Leaside Manor Condos — Toronto Pre-Construction
Leaside Manor is a resale pre-construction condos development by Shane Baghai in Toronto's Leaside starting from $518,000. Get pricing, floor plans, deposi…
Leaside Manor Quick Facts
| Project Name | Leaside Manor |
|---|---|
| Developer | Shane Baghai |
| Address | 3 Southvale Drive |
| City | Toronto |
| Neighbourhood | Leaside |
| Region | Greater Toronto Area |
| Building Type | Condo |
| Sales Status | Resale |
| Storeys | 7 |
| Suite Sizes | 434 – 1830 sq ft |
| Pricing | $518,000 – $2,049,000 |
| Deposit Structure | 10% |
| Maintenance Fees | $1 / sq ft / month |
| Occupancy | 2020-01-01 |
| Walk Score | 83 |
| Transit Score | 72 |
About Leaside Manor in Toronto
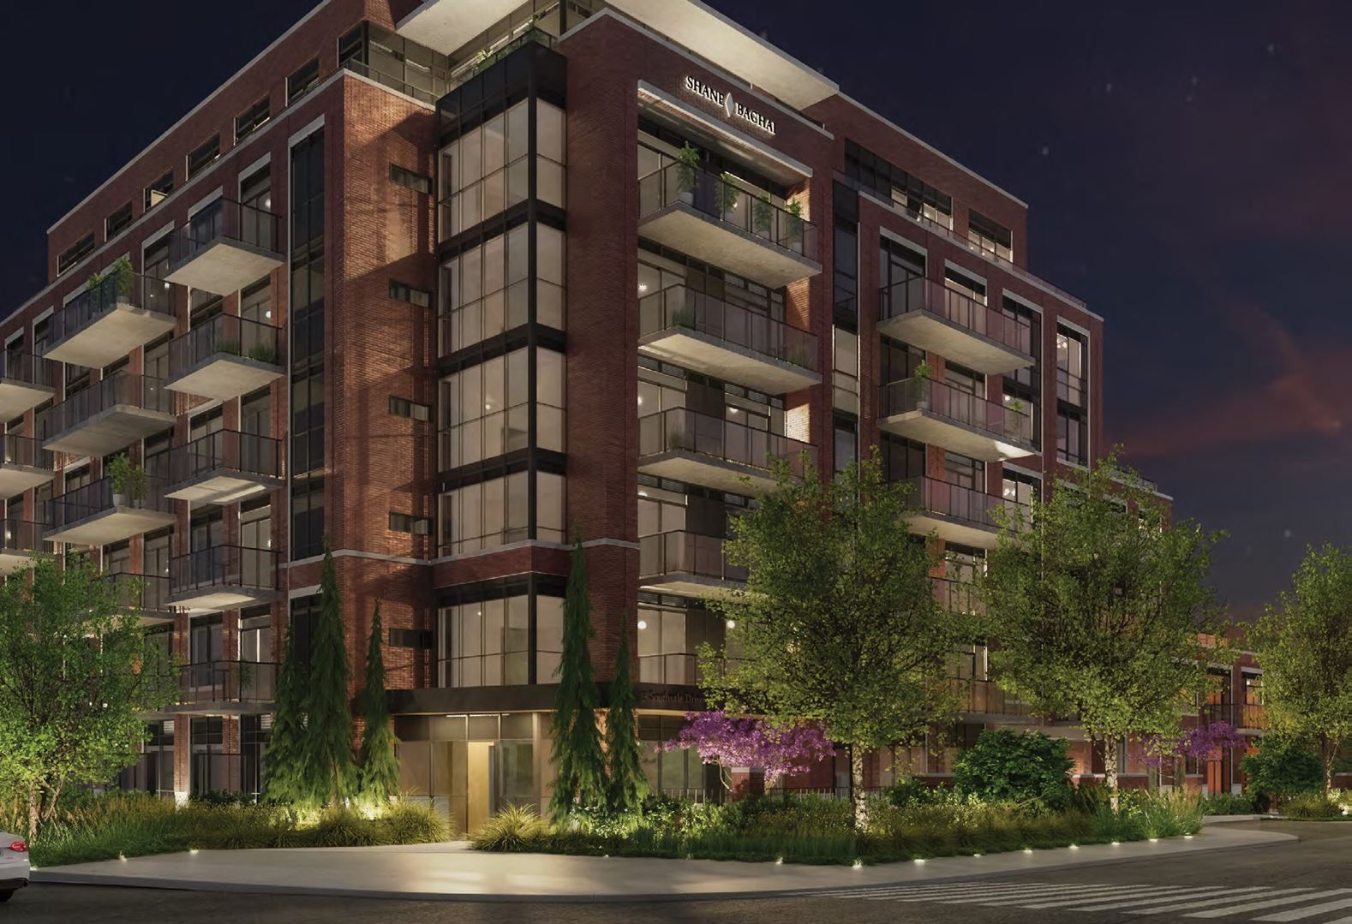
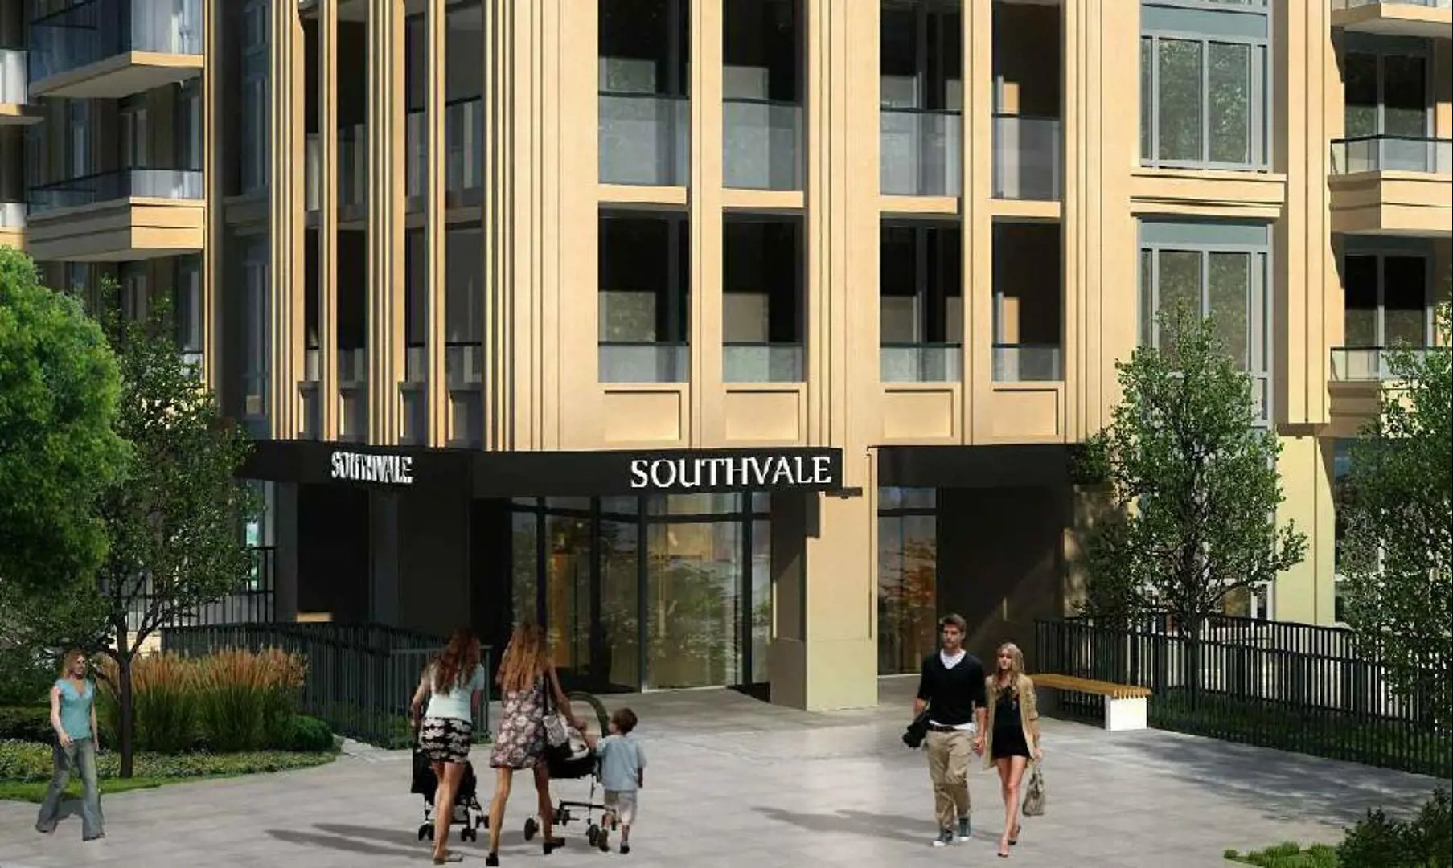
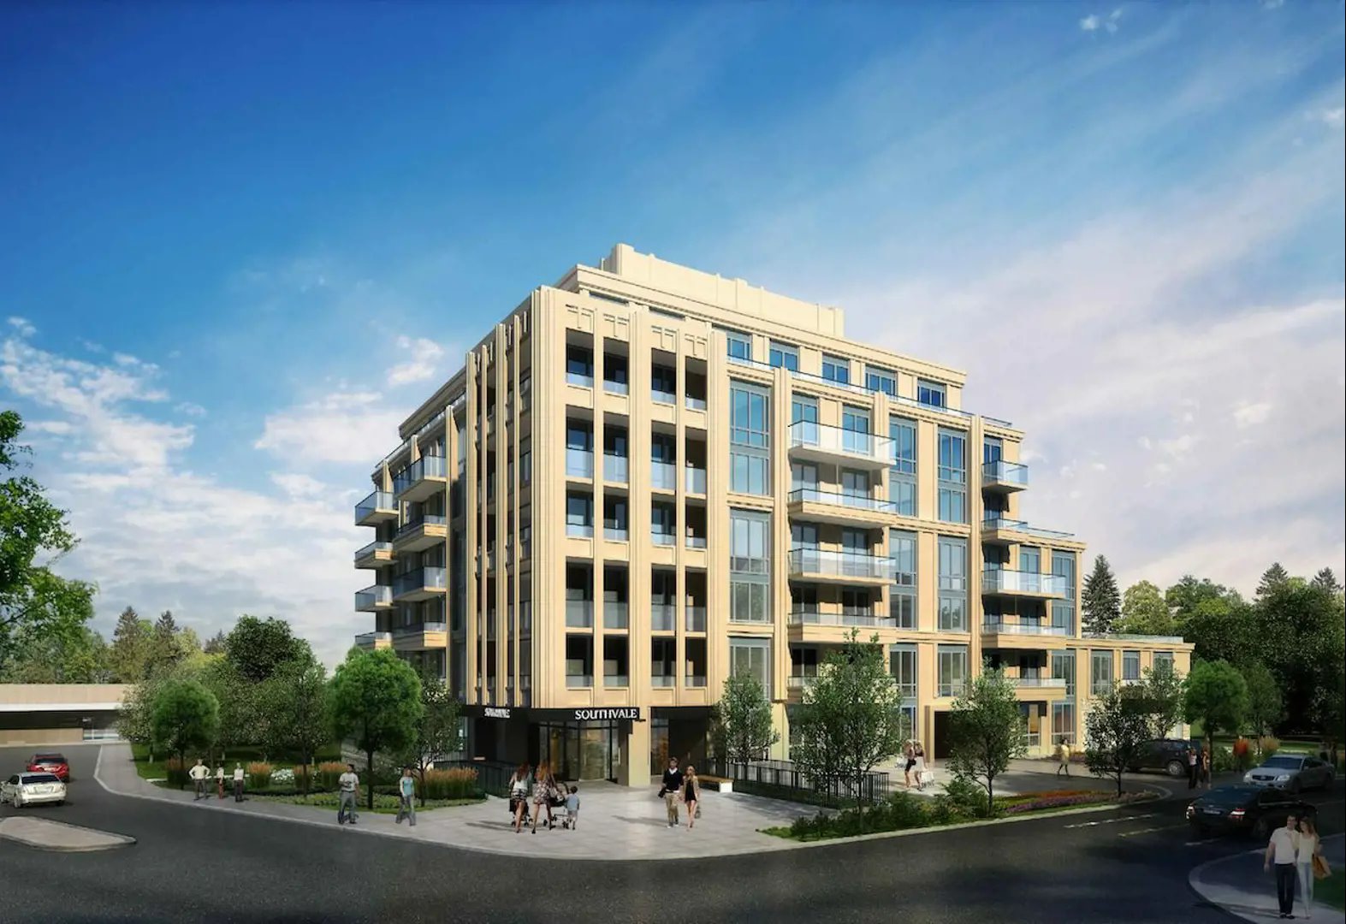
Leaside Manor Condos is a completed condominium development by Shane Baghai at 3 Southvale Drive in the Leaside neighbourhood of Toronto. The 7-storey project rises 28.0 metres and contains 38 suites. Architecture is by Rafael Bigauskas Architects Inc. & WZMH Architects. Leaside Manor Condos was completed in 2020. Suites range from 434 to 1,830 sq. ft. The location has a Walk Score of 83 and a Transit Score of 72. At 28.0 metres, Leaside Manor Condos ranks #6 by height among 11 tracked projects in Leaside.
Leaside Manor is also marketed as Leaside Manor Condos, and listed in the developer's material as Leaside Manor Condos.
Key Highlights of Leaside Manor
ABOUT LEASIDE MANOR CONDOS IN LEASIDE
Leaside Manor Condos is a new condo project by Shane Baghai to be located at 3 Southvale Drive in Toronto’s Leaside neighbourhood. It’s currently in preconstruction status and the estimated completion date for the project is set for Spring/Summer 2019.
✔ Proposed to have a total of 38 condo units with a 7-storey residential tower
✔ Architecture by Rafael Bigauskas Architects, Inc.
✔ Building amenities include private terraces and a state-of-the-art fitness centre
ABOUT LEASIDE
Located northeast of Downtown Toronto, the Leaside neighbourhood is mainly residential and was once part of East York before becoming part of the city of Toronto in 1967. The new condo site is just a 17-minute commute to Downtown Toronto via car or 36-minutes away via bus.
✔ Good WalkScore of 83/100, good TransitScore of 72/100, and fair BikeScore of 51/100
✔ Local and nearby attractions and things to do include the CN Tower, Ripley’s Aquarium of Canada, Rogers Centre, Metro Toronto Convention Centre, Toronto Railway Museum, Canadian Broadcasting Centre, Princess of Wales Theatre, Royal Alexandra Theatre, The Air Canada Centre, Toronto Symphony Orchestra, the Hockey Hall of Fame, TIFF Bell Lightbox, Nathan Phillips Square, Toronto Music Garden, York Quay Centre, 48th Highlanders Museum, Four Seasons Centre for the Performing Arts, Old City Hall (architecture), ScotiaBank Theatre, Toronto Dominion Gallery of Inuit Art, Sony Centre for the Performing Arts, Fleck Dance Theatre, BCE Place, Campbell House Museum, Osgoode Hall, Abbozza Gallery, and the St. Lawrence Centre for the Arts
✔ Schools located near and around the area include Northlea Elementary School, Northlea Middle School, Bessborough Elementary School, Bessborough Middle School, Leaside High School, St. Anselm Catholic School, Rolph Road Elementary School, and Sunnybrook School
✔ Restaurant options in the area include Horizons Café, Arriba Restaurant, Sightlines Restaurant, SOCO Kitchen & Bar, Boston Pizza, Azure Restaurant & Bar, The Badali Bar & Cucina, The OverDraught Irish Pub, Canyon Creek Front Street, Taverna Mercatto, 7 Wonders Fine Foods, The Shore Club, Evviva Restaurant, Toca, The Loose Moose Tap & Grill, Ito Sushi & Noodle, Byblos, Los Colibris, 259 Host, Panago Pizza, Mi-Ne Sushi, Sunset Grill, Amsterdam BrewHouse, Aroma Fine Indian Cuisine, Indian Roti House, St. Louis Bar & Grill, Hey Lucy Café, Fred’s Not Here Restaurant, Swiss Chalet Rotisserie & Grill, and Luma Restaurant
ABOUT SHANE BAGHAI
Shane Baghai is a Toronto-based real estate developer and builder with several new condo projects located throughout the Greater Toronto Area and surrounding cities.
✔ Portfolio includes Leaside Manor Condos (Leaside, Toronto), One Avondale Lofts (Willowdale East), Mansions of Avondale (Willowdale East), St. Gabriel Terraces (Bayview Village), St. Gabriel Manor (Bayview Village), St. Gabriel Village (Bayview Village), and The Residences of Avondale (Willowdale East)
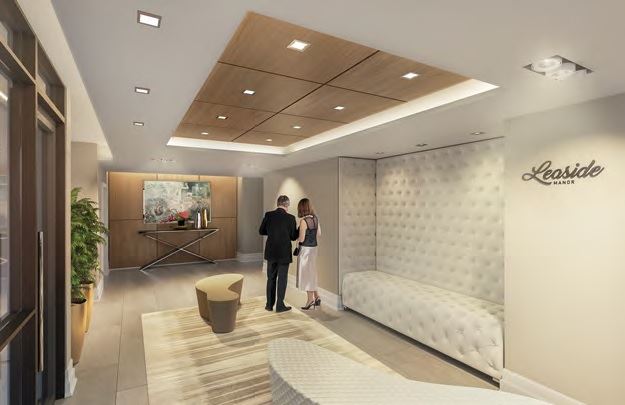
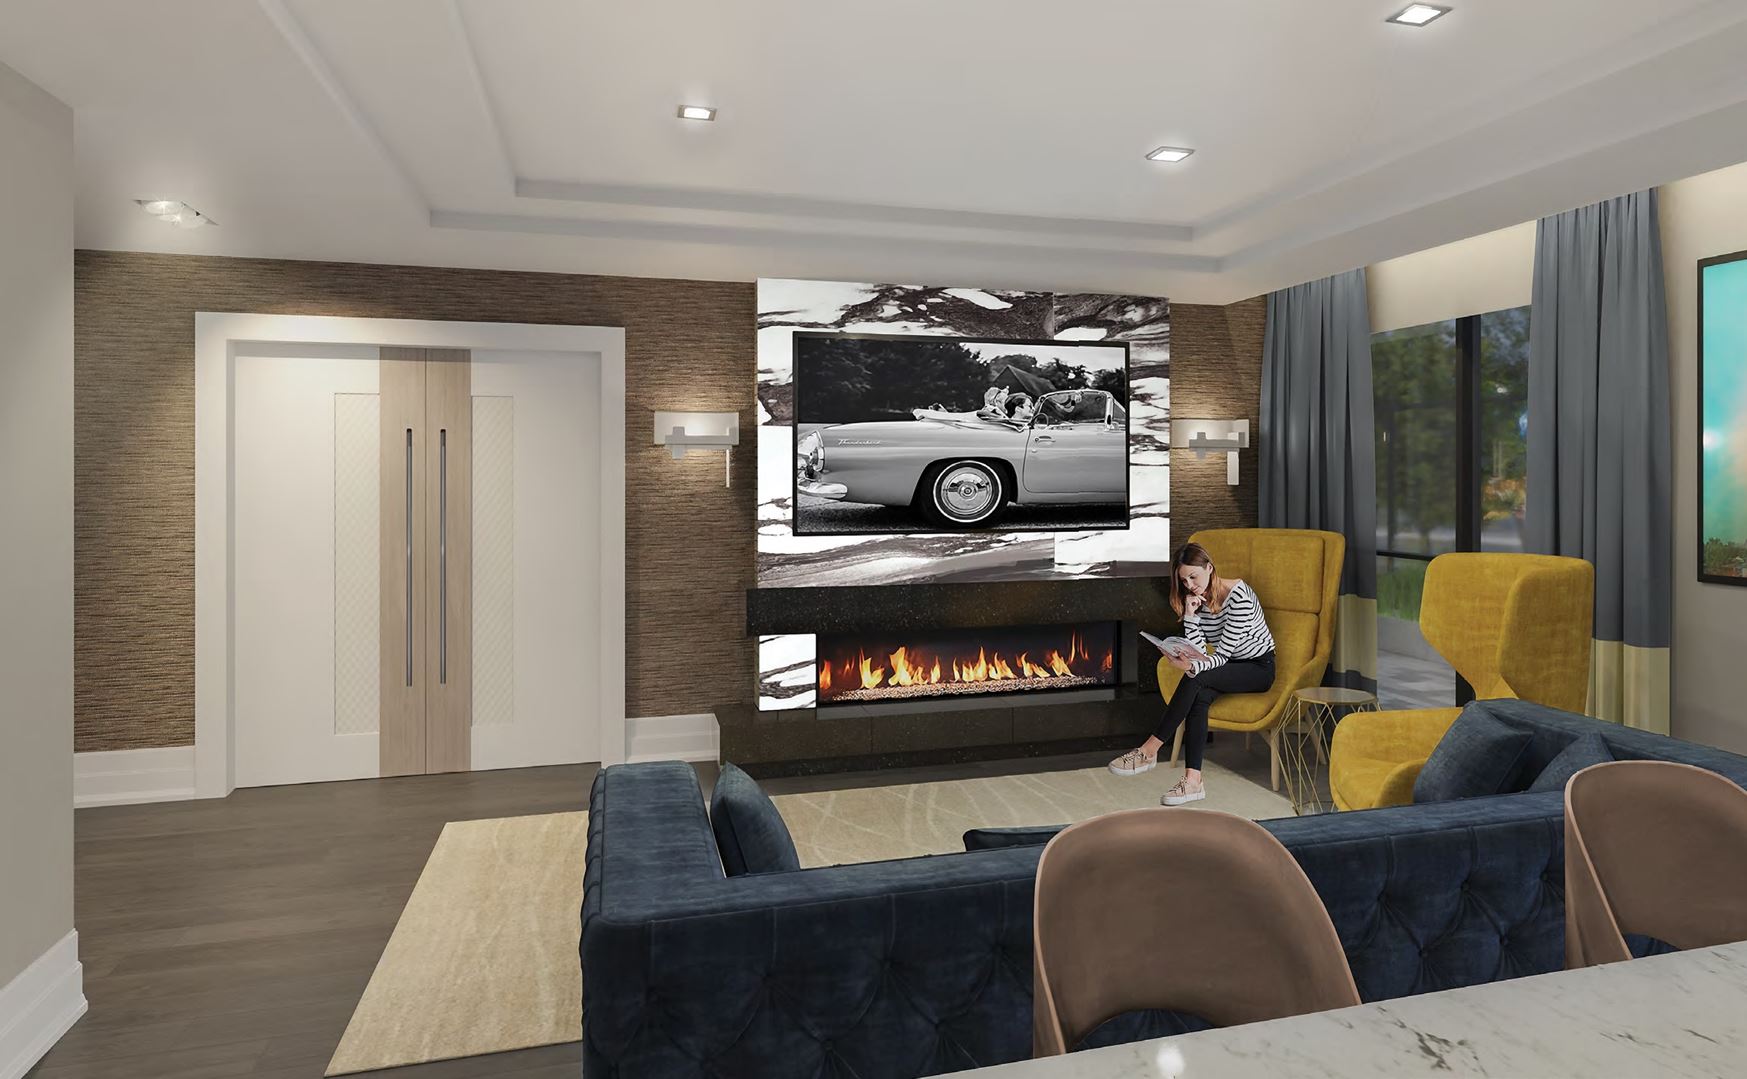
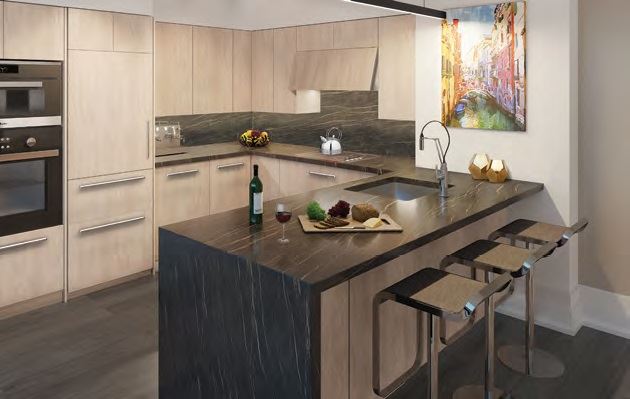
Leaside Manor Renderings & Gallery
Leaside Manor Floor Plans & Pricing
| Floor Plan | Beds | Baths | Size (sq ft) | Price | Availability |
|---|---|---|---|---|---|
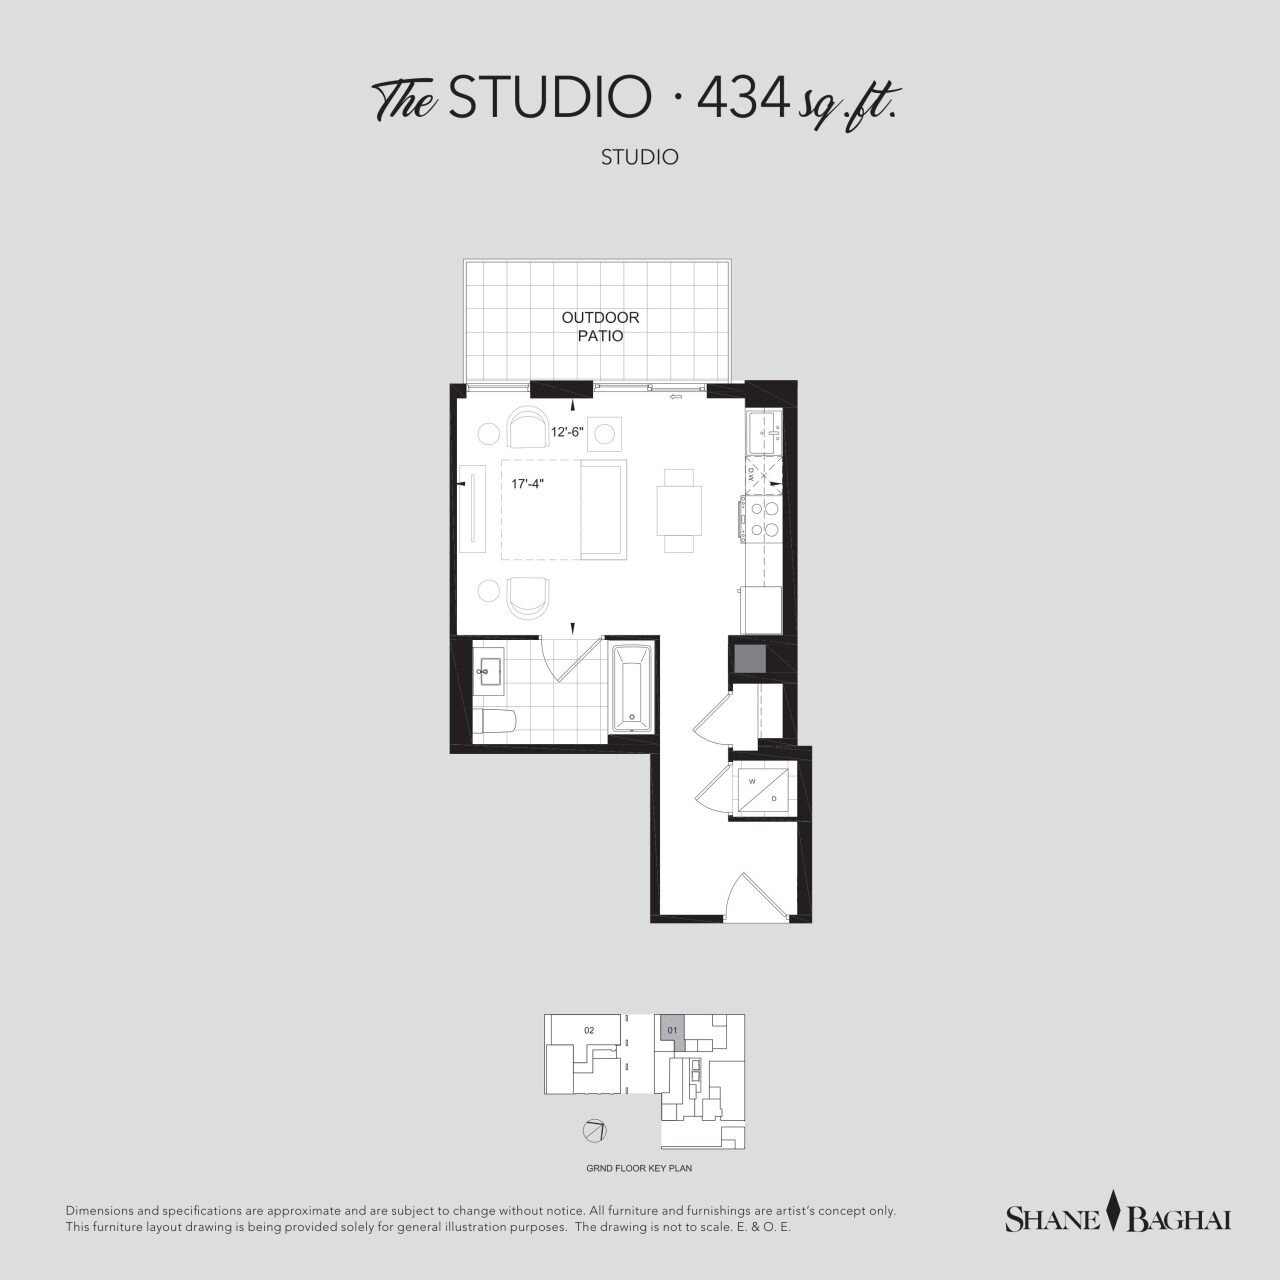
| The Studio | 0 | 1 | 434 | $518,000 | Sold Out |
| The Studio | 0 | 1 | 434 | $518,000 | Sold Out |
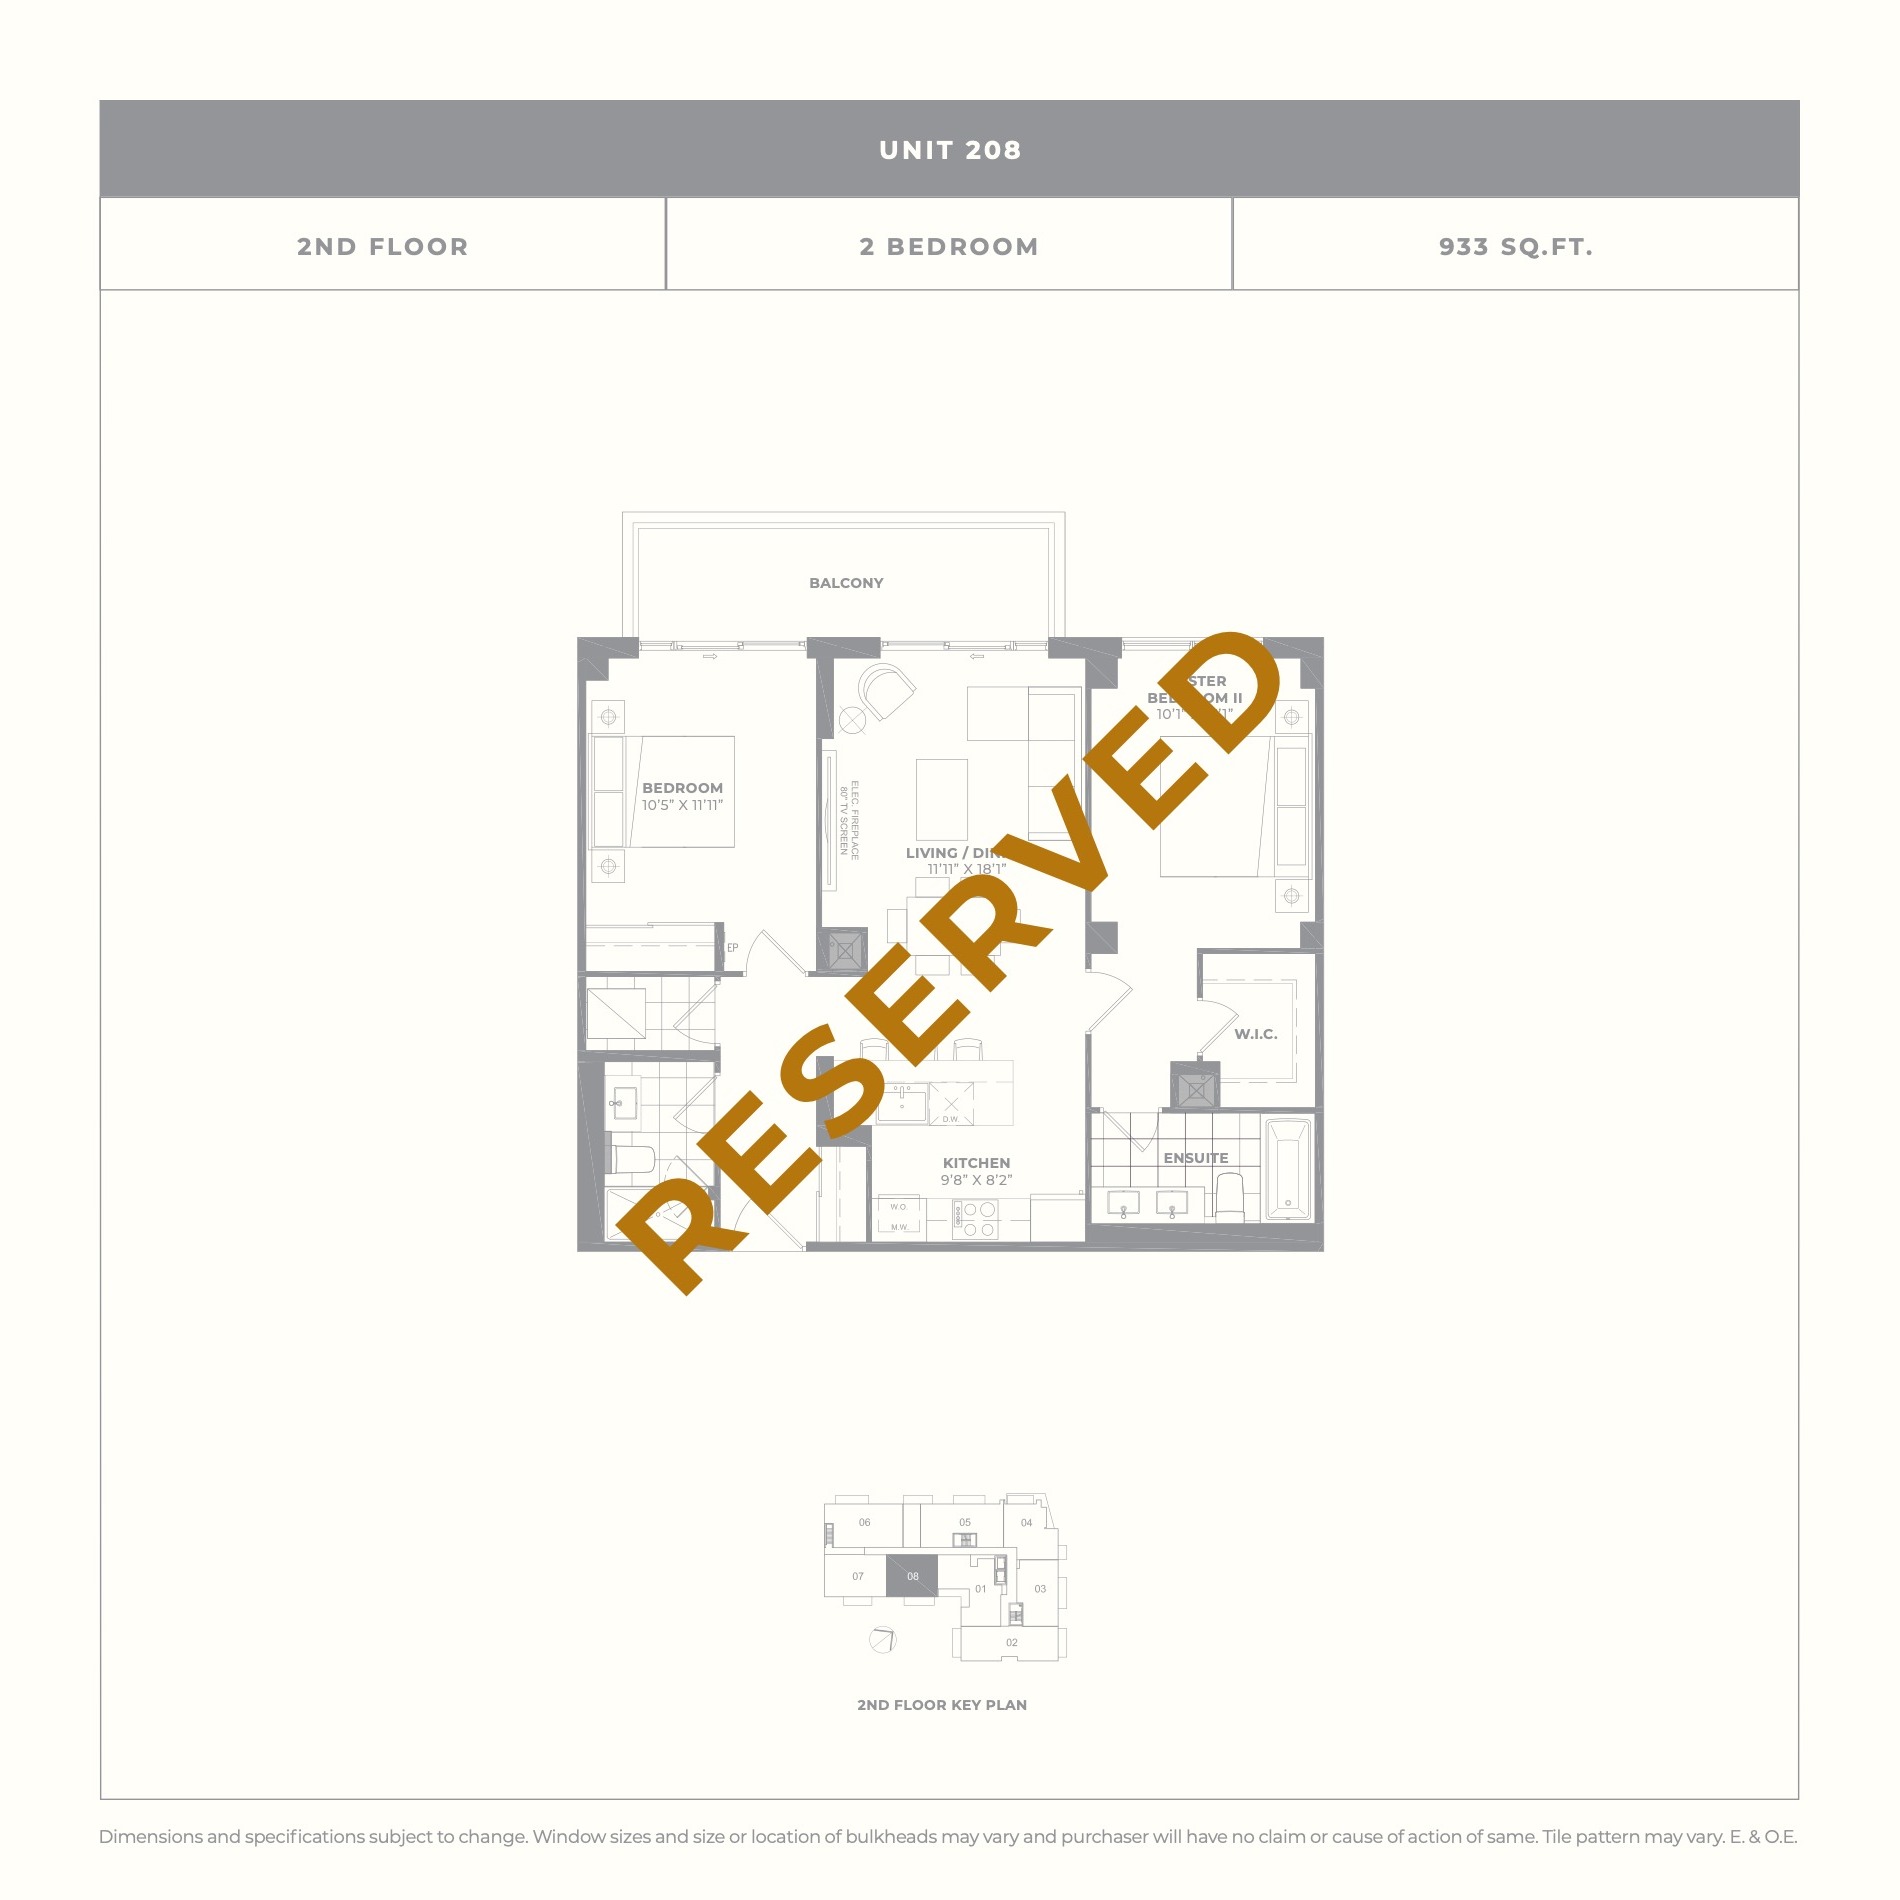
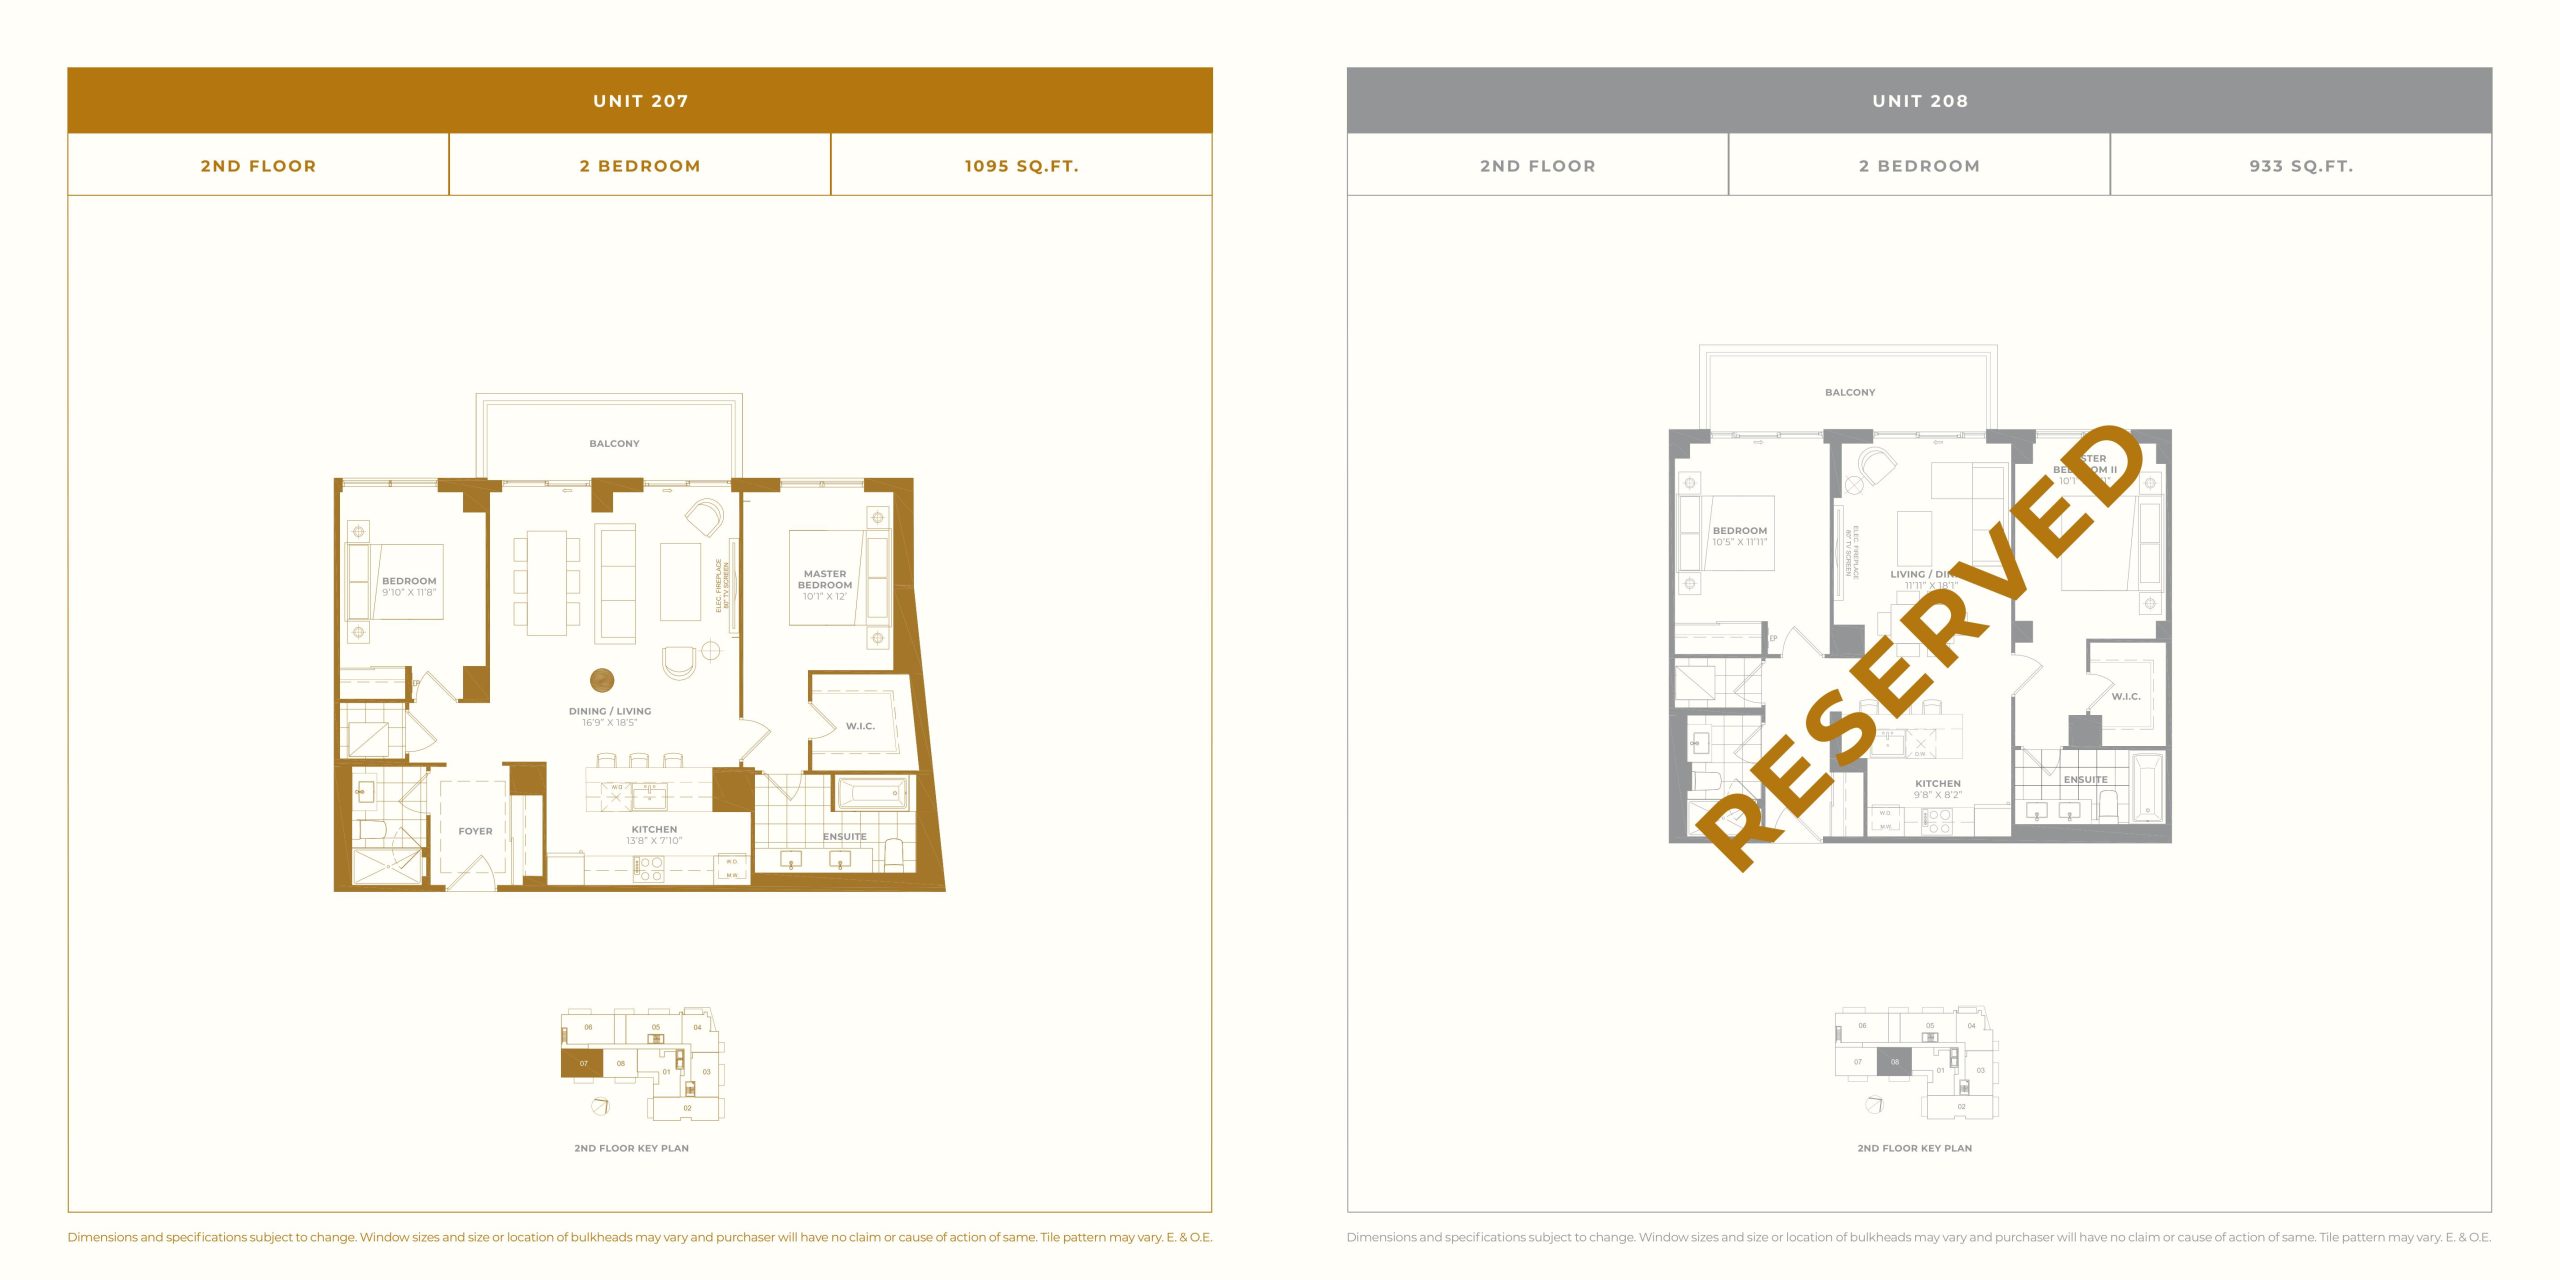
| Unit 208 | 2 | 2 | 933 | Register for pricing | Sold Out |
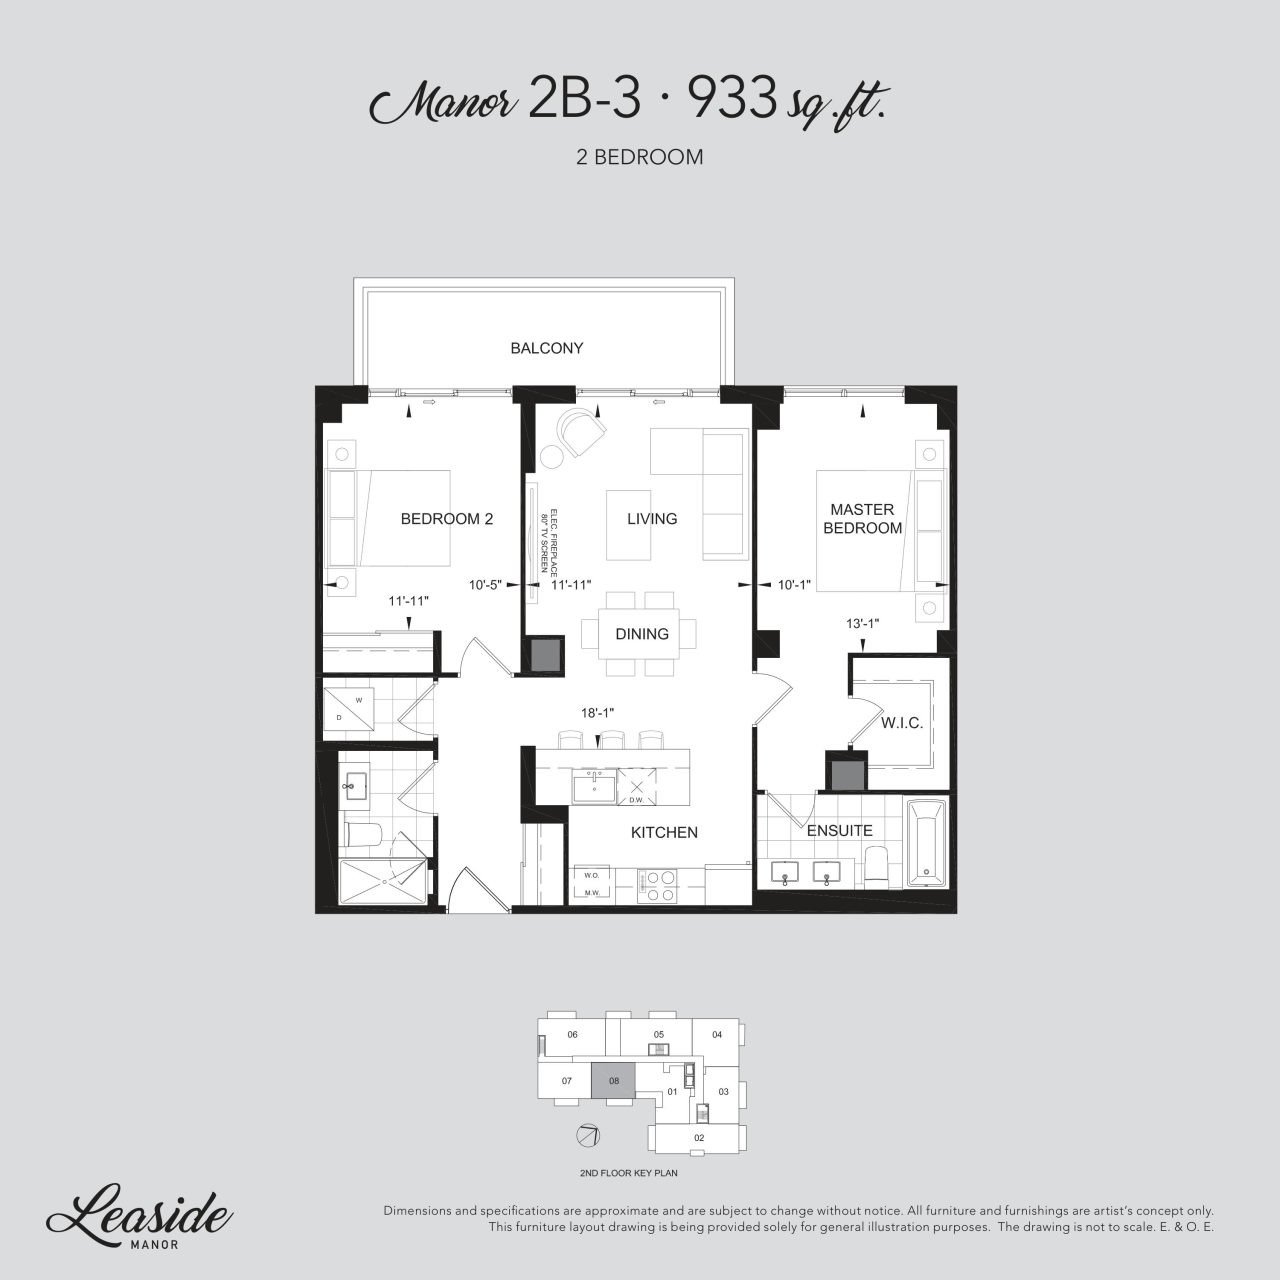
| Manor 2B-3 | 2 | 2 | 933 | $1,063,000 | Sold Out |
| Manor 2B-3 | 2 | 2 | 933 | $1,063,000 | Sold Out |
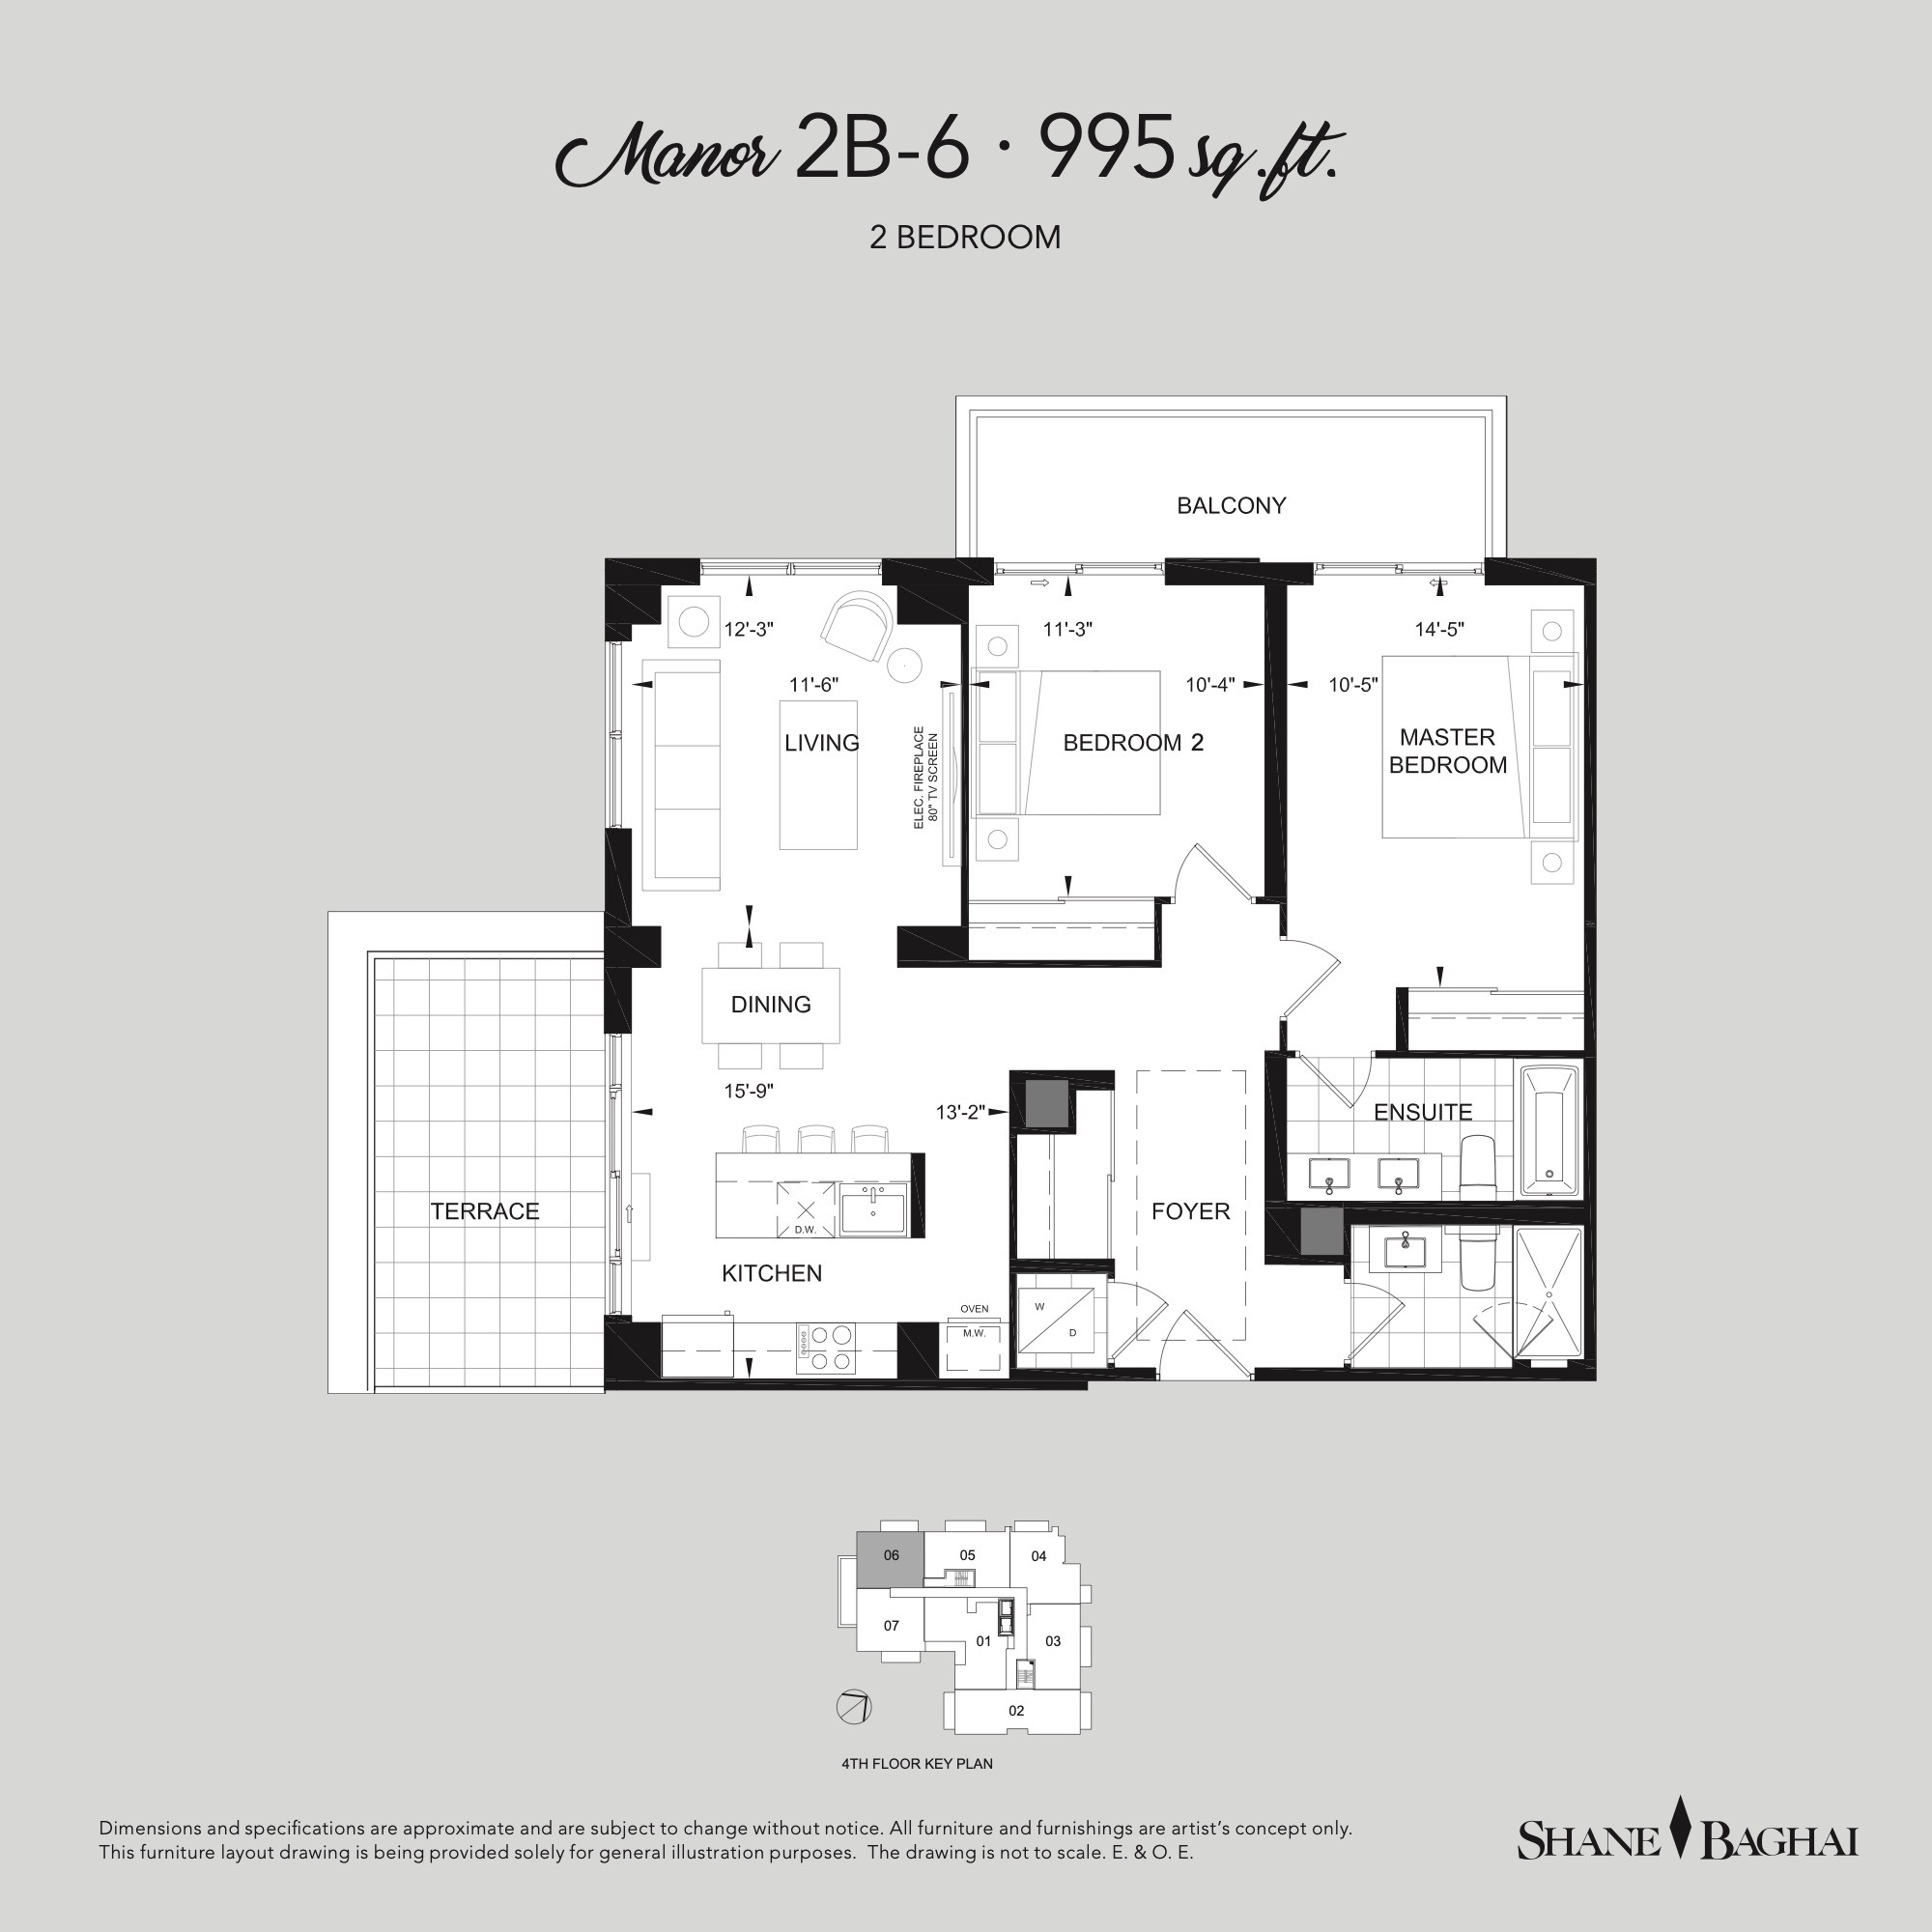
| Manor 2B-6 | 2 | 2 | 995 | $1,154,000 | Sold Out |
| Manor 2B-6 | 2 | 2 | 995 | $1,154,000 | Sold Out |
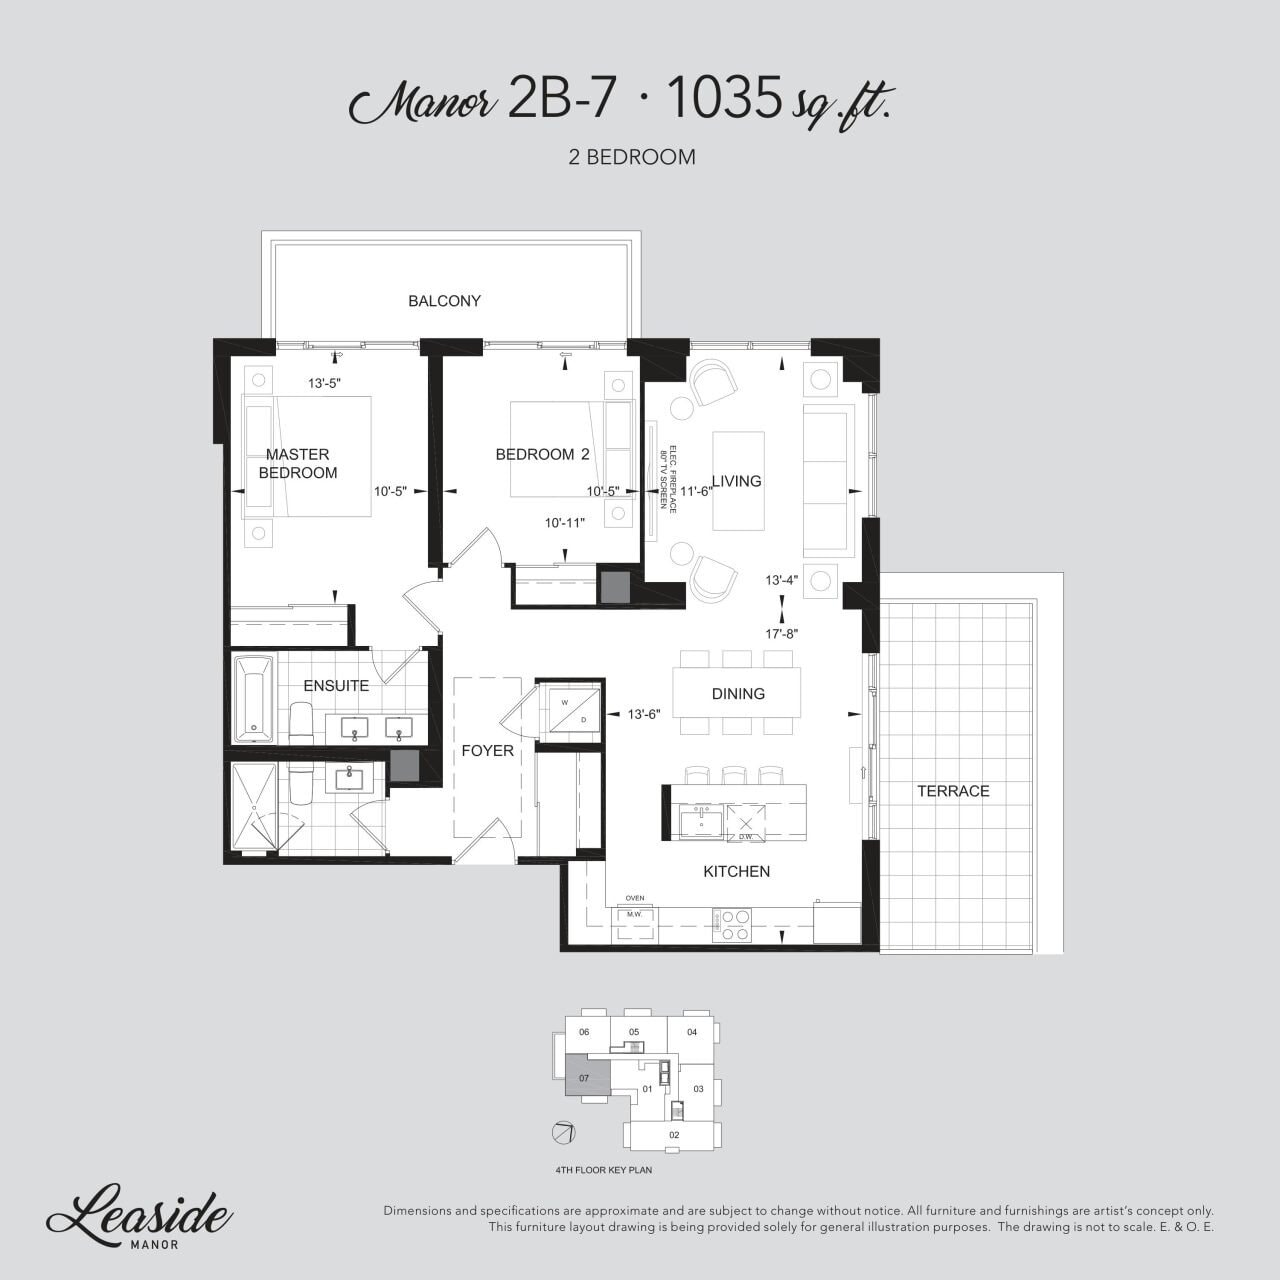
| Manor 2B-7 | 2 | 2 | 1035 | $1,200,000 | Sold Out |
| Manor 2B-7 | 2 | 2 | 1035 | $1,200,000 | Sold Out |
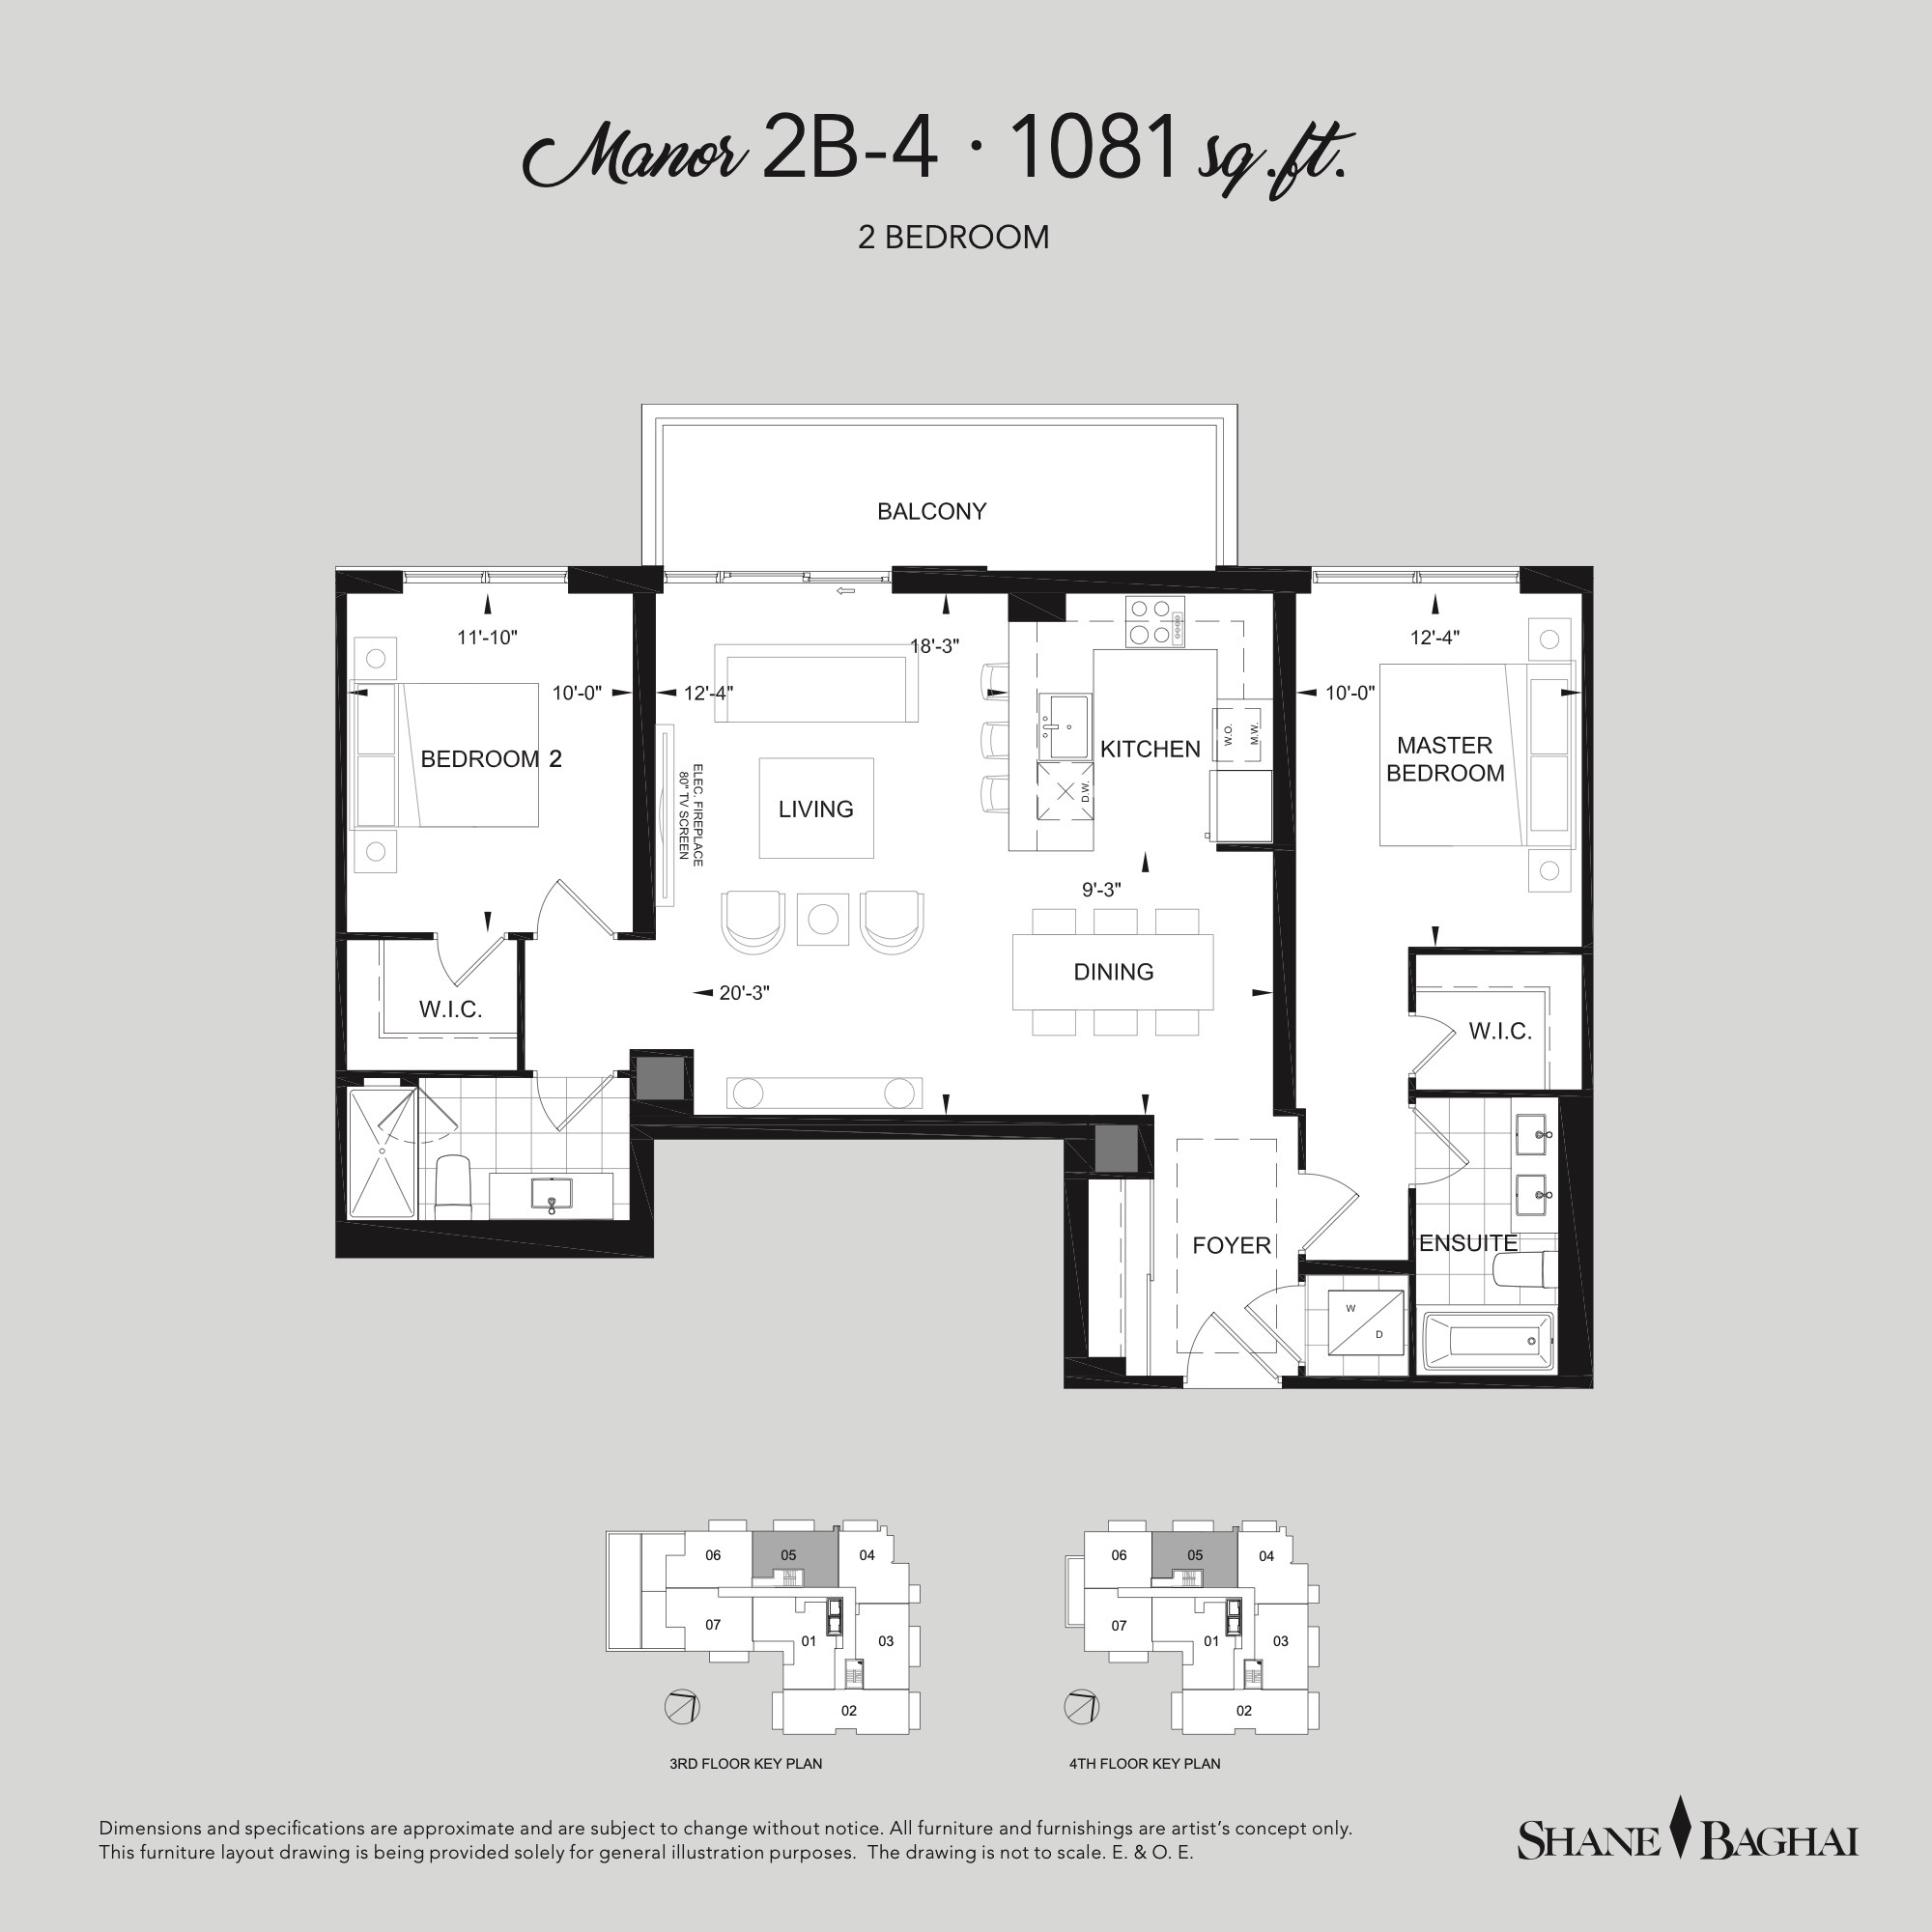
| Manor 2B-4 | 2 | 2 | 1081 | $1,297,200 | Sold Out |
| Manor 2B-4 | 2 | 2 | 1081 | $1,297,200 | Sold Out |
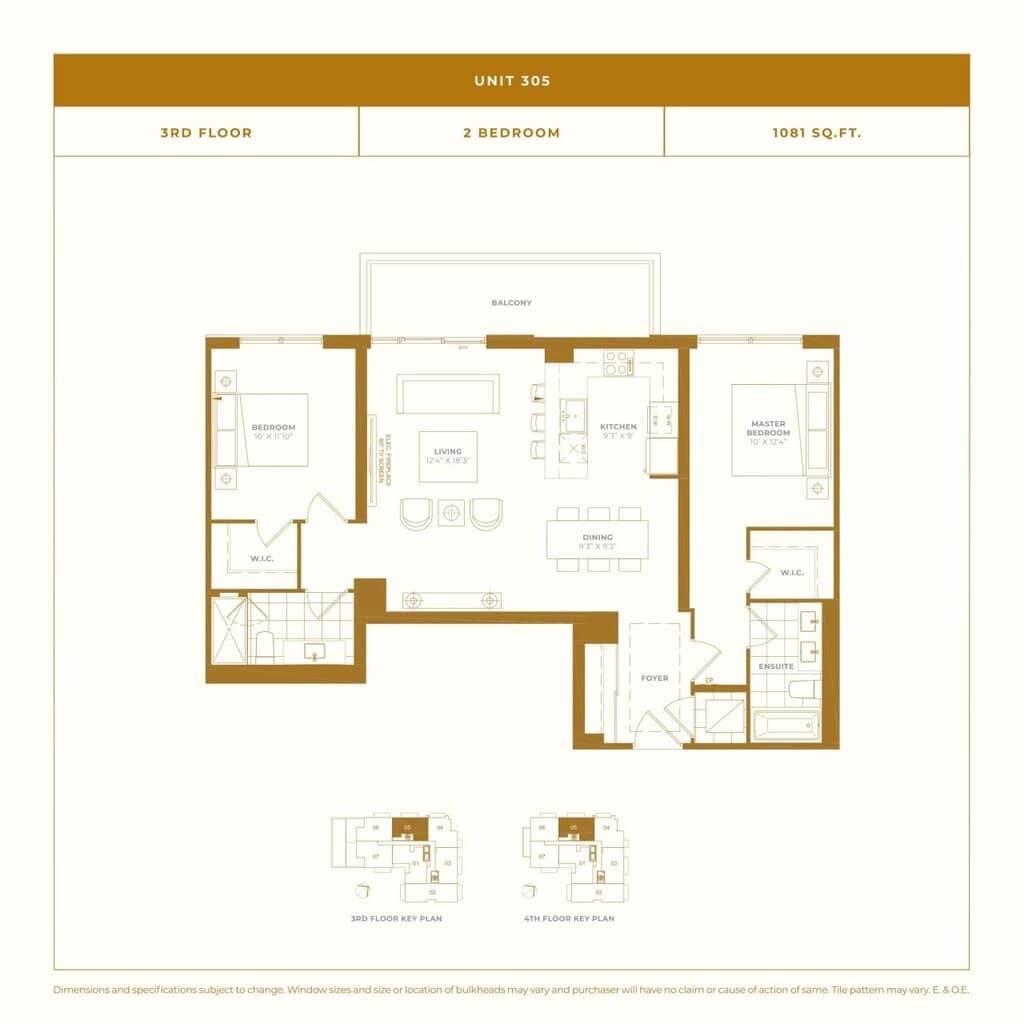
| Unit 305 | 2 | 2 | 1081 | $1,297,200 | Sold Out |
| Unit 207 | 2 | 2 | 1095 | $1,314,000 | Sold Out |
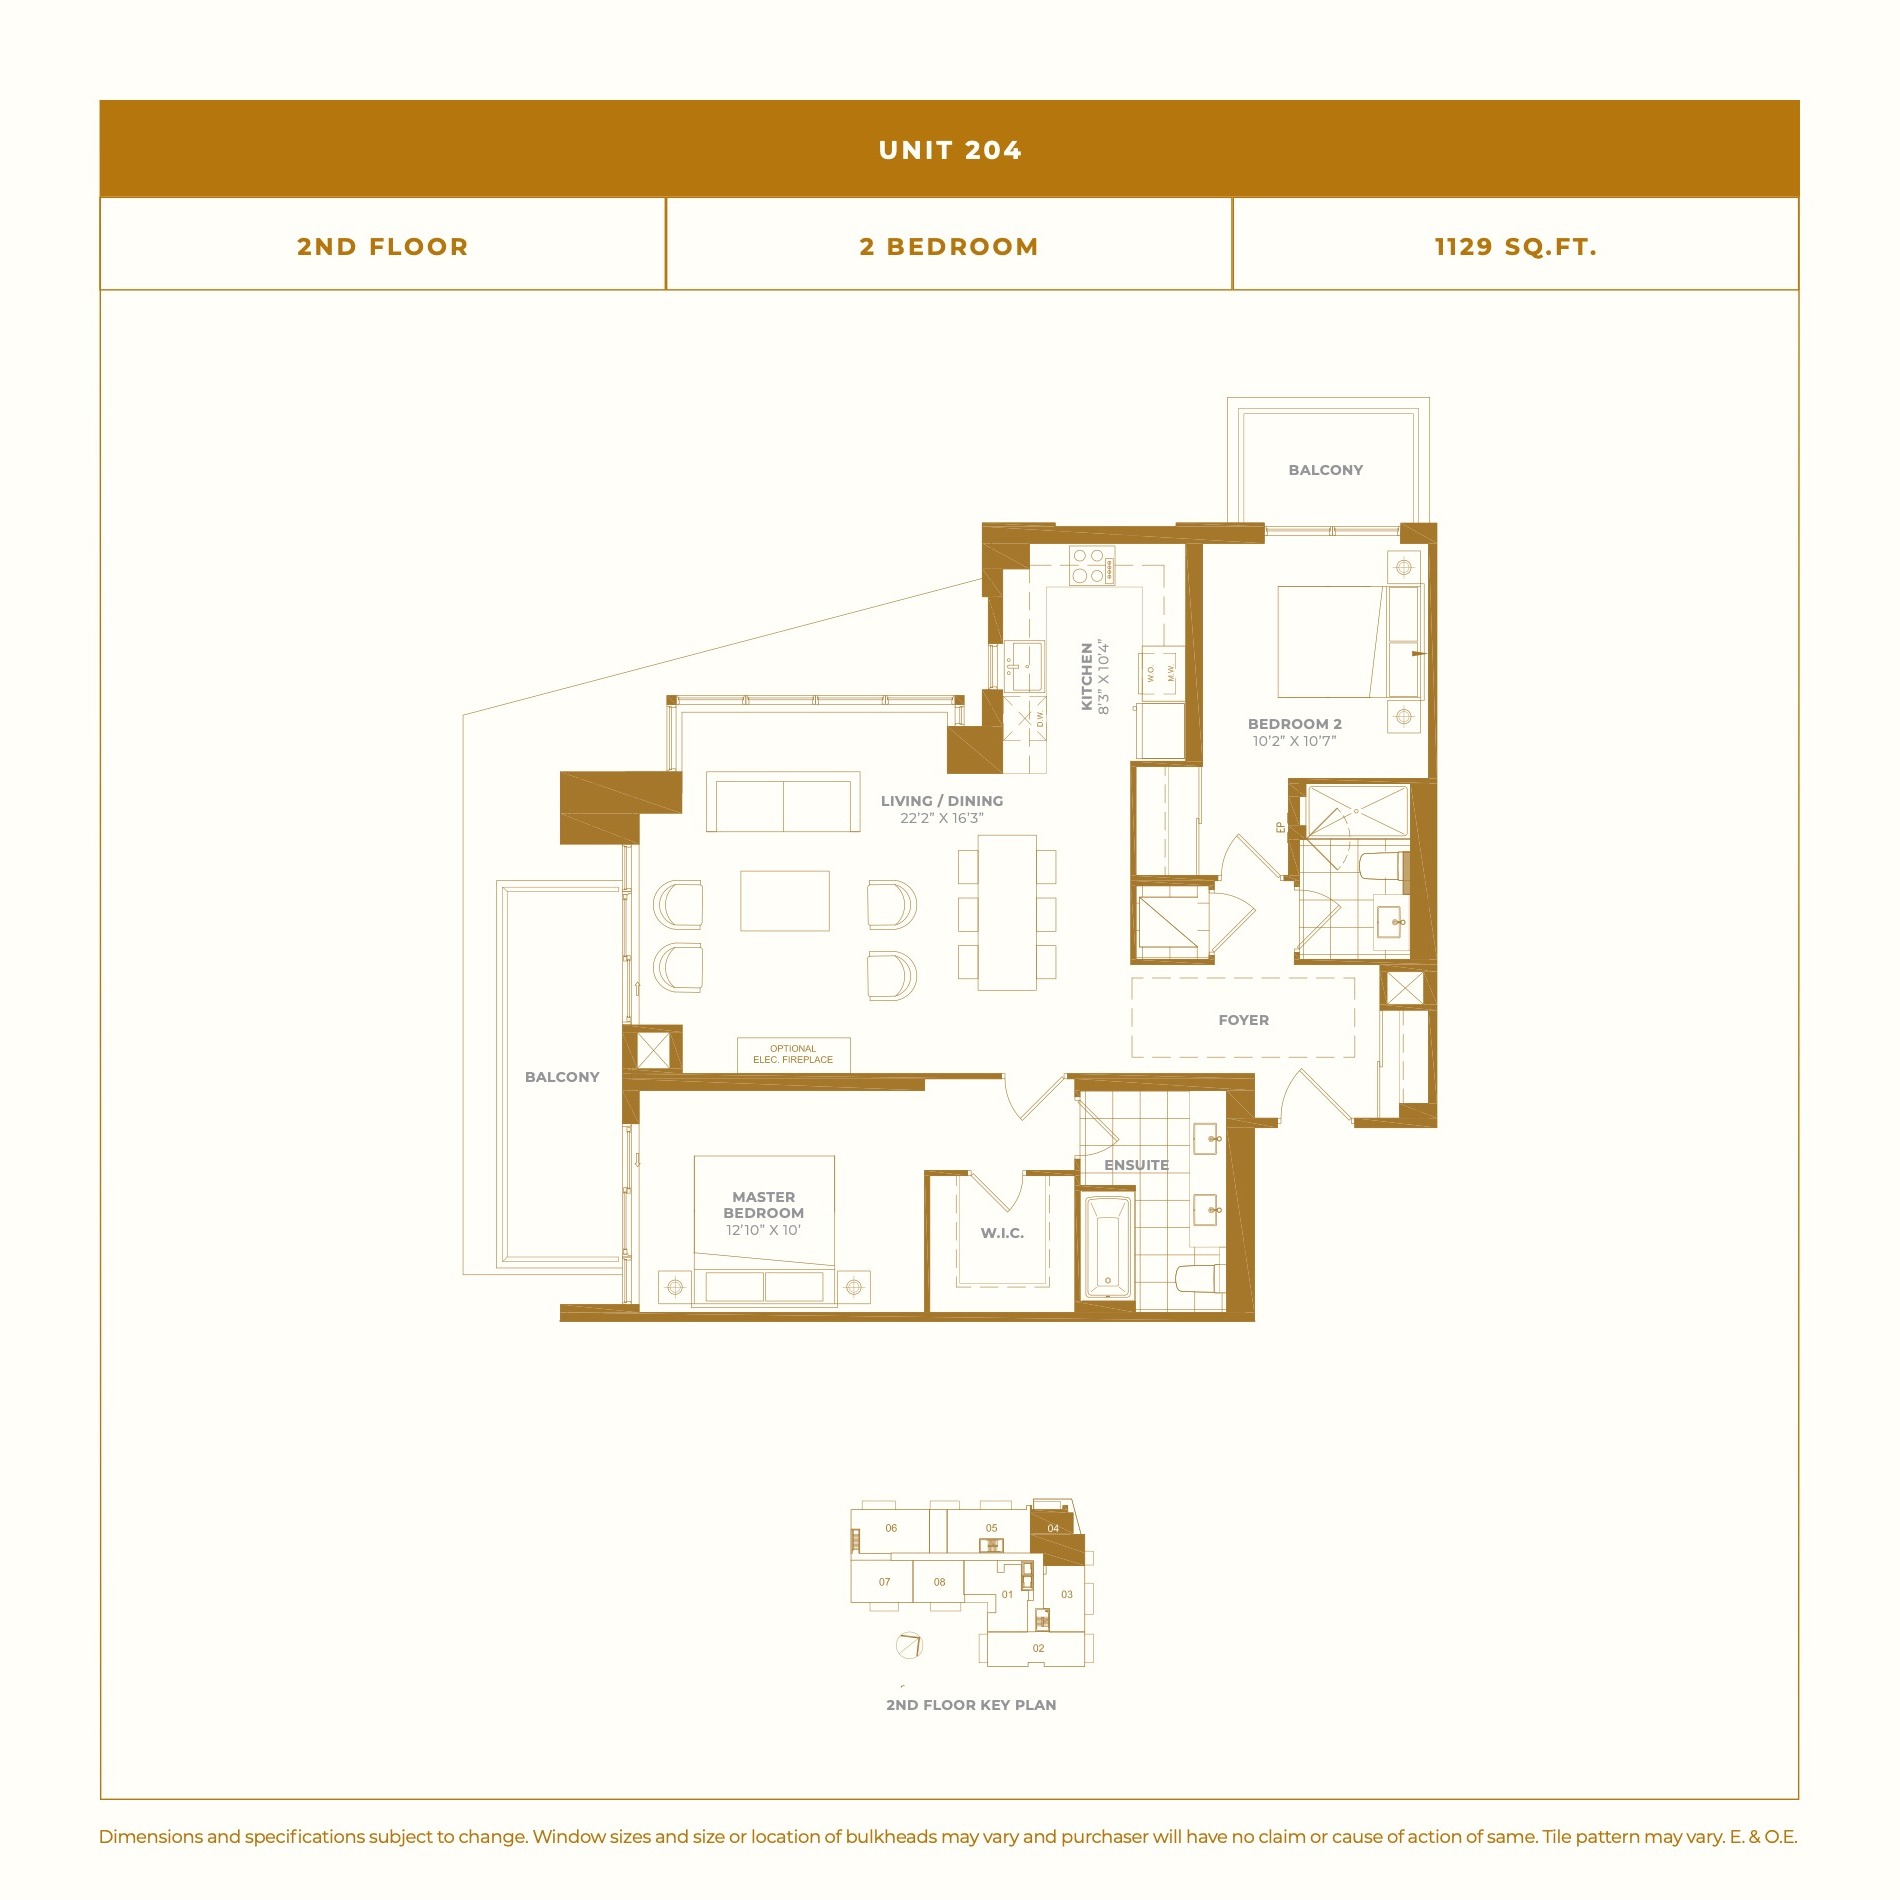
| Unit 204 | 2 | 2 | 1129 | $1,384,800 | Sold Out |
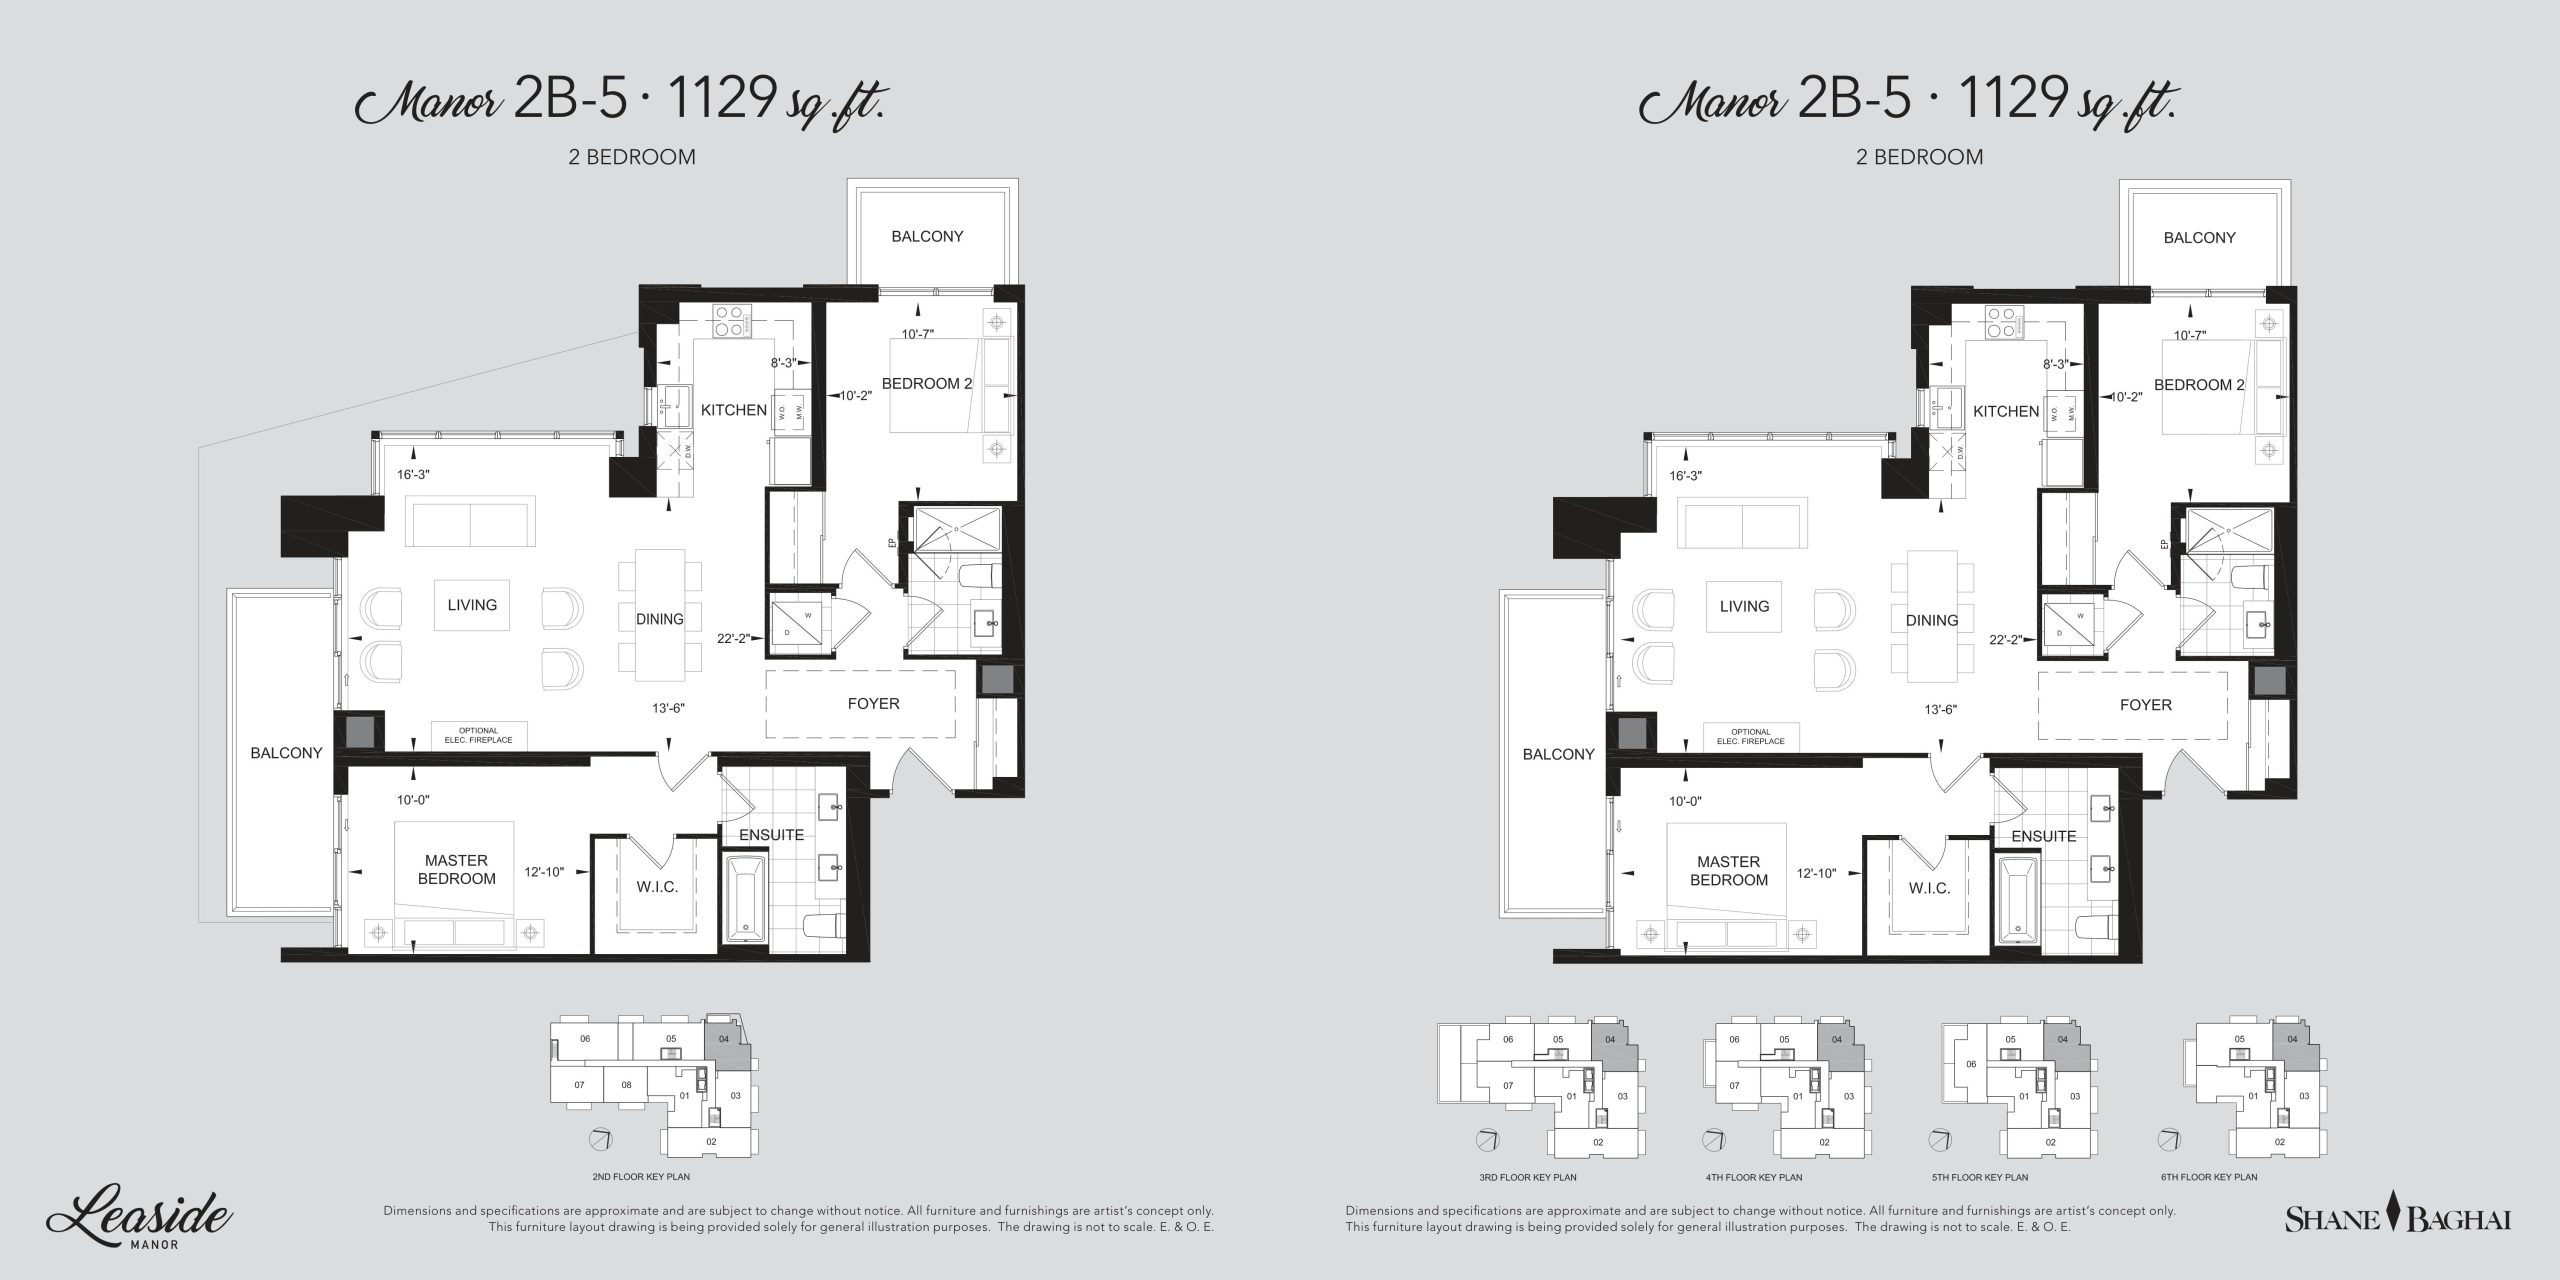
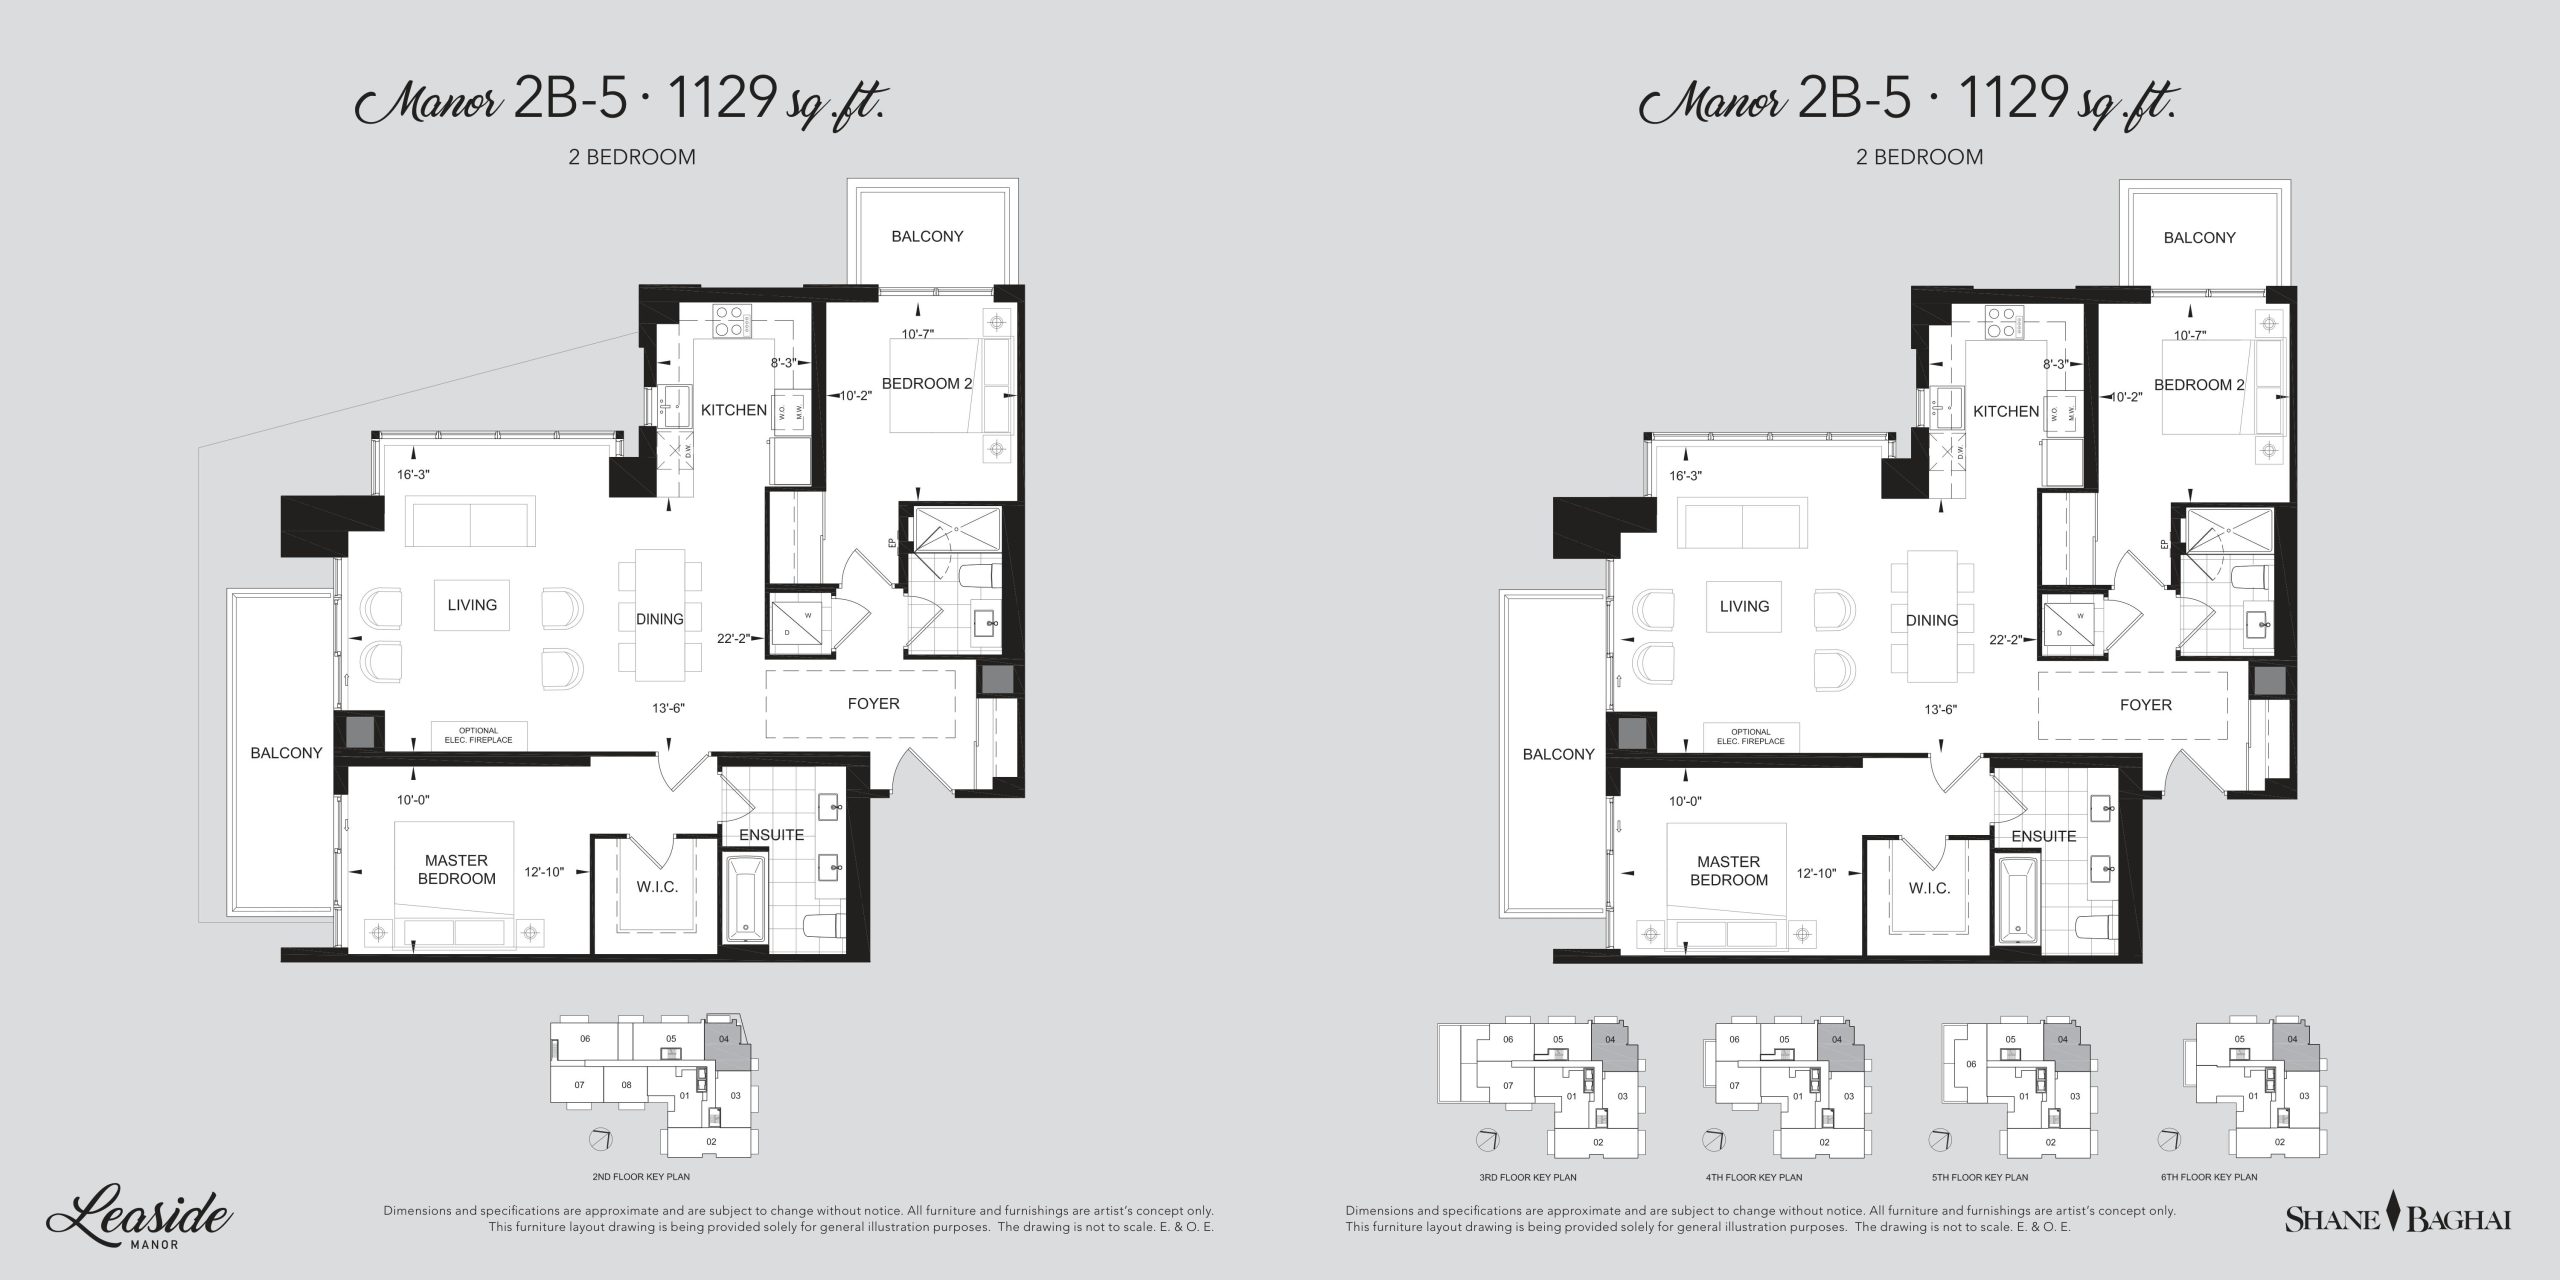
| Manor 2B-5 | 2 | 2 | 1129 | $1,364,800 | Sold Out |
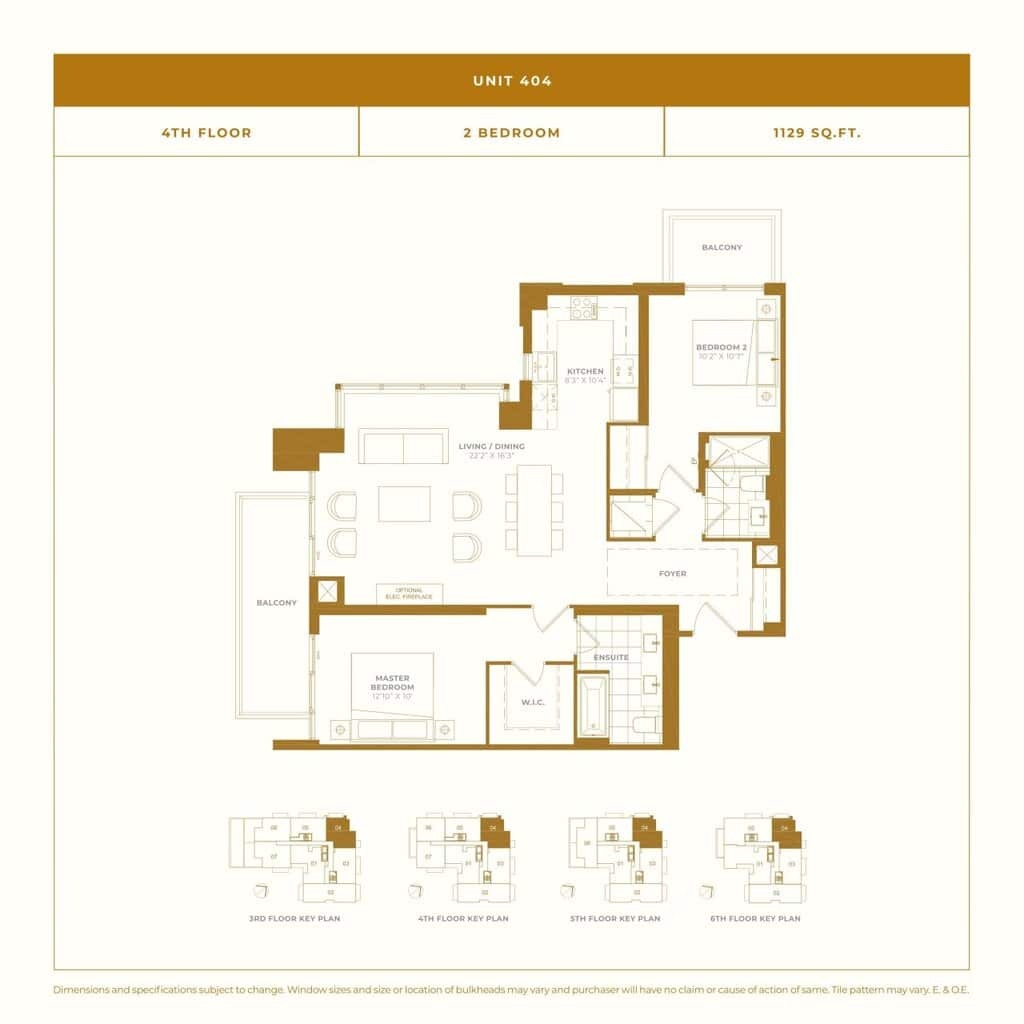
| Unit 404 | 2 | 2 | 1129 | $1,404,800 | Sold Out |
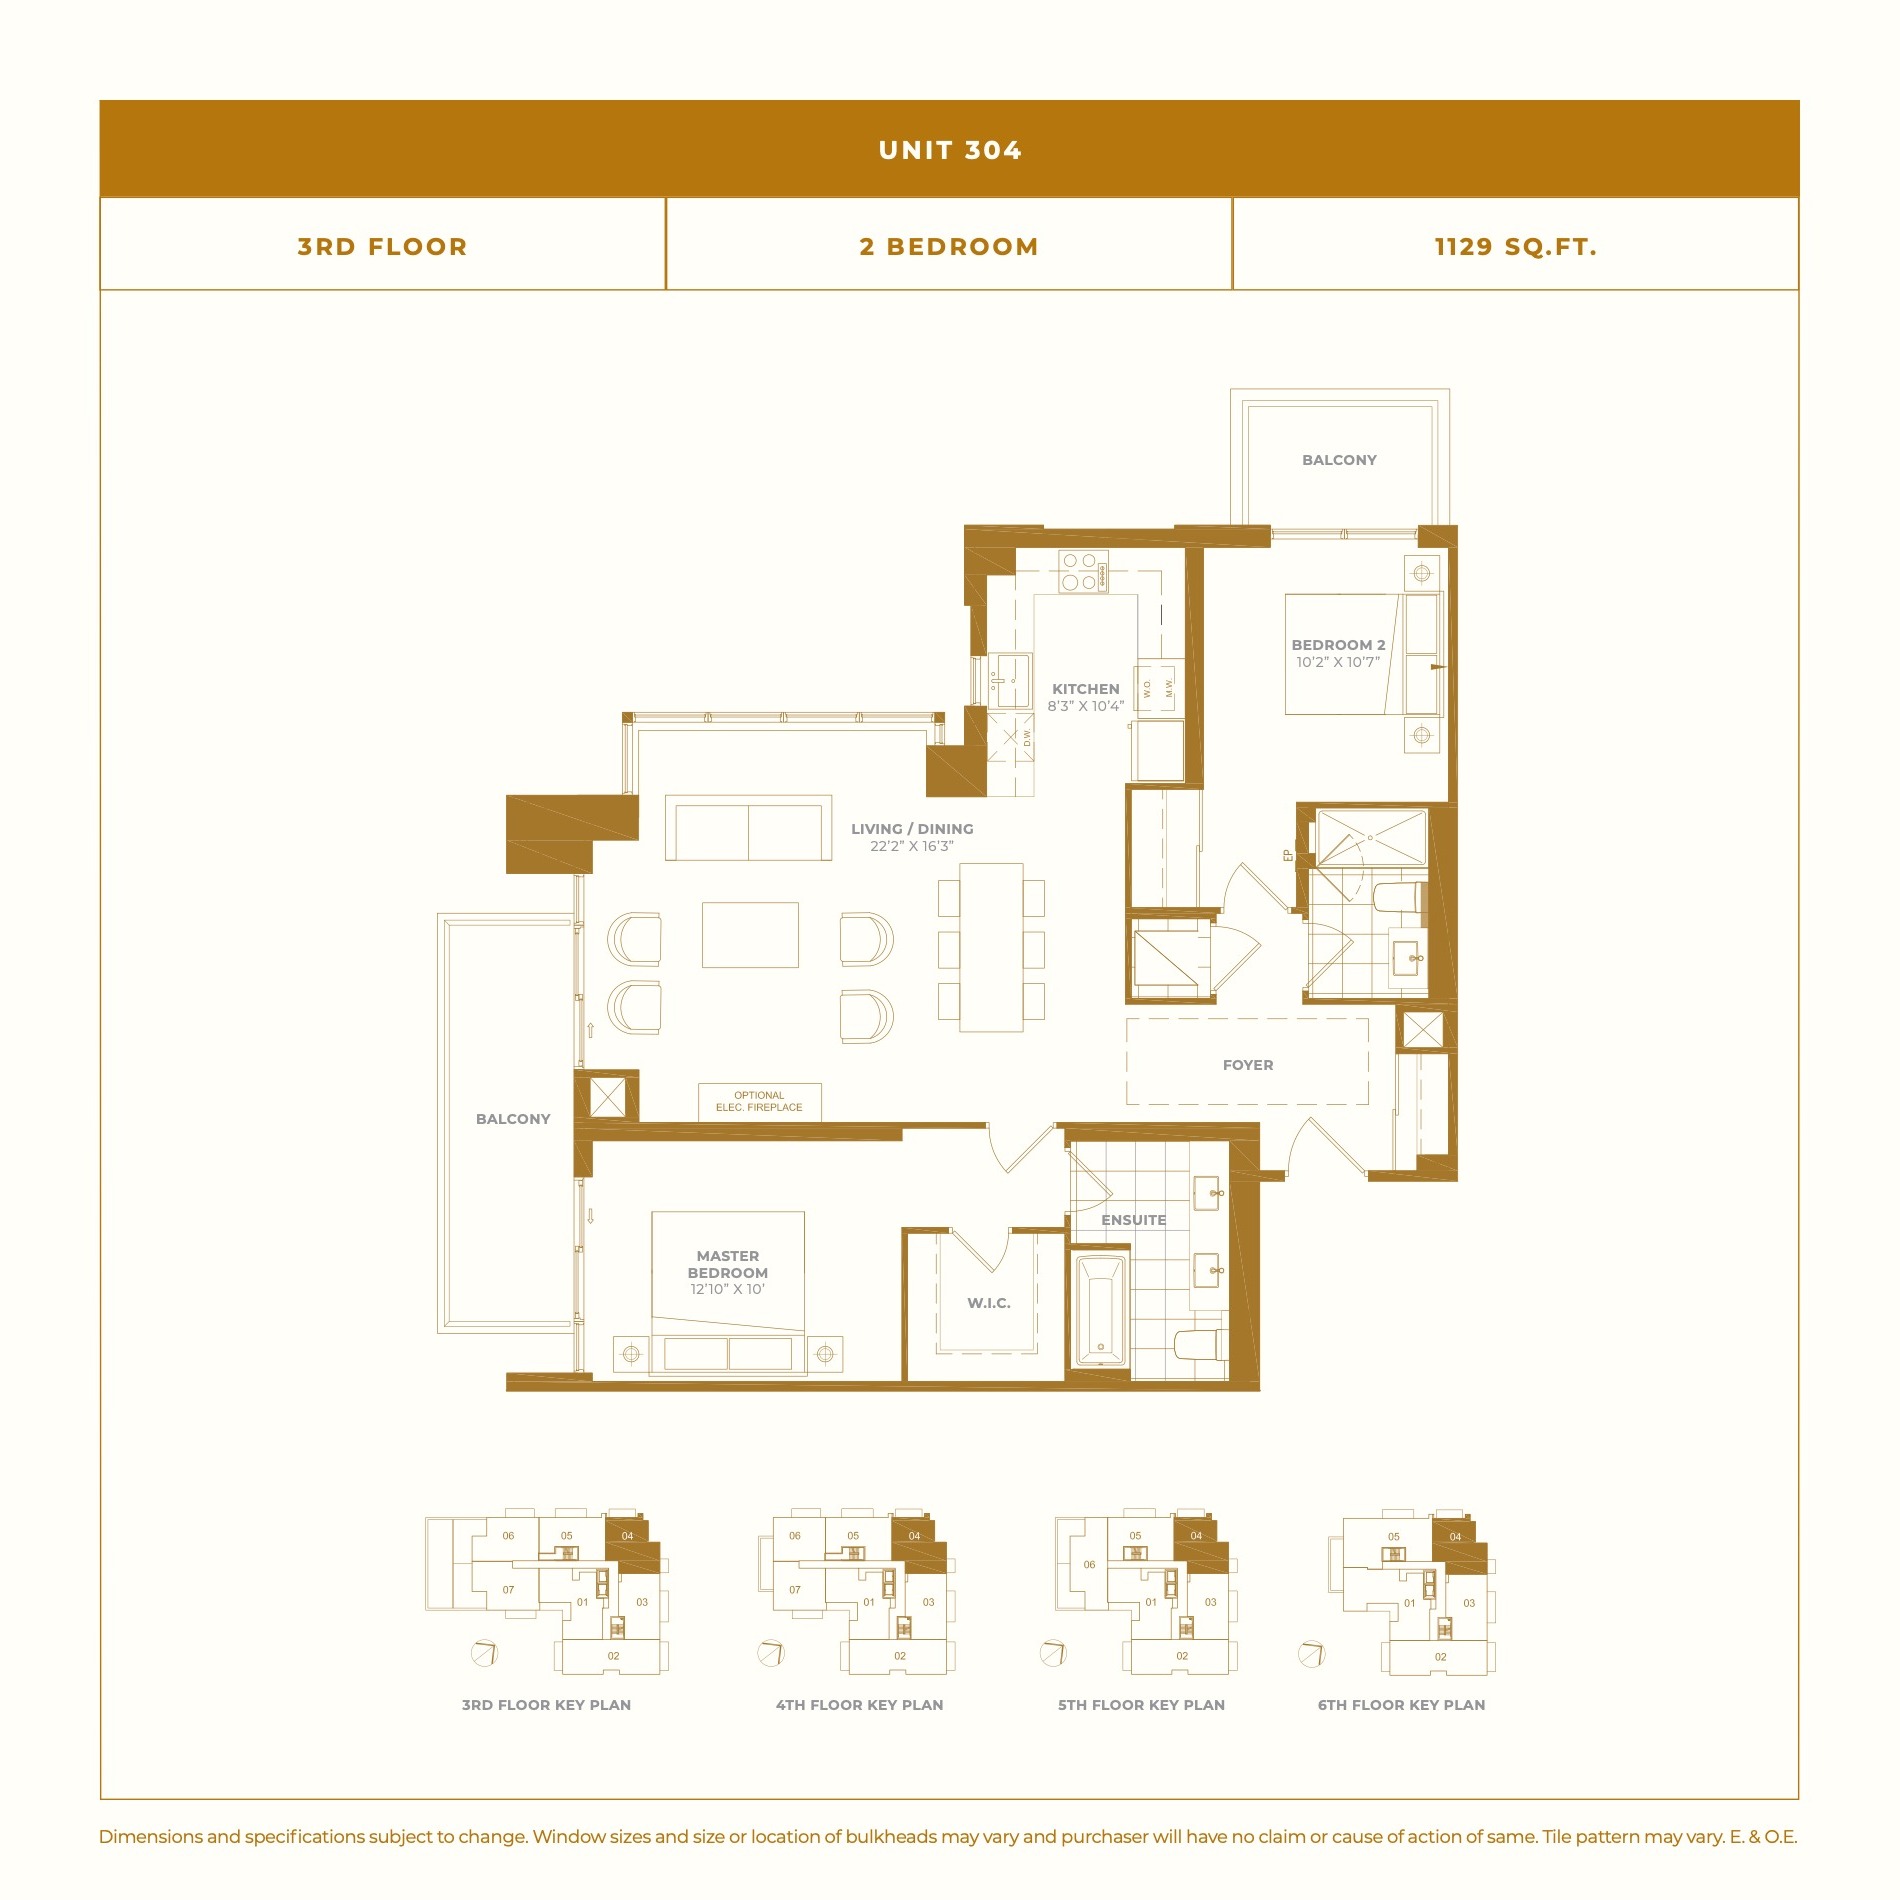
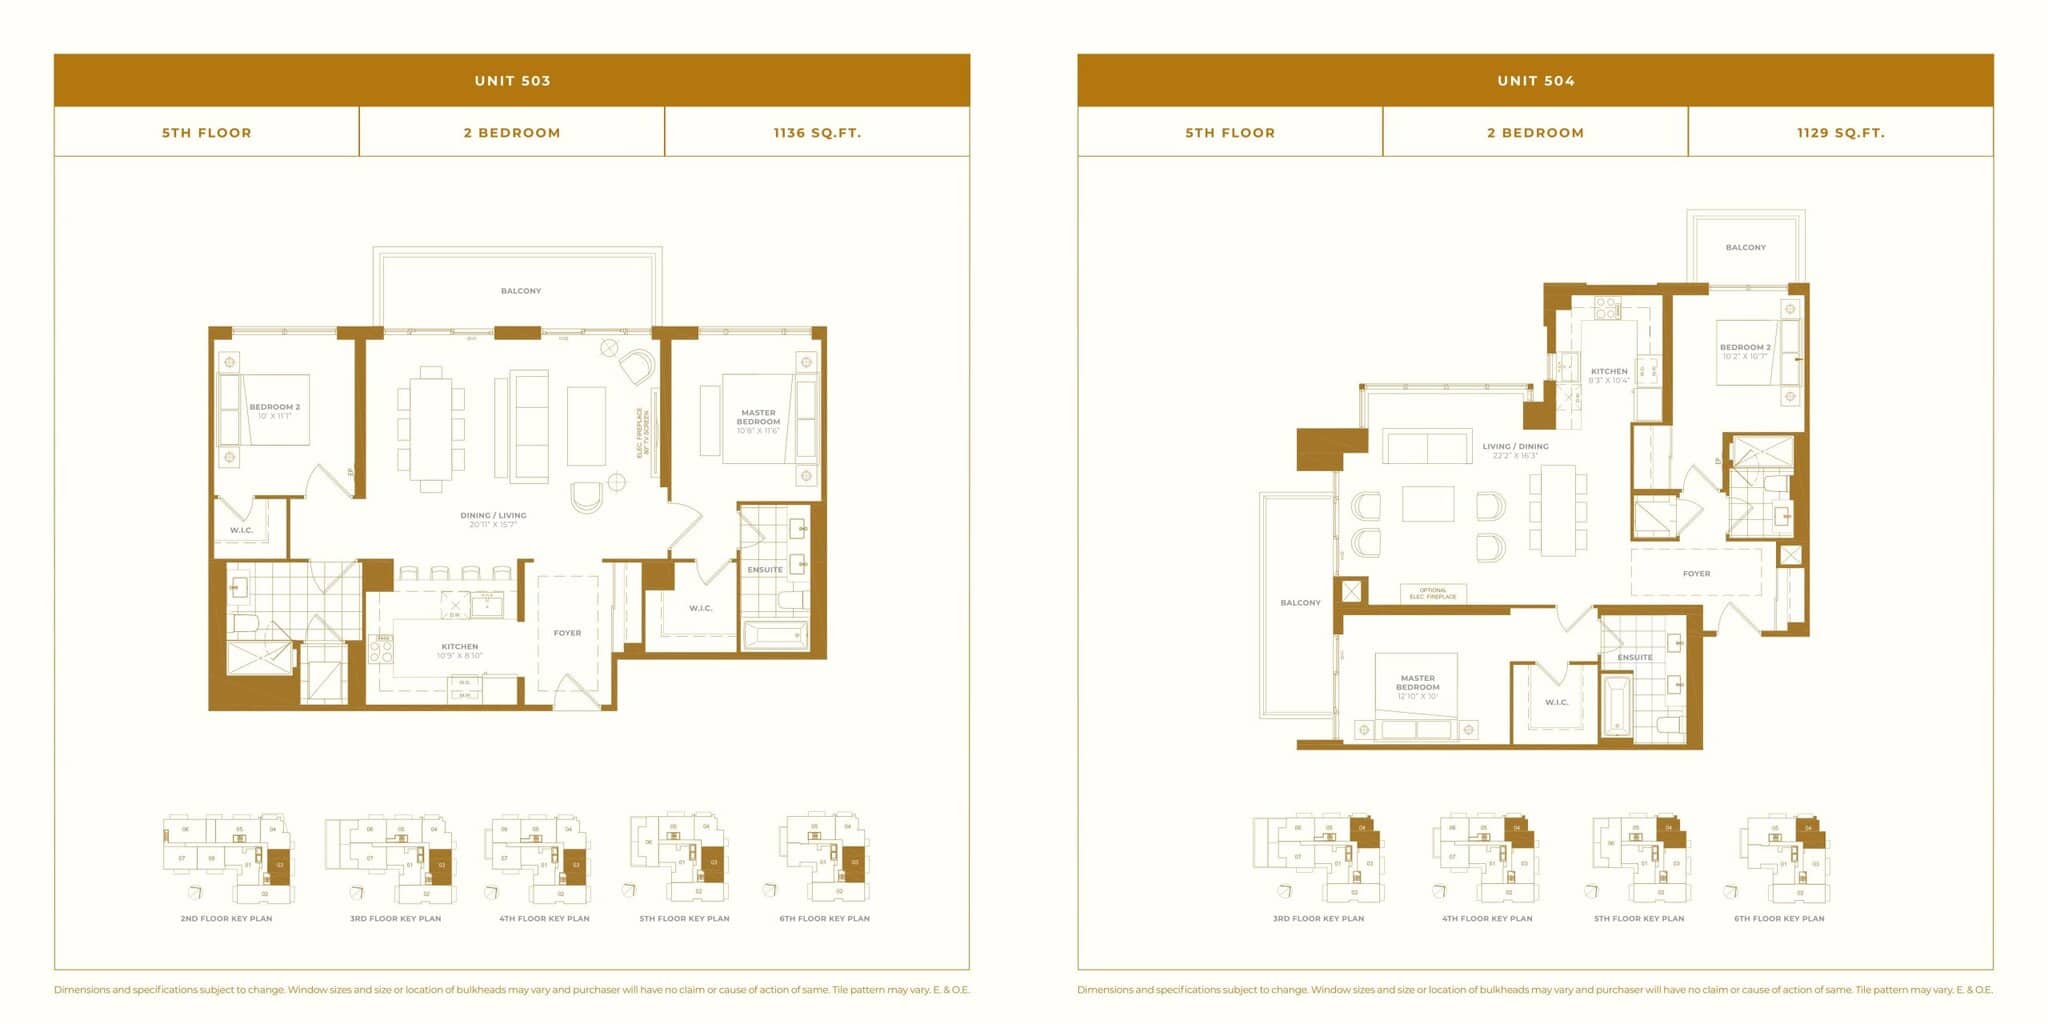
| Unit 304 | 2 | 2 | 1129 | $1,394,800 | Sold Out |
| Manor 2B-5 | 2 | 2 | 1129 | $1,354,800 | Sold Out |
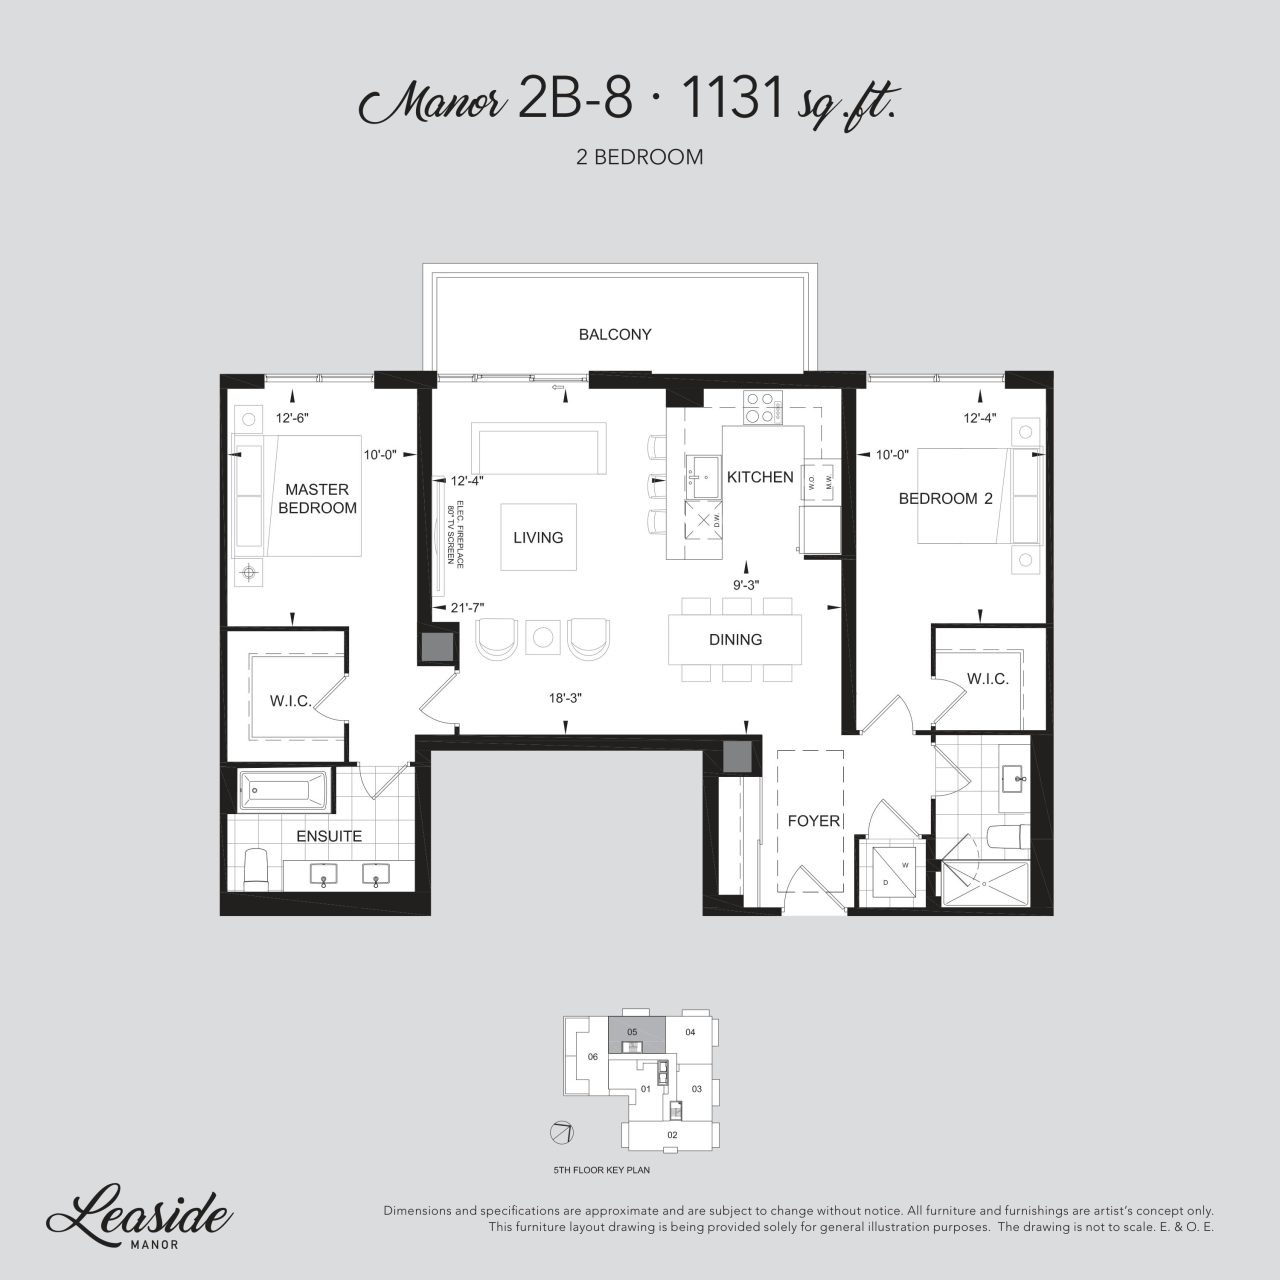
| Manor 2B-8 | 2 | 2 | 1131 | $1,357,200 | Sold Out |
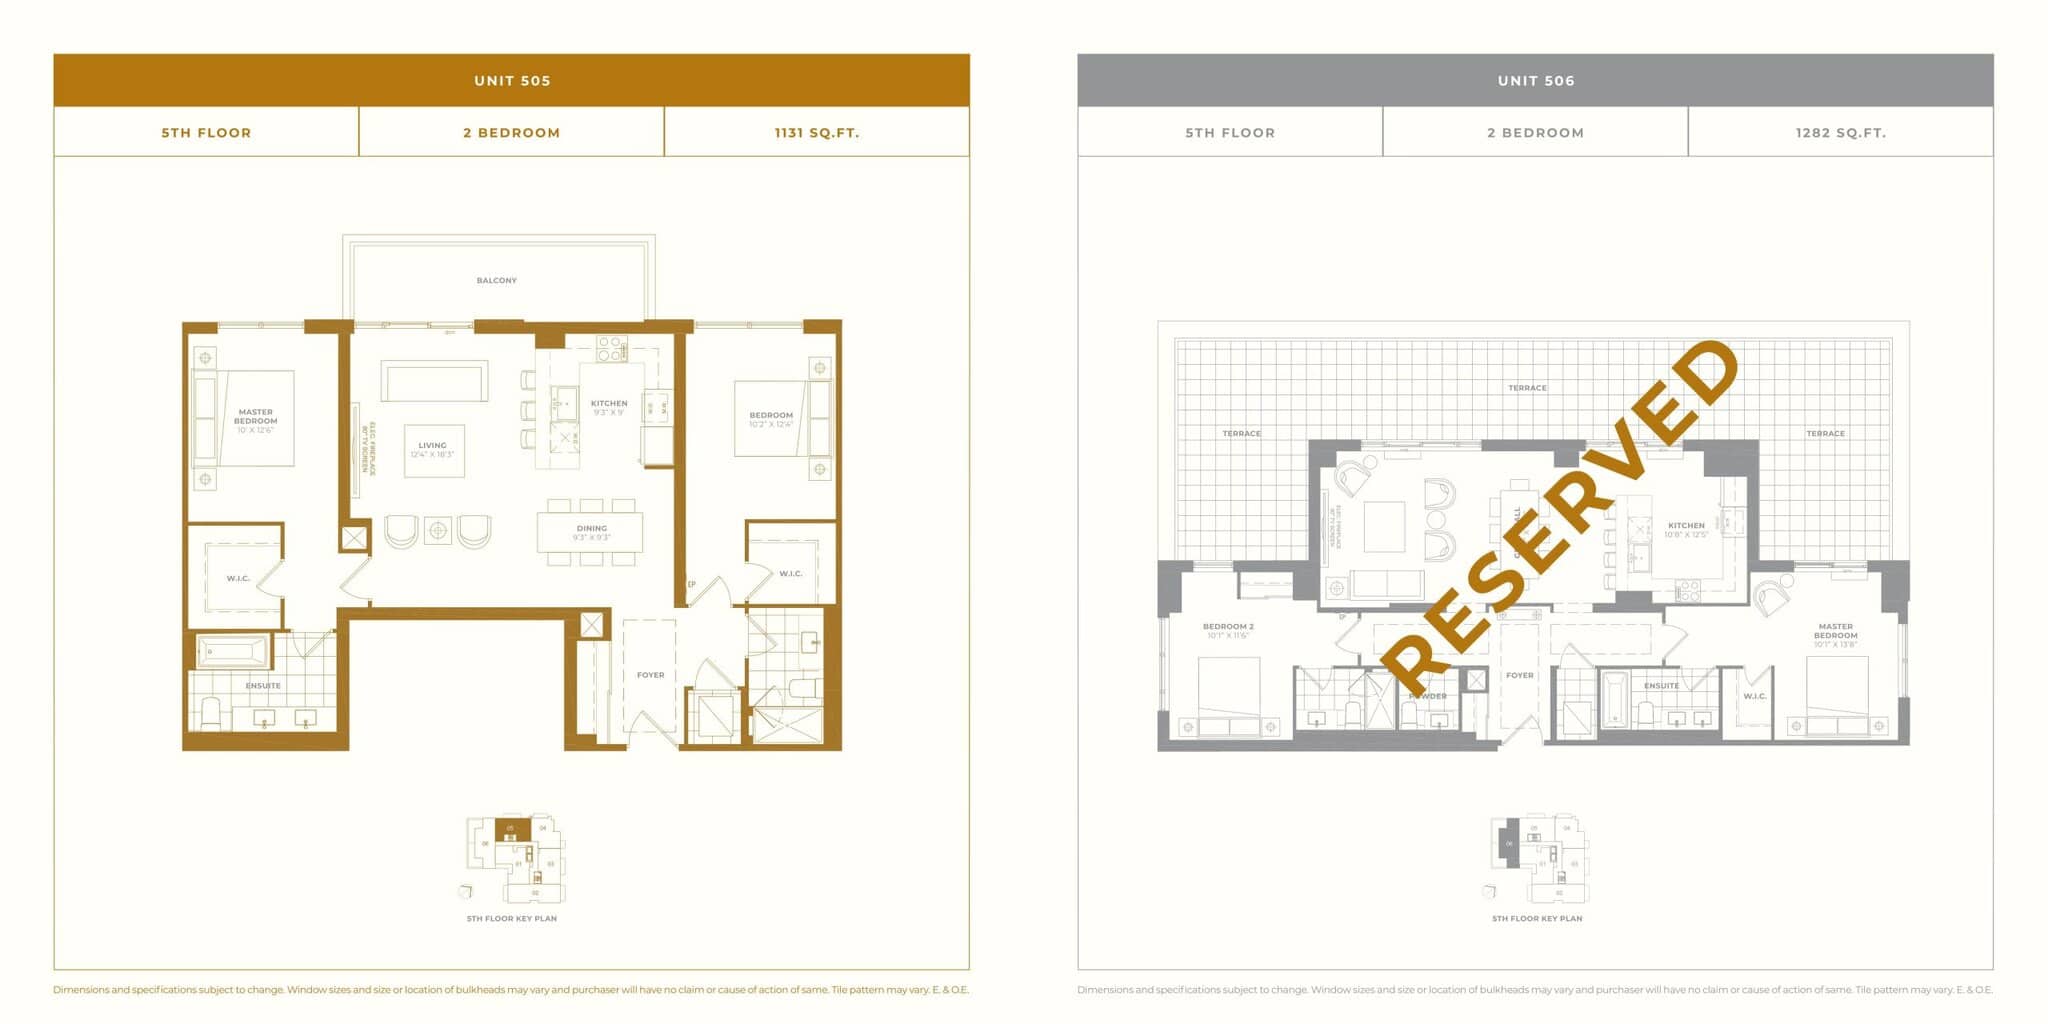
| Unit 505 | 2 | 2 | 1131 | $1,357,200 | Sold Out |
| Manor 2B-8 | 2 | 2 | 1131 | $1,357,200 | Sold Out |
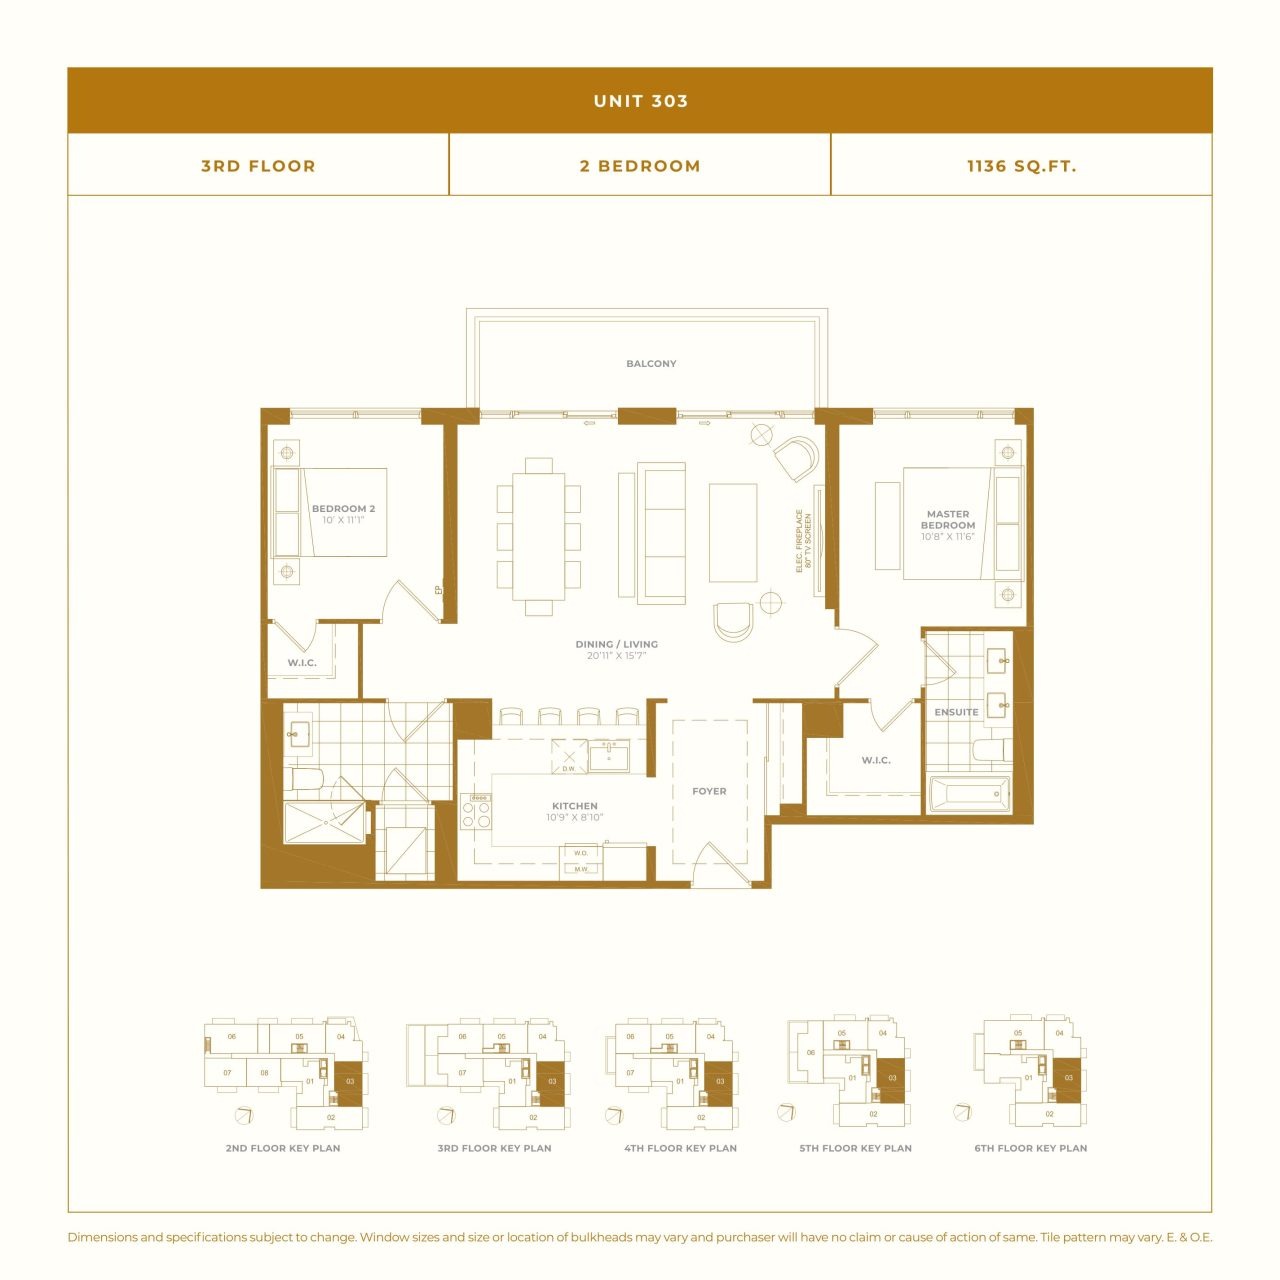
| Unit 303 | 2 | 2 | 1136 | $1,373,200 | Sold Out |
| Unit 503 | 2 | 2 | 1136 | $1,290,141 | Sold Out |
| Manor 2B-1 | 2 | 2 | 1136 | $1,363,200 | Sold Out |
| Unit 603 | 2 | 2 | 1136 | $1,300,141 | Sold Out |
| Manor 2B-1 | 2 | 2 | 1136 | $1,363,200 | Sold Out |
| Unit 203 | 2 | 2 | 1136 | $1,363,200 | Sold Out |
| Manor 2B-2 | 2 | 2 | 1144 | $1,340,000 | Sold Out |
| Manor 2B-2 | 2 | 2 | 1144 | $1,340,000 | Sold Out |
| Manor 2B+D3 | 3 | 2 | 1156 | $1,387,200 | Sold Out |
| Unit 307 | 2 | 2 | 1230 | Register for pricing | Sold Out |
| Manor 2B-11 | 2 | 2 | 1230 | $1,475,000 | Sold Out |
| Manor 2B-11 | 2 | 2 | 1230 | $1,475,000 | Sold Out |
| Manor 2B-9 | 2 | 2 | 1242 | $1,450,000 | Sold Out |
| Manor 2B-9 | 2 | 2 | 1242 | $1,450,000 | Sold Out |
| Manor 3B-4 | 3 | 2 | 1254 | $1,430,000 | Sold Out |
| Manor 3B-2 | 3 | 2 | 1254 | $1,440,000 | Sold Out |
| Manor 3B-4 | 3 | 2 | 1254 | $1,430,000 | Sold Out |
| Manor 3B-3 | 3 | 2 | 1254 | $1,420,000 | Sold Out |
| Manor 3B-2 | 3 | 2 | 1254 | $1,440,000 | Sold Out |
| Manor 3B-3 | 3 | 2 | 1254 | $1,420,000 | Sold Out |
| Manor 2B-10 | 2 | 2.5 | 1282 | $1,500,000 | Sold Out |
| Manor 2B-10 | 2 | 2.5 | 1282 | $1,500,000 | Sold Out |
| Manor 2B+D1 | 3 | 2 | 1377 | $1,652,400 | Sold Out |
| Unit 206 | 3 | 3 | 1417 | Register for pricing | Sold Out |
| Manor 3B-5 | 3 | 3 | 1417 | $1,476,141 | Sold Out |
| Manor 3B-5 | 3 | 3 | 1417 | $1,476,141 | Sold Out |
| Unit 702 | 3 | 2 | 1424 | $1,804,000 | Sold Out |
| Manor 3B-6 | 3 | 2.5 | 1424 | $1,804,000 | Sold Out |
| Unit 402 | 3 | 3 | 1431 | Register for pricing | Sold Out |
| Manor 3B-1 | 3 | 3 | 1431 | $1,717,200 | Sold Out |
| Unit 302 | 3 | 3 | 1431 | Register for pricing | Sold Out |
| Manor 3B-1 | 3 | 3 | 1431 | $1,717,200 | Sold Out |
| Unit 202 | 3 | 3 | 1431 | $1,817,200 | Sold Out |
| Manor 3B-7 | 3 | 3 | 1439 | $1,755,000 | Sold Out |
| Manor 2B+D2 | 3 | 2 | 1451 | $1,741,200 | Sold Out |
| The Villa (3B-8) | 3 | 2 | 1721 | $1,764,000 | Sold Out |
| Manor 3B+D1 | 4 | 2.5 | 1830 | $2,049,000 | Sold Out |
Full Leaside Manor floor plan PDFs, the current price list and available incentives are released to registered buyers. Request the Leaside Manor price list and floor plans.
Leaside Manor Deposit Structure
10%
Deposit structures at Leaside Manor can change between releases and may differ for international buyers. Confirm the current Leaside Manor deposit structure before submitting a worksheet.
Amenities & Finishes
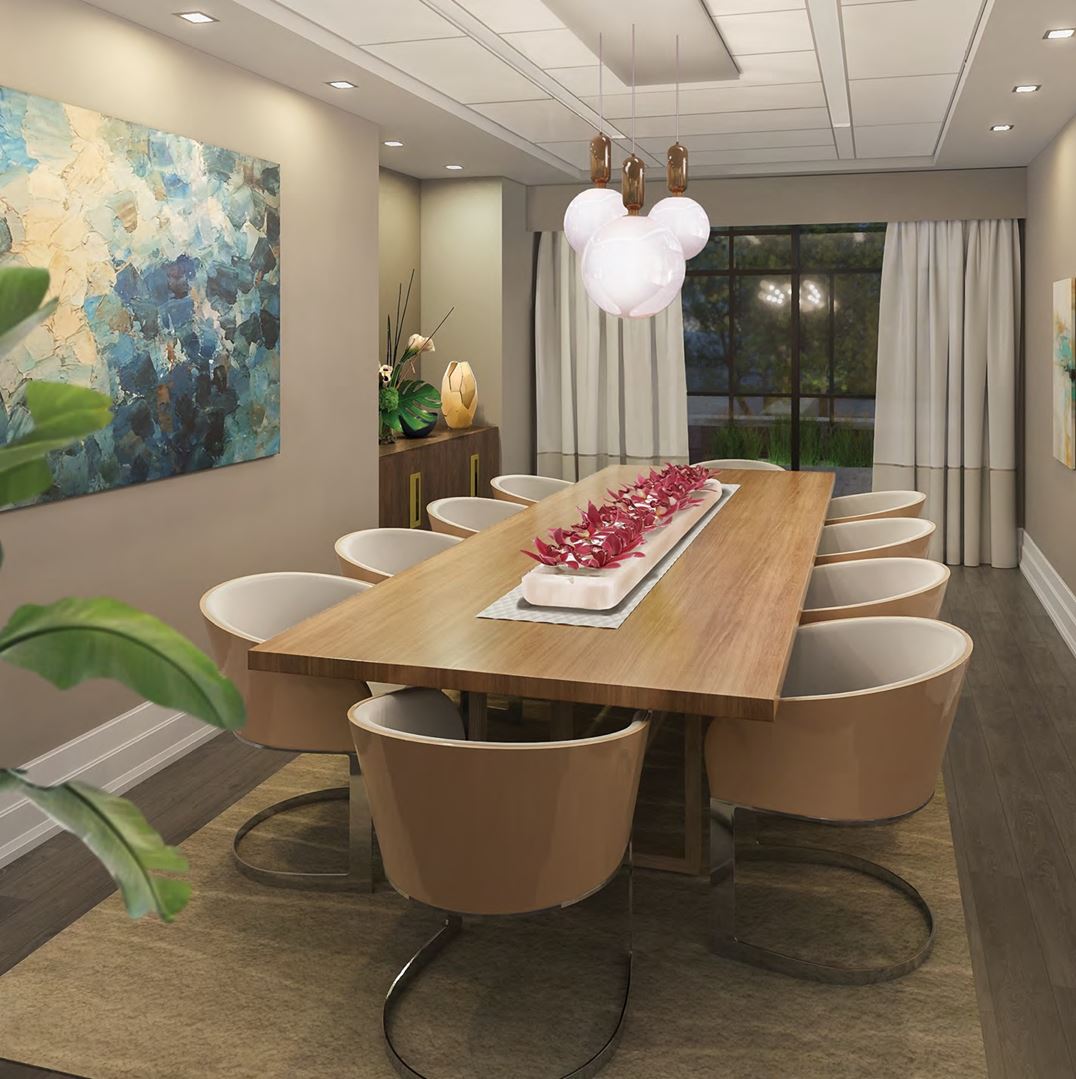
- ["-Dog Wash Station\r\n-Fitness Room\r\n-Dining Area\r\n-Lockers\r\n-Pet Grooming Room\r\n-Lounge\r\n-Bar\r\n-Bike Racks\r\n-E-concierge\r\n-Outdoor Patios\r\n-Parking\r\n-Lobby\r\n-Multipurpose Room"]
FLOOR • A selection of European porcelain tile, engineered wide plank hardwood • Ultimate quality carpeting • All handpicked by our expert designers at WZMH DOORS & WOOD TRIM • All solid core wood doors with engineered hinges, handcrafted baseboards, casings, moldings, shelves and cabinetry by Shane Baghai Artisans, all designed, prepared and assembled at our workshop in Caledon, Ontario. • Each Living Room will have a linear electric fireplace with exquisite wood trimming and spacious shelves. PAINT • A selection of premium quality paint both in terms of Chemistry and Colour pigments, from 3 different manufacturers. KITCHEN & VANITIES • Specially designed and selected Italian made kitchen cabinets and vanities by Aran of Silvi Marina, Province of Teramo, Abruzzo, Italy (a long-term partner with Baghai built residences) • Glass tiled backsplash in Kitchen • Imported kitchen hardware PLUMBING FIXTURES • All plumbing fixtures are selected by our interior design and mechanical engineering consultants for ultimate performance; water saving features, pressure and temperature balancing, soft-close toilet seats and covers, the latest combination toilet and bidet in all Master Ensuites. • Frost-free hose bibs in all terraces. HARDWARE & LOCKS • All our hardware door locks, hinges, door stops etc., are reviewed and approved by our mechanical engineers and technicians for durability, smooth operation and aesthetics. Models to be displayed at our presentation centre. UNIT & UNDERGROUND SECURITY SYSTEM • The electronic concierge system together with the smart home devices will be designed and installed by Baghai Digital. Full information and literature will become available to all our purchasers prior to finalized purchase. • Briefly, the above includes remotely operated locks, cameras, voice activation, two-way voice & camera system, recording of all traffic and activities, sound system, a smart 80” TV in all 2 & 3 bedroom residences, and many more astounding features. APPLIANCES • Appliances supplied by Miele of Germany, the latest 2018 / 2019 models: natural gas range, separate oven, microwave, dishwasher, refrigerator / freezer all in choice of either stainless steel finish or wood paneled appliances to match the kitchen cabinets. • Washer and dryer in all residences. • Natural Gas, stainless steel BBQ equipped with electronic ignition system for all units with balconies and terraces. ELECTRICAL: • The entire electrical system of the building is designed by Shane Baghai engineers and will include the latest energy saving long running LED lighting throughout the residences and the entire building. DON’T GET CAUGHT IN THE DARK: • Like many of Shane Baghai’s existing buildings, Leaside Manor would will be powered by a 250KW natural gas fired generator in case of a power outage. This generator is capable of running the entire building and its residences at full capacity.
Location: 3 Southvale Drive
Leaside Manor is located at 3 Southvale Drive, Toronto in the Leaside neighbourhood, Greater Toronto Area.
- Walk Score: 83/100
- Transit Score: 72/100
Explore more pre-construction projects in Toronto or browse the Greater Toronto Area region.
About the Developer: Shane Baghai
Leaside Manor is being developed by Shane Baghai, with architecture by WZMH Architects, Rafael Bigauskas Architects Inc..
See all Shane Baghai pre-construction projects.
How to Buy at Leaside Manor
- Register early. Allocation at Leaside Manor in Toronto is released to platinum brokerages before any public opening, so the best floor plans and lowest release pricing go to registered buyers first.
- Review the price list and deposit structure. The current published deposit structure is 10%.
- Submit a worksheet. Worksheets rank your preferred suites or lots; they are not binding until the developer issues an allocation.
- Sign and use your cooling-off period. Ontario pre-construction condominium purchases carry a 10-day statutory rescission period for lawyer and lender review. Freehold purchases do not.
Closing Costs & Investor Notes for Leaside Manor
Budget beyond the purchase price at Leaside Manor: development and education levies (usually capped by amendment), Tarion enrolment, utility meter hook-ups, land transfer tax plus the Toronto municipal land transfer tax, HST treatment (the federal/provincial new-housing rebate applies to buyers who occupy or, for investors, the rental rebate applies with a one-year lease), and legal fees. Estimated maintenance is $1 per sq ft per month.
Assignment rights, rental-during-occupancy rights and capped levies vary release to release at Leaside Manor. Confirm each in the current agreement of purchase and sale before you sign.
Leaside Manor — Frequently Asked Questions
Where is Leaside Manor located?
Leaside Manor is located at 3 Southvale Drive, Toronto in the Leaside neighbourhood.
Who is the developer of Leaside Manor?
Leaside Manor is being developed by Shane Baghai.
How much do units at Leaside Manor cost?
Pricing at Leaside Manor starts from $518,000 and ranges to $2,049,000. Prices and incentives change with each release — request the current price list for live pricing.
When is occupancy at Leaside Manor?
Estimated occupancy for Leaside Manor is 2020-01-01.
How many units are in Leaside Manor?
Leaside Manor is planned as a 7-storey condo development.
How do I get platinum or VIP access to Leaside Manor?
Circle Real Estate provides platinum access to Leaside Manor, including first access to floor plans, the price list and worksheet submission. Register on this page to be added to the VIP list.
Similar Pre-Construction Projects in Toronto
- 83 Redpath Residences — Toronto
- Groove Urban Condos — Toronto
- 49 Silverstone Drive Condos — Toronto
- 140 Grangeway Avenue Condos — Toronto
- Upper Beaches Lofts — Toronto
- X2 Condos — Toronto
- 1717 Avenue Condos — Toronto
- Vu South Tower Condos — Toronto
Register for Leaside Manor pricing, floor plans and VIP access on Circle Real Estate.
Last verified: 2026-10-18. Source: RedBricks project feed. Published by Circle Real Estate Brokerage. Prices and incentives are subject to change without notice. E. & O.E.