Lawrence Hill Urban Towns — Toronto Pre-Construction
Lawrence Hill Urban is a now selling pre-construction towns development by Kingdom in Toronto's Parkwoods starting from $559,000. Get pricing, floor plans,…
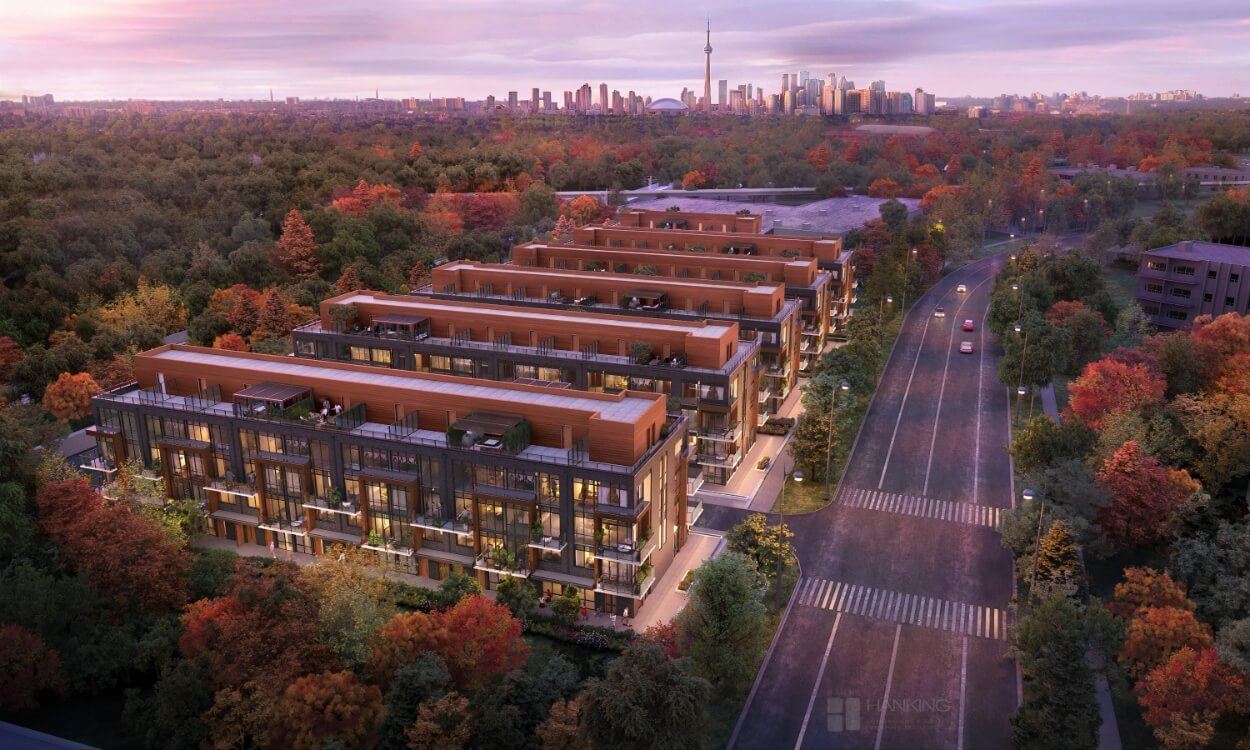
Lawrence Hill Urban Quick Facts
| Project Name | Lawrence Hill Urban |
|---|---|
| Developer | Kingdom |
| Address | 75 Curlew Drive |
| City | Toronto |
| Neighbourhood | Parkwoods |
| Region | Toronto |
| Building Type | Townhouse |
| Sales Status | Now Selling |
| Storeys | 4 |
| Suite Sizes | 781 – 1196 sq ft |
| Pricing | $559,000 – $655,000 |
| Deposit Structure | 5% |
| Maintenance Fees | $0 / sq ft / month |
| Locker | $6,000 |
| Occupancy | 2025-01-01 |
| Walk Score | 79 |
| Transit Score | 63 |
About Lawrence Hill Urban in Toronto
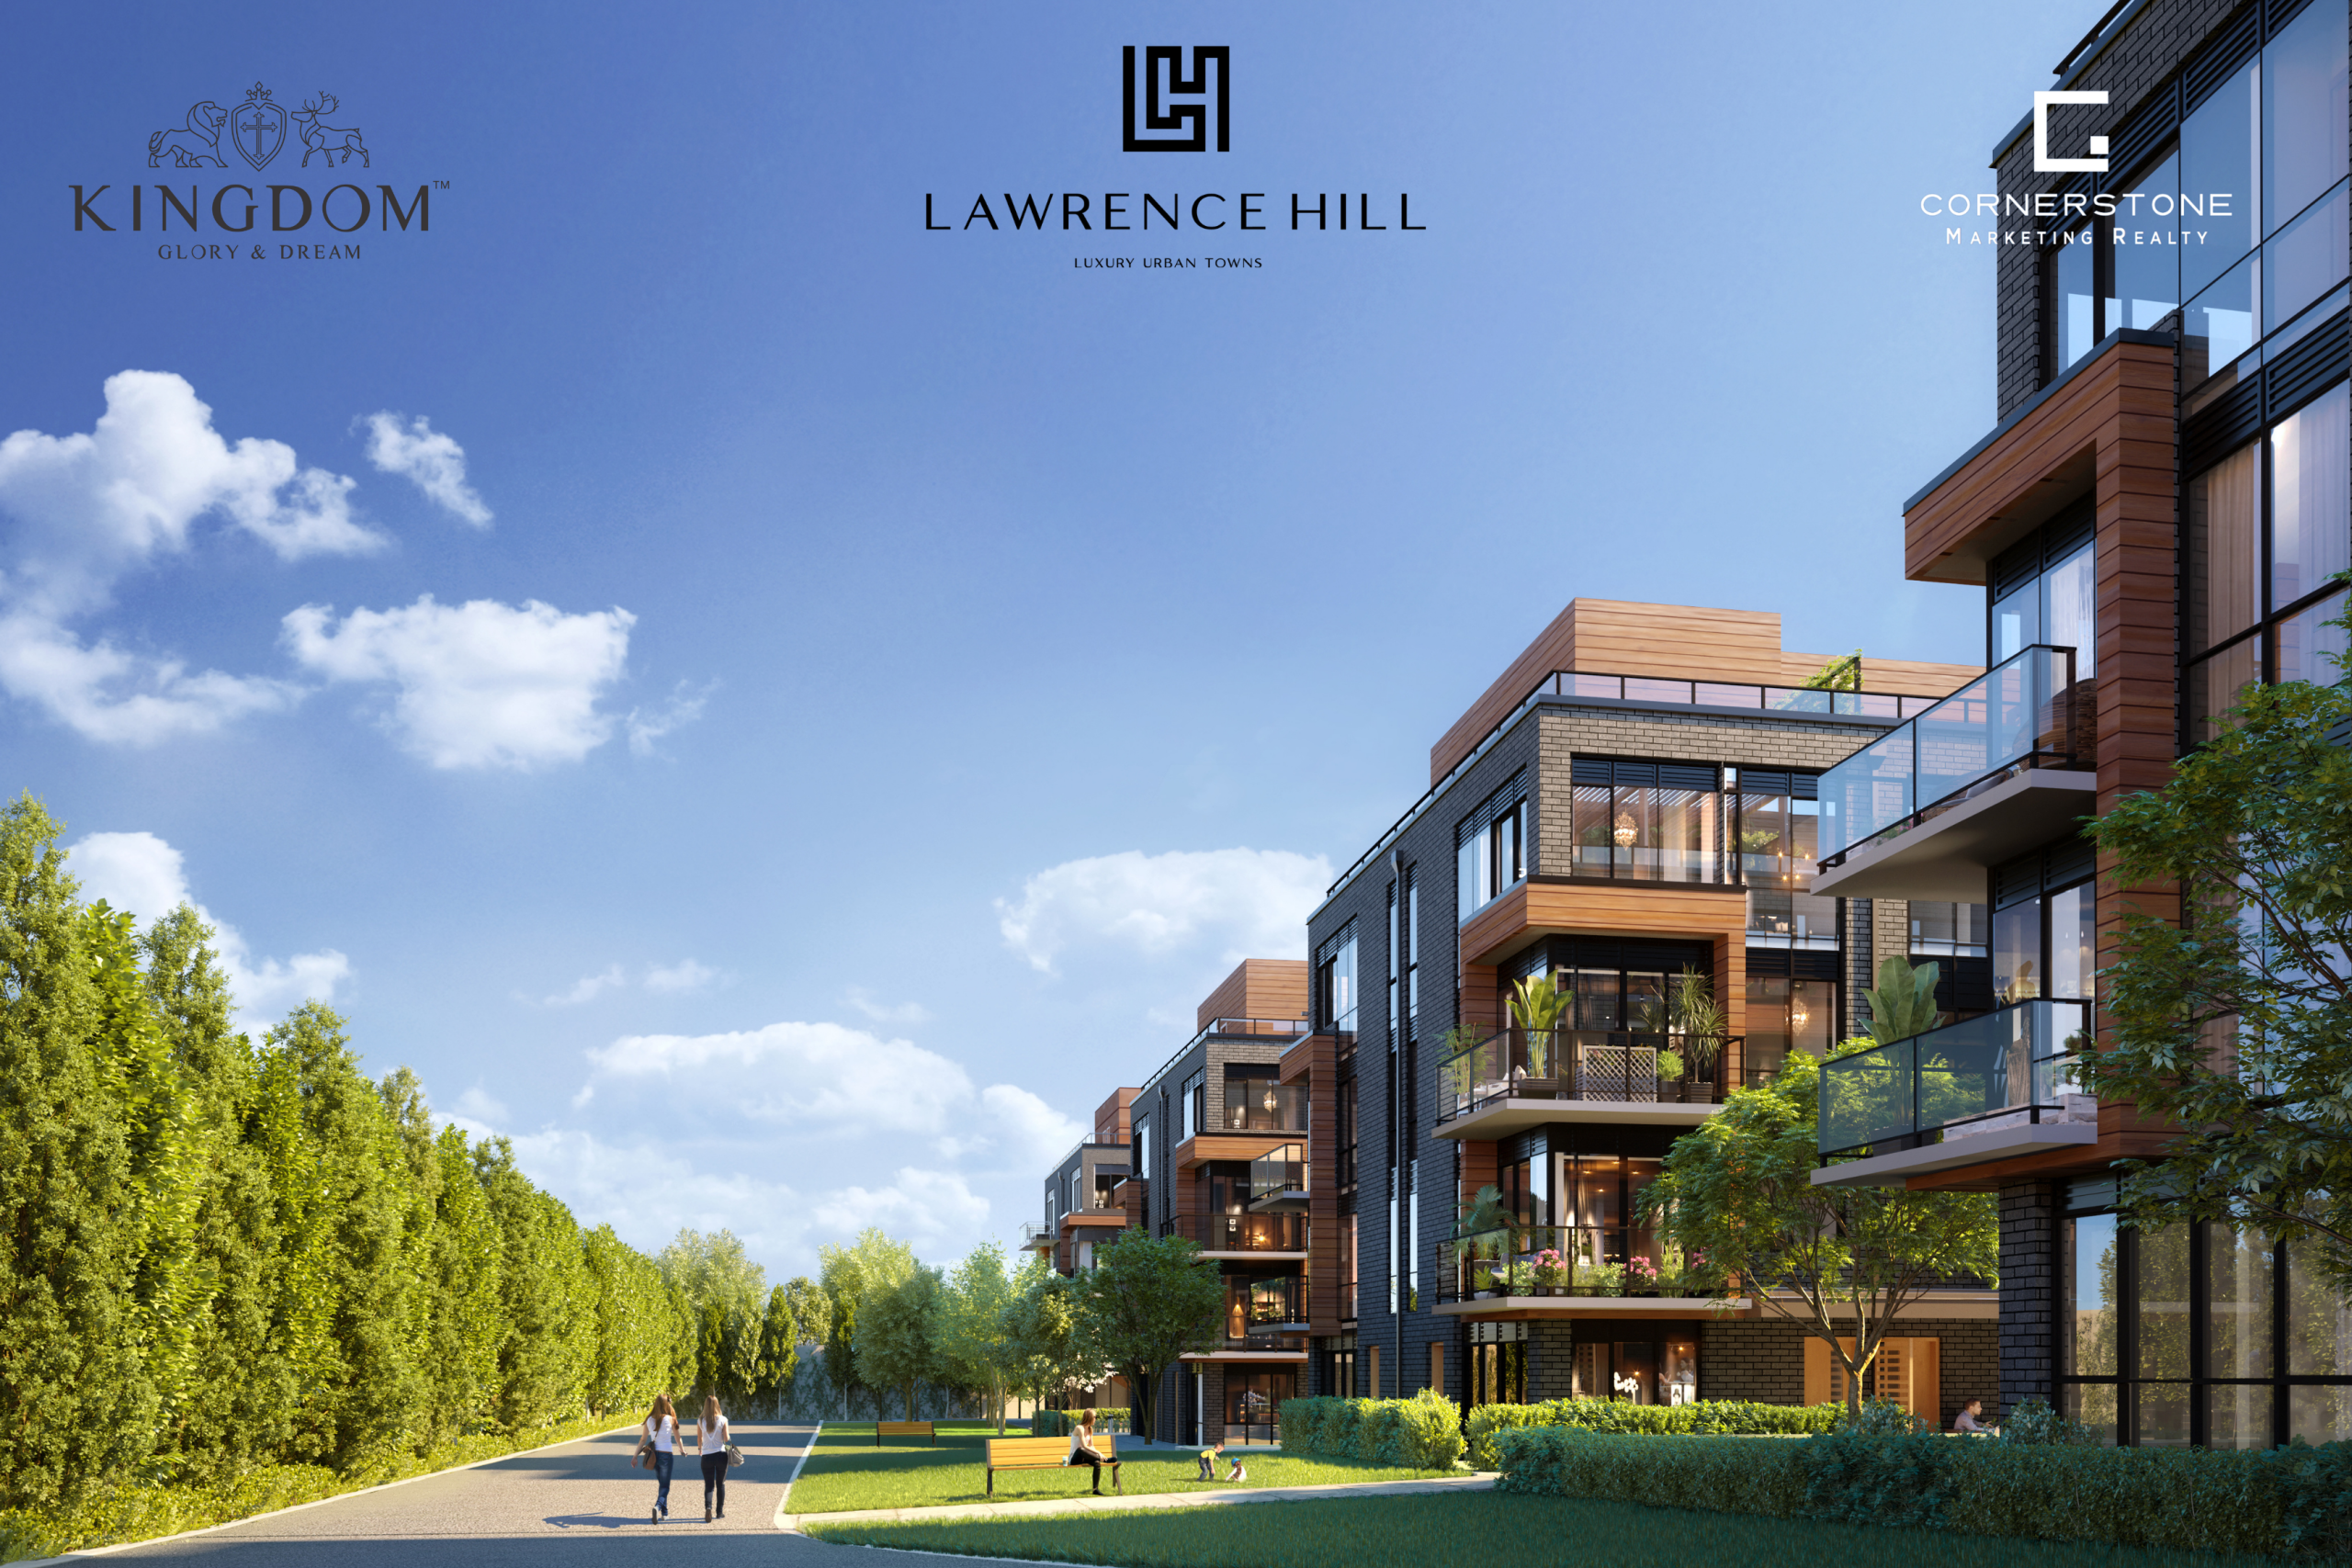
Lawrence Hill Urban Towns is a home community under construction by Kingdom at 75 Curlew Drive in the Parkwoods neighbourhood of Toronto. The 4-storey project rises 14.9 metres and contains 222 homes. Architecture is by TAES Architects Inc, with interiors by Tomas Pearce Interior Design Consulting Inc. Current inventory includes 3 available floor plans ranging from 781 to 1,196 sq. ft. Current prices range from $559,000 to $655,000. The location has a Walk Score of 79 and a Transit Score of 63. At 14.9 metres, Lawrence Hill Urban Towns ranks #4 by height among 4 tracked projects in Parkwoods.
Lawrence Hill Urban is also marketed as Lawrence Hill Urban Towns, and listed in the developer's material as Lawrence Hill Urban Towns.
Lawrence Hill Urban Renderings & Gallery
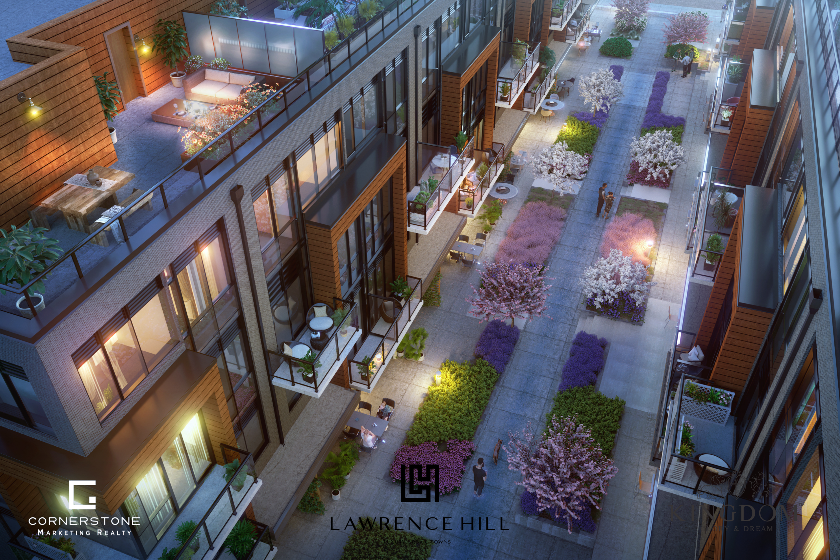
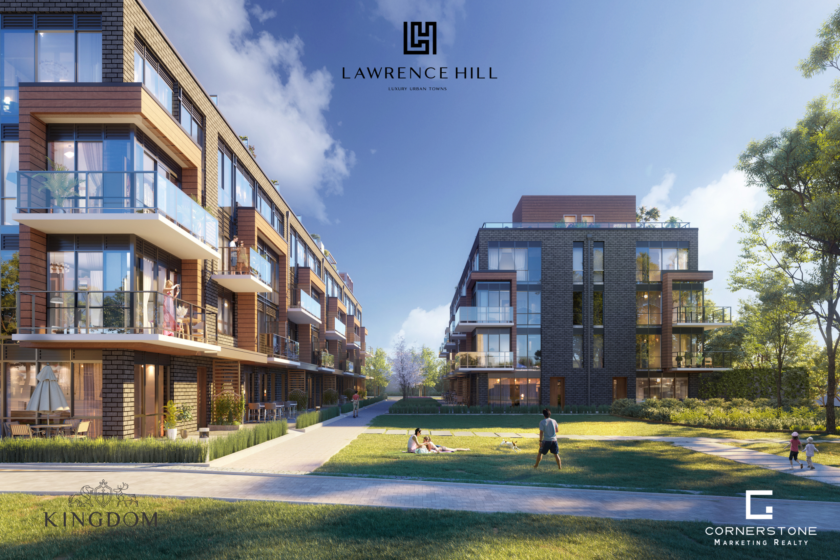
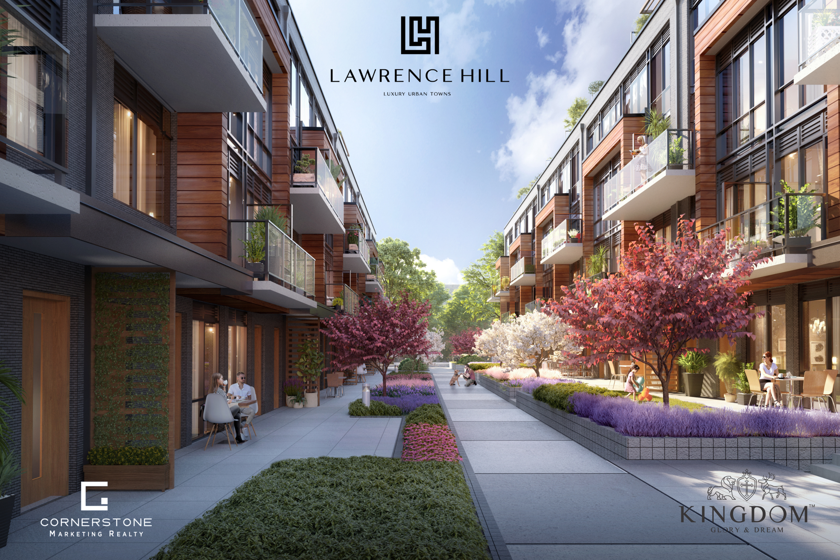
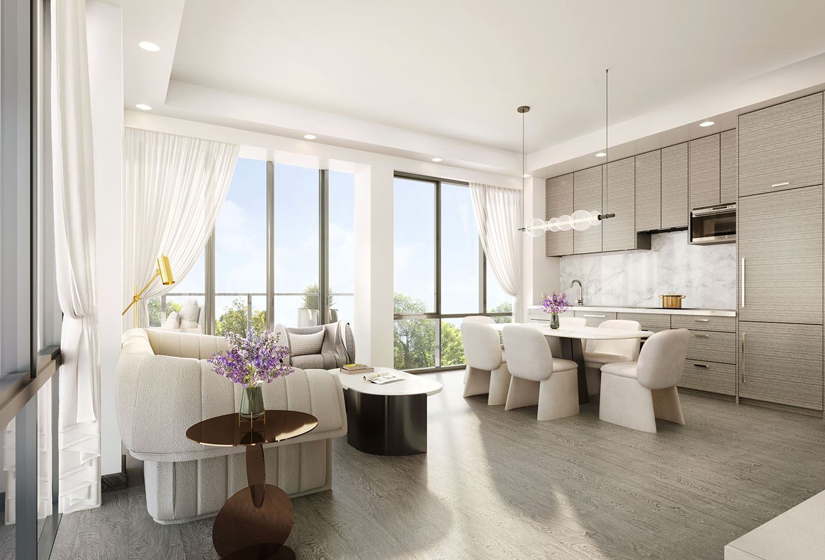
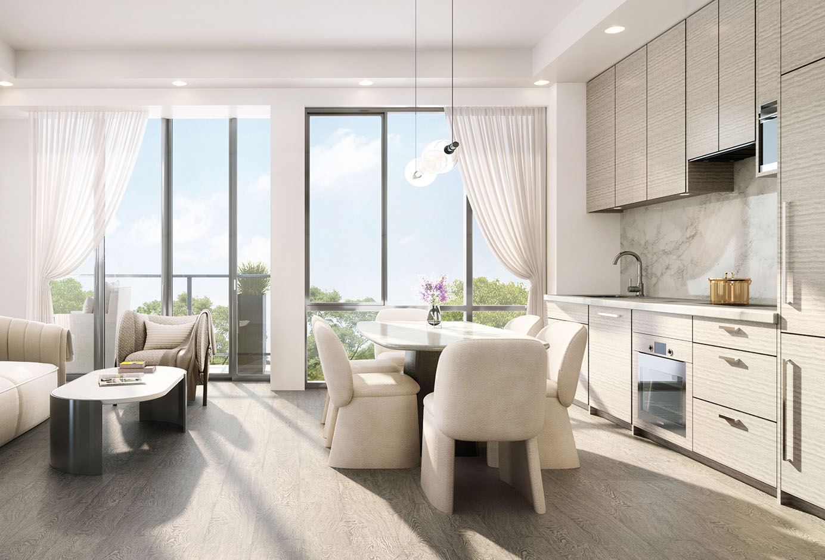
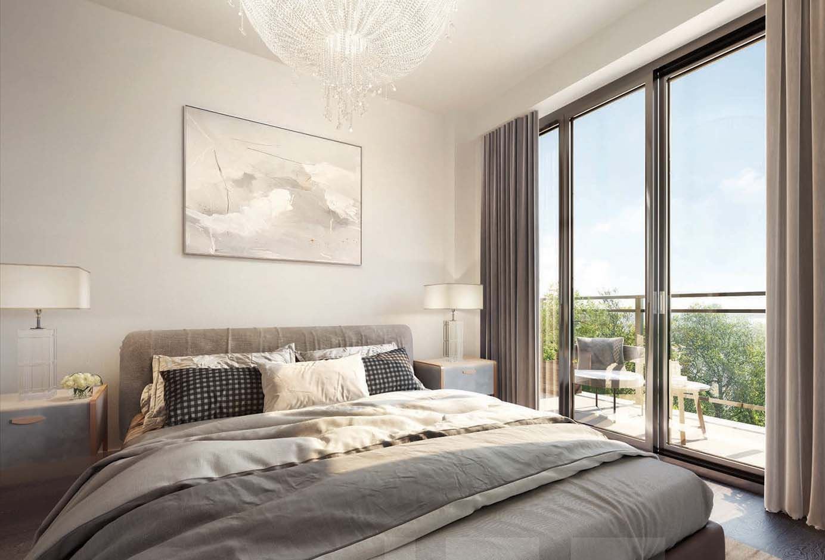
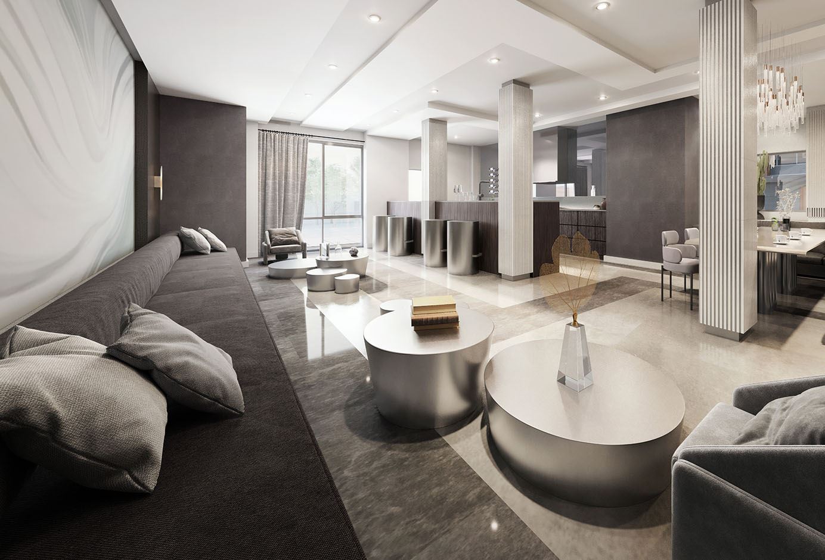
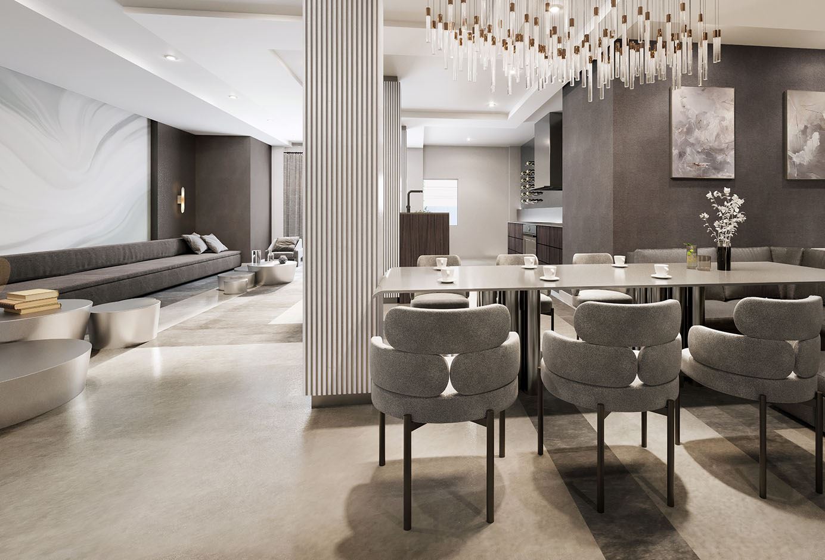
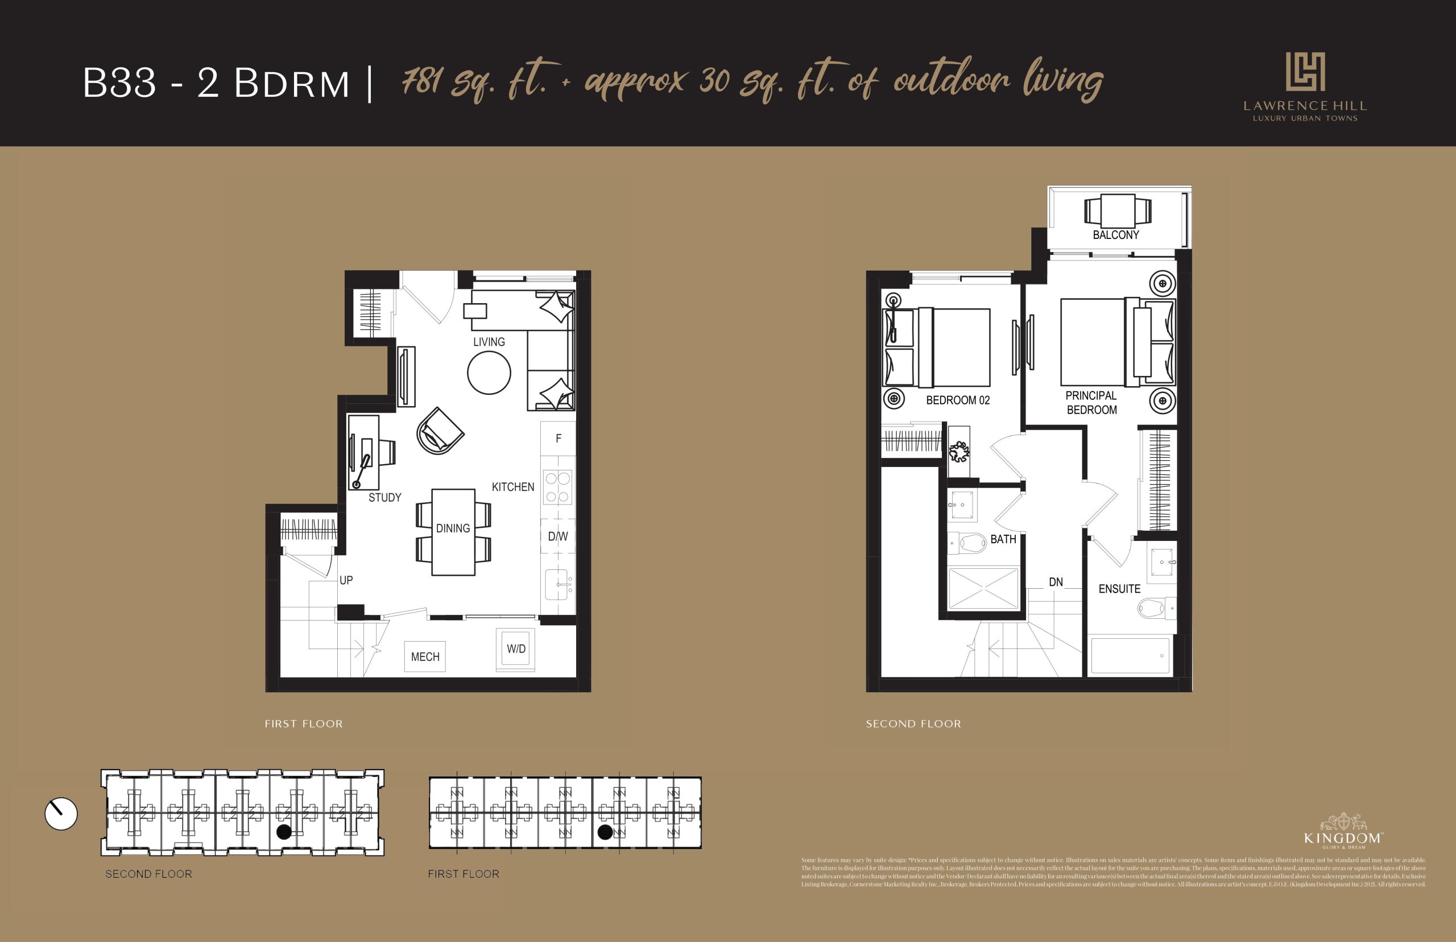
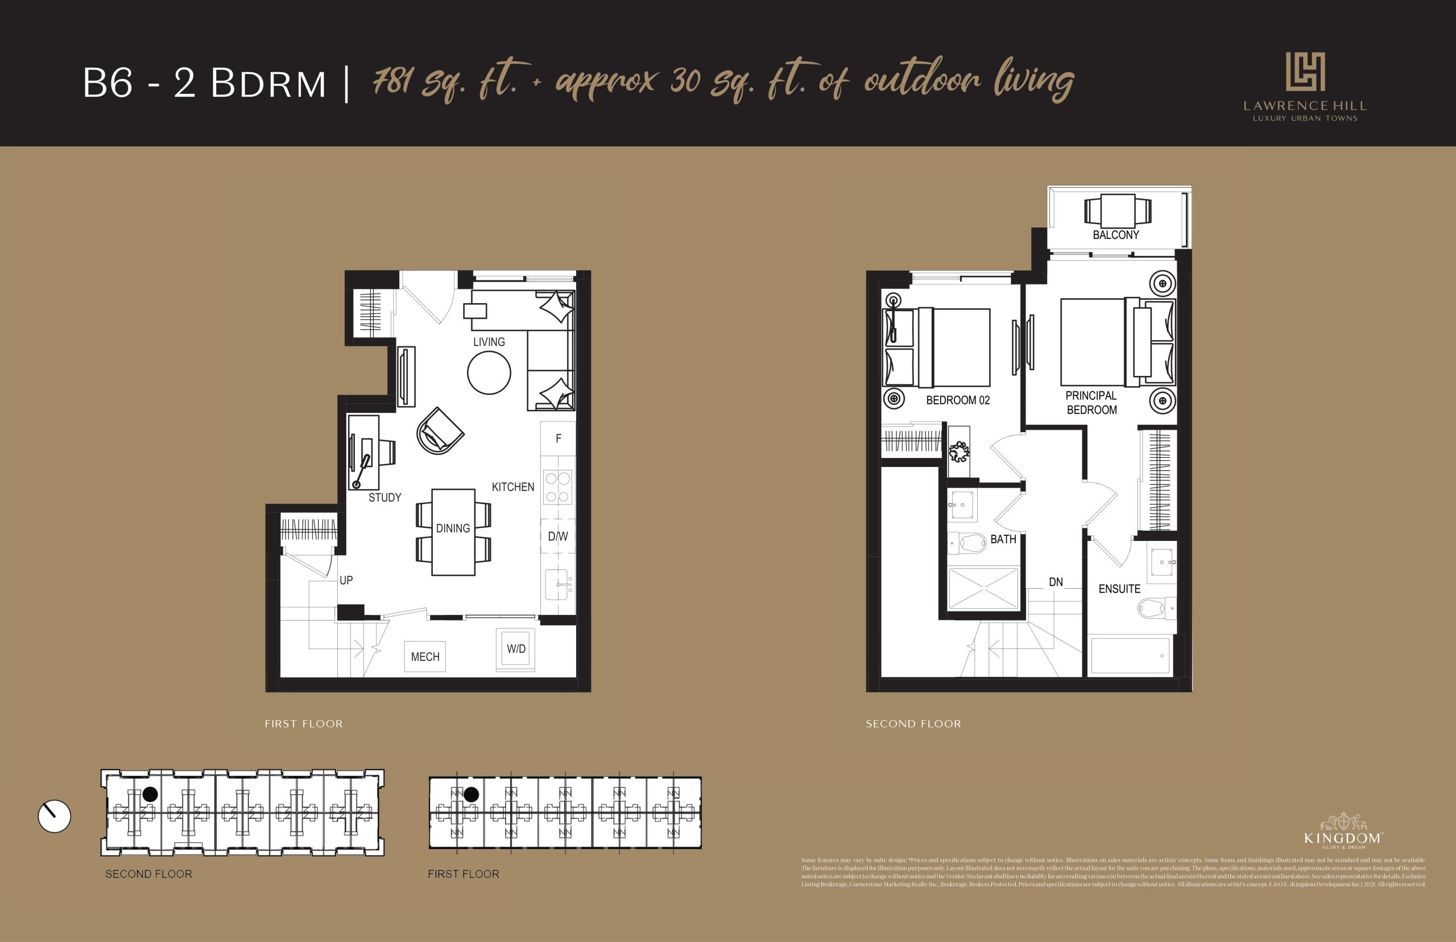
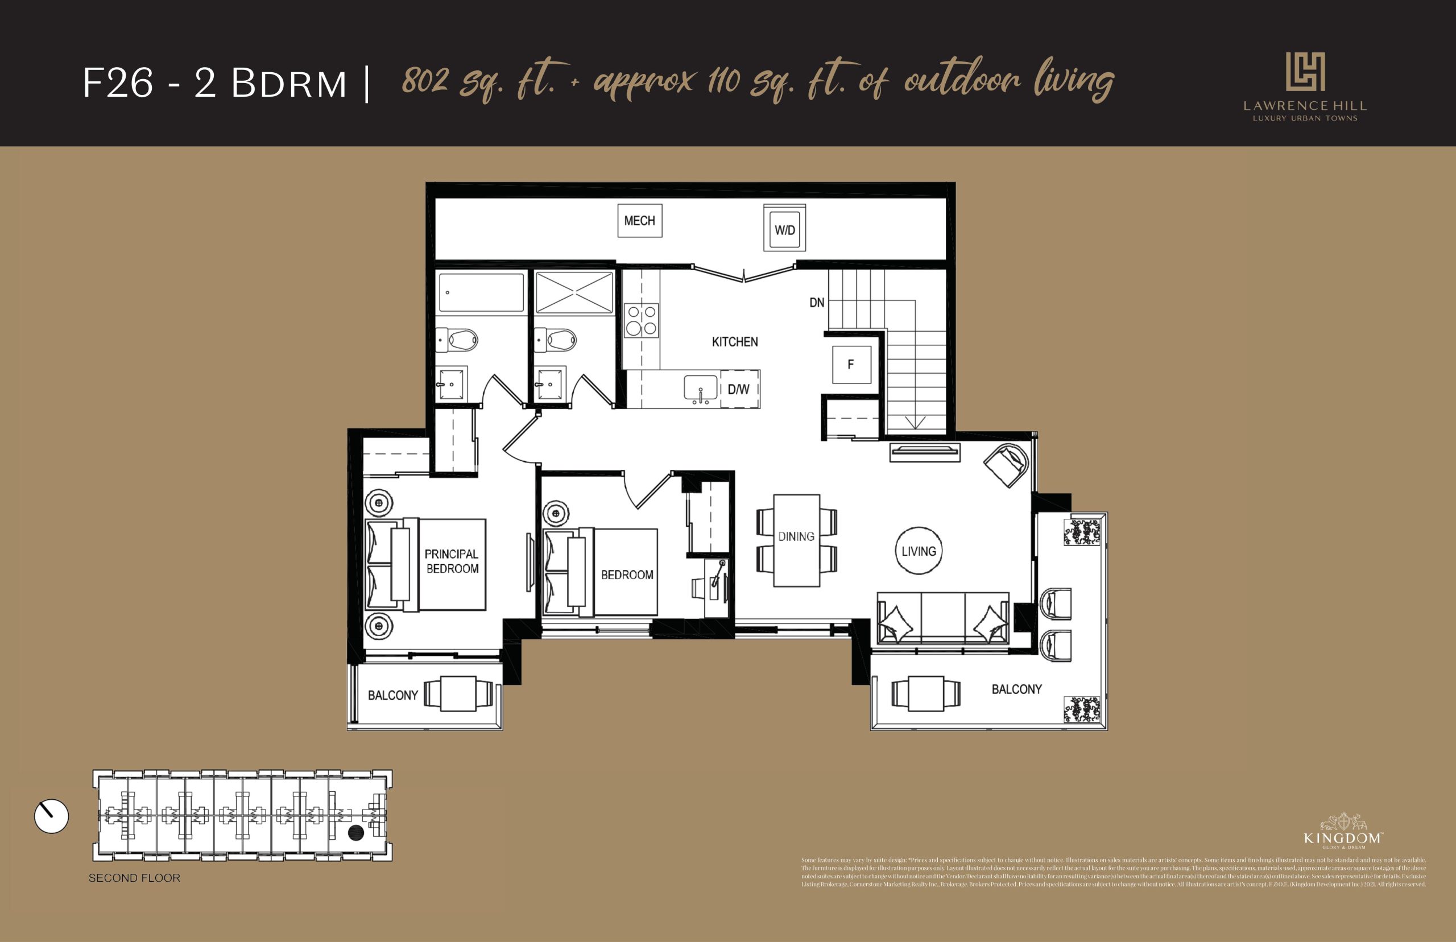
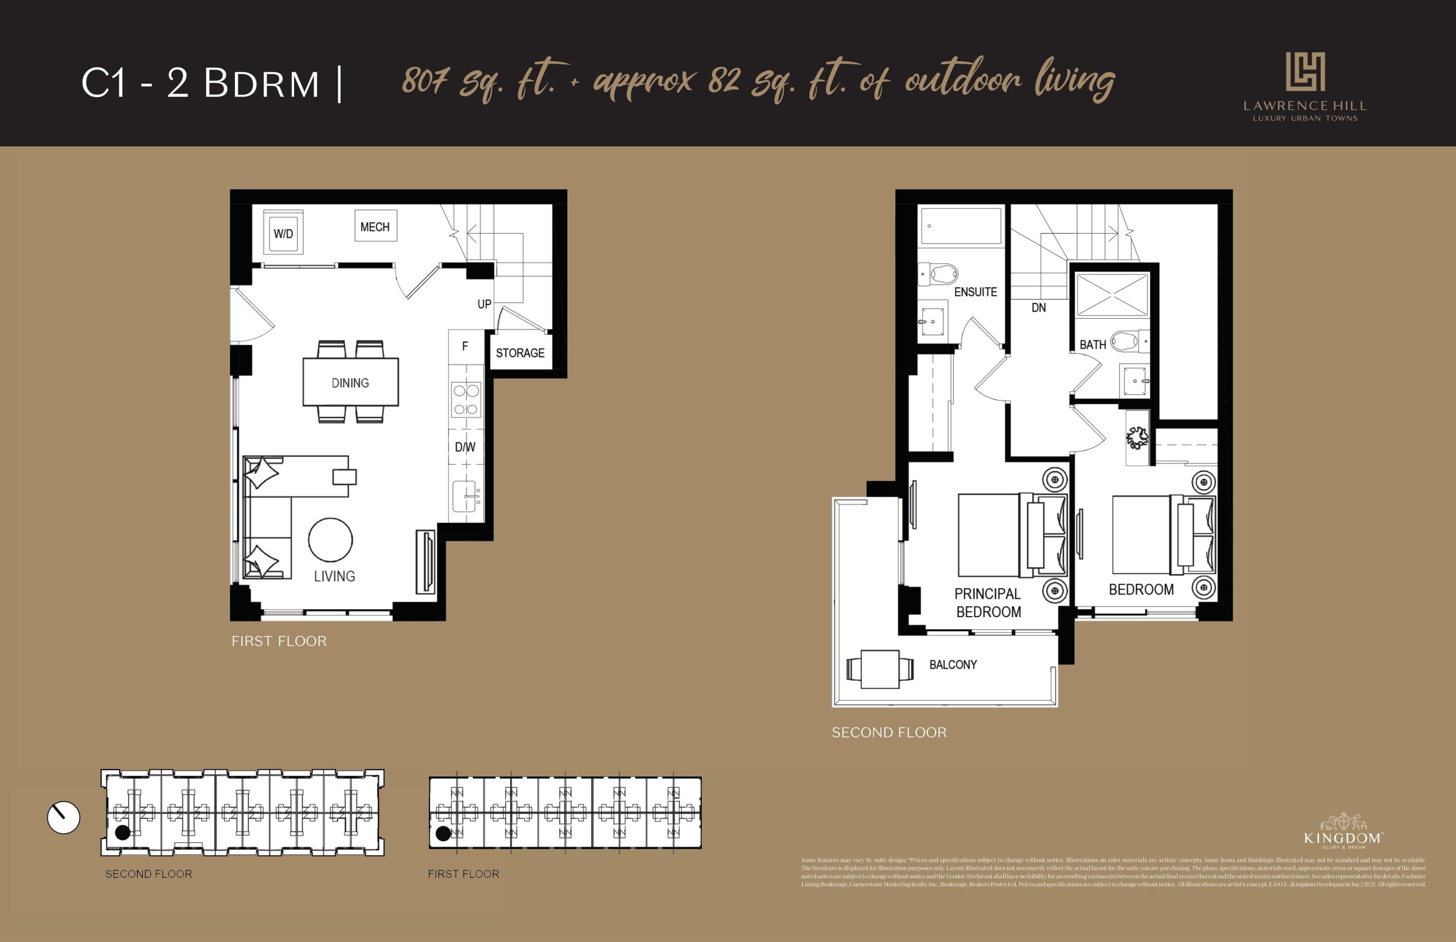
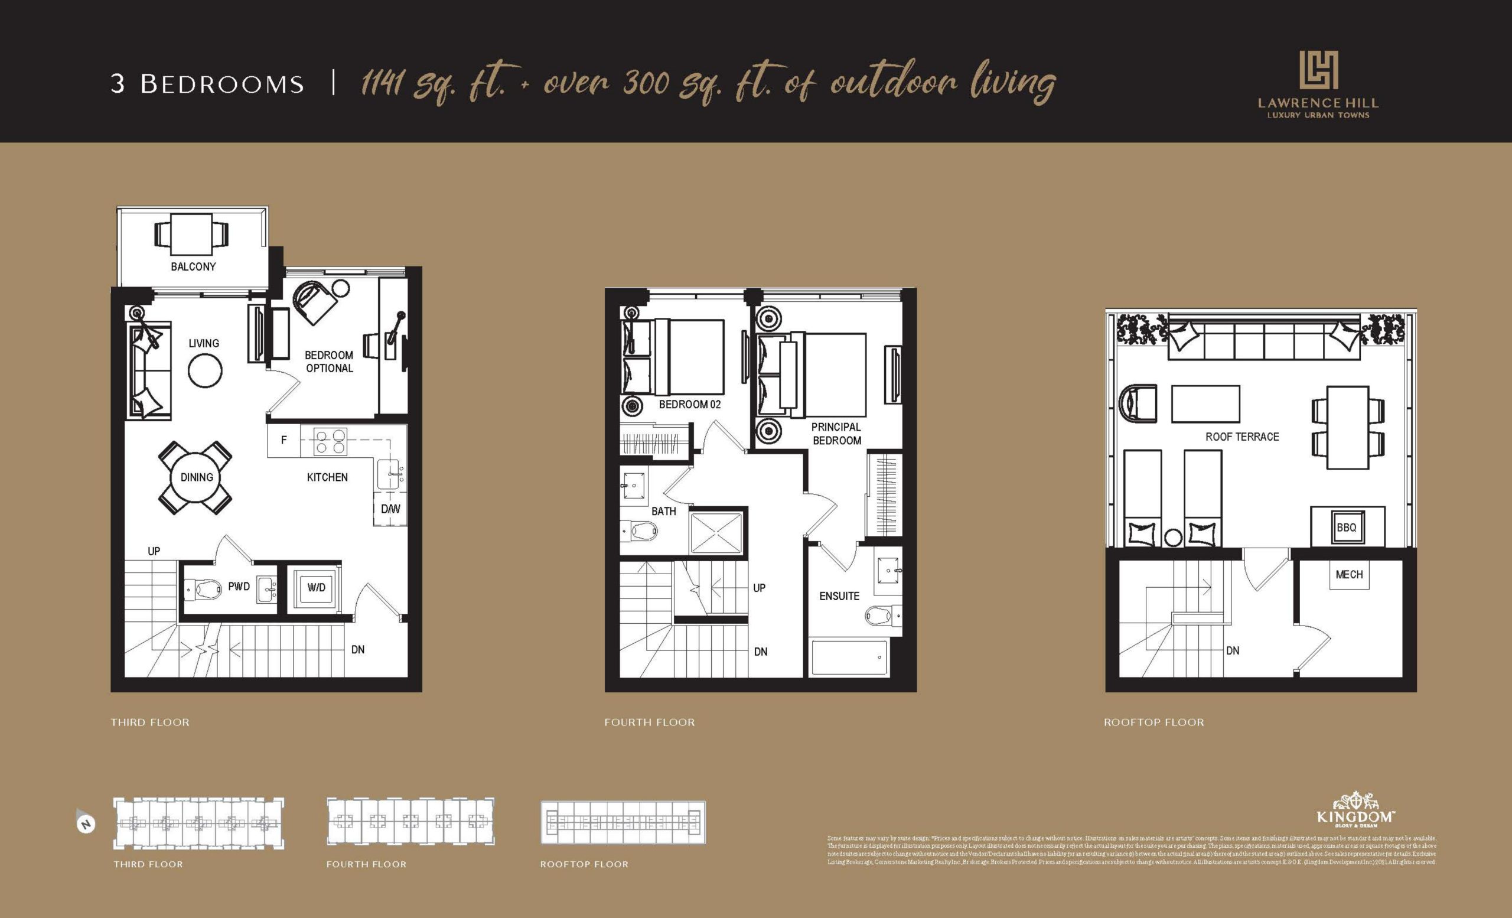
Lawrence Hill Urban Floor Plans & Pricing
| Floor Plan | Beds | Baths | Size (sq ft) | Price | Availability |
|---|---|---|---|---|---|
| B33 | 2 | 2 | 781 | $1,119,990 | Sold Out |
| B33 | 2 | 2 | 781 | $1,119,990 | Sold Out |
| B6 | 2 | 2 | 781 | $595,576 | Sold Out |
| B6 | 2 | 2 | 781 | $821,900 | Available |
| 781 sq ft | 2 | 2 | 781 | $569,000 | Available |
| F26 | 2 | 2 | 802 | $843,900 | Available |
| 802 sq ft | 2 | 2 | 802 | Register for pricing | Sold Out |
| F26 | 2 | 2 | 802 | $843,900 | Sold Out |
| C1 | 2 | 2 | 807 | $848,900 | Available |
| C1 | 2 | 2 | 807 | $848,900 | Sold Out |
| 1141 sq ft | 3 | 2.5 | 1141 | $1,199,900 | Available |
| 1141 sq ft | 3 | 2.5 | 1141 | $649,000 | Available |
| 1196 sq ft | 3 | 2.5 | 1196 | $699,000 | Available |
Full Lawrence Hill Urban floor plan PDFs, the current price list and available incentives are released to registered buyers. Request the Lawrence Hill Urban price list and floor plans.
Lawrence Hill Urban Deposit Structure
5%
Deposit structures at Lawrence Hill Urban can change between releases and may differ for international buyers. Confirm the current Lawrence Hill Urban deposit structure before submitting a worksheet.
Amenities & Finishes
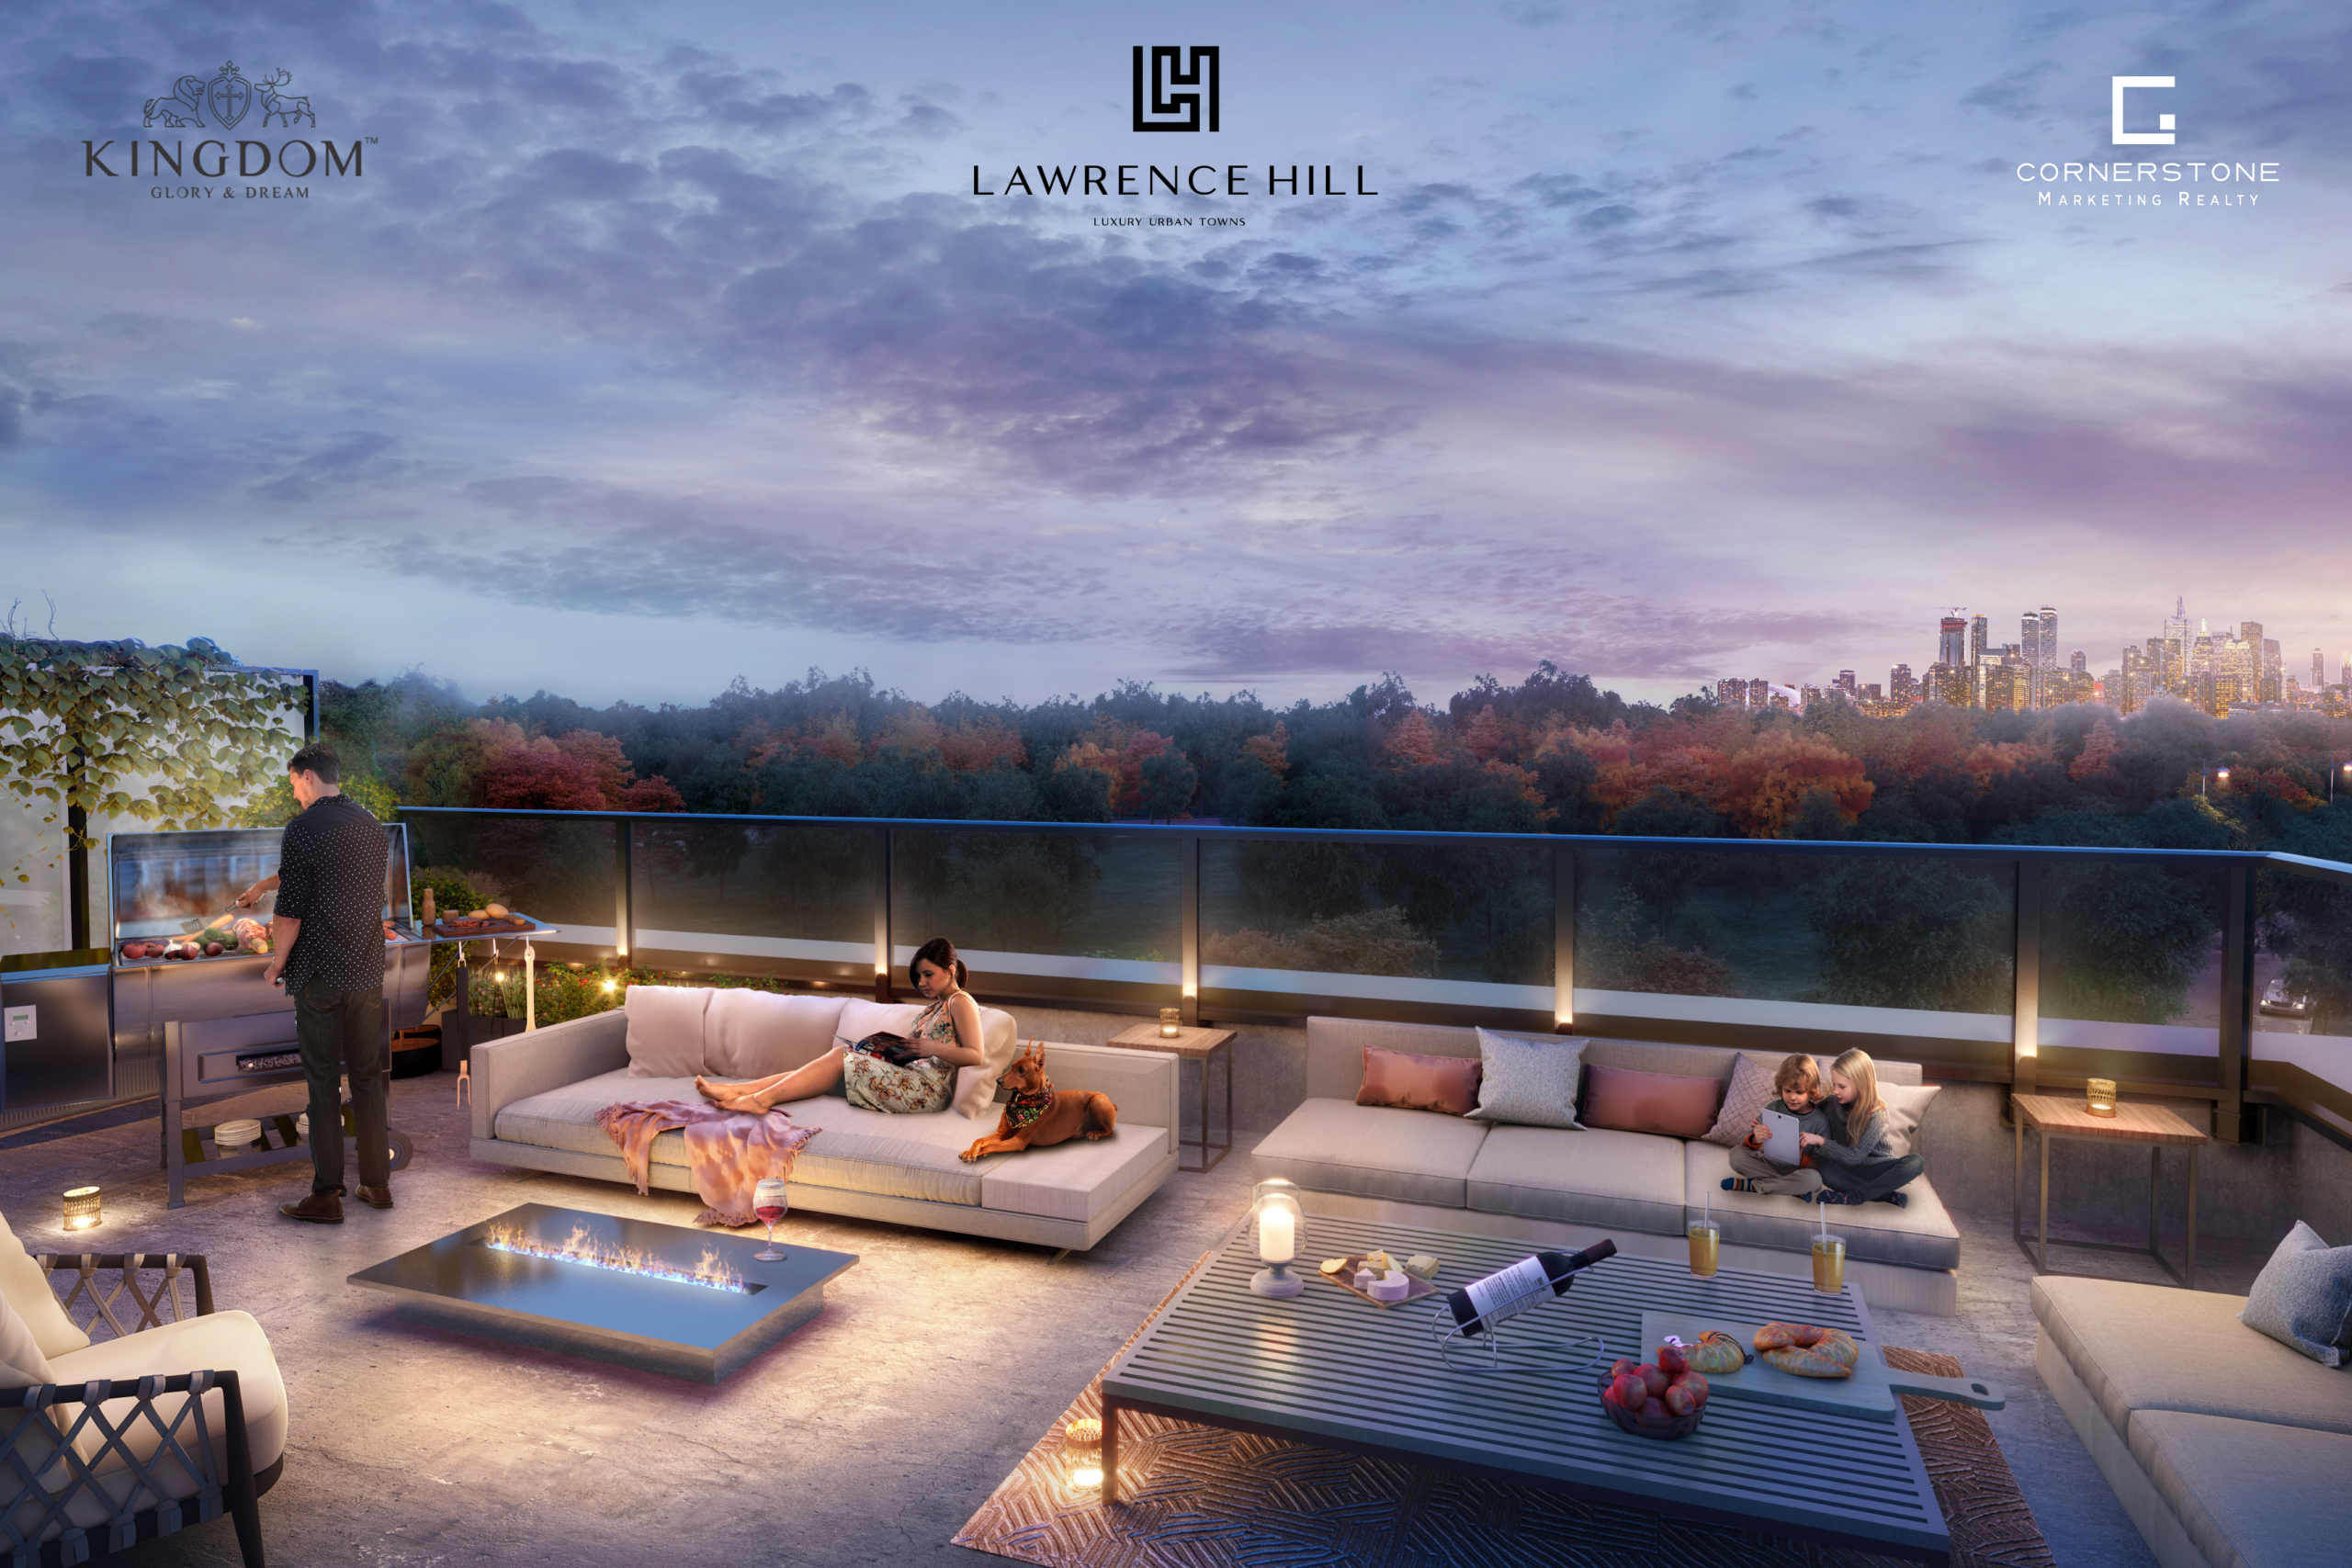
- ["-Private Rooftop Terrace\n-Bike Parking\n-Parkette\n-Work and Study Space\n-Green Space\n-Dining Room and Lounge\n-Visitor Bike Parking\n-Rooftop BBQ Area\n-Underground Parking\n-EV Charging Available\n-Show Kitchen"]
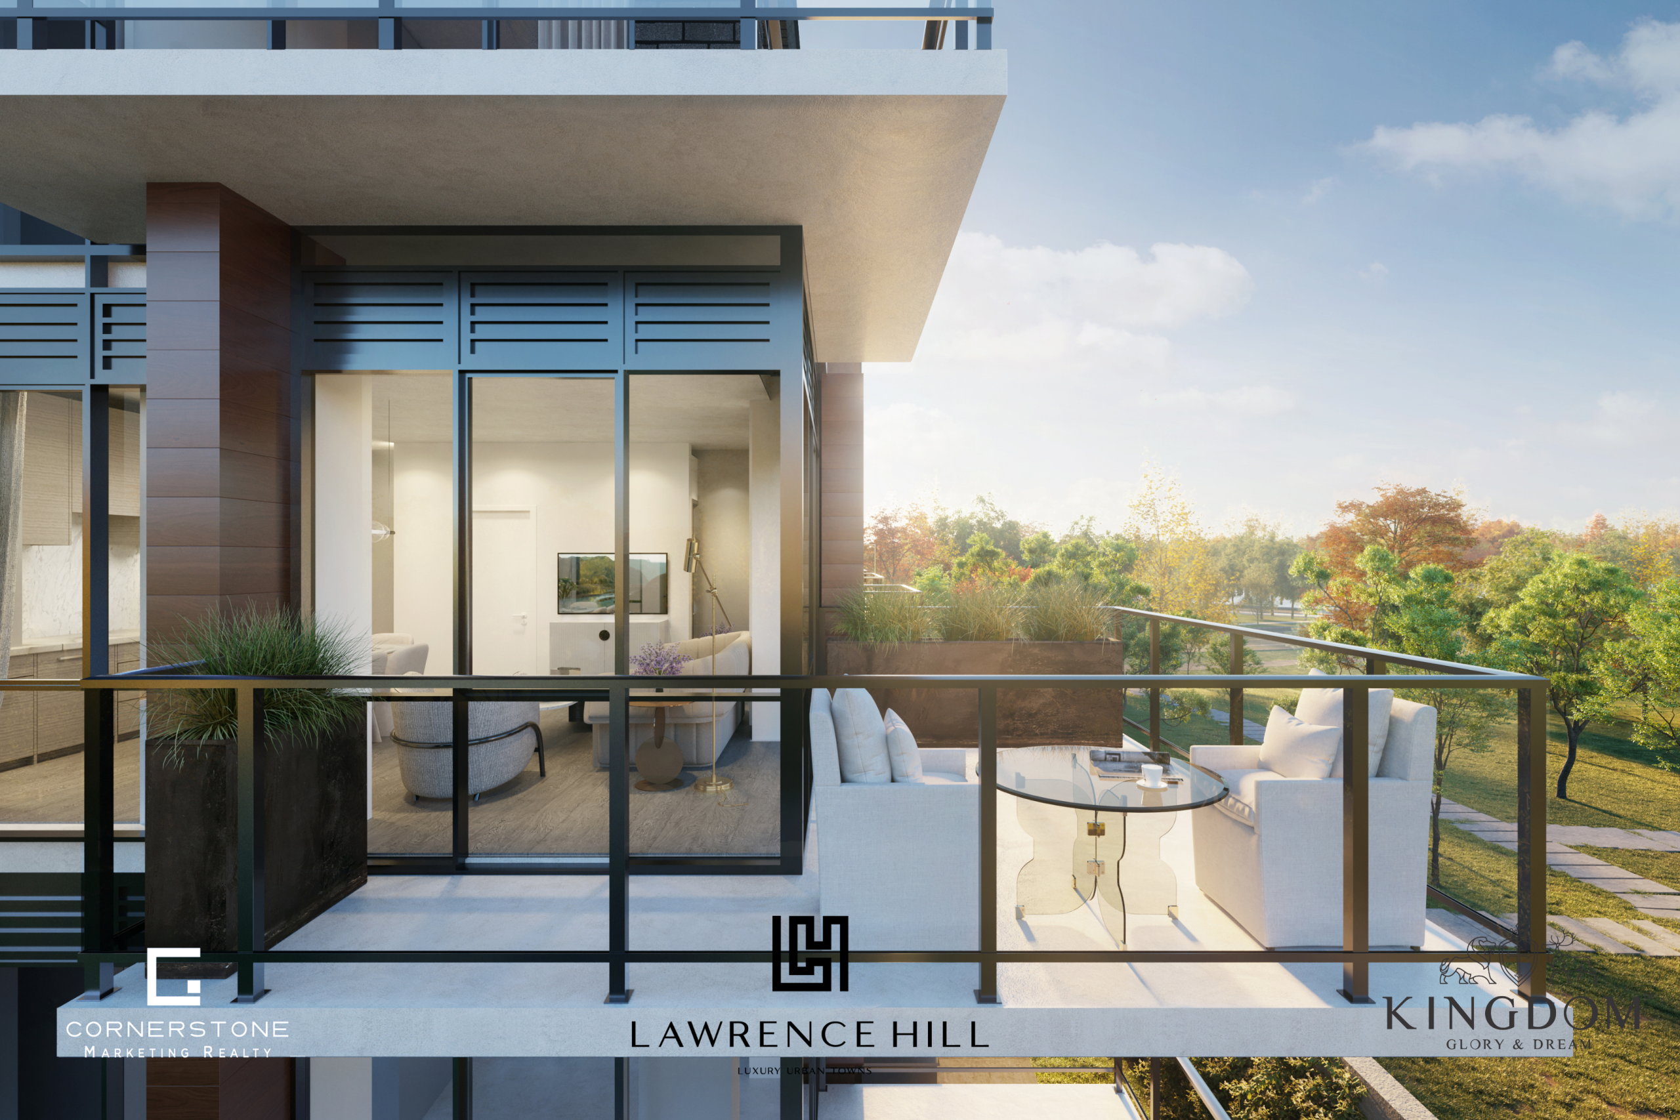
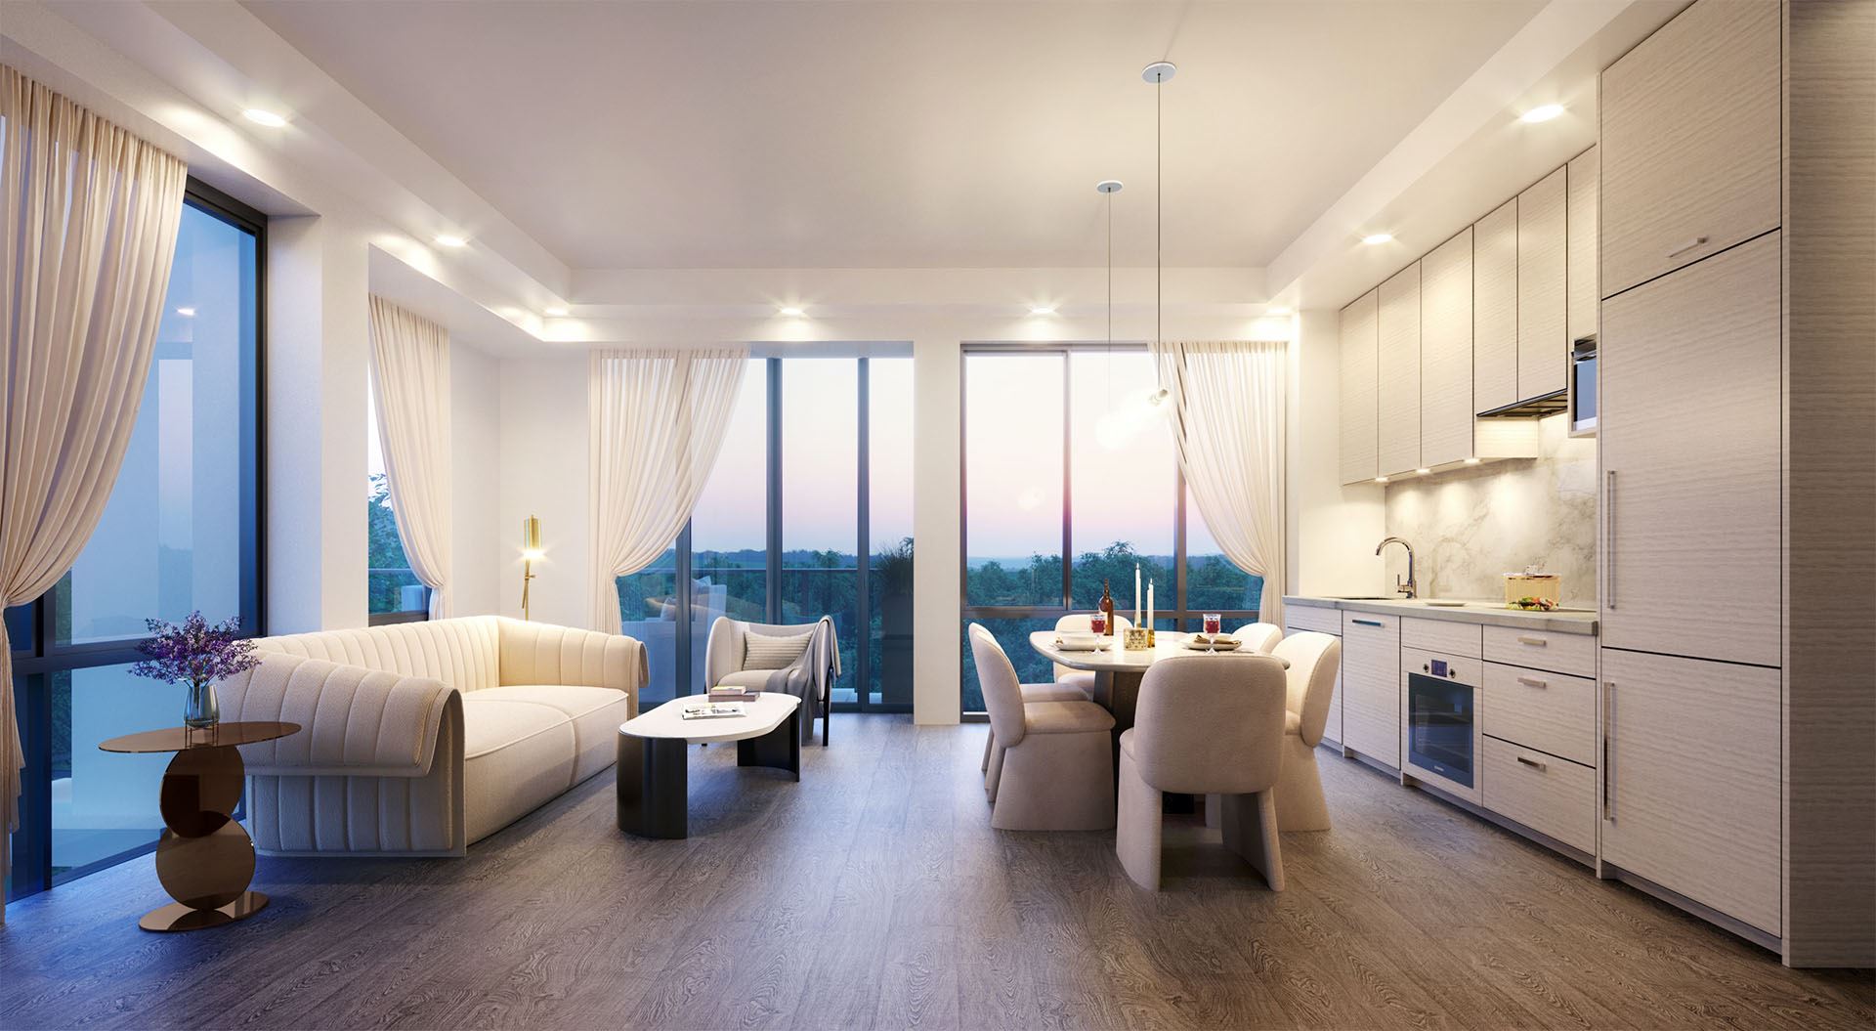
EXTERIOR • Luxurious contemporary design by an industry-leading architectural firm • Modern clay brick exterior with distinguished contemporary wood textured dura-aluminum siding providing the beauty of wood, without the maintenance • Energy-efficient LOW-E and argon thermopane double glazed windows, combat both cold and warm weather impacts inside your home • Durable colour-fast glazed aluminum-framed balcony railings • Private rooftop terrace oasis for enhanced outdoor living, with gas BBQ connection, water hose bib, and GFCI outdoor outlet • Private urban patio garden for ground floor towns • Gated and secure underground parking with card/remote control access • Secured underground resident bicycle parking • Convenient visitor bicycle parking • Thoughtfully-designed lush landscaping, enhancing the natural environment and the tranquil park-like setting throughout the promenades, parkettes and activity areas • Energy-efficient landscape accent lighting for increased visibility and security, and a warm and welcoming ambiance • Efficient and eco-friendly rainwater management system with storm water system to capture rain for the building’s plants and soft landscape areas TOWN HOUSE RESIDENCE INTERIORS • Approximately 9 ft ceilings • Designer-selected choice of ceramic or porcelain floor tile in bathrooms, powder room and laundry room • Contemporary wide plank laminate flooring throughout main living area, kitchen and bedrooms GOURMET KITCHEN FEATURES • Designer-crafted kitchen layouts with contemporary cabinet finishes • Choice of designer-selected quartz countertops with extra depth polished edging • Integrated fridge • Energy Star appliances to help reduce energy costs • Slim profile smooth-surface cooktop with full touch sensitive control and LED display • Stainless steel energy-efficient convection wall oven with high-capacity integrated stainless steel range hood • Integrated silent operation high-capacity dishwasher • Stainless steel microwave • Undermount extra-wide stainless steel sink with designer faucet and convenient pull-out vegetable spray • Elegant soft-close hinge and drawer mechanisms • Choice of designer-selected ceramic/porcelain tile backsplash LUXURIOUS BATHROOM FEATURES • Choice of designer-selected quartz countertops with extra-depth polished edging • Elegant designer vanity with soft-close hinges and hardware drawers • Choice of designer-selected mosaic tiles for shower floor • Choice of designer-selected wall ceramic tile for tub/shower walls • Frameless tempered glass shower enclosures • Elegant full-width mirrors in all main baths, ensuite and powder rooms ELECTRICAL AND EXTRAS • 100 AMP electrical service • Individual gas/hydro/water meters • On-demand high-efficiency tankless hot water system • Programmable smart thermostat, conveniently and centrally located • Individual air-handling/heating system with energy-recovery ventilator (ERV), to help you save on energy costs, while improving indoor air quality • Individual air conditioning units • Smart doorbell conveniently located at all entryways for each townhouse • Switched light fixtures in kitchen area, bedrooms, bathrooms, stairwells, and hallways • Light-emitting diode (LED) light fixtures • White Decora-style plugs and switches throughout • GFCI outlet protection in kitchen, all bathrooms and powder room • Laundry room with stacked front-load washer and dryer • Conveniently placed TV cable and telephone outlets in living room and master bedroom PARKING • Optional upgrade for separately metered electric vehicle charger (limited quantity) • Fully sprinklered underground parking garage
Current Incentives
- $0 Development Charges
- Free Parking
- Free Locker
- $0 Occupancy Fees
- $0 Meter Connection Charges
- Gift Card
Location: 75 Curlew Drive
Lawrence Hill Urban is located at 75 Curlew Drive, Toronto in the Parkwoods neighbourhood, Toronto.
- Walk Score: 79/100
- Transit Score: 63/100
Explore more pre-construction projects in Toronto or browse the Toronto region.
About the Developer: Kingdom
Lawrence Hill Urban is being developed by Kingdom, with architecture by TAES Architects Inc and interior design by Tomas Pearce Interior Design Consulting Inc..
See all Kingdom pre-construction projects.
How to Buy at Lawrence Hill Urban
- Register early. Allocation at Lawrence Hill Urban in Toronto is released to platinum brokerages before any public opening, so the best floor plans and lowest release pricing go to registered buyers first.
- Review the price list and deposit structure. The current published deposit structure is 5%.
- Submit a worksheet. Worksheets rank your preferred suites or lots; they are not binding until the developer issues an allocation.
- Sign and use your cooling-off period. Ontario pre-construction condominium purchases carry a 10-day statutory rescission period for lawyer and lender review. Freehold purchases do not.
Closing Costs & Investor Notes for Lawrence Hill Urban
Budget beyond the purchase price at Lawrence Hill Urban: development and education levies (usually capped by amendment), Tarion enrolment, utility meter hook-ups, land transfer tax plus the Toronto municipal land transfer tax, HST treatment (the federal/provincial new-housing rebate applies to buyers who occupy or, for investors, the rental rebate applies with a one-year lease), and legal fees. Estimated maintenance is $0 per sq ft per month. Lockers are $6,000.
Assignment rights, rental-during-occupancy rights and capped levies vary release to release at Lawrence Hill Urban. Confirm each in the current agreement of purchase and sale before you sign.
Lawrence Hill Urban — Frequently Asked Questions
Where is Lawrence Hill Urban located?
Lawrence Hill Urban is located at 75 Curlew Drive, Toronto in the Parkwoods neighbourhood.
Who is the developer of Lawrence Hill Urban?
Lawrence Hill Urban is being developed by Kingdom.
How much do units at Lawrence Hill Urban cost?
Pricing at Lawrence Hill Urban starts from $559,000 and ranges to $655,000. Prices and incentives change with each release — request the current price list for live pricing.
When is occupancy at Lawrence Hill Urban?
Estimated occupancy for Lawrence Hill Urban is 2025-01-01.
How many units are in Lawrence Hill Urban?
Lawrence Hill Urban is planned as a 4-storey townhouse development.
How do I get platinum or VIP access to Lawrence Hill Urban?
Circle Real Estate provides platinum access to Lawrence Hill Urban, including first access to floor plans, the price list and worksheet submission. Register on this page to be added to the VIP list.
Similar Pre-Construction Projects in Toronto
- 83 Redpath Residences — Toronto
- The Yorkdale Towns – On The Park — Toronto
- Groove Urban Condos — Toronto
- 49 Silverstone Drive Condos — Toronto
- 140 Grangeway Avenue Condos — Toronto
- Upper Beaches Lofts — Toronto
- X2 Condos — Toronto
- 1717 Avenue Condos — Toronto
Register for Lawrence Hill Urban pricing, floor plans and VIP access on Circle Real Estate.
Last verified: 2026-10-18. Source: RedBricks project feed. Published by Circle Real Estate Brokerage. Prices and incentives are subject to change without notice. E. & O.E.