Lakeview DXE Club Condos — Mississauga Pre-Construction
Lakeview DXE Club is a developer sold out pre-construction condos development by VANDYK Group of Companies in Mississauga's Lakeview starting from $579,900…
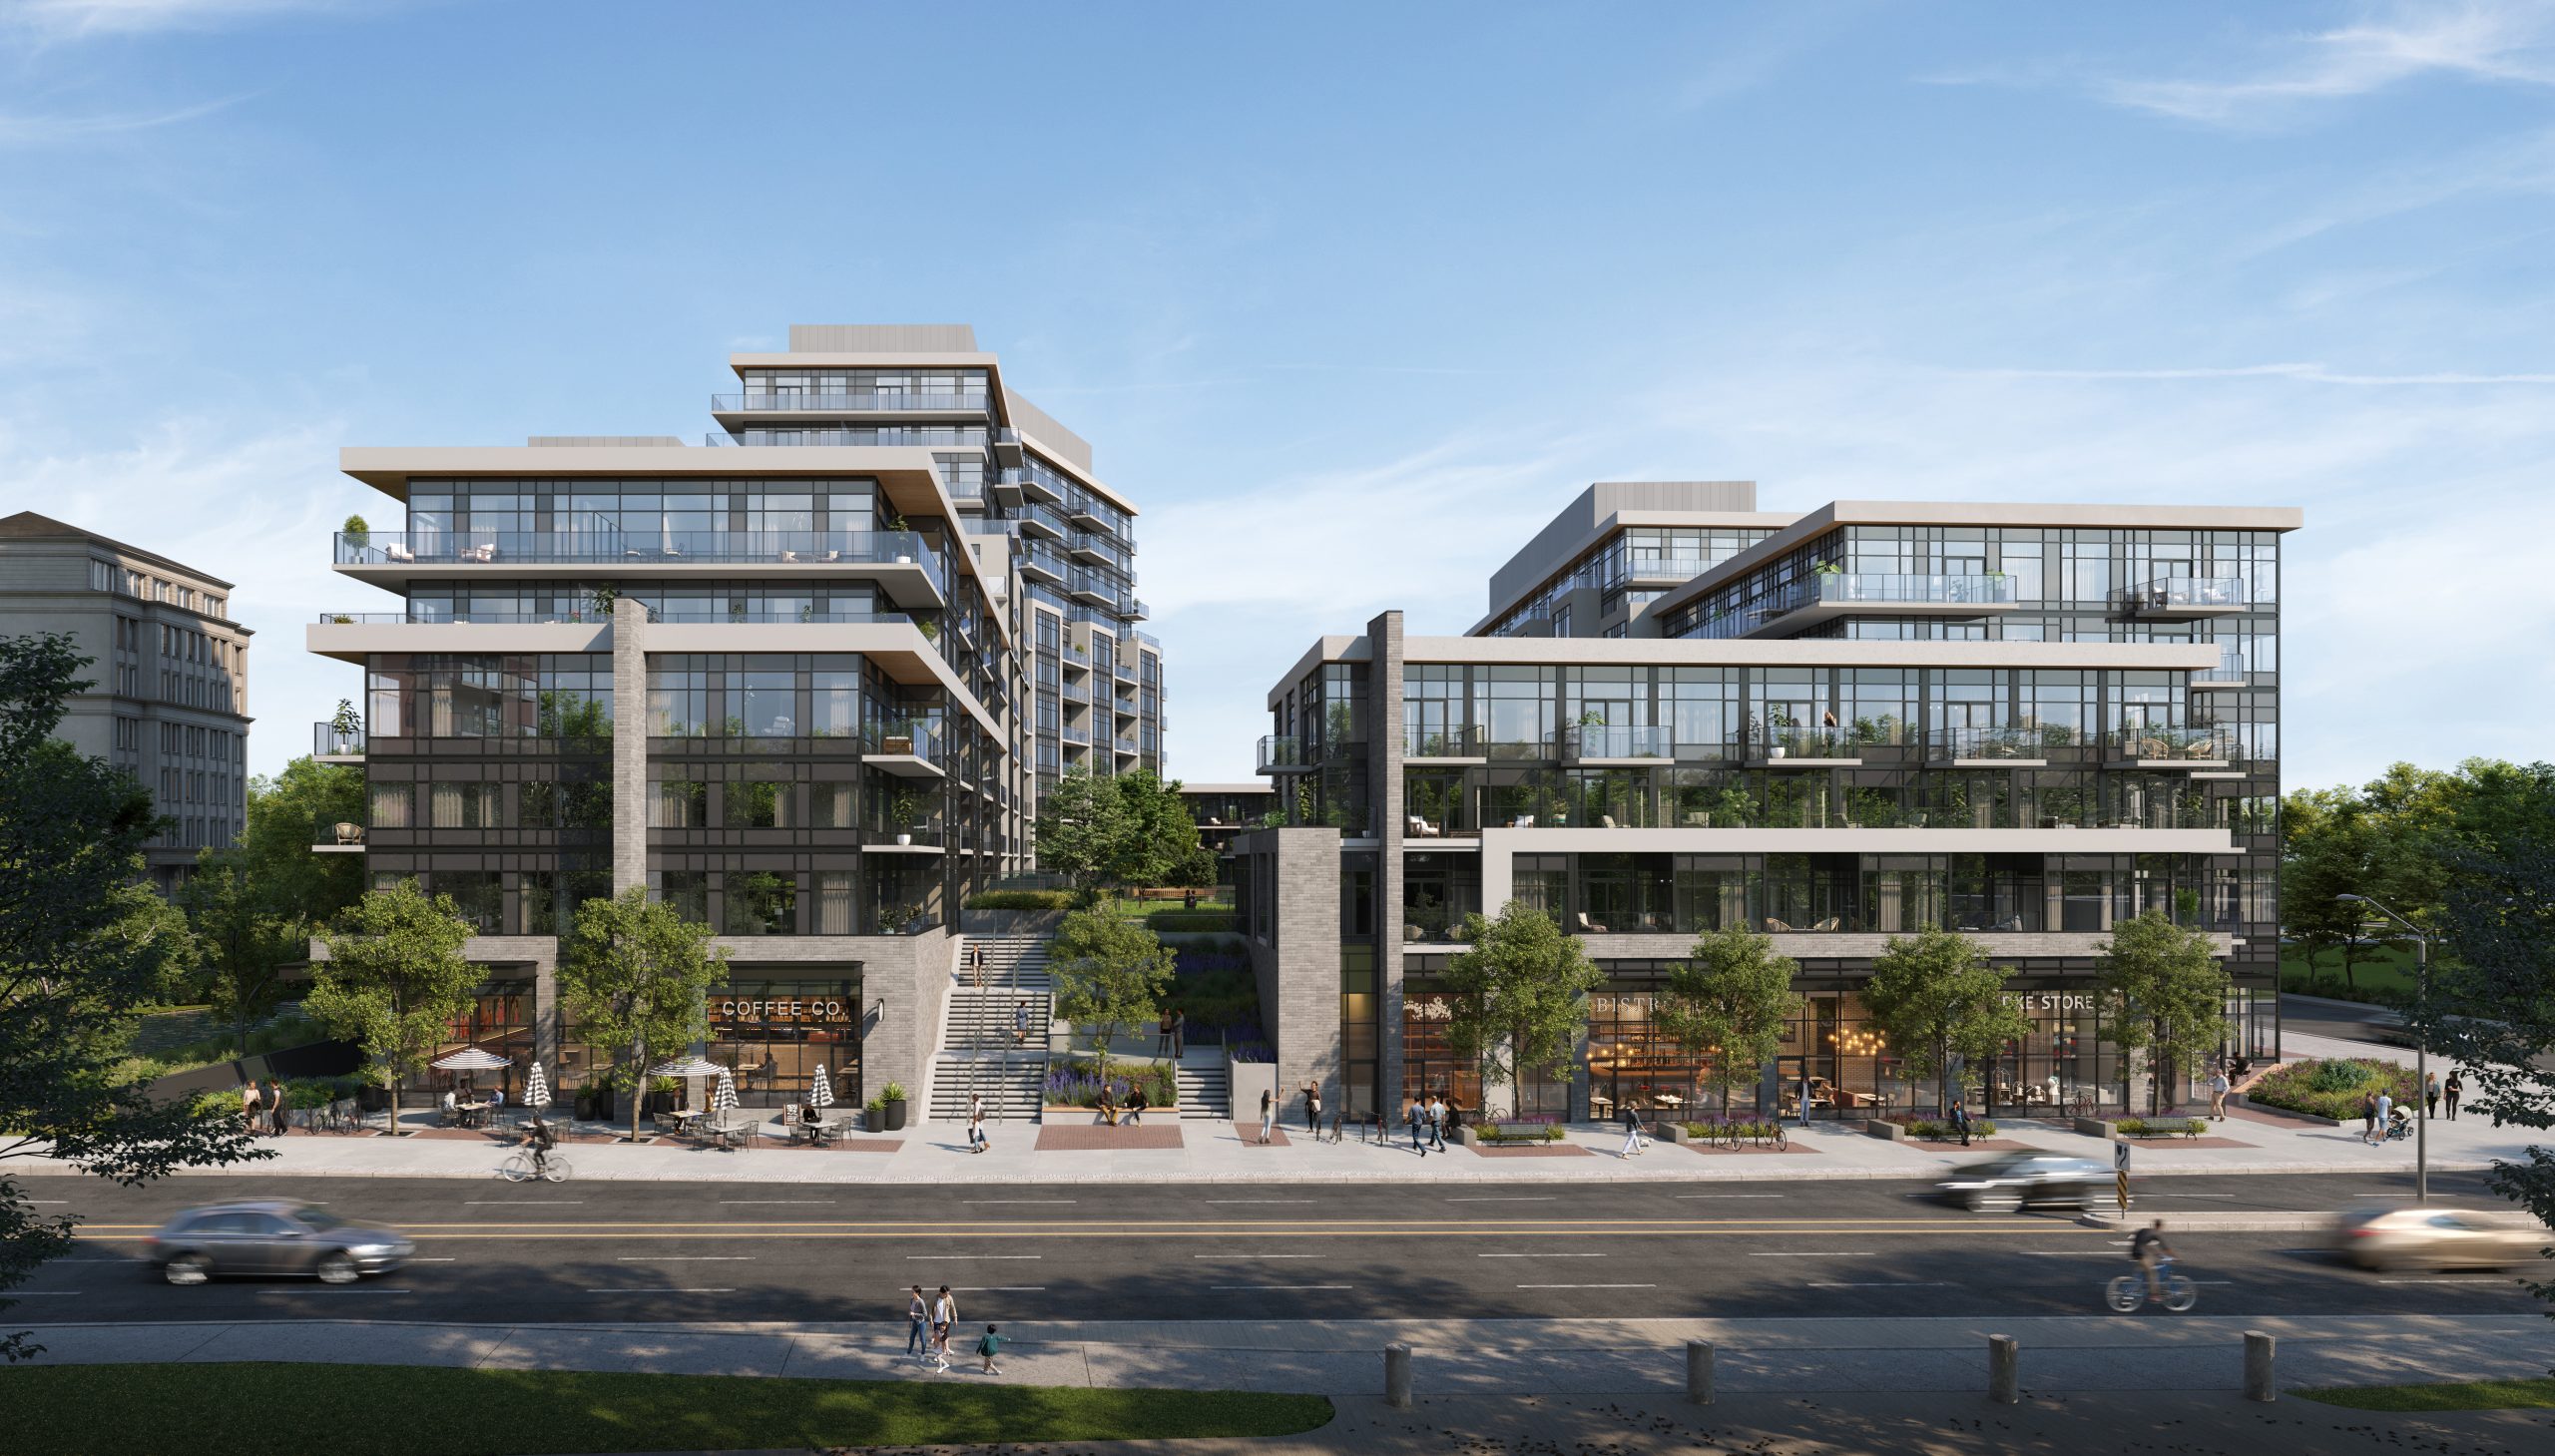
Lakeview DXE Club Quick Facts
| Project Name | Lakeview DXE Club |
|---|---|
| Developer | VANDYK Group of Companies |
| Address | 1345 Lakeshore Road East |
| City | Mississauga |
| Neighbourhood | Lakeview |
| Region | Regional Municipality of Peel |
| Building Type | Condo |
| Sales Status | Developer Sold Out |
| Storeys | 12 |
| Suite Sizes | 426 – 1328 sq ft |
| Pricing | $579,900 – $1,649,900 |
| Deposit Structure | 15% (over 450 days) |
| Maintenance Fees | $1 / sq ft / month |
| Occupancy | 2026-01-01 |
| Walk Score | 27 |
| Transit Score | 59 |
About Lakeview DXE Club in Mississauga
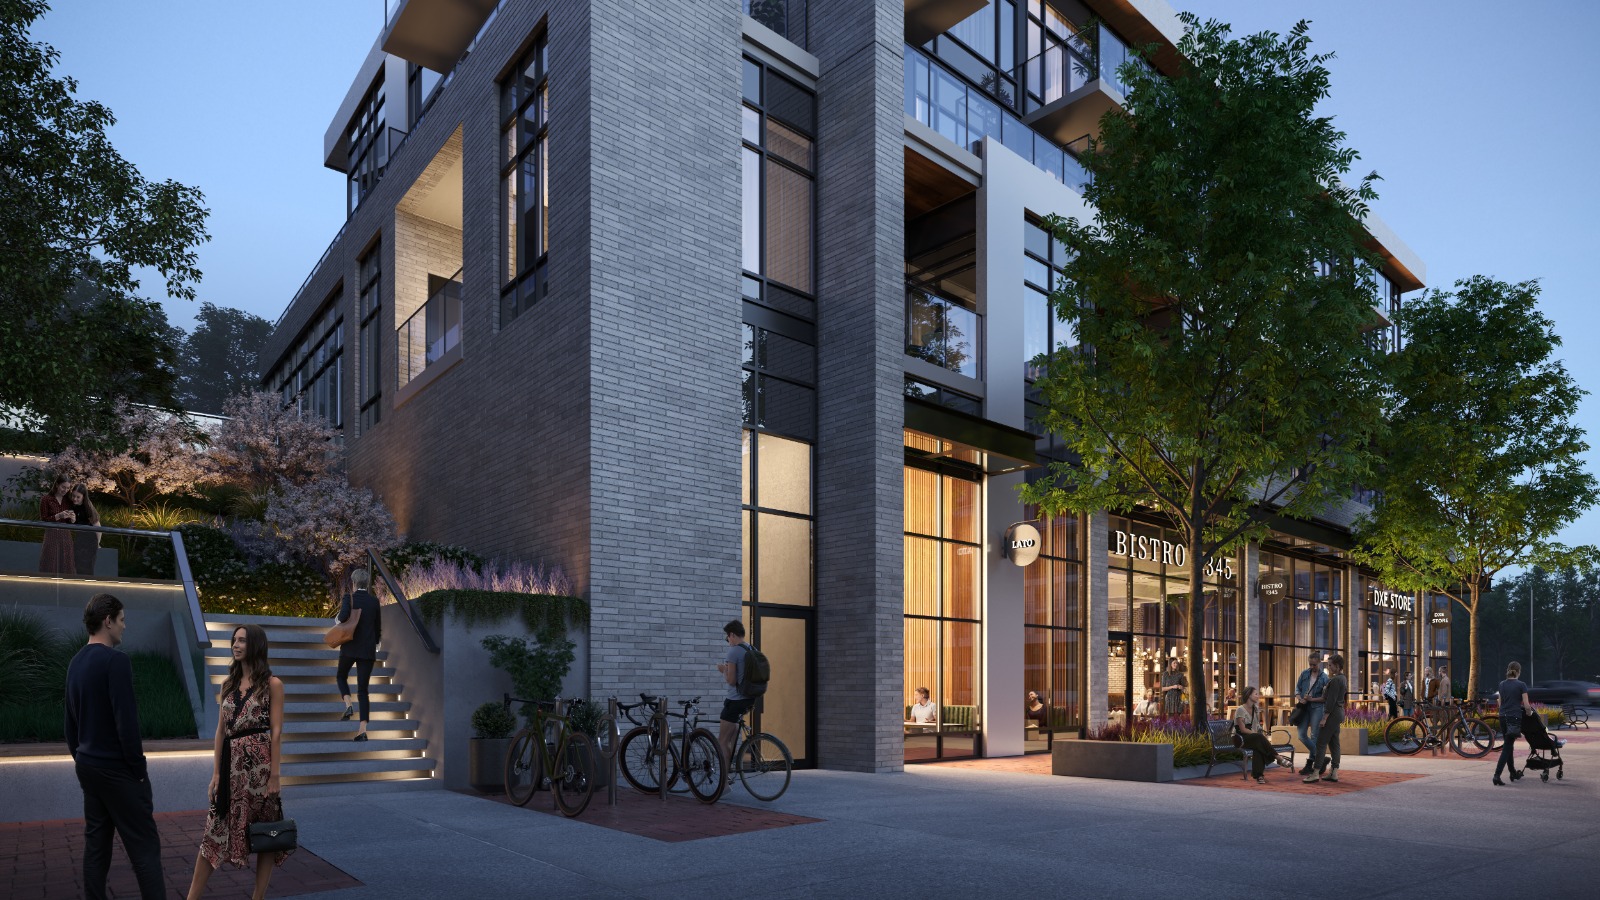
Lakeview DXE Club Condos is a pre-construction condominium development by VANDYK Group of Companies at 1345 Lakeshore Road East in the Lakeview neighbourhood of Mississauga. The project is 12 storeys tall and contains 474 suites. Architecture is by Kohn Architects. Occupancy is scheduled for 2026. Developer inventory is currently sold out. Suites range from 426 to 1,328 sq. ft. The location has a Walk Score of 27 and a Transit Score of 59.
Lakeview DXE Club is also marketed as Lakeview DXE Club Condos and Lake View DXE Club, and listed in the developer's material as Lakeview DXE Club Condos.
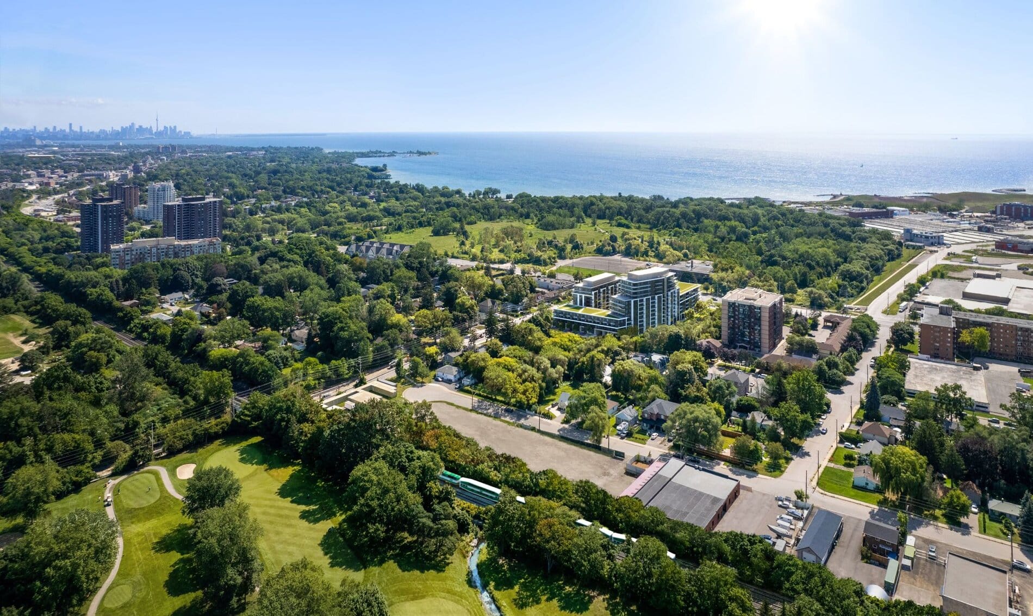
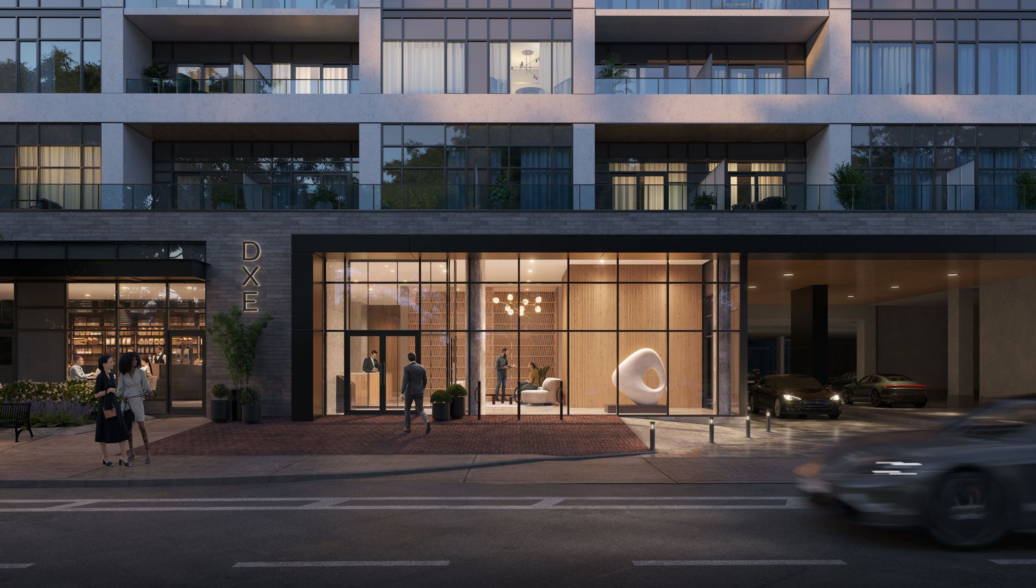
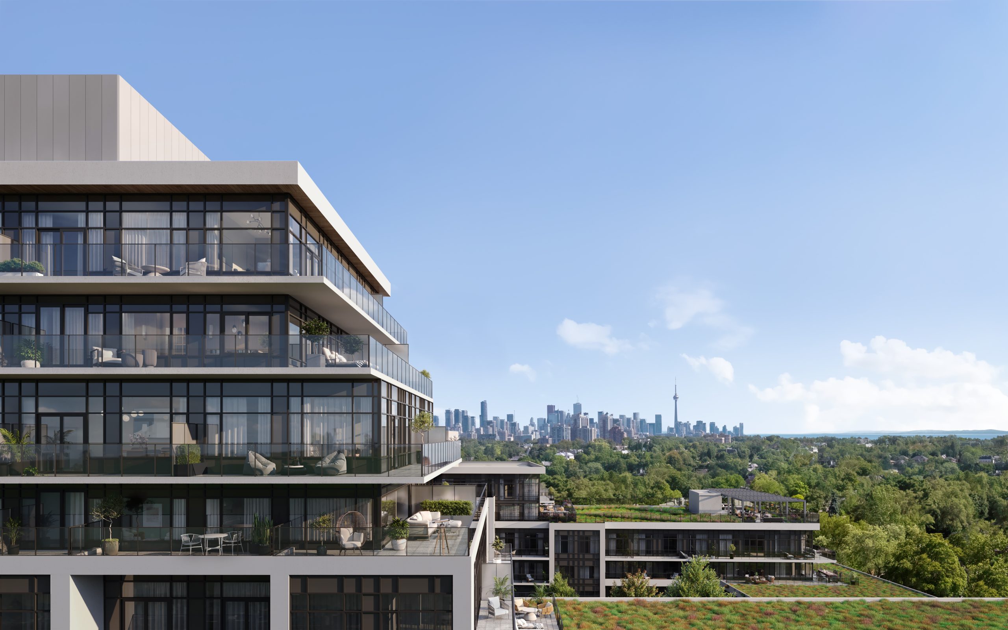
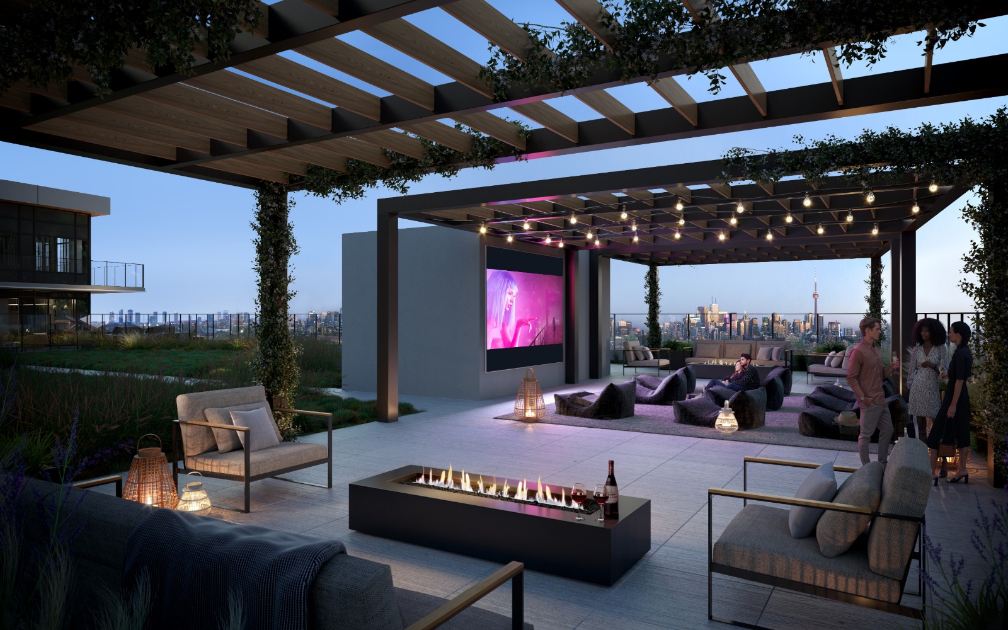
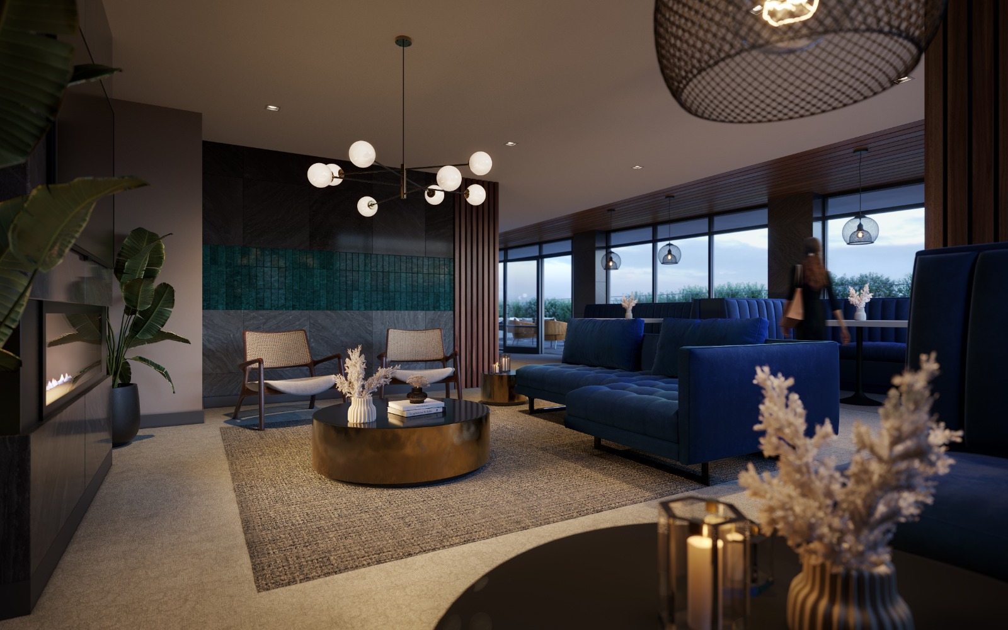
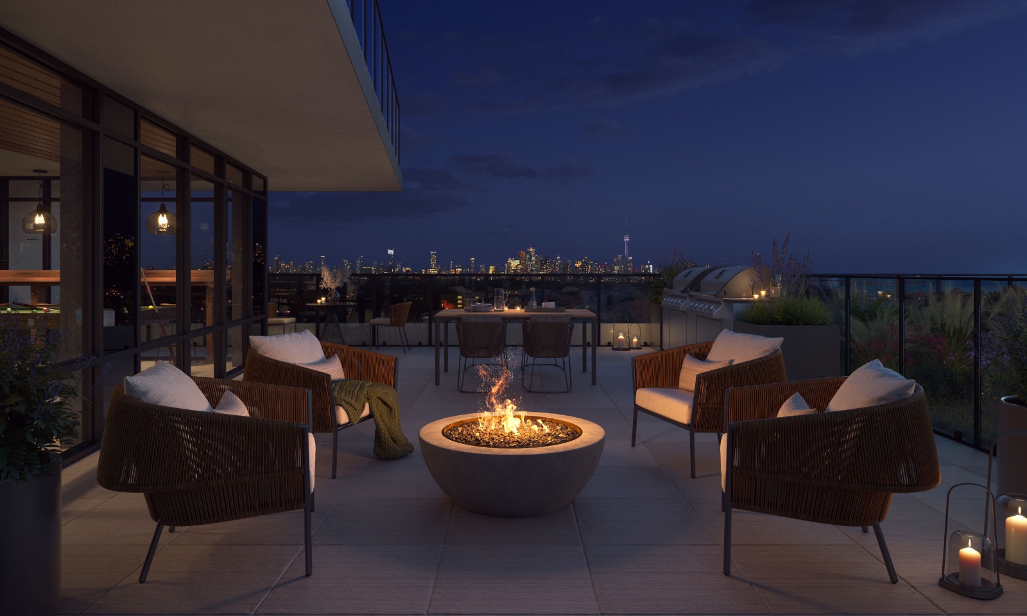
Lakeview DXE Club Renderings & Gallery
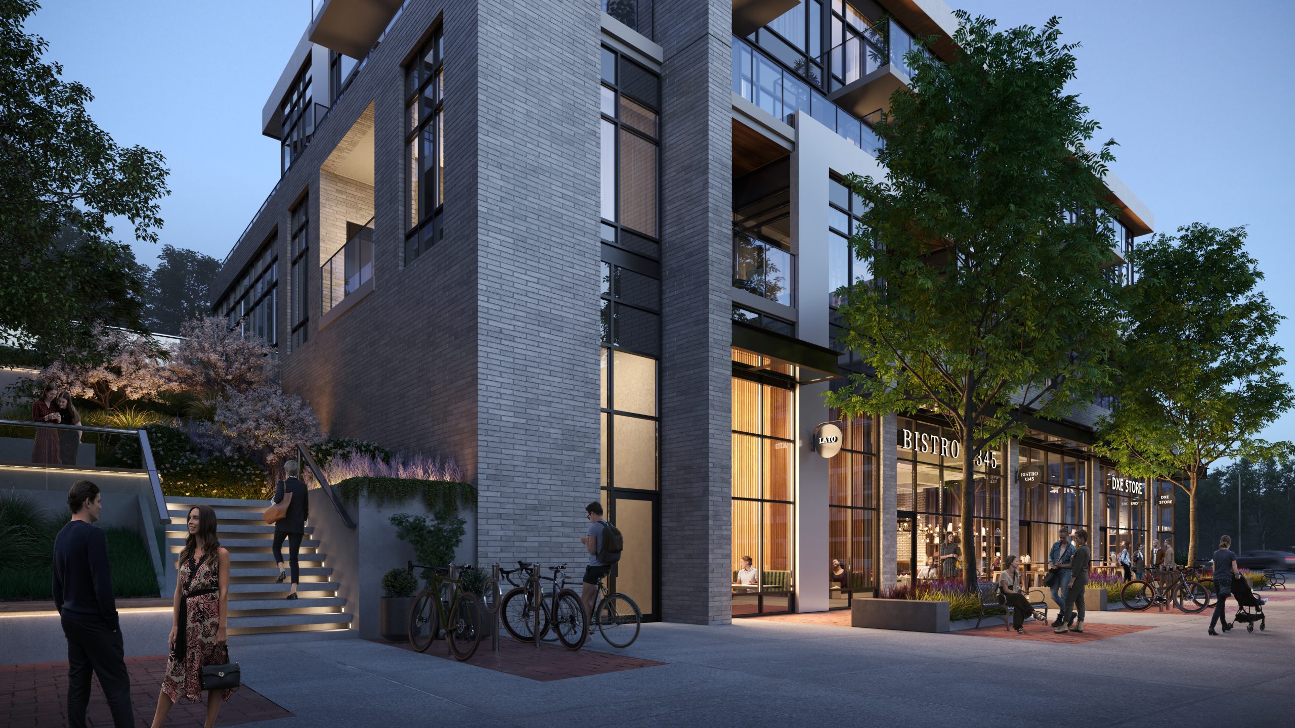
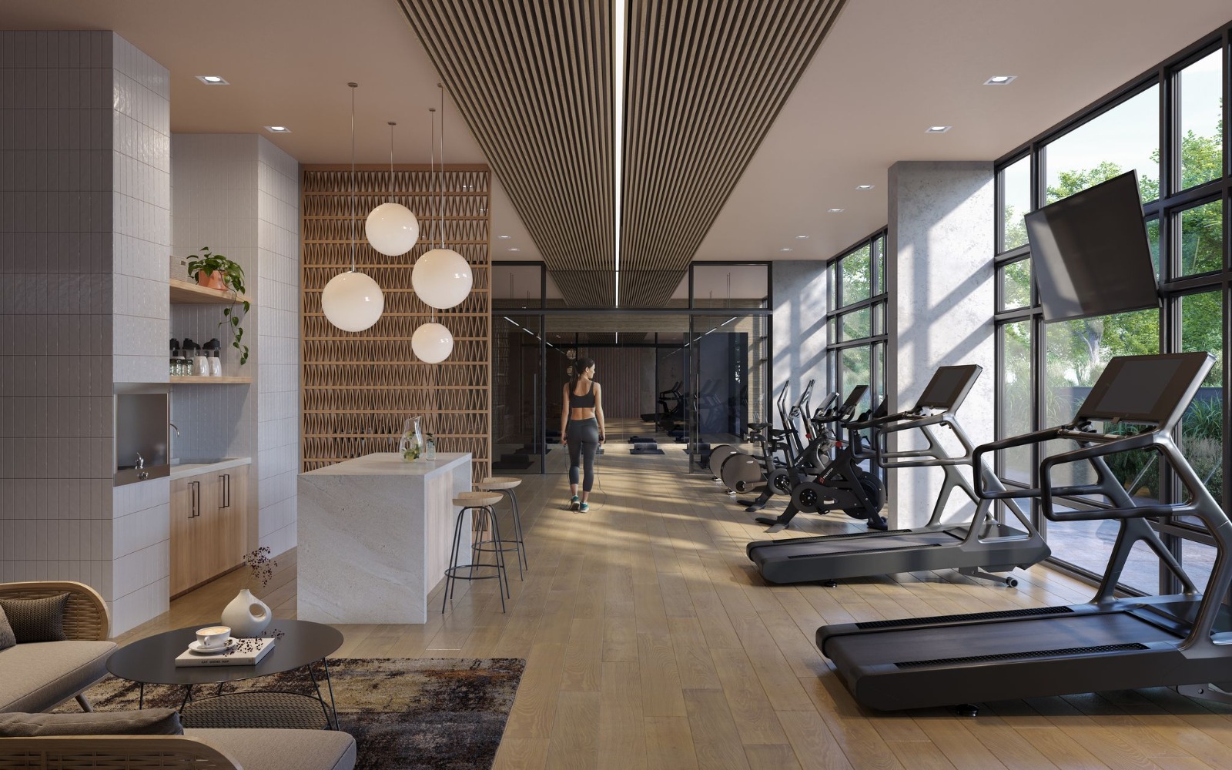
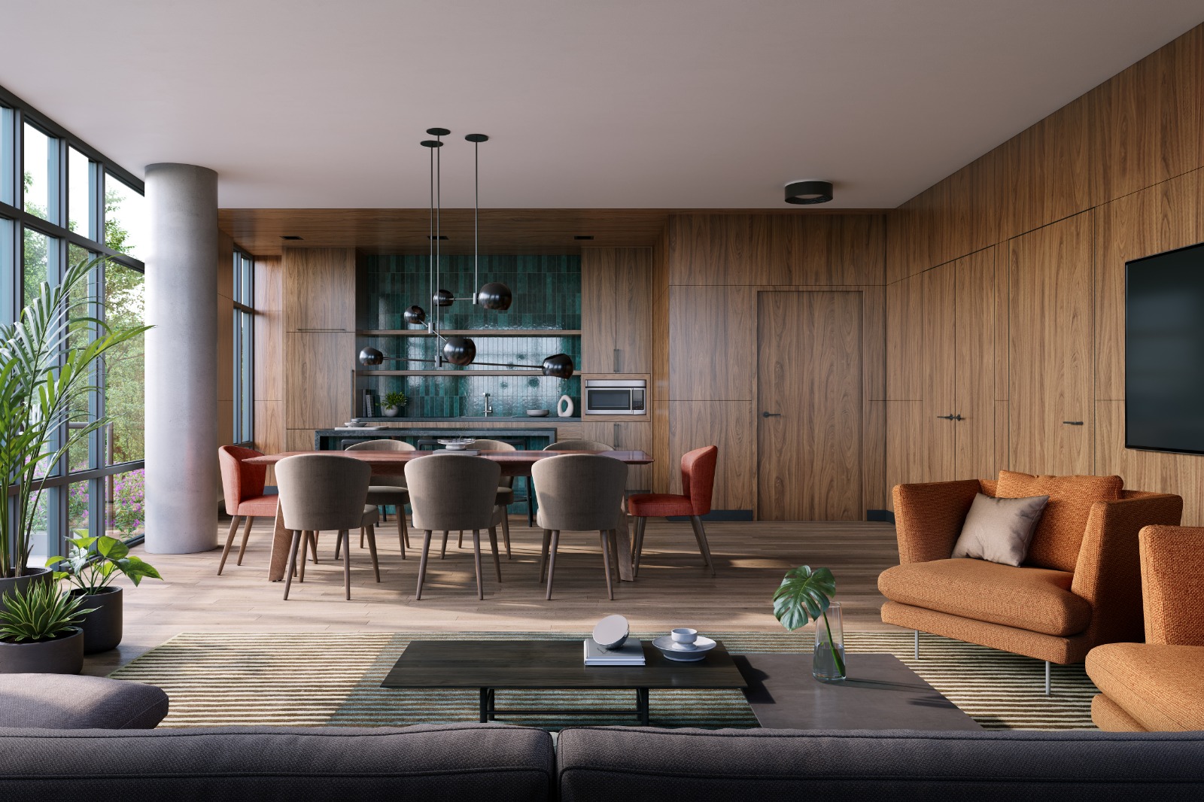
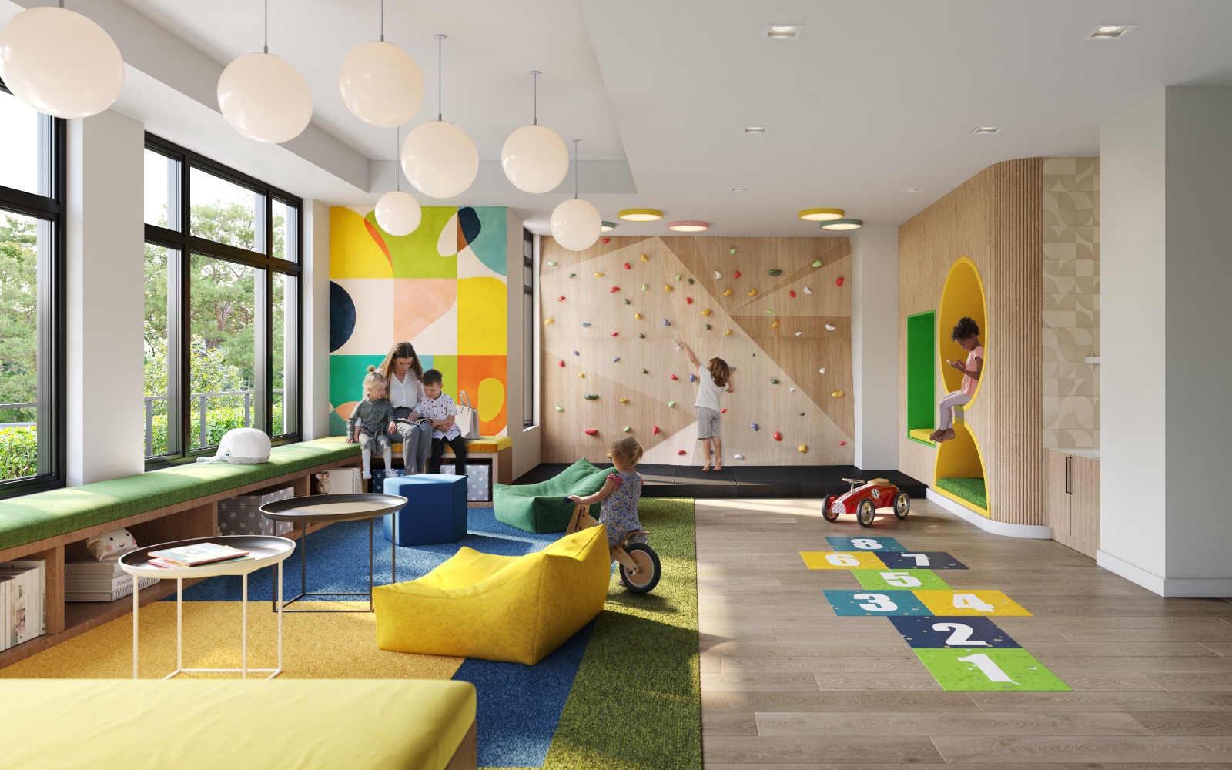
Lakeview DXE Club Floor Plans & Pricing
| Floor Plan | Beds | Baths | Size (sq ft) | Price | Availability |
|---|---|---|---|---|---|
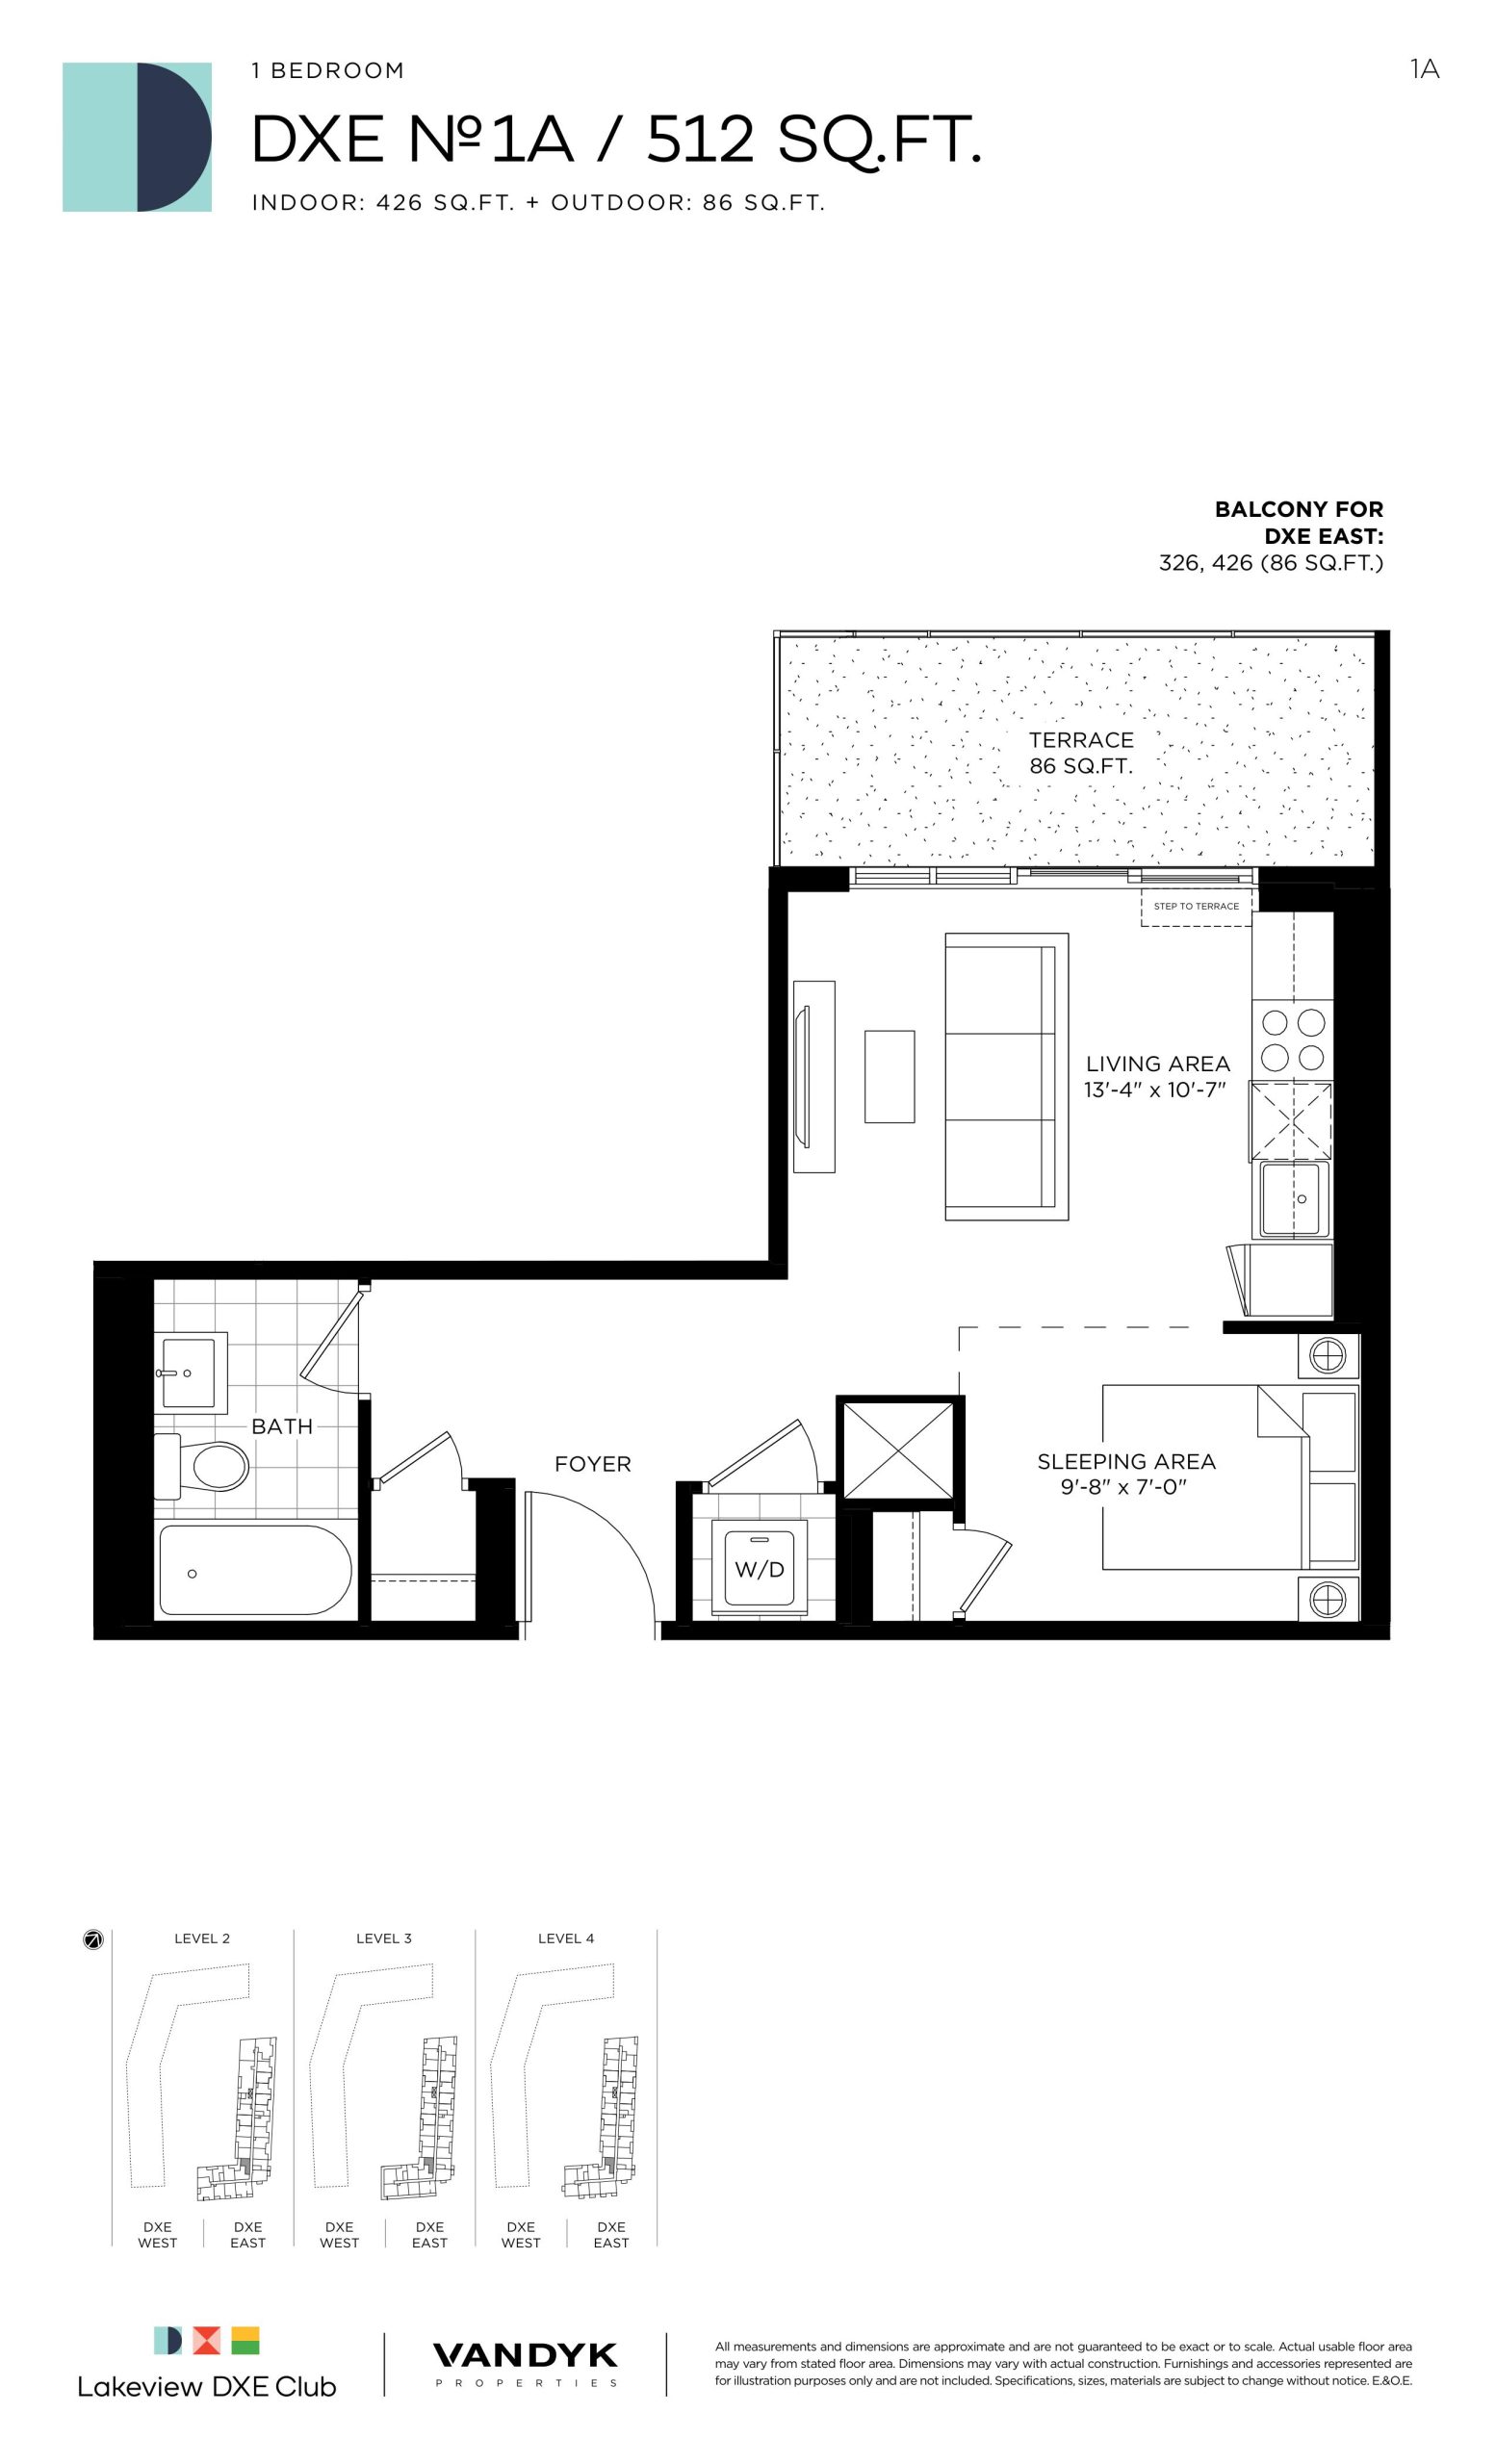
| DXE No 1A | 0 | 1 | 426 | $579,900 | Sold Out |
| DXE No 1A | 0 | 1 | 426 | $579,900 | Sold Out |
| DXE No 1A | 0 | 1 | 426 | $579,900 | Sold Out |
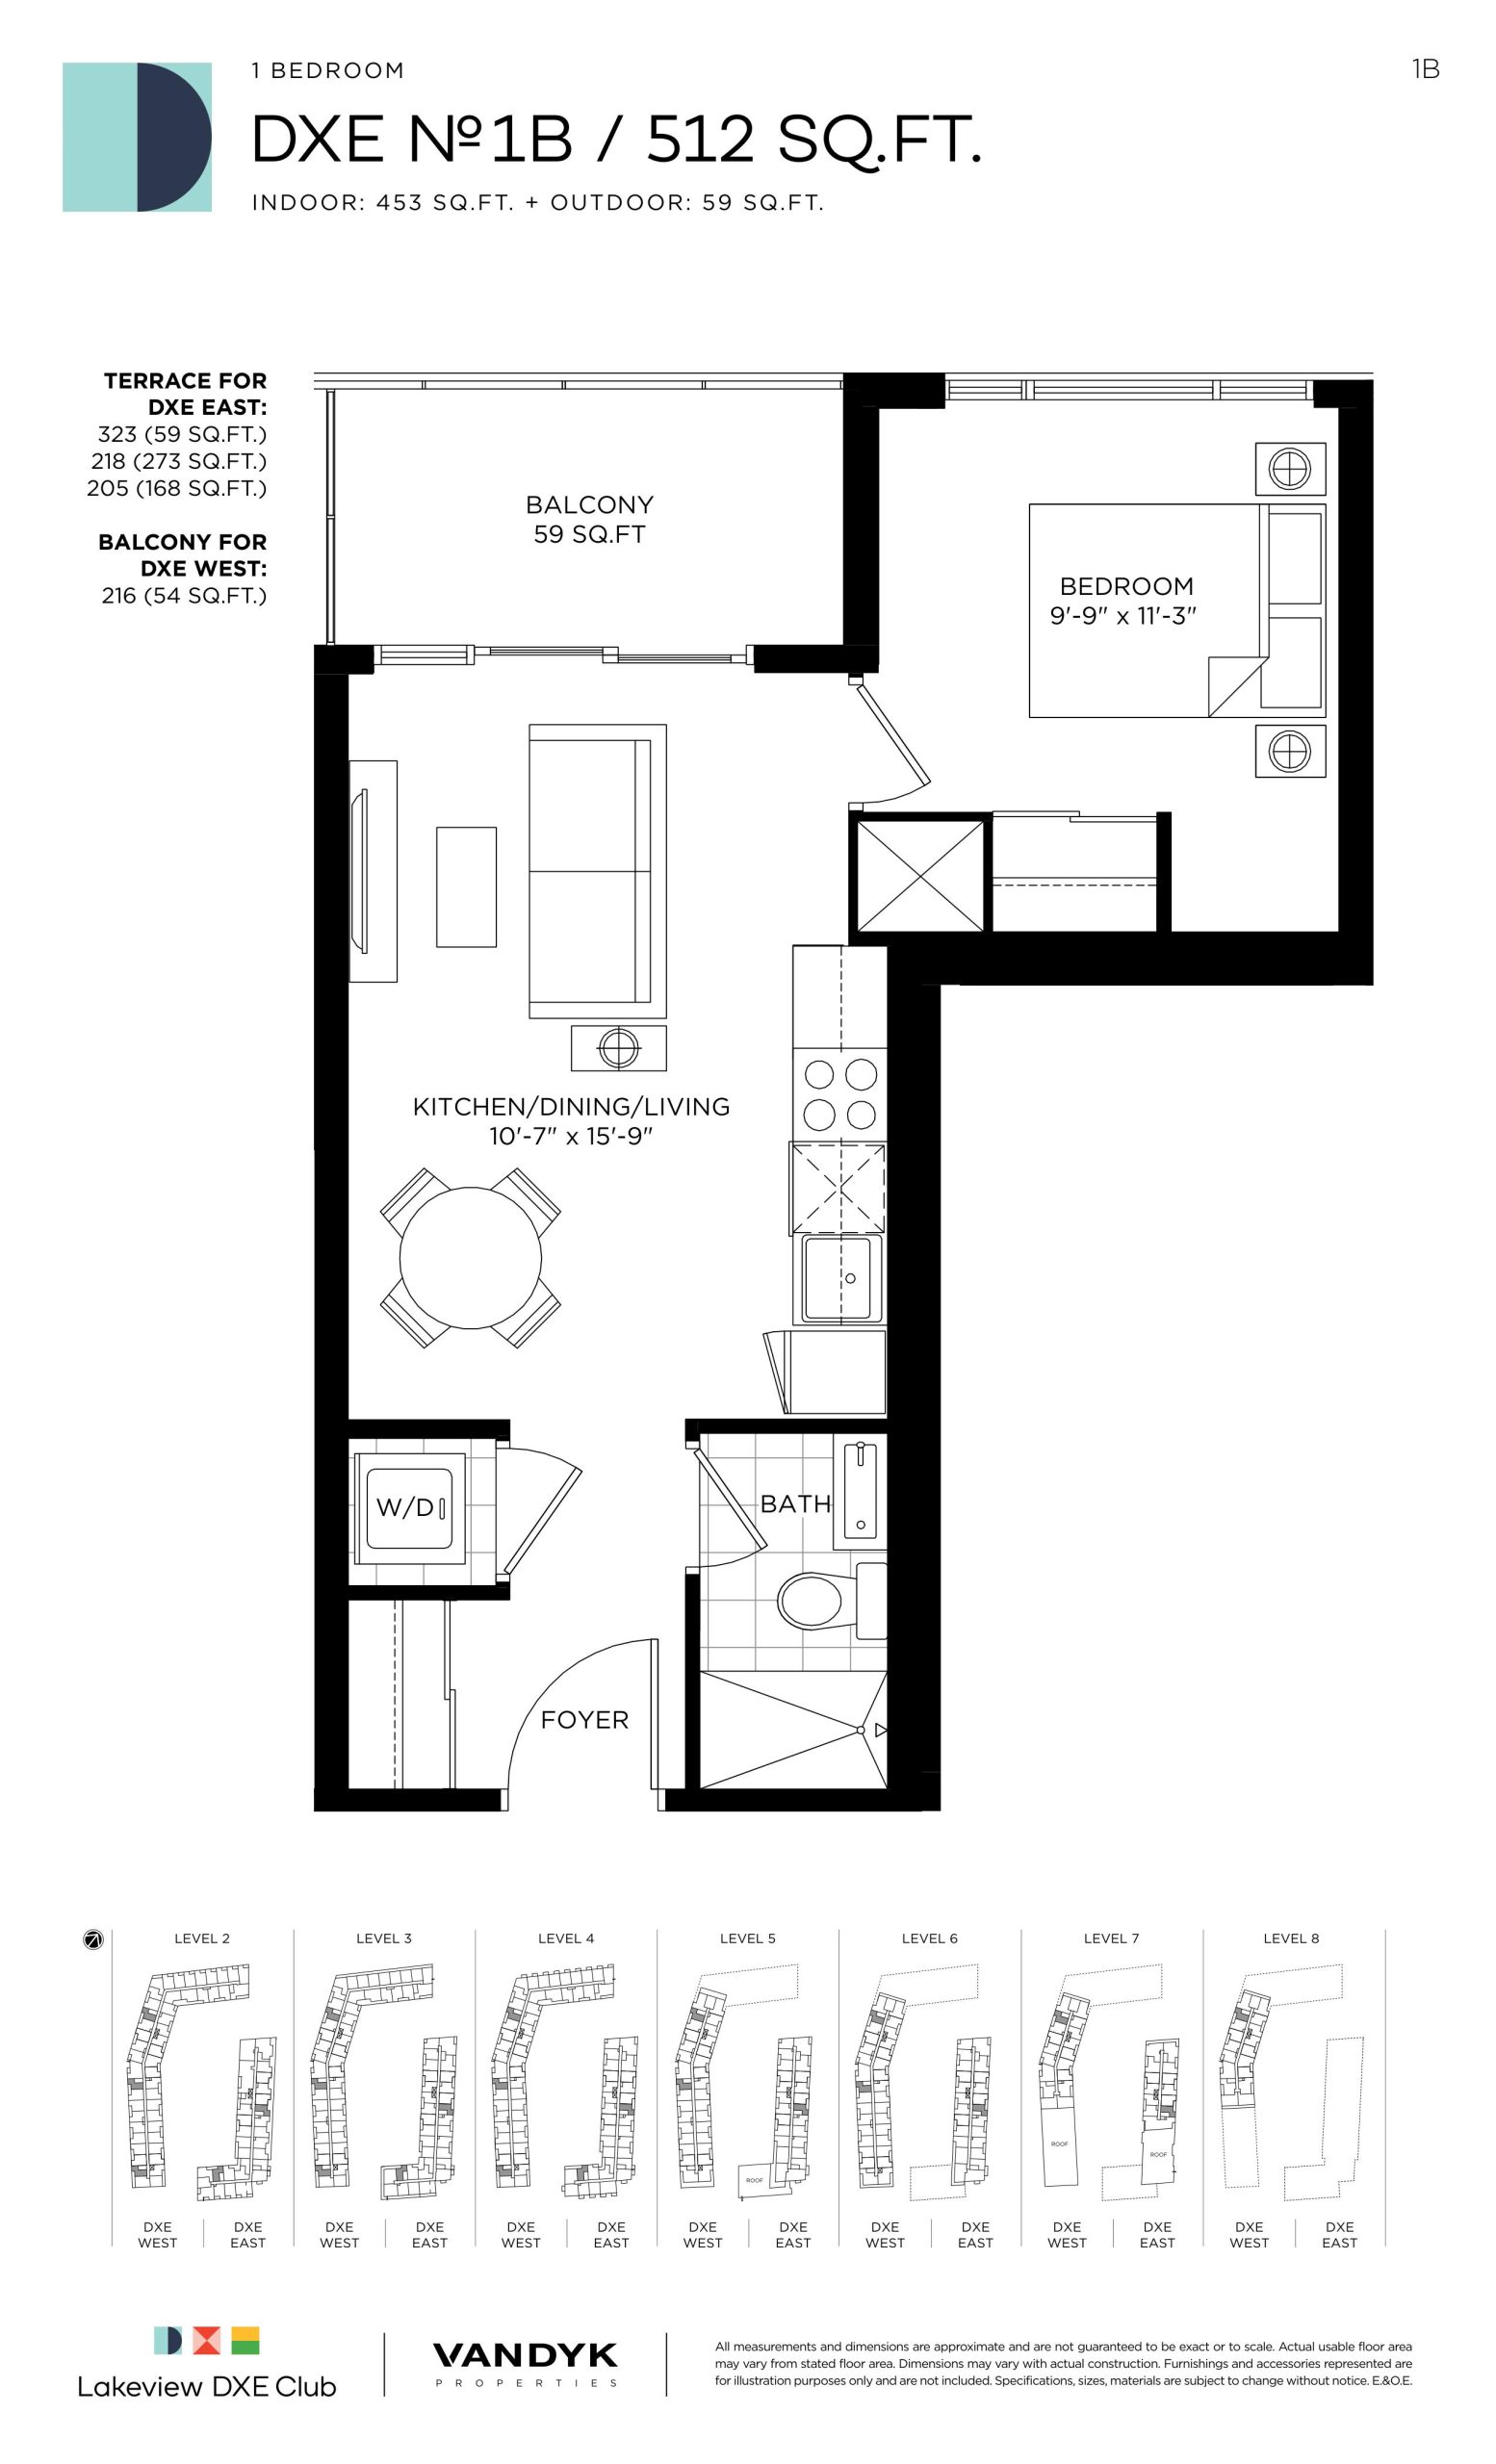
| DXE No 1B | 1 | 1 | 453 | $629,900 | Sold Out |
| DXE No 1B | 1 | 1 | 453 | $629,900 | Sold Out |
| DXE No 1B | 1 | 1 | 453 | $629,900 | Sold Out |
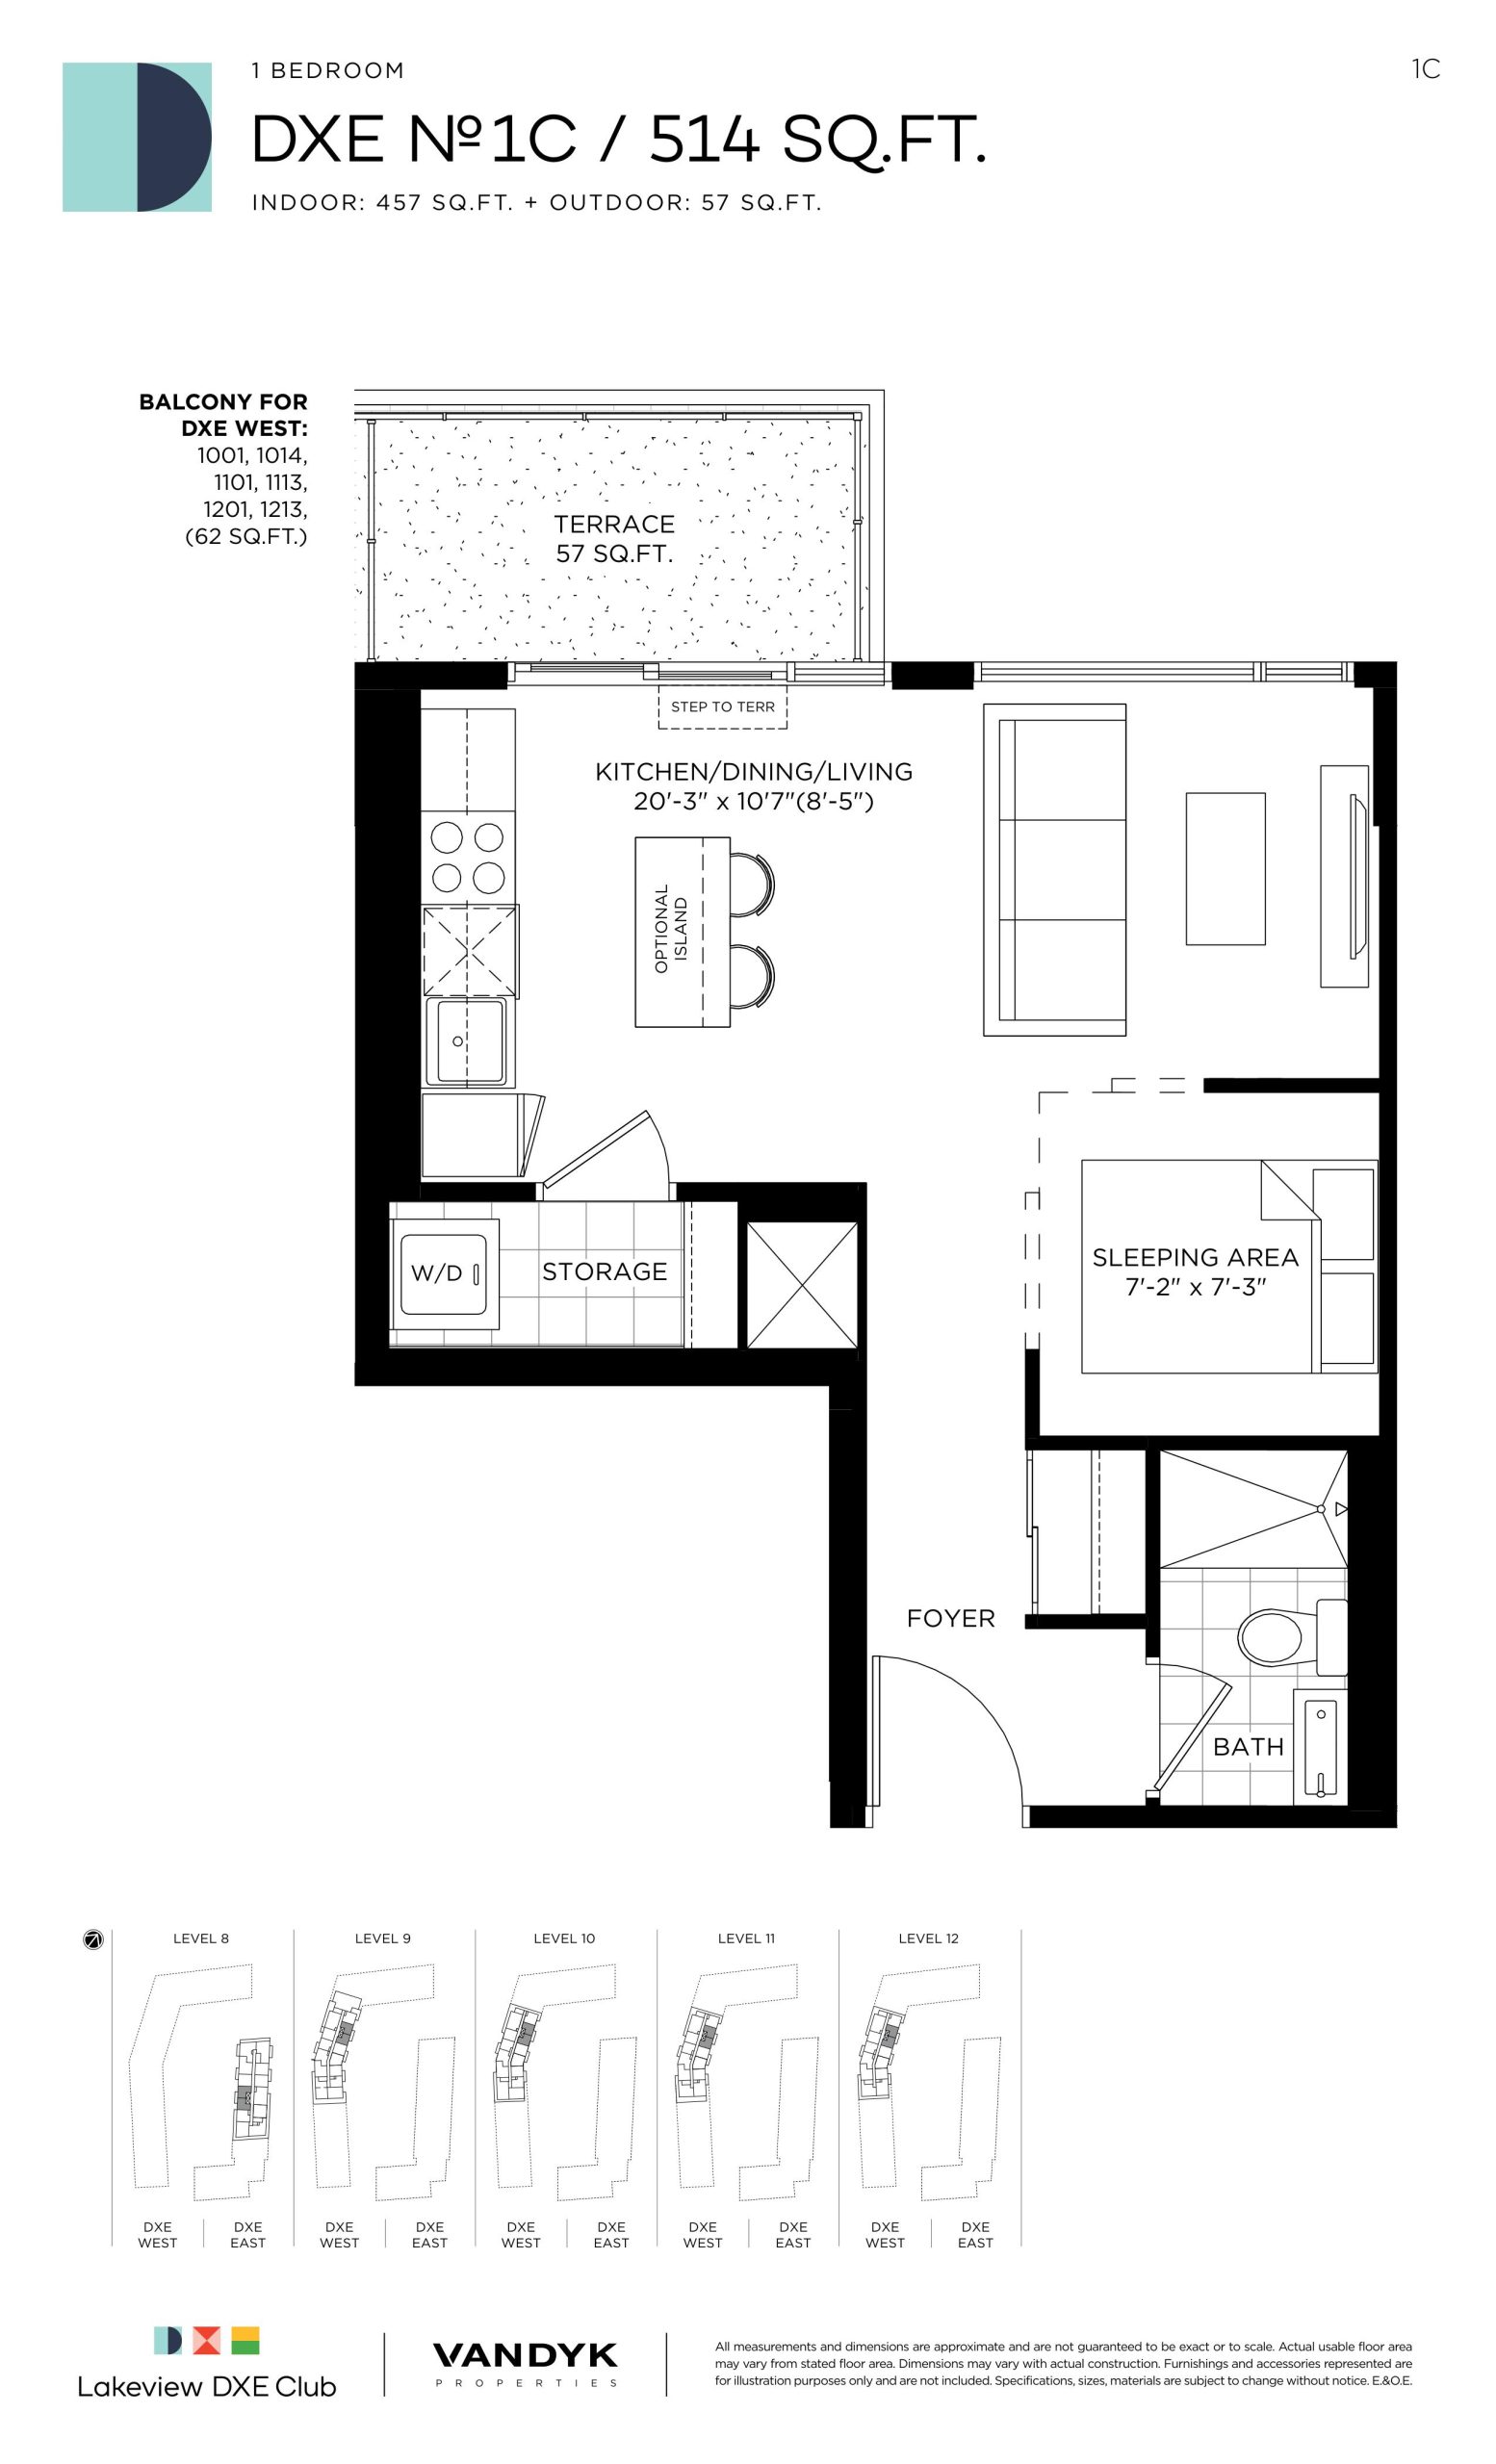
| DXE No 1C | 1 | 1 | 457 | $609,900 | Sold Out |
| DXE No 1C | 1 | 1 | 457 | $609,900 | Sold Out |
| DXE No 1C | 1 | 1 | 457 | $609,900 | Sold Out |
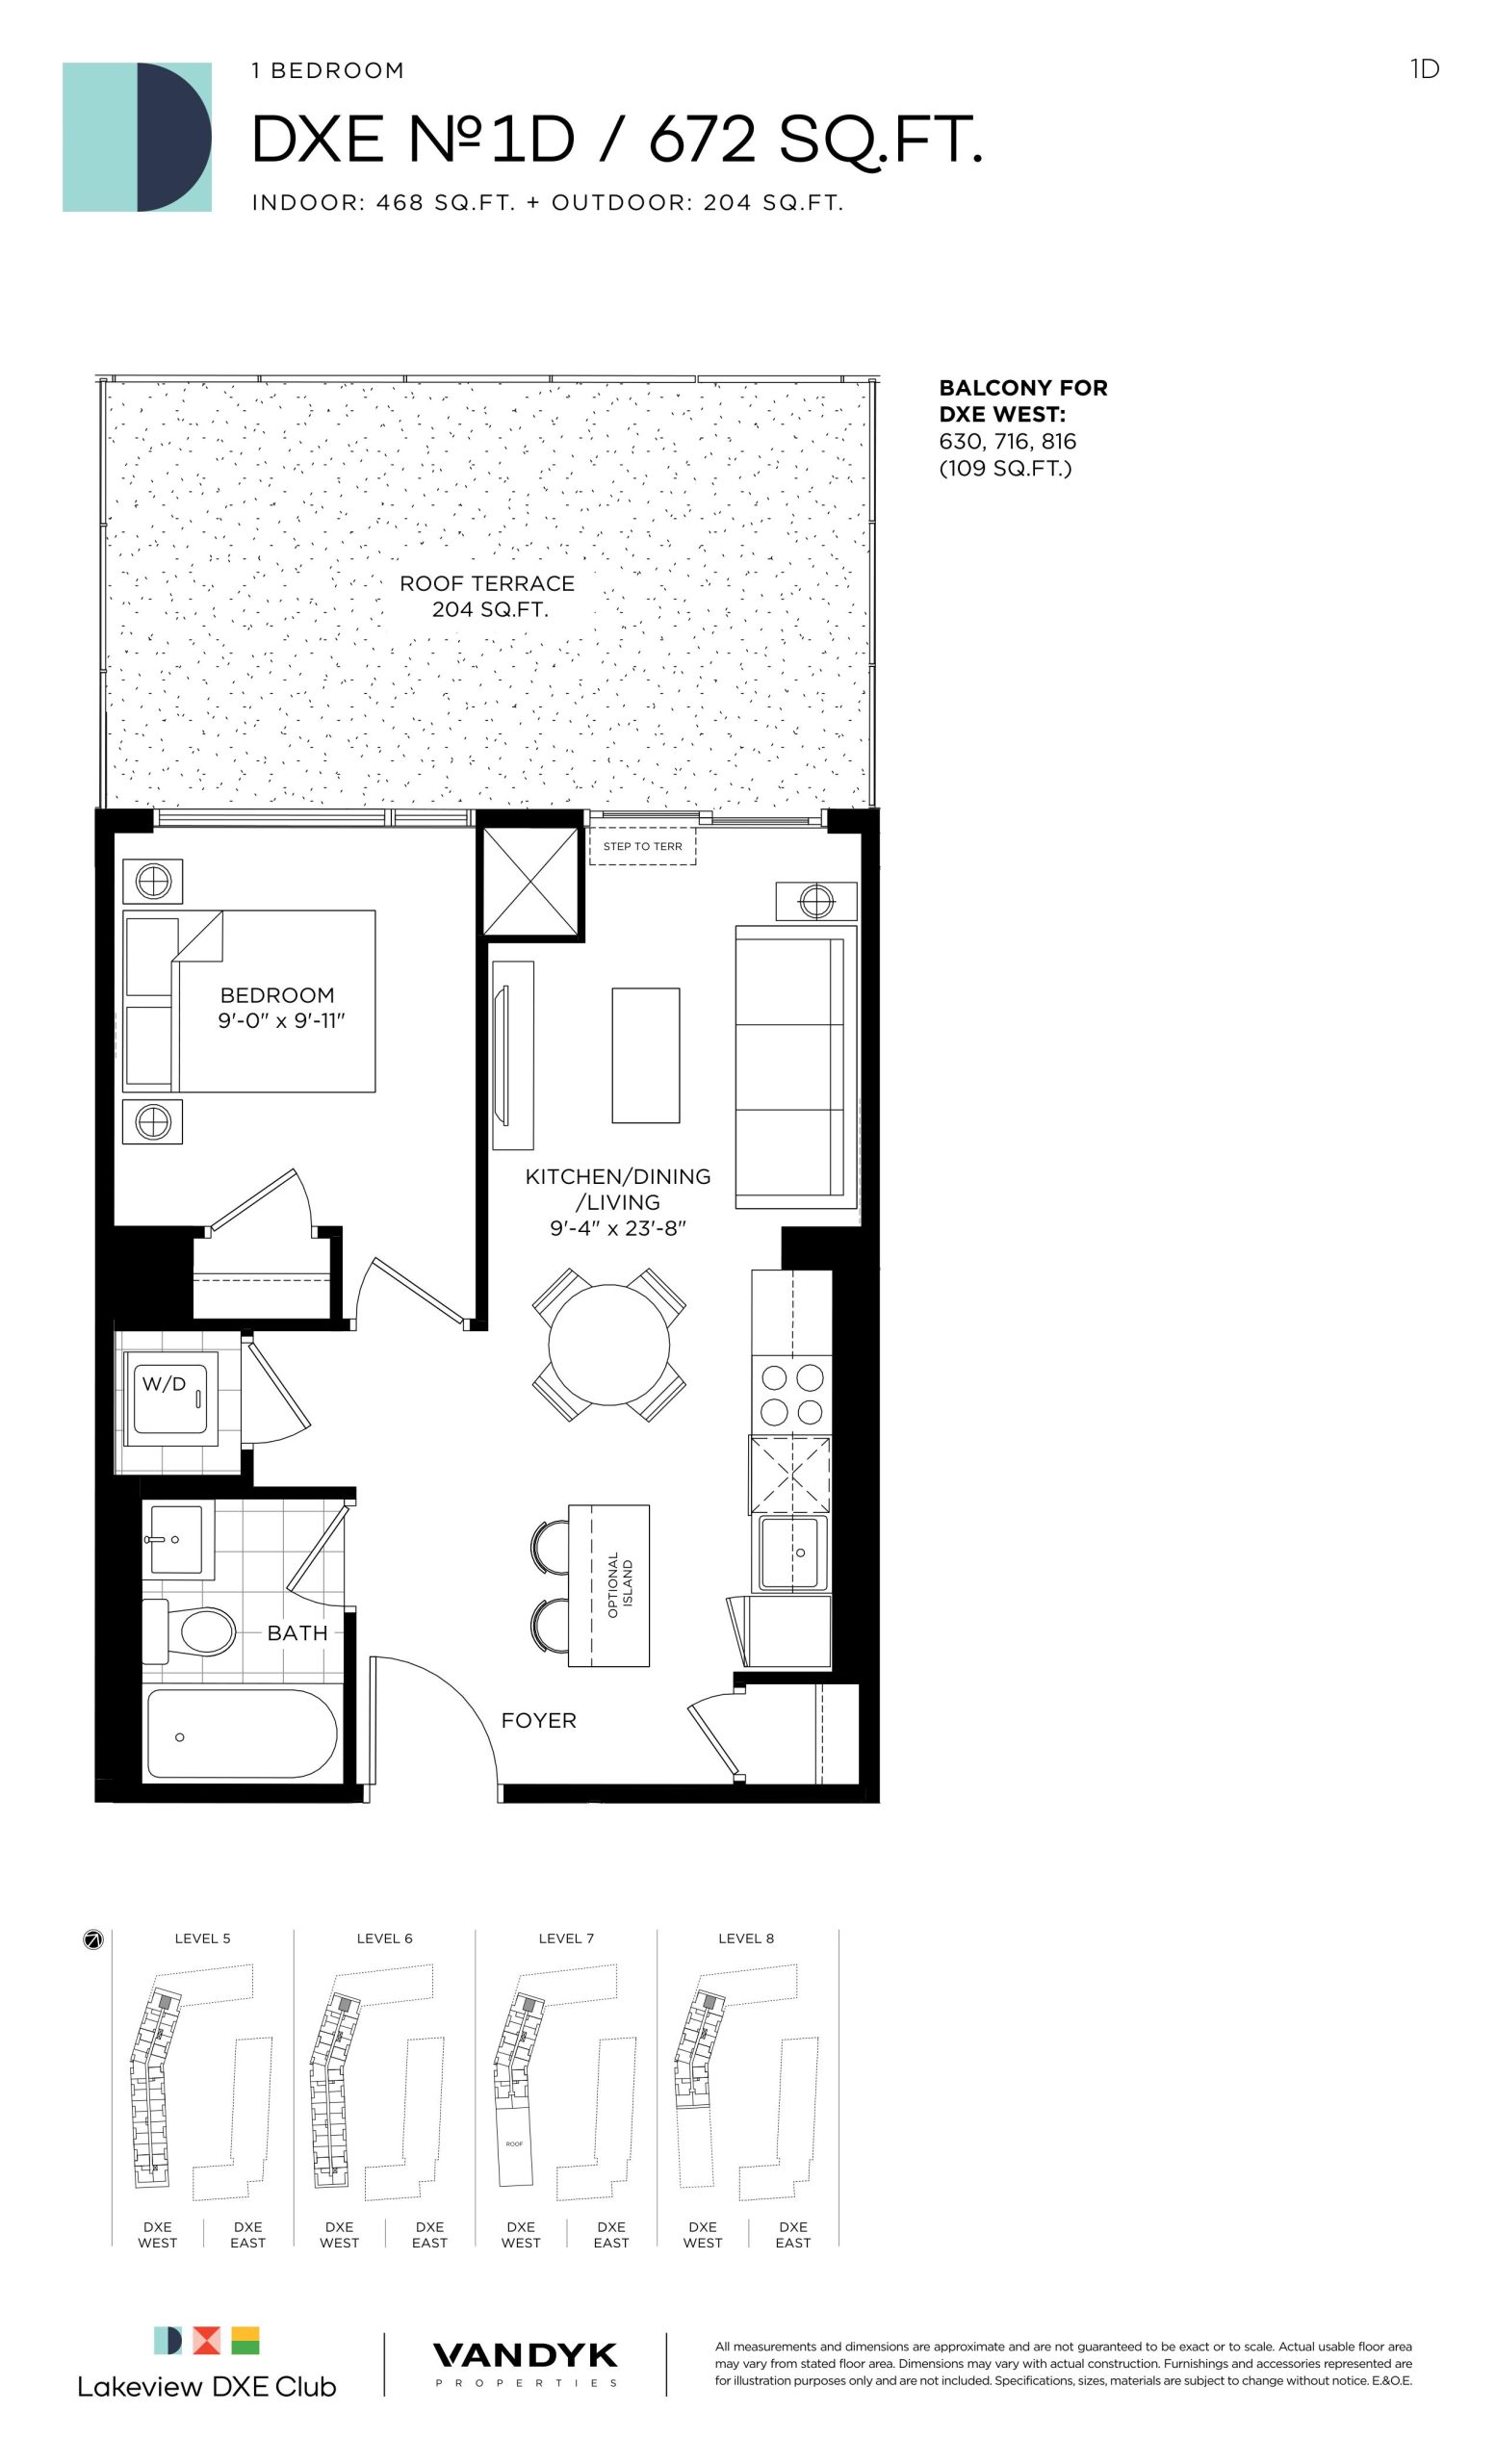
| DXE No 1D | 1 | 1 | 468 | Register for pricing | Sold Out |
| DXE No 1D | 1 | 1 | 468 | Register for pricing | Sold Out |
| DXE No 1D | 1 | 1 | 468 | Register for pricing | Sold Out |
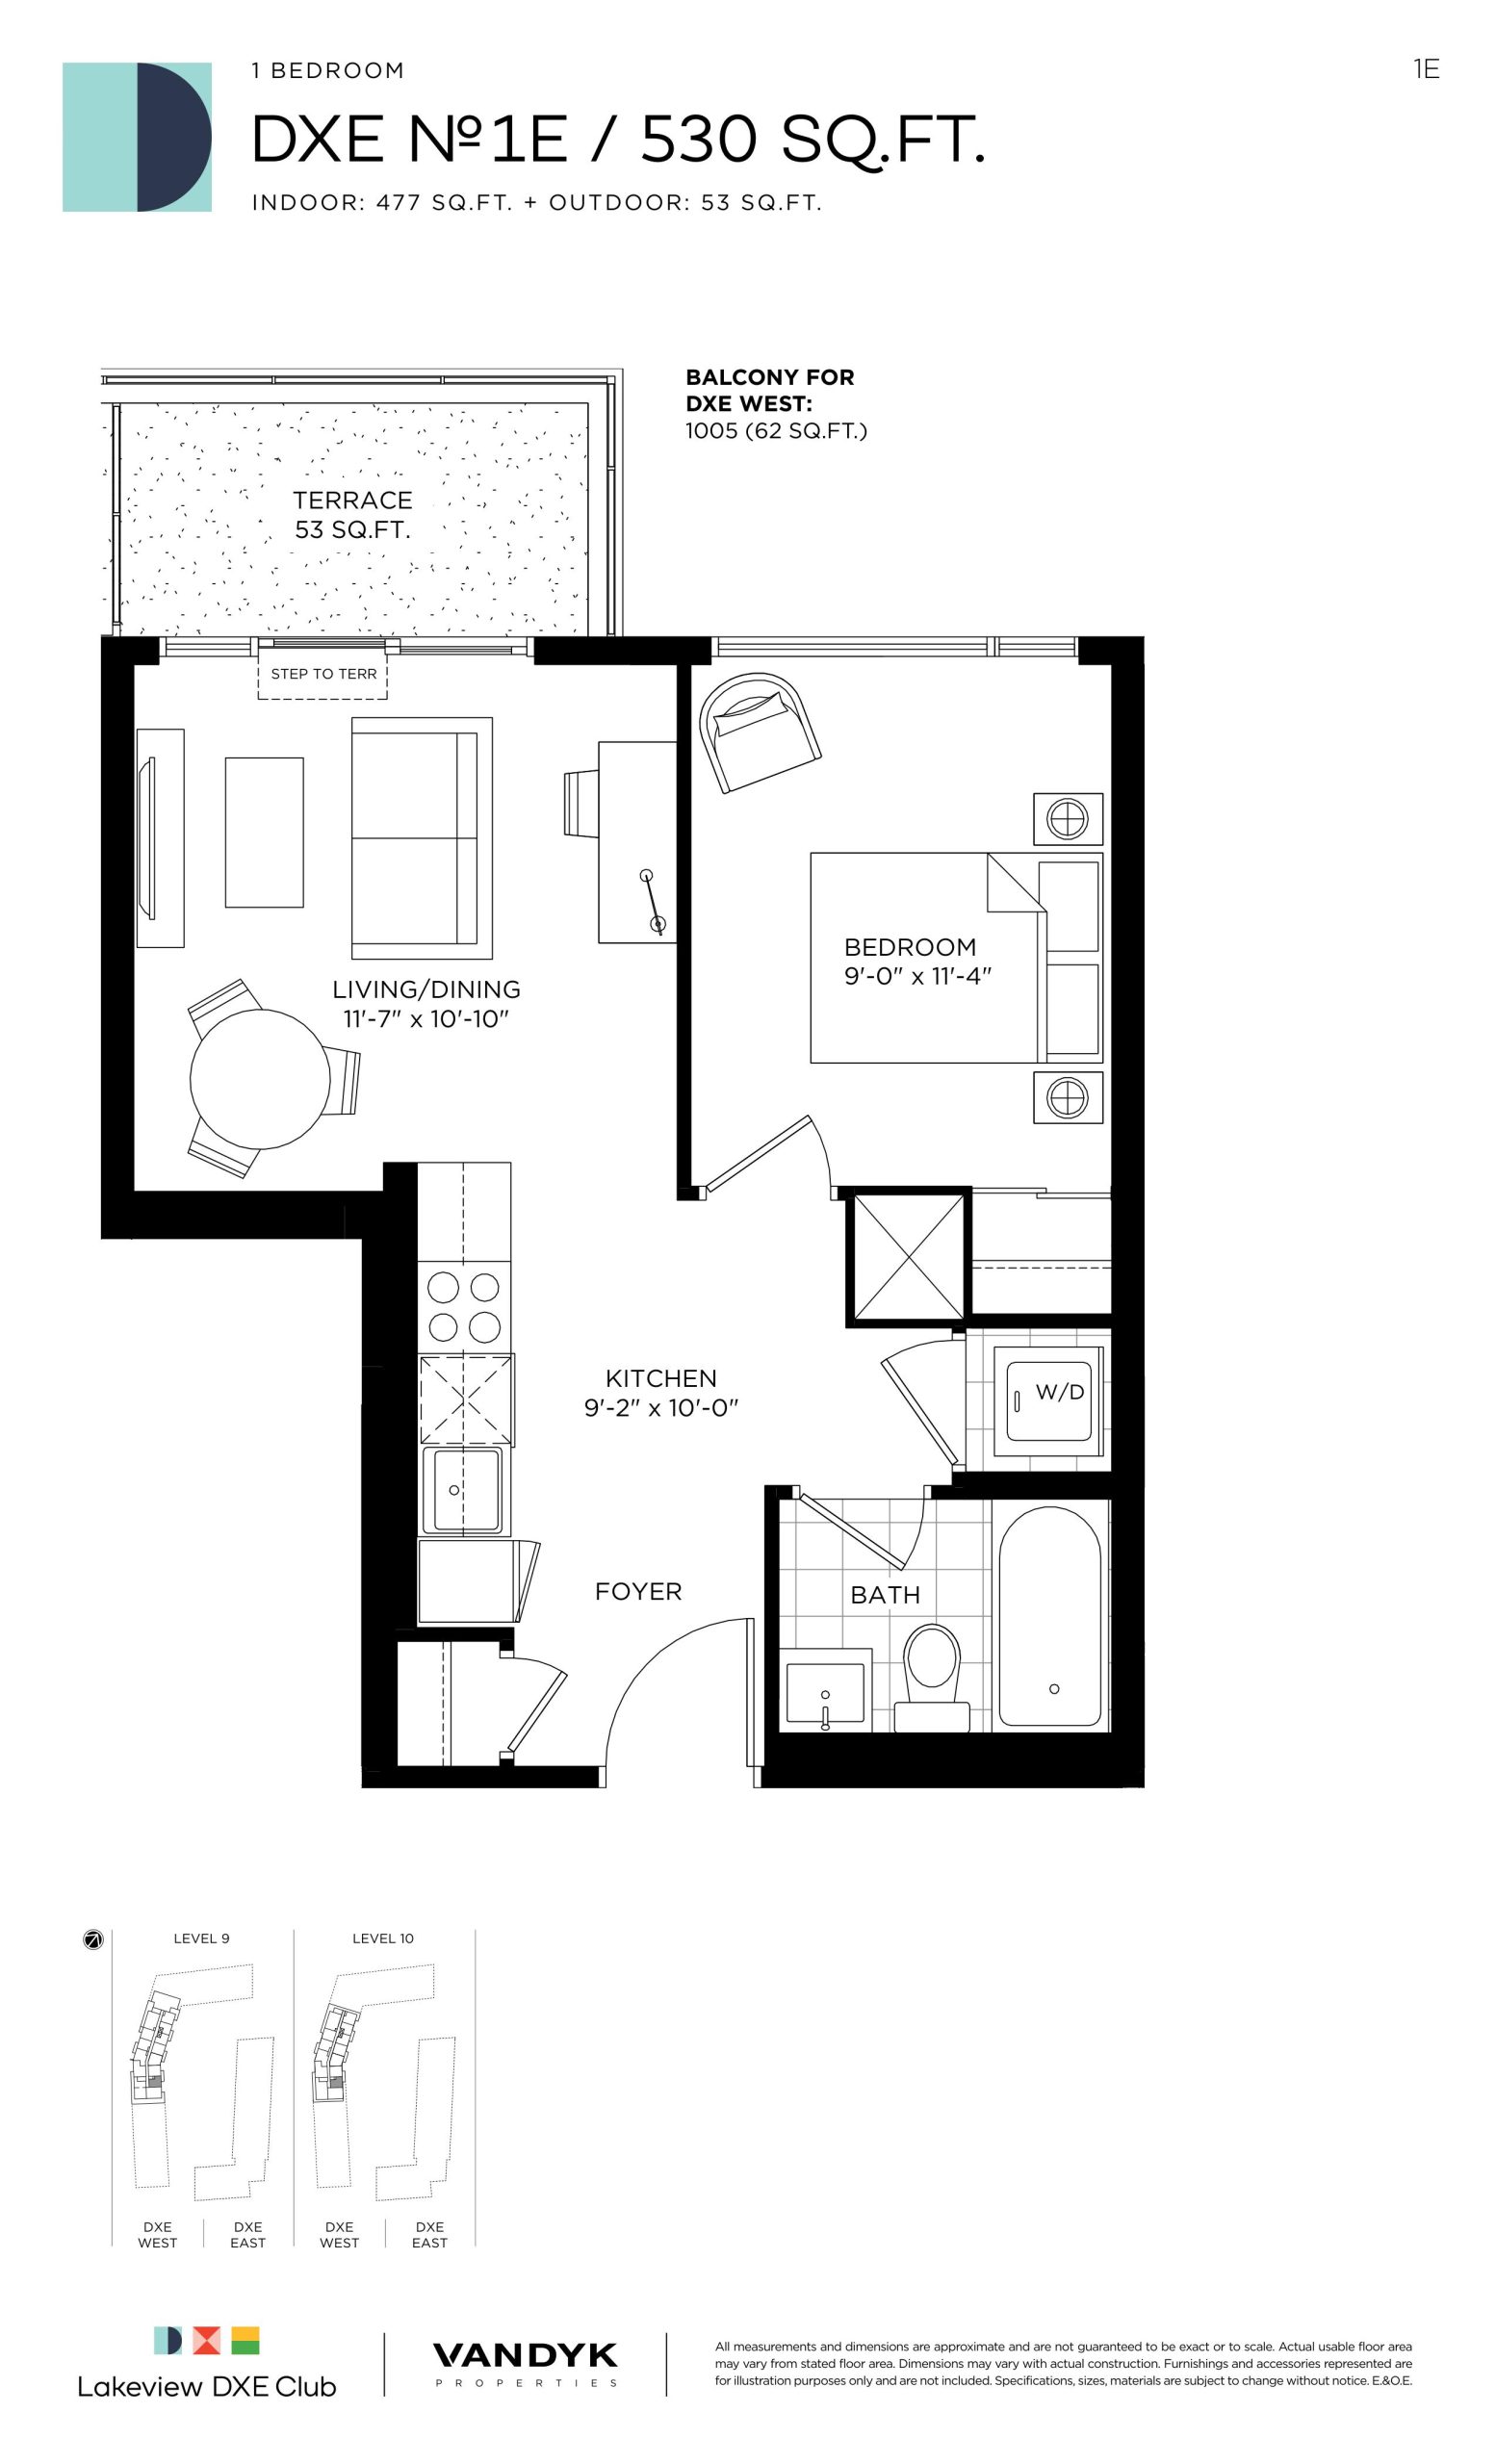
| DXE No 1E | 1 | 1 | 477 | Register for pricing | Sold Out |
| DXE No 1E | 1 | 1 | 477 | Register for pricing | Sold Out |
| DXE No 1E | 1 | 1 | 477 | Register for pricing | Sold Out |
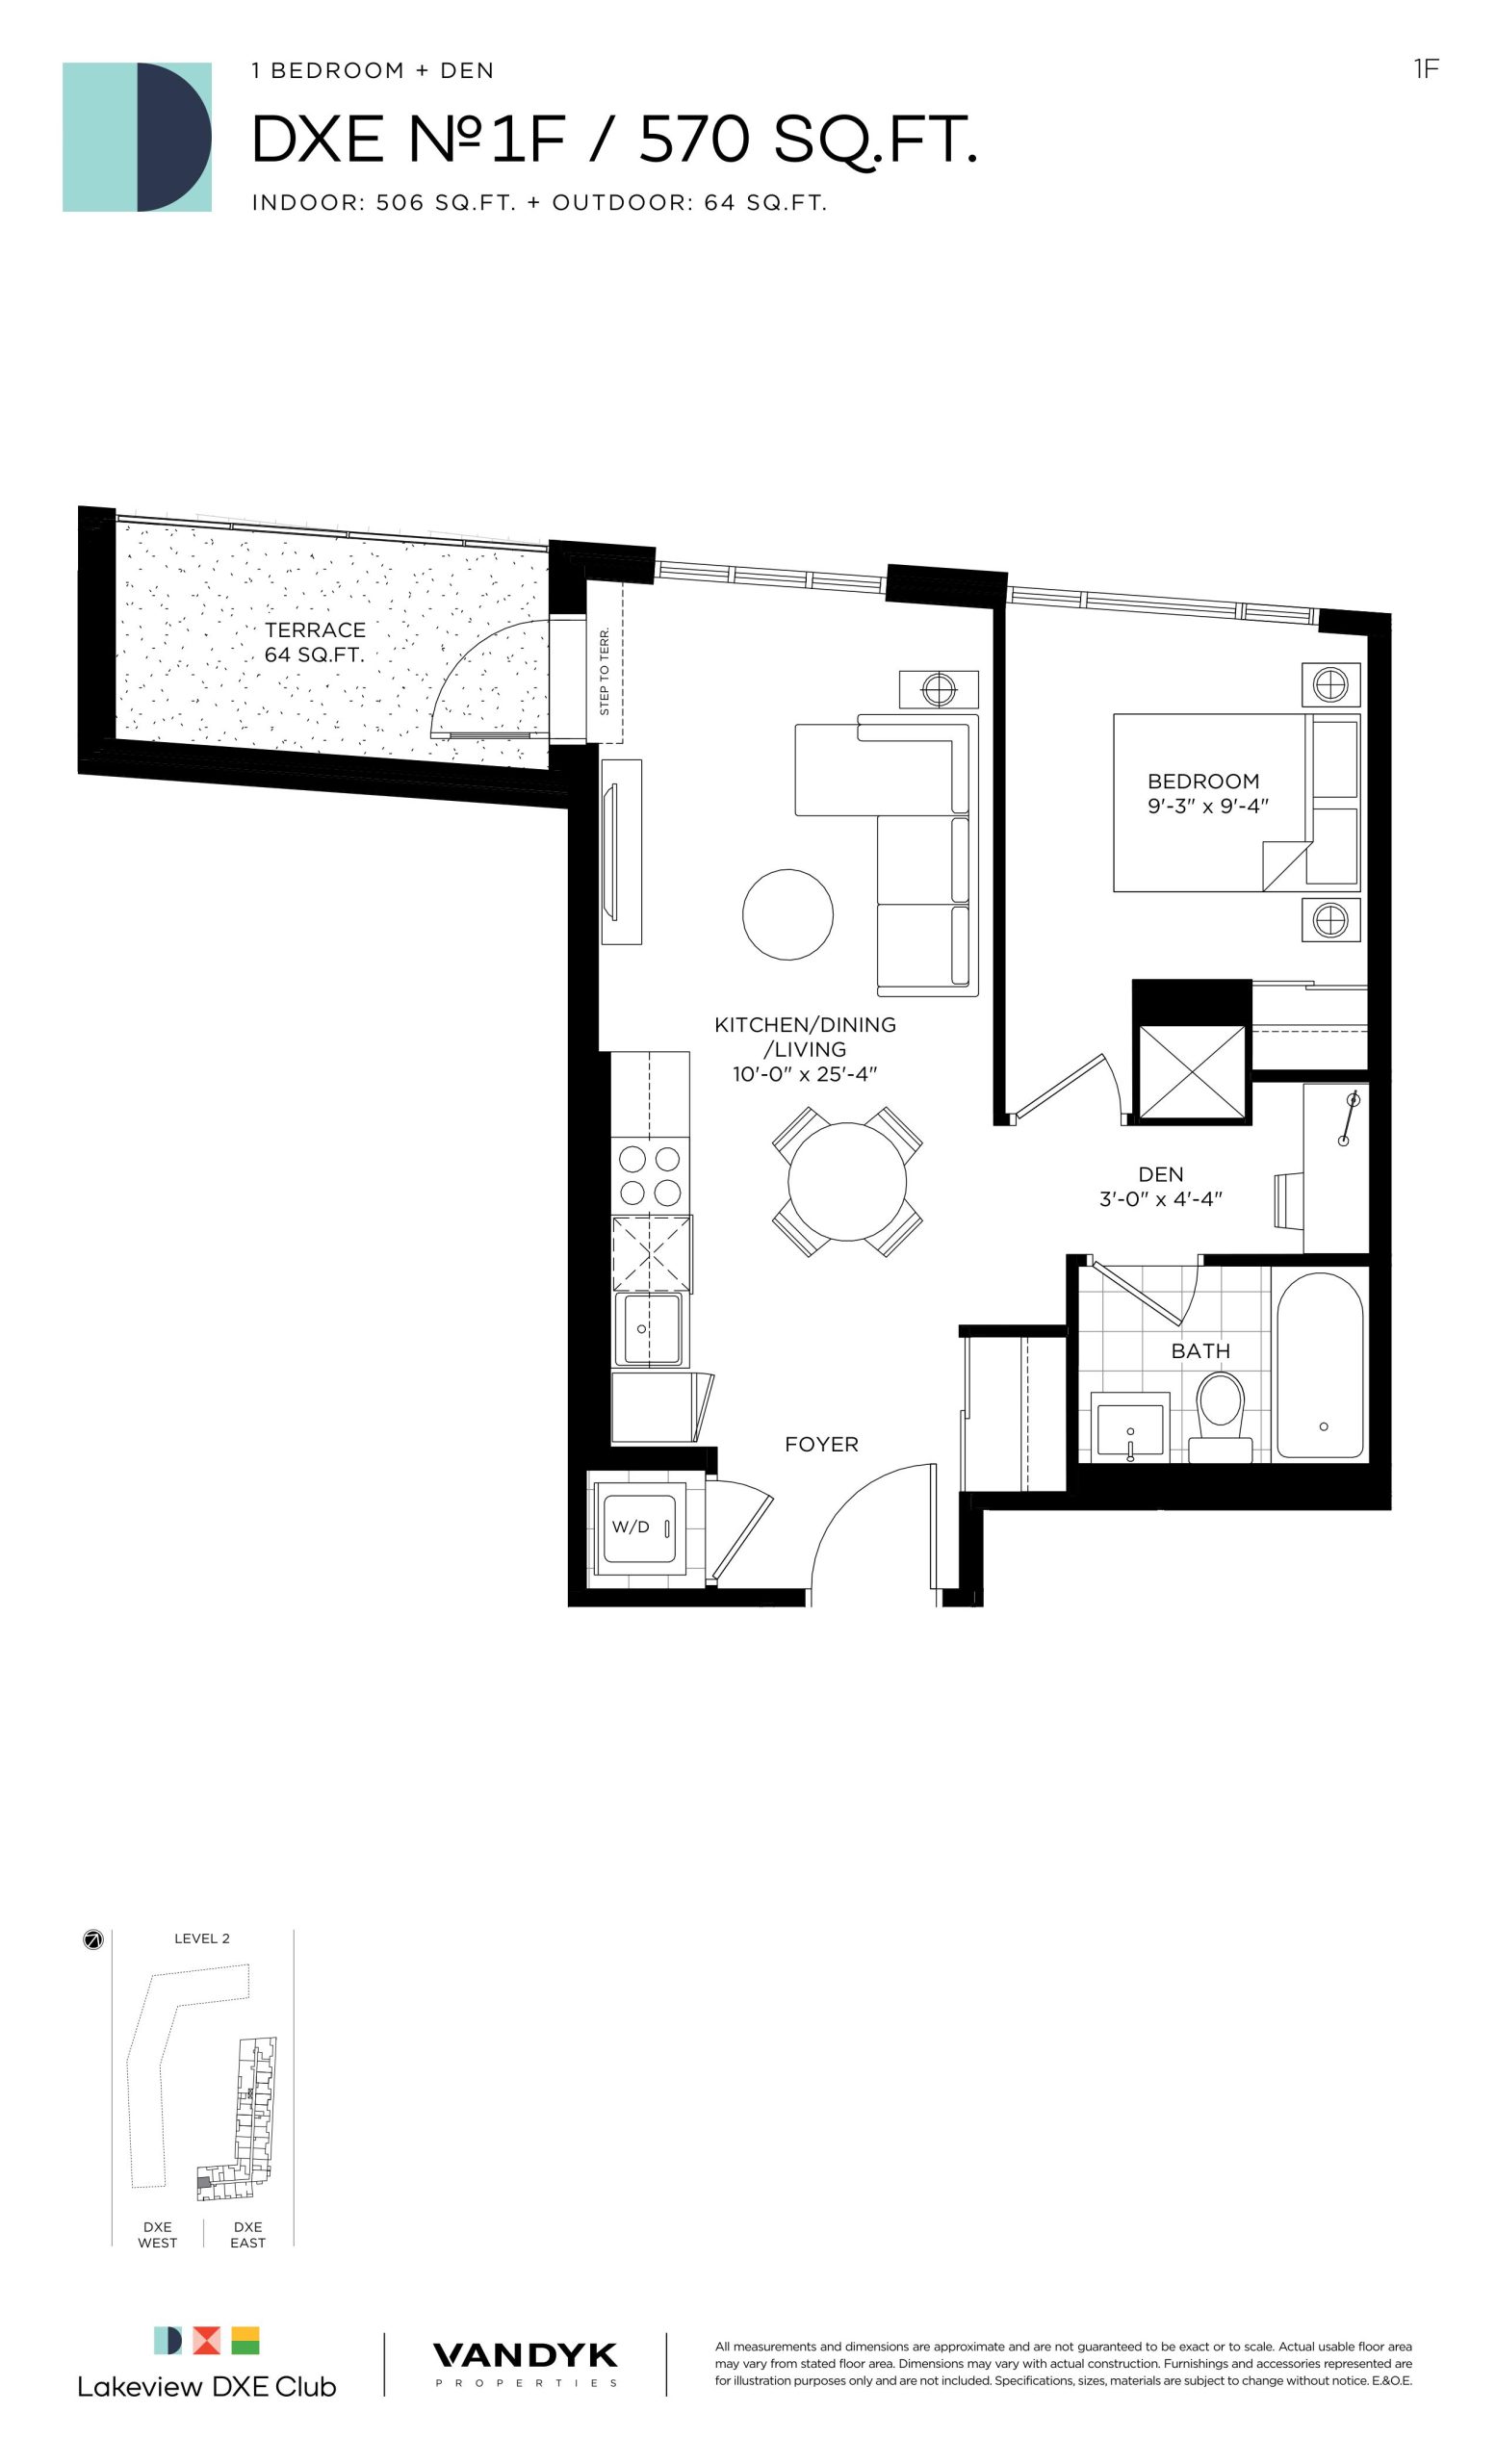
| DXE No 1F | 2 | 1 | 506 | Register for pricing | Sold Out |
| DXE No 1F | 2 | 1 | 506 | Register for pricing | Sold Out |
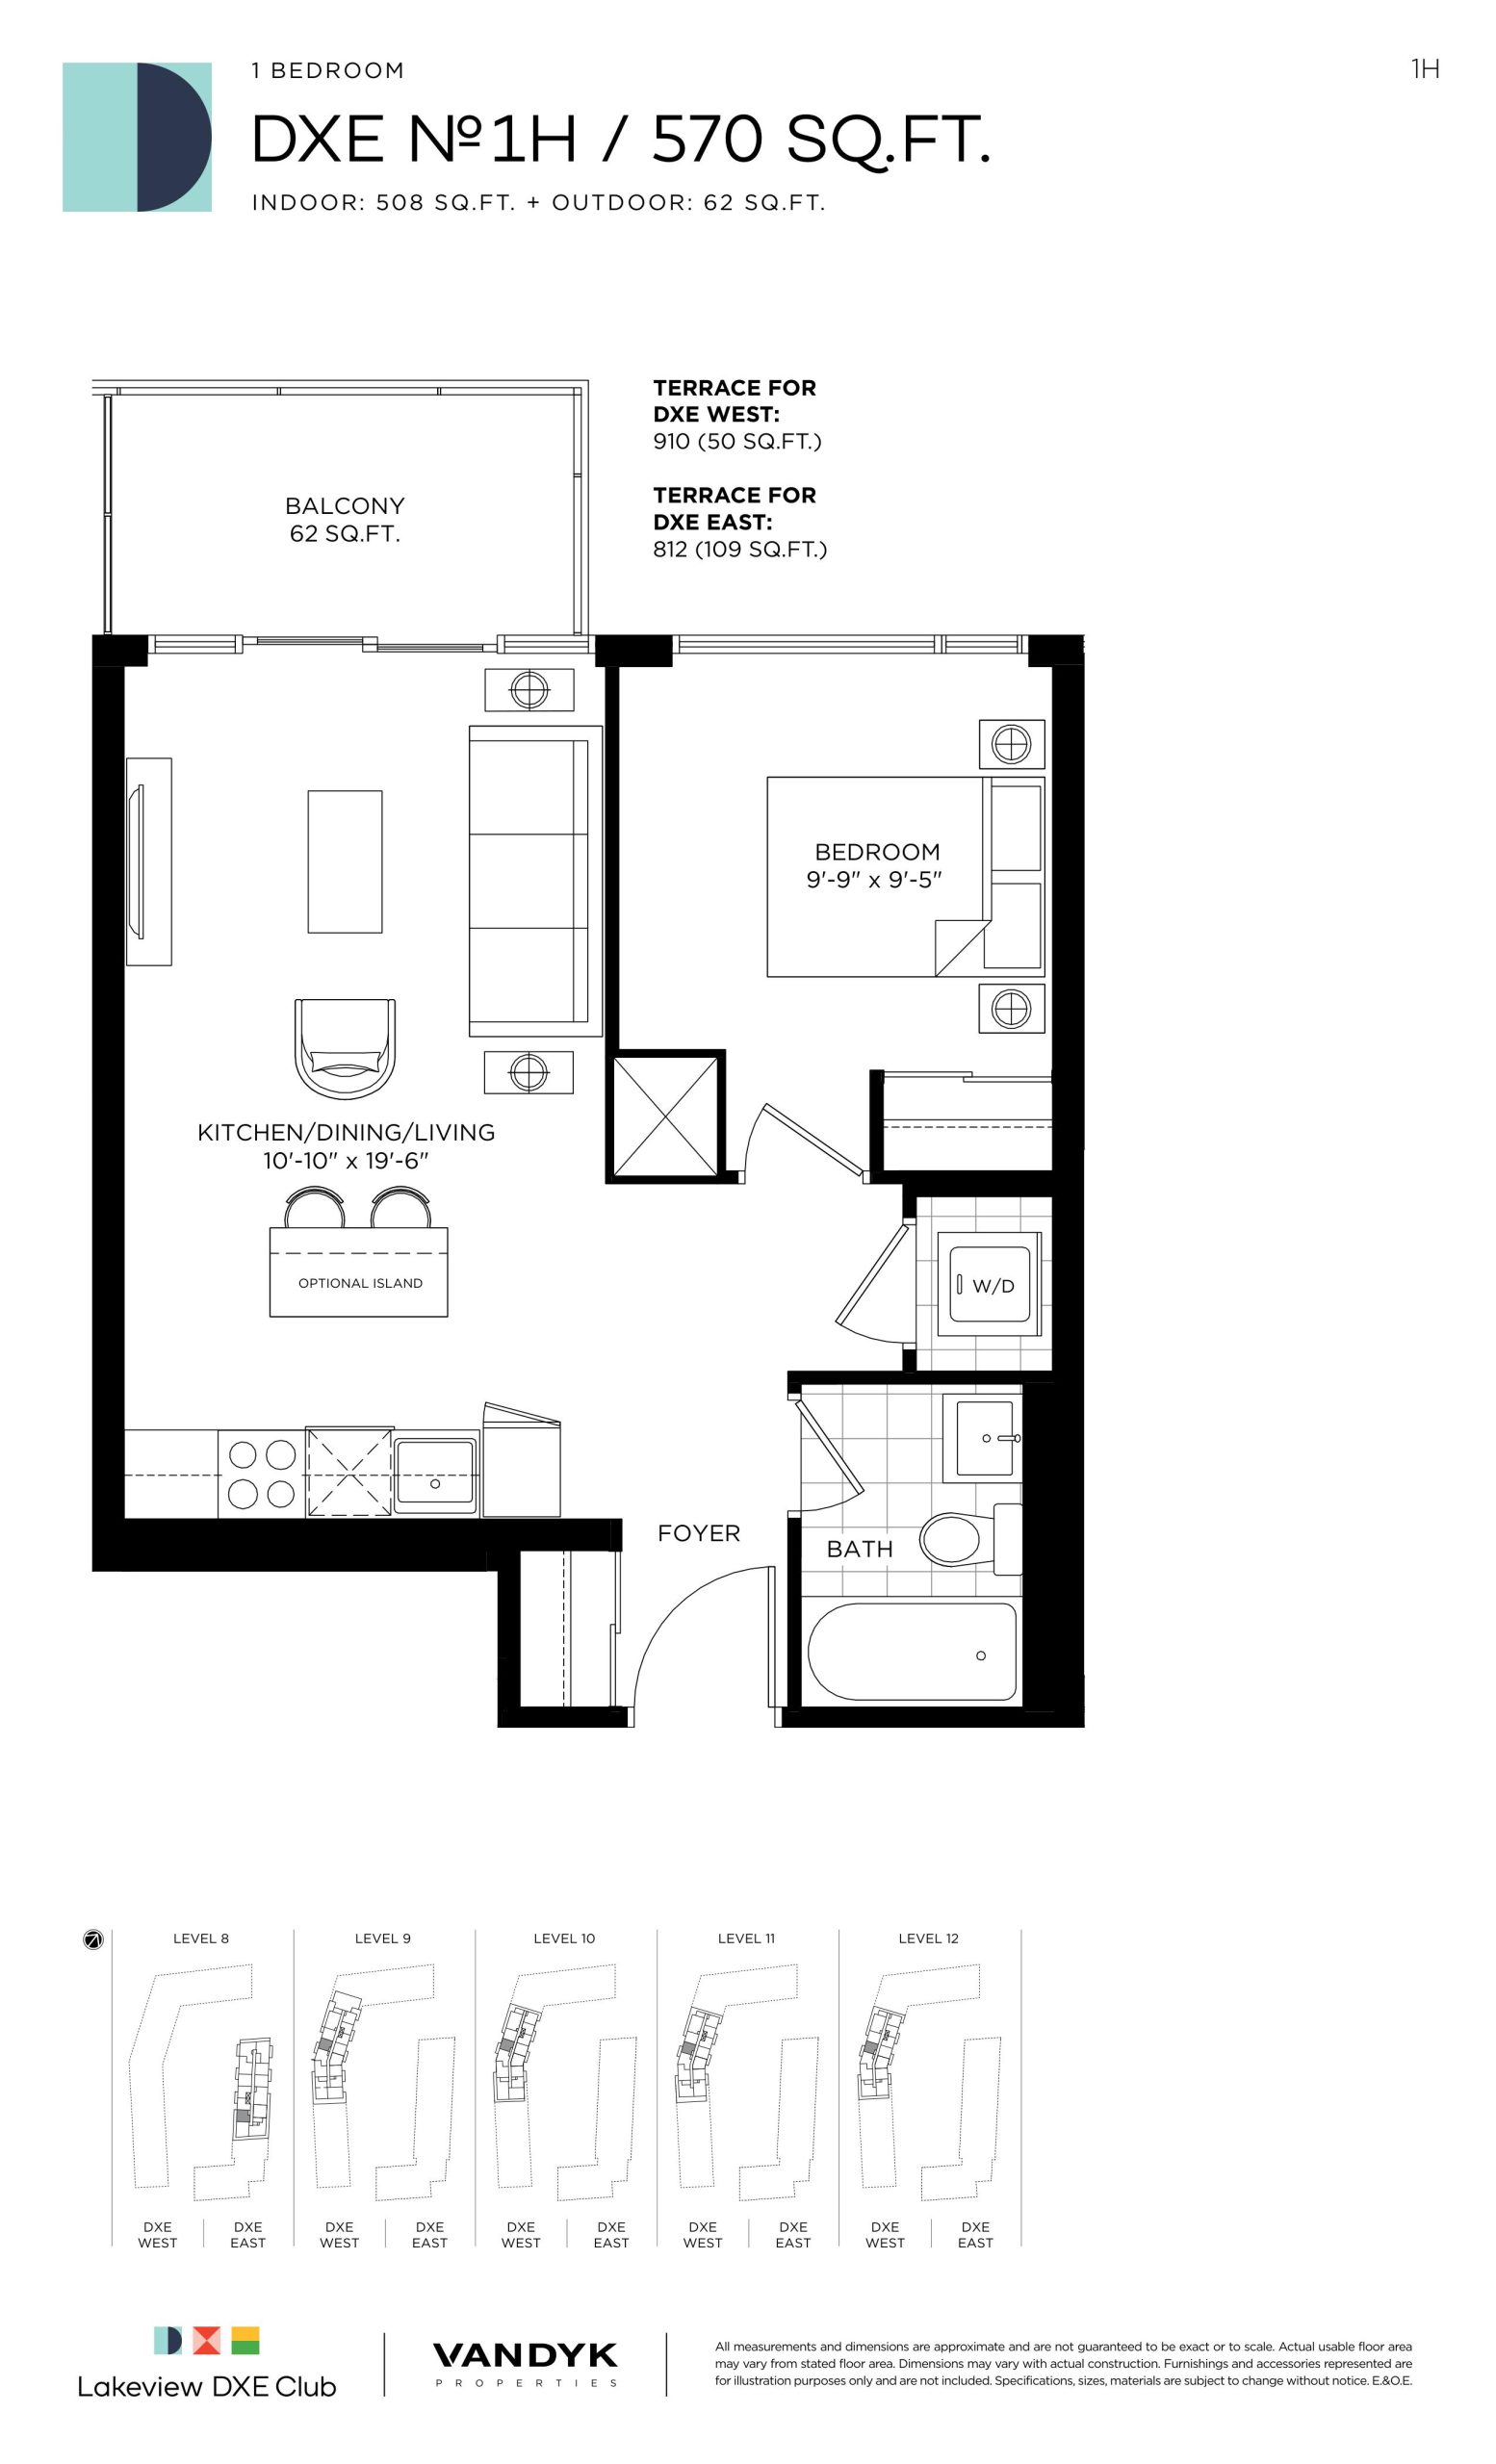
| DXE No 1H | 1 | 1 | 508 | Register for pricing | Sold Out |
| DXE No 1H | 1 | 1 | 508 | Register for pricing | Sold Out |
| DXE No 1H | 1 | 1 | 508 | Register for pricing | Sold Out |
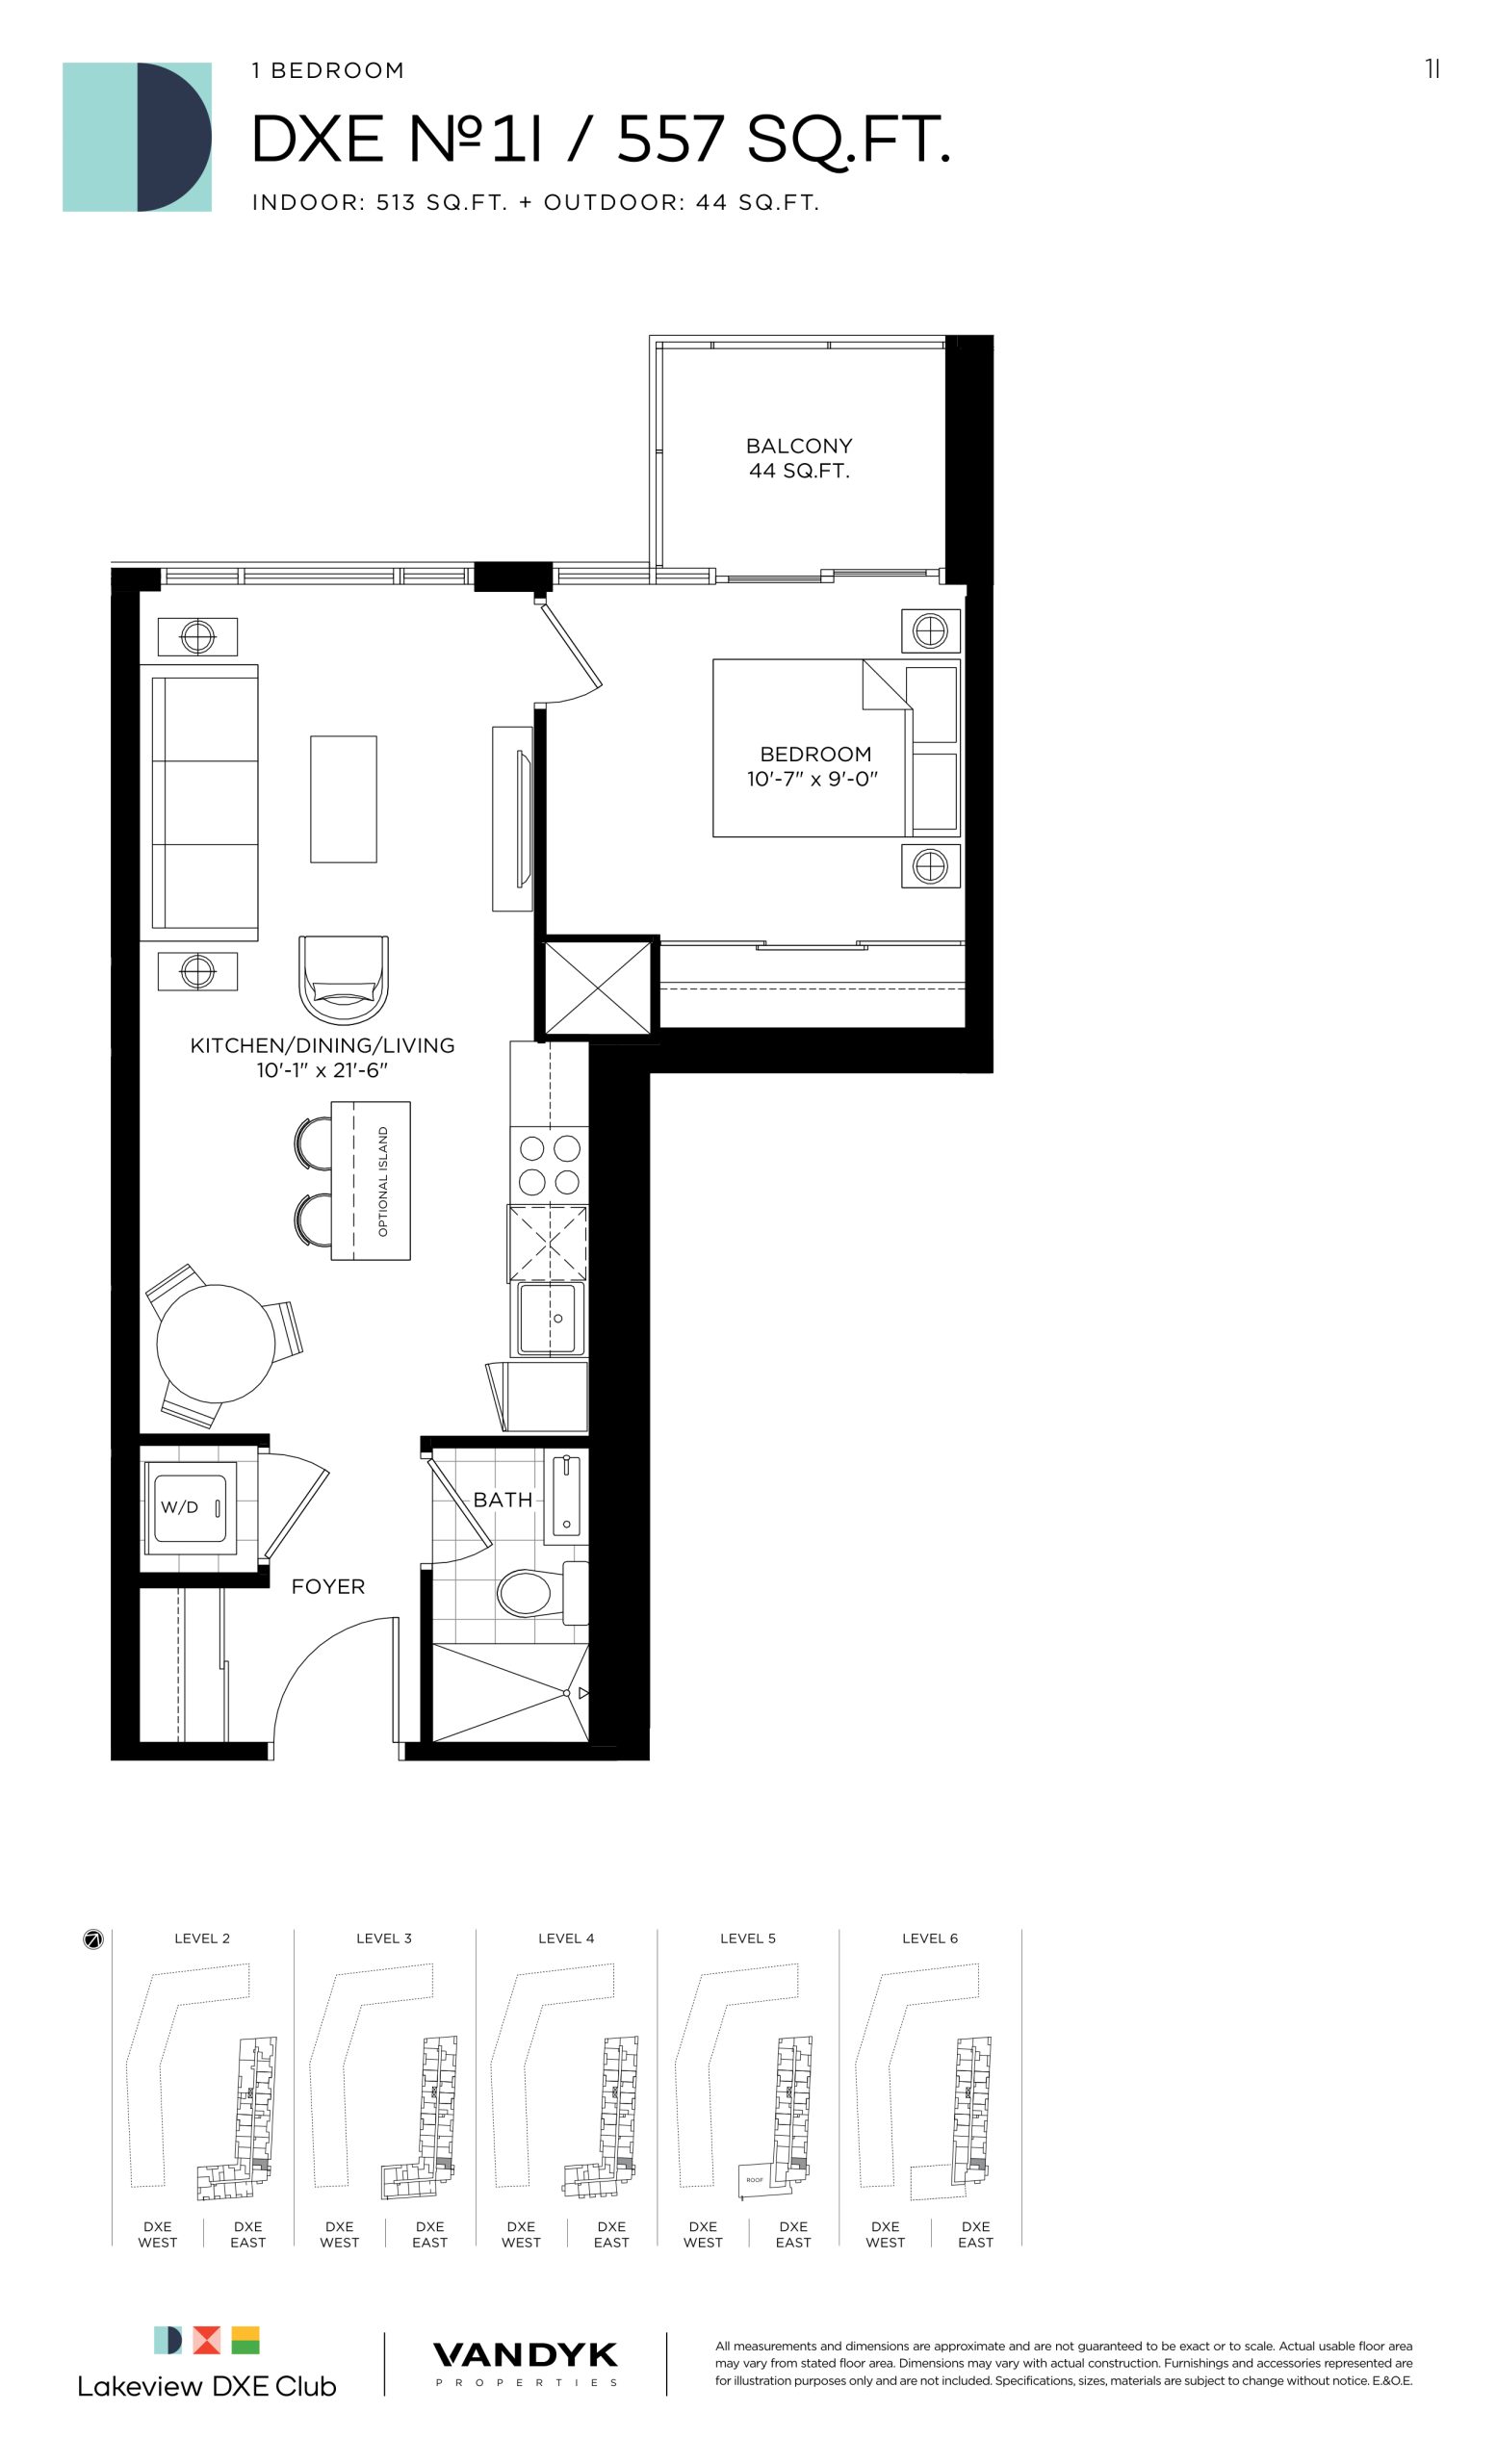
| DXE No 1I | 1 | 1 | 513 | $654,900 | Sold Out |
| DXE No 1I | 1 | 1 | 513 | $654,900 | Sold Out |
| DXE No 1I | 1 | 1 | 513 | $654,900 | Sold Out |
| DXE No 1J | 1 | 1 | 514 | $656,900 | Sold Out |
| DXE No 1J | 1 | 1 | 514 | $656,900 | Sold Out |
| DXE No 1J | 1 | 1 | 514 | $656,900 | Sold Out |
| DXE No 1K | 2 | 1 | 519 | $709,900 | Sold Out |
| DXE No 1K | 2 | 1 | 519 | $709,900 | Sold Out |
| DXE No 1L | 1 | 1 | 520 | $669,900 | Sold Out |
| DXE No 1L | 1 | 1 | 520 | $669,900 | Sold Out |
| DXE No 1L | 1 | 1 | 520 | $669,900 | Sold Out |
| DXE No 1M | 1 | 1 | 526 | Register for pricing | Sold Out |
| DXE No 1M | 1 | 1 | 526 | Register for pricing | Sold Out |
| DXE No 1M | 1 | 1 | 526 | Register for pricing | Sold Out |
| DXE No 1G | 1 | 1 | 527 | Register for pricing | Sold Out |
| DXE No 1G | 1 | 1 | 527 | Register for pricing | Sold Out |
| DXE No 1G | 1 | 1 | 527 | Register for pricing | Sold Out |
| DXE No 1N | 2 | 1 | 539 | $704,900 | Sold Out |
| DXE No 1N | 2 | 1 | 539 | $704,900 | Sold Out |
| DXE No 1O | 2 | 1 | 540 | $717,900 | Sold Out |
| DXE No 1O | 2 | 1 | 540 | $717,900 | Sold Out |
| DXE No 1P | 2 | 1 | 568 | $734,900 | Sold Out |
| DXE No 1Q | 2 | 1 | 570 | $744,900 | Sold Out |
| DXE No 1R | 2 | 1 | 570 | $752,900 | Sold Out |
| DXE No 1V | 2 | 1 | 572 | Register for pricing | Sold Out |
| DXE No 1S | 2 | 2 | 575 | Register for pricing | Sold Out |
| DXE No 1T | 2 | 1 | 582 | Register for pricing | Sold Out |
| DXE No 1U | 2 | 1 | 582 | $739,900 | Sold Out |
| DXE No 1W | 2 | 1 | 588 | $744,900 | Sold Out |
| DXE No 1Y | 2 | 2 | 600 | $766,900 | Sold Out |
| DXE No 1Z | 2 | 1 | 600 | $749,900 | Sold Out |
| DXE No 1BB | 2 | 1 | 604 | Register for pricing | Sold Out |
| DXE No 1BB | 2 | 1 | 604 | Register for pricing | Sold Out |
| DXE No 1AA | 2 | 1.5 | 604 | Register for pricing | Sold Out |
| DXE No 1AA | 2 | 1.5 | 604 | Register for pricing | Sold Out |
| DXE No 1CC | 2 | 1 | 605 | $749,900 | Sold Out |
| DXE No 1CC | 2 | 1 | 605 | $749,900 | Sold Out |
| DXE No 1X | 2 | 2 | 610 | Register for pricing | Sold Out |
| DXE No 1DD | 2 | 2 | 638 | $790,900 | Sold Out |
| DXE No 1DD | 2 | 2 | 638 | $790,900 | Sold Out |
Full Lakeview DXE Club floor plan PDFs, the current price list and available incentives are released to registered buyers. Request the Lakeview DXE Club price list and floor plans.
Lakeview DXE Club Deposit Structure
15% (over 450 days)
Deposit structures at Lakeview DXE Club can change between releases and may differ for international buyers. Confirm the current Lakeview DXE Club deposit structure before submitting a worksheet.
Amenities & Finishes
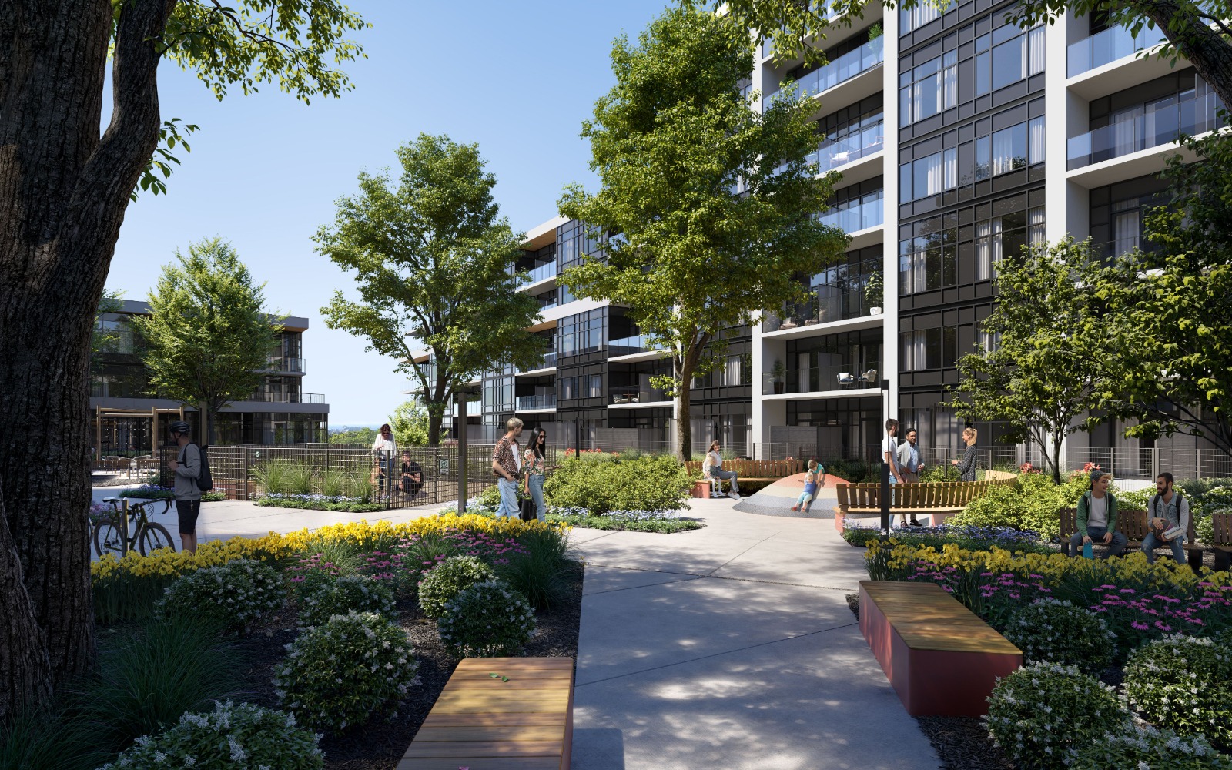
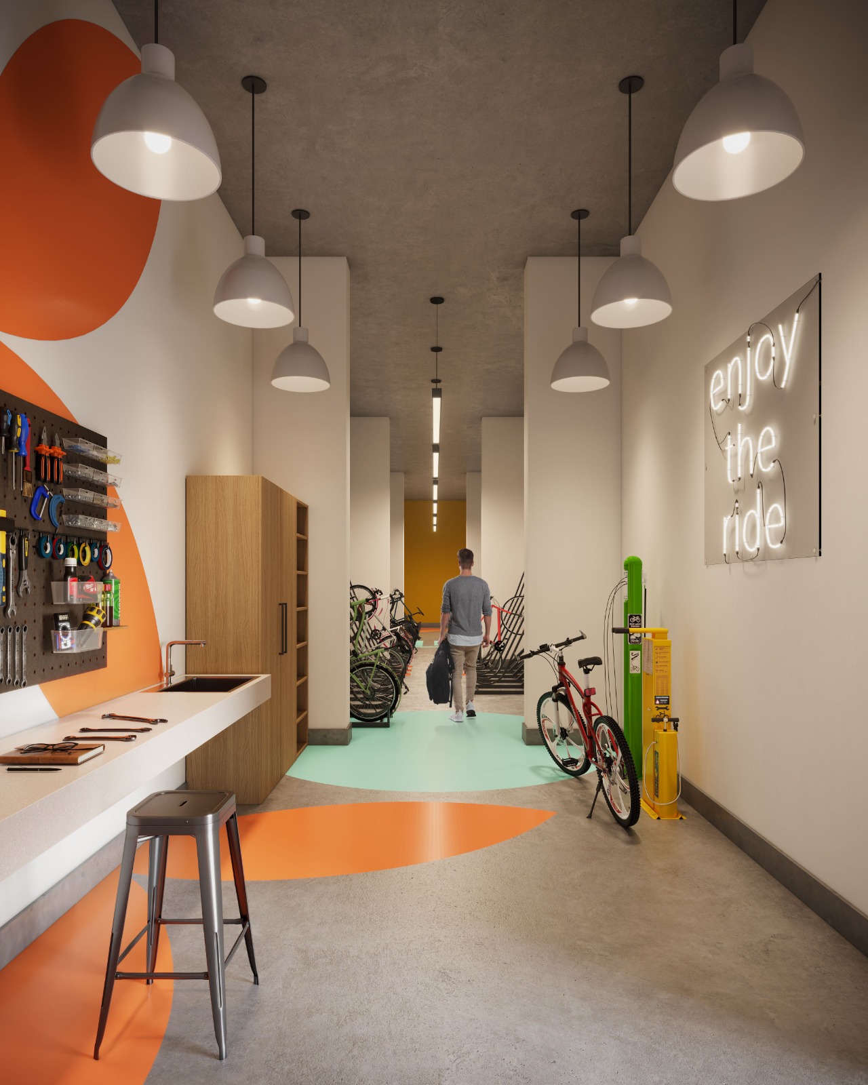
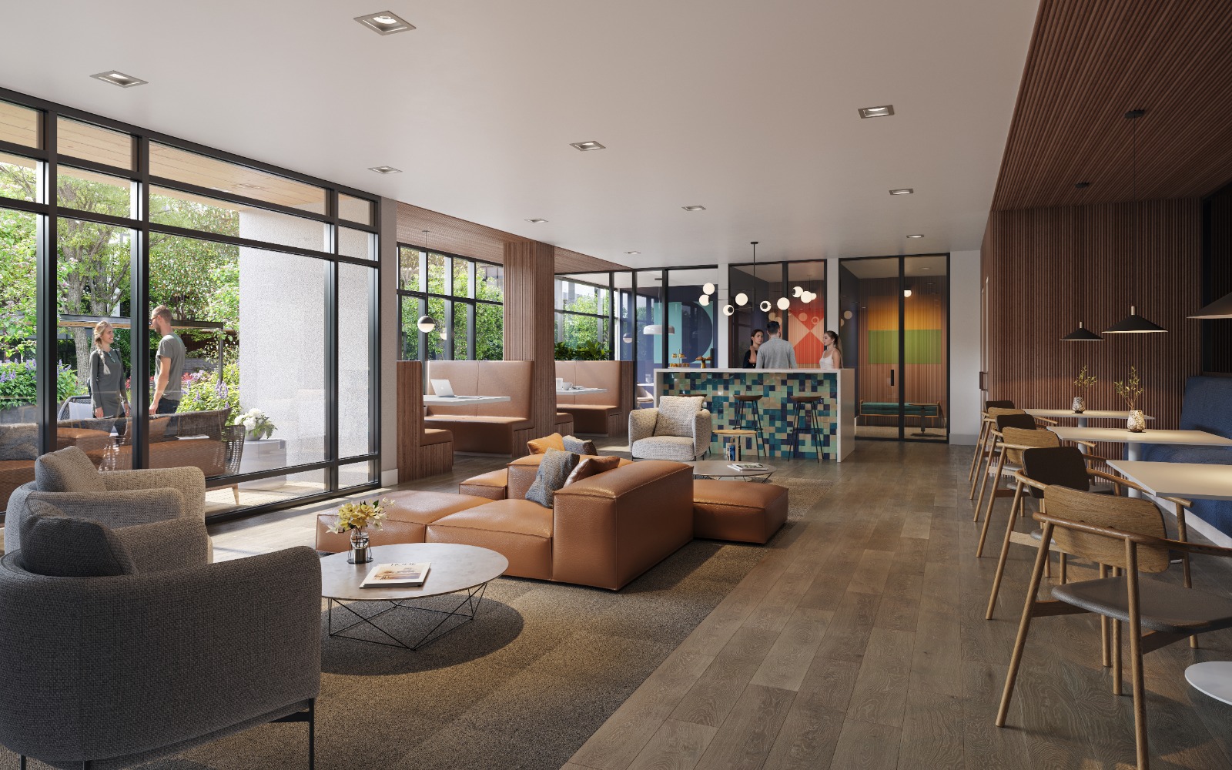
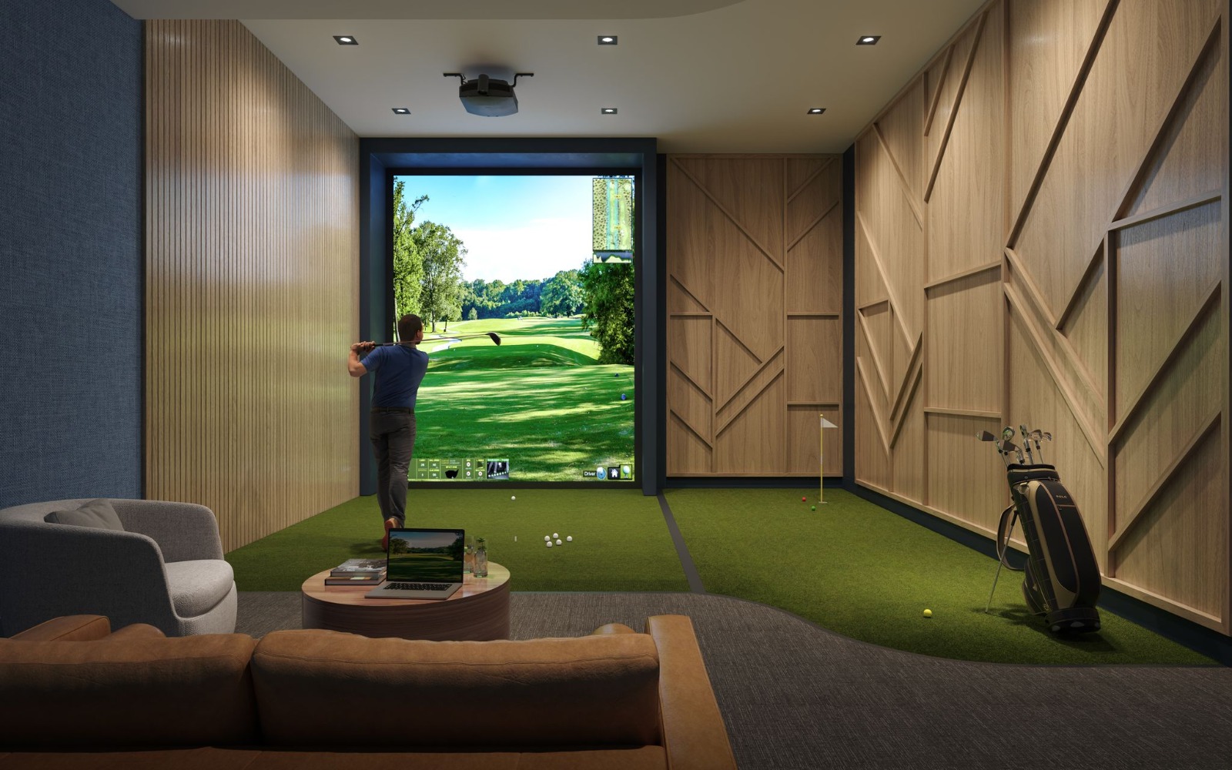
- ["-Bike Maintenance and Storage\r\n-Outdoor BBQ\r\n-Fireplace\r\n-Rooftop Terrace\r\n-Lockers\r\n-Guest Suite\r\n-24/7 Concierge\r\n-Pet Wash\r\n-Games Room\r\n-Mail and Parcel Room\r\n-Kids Play Area\r\n-Golf Simulator\r\n-Bike Parking\r\n-Massage Room\r\n-Firepits\r\n-Putting Room\r\n-Parking Available\r\n-Lobbies\r\n-Outdoor Lounges\r\n-Wellness Centre\r\n-Green Roof Pathway\r\n-Private Meeting Rooms\r\n-Social Club\r\n-Yoga and Stretch area\r\n-Party Rooms\r\n-Sauna\r\n-Movie Lounge\r\n-Indoor Lounge\r\n-Co-working Space\r\n-Courtyard\r\n-Outdoor Terrace"]
SUITE FEATURES -Innovative suite designs featuring 9' high ceilings in principal rooms -Condo townhomes featured 10' high ceilings on the main floor -Smooth white painted ceilings throughout -Solid core suite entry door -Balcony & terraces as per applicable plan -Interior painted white doors, casing & baseboard -Satin Nickel finish lever door handles on interior doors -White sliding closet doors, as per applicable plan -Framed frosted glass sliding door or panel for interior bedrooms, as per applicable plan -Linen closets shelf as per applicable plan -Vinyl coated wire shelf in all closets -Flat latex off-white paint throughout -Laminate flooring throughout, excluding bathroom & laundry areas BATHROOMS -Modern vanity with recessed kick plate -White solid surface integrated sink vanity top & mirror -Acrylic bathtub with full height glazed ceramic wall tile surround, as per applicable plan -Chrome framed shower glass enclosure & door on acrylic shower base with full height ceramic wall tile surround, as per applicable plan -Wall mounted vanity light, as per applicable plan -Glazed porcelain floor tiles in all bathrooms -All-white plumbing fixtures & chrome single lever faucets -Chrome tub/shower controls KITCHENS -Contemporary style kitchen -Modern straight edge quartz countertop -Deep upper cabinet above fridge -Upper cabinets feature integrated valance -Ceramic tile backsplash -Stainless steel under mount single basin sink with functional dual spray faucet -Stainless steel appliances including *24" fridge & dishwasher *24" range featured over the range hood fan & microwave LAUNDRY -White ceramic floor tile in laundry areas -White Stacked-in suite washer-dryer vented to exterior Lighting, Electrical, Data & HVAC Systems -White decora style switches and receptacles throughout -Track halogen lighting in the bathroom -Ceiling mounted light fixtures in foyer, hallway, den, bedrooms & walk-in closets as per applicable plan -Electrical panel with circuit breakers in each suite -Bell Fiber Optic Service to the suite & building(s) -Year round individually controlled heating & cooling heat pump unit system Vandyk Smart Connect Features -Integrated smart home technology system -In-suite wall pad & smartphone app -Self-monitored suite security system -Smart lock and keyless entry -Thermostat control for energy savings & comfort -Live one-way video to communicate with visitors from the lobby or parking garage -License plate recognition for seamless entry into secure parking garage -Convenient elevator calling
Location: 1345 Lakeshore Road East
Lakeview DXE Club is located at 1345 Lakeshore Road East, Mississauga in the Lakeview neighbourhood, Regional Municipality of Peel.
- Walk Score: 27/100
- Transit Score: 59/100
Explore more pre-construction projects in Mississauga or browse the Regional Municipality of Peel region.
About the Developer: VANDYK Group of Companies
Lakeview DXE Club is being developed by VANDYK Group of Companies, with architecture by Kohn Architects.
See all VANDYK Group of Companies pre-construction projects.
How to Buy at Lakeview DXE Club
- Register early. Allocation at Lakeview DXE Club in Mississauga is released to platinum brokerages before any public opening, so the best floor plans and lowest release pricing go to registered buyers first.
- Review the price list and deposit structure. The current published deposit structure is 15% (over 450 days).
- Submit a worksheet. Worksheets rank your preferred suites or lots; they are not binding until the developer issues an allocation.
- Sign and use your cooling-off period. Ontario pre-construction condominium purchases carry a 10-day statutory rescission period for lawyer and lender review. Freehold purchases do not.
Closing Costs & Investor Notes for Lakeview DXE Club
Budget beyond the purchase price at Lakeview DXE Club: development and education levies (usually capped by amendment), Tarion enrolment, utility meter hook-ups, land transfer tax, HST treatment (the federal/provincial new-housing rebate applies to buyers who occupy or, for investors, the rental rebate applies with a one-year lease), and legal fees. Estimated maintenance is $1 per sq ft per month.
Assignment rights, rental-during-occupancy rights and capped levies vary release to release at Lakeview DXE Club. Confirm each in the current agreement of purchase and sale before you sign.
Lakeview DXE Club — Frequently Asked Questions
Where is Lakeview DXE Club located?
Lakeview DXE Club is located at 1345 Lakeshore Road East, Mississauga in the Lakeview neighbourhood.
Who is the developer of Lakeview DXE Club?
Lakeview DXE Club is being developed by VANDYK Group of Companies.
How much do units at Lakeview DXE Club cost?
Pricing at Lakeview DXE Club starts from $579,900 and ranges to $1,649,900. Prices and incentives change with each release — request the current price list for live pricing.
When is occupancy at Lakeview DXE Club?
Estimated occupancy for Lakeview DXE Club is 2026-01-01.
How many units are in Lakeview DXE Club?
Lakeview DXE Club is planned as a 12-storey condo development.
How do I get platinum or VIP access to Lakeview DXE Club?
Circle Real Estate provides platinum access to Lakeview DXE Club, including first access to floor plans, the price list and worksheet submission. Register on this page to be added to the VIP list.
Similar Pre-Construction Projects in Mississauga
- 7085 Goreway Drive Condos — Mississauga
- Papillon Place Condos — Mississauga
- Monarchy Condos — Mississauga
- 3075 Thomas Condos — Mississauga
- North Shore Condos — Mississauga
- King Gardens Condos — Mississauga
- Solstice Condos — Mississauga
- Absolute World Condos — Mississauga
Register for Lakeview DXE Club pricing, floor plans and VIP access on Circle Real Estate.
Last verified: 2026-10-18. Source: RedBricks project feed. Published by Circle Real Estate Brokerage. Prices and incentives are subject to change without notice. E. & O.E.