Lakeside Residences — Toronto Pre-Construction
Lakeside Residences is a developer sold out pre-construction condos development by Pinnacle International in Toronto's Waterfront starting from $437,000. G…
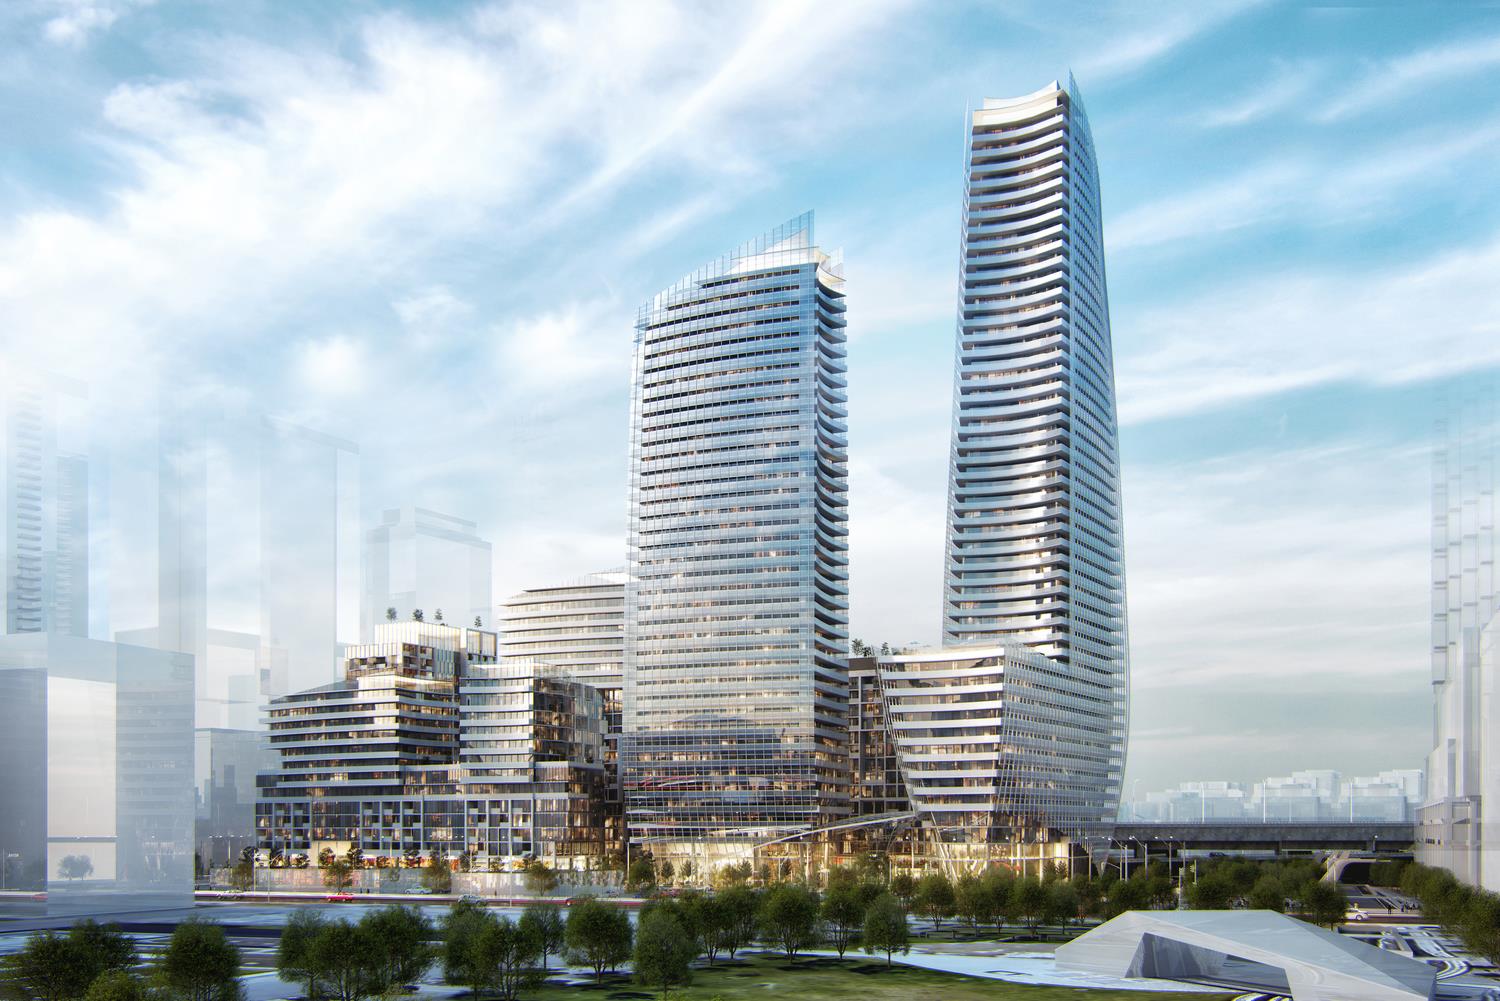
Lakeside Residences Quick Facts
| Project Name | Lakeside Residences |
|---|---|
| Developer | Pinnacle International |
| Address | 215 Lake Shore Boulevard East |
| City | Toronto |
| Neighbourhood | Waterfront |
| Region | Greater Toronto Area |
| Building Type | Condo |
| Sales Status | Developer Sold Out |
| Storeys | 49 |
| Suite Sizes | 460 – 1101 sq ft |
| Pricing | $437,000 – $1,408,990 |
| Deposit Structure | $5,000.00 On Signing; Balance to 5% - 30 days; 5% - 180 days; 5% - 365 days; 5% - Apr 11, 2024 |
| Maintenance Fees | $1 / sq ft / month |
| Locker | $7,500 |
| Occupancy | 2027-01-01 |
| Walk Score | 93 |
| Transit Score | 100 |
About Lakeside Residences in Toronto
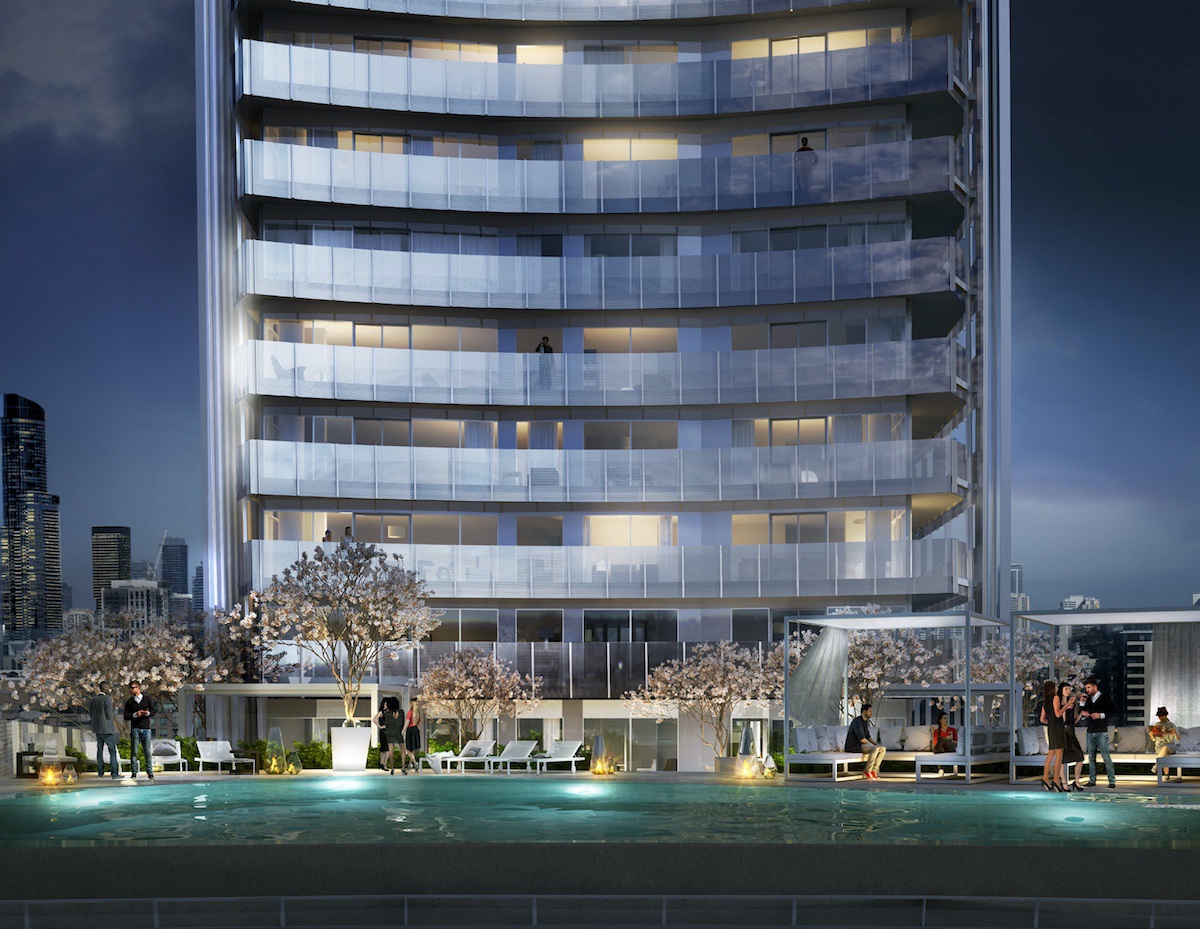
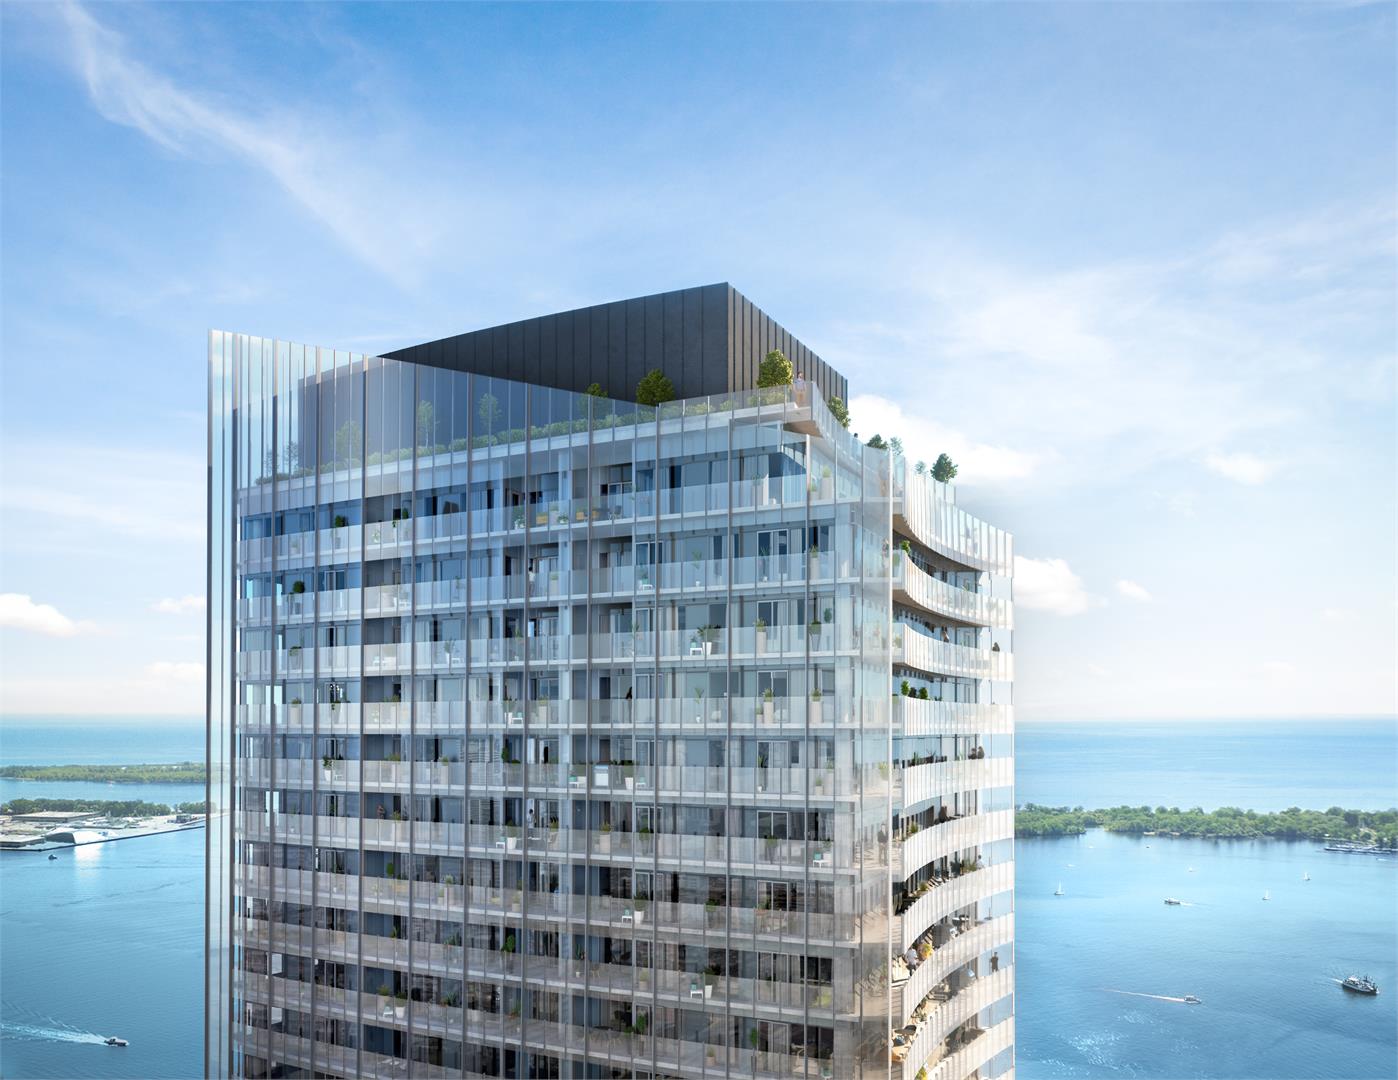
Lakeside Residences is a condominium development under construction by Pinnacle International at 215 Lake Shore Boulevard East in the Waterfront neighbourhood of Toronto. The project is 49 storeys tall and contains 1,147 suites. Architecture is by Hariri Pontarini Architects, with interiors by II BY IV DESIGN. Occupancy is scheduled for 2027. Developer inventory is currently sold out. Suites range from 460 to 1,101 sq. ft. The location has a Walk Score of 93 and a Transit Score of 100.
Lakeside Residences is also marketed as Lake Side Residences.
Key Highlights of Lakeside Residences
ABOUT LAKESIDE RESIDENCES IN EAST BAYFRONT
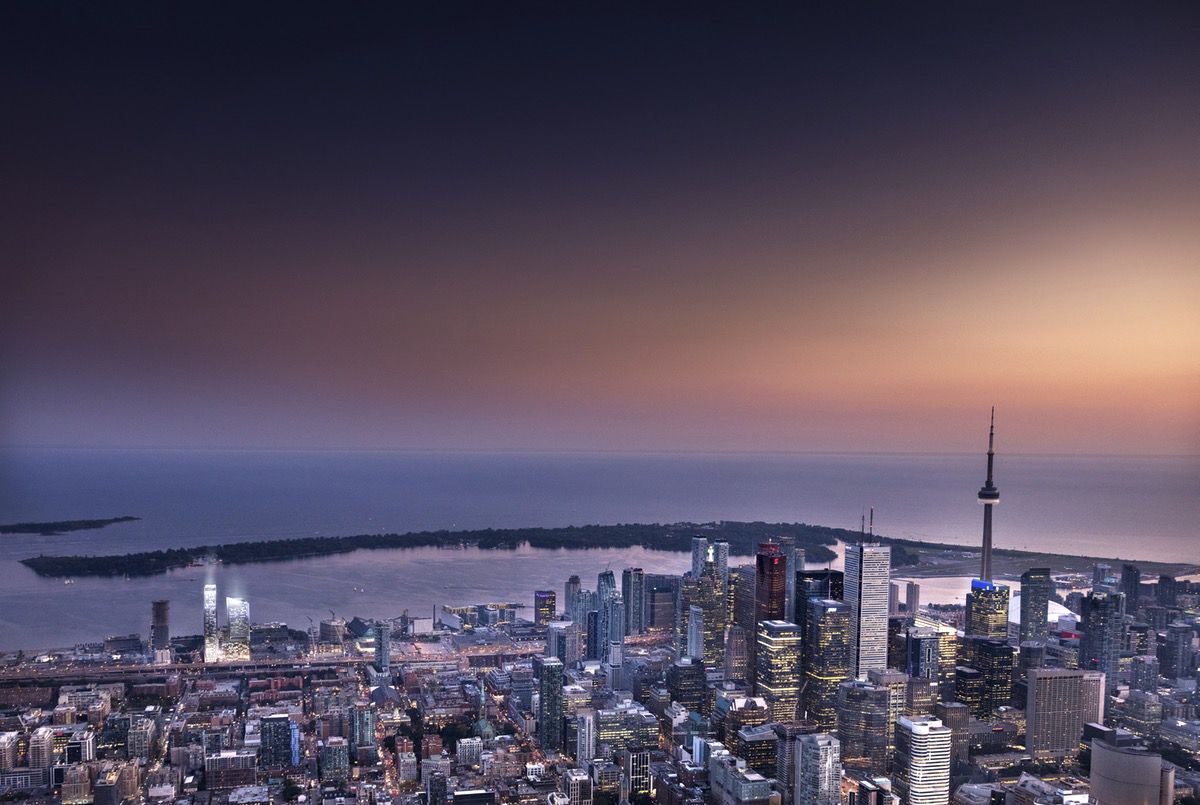
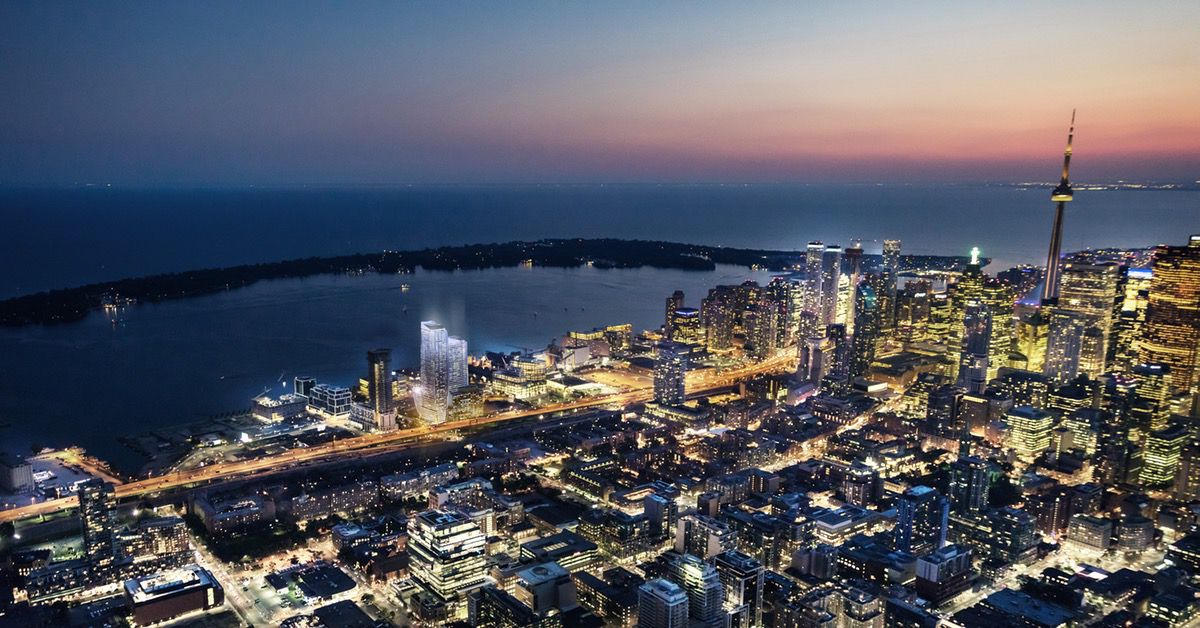
Lakeside Residences is a new development by Greenland Group to be located at 215 Lake Shore Boulevard East in Toronto’s up-and-coming East Bayfront community. It’s currently in preconstruction and does not yet have an estimated project completion date.
✔ Architecture by Hariri Pontarini Architects
ABOUT EAST BAYFRONT/WATERFRONT COMMUNITY
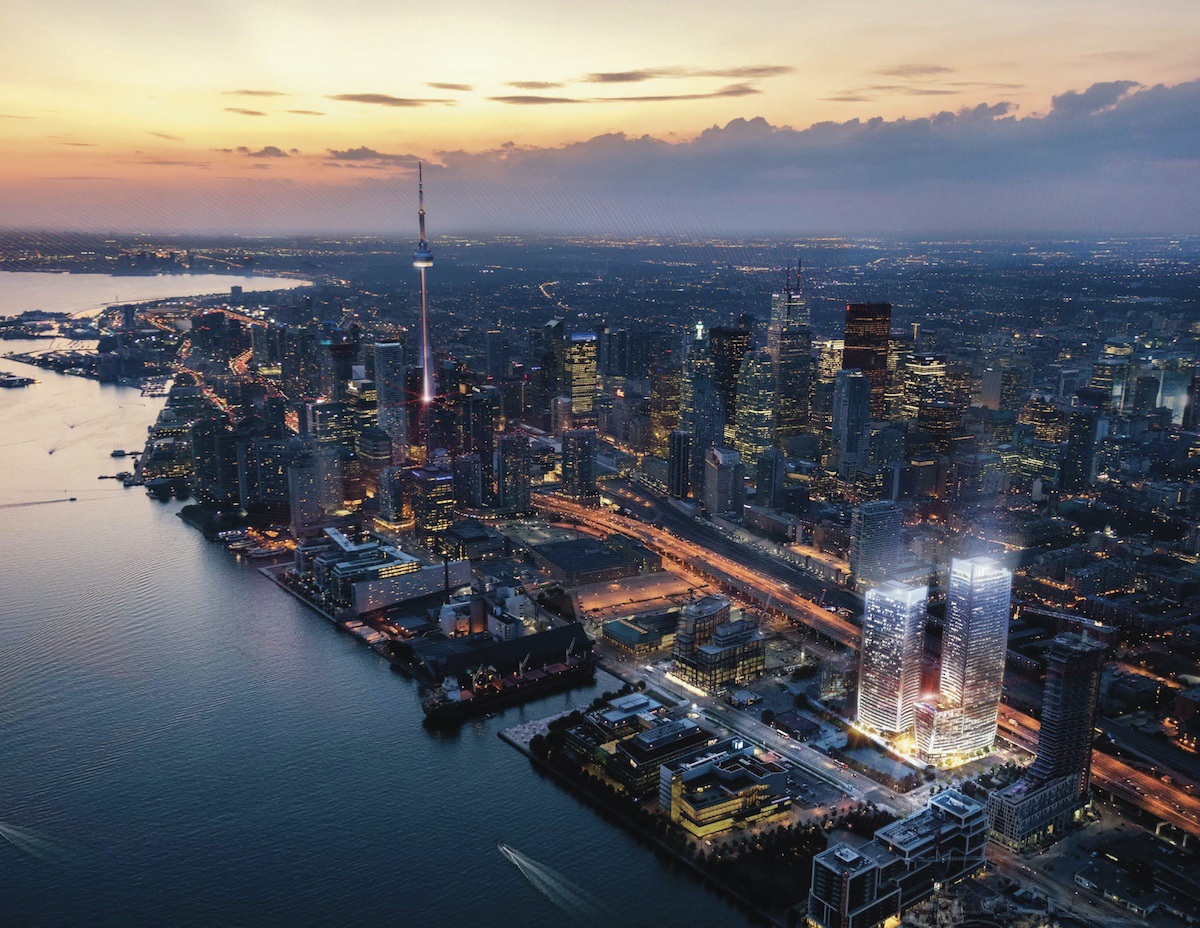
This new condo development is going to be located in the new, trendy East Bayfront neighbourhood, in the larger Waterfront community. The condos are just 10-minutes away from the 504 King, the 304 King, and the 514 Cherry lines, and is also a 4-minute commute via car to Downtown Toronto.
✔ Excellent WalkScore of 93/100, perfect TransitScore of 100/100, and great BikeScore of 86/100
✔ Local and nearby attractions and things to do include the Hockey Hall of Fame, Berczy Park, the Distillery Historic District, the CN Tower, Rogers Centre, Ripley’s Aquarium of Canada, Toronto Railway Museum, Harbourfront Centre, Princess of Wales Theatre, Simcoe Wavedeck, Royal Alexandra Theatre, the Air Canada Centre, HTO Park, Glenn Gould Studio, TIFF Bell Lightbox, Toronto Music Garden, Roy Thomson Hall, National Ballet of Canada, Cynthia Findlay Antiques, Nathan Phillips Square, New City Hall (architecture), York Quay Centre, Bay of Spirits Gallery, and the Four Seasons Centre for the Performing Arts
✔ Restaurants located near the area include Belle Restaurant, Marche, Oliver & Bonacini Café Grill, Ki Modern Japanese & Bar, Over Easy, Biff’s Bistro, The Irish Embassy Pub & Grill, Wildfire Steakhouse, Jump Restaurant, IQ Restaurant, Fran’s Restaurant & Bar, Druxy’s Famous Deli, Movenpick Café, Bottom Line Restaurant, Manchu Wok, Edo Japan, Beer Bistro, Tamarind, Old Spaghetti Factory, Canoe Restaurant & Bar, Carisma, East Thirty-Six, P.J. O’Brien Irish Pub & Restaurant, Teller’s Bar & Lounge, and Uncle Tony’s Restaurant
✔ Local schools to the area include Downtown Alternative School, DreamShare Learning, Centre Des Pionniers, Market Lane Junior and Senior School, Saint Michael School, and EV Charging Station
ABOUT GREENLAND GROUP
Greenland Group is a Toronto-based developer and builder with more than 25 years of experience in the real estate development and construction industries.
✔ Portfolio includes King Blue Condos (Entertainment District/Toronto) and 215 Lake Shore Boulevard East Condos (East Bayfront/Toronto)
✔ Specializes in ultra high-rise luxury condominiums, private residences, urban complex developments, industrial, and hotels
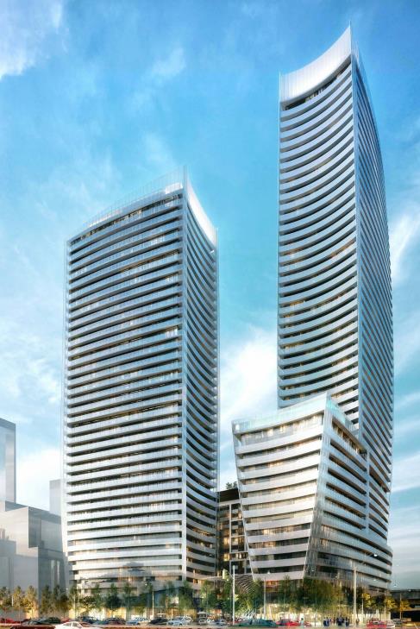
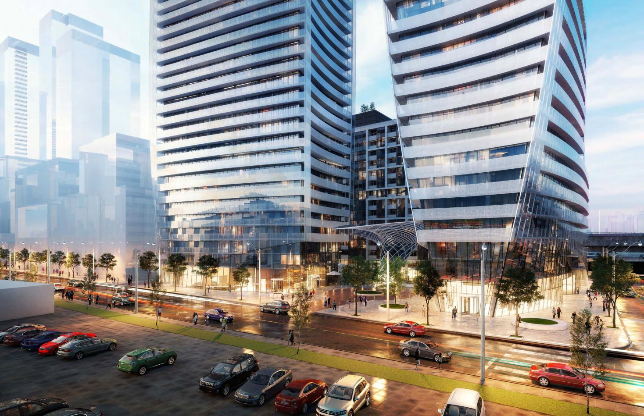
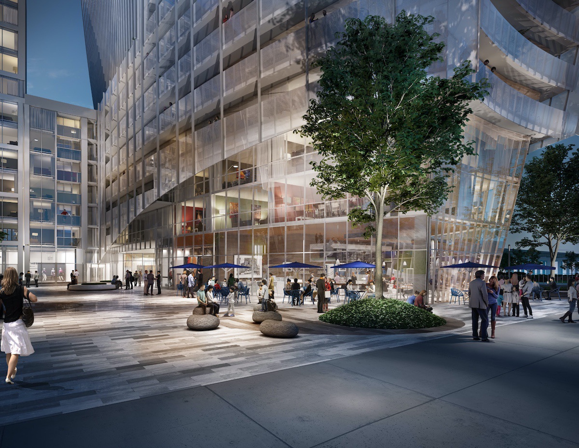
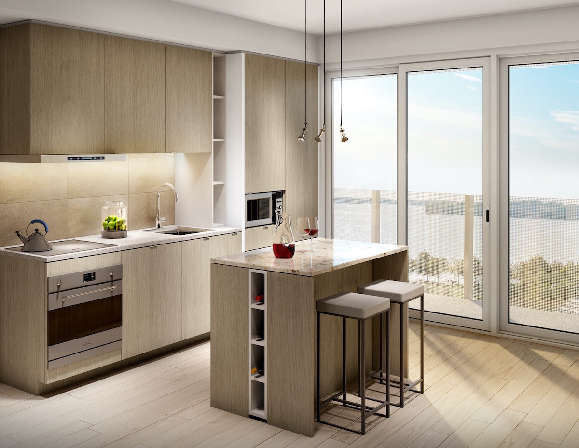
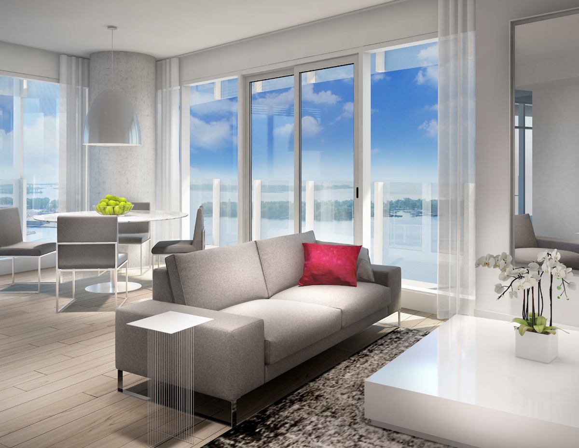
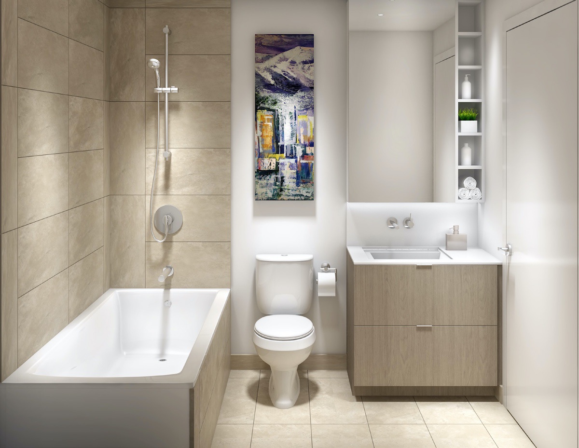
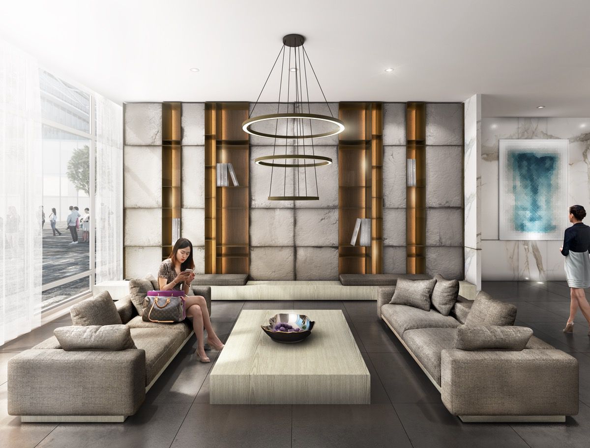
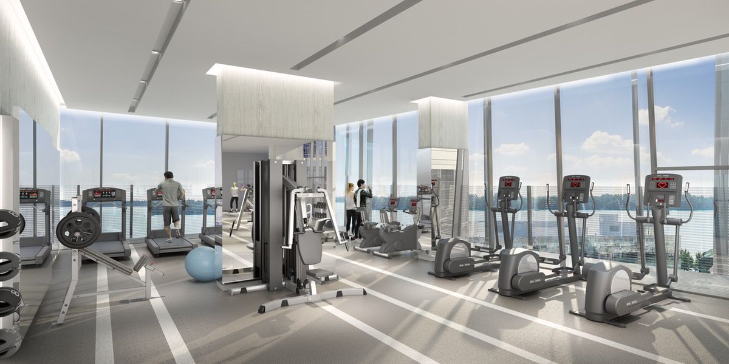
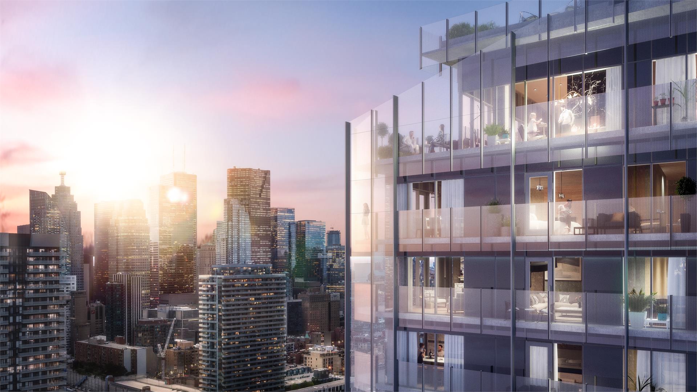
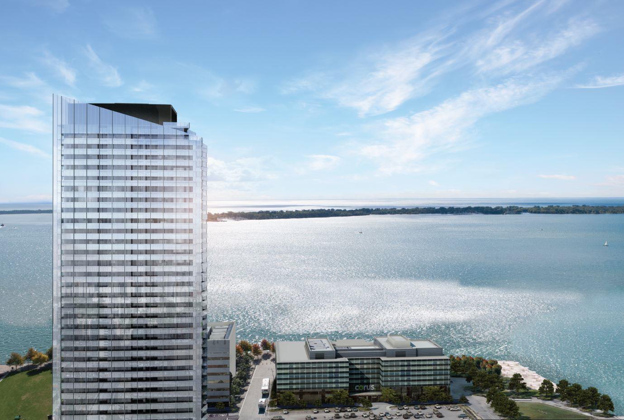
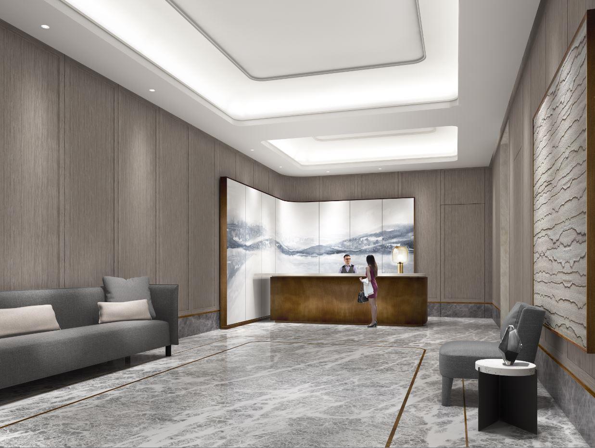
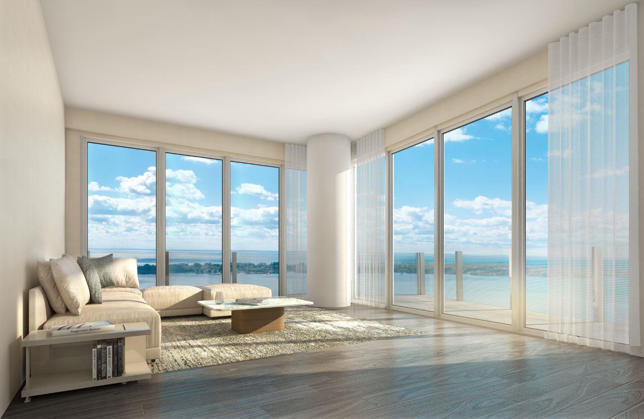
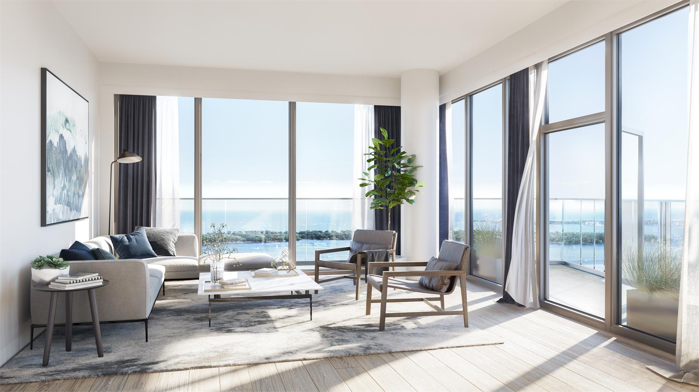
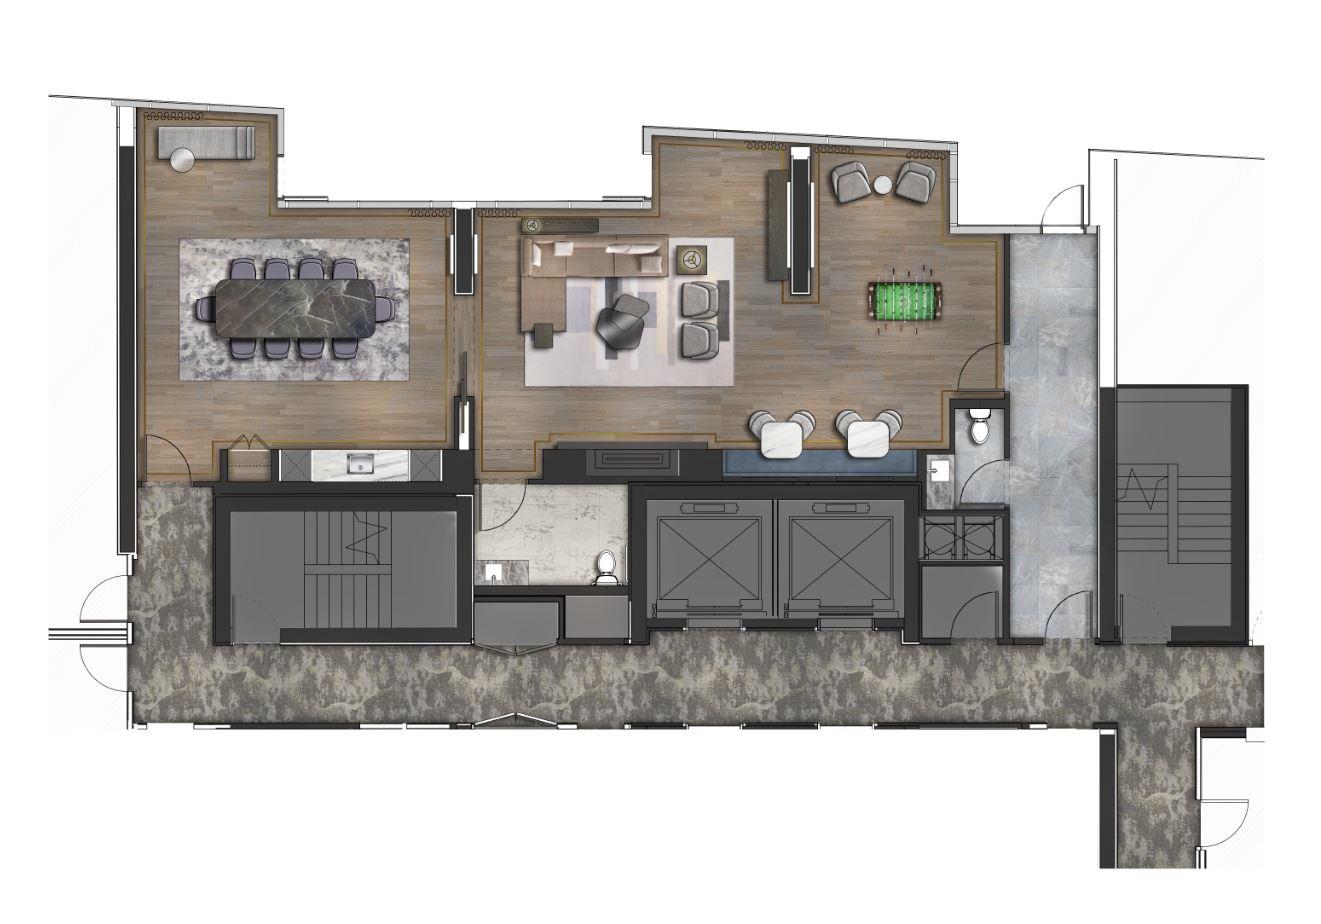
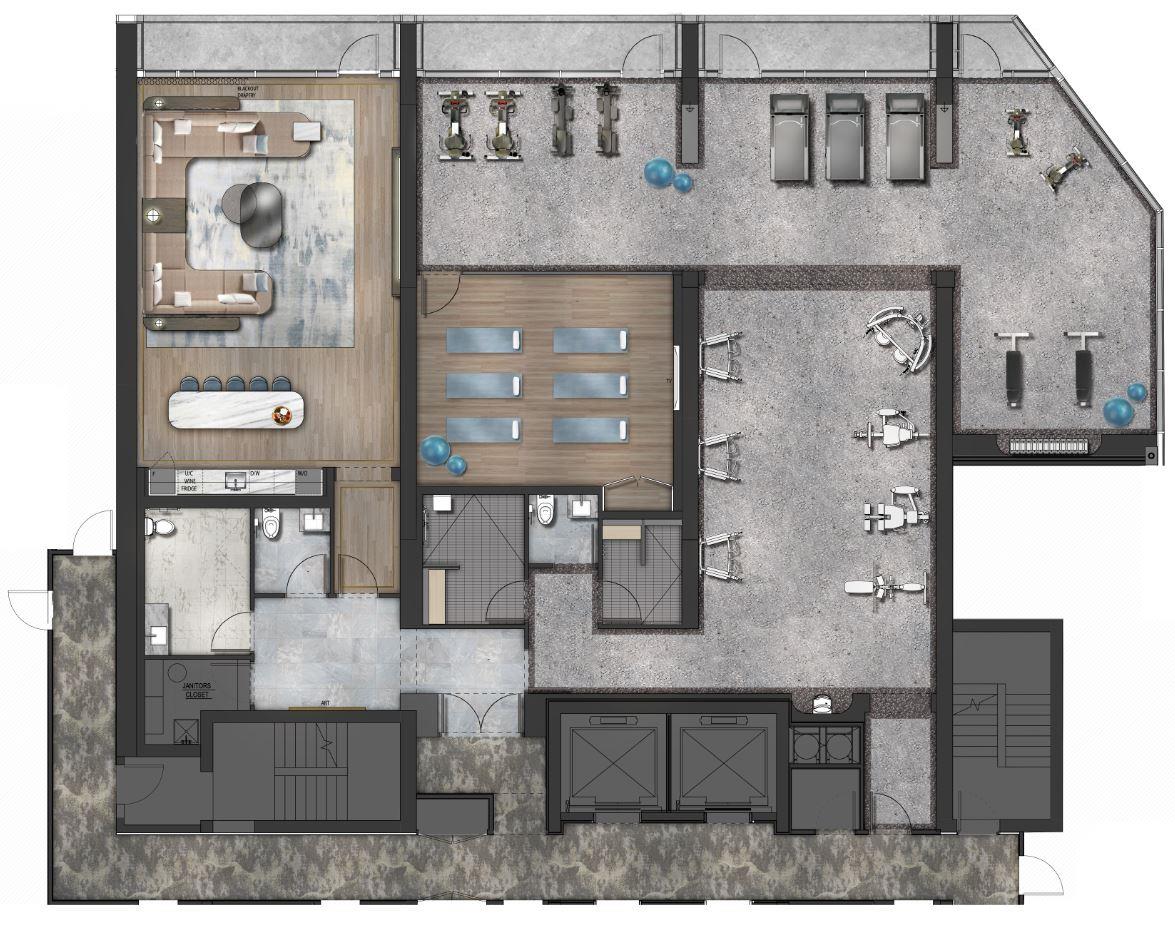
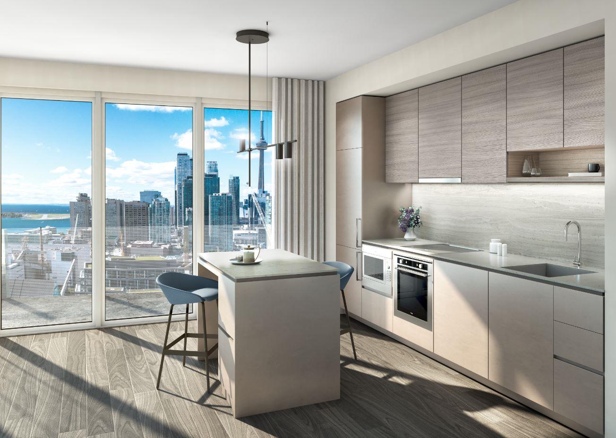
Lakeside Residences Renderings & Gallery
Lakeside Residences Floor Plans & Pricing
| Floor Plan | Beds | Baths | Size (sq ft) | Price | Availability |
|---|---|---|---|---|---|
| City Suites - 1A | 1 | 1 | 460 | $437,000 | Sold Out |
| City Suites - 1B | 1 | 1 | 496 | $471,200 | Sold Out |
| Sky Suites - 1MA | 2 | 1 | 516 | $614,990 | Sold Out |
| Sky Suites - 1M | 2 | 1 | 529 | $632,990 | Sold Out |
| Sky Suites - 1A | 1 | 1 | 543 | $649,990 | Sold Out |
| City Suites - 1DE | 2 | 1 | 555 | $527,250 | Sold Out |
| City Suites - 1DC | 2 | 1 | 560 | $532,000 | Sold Out |
| City Suites - 1DB | 2 | 1 | 585 | $555,750 | Sold Out |
| City Suites - 1DA | 3 | 1 | 598 | $568,100 | Sold Out |
| Sky Suites - 1DB | 2 | 1 | 625 | $656,990 | Sold Out |
| Sky Suites - 1DA | 2 | 1 | 634 | $677,490 | Sold Out |
| Sky Suites - 1DC | 2 | 1 | 655 | $687,990 | Sold Out |
| City Suites - 2C | 2 | 2 | 704 | $668,800 | Sold Out |
| City Suites - 2A | 2 | 2 | 715 | $679,250 | Sold Out |
| City Suites - 2E | 2 | 2 | 729 | $692,550 | Sold Out |
| Sky Suites - 2A | 2 | 2 | 735 | $783,990 | Sold Out |
| City Suites - 2D | 3 | 2 | 789 | $749,550 | Sold Out |
| City Suites - 2+M | 2 | 2 | 815 | $774,250 | Sold Out |
| Sky Suites - 3C | 3 | 2 | 891 | $896,990 | Sold Out |
| Sky Suites - 2C | 2 | 2 | 894 | $1,205,990 | Sold Out |
Full Lakeside Residences floor plan PDFs, the current price list and available incentives are released to registered buyers. Request the Lakeside Residences price list and floor plans.
Lakeside Residences Deposit Structure
- $5,000.00 On Signing; Balance to 5%
- 30 days; 5%
- 180 days; 5%
- 365 days; 5%
- Apr 11, 2024
Deposit structures at Lakeside Residences can change between releases and may differ for international buyers. Confirm the current Lakeside Residences deposit structure before submitting a worksheet.
Amenities & Finishes
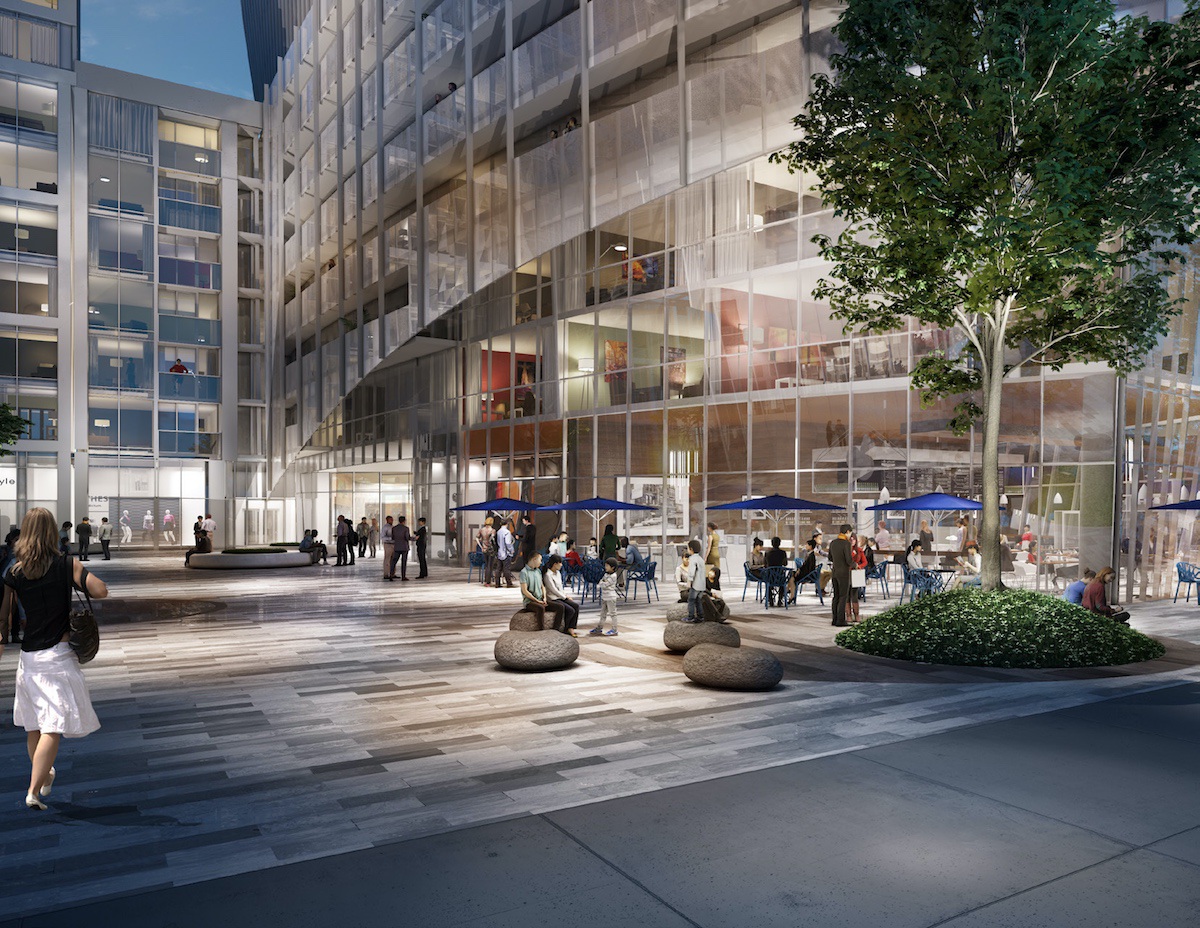
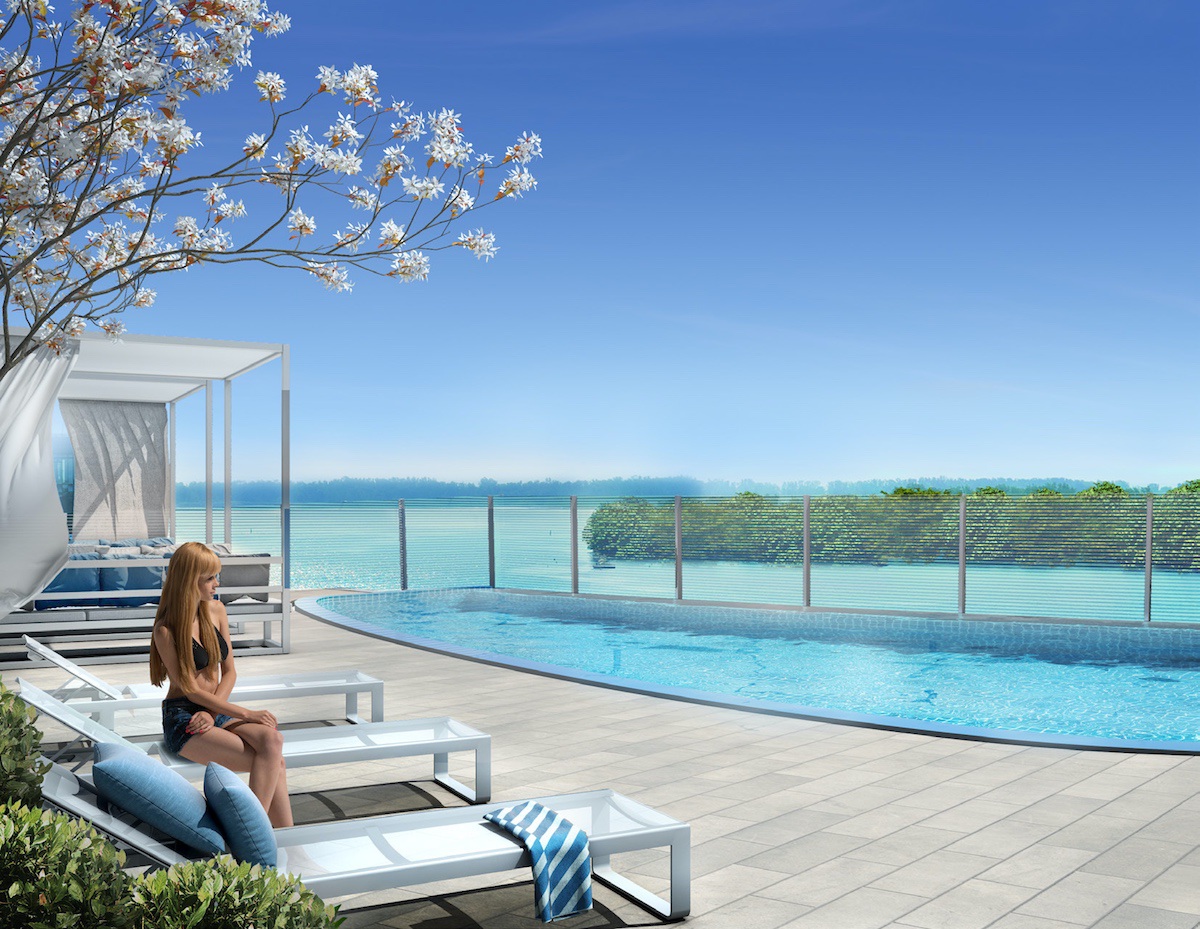
- ["-Theatre\r\n-Key FOB Access\r\n-24 Hour Concierge Service\r\n-Fitness Center\r\n-Fireplace Lounge\r\n-Mail Room\r\n-Kitchenette\r\n-Party Room\r\n-Change Rooms\r\n-Piano Lounge\r\n-Meeting Room\r\n-Sun Lounge Area\r\n-Bicycle Parking\r\n-Outdoor Pool\r\n-Lounge\r\n-Lockers\r\n-Underground Parking\r\n-Media Room\r\n-Yoga Studio\r\n-Sauna & Steam Rooms\r\n-Security Cameras\r\n-Outdoor Dining and Lounge\r\n-Games Room\r\n-Rooftop Barbecue Terrace\r\n-Pilates and Dance Area\r\n-Children's Play Room\r\n-Firepit\r\n-Cabanas"]
Suite Features • Secure, solid core suite entry door with dead-bolt and security view-hole. • Contemporary styled swing interior doors painted in white semi-gloss with polished chrome hardware • Approximately 9-foot smooth ceilings in principal rooms (with the exception of areas in which mechanical, electrical or structural elements are located, which areas may have lower ceiling heights as per plans). • Floor to ceiling windows, as per plan • Vinyl coated wire shelving in all closets • Individually controlled year-round heating and cooling system Kitchen Features: • State-of-the-art kitchen appliances including: Integrated 24” refrigerator and integrated 24” dishwasher, 24” electric cooktop, 24” stainless steel convection oven with hood fan exhausted to exterior, and stainless-steel freestanding microwave. All appliances connected and ready for use • Choice of polished granite countertops, from Vendor’s standard samples • Custom kitchen cabinetry, in a variety of materials and colors • Tiled backsplash • Stainless Steel under mount single basin sink with chrome pull out facet • Ceiling mounted track lighting over kitchen and/or island, as per plan Bathroom Features • Contemporary bathroom cabinetry designed in a variety of materials/colors • Choice of polished granite countertops, from Vendor’s standard samples • Porcelain vanity sink with chrome faucet • Mirror with designer selected storage cabinets above vanity, as per plan • High-efficiency, elongated dual flush toilets • Choice of designer-selected porcelain tiles, from Vendor’s standard samples • 5' alcove tub with full height ceramic/ porcelain wall tile surround • Shower stall with glass enclosure and contemporary rain shower head, as per plan • Chrome accessory package including towel bar and toilet paper holder, where applicable • Privacy locks on all bathroom doors Laundry Features • 24" washer and dryer combination • Ceramic tiled flooring in laundry area, as per plan Electrical Features • Individual service panel with circuit breakers, location as per plan • Decora-style switches and receptacles • Pre-wired for High-Speed Internet and Cable TV • Switched outlet to be provided in living room and bedroom(s) • Light fixtures provided in foyer, kitchen and bathroom(s)
Location: 215 Lake Shore Boulevard East
Lakeside Residences is located at 215 Lake Shore Boulevard East, Toronto in the Waterfront neighbourhood, Greater Toronto Area.
- Walk Score: 93/100
- Transit Score: 100/100
Explore more pre-construction projects in Toronto or browse the Greater Toronto Area region.
About the Developer: Pinnacle International
Lakeside Residences is being developed by Pinnacle International, with architecture by Hariri Pontarini Architects and interior design by II BY IV DESIGN.
See all Pinnacle International pre-construction projects.
How to Buy at Lakeside Residences
- Register early. Allocation at Lakeside Residences in Toronto is released to platinum brokerages before any public opening, so the best floor plans and lowest release pricing go to registered buyers first.
- Review the price list and deposit structure. The current published deposit structure is $5,000.00 On Signing; Balance to 5% - 30 days; 5% - 180 days; 5% - 365 days; 5% - Apr 11, 2024.
- Submit a worksheet. Worksheets rank your preferred suites or lots; they are not binding until the developer issues an allocation.
- Sign and use your cooling-off period. Ontario pre-construction condominium purchases carry a 10-day statutory rescission period for lawyer and lender review. Freehold purchases do not.
Closing Costs & Investor Notes for Lakeside Residences
Budget beyond the purchase price at Lakeside Residences: development and education levies (usually capped by amendment), Tarion enrolment, utility meter hook-ups, land transfer tax plus the Toronto municipal land transfer tax, HST treatment (the federal/provincial new-housing rebate applies to buyers who occupy or, for investors, the rental rebate applies with a one-year lease), and legal fees. Estimated maintenance is $1 per sq ft per month. Lockers are $7,500.
Assignment rights, rental-during-occupancy rights and capped levies vary release to release at Lakeside Residences. Confirm each in the current agreement of purchase and sale before you sign.
Lakeside Residences — Frequently Asked Questions
Where is Lakeside Residences located?
Lakeside Residences is located at 215 Lake Shore Boulevard East, Toronto in the Waterfront neighbourhood.
Who is the developer of Lakeside Residences?
Lakeside Residences is being developed by Pinnacle International.
How much do units at Lakeside Residences cost?
Pricing at Lakeside Residences starts from $437,000 and ranges to $1,408,990. Prices and incentives change with each release — request the current price list for live pricing.
When is occupancy at Lakeside Residences?
Estimated occupancy for Lakeside Residences is 2027-01-01.
How many units are in Lakeside Residences?
Lakeside Residences is planned as a 49-storey condo development.
How do I get platinum or VIP access to Lakeside Residences?
Circle Real Estate provides platinum access to Lakeside Residences, including first access to floor plans, the price list and worksheet submission. Register on this page to be added to the VIP list.
Similar Pre-Construction Projects in Toronto
- The Pinnacle Condos — Toronto
- The Monet Condos — Toronto
- The Bellagio Condos — Toronto
- Baker Street Residences — Toronto
- Groove Urban Condos — Toronto
- 49 Silverstone Drive Condos — Toronto
- Kingston Road & Danforth Avenue Condos — Toronto
- Upper Beaches Lofts — Toronto
Register for Lakeside Residences pricing, floor plans and VIP access on Circle Real Estate.
Last verified: 2026-10-18. Source: RedBricks project feed. Published by Circle Real Estate Brokerage. Prices and incentives are subject to change without notice. E. & O.E.