Kingston & Co Condos — Toronto Pre-Construction
Kingston & Co is a resale pre-construction condos development by TAS in Toronto's Birchcliffe-Cliffside. Get pricing, floor plans, deposit structure and VI…
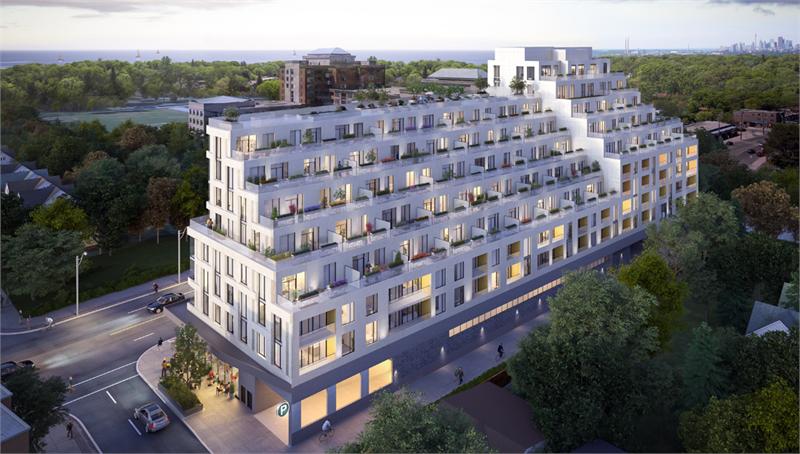
Kingston & Co Quick Facts
| Project Name | Kingston & Co |
|---|---|
| Developer | TAS |
| Address | 1100 Kingston Road |
| City | Toronto |
| Neighbourhood | Birchcliffe-Cliffside |
| Region | Greater Toronto Area |
| Building Type | Condo |
| Sales Status | Resale |
| Storeys | 10 |
| Suite Sizes | 665 – 1355 sq ft |
| Pricing | Register for pricing |
| Deposit Structure | 15% (over 210 days) + 5% on Occupancy |
| Maintenance Fees | $0 / sq ft / month |
| Locker | $4,000 |
| Occupancy | 2018-01-01 |
| Walk Score | 89 |
| Transit Score | 77 |
About Kingston & Co in Toronto
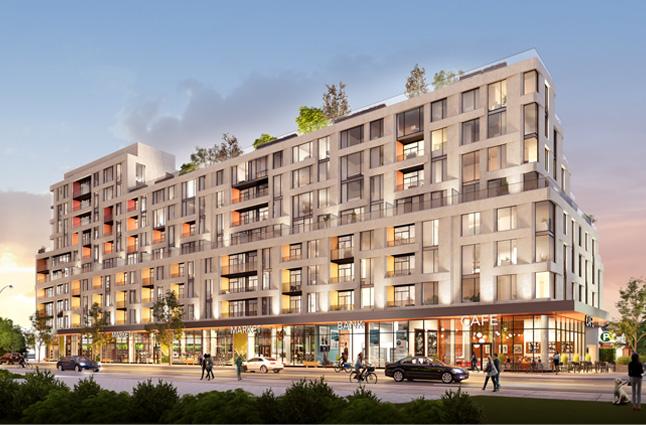
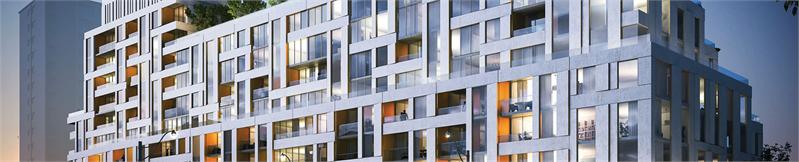
Kingston & Co Condos is a completed condominium development by Main and Main Developments and TAS at 1100 Kingston Road in the Birchcliffe-Cliffside neighbourhood of Toronto. The 10-storey project rises 38.4 metres and contains 145 suites. Architecture is by Teeple Architects, with interiors by Mason Studio. Kingston & Co Condos was completed in 2018. Suites range from 665 to 1,355 sq. ft. The location has a Walk Score of 89 and a Transit Score of 77. At 38.4 metres, Kingston & Co Condos ranks #5 by height among 19 tracked projects in Birchcliffe-Cliffside.
Kingston & Co is also marketed as Kingston & Co Condos and King Ston & Co, and listed in the developer's material as Kingston & Co Condos.
Key Highlights of Kingston & Co
From the Developer:
This is no ordinary condominium, and ordinary experience. Designed by Teeple Architects, it's a unique home coming to the vibrant community of Kingston Road Village, where you'll find an exciting mix of deep traditions, stylish boutiques and local colour.
Welcome to a new kind of living experience.
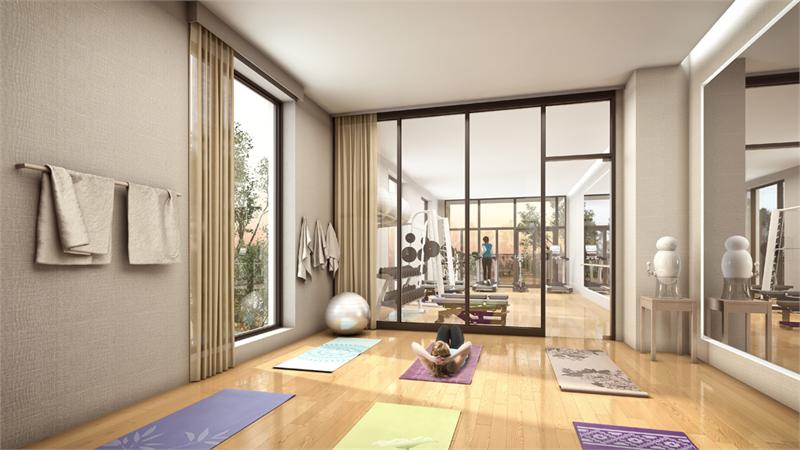
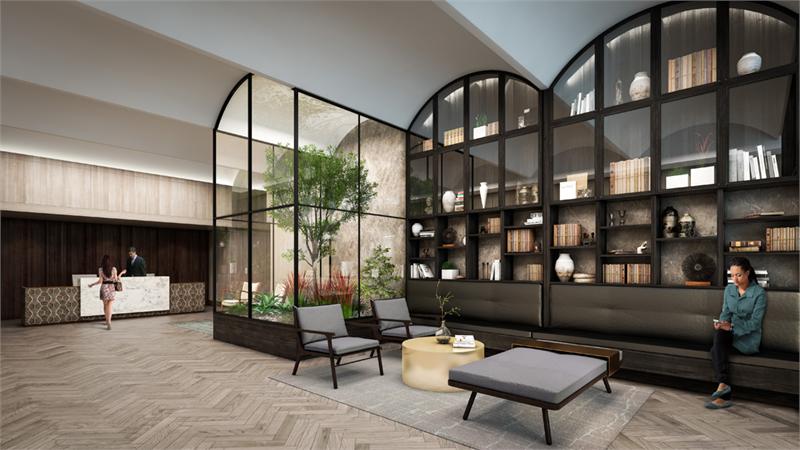
Kingston & Co Renderings & Gallery
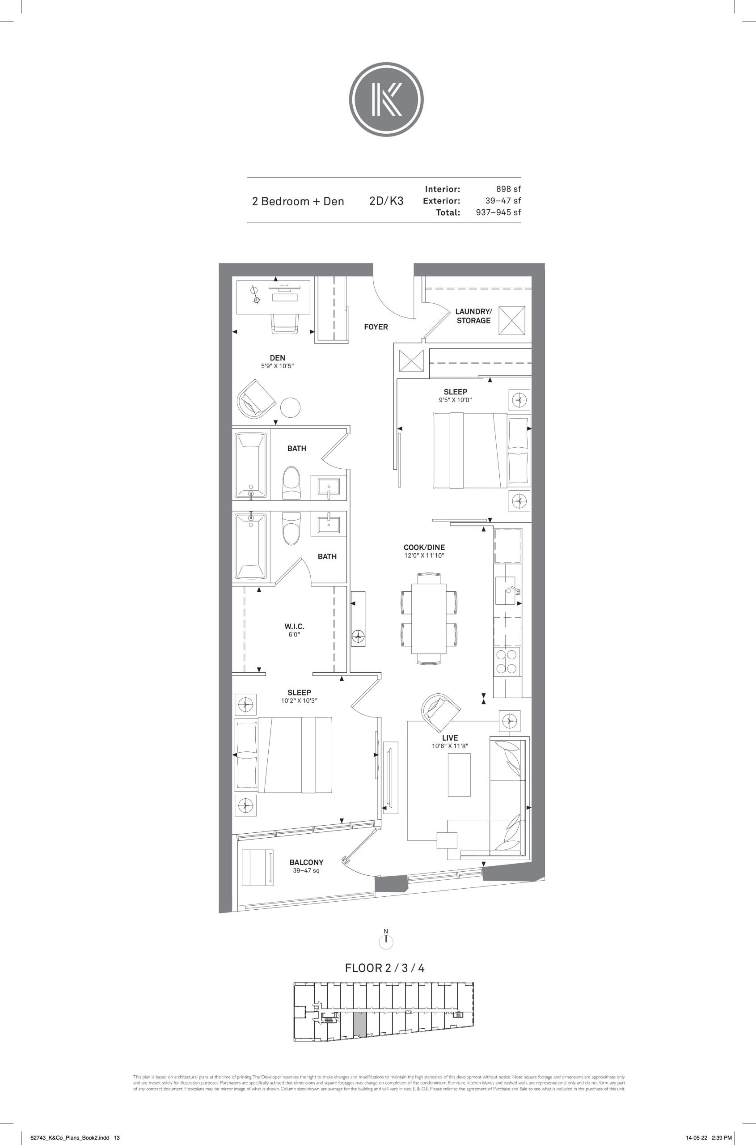
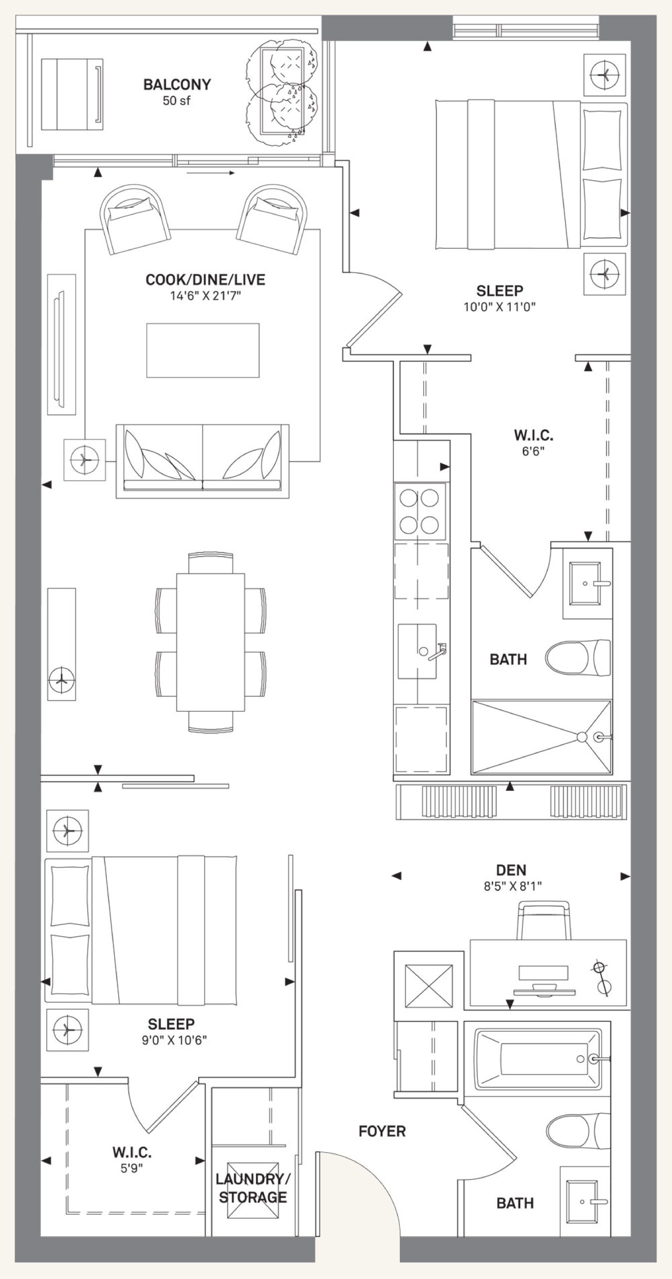
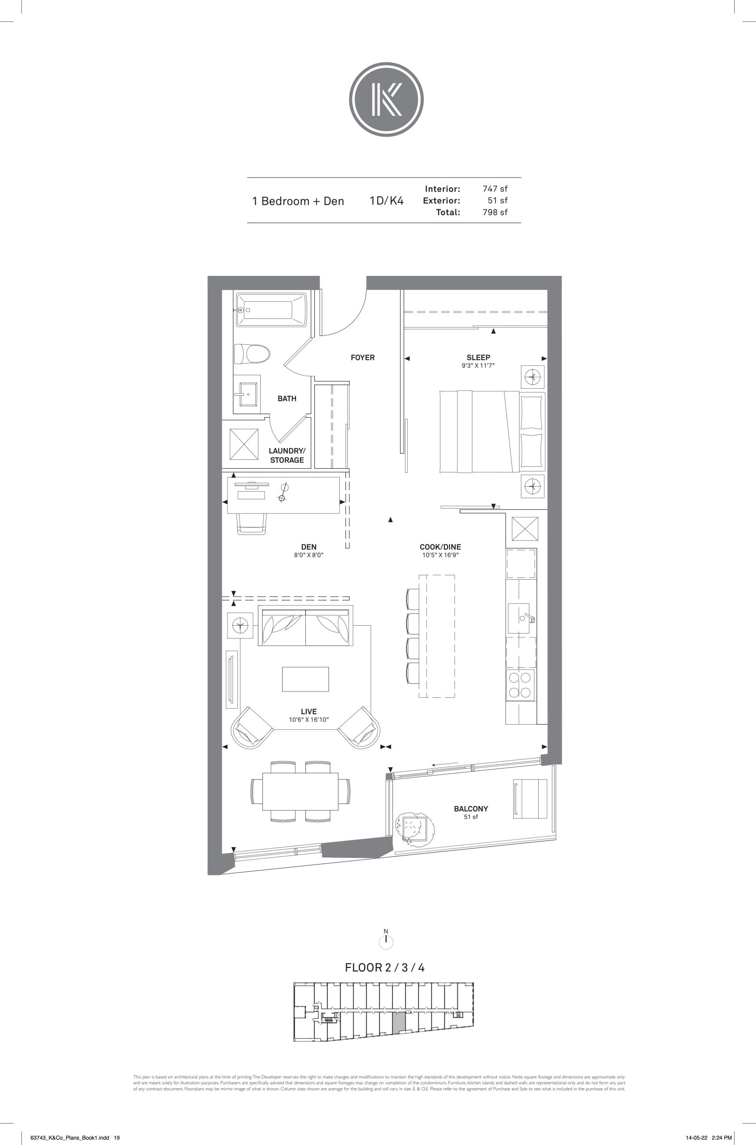
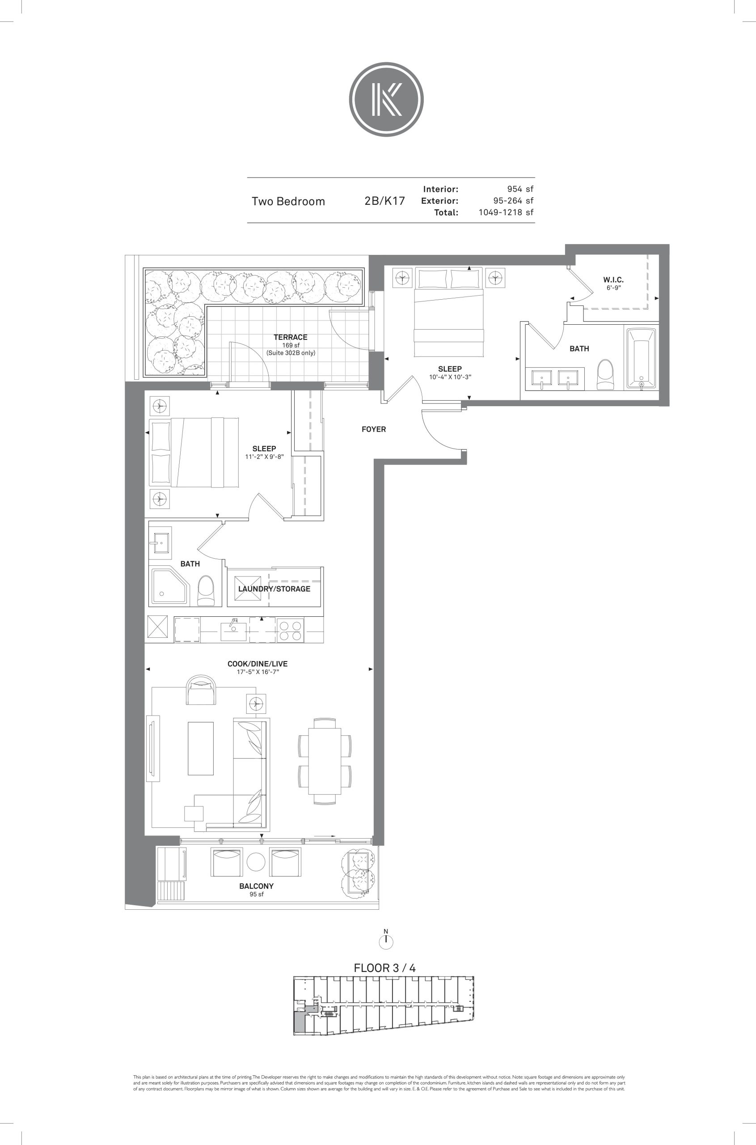
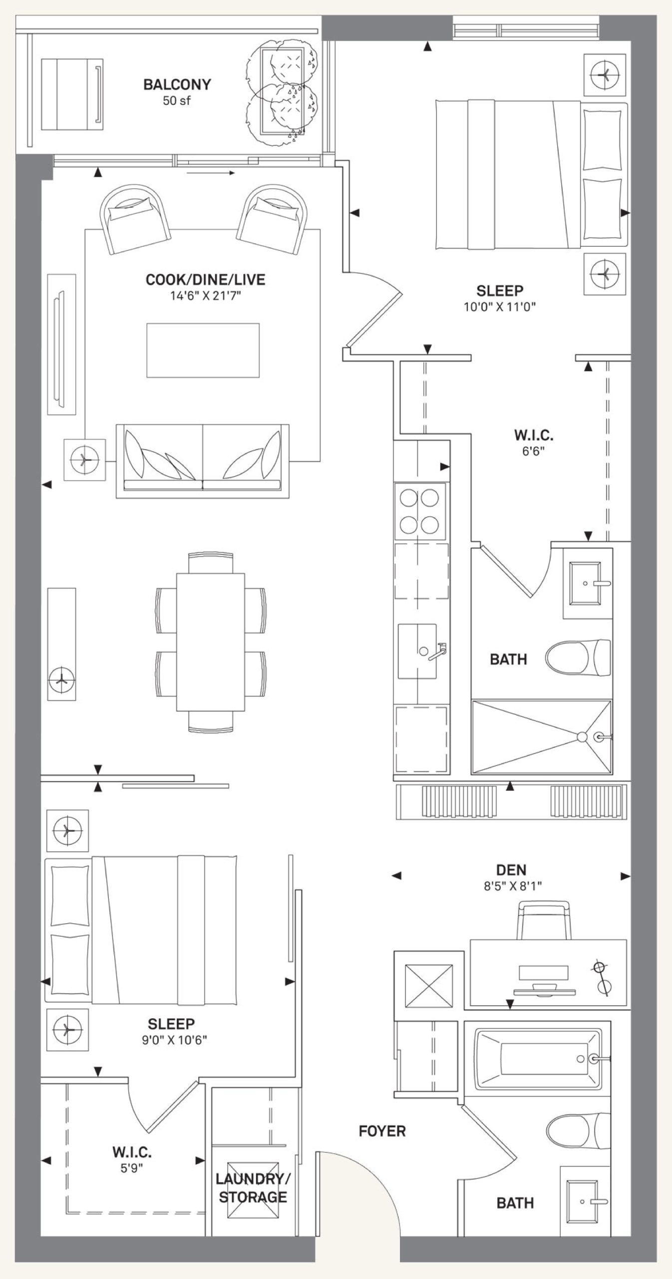
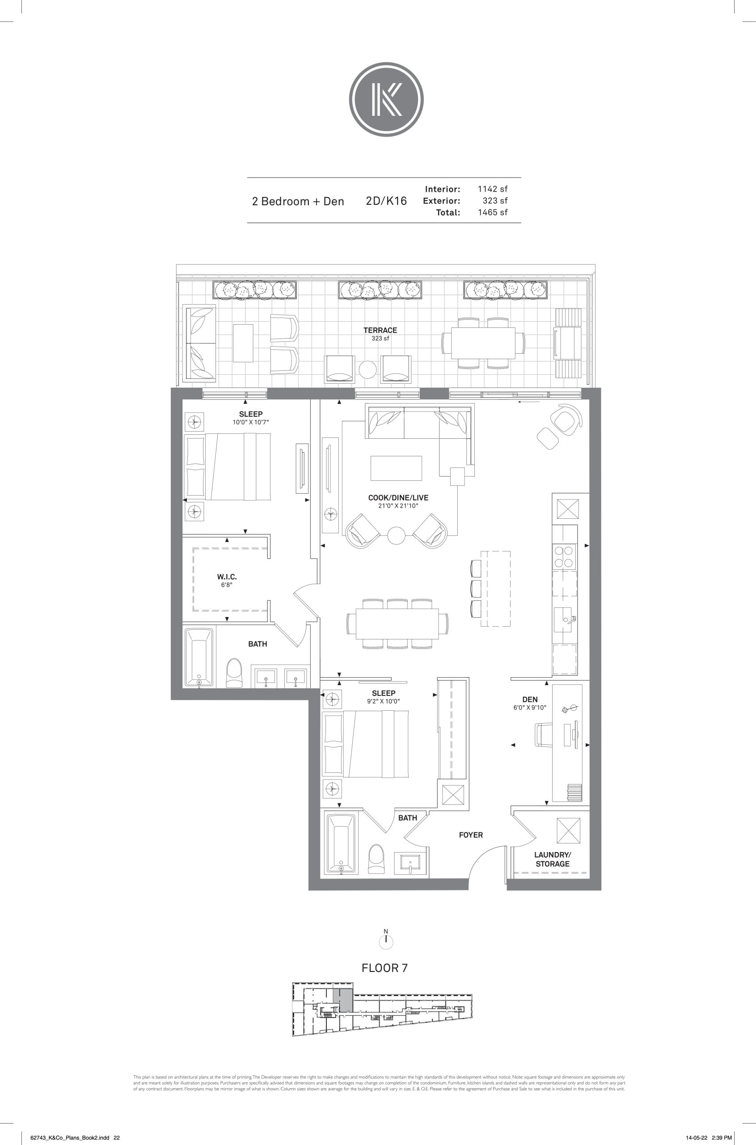
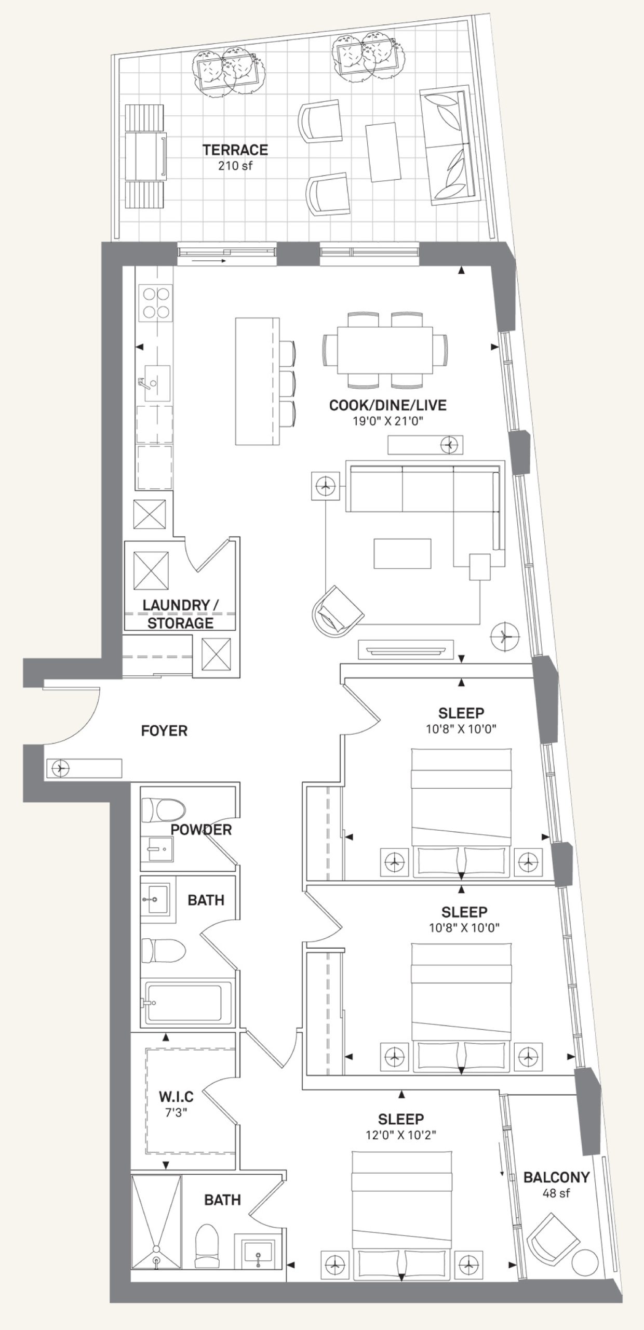
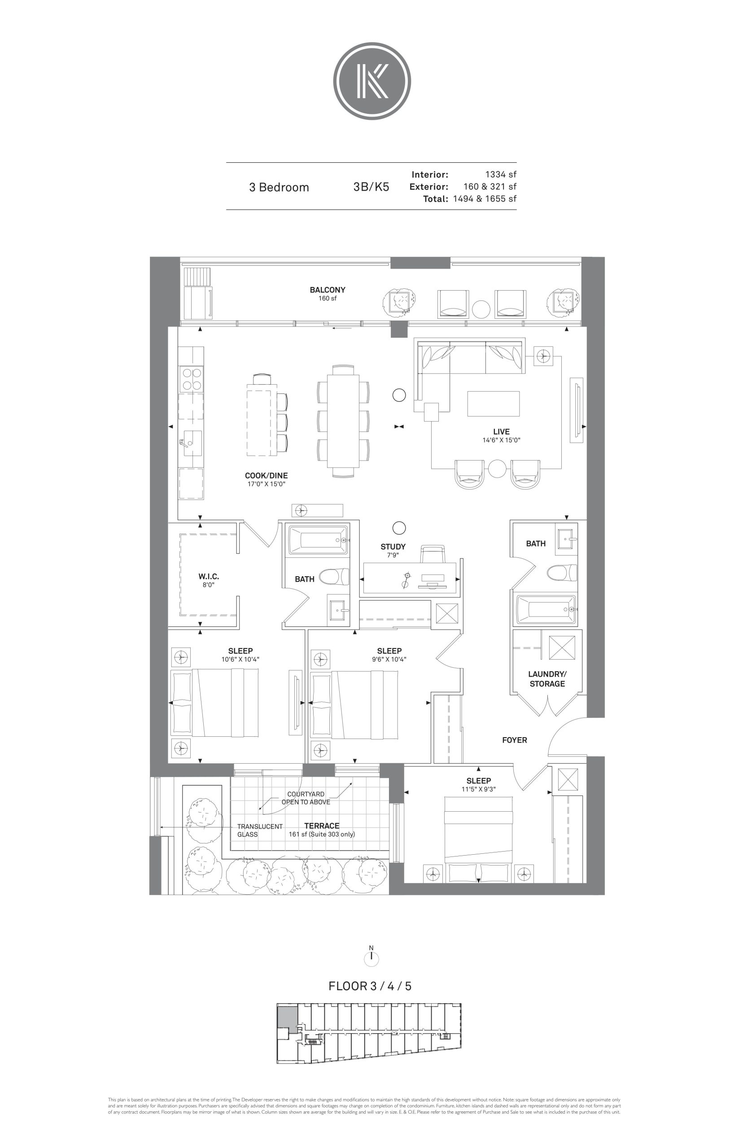
Kingston & Co Floor Plans & Pricing
| Floor Plan | Beds | Baths | Size (sq ft) | Price | Availability |
|---|---|---|---|---|---|
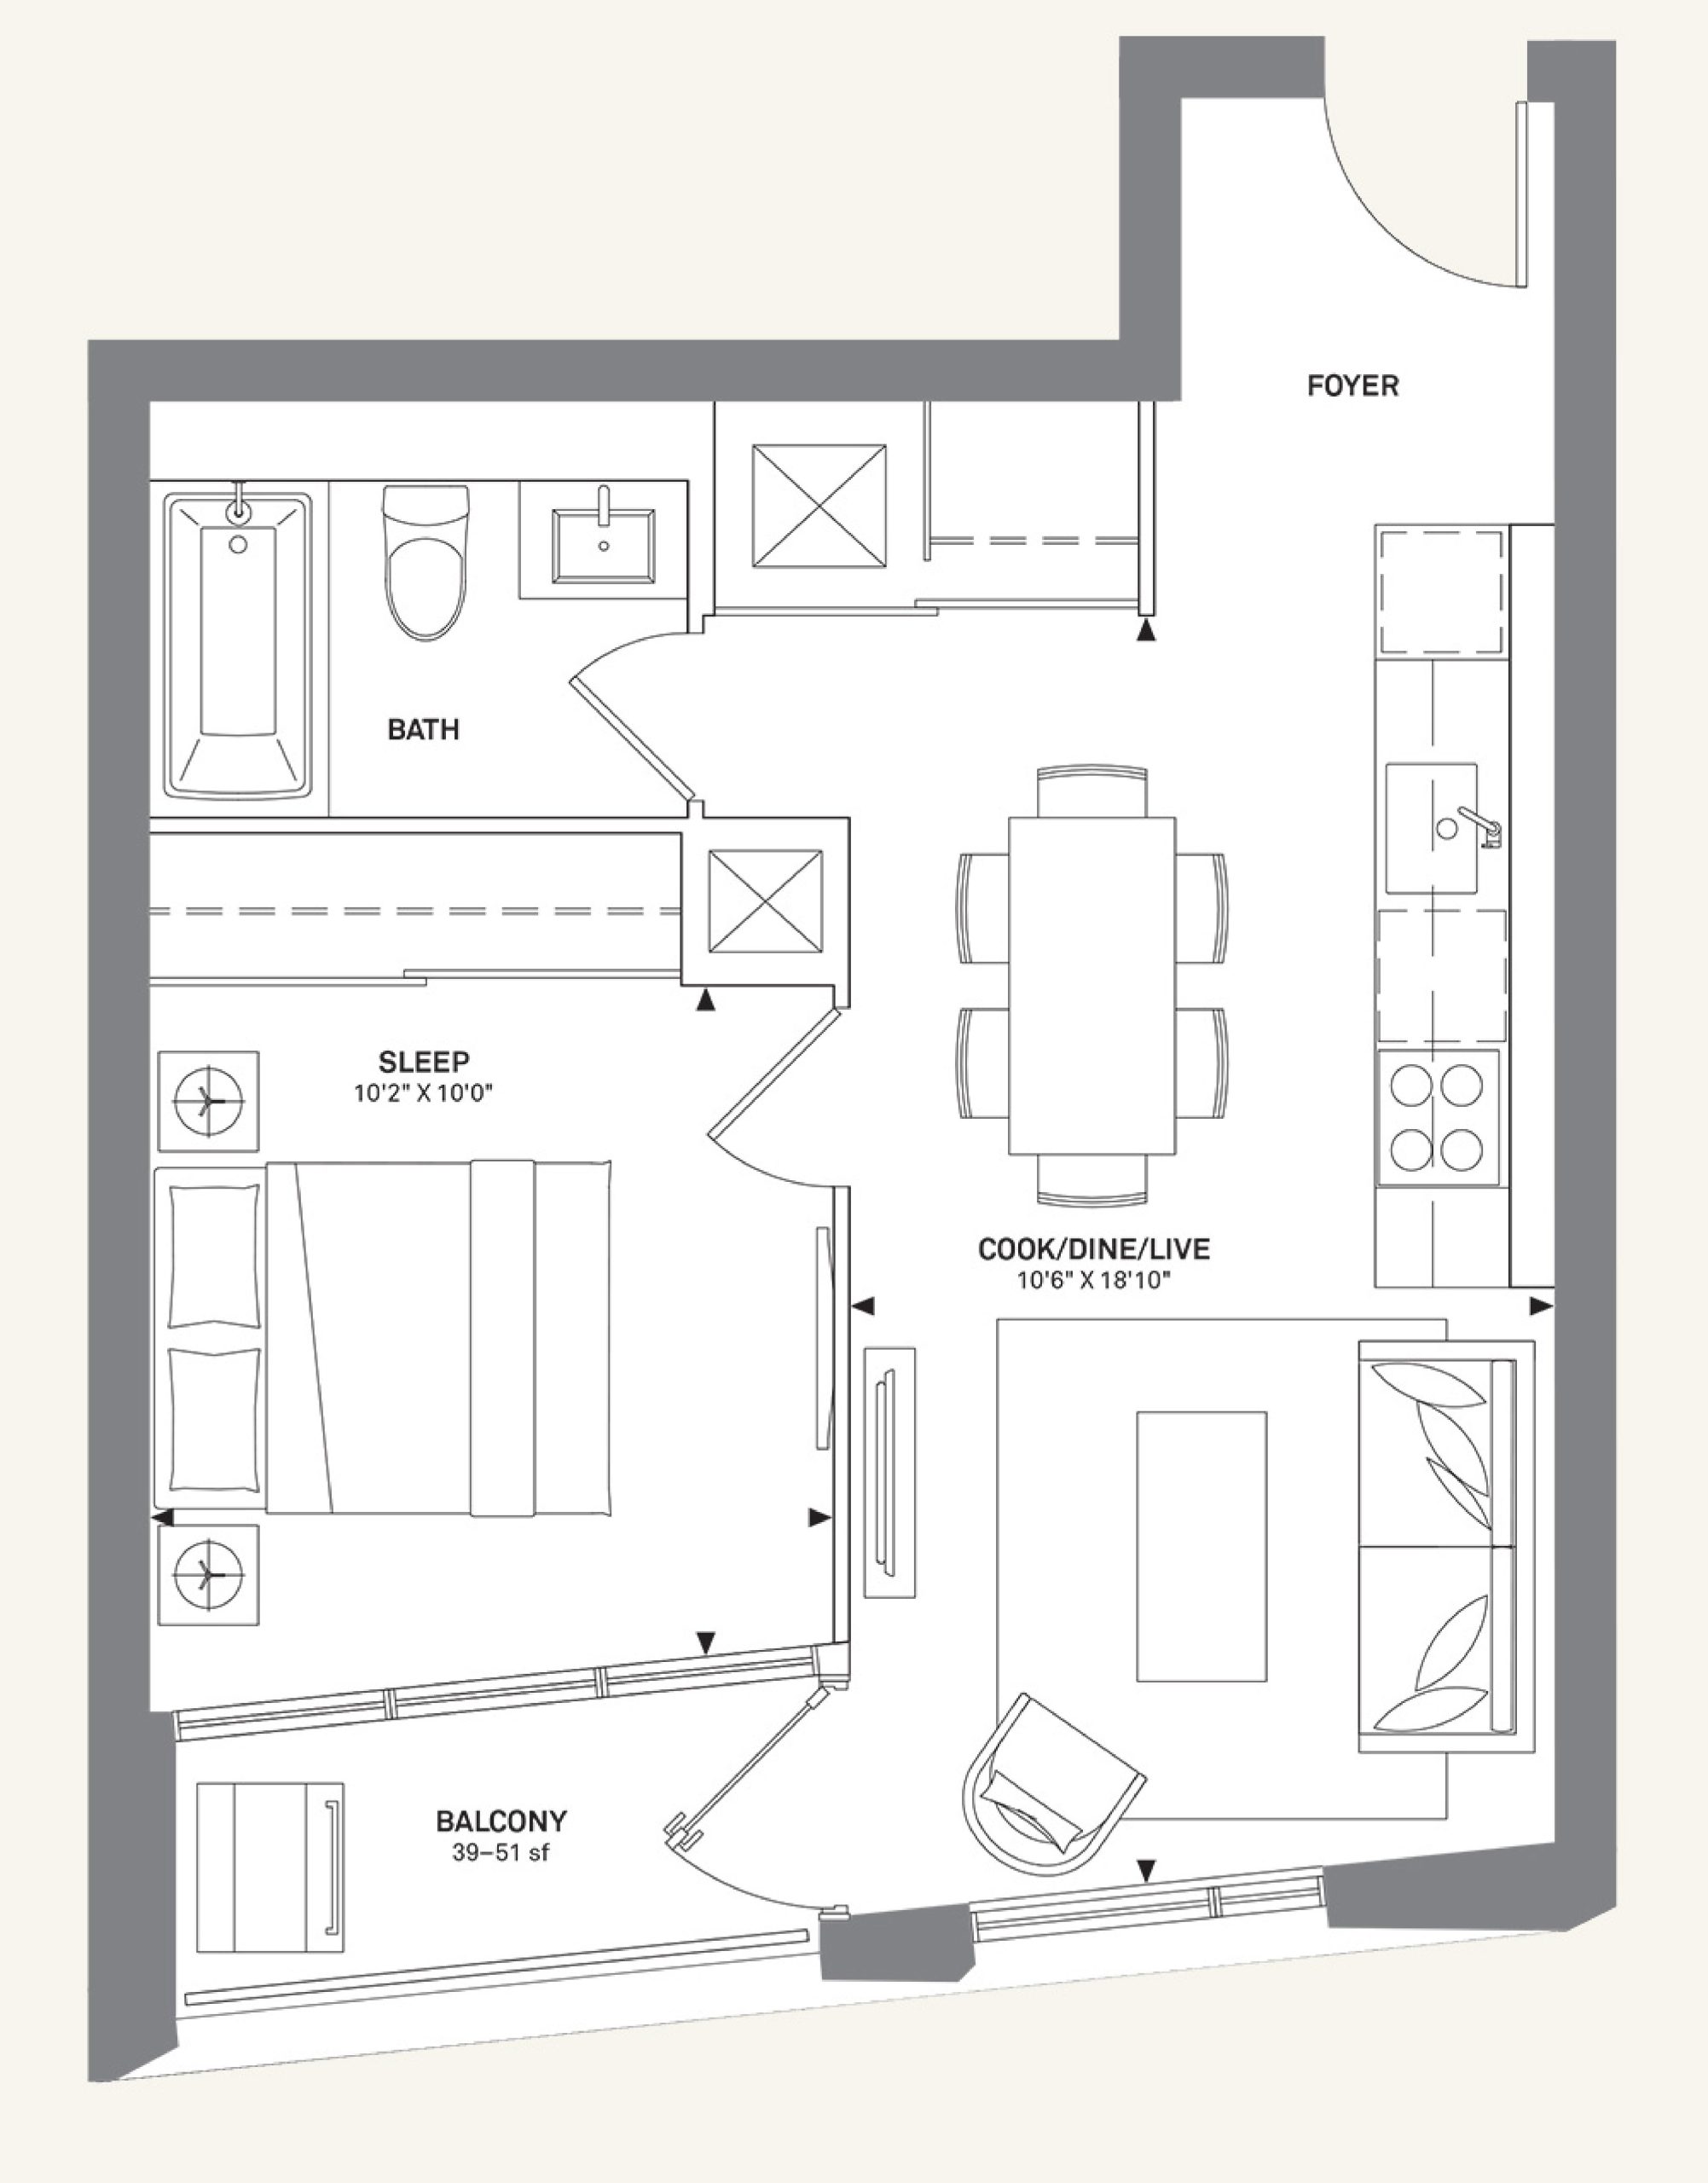
| 1B-K12 | 1 | 1 | 665 | Register for pricing | Sold Out |
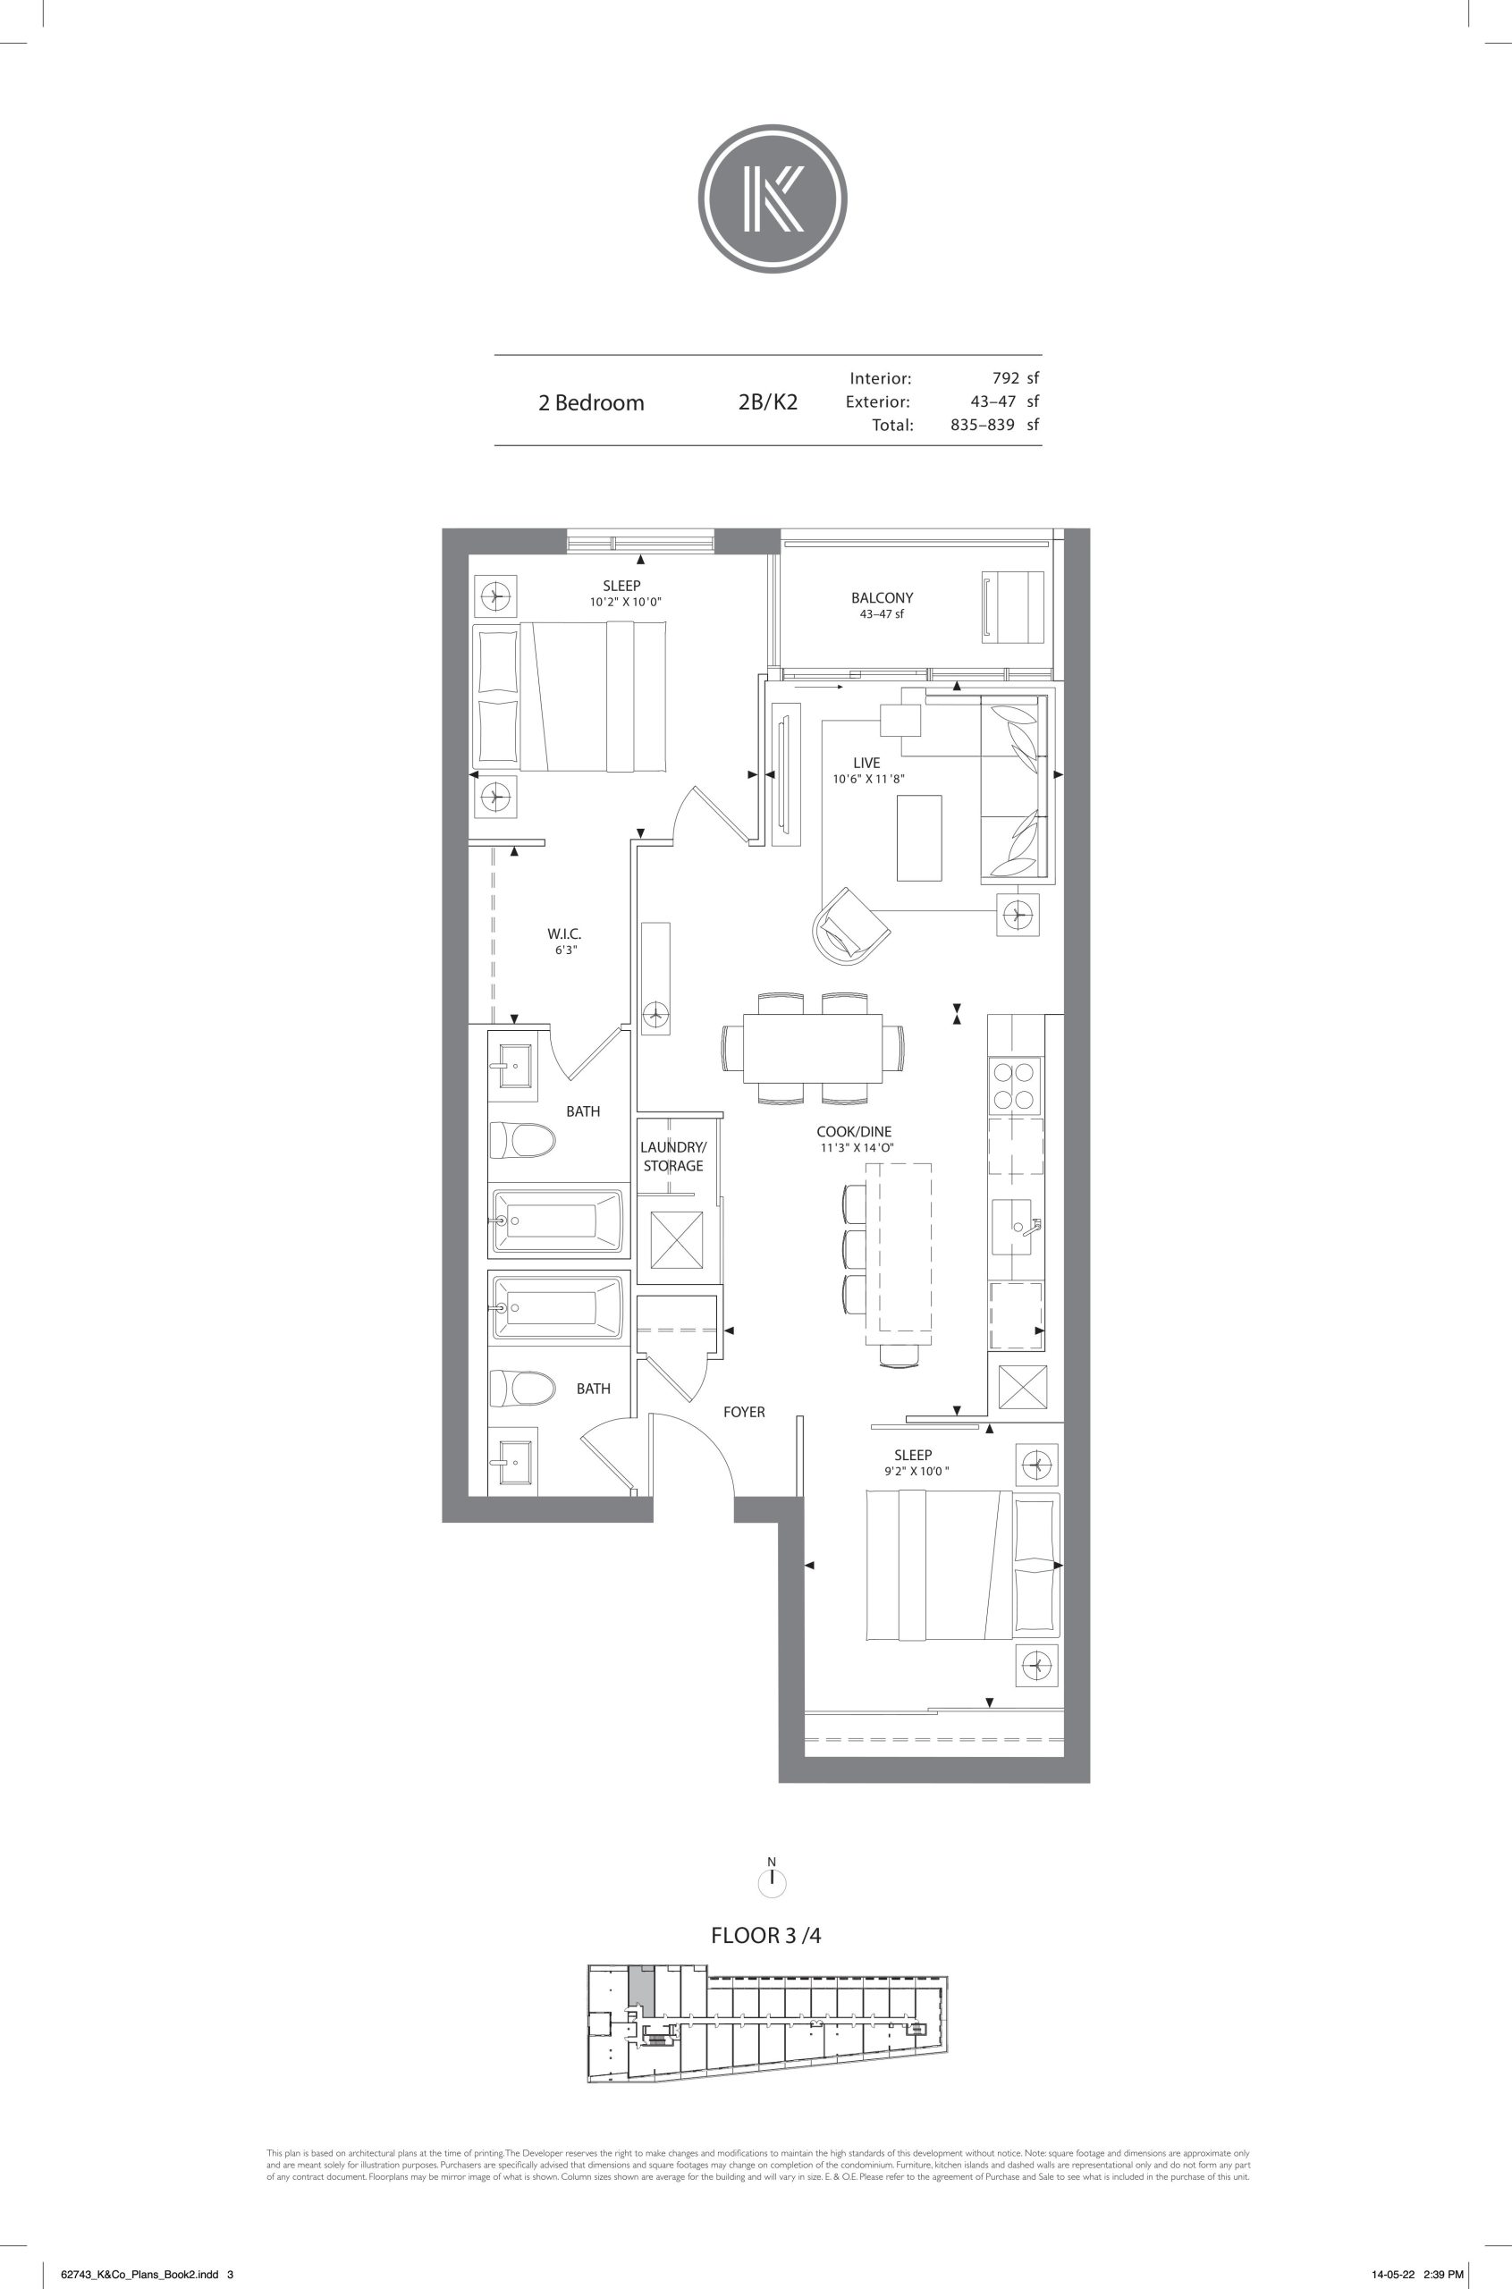
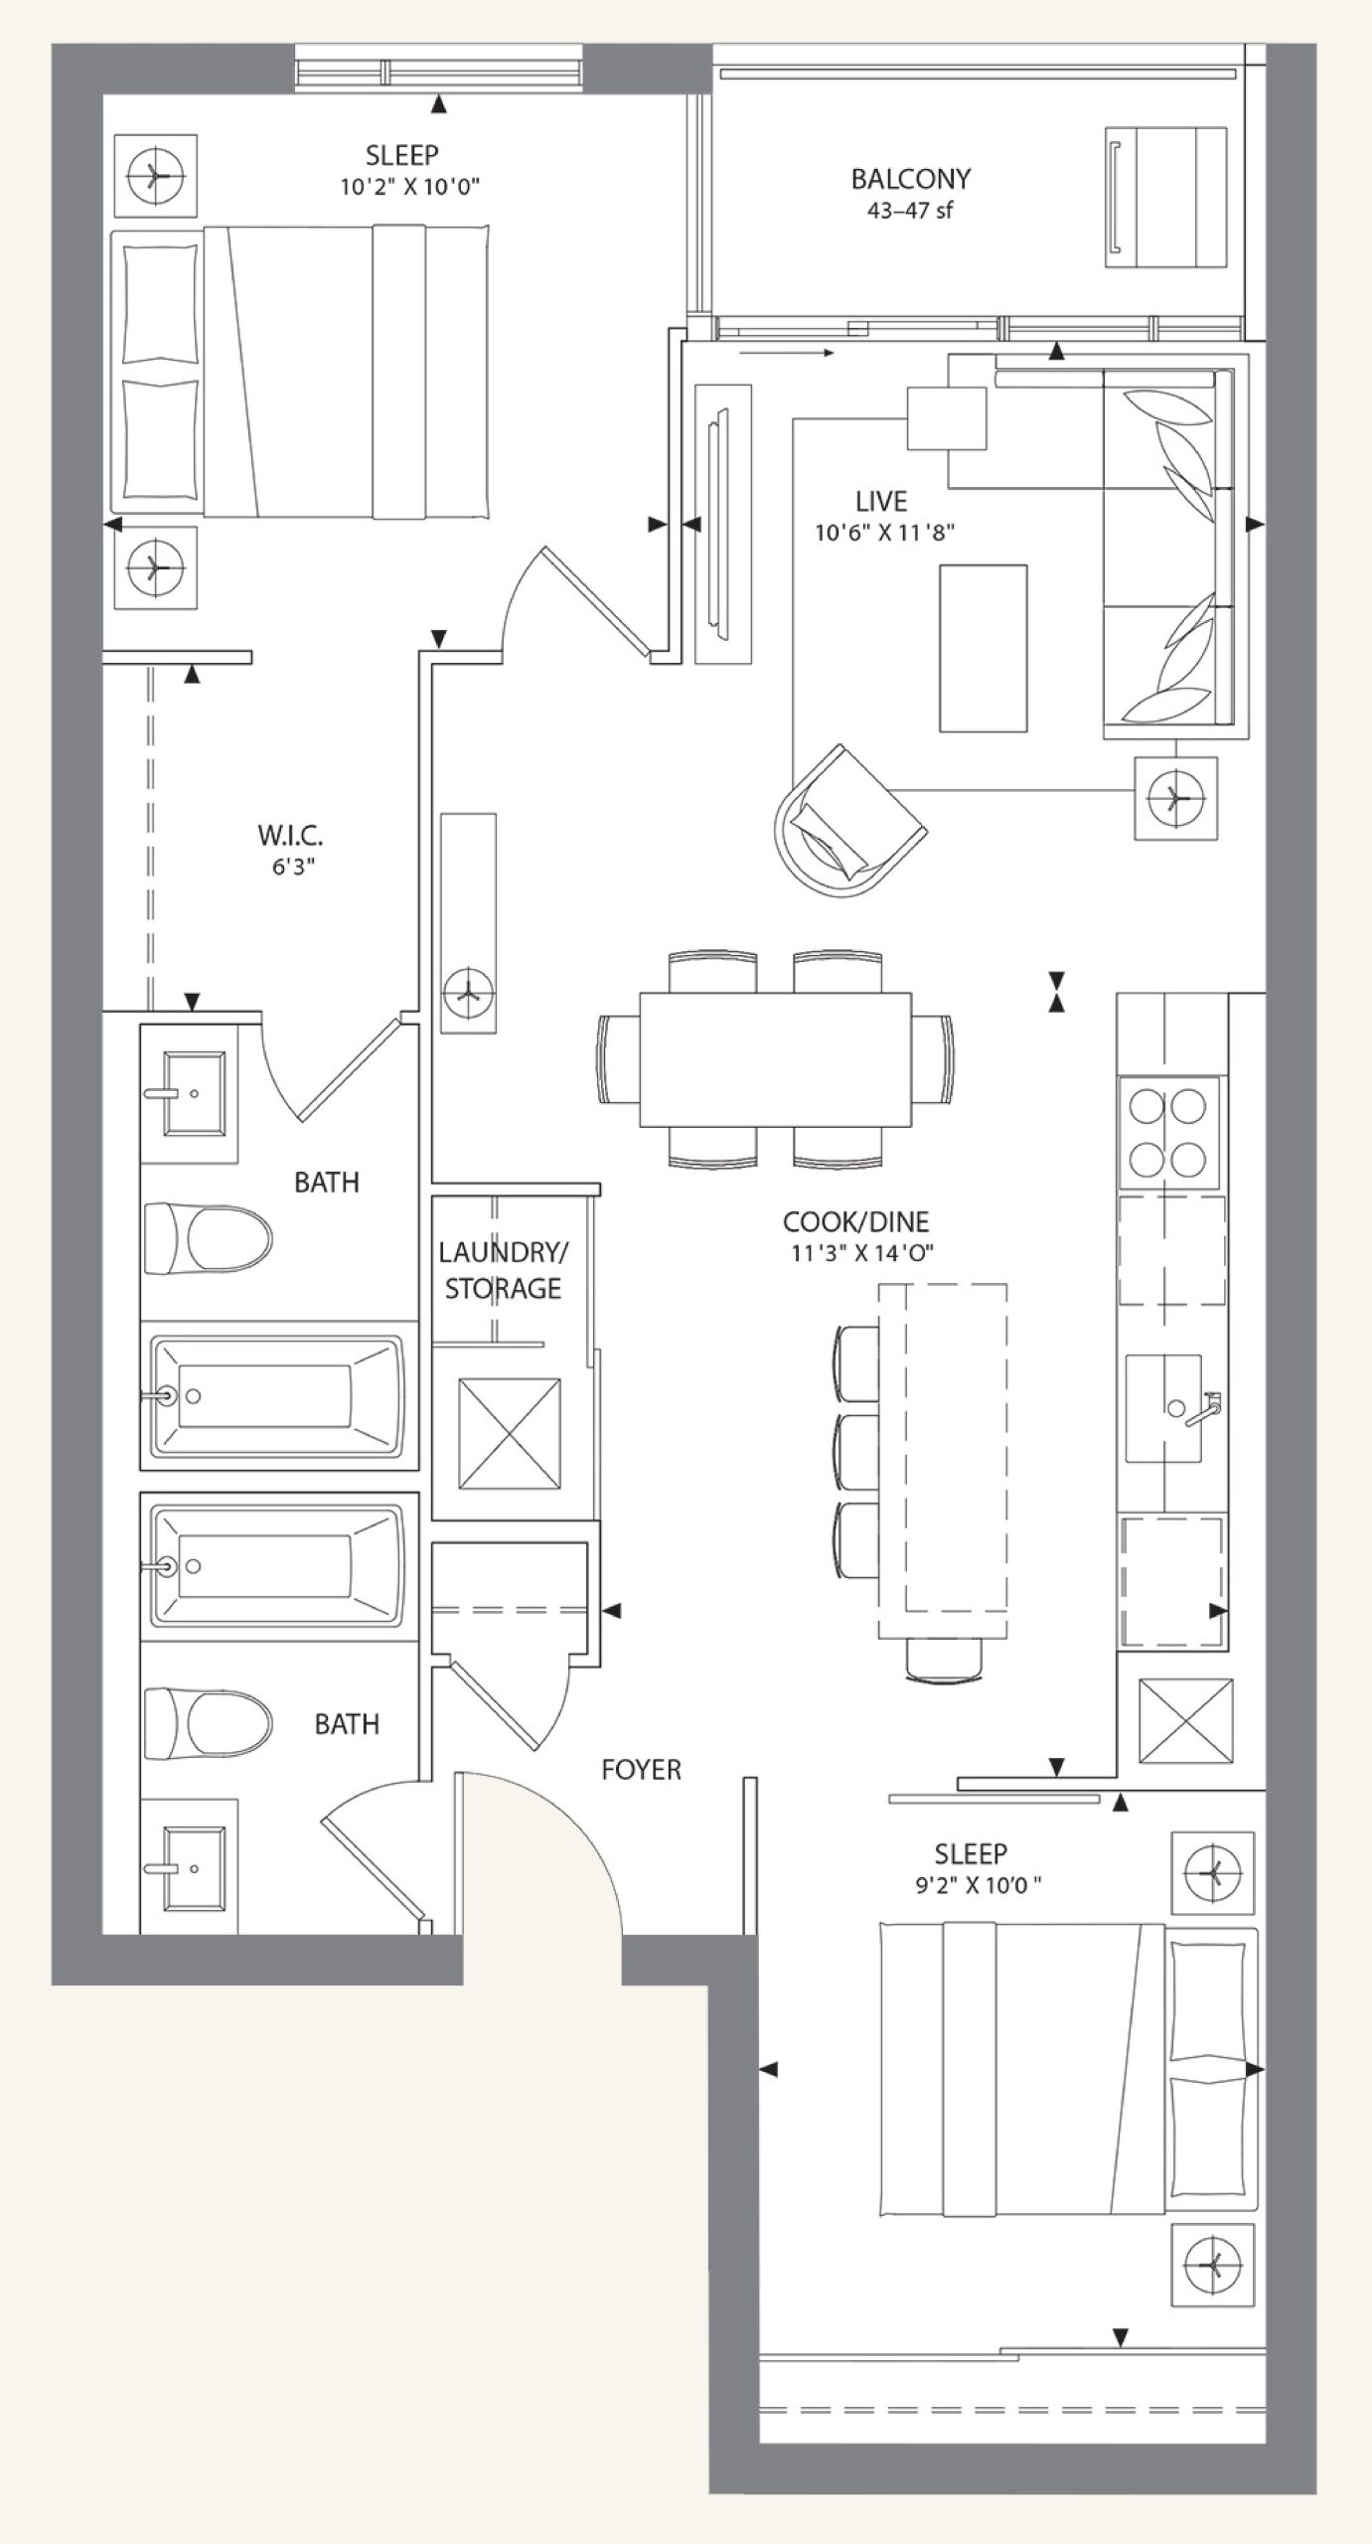
| 2B-K2 | 2 | 2 | 792 | Register for pricing | Sold Out |
| 2B-K1 | 2 | 2 | 797 | Register for pricing | Sold Out |
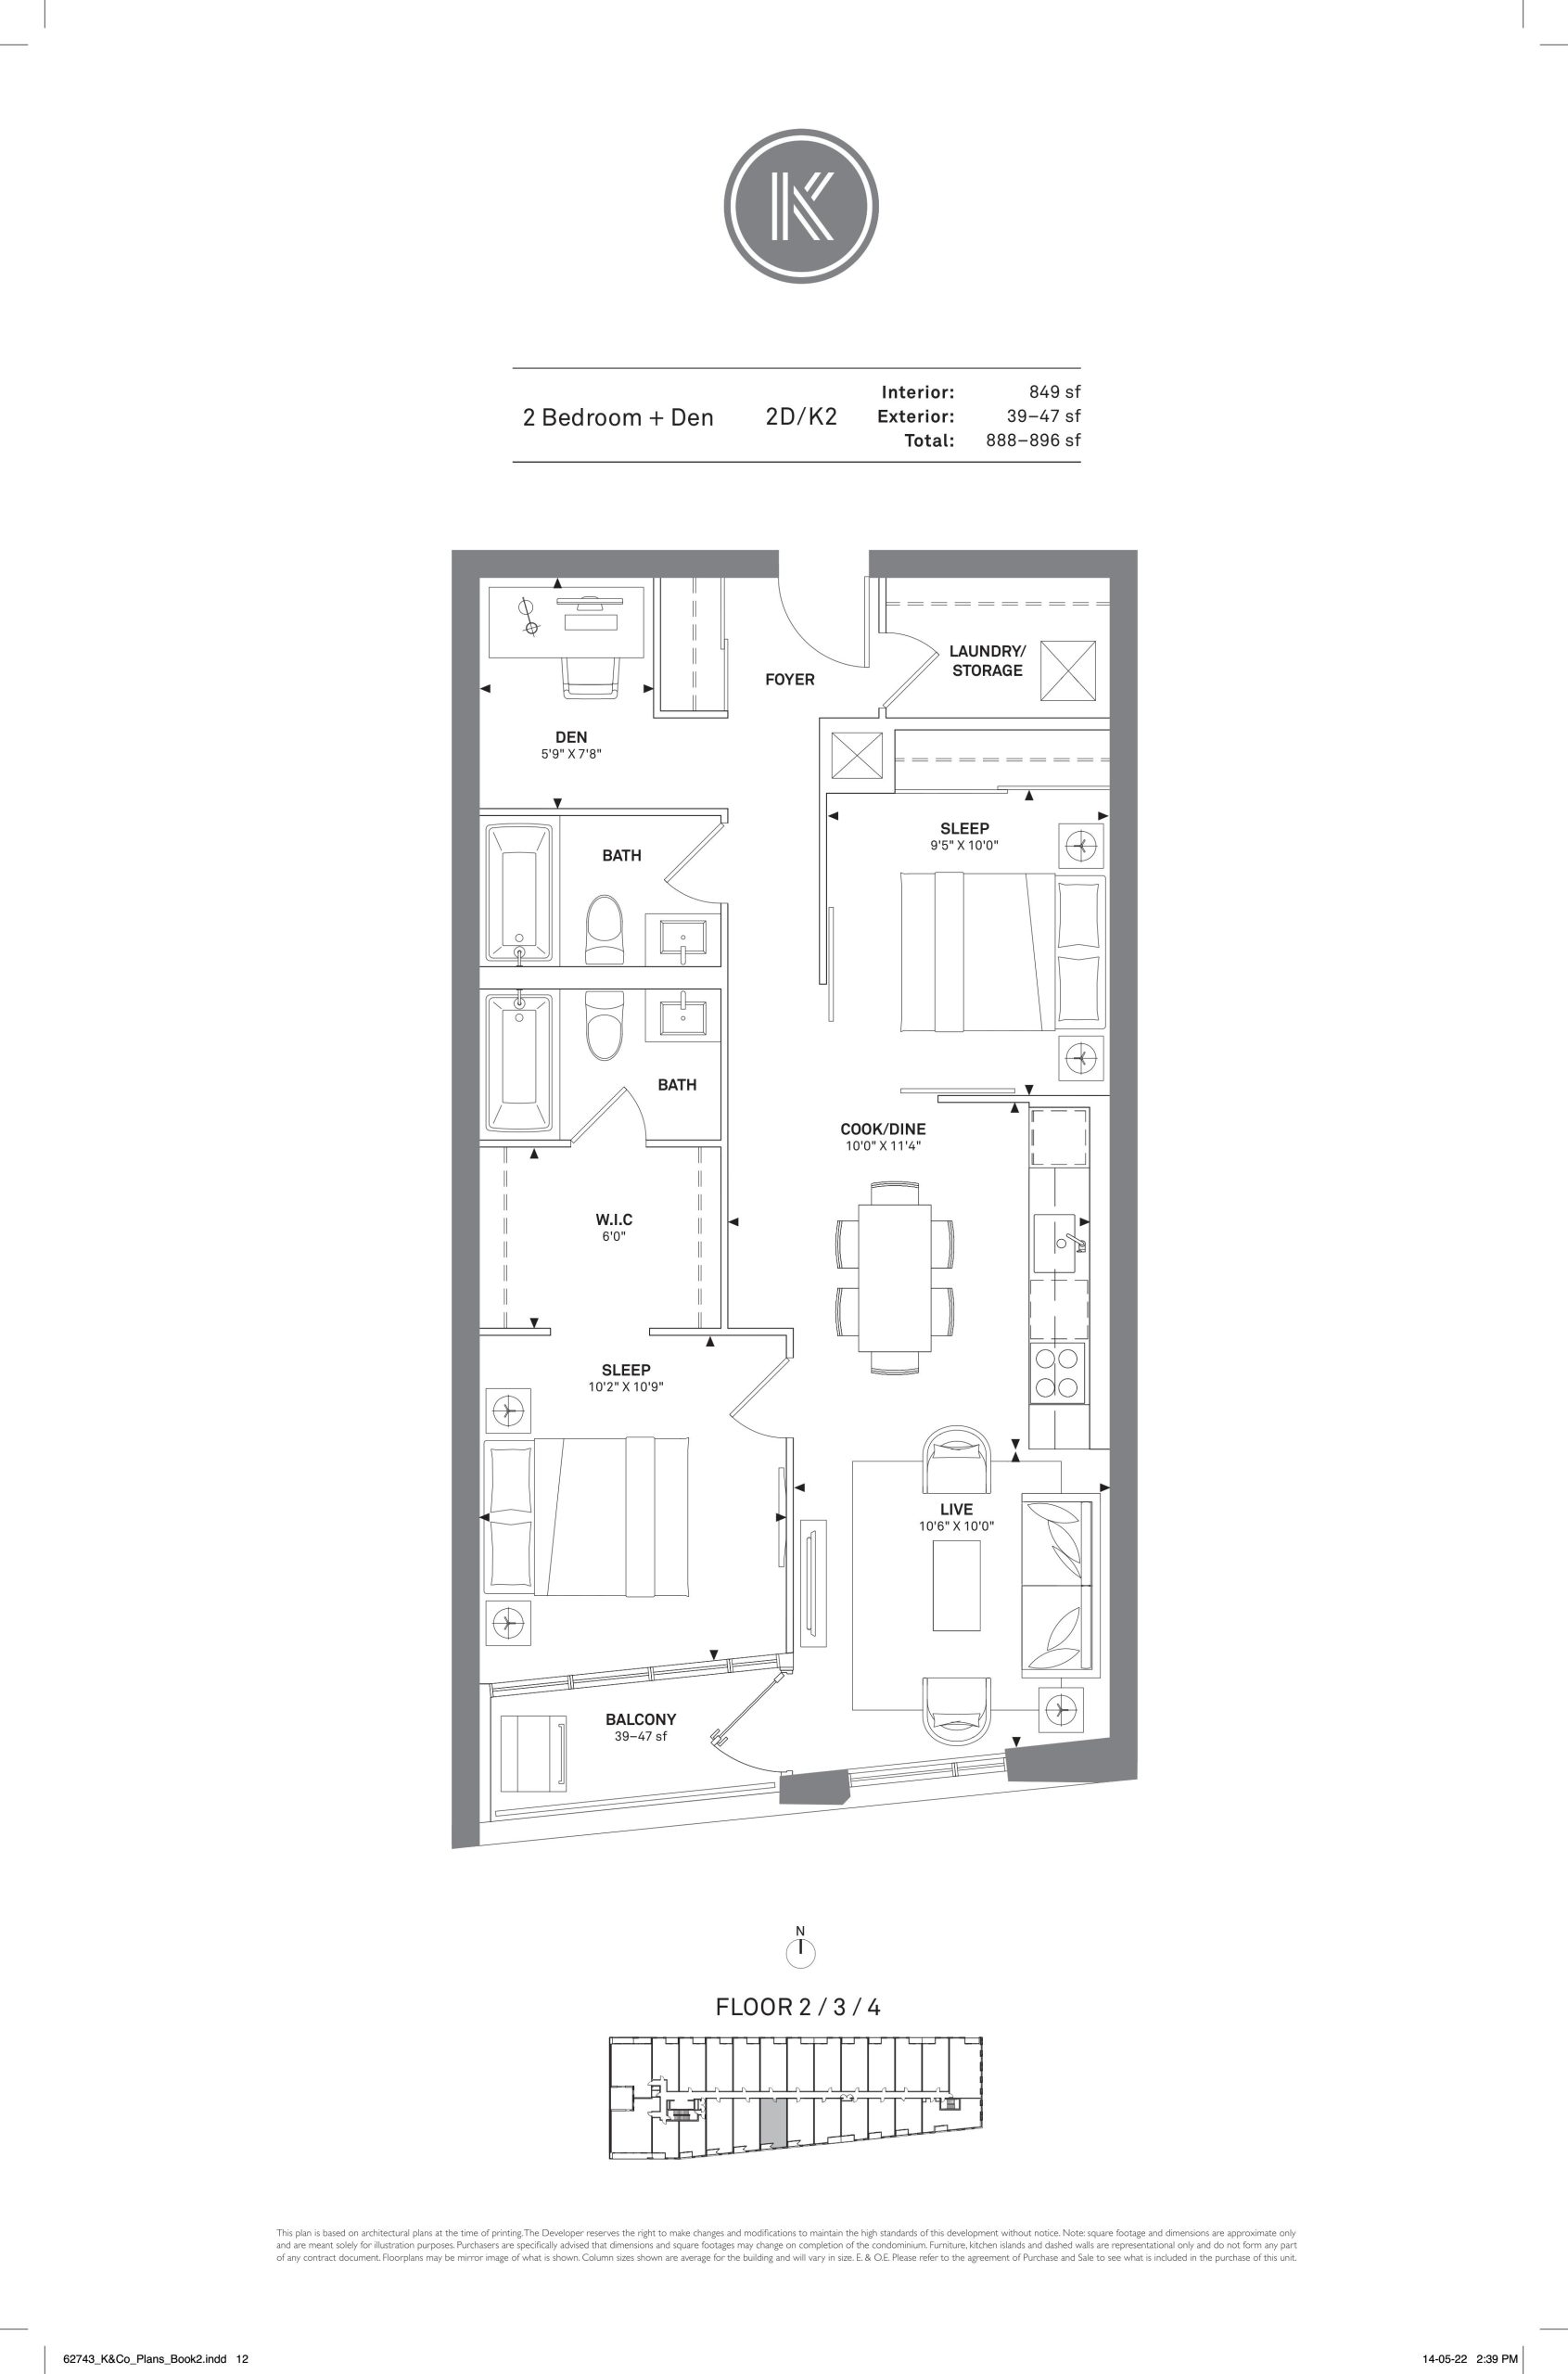
| 2D-K2 | 3 | 2 | 849 | Register for pricing | Sold Out |
| 2B-K16 | 2 | 2 | 874 | Register for pricing | Sold Out |
| 2D-K3 | 3 | 2 | 898 | Register for pricing | Sold Out |
| 2D-K26 | 3 | 2 | 902 | Register for pricing | Sold Out |
| 2D-K4 | 3 | 2 | 950 | Register for pricing | Sold Out |
| 2B-K17 | 2 | 2 | 954 | Register for pricing | Sold Out |
| 2D-K5 | 3 | 2 | 1039 | Register for pricing | Sold Out |
| 2D-K16 | 3 | 2 | 1142 | Register for pricing | Sold Out |
| 3B-K7 | 3 | 2.5 | 1297 | Register for pricing | Sold Out |
| 3B-K5 | 3 | 2 | 1334 | Register for pricing | Sold Out |
| 3D-K7 | 4 | 2 | 1355 | Register for pricing | Sold Out |
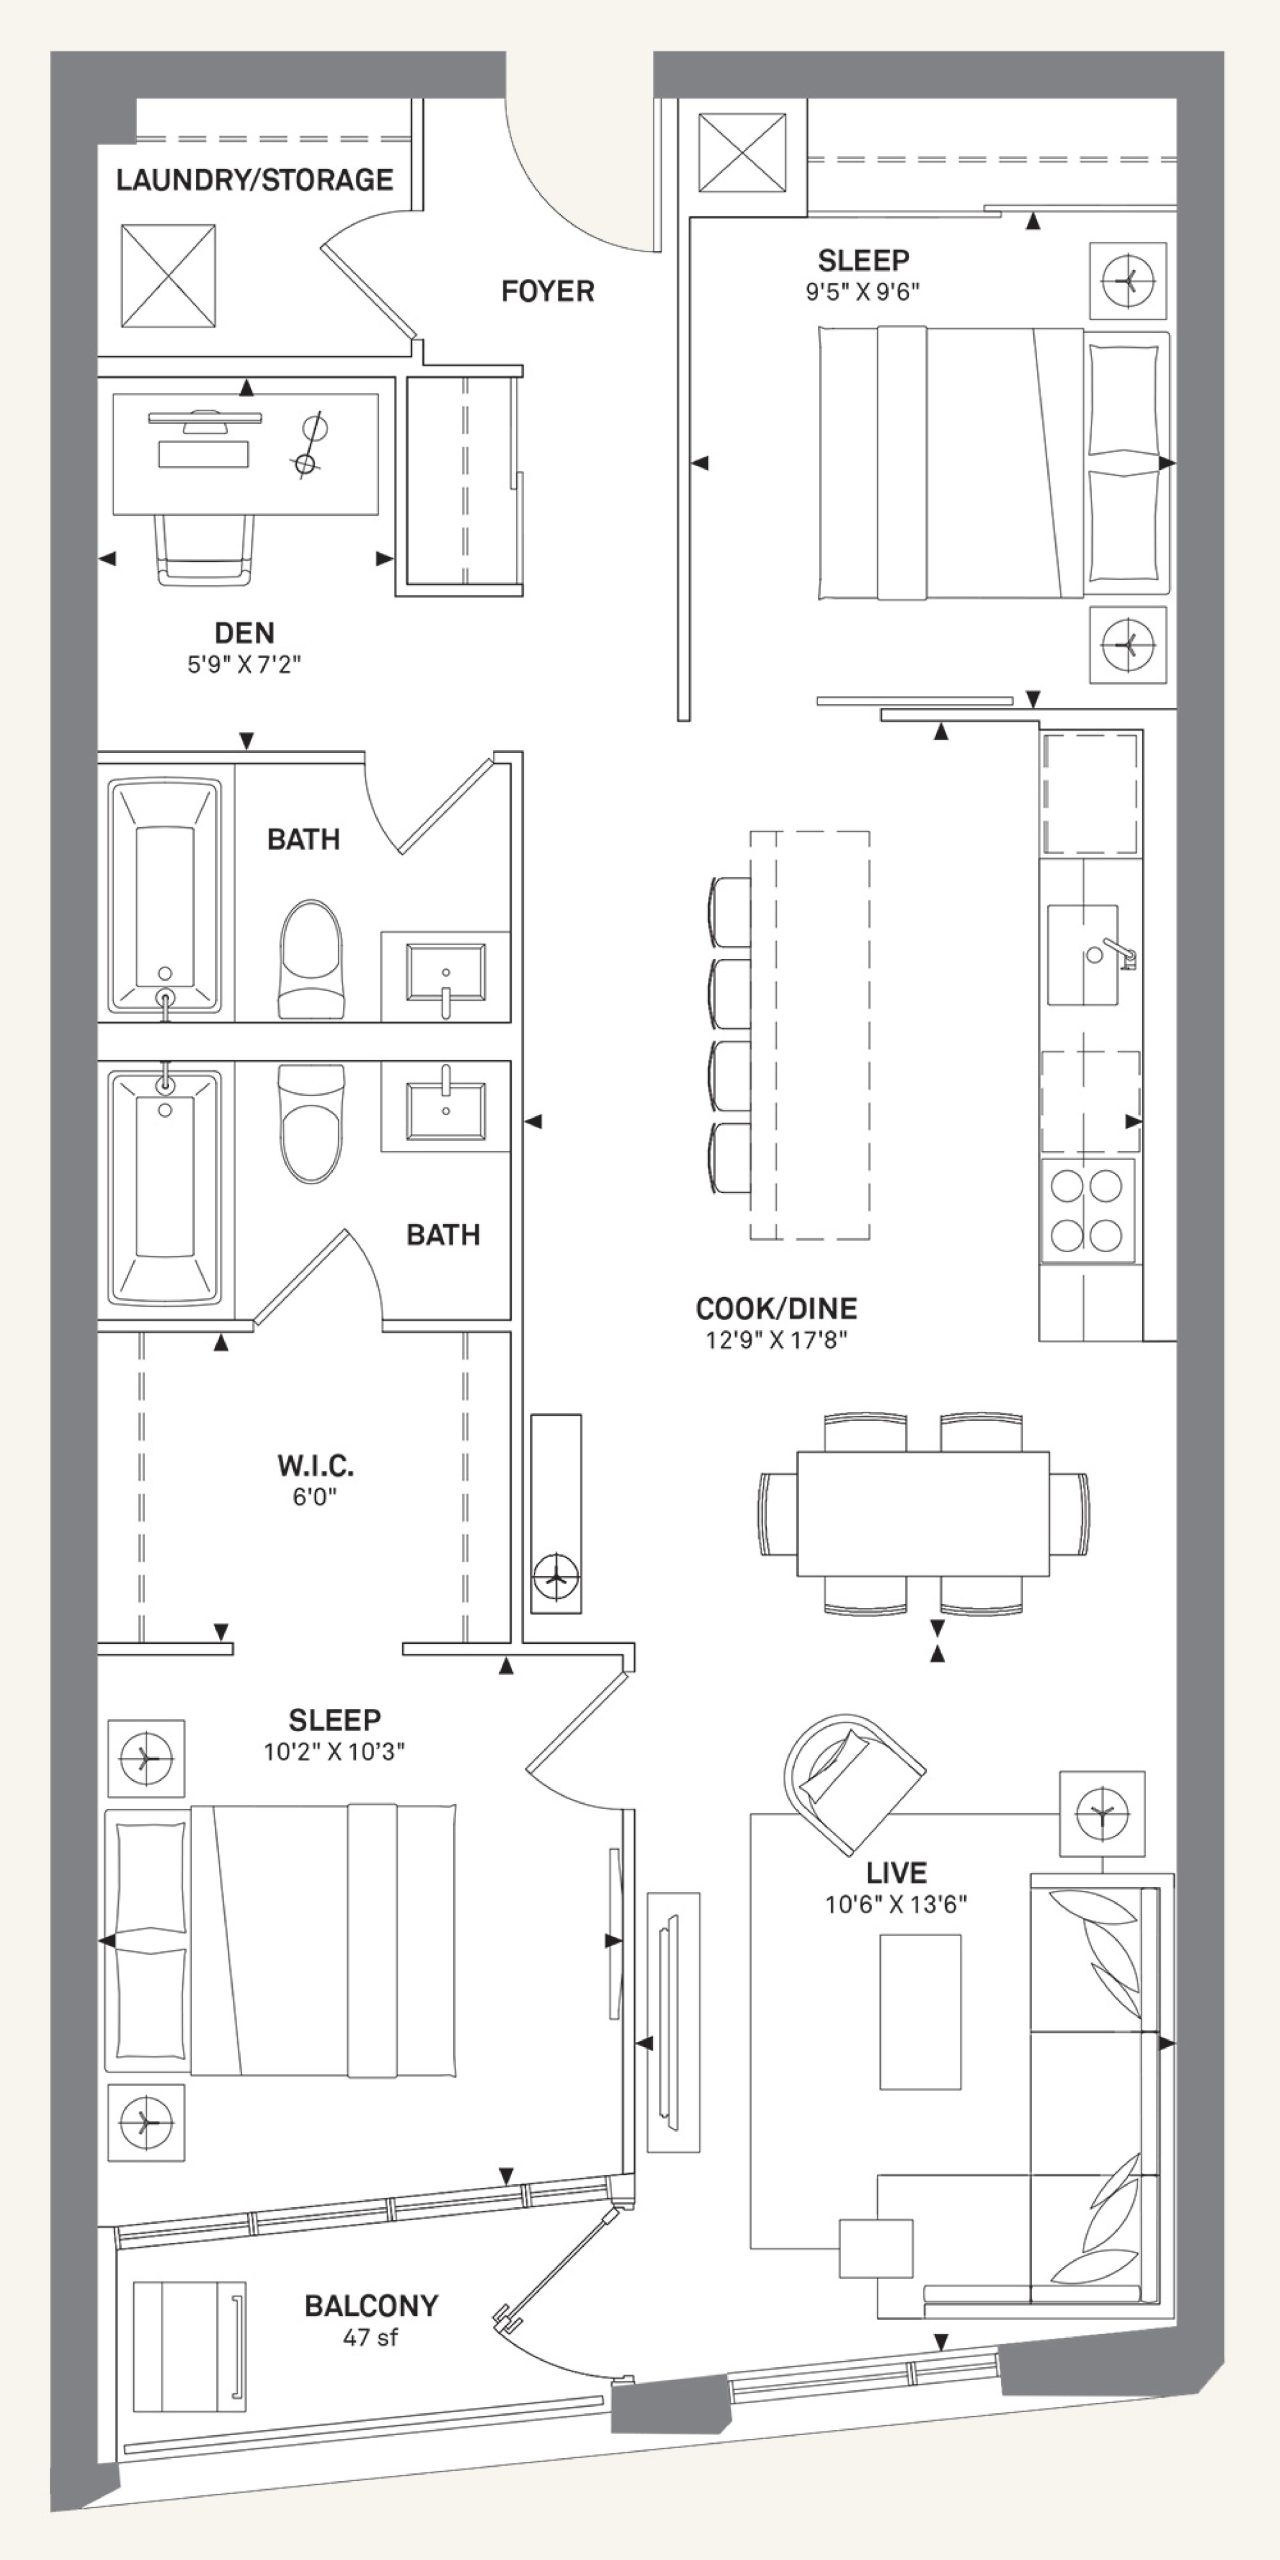
Full Kingston & Co floor plan PDFs, the current price list and available incentives are released to registered buyers. Request the Kingston & Co price list and floor plans.
Kingston & Co Deposit Structure
15% (over 210 days) + 5% on Occupancy
Deposit structures at Kingston & Co can change between releases and may differ for international buyers. Confirm the current Kingston & Co deposit structure before submitting a worksheet.
Amenities & Finishes
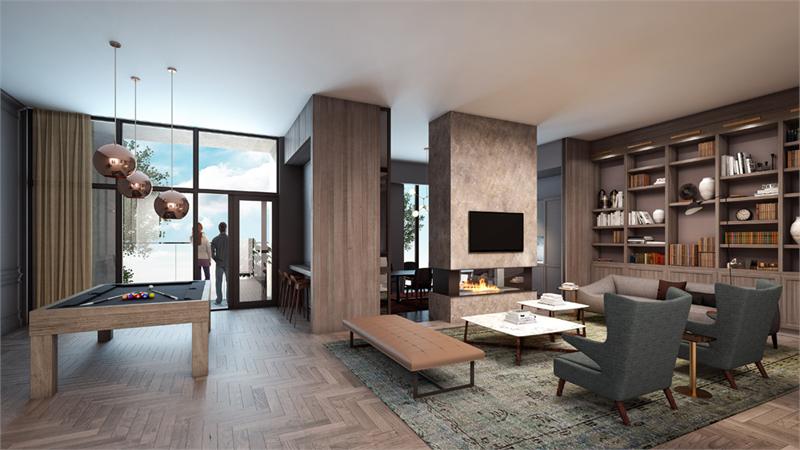
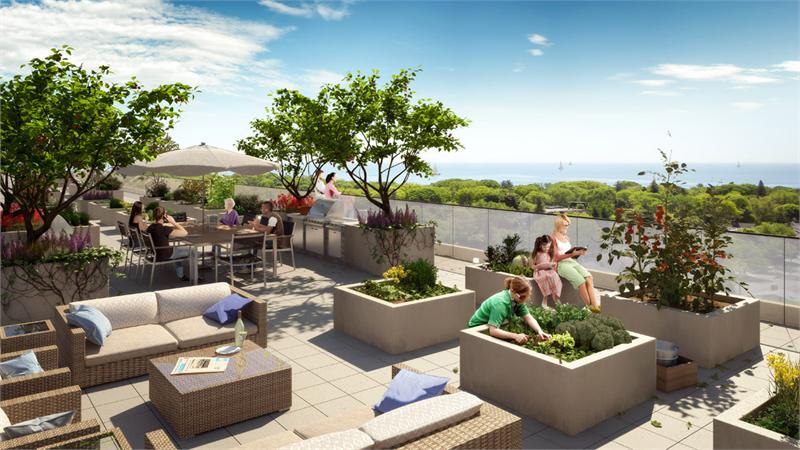
- ["-Outdoor Dining Terrace\n-Workshop\n-Party Room\n-Rooftop Garden\n-Billiards Tables\n-Tool Room\n-Fitness Centre"]
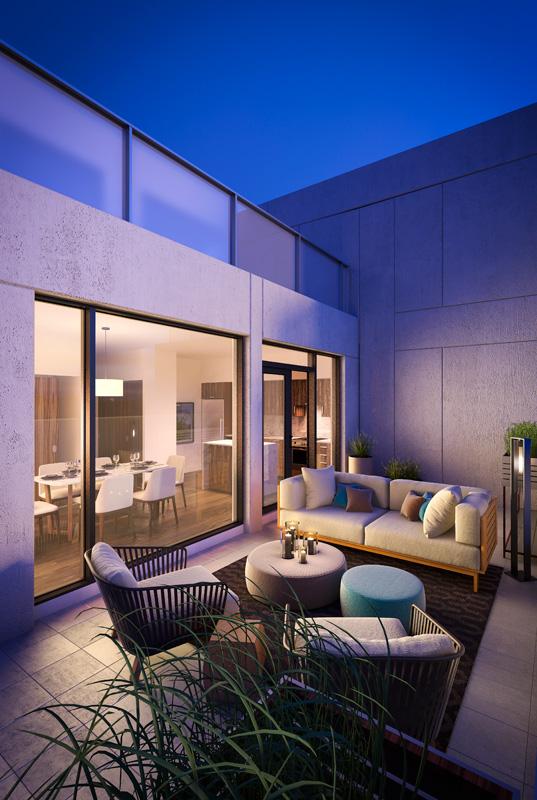
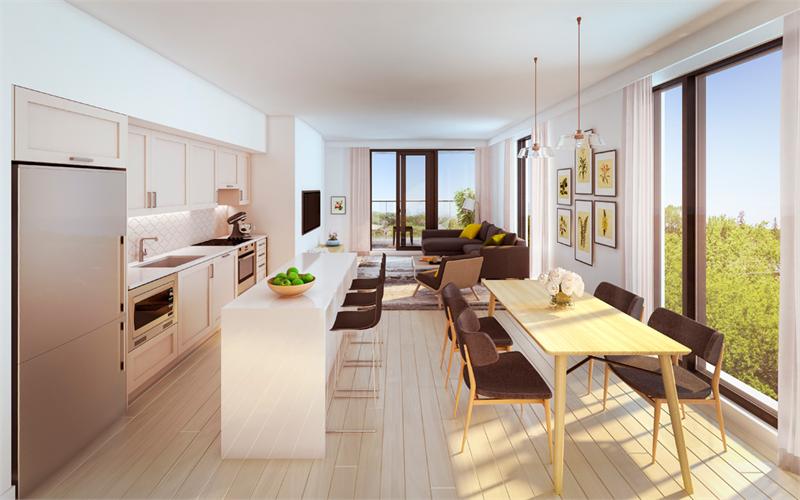
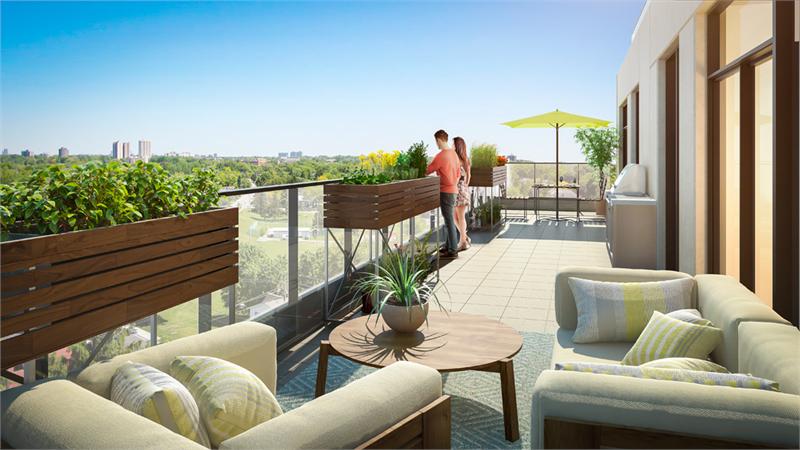
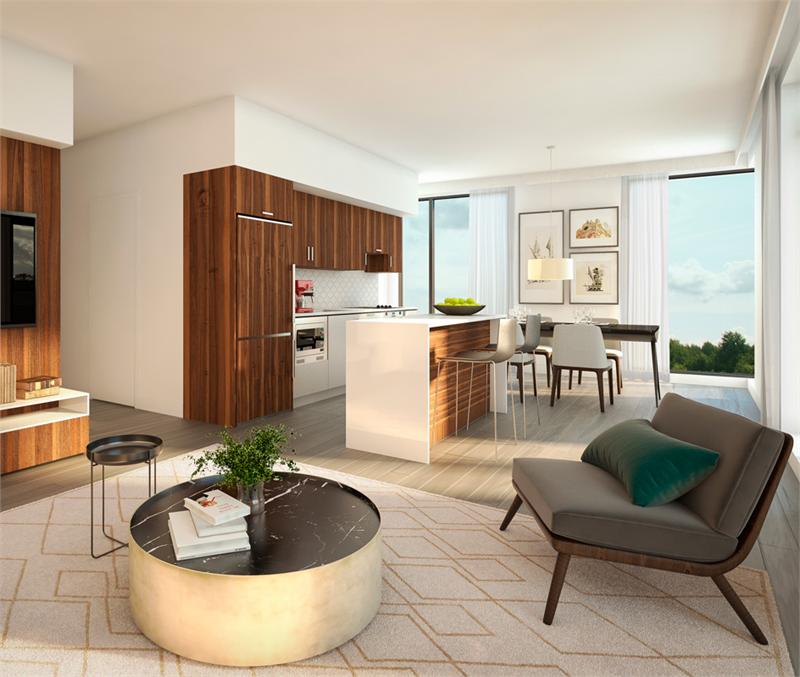
Sustainability: Energy Recovery Ventilators (ERVs) to reduce energy demands and enhance indoor air quality; energy efficient appliances (E-Star rated where applicable); high-efficiency toilets; low-flow shower heads; water conserving faucets; programmable thermostats; water meters Main: Nine foot high ceilings; engineered hardwood flooring throughout with option of carpet in bedroom Kitchens: Modern or traditional open concept kitchen; stone countertops; undermount stainless steel kitchen sink; stainless steel wall oven and electric cooktop; stainless steel refrigerator/freezer; paneled dishwasher; stainless steel microwave; stainless steel finish exhaust fan insert over cooktop; ceiling-mounted track light Bathrooms: Vanity with stone countertop, mirror and built-in shelving; drop-in soaker 5’ bath tub; porcelain floor tiles; porcelain wall tiles for tub-surround Bedrooms: Sliding glass bedroom doors or swing doors as per plan; sliding closet door or open concept walk-in closet as per plan Laundry Room/Closet: Front loading stacked washer and dryer; porcelain tile flooring Outdoor: 100 per cent of units have outdoor space (north units with deep terraces will have unique harvest planters for urban agriculture, and south units have balconies); gas connection at all balconies and terraces; coloured panels on recessed balcony walls as per plan
Location: 1100 Kingston Road
Kingston & Co is located at 1100 Kingston Road, Toronto in the Birchcliffe-Cliffside neighbourhood, Greater Toronto Area.
- Walk Score: 89/100
- Transit Score: 77/100
Explore more pre-construction projects in Toronto or browse the Greater Toronto Area region.
About the Developer: TAS
Kingston & Co is being developed by TAS, with architecture by Teeple Architects and interior design by Mason Studio.
See all TAS pre-construction projects.
How to Buy at Kingston & Co
- Register early. Allocation at Kingston & Co in Toronto is released to platinum brokerages before any public opening, so the best floor plans and lowest release pricing go to registered buyers first.
- Review the price list and deposit structure. The current published deposit structure is 15% (over 210 days) + 5% on Occupancy.
- Submit a worksheet. Worksheets rank your preferred suites or lots; they are not binding until the developer issues an allocation.
- Sign and use your cooling-off period. Ontario pre-construction condominium purchases carry a 10-day statutory rescission period for lawyer and lender review. Freehold purchases do not.
Closing Costs & Investor Notes for Kingston & Co
Budget beyond the purchase price at Kingston & Co: development and education levies (usually capped by amendment), Tarion enrolment, utility meter hook-ups, land transfer tax plus the Toronto municipal land transfer tax, HST treatment (the federal/provincial new-housing rebate applies to buyers who occupy or, for investors, the rental rebate applies with a one-year lease), and legal fees. Estimated maintenance is $0 per sq ft per month. Lockers are $4,000.
Assignment rights, rental-during-occupancy rights and capped levies vary release to release at Kingston & Co. Confirm each in the current agreement of purchase and sale before you sign.
Kingston & Co — Frequently Asked Questions
Where is Kingston & Co located?
Kingston & Co is located at 1100 Kingston Road, Toronto in the Birchcliffe-Cliffside neighbourhood.
Who is the developer of Kingston & Co?
Kingston & Co is being developed by TAS.
How much do units at Kingston & Co cost?
Pricing for Kingston & Co has not been publicly released. Registered buyers receive the price list first.
When is occupancy at Kingston & Co?
Estimated occupancy for Kingston & Co is 2018-01-01.
How many units are in Kingston & Co?
Kingston & Co is planned as a 10-storey condo development.
How do I get platinum or VIP access to Kingston & Co?
Circle Real Estate provides platinum access to Kingston & Co, including first access to floor plans, the price list and worksheet submission. Register on this page to be added to the VIP list.
Similar Pre-Construction Projects in Toronto
- Summerside I Condos — Toronto
- The Pinnacle Condos — Toronto
- The Monet Condos — Toronto
- Luxe II Condos — Toronto
- Groove Urban Condos — Toronto
- 49 Silverstone Drive Condos — Toronto
- Luxe Condos — Toronto
- Upper Beaches Lofts — Toronto
Register for Kingston & Co pricing, floor plans and VIP access on Circle Real Estate.
Last verified: 2026-10-18. Source: RedBricks project feed. Published by Circle Real Estate Brokerage. Prices and incentives are subject to change without notice. E. & O.E.