Kenneth & Holmes Urban Townhomes — Toronto Pre-Construction
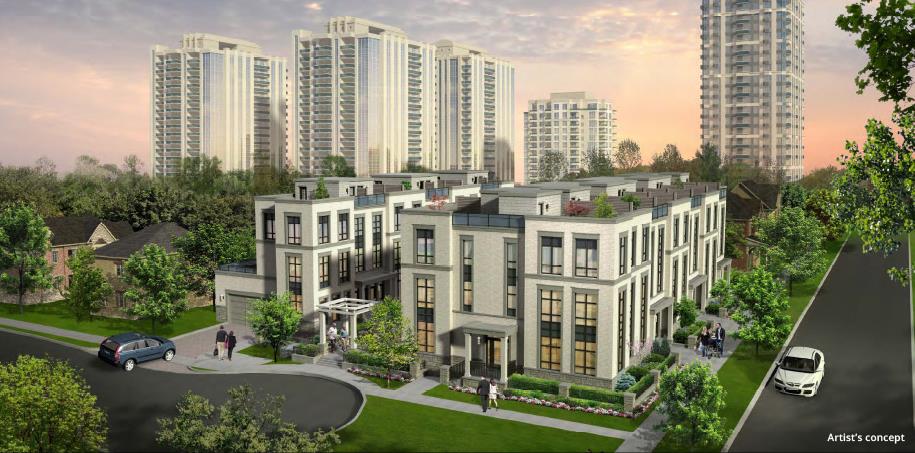
Kenneth & Holmes Urban Townhomes is a planning phase pre-construction towns development by Fieldgate Homes in Toronto's Willowdale starting from $500,000.…
Kenneth & Holmes Urban Townhomes Quick Facts
| Project Name | Kenneth & Holmes Urban Townhomes |
|---|---|
| Developer | Fieldgate Homes |
| Address | 40 Holmes Avenue |
| City | Toronto |
| Neighbourhood | Willowdale |
| Region | Greater Toronto Area |
| Building Type | Townhouse |
| Sales Status | Planning Phase |
| Suite Sizes | 1 – 1 sq ft |
| Pricing | From $500,000 |
| Walk Score | 90 |
| Transit Score | 100 |
About Kenneth & Holmes Urban Townhomes in Toronto
Kenneth & Holmes Urban Townhomes is a pre-construction home community by Fieldgate Homes at 40 Holmes Avenue in the Willowdale neighbourhood of Toronto. The project contains 29 homes. Homes range from 1,147 to 1,151 sq. ft. Current prices start at $500,000. The location has a Walk Score of 90 and a Transit Score of 100.
Key Highlights of Kenneth & Holmes Urban Townhomes
PROJECT HIGHLIGHTS:
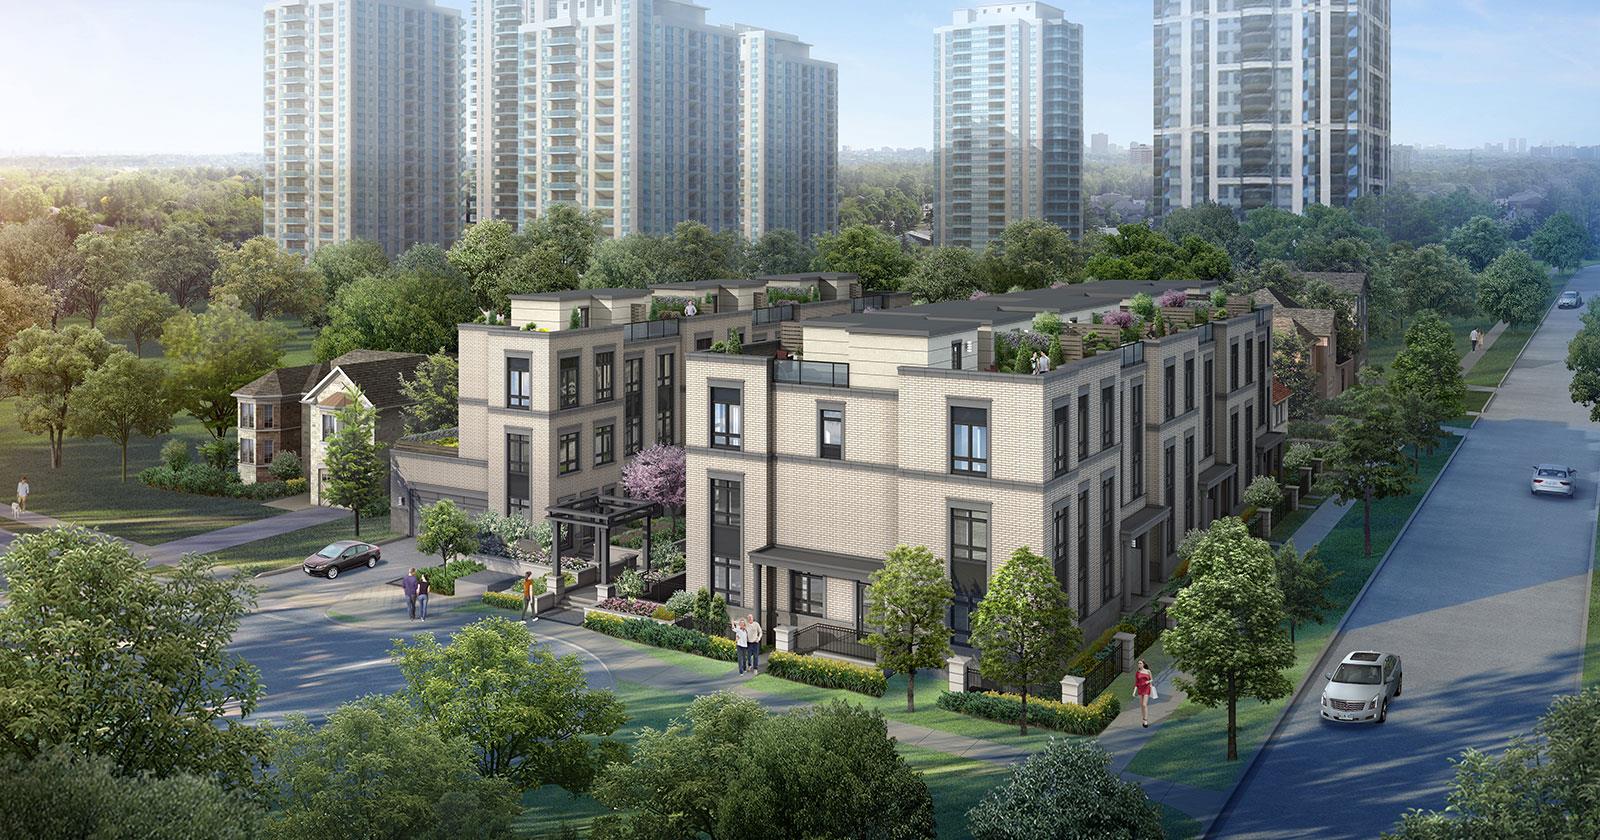
-Townhouse project located nearby Yonge & Finch
-Developed by Fieldgate Homes
-Steps to the Finch Subway Station
-Three storey buildings with 1 or 2 storey designs
-Comtemporary designs
-Underground Parking
From Kenneth & Holmes Urban Townhomes:
Between Kenneth Avenue and Holmes Drive, just around the corner from where Yonge meets Finch, Fieldgate Homes is proud to present a fabulous new collection of urban towns.
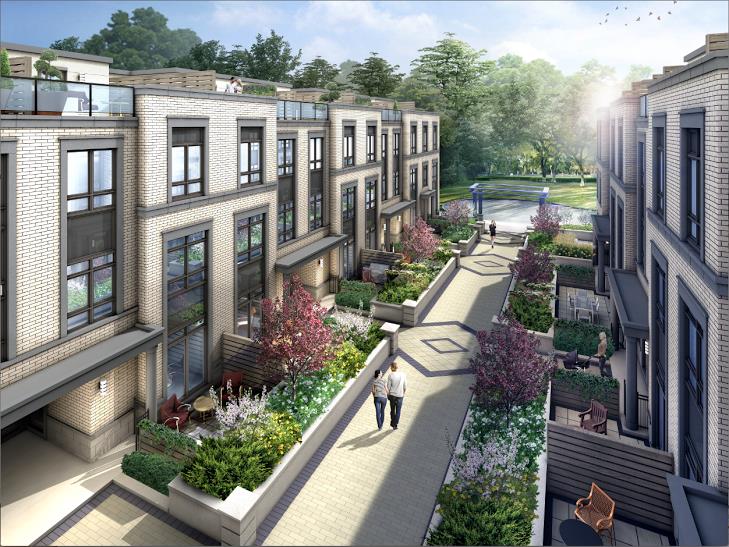
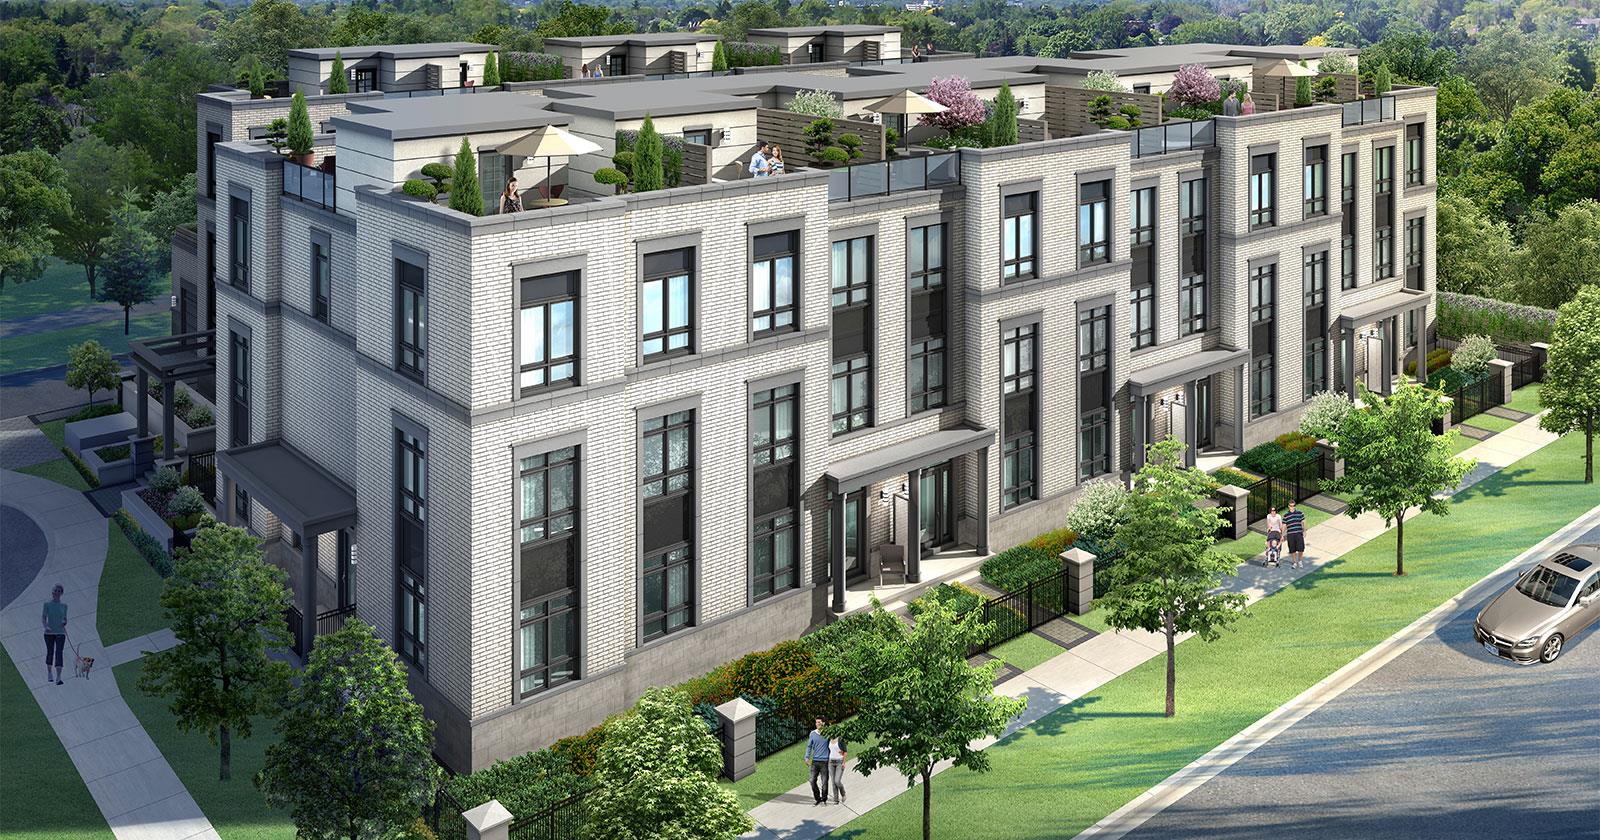
Here, set amidst the tree-lined streets of an established neighbourhood, you’ll enjoy cosmopolitan living in an intimate residential enclave in the very heart of North York… minutes from everything that matters. The city has come a long way since the old Victoria-style townhomes of yesteryear. The urban towns at Kenneth & Holmes are boldly contemporary, yet with a timeless elegance that ensures they will become classics. Two 3-storey buildings offer your choice of one and two-level designs, all with underground parking, and most facing a green and beautifully landscaped central courtyard.
Kenneth & Holmes Urban Townhomes Renderings & Gallery
Kenneth & Holmes Urban Townhomes Floor Plans & Price List
Floor plans, the current price list and deposit structure for Kenneth & Holmes Urban Townhomes are released to registered buyers first. Request the Kenneth & Holmes Urban Townhomes floor plans and pricing.
Finishes
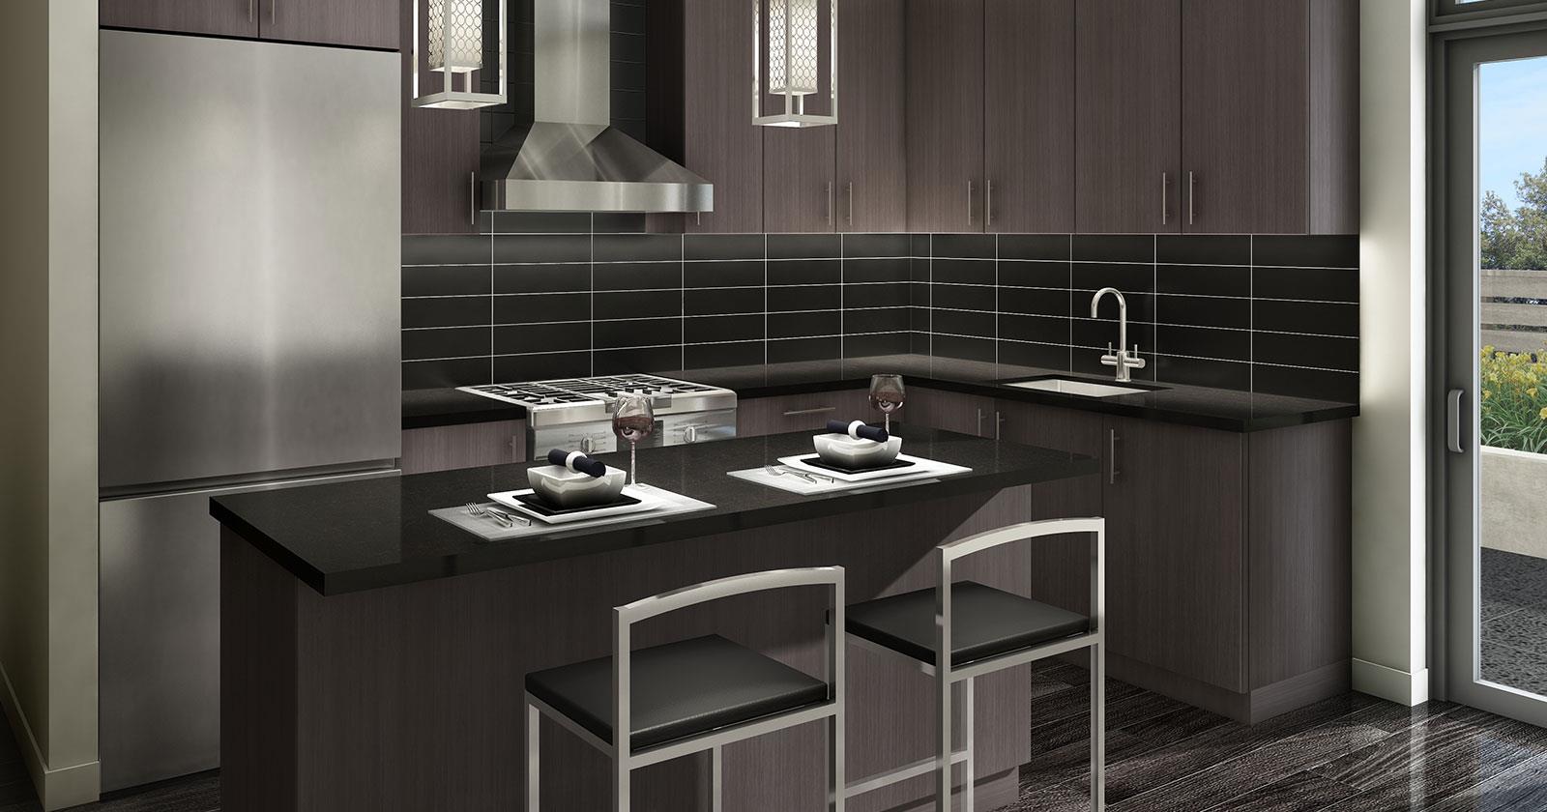
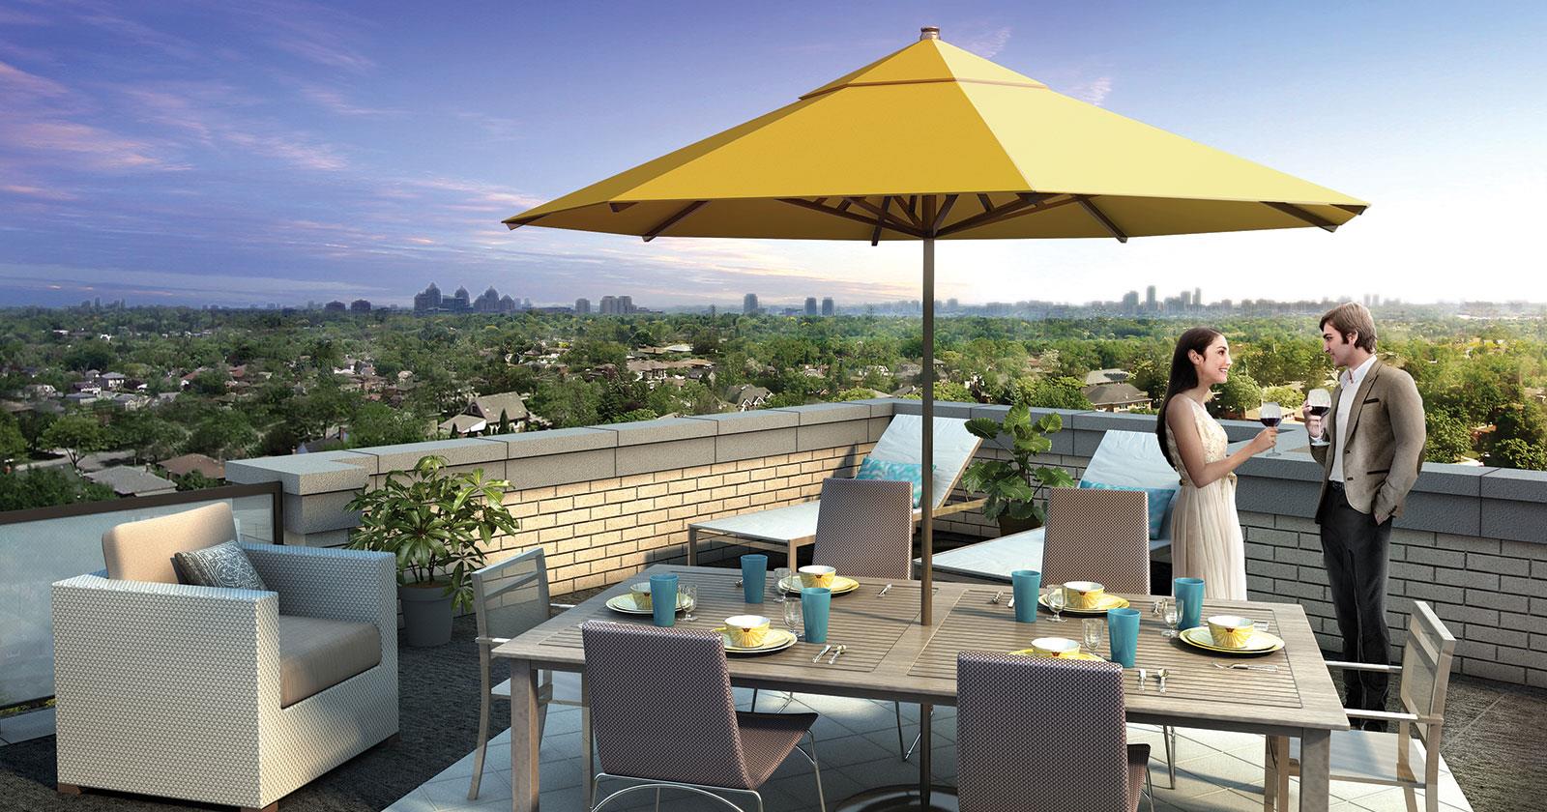
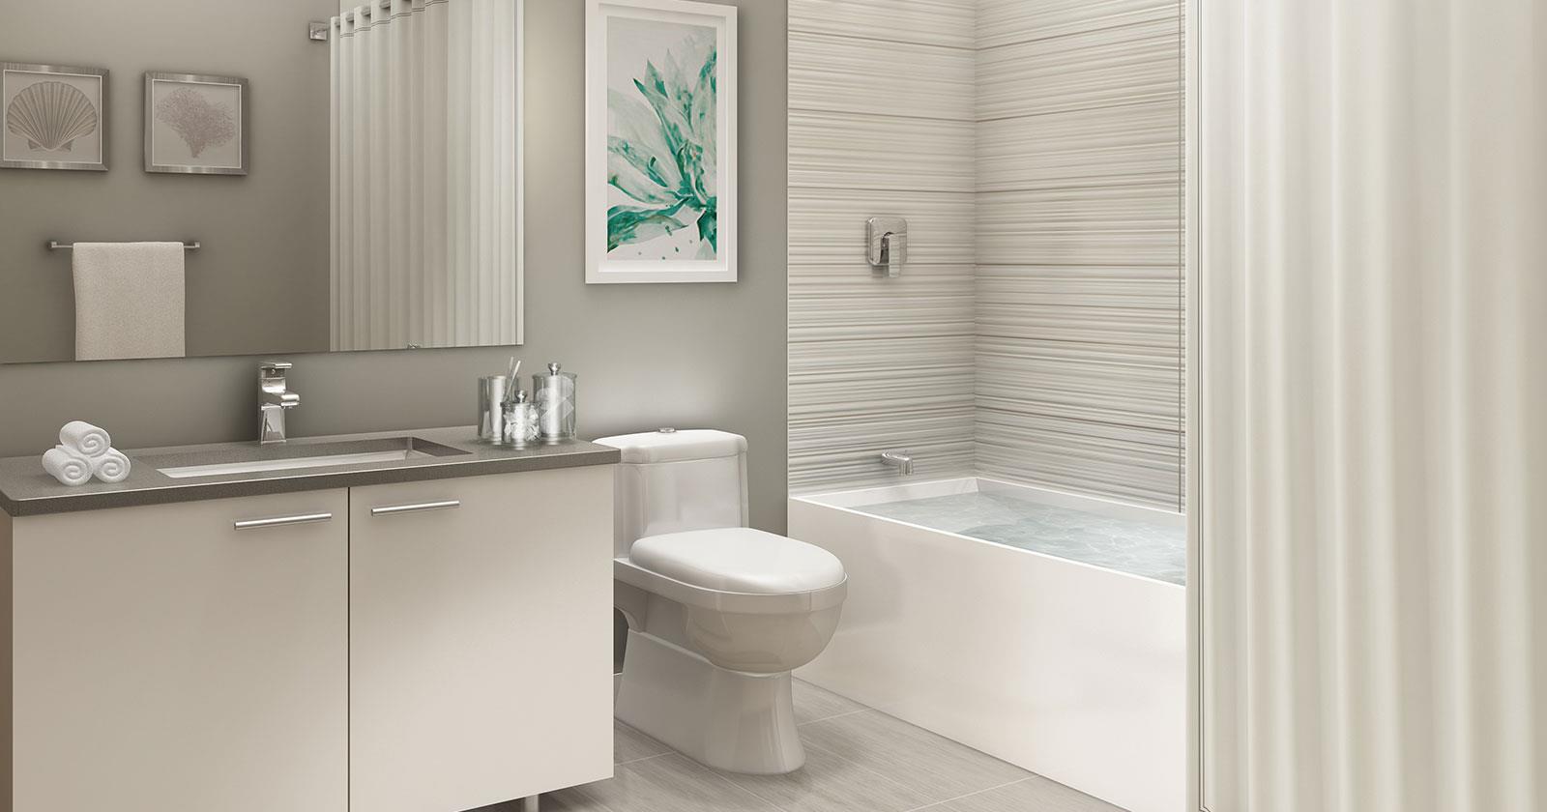
MODERN BUILDING EXTERIOR Two 3-storey buildings comprised of 29 residences -Contemporary facade blending a combination of brick, artificial stone and stucco -Exterior front doors with brushed nickel package including grip set and dead bolt -Exterior lighting on front and/or back entry door, as per plan 2-STOREY ROOFTOP TERRACE UNITS -Private rooftop terrace with 2” rubber patio tile in gray Private elevated walkout patio for select units, as per plan -One exterior gas bib connection for roof terrace units, as per plan -One exterior gas bib connection for elevated walkout patio for select units, as per plan -One exterior frost-free water bib connection for roof terrace units, as per plan -One exterior frost-free water bib connection for elevated walkout patio for select units, as per plan -One exterior light fixture and electrical outlet for roof terrace units, as per plan -One exterior light fixture and electrical outlet for elevated walkout patio for select units, as per plan BUILDING AMENITIES Common mail-room -Landscaped courtyard with walking paths and gazebo -One level underground parking garage with remote/fob access -Underground visitor parking accessed via electronic directory Private underground storage with fob access Private bicycle storage room with fob access Garbage and recycling room CONTEMPORARY INTERIOR FINISHES Approximately 9 ft. Ceilings (except bulkhead areas), as per plan. Pop up area adjacent to rooftop terrace to be approximately 7 ft. ceilings Smooth ceilings throughout -Premium plank laminate flooring throughout excluding porcelain and/or ceramic tiled areas, as per plan -2-Storey plans to include wood stairs stained to match laminate flooring -Individual front foyers with 12” x 24” porcelain tile flooring, as per plan -Contemporary flat panel interior doors with chrome lever hardware Sliding closet doors, as per plan White wire linen shelving, as per plan EPICUREAN KITCHENS Contemporary European-style flat slab, soft-closing cabinetry with deep upper cabinet above fridge and deep side gable(s), as per plan Quartz countertop with tile backsplash -Quartz countertop island with contemporary European-style flat slab, soft closing cabinetry as per plan -Stainless steel Bosch or equivalent appliance package consisting of counter depth fridge, 30” gas cooktop with convection oven and canopy wall mount range hood, built-in microwave and 24” dishwasher -Stainless steel undermount single bowl kitchen sink with integrated chrome faucet and pull-out spray Under-cabinet valence lighting with valance box Heavy-duty receptacle for stove -Electrical outlets for refrigerator and at counter level for small appliances WELL-APPOINTED BATHROOMS Contemporary European-style flat panel soft-closing cabinetry Quartz countertops with undermount sink Single lever chrome faucets Full width vanity mirror Low flow, dual flush white toilet 12” x 24” porcelain tile flooring Tub/shower enclosure tiled to ceiling Frameless glass shower enclosure with door as per plan Exhaust fans in all bathrooms Privacy locks on all bathroom doors LAUNDRY FACILITIES Full-size white stacked front-loading washer and dryer 12” x 12” Ceramic tile flooring -Laundry area with connections for water and drain, as per plan -Heavy-duty receptacle with vent to the exterior for the dryer LIGHTING -Six (6) LED pot lights in kitchen/eating area, as per electrical plan -Ceiling light fixtures in entry, hallway, den and bathrooms, as per plan Capped ceiling light in dining room, as per plan Switched outlets in all bedrooms Strip lighting in bathrooms above vanity INTERIOR PAINT & TRIM All drywall primed and painted to decorator white finish Low VOC paint finish -5” Contemporary baseboards with coordinating 4” square edge casings with white paint finish HEATING & ELECTRICAL SYSTEMS 100 AMP electrical services with breaker panel and copper wiring throughout -High efficiency gas forced air high velocity heating system and central air conditioning -Forced air Hi-Velocity heating system with High Efficient boiler, and with a rental hot water tank to be provided by a third party company Energy-efficient digitally programmable thermostat Individual hydro meter -12” x 12” Ceramic tile flooring in individual mechanical rooms, as per plan Decora-style electric switches and receptacles throughout Two Cable T.V. rough-ins Two Telephone rough-ins PEACE OF MIND SAFETY & SECURITY FEATURES -Cat5E wiring for Bell Fibre Optic technology for security rough-in -Fob/remote access to underground parking, stairwells, storage lockers and bicycle room -In-suite smoke detectors provided as per Ontario Building Code -Carbon monoxide detector provided as per Ontario Building Code Water sprinkler system in all residential units QUALITY CONSTRUCTION Acoustically engineered demising walls between all units to top of second floor, where applicable.
Location: 40 Holmes Avenue
Kenneth & Holmes Urban Townhomes is located at 40 Holmes Avenue, Toronto in the Willowdale neighbourhood, Greater Toronto Area.
- Walk Score: 90/100
- Transit Score: 100/100
Explore more pre-construction projects in Toronto or browse the Greater Toronto Area region.
About the Developer: Fieldgate Homes
Kenneth & Holmes Urban Townhomes is being developed by Fieldgate Homes.
See all Fieldgate Homes pre-construction projects.
How to Buy at Kenneth & Holmes Urban Townhomes
- Register early. Allocation at Kenneth & Holmes Urban Townhomes in Toronto is released to platinum brokerages before any public opening, so the best floor plans and lowest release pricing go to registered buyers first.
- Review the price list and deposit structure. Deposit structures for Kenneth & Holmes Urban Townhomes are confirmed at each release and can differ for end users, investors and international buyers.
- Submit a worksheet. Worksheets rank your preferred suites or lots; they are not binding until the developer issues an allocation.
- Sign and use your cooling-off period. Ontario pre-construction condominium purchases carry a 10-day statutory rescission period for lawyer and lender review. Freehold purchases do not.
Closing Costs & Investor Notes for Kenneth & Holmes Urban Townhomes
Budget beyond the purchase price at Kenneth & Holmes Urban Townhomes: development and education levies (usually capped by amendment), Tarion enrolment, utility meter hook-ups, land transfer tax plus the Toronto municipal land transfer tax, HST treatment (the federal/provincial new-housing rebate applies to buyers who occupy or, for investors, the rental rebate applies with a one-year lease), and legal fees.
Assignment rights, rental-during-occupancy rights and capped levies vary release to release at Kenneth & Holmes Urban Townhomes. Confirm each in the current agreement of purchase and sale before you sign.
Kenneth & Holmes Urban Townhomes — Frequently Asked Questions
Where is Kenneth & Holmes Urban Townhomes located?
Kenneth & Holmes Urban Townhomes is located at 40 Holmes Avenue, Toronto in the Willowdale neighbourhood.
Who is the developer of Kenneth & Holmes Urban Townhomes?
Kenneth & Holmes Urban Townhomes is being developed by Fieldgate Homes.
How much do units at Kenneth & Holmes Urban Townhomes cost?
Pricing at Kenneth & Holmes Urban Townhomes starts from $500,000. Prices and incentives change with each release — request the current price list for live pricing.
When is occupancy at Kenneth & Holmes Urban Townhomes?
An occupancy date for Kenneth & Holmes Urban Townhomes has not been announced yet.
How do I get platinum or VIP access to Kenneth & Holmes Urban Townhomes?
Circle Real Estate provides platinum access to Kenneth & Holmes Urban Townhomes, including first access to floor plans, the price list and worksheet submission. Register on this page to be added to the VIP list.
Similar Pre-Construction Projects in Toronto
- The Pinnacle Condos — Toronto
- The Monet Condos — Toronto
- The Bellagio Condos — Toronto
- Baker Street Residences — Toronto
- Groove Urban Condos — Toronto
- 49 Silverstone Drive Condos — Toronto
- Kingston Road & Danforth Avenue Condos — Toronto
- Upper Beaches Lofts — Toronto
Last verified: 2026-10-18. Source: RedBricks project feed. Published by Circle Real Estate Brokerage. Prices and incentives are subject to change without notice. E. & O.E.