Inverlynn Homes — Whitby Pre-Construction
Inverlynn Homes is a now selling pre-construction single family home development by DeNoble Homes in Whitby's Whitby. Get pricing, floor plans, deposit str…
Inverlynn Homes Quick Facts
| Project Name | Inverlynn Homes |
|---|---|
| Developer | DeNoble Homes |
| Address | 1300 Giffard Street |
| City | Whitby |
| Neighbourhood | Whitby |
| Region | Regional Municipality of Durham |
| Building Type | Single Family Home |
| Sales Status | Now Selling |
| Pricing | Register for pricing |
| Walk Score | 52 |
| Transit Score | 41 |
About Inverlynn Homes in Whitby
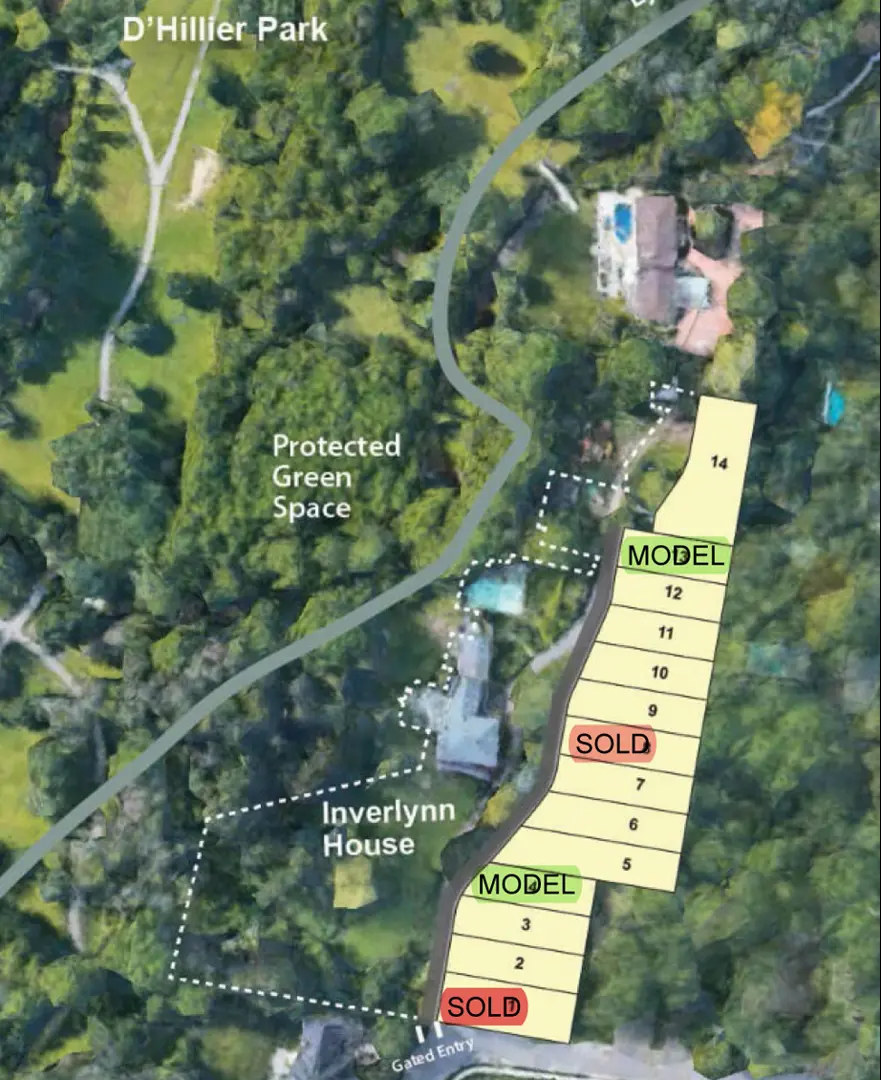
Inverlynn Homes is a home community under construction by DeNoble Homes at 1300 Giffard Street in Whitby. The project contains 14 homes. The location has a Walk Score of 52 and a Transit Score of 41.
Inverlynn Homes Renderings & Gallery
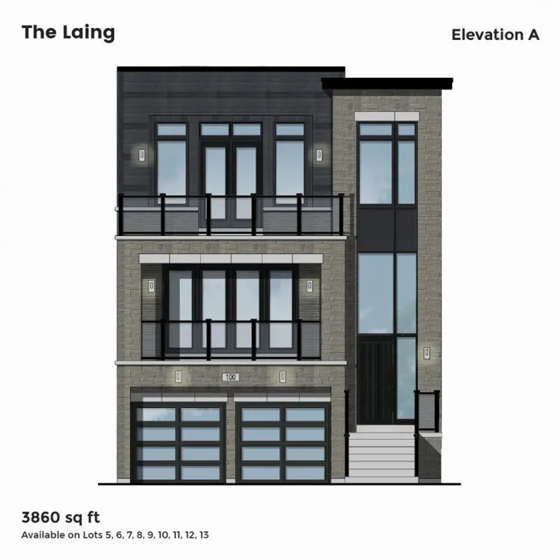
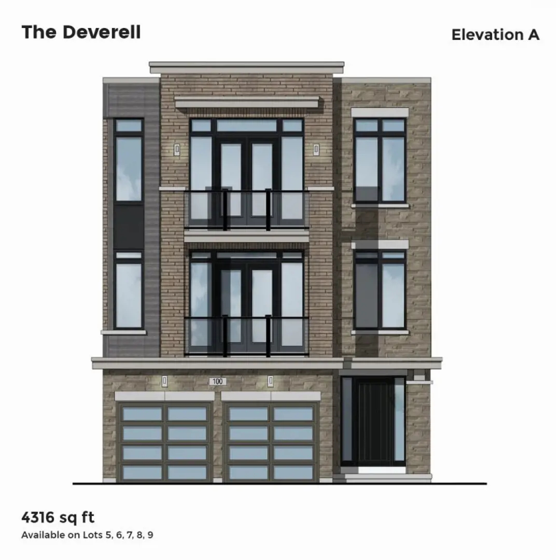
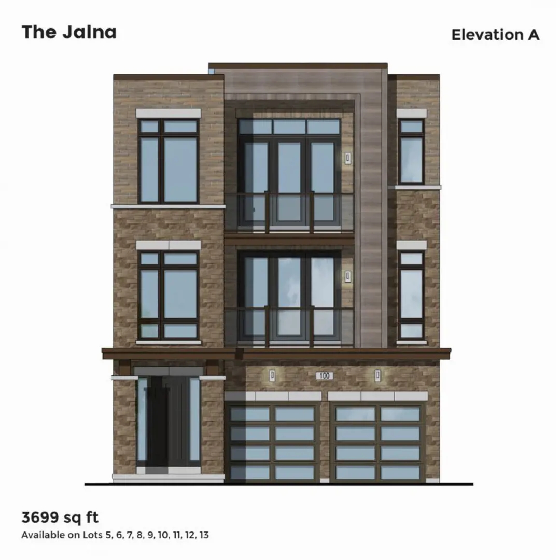
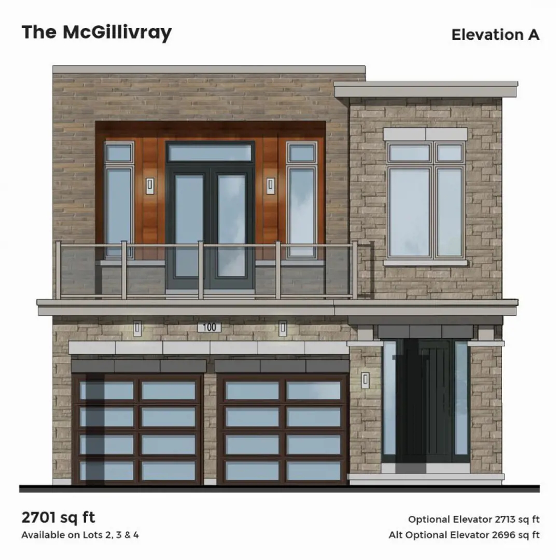
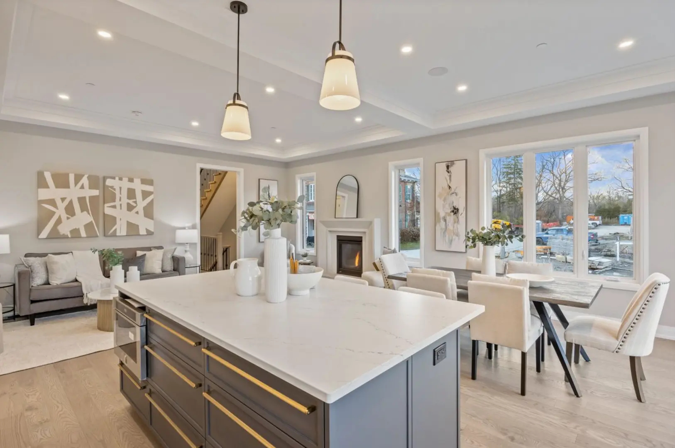
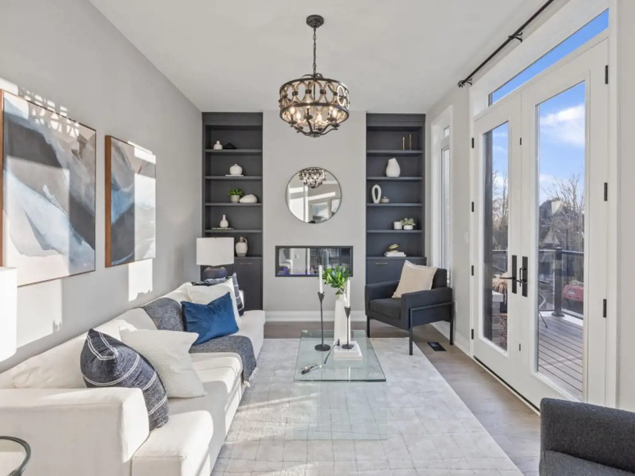
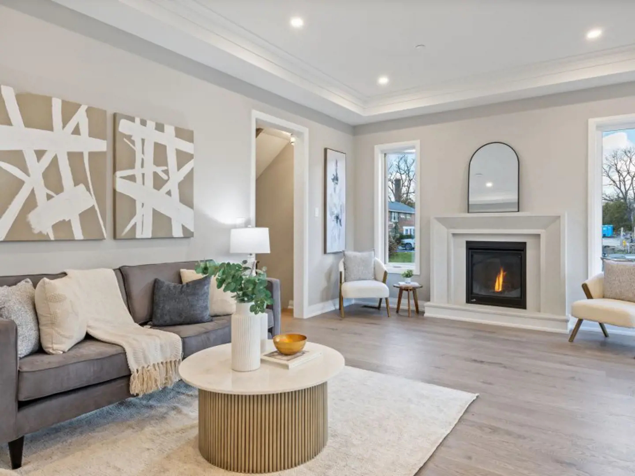
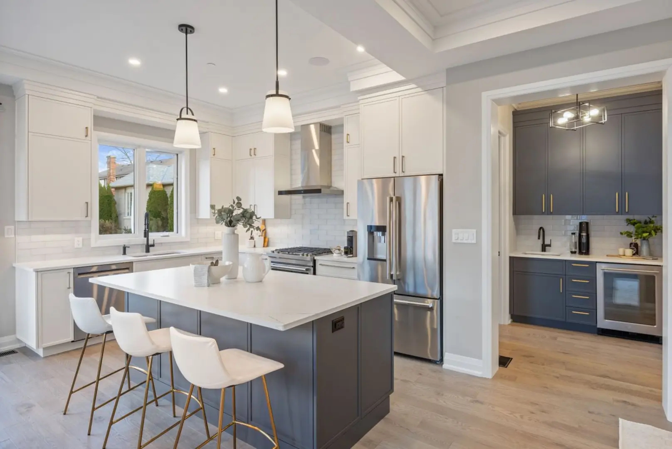
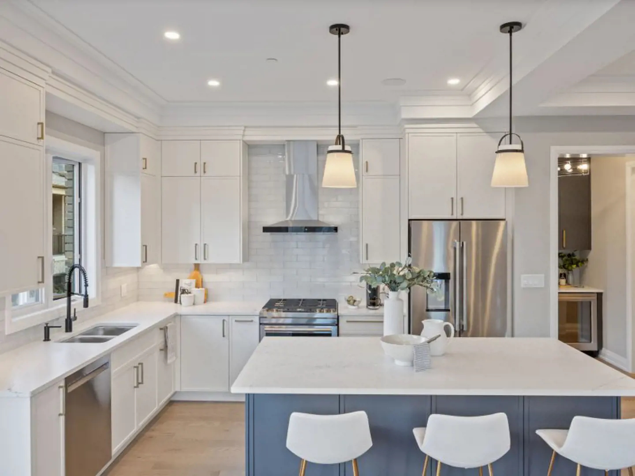
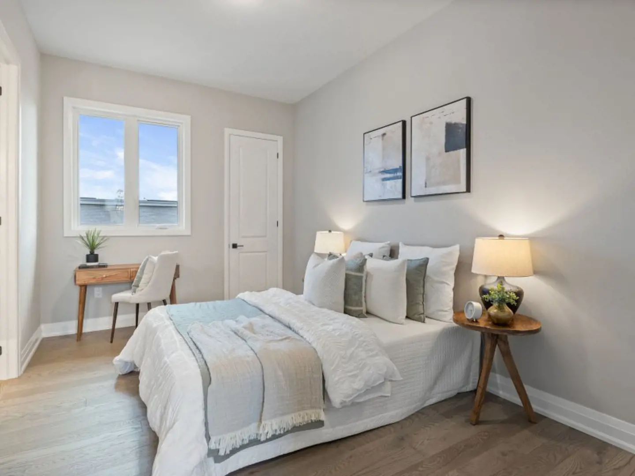
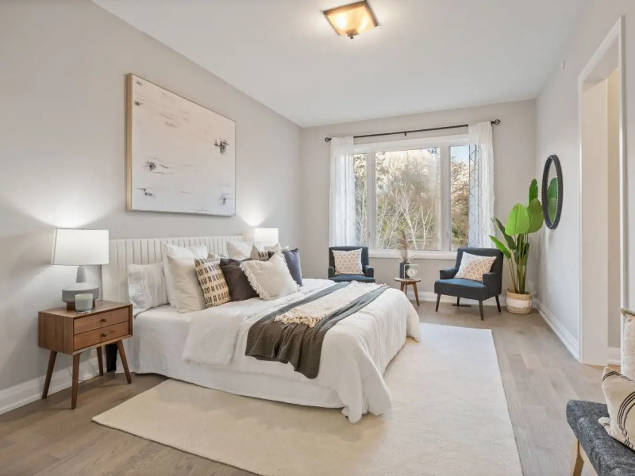
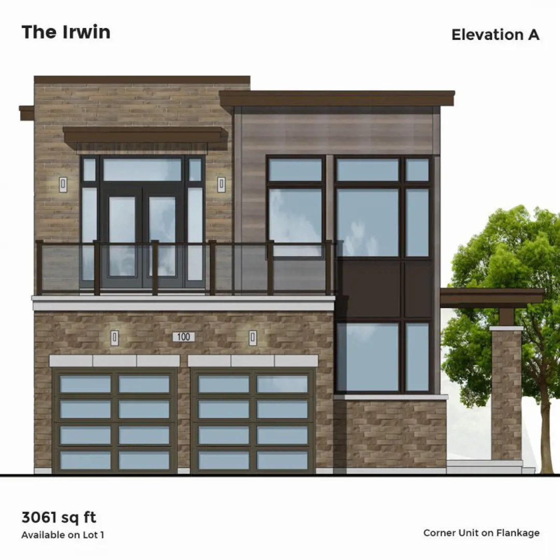
Inverlynn Homes Floor Plans & Price List
Floor plans, the current price list and deposit structure for Inverlynn Homes are released to registered buyers first. Request the Inverlynn Homes floor plans and pricing.
Finishes
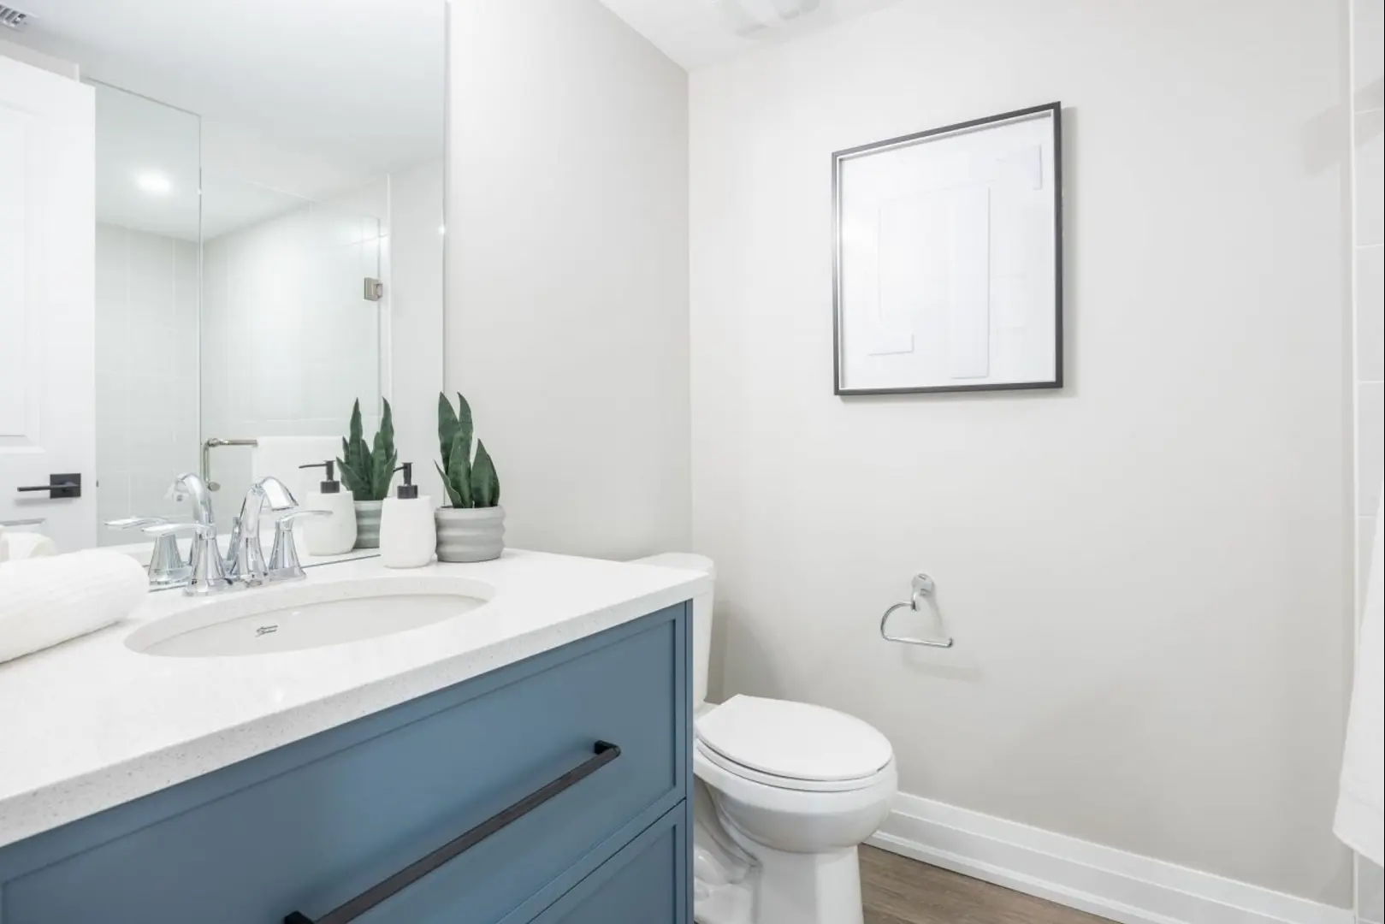
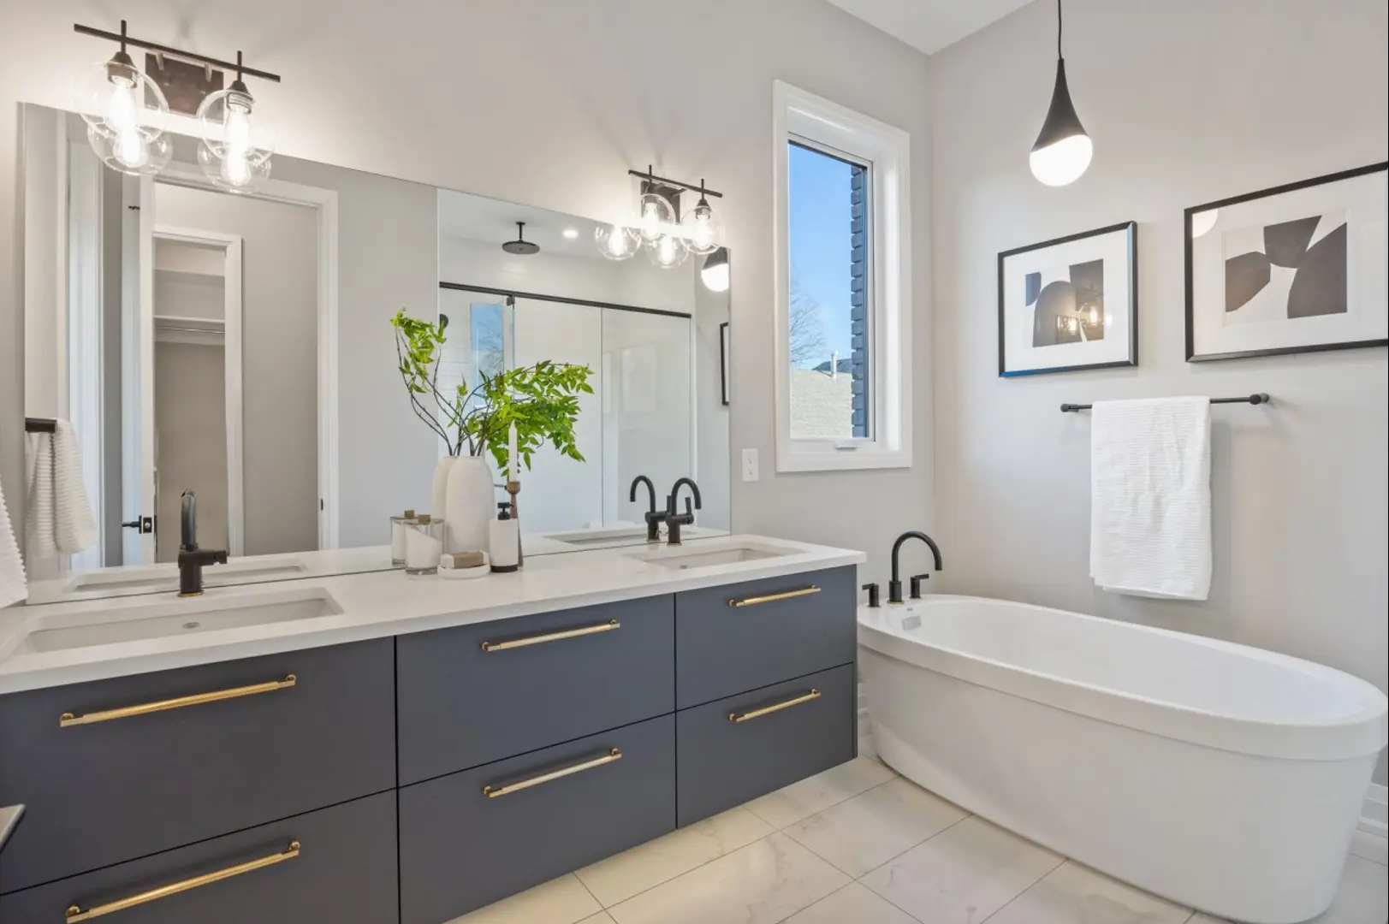
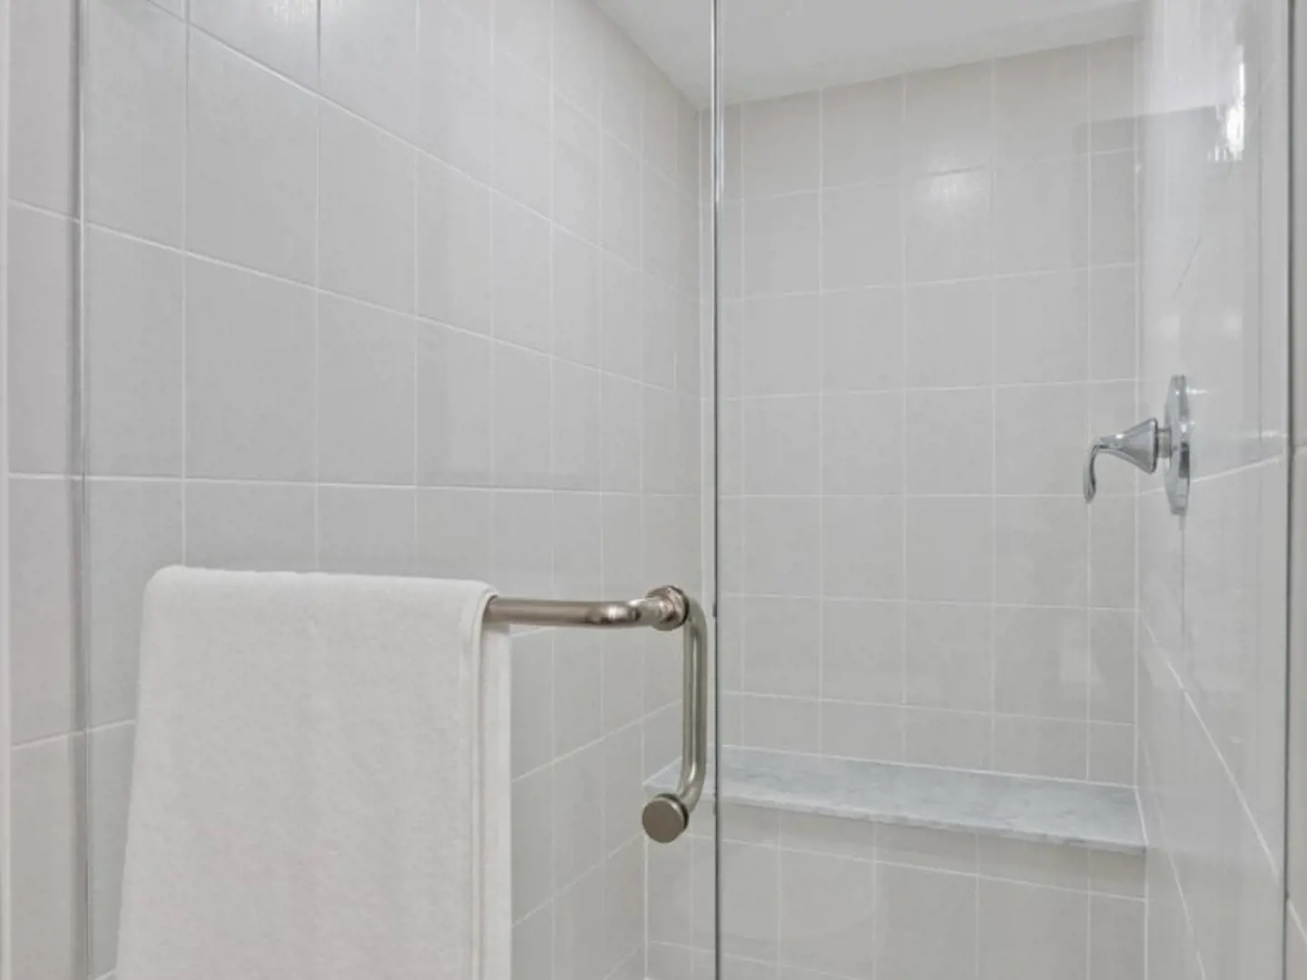
OUTSTANDING EXTERIOR FINISHES • Architecturally coordinated colour packages for exterior of home • All plans completed in 24" Arriscraft brick, stone and steel siding (as per plan) • Foundation wrapped in a drainage membrane for protection against water penetration • High quality vinyl casement windows with multi-point locks • Steel roll-up garage door with architectural window features • Fully sodded and graded lot as per municipal requirements. • Elegant insulated steel front door with window inserts, side lights and transoms (as per plan) • Building envelope including all doors and windows to be fully caulked • Crushed stone driveway • Basement windows to have vinyl sliders REMARKABLE INTERIOR FINISHES • 10 foot ceilings - all areas above grade • Includes 500 sq. ft. of quality 4 3/4" solid sawn hardwood installed in location of your choice • Fireplace - Included (as per plan) • Natural finish oak stairs in finished areas • Natural finish oak railing with metal spindles in finished areas (as per plan) • 50 oz. carpeting in designated areas • 8 foot interior Colonial or Classic Series passage doors throughout, including closet doors • Choice of hardware from Builders standard Collection • Traditional or modern 5 1/2” baseboard throughout • Upgraded window and door casing throughout • Premium eggshell paint with 2 (two) colour choices from Builder’s samples • Smooth Ceilings in all finished areas • Elevator (as per plan) SENSATIONAL KITCHENS • Extended height kitchen cabinets with crown moulding on upper cabinets • Upgraded porcelain tile flooring (as per plan) • Moen faucets • Double undermount Stainless Steel sink in kitchen • Quartz countertops LUXURIOUS BATHS • Glass shower enclosures (as per plan) • Mirrors in all bathrooms • Upgraded porcelain tile flooring (as per plan) • Privacy locks on all bathroom doors • 3 piece rough-in, basement level • Undermount sinks in bathrooms • Moen Faucets • Quartz countertops • Master Ensuites have dual sinks (as per plan) • Master Ensuites have freestanding tub (as per plan) LAUNDRY ROOM • Stainless Steel laundry tub in cabinet (as per plan) • Moen faucet PLUMBING, HEATING & ELECTRICAL • Two (2) exterior hose bibs – one at rear of house and one either in garage or side of house • Smoke & CO detectors as per applicable Building Code • Two (2) weatherproof exterior electrical outlets - one at rear of house and one either in garage or at front porch • Outlet in garage ceiling for future garage door opener • Central vacuum rough-in • Gas-fired hot water heater on a rental basis • Bell chime at front door • Roughed in plumbing and electrical for future dishwasher • Standard pot light in Ensuite showers • Seasonal switch plug • 200 AMP electrical service • Fire suppression sprinkler system • High Efficiency Forced Air Gas Furnace • High Efficiency HRV • Tankless Hot Water System on rental basis SMART HOME WIRING • Smart wire • Prewired for Cable, telephone, internet (Cat 6) in each bedroom, kitchen and great room *EXTRAORDINARY LUXURY FEATURES* • Gated Community Living • Elevators (as per plan) • 10 foot ceilings - all areas above grade • Fire suppression sprinkler system • All plans completed in 24" Arriscraft brick, stone and steel siding (as per plan) • All kitchens and baths have quartz countertops with undermount sinks • Glass shower enclosures (as per plan) • Upgraded trim throughout PREMIUM QUALITY WARRANTIES • 7 YEARS MAJOR STRUCTURAL DEFECTS • 2 YEARS PLUMBING HEATING AND ELECTRICAL SYSTEMS & BUILDING ENVELOPE • 1 YEAR ON ALL OTHER ITEMS
Location: 1300 Giffard Street
Inverlynn Homes is located at 1300 Giffard Street, Whitby in the Whitby neighbourhood, Regional Municipality of Durham.
- Walk Score: 52/100
- Transit Score: 41/100
Explore more pre-construction projects in Whitby or browse the Regional Municipality of Durham region.
About the Developer: DeNoble Homes
Inverlynn Homes is being developed by DeNoble Homes.
See all DeNoble Homes pre-construction projects.
How to Buy at Inverlynn Homes
- Register early. Allocation at Inverlynn Homes in Whitby is released to platinum brokerages before any public opening, so the best floor plans and lowest release pricing go to registered buyers first.
- Review the price list and deposit structure. Deposit structures for Inverlynn Homes are confirmed at each release and can differ for end users, investors and international buyers.
- Submit a worksheet. Worksheets rank your preferred suites or lots; they are not binding until the developer issues an allocation.
- Sign and use your cooling-off period. Ontario pre-construction condominium purchases carry a 10-day statutory rescission period for lawyer and lender review. Freehold purchases do not.
Closing Costs & Investor Notes for Inverlynn Homes
Budget beyond the purchase price at Inverlynn Homes: development and education levies (usually capped by amendment), Tarion enrolment, utility meter hook-ups, land transfer tax, HST treatment (the federal/provincial new-housing rebate applies to buyers who occupy or, for investors, the rental rebate applies with a one-year lease), and legal fees.
Assignment rights, rental-during-occupancy rights and capped levies vary release to release at Inverlynn Homes. Confirm each in the current agreement of purchase and sale before you sign.
Inverlynn Homes — Frequently Asked Questions
Where is Inverlynn Homes located?
Inverlynn Homes is located at 1300 Giffard Street, Whitby in the Whitby neighbourhood.
Who is the developer of Inverlynn Homes?
Inverlynn Homes is being developed by DeNoble Homes.
How much do units at Inverlynn Homes cost?
Pricing for Inverlynn Homes has not been publicly released. Registered buyers receive the price list first.
When is occupancy at Inverlynn Homes?
An occupancy date for Inverlynn Homes has not been announced yet.
How do I get platinum or VIP access to Inverlynn Homes?
Circle Real Estate provides platinum access to Inverlynn Homes, including first access to floor plans, the price list and worksheet submission. Register on this page to be added to the VIP list.
Similar Pre-Construction Projects in Whitby
- Harbour Cove — Whitby
- Four Sixteen Whitby Condos — Whitby
- ZancorBrooklin Homes — Whitby
- 101 Victoria Street West and 1510-1520 Brock Street South Condos — Whitby
- Manorgate Whitby — Whitby
- Whitby GO Transit-Oriented Community — Whitby
- Prince George Landing Condos — Whitby
- Harbour Ten10 Condos — Whitby
Register for Inverlynn Homes pricing, floor plans and VIP access on Circle Real Estate.
Last verified: 2026-11-08. Source: RedBricks project feed. Published by Circle Real Estate Brokerage. Prices and incentives are subject to change without notice. E. & O.E.