H/Towns — Toronto Pre-Construction
H/Towns is a developer selling & resale pre-construction towns development by Dream Maker Developments Inc in Toronto's York Mills-Denlow starting from $2,…
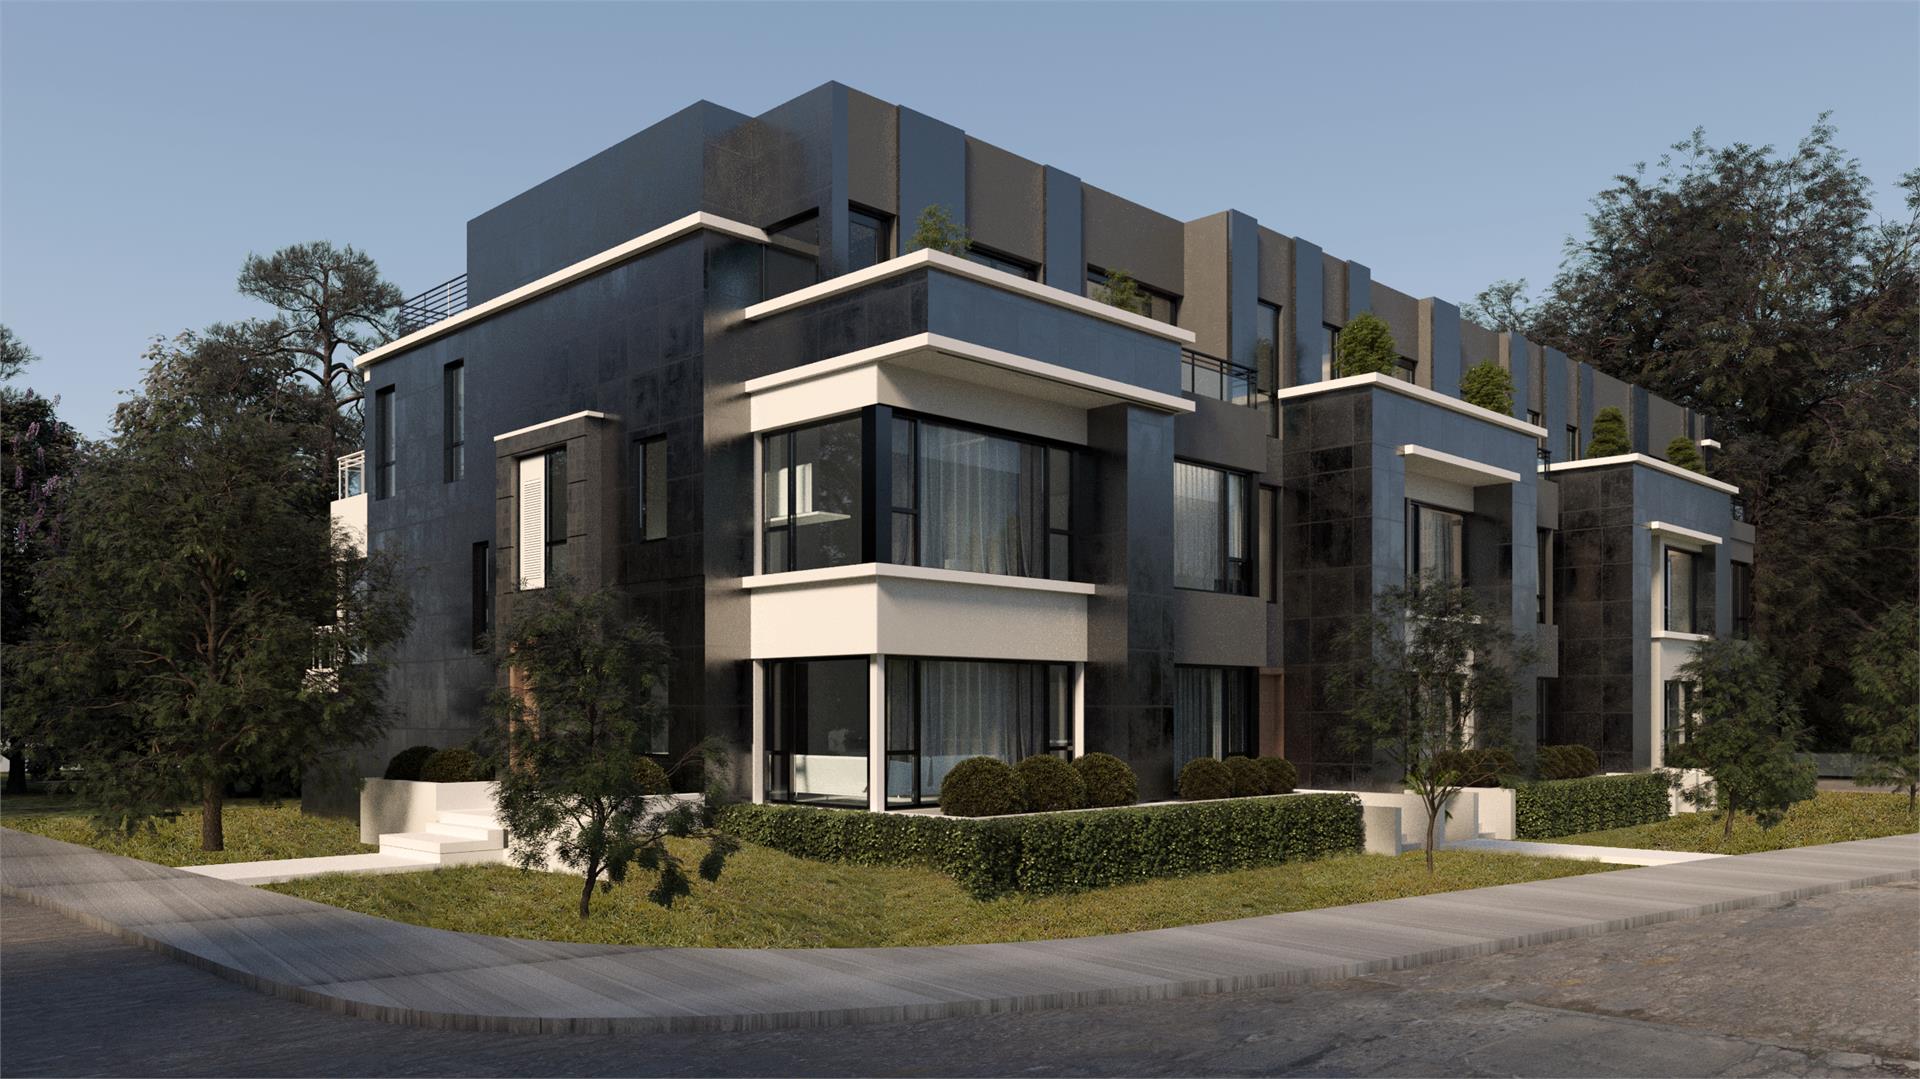
H/Towns Quick Facts
| Project Name | H/Towns |
|---|---|
| Developer | Dream Maker Developments Inc |
| Address | 1 Heathcote Avenue |
| City | Toronto |
| Neighbourhood | York Mills-Denlow |
| Region | Greater Toronto Area |
| Building Type | Townhouse |
| Sales Status | Developer Selling & Resale |
| Storeys | 3 |
| Suite Sizes | 3 – 3 sq ft |
| Pricing | From $2,800,000 |
| Walk Score | 58 |
| Transit Score | 59 |
About H/Towns in Toronto
H/Towns is a completed home community by Dream Maker Developments Inc and Inception Builds at 1 Heathcote Avenue in the York Mills-Denlow neighbourhood of Toronto. The project is 3 storeys tall and contains 6 homes. Architecture is by Richard Wengle Architect Inc. Homes range from 3,059 to 3,241 sq. ft. Current prices start at $2,800,000. The location has a Walk Score of 58 and a Transit Score of 59.
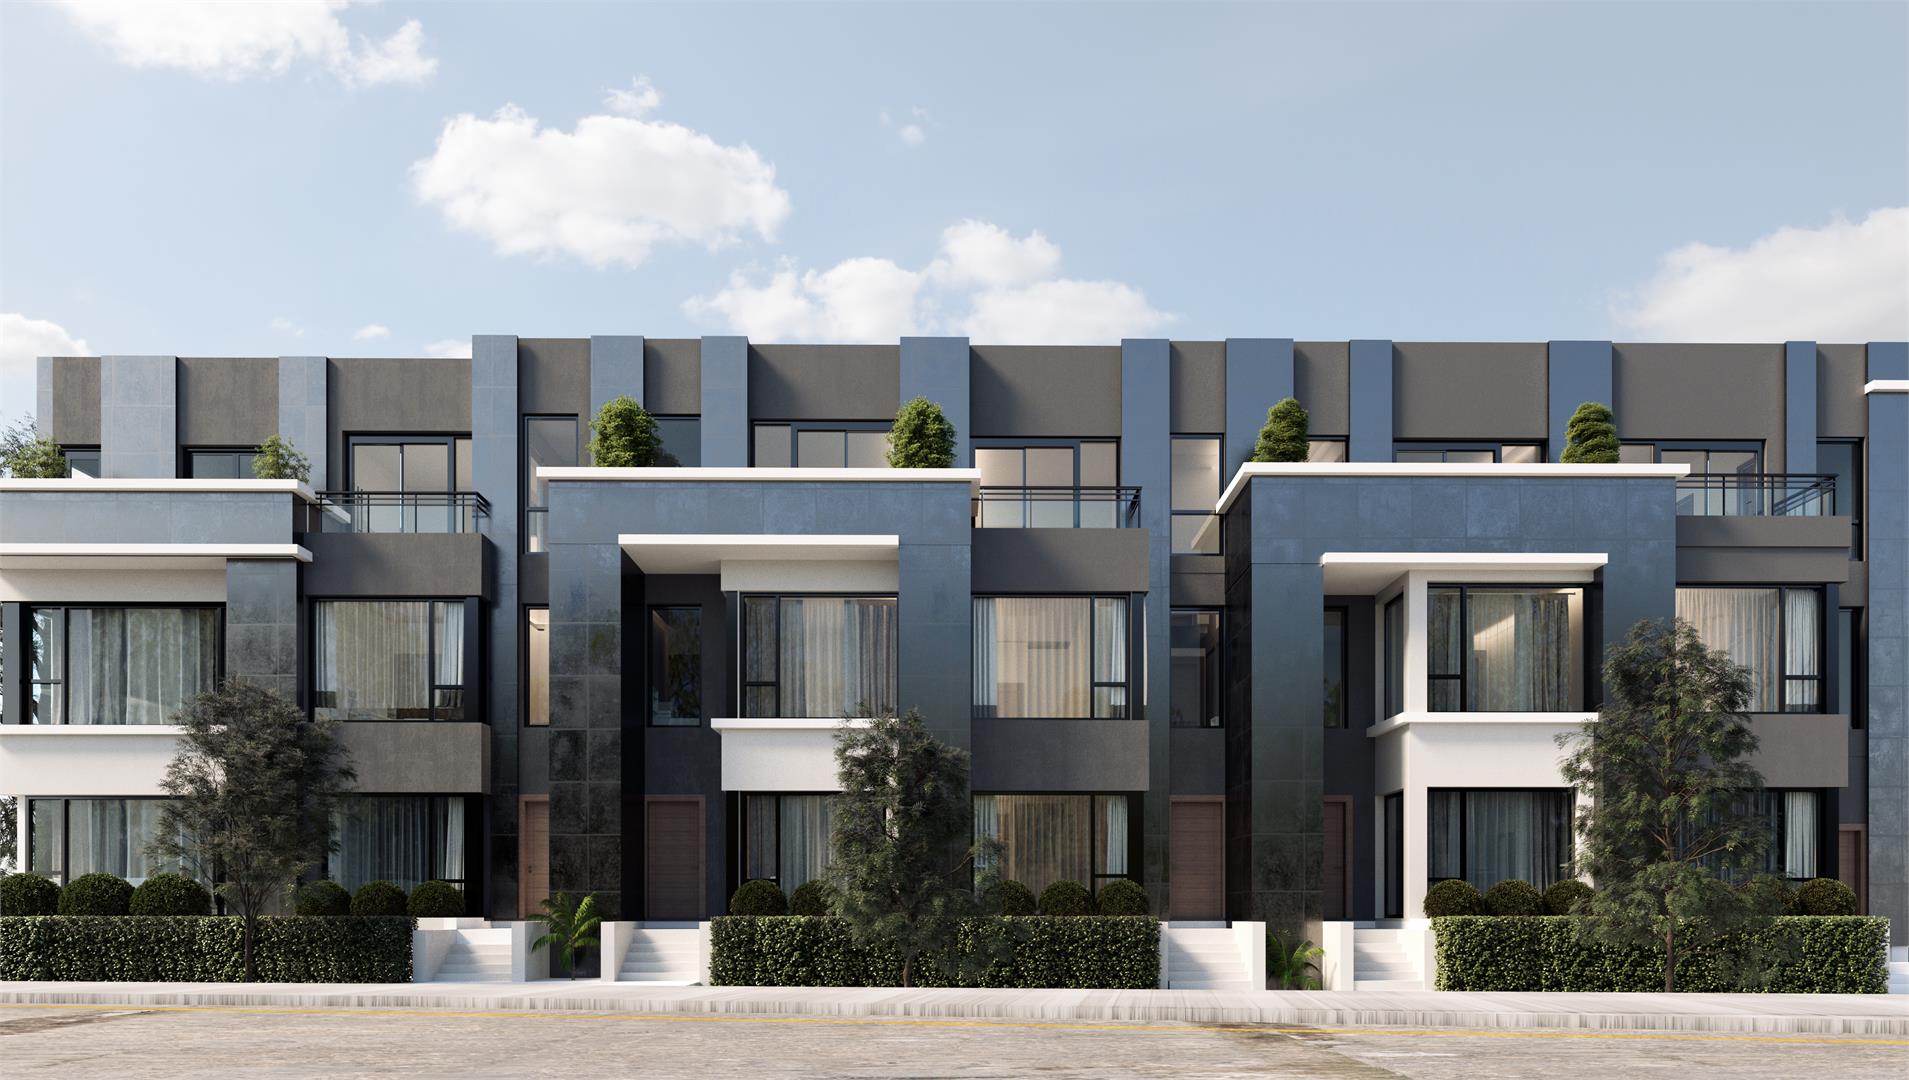
H/Towns Renderings & Gallery
H/Towns Floor Plans & Price List
Floor plans, the current price list and deposit structure for H/Towns are released to registered buyers first. Request the H/Towns floor plans and pricing.
Finishes
Exterior Features - Charcoal Grey Brick Veneer, Stucco & Renaissance Stone at Front & Side Elevations. - Pre-Finished Metal Cladding at Front Elevations. - Brick Veneer & Stucco at Rear Elevations. - Large Dark Coloured Aluminum thermos-pane Windows. - Private Terraces at Front & Rear Elevations. - Professionally Landscaped site with Mature Trees & shrubs. - Aluminum/Glass Railings at Front & Rear Elevations. - Custom Wood Front Door. - Insulated Aluminum Double Garage Door. Mechanical/Electrical - Carrier Gas Furnace/Air Condition Unit as per plan. - Lifebreath Heat Recovery Unit as per plan. - Hot Water Tank (Rental) - BBQ Gas Line to Rear Terrace. - Separate Gas Line for Stove in Kitchen. - 100 Amp Electrical Service with copper wiring and breaker panel. - Smoke/Carbon Monoxide as per ESA - Pre-Wired 3 Cable and telephone outlets provided. - Wiring of all light fixtures and plugs throughout. - Ground Fault electrical outlets in all bathrooms. - Decora style wall switches and plugs throughout. - Alarm/Security Rough-In. - Residential Elevator (2 Person) All Levels. - 4" Pot Lights in Family Room. Ceiling Finishes - Flat/Smooth Ceilings on Entire Main Floor & Bathrooms. - Textured ceilings with 4” border in all bedrooms. - 10' High Ceilings on Main Floor. - 9' High Ceilings on 2nd & 3rd Floor. Flooring - 18” x 18” Imported Porcelain Tile in Kitchen, Dining Area & Foyer. - 3-1/4" x 3/4" Solid Oak Hardwood Flooring in Family Room & Study Area. - Quality Berber Carpet with under-pad in Bedrooms. - 3-1/4" x 3/4" Solid Oak Hardwood Flooring in Master Bedroom. Trim & Doors - 3” Finger Joint Pine Casing on all windows and doors. - 5 ¼” Finger Joint Pine baseboards throughout. - 1 ¼” Shoe Mould on all hardwood and tile floors. - 2 Panel 800 Series doors throughout. - 3” Satin Nickel hinges. - Satin Nickel Door handles throughout. - All Shelving & Rods included in closets. Stairs & Railings - Solid Oak Stairs throughout. - Modern Oak Handrail and Nosing throughout. - Black Wrought Iron Spindles on all stairs. - Oak stairs to be stained, sealed and varnished to match wood flooring. Kitchen & Bathrooms - Custom Kitchen & Vanity Cabinets with Modern Wood Doors. - Granite/Quartz Countertops in Kitchen and Bathroom Vanities. - Stainless Steel Whirlpool Appliances in Kitchen. - Large Breakfast Island with Granite/Quartz Countertop. - Whirlpool Washer/Dryer Combo in Lower Level. - 36” High Upper Cabinets in Kitchen. - Imported 3” x 6” Ceramic Backsplash in Kitchen. - Deep Freestanding Acrylic Soaker tub or Large Stand Up Shower in Master Ensuite. - Porcelain white under-mount sinks in all bathrooms. - Moen Chrome Kitchen Faucet with Kindred Stainless Steel Sink. - Moen Chrome Single lever taps for all Vanities. - Moen Chrome Posi-Temp Shower Faucets. - High Efficiency American Standard White Toilets in all bathrooms. - 12” x 24” Imported Porcelain Tiles in all bathroom floors and walls. - 18" x 18" Imported Porcelain Tiles in Master Ensuite. - Frameless Full Height Glass Shower Door in Master Ensuite. - In-Floor Heating in Master Ensuite. Painting - Walls and Ceiling surfaces finished in Benjamin Moore Latex Paint. - Trim & Doors finished in Benjamin Moore Satin paint. - A choice of 5 Wall colours from Designer Package. (2 Colours throughout)
Location: 1 Heathcote Avenue
H/Towns is located at 1 Heathcote Avenue, Toronto in the York Mills-Denlow neighbourhood, Greater Toronto Area.
- Walk Score: 58/100
- Transit Score: 59/100
Explore more pre-construction projects in Toronto or browse the Greater Toronto Area region.
About the Developer: Dream Maker Developments Inc
H/Towns is being developed by Dream Maker Developments Inc, with architecture by Richard Wengle Architect Inc..
See all Dream Maker Developments Inc pre-construction projects.
How to Buy at H/Towns
- Register early. Allocation at H/Towns in Toronto is released to platinum brokerages before any public opening, so the best floor plans and lowest release pricing go to registered buyers first.
- Review the price list and deposit structure. Deposit structures for H/Towns are confirmed at each release and can differ for end users, investors and international buyers.
- Submit a worksheet. Worksheets rank your preferred suites or lots; they are not binding until the developer issues an allocation.
- Sign and use your cooling-off period. Ontario pre-construction condominium purchases carry a 10-day statutory rescission period for lawyer and lender review. Freehold purchases do not.
Closing Costs & Investor Notes for H/Towns
Budget beyond the purchase price at H/Towns: development and education levies (usually capped by amendment), Tarion enrolment, utility meter hook-ups, land transfer tax plus the Toronto municipal land transfer tax, HST treatment (the federal/provincial new-housing rebate applies to buyers who occupy or, for investors, the rental rebate applies with a one-year lease), and legal fees.
Assignment rights, rental-during-occupancy rights and capped levies vary release to release at H/Towns. Confirm each in the current agreement of purchase and sale before you sign.
H/Towns — Frequently Asked Questions
Where is H/Towns located?
H/Towns is located at 1 Heathcote Avenue, Toronto in the York Mills-Denlow neighbourhood.
Who is the developer of H/Towns?
H/Towns is being developed by Dream Maker Developments Inc.
How much do units at H/Towns cost?
Pricing at H/Towns starts from $2,800,000. Prices and incentives change with each release — request the current price list for live pricing.
When is occupancy at H/Towns?
An occupancy date for H/Towns has not been announced yet.
How many units are in H/Towns?
H/Towns is planned as a 3-storey townhouse development.
How do I get platinum or VIP access to H/Towns?
Circle Real Estate provides platinum access to H/Towns, including first access to floor plans, the price list and worksheet submission. Register on this page to be added to the VIP list.
Similar Pre-Construction Projects in Toronto
- 3018 Yonge Condos in Lawrence Park — Toronto
- Cascades I Condos — Toronto
- Ice Condominiums Phase 2 — Toronto
- Hillcrest on the Park Condos — Toronto
- Groove Urban Condos — Toronto
- 49 Silverstone Drive Condos — Toronto
- 155 Wychwood Avenue Condos — Toronto
- X2 Condos — Toronto
Register for H/Towns pricing, floor plans and VIP access on Circle Real Estate.
Last verified: 2026-09-27. Source: RedBricks project feed. Published by Circle Real Estate Brokerage. Prices and incentives are subject to change without notice. E. & O.E.