Highgrove 2 Single Family Home — Mississauga Pre-Construction
Highgrove 2 is a developer selling & resale pre-construction single family home development by VANDYK Group of Companies in Mississauga's Applewood. Get pr…
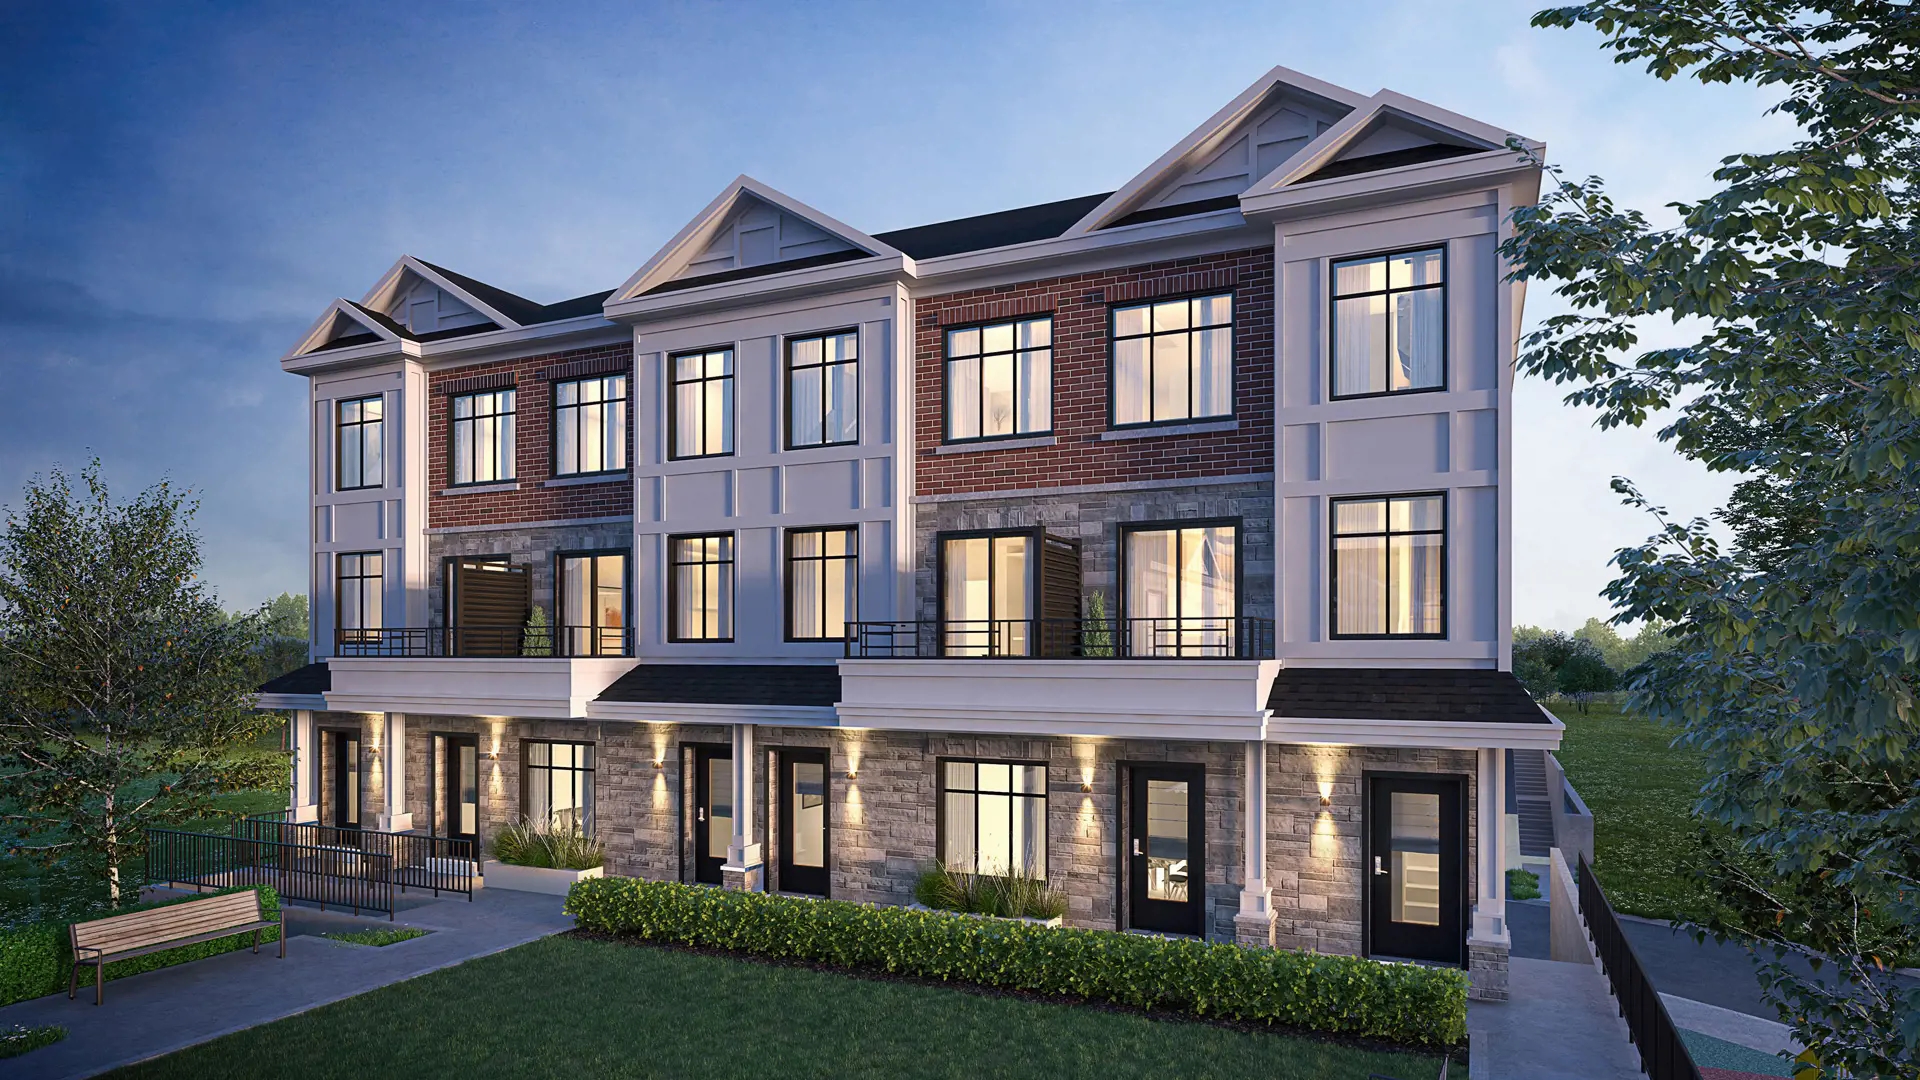
Highgrove 2 Quick Facts
| Project Name | Highgrove 2 |
|---|---|
| Developer | VANDYK Group of Companies |
| Address | 3123 Cawthra Road |
| City | Mississauga |
| Neighbourhood | Applewood |
| Region | Regional Municipality of Peel |
| Building Type | Single Family Home |
| Sales Status | Developer Selling & Resale |
| Storeys | 3 |
| Pricing | Register for pricing |
| Maintenance Fees | $0 / sq ft / month |
| Occupancy | 2024-01-01 |
| Walk Score | 76 |
| Transit Score | 53 |
About Highgrove 2 in Mississauga
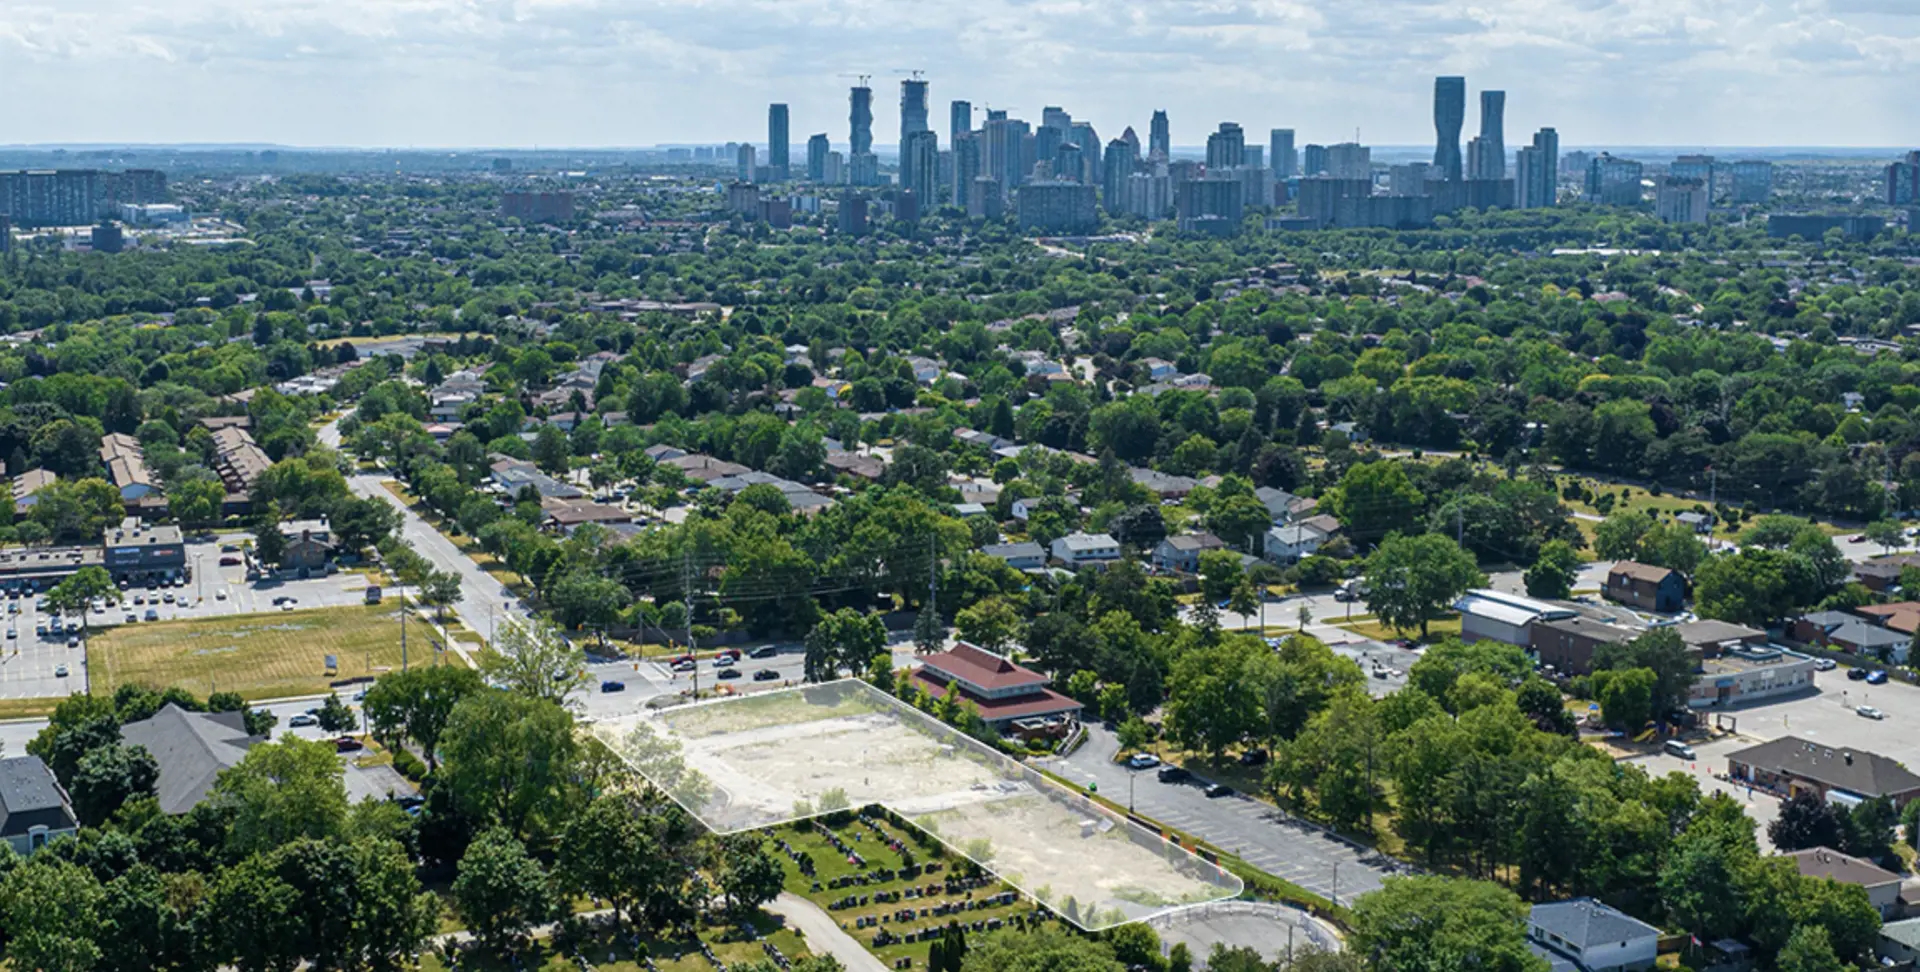
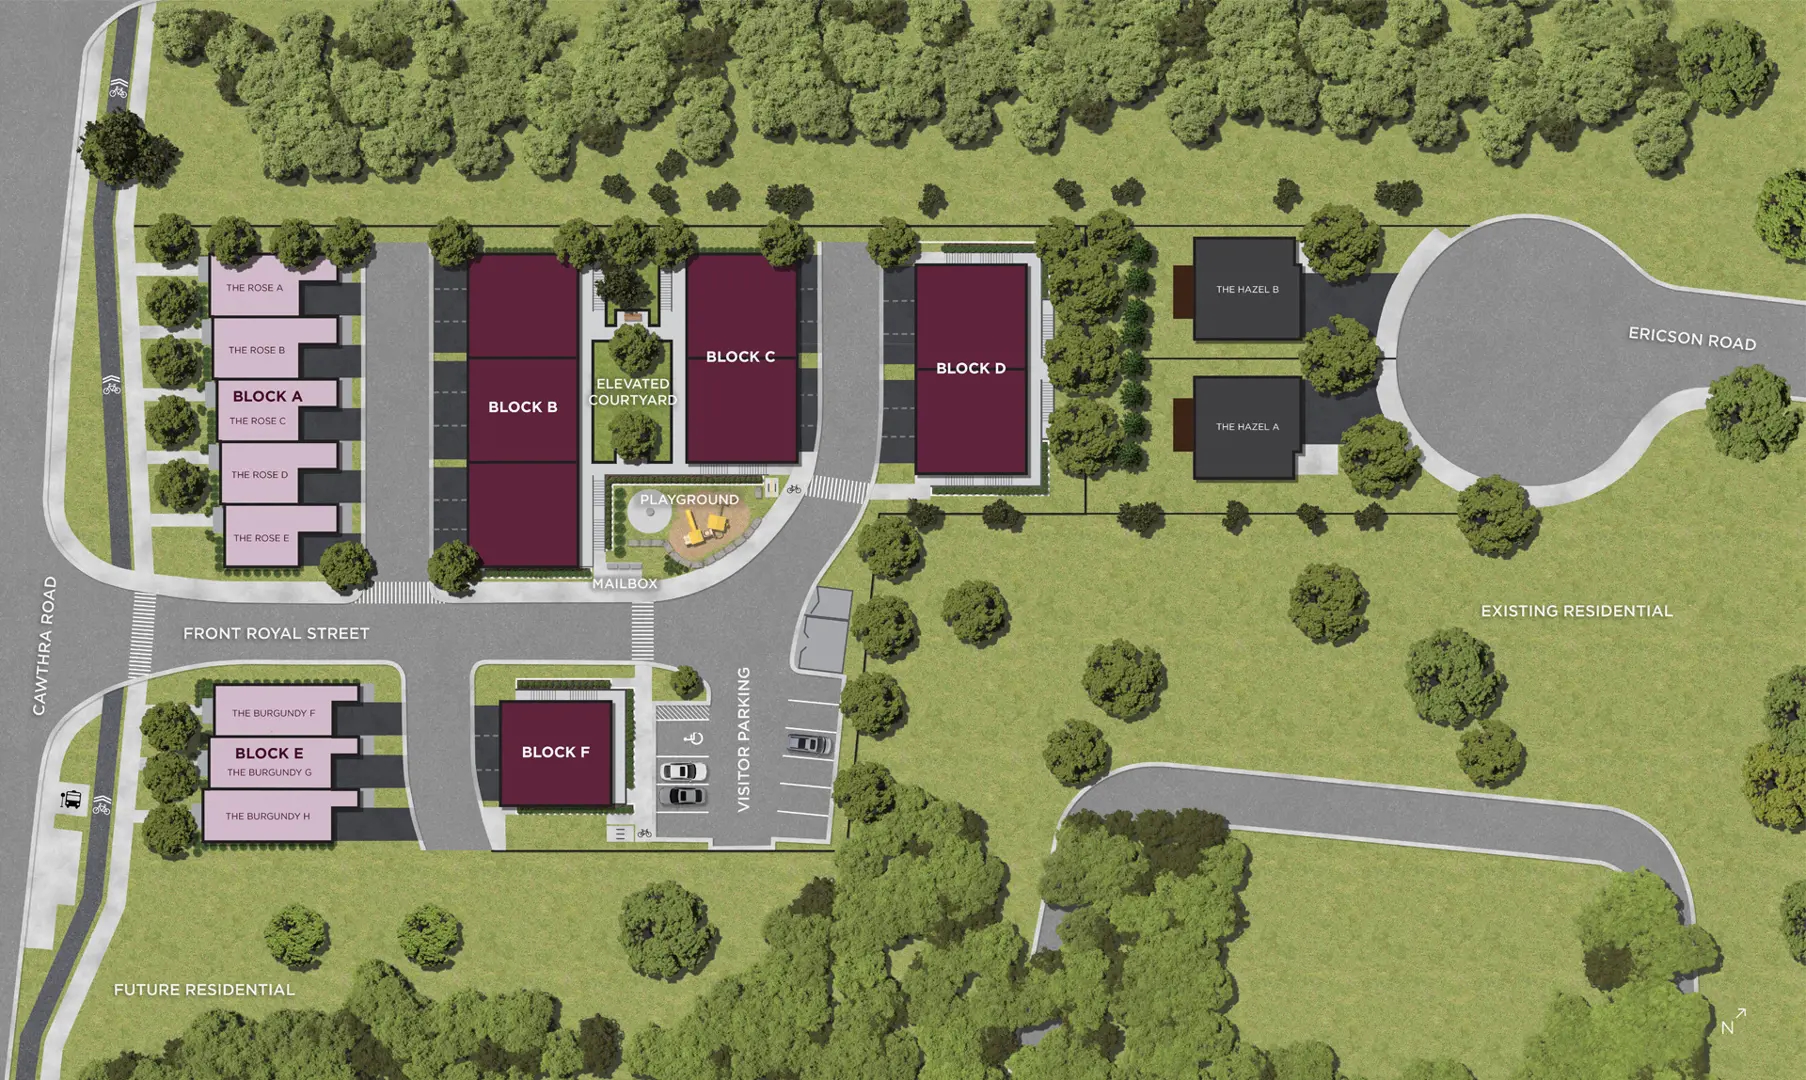
Highgrove 2 is a completed home community by VANDYK Group of Companies at 3123 Cawthra Road in the Applewood neighbourhood of Mississauga. The project is 3 storeys tall and contains 34 homes. Highgrove 2 was completed in 2024. The location has a Walk Score of 76 and a Transit Score of 53.
Highgrove 2 is also marketed as High Grove 2.
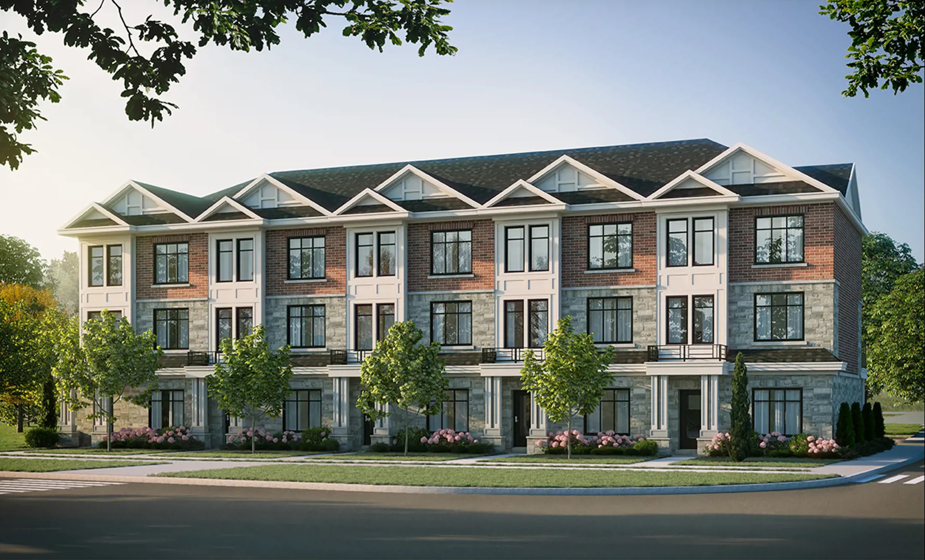
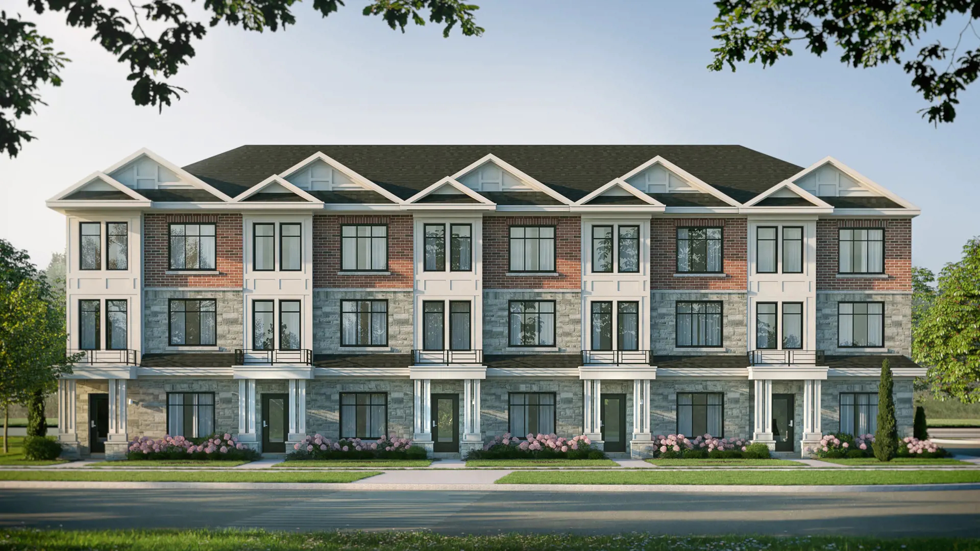
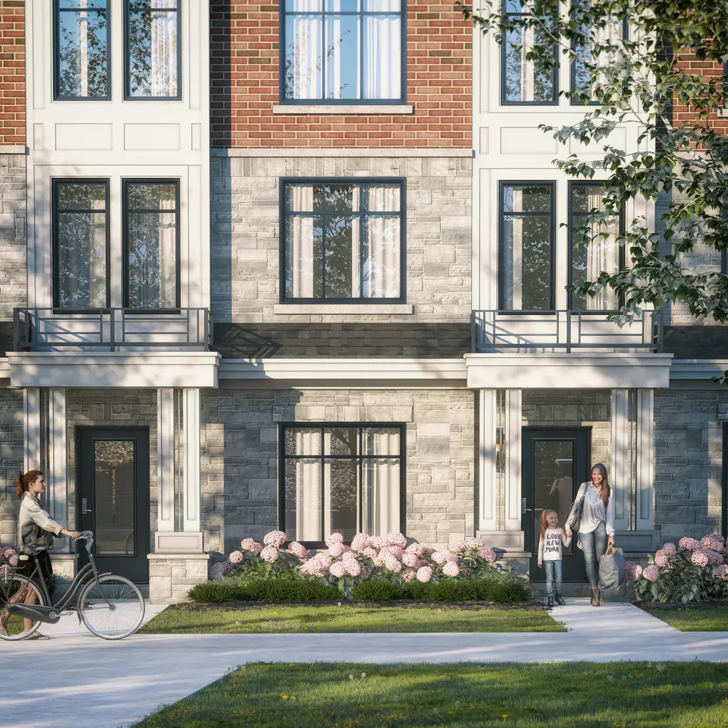
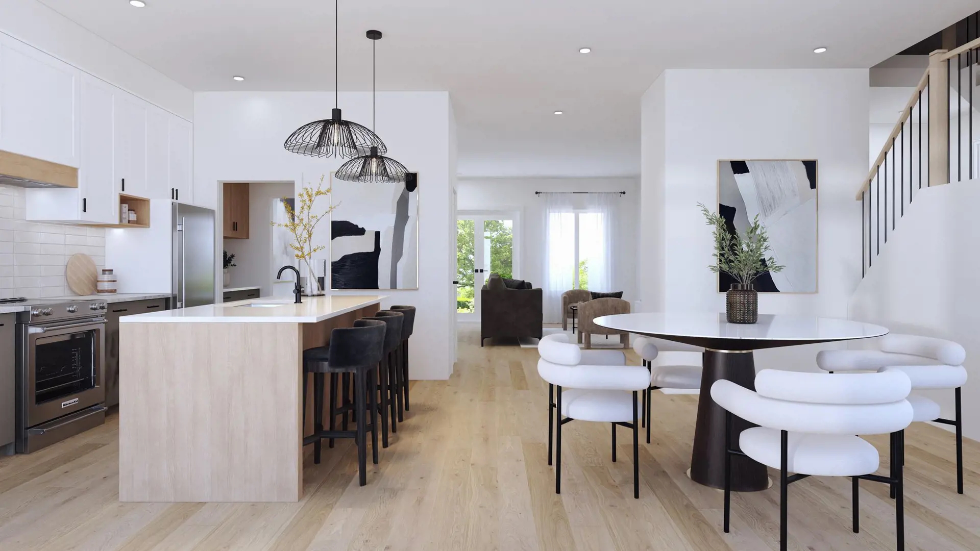
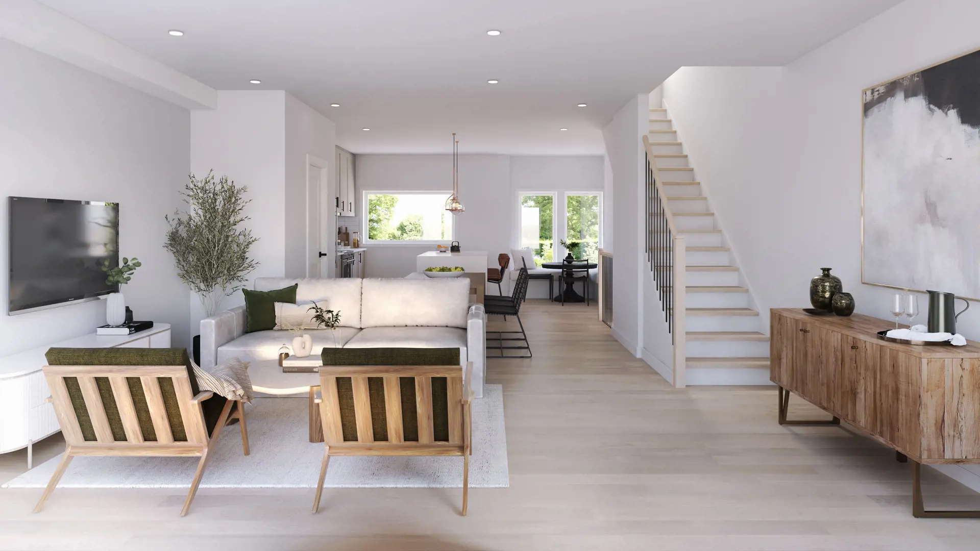
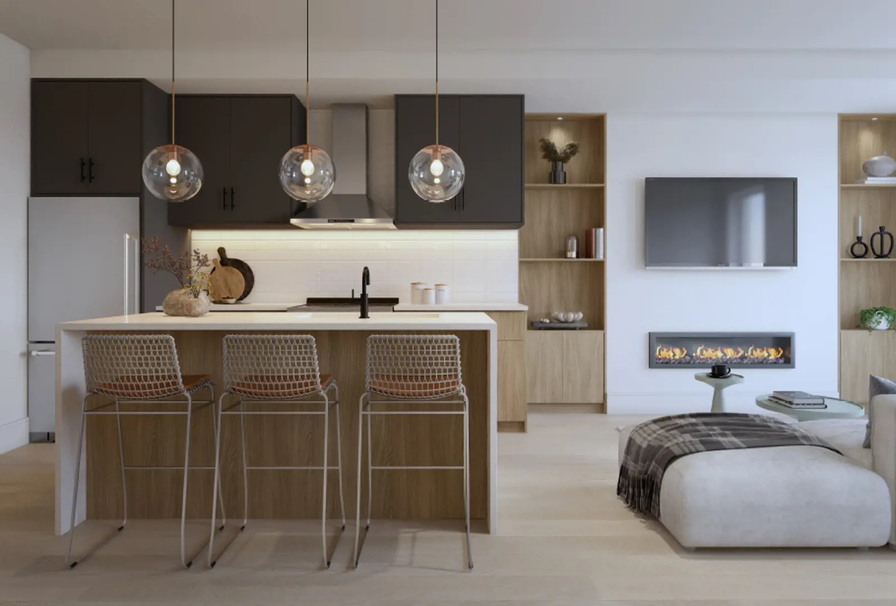
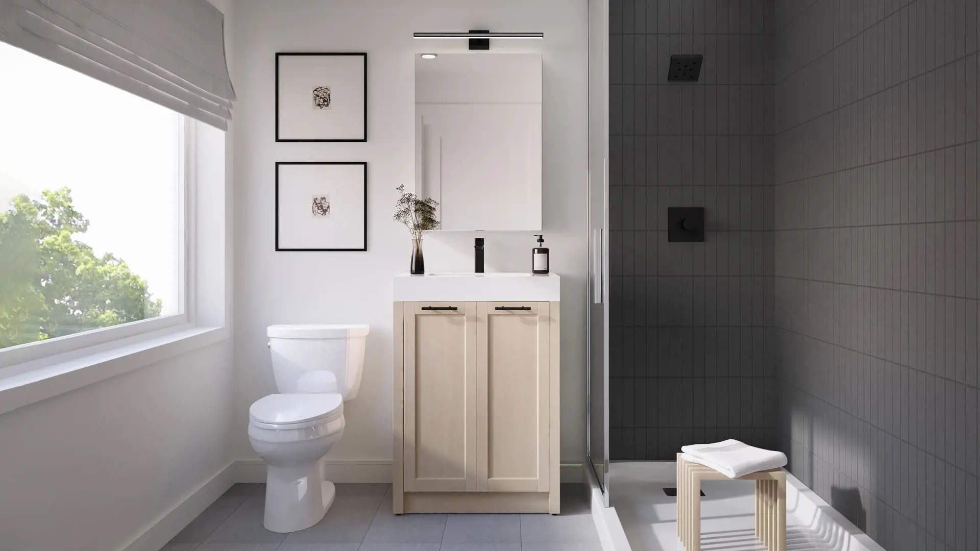
Highgrove 2 Renderings & Gallery
Highgrove 2 Floor Plans & Price List
Floor plans, the current price list and deposit structure for Highgrove 2 are released to registered buyers first. Request the Highgrove 2 floor plans and pricing.
Amenities & Finishes
- ["-Courtyard\r\n-Children's Playground"]
Community • Landscaping throughout common areas. • Landscaped tot lot area. Exterior • Transitional style architecture with modern lines and details, utilizing a mix of brick, stone and siding for a timeless look. • Pitched asphalt shingle roof system with maintenance-free soffits. • Contemporary metal insulated front entry doors with large glass insert. • Exterior lighting illuminates suite entry door and rear doors, where applicable. • Low-E Argon filled double-glazed premium black exterior windows paired with matching screens. • Custom maintenance-free aluminum railings with vertical linear pickets as per elevations. • 3-Storey Towns feature two exterior hose bibs, conveniently located at the rear and in the garage. • Urban Stacked Towns feature one exterior hose bib in the garage. Interior • 9’ high ceilings in principal rooms painted in a smooth white finish. • All interior walls within the home are painted white as vendor’s standard. • 4 1/4” baseboards with 2 1/4” casing line the walls throughout and are painted white to match interior walls. • 2 panel swing doors painted white throughout with satin nickel lever-style door hardware and hinges on all interior doors, as per plan. • Closets to be either slider or swing style, as per plan and paired with vinyl coated white wire shelving for easy storage. Floor & Stairs • 3-Storey Towns include custom natural oak finished stairs, railing, pickets and stringers. • Urban Stacked Towns include custom natural oak finished railing, pickets and stringers with carpet on treads and risers. • Interior flooring in hallways, kitchen, living areas and bedrooms consists of designer-curated, durable plank flooring. • All baths feature glazed porcelain floor tile. Kitchens • Stylish and timeless two-toned contemporary kitchen cabinetry with clean-lined hardware. • Custom quartz counters with polished edges. • Stainless steel under mount sink, featuring a single lever chrome faucet. • Kitchen finished with ceramic tile backsplash. • Stainless steel appliances include fridge, stove, dishwasher, and over-the-range microwave. Bathrooms • Contemporary vanity with recessed kick plate featuring a quartz countertop with undermount sink. • Full-width mirror hung over vanity (size varies according to model type). • Sink paired with single lever chrome faucets and white plumbing fixtures. • Primary ensuite features a shower with an acrylic base paired with full-height ceramic wall tile. • Main bath features an acrylic tub finished with full height ceramic wall tile surround. • Powder rooms feature pedestal sink. • Chrome bathroom accessories throughout all bathrooms and include towel bar and toilet paper holder. • Exhaust fan in each bathroom vented to exterior. Laundry • White stacked washer & dryer, as per plan. • Laundry room to have white ceramic floor tile. • Dryer features a heavy-duty receptacle and is efficiently vented to the exterior. Outdoor Living • Thoughtfully designed balconies, and patios for outdoor living, as per plan. Electrical, Heating & Cooling • 100-amp electrical panel. • Ample lighting with ceiling mounted light fixtures in the entry/foyer, kitchen, living room, all bedrooms, walk-in closets, and hallways as per plan. • Vanity light located above the sink in all bathrooms. • White Decora light switches and receptacles. • Two cable TV and two telephone rough-ins per plan. • 3-Storey Towns include exterior weatherproof electrical outlets with one located at the front entrance and one at the rear entrance of the home. • Urban Stacked Towns include one exterior weatherproof electrical outlet. • Forced air gas heating and air conditioning system are individually controlled for desired temperature. • Rental hot water tank or on-demand hot water system, as per Builders’ standard. • Individual third-party metering of utilities.
Location: 3123 Cawthra Road
Highgrove 2 is located at 3123 Cawthra Road, Mississauga in the Applewood neighbourhood, Regional Municipality of Peel.
- Walk Score: 76/100
- Transit Score: 53/100
Explore more pre-construction projects in Mississauga or browse the Regional Municipality of Peel region.
About the Developer: VANDYK Group of Companies
Highgrove 2 is being developed by VANDYK Group of Companies.
See all VANDYK Group of Companies pre-construction projects.
How to Buy at Highgrove 2
- Register early. Allocation at Highgrove 2 in Mississauga is released to platinum brokerages before any public opening, so the best floor plans and lowest release pricing go to registered buyers first.
- Review the price list and deposit structure. Deposit structures for Highgrove 2 are confirmed at each release and can differ for end users, investors and international buyers.
- Submit a worksheet. Worksheets rank your preferred suites or lots; they are not binding until the developer issues an allocation.
- Sign and use your cooling-off period. Ontario pre-construction condominium purchases carry a 10-day statutory rescission period for lawyer and lender review. Freehold purchases do not.
Closing Costs & Investor Notes for Highgrove 2
Budget beyond the purchase price at Highgrove 2: development and education levies (usually capped by amendment), Tarion enrolment, utility meter hook-ups, land transfer tax, HST treatment (the federal/provincial new-housing rebate applies to buyers who occupy or, for investors, the rental rebate applies with a one-year lease), and legal fees. Estimated maintenance is $0 per sq ft per month.
Assignment rights, rental-during-occupancy rights and capped levies vary release to release at Highgrove 2. Confirm each in the current agreement of purchase and sale before you sign.
Highgrove 2 — Frequently Asked Questions
Where is Highgrove 2 located?
Highgrove 2 is located at 3123 Cawthra Road, Mississauga in the Applewood neighbourhood.
Who is the developer of Highgrove 2?
Highgrove 2 is being developed by VANDYK Group of Companies.
How much do units at Highgrove 2 cost?
Pricing for Highgrove 2 has not been publicly released. Registered buyers receive the price list first.
When is occupancy at Highgrove 2?
Estimated occupancy for Highgrove 2 is 2024-01-01.
How many units are in Highgrove 2?
Highgrove 2 is planned as a 3-storey single family home development.
How do I get platinum or VIP access to Highgrove 2?
Circle Real Estate provides platinum access to Highgrove 2, including first access to floor plans, the price list and worksheet submission. Register on this page to be added to the VIP list.
Similar Pre-Construction Projects in Mississauga
- 7085 Goreway Drive Condos — Mississauga
- Papillon Place Condos — Mississauga
- Monarchy Condos — Mississauga
- 3075 Thomas Condos — Mississauga
- North Shore Condos — Mississauga
- King Gardens Condos — Mississauga
- Solstice Condos — Mississauga
- Edge Tower 2 Condos — Mississauga
Register for Highgrove 2 pricing, floor plans and VIP access on Circle Real Estate.
Last verified: 2026-10-18. Source: RedBricks project feed. Published by Circle Real Estate Brokerage. Prices and incentives are subject to change without notice. E. & O.E.