High Point in Upper Mount Pleasant Single Family Home — Brampton Pre-Construction
High Point in Upper Mount Pleasant is a now selling pre-construction single family home development by Paradise Developments in Brampton starting from $719…
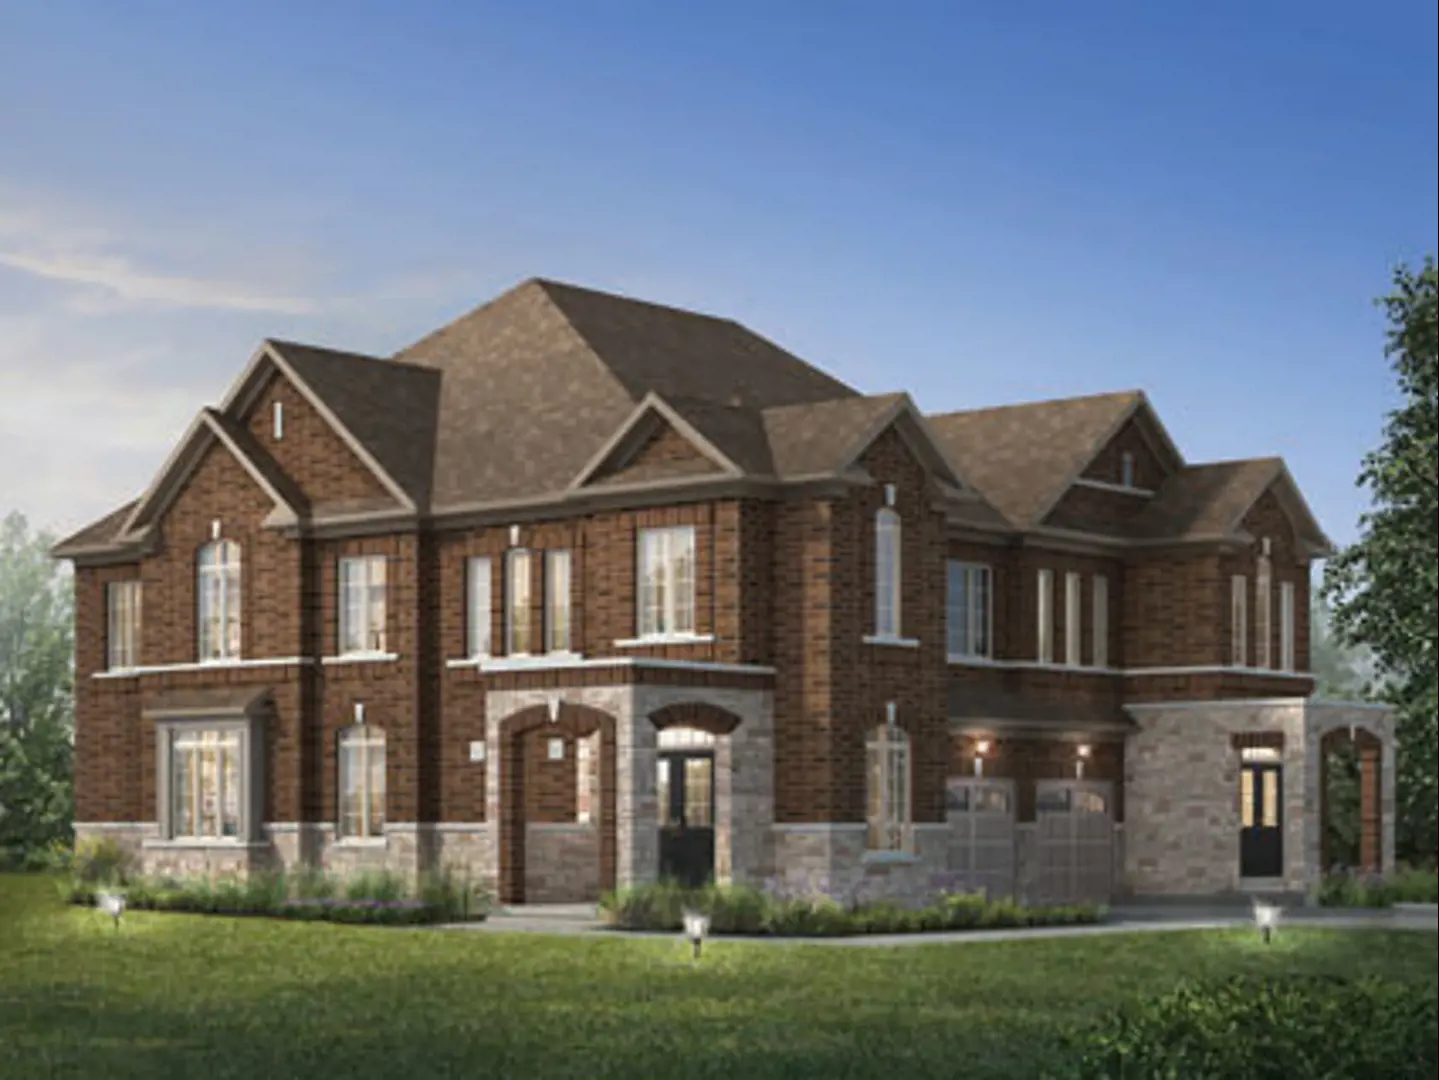
High Point in Upper Mount Pleasant Quick Facts
| Project Name | High Point in Upper Mount Pleasant |
|---|---|
| Developer | Paradise Developments |
| Address | Mississauga Road & Mayfield Road |
| City | Brampton |
| Region | Regional Municipality of Peel |
| Building Type | Single Family Home |
| Sales Status | Now Selling |
| Suite Sizes | 1900 – 3600 sq ft |
| Pricing | $719,990 – $719,990 |
| Deposit Structure | $60,000 |
| Occupancy | 2026-01-01 |
| Walk Score | 5 |
| Transit Score | 28 |
About High Point in Upper Mount Pleasant in Brampton
High Point in Upper Mount Pleasant is a home community under construction by Paradise Developments at Mississauga Road & Mayfield Road in Brampton. Occupancy is scheduled for 2026. The home collection includes detached homes and townhomes. Ownership is listed as freehold. Recorded home designs include two-storey and three-storey layouts, lots measuring 20, 41, and 45 feet wide, and one-car and two-car garages. Townhome designs include freehold townhomes, with end units and interior units represented. The recorded plans include unfinished basement configurations. Current inventory includes 1 available floor plan starting at 1,900 sq. ft. Current prices start at $719,990. The location has a Walk Score of 5 and a Transit Score of 28.
High Point in Upper Mount Pleasant is also marketed as High Point in Up Per Mount Pleasant.
High Point in Upper Mount Pleasant Renderings & Gallery
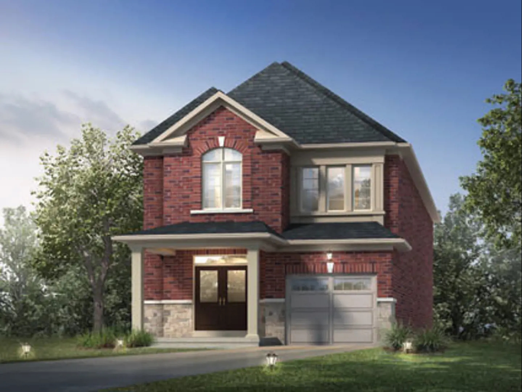
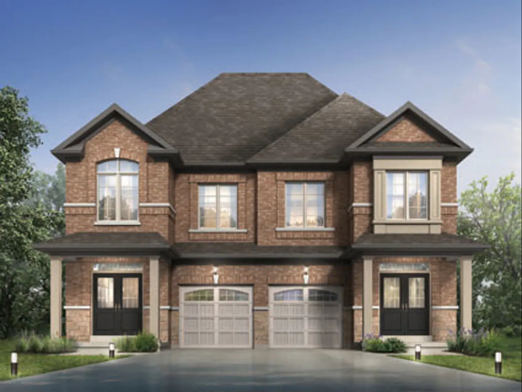
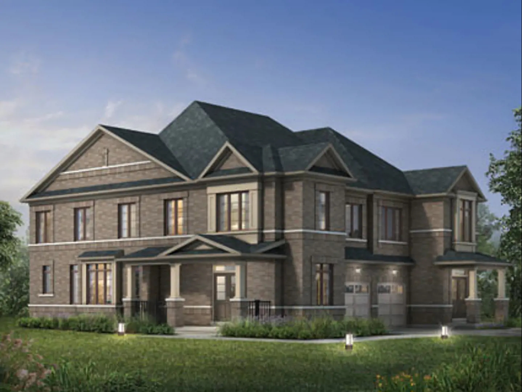
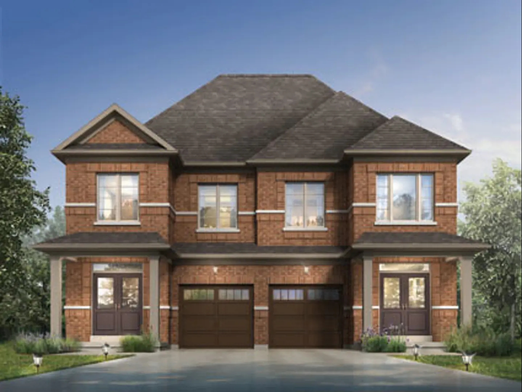
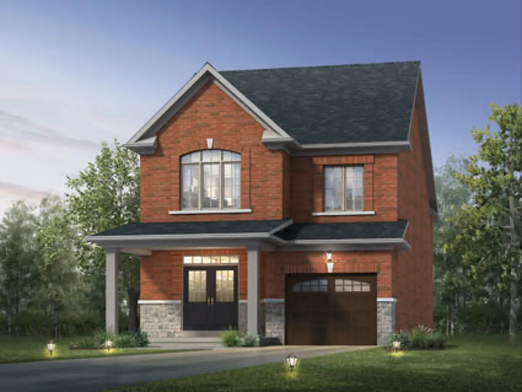
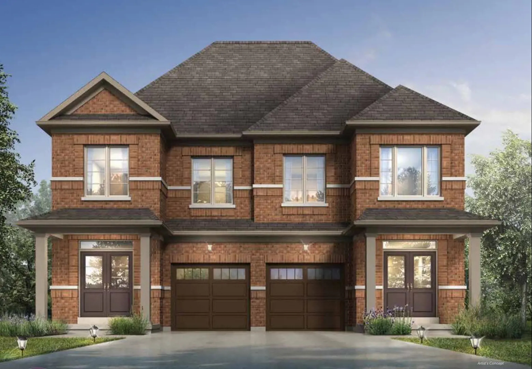
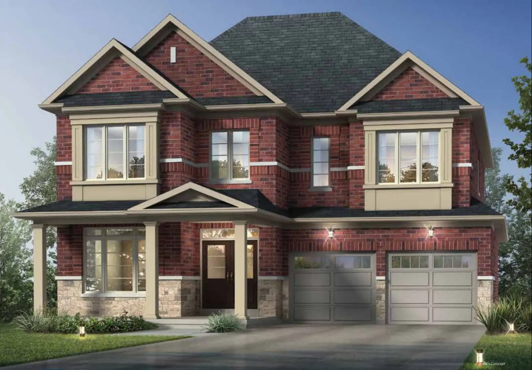
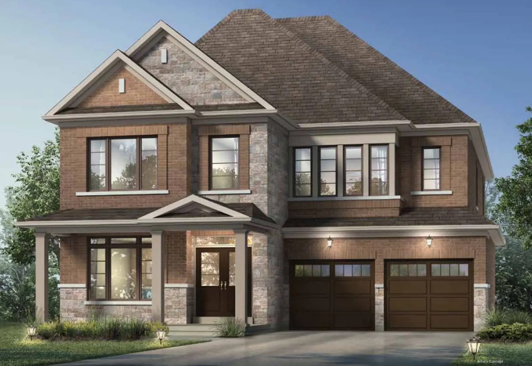
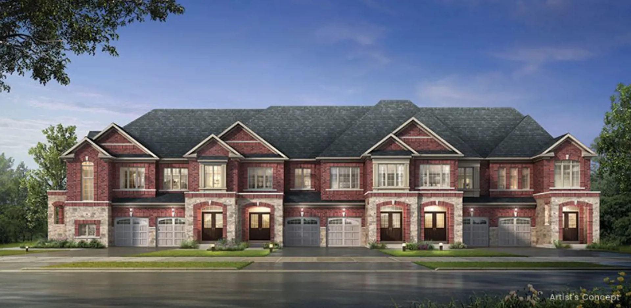
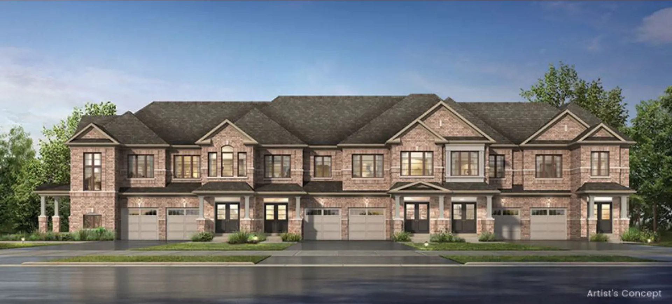
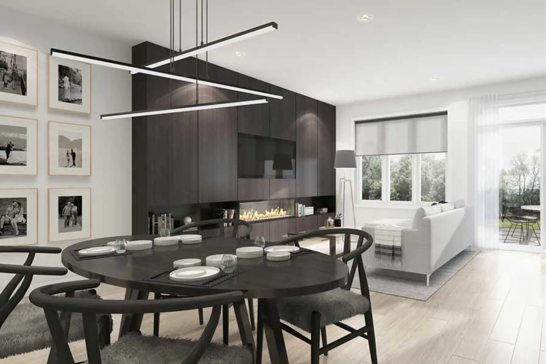
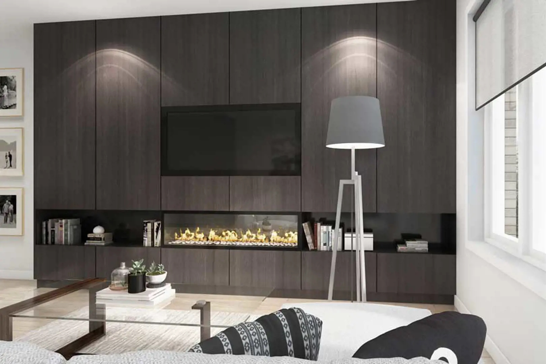
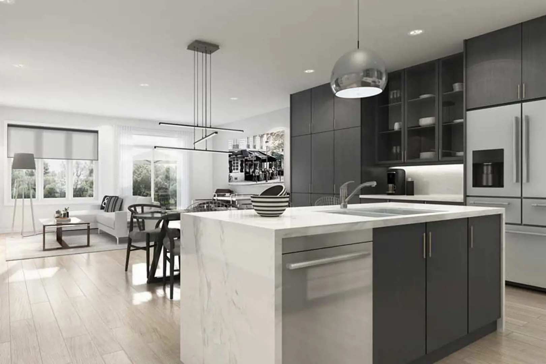
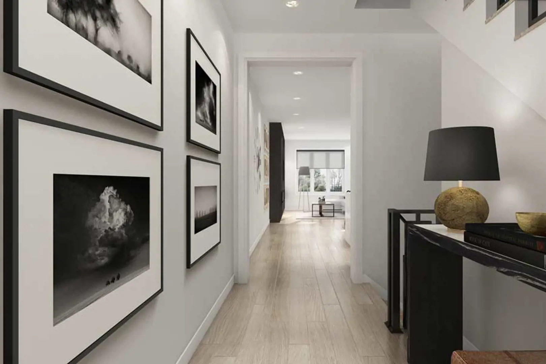
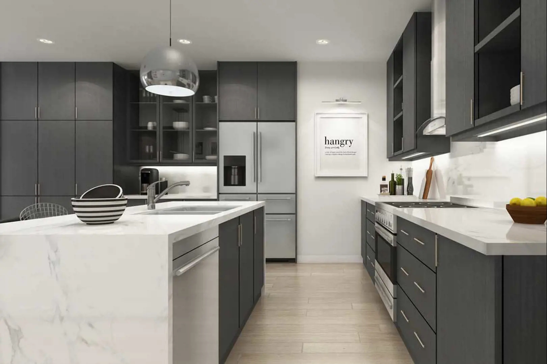
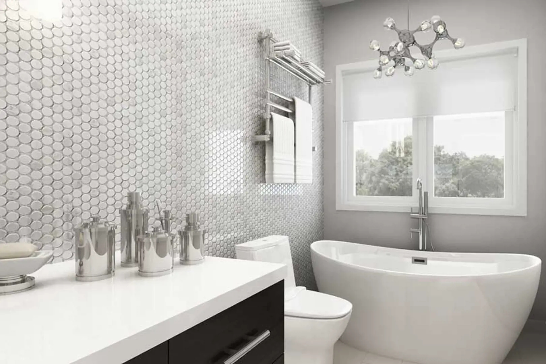
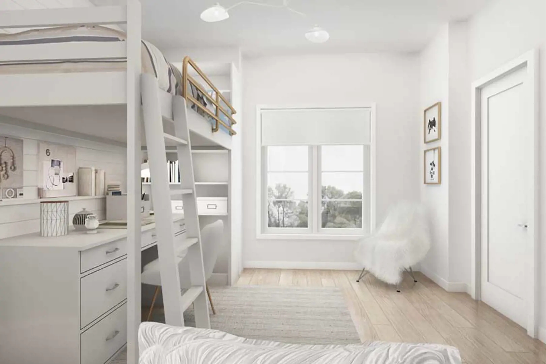
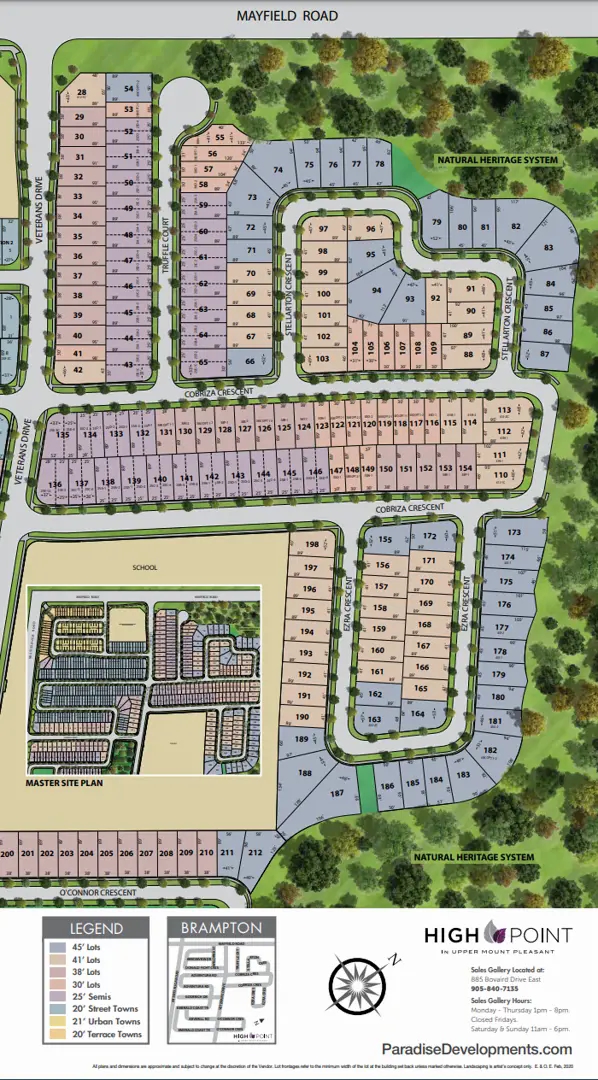
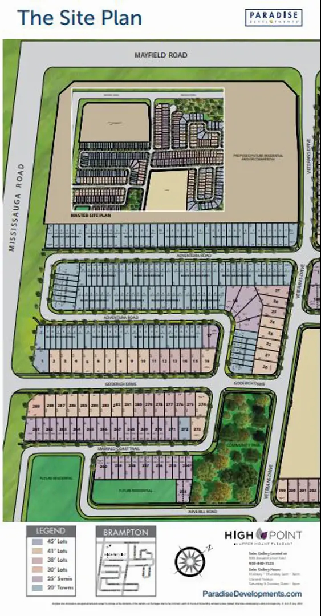
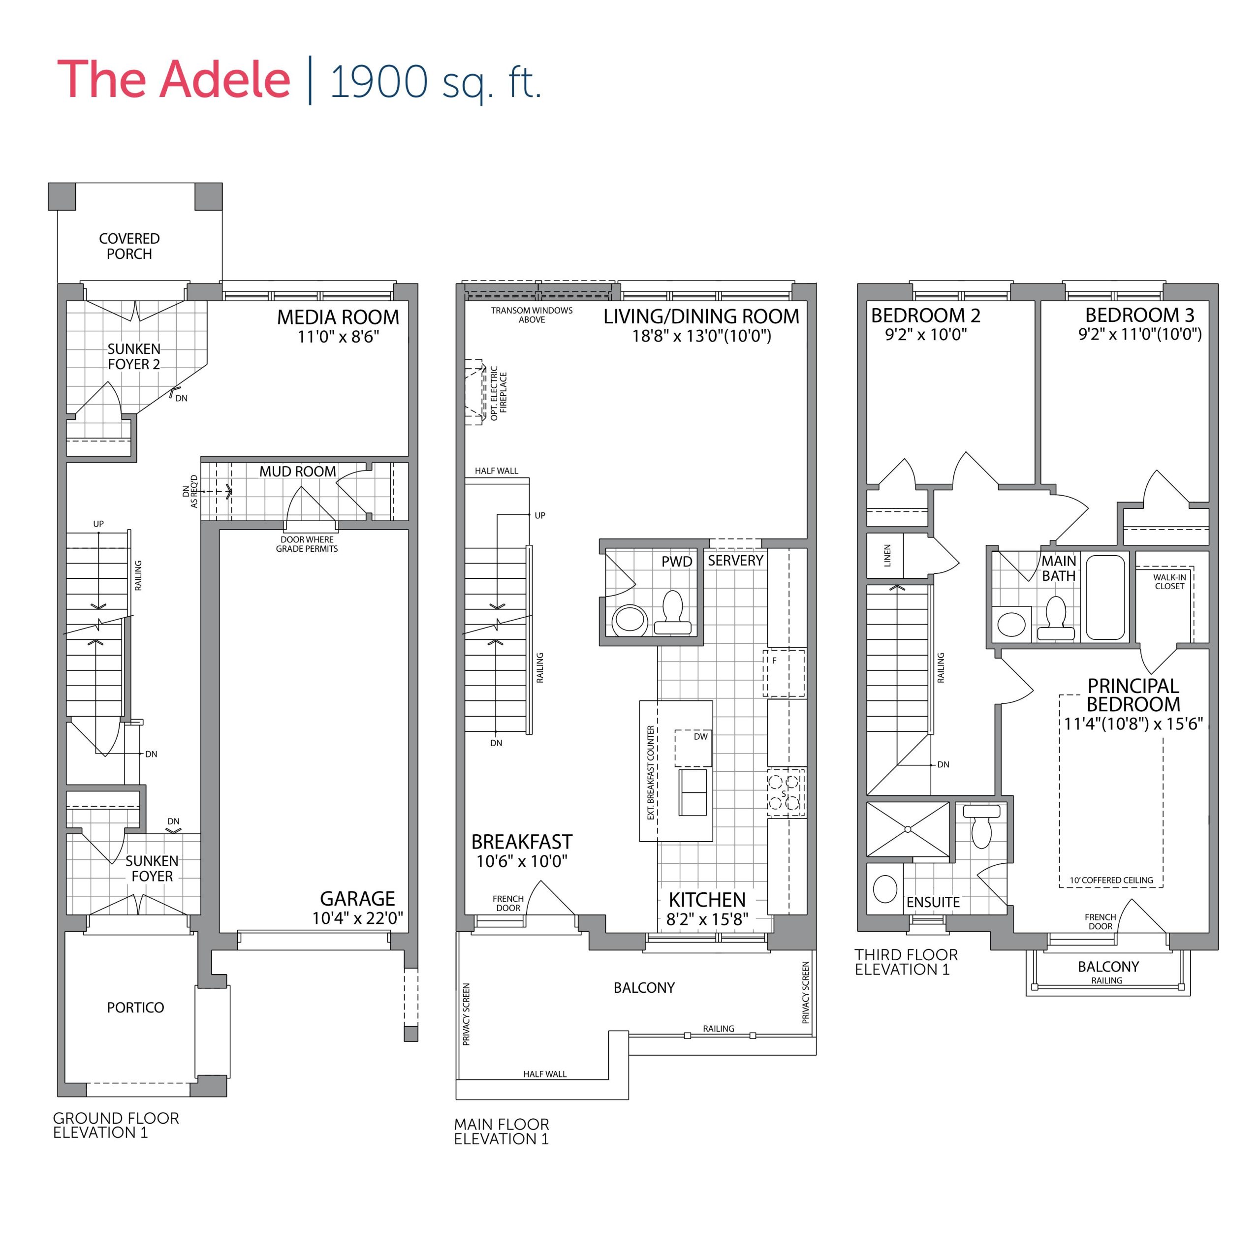
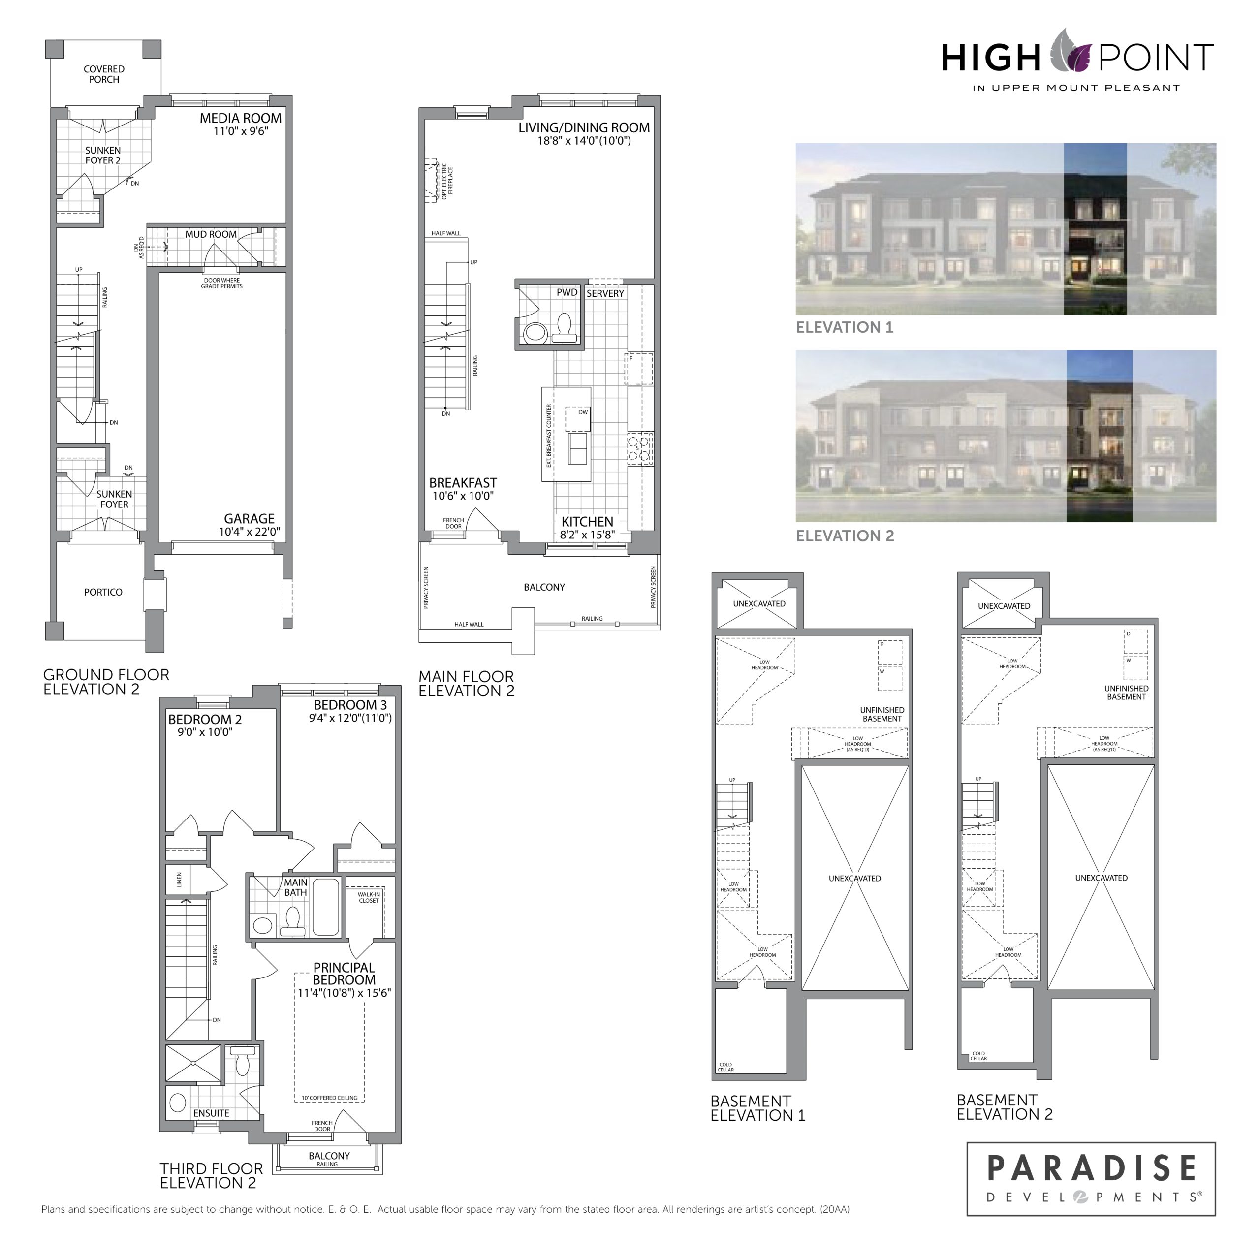
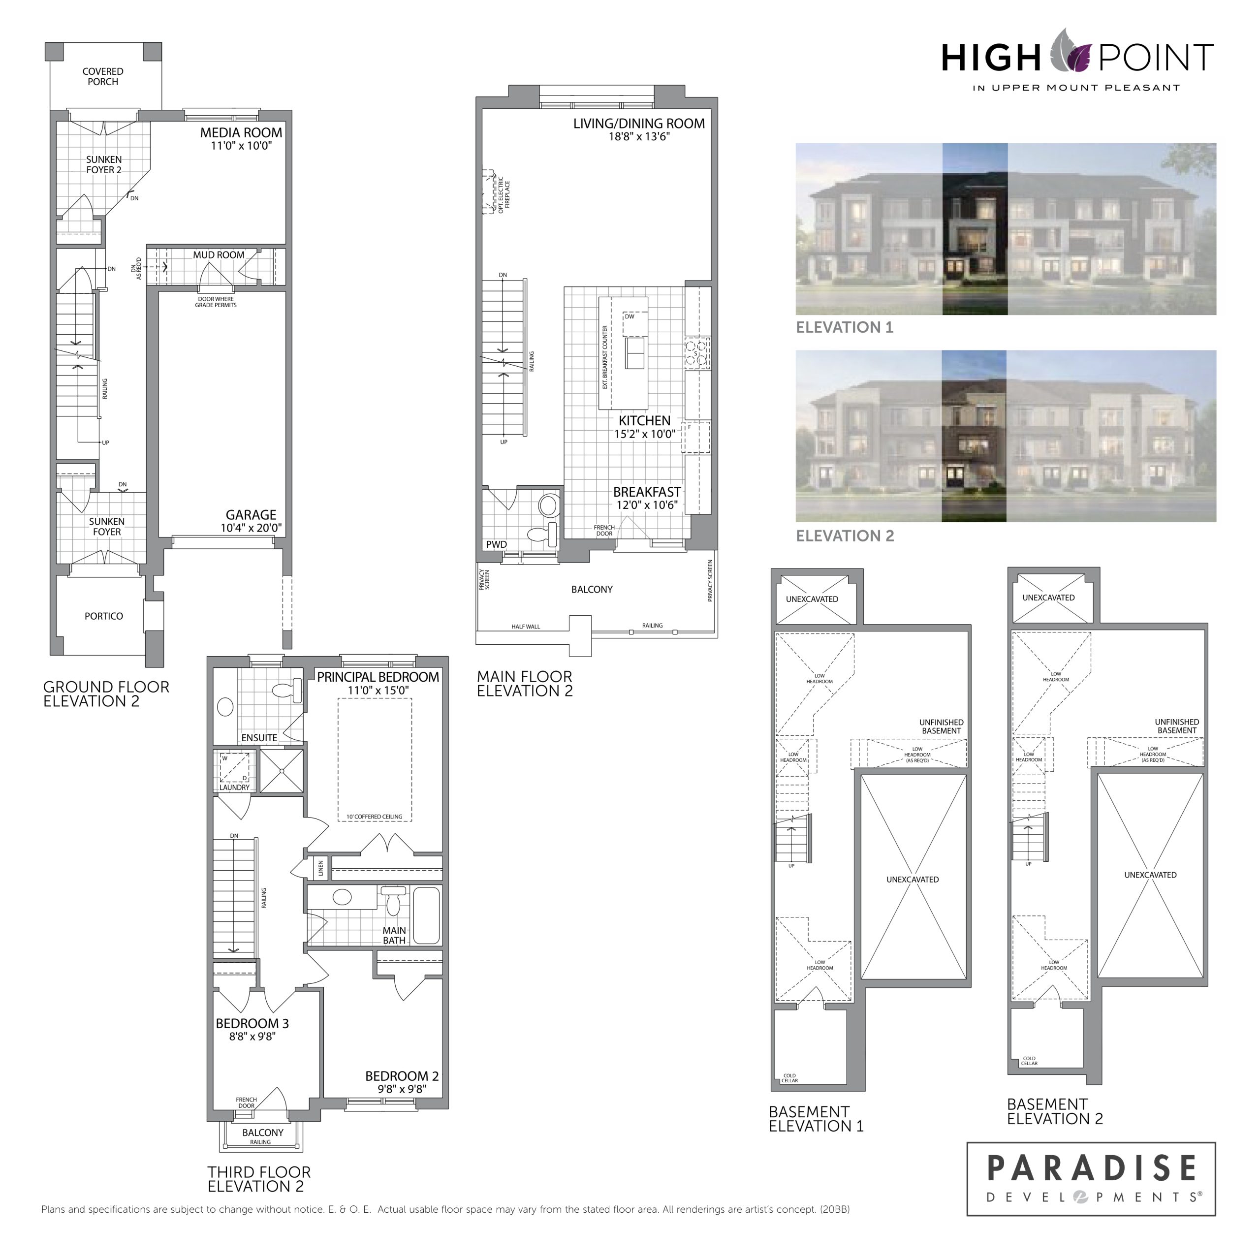
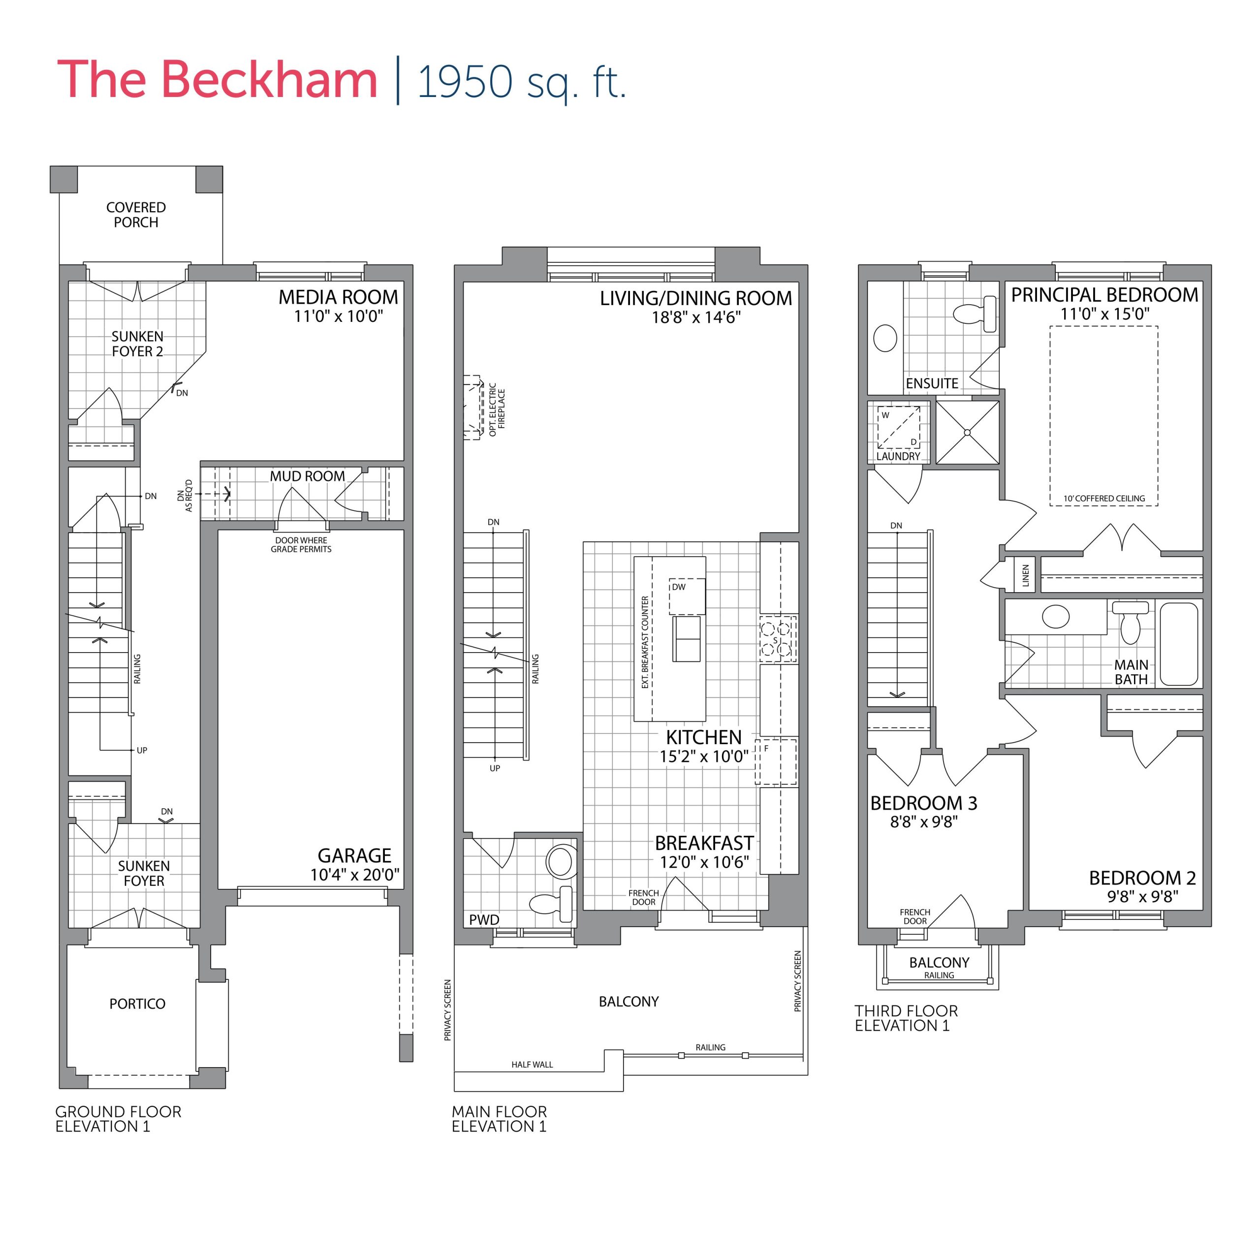
High Point in Upper Mount Pleasant Floor Plans & Pricing
| Floor Plan | Beds | Baths | Size (sq ft) | Price | Availability |
|---|---|---|---|---|---|
| The Adele Elevation 1 | 3 | 2.5 | 1900 | $849,990 | Sold Out |
| The Adele Elevation 2 | 3 | 2.5 | 1900 | $739,990 | Available |
| The Adele Elevation 1 | 3 | 2.5 | 1900 | $849,990 | Sold Out |
| The Adele Elevation 2 | 3 | 2.5 | 1900 | $819,990 | Available |
| The Beckham Elevation 2 | 3 | 2.5 | 1950 | $864,990 | Sold Out |
| The Beckham Elevation 1 | 3 | 2.5 | 1950 | $874,990 | Sold Out |
| The Beckham Elevation 2 | 3 | 2.5 | 1950 | $864,990 | Sold Out |
| The Beckham Elevation 1 | 3 | 2.5 | 1950 | $874,990 | Sold Out |
| The Colehill Elevation 1 | 3 | 2.5 | 2000 | $769,990 | Available |
| The Colehill Elevation 2 | 3 | 2.5 | 2000 | $839,990 | Available |
| The Colehill Elevation 1 | 3 | 2.5 | 2000 | $839,990 | Available |
| The Colehill Elevation 2 | 3 | 2.5 | 2000 | $799,990 | Available |
| The Delta Elevation 1C | 3 | 2.5 | 2210 | $864,990 | Sold Out |
| The Delta Elevation 1 & 2 | 3 | 2.5 | 2210 | $864,990 | Sold Out |
| The Delta Elevation 1C | 3 | 2.5 | 2210 | $864,990 | Sold Out |
| The Delta Elevation 1 & 2 | 3 | 2.5 | 2210 | $864,990 | Sold Out |
| The Elton Elevation 1C | 3 | 2.5 | 2270 | $929,990 | Sold Out |
| The Elton Elevation 2C | 3 | 2.5 | 2270 | Register for pricing | Sold Out |
| The Elton Elevation 1C | 3 | 2.5 | 2270 | $929,990 | Sold Out |
| The Elton Elevation 2C | 3 | 2.5 | 2270 | Register for pricing | Sold Out |
| The Hudson | 5 | 4.5 | 3200 | $1,519,990 | Available |
| The Hudson | 5 | 4.5 | 3200 | $1,389,990 | Available |
| The Norwich | 5 | 4.5 | 3300 | $1,279,990 | Available |
| The Ivywood | 6 | 4.5 | 3400 | $1,584,990 | Available |
| The Ivywood | 6 | 4.5 | 3400 | $1,454,990 | Available |
| The Juliet Elevation 1C | 5 | 4.5 | 3550 | $1,584,990 | Sold Out |
| The Juliet Elevation 1C | 5 | 4.5 | 3550 | $1,584,990 | Available |
| The Juliet Elevation 1 | 5 | 4.5 | 3550 | $1,569,990 | Available |
| The Juliet Elevation 1 | 5 | 4.5 | 3550 | $1,364,990 | Available |
| The Juliet Elevation 2C | 5 | 4.5 | 3600 | $1,369,990 | Available |
| The Juliet Elevation 2C | 5 | 4.5 | 3600 | $1,574,990 | Available |
Full High Point in Upper Mount Pleasant floor plan PDFs, the current price list and available incentives are released to registered buyers. Request the High Point in Upper Mount Pleasant price list and floor plans.
High Point in Upper Mount Pleasant Deposit Structure
$60,000
Deposit structures at High Point in Upper Mount Pleasant can change between releases and may differ for international buyers. Confirm the current High Point in Upper Mount Pleasant deposit structure before submitting a worksheet.
Finishes
1. Selection of exterior colours including, brick, aluminum, roof, etc. as may be selected by the purchaser from the Vendor’s packages, if available, and if not previously ordered, or installed. The Purchaser acknowledges that the exterior colours may have been pre-selected or changed by the Vendor as a result of the Urban Design Guidelines provisions. 2. Self sealing asphalt shingles. 3. Windows are fully caulked and are installed with a vapour barrier. 4. Insulated metal front entry door with weatherstripping. 5. Sectional roll-up attached garage door. 6. Energy efficient (low “E” argon) Energy Star qualified sliding glass patio door with screen, as per plan. Thermopane sliding patio door for most detached units only with complementing transom above for additional natural light, where size permits, as per plan. 7. Cold cellar, as per plan. 8. Aluminum soffits, fascias and eavestroughs, as per plan. 9. Thermopane energy efficient (low “E” argon) Energy Star qualified vinyl casement windows on main and second floor except for garage and basement. Basement windows will be double glazed where applicable per plan. 10. Screens provided on all operating windows. 11. Poured concrete basement walls. 12. Driveway to be paved asphalt. (Vendor will provide base coat asphalt) The finished coat will be completed by the Vendor at the Purchaser’s expense (not refundable) to be adjusted on closing. 13. Lot to be graded and sodded to requirements of the Municipality. 14. Two exterior water service taps; one in the garage and one at the rear or side, as per plan. (One additional tap at front of Laneway Townhomes) 15. Three exterior electrical outlets; one in the garage and one weatherproof outlet at the front and rear and all accessible second floor balconies, as per plan. 16. Pre-cast cement slabs from driveway to front entrance. 17. Exterior walls, ceiling, and basement to be insulated to Ontario Building Code standards. 18. Quality 2’ x 6’ exterior wood frame construction. 19. 5/8” tongue and groove subflooring throughout main and second floor, as per plan screwed down and joints sanded with an advanced Engineered Floor Joist System. 20. Oak main staircase to feature oak stringers, handrail and pickets in natural finish from main floor to second floor, as per plan excluding stairs to basement and landings. 21. 9’ main floor ceilings and second floor ceilings, as per plan. 22. Quality broadloom and underpad on second floor (all models) excluding staircase to all non-tiled areas, as per plan. 23. 2 ¼” Red Oak solid oak flooring from Vendor’s standard samples on main floor, including main staircase landing to all non-tiled areas (ALL models). 24. Electric fireplace (detached models only). 25. Claremont Series doors and trim with quality hardware. Arches to be trimmed on main floor. 26. Sprayed and stippled ceilings in all rooms except kitchen (as permitted per plan), bathrooms and main floor laundry room, as per plan. 27. All interior walls, trim and doors painted with low VOC paint throughout, off white. 28. Ceramic floor tile in the front vestibule, foyer (as per applicable plan), kitchen and breakfast area (as per plan), laundry room (if on main or second floor) powder room, main and ensuite bathrooms as per plan from Vendor’s standard samples. 29. Custom quality cabinets and post formed arborite countertops in kitchen (townhome and semi-detached models) and bathroom vanities, as per plan selected from Vendor’s standard samples. Extra height master ensuite bathroom vanity, as per plan. Extra height kitchen upper cabinets, as per plan. *Primary Level granite countertop with standard edge from Vendor’s standard samples in kitchen and servery, as per plan (detached models only). 30. Kitchen includes double stainless steel sink with single lever faucet and hood fan ducted to outside. 31. Ceramic wall tiles in bathtub enclosure, as per plan. Bathrooms with separate shower stall have tiles around the tub and tiles to ceiling in shower stall, as per plan. 32. Ceramic bathroom accessories. 33. Quality plumbing fixtures in bathrooms. 34. Single shower controls in all tubs and showers to feature temperature control valve. 35. Chrome finish single lever taps on all sinks, basins and bathtubs excluding laundry tub. 36. Pedestal sink and mirror in powder room, as per plan. 37. Mirror in bathrooms and powder rooms. 38. 100 AMP electrical service with circuit breaker panel including heavy duty cable and outlet for stove and dryer. 39. Electric door chime. 40. Smoke detectors on all levels as per Ontario Building Code standards and one carbon monoxide detector. 41. Prewire for telephone service. 42. Prewire for two (2) TV outlets, as per plan. 43. Prewire for future home automation, 1 CAT-5 prewire to terminate in great room from basement, as per plan. 44. Rough-in central vacuum system. Rough-in for future dishwasher (plumbing and electrical). 45. Rough-in 3 piece bathroom in basement. (Location may vary from that shown on plan.) 46. Energy Star qualified high efficiency forced air gas furnace and gas hot water tank contributing to energy efficiency in the home. (Location may vary from that shown on plan.) 47. Rental of gas hot water tank. The purchaser acknowledges that the hot water tank is a rental and agrees to execute a rental agreement on or before closing with Reliance Home Comfort, or other gas utility provider. 48. Single fiberglass laundry tub and washer taps, as per plan. 49. Taps installed for automatic washer connection. 50. Warranty as set out by the Tarion Warranty Corporation (TARION), save and except the enrolment fee. 51. White decora style switches and receptacles throughout.
Current Incentives
- Free A/C
- Free Appliances
Location: Mississauga Road & Mayfield Road
High Point in Upper Mount Pleasant is located at Mississauga Road & Mayfield Road, Brampton, Regional Municipality of Peel.
- Walk Score: 5/100
- Transit Score: 28/100
Explore more pre-construction projects in Brampton or browse the Regional Municipality of Peel region.
About the Developer: Paradise Developments
High Point in Upper Mount Pleasant is being developed by Paradise Developments.
See all Paradise Developments pre-construction projects.
How to Buy at High Point in Upper Mount Pleasant
- Register early. Allocation at High Point in Upper Mount Pleasant in Brampton is released to platinum brokerages before any public opening, so the best floor plans and lowest release pricing go to registered buyers first.
- Review the price list and deposit structure. The current published deposit structure is $60,000.
- Submit a worksheet. Worksheets rank your preferred suites or lots; they are not binding until the developer issues an allocation.
- Sign and use your cooling-off period. Ontario pre-construction condominium purchases carry a 10-day statutory rescission period for lawyer and lender review. Freehold purchases do not.
Closing Costs & Investor Notes for High Point in Upper Mount Pleasant
Budget beyond the purchase price at High Point in Upper Mount Pleasant: development and education levies (usually capped by amendment), Tarion enrolment, utility meter hook-ups, land transfer tax, HST treatment (the federal/provincial new-housing rebate applies to buyers who occupy or, for investors, the rental rebate applies with a one-year lease), and legal fees.
Assignment rights, rental-during-occupancy rights and capped levies vary release to release at High Point in Upper Mount Pleasant. Confirm each in the current agreement of purchase and sale before you sign.
High Point in Upper Mount Pleasant — Frequently Asked Questions
Where is High Point in Upper Mount Pleasant located?
High Point in Upper Mount Pleasant is located at Mississauga Road & Mayfield Road, Brampton.
Who is the developer of High Point in Upper Mount Pleasant?
High Point in Upper Mount Pleasant is being developed by Paradise Developments.
How much do units at High Point in Upper Mount Pleasant cost?
Pricing at High Point in Upper Mount Pleasant starts from $719,990 and ranges to $719,990. Prices and incentives change with each release — request the current price list for live pricing.
When is occupancy at High Point in Upper Mount Pleasant?
Estimated occupancy for High Point in Upper Mount Pleasant is 2026-01-01.
How do I get platinum or VIP access to High Point in Upper Mount Pleasant?
Circle Real Estate provides platinum access to High Point in Upper Mount Pleasant, including first access to floor plans, the price list and worksheet submission. Register on this page to be added to the VIP list.
Similar Pre-Construction Projects in Brampton
- New Claireville Condos (Block 1) — Brampton
- Torbram Countryside Crossing – Phase 2 — Brampton
- Royal Castlemore — Brampton
- 10124-10244 Mississauga Road Master Plan — Brampton
- Claireville Urban Towns — Brampton
- 80 Joseph Street — Brampton
- The Clarington II Condos — Brampton
- Rolling Woods Towns — Brampton
Last verified: 2026-10-31. Source: RedBricks project feed. Published by Circle Real Estate Brokerage. Prices and incentives are subject to change without notice. E. & O.E.