High Park Urban Towns — Aurora Pre-Construction
High Park Urban is a now selling pre-construction towns development by Caliber Homes in Aurora starting from $809,990. Get pricing, floor plans, deposit st…
High Park Urban Quick Facts
| Project Name | High Park Urban |
|---|---|
| Developer | Caliber Homes |
| Address | 15086 Yonge Street |
| City | Aurora |
| Region | Regional Municipality of York |
| Building Type | Townhouse |
| Sales Status | Now Selling |
| Suite Sizes | 530 – 1520 sq ft |
| Pricing | $809,990 – $1,079,990 |
| Deposit Structure | $5,000 + 15% (over 180 days) + 5% on Occupancy |
| Maintenance Fees | $0 / sq ft / month |
| Occupancy | 2023-01-01 |
| Walk Score | 79 |
| Transit Score | 50 |
About High Park Urban in Aurora
High Park Urban Towns is a completed home community by Caliber Homes at 15086 Yonge Street in Aurora. The project contains 53 homes. Architecture is by RAW Design. High Park Urban Towns was completed in 2023. Current inventory includes 10 available floor plans ranging from 625 to 1,235 sq. ft. Current prices range from $809,990 to $1,079,990. The location has a Walk Score of 79 and a Transit Score of 50.
High Park Urban is also marketed as High Park Urban Towns, and listed in the developer's material as High Park Urban Towns.
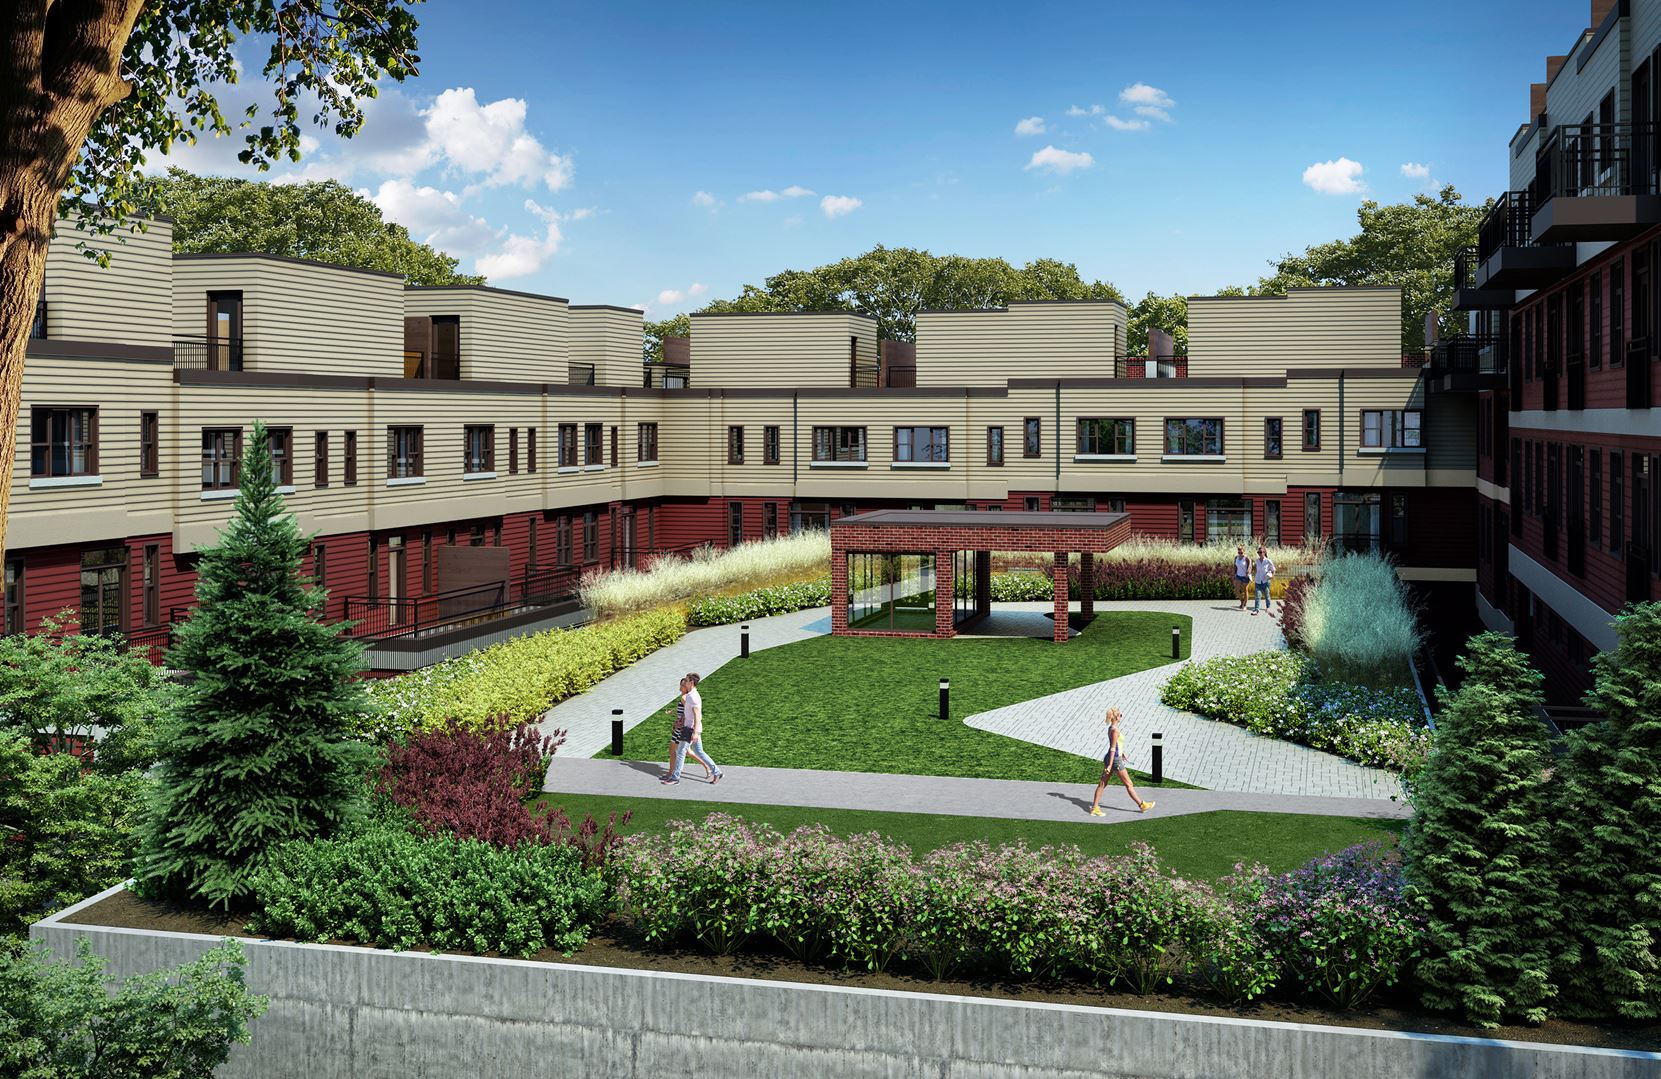
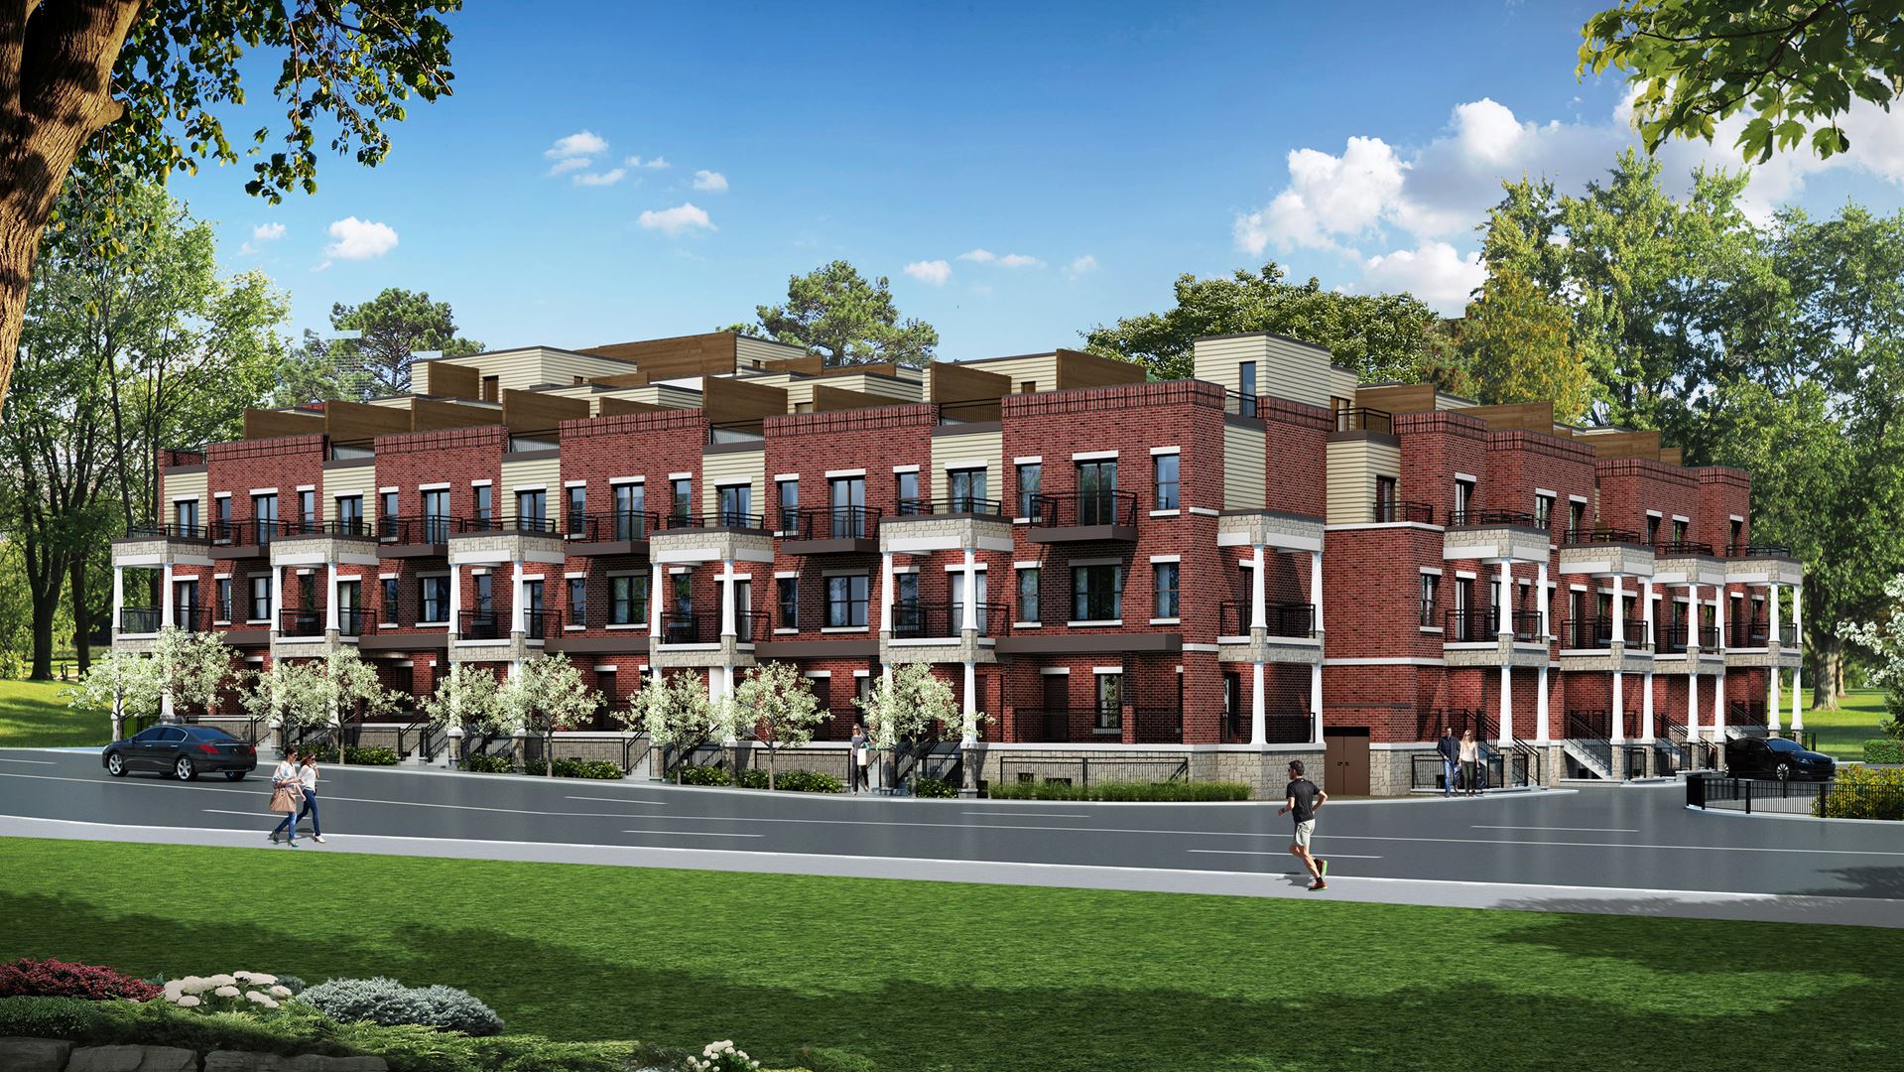
High Park Urban Renderings & Gallery
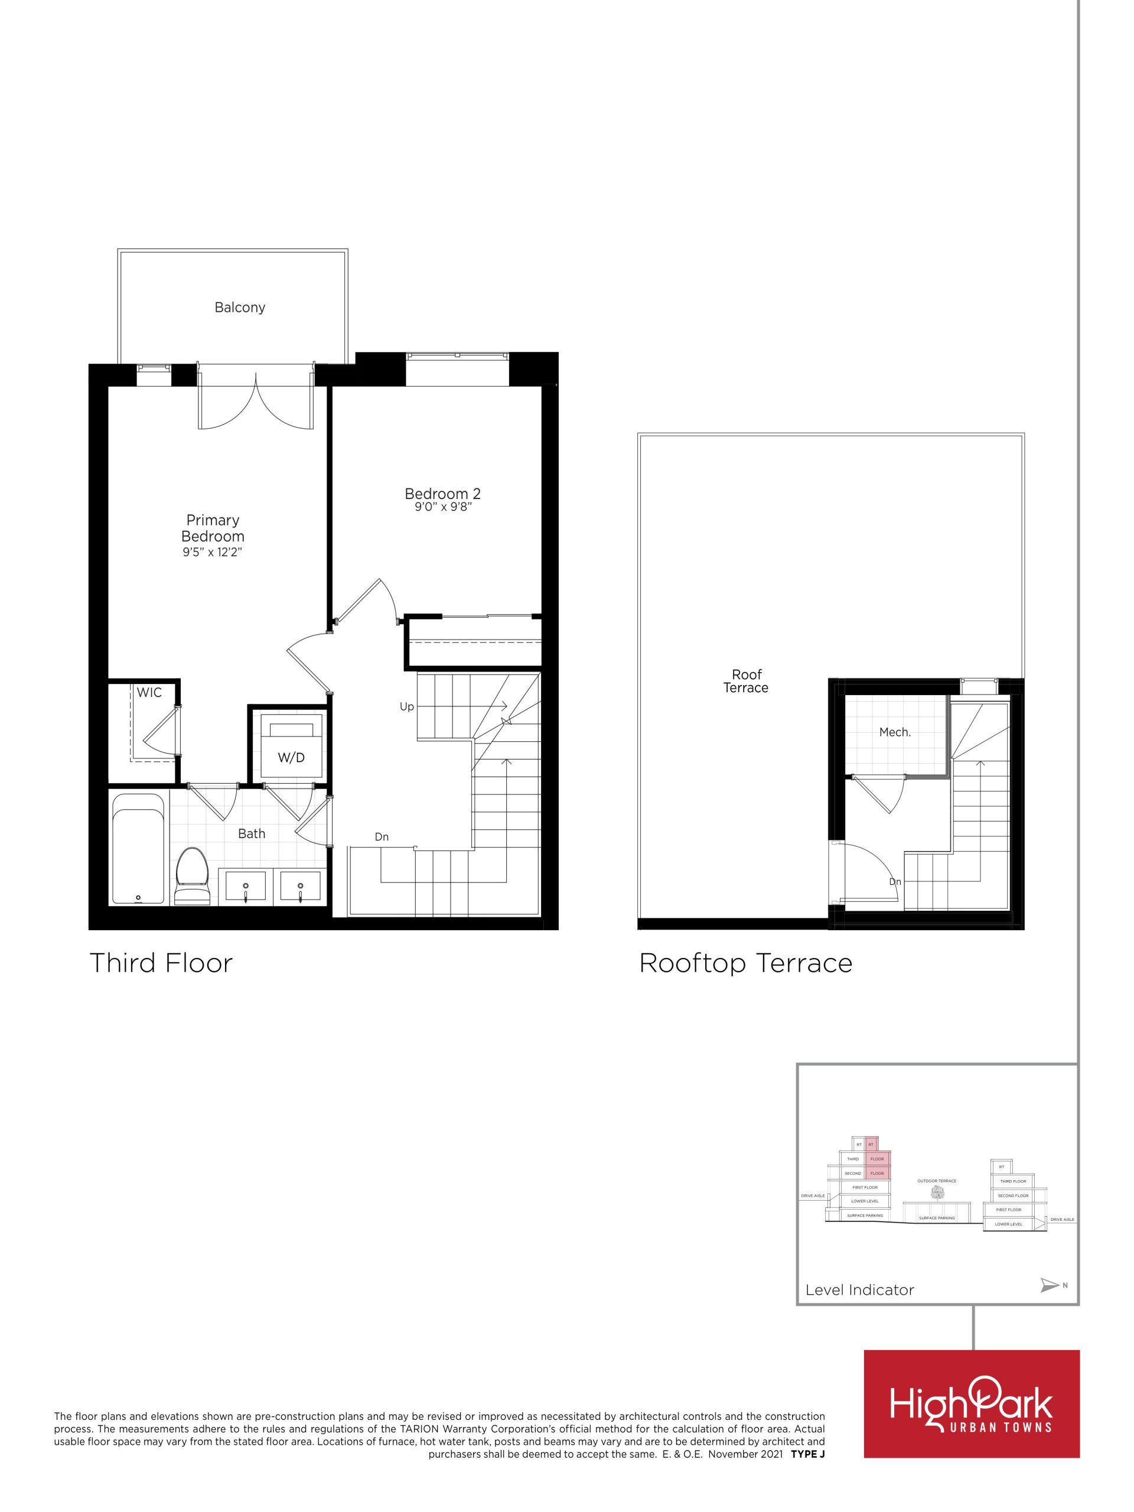
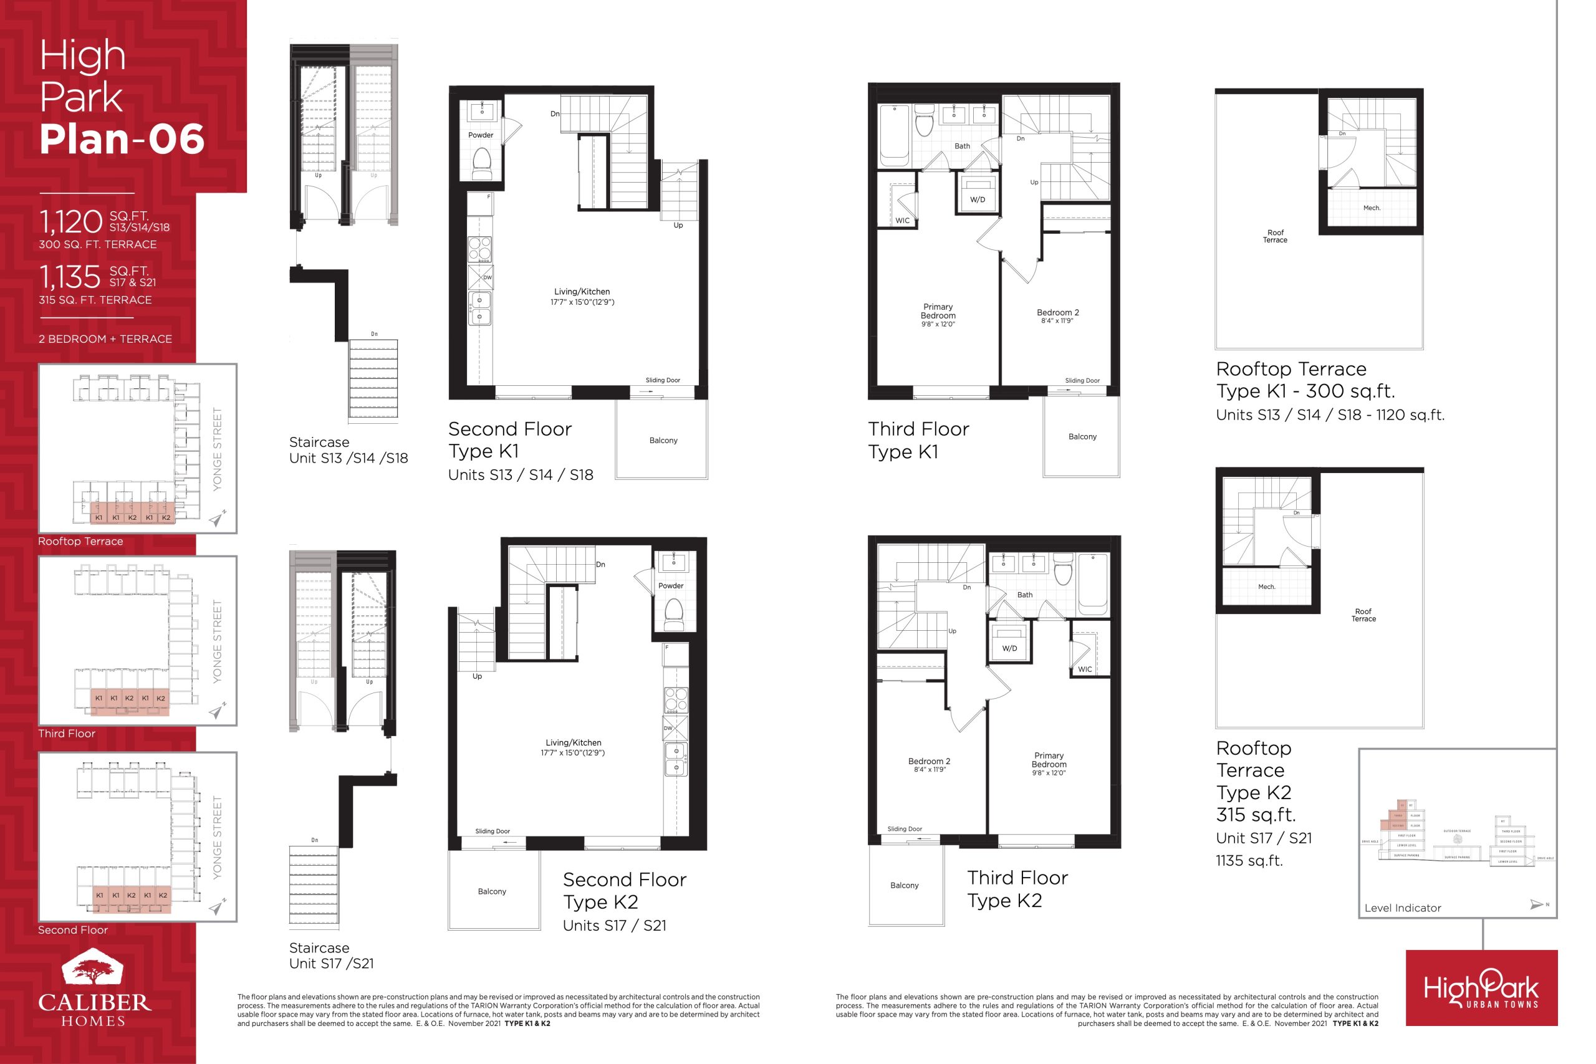
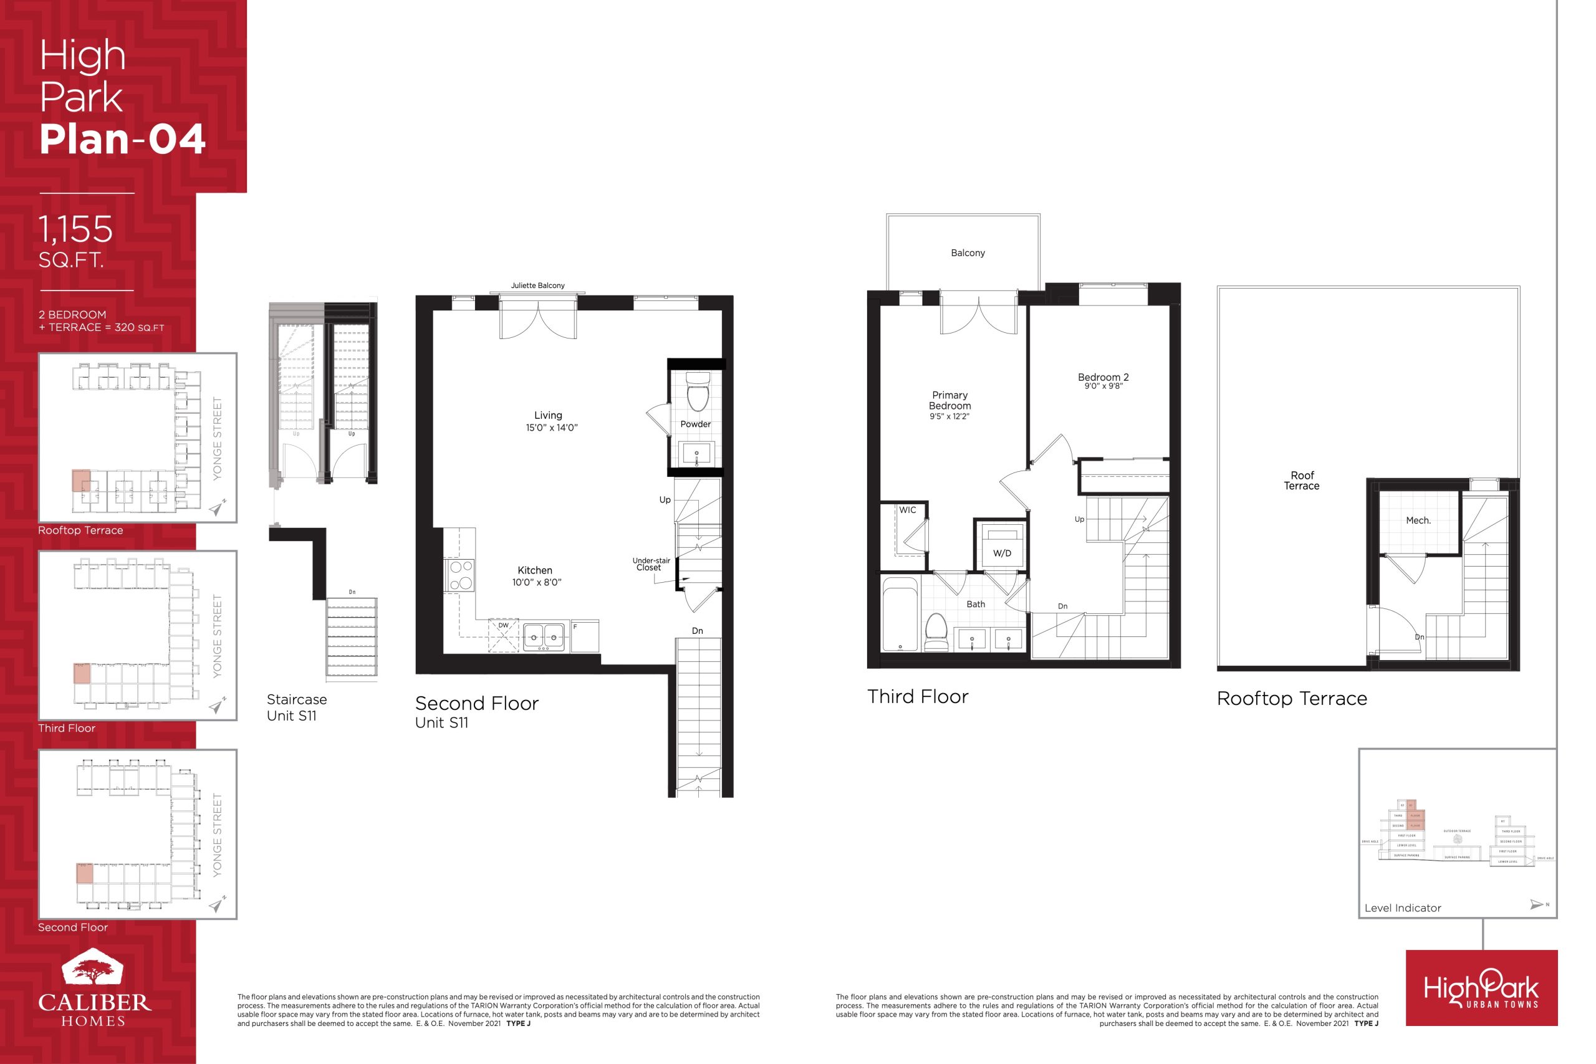
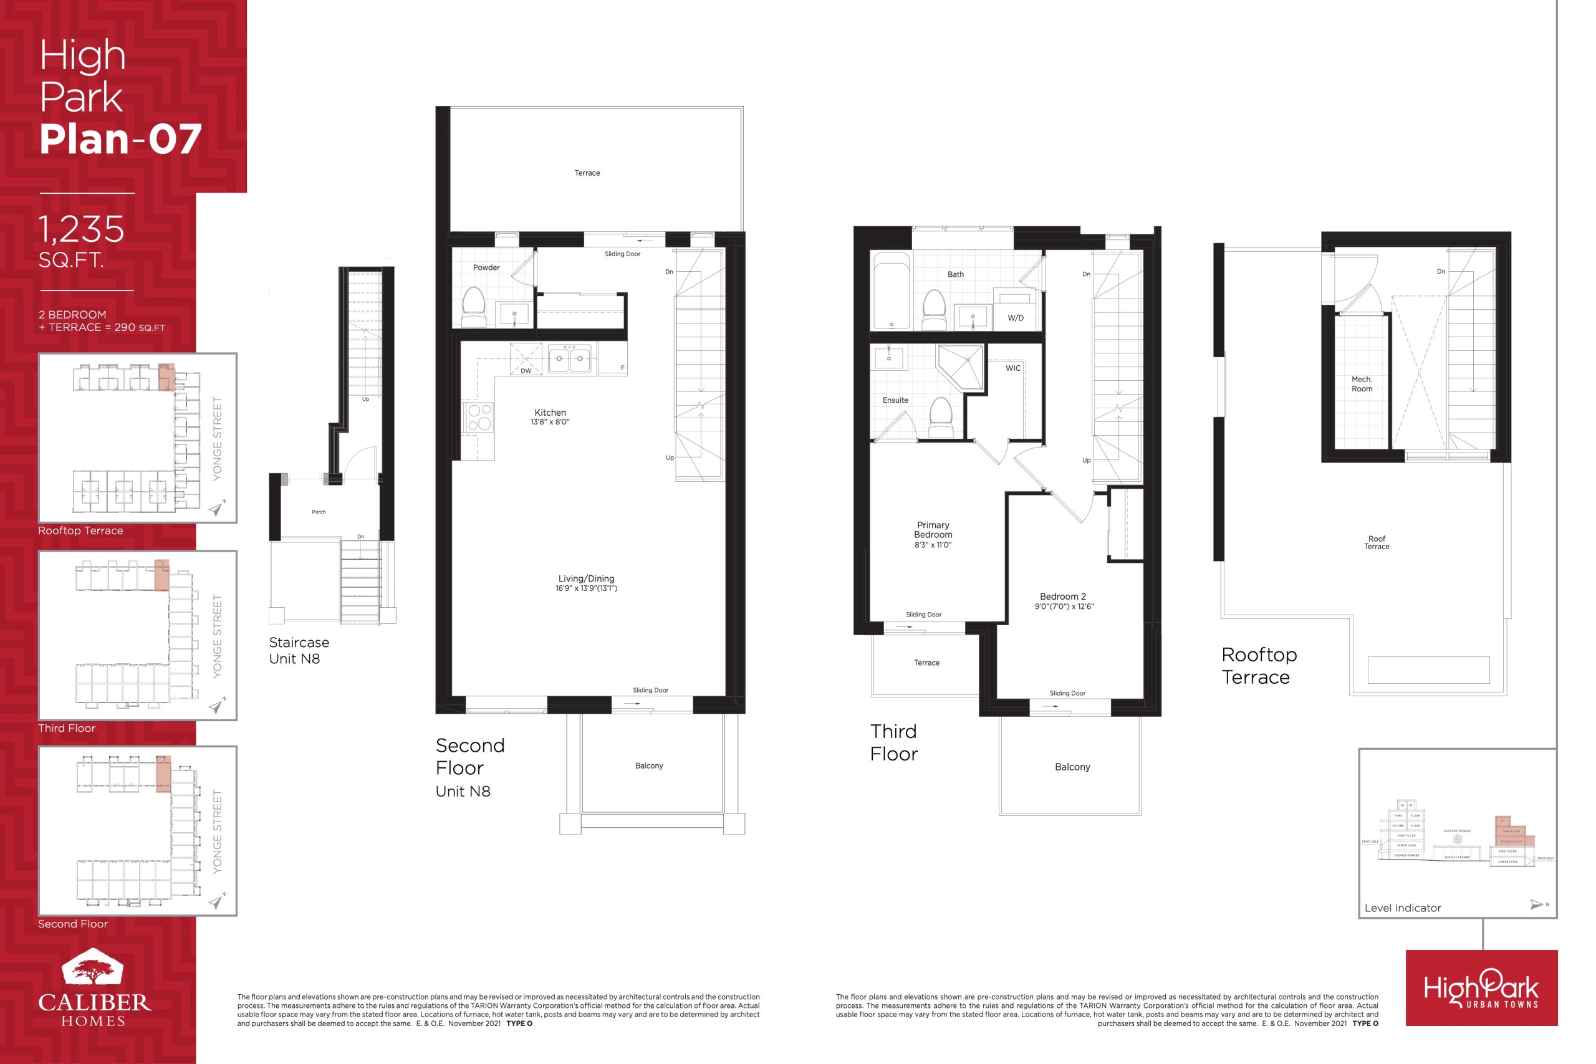
High Park Urban Floor Plans & Pricing
| Floor Plan | Beds | Baths | Size (sq ft) | Price | Availability |
|---|---|---|---|---|---|
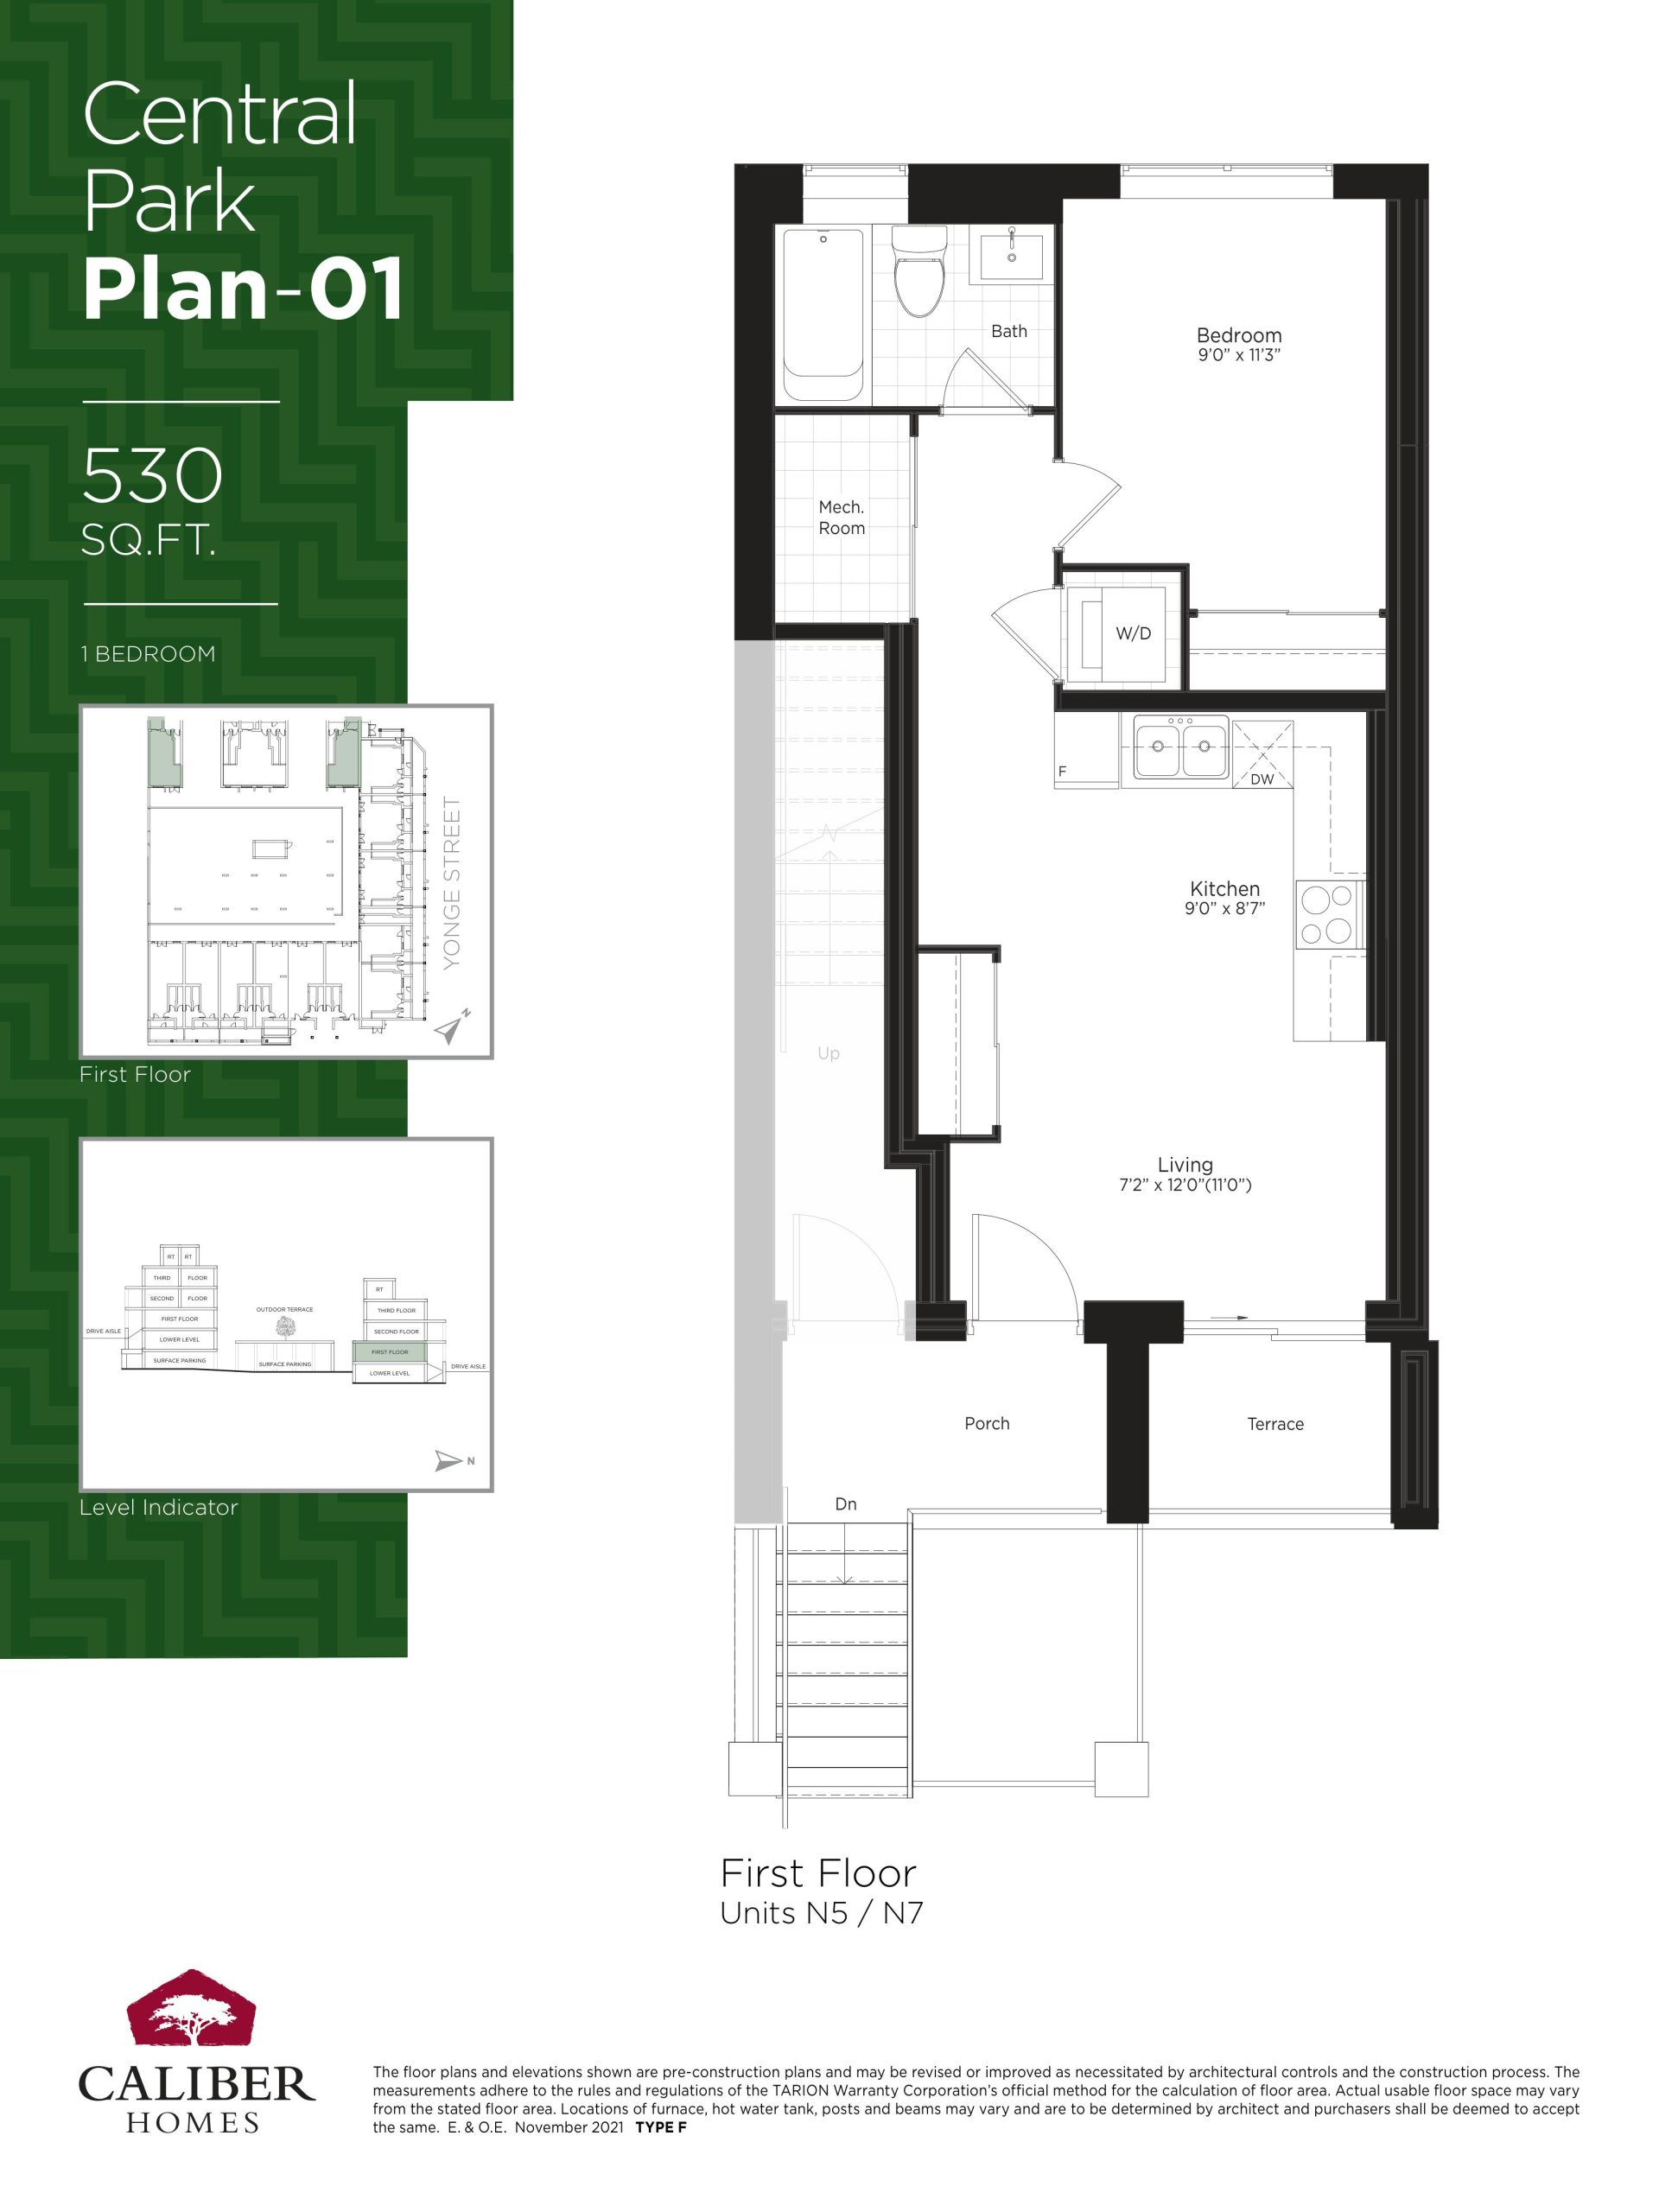
| Central Park Plan 01 | 1 | 1 | 530 | $649,990 | Sold Out |
| Central Park Plan 01 | 1 | 1 | 530 | $649,990 | Sold Out |
| Central Park Plan 01 | 1 | 1 | 530 | $649,990 | Sold Out |
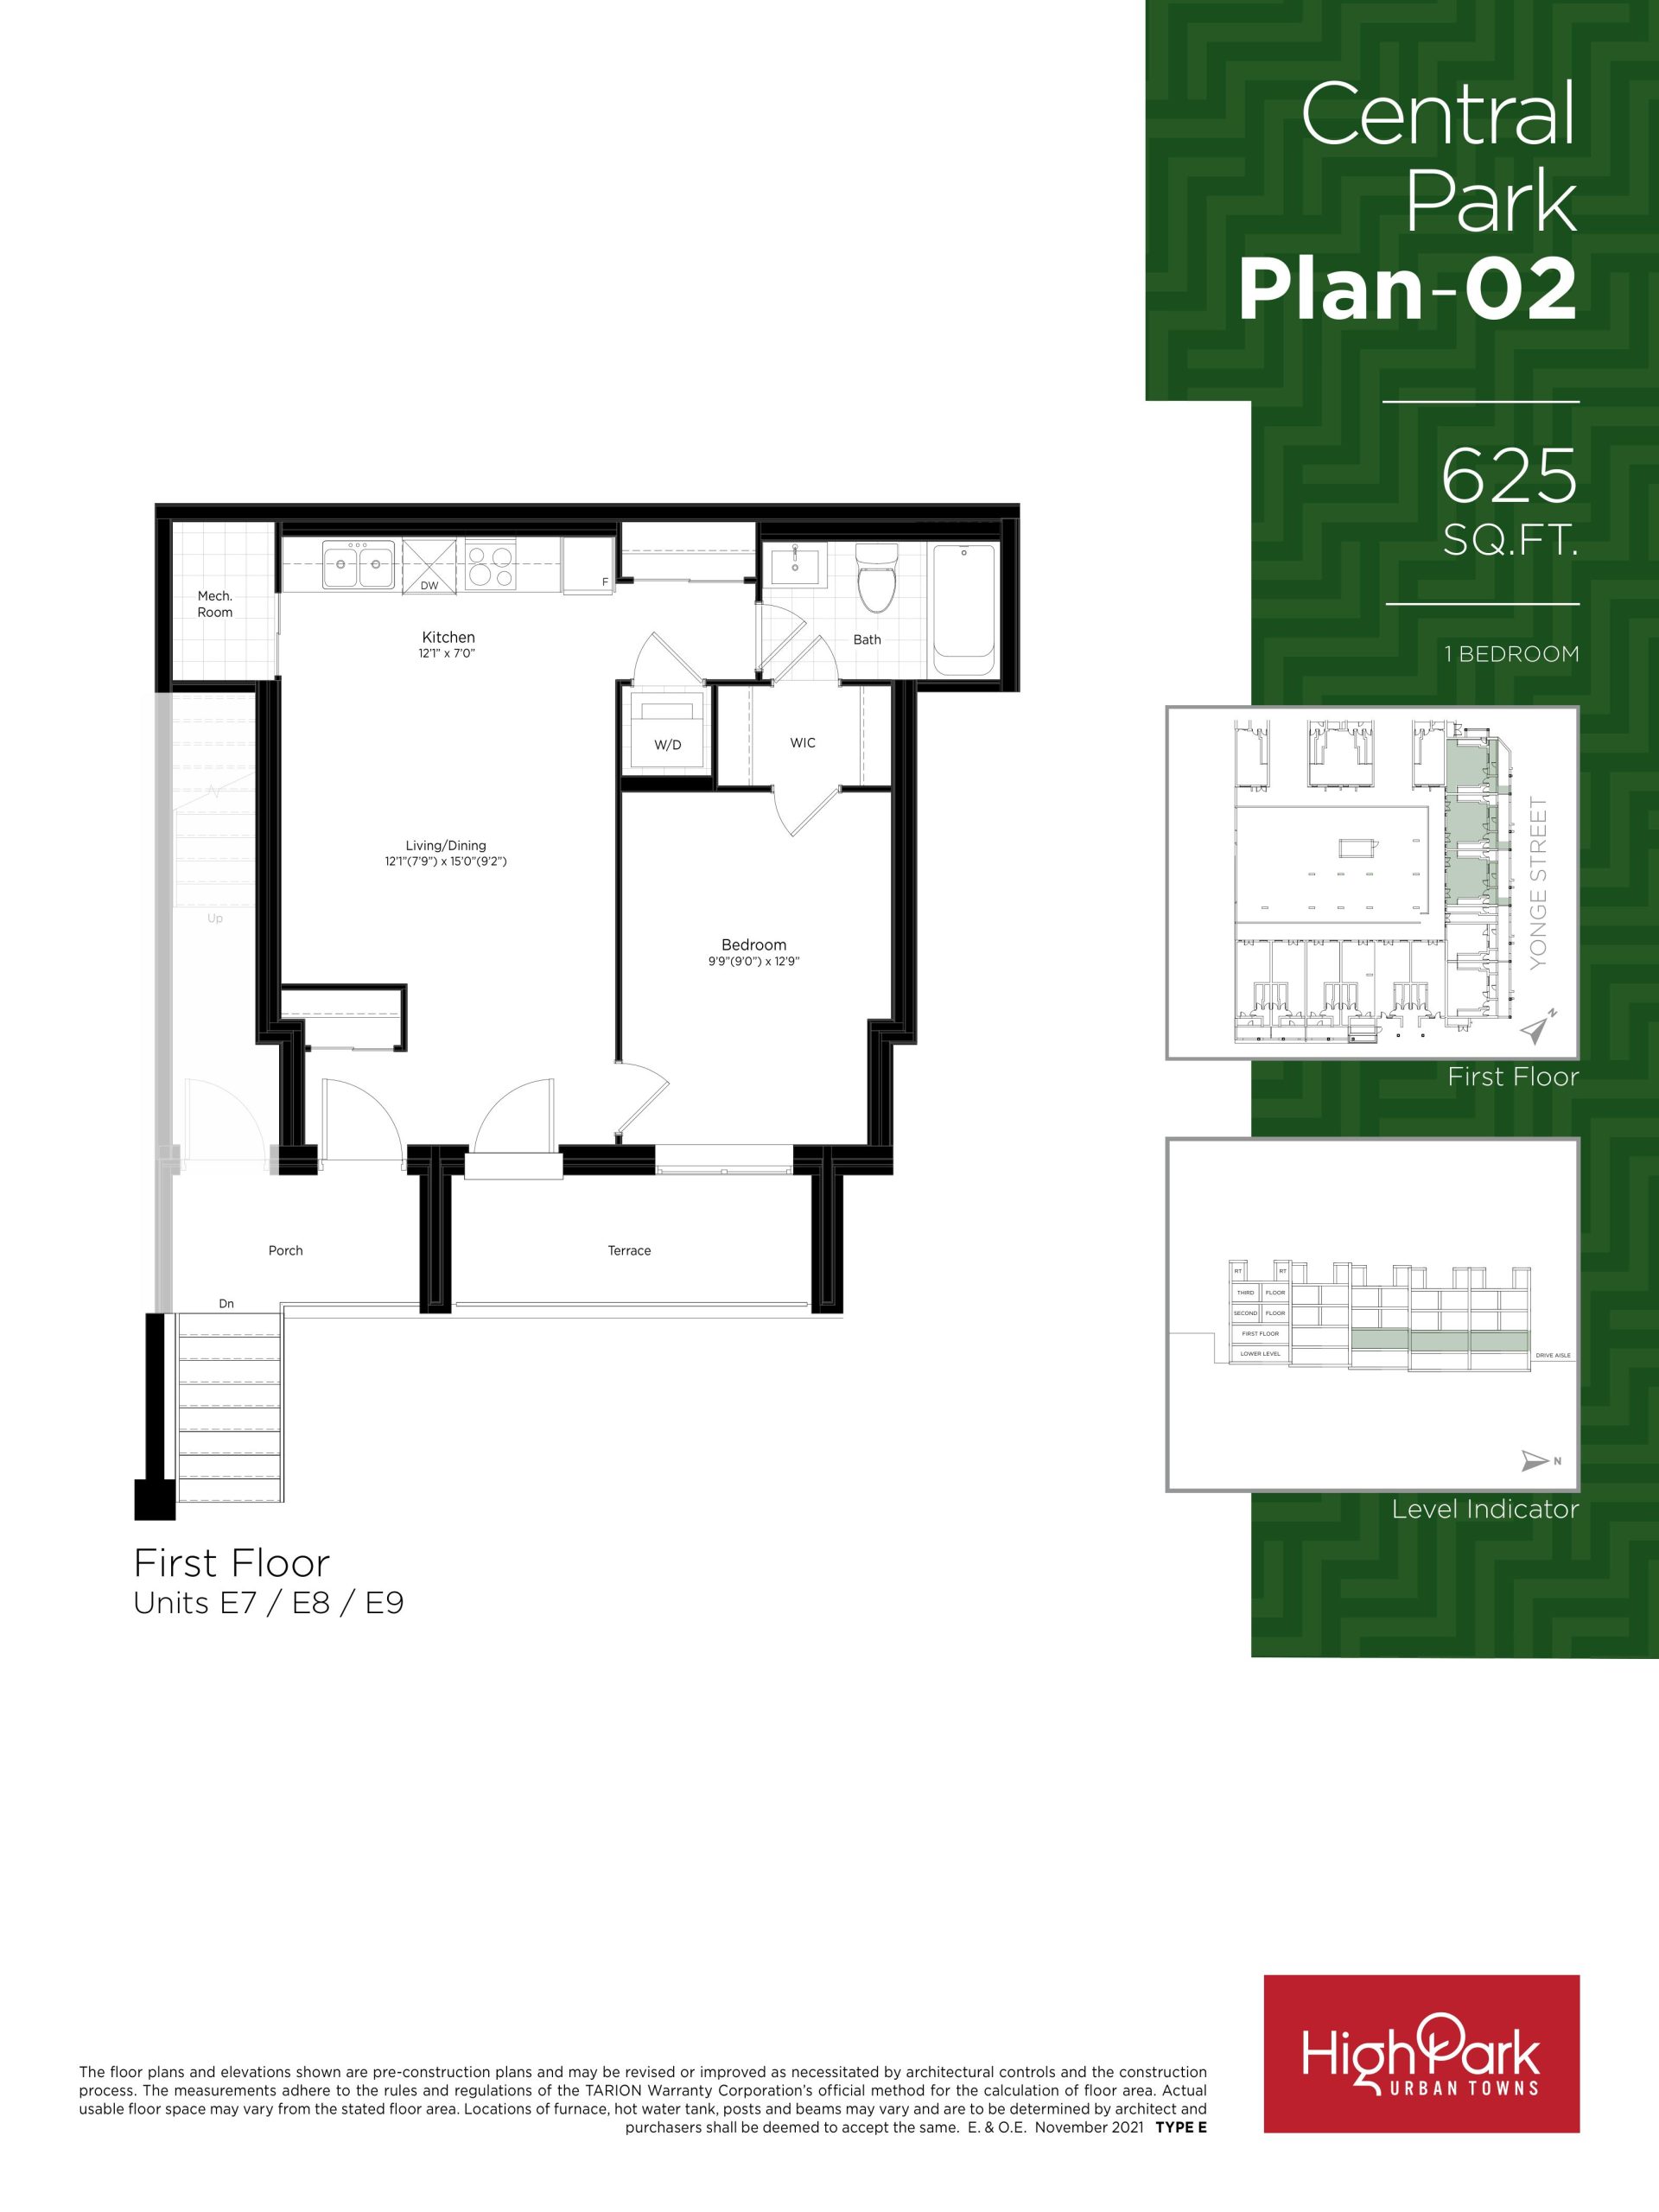
| Central Park Plan 02 | 1 | 1 | 625 | $809,990 | Available |
| Central Park Plan 02 | 1 | 1 | 625 | $809,990 | Available |
| Central Park Plan 02 | 1 | 1 | 625 | $809,990 | Available |
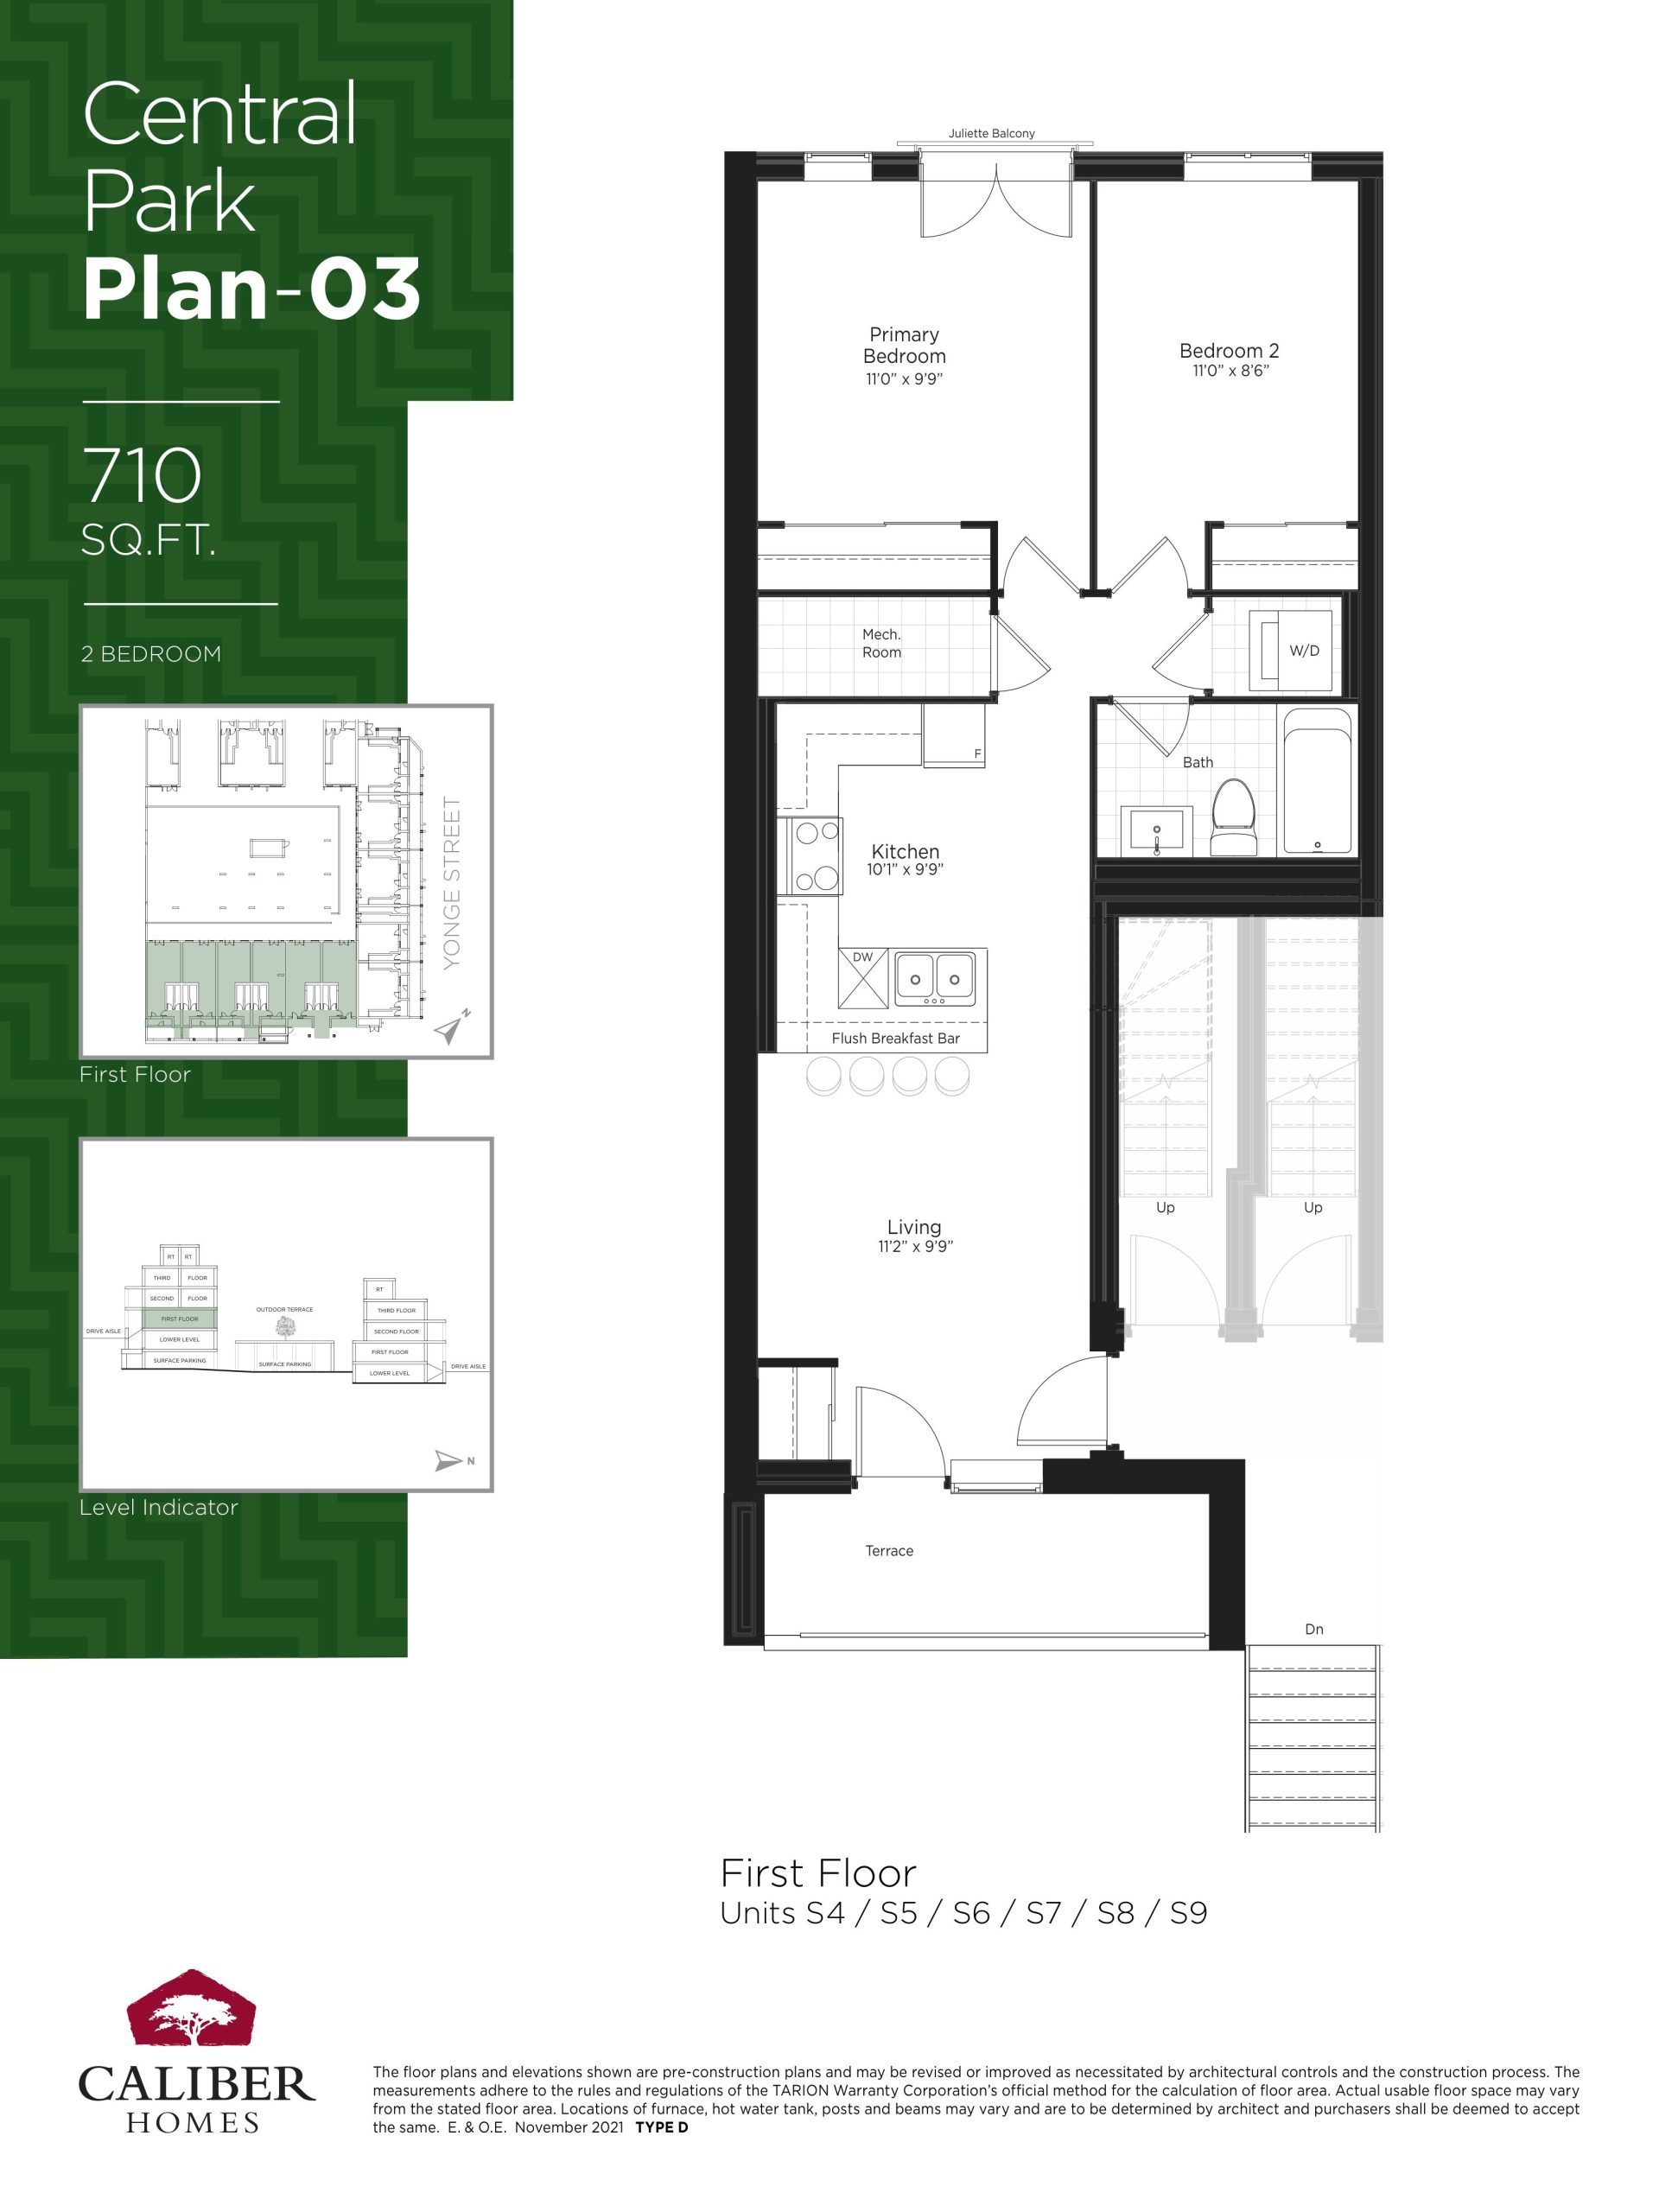
| Central Park Plan 03 | 2 | 1 | 710 | $779,990 | Sold Out |
| Central Park Plan 03 | 2 | 1 | 710 | $779,990 | Sold Out |
| Central Park Plan 03 | 2 | 1 | 710 | $779,990 | Sold Out |
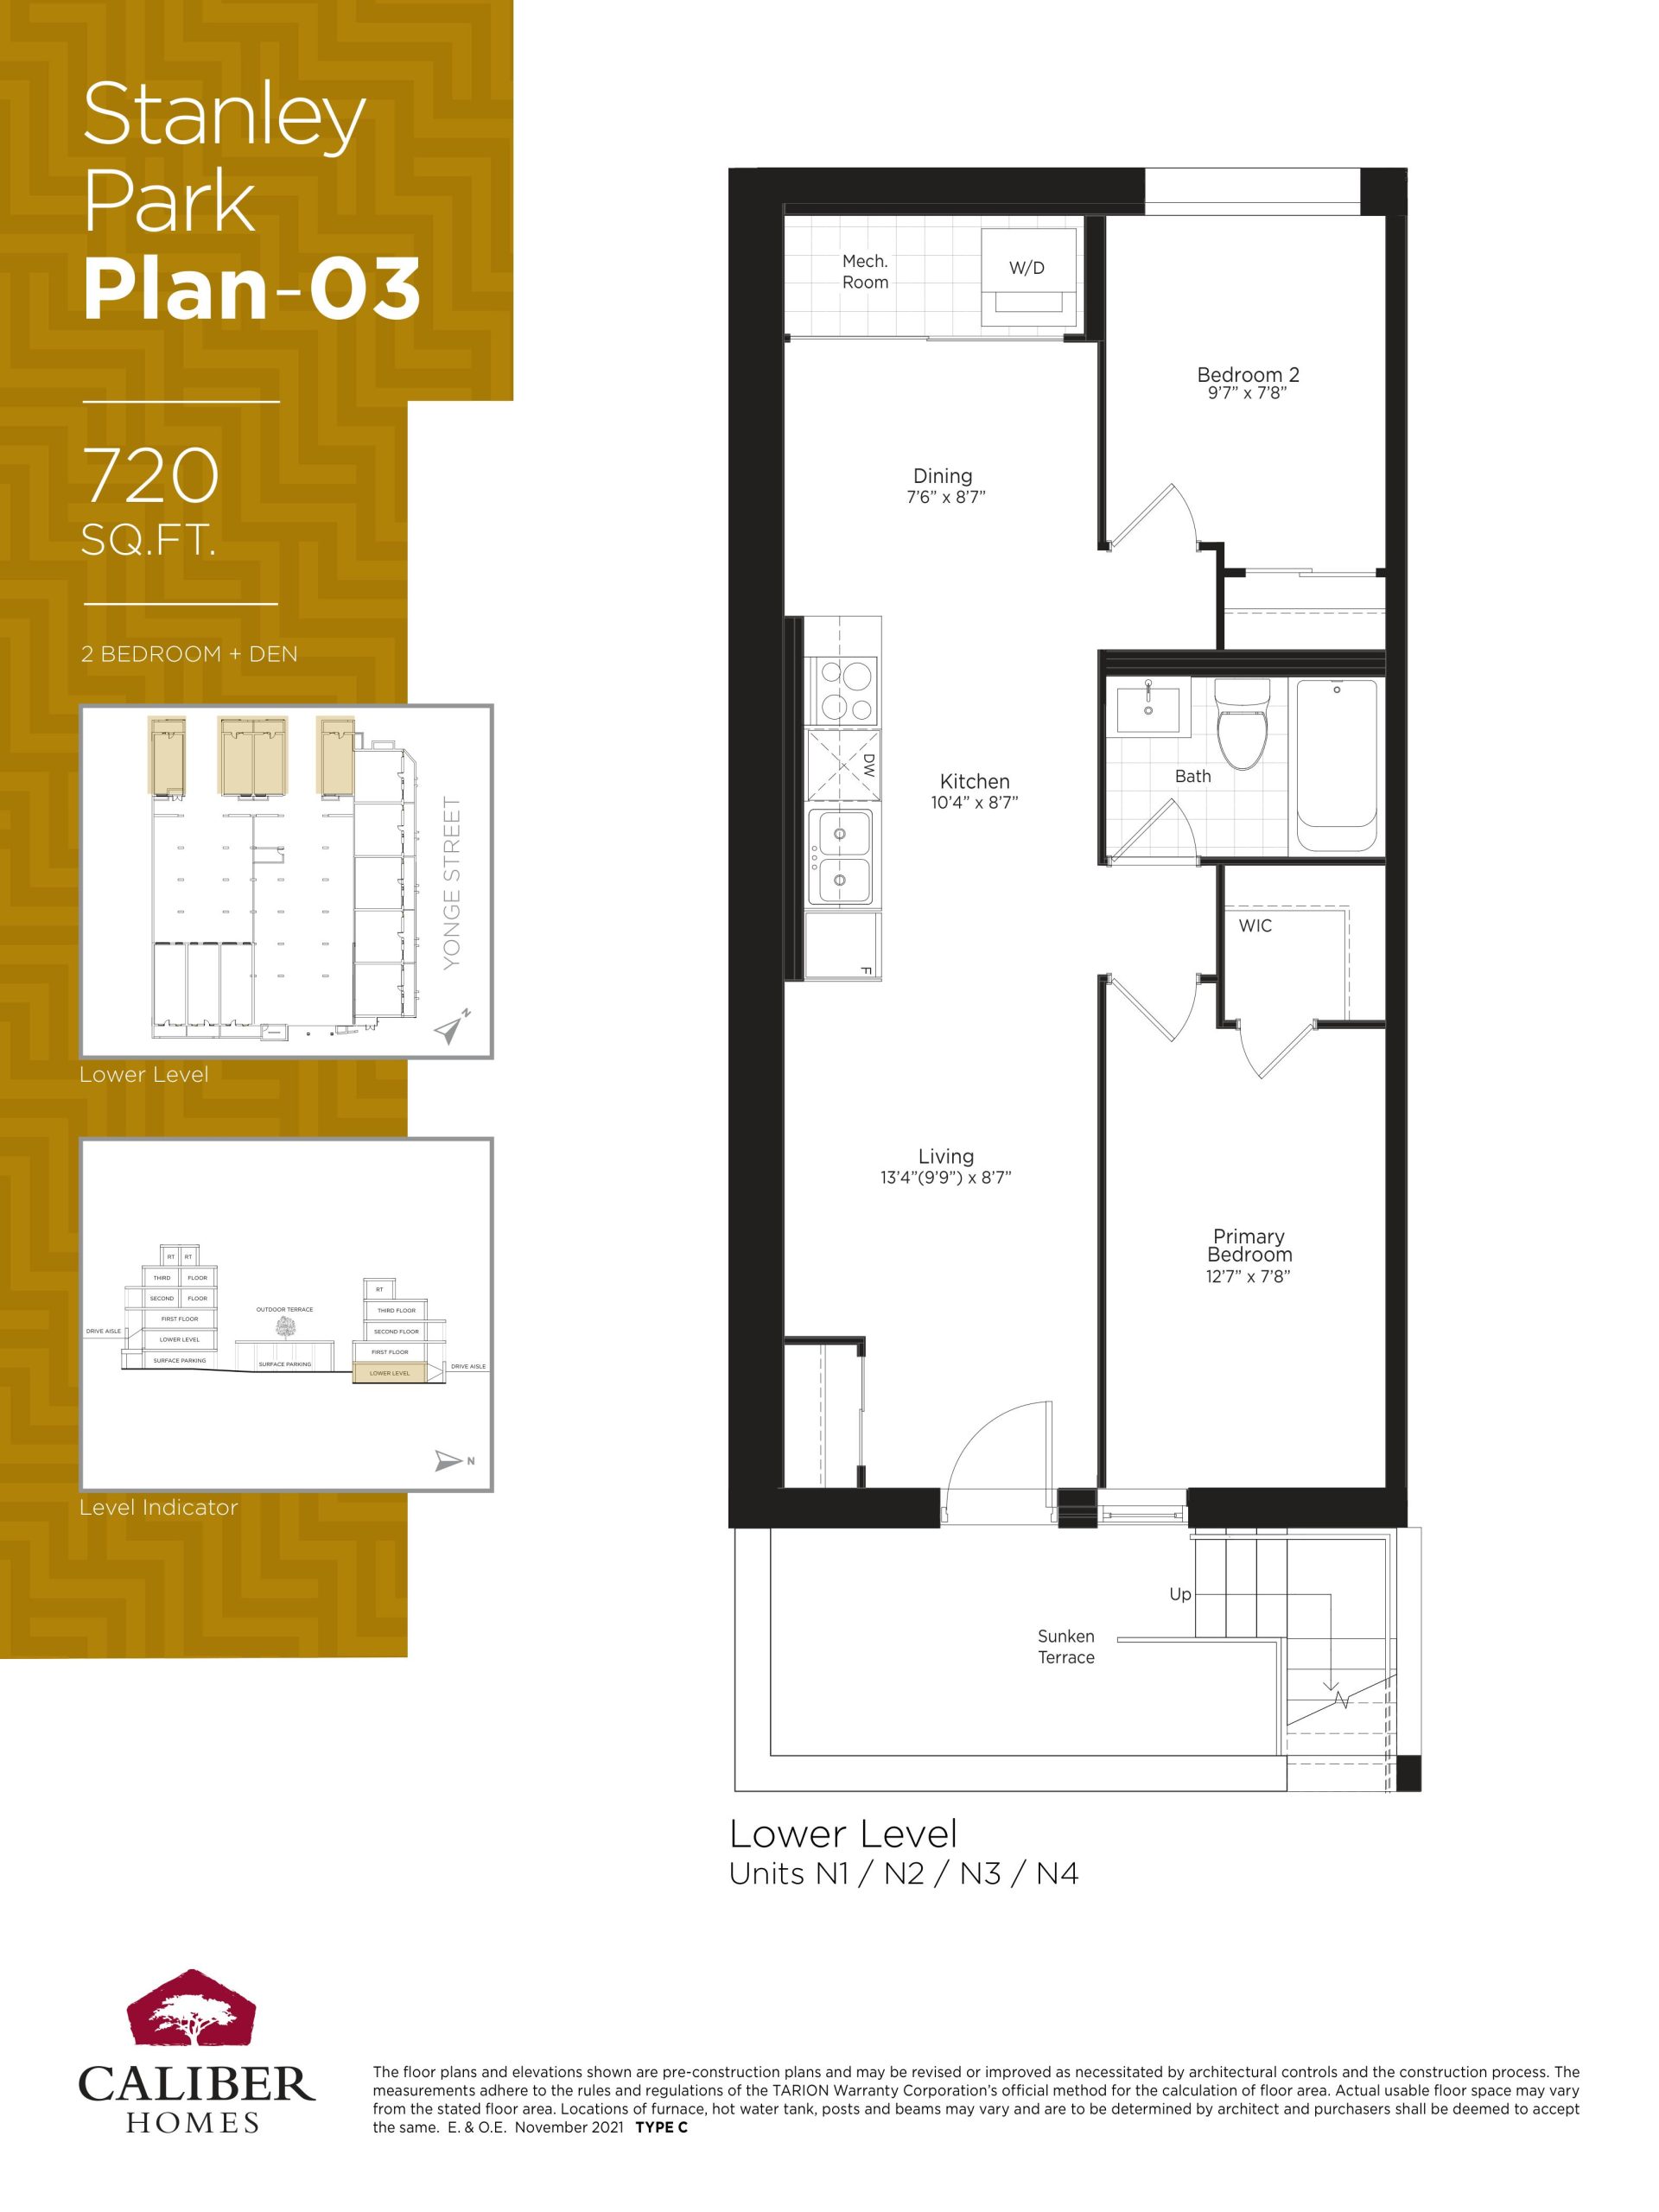
| Stanley Park Plan 03 | 3 | 1 | 720 | $749,990 | Sold Out |
| Stanley Park Plan 03 | 3 | 1 | 720 | $749,990 | Sold Out |
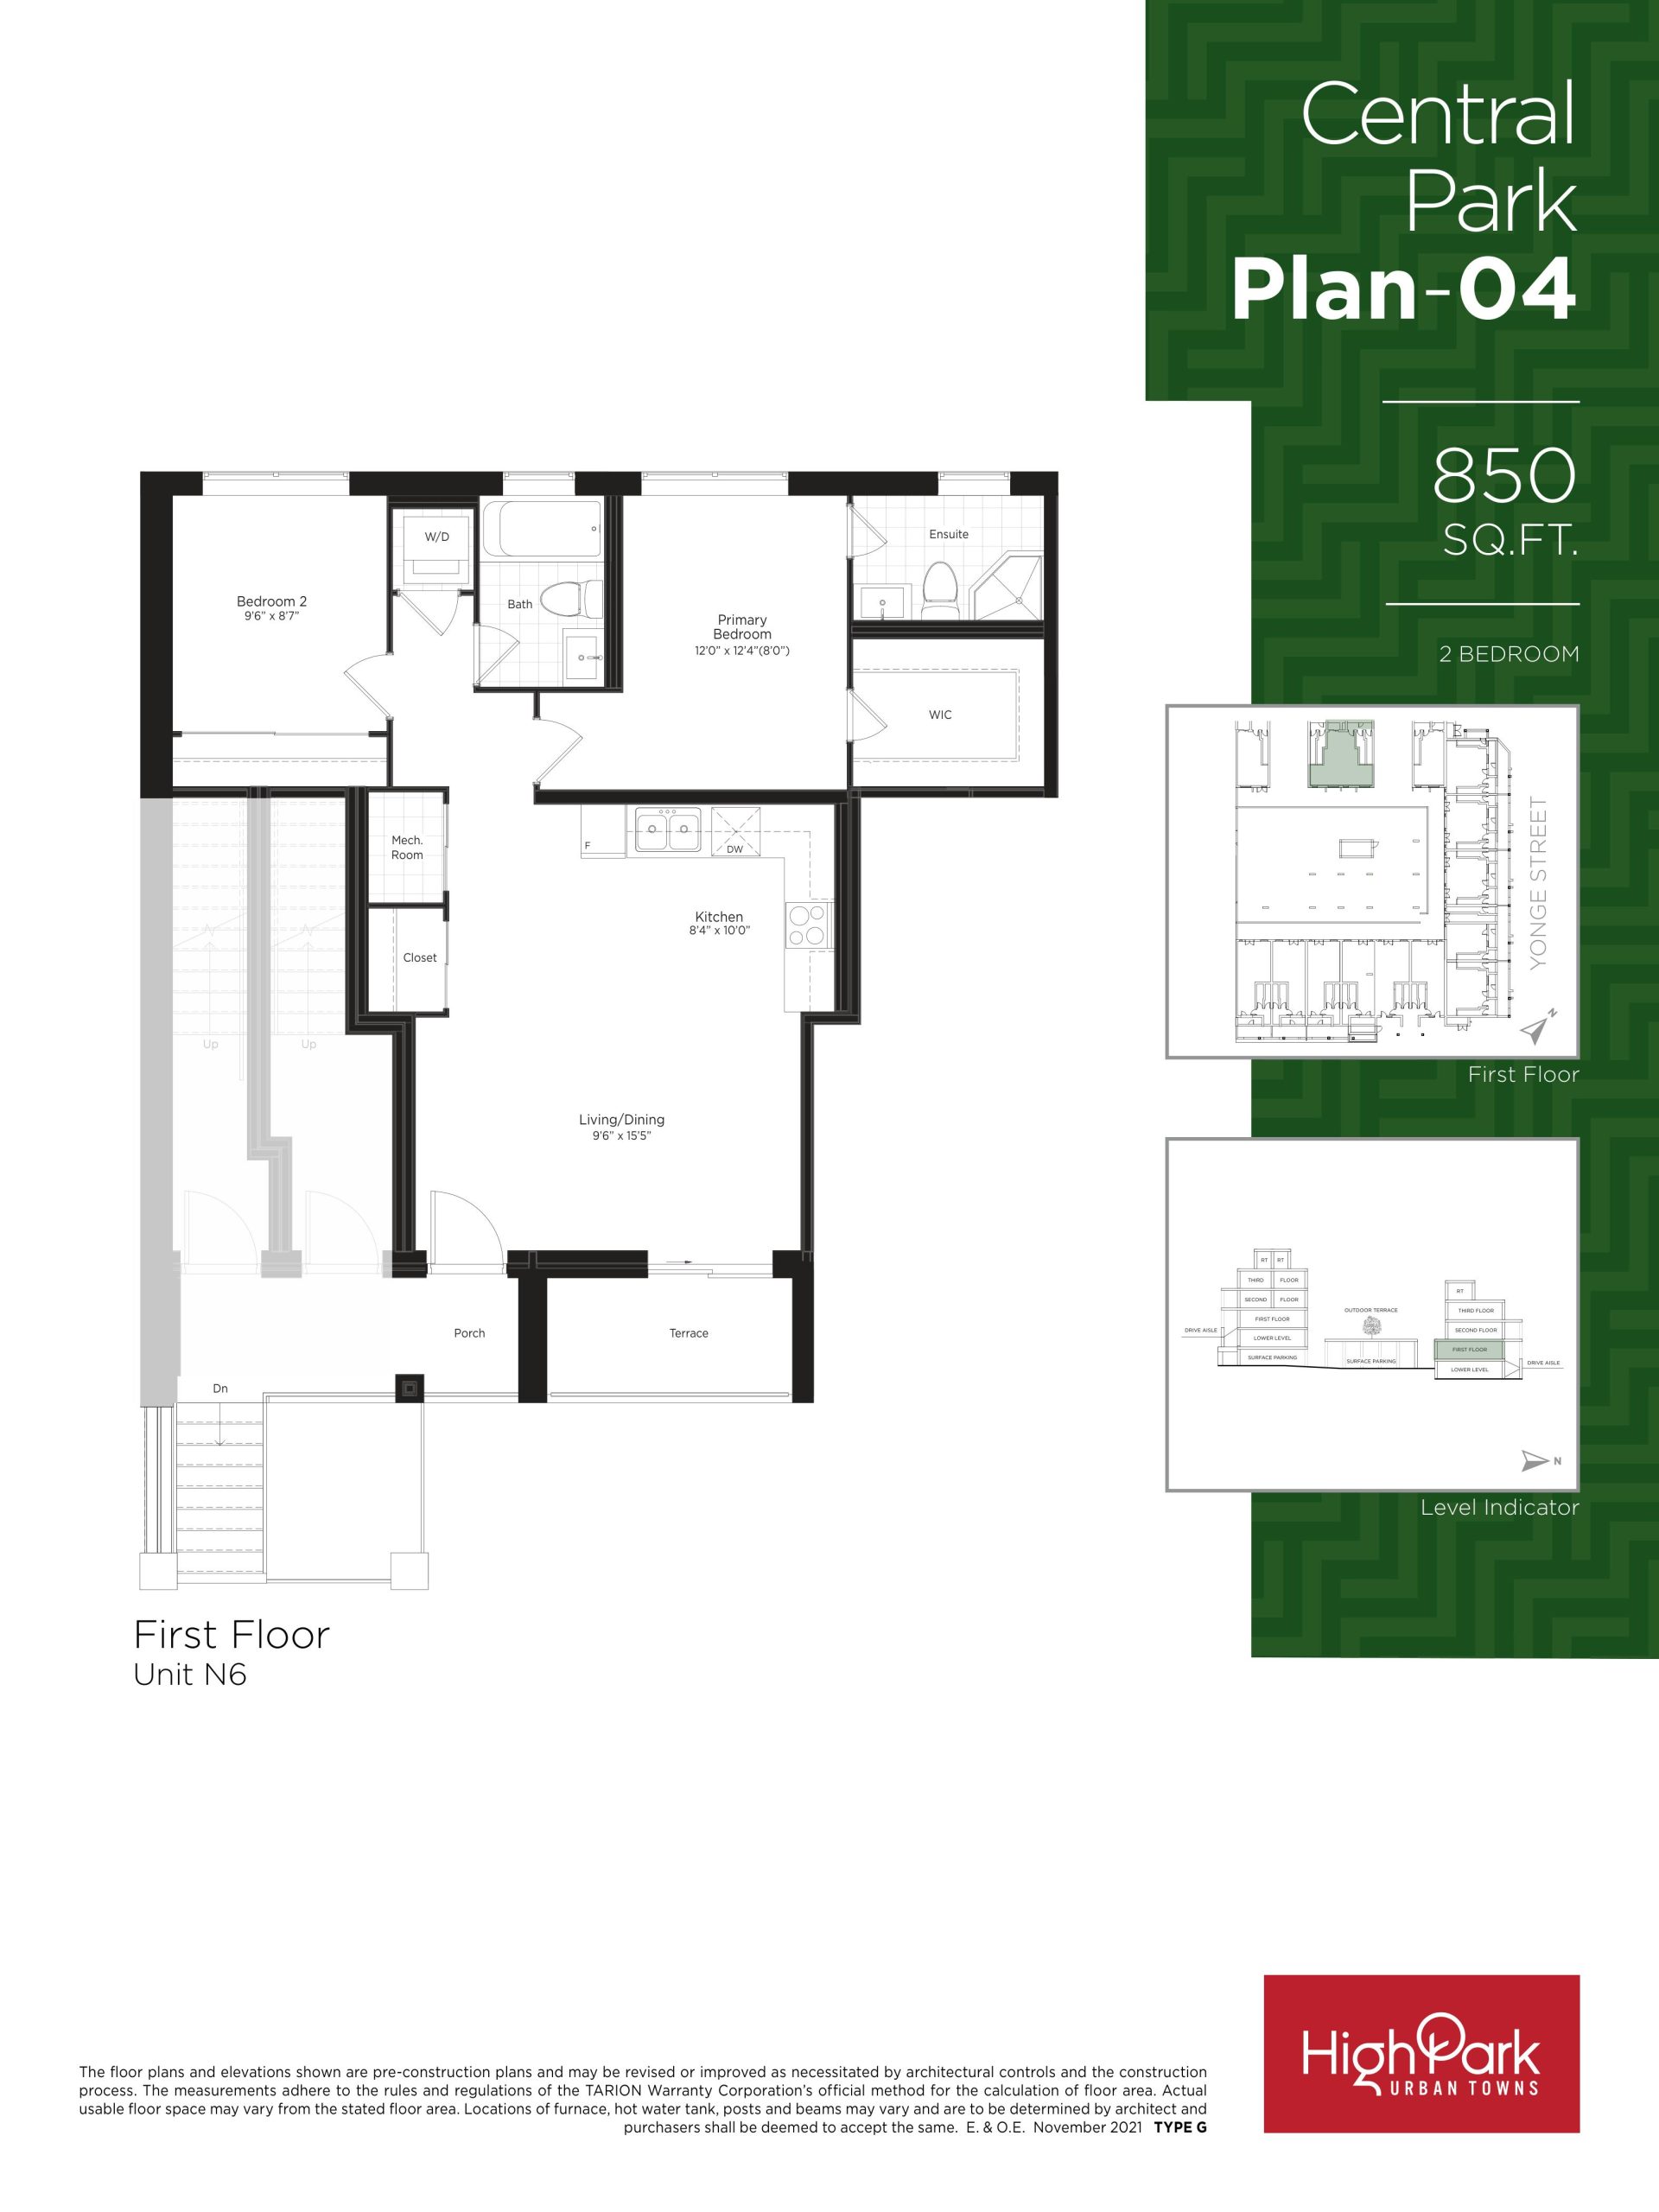
| Central Park Plan 04 | 2 | 2 | 850 | $869,990 | Sold Out |
| Central Park Plan 04 | 2 | 2 | 850 | $869,990 | Sold Out |
| Central Park Plan 04 | 2 | 2 | 850 | $869,990 | Sold Out |
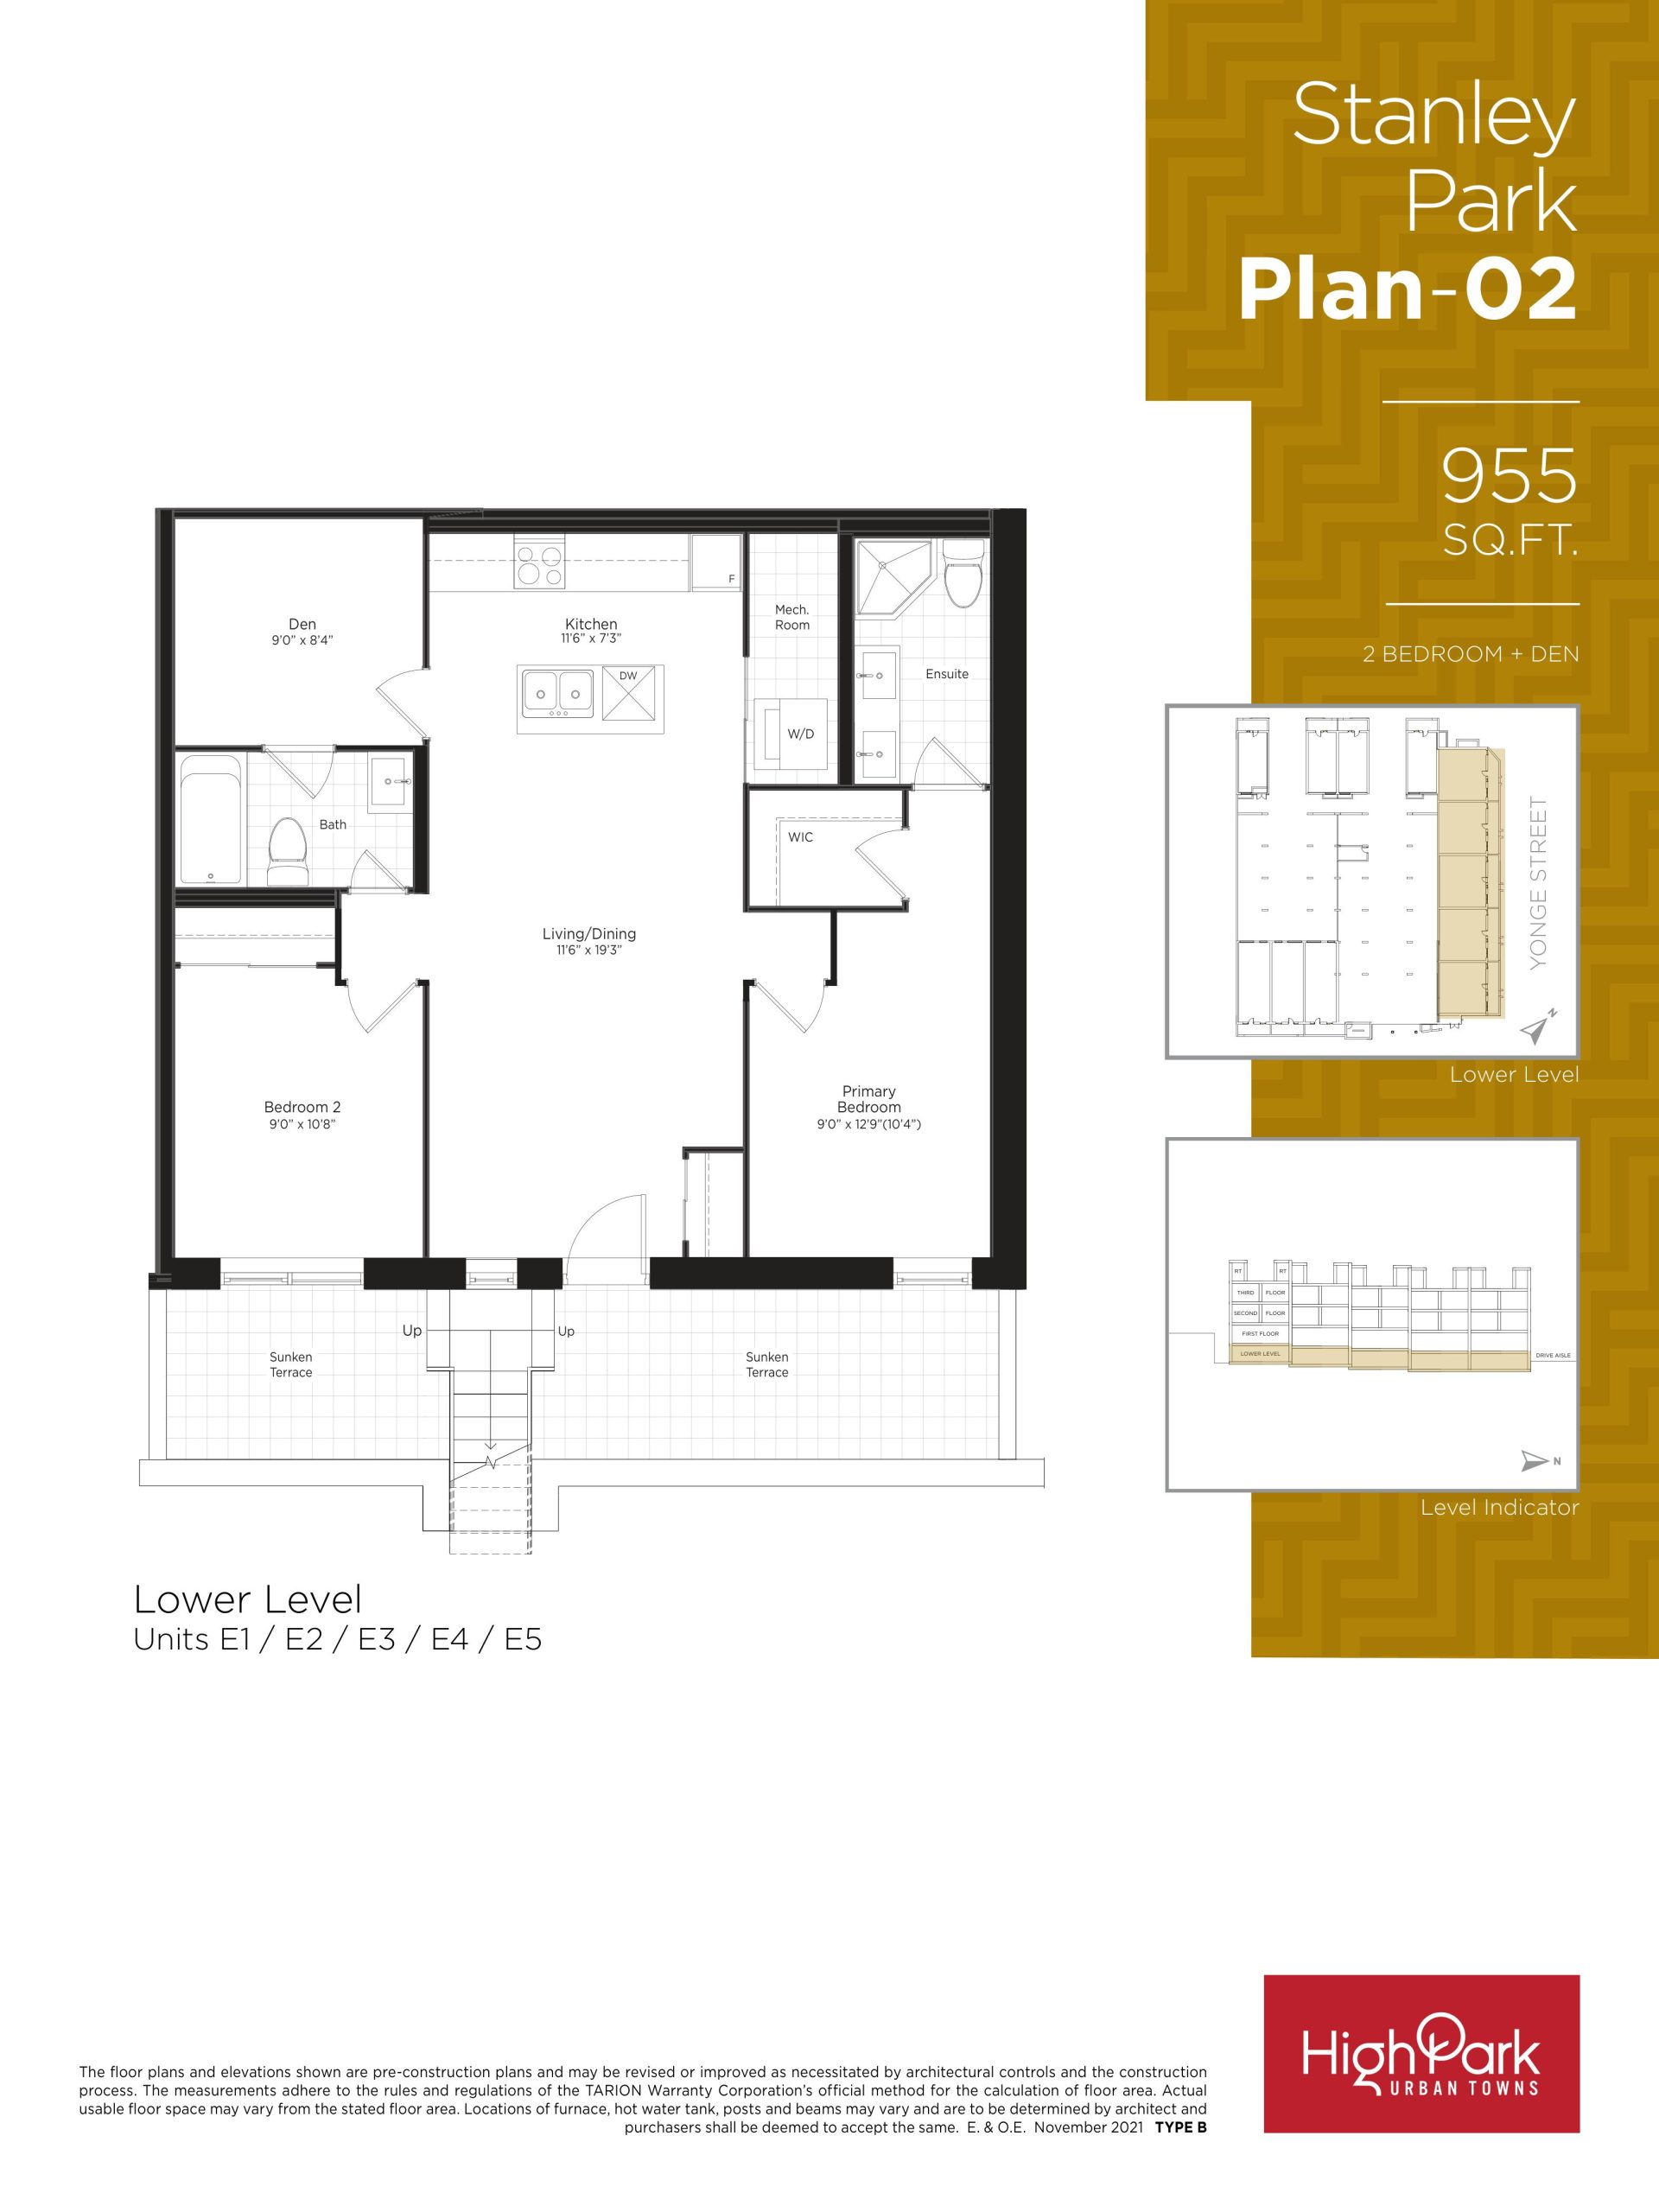
| Stanley Park Plan 02 | 3 | 2 | 955 | $954,990 | Available |
| Stanley Park Plan 02 | 3 | 2 | 955 | $954,990 | Available |
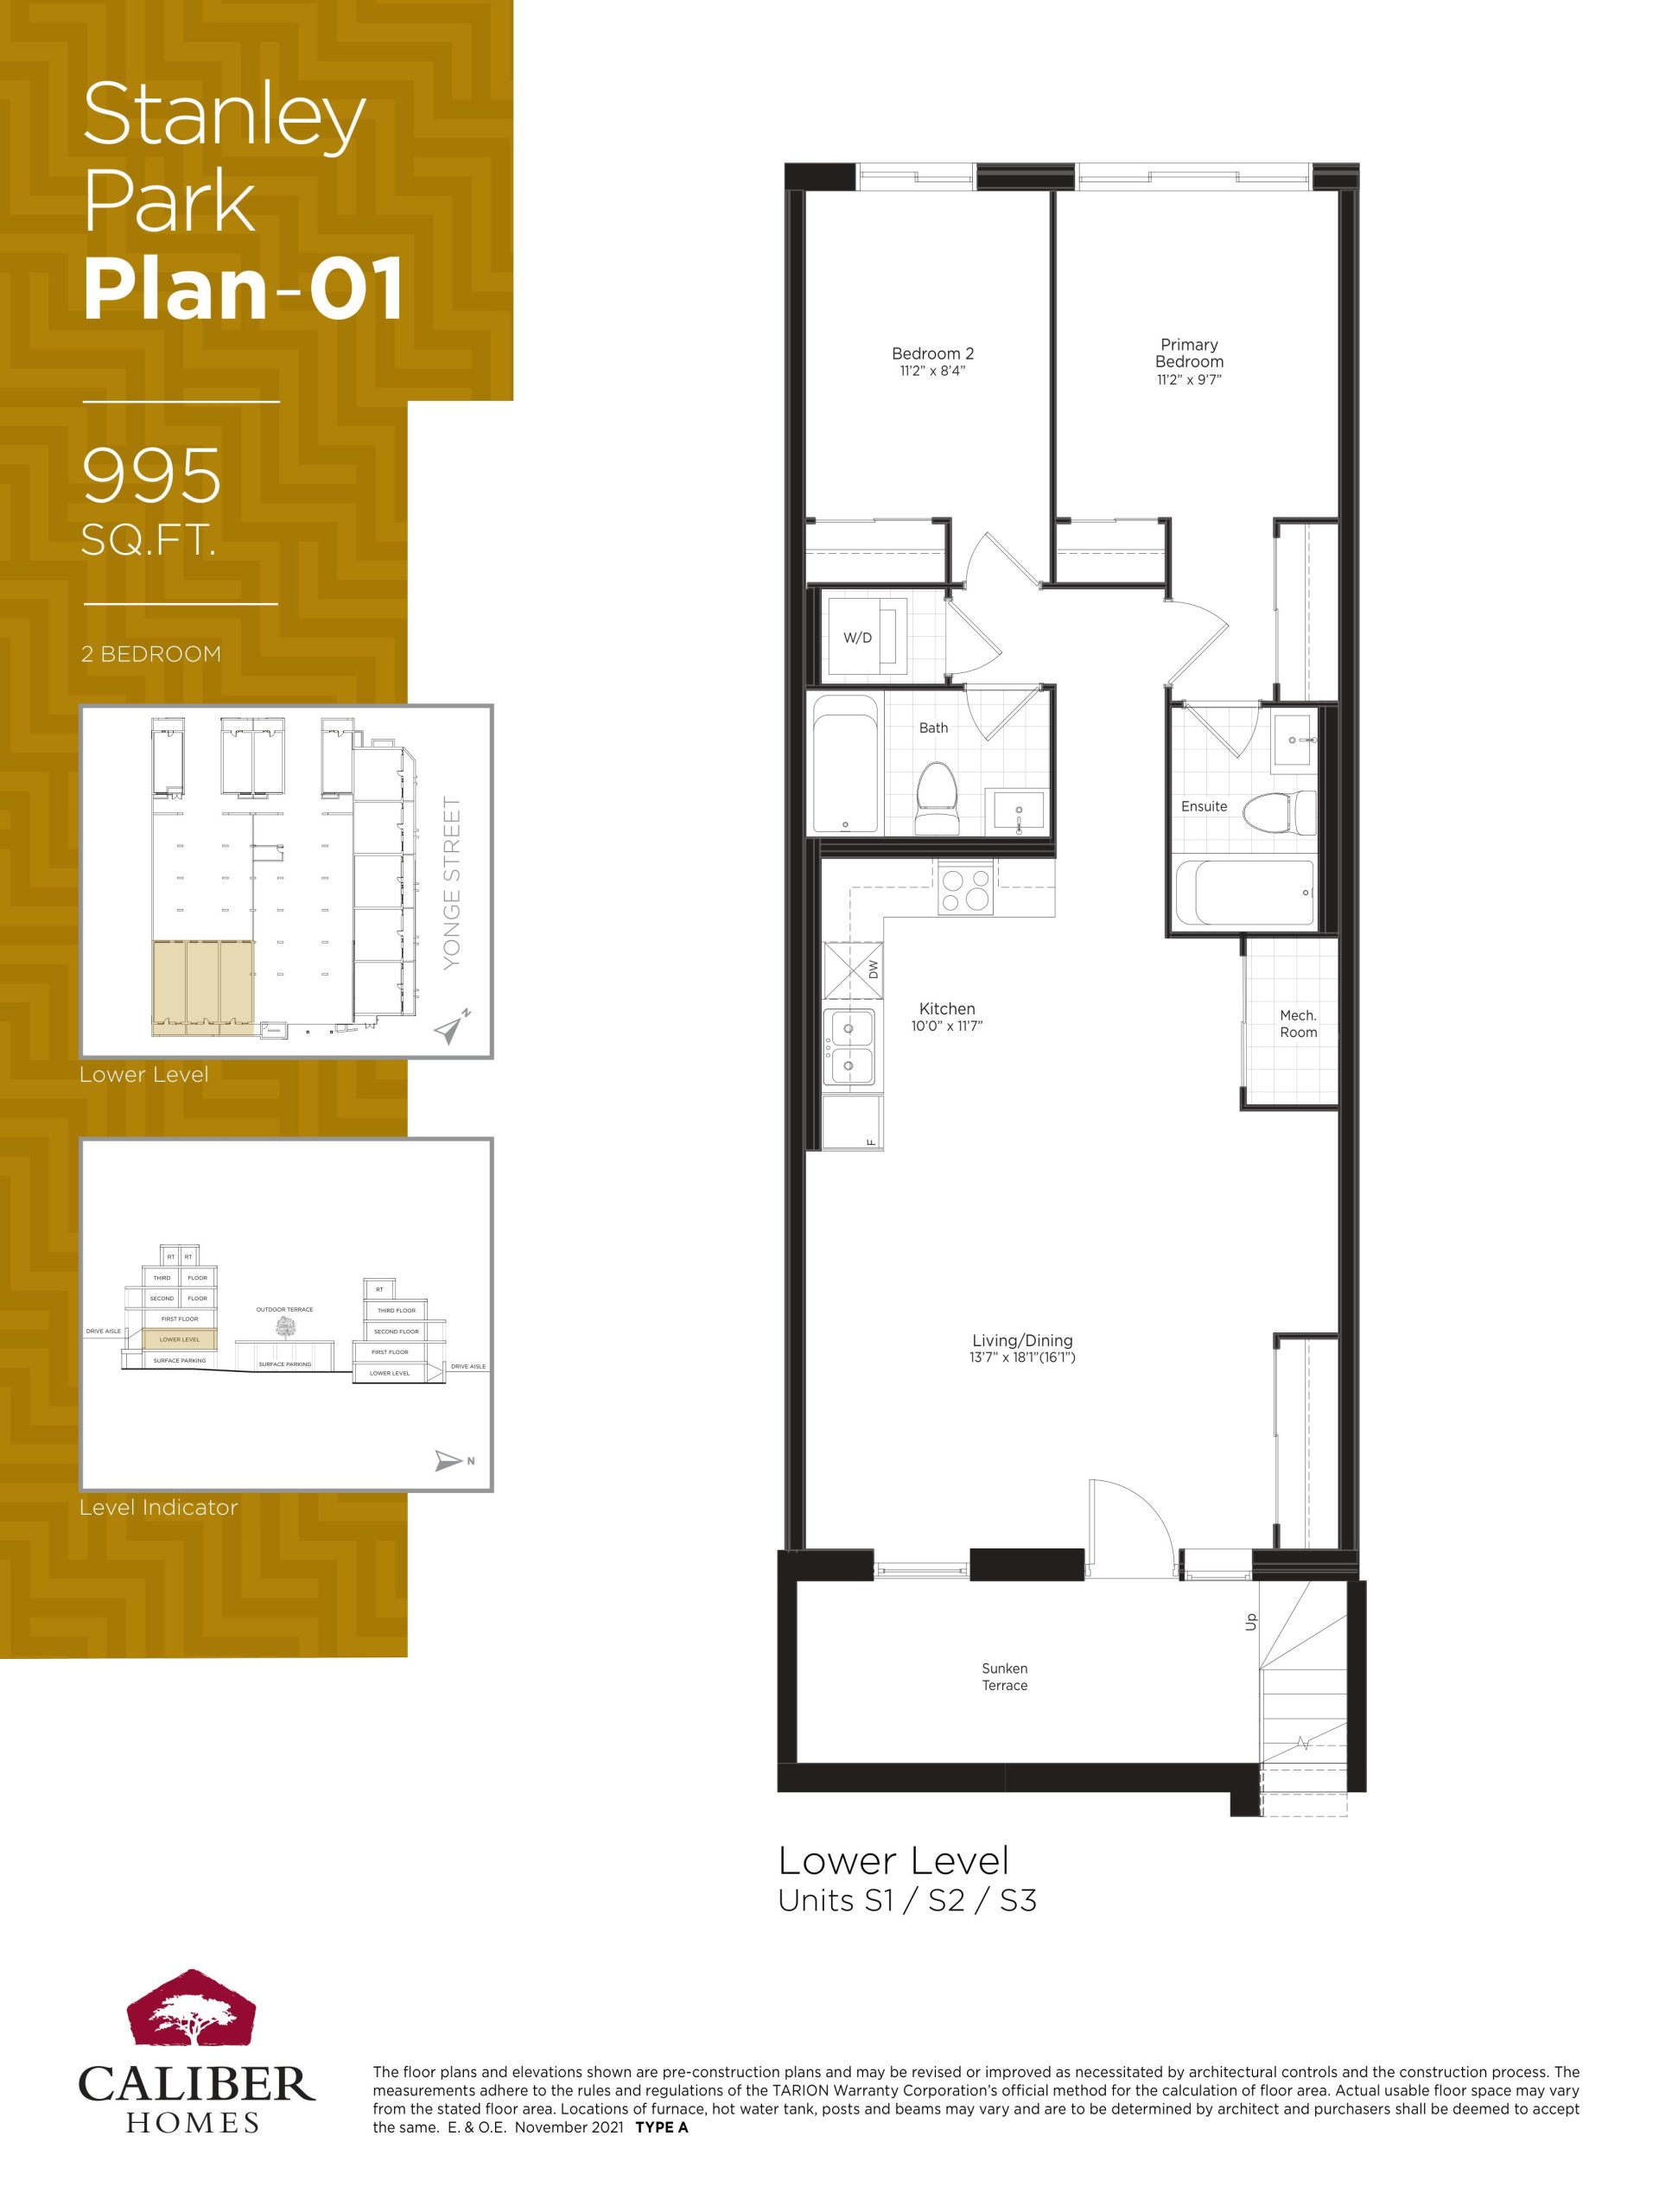
| Stanley Park Plan 01 | 2 | 2 | 995 | $959,990 | Available |
| Stanley Park Plan 01 | 2 | 2 | 995 | $959,990 | Available |
| Stanley Park Plan 01 | 2 | 2 | 995 | $959,990 | Available |
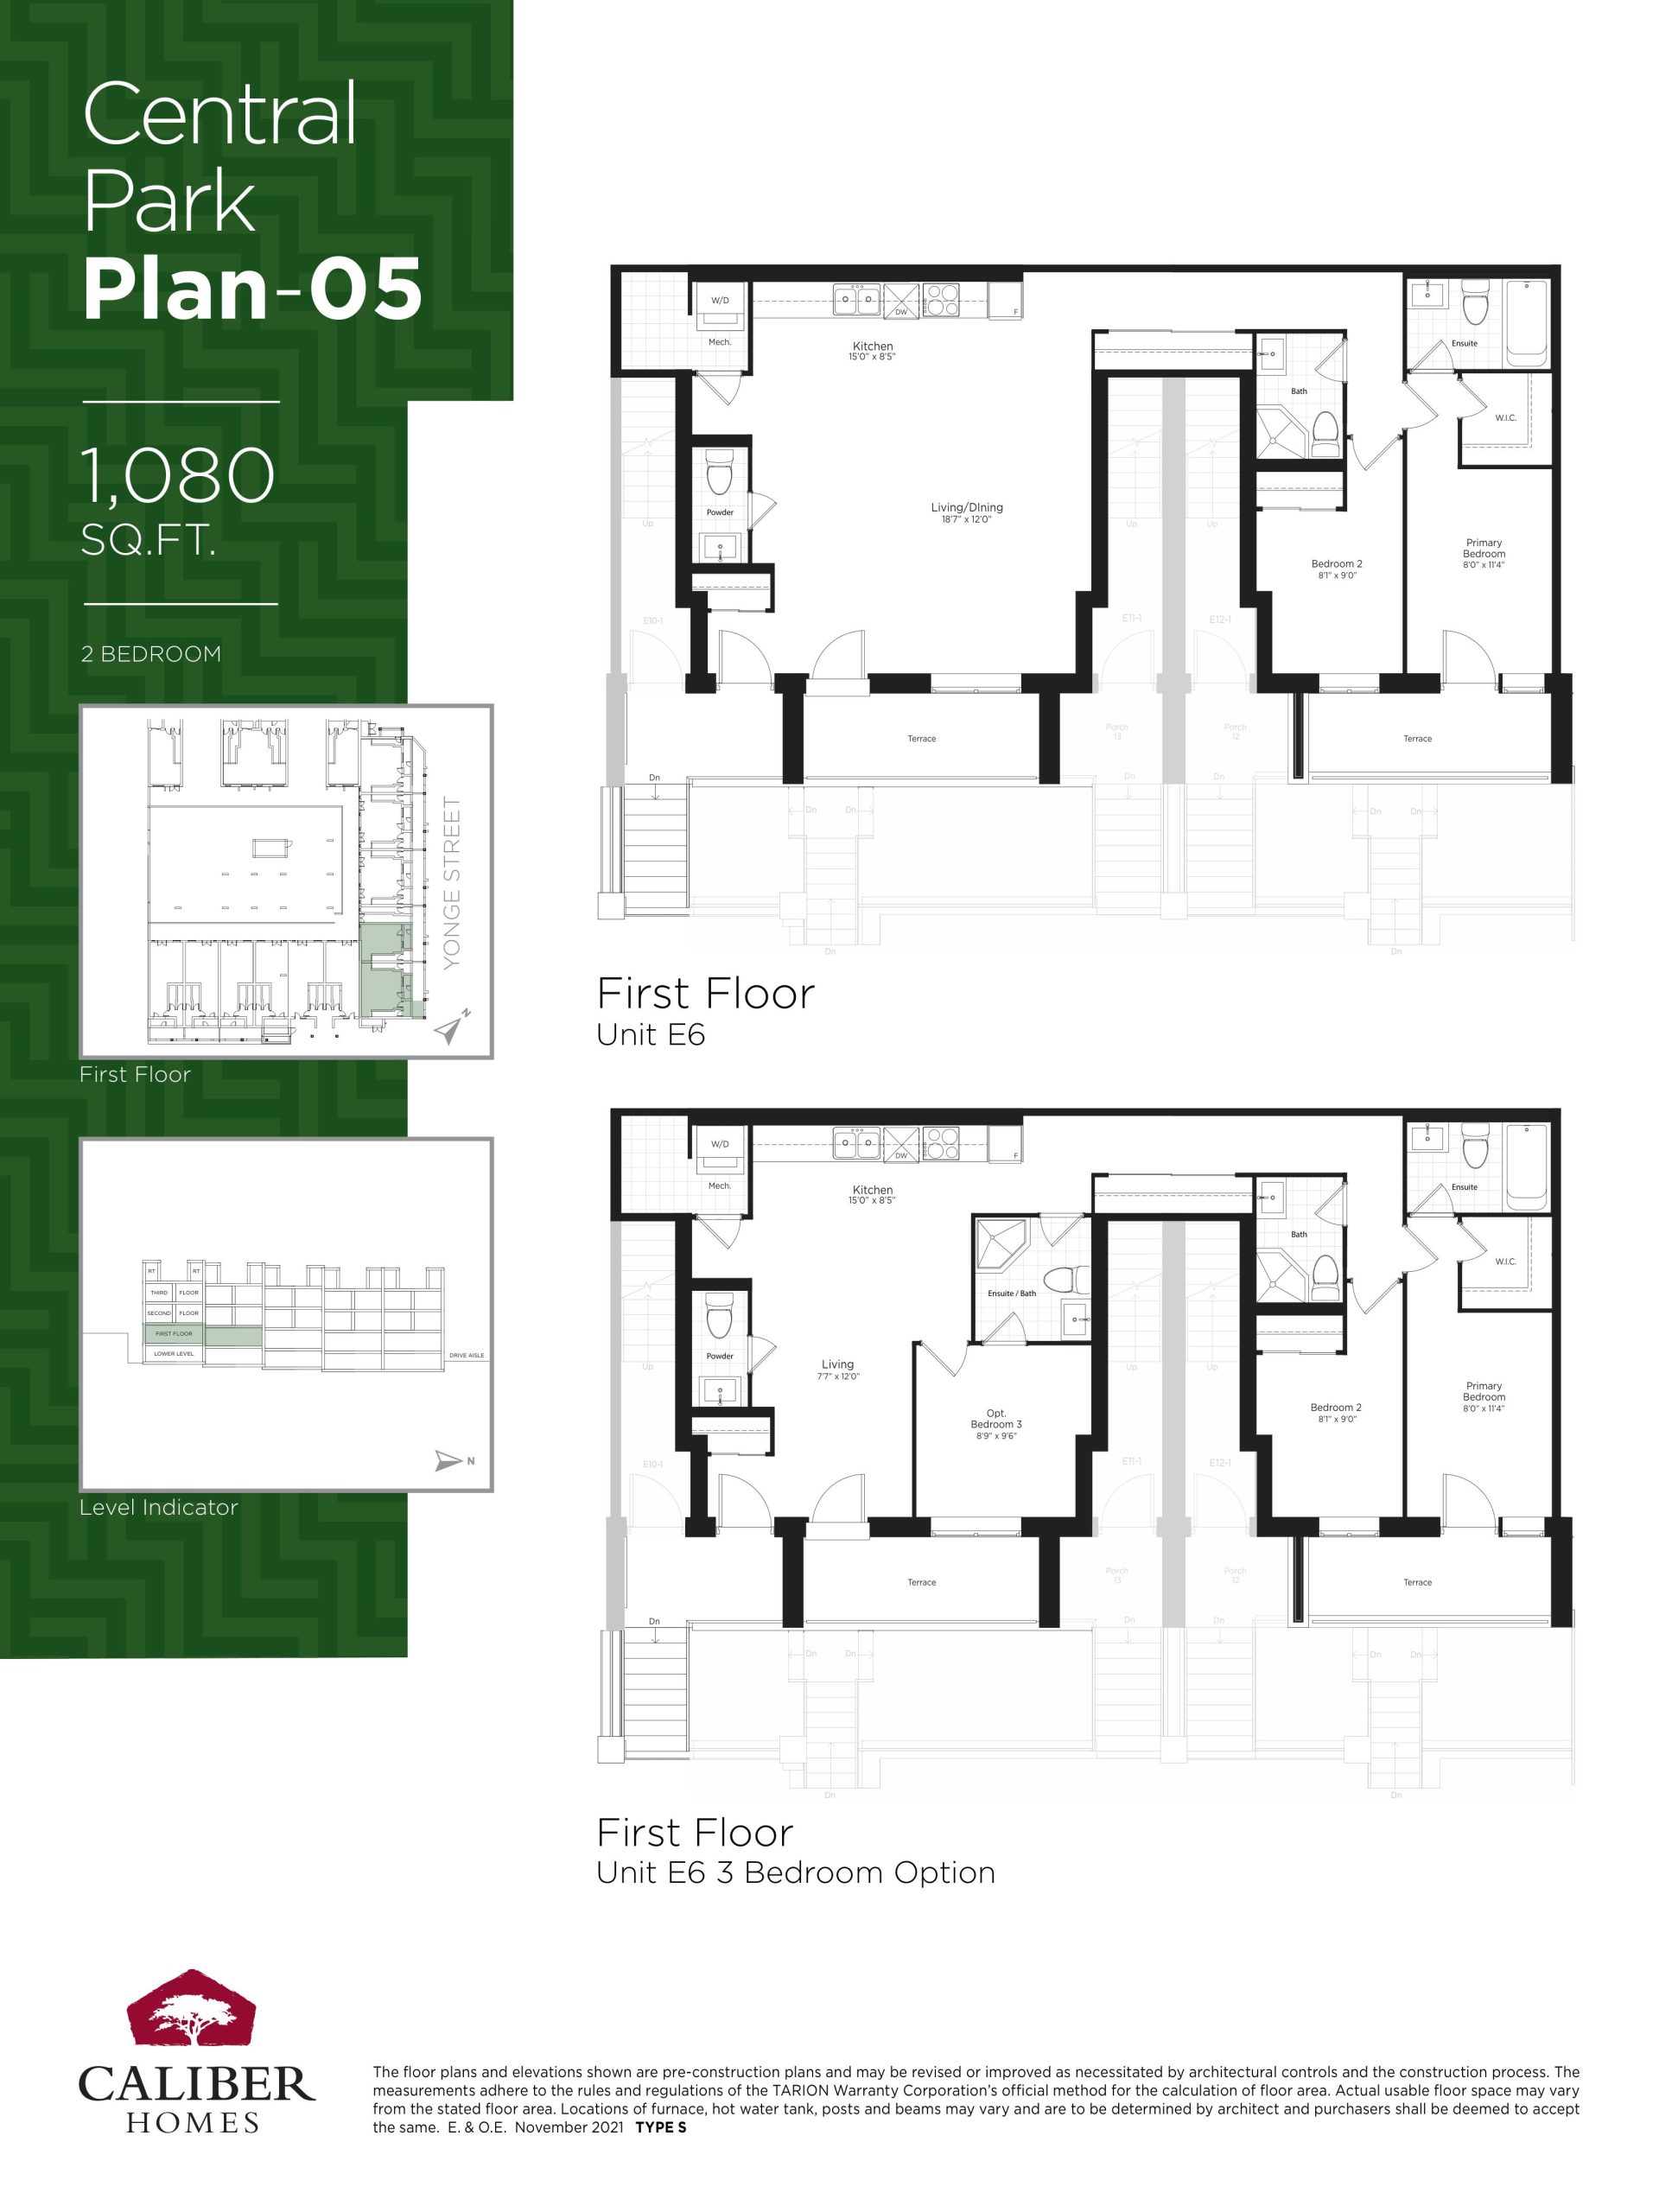
| Central Park Plan 05 | 2 | 2.5 | 1080 | $909,990 | Sold Out |
| Central Park Plan 05 | 2 | 2.5 | 1080 | $909,990 | Sold Out |
| Central Park Plan 05 | 2 | 2.5 | 1080 | $909,990 | Sold Out |
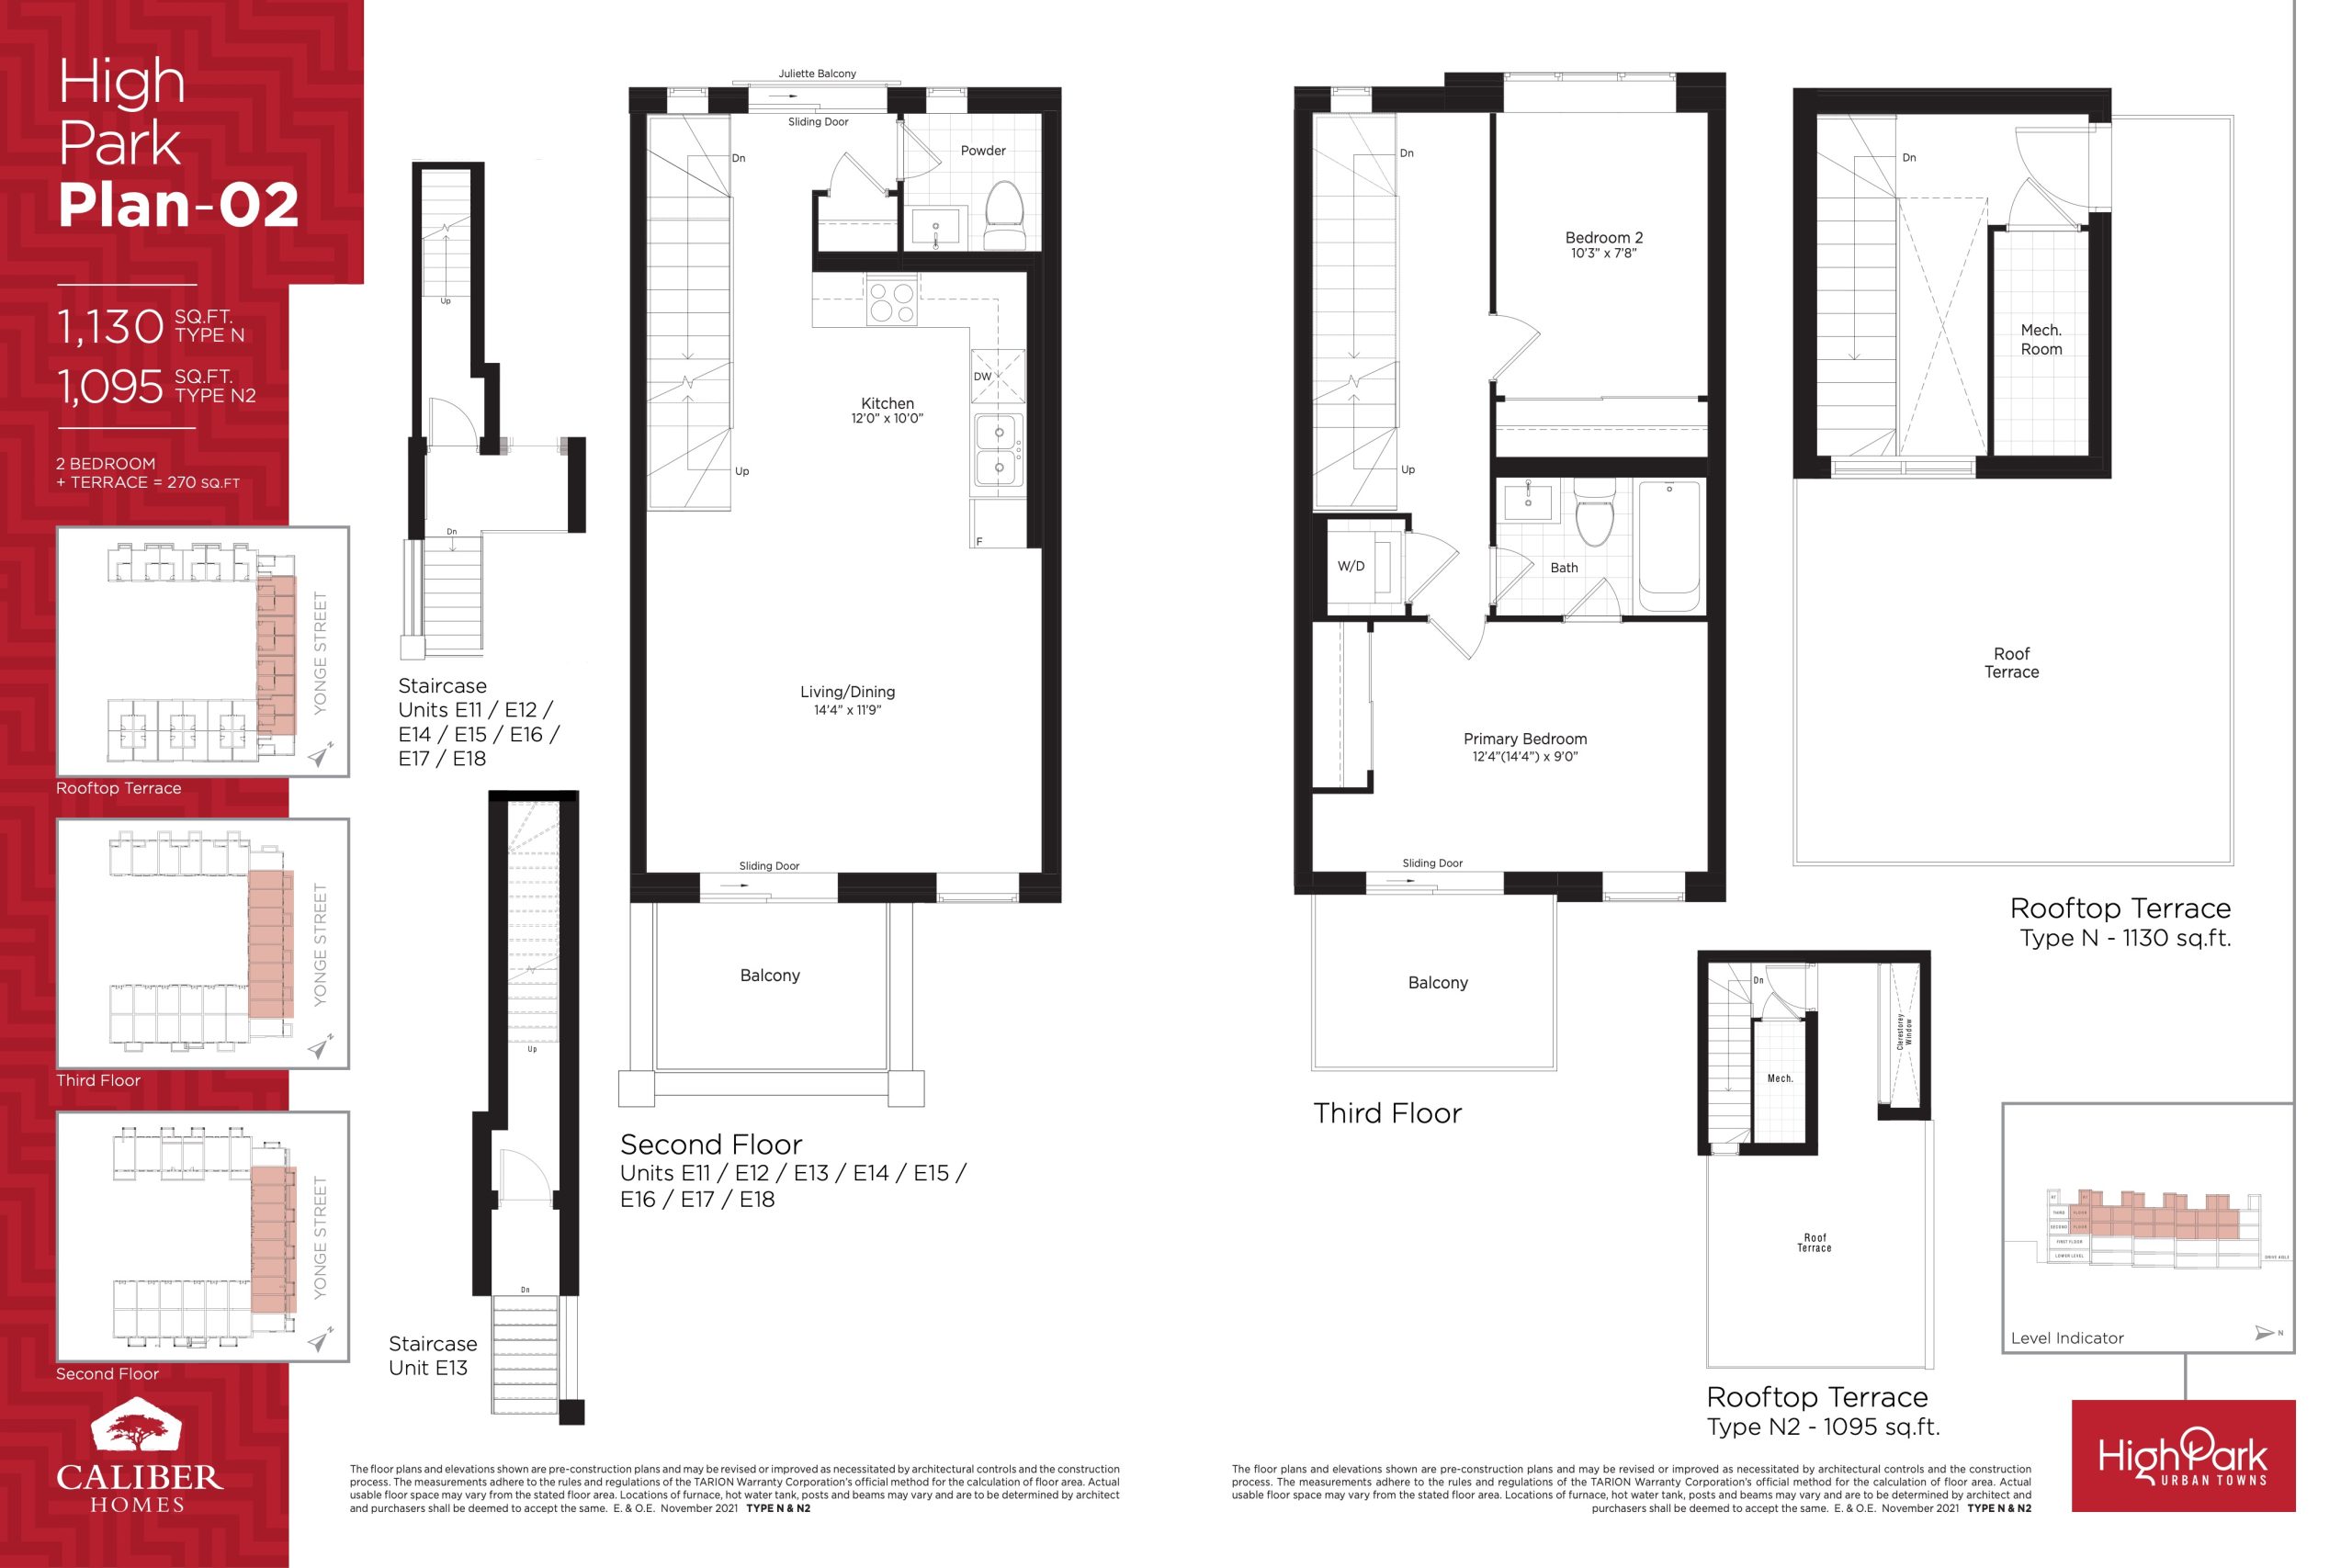
| High Park Plan 02 | 2 | 1.5 | 1130 | $1,034,990 | Available |
| High Park Plan 02 | 2 | 1.5 | 1130 | $1,034,990 | Available |
| High Park Plan 02 | 2 | 1.5 | 1130 | $1,034,990 | Available |
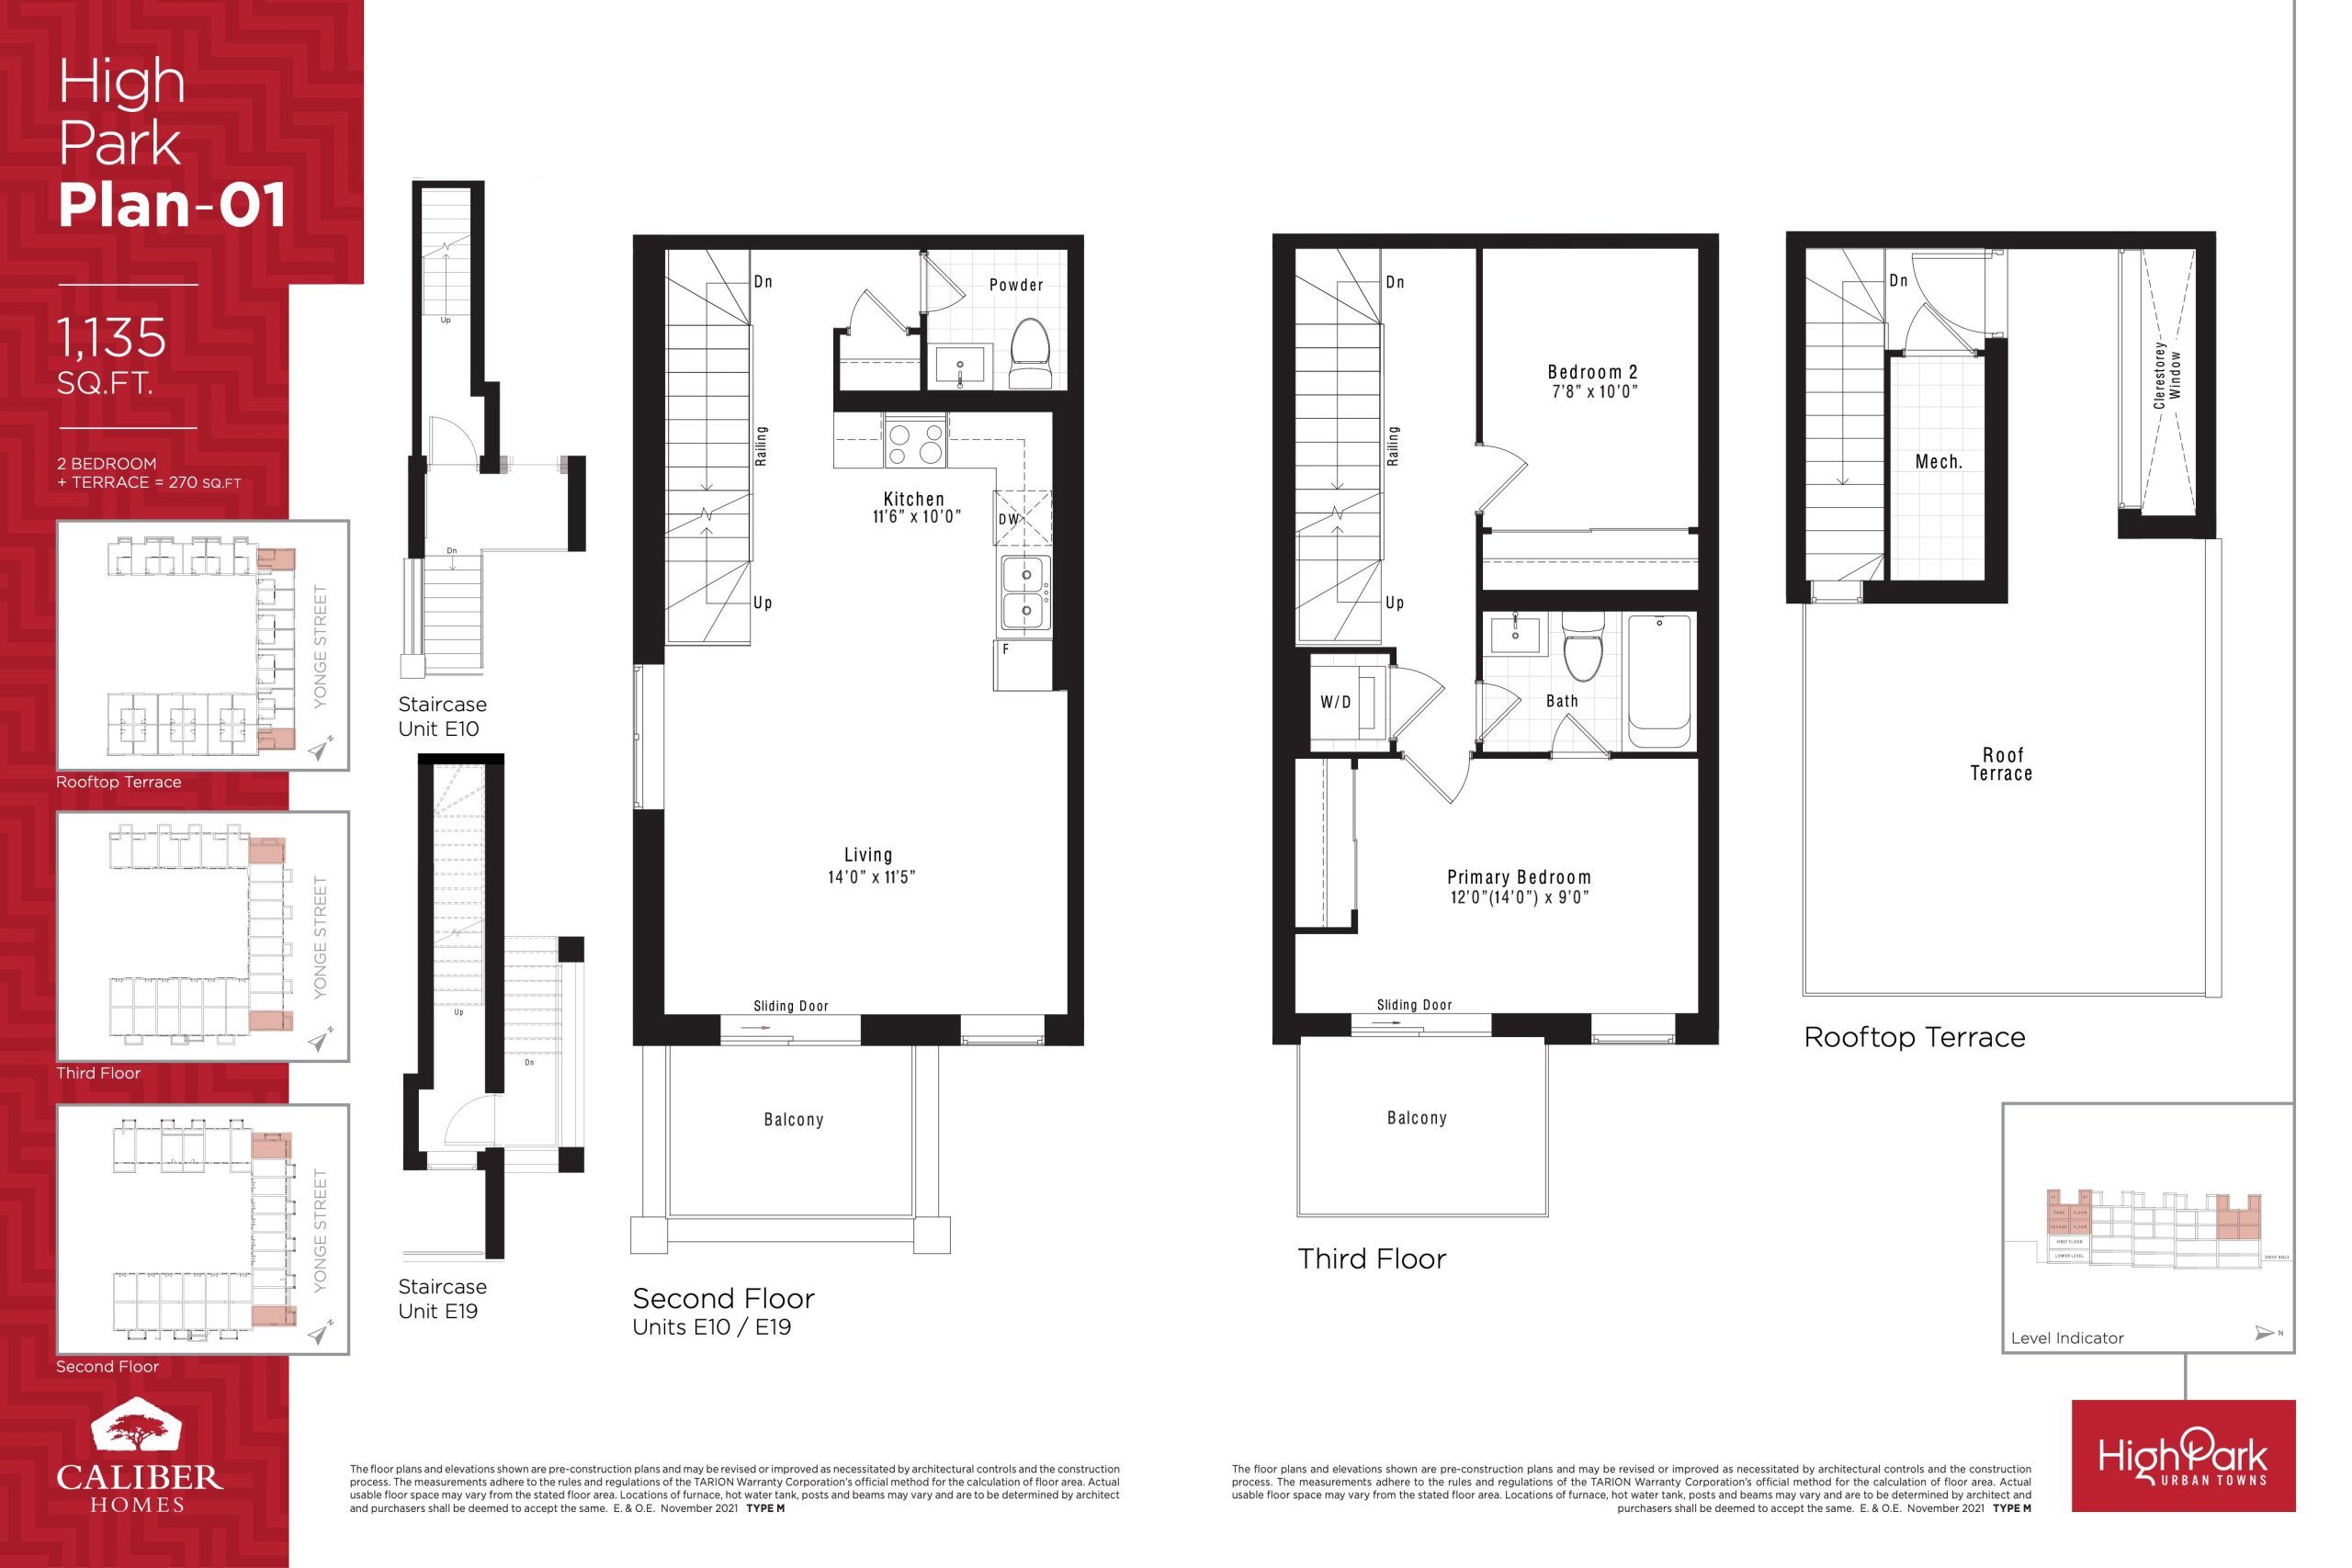
| High Park Plan 01 | 2 | 1.5 | 1135 | $1,039,990 | Available |
| High Park Plan 01 | 2 | 1.5 | 1135 | $1,039,990 | Available |
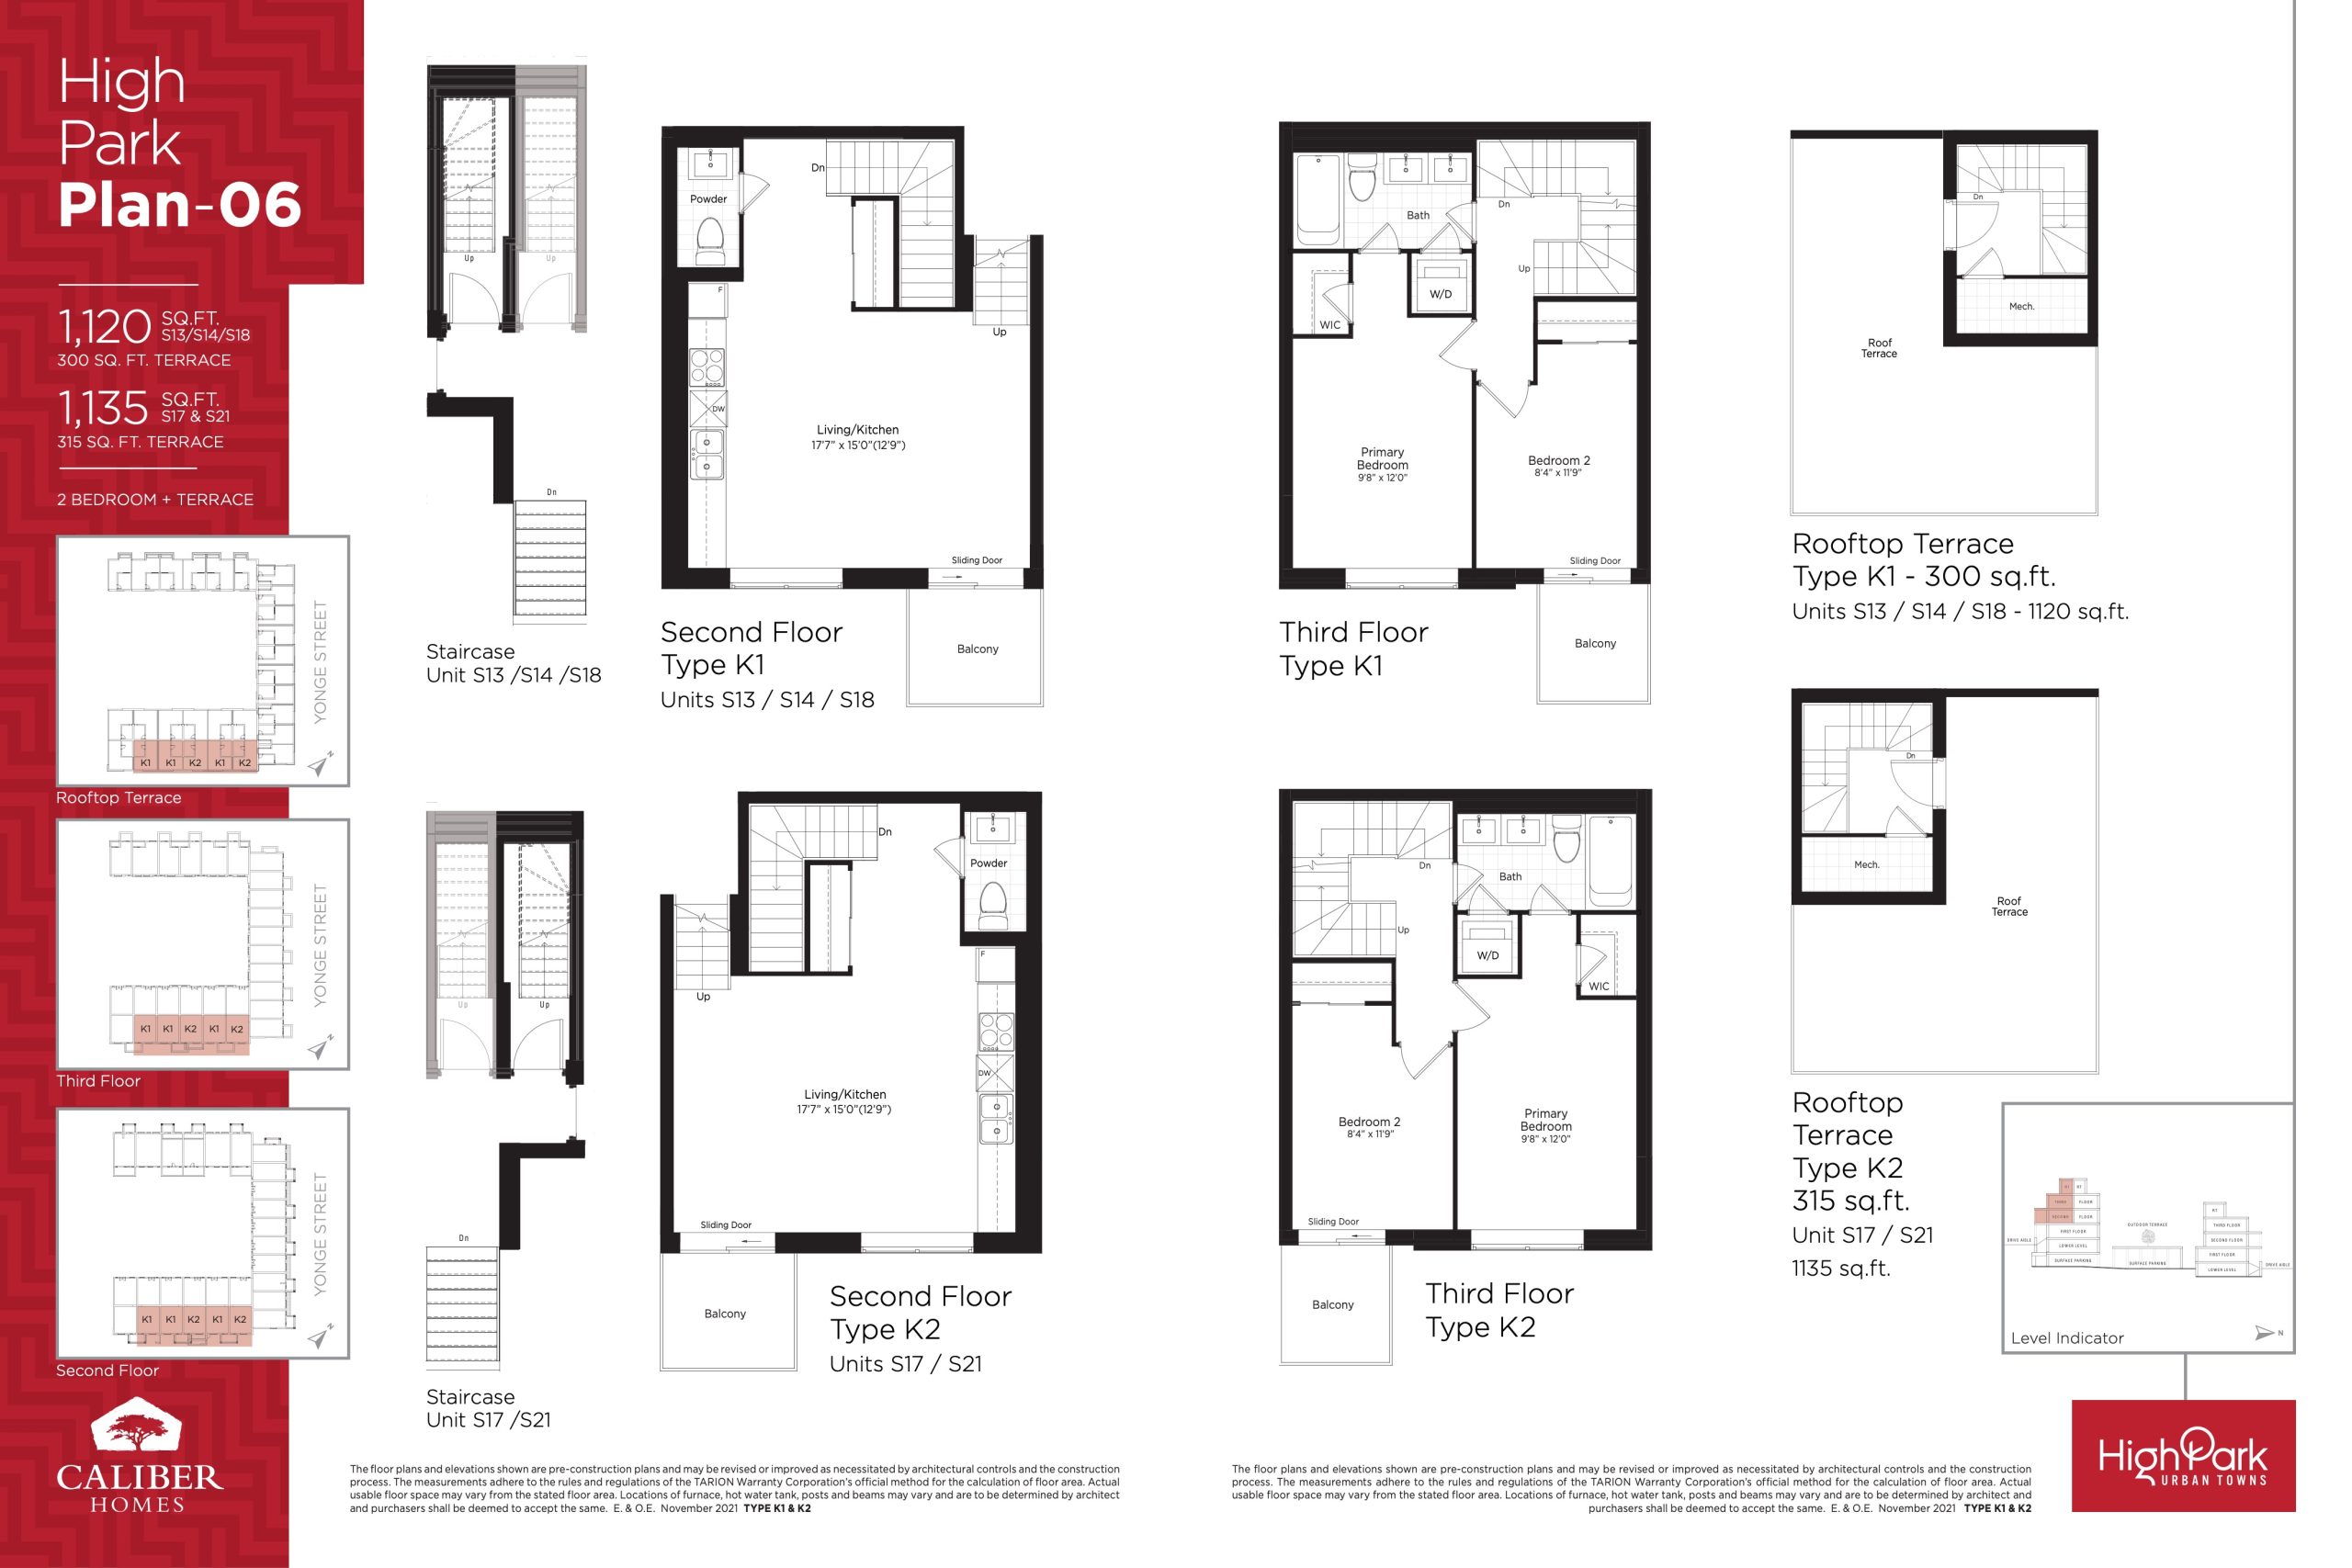
| High Park Plan 06 | 2 | 1.5 | 1135 | $1,039,990 | Available |
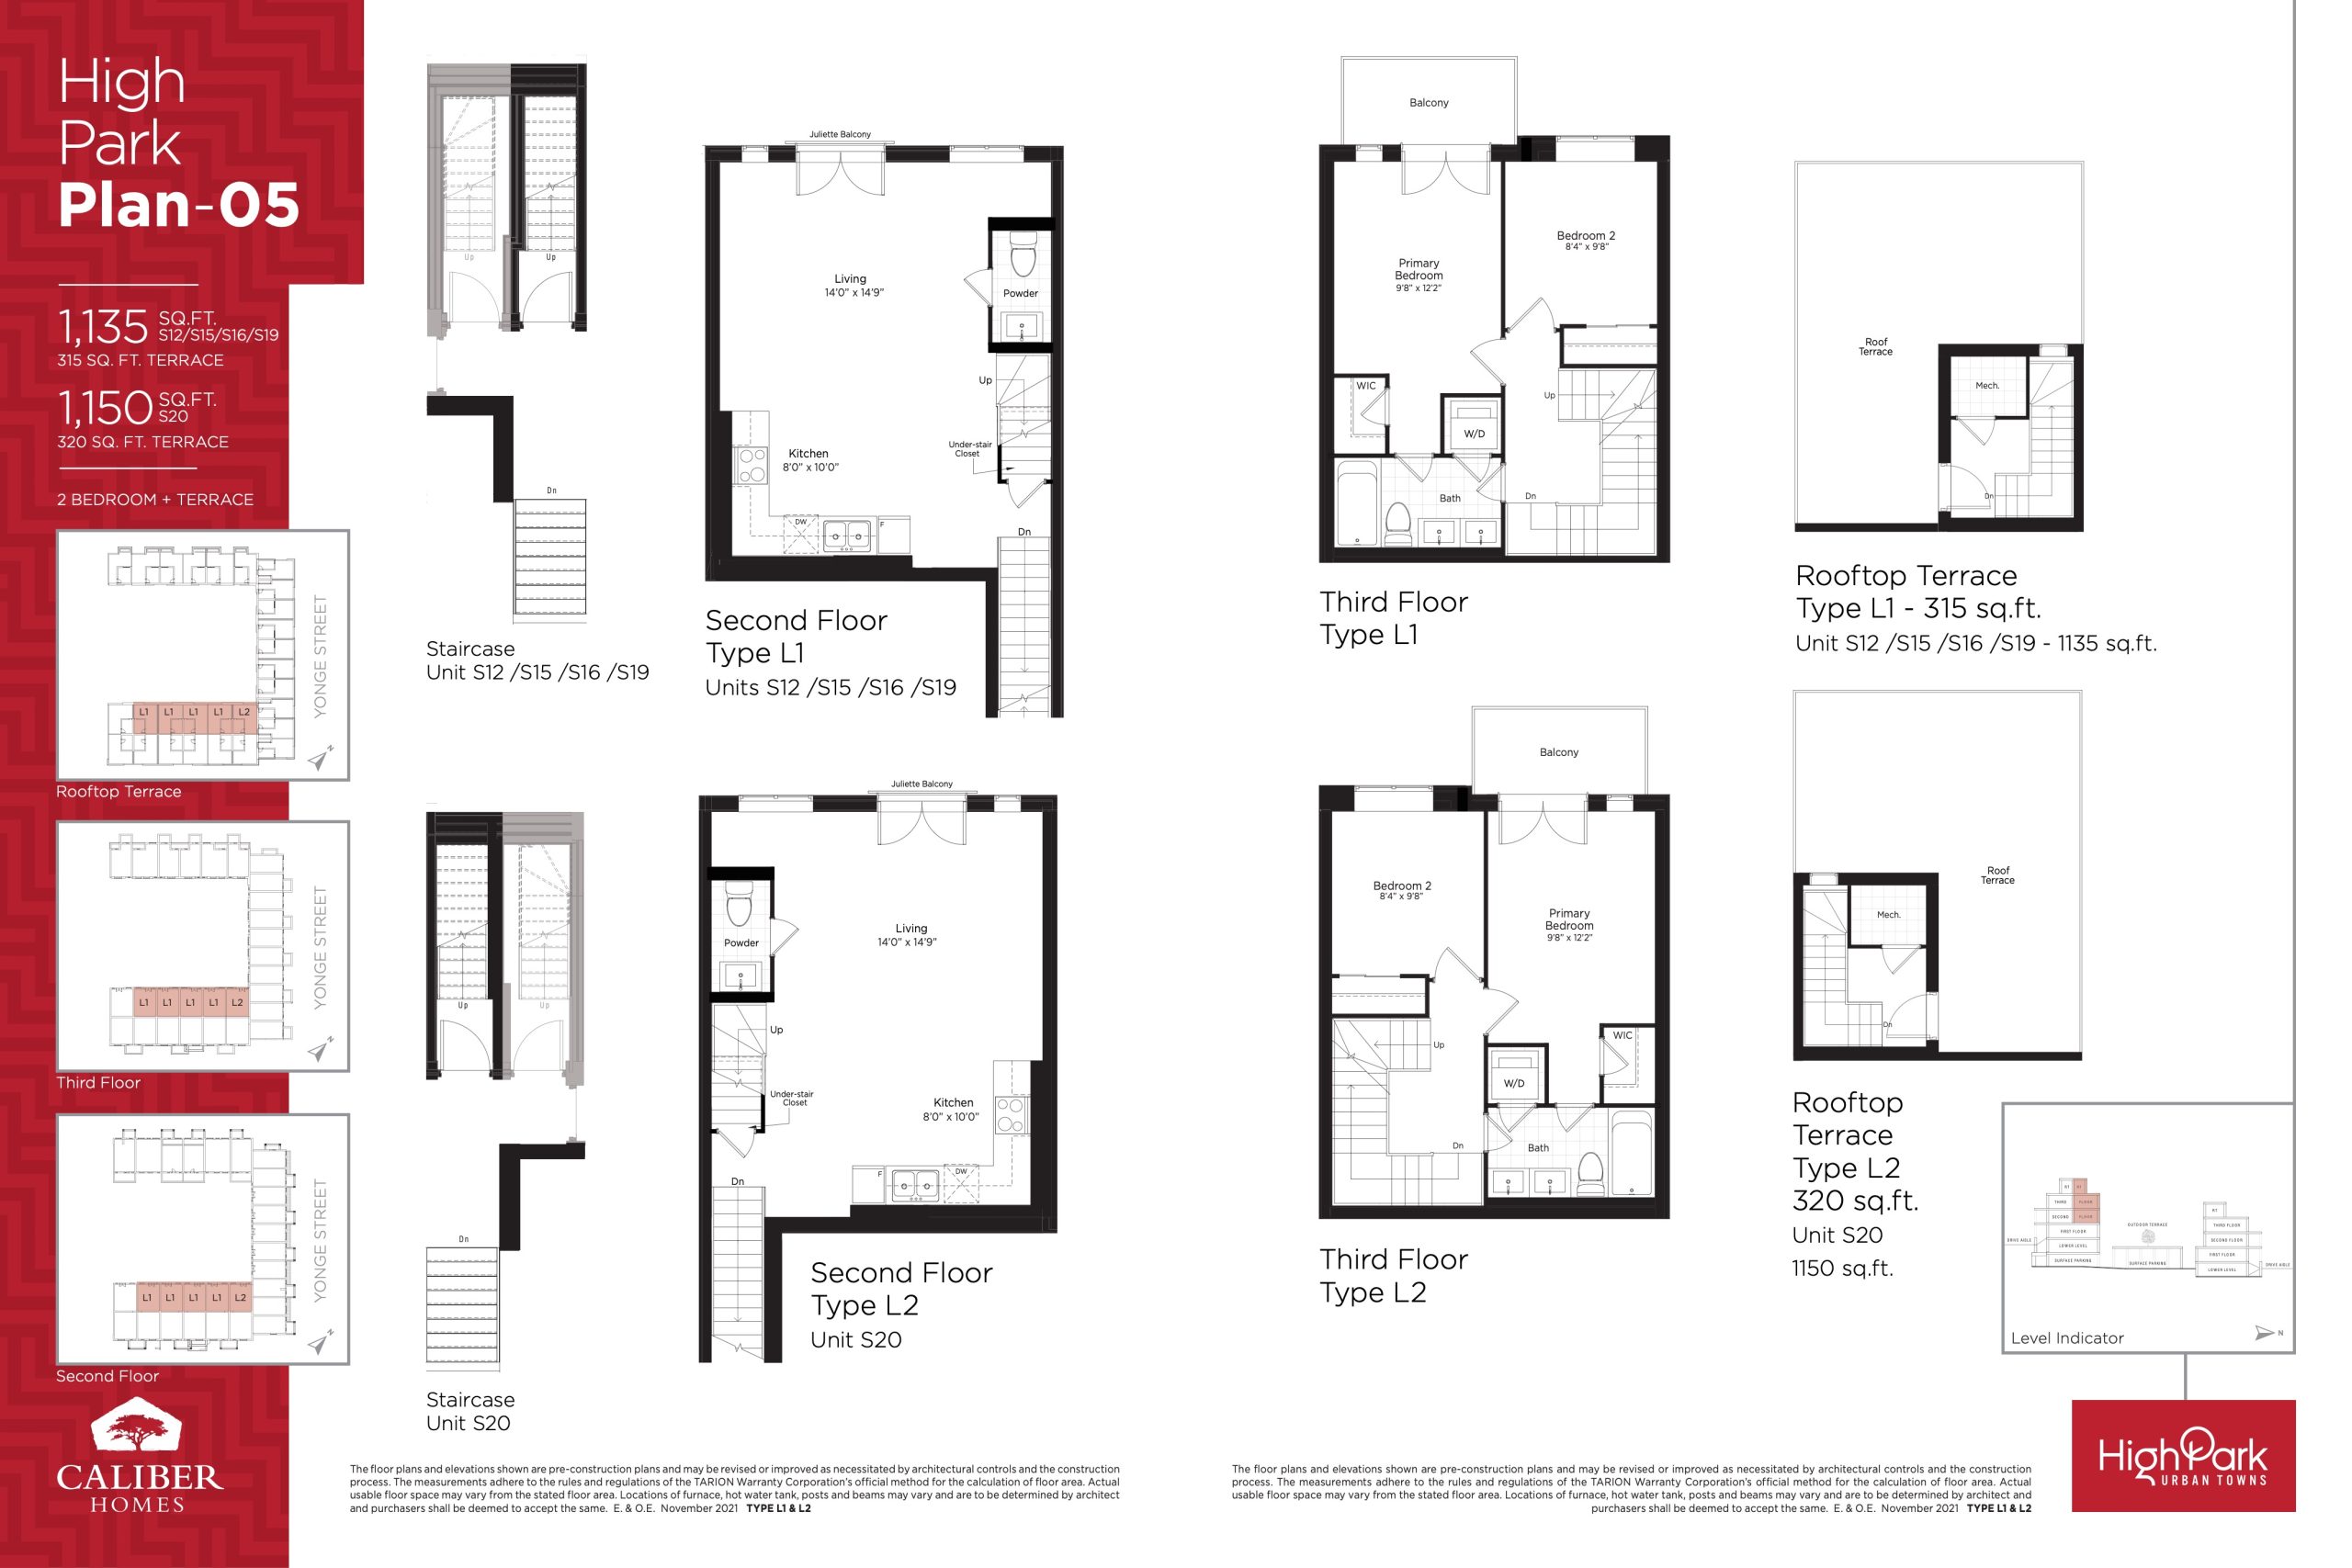
| High Park Plan 05 | 2 | 1.5 | 1135 | $1,044,990 | Available |
| High Park Plan 05 | 2 | 1.5 | 1135 | $1,044,990 | Available |
| High Park Plan 05 | 2 | 1.5 | 1135 | $1,044,990 | Available |
| High Park Plan 01 | 2 | 1.5 | 1135 | $1,039,990 | Available |
| High Park Plan 06 | 2 | 1.5 | 1135 | $1,039,990 | Available |
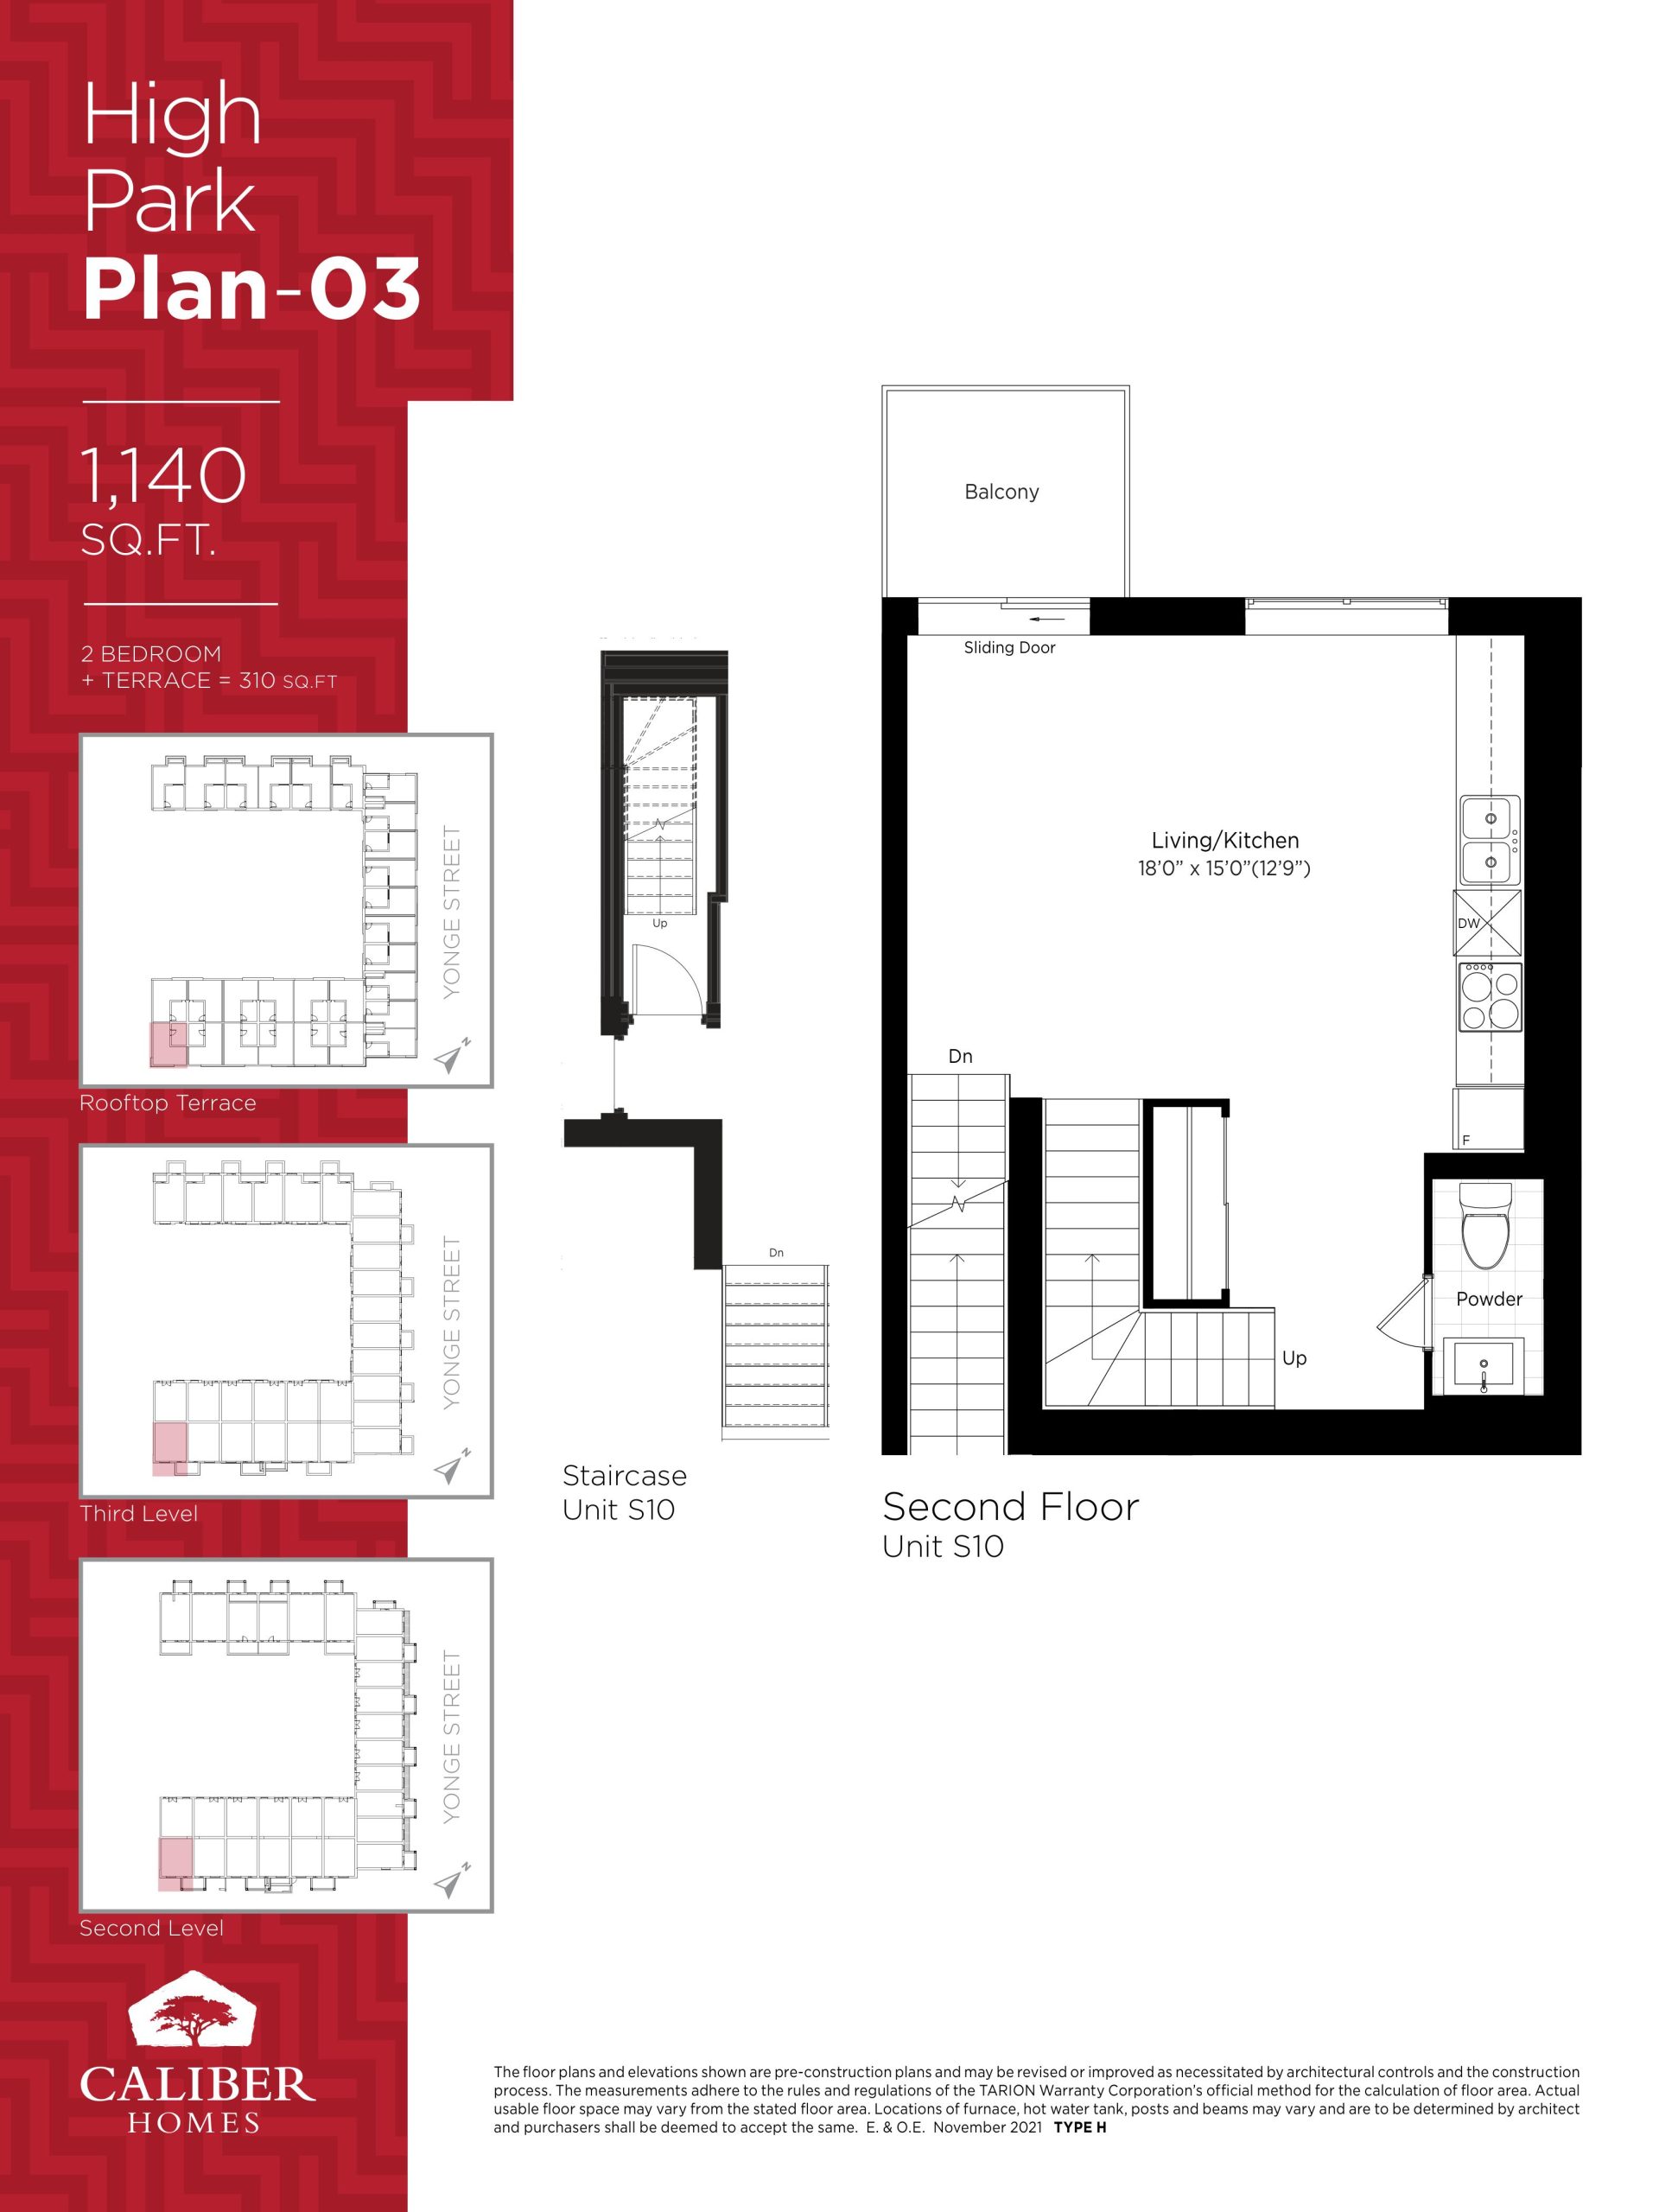
| High Park Plan 03 (2 of 2) | 2 | 1.5 | 1140 | $999,990 | Sold Out |
| High Park Plan 03 (1 of 2) | 2 | 1.5 | 1140 | $999,990 | Sold Out |
| High Park Plan 03 (2 of 2) | 2 | 1.5 | 1140 | $999,990 | Sold Out |
| High Park Plan 03 (1 of 2) | 2 | 1.5 | 1140 | $999,990 | Sold Out |
| High Park Plan 03 (2 of 2) | 2 | 1.5 | 1140 | $999,990 | Sold Out |
| High Park Plan 03 (1 of 2) | 2 | 1.5 | 1140 | $999,990 | Sold Out |
| High Park Plan 06 (2 of 2) | 2 | 1.5 | 1150 | $1,039,990 | Available |
| High Park Plan 06 (1 of 2) | 2 | 1.5 | 1150 | $1,039,990 | Available |
| High Park Plan 06 (1 of 2) | 2 | 1.5 | 1150 | $1,039,990 | Available |
| High Park Plan 06 (1 of 2) | 2 | 1.5 | 1150 | $1,039,990 | Available |
| High Park Plan 06 (2 of 2) | 2 | 1.5 | 1150 | $1,039,990 | Available |
| High Park Plan 06 (2 of 2) | 2 | 1.5 | 1150 | $1,039,990 | Available |
| High Park Plan 04 | 2 | 1.5 | 1155 | Register for pricing | Sold Out |
| High Park Plan 04 | 2 | 1.5 | 1155 | Register for pricing | Sold Out |
| High Park Plan 04 | 2 | 1.5 | 1155 | Register for pricing | Sold Out |
| High Park Plan 07 | 2 | 2.5 | 1235 | Register for pricing | Sold Out |
| High Park Plan 08 | 2 | 2.5 | 1235 | $1,079,990 | Available |
| High Park Plan 07 | 2 | 2.5 | 1235 | Register for pricing | Sold Out |
| High Park Plan 08 | 2 | 2.5 | 1235 | $1,079,990 | Available |
| High Park Plan 07 | 2 | 2.5 | 1235 | Register for pricing | Sold Out |
| High Park Plan 08 | 2 | 2.5 | 1235 | $1,079,990 | Available |
| High Park Plan 09 (1 of 2) | 2 | 2.5 | 1280 | $1,084,990 | Sold Out |
| High Park Plan 09 (1 of 2) | 2 | 2.5 | 1280 | $1,084,990 | Sold Out |
| High Park Plan 09 (2 of 2) | 2 | 2.5 | 1280 | $1,084,990 | Sold Out |
| High Park Plan 09 (2 of 2) | 2 | 2.5 | 1280 | $1,084,990 | Sold Out |
| High Park Plan 09 (2 of 2) | 2 | 2.5 | 1280 | $1,084,990 | Sold Out |
| High Park Plan 09 (1 of 2) | 2 | 2.5 | 1280 | $1,084,990 | Sold Out |
Full High Park Urban floor plan PDFs, the current price list and available incentives are released to registered buyers. Request the High Park Urban price list and floor plans.
High Park Urban Deposit Structure
$5,000 + 15% (over 180 days) + 5% on Occupancy
Deposit structures at High Park Urban can change between releases and may differ for international buyers. Confirm the current High Park Urban deposit structure before submitting a worksheet.
Amenities & Finishes
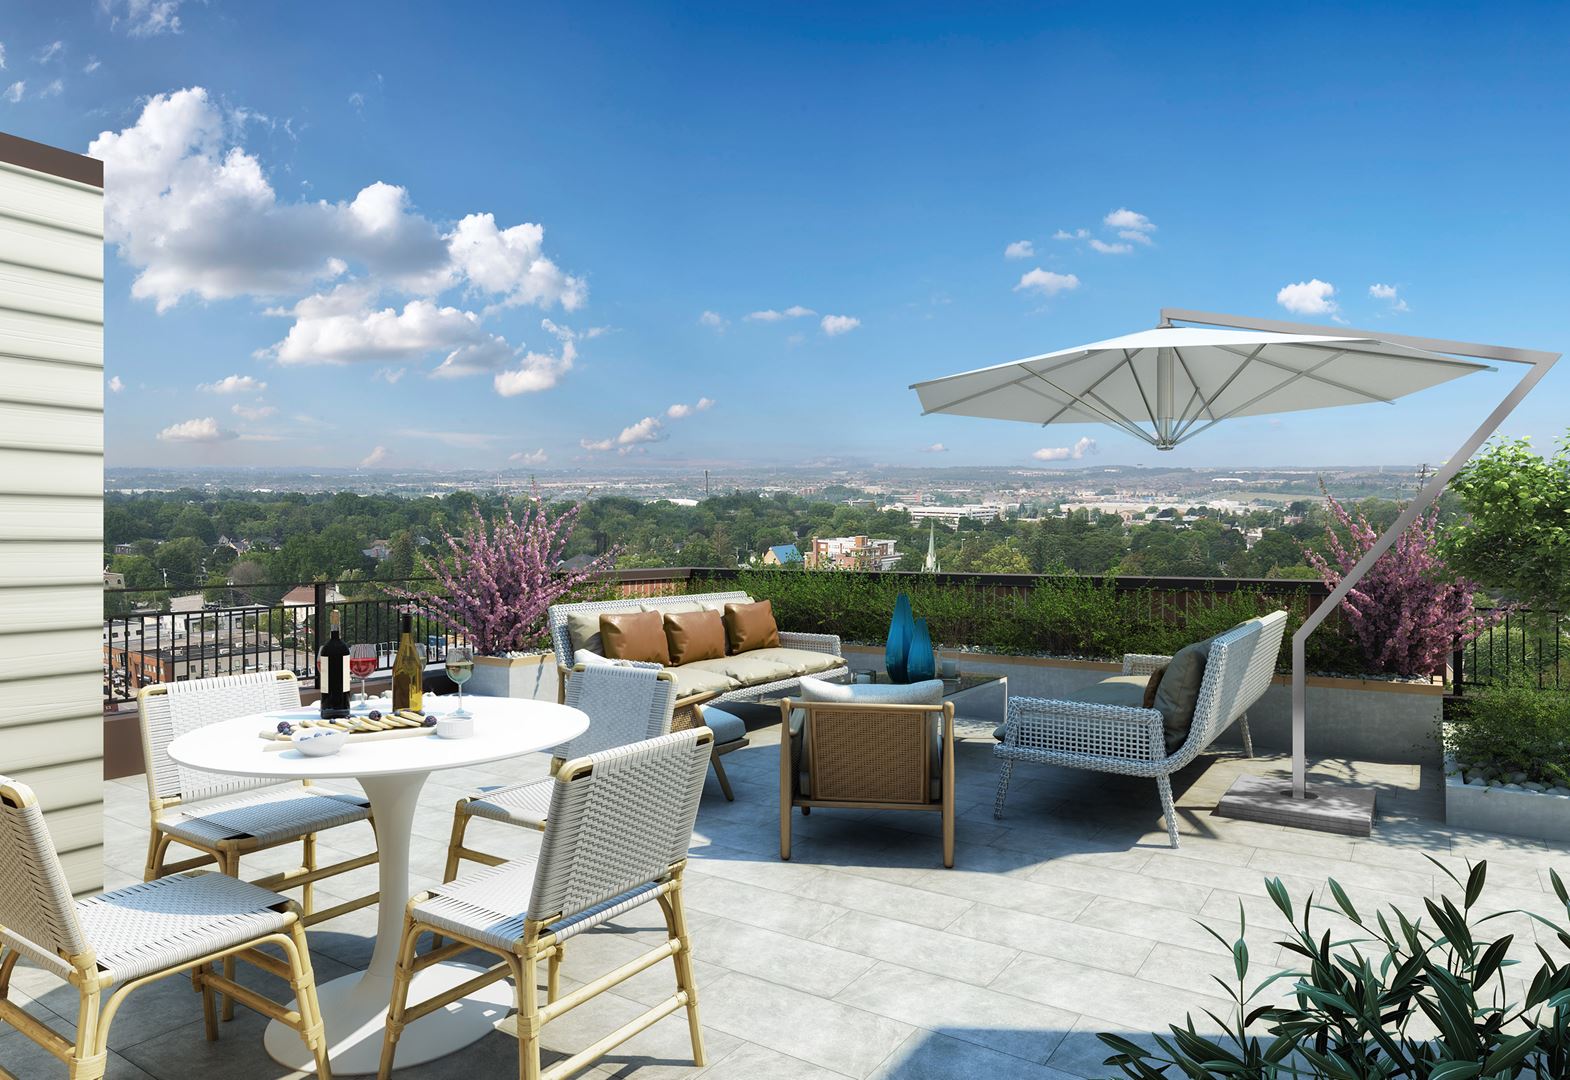
- ["-Rooftop Patio\n-Park and Parkette\n-Underground Parking"]
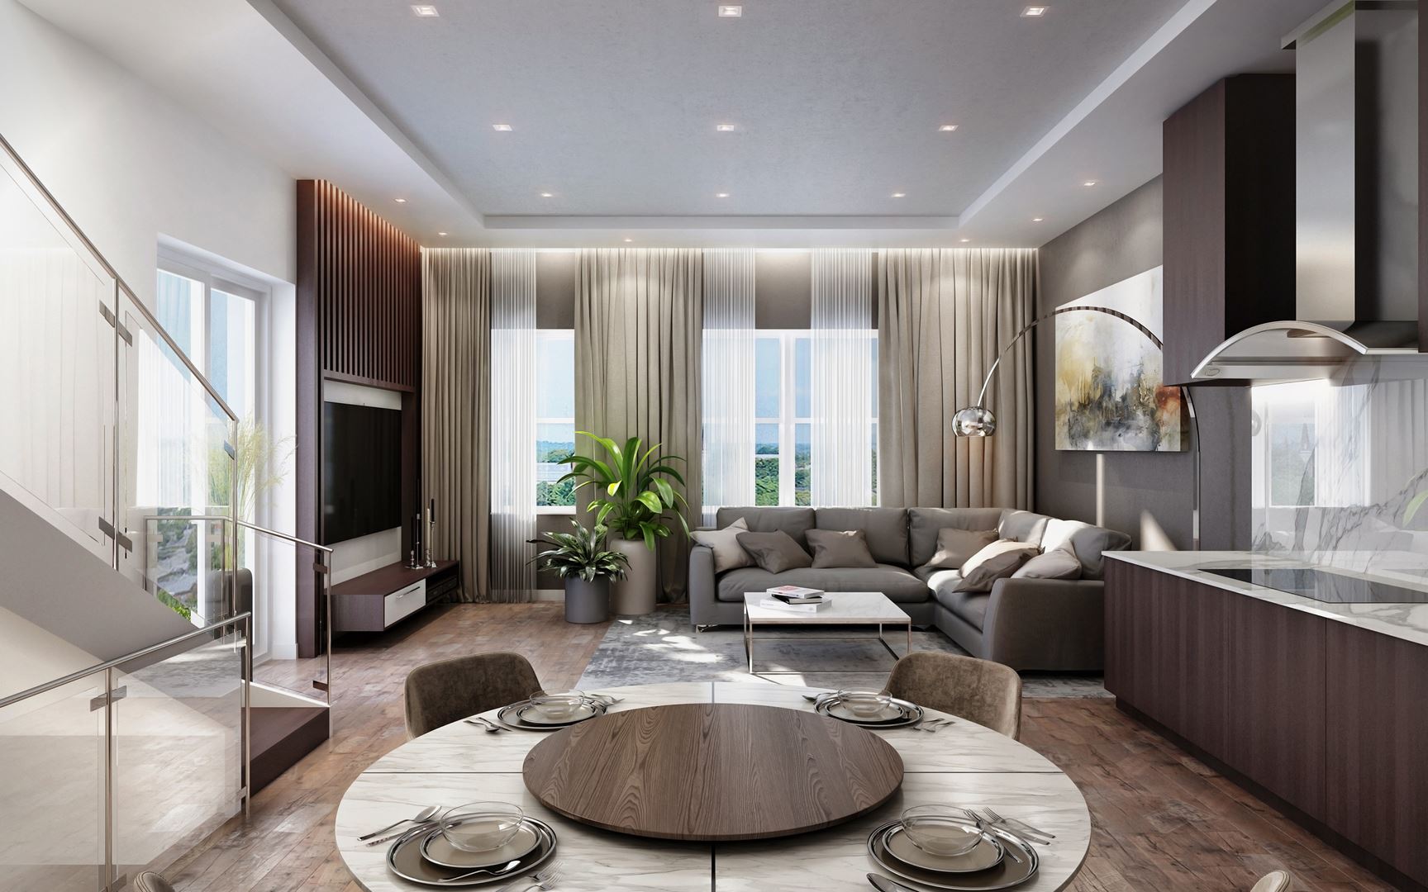
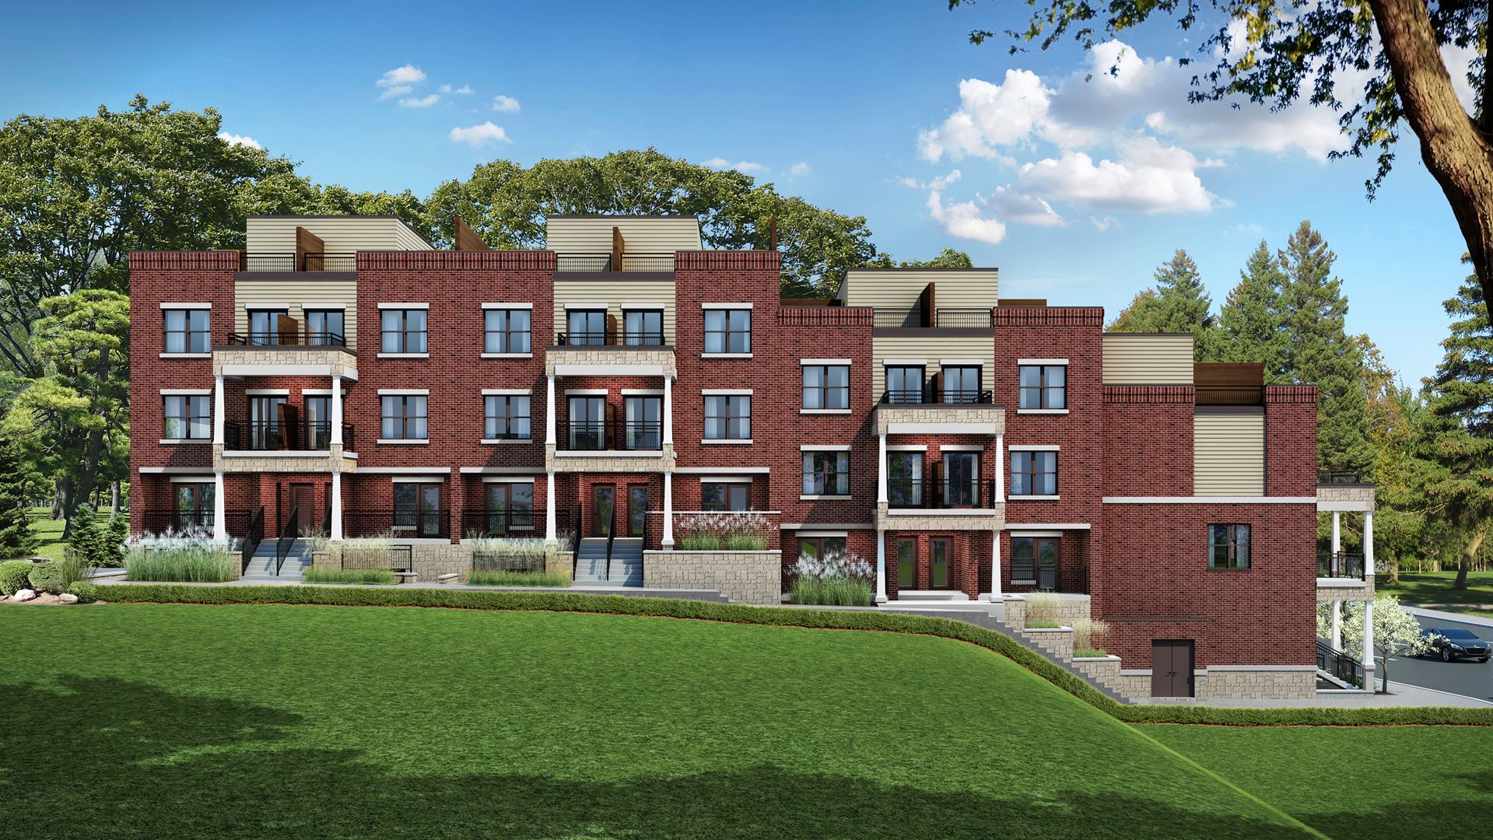
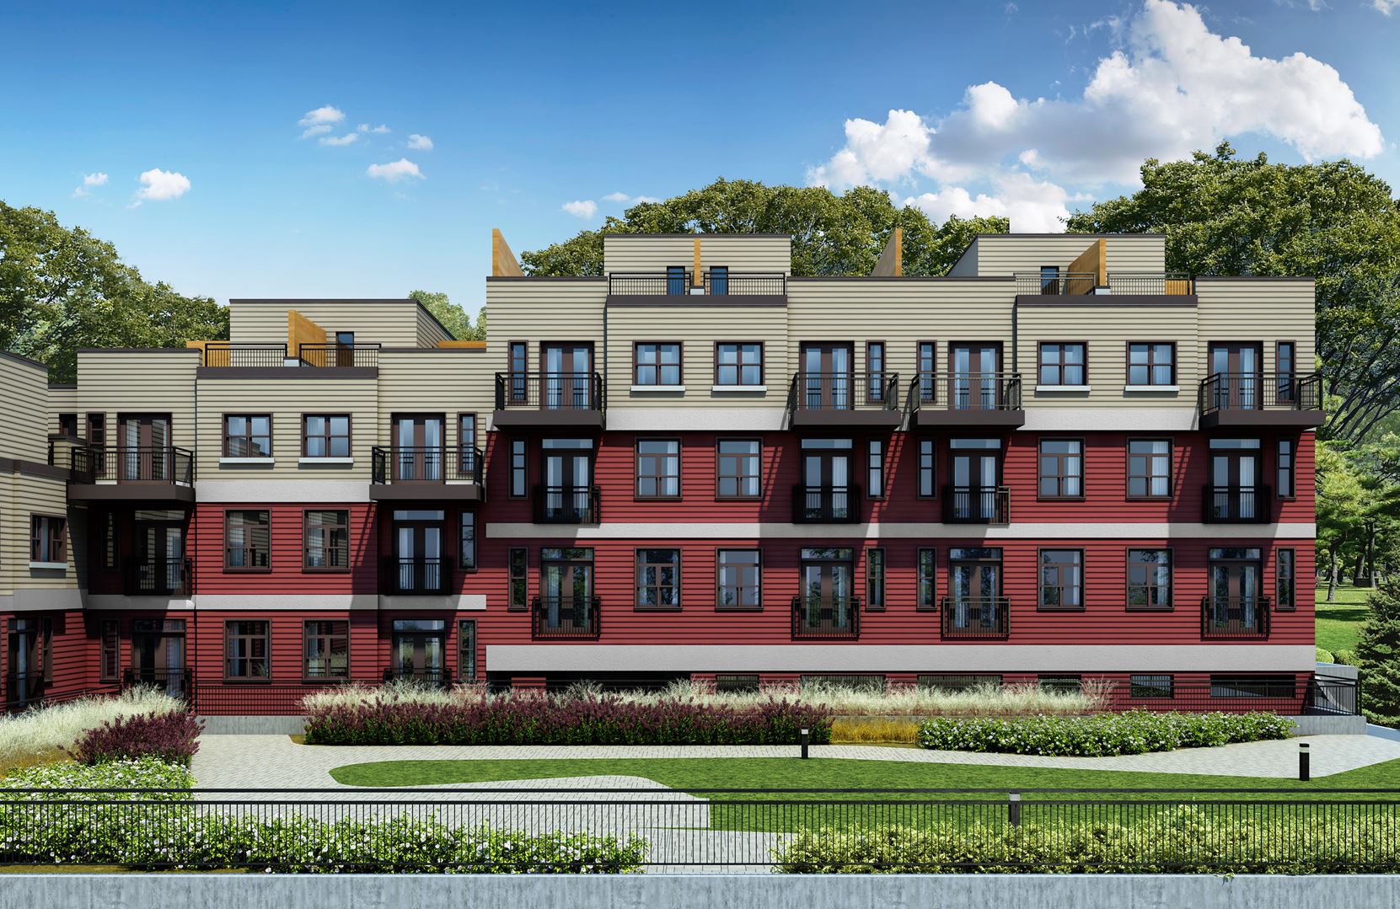
Attractive Exterior Features: - Quality color coordinated oversized low maintenance vinyl thermopane casement windows (Low ‘E’argon glass filled, including “Zone C” Energy Star rating) throughout, screens throughout, except on fixed windows as per plan. - Architecturally designed elevations finished with clay brick, stone masonry over windows and Hardie board as per plan. (Actual detailing may vary from Artist’s concept and subject to grade conditions). - Architecturally controlled elevations, streetscapes and exterior colors, to create a unique and an esthetically pleasing community. - Quality insulated metal front entry door with quality satin nickel grip set and deadbolt lock. - Terraces to include Aluminum picket railing and modulette PVC deck flooring. (As per applicable plan). - Lower levels to receive spacious private sunken patios. - Poured concrete entry steps as per elevations; number of risers may very based on grade. - Municipal address numbers. - Self-sealing architectural shingle roof with limited life time warranty. - Maintenance-free aluminum soffit, fascia and downspouts where applicable. - All Roof top terrace units to include wood privacy screen, railings, rough in gas line for future BBQ and modulette PVC decking (ass per model type). Framing: - Tongue and grove subfloor sheathing, sanded joints, screwed and glued to engineered floor joist. - Wood demising wall assembly. - 2”x6” exterior wall construction. Interior: - All Basement, Ground, and 2nd Floor ceiling height of approximately nine (9’) feet. All 3rd floor and rooftop closed area to be approximately eight (8’) feet.(all ceiling heights exclude low headroom areas due to bulkheads and dropped ceiling areas, as per plan) - All interior wood trim and woodwork is primed and painted classic white. - Flat stock 2 ¾ (+/-) window casing, doors in all finished areas. - Flat stock 4” (+/-) base boards throughout finished area. - All main and second floor interior doors to be 2 panel square in a smooth finish (as per applicable plan). - Straight lever type hardware in a satin nickel finish with matching hinges. Privacy lock sets on all bathrooms. - Smooth ceilings in kitchen, great room/Living rooms, bathrooms and Laundry rooms (as per plan). - Bedrooms to receive sprayed stipple ceilings with a 4” smooth border. - All closets have pre-finished melamine shelving and metal dowels. - Quality latex paint on interior walls (choice of two colours) from builder’s standard samples. - Elegant natural finish Oak Staircase with Oak Veneer Stringers and Oak Nosing from First to second floor as per applicable plans.(units that only have two storey and units with roof top terraces.) - Elegant 1 ¾” Oak Pickets with 3” solid Oak Handrail for Staircase within units as per plan in natural finish. Flooring: - High quality imported ceramic tiles (12”x 12” or 13”x 13”) in all bathrooms and laundry/mechanical rooms as per applicable plan from builder’s standard samples. - Quality 35 oz. broadloom with under pad in all bedrooms and upper hallways, as per applicable plan (one colour throughout.) - Engineered laminate flooring in great room, front foyers, kitchen and upper landings at roof top terrace as per plan in a natural finish. Kitchen: - Kitchens to be quality built cabinetry (as per builders standard samples). - Kitchen countertops to be granite (from builder’s standard samples) including extended flush breakfast bar where applicable. - Moen single lever pull-out kitchen faucet (as per applicable plan). - Wall-mounted exhaust hood fan (stainless Steel) Bathrooms & Powder Room: - All bathrooms (except powder room) to be quality built cabinetry (as per builders standard samples). - Choice of designer-selected laminate top countertops from builder’s standard samples. - Mirrors in all bathroom(s) and powder room. - Ceramic wall tiles in all tub/shower combo units. - White ceramic bathroom accessories. - White plumbing fixtures throughout. - Water-efficient lavatory faucets and shower heads throughout. - Ultra high efficiency water-saving toilets throughout. - Moen single lever faucets in all bathrooms and the powder room. - Bathrooms feature a 5’ acrylic deep soaker tub with 8” x 10” ceramic wall tiles and ceiling (as per plan) from Caliber’s standard samples. - Temperature controlled shower valves and water-saving showerheads. - White pedestal sink in powder room (as per plan). Electrical: - All copper wiring throughout the home. - 100 Amp Service, with circuit Breaker with individual metering of hydro. - Interior light fixtures in every room and all hallways (excluding bathrooms). - All bathroom electrical receptacles with a ground fault interrupter (G.F.I.). - Tamper-resistant receptacles throughout, to ensure child safety. - White decora switches and plugs throughout. - Front door electric door chime. - Heavy duty cable & receptacle for stove and dryer. - Interconnected smoke alarms on each level, as per the Ontario Building Code. - Carbon Monoxide detector as per the Ontario Building Code. - Weatherproof GFCI exterior electrical outlet at balcony. - Split-circuit electrical outlets above the kitchen counter for future small appliances. - Rough-in electrical wire for future dishwasher in the kitchen. - All bathrooms (with or without windows) have Exhaust fan vented to the outside. - Security rough-in wiring; security pre-wiring to all windows and exterior doors to lower levels and ground levels and to unit entry doors, balcony doors on second floor levels. Each unit shall receive pre-wiring for one keypad and one motion detector. - Strip light over vanities for all bathrooms. - Pre-wiring for cable TV in all bedrooms and great room (RG-6 Cable Standard) Heating: - Integrated mechanical system with dual purpose hot water complete with dual high efficiency air distribution system for heating and cooling. - Rental boiler system for domestic water. - Central air conditioning - Centrally located electronic thermostat on main floor. - Rough in gas BBQ line provide on units that have roof top terraces only (gas line installed on roof top terrace.) Plumbing: - Flexible water pipe solution using PEX pipe to reduce noise and eliminate solder contaminants within pluming system. - All sink basins and plumbing fixtures to include shut-off valves. - Water supply and drain provisions for future dishwasher in kitchen. - Lower units to have hose bib at sunken terrace with a shut off - Upper units to have hose bib in mechanical room. - All laundry rooms have hot and cold water with drain provisions for future washing machines. Additional Features: - Duct cleaning to be completed by builder prior to closing.
Location: 15086 Yonge Street
High Park Urban is located at 15086 Yonge Street, Aurora, Regional Municipality of York.
- Walk Score: 79/100
- Transit Score: 50/100
Explore more pre-construction projects in Aurora or browse the Regional Municipality of York region.
About the Developer: Caliber Homes
High Park Urban is being developed by Caliber Homes, with architecture by RAW Design.
See all Caliber Homes pre-construction projects.
How to Buy at High Park Urban
- Register early. Allocation at High Park Urban in Aurora is released to platinum brokerages before any public opening, so the best floor plans and lowest release pricing go to registered buyers first.
- Review the price list and deposit structure. The current published deposit structure is $5,000 + 15% (over 180 days) + 5% on Occupancy.
- Submit a worksheet. Worksheets rank your preferred suites or lots; they are not binding until the developer issues an allocation.
- Sign and use your cooling-off period. Ontario pre-construction condominium purchases carry a 10-day statutory rescission period for lawyer and lender review. Freehold purchases do not.
Closing Costs & Investor Notes for High Park Urban
Budget beyond the purchase price at High Park Urban: development and education levies (usually capped by amendment), Tarion enrolment, utility meter hook-ups, land transfer tax, HST treatment (the federal/provincial new-housing rebate applies to buyers who occupy or, for investors, the rental rebate applies with a one-year lease), and legal fees. Estimated maintenance is $0 per sq ft per month.
Assignment rights, rental-during-occupancy rights and capped levies vary release to release at High Park Urban. Confirm each in the current agreement of purchase and sale before you sign.
High Park Urban — Frequently Asked Questions
Where is High Park Urban located?
High Park Urban is located at 15086 Yonge Street, Aurora.
Who is the developer of High Park Urban?
High Park Urban is being developed by Caliber Homes.
How much do units at High Park Urban cost?
Pricing at High Park Urban starts from $809,990 and ranges to $1,079,990. Prices and incentives change with each release — request the current price list for live pricing.
When is occupancy at High Park Urban?
Estimated occupancy for High Park Urban is 2023-01-01.
How do I get platinum or VIP access to High Park Urban?
Circle Real Estate provides platinum access to High Park Urban, including first access to floor plans, the price list and worksheet submission. Register on this page to be added to the VIP list.
Similar Pre-Construction Projects in Aurora
- Devonshire Place Condos — Aurora
- Woodhaven Aurora – Ballymore Collection — Aurora
- 511-543 Wellington Street West Townhomes — Aurora
- Leslie and Wellington Condos — Aurora
- Wellington Gates Condos — Aurora
- 14070 Yonge Street Townhomes — Aurora
- 36 Industry Street Condos — Aurora
- Queen’s Grove — Aurora
Register for High Park Urban pricing, floor plans and VIP access on Circle Real Estate.
Last verified: 2026-11-08. Source: RedBricks project feed. Published by Circle Real Estate Brokerage. Prices and incentives are subject to change without notice. E. & O.E.