Hendon Park Towns — Toronto Pre-Construction
Hendon Park is a resale pre-construction towns development by Wycliffe Homes in Toronto's Newtonbrook. Get pricing, floor plans, deposit structure and VIP…
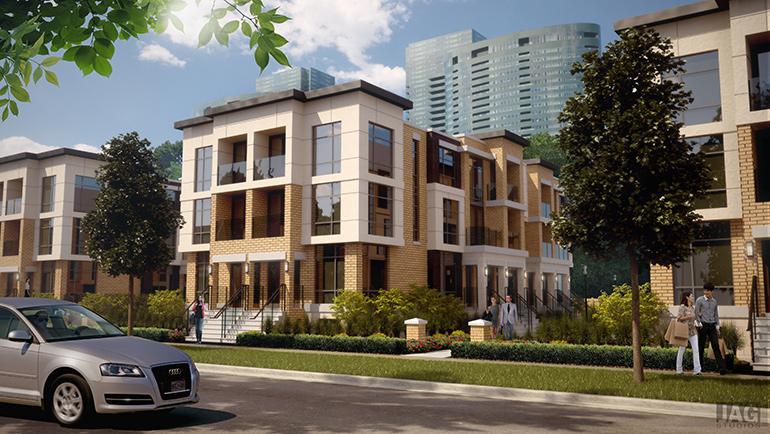
Hendon Park Quick Facts
| Project Name | Hendon Park |
|---|---|
| Developer | Wycliffe Homes |
| Address | 49 Hendon Avenue |
| City | Toronto |
| Neighbourhood | Newtonbrook |
| Region | Greater Toronto Area |
| Building Type | Townhouse |
| Sales Status | Resale |
| Storeys | 4 |
| Suite Sizes | 730 – 983 sq ft |
| Pricing | Register for pricing |
| Occupancy | 2016-01-01 |
| Walk Score | 87 |
| Transit Score | 100 |
About Hendon Park in Toronto
Hendon Park Towns is a completed home community by Wycliffe Homes at 49 Hendon Avenue in the Newtonbrook neighbourhood of Toronto. The 4-storey project rises 10.4 metres and contains 113 homes. Architecture is by SRN Architects. Hendon Park Towns was completed in 2016. Homes range from 730 to 983 sq. ft. The location has a Walk Score of 87 and a Transit Score of 100.
Hendon Park is also marketed as Hendon Park Towns, and listed in the developer's material as Hendon Park Towns.
Key Highlights of Hendon Park
From the Developer:
Introducing Hendon Park Towns by Wycliffe. Townhomes with an urban spirit, on the edge of Hendon Park. An exciting community, located next to the transit hub of Finch Station, with easy access to the TTC, Viva, and GO. With the subway next door, getting around town has never been easier. Open up your world to brand new possibilities. Choose excitement. Choose happiness. Choose convenience. All at Hendon Park Towns.
Hendon Park Renderings & Gallery
Hendon Park Floor Plans & Price List
Floor plans, the current price list and deposit structure for Hendon Park are released to registered buyers first. Request the Hendon Park floor plans and pricing.
Finishes
Nine foot ceilings Smooth ceilings throughout Beautiful interior brick feature ( on applicable model ) Quality stainless steel kitchen appliances, including fridge, slide in range, dishwasher and integrated microwave/exhaust fan Convenient stacking washer and dryer (White) Stunning granite countertops in kitchen with deep undermount zero radius stainless steel sink An extensive selection of Paris Gallery European-style custom designed cabinets in bathrooms and kitchen with tall upper cabinetry Imported Grohe faucets throughout including single-lever pullout kitchen spray Granite vanity top in master ensuite bathroom Imported Villeroy & Boch china basin and elongated one-piece toilet in bathroom Matching Villeroy & Boch bathroom accessories in master ensuite bathroom Clear glass shower enclosures 3/4” x 2-1/4” pre-finished, natural hardwood flooring in great room, living room, dining room, den and kitchen 5-1/4” shaker baseboard and 3-1/2” door casings with 5-panel Shaker door Chrome or pewter lever door hardware Media rough-ins and pre-wiring for a personally encoded suite intrusion system White décor style receptacles and switches throughout Lush 40 oz. broadloom in bedrooms Frosted glass sliding doors to bedrooms (on selected models) Central air-conditioning system Heritage-inspired Brick exteriors
Location: 49 Hendon Avenue
Hendon Park is located at 49 Hendon Avenue, Toronto in the Newtonbrook neighbourhood, Greater Toronto Area.
- Walk Score: 87/100
- Transit Score: 100/100
Explore more pre-construction projects in Toronto or browse the Greater Toronto Area region.
About the Developer: Wycliffe Homes
Hendon Park is being developed by Wycliffe Homes, with architecture by SRN Architects.
See all Wycliffe Homes pre-construction projects.
How to Buy at Hendon Park
- Register early. Allocation at Hendon Park in Toronto is released to platinum brokerages before any public opening, so the best floor plans and lowest release pricing go to registered buyers first.
- Review the price list and deposit structure. Deposit structures for Hendon Park are confirmed at each release and can differ for end users, investors and international buyers.
- Submit a worksheet. Worksheets rank your preferred suites or lots; they are not binding until the developer issues an allocation.
- Sign and use your cooling-off period. Ontario pre-construction condominium purchases carry a 10-day statutory rescission period for lawyer and lender review. Freehold purchases do not.
Closing Costs & Investor Notes for Hendon Park
Budget beyond the purchase price at Hendon Park: development and education levies (usually capped by amendment), Tarion enrolment, utility meter hook-ups, land transfer tax plus the Toronto municipal land transfer tax, HST treatment (the federal/provincial new-housing rebate applies to buyers who occupy or, for investors, the rental rebate applies with a one-year lease), and legal fees.
Assignment rights, rental-during-occupancy rights and capped levies vary release to release at Hendon Park. Confirm each in the current agreement of purchase and sale before you sign.
Hendon Park — Frequently Asked Questions
Where is Hendon Park located?
Hendon Park is located at 49 Hendon Avenue, Toronto in the Newtonbrook neighbourhood.
Who is the developer of Hendon Park?
Hendon Park is being developed by Wycliffe Homes.
How much do units at Hendon Park cost?
Pricing for Hendon Park has not been publicly released. Registered buyers receive the price list first.
When is occupancy at Hendon Park?
Estimated occupancy for Hendon Park is 2016-01-01.
How many units are in Hendon Park?
Hendon Park is planned as a 4-storey townhouse development.
How do I get platinum or VIP access to Hendon Park?
Circle Real Estate provides platinum access to Hendon Park, including first access to floor plans, the price list and worksheet submission. Register on this page to be added to the VIP list.
Similar Pre-Construction Projects in Toronto
- 3018 Yonge Condos in Lawrence Park — Toronto
- Cascades I Condos — Toronto
- Ice Condominiums Phase 2 — Toronto
- Hillcrest on the Park Condos — Toronto
- Groove Urban Condos — Toronto
- 49 Silverstone Drive Condos — Toronto
- 155 Wychwood Avenue Condos — Toronto
- X2 Condos — Toronto
Register for Hendon Park pricing, floor plans and VIP access on Circle Real Estate.
Last verified: 2026-10-02. Source: RedBricks project feed. Published by Circle Real Estate Brokerage. Prices and incentives are subject to change without notice. E. & O.E.