Hazel Glenn Single Family Home
Hazel Glenn is a now selling pre-construction single family home development by Treasure Hill Homes starting from $772,478. Get pricing, floor plans, depos…
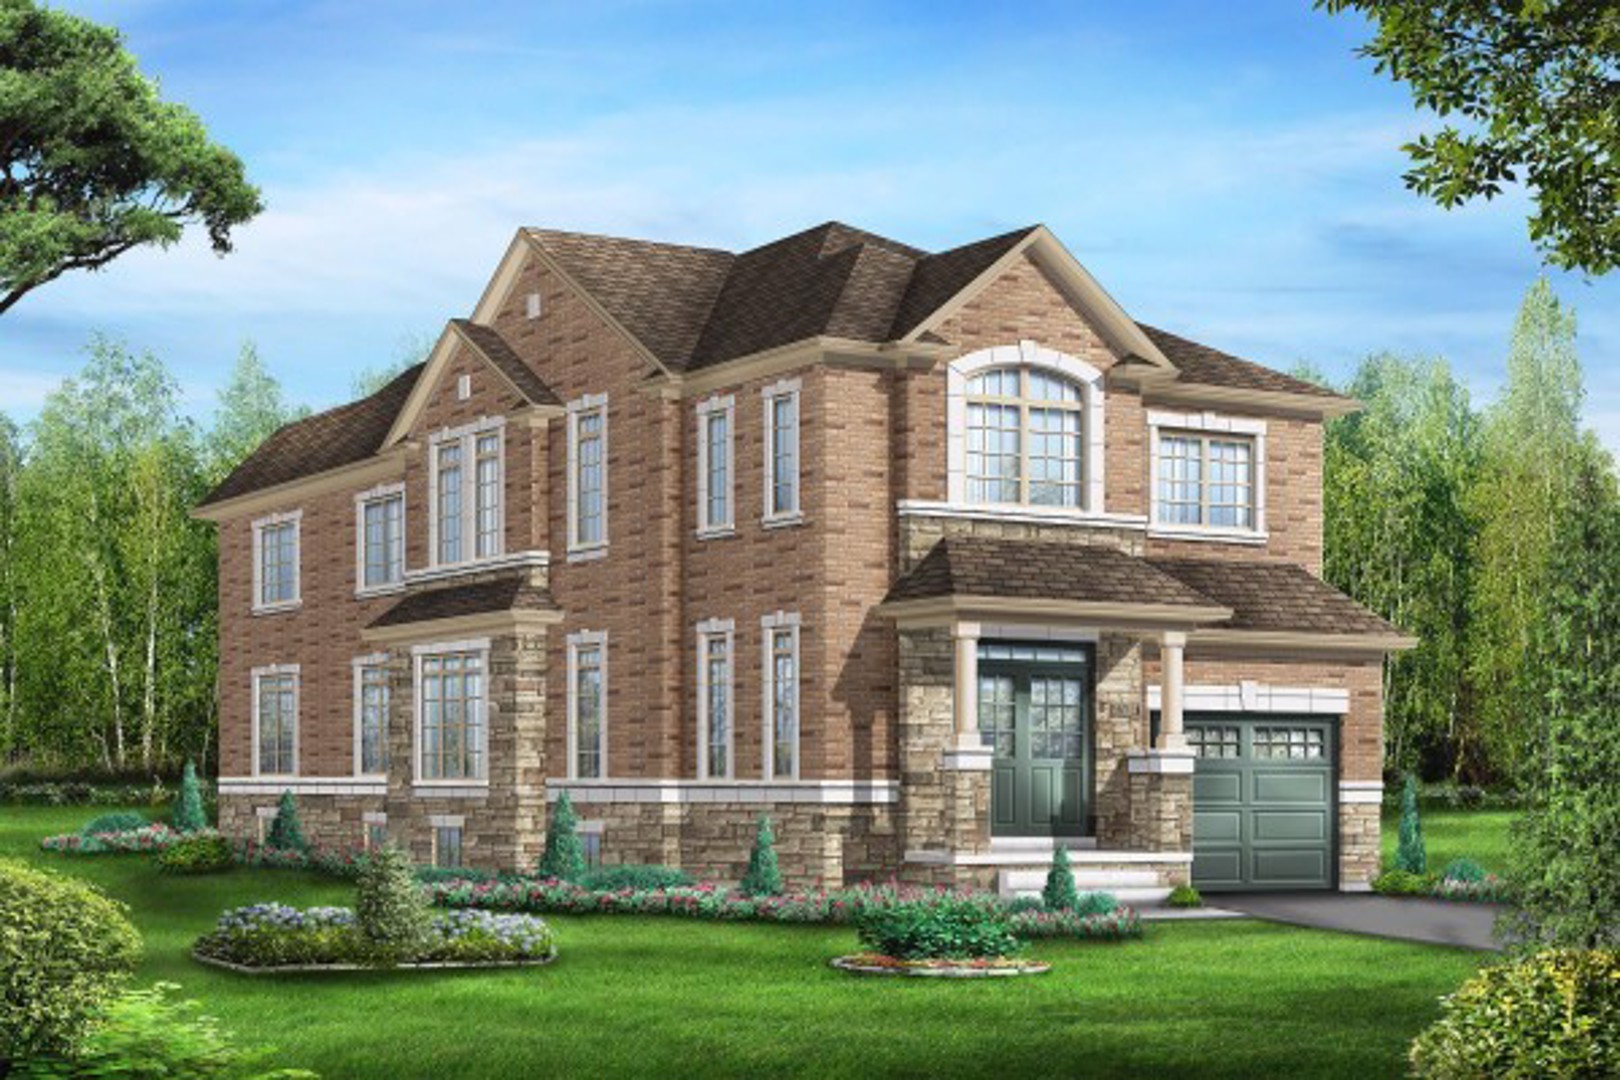
Hazel Glenn Quick Facts
| Project Name | Hazel Glenn |
|---|---|
| Developer | Treasure Hill Homes |
| Address | Highway 8 & Morrison Road |
| Building Type | Single Family Home |
| Sales Status | Now Selling |
| Suite Sizes | 1632 – 3222 sq ft |
| Pricing | $772,478 – $906,991 |
| Deposit Structure | $20,000 |
| Occupancy | 2024-01-01 |
About Hazel Glenn
Hazel Glenn Towns is a home community under construction by Treasure Hill Homes at Highway 8 & Morrison Road. Current inventory includes 3 available floor plans ranging from 1,851 to 1,881 sq. ft. Current prices range from $772,478 to $906,991. The location has a Walk Score of 0.
Hazel Glenn is also marketed as Hazel Glenn Towns, and listed in the developer's material as Hazel Glenn Towns.
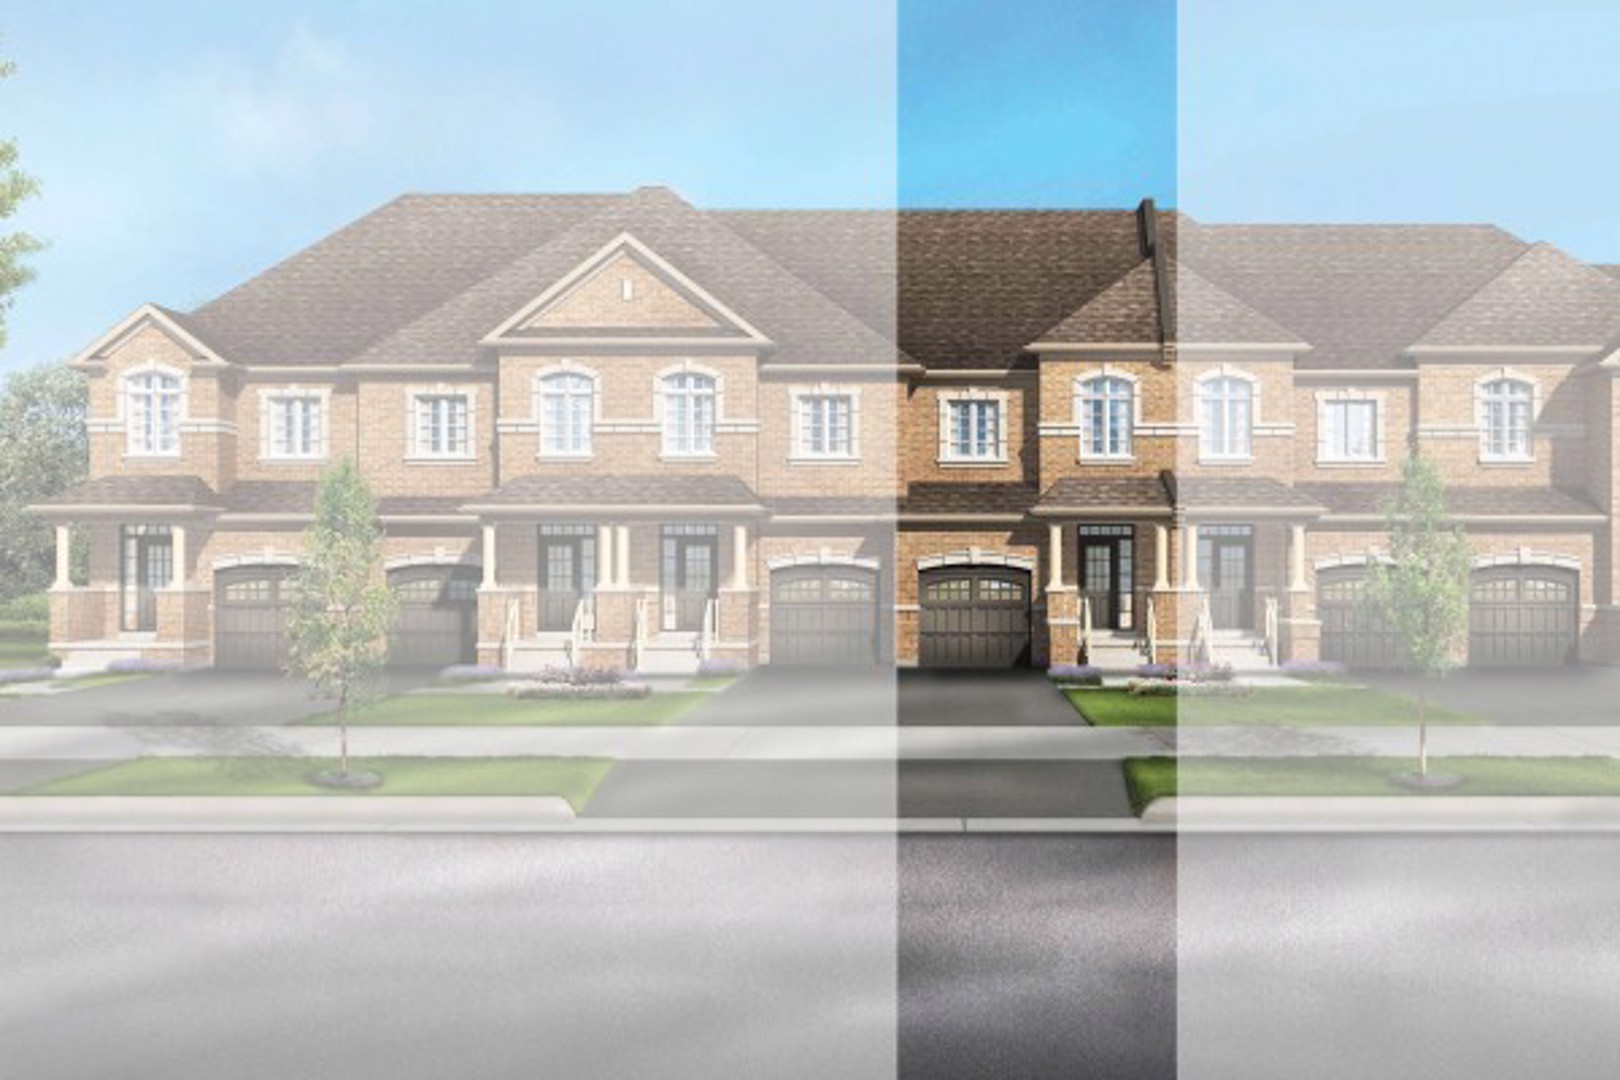
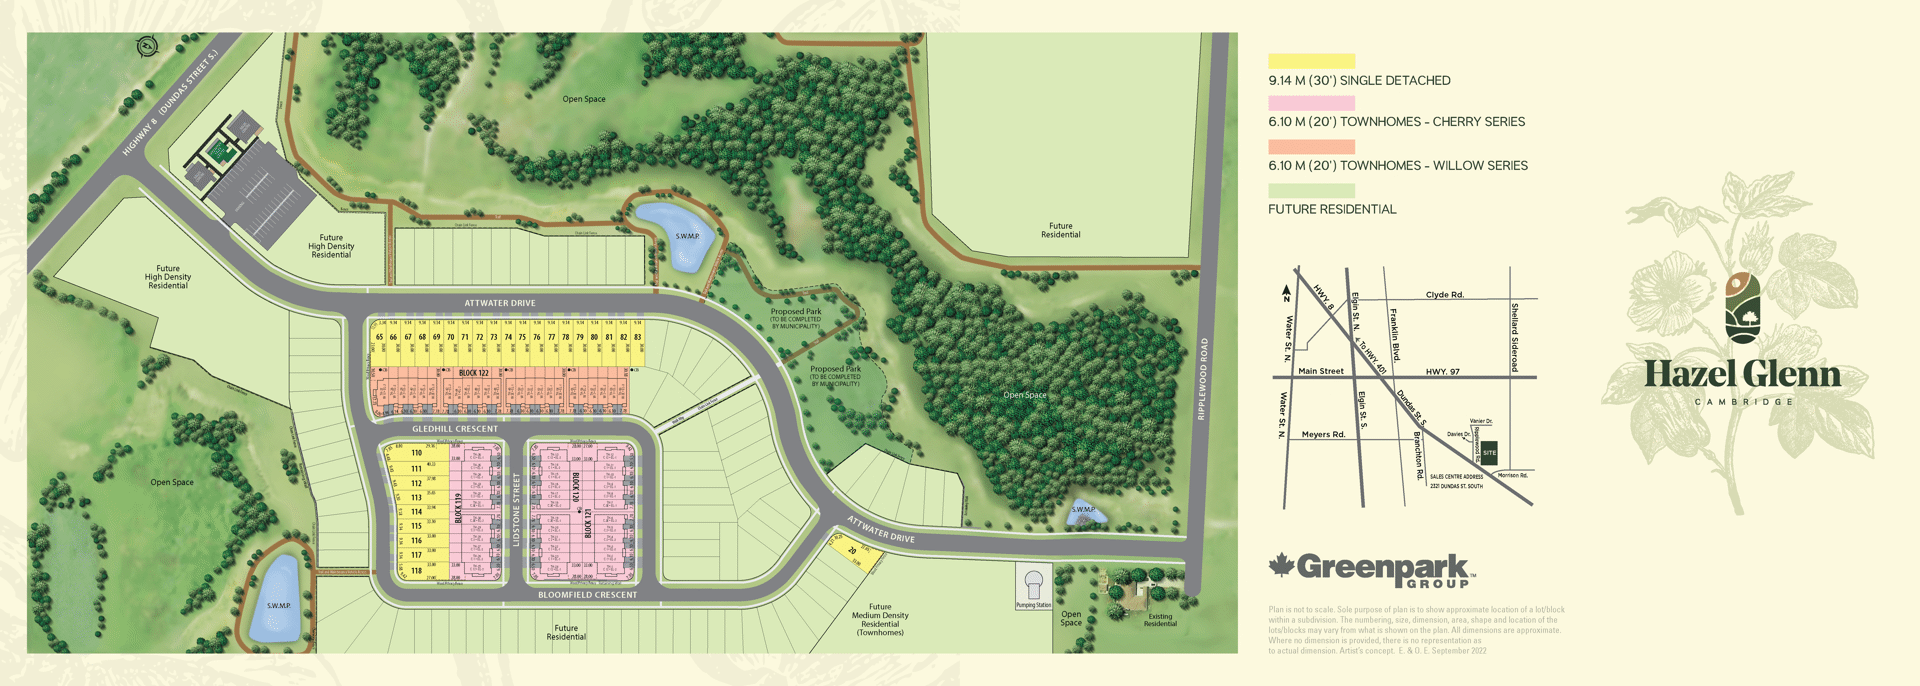
Hazel Glenn Renderings & Gallery
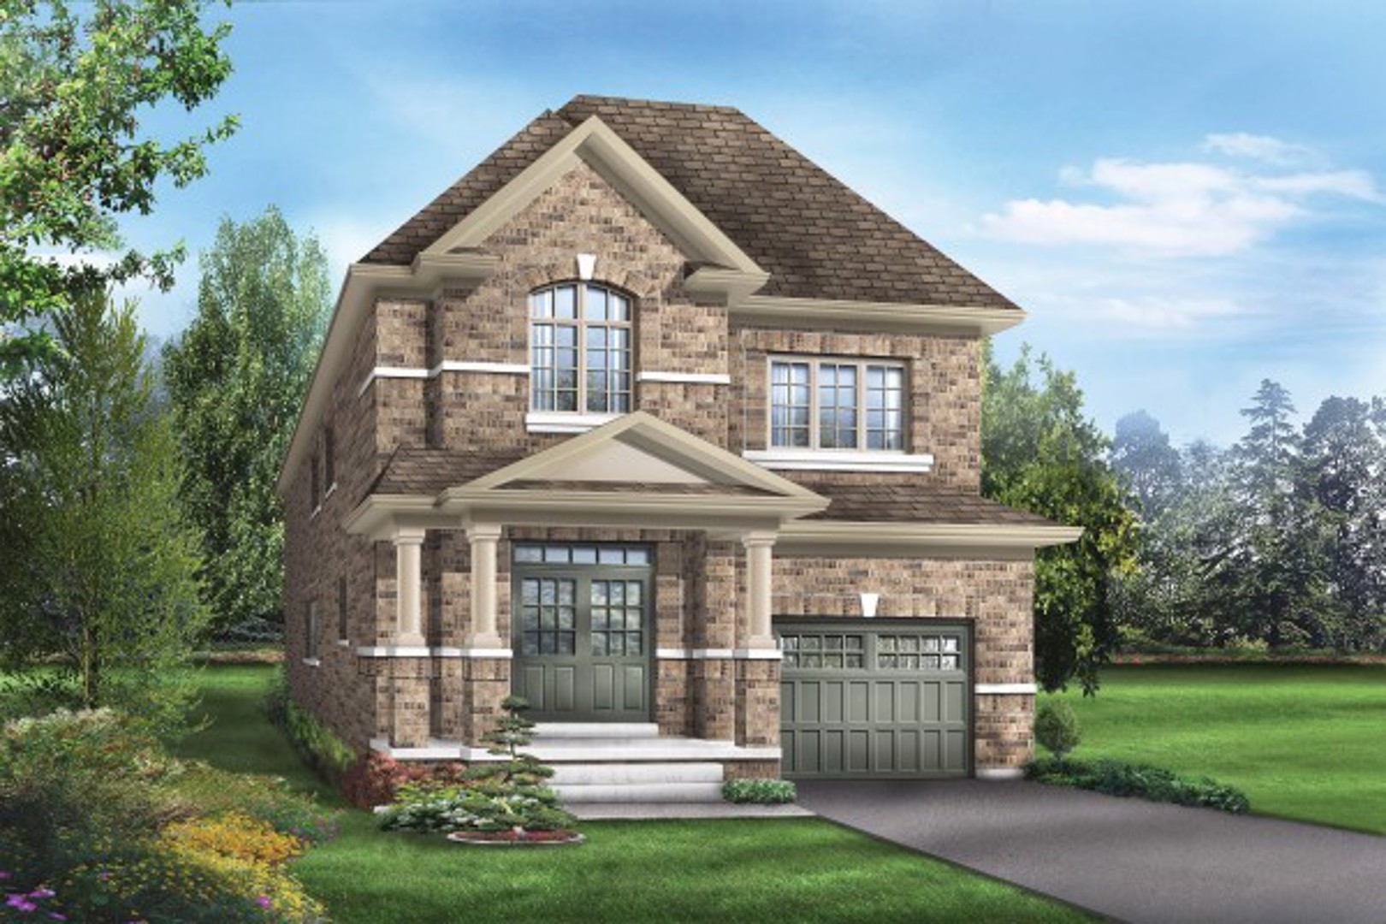
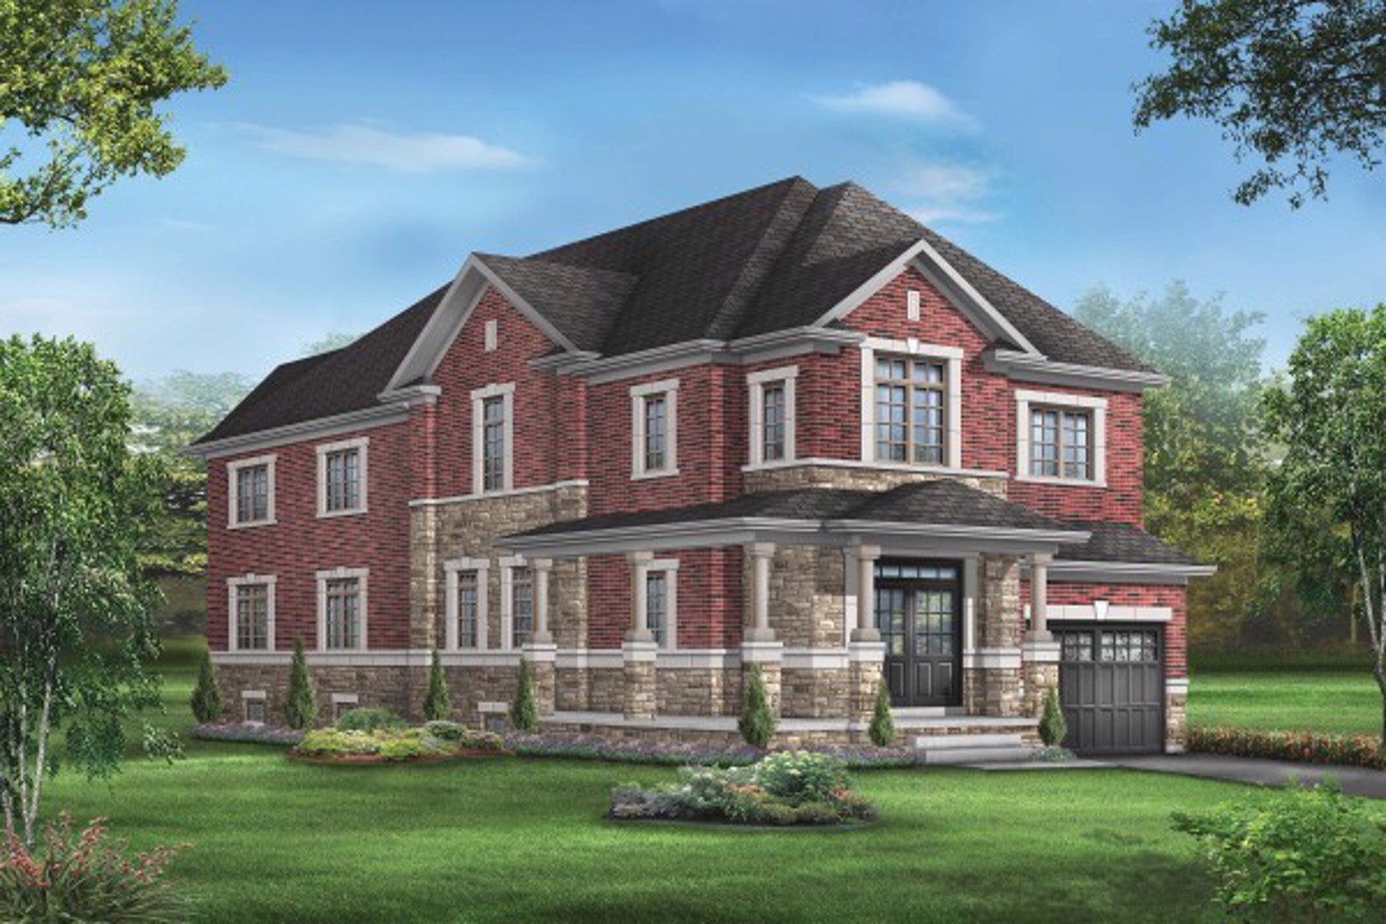
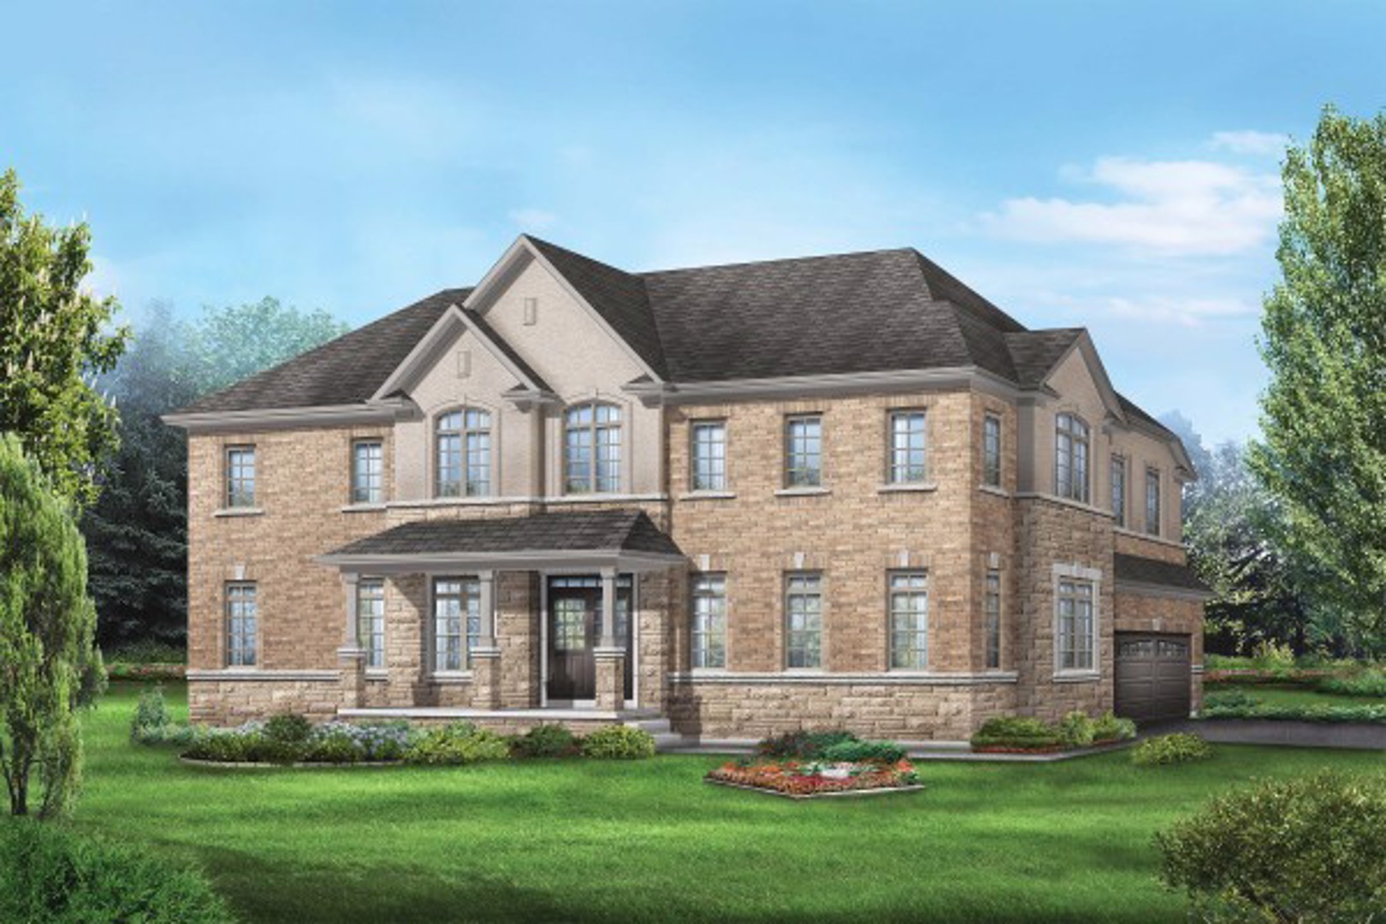
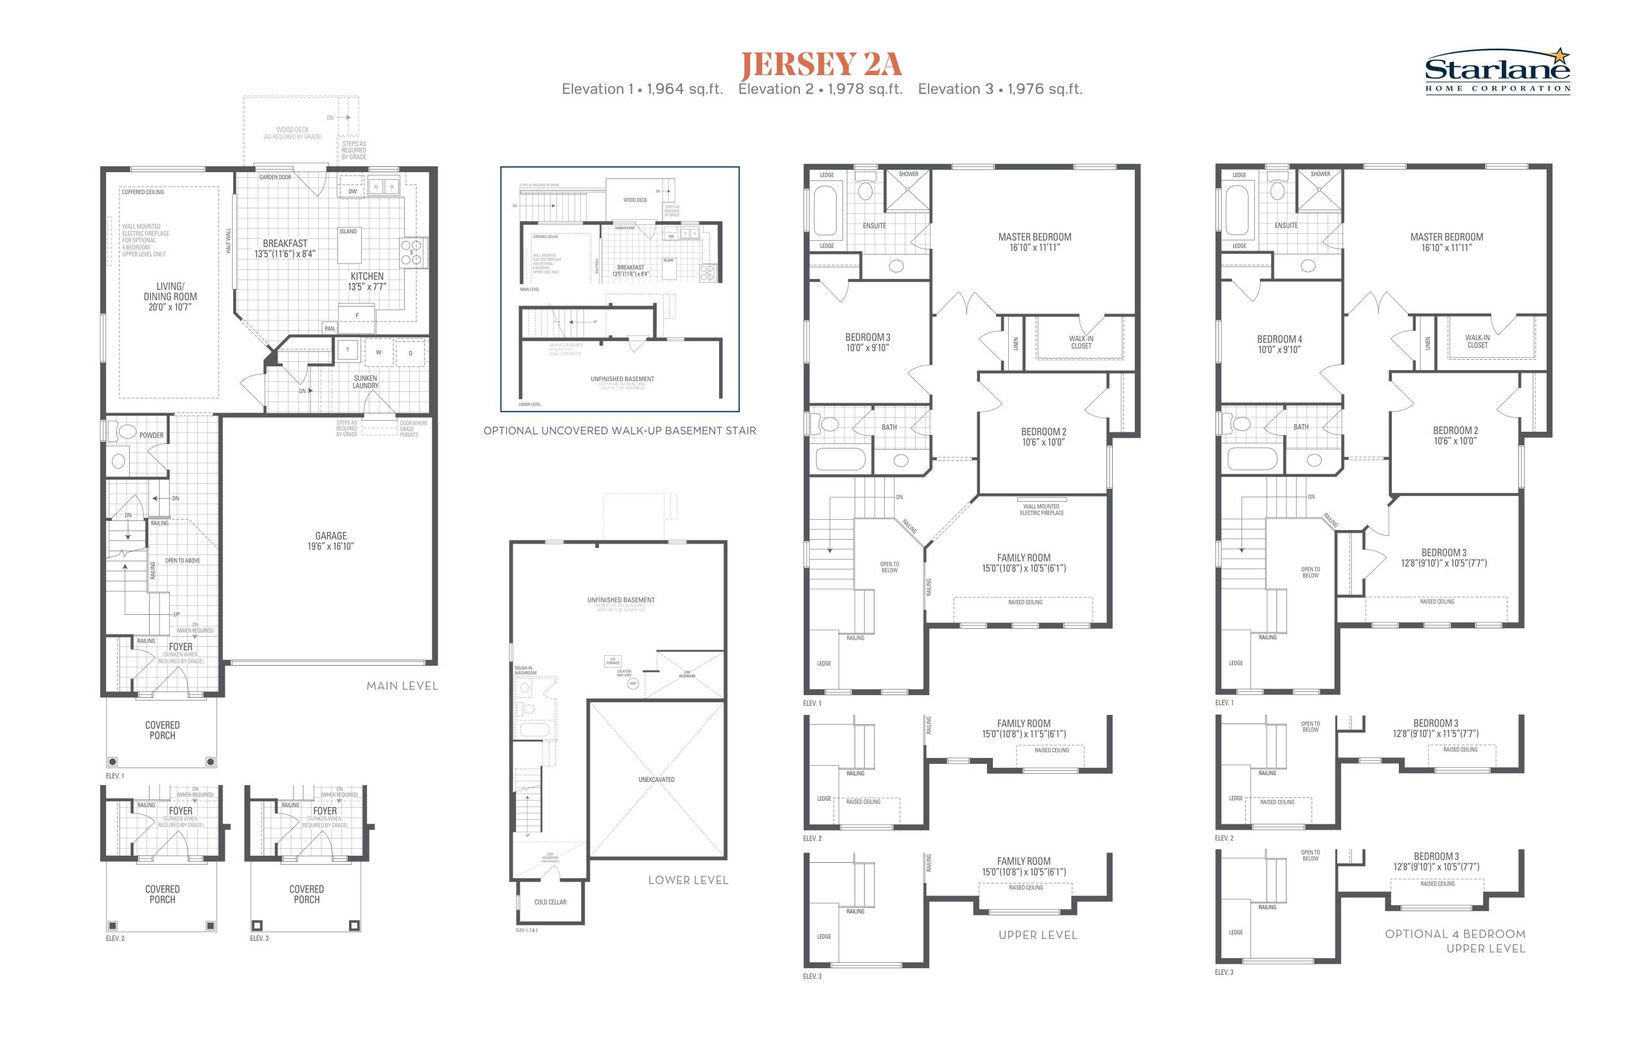
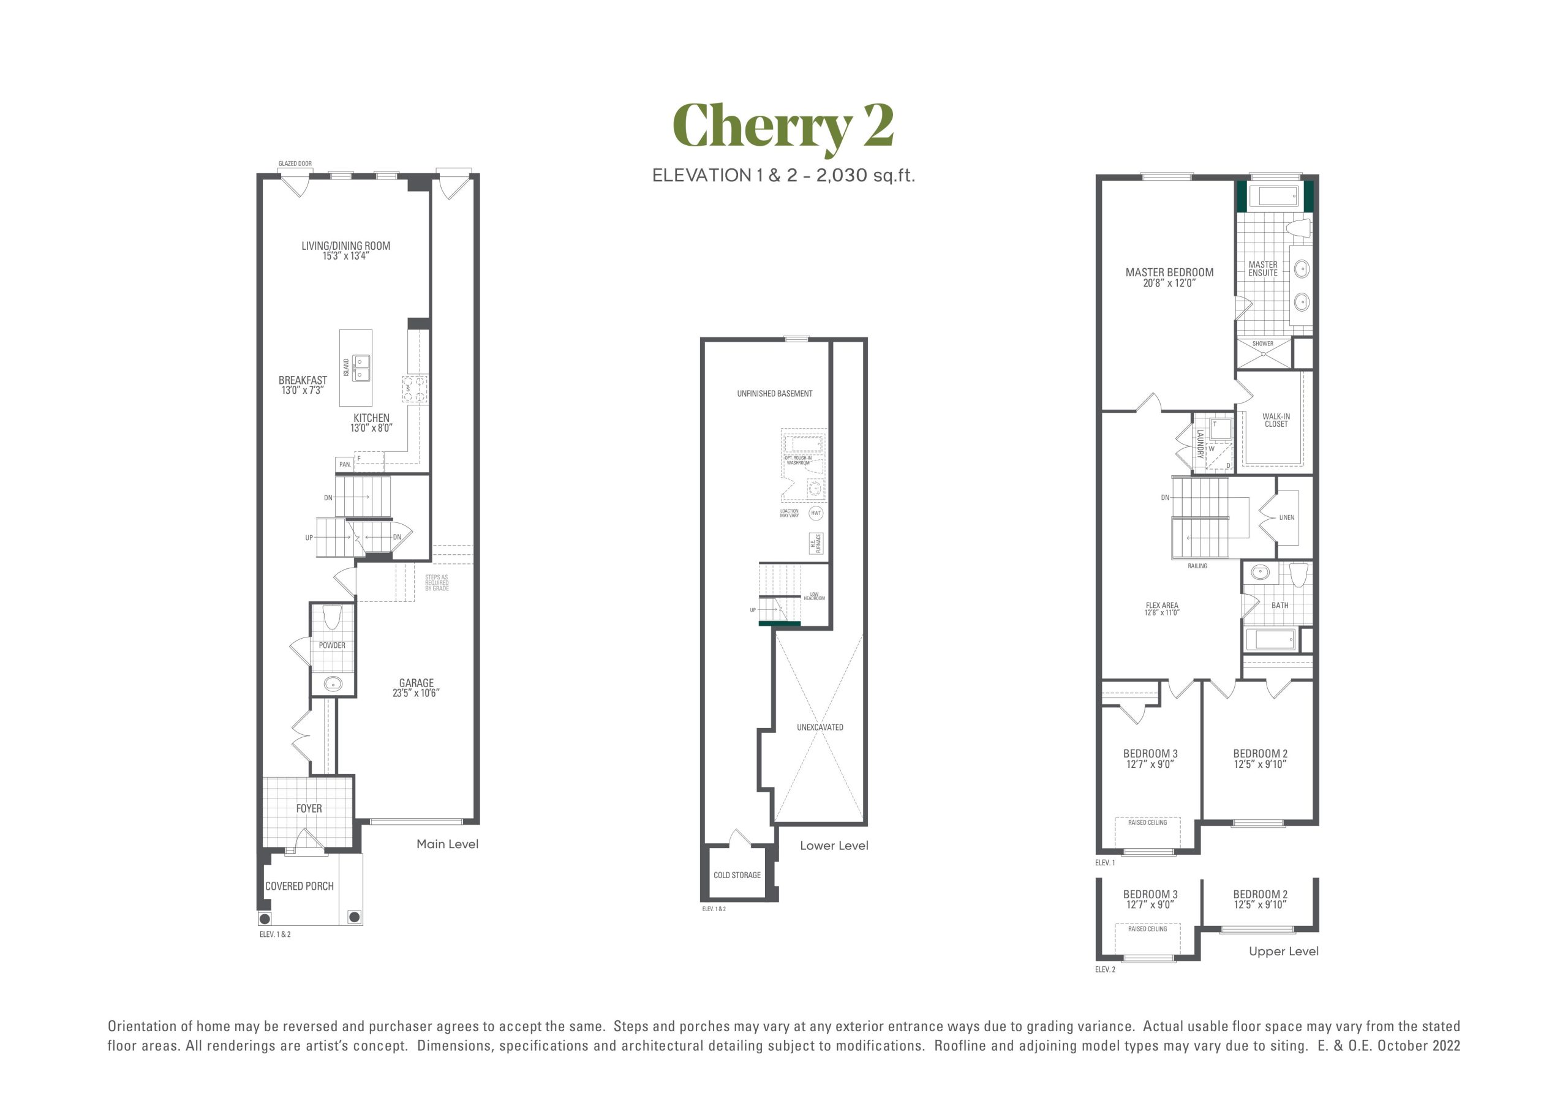
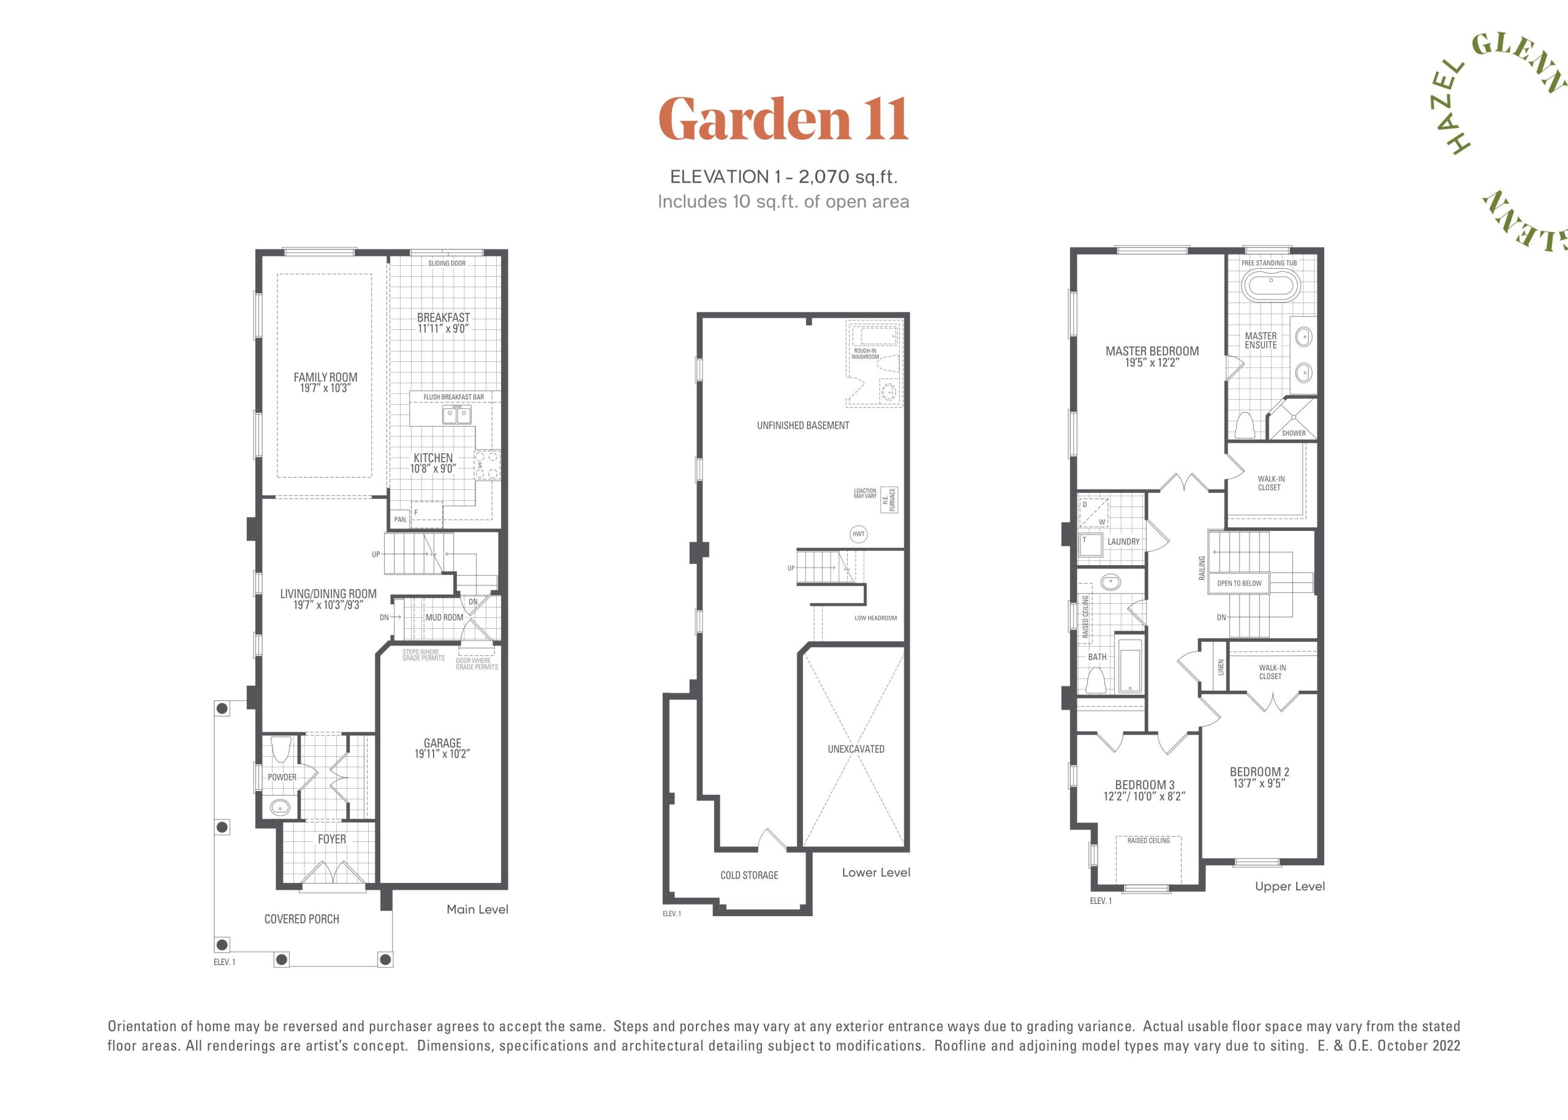
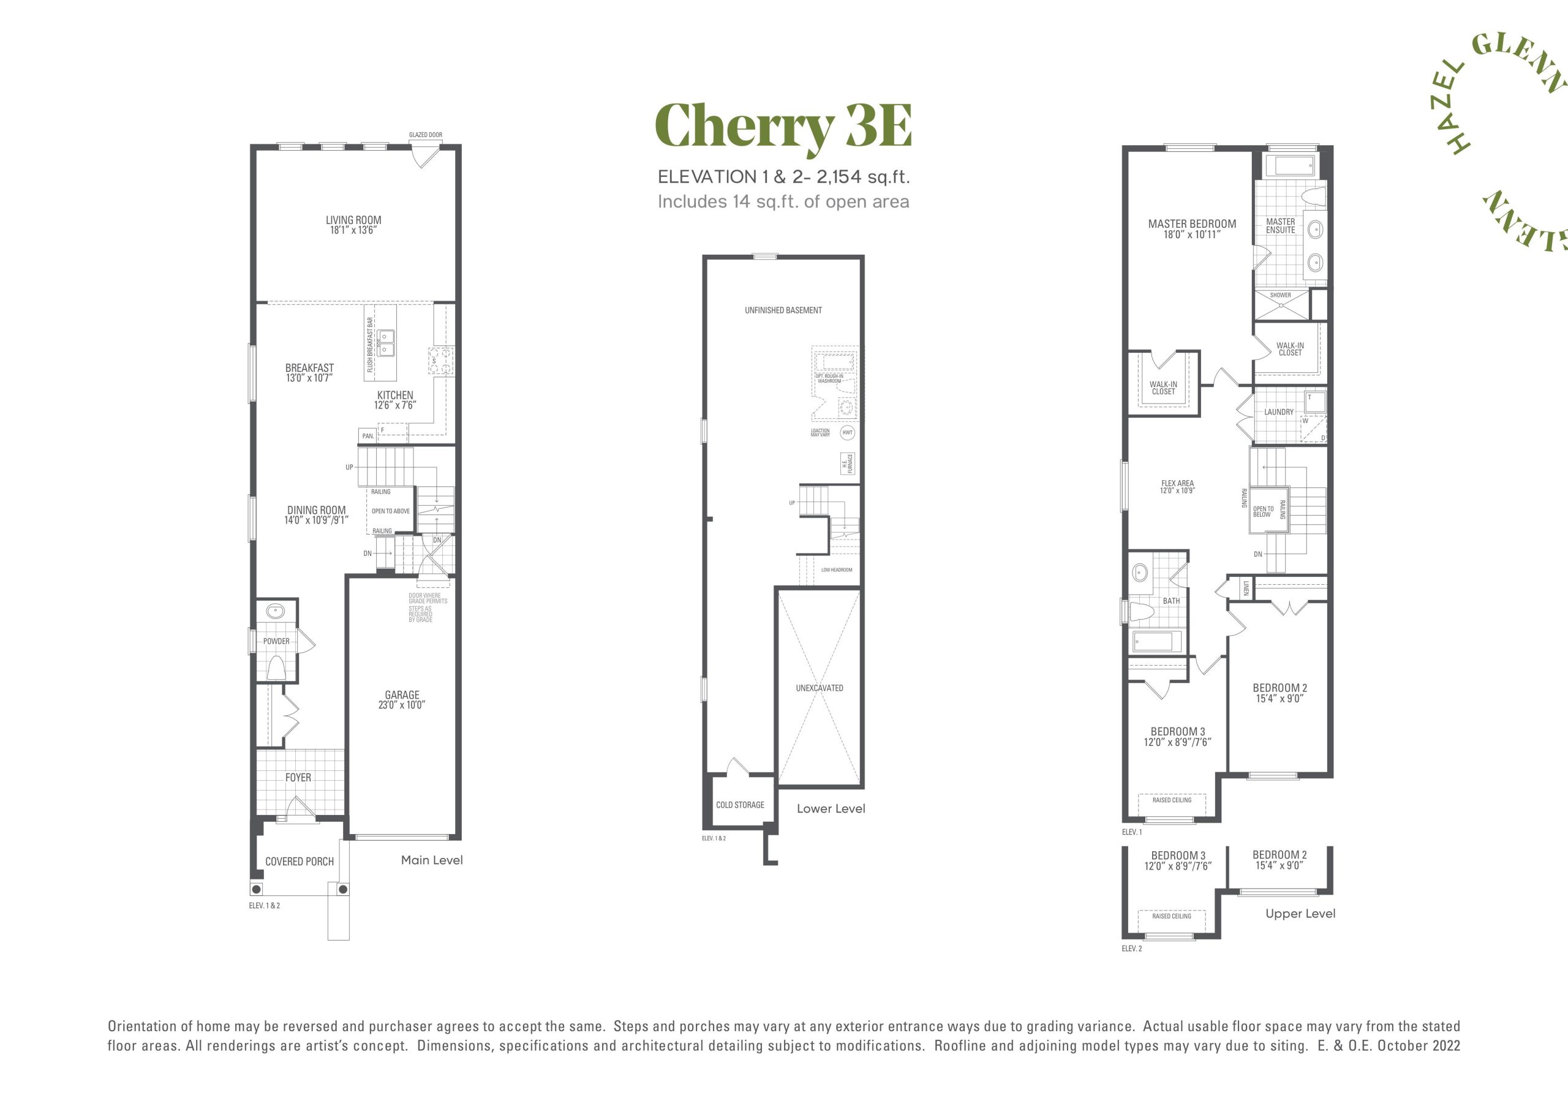
Hazel Glenn Floor Plans & Pricing
| Floor Plan | Beds | Baths | Size (sq ft) | Price | Availability |
|---|---|---|---|---|---|
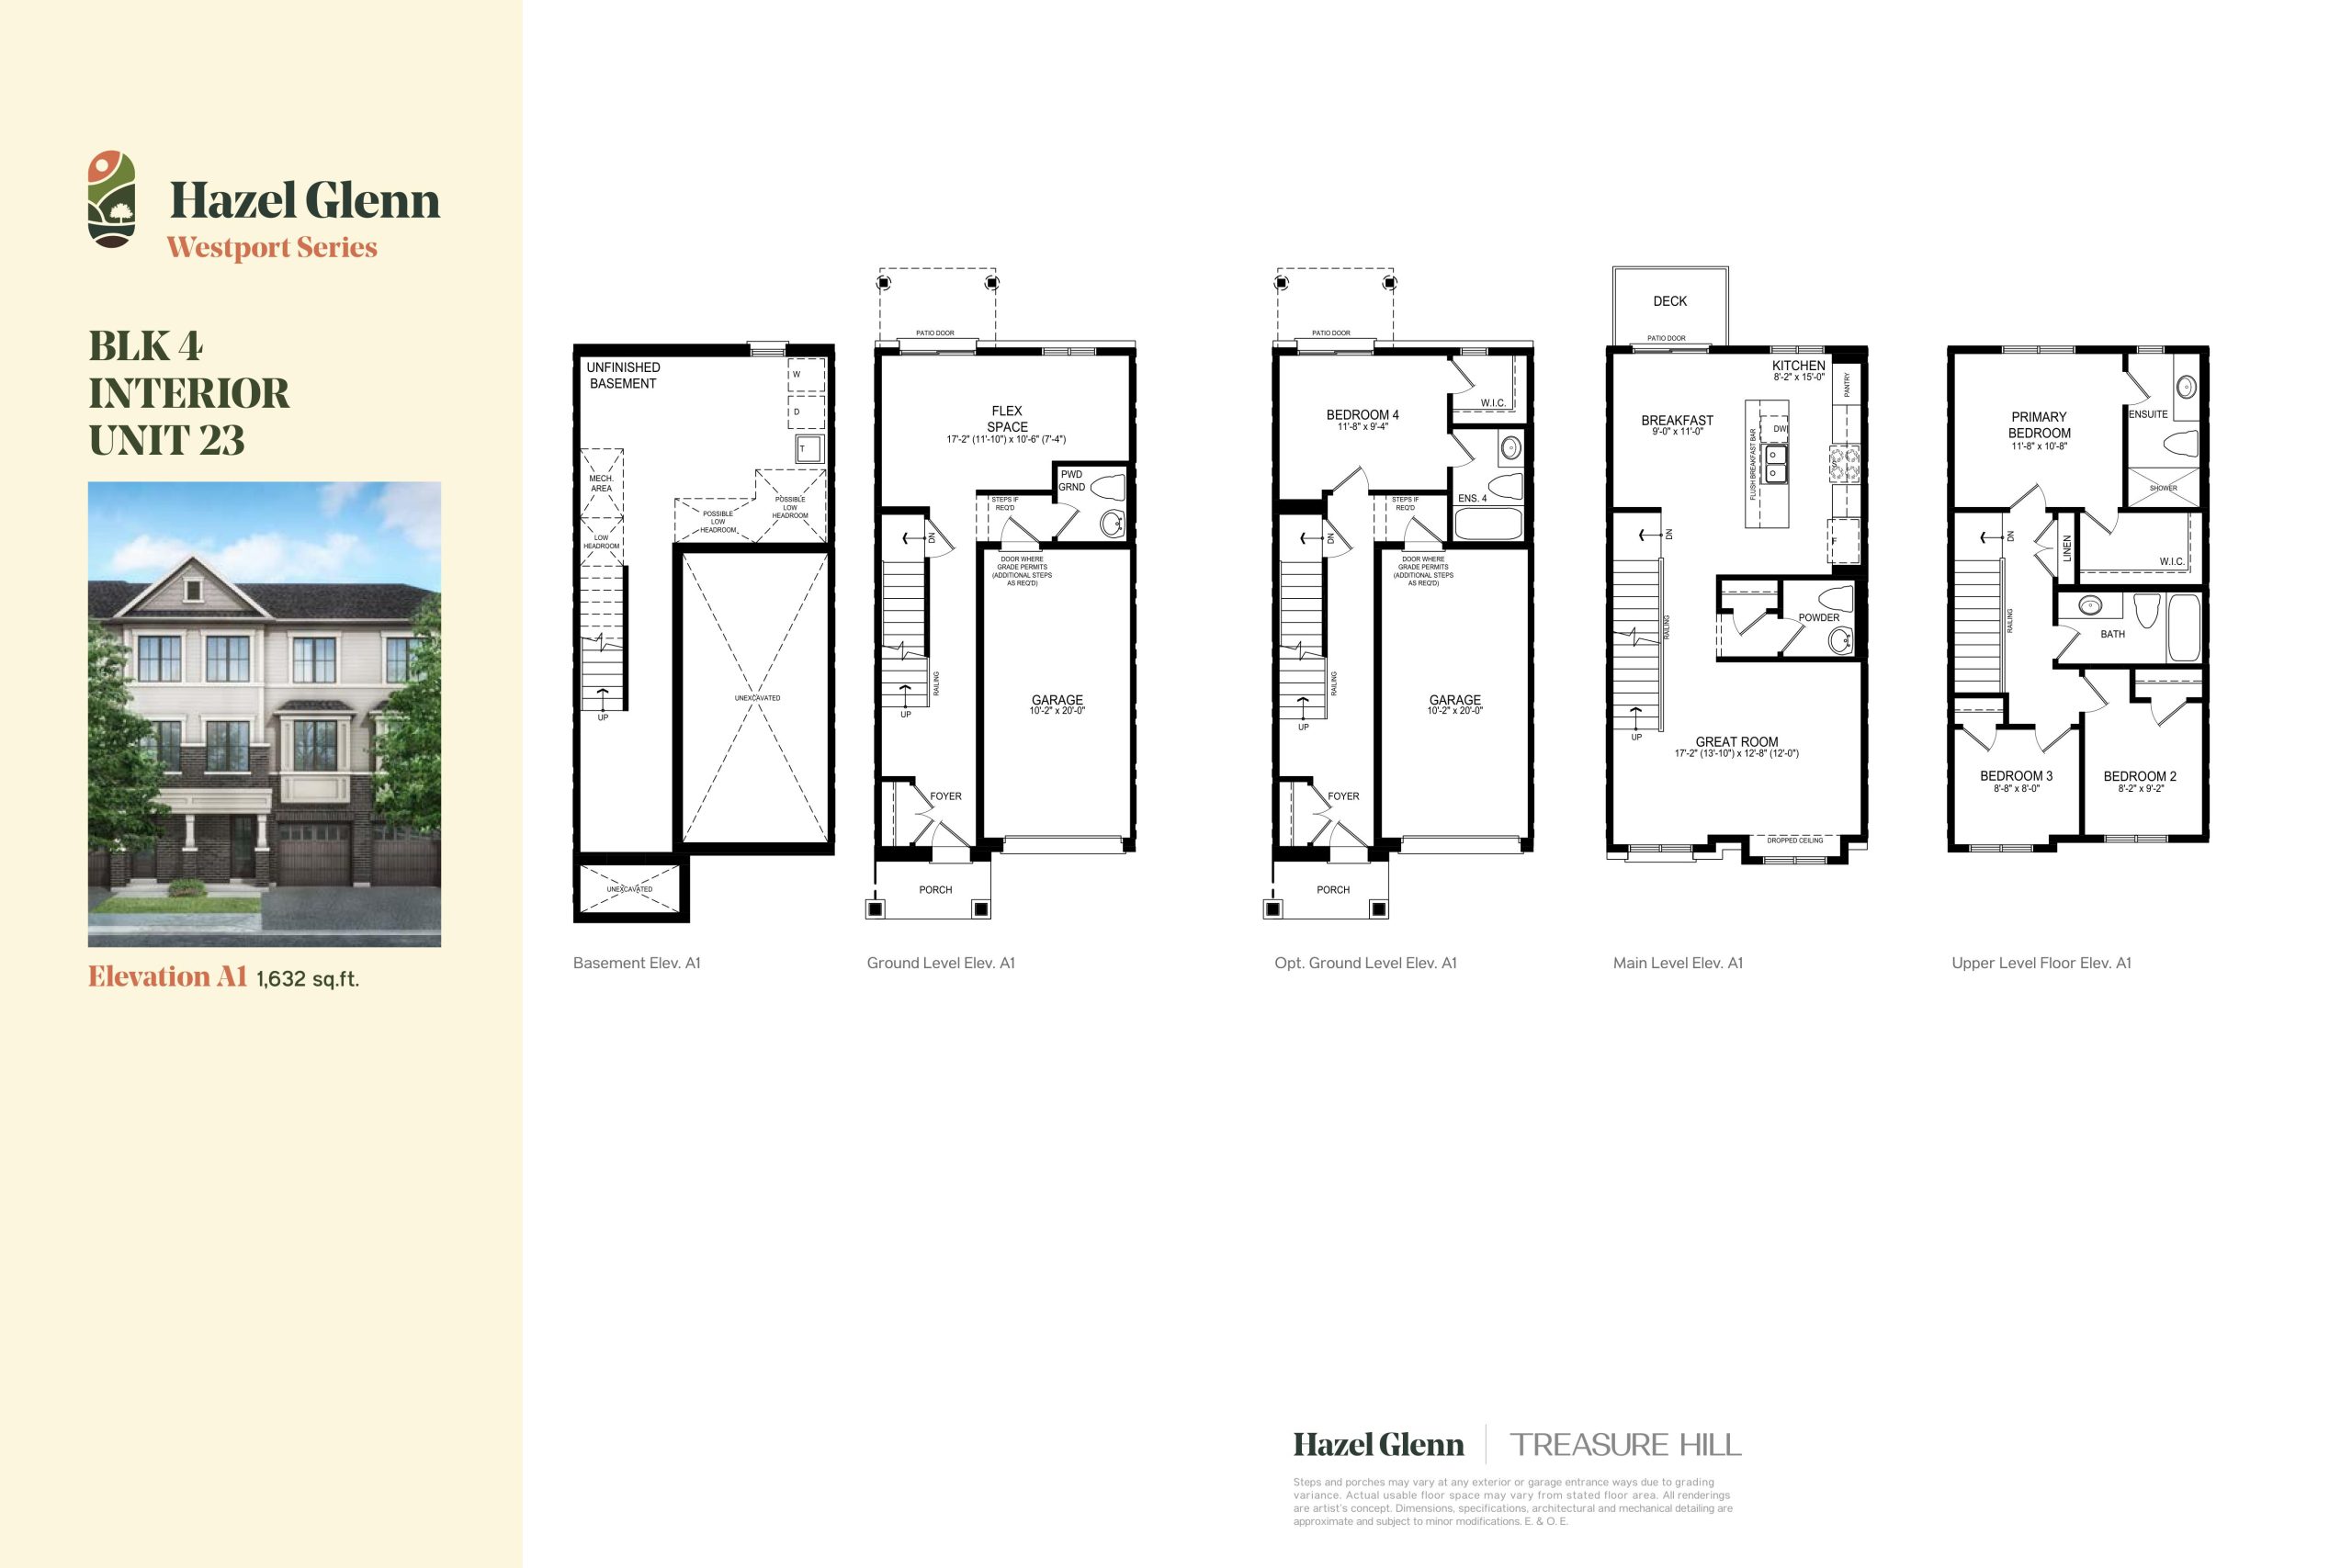
| BLK 4 Interior - Unit 23 | 3 | 3 | 1632 | Register for pricing | Sold Out |
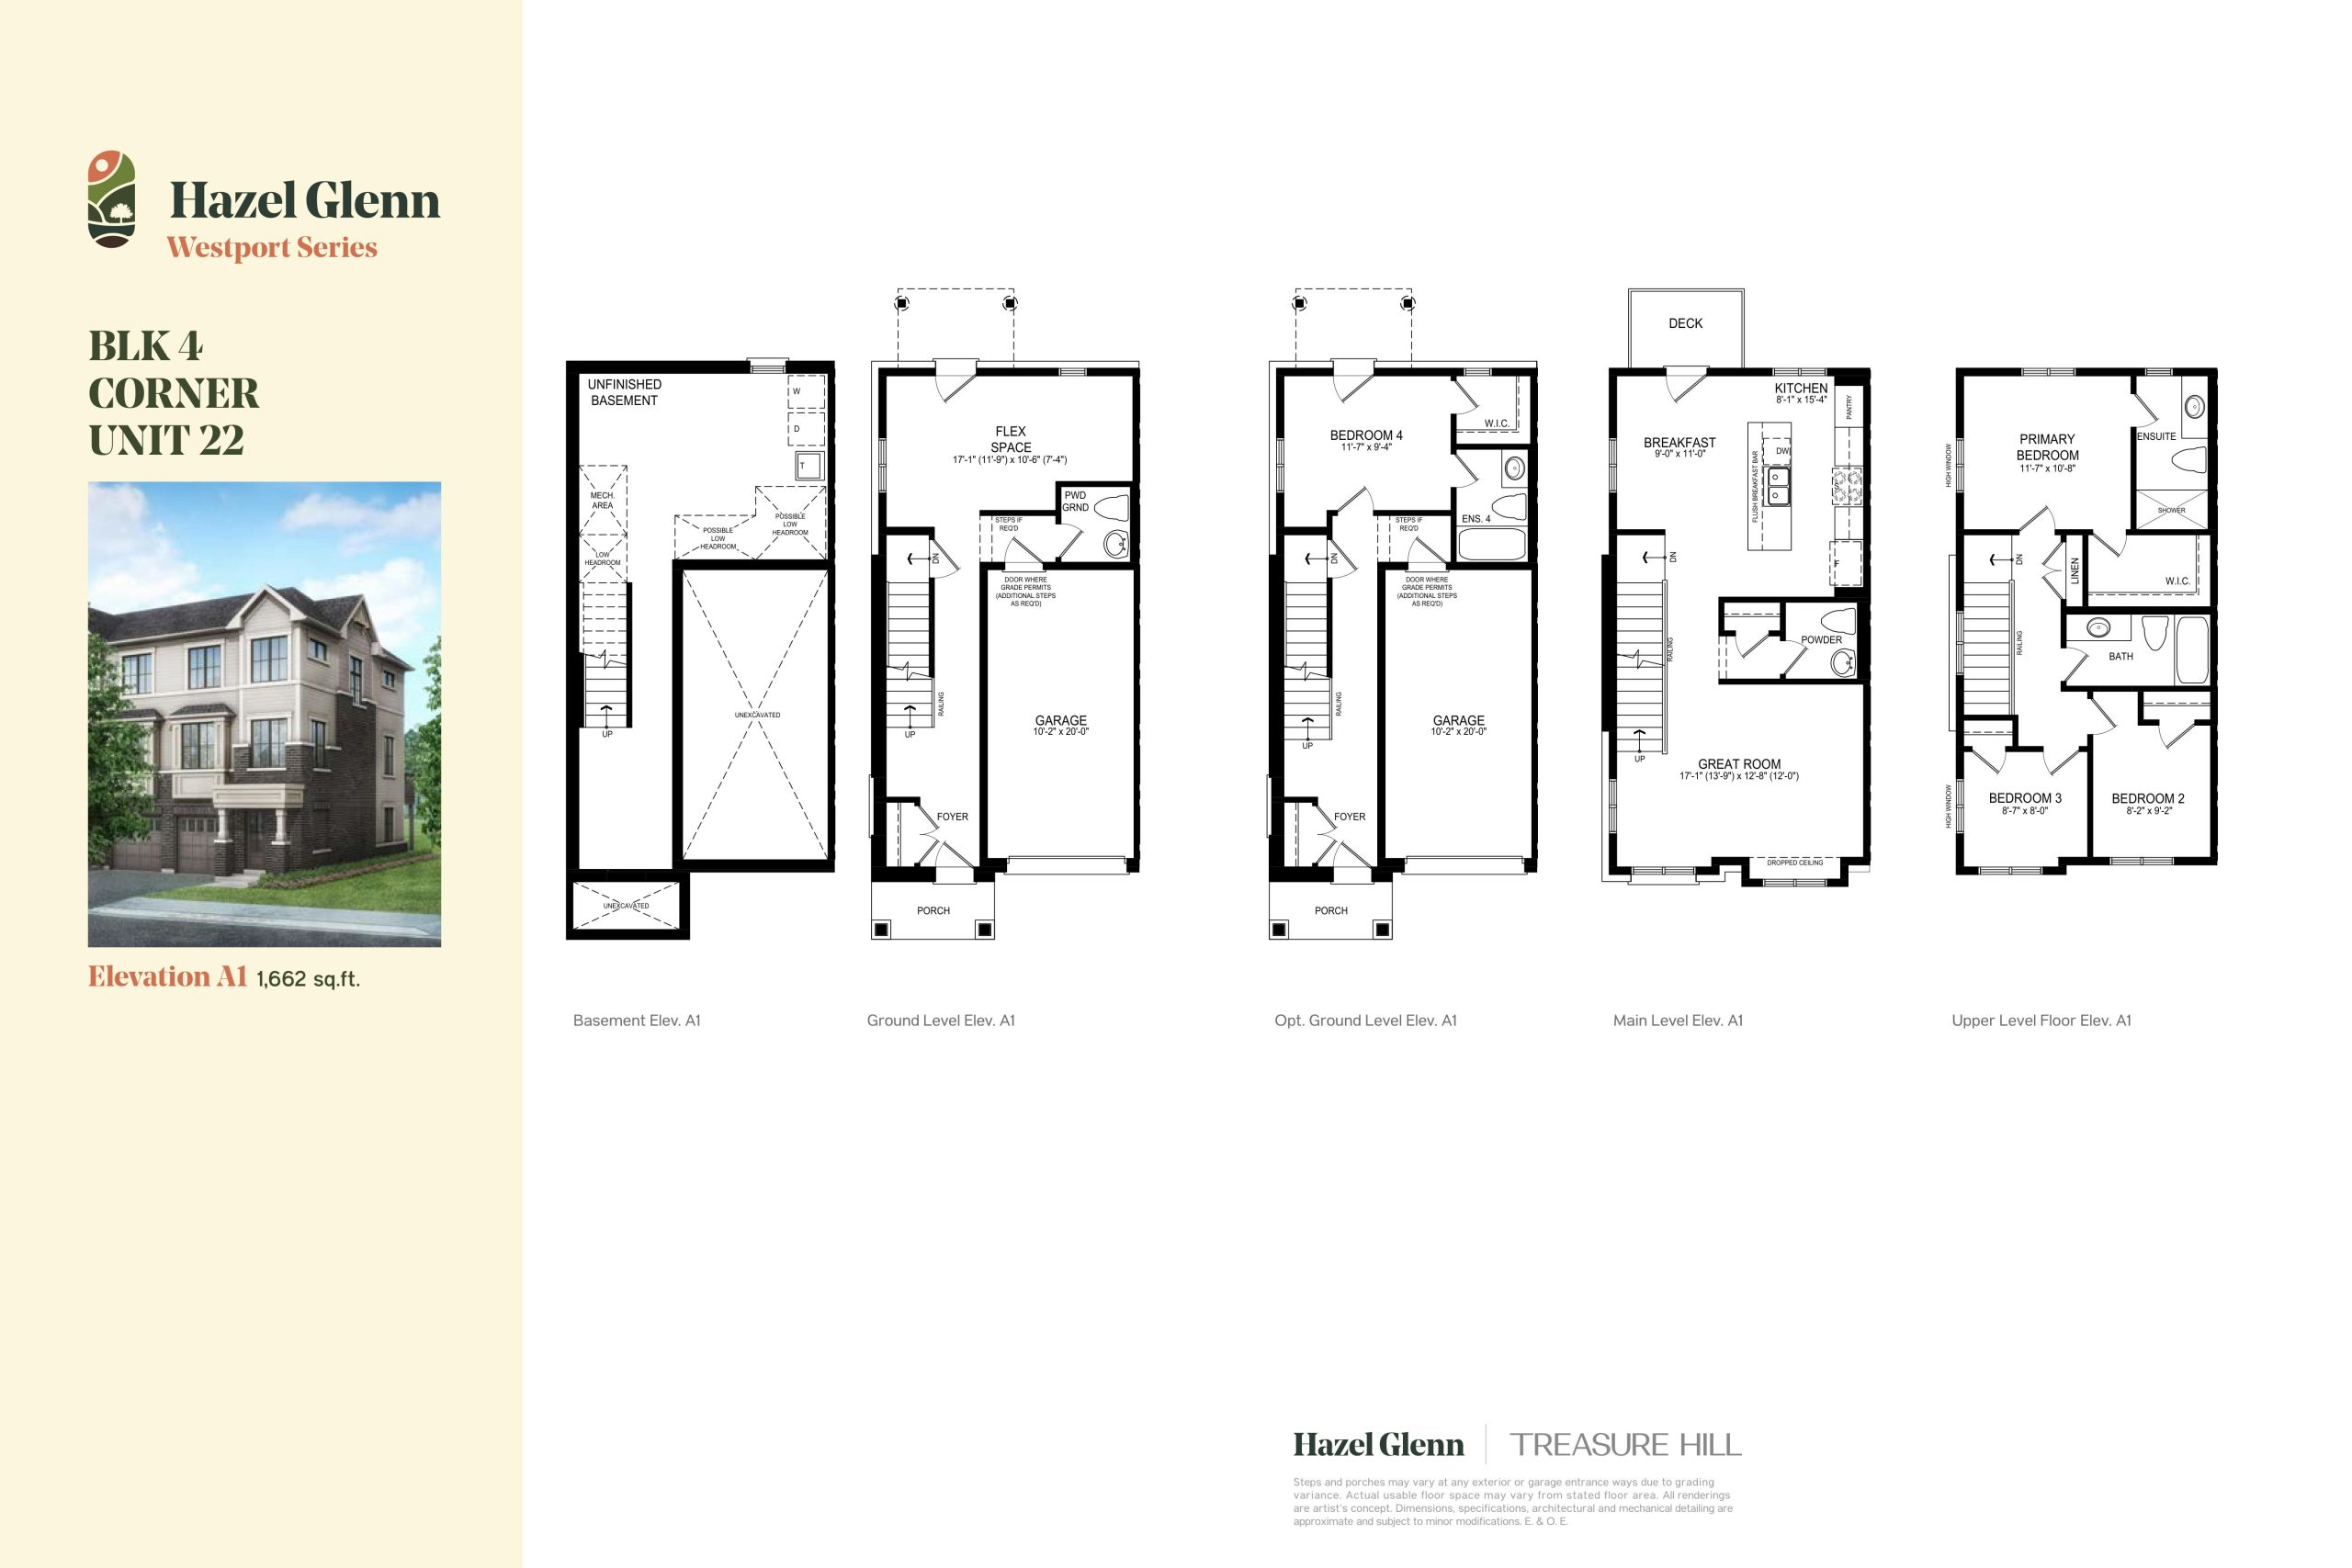
| BLK 4 Corner - Unit 22 | 3 | 3 | 1662 | Register for pricing | Sold Out |
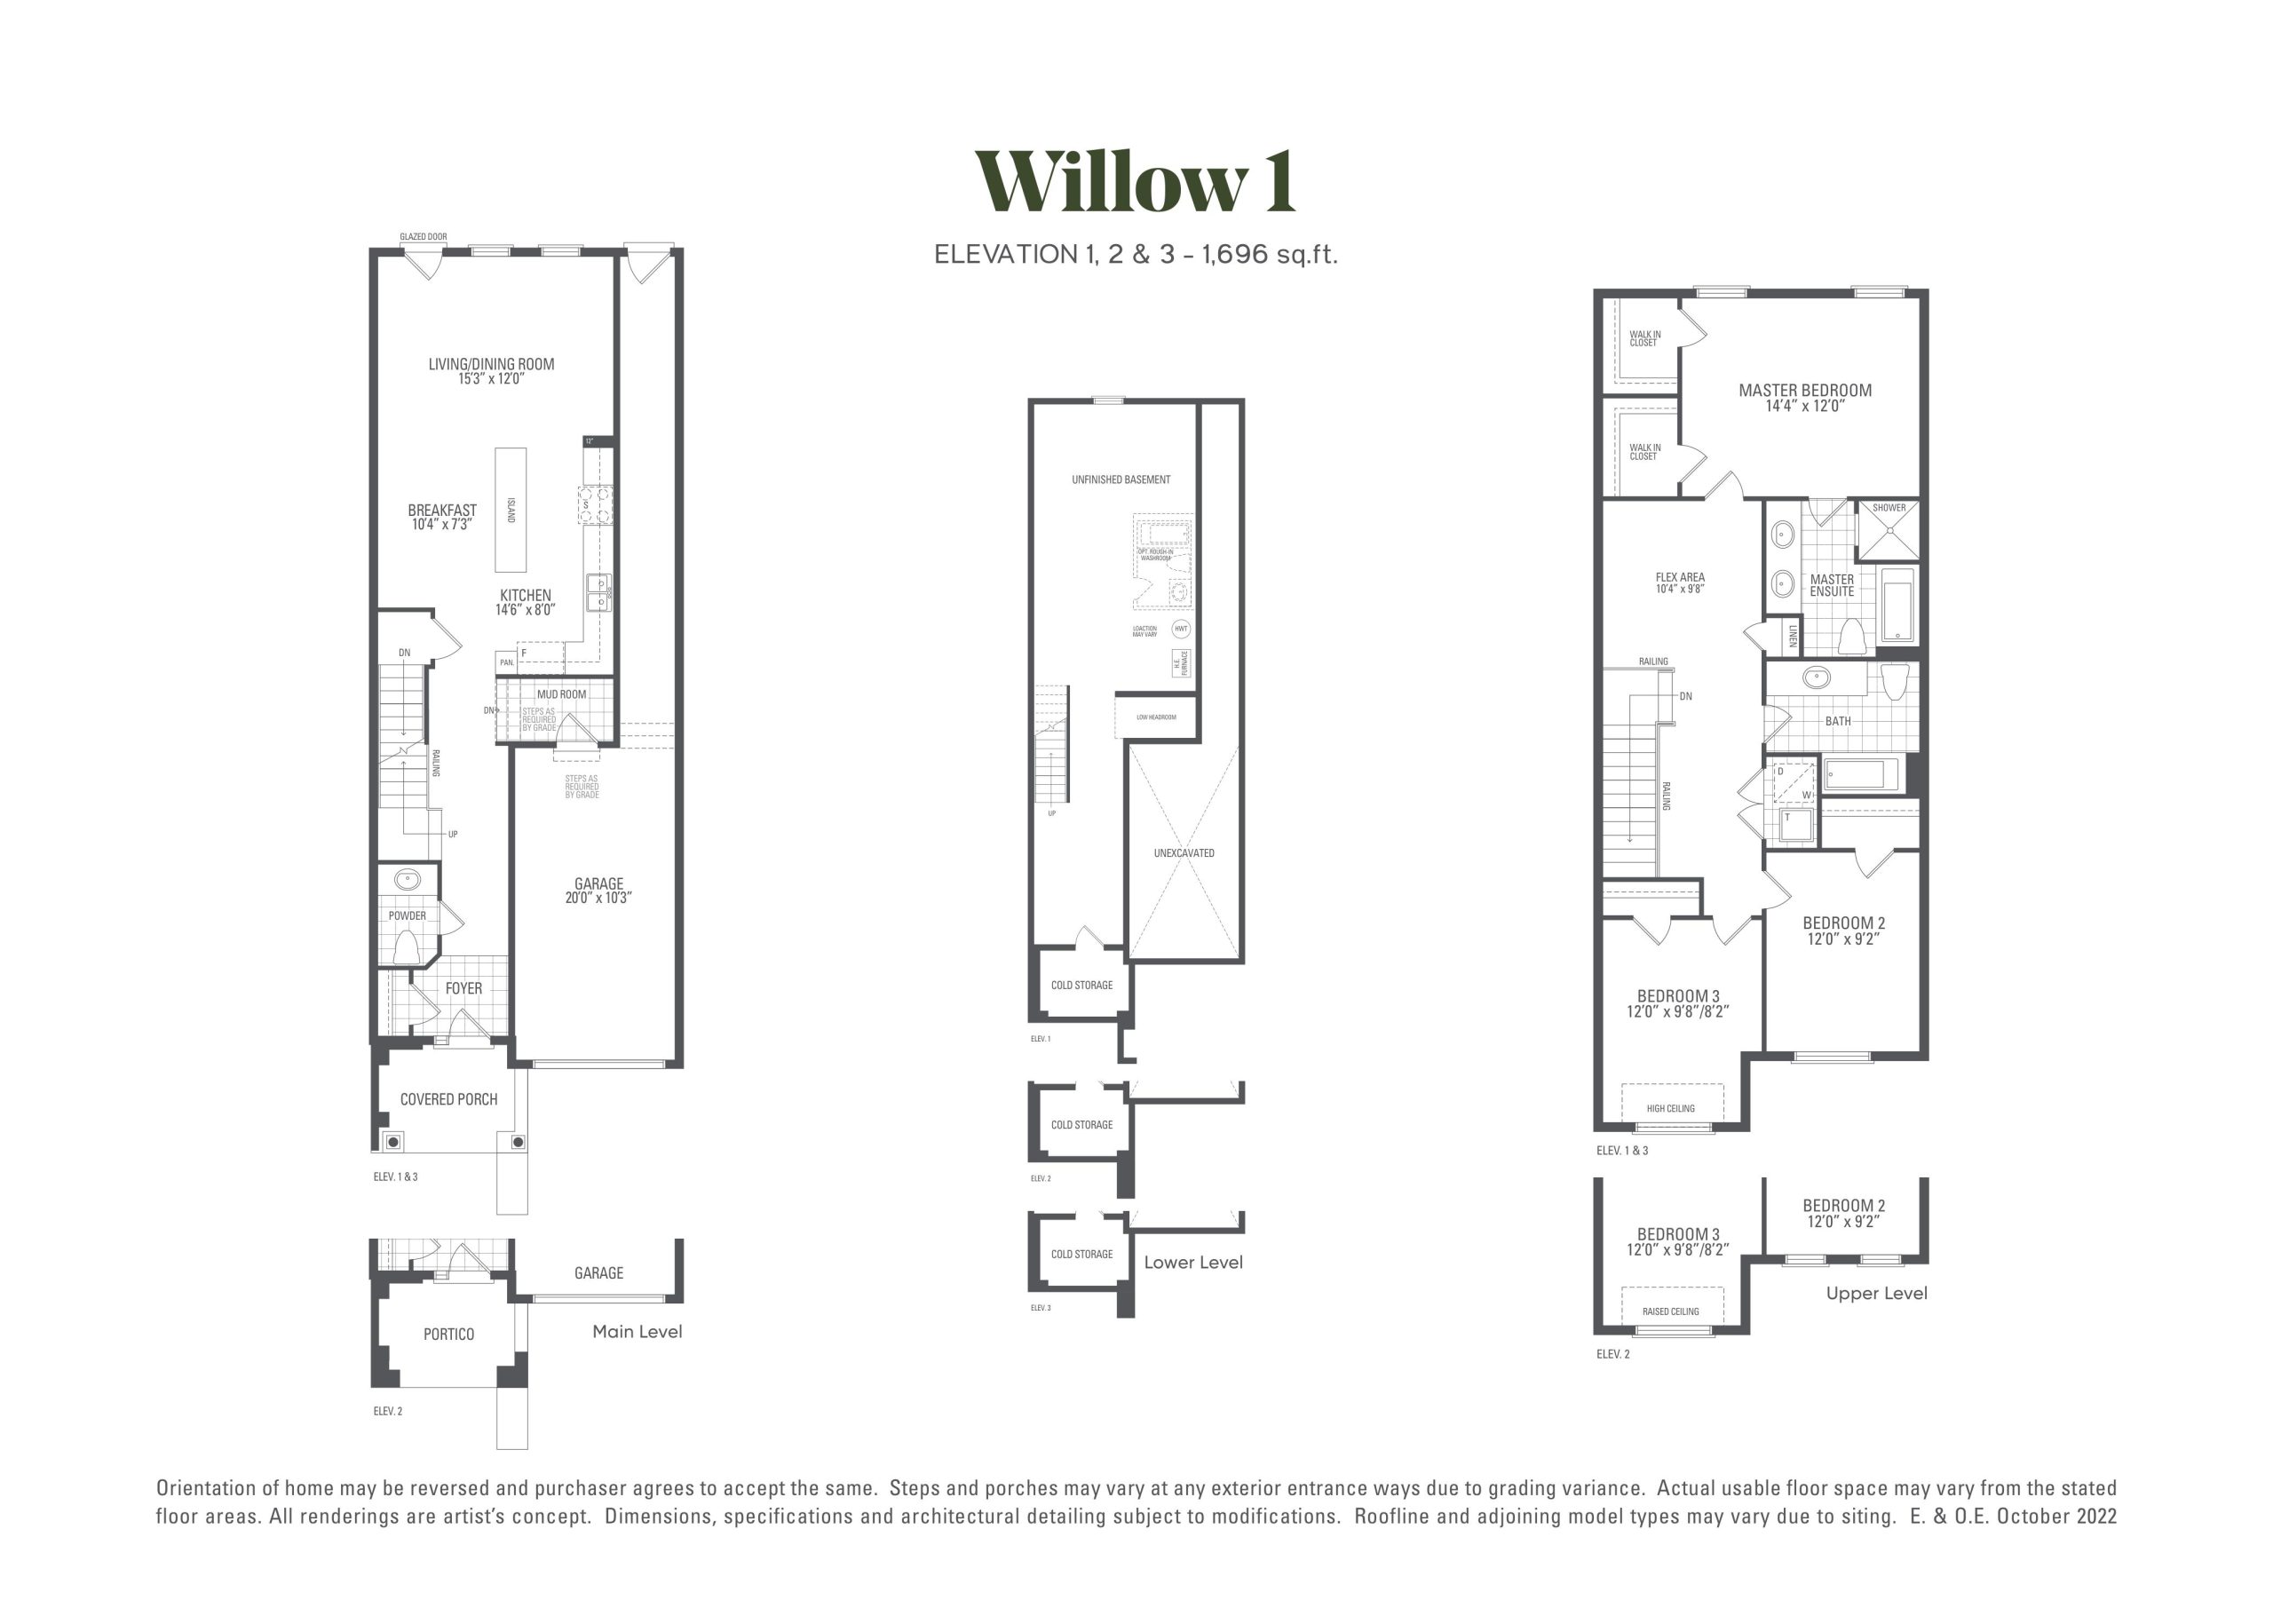
| Willow 1 | 4 | 2.5 | 1696 | $749,900 | Sold Out |
| Willow 1 | 4 | 2.5 | 1696 | $749,900 | Sold Out |
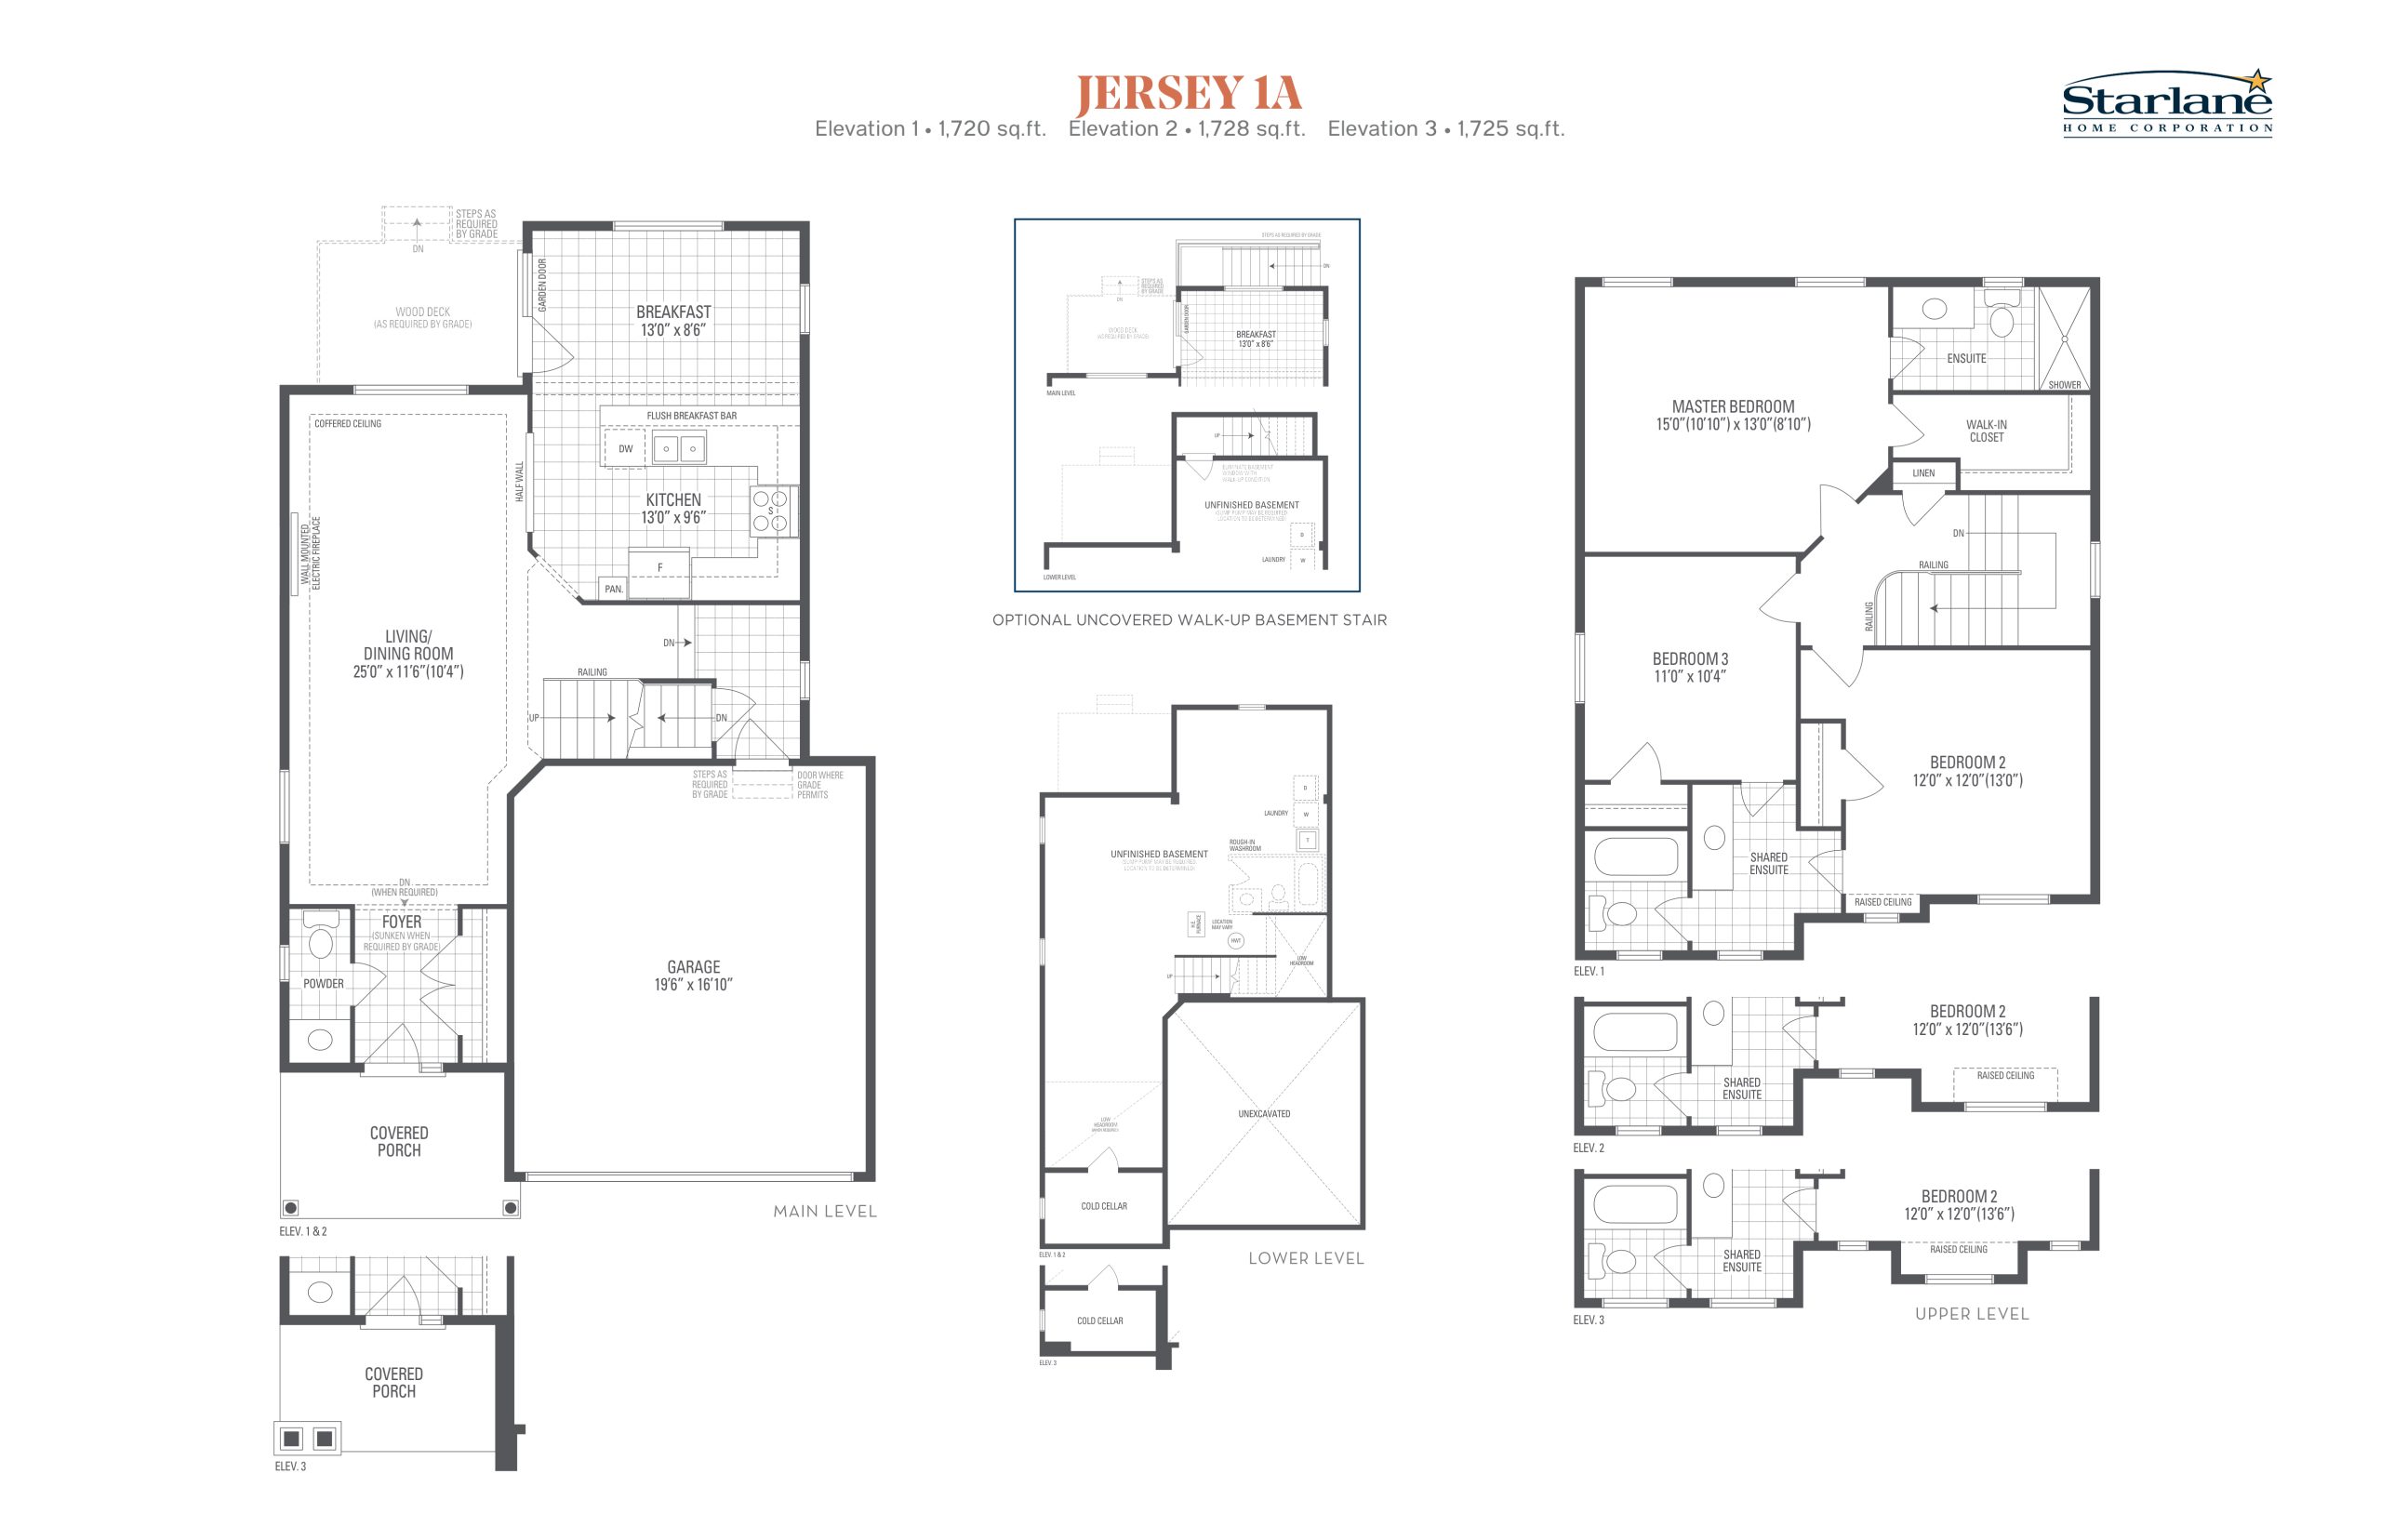
| Jersey 1A | 3 | 2.5 | 1720 | $1,039,900 | Sold Out |
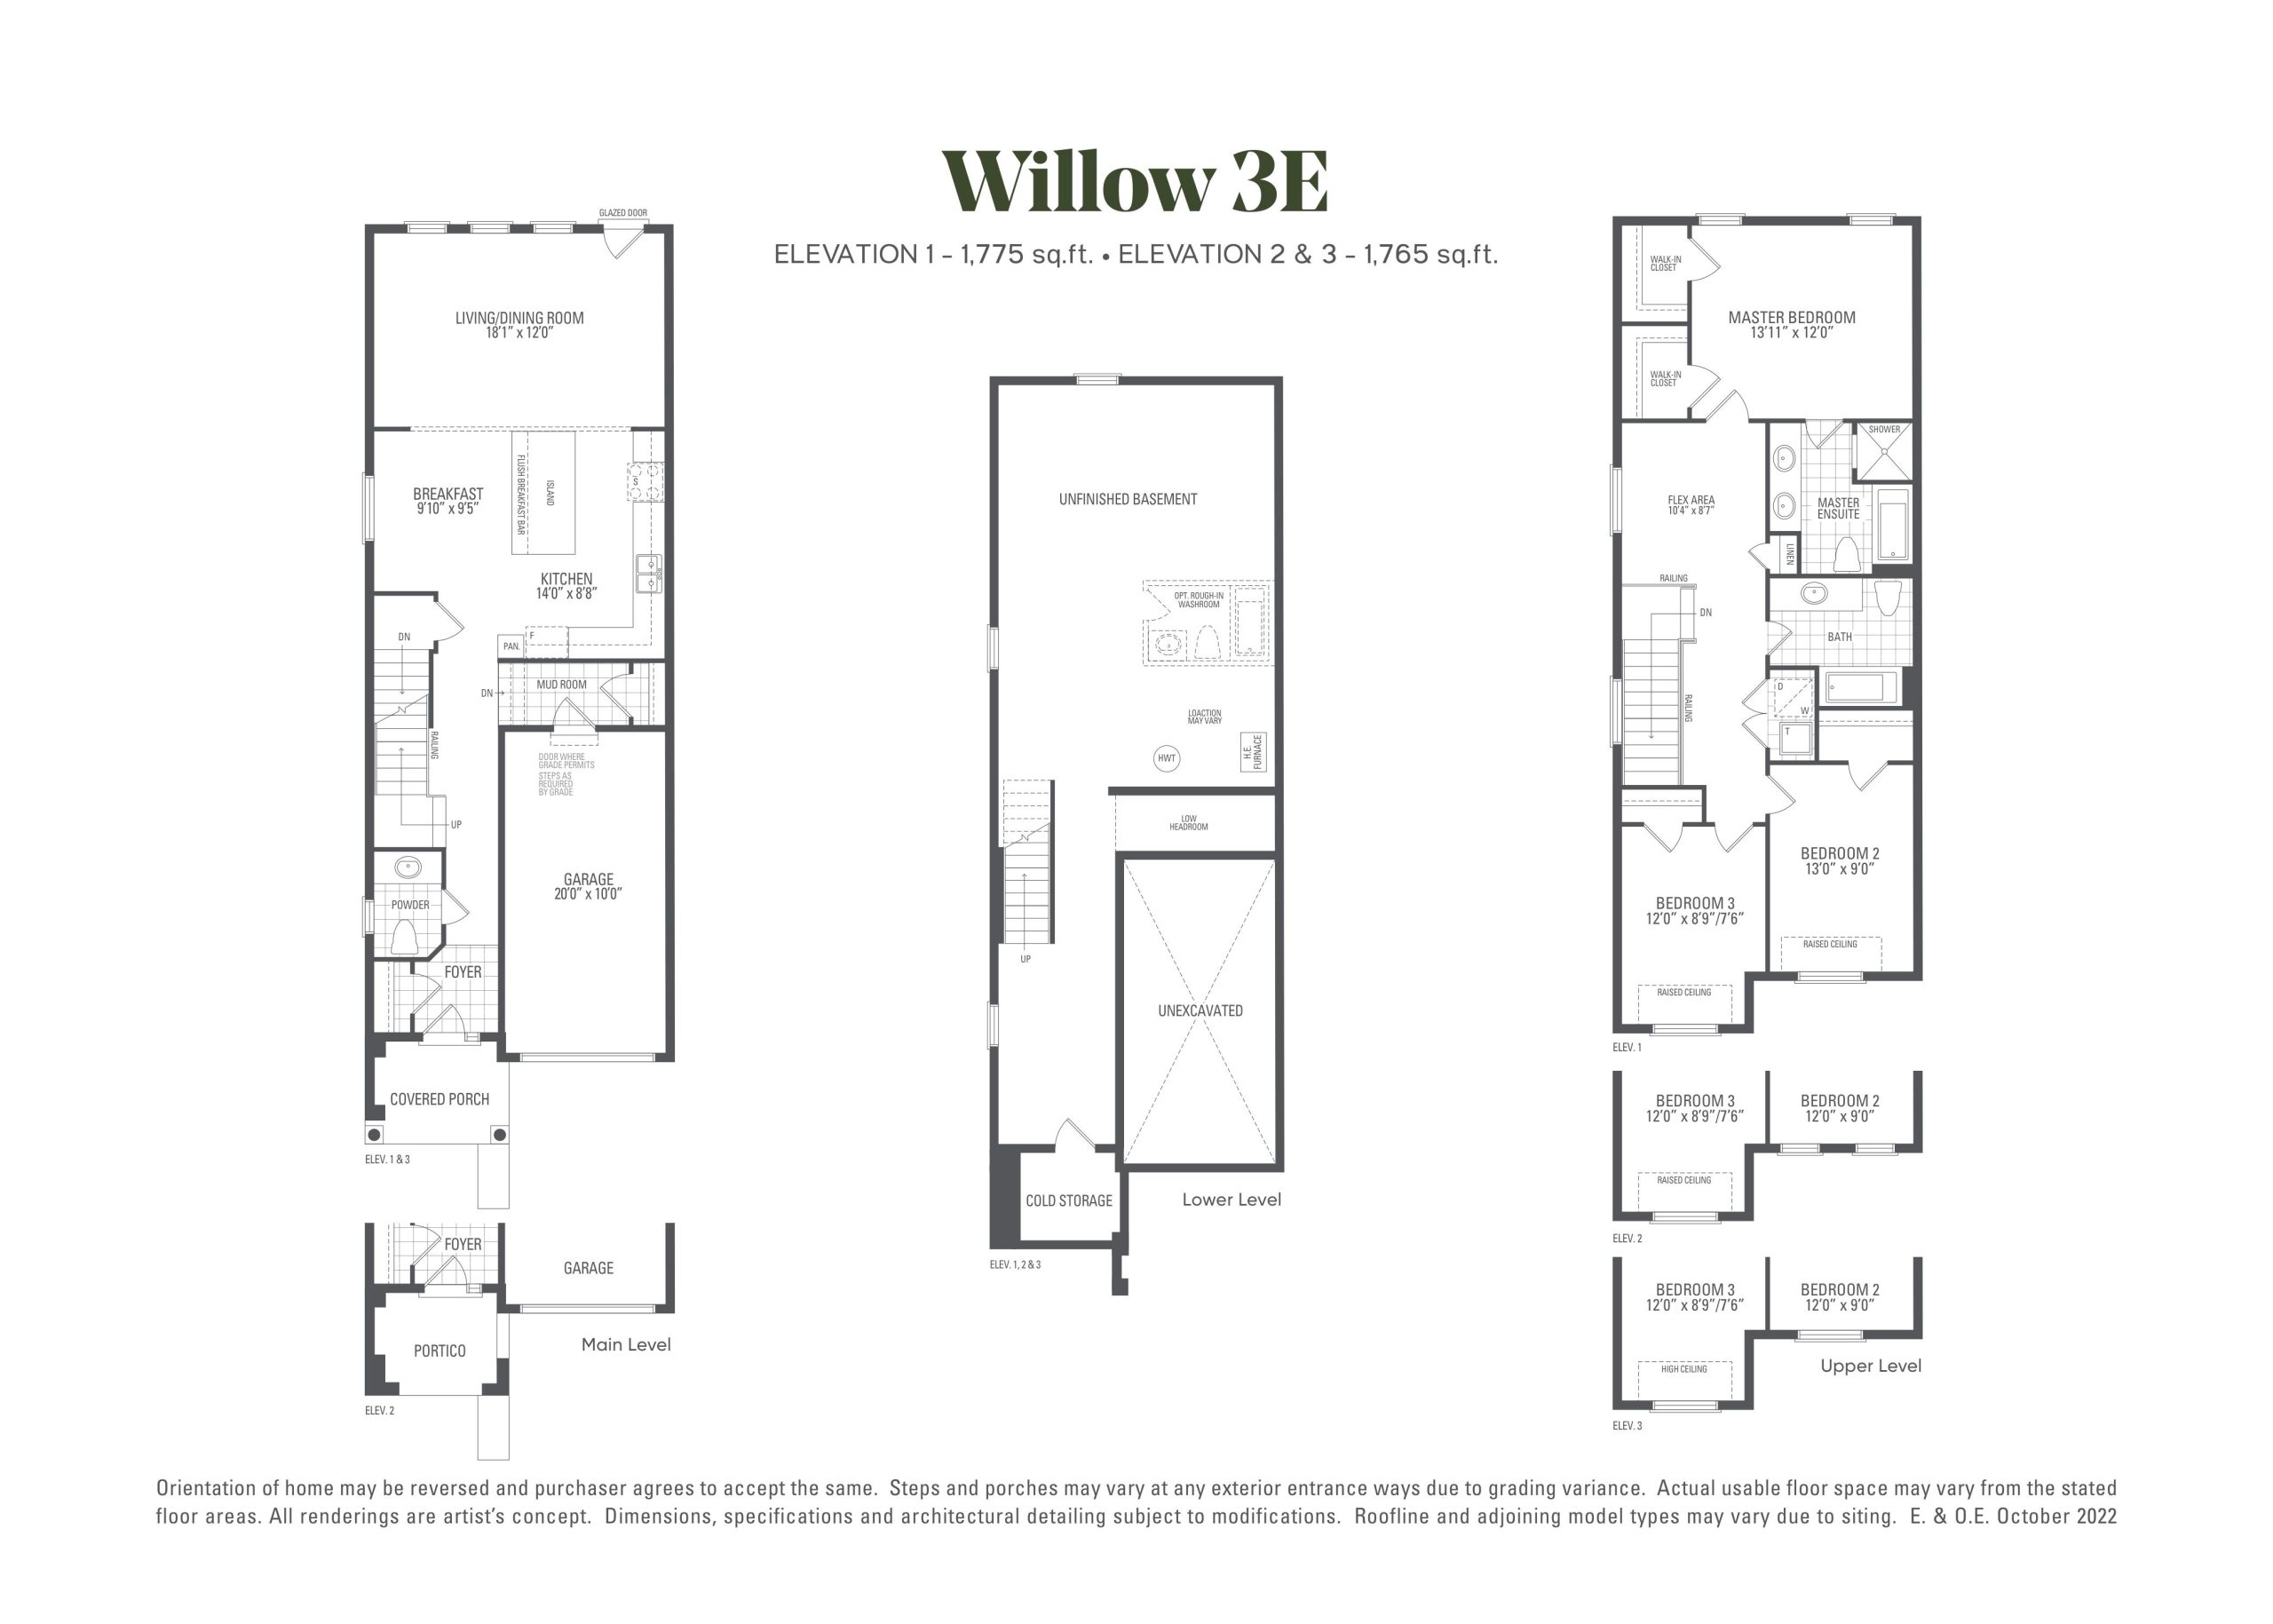
| Willow 3E | 4 | 2.5 | 1775 | $789,900 | Sold Out |
| Willow 3E | 4 | 2.5 | 1775 | $789,900 | Sold Out |
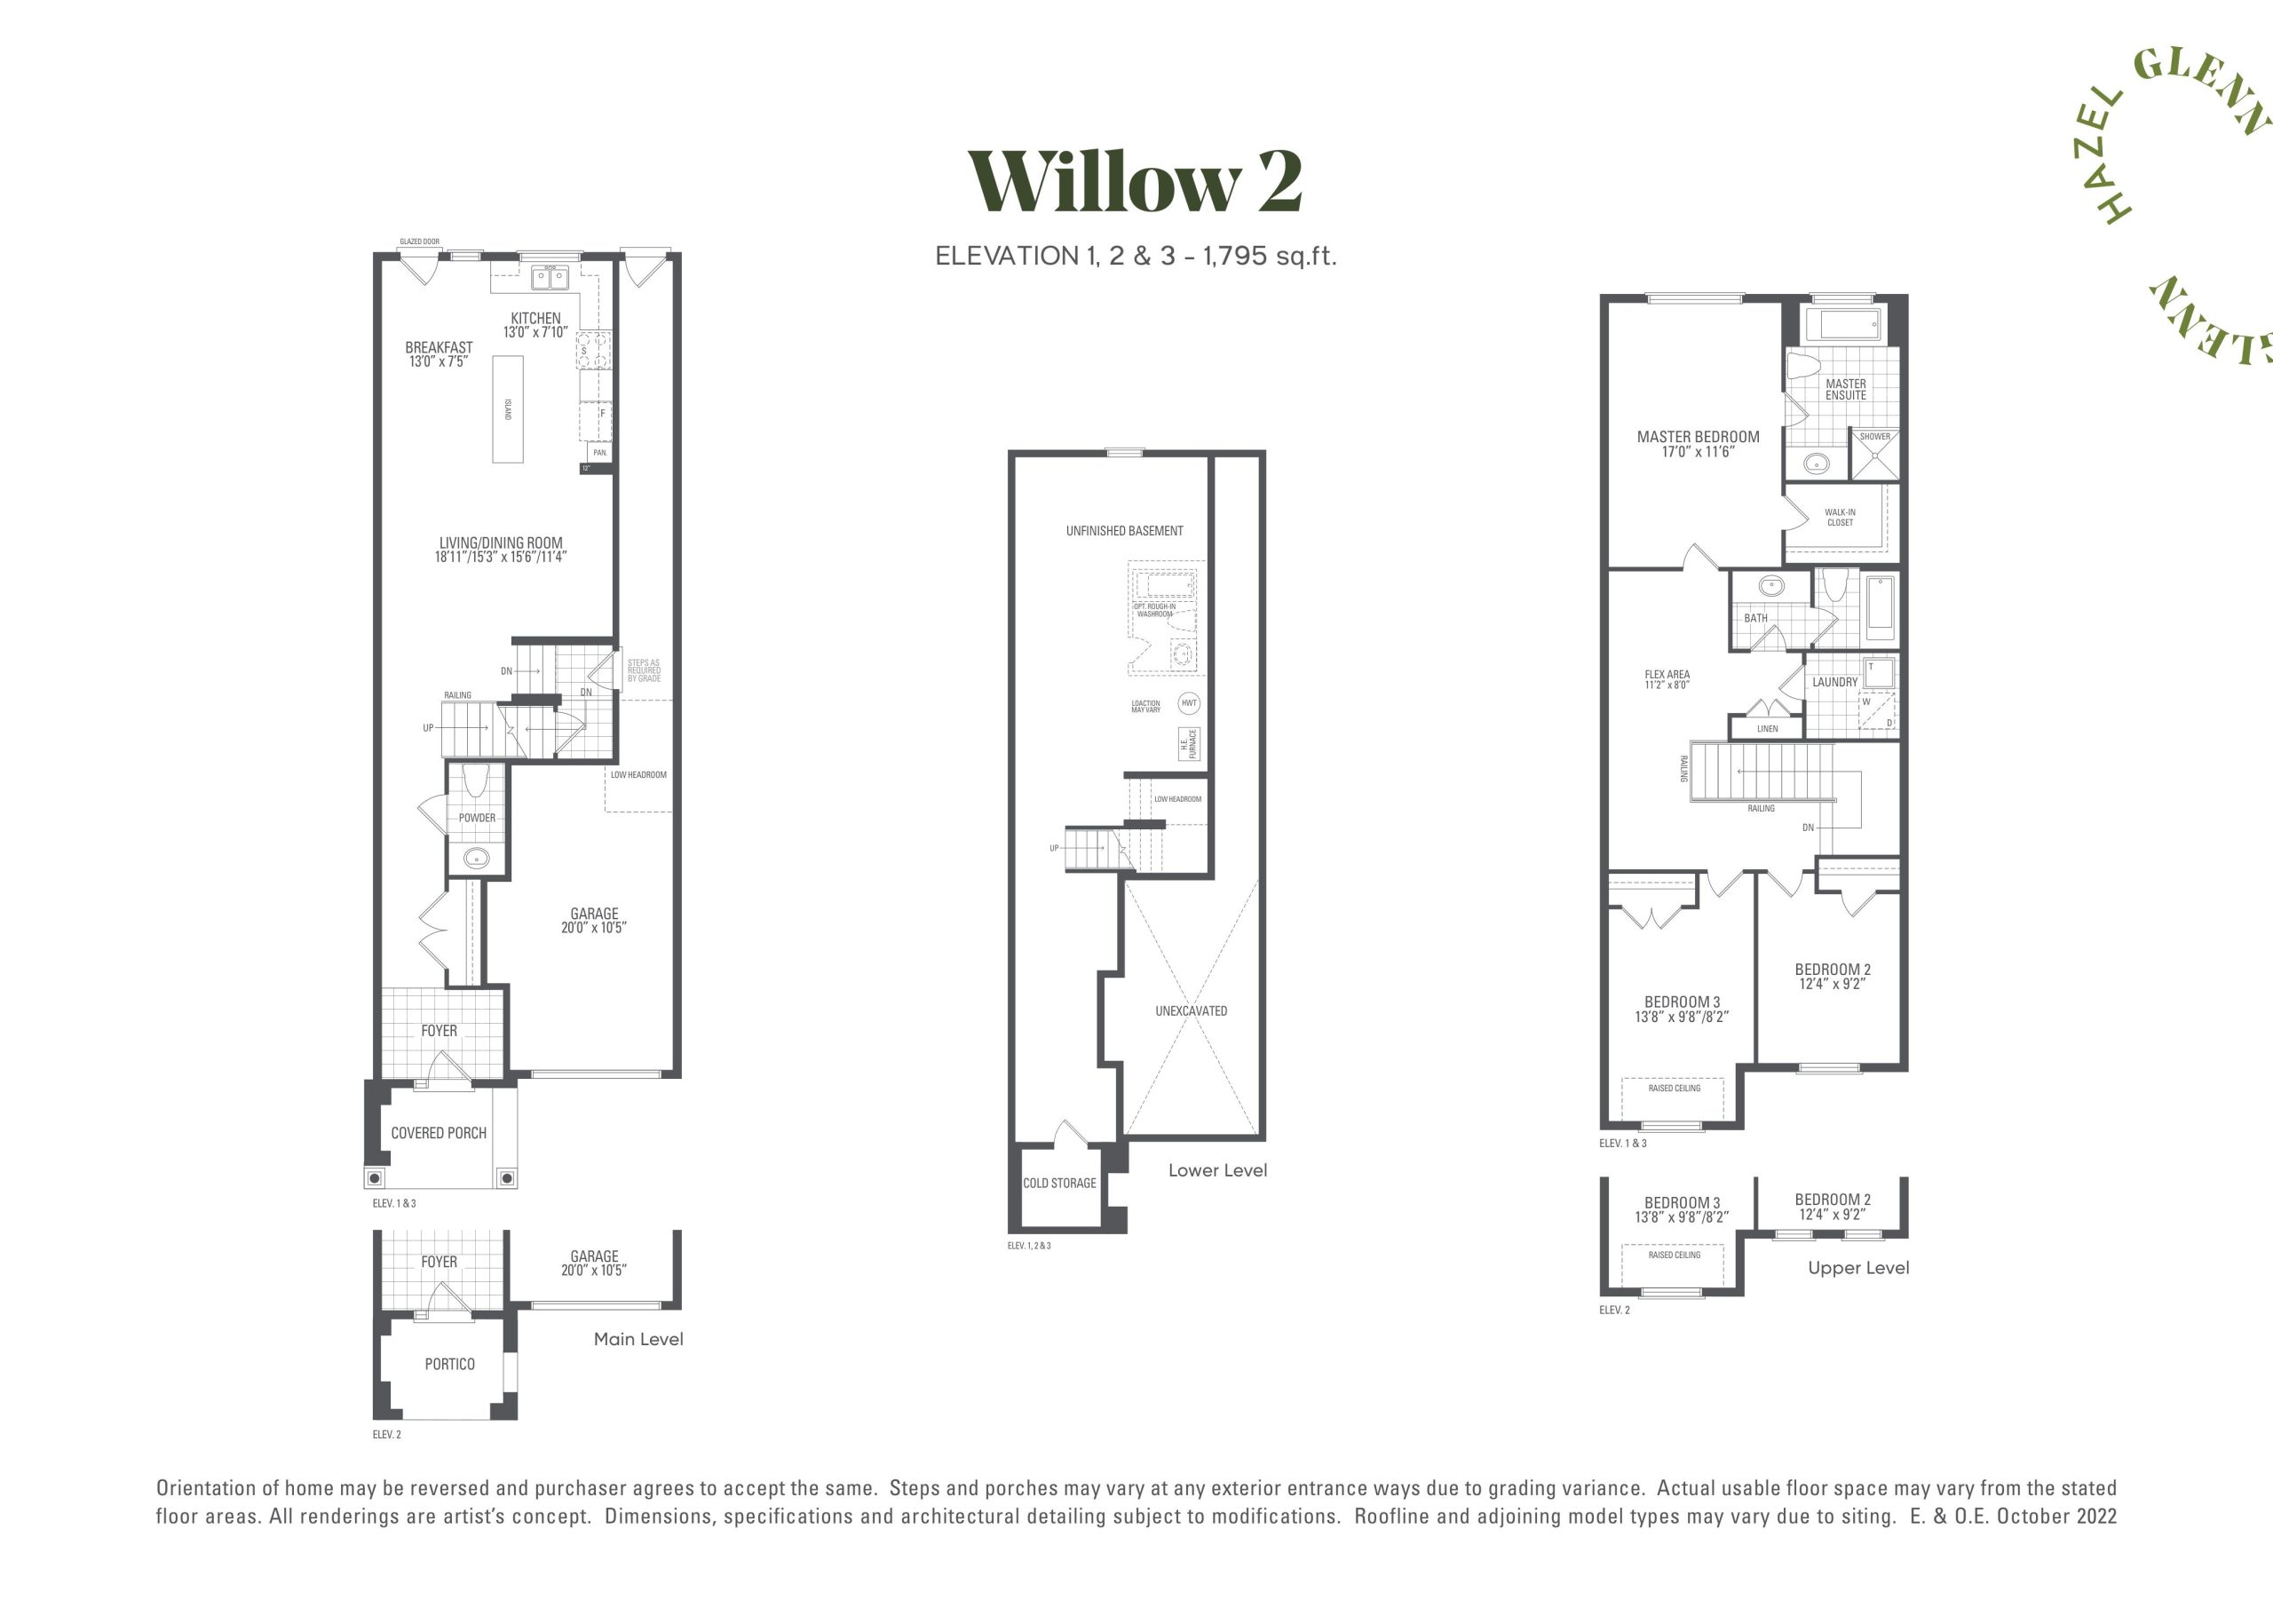
| Willow 2 | 4 | 2.5 | 1795 | $755,900 | Sold Out |
| Willow 2 | 4 | 2.5 | 1795 | $755,900 | Sold Out |
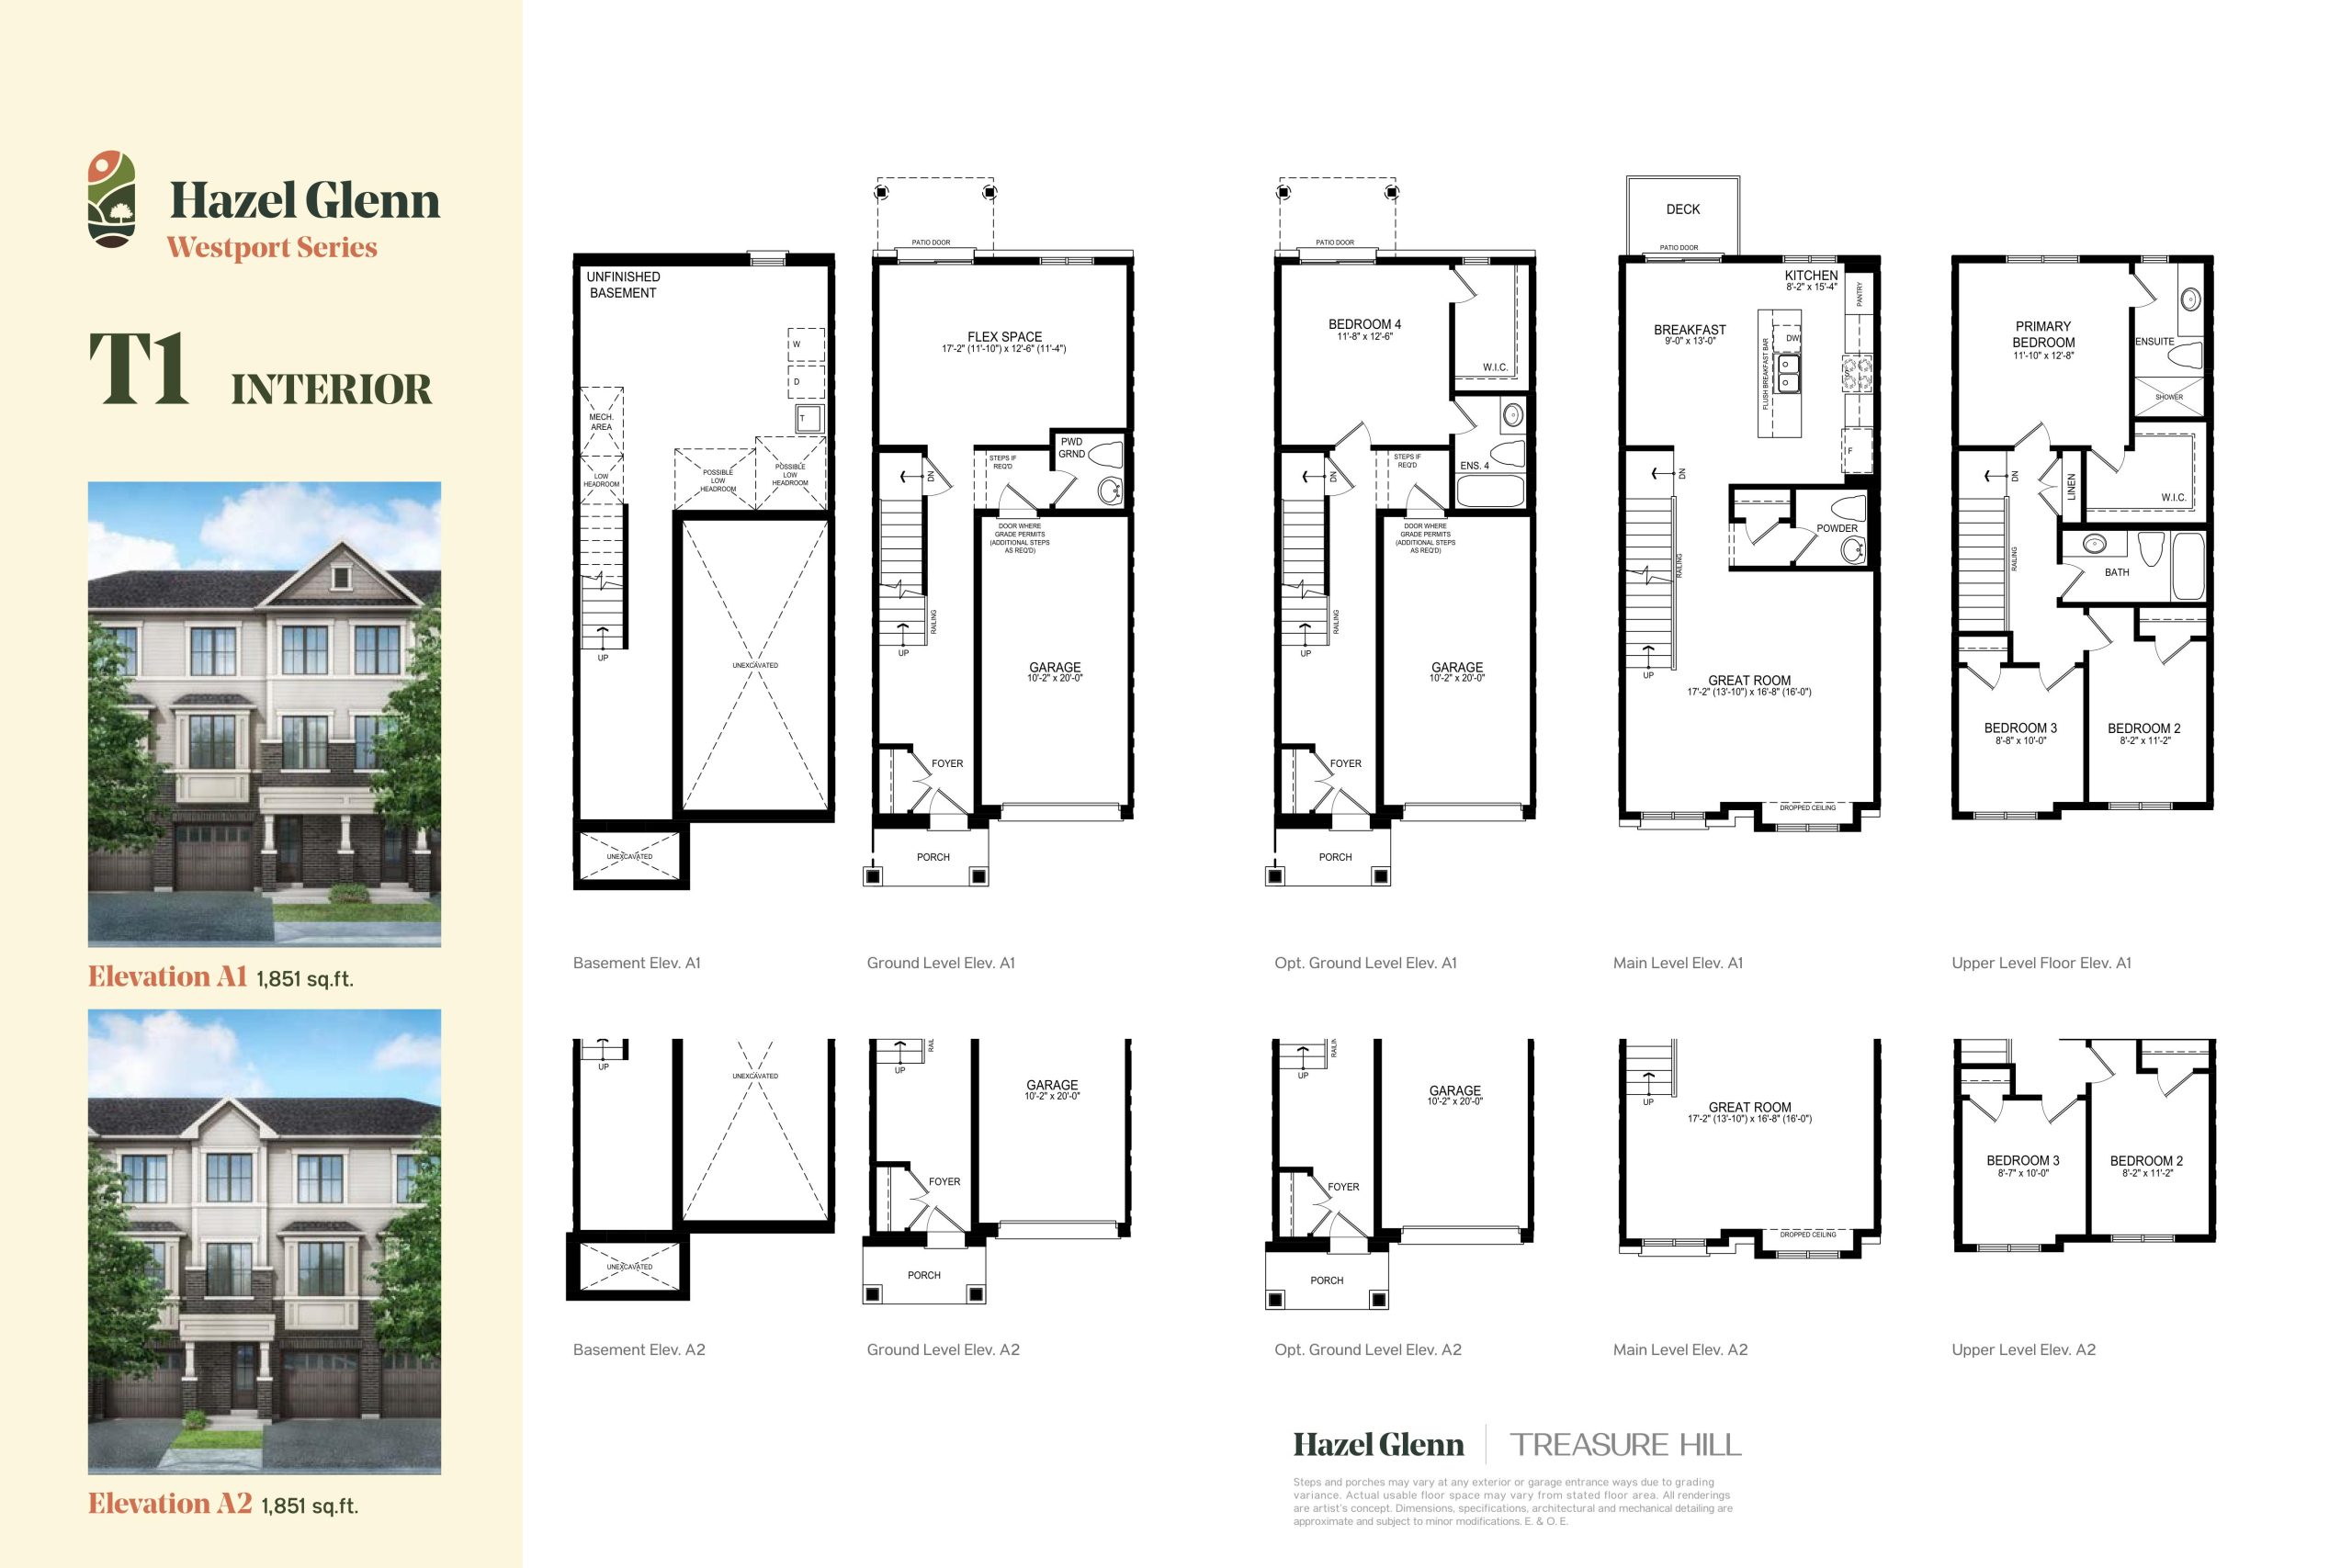
| T1 Interior | 3 | 3 | 1851 | $848,900 | Available |
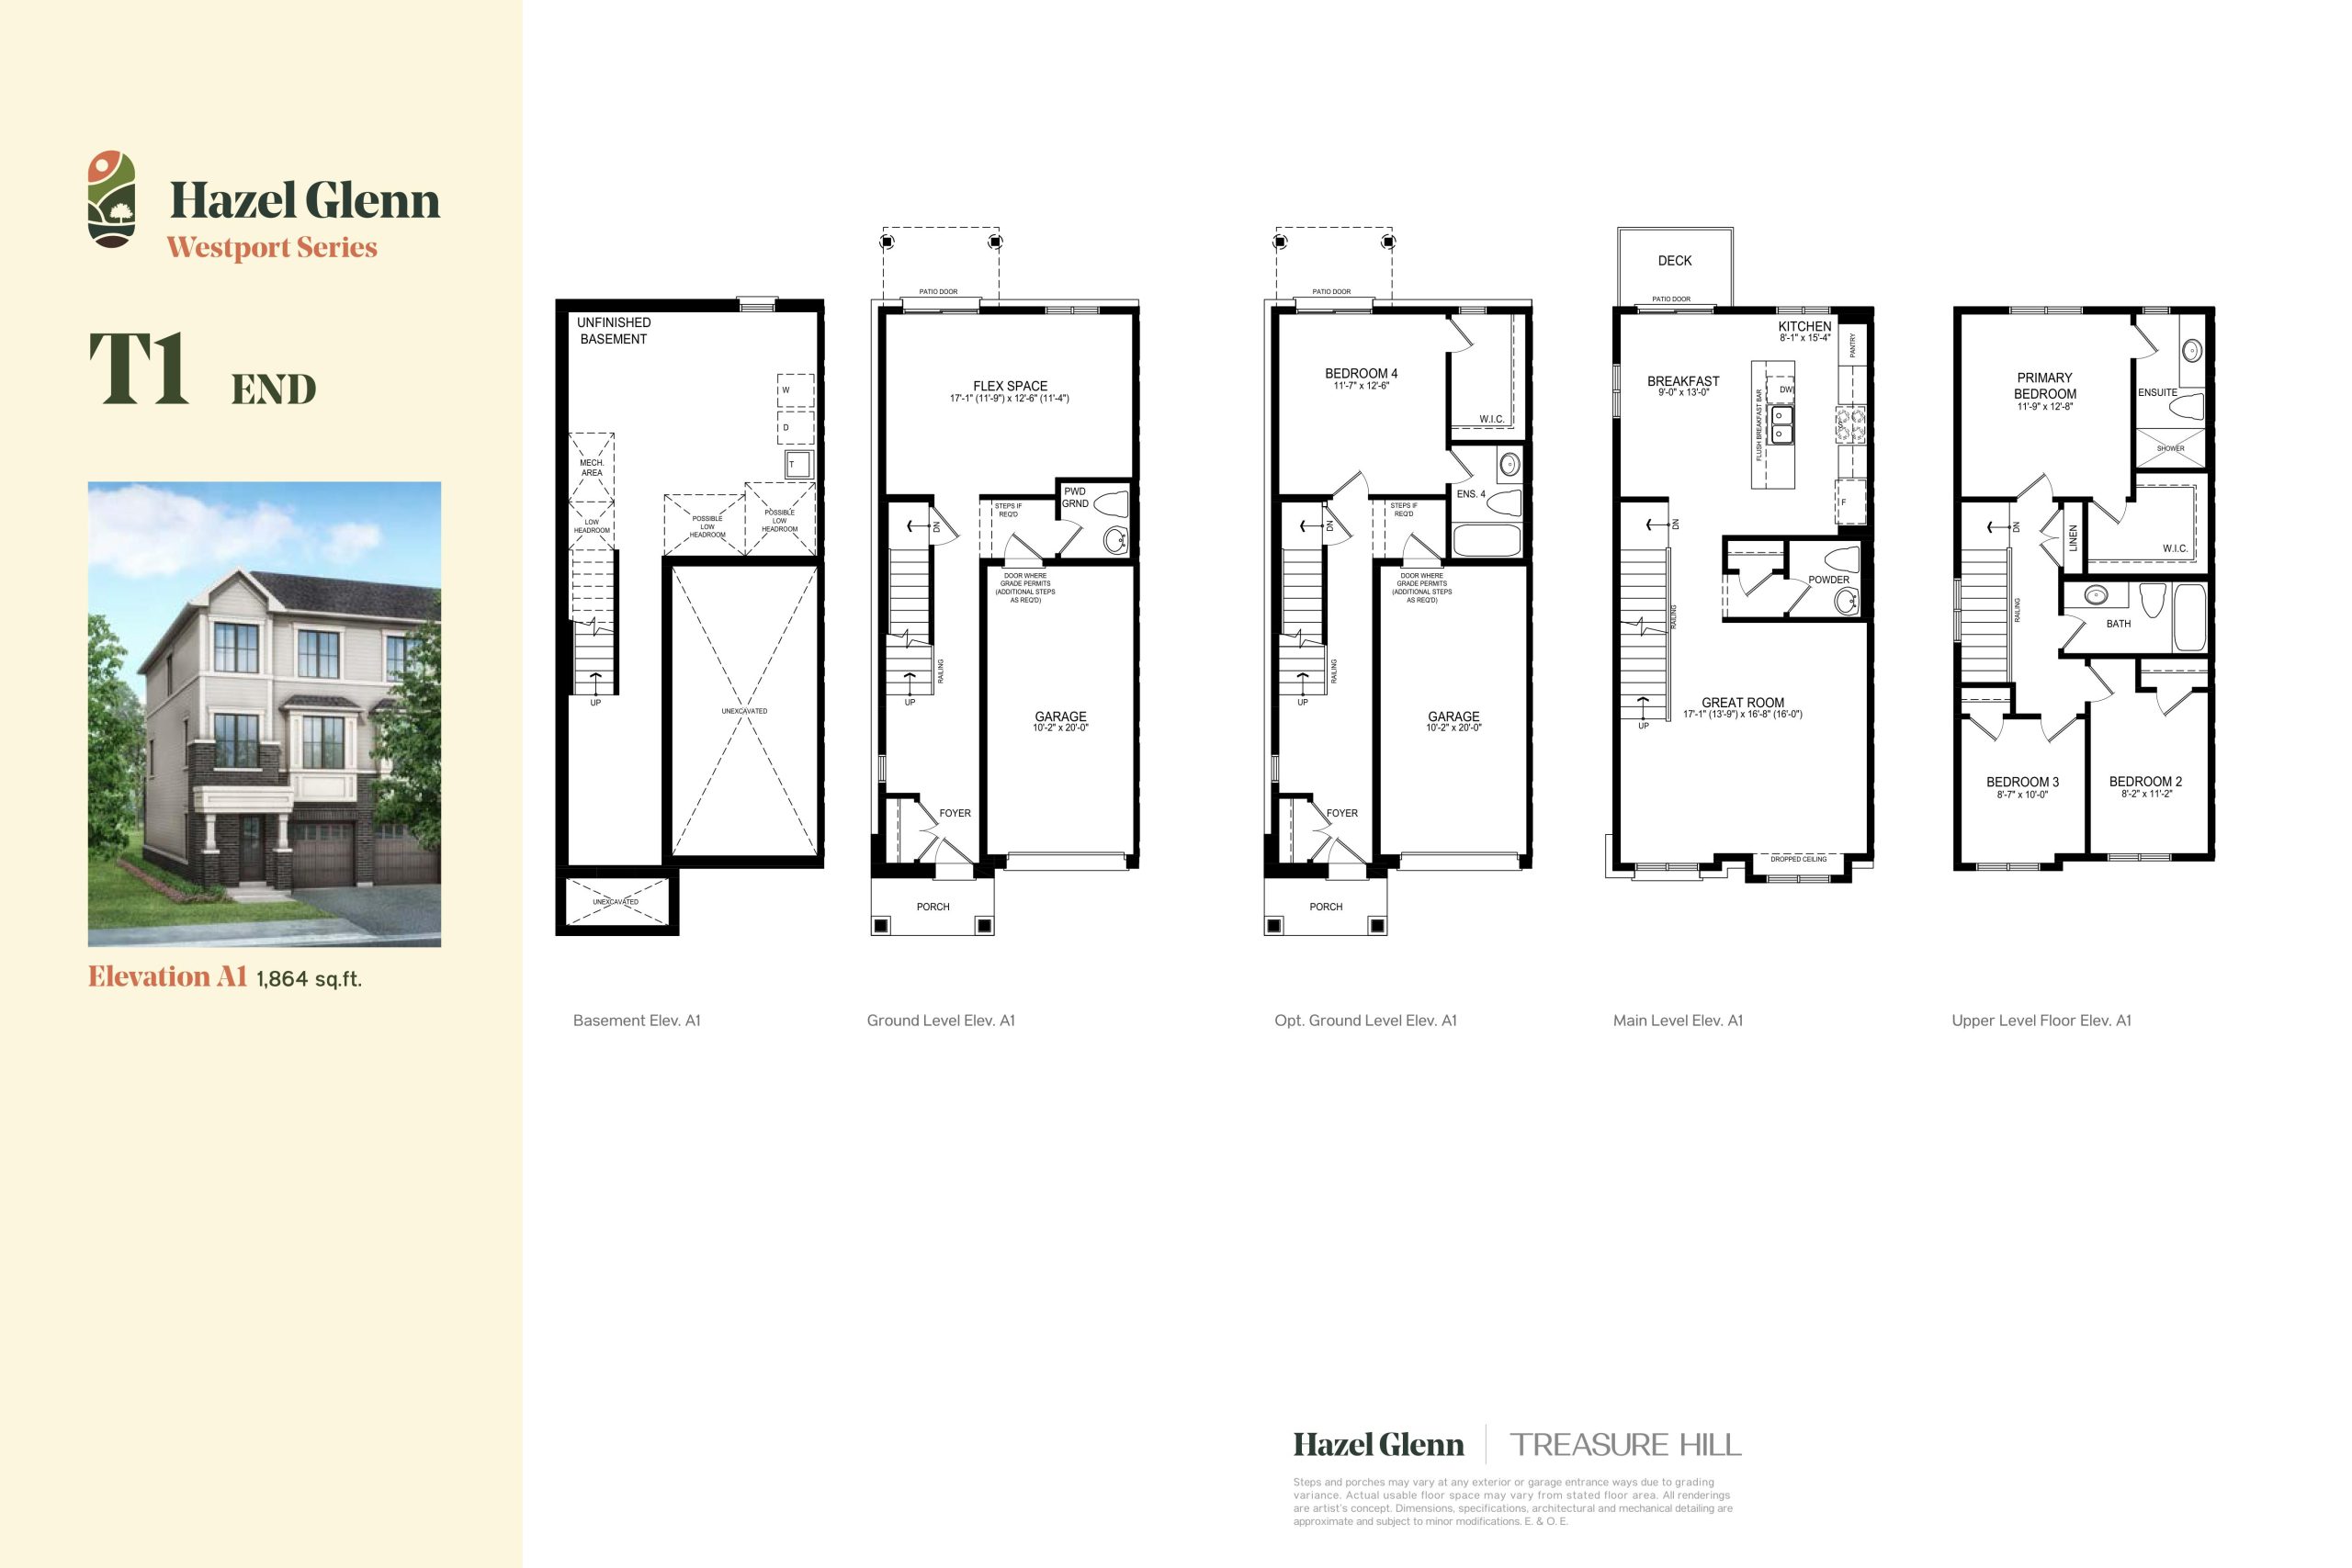
| T1 End | 3 | 3 | 1864 | $999,900 | Available |
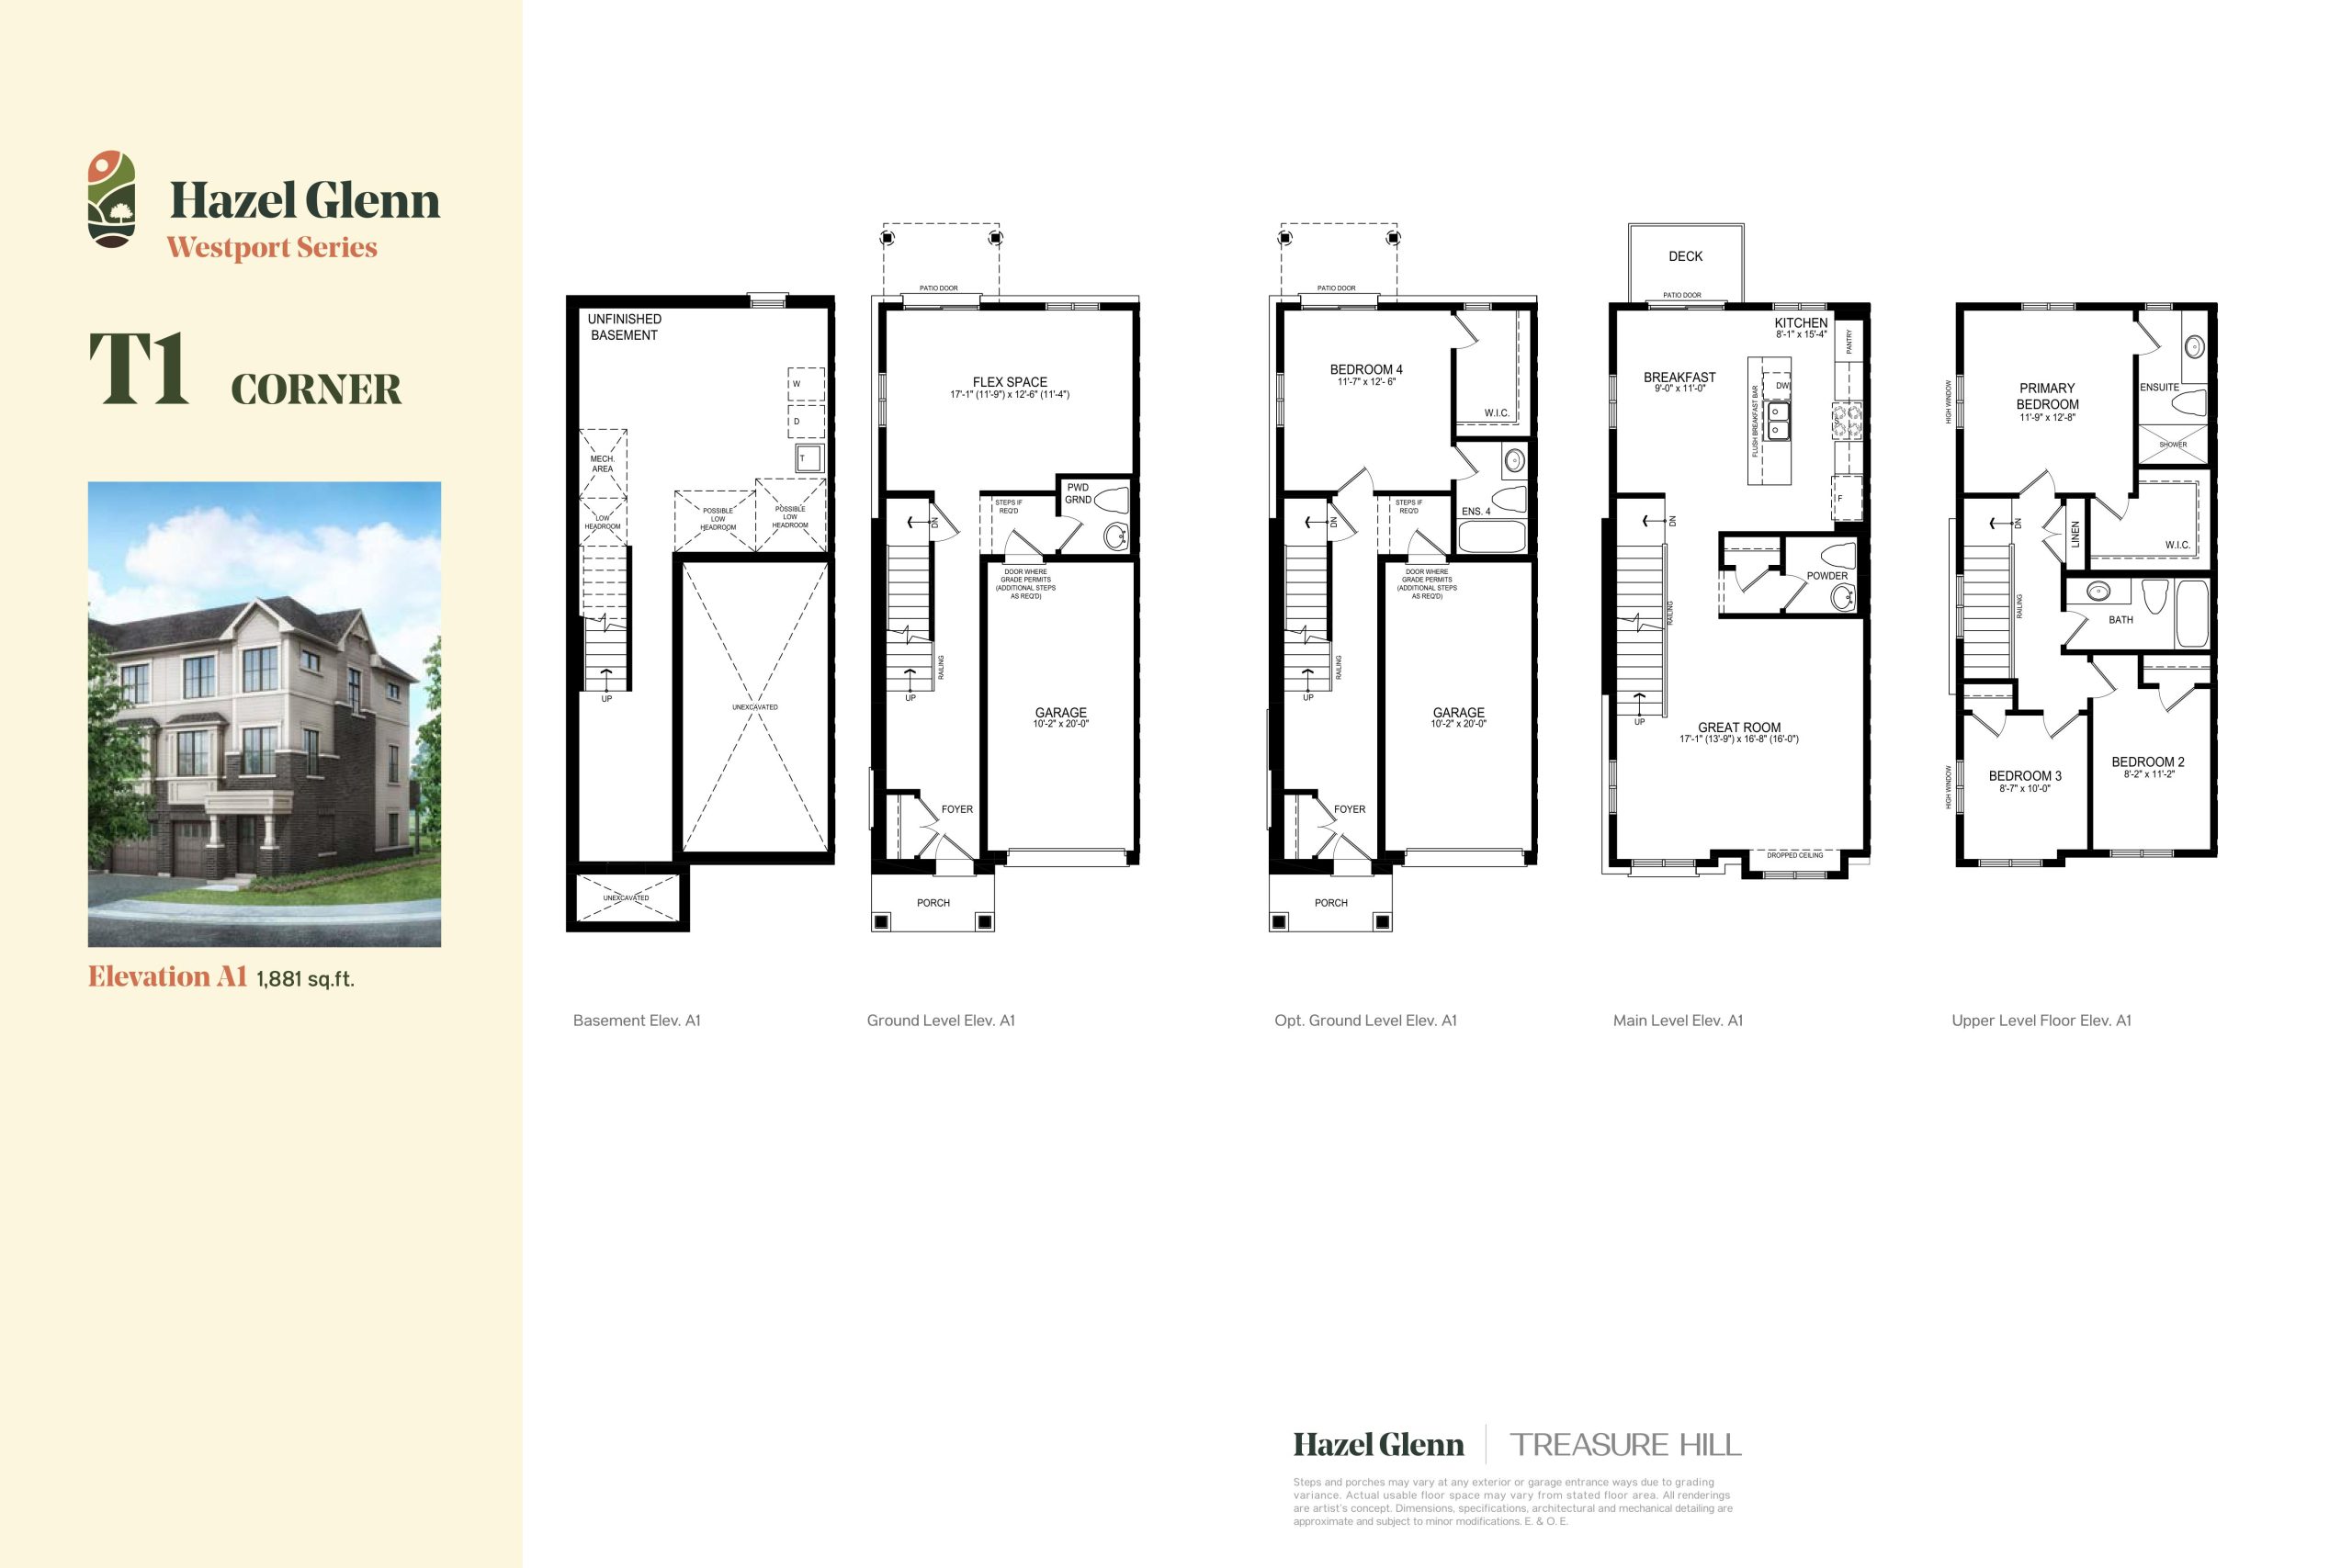
| T1 Corner | 3 | 3 | 1881 | $999,900 | Available |
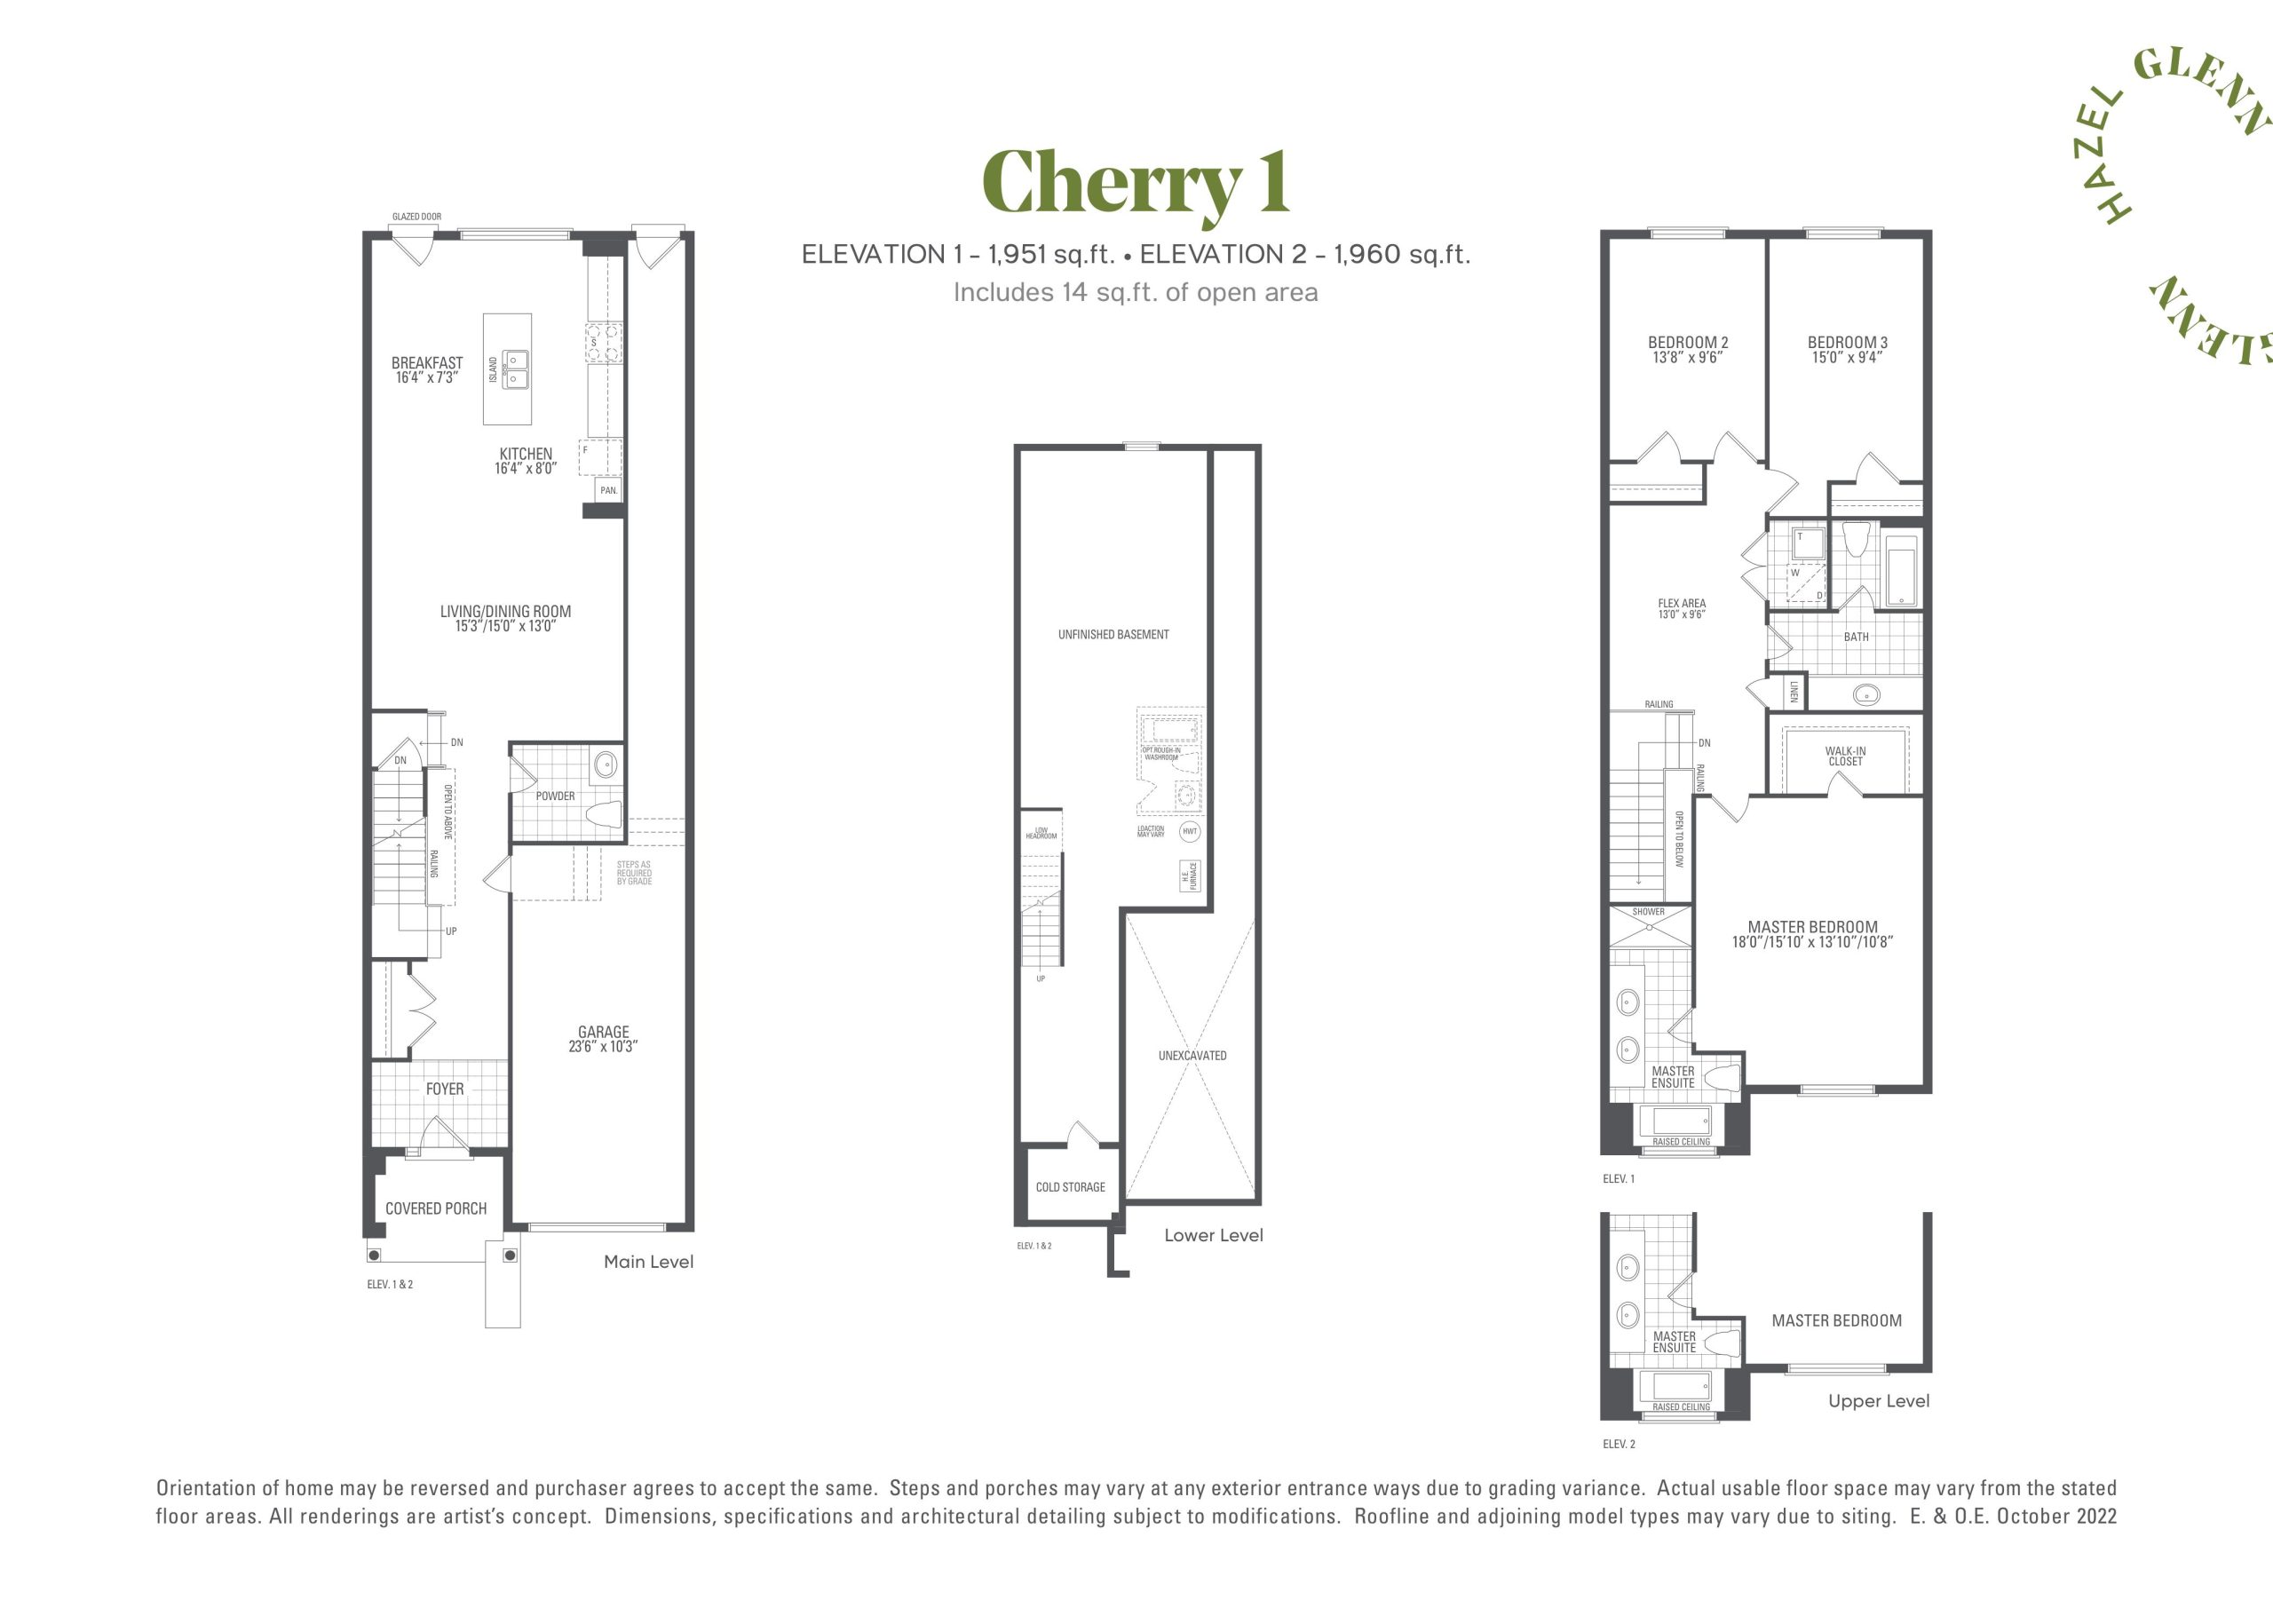
| Cherry 1 | 4 | 2.5 | 1960 | $770,900 | Sold Out |
| Cherry 1 | 4 | 2.5 | 1960 | $770,900 | Sold Out |
| Jersey 2A | 3 | 2.5 | 1964 | $1,099,900 | Sold Out |
| Cherry 2 | 4 | 2.5 | 2030 | $773,900 | Sold Out |
| Cherry 2 | 4 | 2.5 | 2030 | $773,900 | Sold Out |
| Garden 11 | 3 | 2.5 | 2070 | $1,015,900 | Sold Out |
| Garden 11 | 3 | 2.5 | 2070 | $1,015,900 | Sold Out |
| Cherry 3E | 4 | 2.5 | 2154 | $815,900 | Sold Out |
| Cherry 3E | 4 | 2.5 | 2154 | $815,900 | Sold Out |
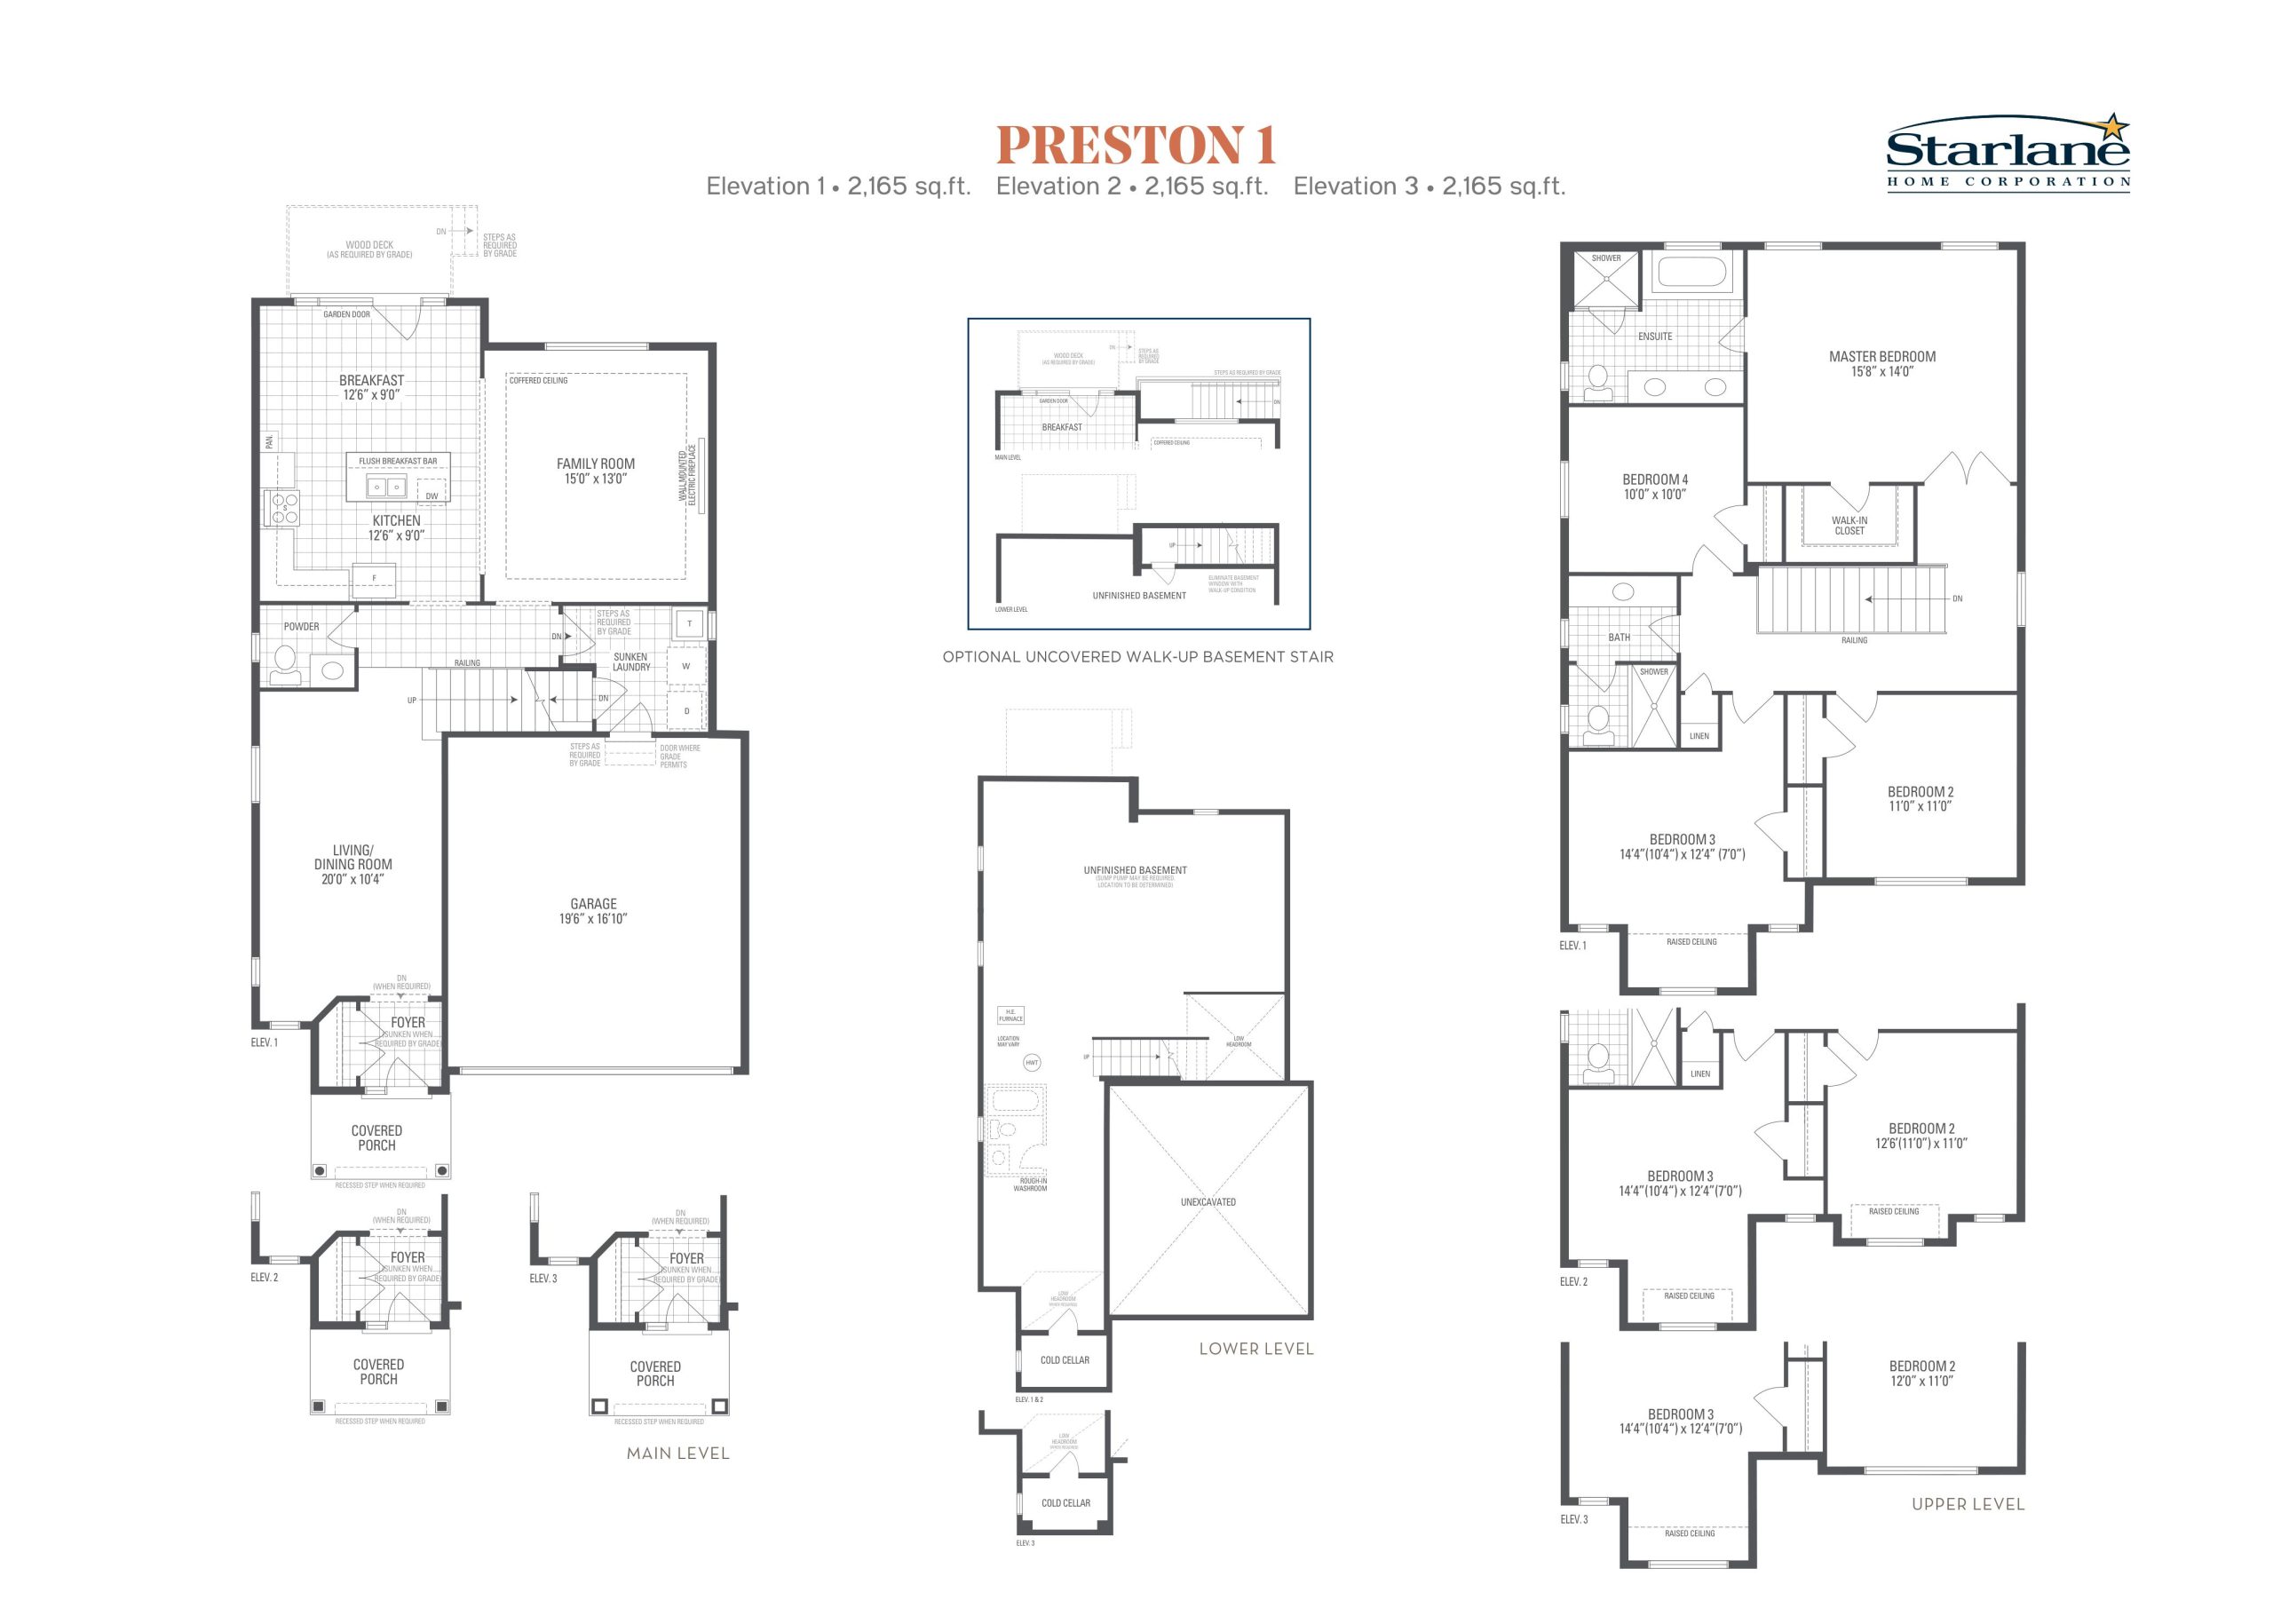
| Preston 1 | 3 | 2.5 | 2165 | $1,154,900 | Sold Out |
| Preston 1 | 3 | 2.5 | 2165 | $1,154,900 | Sold Out |
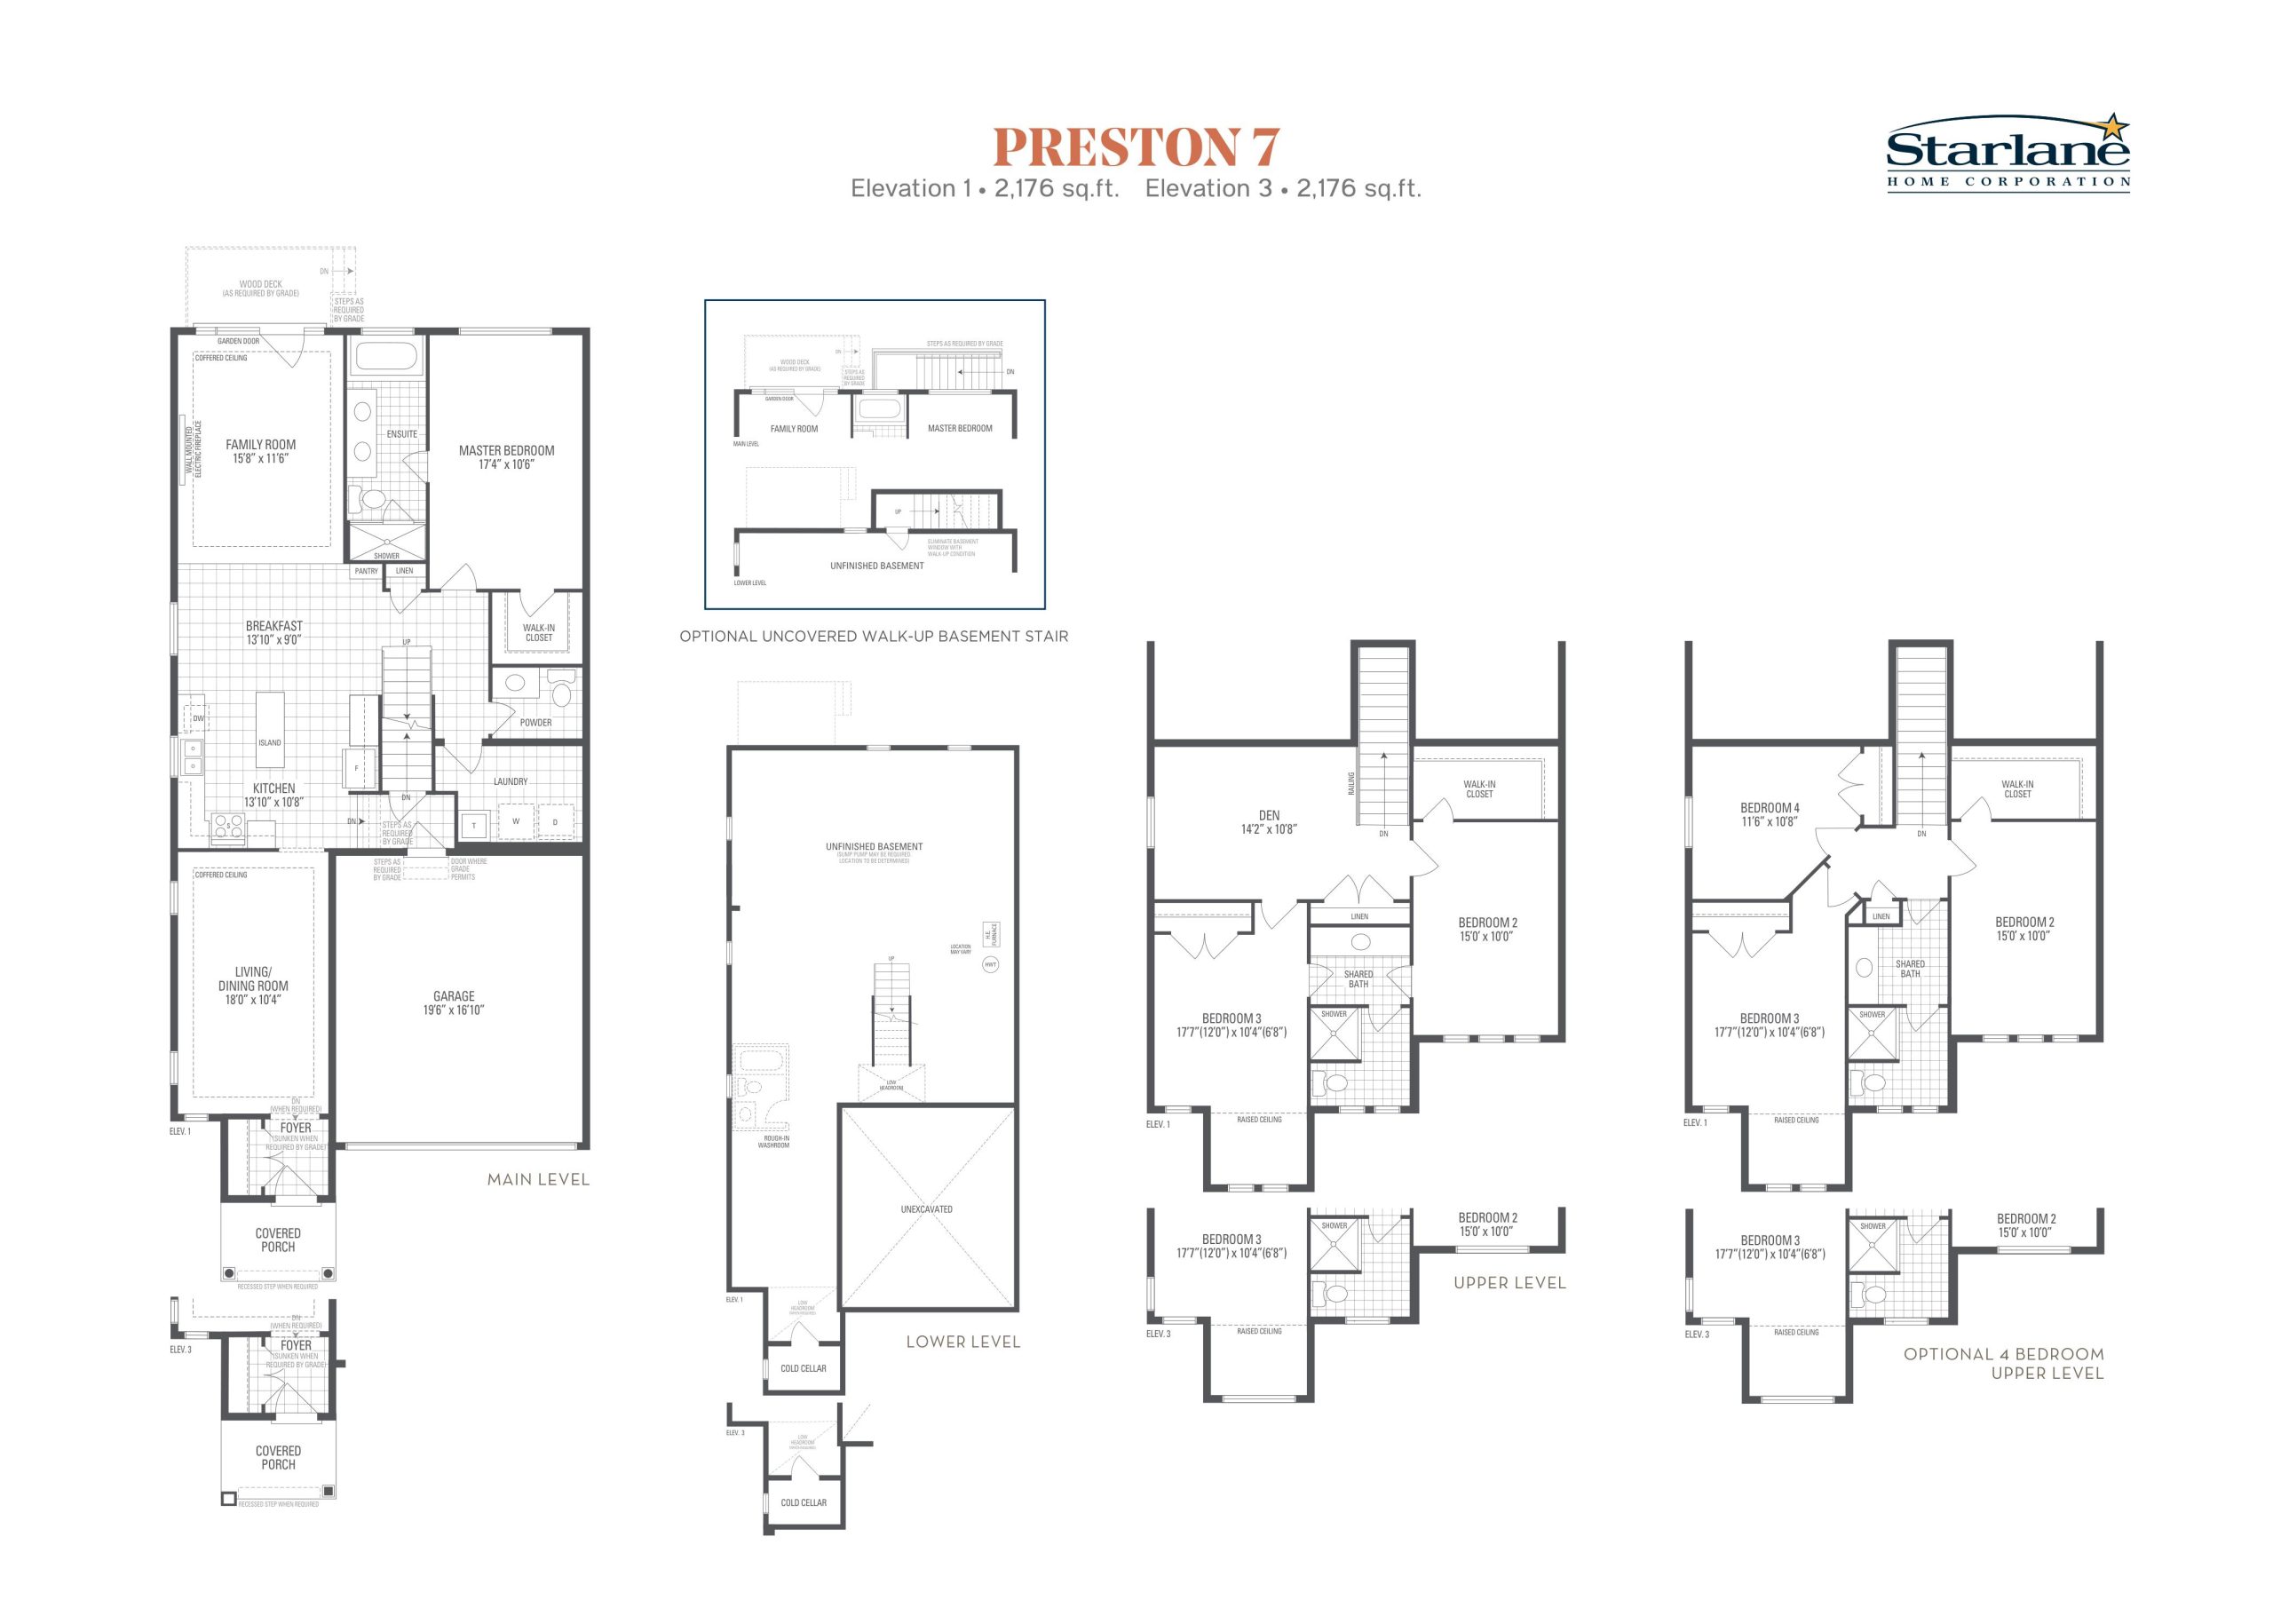
| Preston 7 | 3 | 1.5 | 2176 | $1,184,900 | Sold Out |
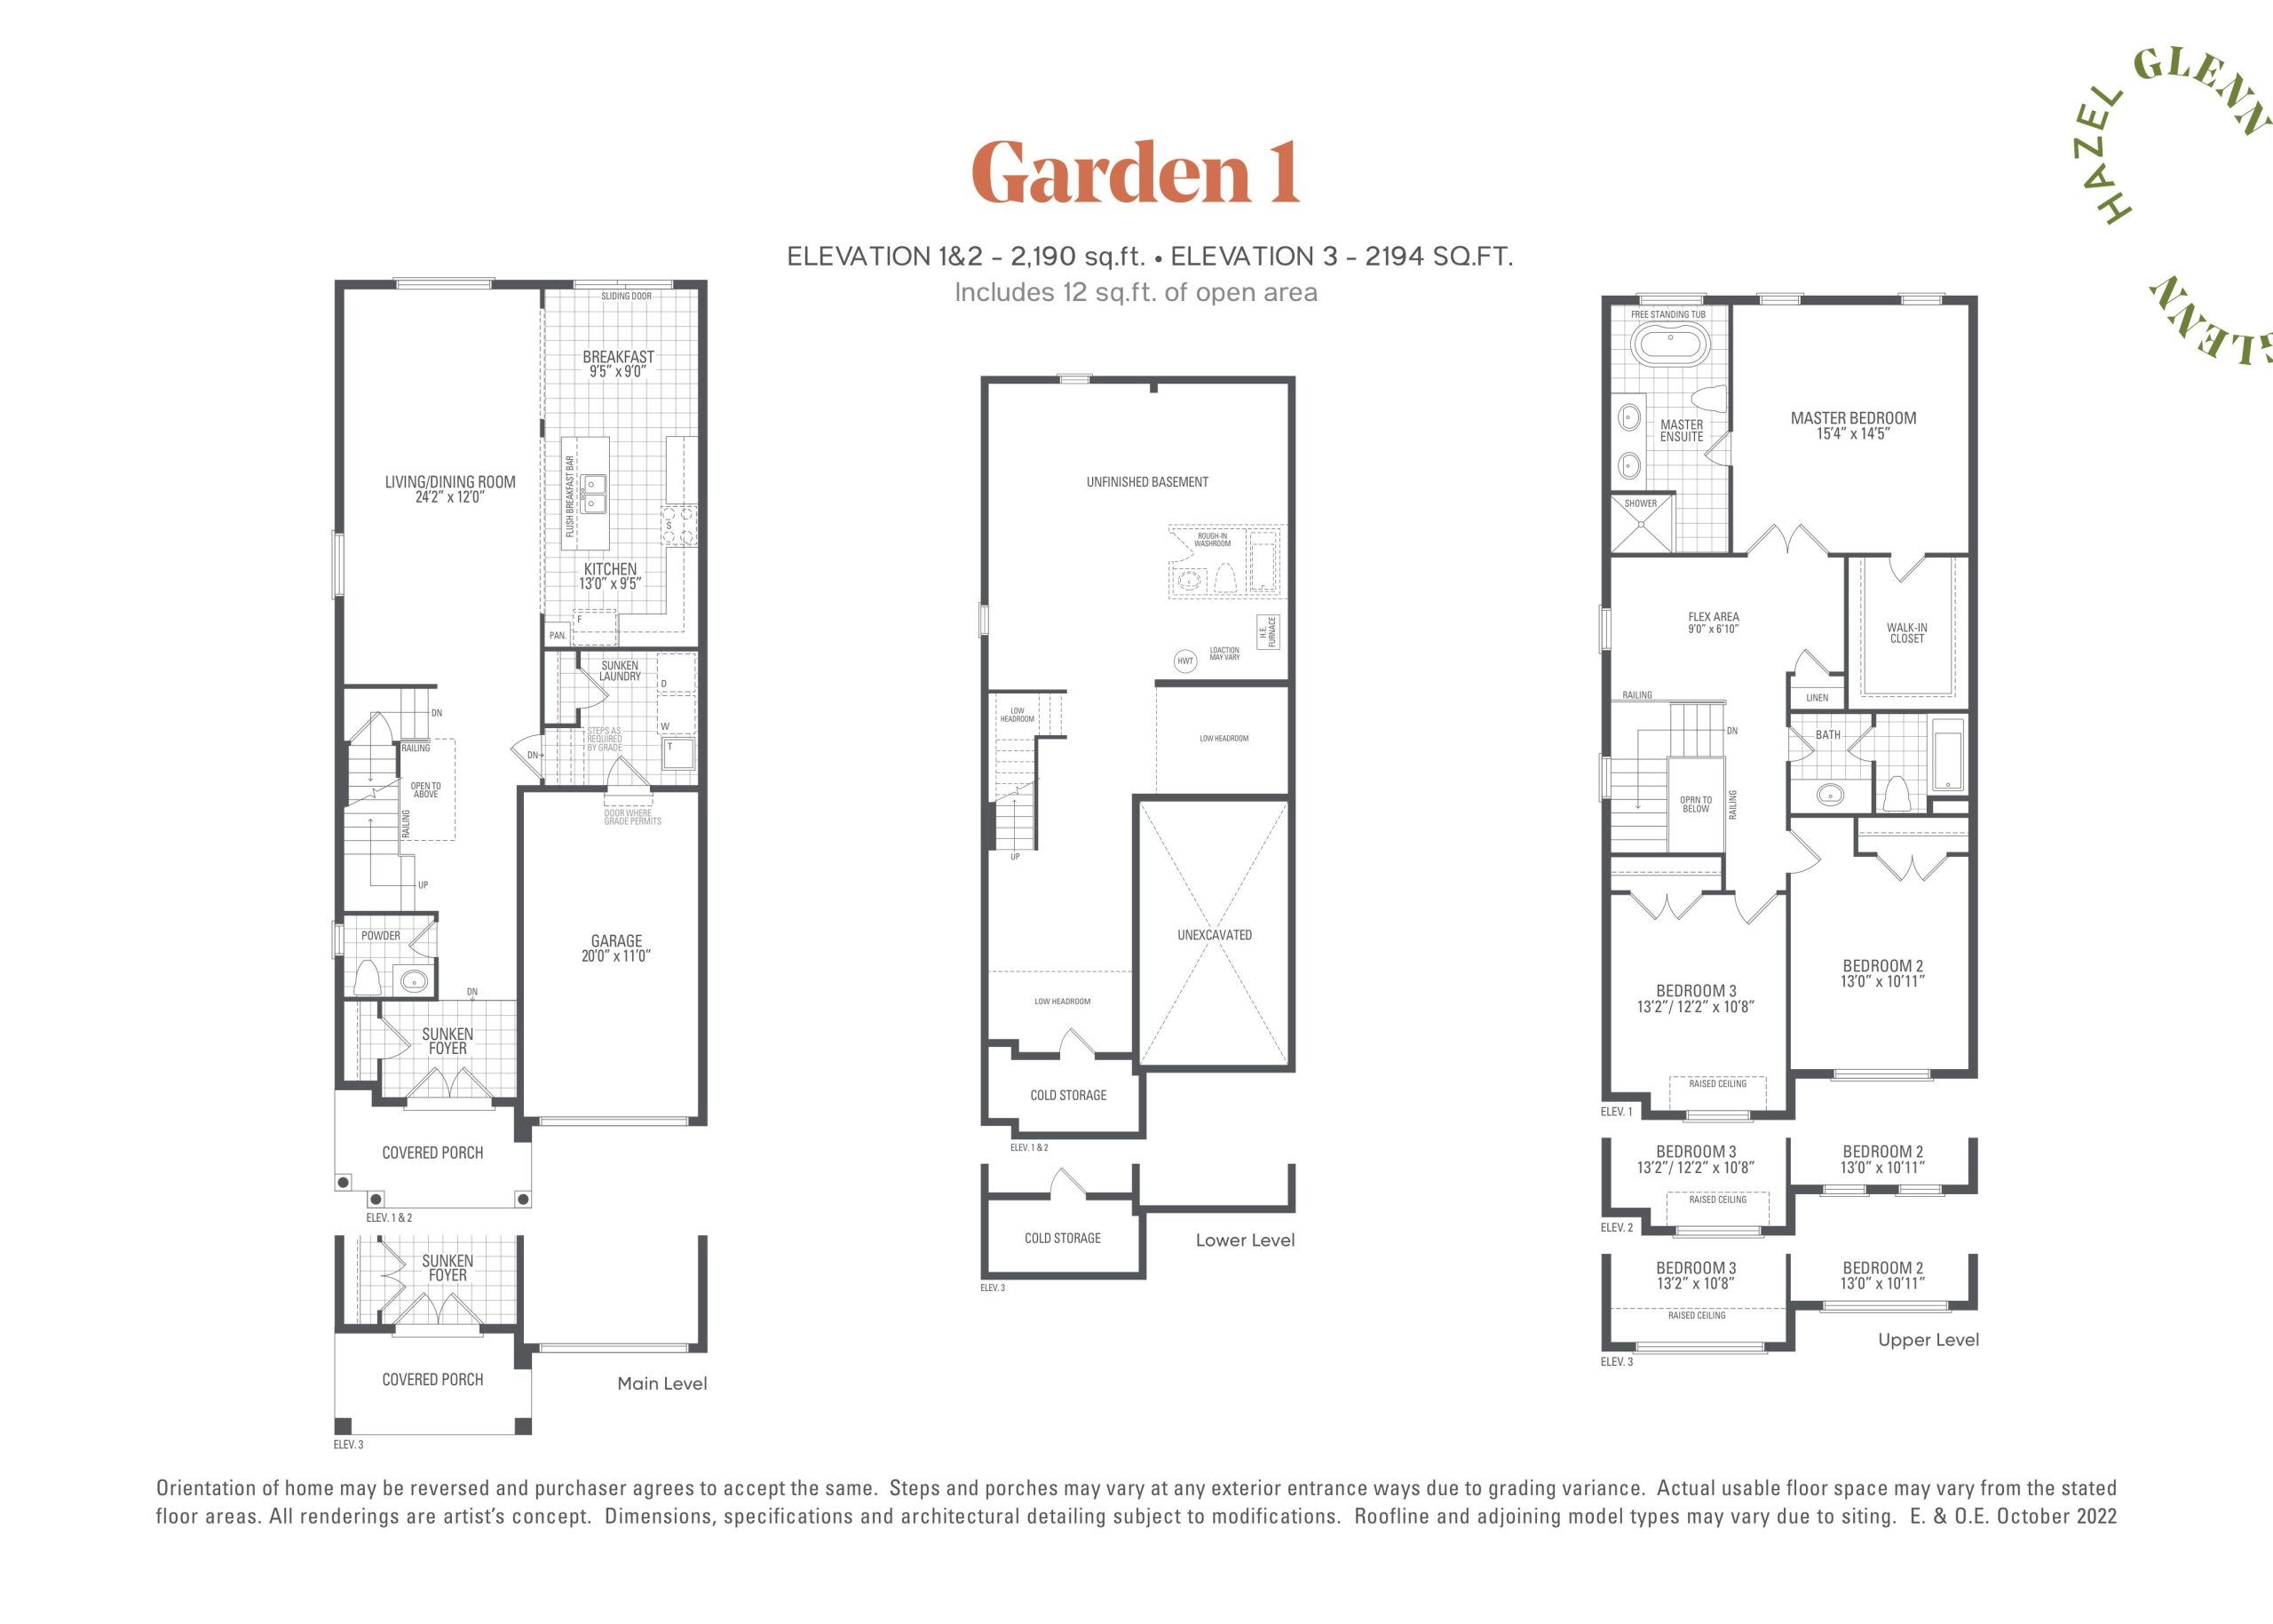
| Garden 1 | 4 | 2.5 | 2194 | $979,900 | Sold Out |
| Garden 1 | 4 | 2.5 | 2194 | $979,900 | Sold Out |
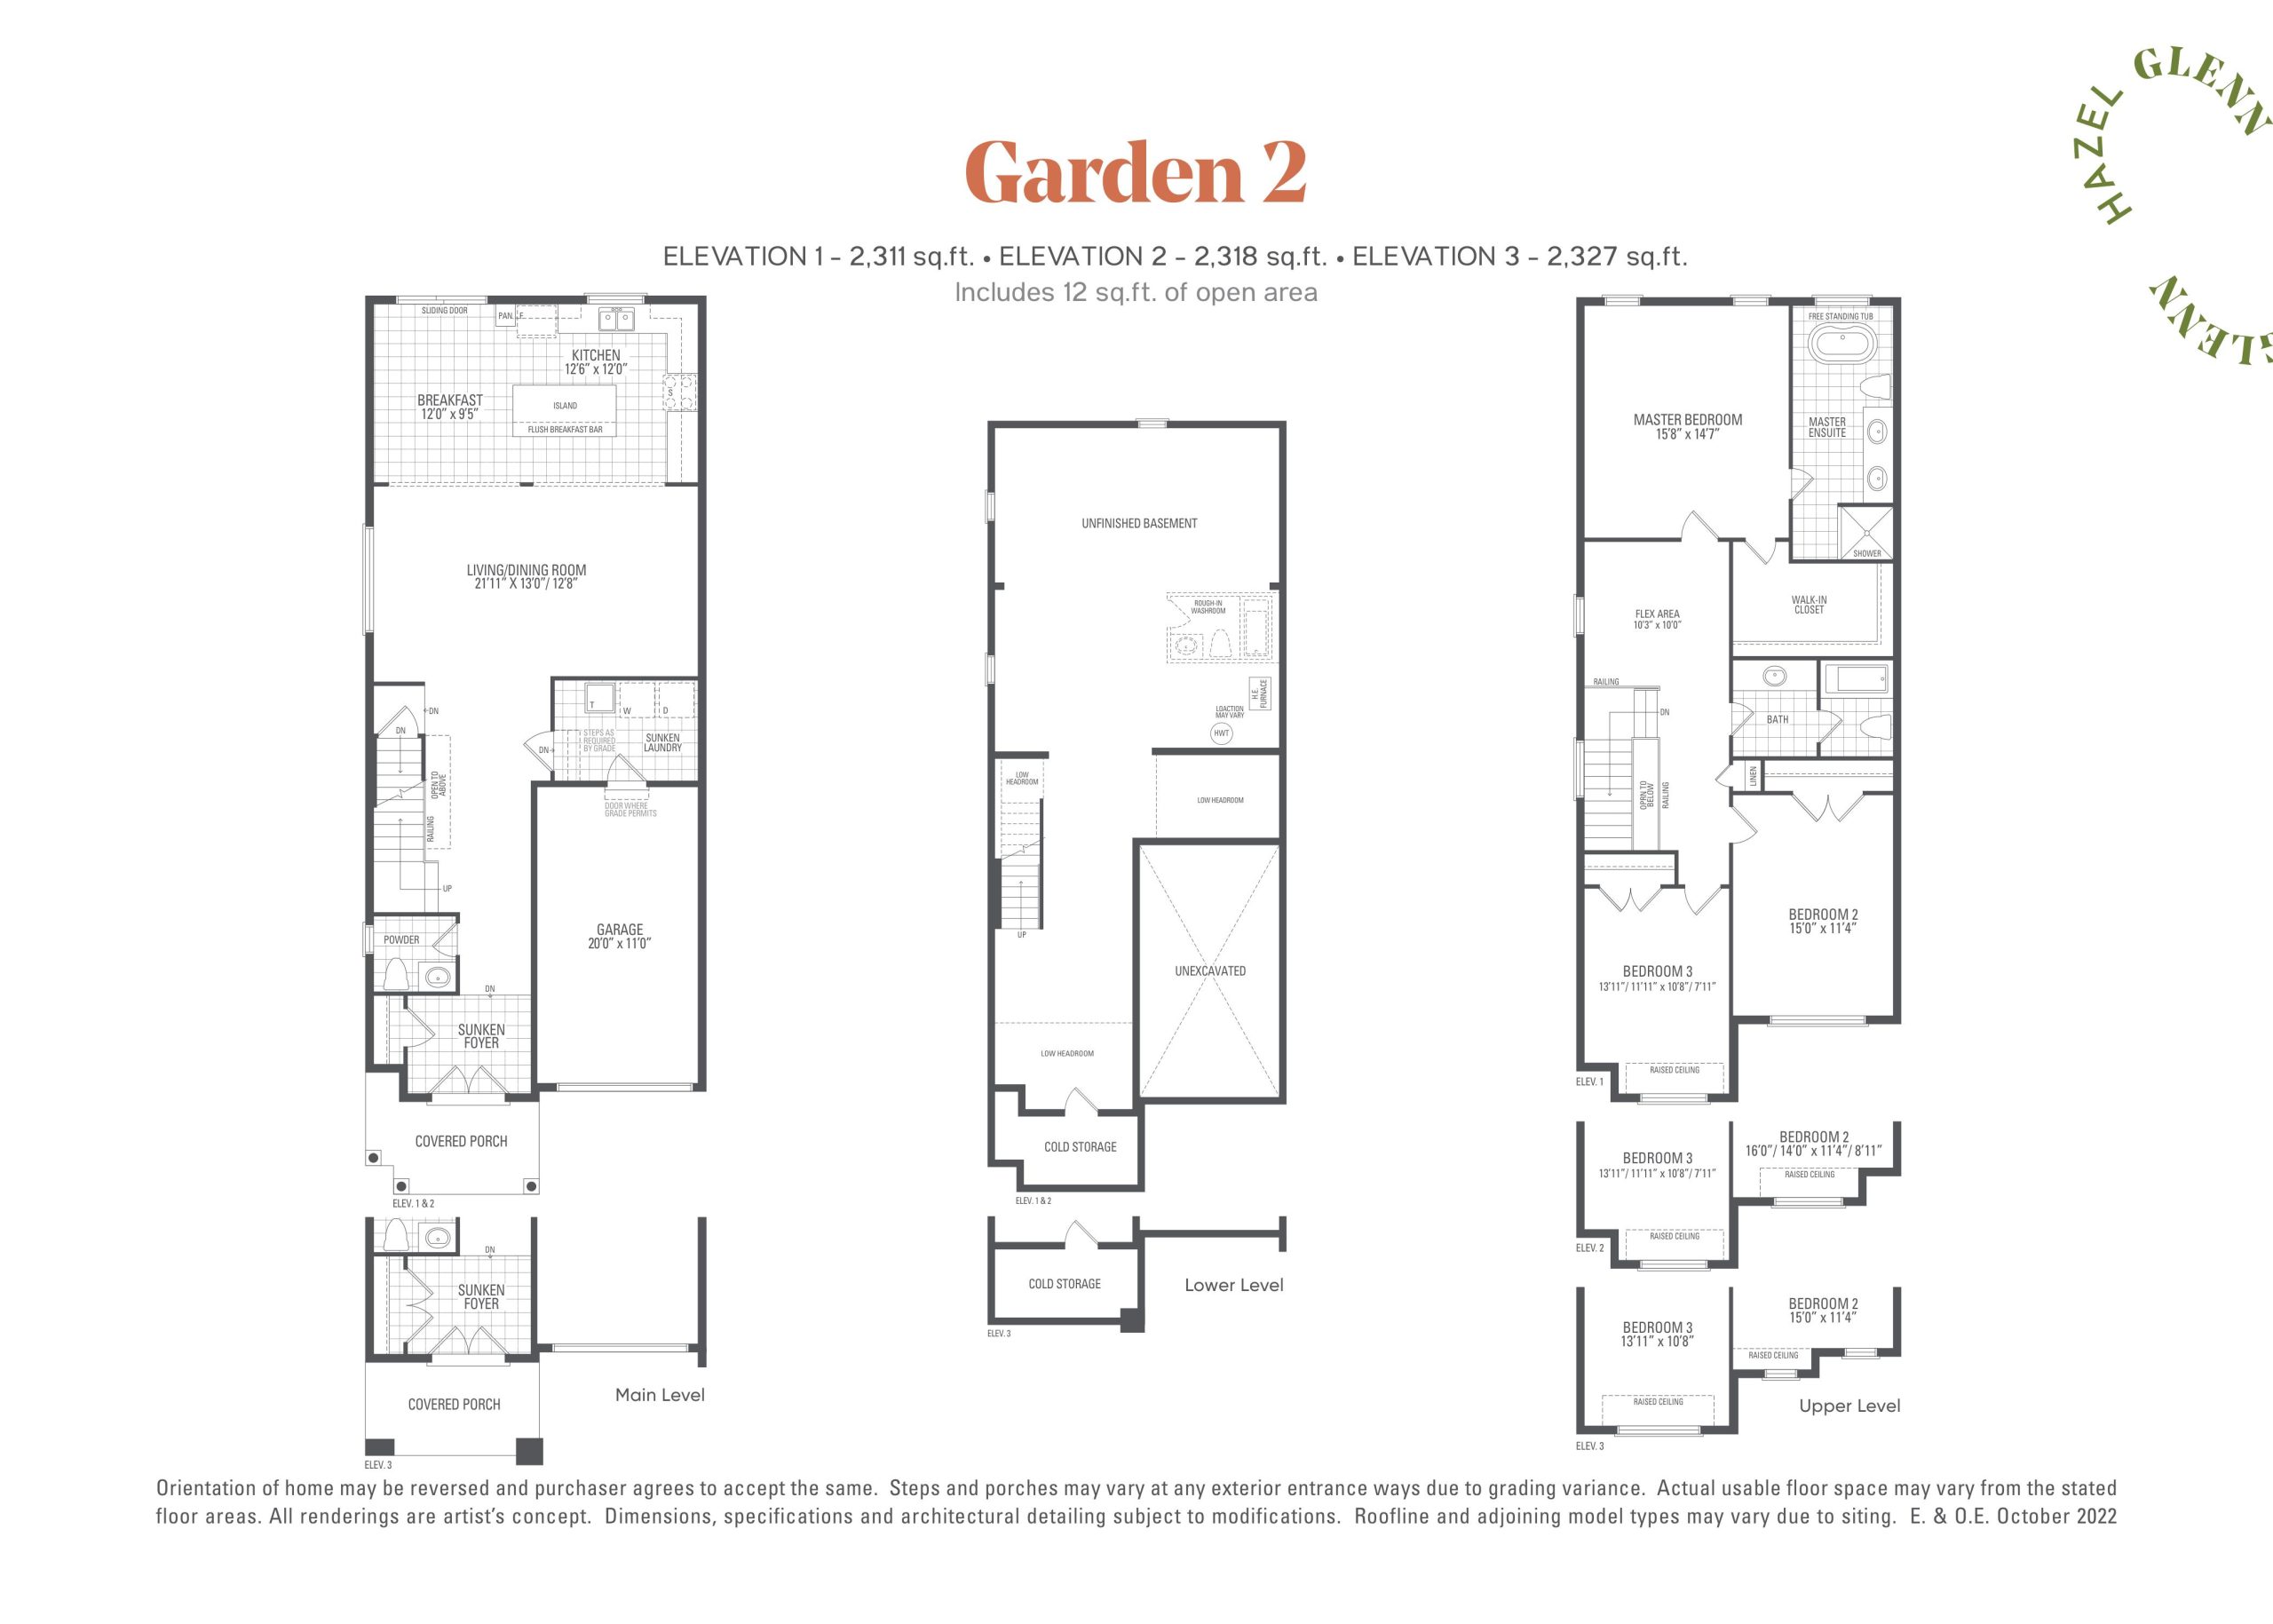
| Garden 2 | 4 | 2.5 | 2327 | $985,000 | Sold Out |
| Garden 2 | 4 | 2.5 | 2327 | $985,000 | Sold Out |
| Willow 12 | 4 | 2.5 | 2330 | $850,900 | Sold Out |
| Willow 12 | 4 | 2.5 | 2330 | $850,900 | Sold Out |
| Cherry 12 | 5 | 3.5 | 2354 | $850,900 | Sold Out |
| Cherry 12 | 5 | 3.5 | 2354 | $850,900 | Sold Out |
| Garden 3 | 4 | 2.5 | 2415 | $995,900 | Sold Out |
| Garden 3 | 4 | 2.5 | 2415 | $995,900 | Sold Out |
| Preston 2 | 4 | 3.5 | 2415 | $1,189,900 | Sold Out |
| Preston 2 | 4 | 3.5 | 2415 | $1,189,900 | Sold Out |
| Garden 9 | 4 | 2.5 | 2490 | $1,040,900 | Sold Out |
| Garden 9 | 4 | 2.5 | 2490 | $1,040,900 | Sold Out |
| Willowglen 1 | 4 | 3.5 | 2511 | $1,189,900 | Sold Out |
| Grandview 7 | 4 | 4 | 2540 | $1,294,900 | Sold Out |
| Garden 12 | 5 | 3.5 | 2584 | $1,075,900 | Sold Out |
| Garden 12 | 5 | 3.5 | 2584 | $1,075,900 | Sold Out |
| Garden 4 | 5 | 3.5 | 2629 | $1,015,900 | Sold Out |
| Garden 4 | 5 | 3.5 | 2629 | $1,015,900 | Sold Out |
| Preston 3 | 4 | 3.5 | 2640 | $1,219,900 | Sold Out |
| Preston 3 | 4 | 3.5 | 2640 | $1,219,900 | Sold Out |
| Willowglen 2 | 4 | 3.5 | 2664 | $1,214,900 | Sold Out |
| Grandview 1 | 4 | 3.5 | 2768 | $1,289,900 | Sold Out |
| Preston 4 | 4 | 3.5 | 2860 | $1,243,900 | Sold Out |
| Preston 4 | 4 | 3.5 | 2860 | $1,243,900 | Sold Out |
| Grandview 2 | 4 | 3.5 | 2959 | $1,315,900 | Sold Out |
| Preston 5 | 4 | 3.5 | 3107 | $1,274,900 | Sold Out |
| Preston 5 | 4 | 3.5 | 3107 | $1,274,900 | Sold Out |
| Grandview 3 | 4 | 3.5 | 3129 | $1,344,900 | Sold Out |
| Grandview 4 | 4 | 3.5 | 3222 | $1,358,900 | Sold Out |
Full Hazel Glenn floor plan PDFs, the current price list and available incentives are released to registered buyers. Request the Hazel Glenn price list and floor plans.
Hazel Glenn Deposit Structure
$20,000
Deposit structures at Hazel Glenn can change between releases and may differ for international buyers. Confirm the current Hazel Glenn deposit structure before submitting a worksheet.
Finishes
TOWNS EXTERIOR 1. All exterior colours and materials are architecturally controlled and pre-selected by the Vendor. 2. Exterior features may include clay brick, stone, quoining, soldier coursing, arches, keystones and other complementary details and materials as per the construction plans. 3. Aluminium soffit, fascia, eavestrough and downspouts where applicable. 4. Aluminium exterior railing as per model type and if required due to grade condition. 5. Windows to be vinyl casement double-glazed low-E on front, rear and side elevations as per plan. Vinyl sliders in lower level. All operable windows to be screened. 6. Insulated double front entry doors, as per elevation. 7. Rear sliding door on main level, as per plan. 8. Cold storage room in lower level, as per plan. 9. Insulated door from house to garage with safety door closer, as per model type, if grade permits. 10. Sectional roll-up garage door(s). 11. Two (2) exterior hose bibs (one in garage and one at rear). 12. Exterior lighting where applicable. 13. Poured concrete lower level. Lower level is unfinished except as may be shown on construction plans. 14. Paved driveway. Vendor will provide base coat, as well as a second coat on driveway apron, the cost of which is included in the Purchase Price. The Purchaser shall pay $400.00 (plus HST) as an adjustment on closing which is non-refundable for the second coat of asphalt on the lot portion of the driveway. The Vendor will not be responsible for repairing any tire marks after the second coat. Purchaser acknowledges and agrees that the second coat may not be completed for up to, but no later than, thirty (30) months after Closing Date. 15. Fully sodded lot, except for any driveways, walkways, patios and decks, as per plan. 16. Concrete precast slab walkways at front and at rear patio as determined by the Vendor having a regard to site conditions, as per plan. 17. Certain lots including corner lots may have special exterior treatments not depicted on any brochures and/or sales office, in accordance with architectural control provisions and Purchaser accepts same. CONSTRUCTION 1. Main level ceiling height to be 9’, except where construction plans indicate otherwise. 2. Upper level ceiling height to be 9’. 3. Garage walls to be drywalled, taped and primed. 4. Garage floor and driveway sloped for drainage. 5. 2” x 6” exterior wood wall construction. 6. Tongue and groove subflooring glued to TGI. 7. Based on site conditions, storm sewers may be drained via sump pump as per municipal requirements. HEATING AND INSULATION 1. High efficiency gas furnace. 2. Thermostat centrally located. 3. Exterior walls above grade to have R22 insulation. 4. Attic to have both R31 and R60 in specific areas in accordance to Ontario Building Code. INTERIOR TRIM 1. All drywall applied with screws using a minimum number of nails. 2. Interior baseboard to be 41/4”. 3. Interior casing to be 23/4”. 4. All main level archways to be trimmed save and except curved archways. 5. Exterior satin nickel finish grip set with deadbolt on main entry door. 6. All interior doors in finished areas have satin nickel finish levers. STAIRS AND RAILING 1. Natural oak stairs as per plan. If you must access the staircase to the lower level through a doorway such stairs and handrails to be unfinished spruce painted in a colour selected by the Vendor. 2. Natural oak interior handrail with natural oak pickets throughout (excluding stairs to lower level), as per Vendor’s standard samples. 3. Stair landings to have natural coloured laminate (excluding stairs to lower level). FLOORING 1. 8 mm. laminate flooring on main level throughout except all tiled areas as per Vendor’s standard samples. Upper level floor to be 35 oz. broadloom except tiled areas. 2. 12”x12” ceramic floor tile in foyer and all washrooms as per Vendor’s samples. KITCHEN 1. Choice of cabinets from Vendor’s standard colour samples. 2. Extended 41” cabinet uppers. 3. Laminate countertop in kitchen as per Vendor’s standard samples. 4. Double bowl stainless steel sink with single lever faucet, as per Vendor’s sample. 5. Hood fan vented to exterior. 6. Shut-off valve to kitchen sink. BATHS 1. Purchaser’s choice of cabinets and laminate countertops from Vendor’s standard samples. 2. Single lever polished faucets with pop-up drains in all bathroom and powder room sinks. 3. 8” x 10” ceramic wall tile for all tub and shower enclosures (not including ceiling) as per Vendor’s standard samples. 4. All plumbing fixtures to be white. 5. Acrylic shower base in master ensuite shower stall where applicable. 6. Flat plate mirrors in all bathroom(s) and powder room. 7. Privacy locks on all bathroom and powder room doors. 8. Pressure balance valve to all shower stalls and tub/showers, as per plan. 9. Shut-off valves for all bathroom and powder room sinks. 10. Exhaust fans vented to exterior in all bathroom(s) and powder room. 11. Water resistant board on separate shower stall walls. LAUNDRY 1. Heavy duty electrical outlet and exterior vent for dryer. Electrical outlet for washer. 2. Laundry area with tub and connections for water and drain for washing machine, as per plan. 3. Upper level laundry room to have 12” x 12” ceramic tile as per plans. PAINTING 1. Walls to be painted one colour from Vendors’ standard paint colours. 2. Stipple ceiling throughout save and except the kitchen and bathrooms which will have smooth ceilings. ELECTRICAL 1. 200 Amp service labelled with circuit breaker panel to utility authority standards. 2. Decora switches and plugs, white. 3. Weatherproof GFI exterior electrical outlet located at the front and at the rear. 4. One electrical outlet and one ceiling electrical outlet in garage for future garage door opener. 5. Light fixtures where applicable, as per plan. 6. Switch controlled receptacle in living room. 7. Electrical outlet(s) in all bathroom(s) and powder room include ground fault interrupter. 8. Water resistant light fixtures in all shower stalls. 9. Electrical outlet(s) for future small appliances beside all vanities, as per plan. 10. Electric door chime at front door. 11. Smoke Detector(s) installed in all bedrooms and one on every level in main hall as per Ontario Building Code. 12. Carbon monoxide detector on all levels where a finished bedroom is located. 13. Electrical copper wiring. 14. Heavy duty receptacle for stove and dedicated electrical for fridge. 15. Electrical outlet(s) at counter level for small appliances. 16. Pre-wire for cable T.V. outlet in living room or family roomand all bedrooms. 17. Pre-wire telephone outlet in kitchen and all bedrooms. 18. Rough-in for future central vacuum. 19. Rough-in for future central air conditioning. 20. Purchaser to pay as an adjustment on closing a fee in the amount of $450 (plus HST) for hydro meter installation and connection. ADDITIONAL FEATURES 1. Duct Cleaning to be completed by Vendor prior to closing (heat runs only). 2. Home Automation Package (See Schedule Smart). ------------------------------------------------------------------------ SINGLES EXTERIOR 1. All exterior colours and materials are architecturally controlled and pre-selected by the Vendor. 2. Exterior features may include clay brick, stone, quoining, soldier coursing, arches, keystones and other complementary details and materials as per the construction plans. 3. Aluminium soffit, fascia, eavestrough and downspouts where applicable. 4. Aluminium exterior railing as per model type and if required due to grade condition. 5. Windows to be vinyl casement double-glazed low-E on front, rear and side elevations as per plan. Vinyl sliders in lower level. All operable windows to be screened. 6. Insulated front entry doors, as per elevation. 7. Rear sliding doors with screen on main level, as per plan. 8. Cold storage room in lower level, as per plan. 9. Insulated door from house to garage with safety door closer, as per model type, if grade permits. 10. Sectional roll-up garage door(s). 11. Two (2) exterior hose bibs (one in garage and one at rear). 12. Exterior lighting where applicable. 13. Poured concrete lower level. Lower level is unfinished except as may be shown on construction plans. 14. Paved driveway. Vendor will provide base coat, as well as a second coat on driveway apron, the cost of which is included in the Purchase Price. The Purchaser shall pay $750.00 (plus HST) as an adjustment on closing which is non-refundable for the second coat of asphalt on the lot portion of the driveway. The Vendor will not be responsible for repairing any tire marks after the second coat. Purchaser acknowledges and agrees that the second coat may not be completed for up to, but no later than, thirty (30) months after Closing Date. 15. Fully sodded lot, except for any driveways, walkways, patios and decks, as per plan. 16. Concrete precast slab walkways at front and at rear patio as determined by the Vendor having a regard to site conditions, as per plan. 17. Certain lots including corner lots may have special exterior treatments not depicted on any brochures and/or sales office, in accordance with architectural control provisions and Purchaser accepts same. CONSTRUCTION 1. Main level 9’ ceiling height and upper level ceiling height to be 9’, except where construction plans indicate otherwise. 2. Lower level poured 7’8”. 3. Garage walls to be drywalled, taped and primed. 4. Garage floor and driveway sloped for drainage. 5. 2” x 6” exterior wood wall construction. 6. Tongue and groove subflooring glued to TGI. 7. Based on site conditions, storm sewers may be drained via sump pump as per municipal requirements. HEATING AND INSULATION 1. High efficiency gas furnace. 2. Thermostat centrally located. 3. Exterior walls above grade to have R22 insulation. 4. Attic to have both R31 and R60 in specific areas in accordance to Ontario Building Code. INTERIOR TRIM 1. All drywall applied with screws using a minimum number of nails. 2. Interior baseboard to be 51/4”. 3. Interior casing to be 23/4”with backbend. 4. All main level archways to be trimmed save and except curved archways. 5. Exterior satin nickel finish grip set with deadbolt on main entry door. 6. All interior doors in finished areas to have satin nickel finish levers. STAIRS AND RAILING 1. Natural oak stairs as per plan. If you must access the staircase to the lower level through a doorway such stairs and handrails to be unfinished spruce painted in a colour selected by the Vendor. 2. Natural oak interior handrail with natural oak pickets throughout (excluding stairs to lower level), as per Vendor’s standard samples. 3. Stair landings to have laminate. FLOORING 1. 8 mm coloured laminate flooring throughout except tiled areas. 2. 12”x12” ceramic floor tile in foyer, kitchen and all washrooms as per Vendor’s samples. KITCHEN 1. Choice of cabinets from Vendor’s standard colour samples. 2. Extended 41” cabinet uppers. 3. Laminate countertop in kitchen as per Vendor’s standard samples. 4. Dishwasher space provided with rough-in wiring and drains, as per plan (no cabinet supplied). 5. Double bowl stainless steel sink with single lever faucet, as per Vendor’s standard samples. 6. Hood fan vented to exterior. 7. Shut-off valve to kitchen sink. BATHS 1. Purchaser’s choice of cabinets and laminate countertops from Vendor’s standard samples. 2. Single lever polished faucets with pop-up drains in all bathroom and powder room sinks. 3. 8” x 16” ceramic wall tile for all tub and shower enclosures (not including ceiling) as per Vendor’s standard samples. 4. All plumbing fixtures to be white. 5. Acrylic shower base in master ensuite shower stall where applicable. 6. Free standing tub in master ensuite, per Vendor’s standard samples. 7. Flat plate mirrors in all bathroom(s) and powder room. 8. Privacy locks on all bathroom and powder room doors. 9. Pressure balance valve to all shower stalls & tub/showers, per plan. 10. Shut-off valves for all bathroom and powder room sinks. 11. Exhaust fans vented to exterior in all bathroom(s) and powder room. 12. Water resistant board on separate shower stall walls. LAUNDRY 1. Heavy duty electrical outlet and exterior vent for dryer. Electrical outlet for washer. 2. Laundry area with tub and connections for water and drain for washing machine, as per plan. 3. Upper level laundry room to have 12” x 12” ceramic tile, as per plans. PAINTING 1. Walls to be painted one colour from Vendors’ standard paint colours. 2. Stipple ceiling throughout save and except the kitchen and bathrooms which will have smooth ceilings. ELECTRICAL 1. 200 Amp service labelled with circuit breaker panel to utility authority standards. 2. Decora switches and plugs, white. 3. Weatherproof GFI exterior electrical outlet located at the front and at the rear. 4. One electrical outlet and one ceiling electrical outlet in garage for future garage door opener. 5. Light fixtures where applicable, as per plan. 6. Switch controlled receptacle in living room. 7. Electrical outlet(s) in all bathroom(s) and powder room include ground fault interrupter. 8. Water resistant light fixtures in all shower stalls. 9. Electrical outlet(s) for future small appliances beside all vanities, as per plan. 10. Electric door chime at front door. 11. Smoke Detector(s) installed in all bedrooms and one on every level in main hall as per Ontario Building Code. 12. Carbon monoxide detector on all levels where a finished bedroom is located. 13. Electrical copper wiring. 14. Heavy duty receptacle for stove and dedicated electrical for fridge. 15. Electrical outlet(s) at counter level for small appliances. 16. Pre-wire for cable T.V. outlet in living room or family room and all bedrooms. 17. Pre-wire telephone outlet in kitchen and all bedrooms. 18. Rough-in for future central vacuum system. 19. Rough-in for future central air conditioning. 20. Purchaser to pay as an adjustment on closing a fee in the amount of $450 (plus HST) for hydro meter installation and connection. ADDITIONAL FEATURES 1. Duct Cleaning to be completed by Vendor prior to closing (heat runs only). 2. Rough-in 3 piece washroom in basement. 3. Home Automation Package (See Schedule Smart).
Location: Highway 8 & Morrison Road
Hazel Glenn is located at Highway 8 & Morrison Road.
About the Developer: Treasure Hill Homes
Hazel Glenn is being developed by Treasure Hill Homes.
See all Treasure Hill Homes pre-construction projects.
How to Buy at Hazel Glenn
- Register early. Allocation at Hazel Glenn is released to platinum brokerages before any public opening, so the best floor plans and lowest release pricing go to registered buyers first.
- Review the price list and deposit structure. The current published deposit structure is $20,000.
- Submit a worksheet. Worksheets rank your preferred suites or lots; they are not binding until the developer issues an allocation.
- Sign and use your cooling-off period. Ontario pre-construction condominium purchases carry a 10-day statutory rescission period for lawyer and lender review. Freehold purchases do not.
Closing Costs & Investor Notes for Hazel Glenn
Budget beyond the purchase price at Hazel Glenn: development and education levies (usually capped by amendment), Tarion enrolment, utility meter hook-ups, land transfer tax, HST treatment (the federal/provincial new-housing rebate applies to buyers who occupy or, for investors, the rental rebate applies with a one-year lease), and legal fees.
Assignment rights, rental-during-occupancy rights and capped levies vary release to release at Hazel Glenn. Confirm each in the current agreement of purchase and sale before you sign.
Hazel Glenn — Frequently Asked Questions
Where is Hazel Glenn located?
Hazel Glenn is located at Highway 8 & Morrison Road.
Who is the developer of Hazel Glenn?
Hazel Glenn is being developed by Treasure Hill Homes.
How much do units at Hazel Glenn cost?
Pricing at Hazel Glenn starts from $772,478 and ranges to $906,991. Prices and incentives change with each release — request the current price list for live pricing.
When is occupancy at Hazel Glenn?
Estimated occupancy for Hazel Glenn is 2024-01-01.
How do I get platinum or VIP access to Hazel Glenn?
Circle Real Estate provides platinum access to Hazel Glenn, including first access to floor plans, the price list and worksheet submission. Register on this page to be added to the VIP list.
Register for Hazel Glenn pricing, floor plans and VIP access on Circle Real Estate.
Last verified: 2026-10-18. Source: RedBricks project feed. Published by Circle Real Estate Brokerage. Prices and incentives are subject to change without notice. E. & O.E.