Gemini Condos — Oakville Pre-Construction
Gemini Condos is a now selling pre-construction condos development by Castleridge Homes in Oakville's Old Oakville starting from $750,990. Get pricing, flo…

Gemini Condos Quick Facts
| Project Name | Gemini Condos |
|---|---|
| Developer | Castleridge Homes |
| Address | 54 Shepherd Road |
| City | Oakville |
| Neighbourhood | Old Oakville |
| Region | Regional Municipality of Halton |
| Building Type | Condo |
| Sales Status | Now Selling |
| Storeys | 11 |
| Suite Sizes | 672 – 1007 sq ft |
| Pricing | $750,990 – $1,109,990 |
| Deposit Structure | 10% (over 240 days) + 5% on Occupancy |
| Maintenance Fees | $1 / sq ft / month |
| Occupancy | 2026-01-01 |
| Walk Score | 74 |
| Transit Score | 58 |
About Gemini Condos in Oakville
Gemini Condos is a pre-construction condominium development by Castleridge Homes at 54 Shepherd Road in the Old Oakville neighbourhood of Oakville. The project is 11 storeys tall and contains 201 suites. Occupancy is scheduled for 2026. Current inventory includes 8 available floor plans ranging from 672 to 937 sq. ft. Current prices range from $750,990 to $1,109,990. The location has a Walk Score of 74 and a Transit Score of 58.
Key Highlights of Gemini Condos
"Key Selling Points of Gemini Condos South Tower:
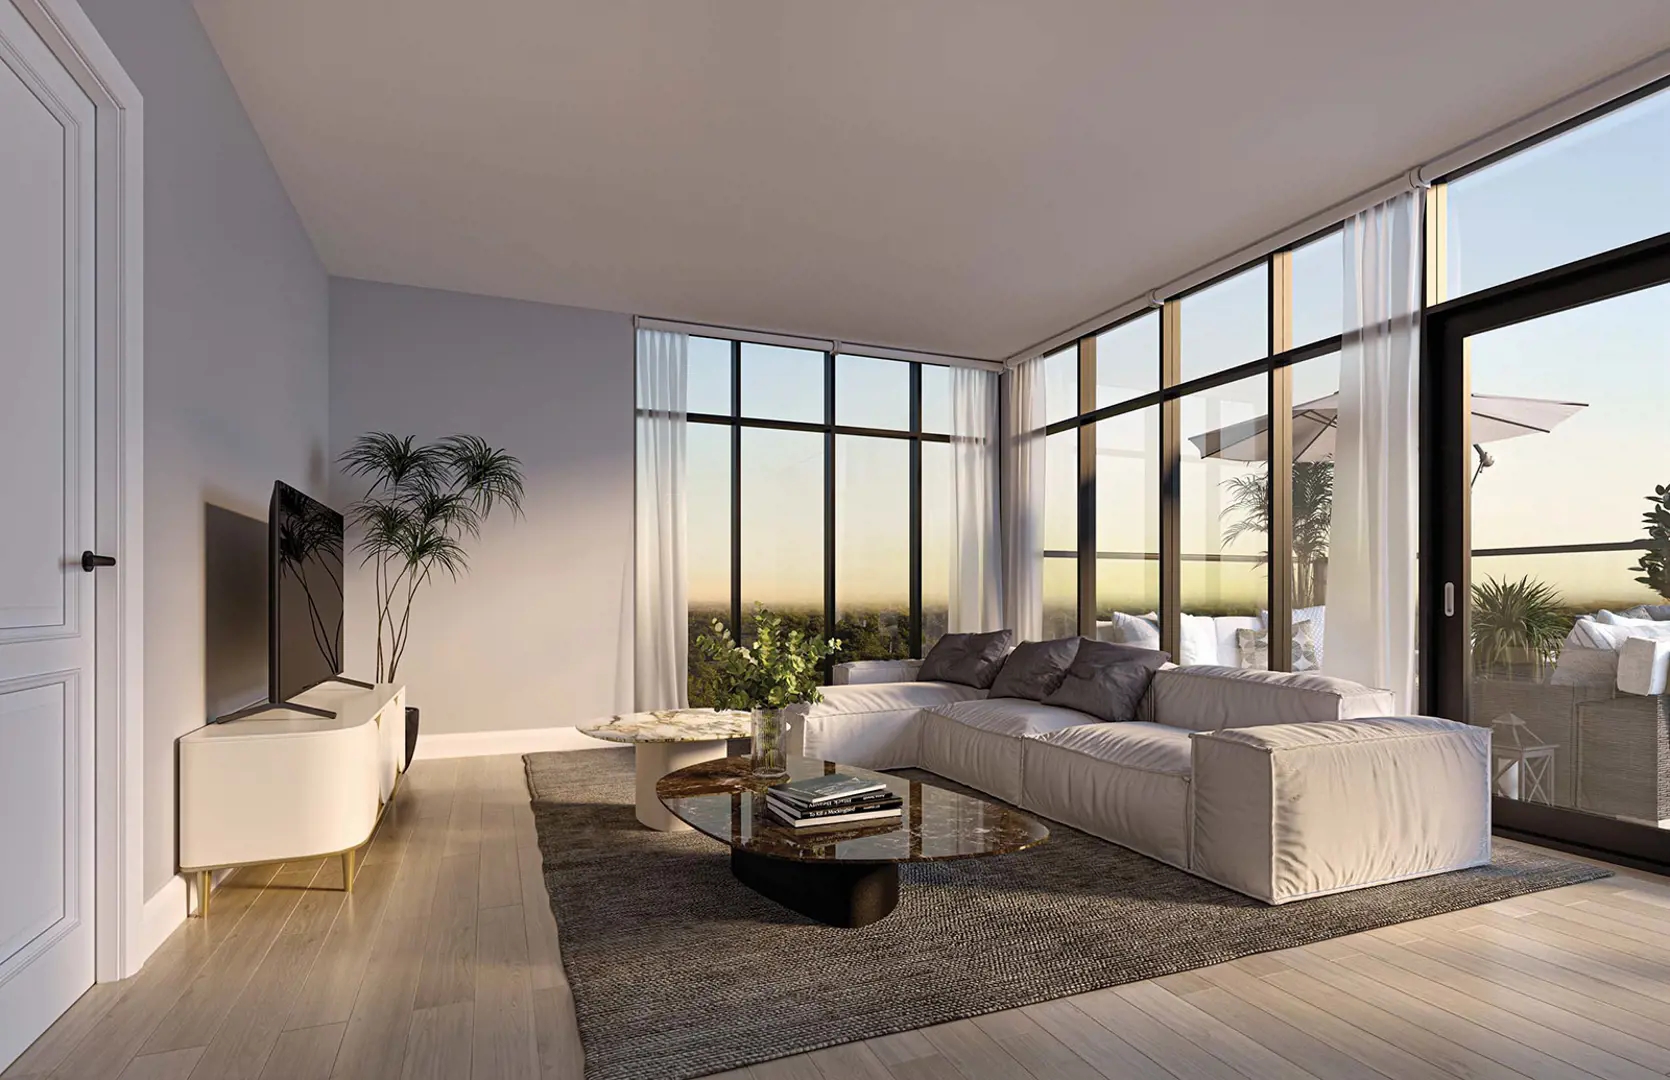
Modern Design: The design features clean horizontal and vertical lines, large windows, and spacious balconies, making it a visually striking addition to Kerr Village.
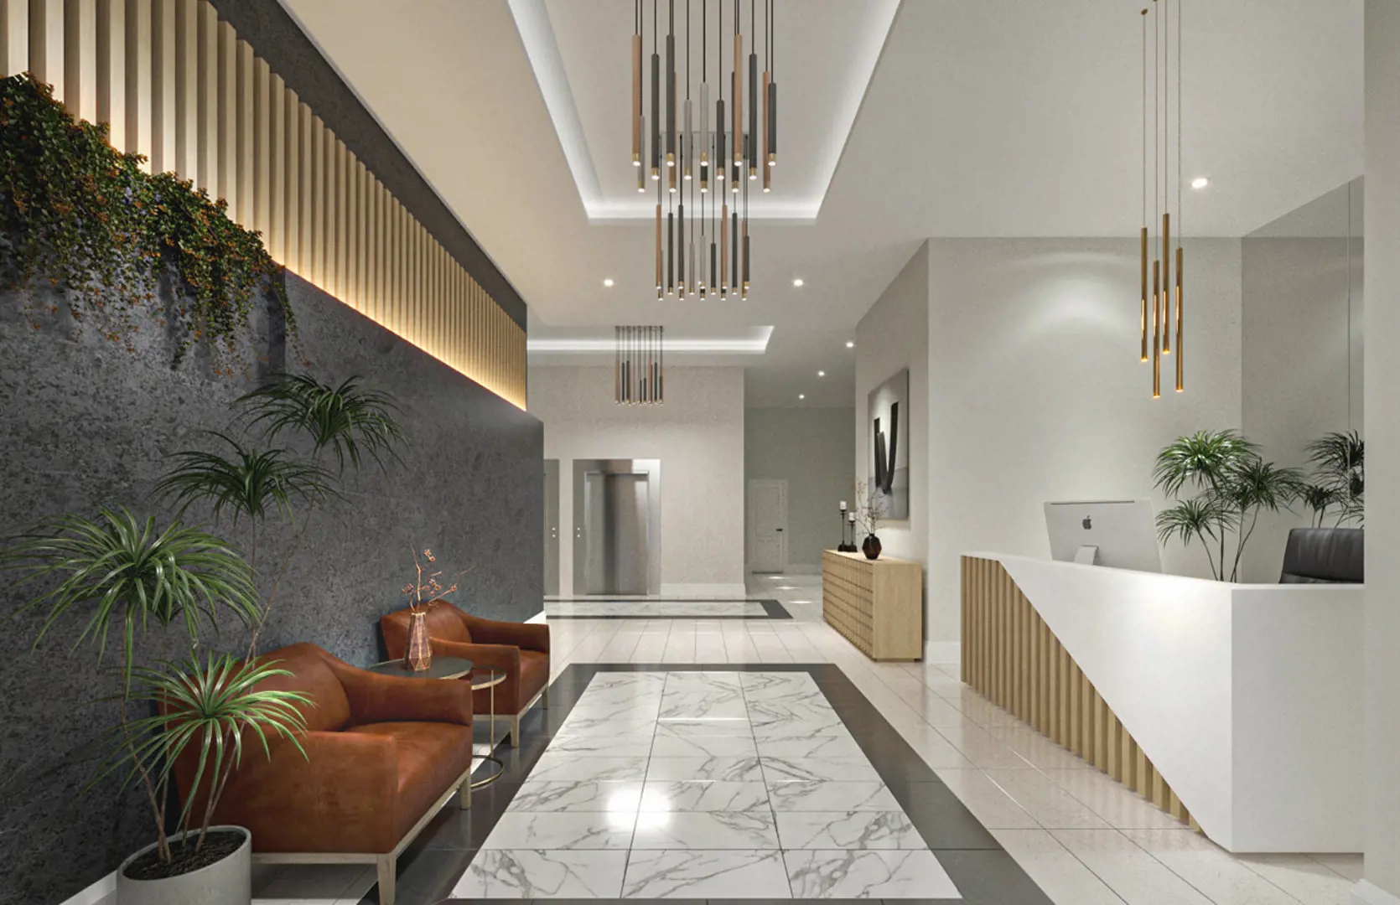
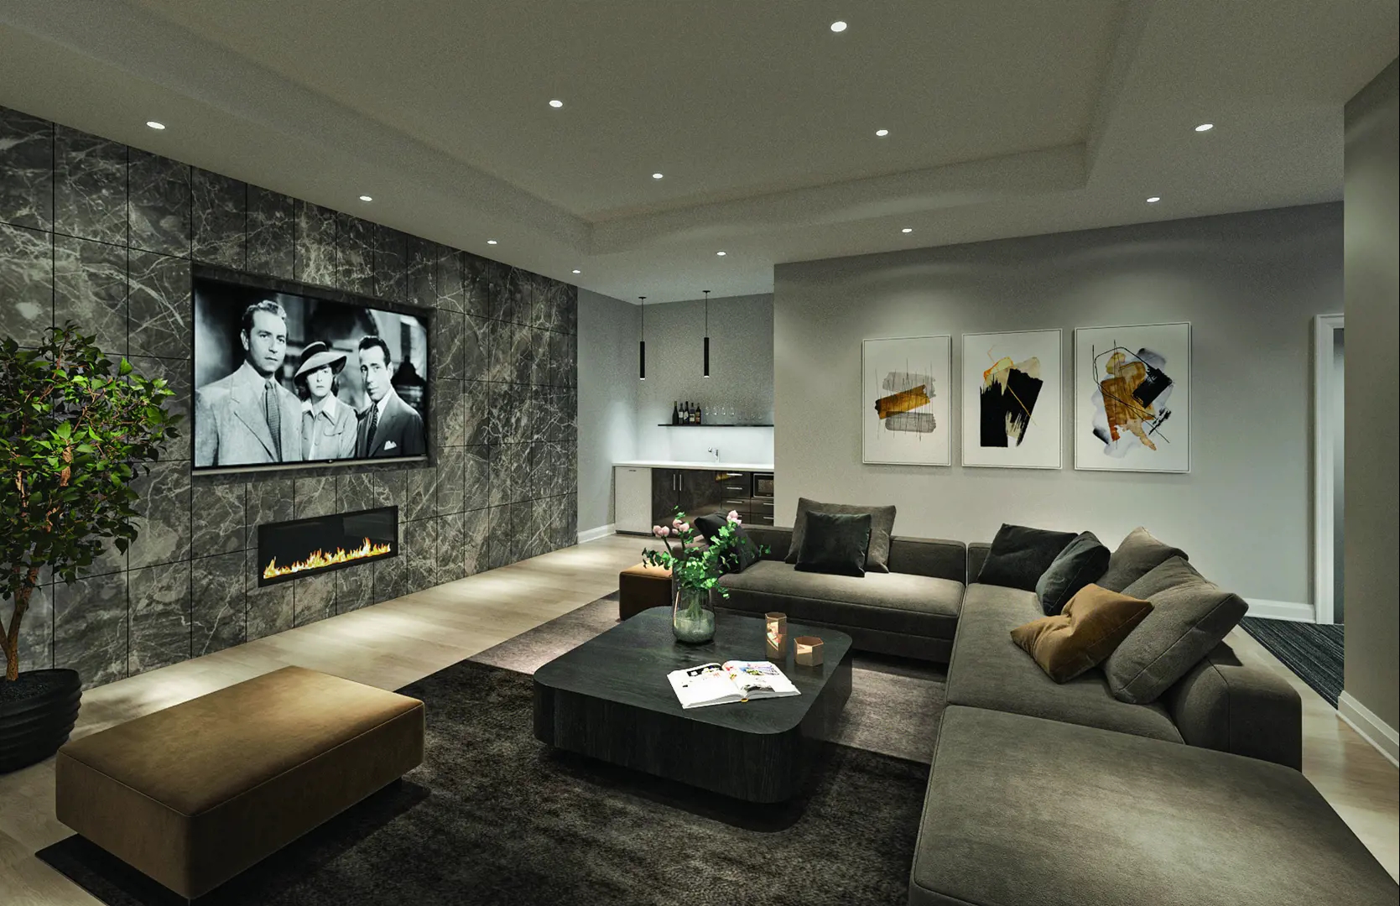
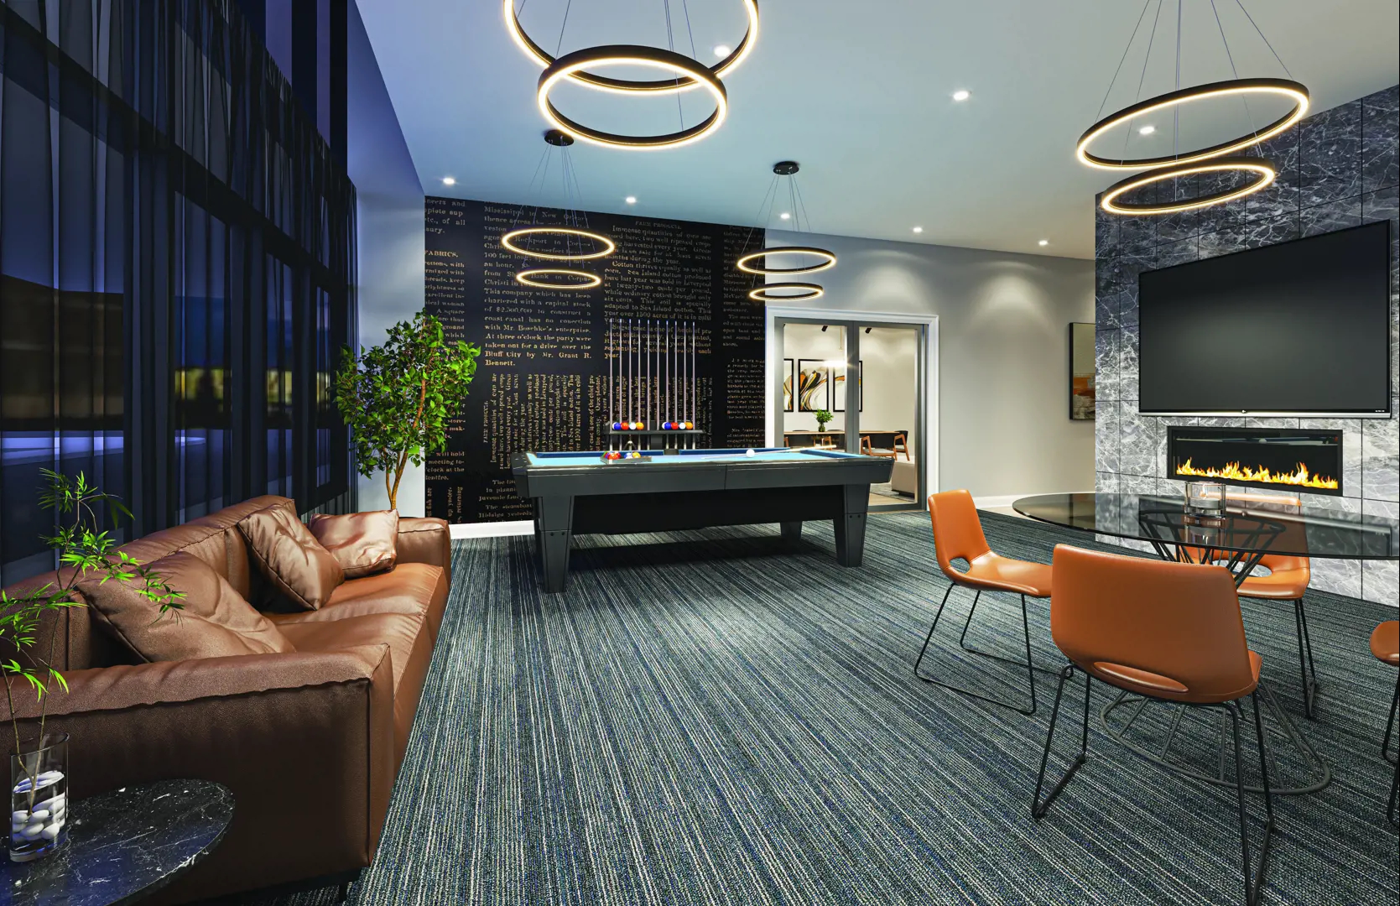
Amenities: Offers a social lounge, media room, games room, and luxurious spaces for various lifestyle needs.
Community Living: Situated in a vibrant, evolving urban community, offering a sense of belonging and community pride.
Sustainability Focus: Emphasizes conservation with ecologically innovative materials and technologies like energy-saving windows, low-flow toilets, and a geothermal heating & cooling system.
Smart Living Technology: The building is a Rogers Smart Community powered by the 1VALET app, offering features like facial recognition entry, digital keys, guest video calling, and more.
Developer - Castleridge Homes (Division of Fercap Properties):
Extensive Experience: Over 35 years of experience in high-rise, custom home building, and industrial/commercial developments.
Commitment to Quality: Known for building homes with custom flair, integrity in design, craftsmanship, and attention to detail.
Philosophy: Focuses on creating homes that the principals themselves would choose to live in, emphasizing quality over quantity.
Location - Kerr Village, Oakville:
Dynamic Neighborhood: Located in the heart of Kerr Village, known for its electric and eclectic vibe, merging small-town character with urban revitalization.
Accessibility and Convenience: Minutes away from amenities like the GO Station, QEW, golf courses, waterfront, bike trails, and parklands. Close to major retail, restaurants, and Oakville’s waterfront."
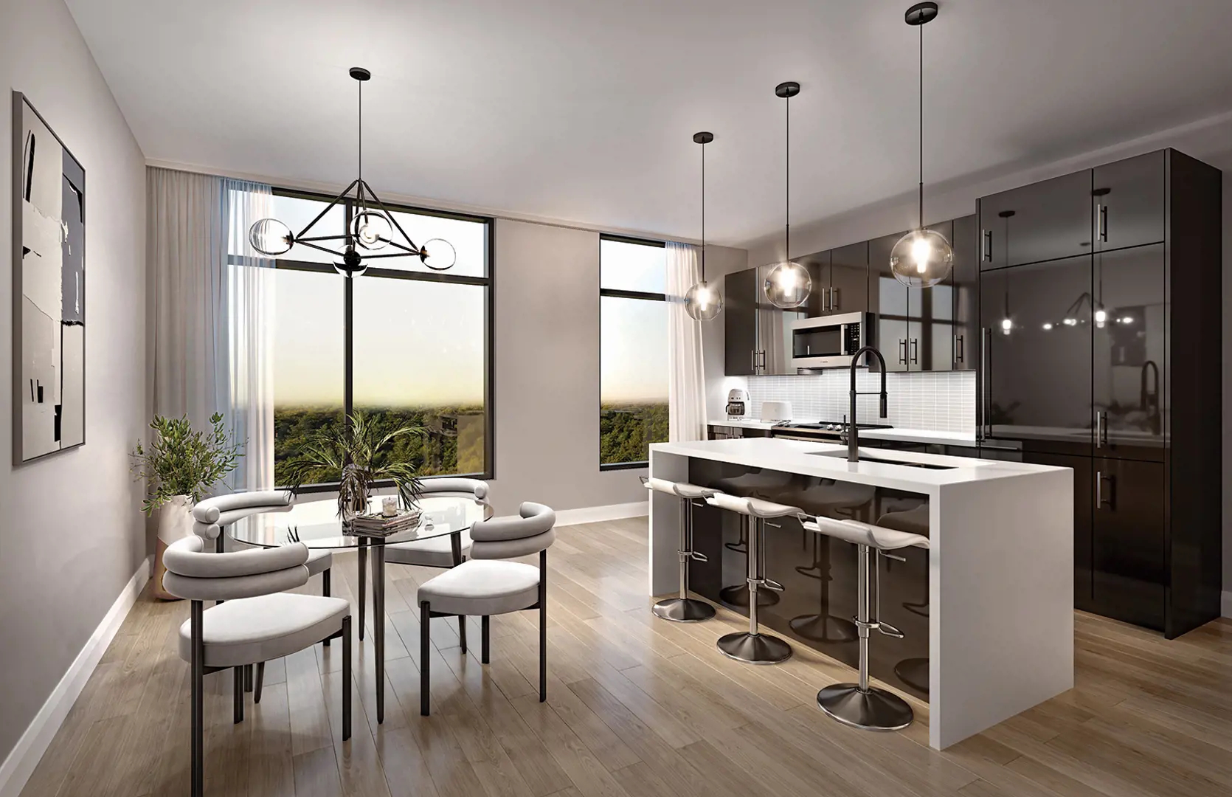
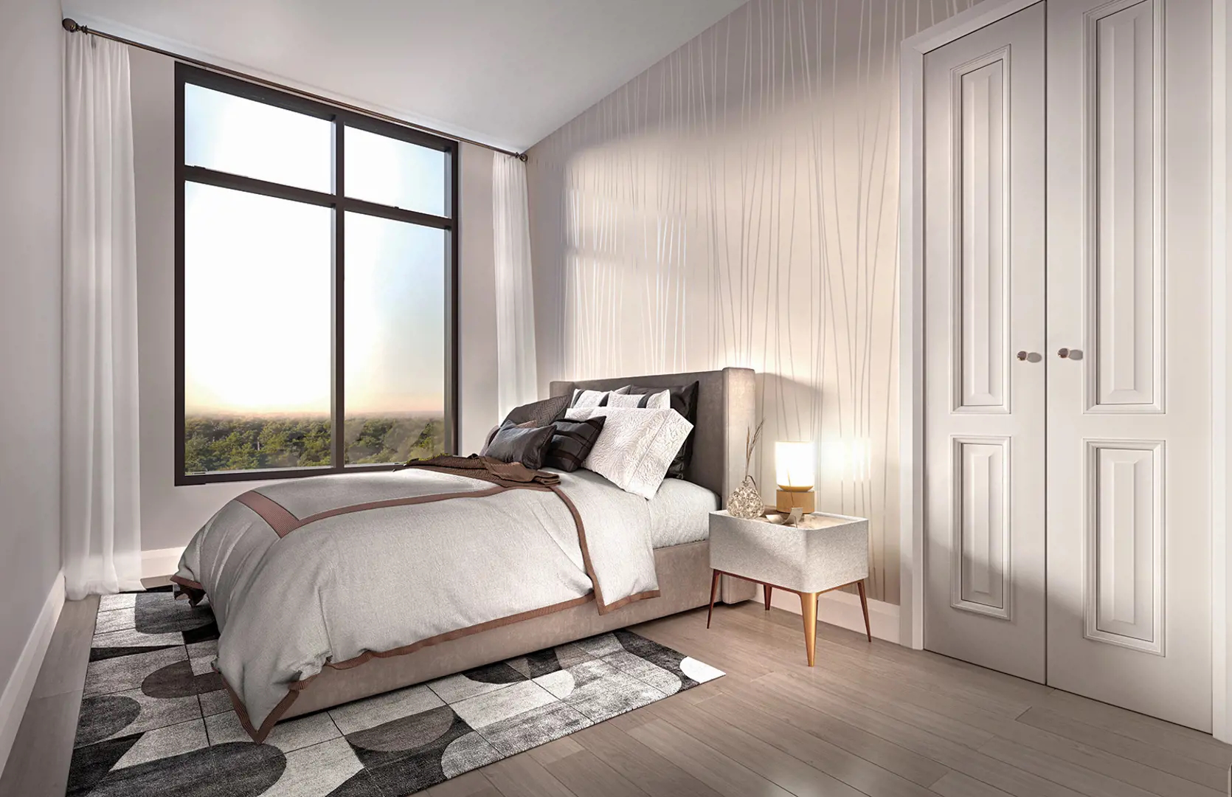
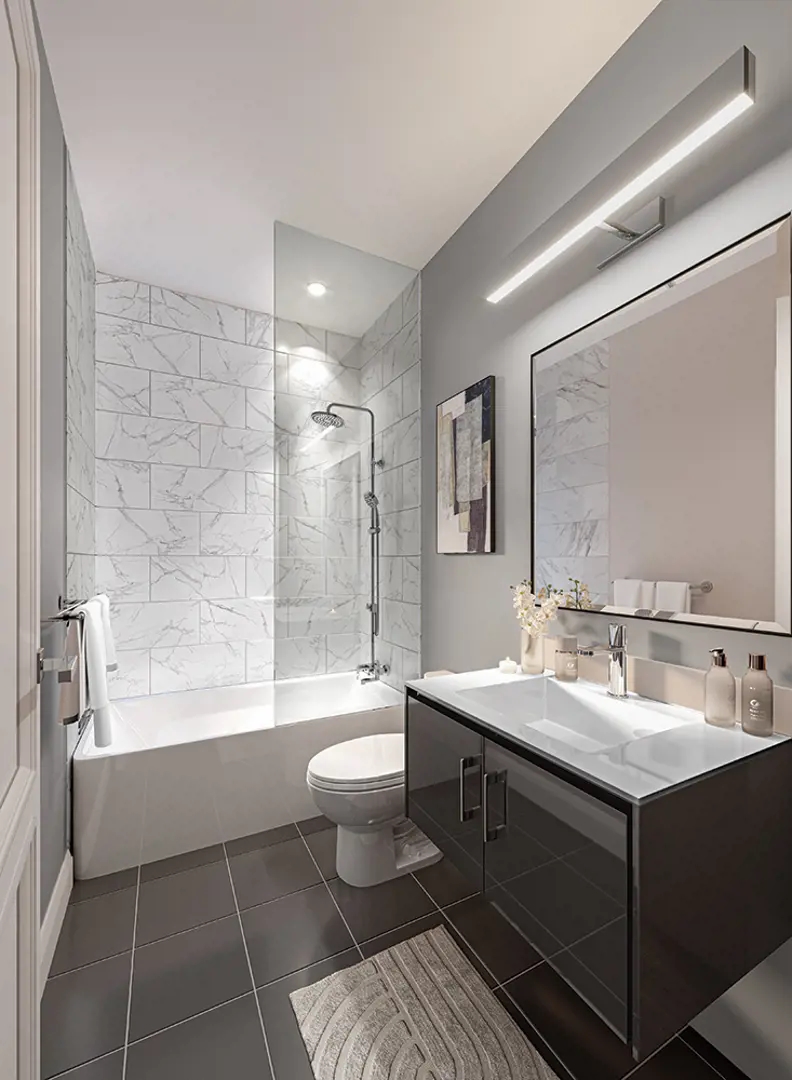
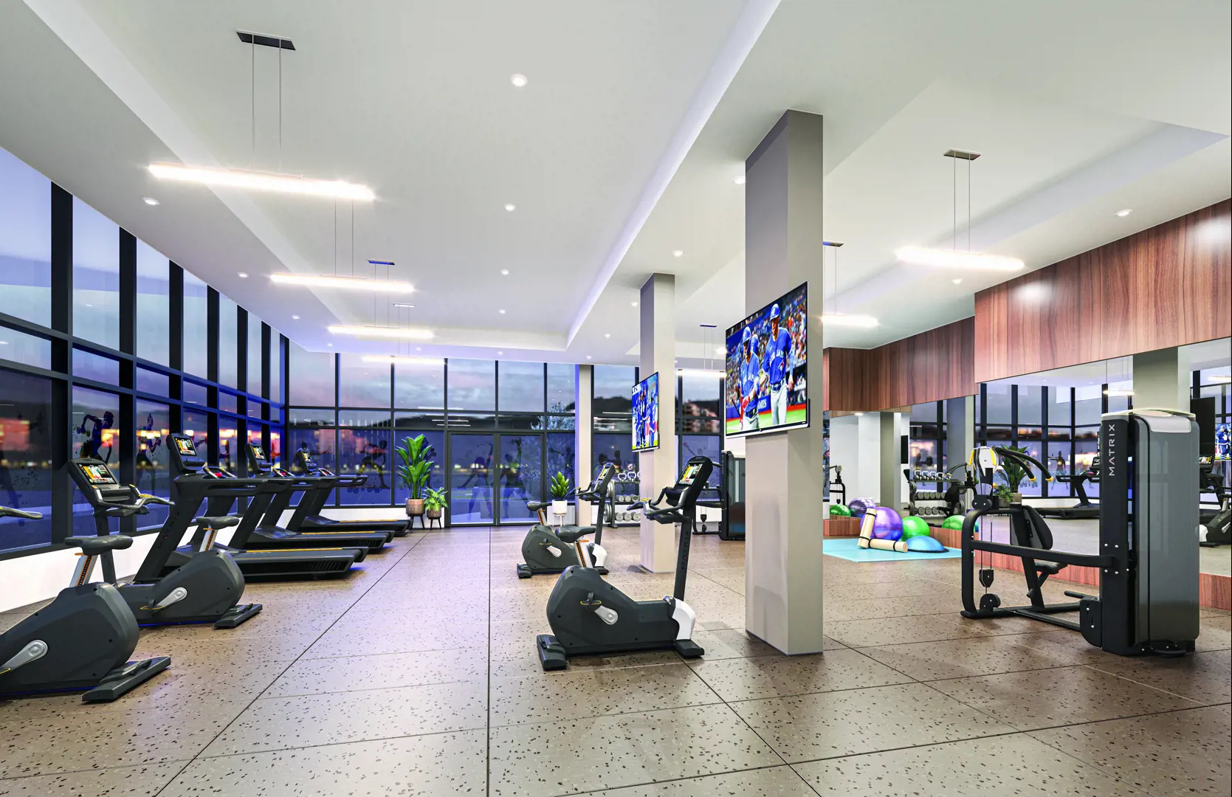
Gemini Condos Renderings & Gallery



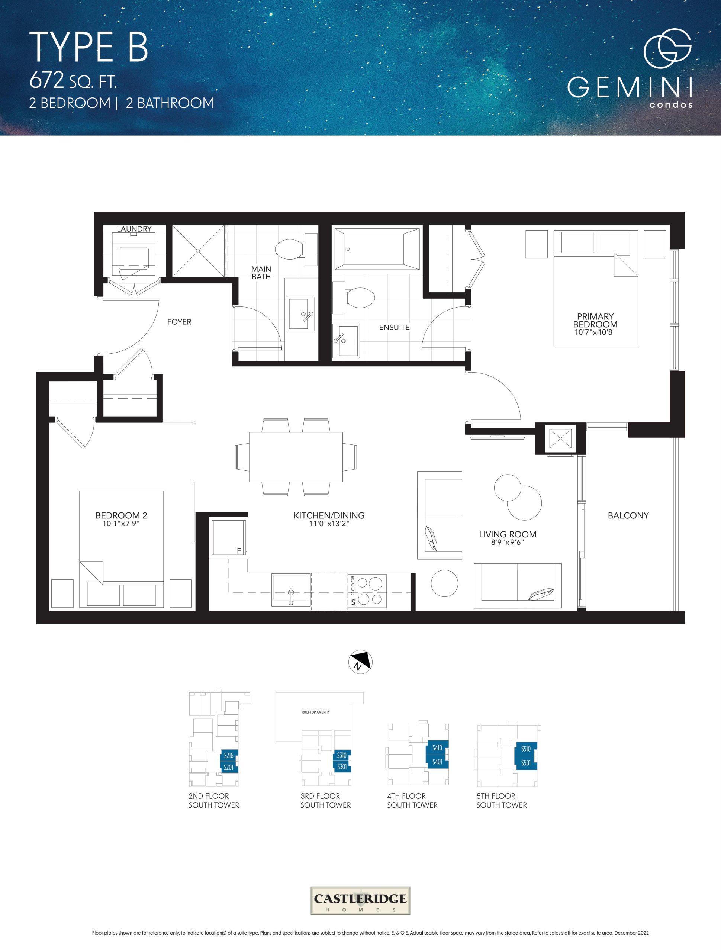
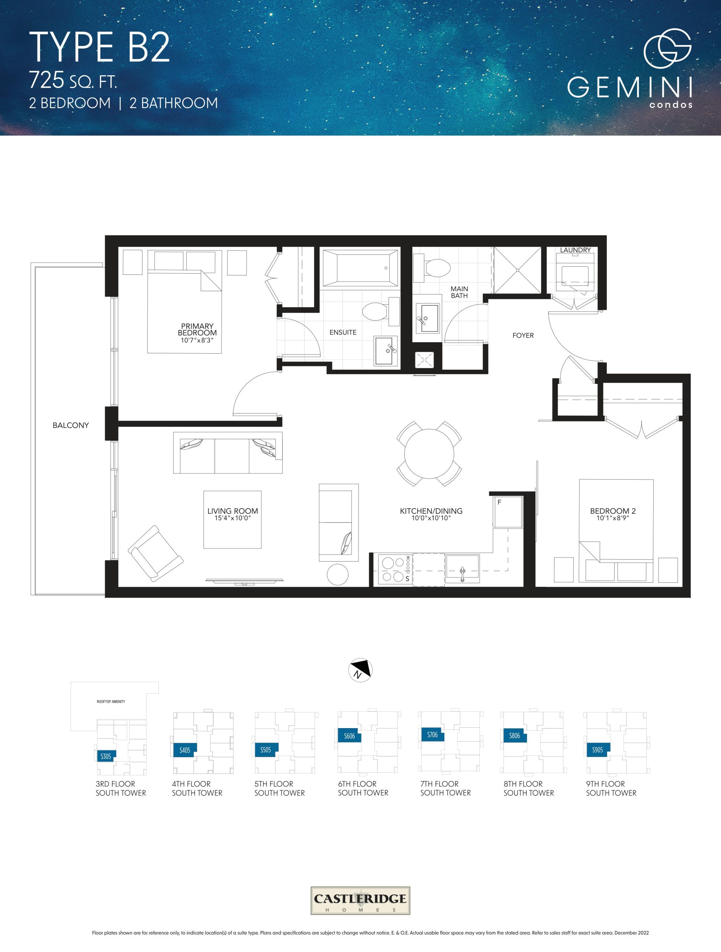
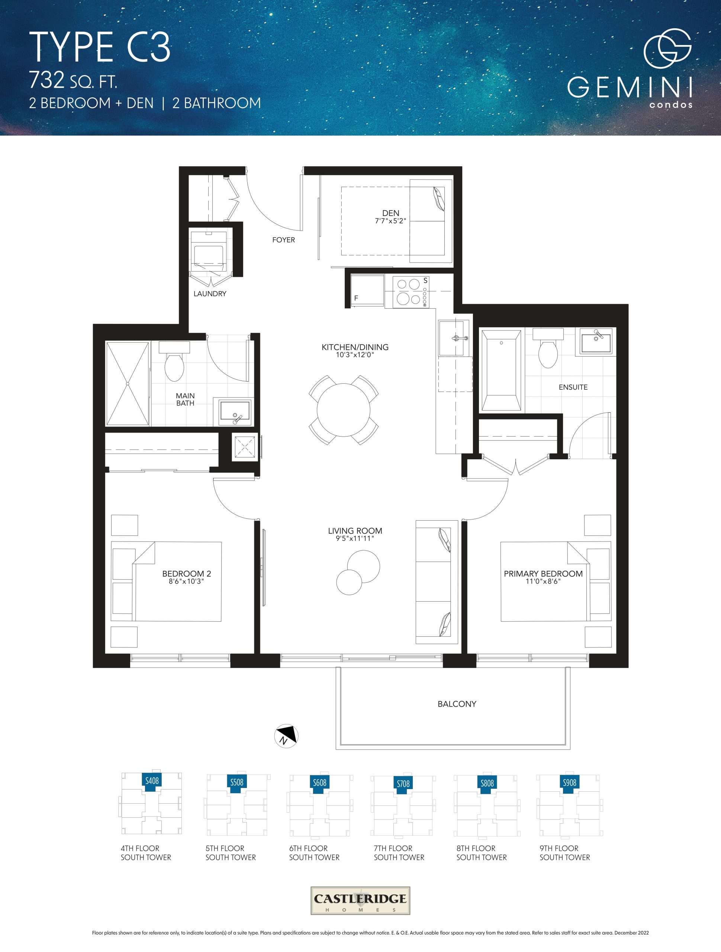
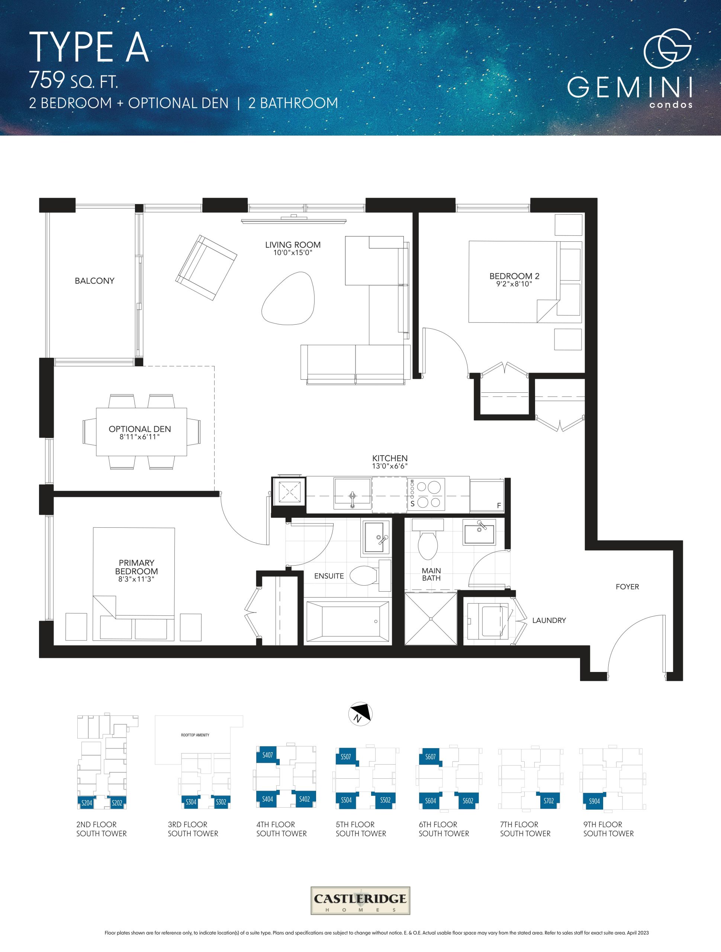
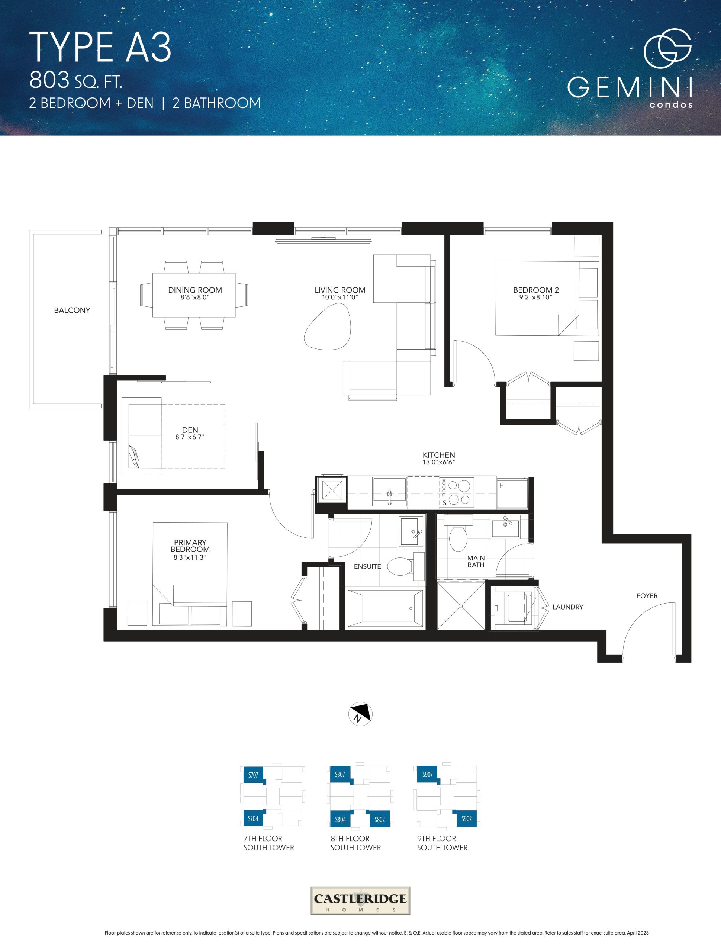
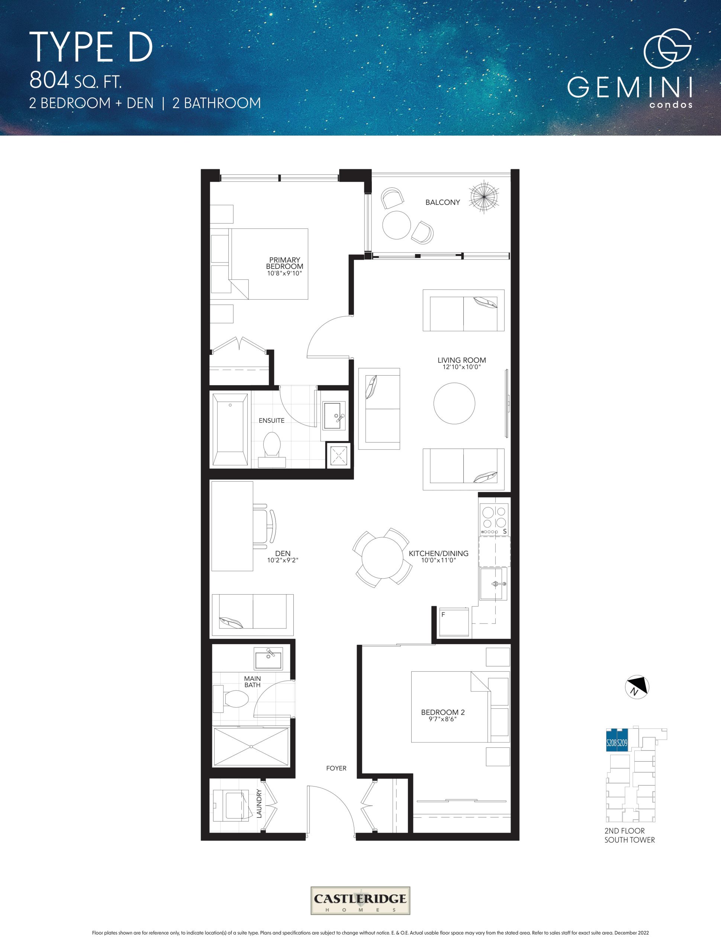
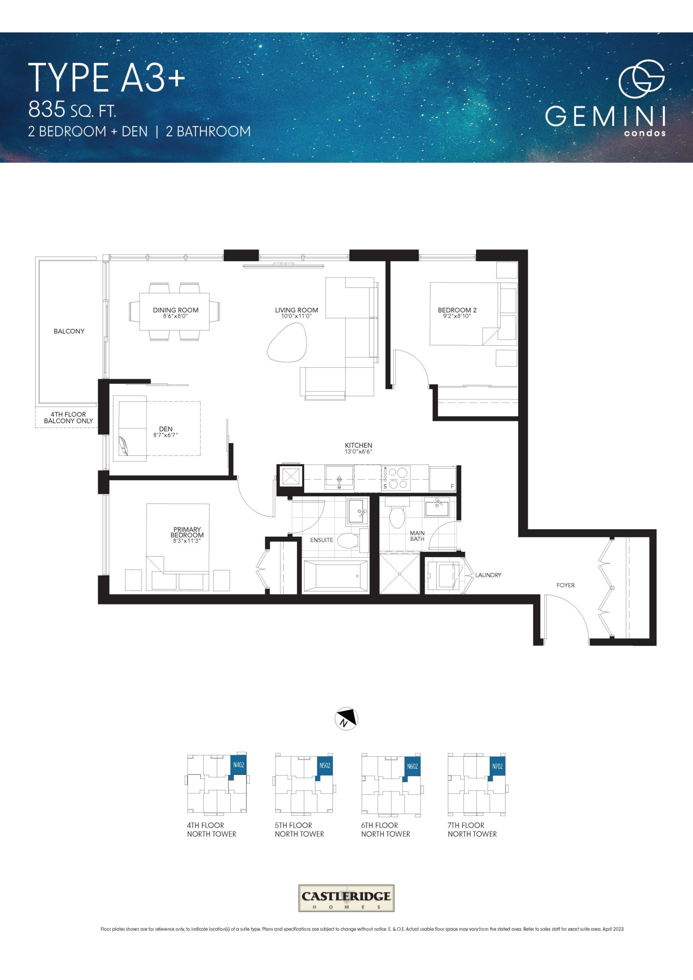
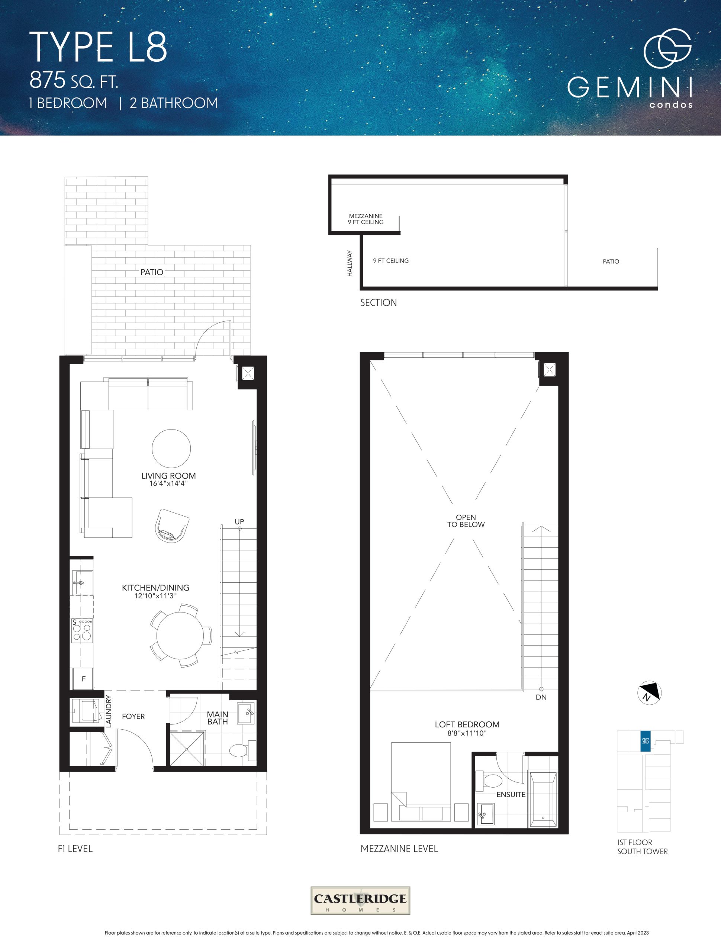
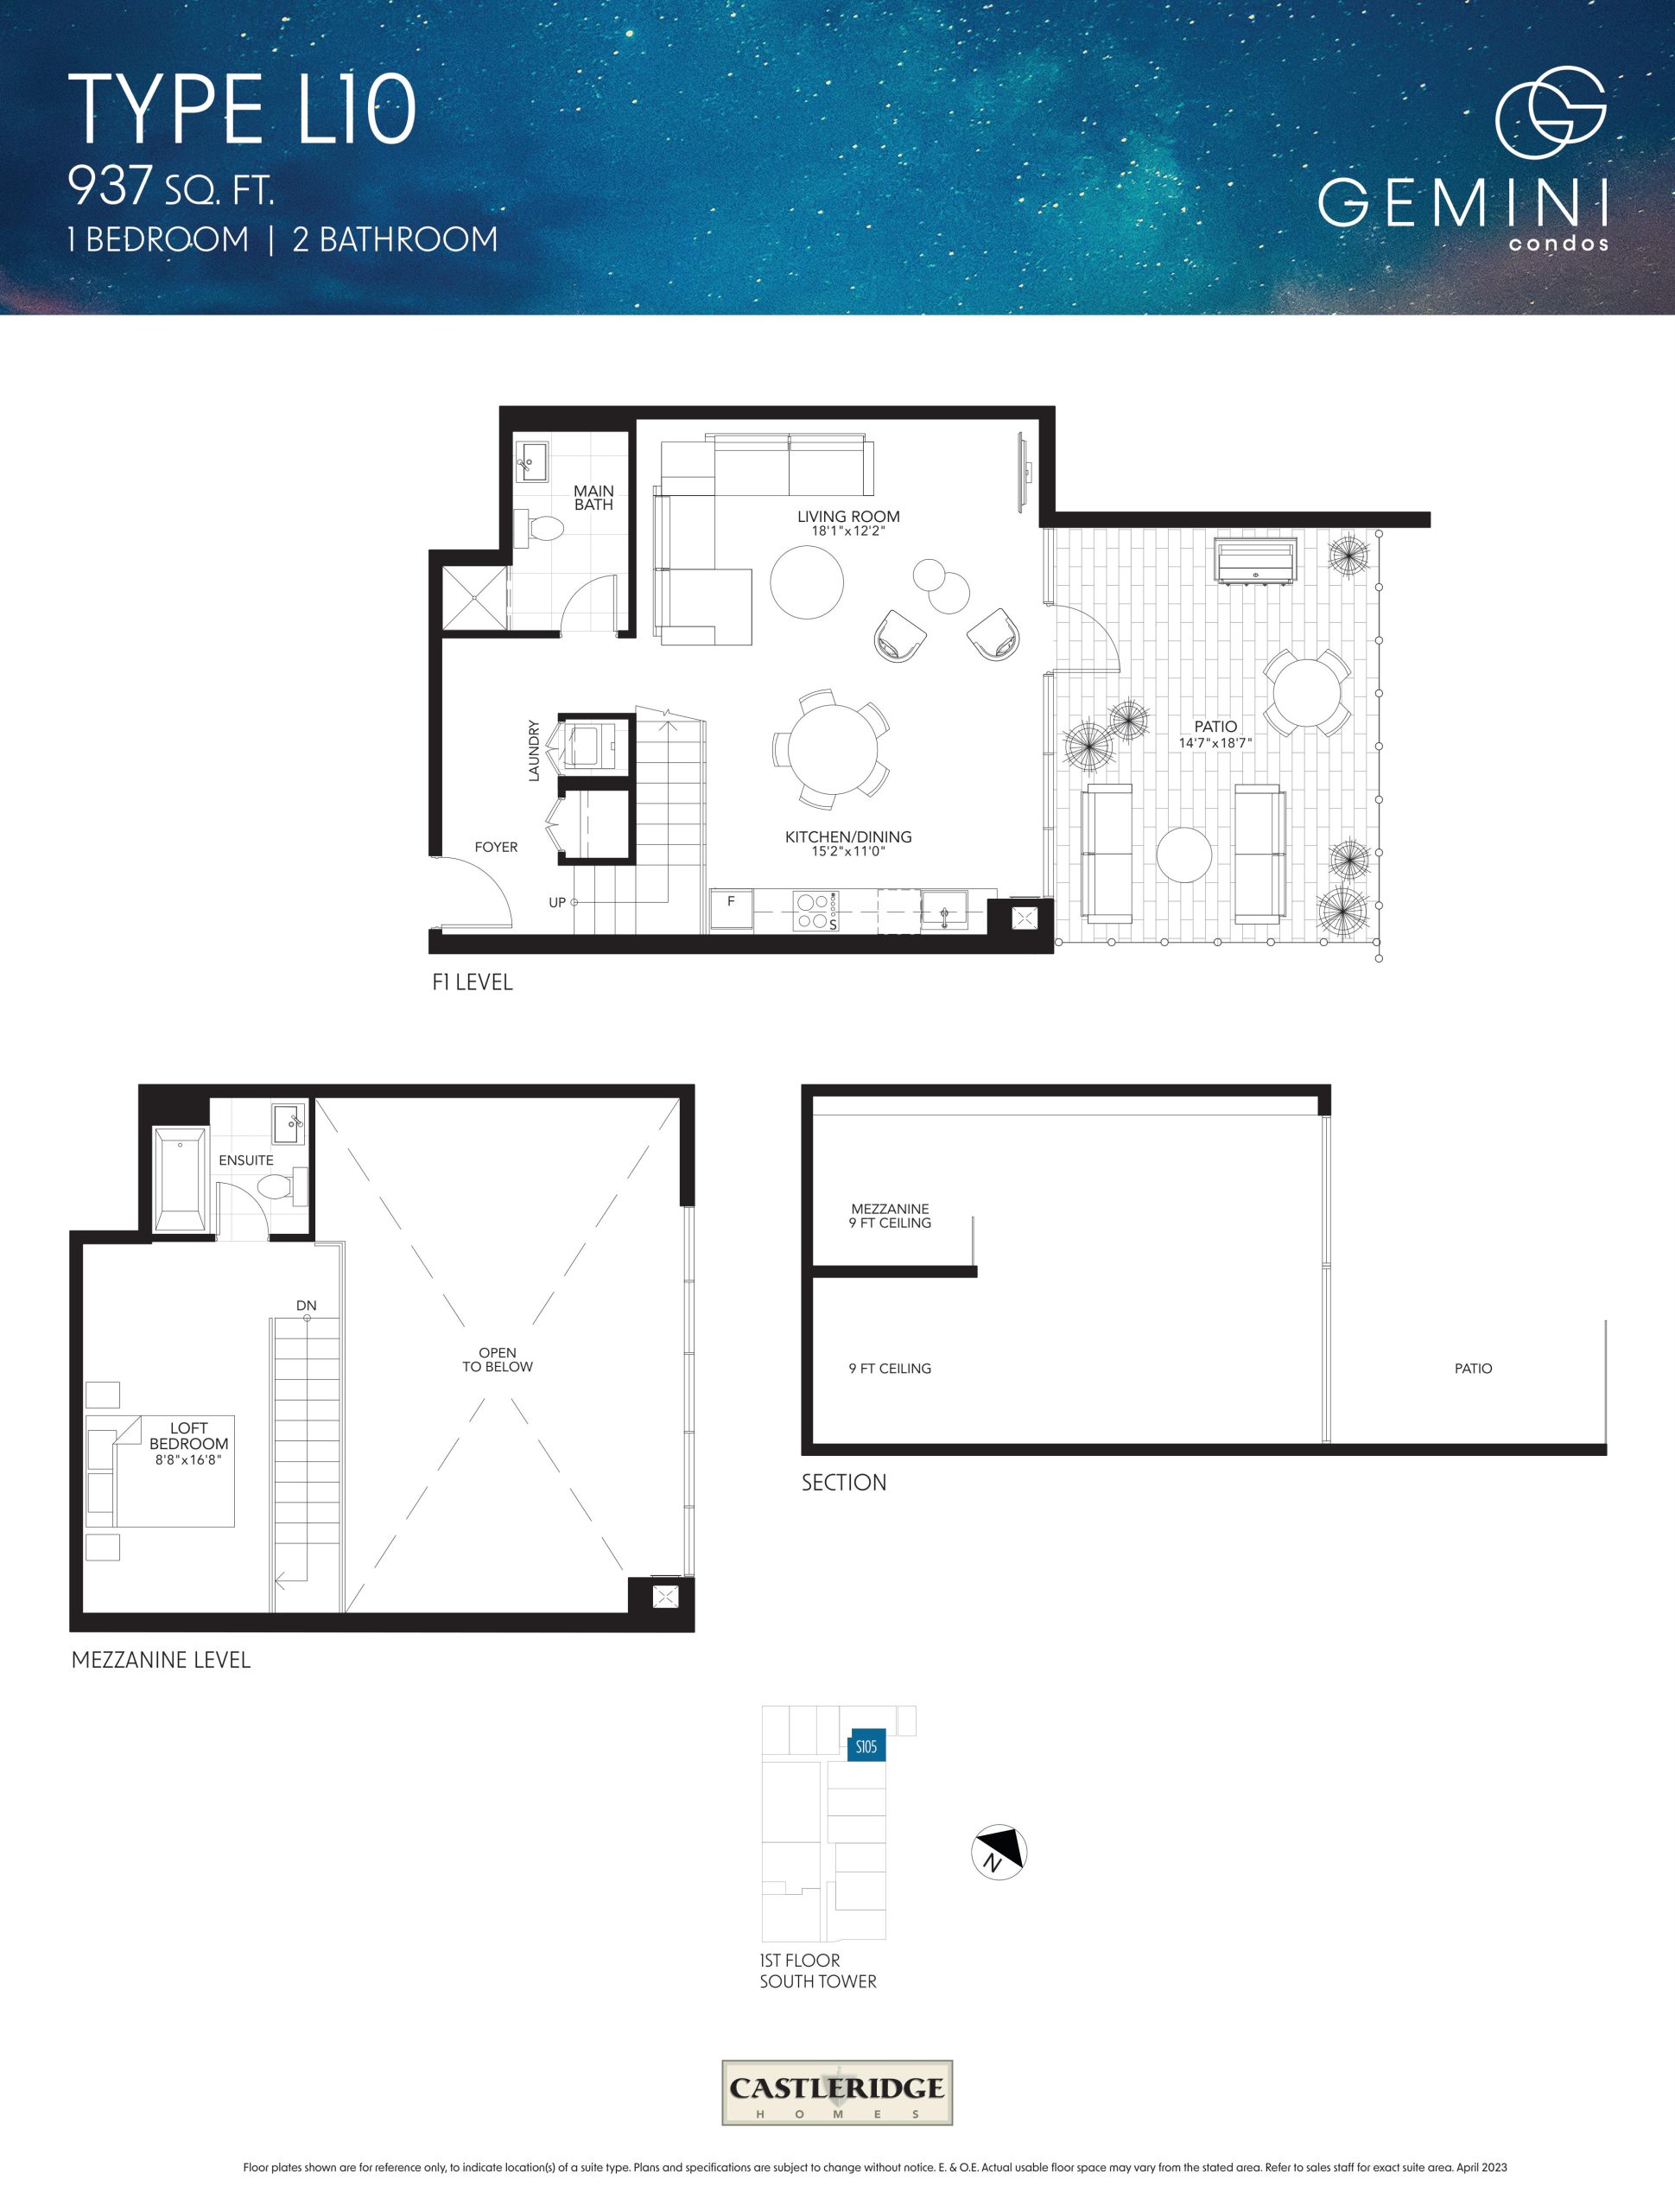
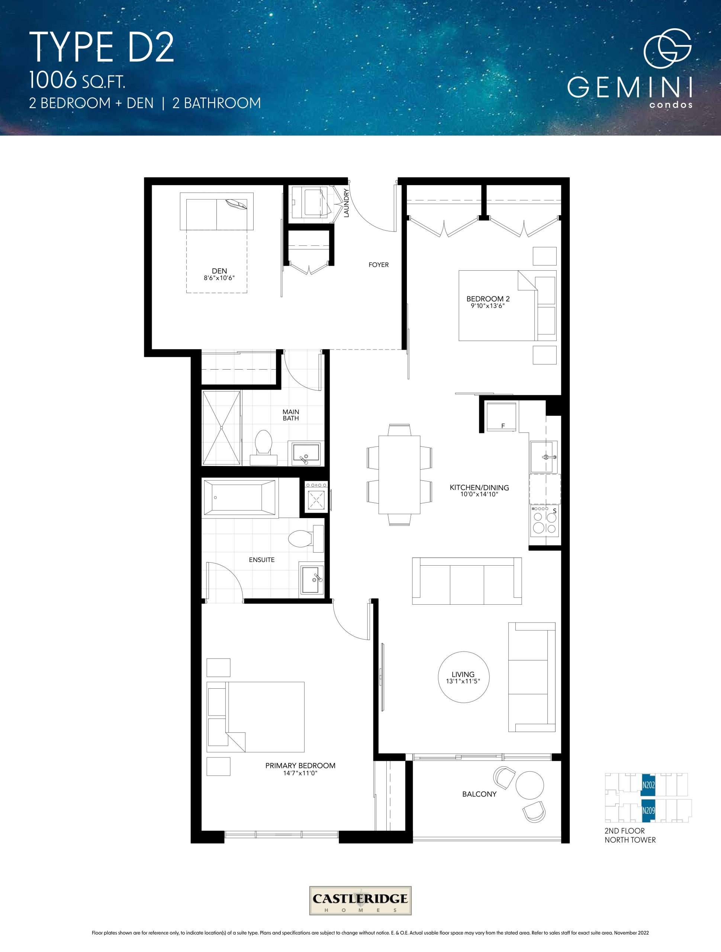
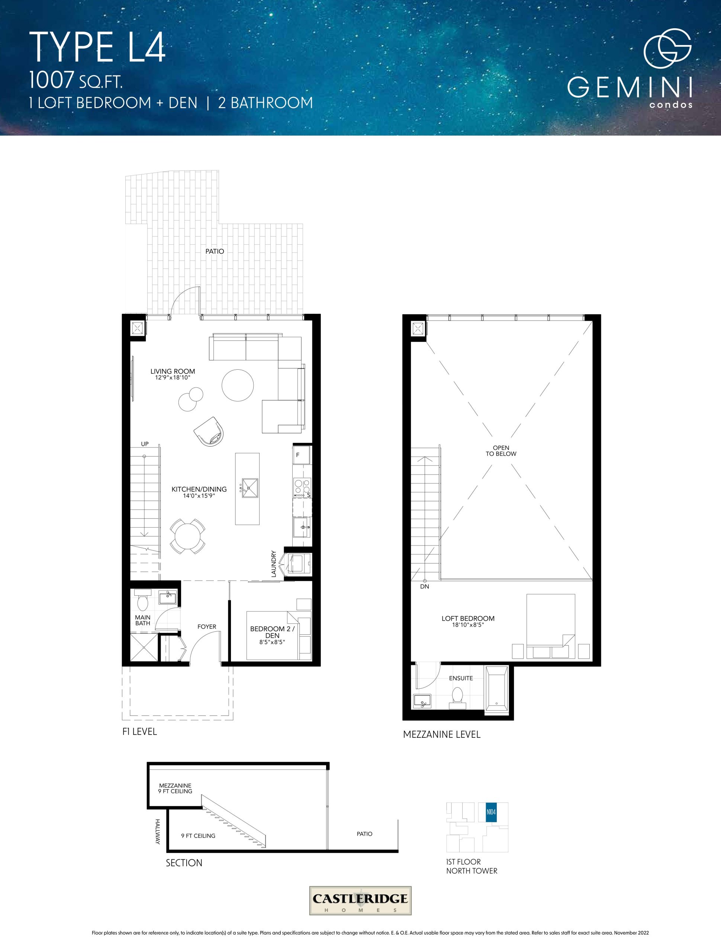
Gemini Condos Floor Plans & Pricing
| Floor Plan | Beds | Baths | Size (sq ft) | Price | Availability |
|---|---|---|---|---|---|
| Type B | 2 | 2 | 672 | $750,990 | Available |
| Type B2 | 2 | 2 | 725 | $780,990 | Available |
| Type C3 | 3 | 2 | 732 | $835,990 | Available |
| Type A | 3 | 2 | 759 | $847,990 | Available |
| Type A3 | 3 | 2 | 803 | $902,990 | Available |
| Type D | 3 | 2 | 804 | $830,990 | Available |
| Type A3+ | 3 | 2 | 835 | $859,990 | Sold Out |
| Type L8 | 1 | 2 | 875 | $1,084,990 | Available |
| Type L10 | 1 | 2 | 937 | $1,109,990 | Available |
| Type D2 | 3 | 2 | 1006 | $967,990 | Sold Out |
| Type L4 | 2 | 2 | 1007 | $1,264,990 | Sold Out |
Full Gemini Condos floor plan PDFs, the current price list and available incentives are released to registered buyers. Request the Gemini Condos price list and floor plans.
Gemini Condos Deposit Structure
10% (over 240 days) + 5% on Occupancy
Deposit structures at Gemini Condos can change between releases and may differ for international buyers. Confirm the current Gemini Condos deposit structure before submitting a worksheet.
Amenities & Finishes
- ["-Party Room\r\n-Kitchen\r\n-Moving Room\r\n-Lobby\r\n-Rooftop Terrace with BBQ's & Lounge Seating\r\n-Mailroom\r\n-Bar\r\n-Social Lounge\r\n-Games Room\r\n-Media Room\r\n-Fitness Centre\r\n-Pet Spa\r\n-Dinning Room"]
INTERIOR SUITE FINISHES 1. Typical suites with approximately 9' ceilings, Loft suites with up to 17' ceilings, and Penthouse suites with up to 20' ceilings as per plan* (As per plan, may vary due to bulkheads, dropped ceilings, structural components, and mechanical components).* 2. Fire rated solid core suite entry door featuring a satin chrome door hardware package with deadbolt lock and security viewer. 3. 5 1/2" baseboard and 2 3/4" door casing painted latex semi-gloss. 4. Two panel square wood doors, (as per plan) including hardware from Vendor’s standard samples. 5. Smooth finish ceiling throughout. 6. White wire shelving in closets. 7. Designer selected paint throughout except bathroom, kitchen and laundry are finished in eggshell. 8. Stylish laminate flooring throughout except laundry room and bathroom(s), from Vendor’s standard samples. 9. Choice of luxurious ceramic/porcelain floor tile in laundry area, from pre-selected Designer Finishes. 10. Choice of luxurious ceramic/porcelain floor tile in bathroom(s), from pre-selected Designer Finishes. 11. Energy efficient LED lighting. C O N T E M P O R A R Y D E S I G N E D K I T C H E N S Pre-selected Designer Finish Palette includes: 1. Designer cabinets from Vendor’s standard samples. 2. Open concept kitchen with breakfast bar (as per plan). 3. Under-mount single bowl stainless-steel kitchen sink with low flow, pull-out kitchen faucet (under-sink access to shut-off valve also provided). 4. Quality Granite countertops, from Vendor’s standard samples. TYPICAL SUITES APPLIANCE PACKAGE Every unit comes equipped with builder grade energy efficient appliance package connected and ready for use (panel ready where applicable) containing the following: + 24" Fridge/Freezer. + 24" Built-in Dishwasher. + 24" Electric 4 burner stove with oven. + 24" over the range microwave with integrated exhaust fan vented to exterior. + 24" Stackable washer & dryer. P E N T H O U S E & L O F T S U I T E S A P P L I A N C E P A C K A G E Every unit comes equipped with builder grade energy efficient appliance package connected and ready for use (panel ready where applicable) containing the following: + 30" Fridge/Freezer. + 30" Dishwasher. + 30" Electric 4 burner stove with oven. + 30" over the range microwave with integrated exhaust fan vented to exterior. + 30" Stackable washer & dryer. BATHROOM FEATURES Pre-selected Designer Finish Palette includes: 1. Designer vanity cabinets with stone countertops from Vendor’s standard samples. 2. Choice of luxurious ceramic/porcelain floor tile, from Vendor’s standard samples. 3. 5' soaker tub or shower as per plan. 4. Ceramic wall tile in all shower stalls and tub surround, from Vendor’s standard samples. 5. Single lever faucet with chrome finish in all bathrooms. 6. Privacy locks on all bathroom doors. 7. White plumbing fixtures. 8. Temperature balance valves for all showers. 9. Energy-efficient water saver shower heads, faucets, and toilets. 10. Frameless standard height bathroom mirrors extending full width of vanity with single (1) wall mounted strip light fixture above each sink location, as per plan. 11. Bathroom accessories to include towel bar, tissue and soap dispenser. 12. Shower stall with frameless glass shower door. ELECTRICAL FEATURES 1. Economical individual hydro metering. 2. Individual Service Panel. 3. Classic white Decora style switches and receptacles throughout. 4. Split electrical outlets at counter level for small appliances. 5. All suites pre-wired with a fibre optic cable for cable, telephone and internet (service not included). 6. Smoke and/or heat detector and carbon monoxide detector in each suite. 7. Ceiling light fixtures in hallways, den, bedroom, laundry/storage, capped ceiling outlet in living/dining room, as per plan. NEW ENERGY & TECHNOLOGY FEATURES 1. Premium on-demand, year-round geothermal ground source heating and cooling. 2. Geothermal systems offer increased efficiency, lower electricity consumption, and low maintenance costs, when compared to both conventional and alternative energy systems. 3. Energy efficient individual climate suite control. 4. Resident key FOB access throughout all common areas. 5. Rough-in-wiring for in-suite alarm system (system not included). 6. Smartphone-centric living experience for residents, which includes hands-free digital building access, video guest verification and parcel delivery notification through 1Valet.
Location: 54 Shepherd Road
Gemini Condos is located at 54 Shepherd Road, Oakville in the Old Oakville neighbourhood, Regional Municipality of Halton.
- Walk Score: 74/100
- Transit Score: 58/100
Explore more pre-construction projects in Oakville or browse the Regional Municipality of Halton region.
About the Developer: Castleridge Homes
Gemini Condos is being developed by Castleridge Homes.
See all Castleridge Homes pre-construction projects.
How to Buy at Gemini Condos
- Register early. Allocation at Gemini Condos in Oakville is released to platinum brokerages before any public opening, so the best floor plans and lowest release pricing go to registered buyers first.
- Review the price list and deposit structure. The current published deposit structure is 10% (over 240 days) + 5% on Occupancy.
- Submit a worksheet. Worksheets rank your preferred suites or lots; they are not binding until the developer issues an allocation.
- Sign and use your cooling-off period. Ontario pre-construction condominium purchases carry a 10-day statutory rescission period for lawyer and lender review. Freehold purchases do not.
Closing Costs & Investor Notes for Gemini Condos
Budget beyond the purchase price at Gemini Condos: development and education levies (usually capped by amendment), Tarion enrolment, utility meter hook-ups, land transfer tax, HST treatment (the federal/provincial new-housing rebate applies to buyers who occupy or, for investors, the rental rebate applies with a one-year lease), and legal fees. Estimated maintenance is $1 per sq ft per month.
Assignment rights, rental-during-occupancy rights and capped levies vary release to release at Gemini Condos. Confirm each in the current agreement of purchase and sale before you sign.
Gemini Condos — Frequently Asked Questions
Where is Gemini Condos located?
Gemini Condos is located at 54 Shepherd Road, Oakville in the Old Oakville neighbourhood.
Who is the developer of Gemini Condos?
Gemini Condos is being developed by Castleridge Homes.
How much do units at Gemini Condos cost?
Pricing at Gemini Condos starts from $750,990 and ranges to $1,109,990. Prices and incentives change with each release — request the current price list for live pricing.
When is occupancy at Gemini Condos?
Estimated occupancy for Gemini Condos is 2026-01-01.
How many units are in Gemini Condos?
Gemini Condos is planned as a 11-storey condo development.
How do I get platinum or VIP access to Gemini Condos?
Circle Real Estate provides platinum access to Gemini Condos, including first access to floor plans, the price list and worksheet submission. Register on this page to be added to the VIP list.
Similar Pre-Construction Projects in Oakville
- Princeton Manor Condos — Oakville
- Ennisclare on the Lake Condos — Oakville
- Oakpointe in Upper Joshua Creek Phase 2 by Great Gulf — Oakville
- Robinson Terrace Condos — Oakville
- Stoneboat Quay Condos — Oakville
- Kaleido Oakville Condos — Oakville
- 485 Trafalgar Road Condos — Oakville
- Riverview South Oakville by Caivan Communities — Oakville
Register for Gemini Condos pricing, floor plans and VIP access on Circle Real Estate.
Last verified: 2026-11-08. Source: RedBricks project feed. Published by Circle Real Estate Brokerage. Prices and incentives are subject to change without notice. E. & O.E.