Garden District Condos — Toronto Pre-Construction
Garden District is a developer selling & resale pre-construction condos development by Hyde Park Homes in Toronto's Downtown Core starting from $834,900. G…
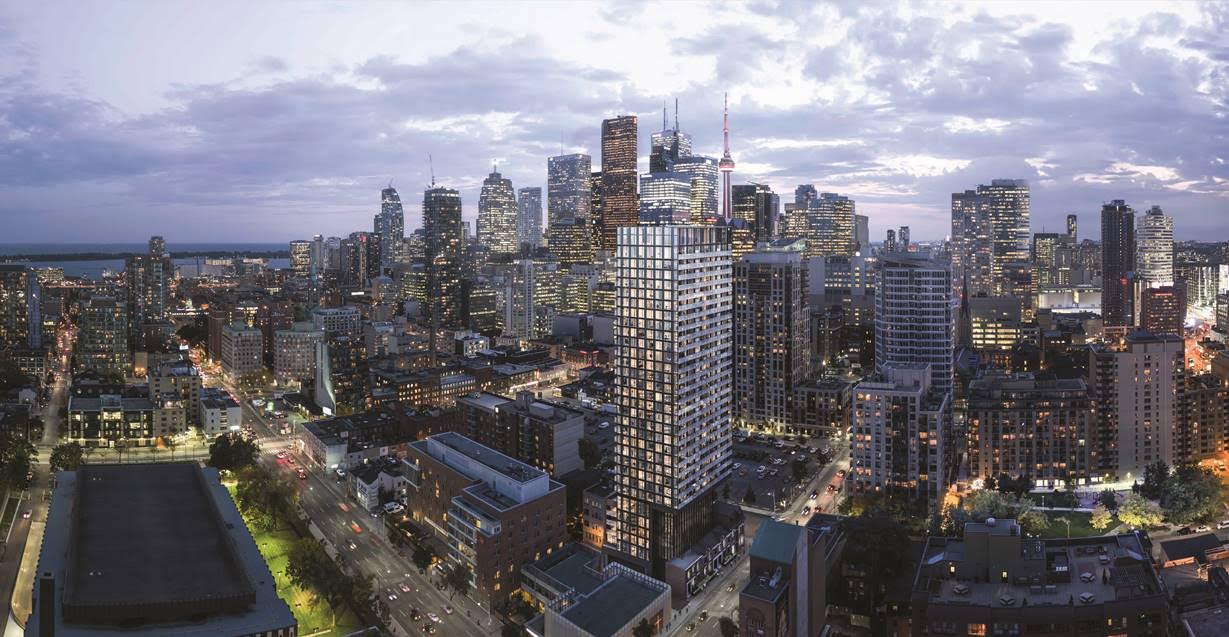
Garden District Quick Facts
| Project Name | Garden District |
|---|---|
| Developer | Hyde Park Homes |
| Address | 47 Mutual Street |
| City | Toronto |
| Neighbourhood | Downtown Core |
| Region | Toronto |
| Building Type | Condo |
| Sales Status | Developer Selling & Resale |
| Storeys | 32 |
| Suite Sizes | 484 – 1361 sq ft |
| Pricing | $834,900 – $1,026,900 |
| Deposit Structure | 5% (over 30 days) + 5% on Occupancy |
| Maintenance Fees | $1 / sq ft / month |
| Locker | $6,000 |
| Occupancy | 2024-01-01 |
| Walk Score | 98 |
| Transit Score | 100 |
About Garden District in Toronto
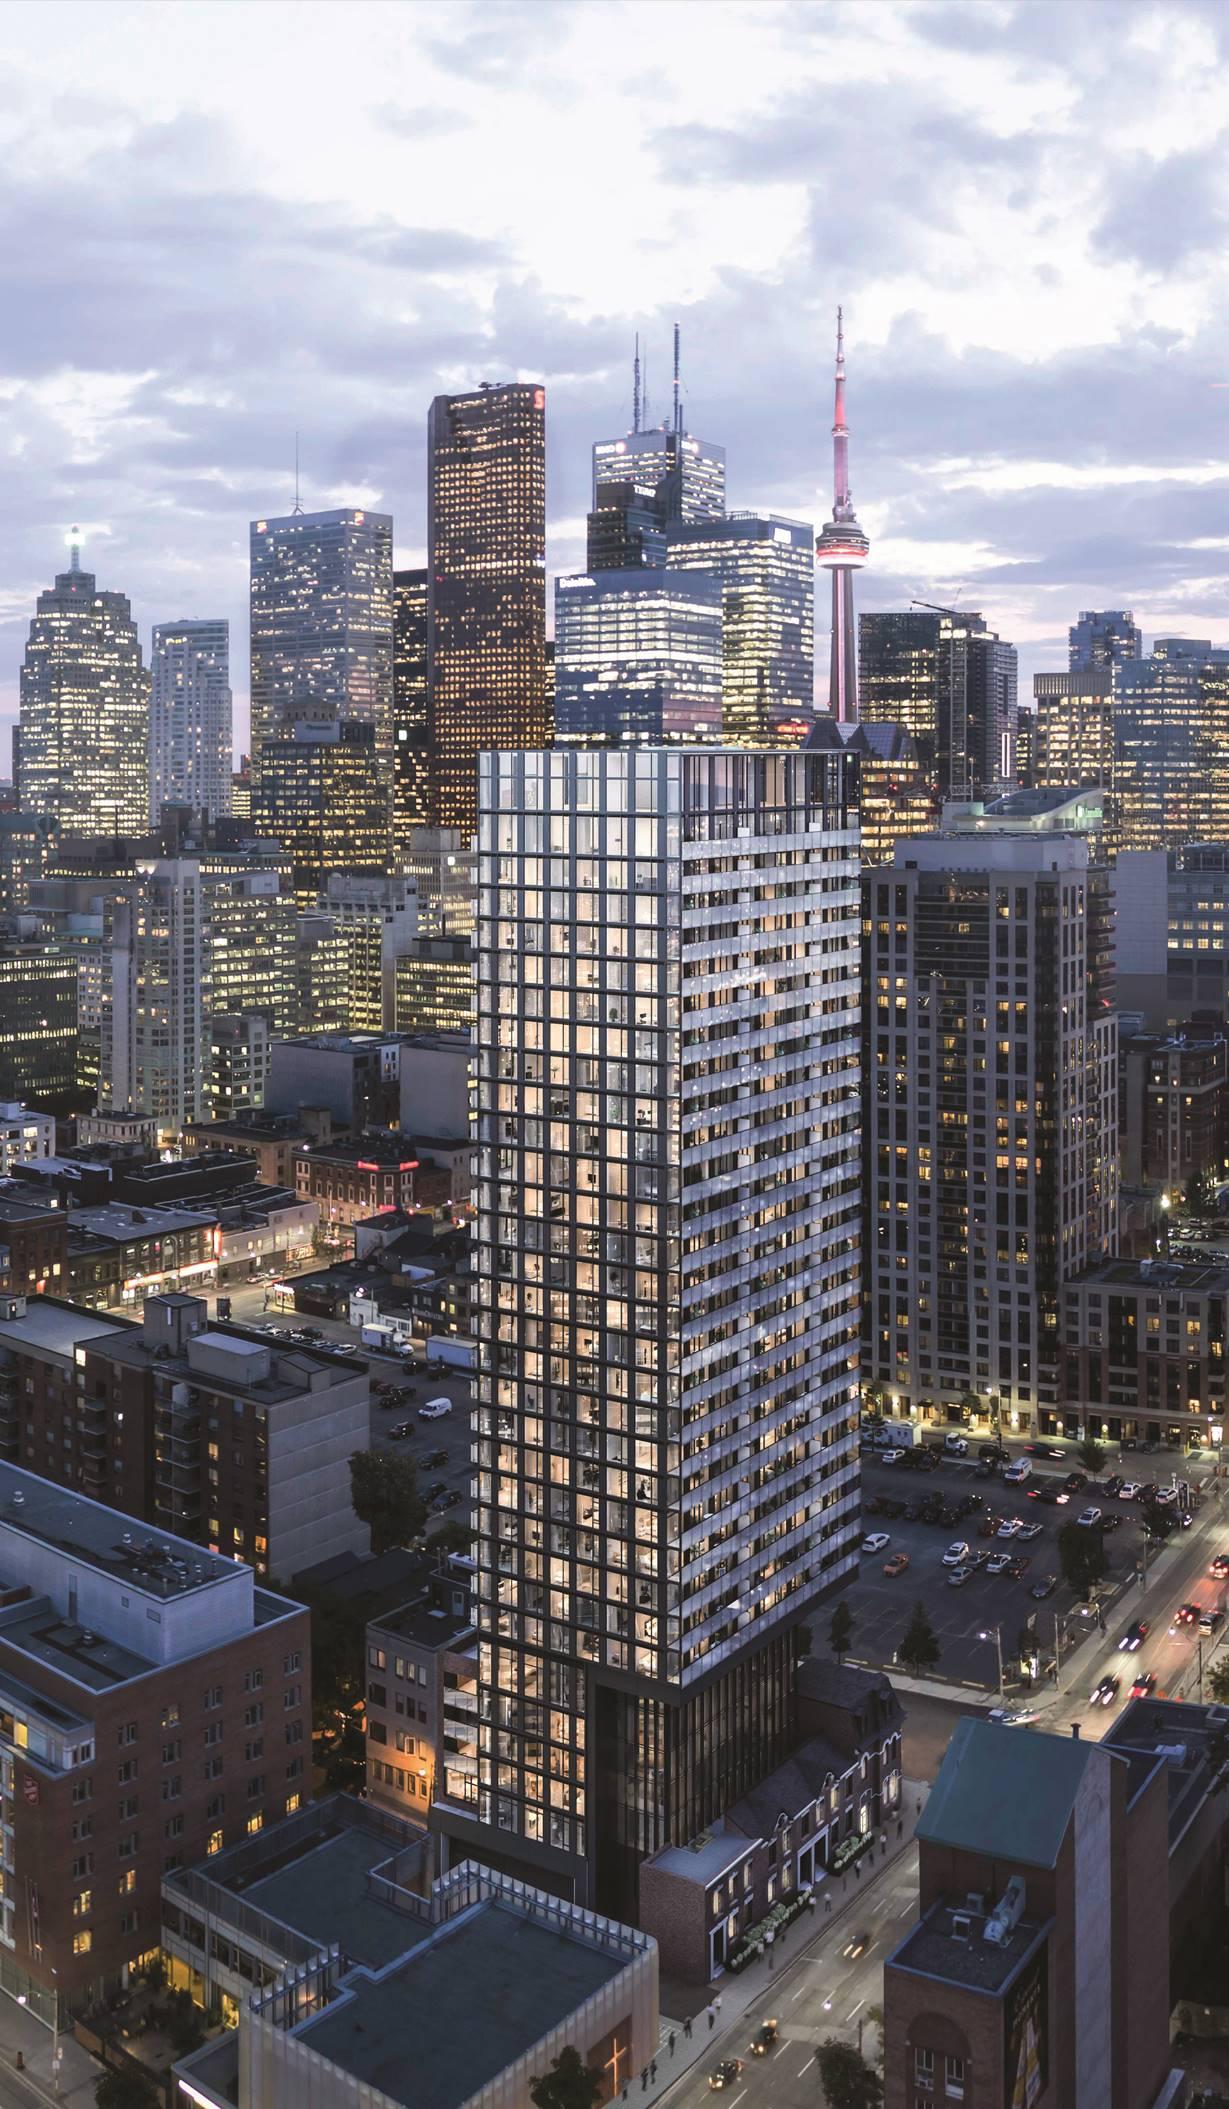
Garden District Condos is a completed condominium development by Hyde Park Homes and The Sher Corporation at 47 Mutual Street in the Downtown Core neighbourhood of Toronto. The 32-storey project rises 100.0 metres and contains 234 suites. Architecture is by architectsAlliance, with interiors by Dochia Interior Design. Garden District Condos was completed in 2024. Current inventory includes 6 available floor plans ranging from 504 to 693 sq. ft. Current prices range from $834,900 to $1,026,900. The location has a Walk Score of 98 and a Transit Score of 100. At 100.0 metres, Garden District Condos ranks #24 by height among 44 tracked projects in Downtown Core.
Garden District is also marketed as Garden District Condos, and listed in the developer's material as Garden District Condos.
Key Highlights of Garden District
ABOUT GARDEN DISTRICT CONDOS IN DOWNTOWN TORONTO/CHURCH-YONGE CORRIDOR
Garden District Condos is a new condo project by Sher Corporation and Hyde Park Homes to be located at 81 Shuter Street in Downtown Toronto, specifically the Church-Yonge Corridor neighbourhood. It’s currently in preconstruction and does not have an estimated completion date.
✔ Proposed to have a total of 234 luxury condo units and stand 35-storeys tall
ABOUT DOWNTOWN TORONTO/CHURCH-YONGE CORRIDOR
This neighbourhood in Downtown Toronto is home to a large number of condo and townhome buildings, as well as being close to Ryerson University and lots of public transportation options such as the Queen Subway Station (six-minute walk away), rail lines including 505 Dundas, 503 Kingston Road and the 504 King.
✔ Excellent WalkScore of 98/100, perfect TransitScore of 100/100, and good BikeScore 88/100
✔ Local and nearby attractions and things to do in the area include Ripley’s Aquarium of Canada, historic Osgoode Hall, Yonge-Dundas Square, St. Lawrence Market, the Distillery Historic District, Ed Mirvish Theatre, CF Toronto Eaton Centre, Allan Gardens Conservatory, Nathan Phillips Square, Old City Hall (architecture), The Elgin & Winter Garden Theatre Centre, historic Massey Hall, Tommy Thompson Park, the Gardiner Museum, The PATH (underground shopping complex), the Gooderham (Flatiron) Building, Lower Ossington Theatre, Maple Leaf Gardens, Panasonic Theatre, historic Mackenzie House, Sony Centre for the Performing Arts, Textile Museum of Canada, Osgoode Hall, the Toronto Police Museum, Young Centre for the Performing Arts, and the Toronto-Dominion Centre
✔ Restaurant options in the area include George Restaurant, The Elm Tree Restaurant, Pizzeria Libretto, Senator Restaurant, Sunset Grill, Carisma, Donatello Restaurant, The Hot House, The 3 Brewers, Cluny Bistro, Barberian’s Steak House, El Catrin, ORO Restaurant, House on Parliament, The Carbon Bar, Sansotei Ramen, Fran’s Restaurant & Bar, The Queen & Beaver Public House, Rasa, Citrus, Old Spaghetti Factory, and Wildfire Steakhouse at the Cosmopolitan Hotel
ABOUT SHER CORPORATION AND HYDE PARK HOMES
Sher Corporation is a Toronto-based real estate developer and construction firm with developments across the Greater Toronto Area. Hyde Park Homes is also a Toronto-based developer and construction company with many projects in the Toronto area.
✔ Sher Corporation portfolio includes The King East, Ivy Condos, and 81 Shuter Street Condos
✔ Hyde Park Homes portfolio includes East 55, Riverside Towns, The King East, 360 Lakeshore Road, Hodge Lane Residences, Towne Manors of Royal York, Dovercourt Park, Terraces at Niagara, and Avenue Road
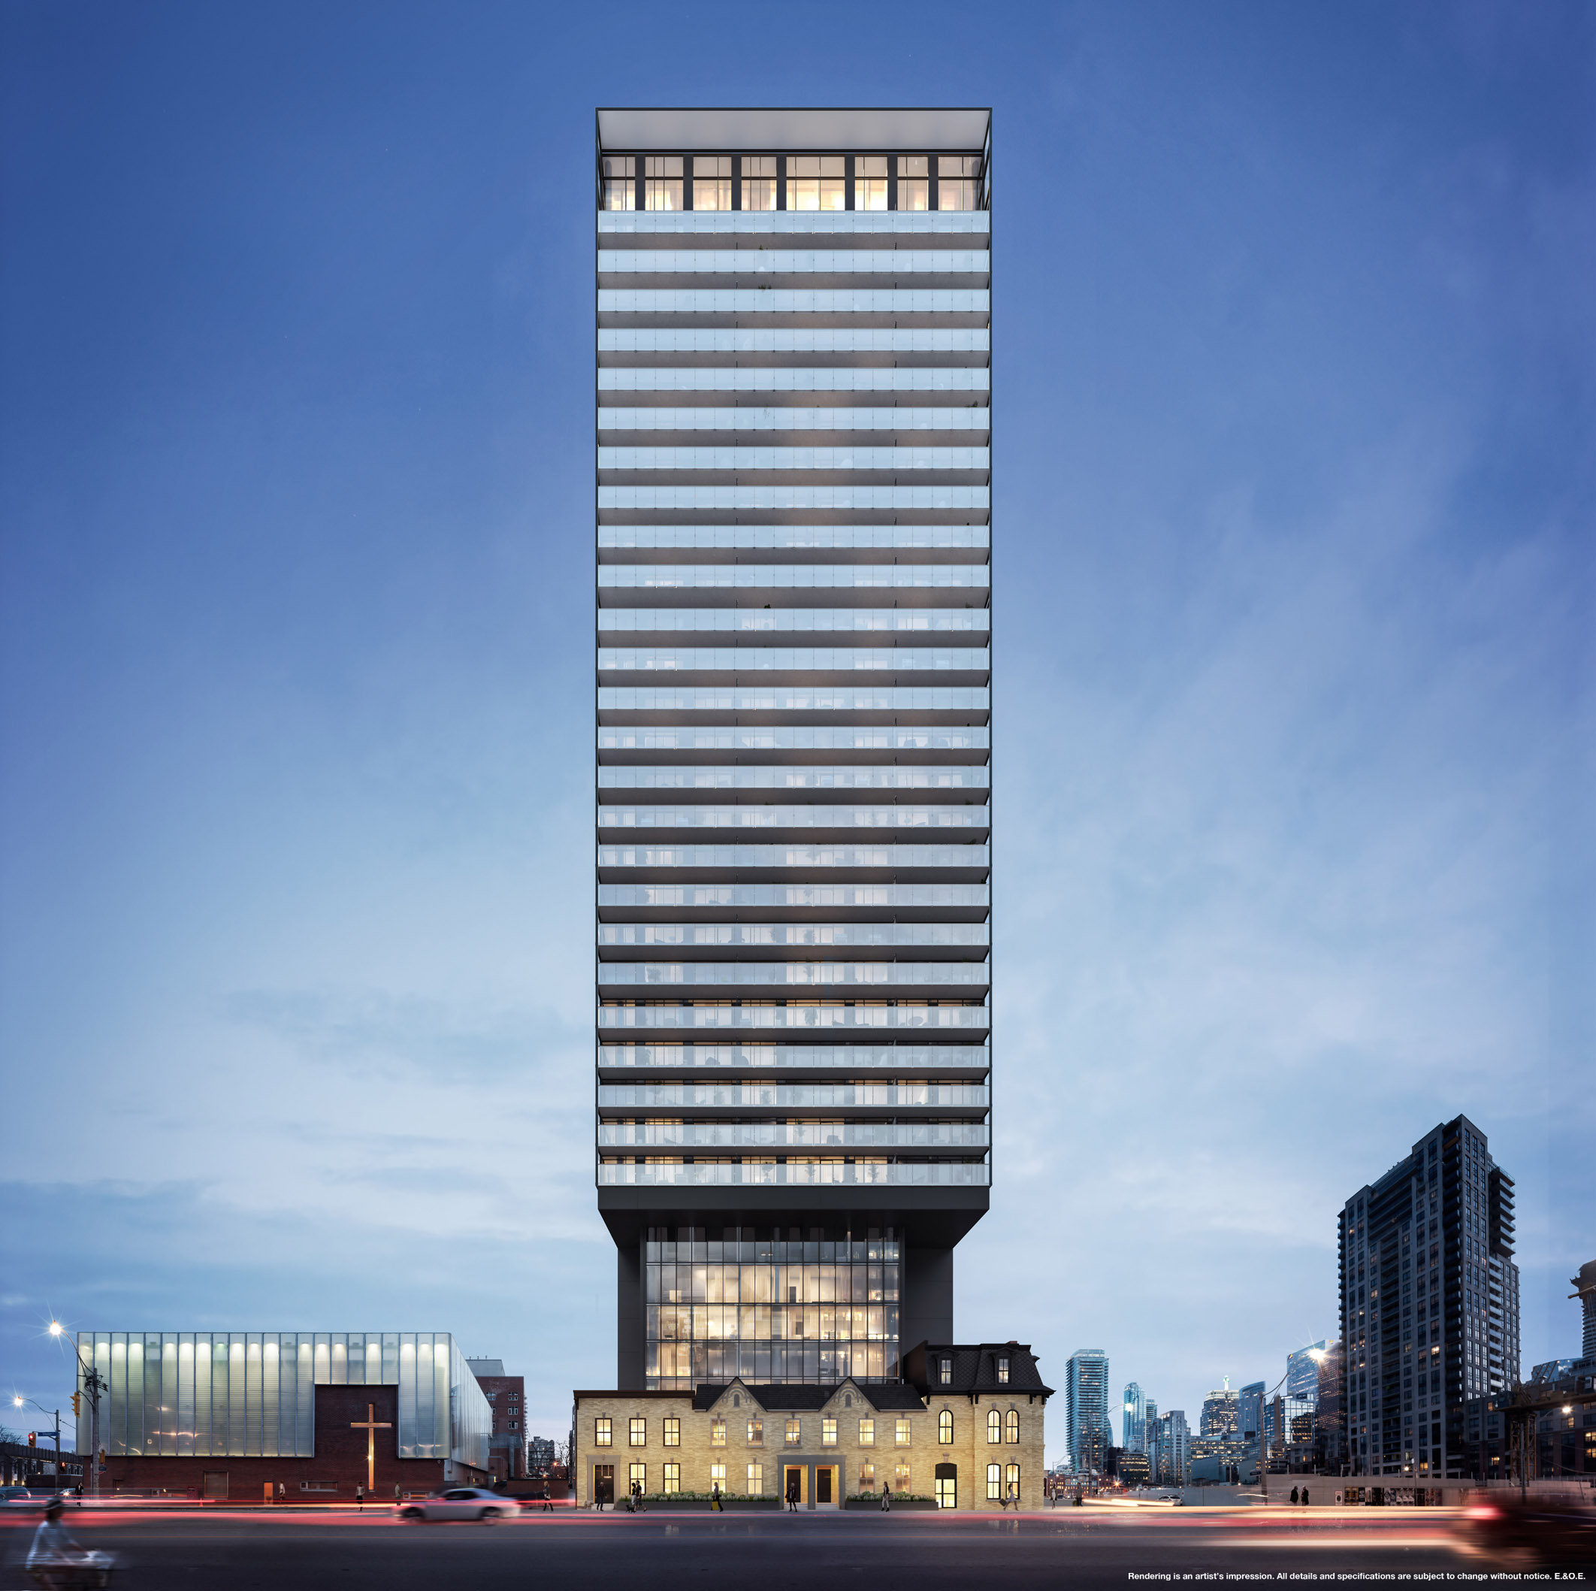
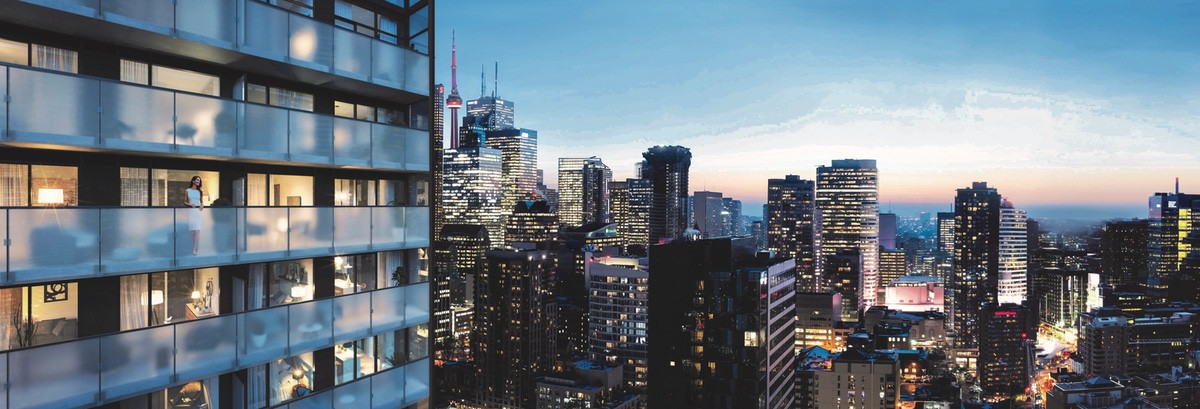
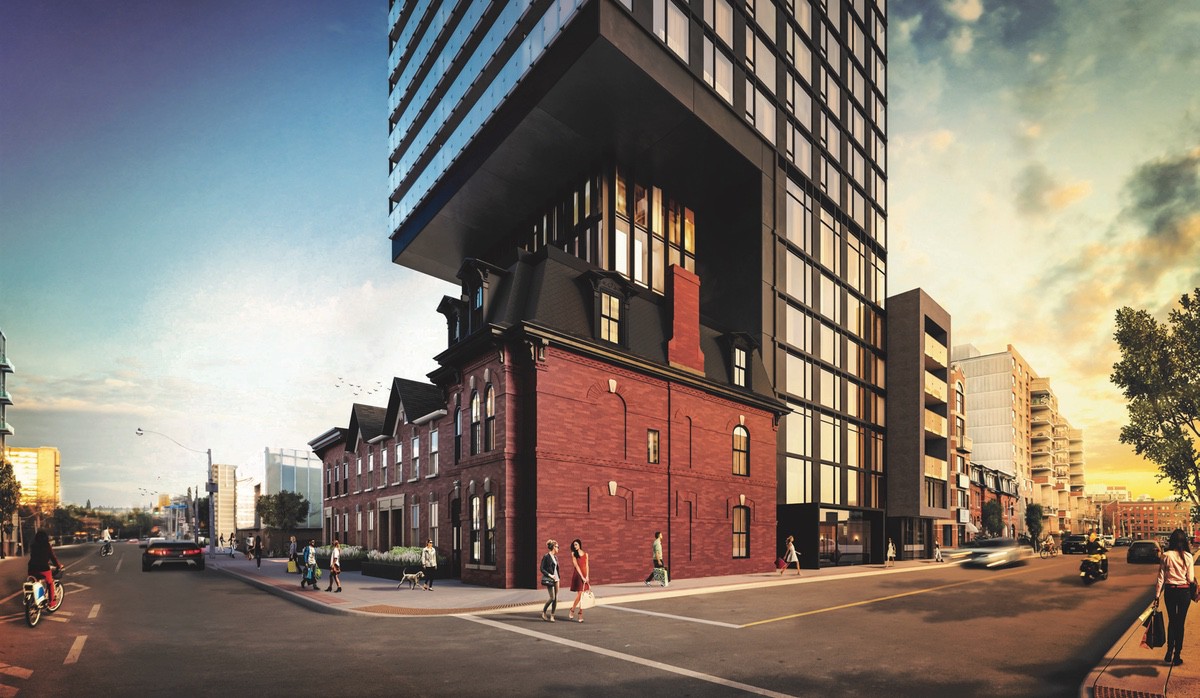
Garden District Renderings & Gallery
Garden District Floor Plans & Pricing
| Floor Plan | Beds | Baths | Size (sq ft) | Price | Availability |
|---|---|---|---|---|---|
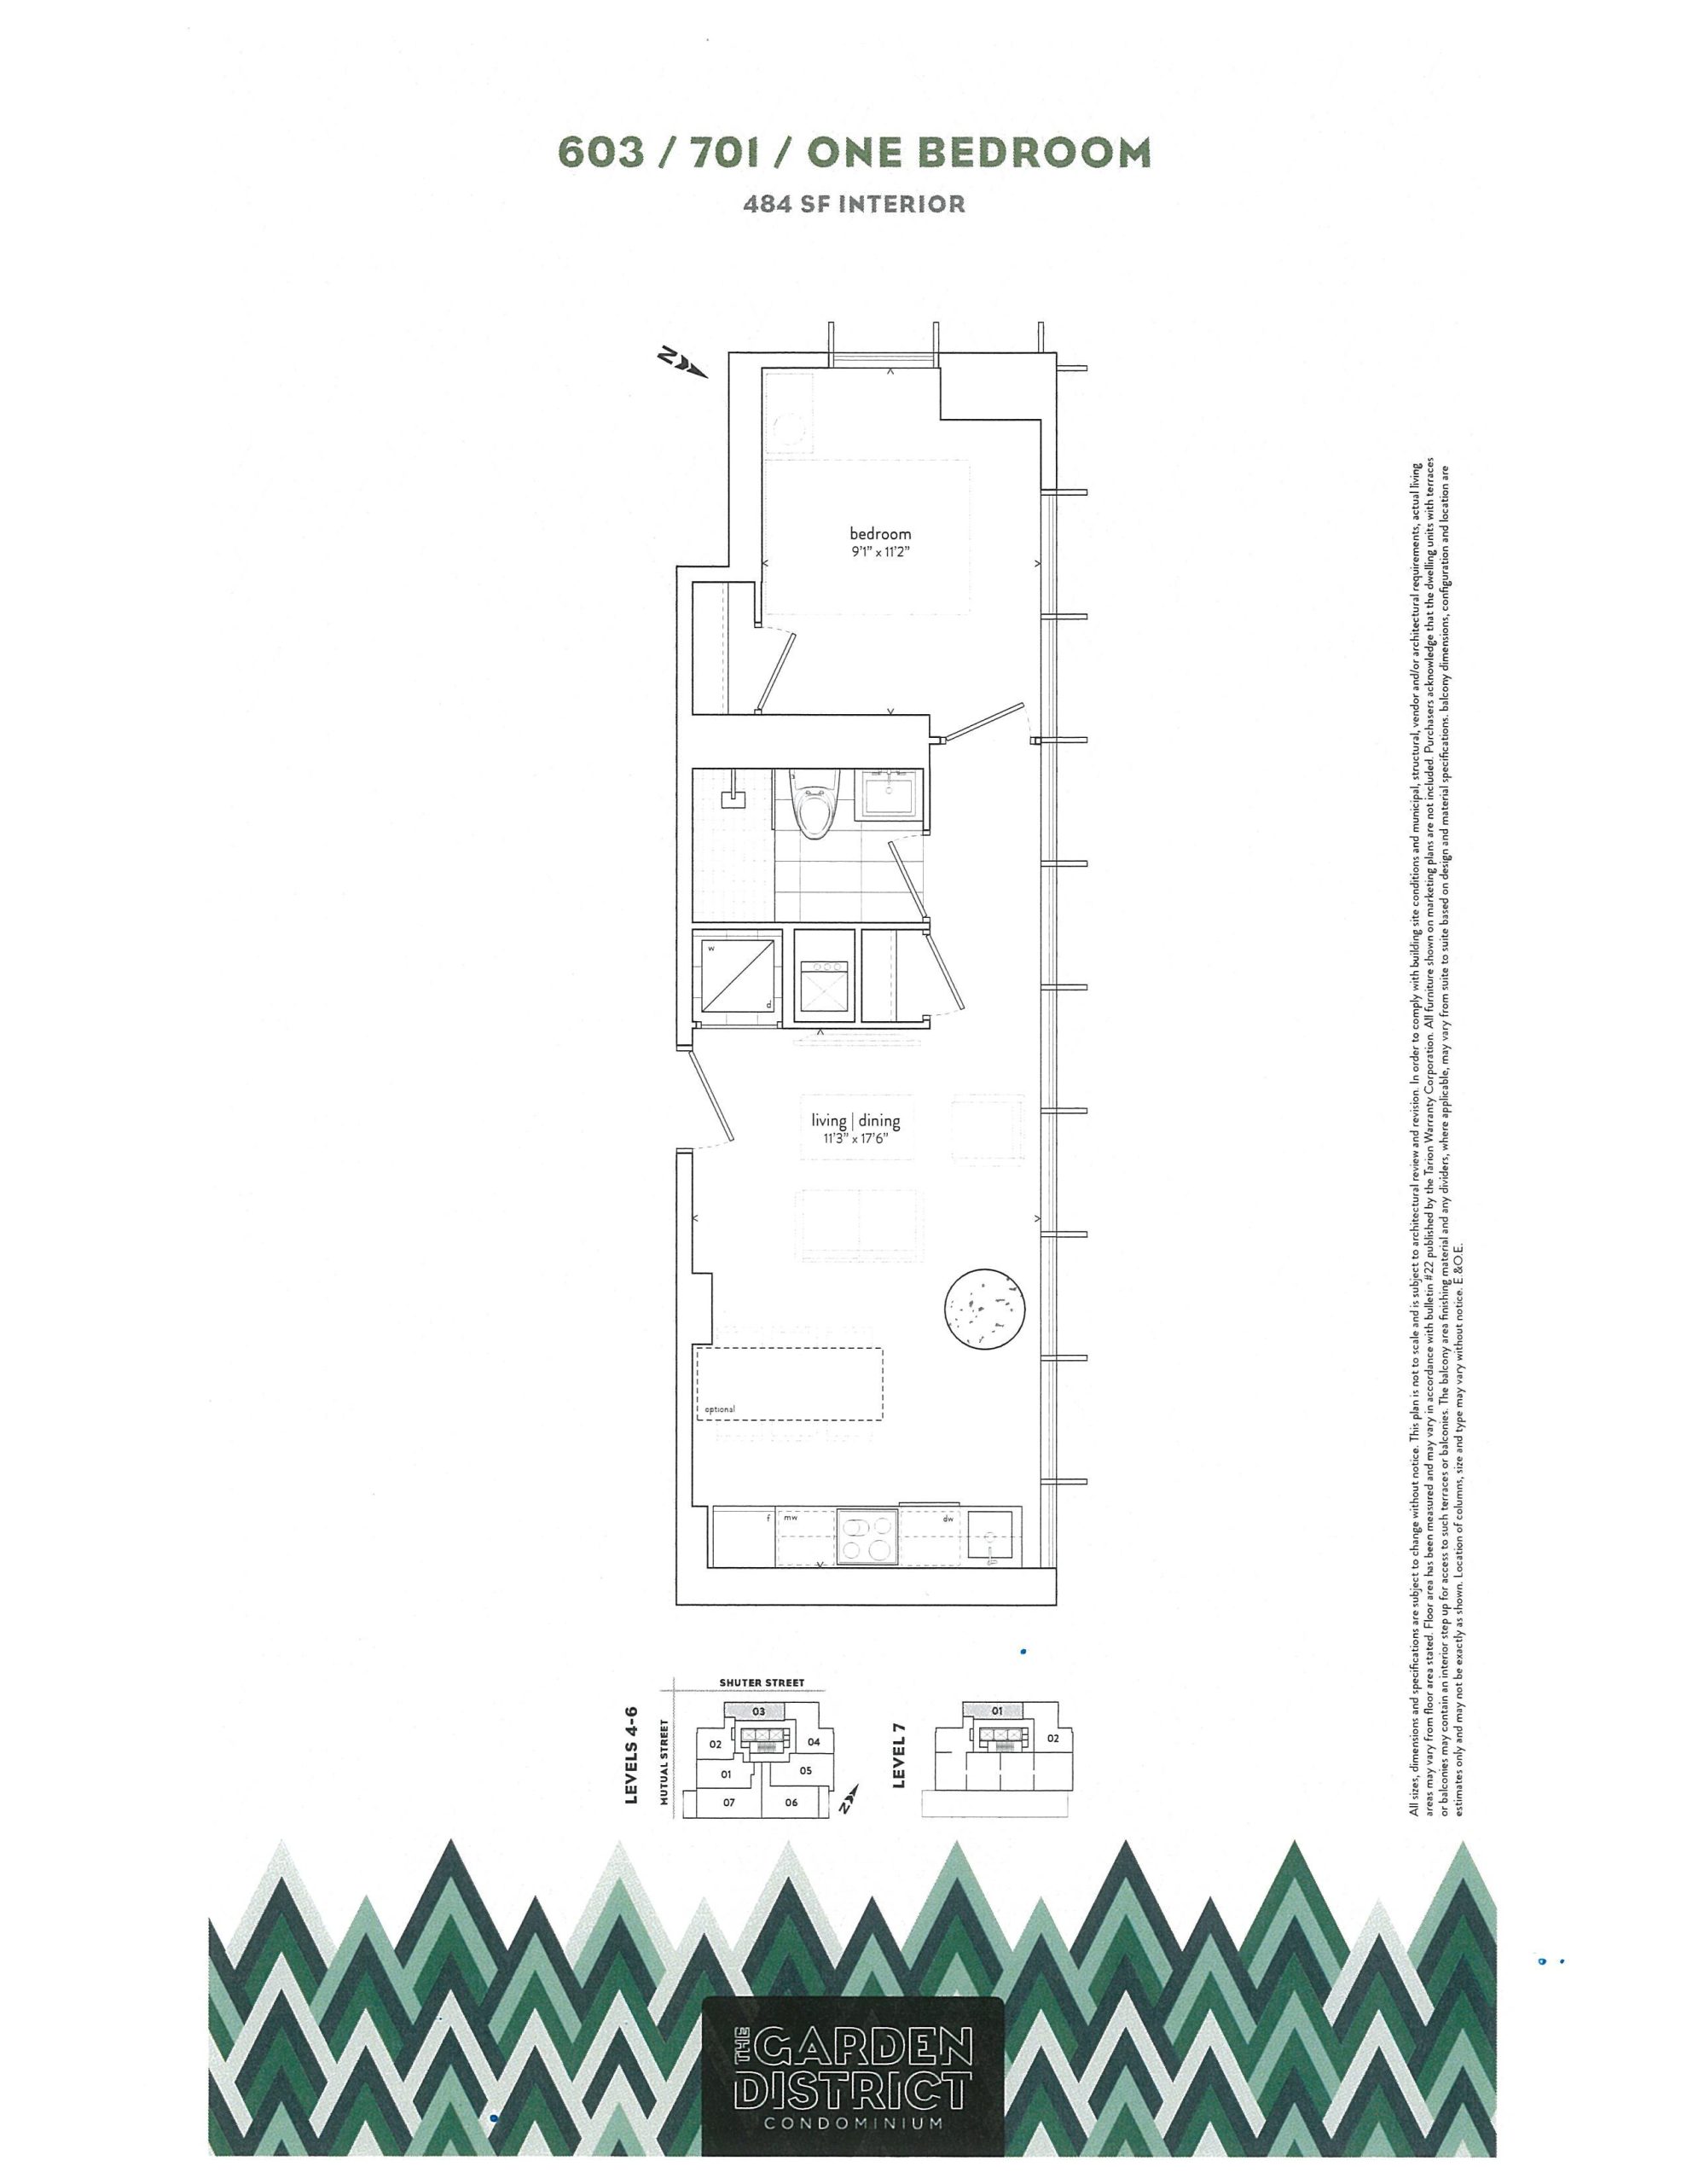
| 603 / 701 | 1 | 1 | 484 | $516,900 | Sold Out |
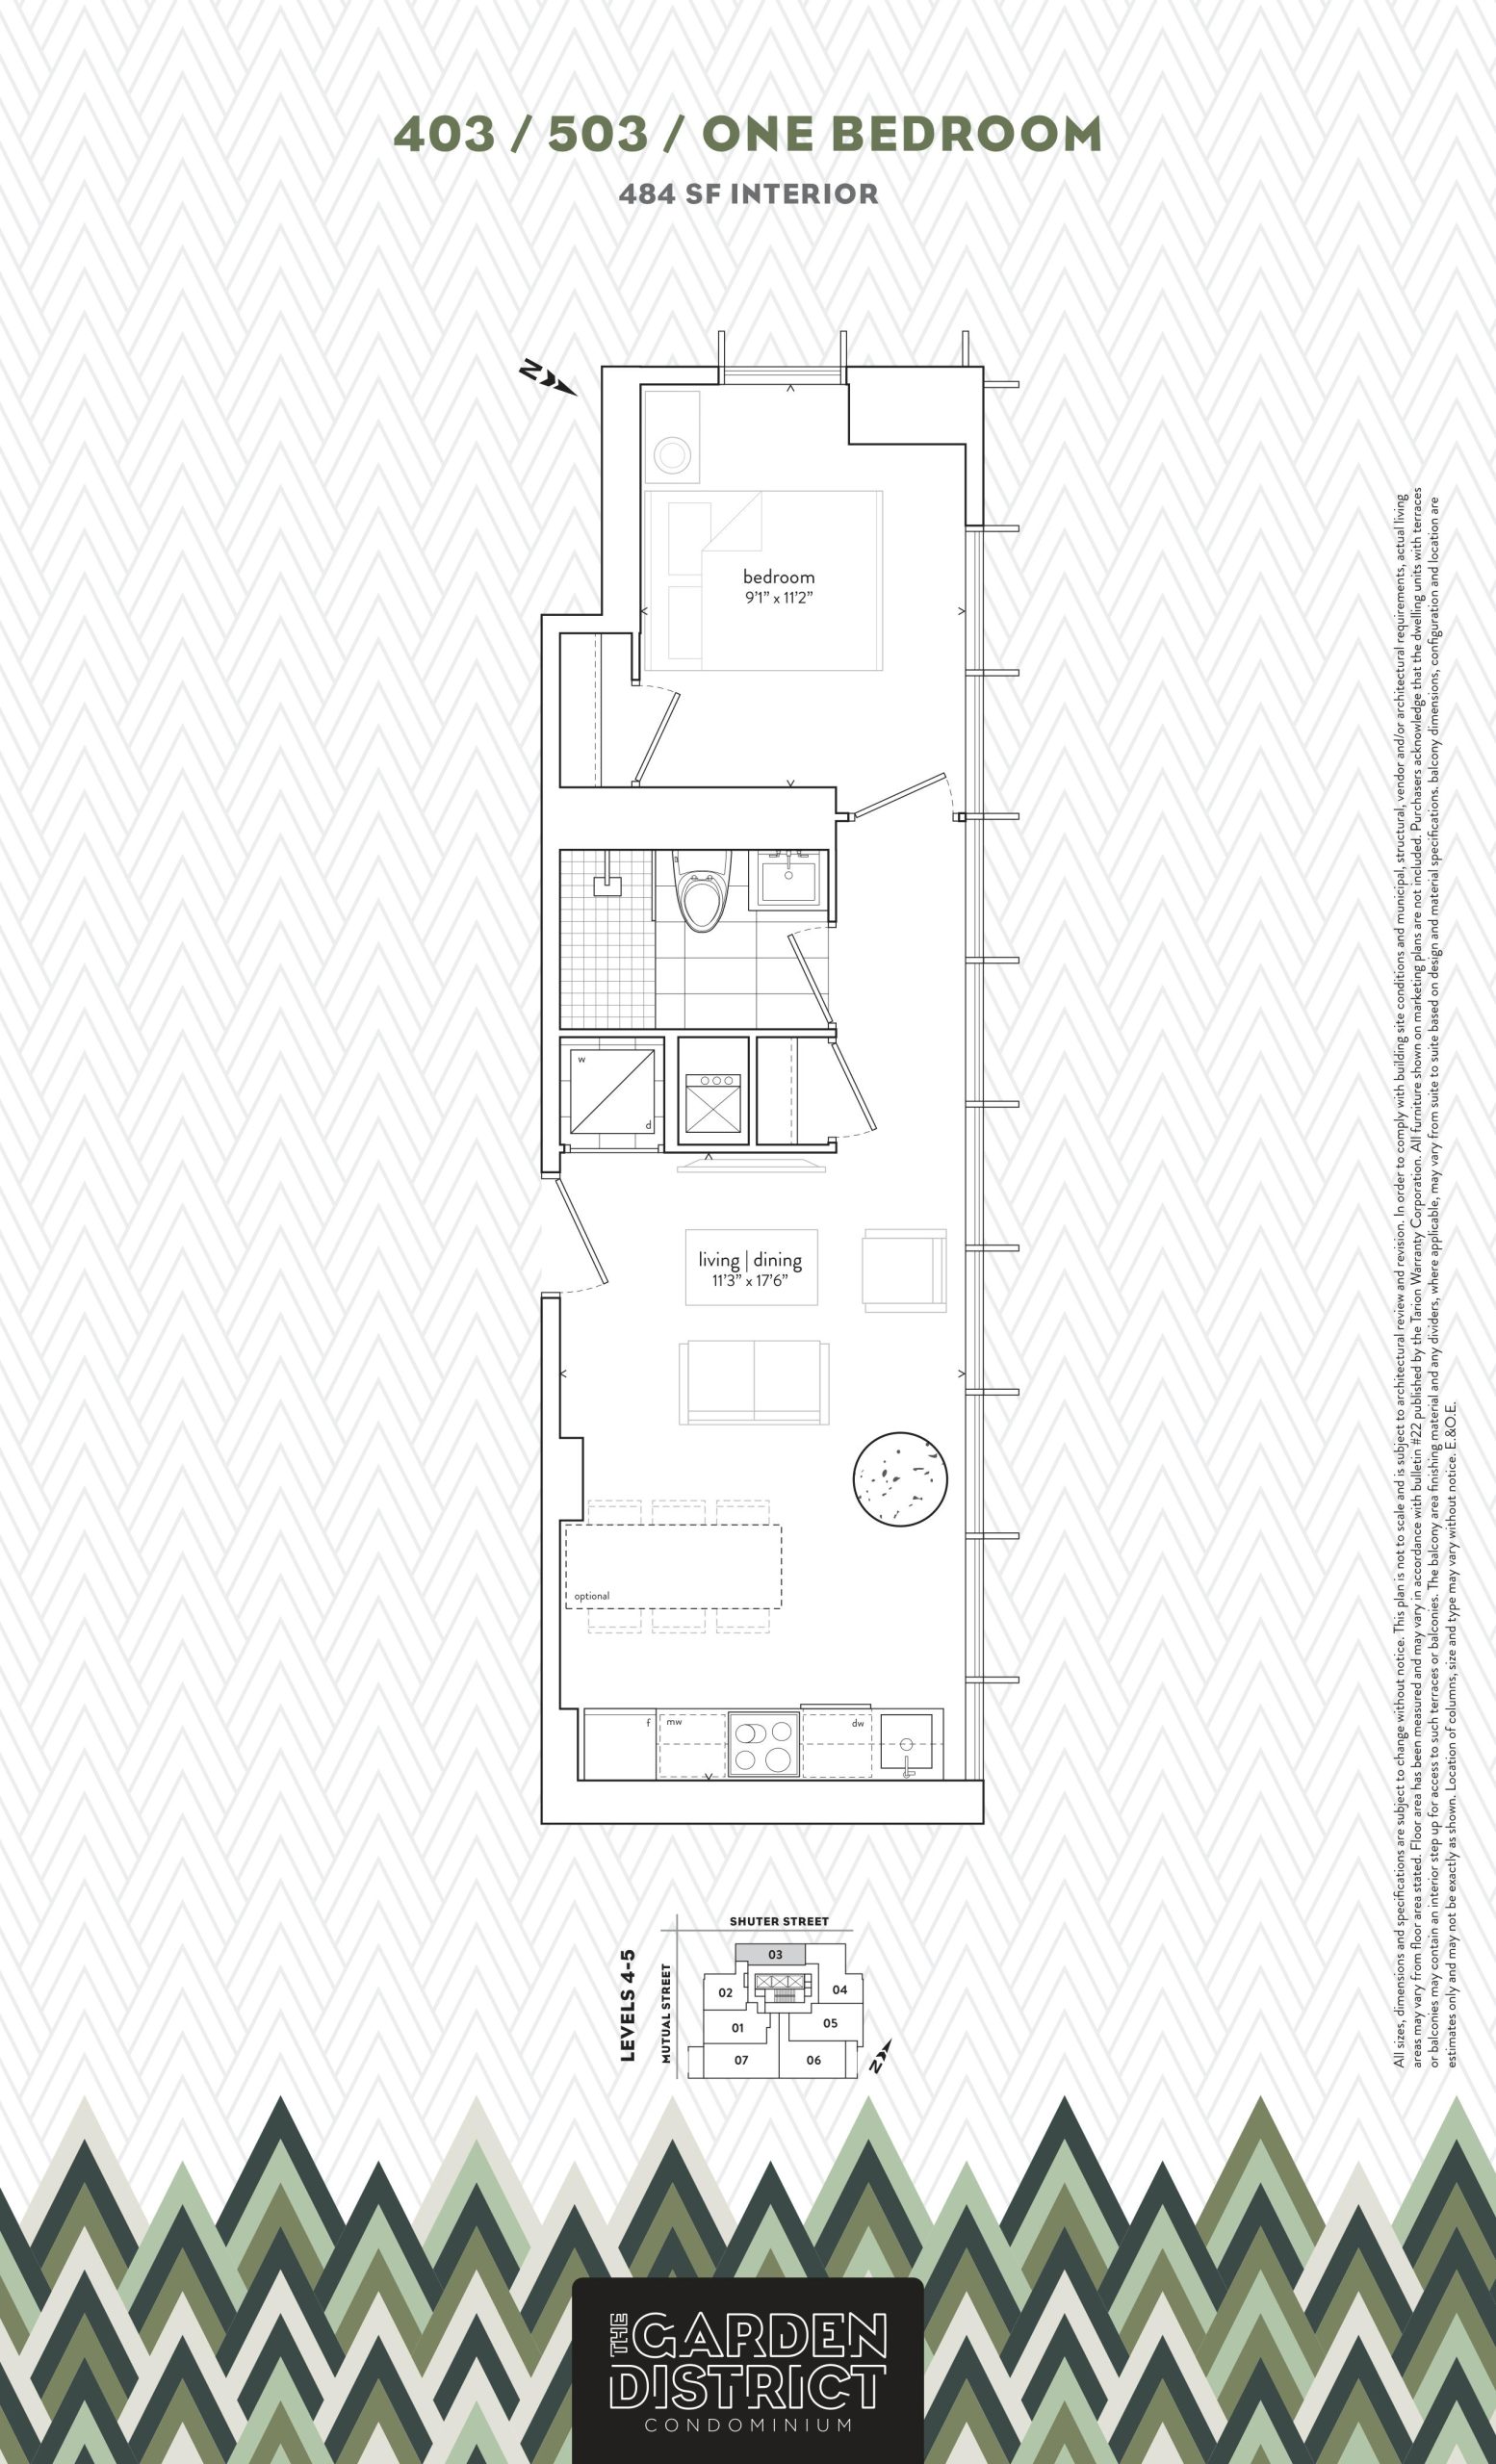
| 403 / 503 | 1 | 1 | 484 | Register for pricing | Sold Out |
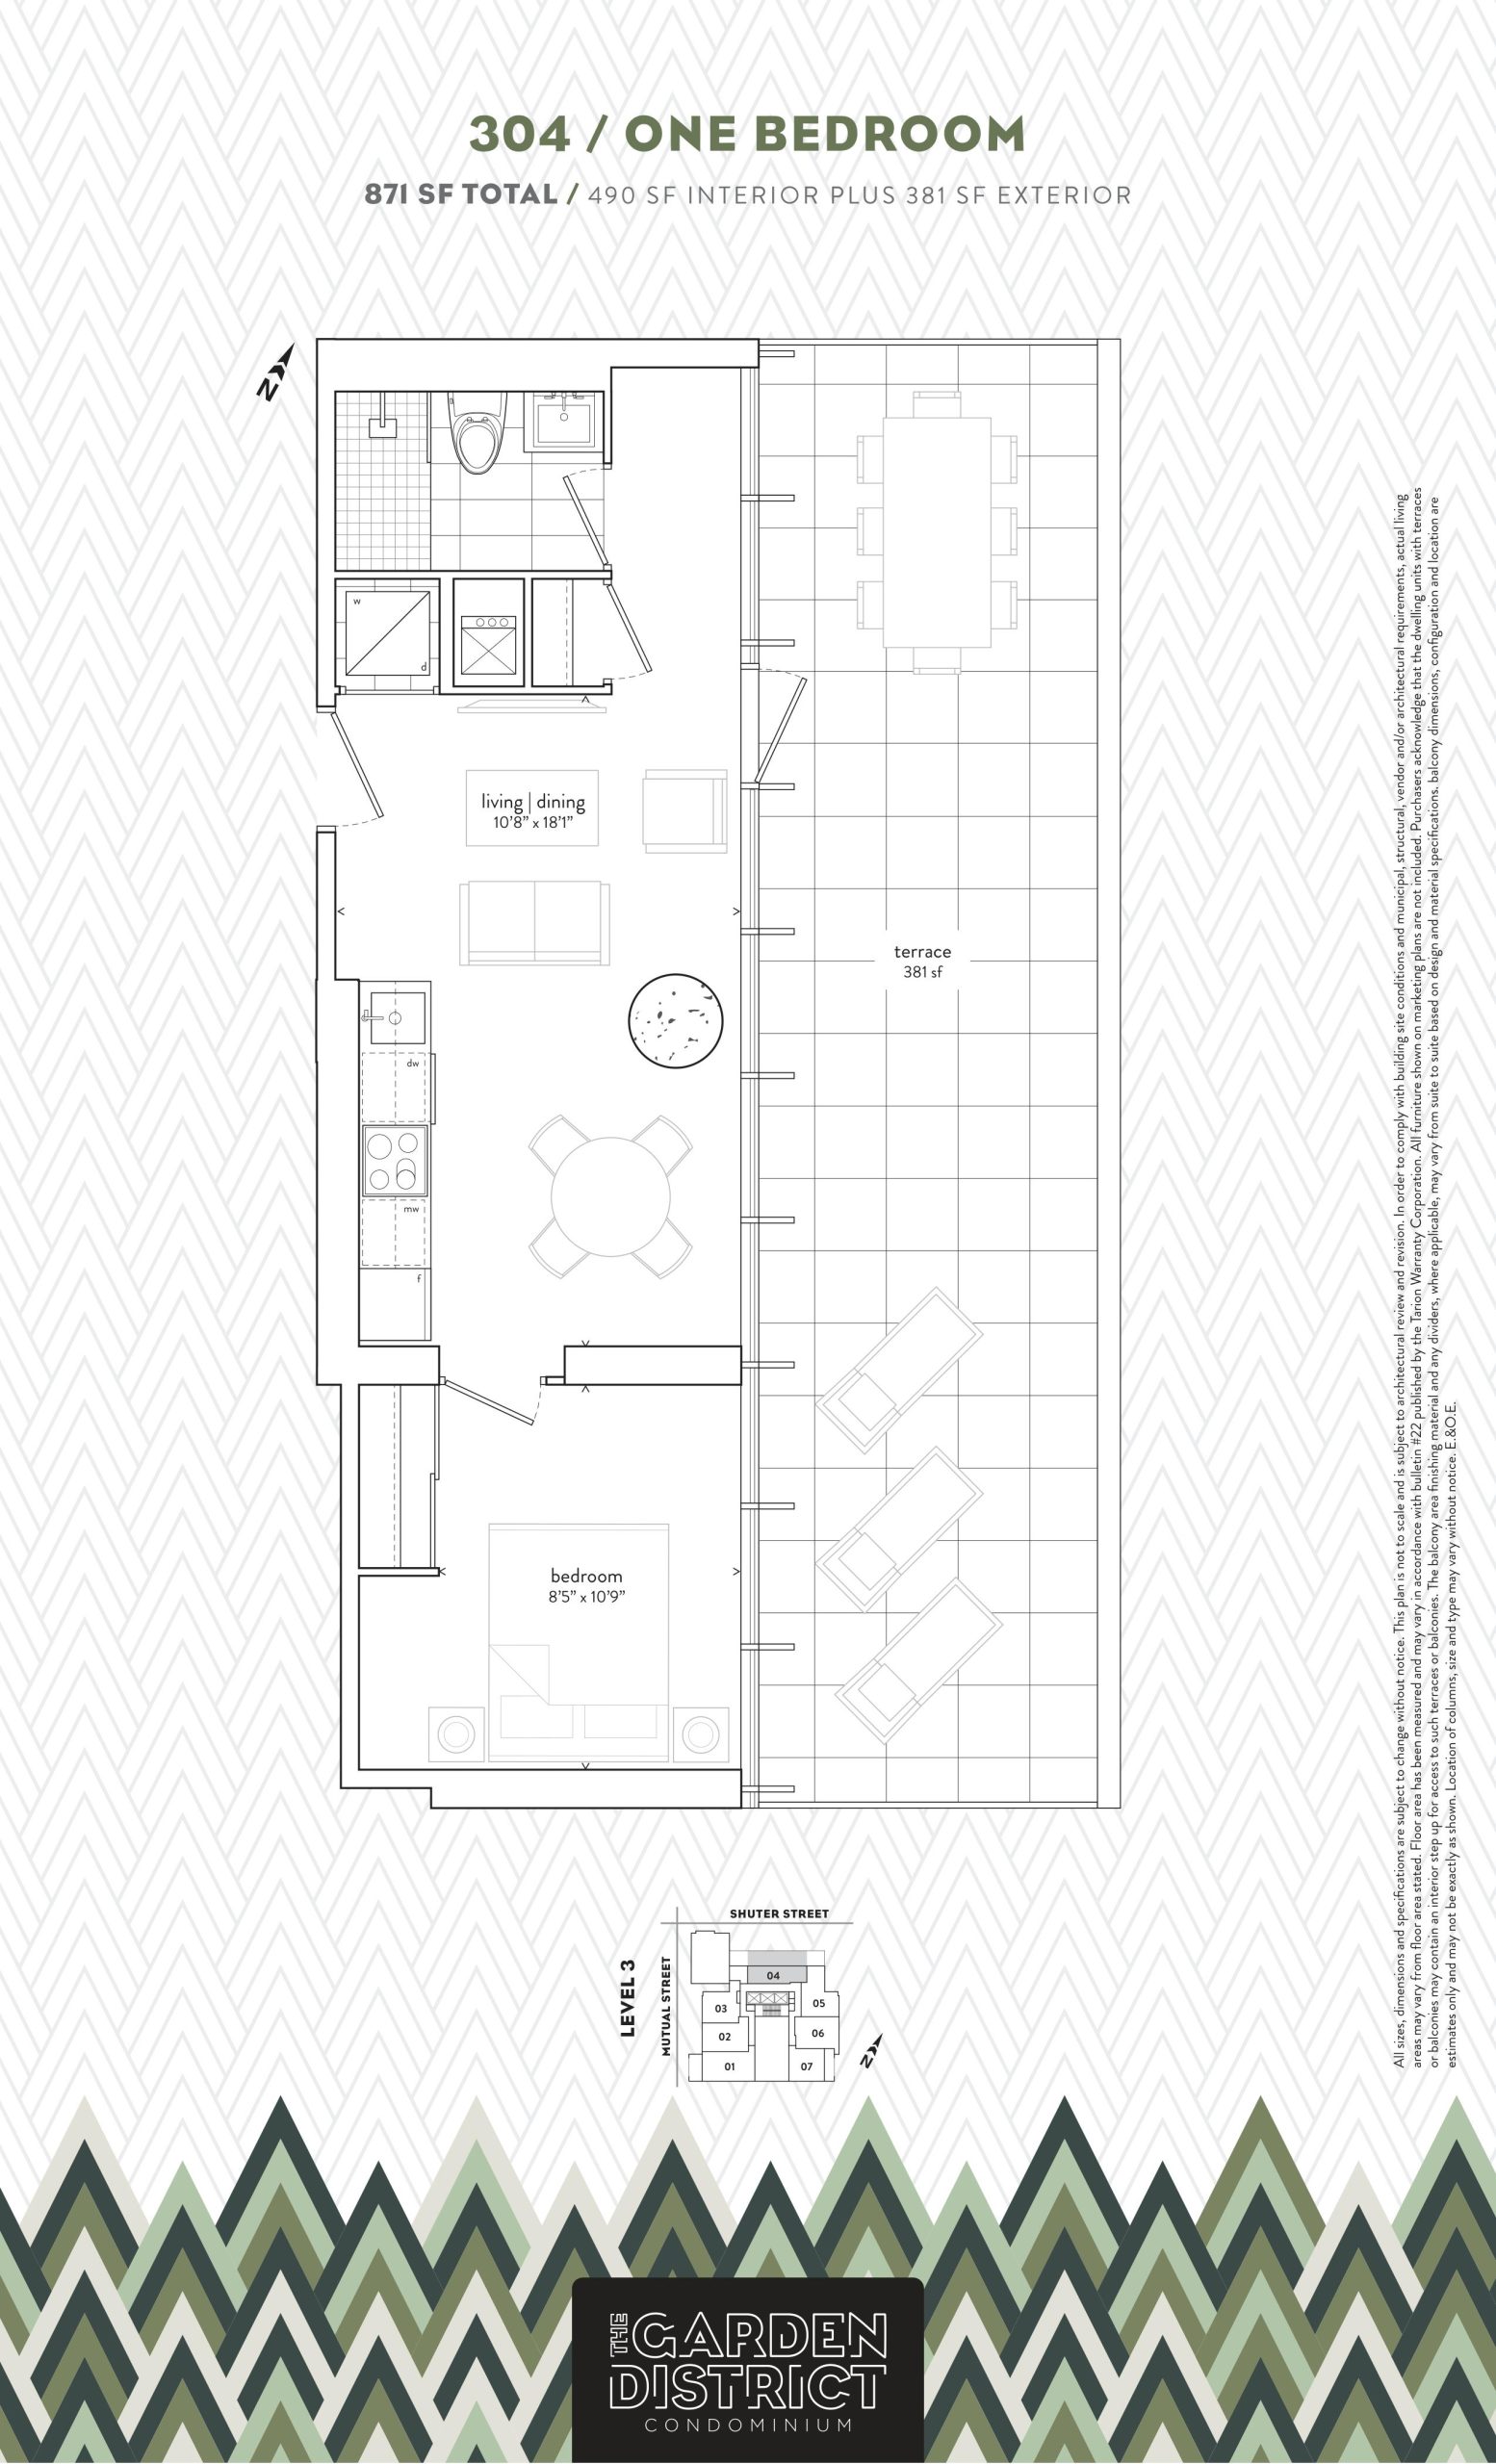
| 304 | 1 | 1 | 490 | $689,900 | Sold Out |
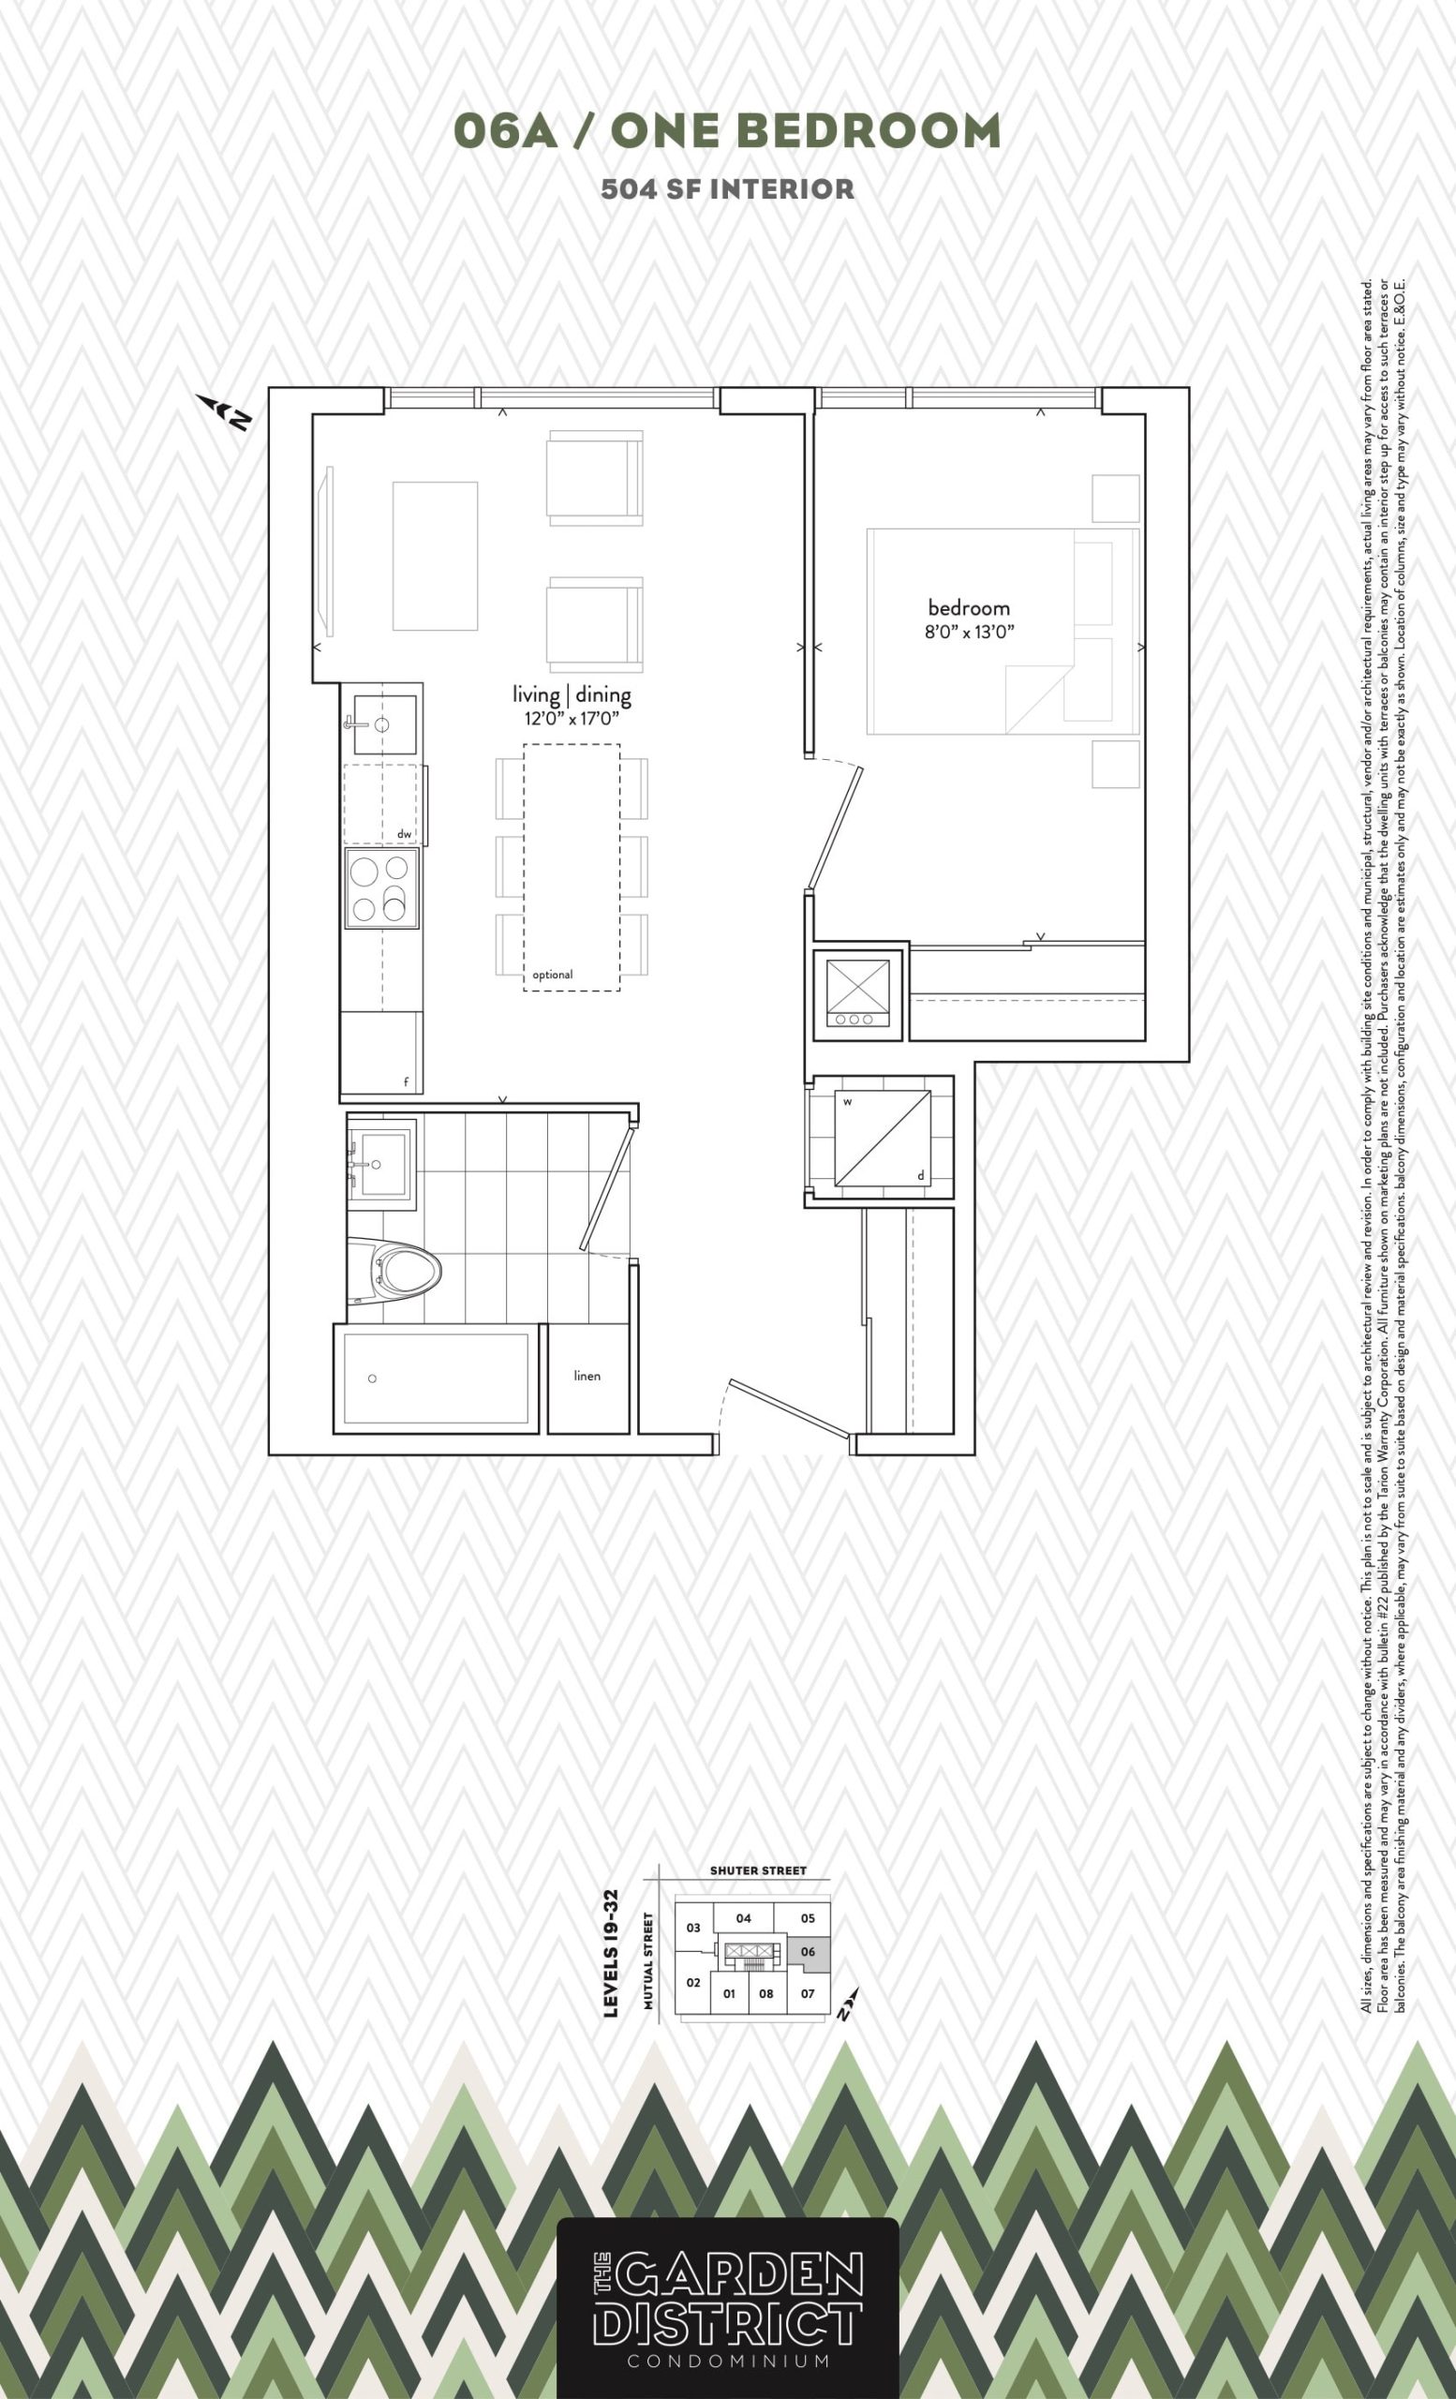
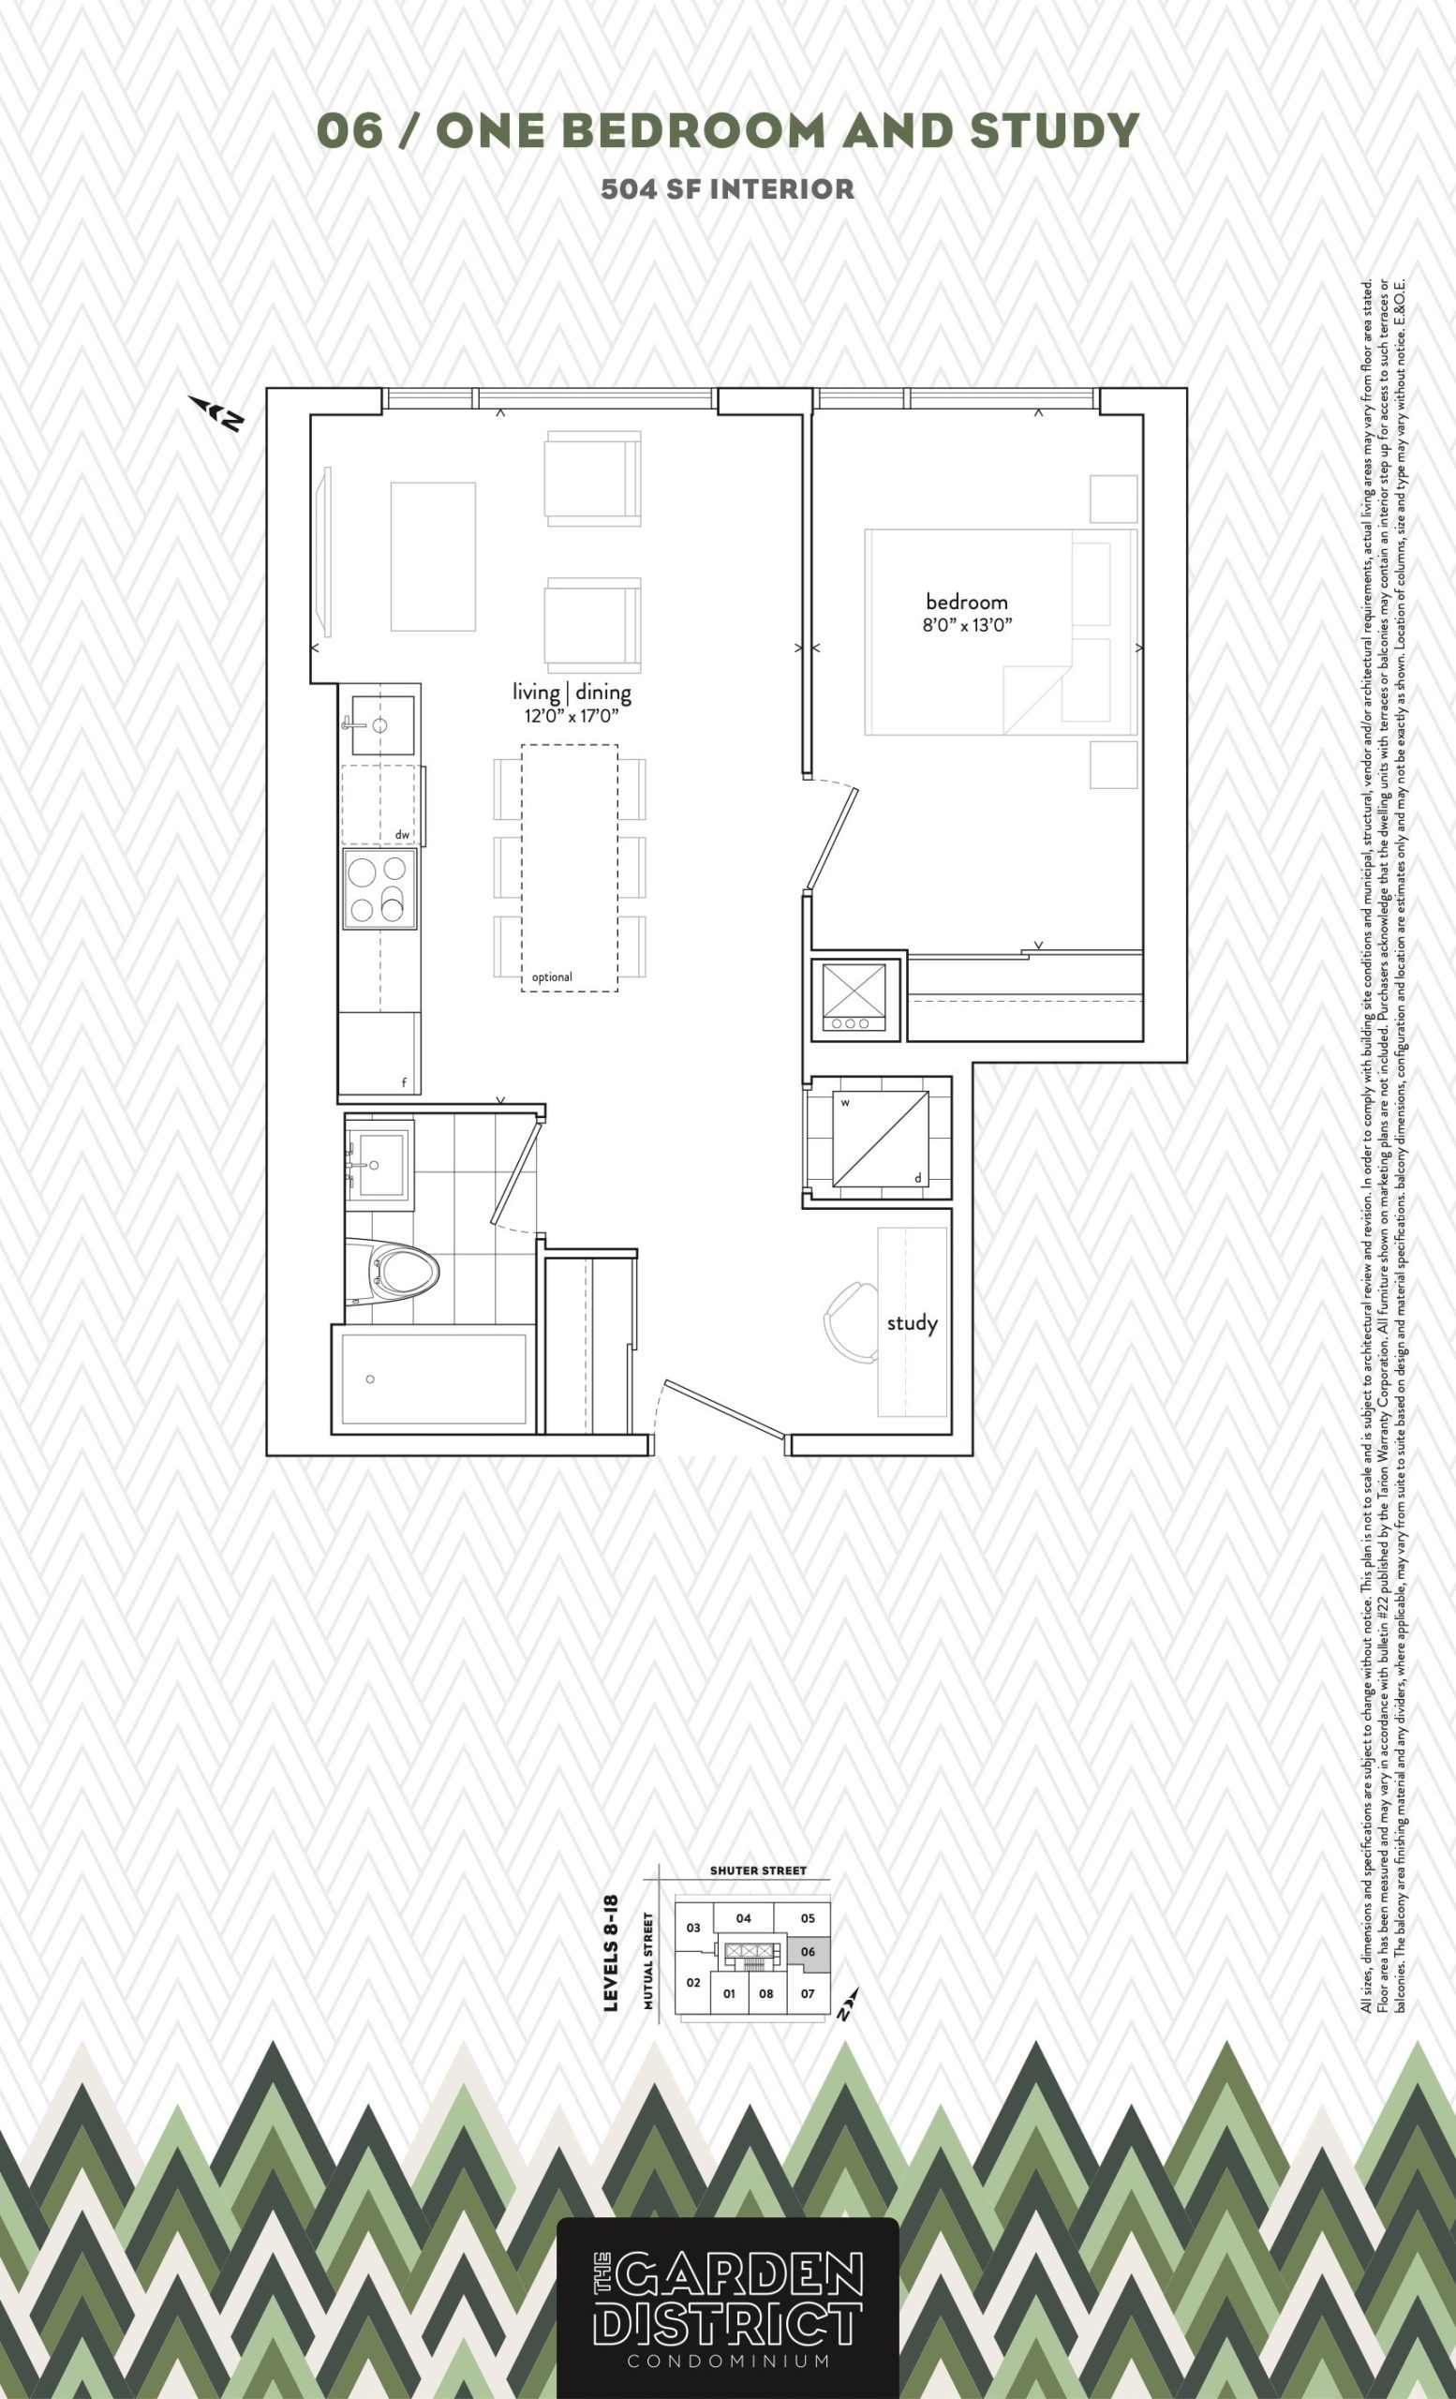
| 06A | 1 | 1 | 504 | $834,900 | Available |
| 06 | 2 | 1 | 504 | Register for pricing | Sold Out |
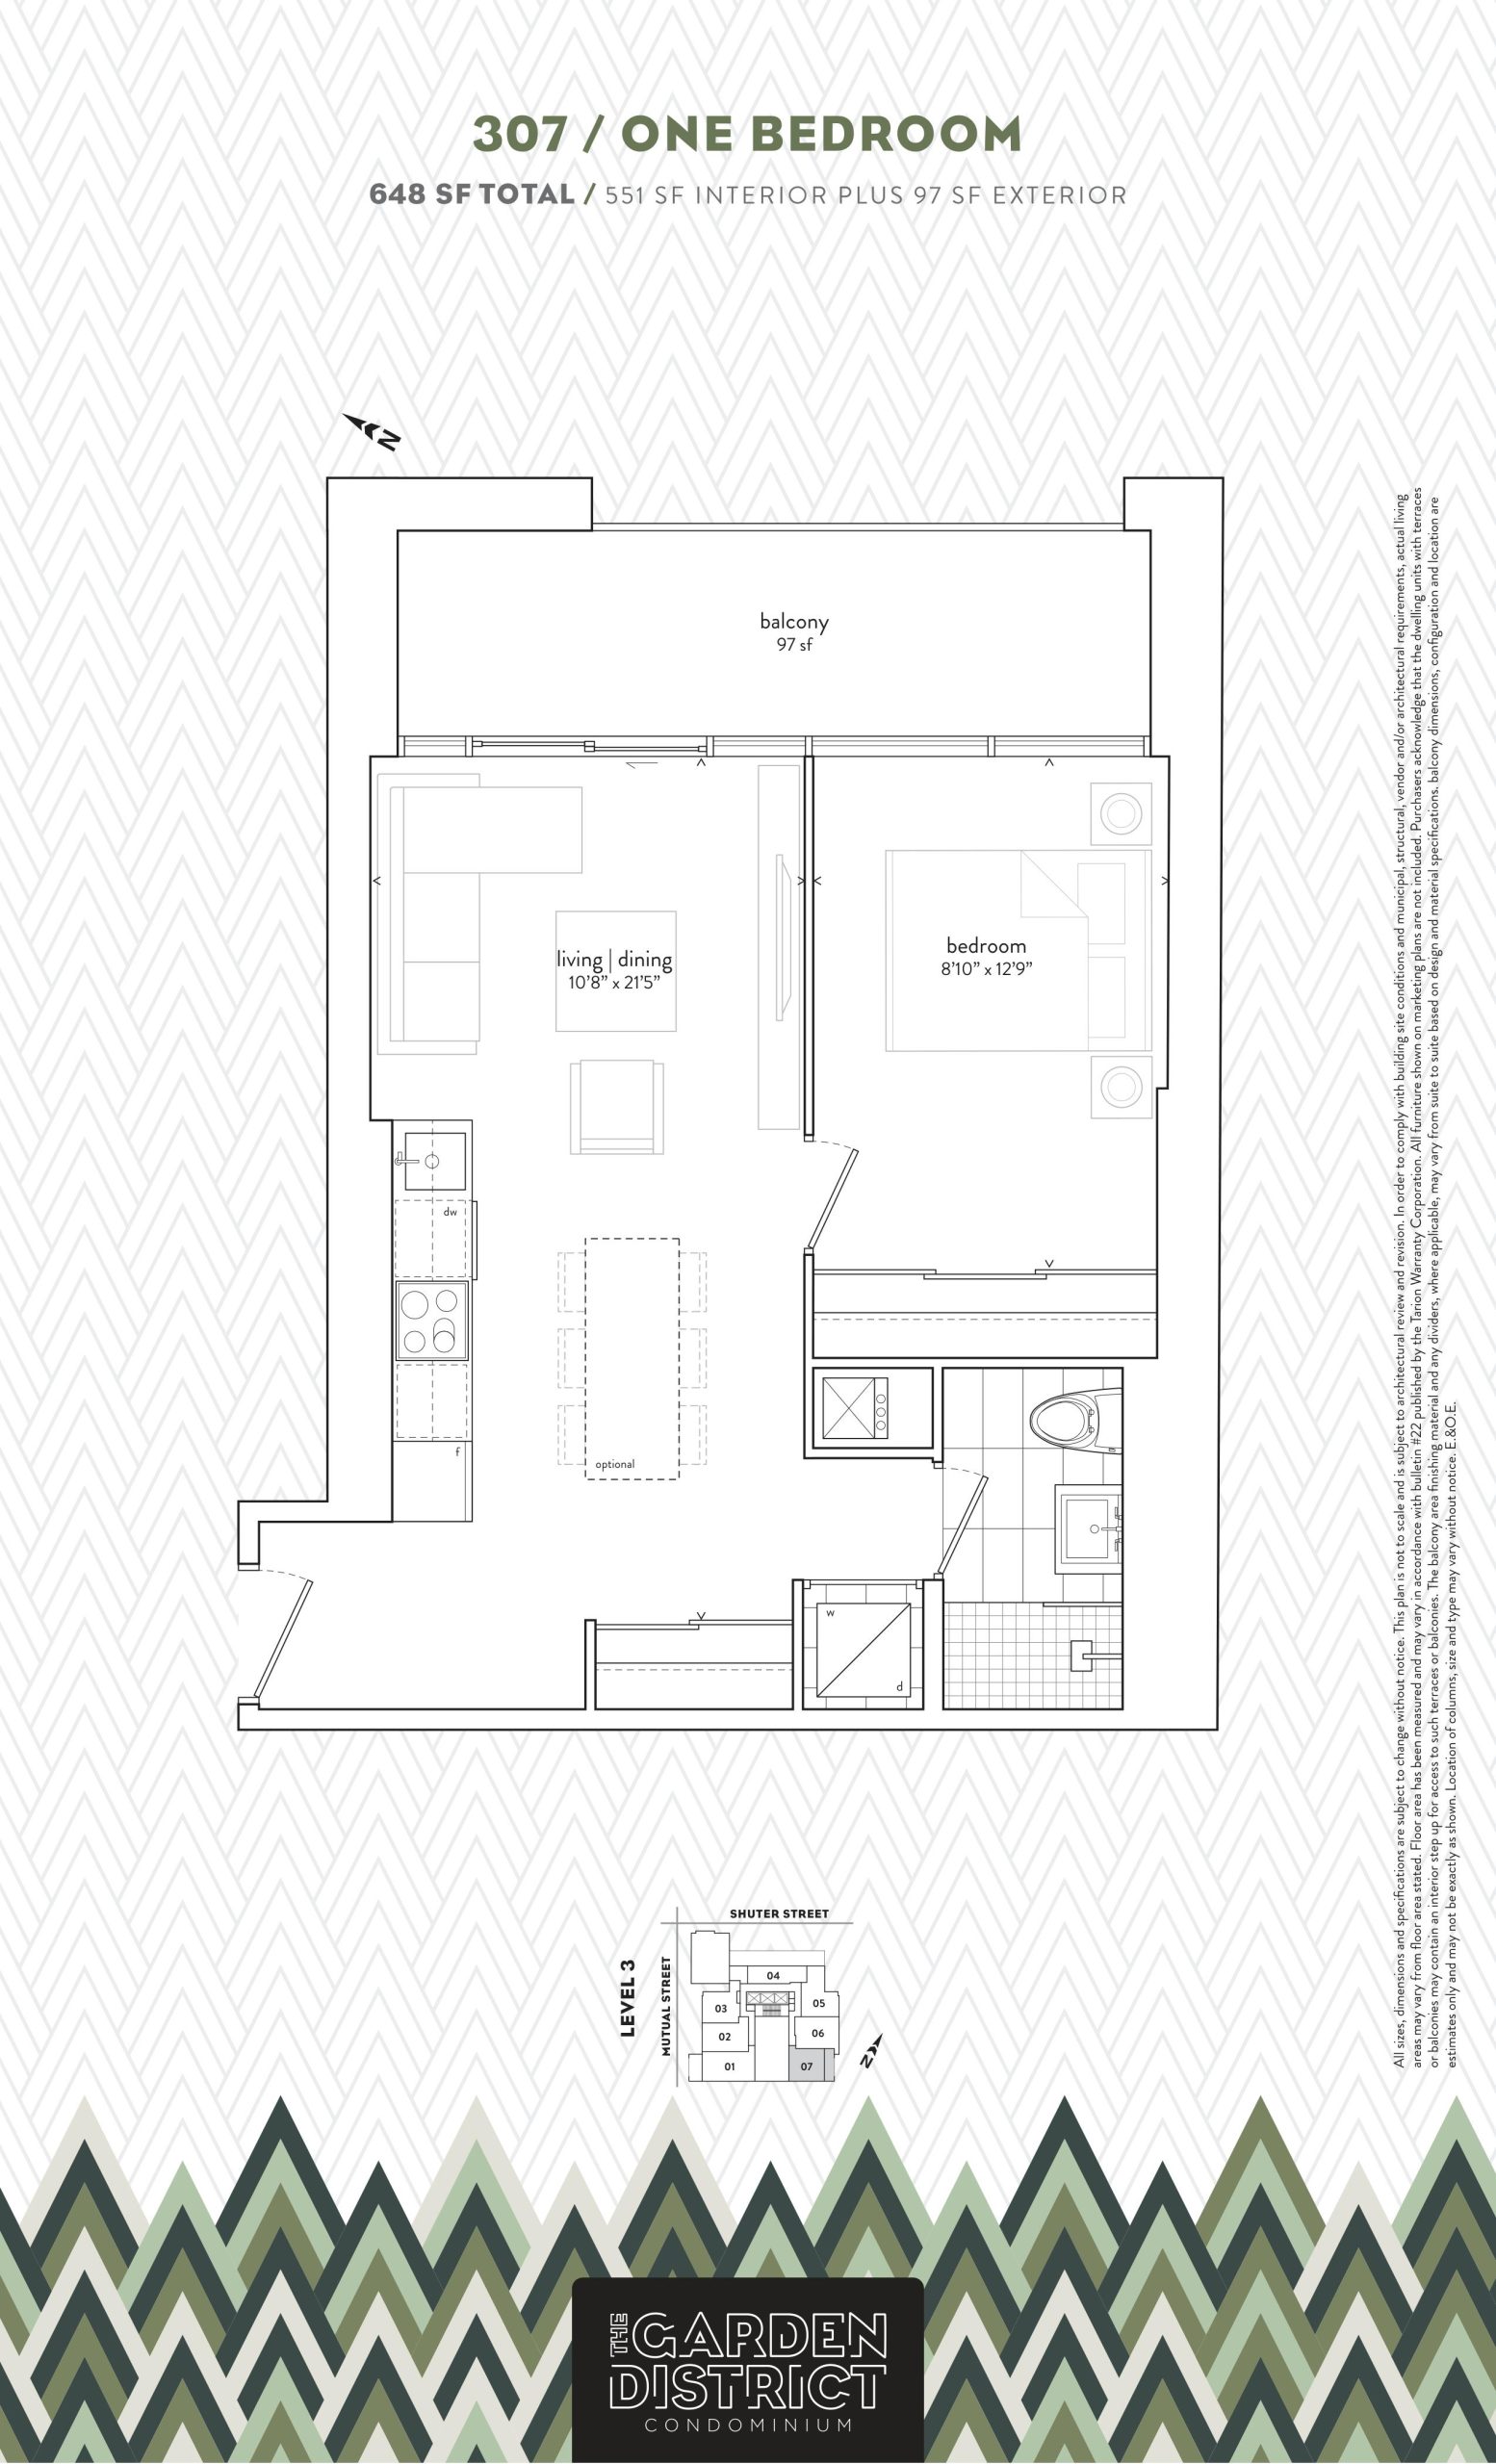
| 307 | 1 | 1 | 551 | $769,900 | Sold Out |
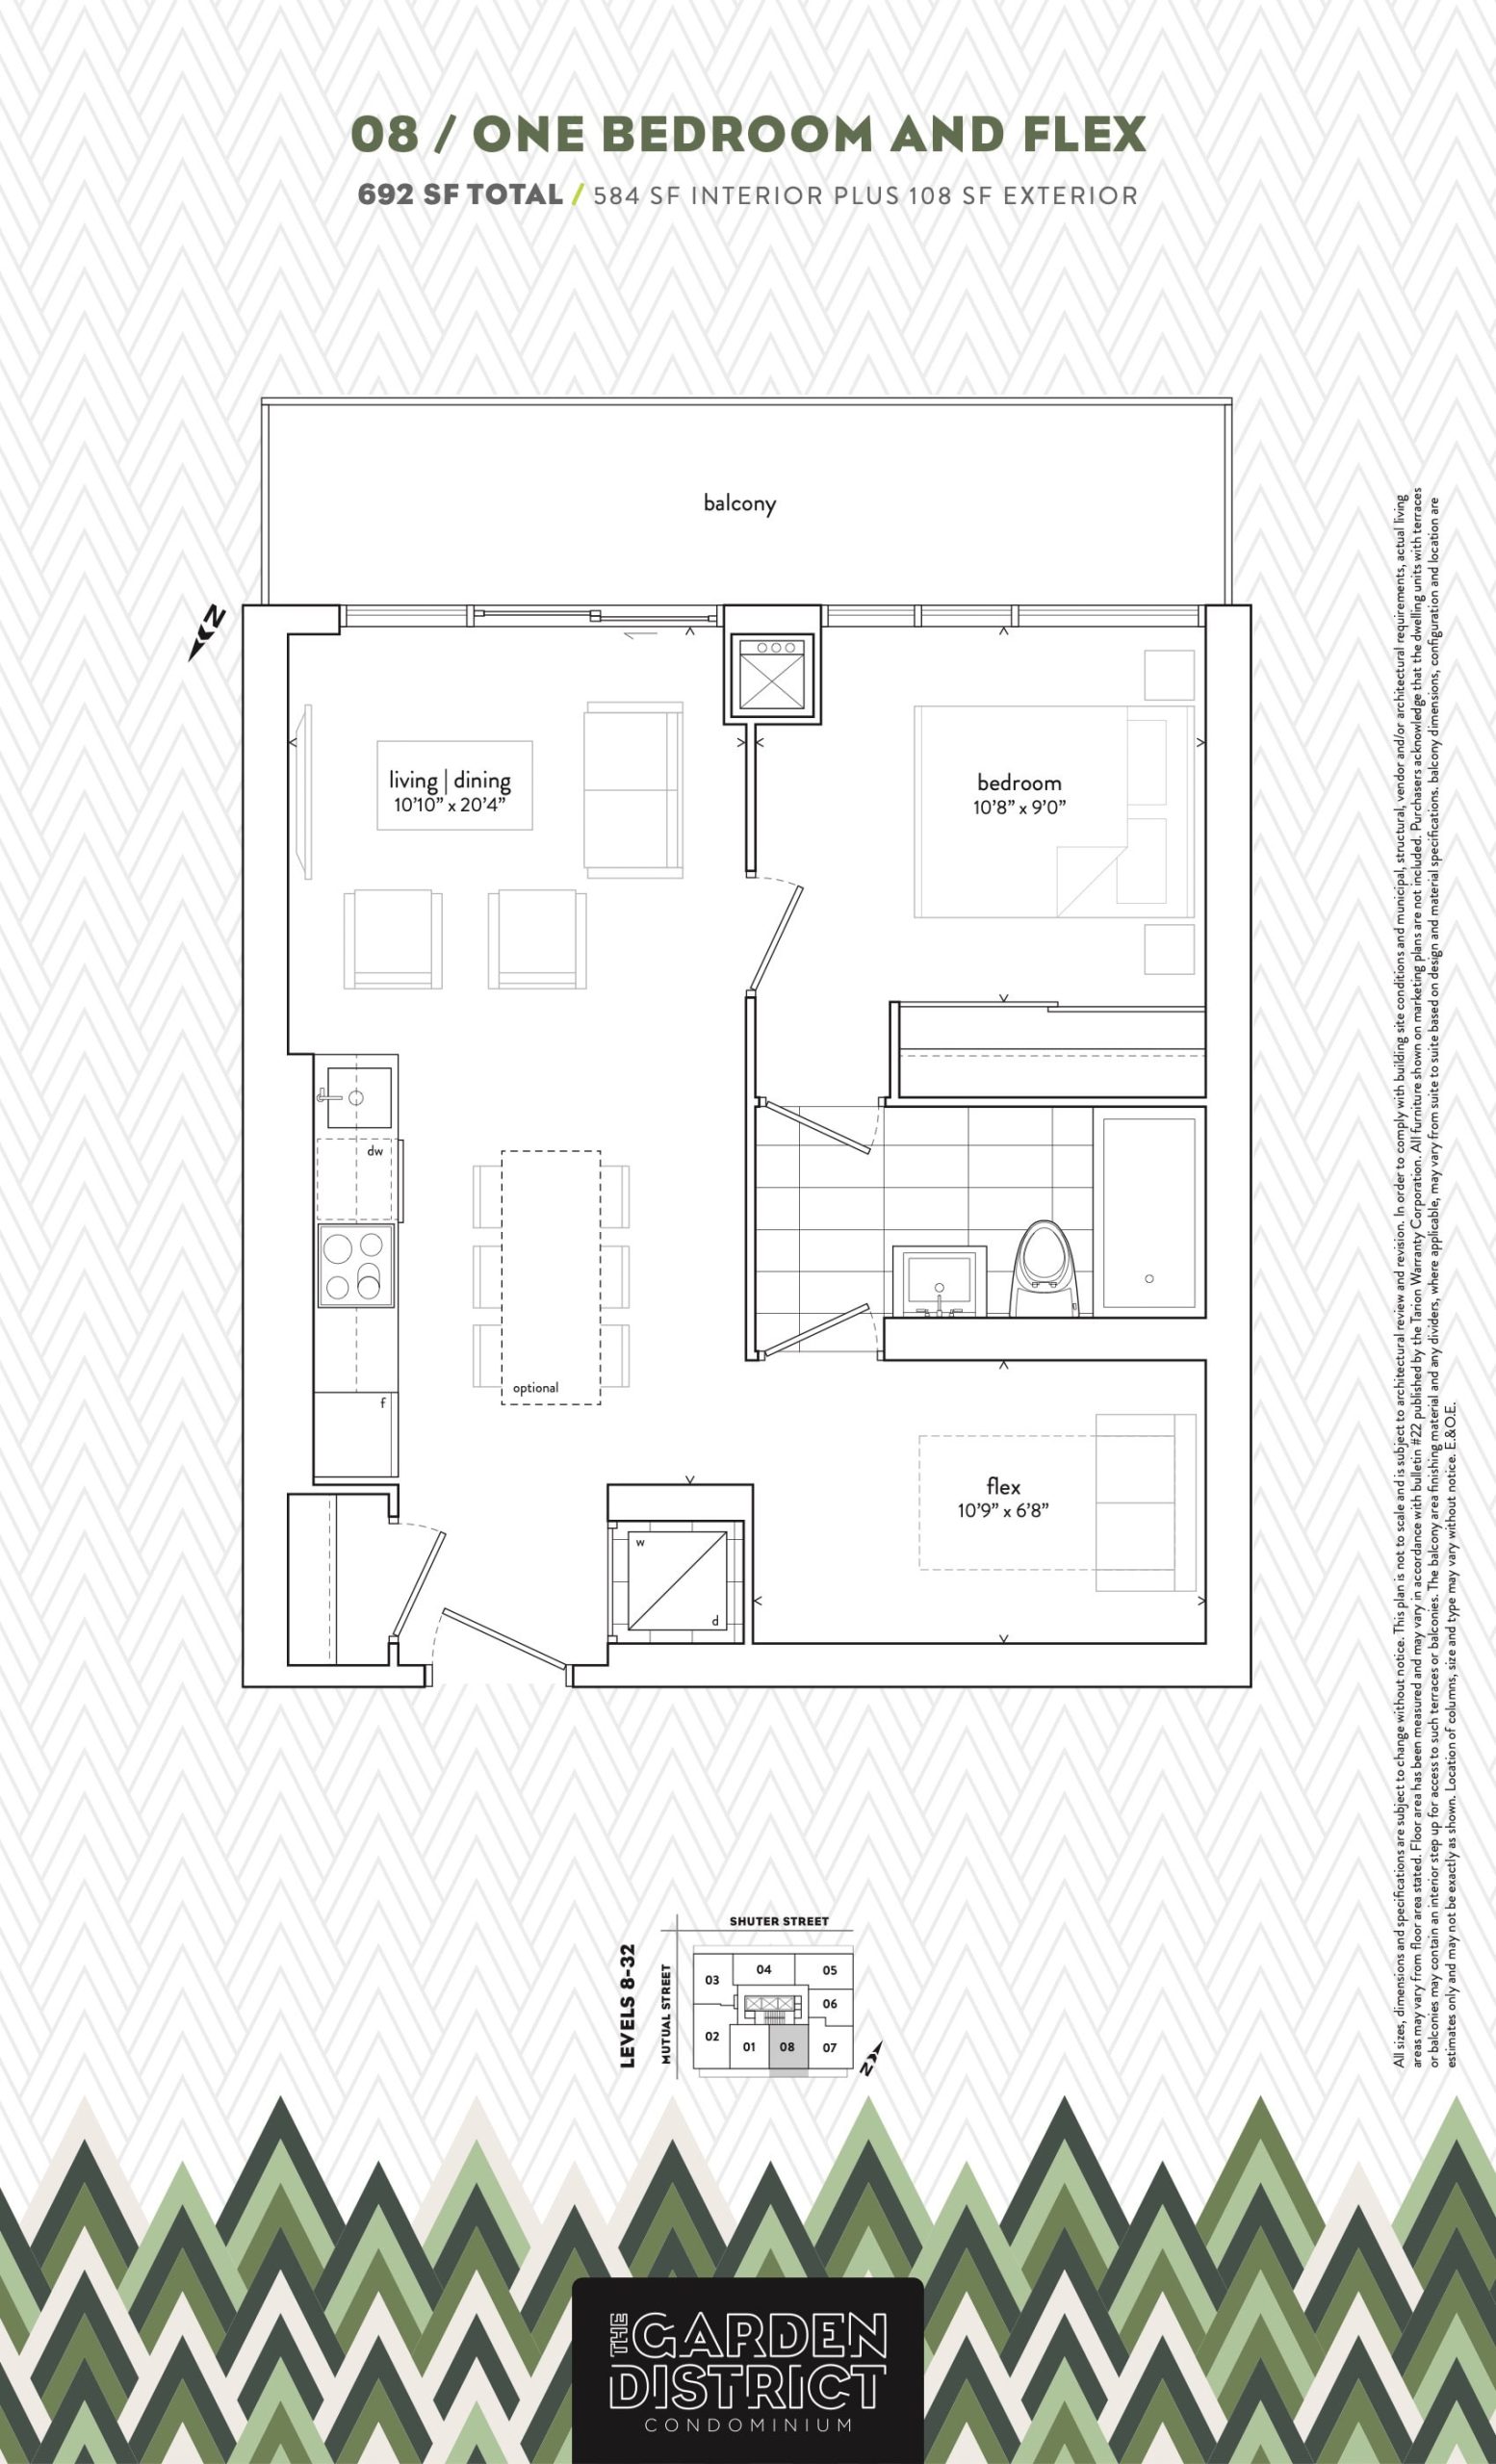
| 08 | 2 | 1 | 584 | $944,900 | Available |
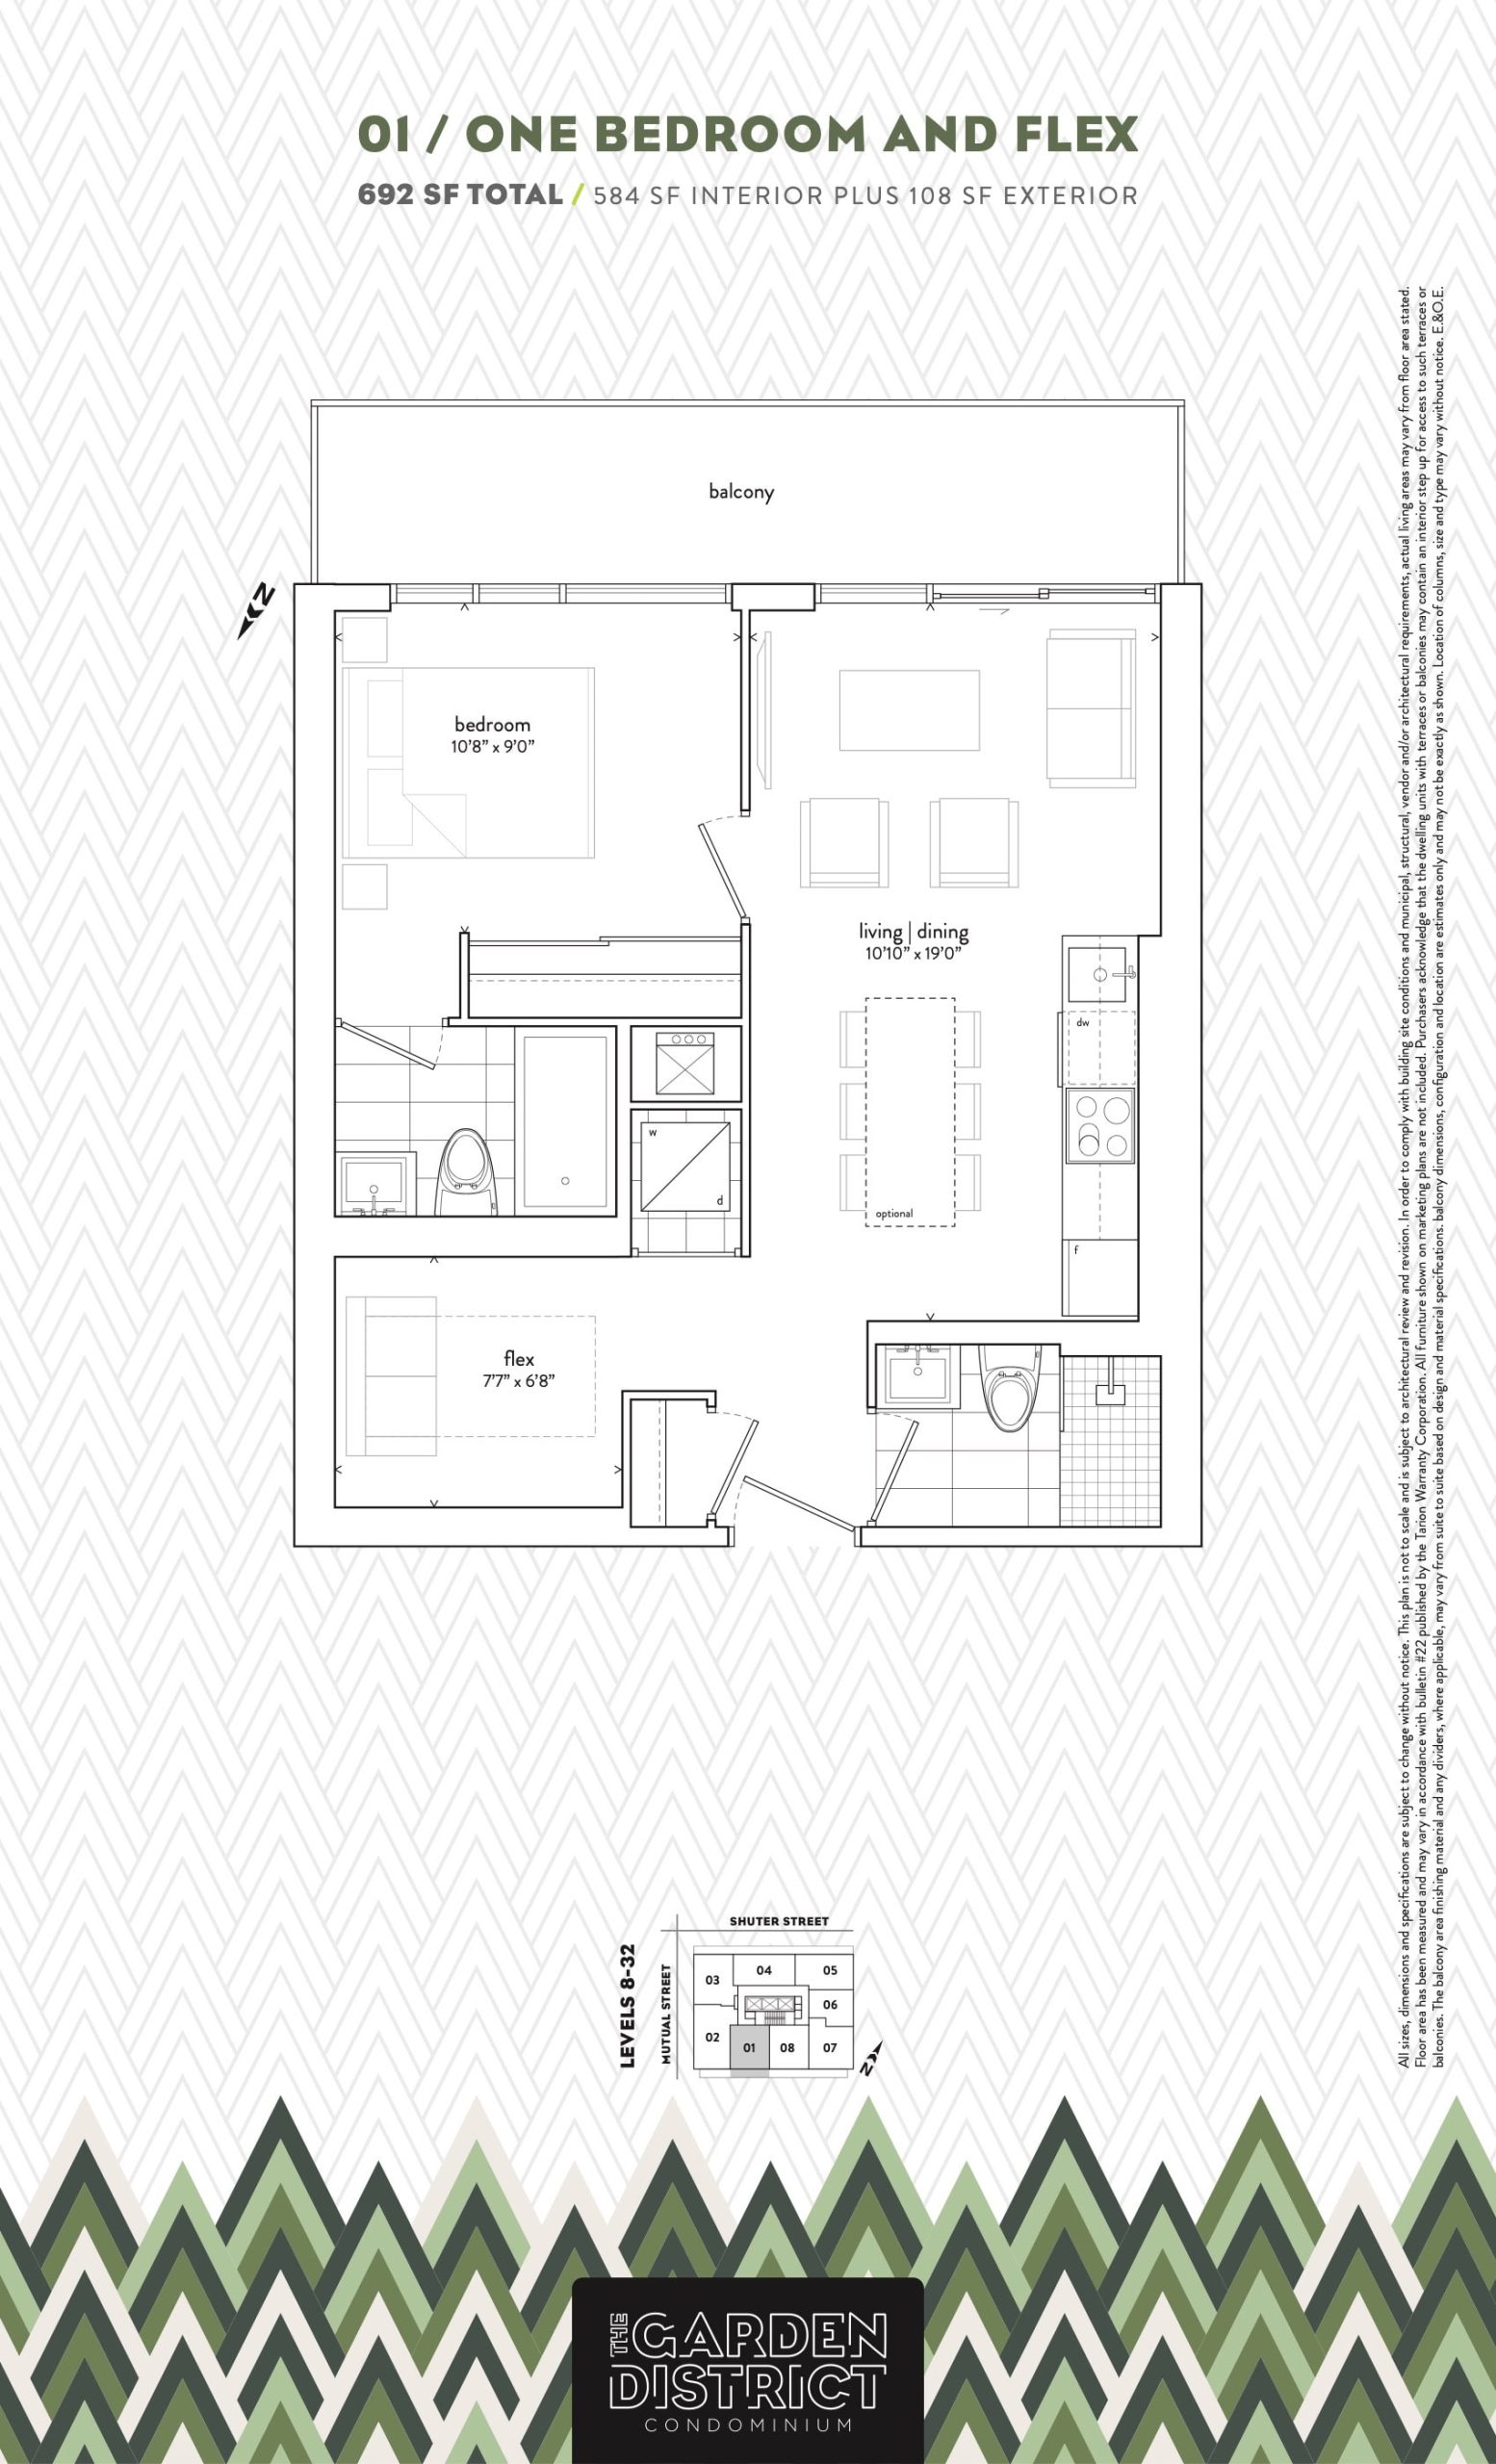
| 01 | 2 | 2 | 584 | $949,900 | Available |
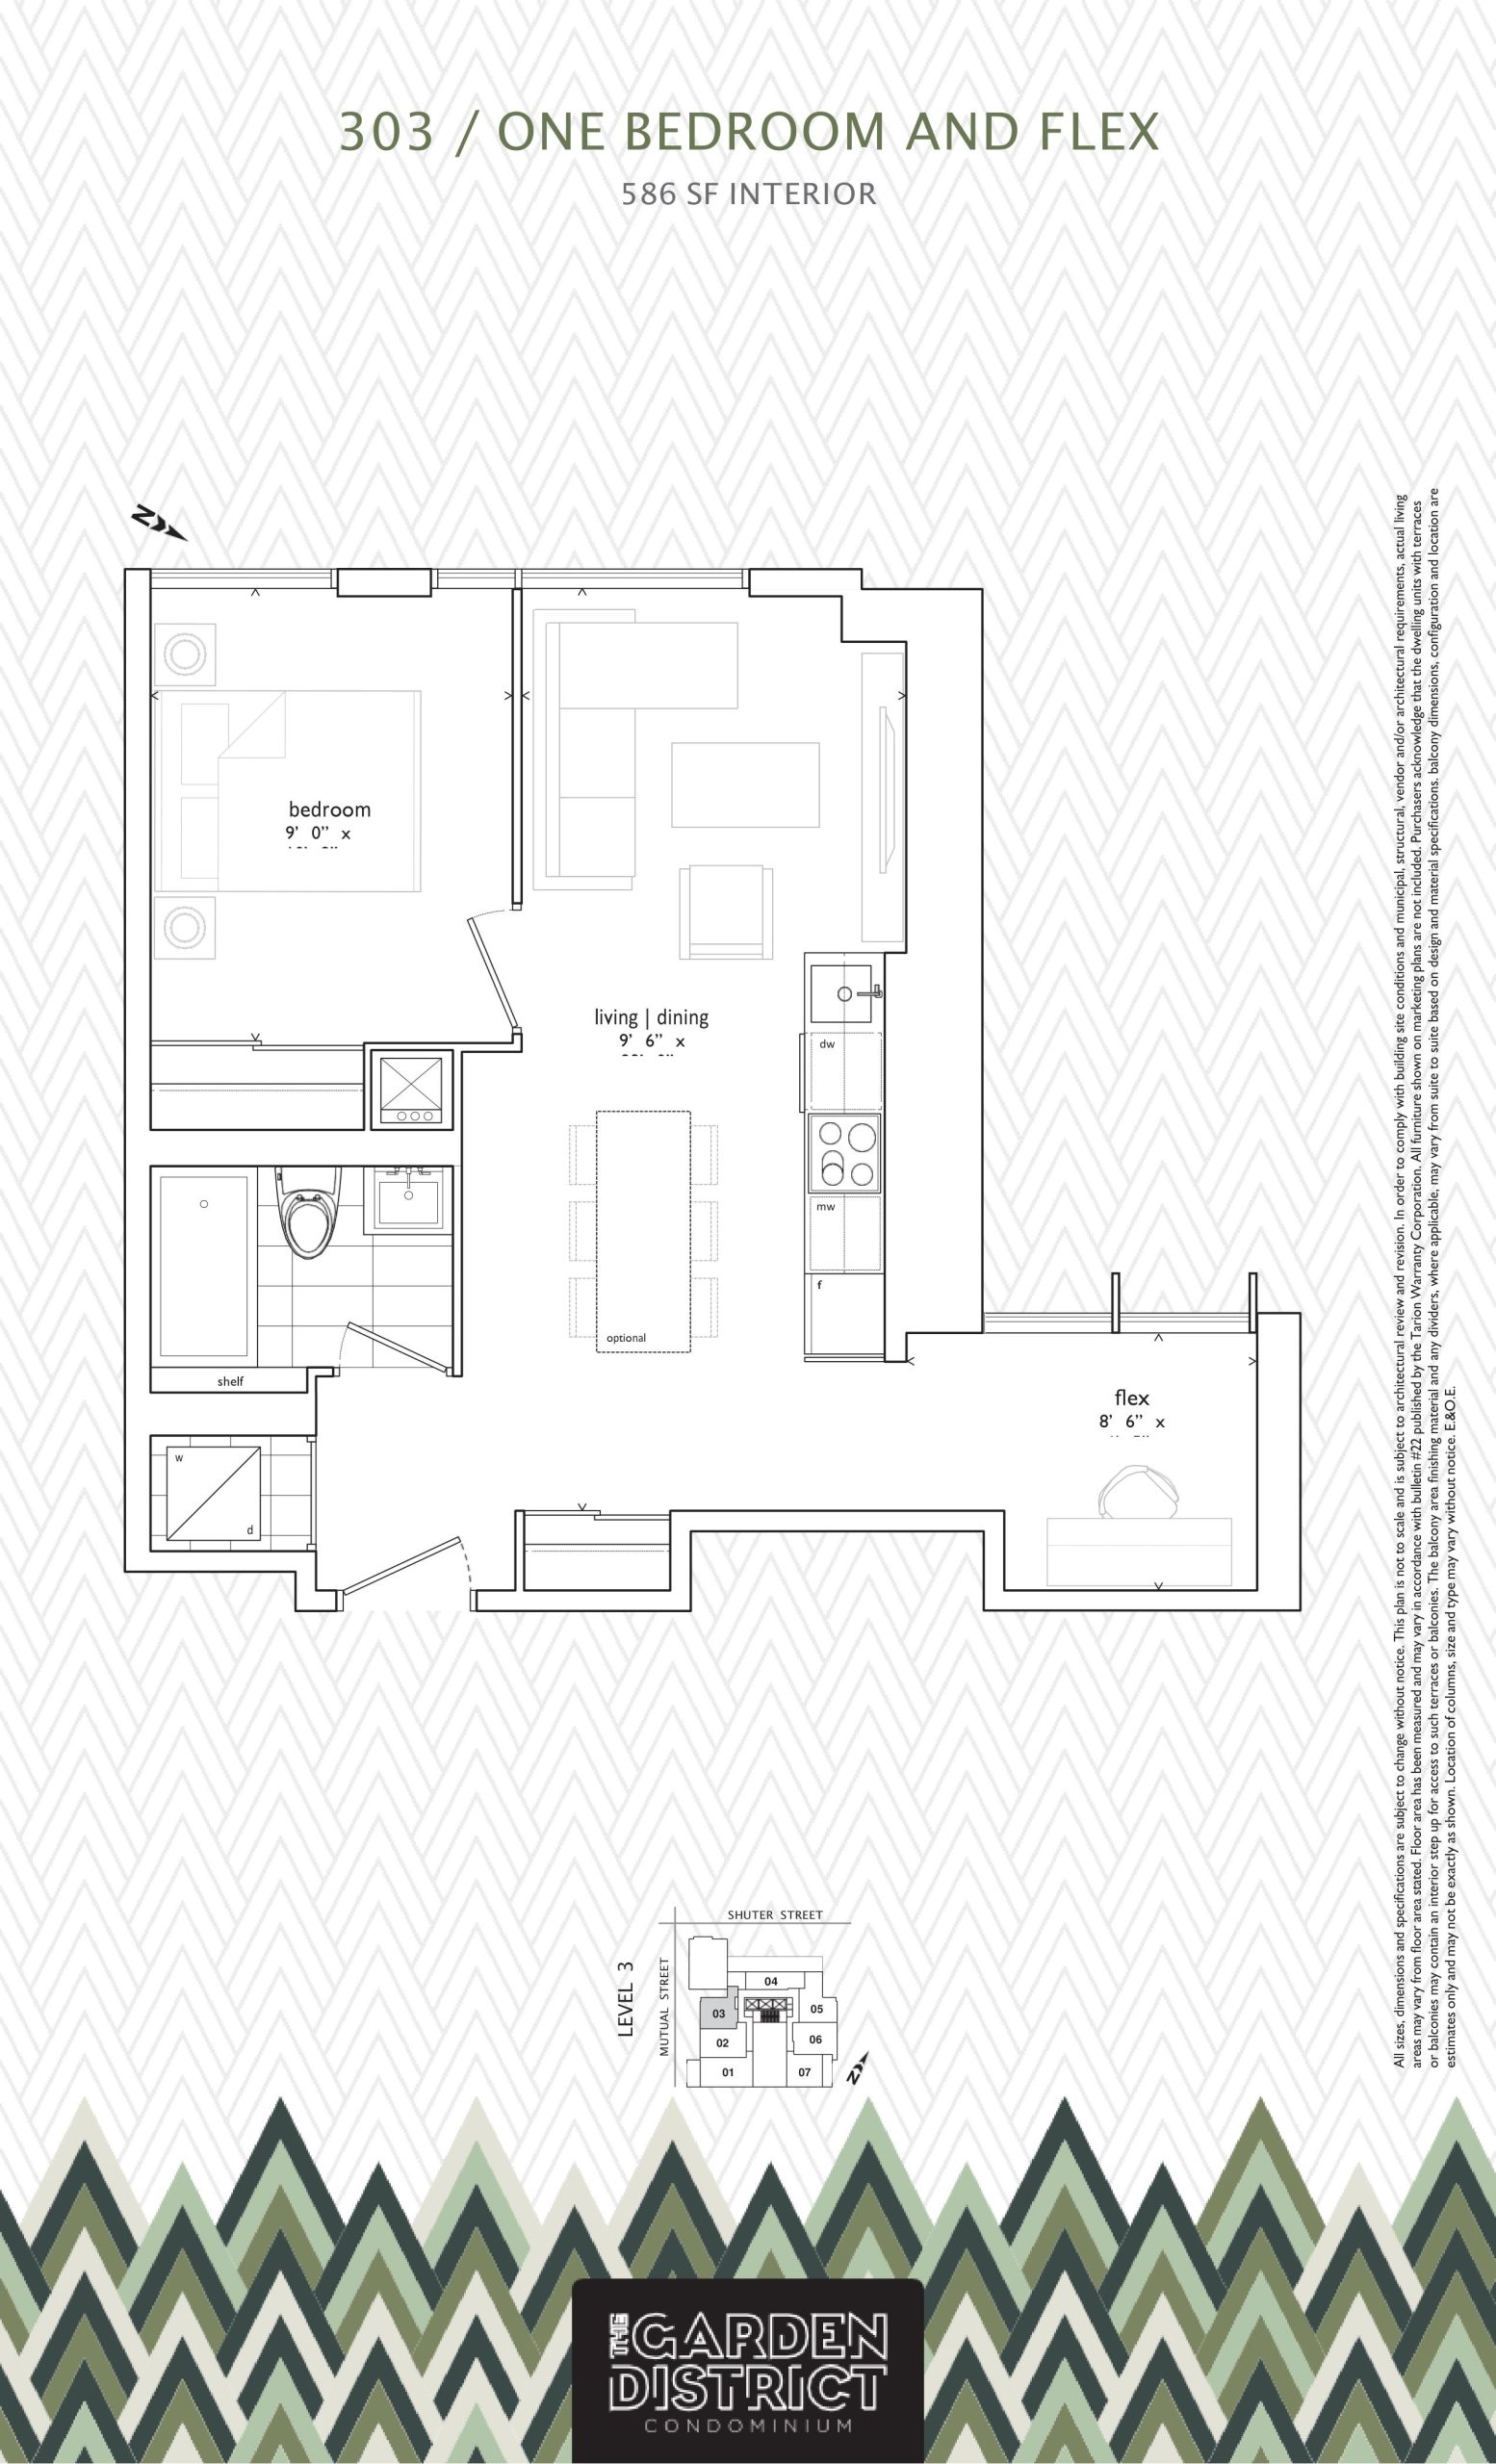
| 303 | 2 | 1 | 586 | $789,900 | Sold Out |
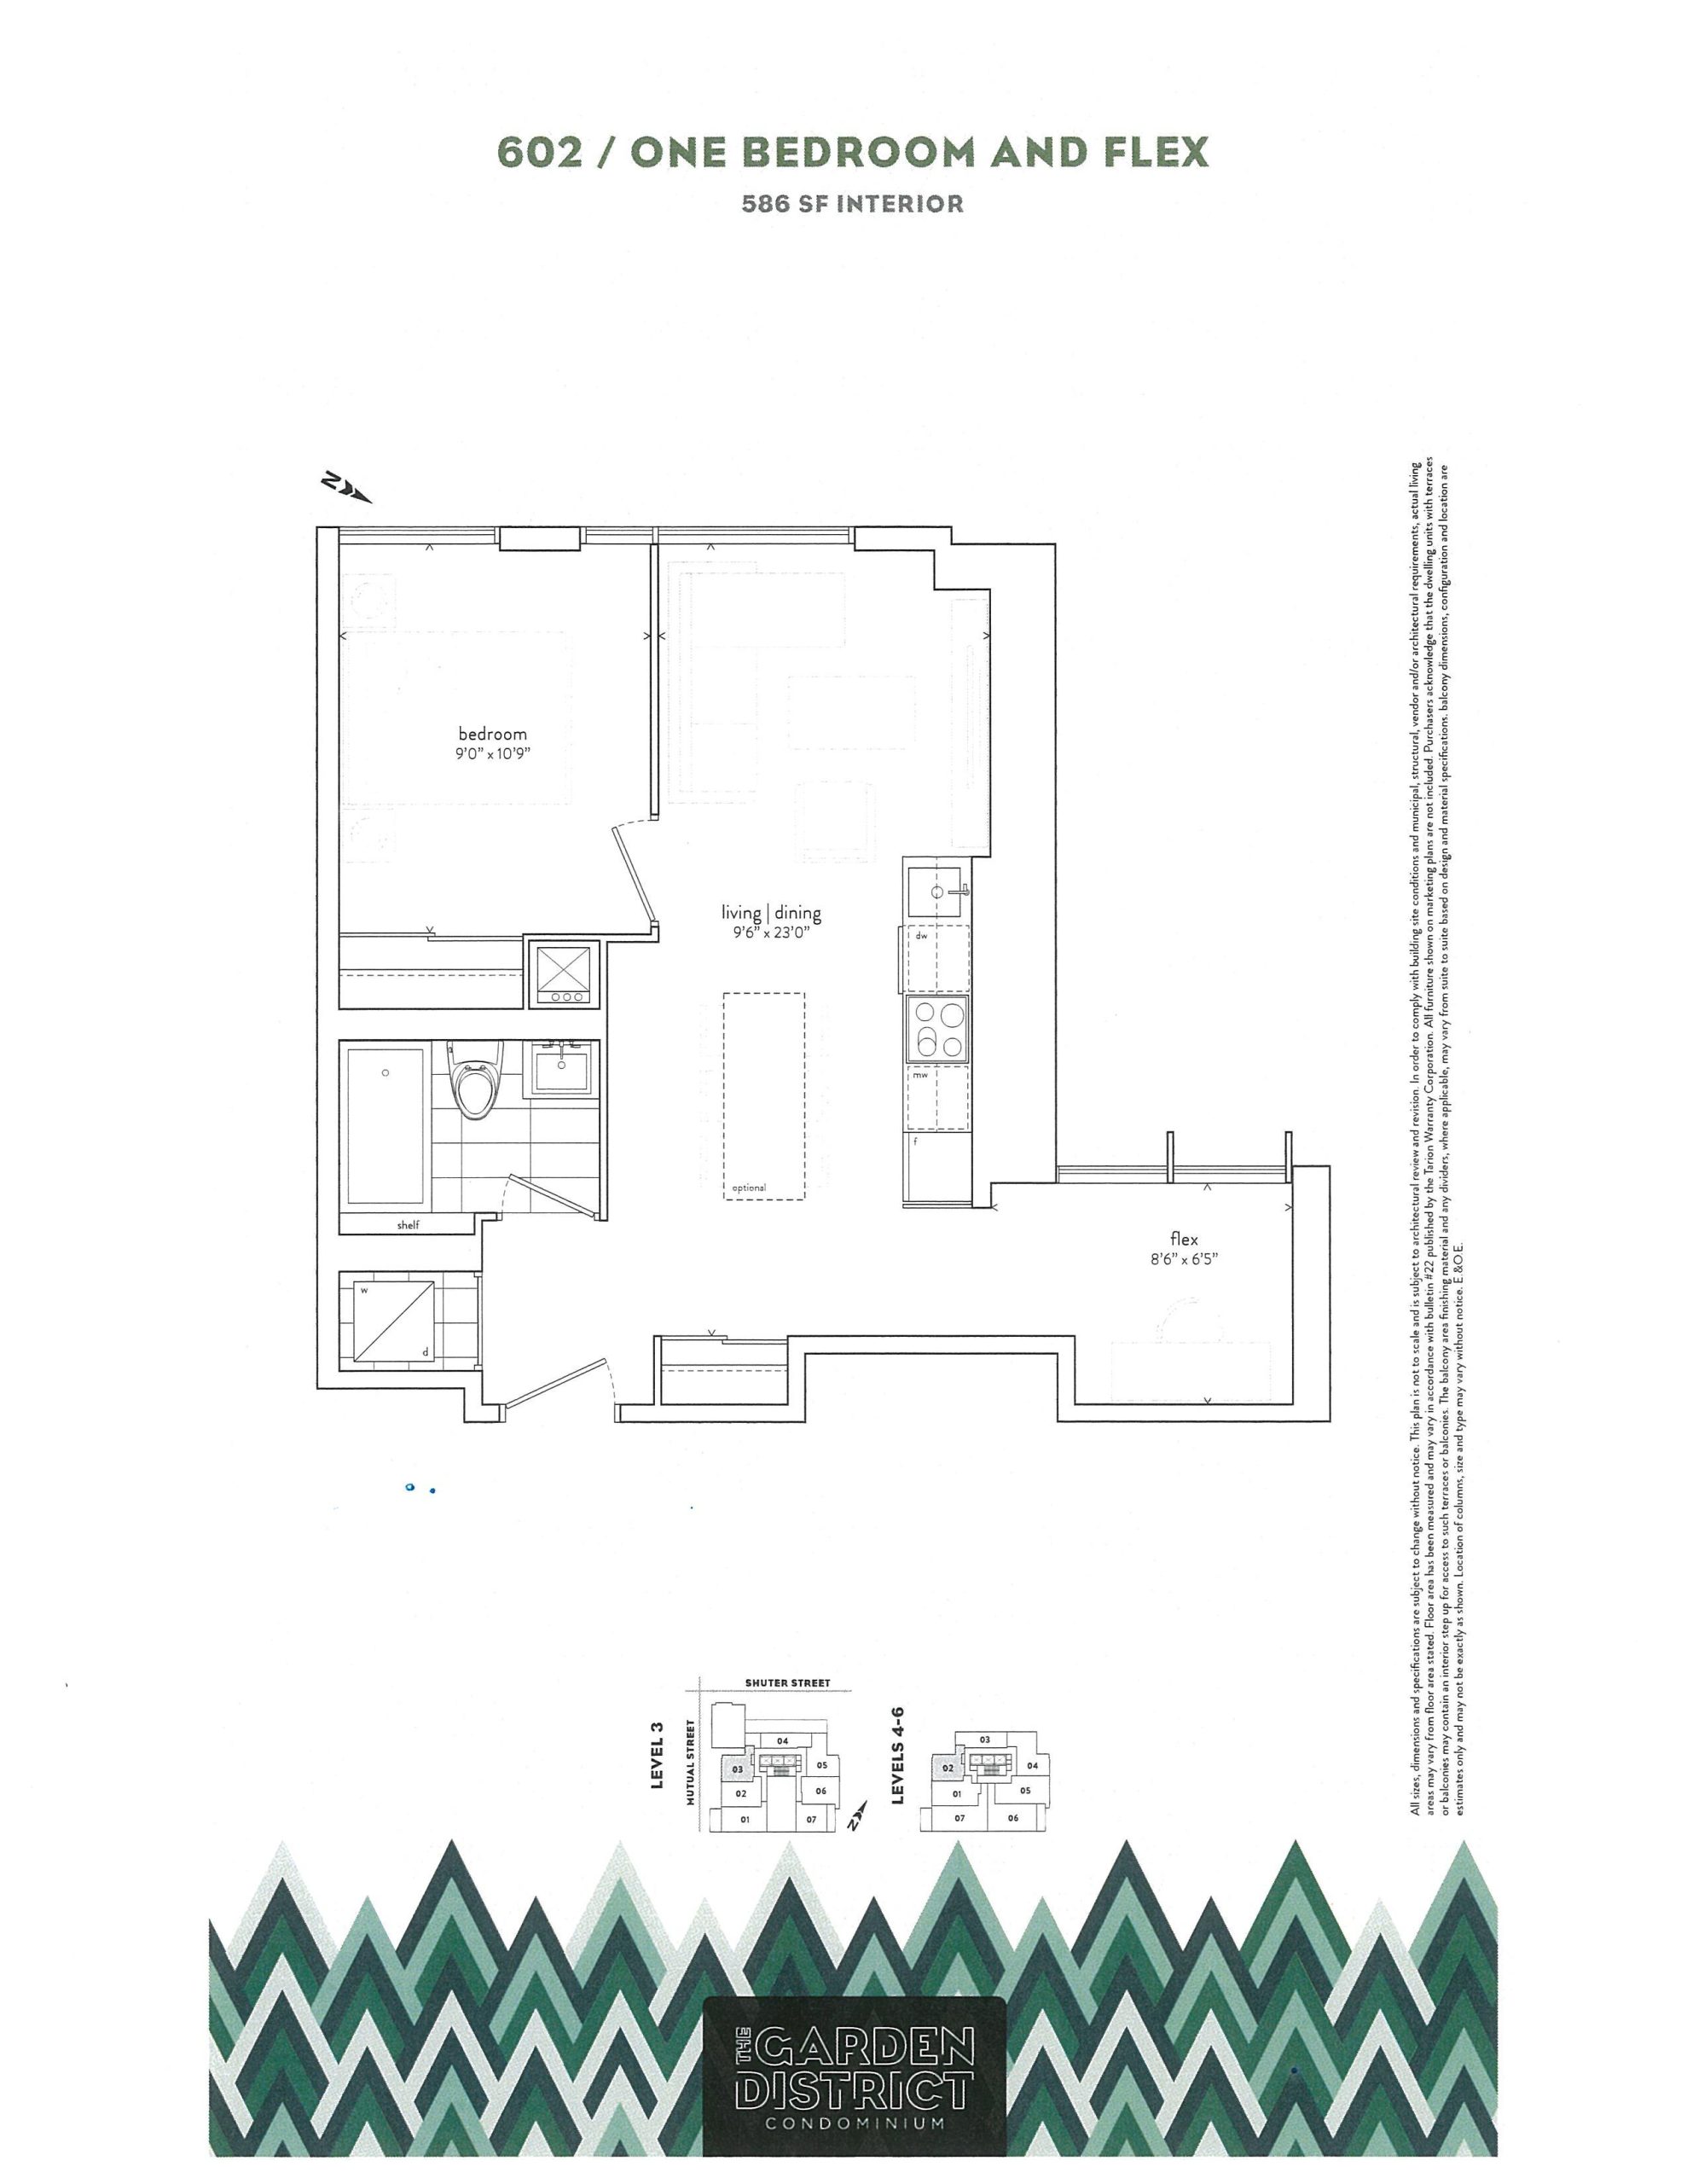
| 602 | 2 | 1 | 586 | $789,900 | Sold Out |
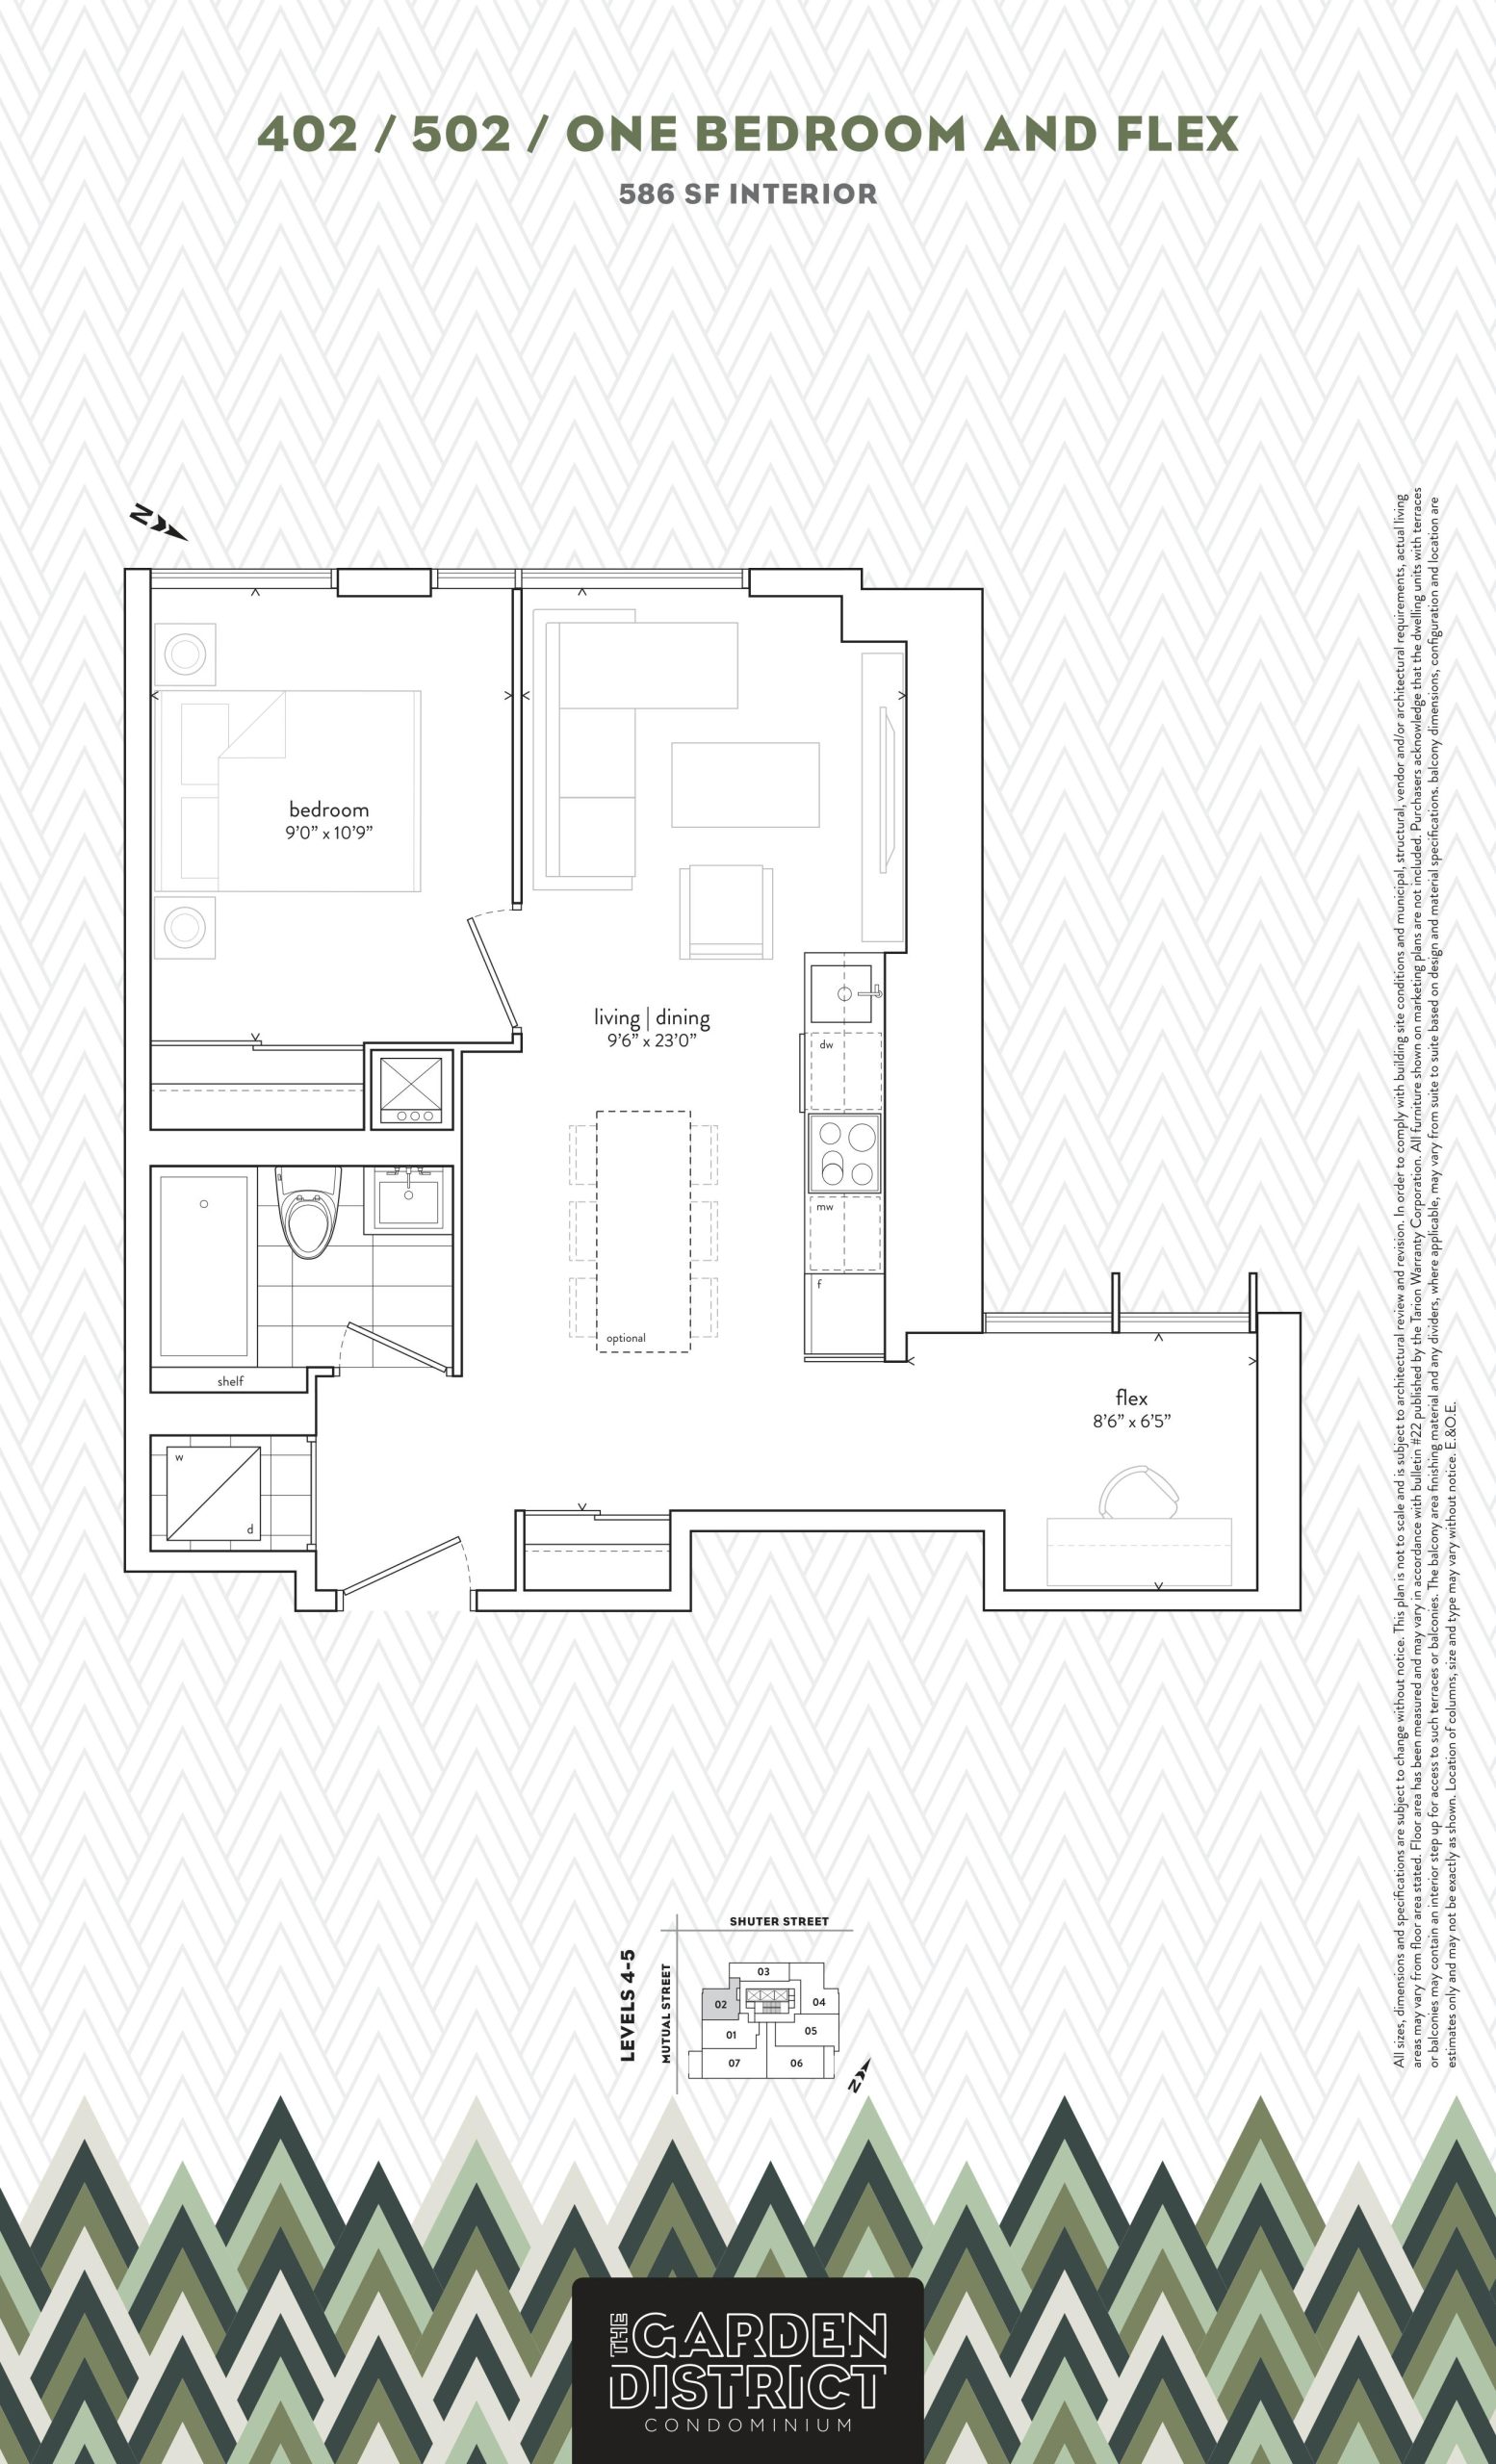
| 402 / 502 | 2 | 1 | 586 | Register for pricing | Sold Out |
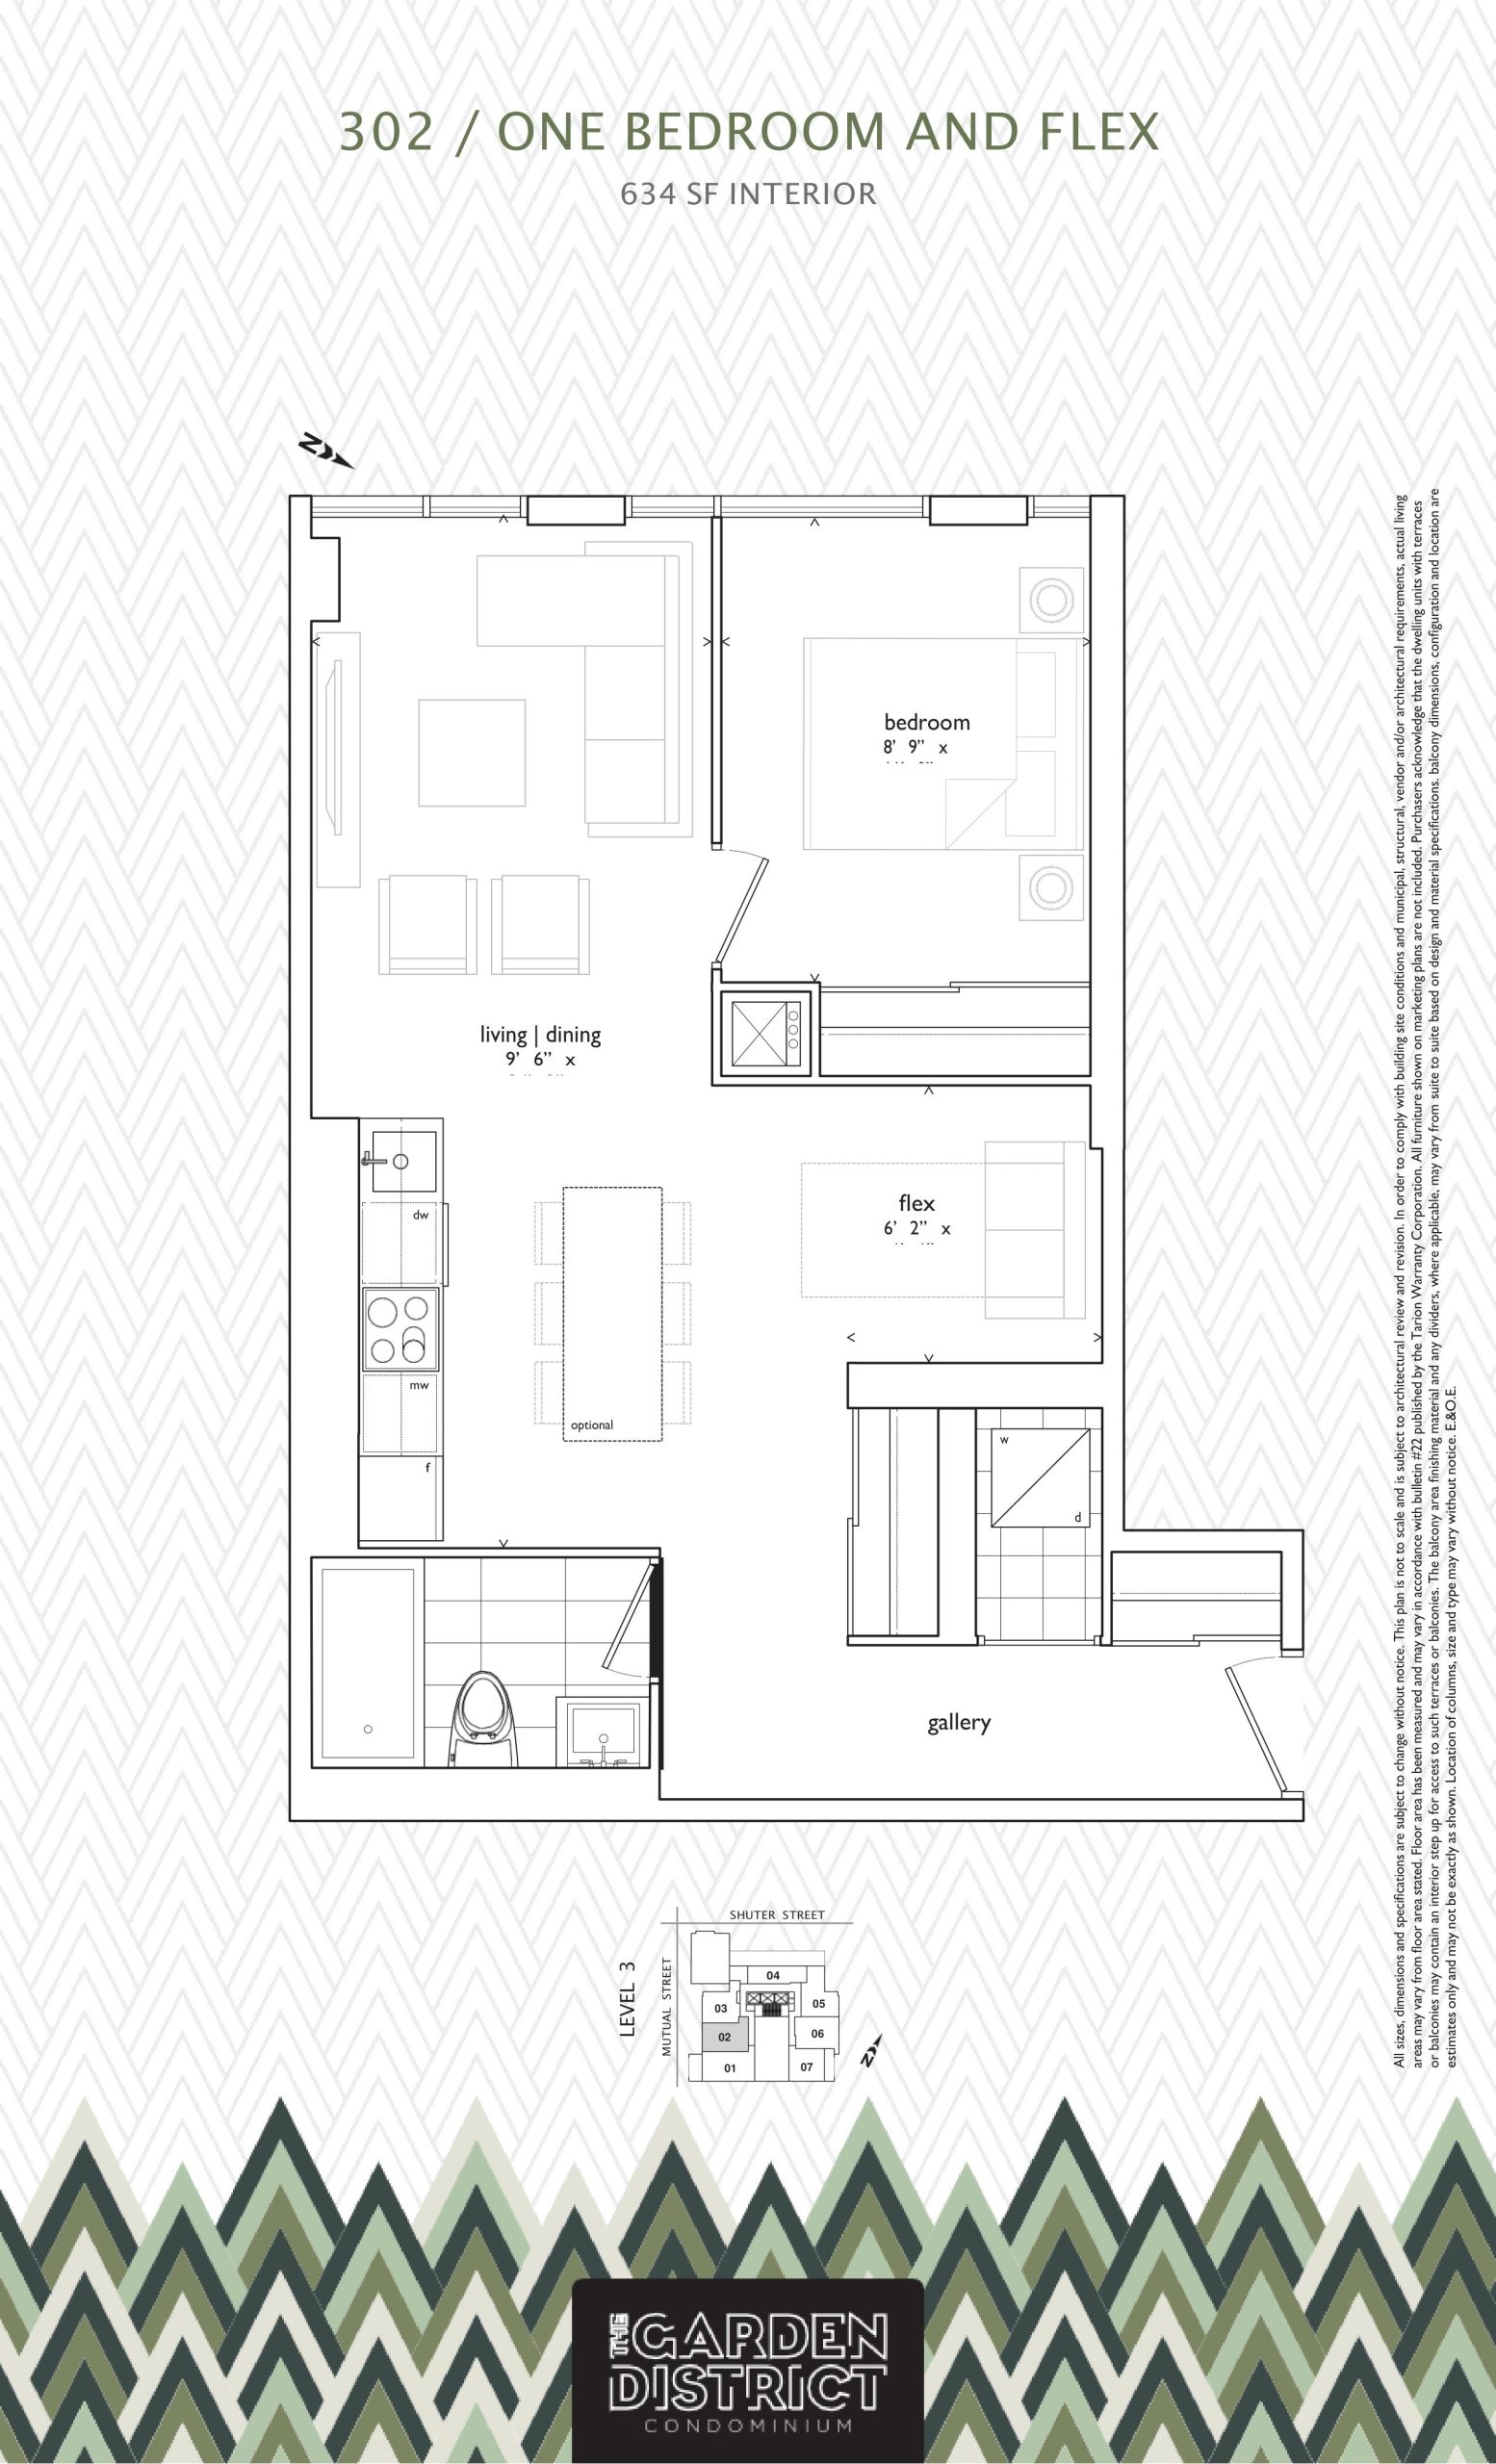
| 302 | 2 | 1 | 634 | $839,900 | Sold Out |
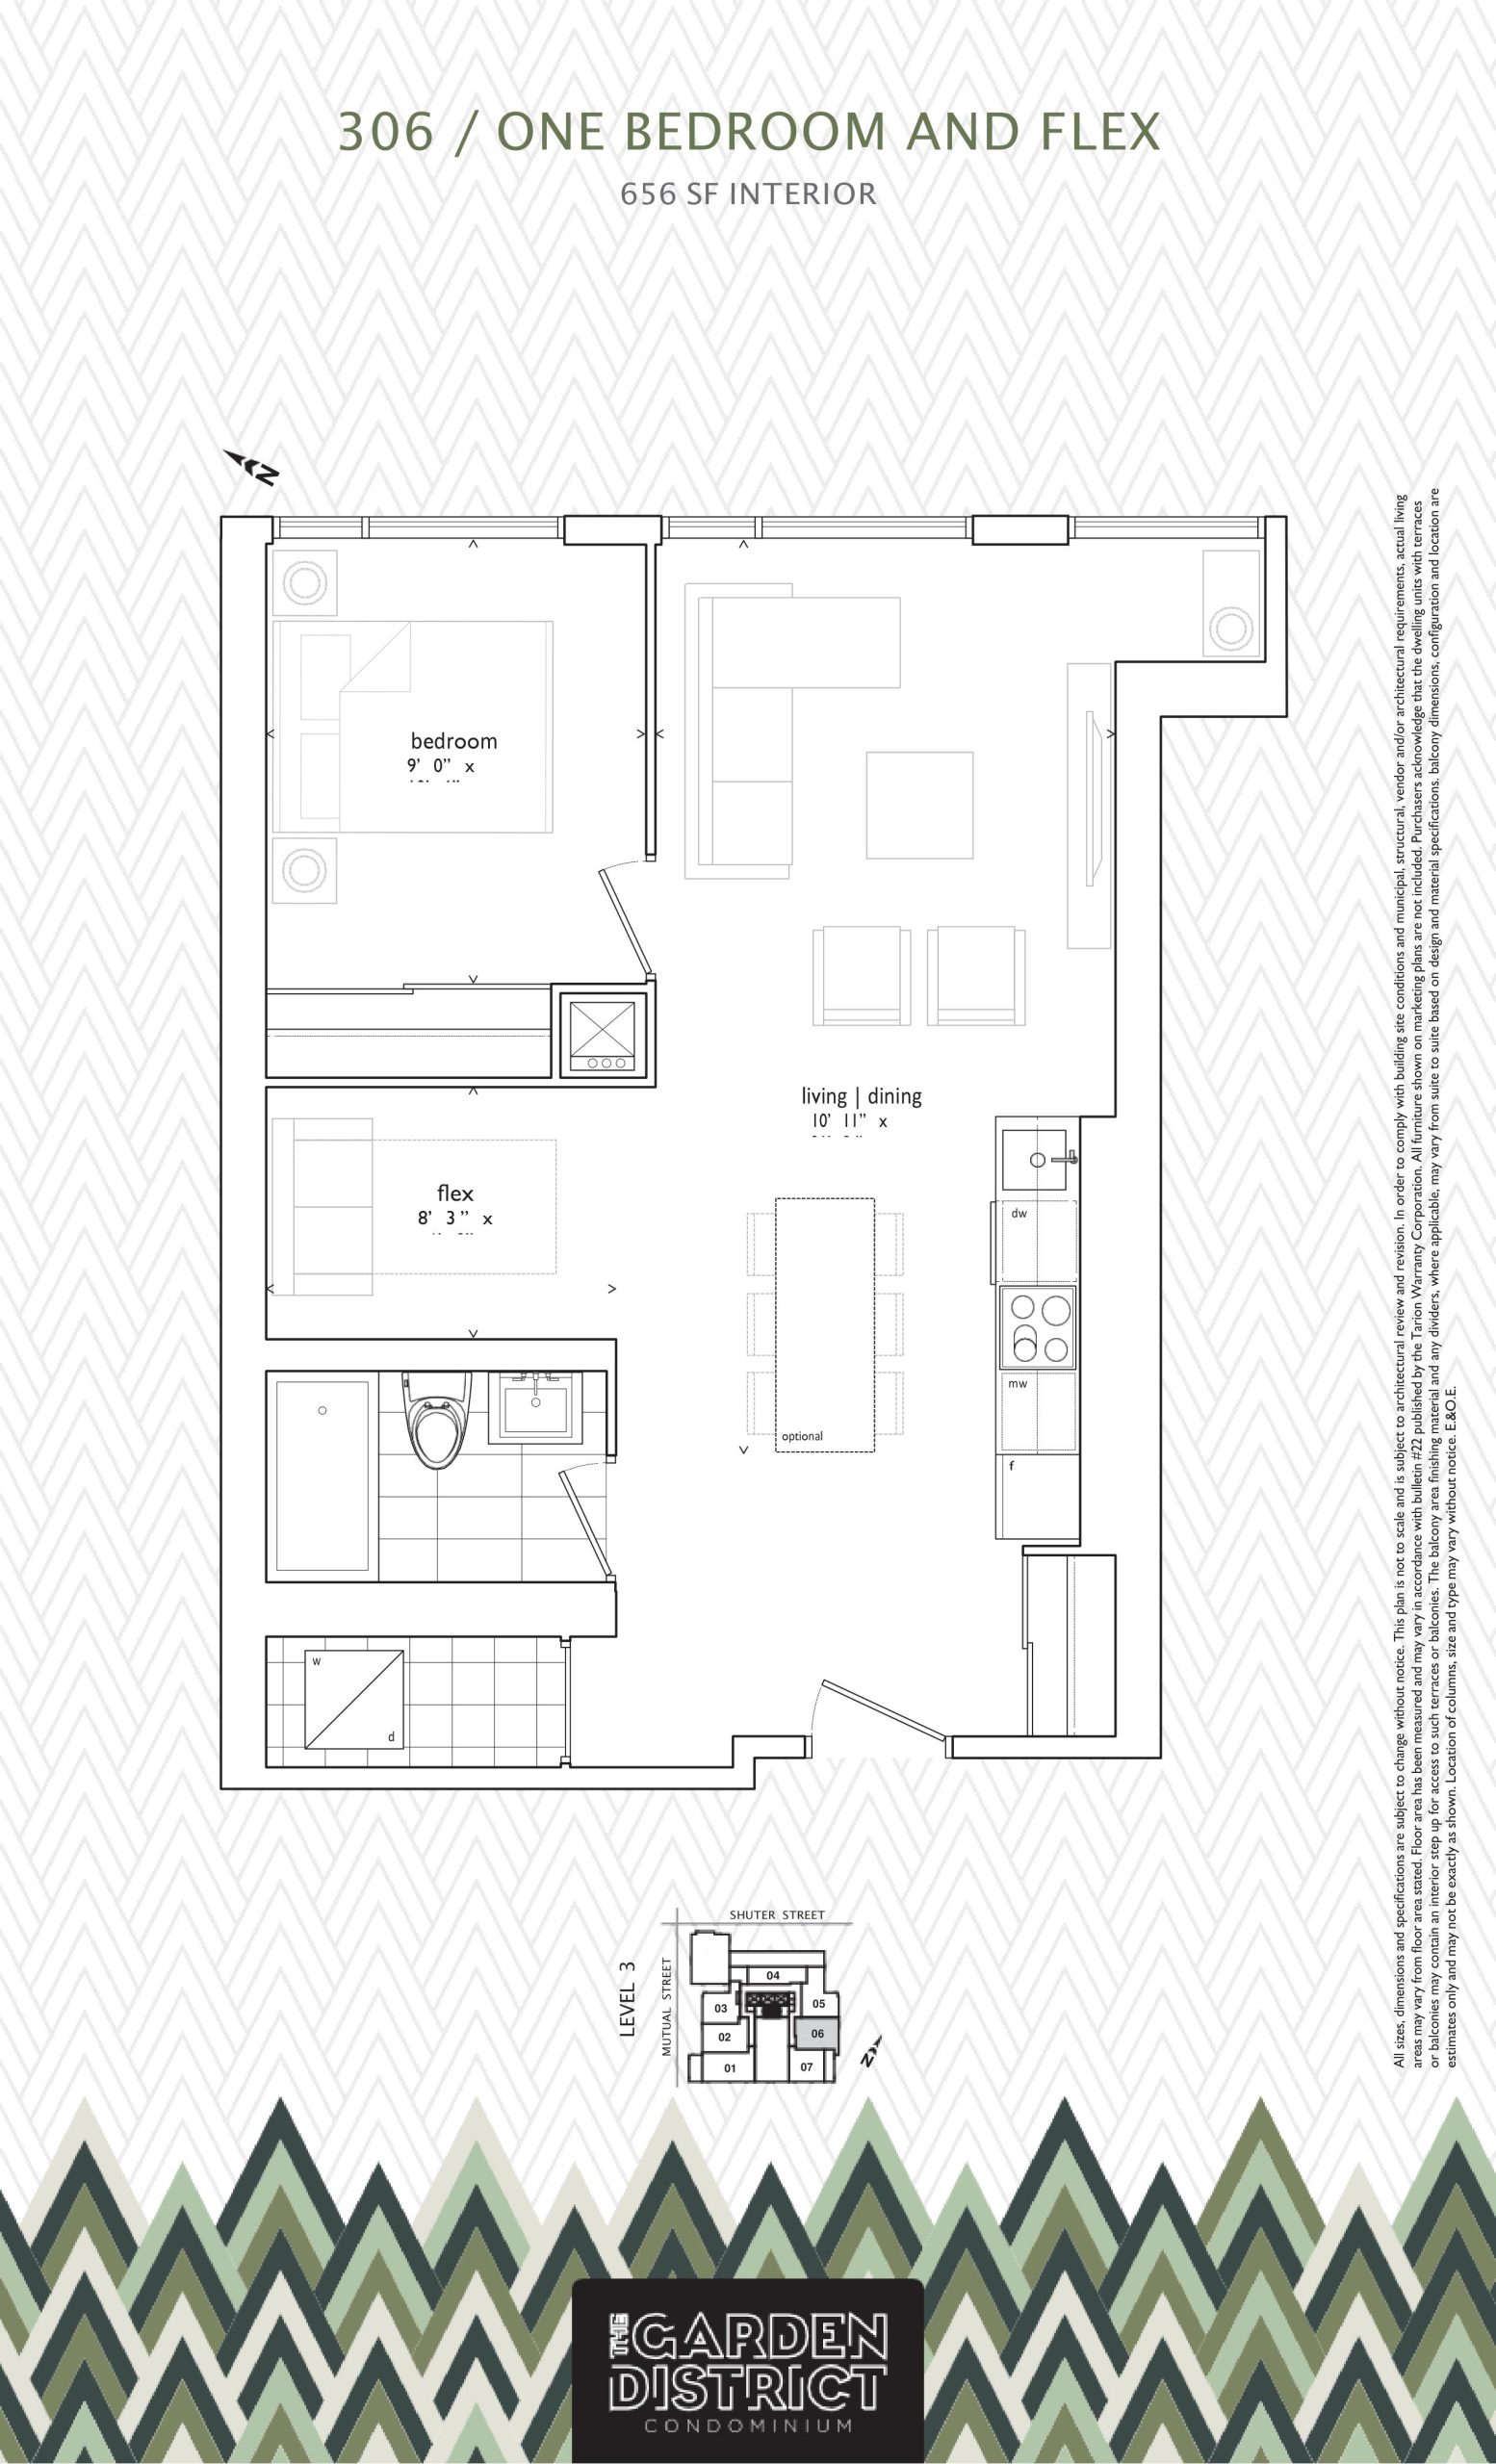
| 306 | 2 | 1 | 656 | $869,900 | Sold Out |
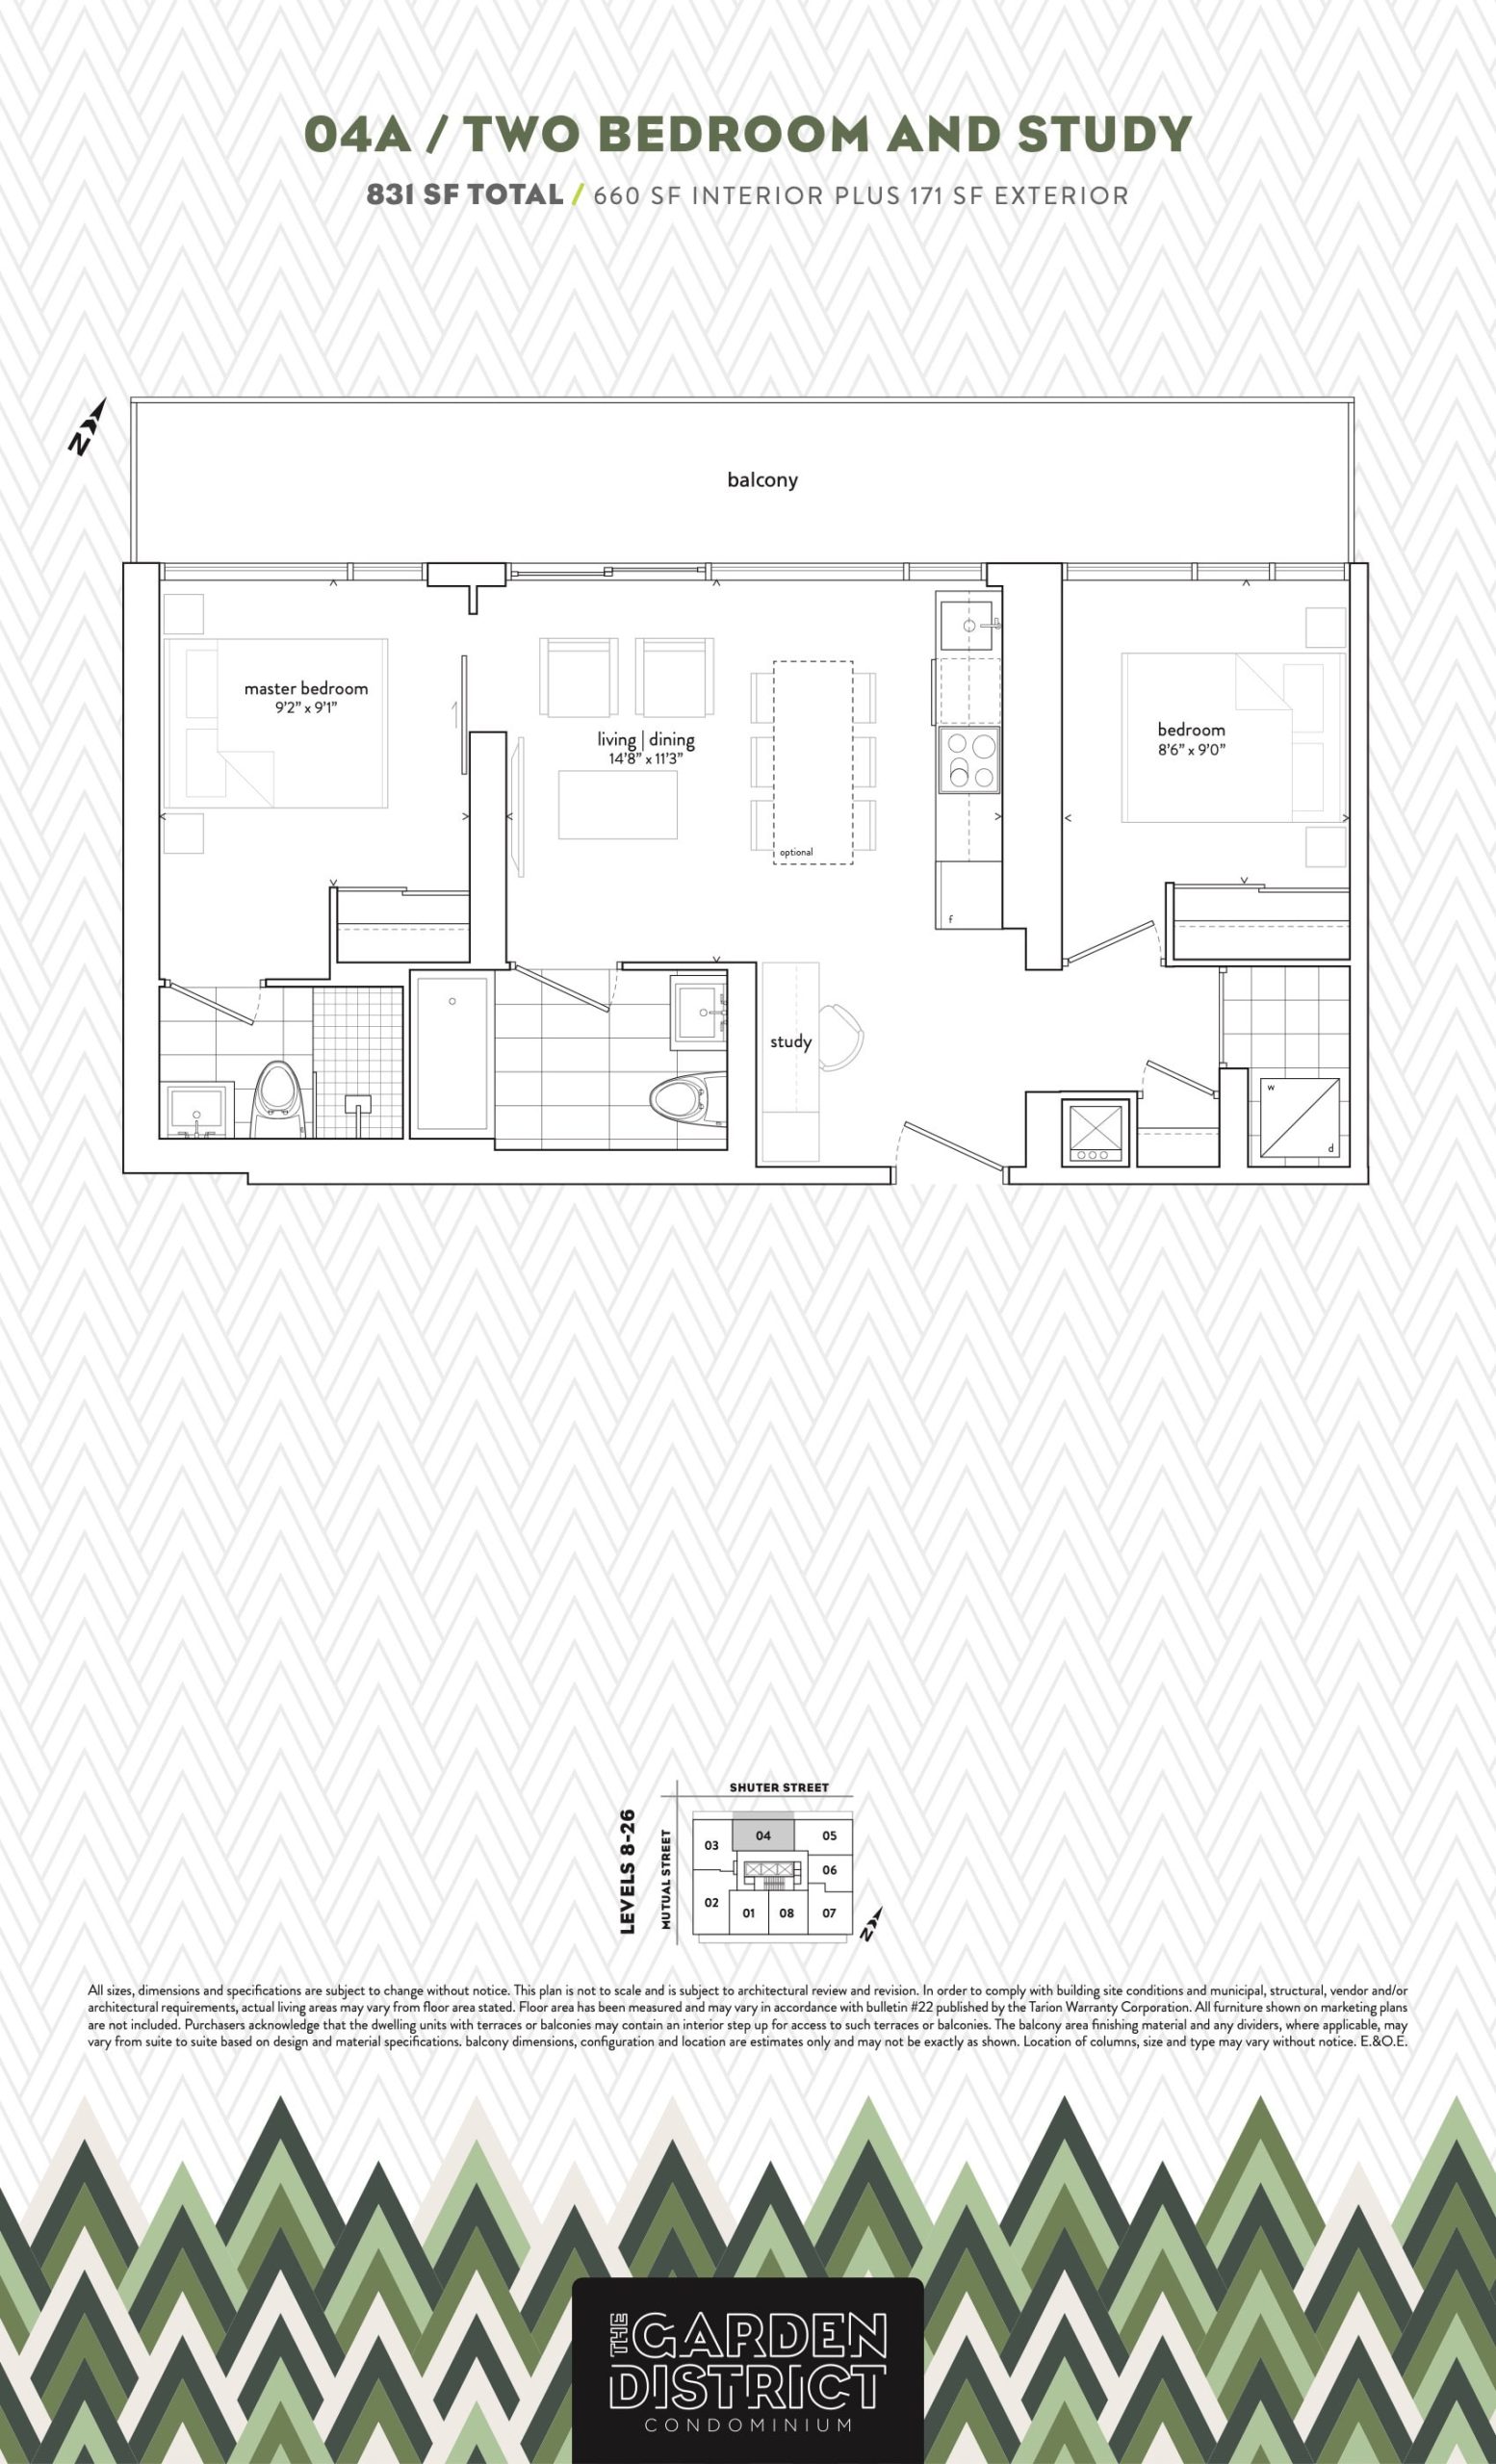
| 04A | 3 | 2 | 660 | Register for pricing | Sold Out |
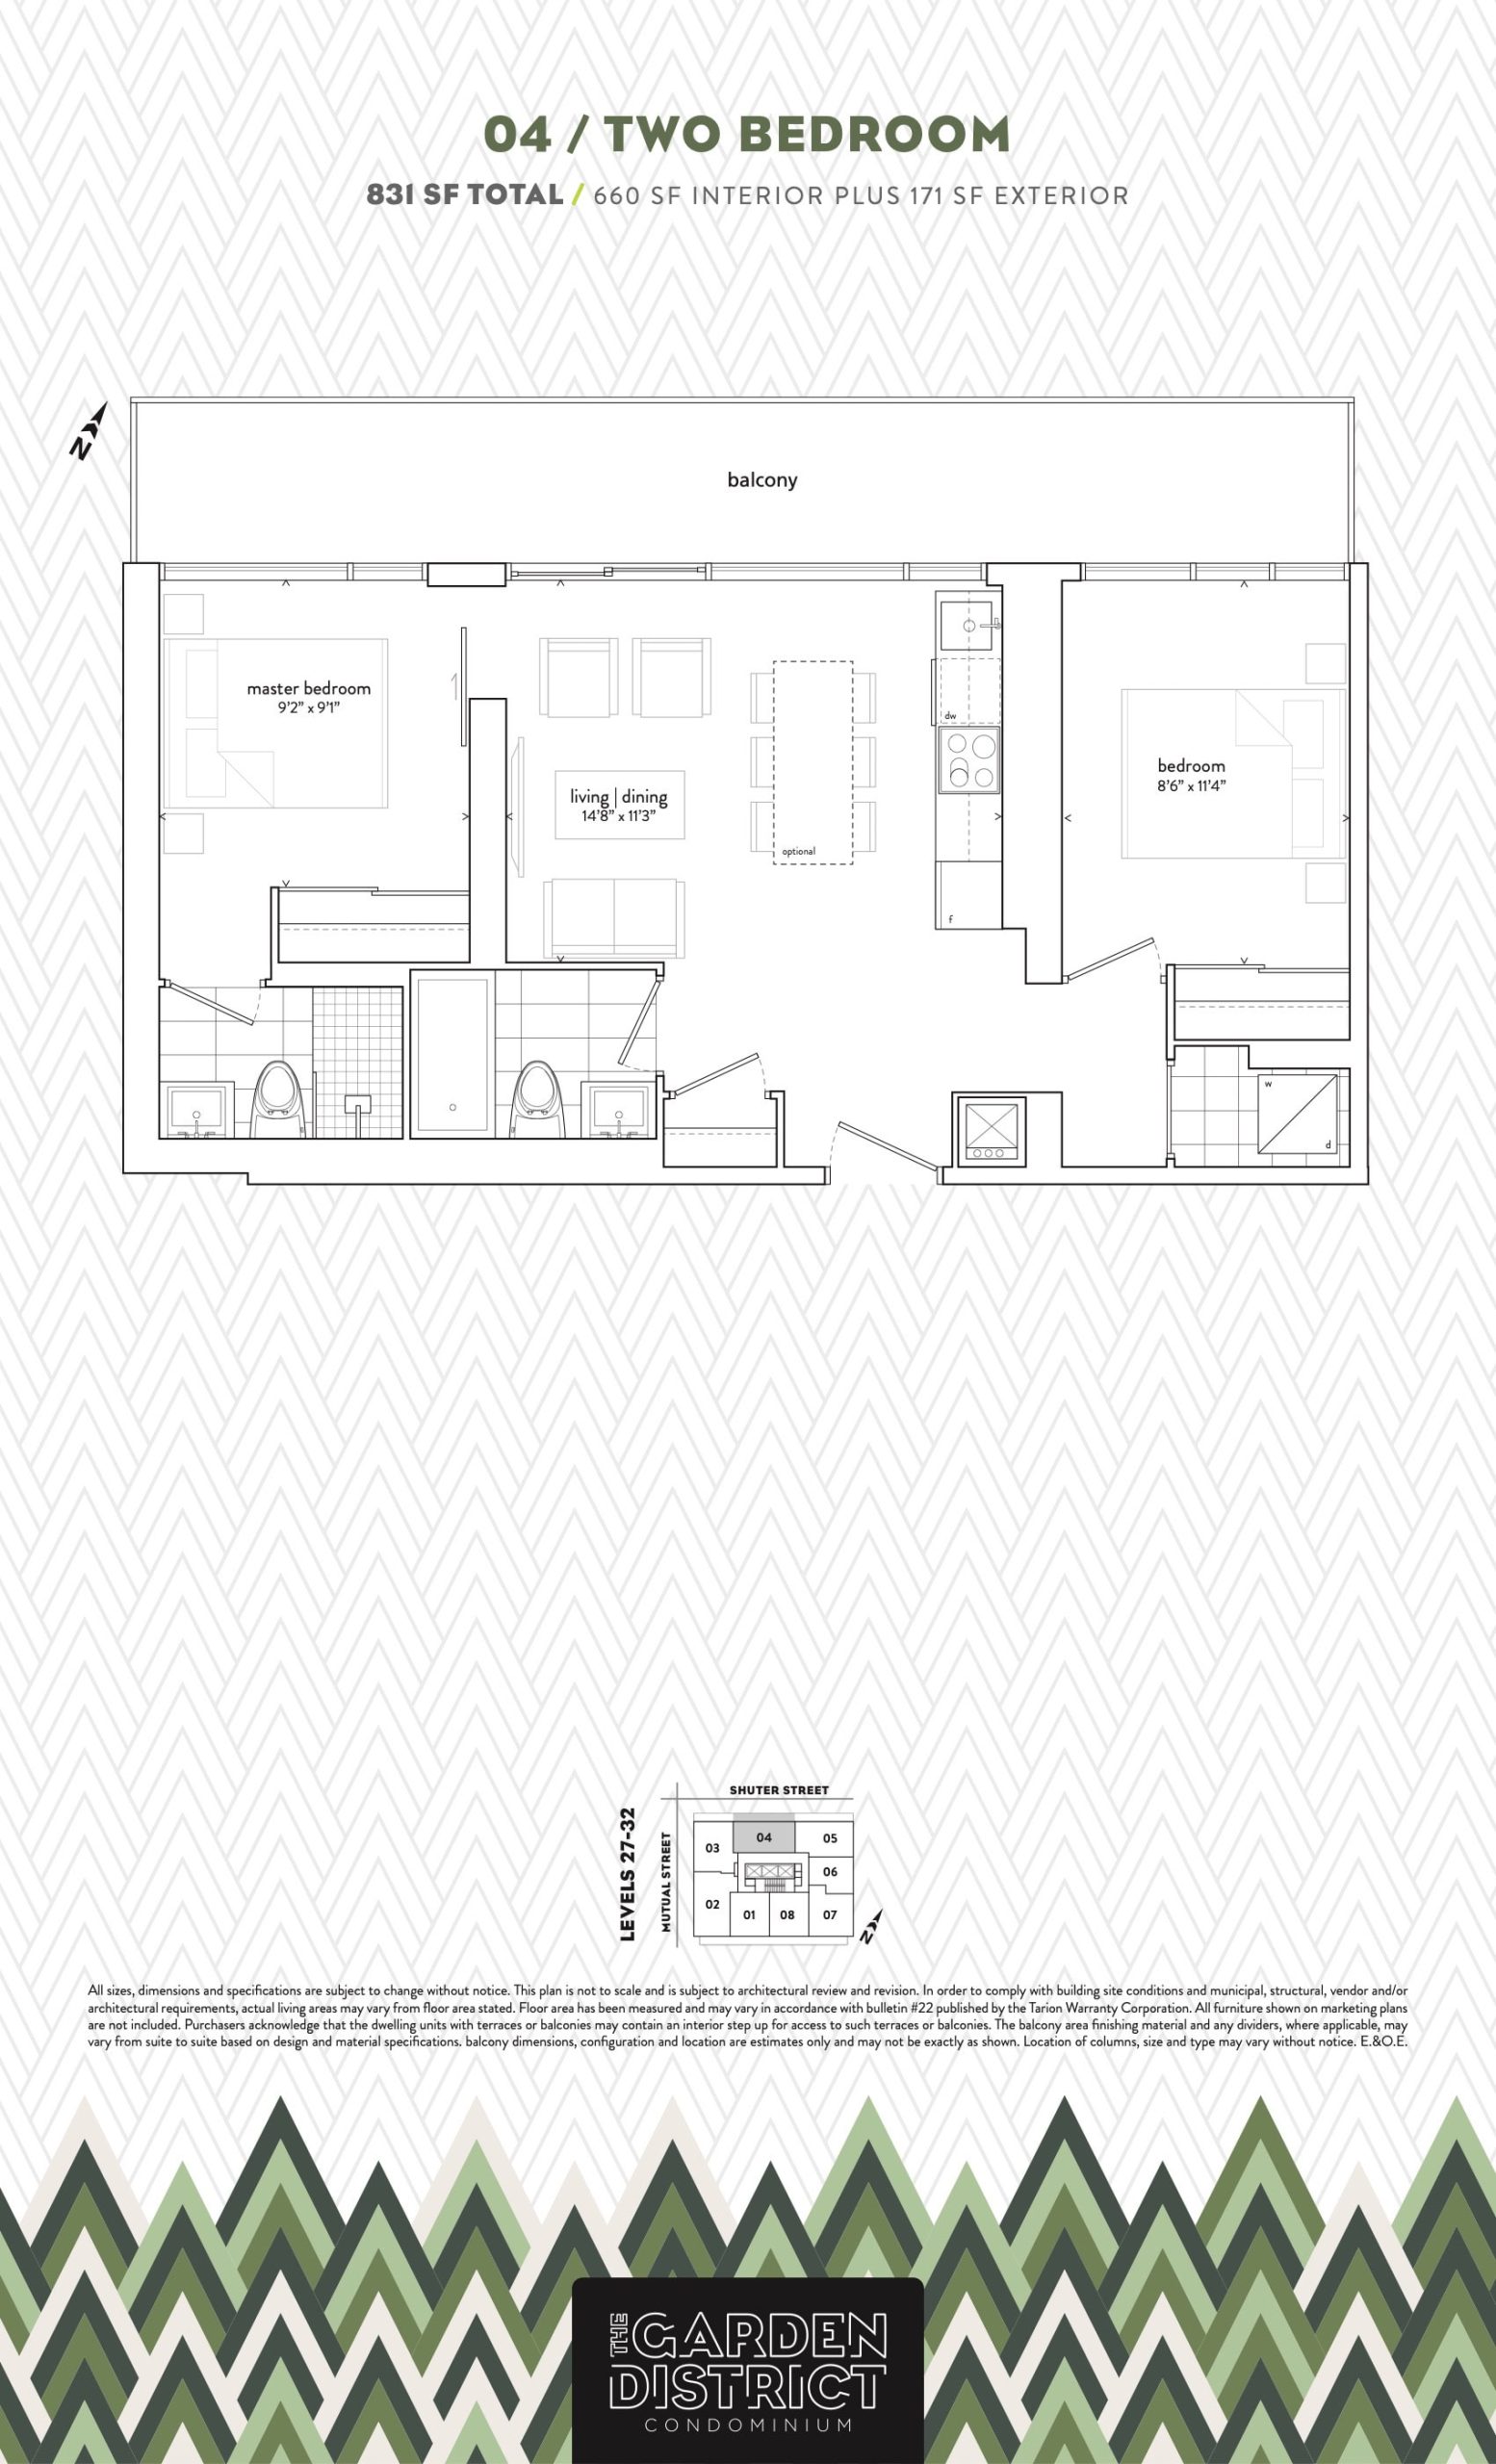
| 04 | 2 | 2 | 660 | $999,900 | Available |
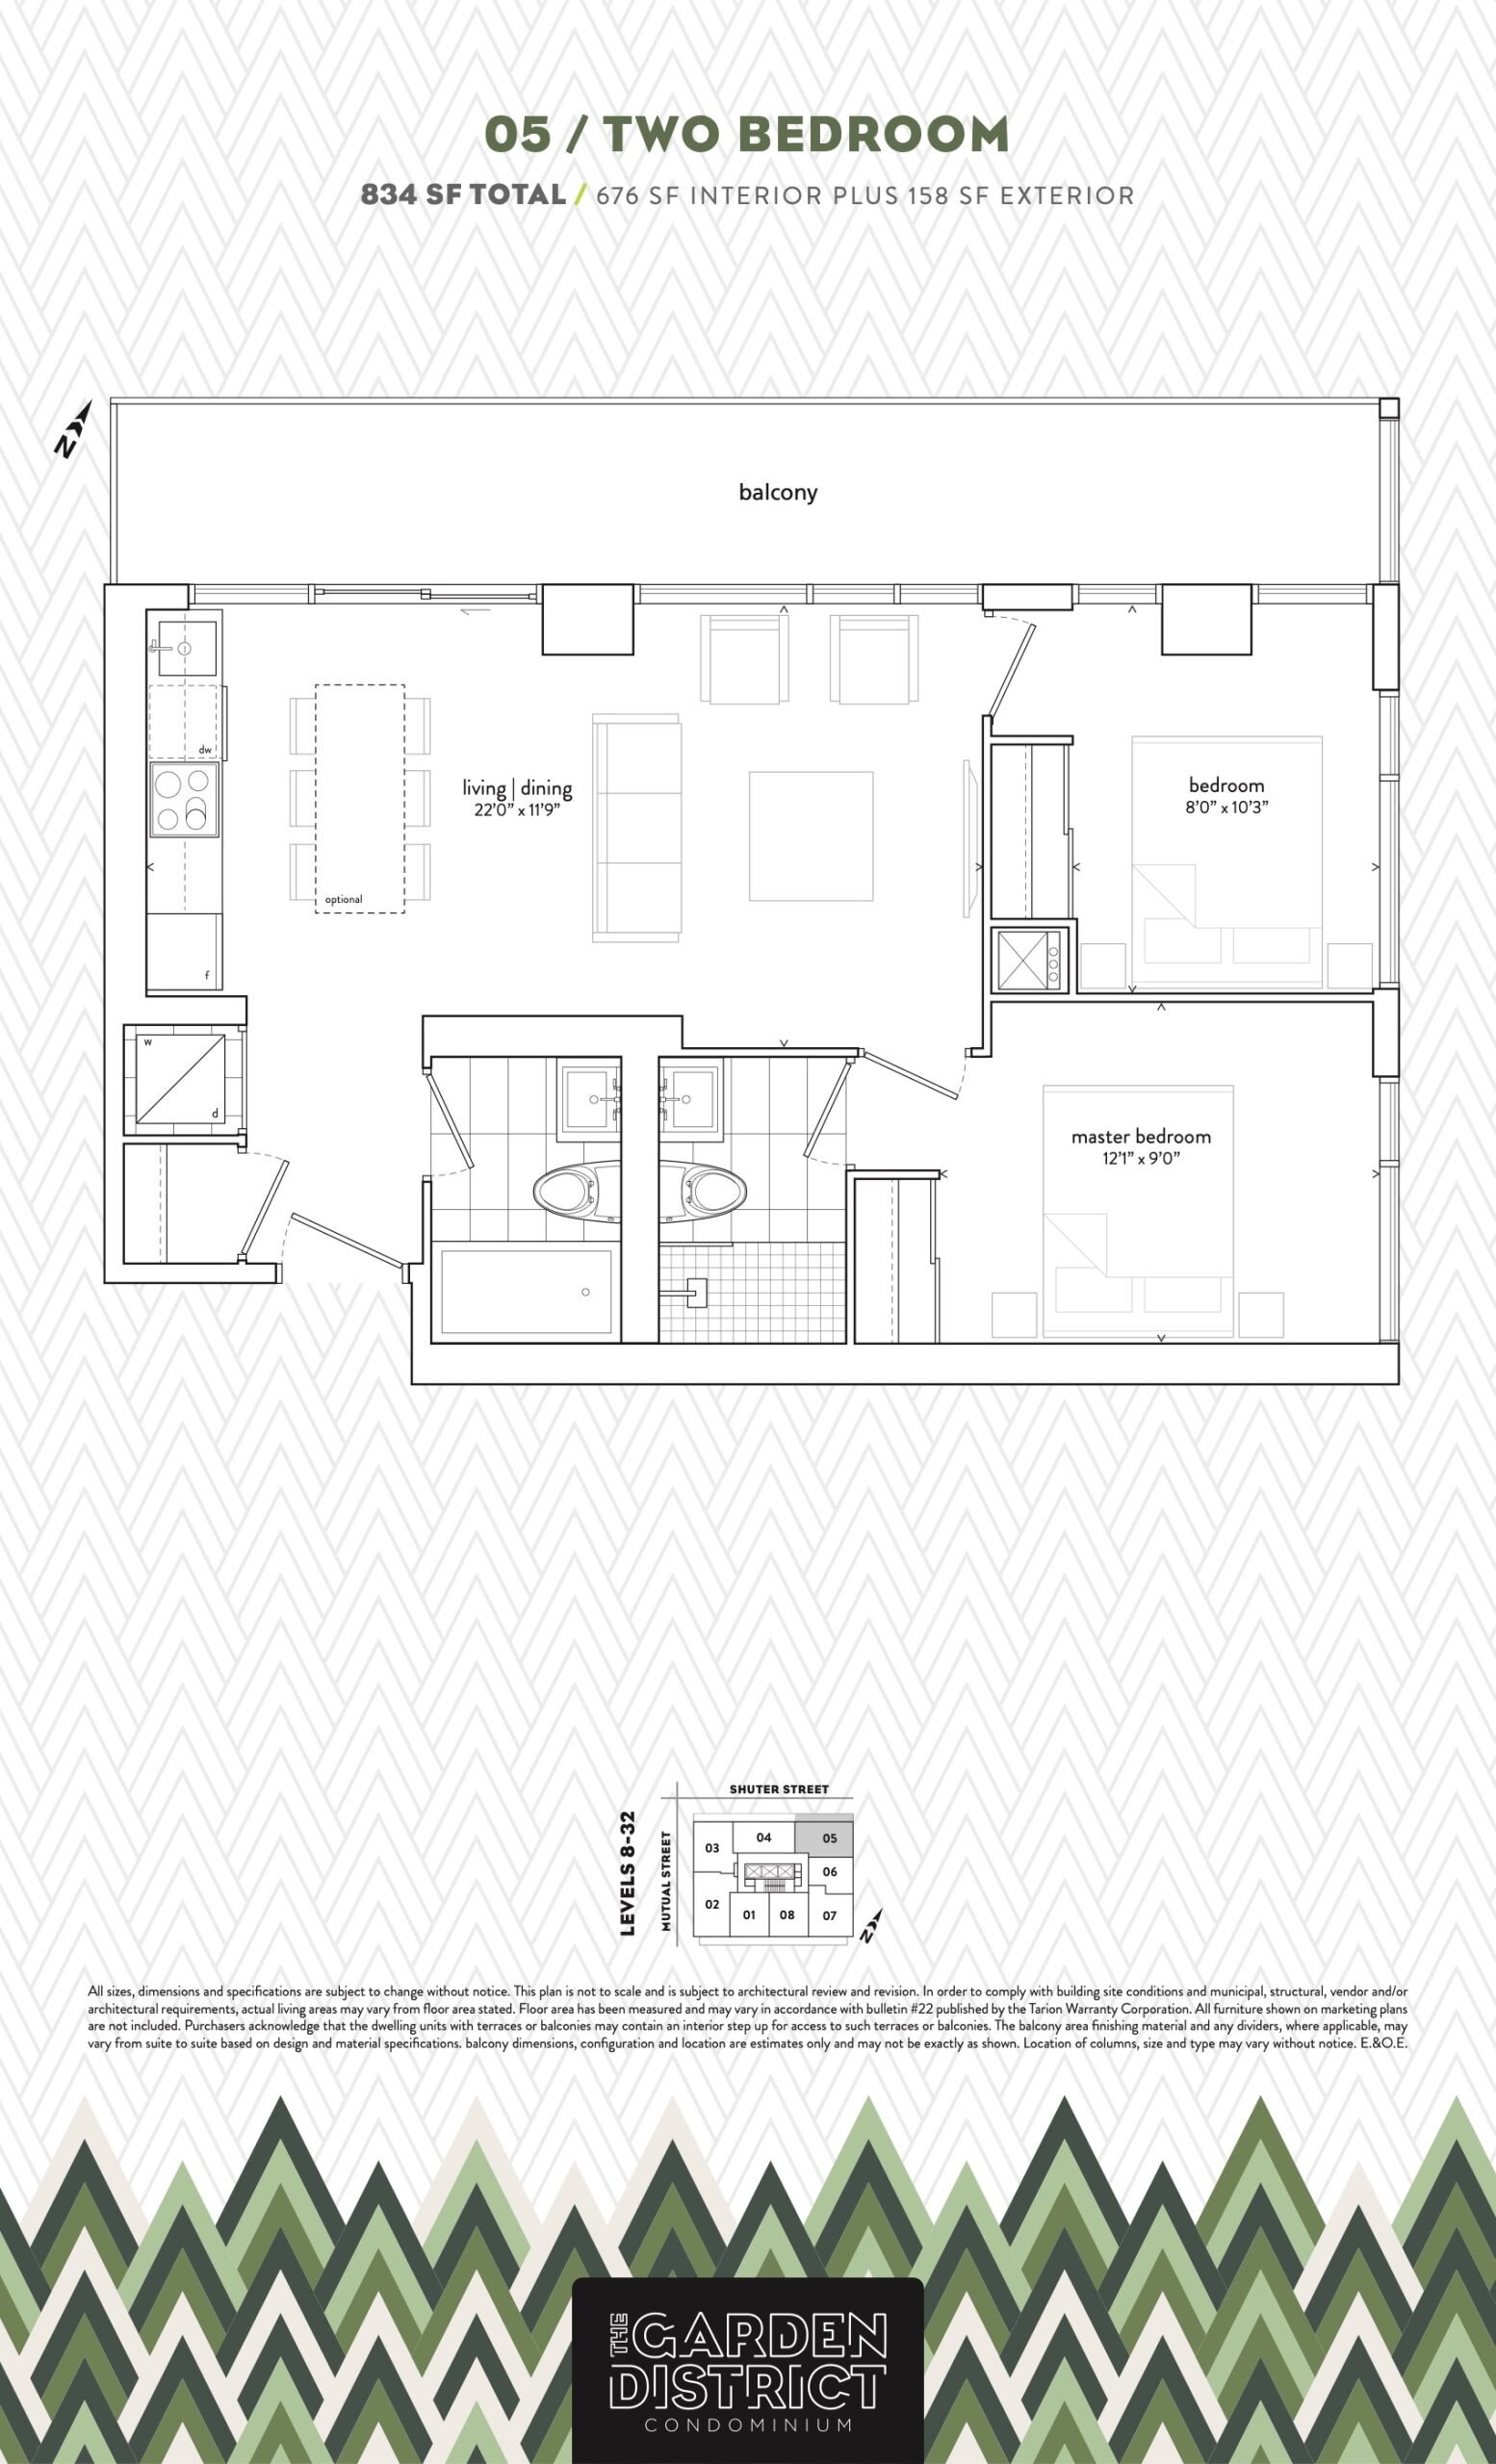
| 05 | 2 | 2 | 676 | $1,019,900 | Available |
| 07 | 2 | 2 | 693 | $1,026,900 | Available |
| 03 | 2 | 2 | 696 | $1,066,900 | Sold Out |
| 401 / 501 | 2 | 2 | 746 | $693,900 | Sold Out |
| 601 | 2 | 2 | 746 | $779,900 | Sold Out |
| 301 | 2 | 2 | 751 | $899,900 | Sold Out |
| 404 / 604 / 702 | 2 | 2 | 826 | $999,900 | Sold Out |
| 02 | 3 | 2 | 838 | $1,172,900 | Sold Out |
| 02A | 3 | 2 | 838 | $1,156,900 | Sold Out |
| 405 / 505 / 605 | 3 | 2 | 871 | $1,049,900 | Sold Out |
| 406 / 506 / 606 | 3 | 2 | 938 | $1,189,900 | Sold Out |
| 407 / 507 / 607 | 2 | 2 | 979 | $1,222,900 | Sold Out |
| TH04 | 2 | 2.5 | 1059 | $1,199,900 | Sold Out |
| TH02 | 3 | 3 | 1148 | $1,255,900 | Sold Out |
| TH03 | 2 | 2.5 | 1149 | $1,285,900 | Sold Out |
| 305 | 3 | 2 | 1149 | $1,219,900 | Sold Out |
| TH01 | 4 | 3 | 1361 | $1,479,900 | Sold Out |
Full Garden District floor plan PDFs, the current price list and available incentives are released to registered buyers. Request the Garden District price list and floor plans.
Garden District Deposit Structure
5% (over 30 days) + 5% on Occupancy
Deposit structures at Garden District can change between releases and may differ for international buyers. Confirm the current Garden District deposit structure before submitting a worksheet.
Amenities & Finishes
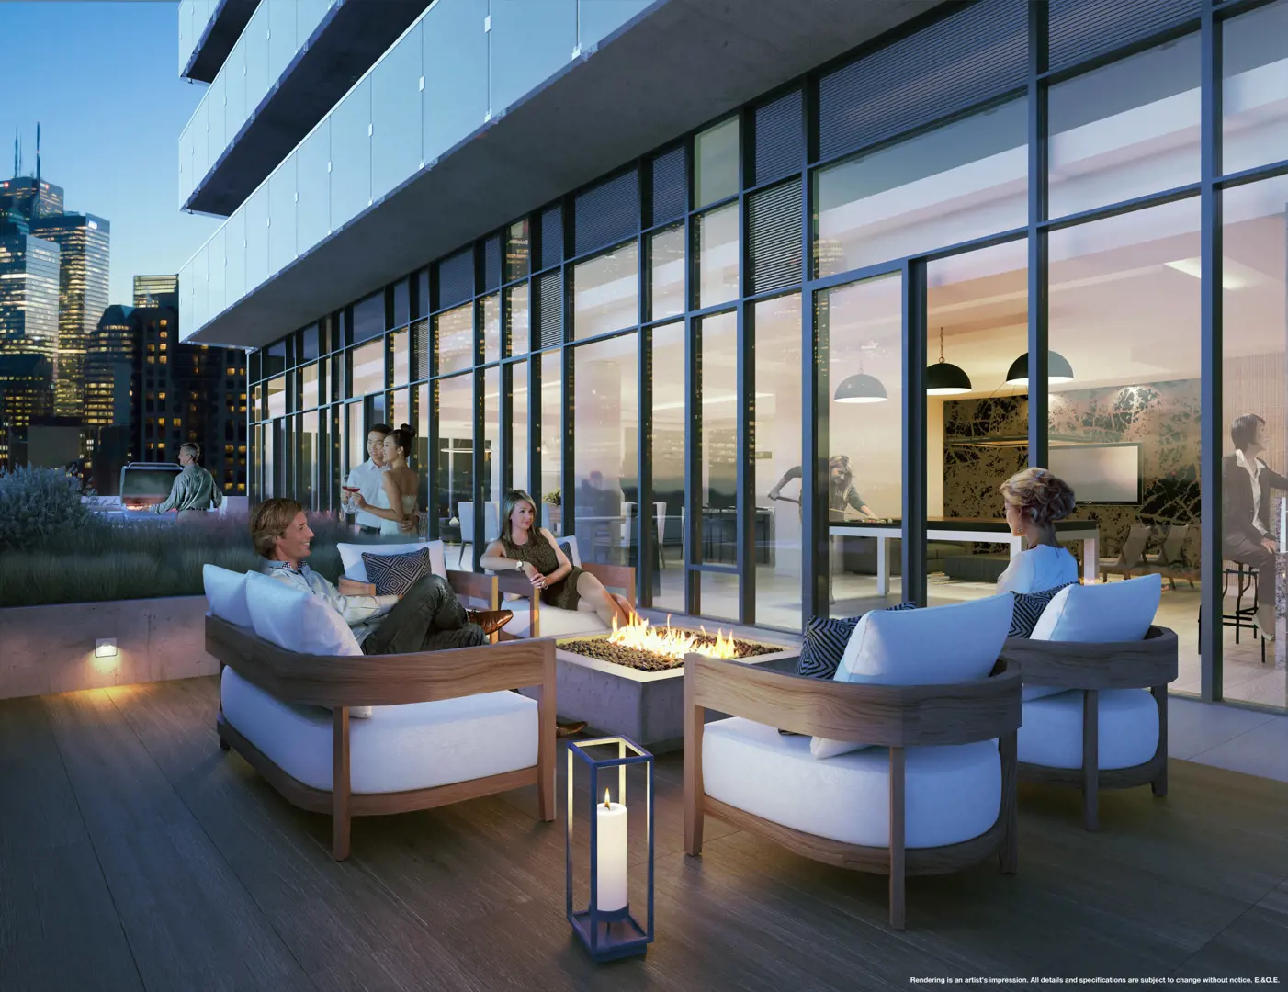
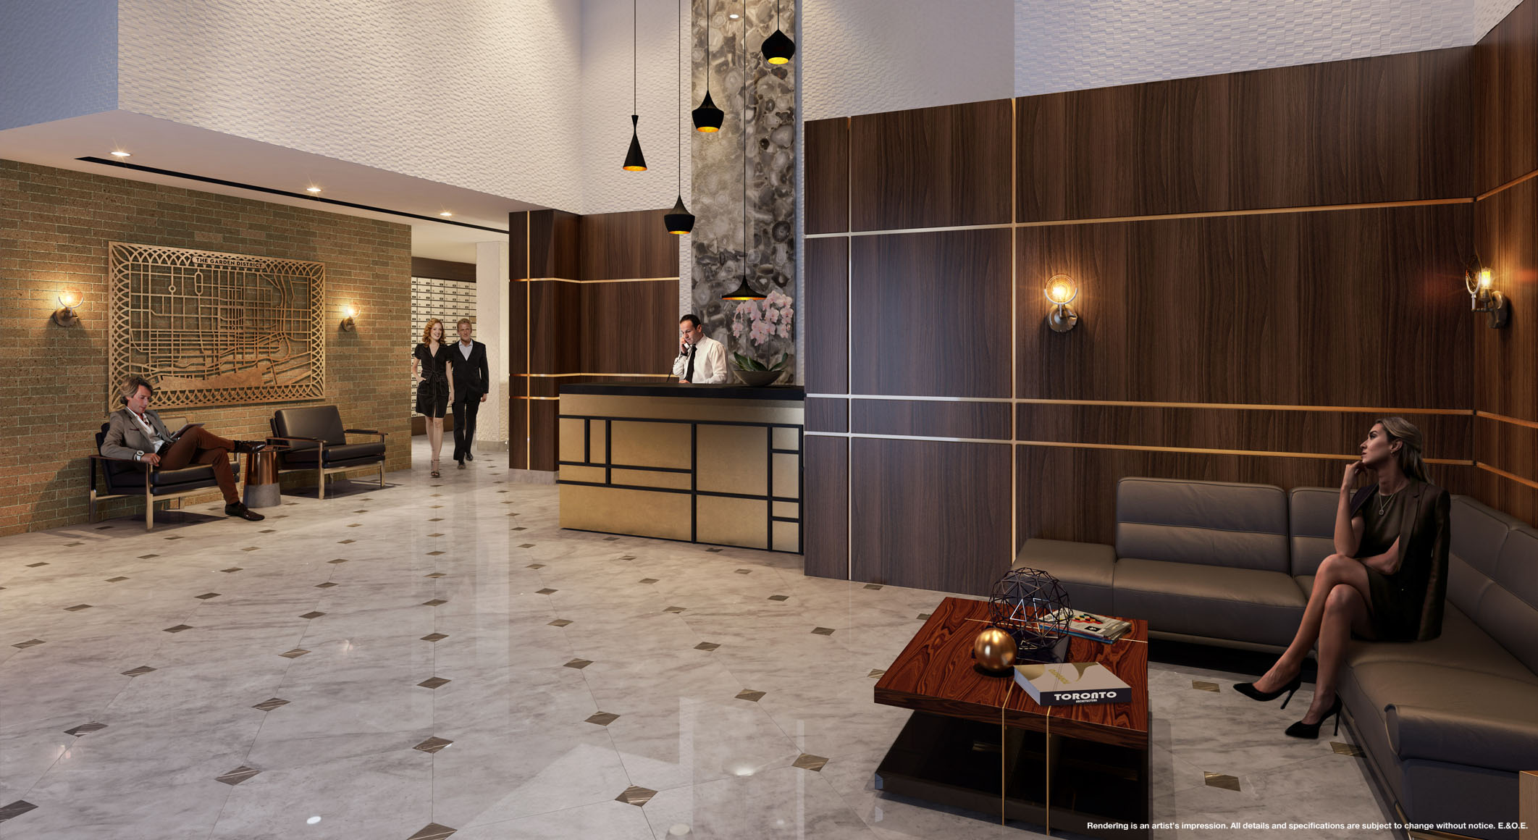
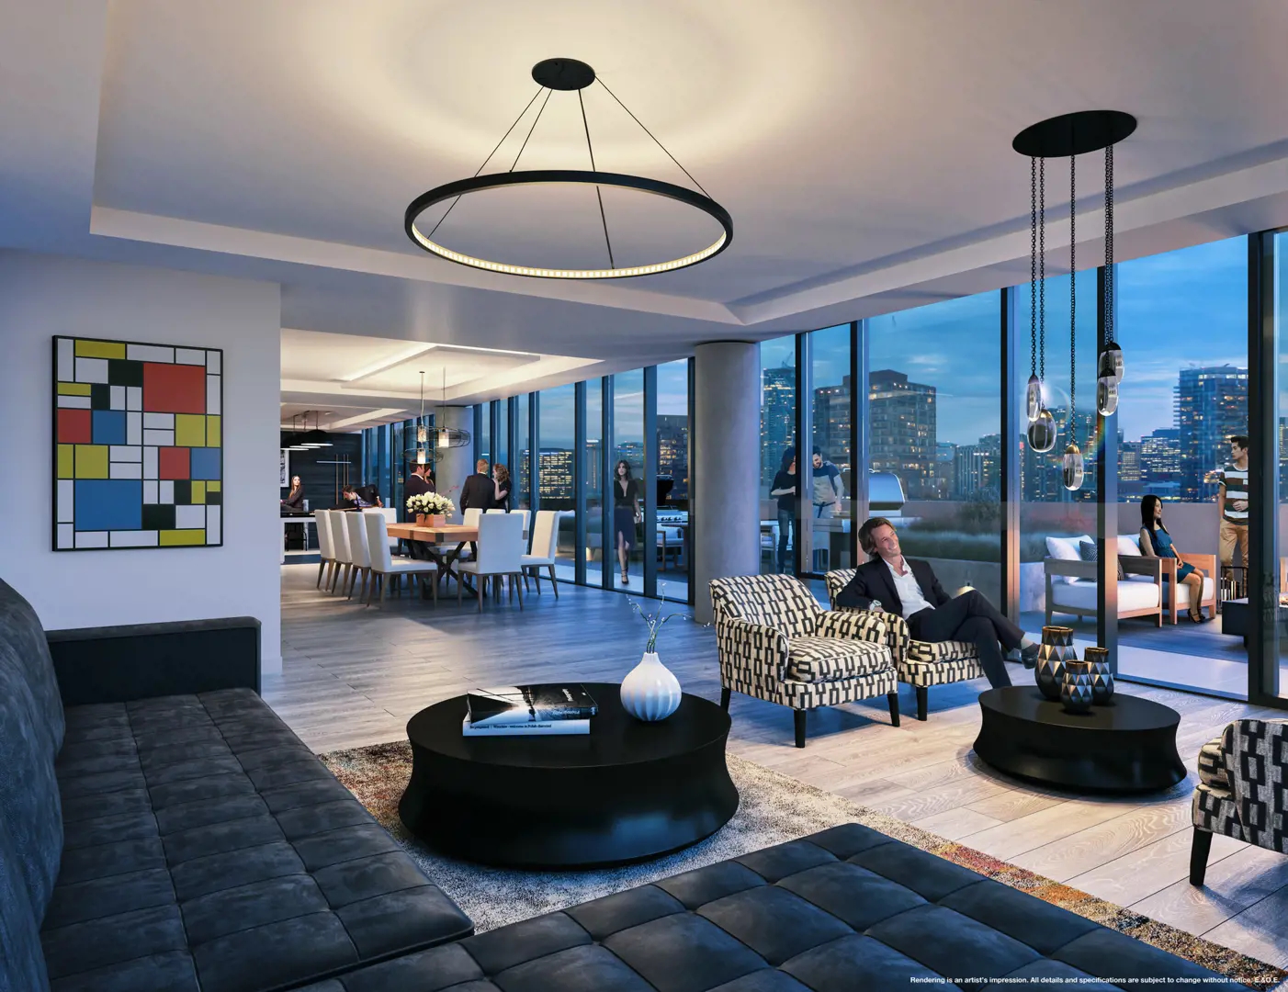
- ["-Bike Parking\r\n-Gym\r\n-Bar Area with WiFi\r\n-Mail Room\r\n-Multi-Purpose Room\r\n-Media Room\r\n-Secure Underground Parking\r\n-Lobby Reception\r\n-Outdoor Pet Relief Area\r\n-Fob Security Controlled Access\r\n-Fire Pits\r\n-Gardens\r\n-Concierge Service\r\n-Meeting Room\r\n-Outdoor Terrace with BBQ Areas\r\n-Lounge\r\n-Grooming Area\r\n-Children's Play Room\r\n-Games Room\r\n-Kitchen & Dining Area\r\n-Stretching Area\r\n-Pet Washing Area"]
SUITE FEATURES • 8 1/2 ft or 9 ft exposed concrete ceilings as per plan • Choice of wide-plank European designed luxury wood inspired laminate flooring • Exposed concrete feature walls and circular columns • Square profile baseboard with coordination door casings • Solid core suite entry door with deadbolt lock and security viewer • Contemporary "slab style" interior doors • Sliding doors and/or swing doors in bedrooms • Brushed chrome contemporary hardware • Wire shelving in all closets • Flat off0white paint throughout all areas, with the exception of semi-gloss paint in laundry and bathrooms • Spacious balconies with sliders or door for access SUSTAINABILITY • Occupancy sensors in selected common areas to reduce hydro consumption • Electric car charging station rough-in on each parking level • Ensuite light fixtures to fit long-lasting energy-saving lamps • Low VOC paints and finishes • Water efficient fixtures and energy saving appliances to reduce consumption. • Architecturally designed aluminum window frames with double pane sealed glazing. • Building recycling system • Energy recovery ventilation (ERV) CONTEMPORARY KITCHENS • Choice of European designed two-tone kitchen cabinetry in a range of colours • Kitchen island • Choice of quartz surface for kitchen and island countertop • Back painted glass backsplash • Single bowl undermount stainless steel sink, with single-lever faucet APPLIANCES • Integrated panelled 24" refrigerator and dishwasher • 24" electric cooktop and wall oven • Concealed hood fan • Stainless steel microwave with trim kit • Stacked washer-dryer DESIGNER BATHROOMS • Choice of designer vanity cabinetry in a range of colours • Choice of quartz surface countertop with undermount sink and single lever faucet vanity mirror and light. • Contemporary water-efficient toilet, lavatory faucet and showerhead • Tub or shower with porcelain tile surround • Rectangular design, white soaker tub • Frameless glass enclosure with door for shower • Choice of porcelain floor tile • Pressure balanced valves in all bathtubs and showers Privacy lock on bathroom doors. MECHANICAL AND ELECTRICAL SYSTEMS • Ensuite thermostat-controlled heating and cooling utilizing fan coil system • Separate suite meeting for hydro and water consumption • Pre-wired telephone, high-speed internet and cable outlets in living room, den and bedrooms • Individuals ensuite electrical panel with circuit breakers • White decora style switches and receptacles in living areas and bedrooms, with light fixture(s) in foyer, track or fixture lighting in kitchen and bathrroms
Current Incentives
- Right to Lease During Occupancy
- Credits at Closing
- Discounted Locker
- Free Bicycle Storage
Location: 47 Mutual Street
Garden District is located at 47 Mutual Street, Toronto in the Downtown Core neighbourhood, Toronto.
- Walk Score: 98/100
- Transit Score: 100/100
Explore more pre-construction projects in Toronto or browse the Toronto region.
About the Developer: Hyde Park Homes
Garden District is being developed by Hyde Park Homes, with architecture by architectsAlliance, GBCA Architects and interior design by Dochia Interior Design.
See all Hyde Park Homes pre-construction projects.
How to Buy at Garden District
- Register early. Allocation at Garden District in Toronto is released to platinum brokerages before any public opening, so the best floor plans and lowest release pricing go to registered buyers first.
- Review the price list and deposit structure. The current published deposit structure is 5% (over 30 days) + 5% on Occupancy.
- Submit a worksheet. Worksheets rank your preferred suites or lots; they are not binding until the developer issues an allocation.
- Sign and use your cooling-off period. Ontario pre-construction condominium purchases carry a 10-day statutory rescission period for lawyer and lender review. Freehold purchases do not.
Closing Costs & Investor Notes for Garden District
Budget beyond the purchase price at Garden District: development and education levies (usually capped by amendment), Tarion enrolment, utility meter hook-ups, land transfer tax plus the Toronto municipal land transfer tax, HST treatment (the federal/provincial new-housing rebate applies to buyers who occupy or, for investors, the rental rebate applies with a one-year lease), and legal fees. Estimated maintenance is $1 per sq ft per month. Lockers are $6,000.
Assignment rights, rental-during-occupancy rights and capped levies vary release to release at Garden District. Confirm each in the current agreement of purchase and sale before you sign.
Garden District — Frequently Asked Questions
Where is Garden District located?
Garden District is located at 47 Mutual Street, Toronto in the Downtown Core neighbourhood.
Who is the developer of Garden District?
Garden District is being developed by Hyde Park Homes.
How much do units at Garden District cost?
Pricing at Garden District starts from $834,900 and ranges to $1,026,900. Prices and incentives change with each release — request the current price list for live pricing.
When is occupancy at Garden District?
Estimated occupancy for Garden District is 2024-01-01.
How many units are in Garden District?
Garden District is planned as a 32-storey condo development.
How do I get platinum or VIP access to Garden District?
Circle Real Estate provides platinum access to Garden District, including first access to floor plans, the price list and worksheet submission. Register on this page to be added to the VIP list.
Similar Pre-Construction Projects in Toronto
- Summerside I Condos — Toronto
- The Pinnacle Condos — Toronto
- The Monet Condos — Toronto
- Luxe II Condos — Toronto
- Groove Urban Condos — Toronto
- 49 Silverstone Drive Condos — Toronto
- Luxe Condos — Toronto
- Upper Beaches Lofts — Toronto
Register for Garden District pricing, floor plans and VIP access on Circle Real Estate.
Last verified: 2026-10-18. Source: RedBricks project feed. Published by Circle Real Estate Brokerage. Prices and incentives are subject to change without notice. E. & O.E.