Friday Harbour Resort Condos — Innisfil Pre-Construction
Friday Harbour Resort is a developer selling & resale pre-construction condos development by Geranium in Innisfil starting from $399,990. Get pricing, floo…
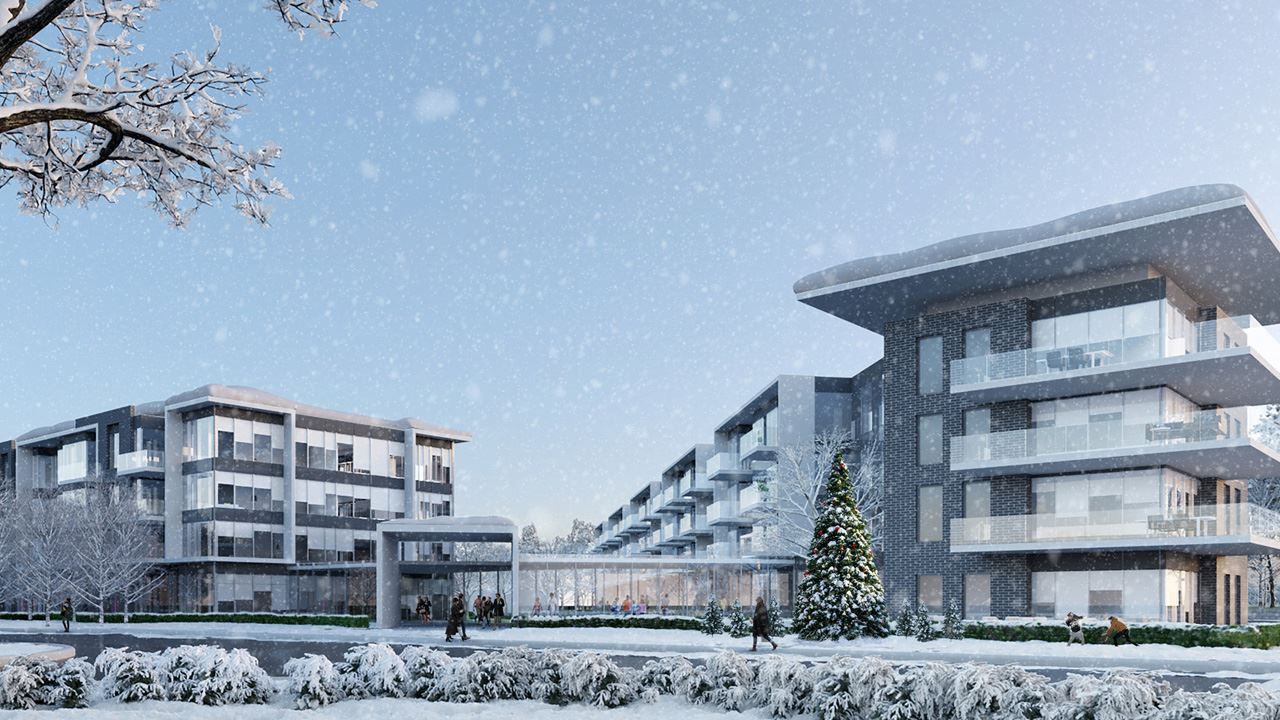
Friday Harbour Resort Quick Facts
| Project Name | Friday Harbour Resort |
|---|---|
| Developer | Geranium |
| Address | 415 Sea Ray Avenue |
| City | Innisfil |
| Region | Simcoe County |
| Building Type | Condo |
| Sales Status | Developer Selling & Resale |
| Storeys | 3 |
| Suite Sizes | 520 – 2687 sq ft |
| Pricing | $399,990 – $2,212,990 |
| Deposit Structure | 10% |
| Occupancy | 2024-01-01 |
About Friday Harbour Resort in Innisfil
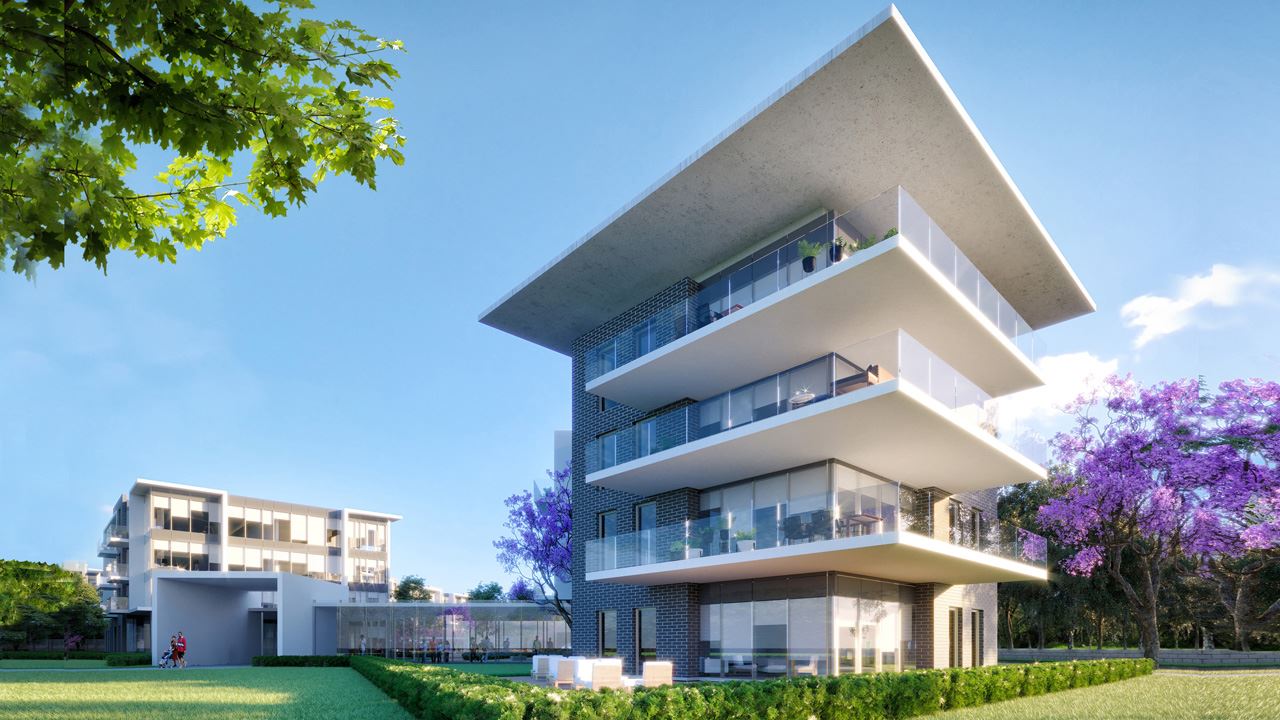
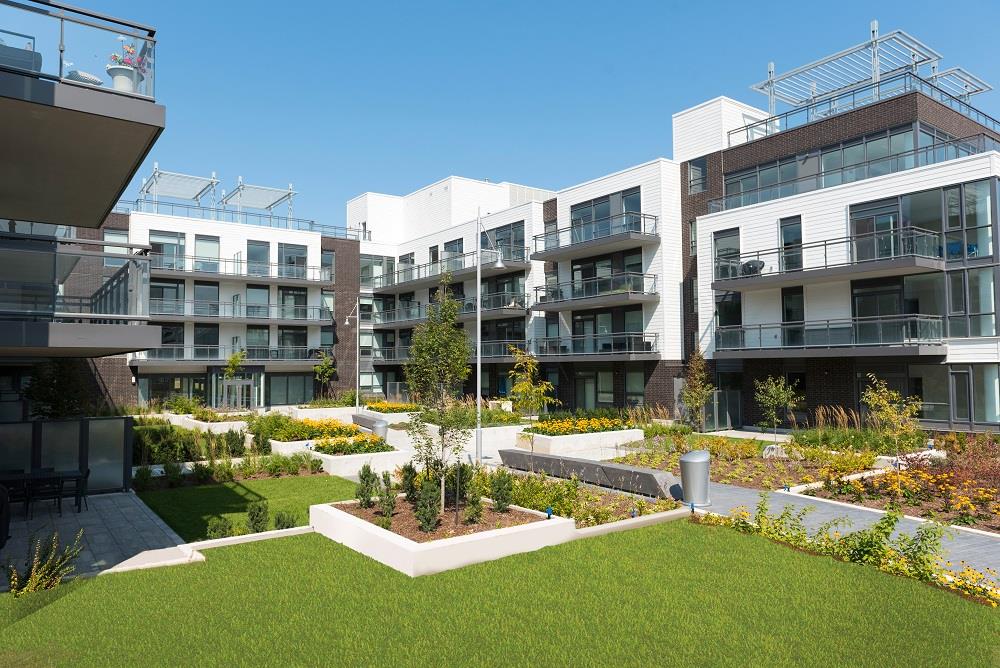
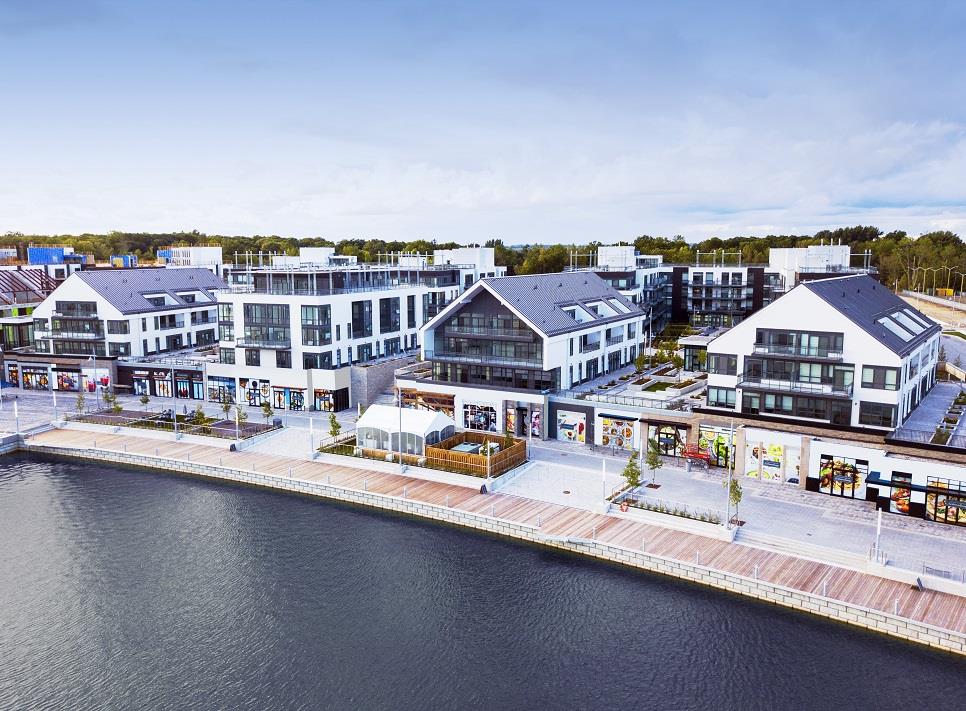
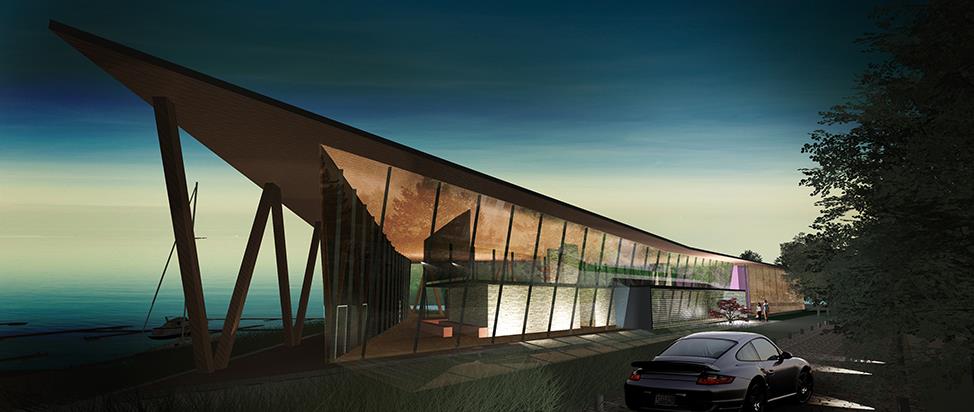
Friday Harbour Resort Condos is a completed condominium development by Geranium and JRB Group at 415 Sea Ray Avenue in Innisfil. The project is 3 storeys tall and contains 125 suites. Architecture is by architectsAlliance. Friday Harbour Resort Condos was completed in 2024. Current inventory includes 26 available floor plans ranging from 535 to 2,540 sq. ft. Current prices range from $399,990 to $2,212,990. The location has a Walk Score of 0.
Friday Harbour Resort is also marketed as Friday Harbour Resort Condos, and listed in the developer's material as Friday Harbour Resort Condos.
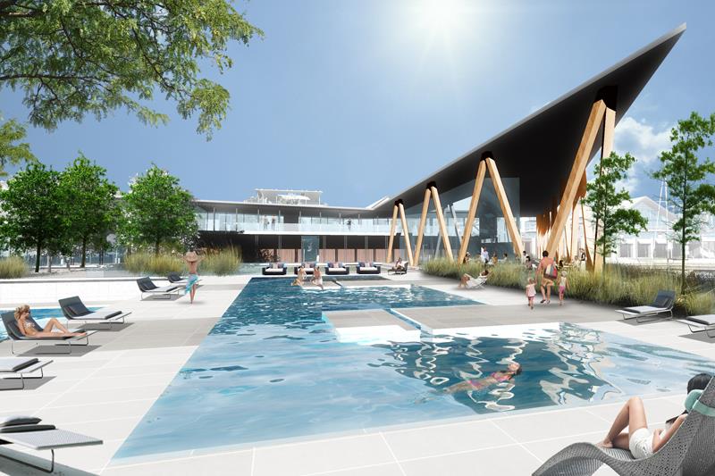
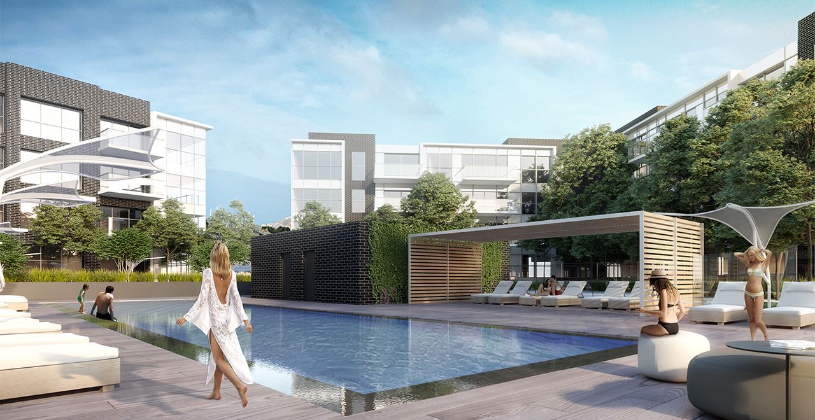
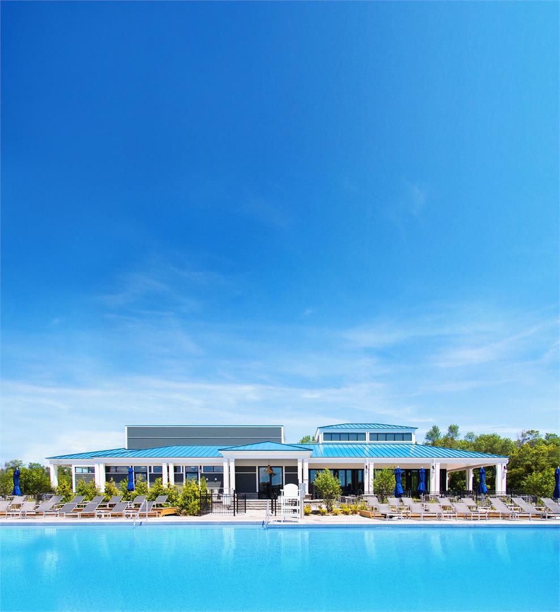
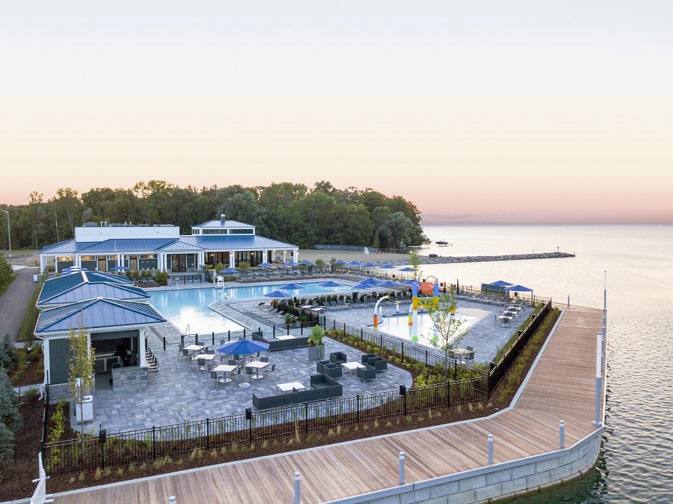
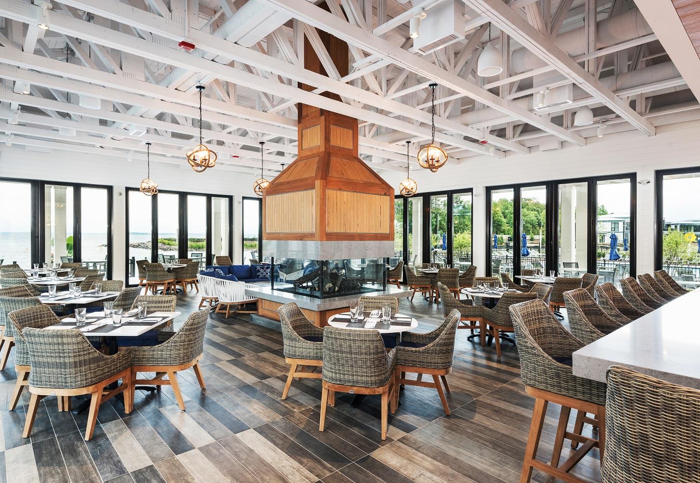
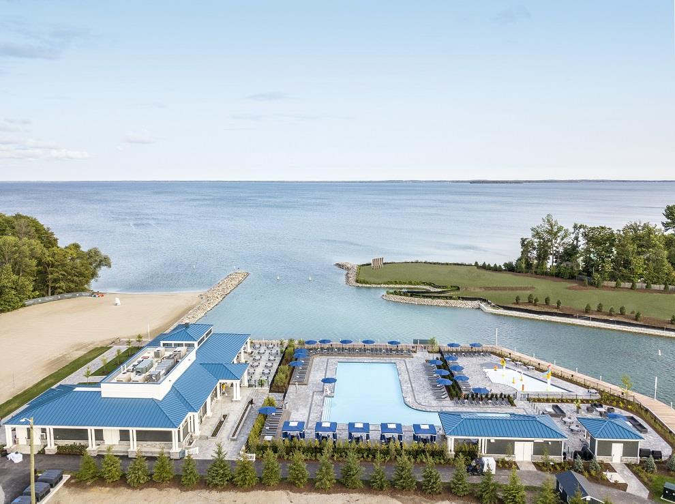
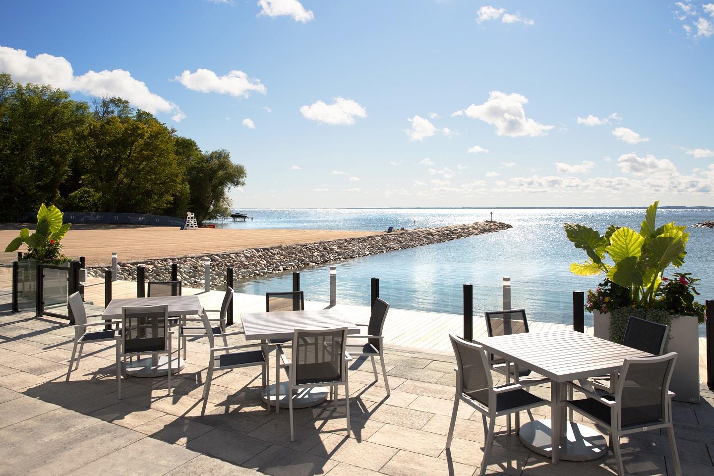
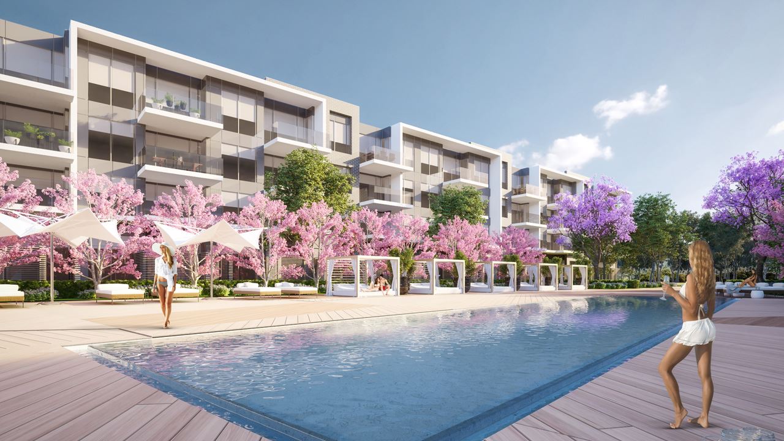
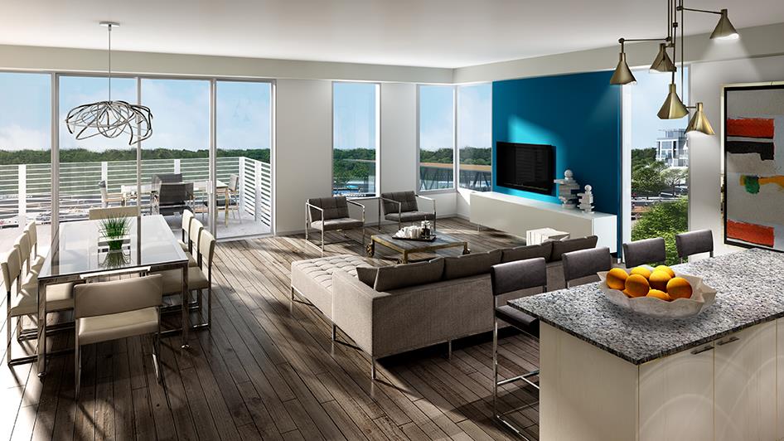
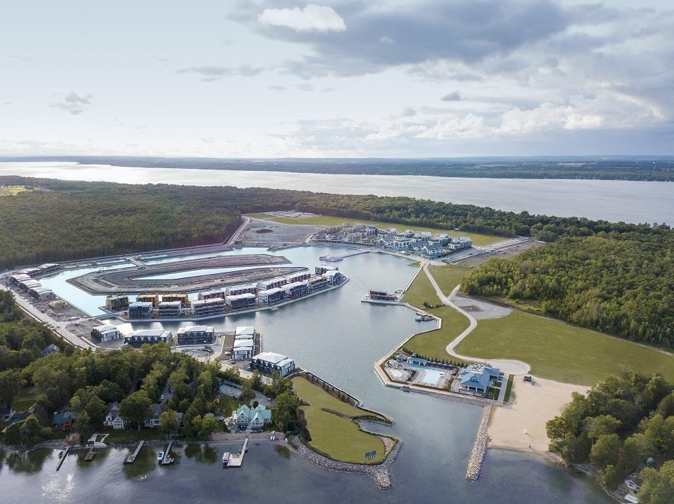
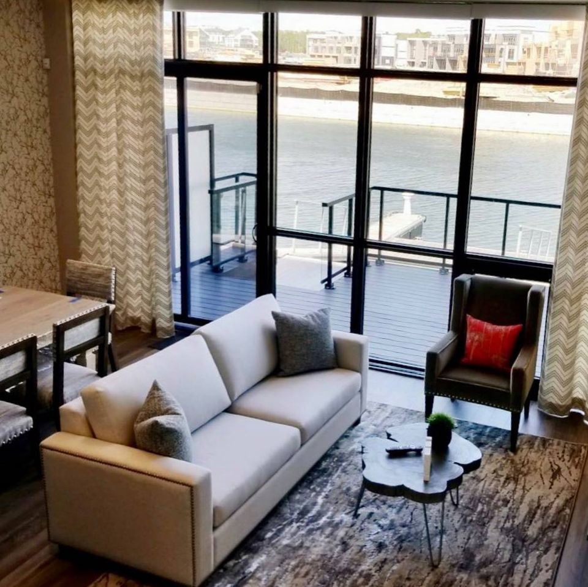
Friday Harbour Resort Renderings & Gallery
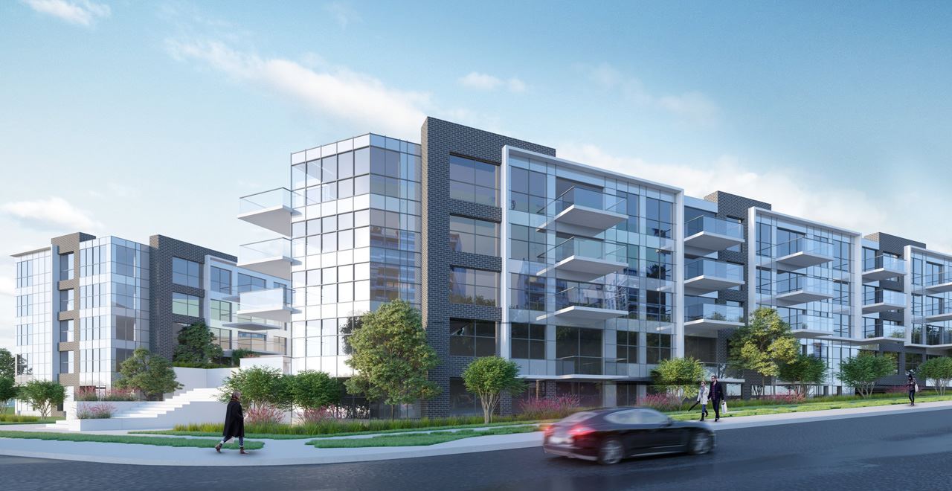
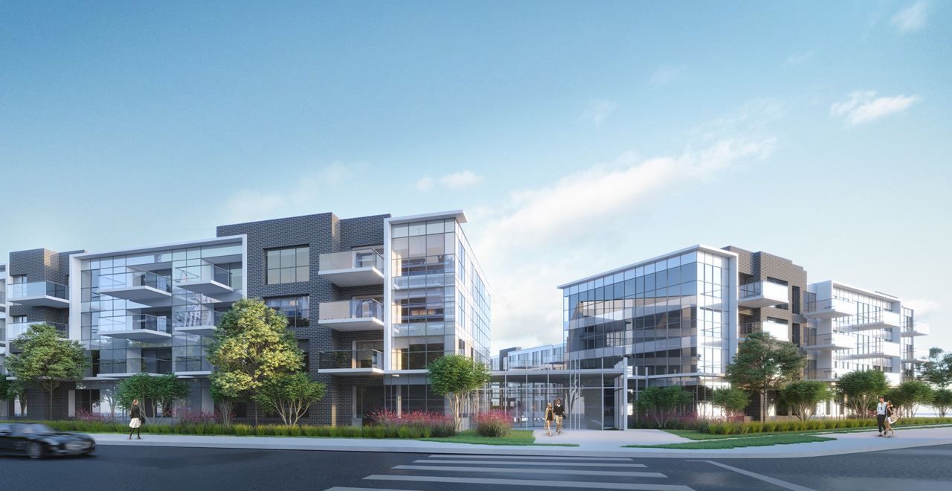
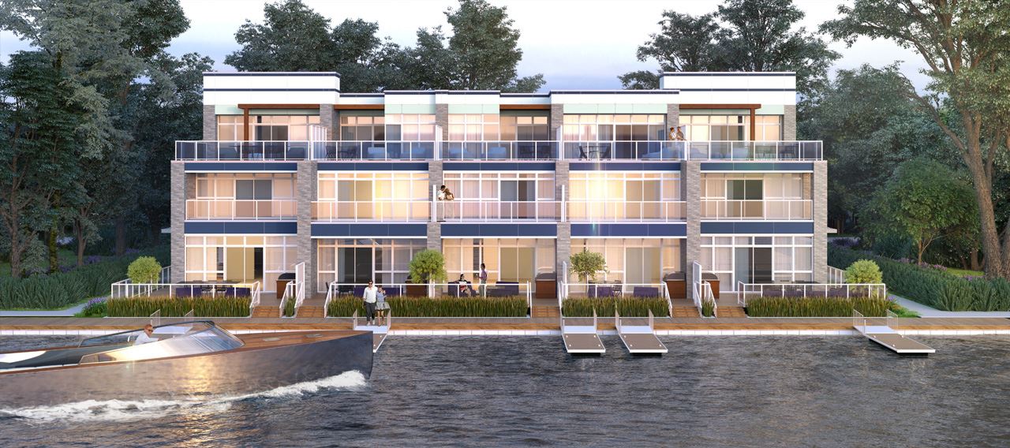
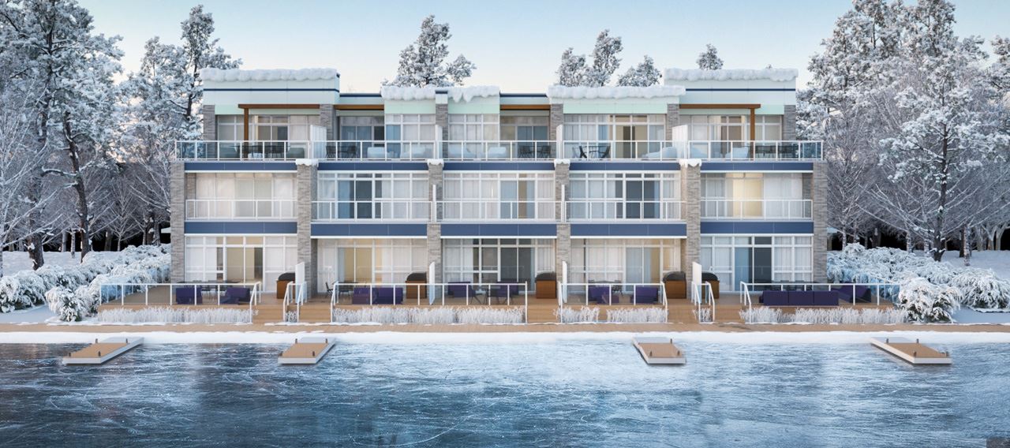
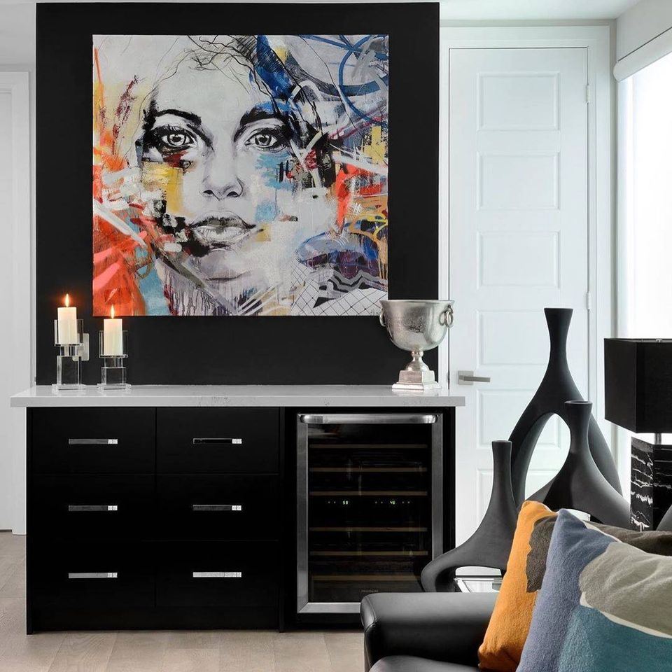
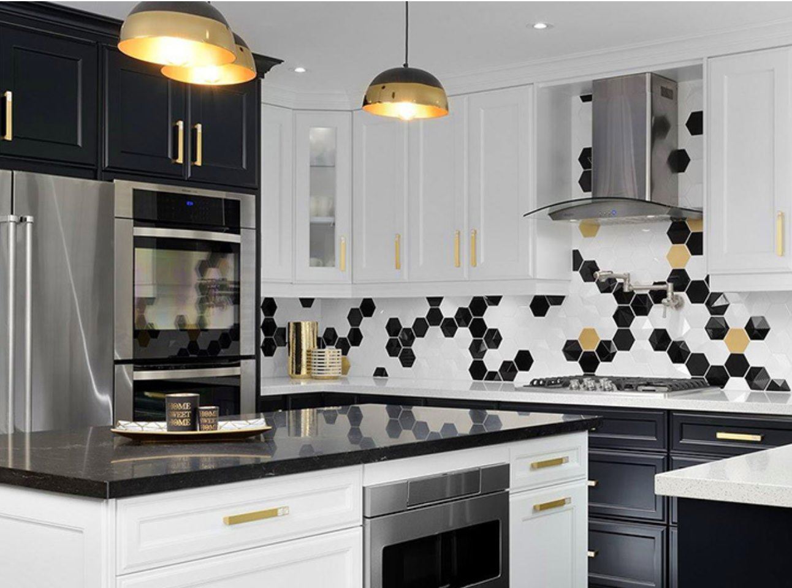
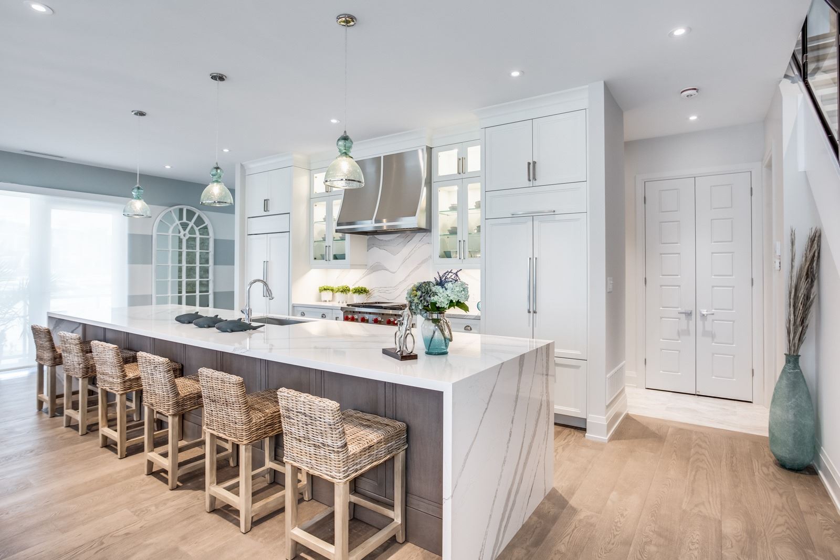
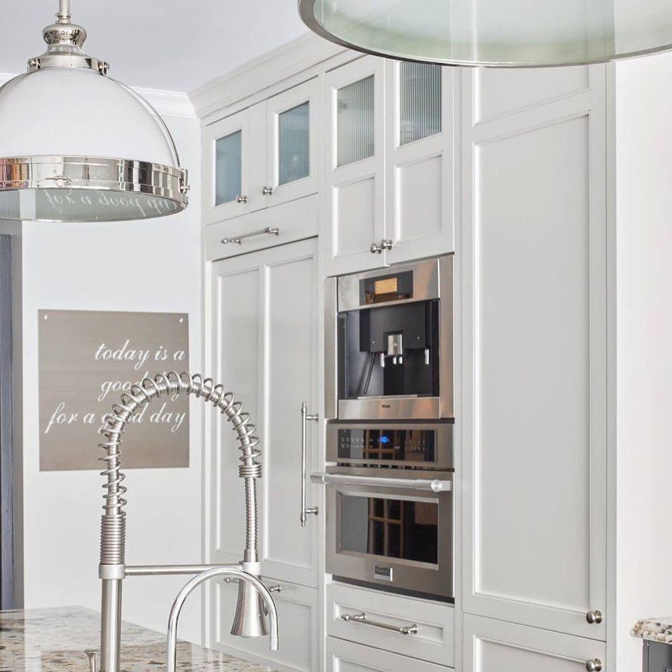
Friday Harbour Resort Floor Plans & Pricing
| Floor Plan | Beds | Baths | Size (sq ft) | Price | Availability |
|---|---|---|---|---|---|
| Terra (High Point) | 1 | 1 | 520 | $404,900 | Sold Out |
| Terra (High Point) | 1 | 1 | 520 | $404,900 | Sold Out |
| Terra (High Point) | 1 | 1 | 520 | $404,900 | Sold Out |
| Terra (High Point) | 1 | 1 | 520 | $404,900 | Sold Out |
| Terra (High Point) | 1 | 1 | 520 | $404,900 | Sold Out |
| Terra (High Point) | 1 | 1 | 520 | $404,900 | Sold Out |
| Terra (High Point) | 1 | 1 | 520 | $404,900 | Sold Out |
| Terra (High Point) | 1 | 1 | 520 | $404,900 | Sold Out |
| Terra (High Point) | 1 | 1 | 520 | $404,900 | Sold Out |
| Sands (High Point) | 1 | 1 | 525 | $409,900 | Sold Out |
| Sands (High Point) | 1 | 1 | 525 | $409,900 | Sold Out |
| Ray (High Point) | 1 | 1 | 525 | $394,900 | Sold Out |
| Sands (High Point) | 1 | 1 | 525 | $409,900 | Sold Out |
| Sands (High Point) | 1 | 1 | 525 | $409,900 | Sold Out |
| Ray (High Point) | 1 | 1 | 525 | $394,900 | Sold Out |
| Sands (High Point) | 1 | 1 | 525 | $409,900 | Sold Out |
| Sands (High Point) | 1 | 1 | 525 | $409,900 | Sold Out |
| Ray (High Point) | 1 | 1 | 525 | $394,900 | Sold Out |
| Kindle (High Point) | 1 | 1 | 530 | $409,900 | Sold Out |
| Kindle (High Point) | 1 | 1 | 530 | $409,900 | Sold Out |
| Kindle (High Point) | 1 | 1 | 530 | $409,900 | Sold Out |
| 1B-01a-GT (105) | 1 | 1 | 535 | $420,990 | Sold Out |
| 1B-01a-GT (105) | 1 | 1 | 535 | $499,900 | Available |
| 1B-01a (205) | 1 | 1 | 535 | $405,990 | Sold Out |
| Aqua (High Point) | 1 | 1 | 550 | $424,900 | Sold Out |
| Aqua (High Point) | 1 | 1 | 550 | $424,900 | Sold Out |
| Aqua (High Point) | 1 | 1 | 550 | $424,900 | Sold Out |
| Aqua (High Point) | 1 | 1 | 550 | $424,900 | Sold Out |
| 1B-04-T (307) | 1 | 1 | 565 | $410,990 | Sold Out |
| Billow (High Point) | 1 | 1 | 565 | $434,900 | Sold Out |
| Billow (High Point) | 1 | 1 | 565 | $434,900 | Sold Out |
| Billow (High Point) | 1 | 1 | 565 | $434,900 | Sold Out |
| Billow (High Point) | 1 | 1 | 565 | $434,900 | Sold Out |
| 1B-08b (155, 241, 262) | 1 | 1 | 605 | $417,990 | Sold Out |
| 1B-07 (427, 527, 626) | 1 | 1 | 605 | $422,990 | Sold Out |
| Brook (High Point) | 1 | 1 | 610 | $469,900 | Sold Out |
| Brook (High Point) | 1 | 1 | 610 | $469,900 | Sold Out |
| Brook (High Point) | 1 | 1 | 610 | $469,900 | Sold Out |
| Brook (High Point) | 1 | 1 | 610 | $469,900 | Sold Out |
| Brook (High Point) | 1 | 1 | 610 | $469,900 | Sold Out |
| Brook (High Point) | 1 | 1 | 610 | $469,900 | Sold Out |
| Brook (High Point) | 1 | 1 | 610 | $469,900 | Sold Out |
| Brook (High Point) | 1 | 1 | 610 | $469,900 | Sold Out |
| 1B-08d-GT (146) | 1 | 1 | 615 | $594,900 | Available |
| 1B-08d-GT (146) | 1 | 1 | 615 | $417,990 | Sold Out |
| 1B-08g-GT (G6) | 1 | 1 | 615 | $399,990 | Sold Out |
| 1B-09-OBC BF (150, 255, 256, 257) | 1 | 1 | 625 | $569,900 | Available |
| 1B-08a-GT (129) | 1 | 1 | 625 | $587,900 | Available |
| 1B-08-GT (G1) | 1 | 1 | 625 | $399,990 | Sold Out |
| 1B-09-OBC BF (150, 255, 256, 257) | 1 | 1 | 625 | $423,990 | Sold Out |
| 1B-09-GT1-OBC BF (148, 149) | 1 | 1 | 625 | $423,990 | Sold Out |
| 1B-09-GT1-OBC BF (148, 149) | 1 | 1 | 625 | $604,900 | Available |
| 1B-08a-GT (129) | 1 | 1 | 625 | $439,990 | Sold Out |
| Granite (High Point) | 1 | 1 | 680 | $514,900 | Sold Out |
| Granite (High Point) | 1 | 1 | 680 | $514,900 | Sold Out |
| Granite (High Point) | 1 | 1 | 680 | $514,900 | Sold Out |
| 1BD-02 (225) | 1.5 | 2 | 745 | $482,990 | Sold Out |
| 2B-01-T (322) | 2 | 2 | 750 | $539,990 | Available |
| Lumina (High Point) | 2 | 1 | 755 | $564,900 | Sold Out |
| Lumina (High Point) | 1.5 | 1 | 755 | $564,900 | Sold Out |
Full Friday Harbour Resort floor plan PDFs, the current price list and available incentives are released to registered buyers. Request the Friday Harbour Resort price list and floor plans.
Friday Harbour Resort Deposit Structure
10%
Deposit structures at Friday Harbour Resort can change between releases and may differ for international buyers. Confirm the current Friday Harbour Resort deposit structure before submitting a worksheet.
Amenities & Finishes
- ["-Private Boat Slip\r\n-Gated Community\r\n-Swimming Pool\r\n-Rooftop Terrace"]
GENERAL FINISHES • Exterior colour packages are architecturally controlled and Purchaser's selections and choices may be limited • Wood frame and steel beam construction (where applicable) • Flat and/or pitched roofs* • Prefinished 'maintenance free' aluminum downspouts and eavestroughs • Natural gas BBQ outlet at the ground floor deck area, location determined by the Vendor. Where kitchen is located on the second floor, additional natural gas BBQ outlet to be provided on second floor balcony • Private entrances from exterior*. Entry doors to be secured with a deadbolt • Balconies, terraces and decks* • Approx. ceiling heights as follows: ground floor 10', second floor 9' & third floor 9' • Aluminum frame exterior windows* • Exterior railings to be framed glass and/or fiberglass panels* • Sectional garage doors* • Garage door opener(s)* • Individually metered for hydro, water and gas consumption INTERIOR FINISHES • Interior doors and interior sliders at approx. 8 feet high on ground floor and approximately 7 feet high on second and third floor • Interior doors complete with brushed chrome lever handle • Walk-in closets* • Mirrored closet sliding doors with chrome trim finish or swing closet door(s)* • White vinyl-coated wire shelving for all closets, linen and pantries* • Interior balcony overlooking an open to below space to have metal framed glass railing* • Interior wood stairs with stained oak treads and white painted risers and stringers*. Half wall drywall with a stained oak cap on all interior stairs and around all interior stair openings* • Walls and trim painted off-white throughout • Painted trim to consist of contemporary baseboard at approx. 3 1/2 inches high and the interior door casings at approx. 2 1/2 inches wide • Smooth ceilings throughout to be painted white • Storage closets as per plan; some storage closets have an option to replace the space with an elevator HEATING AND PLUMBING • Ground floor interior concrete slab to have in-flooring heating* • Central air conditioning system • 'Oatey' box or equivalent recessed in the wall for ease of access to connect the washing machine hot and cold water lines as well as the drain • PEX hot and cold water lines • Dryer vented to the exterior • Laundry room with base cabinet, laundry tub, faucet and upper cabinet* • Forced air gas heating and cooling with an electronic programmable thermostat controlled for year round comfort • Some of the components of the mechanical equipment on a rental basis, Vendor's discretion FLOORING • Choice of 12" x 24" porcelain tiles for all bathroom floors and bathtub walls from Vendor's standard samples* • Choice of 24" x 24" porcelain tiles and 1" x 3" accent floor tiles for master ensuite bathroom floors from Vendor's standard samples and patterns*. Master ensuite tubs to have 12" x 24" porcelain tiles around the tub deck perimeter from Vendor's standard samples* • Choice of 8" x 20" porcelain tiles for separate shower walls from Vendor's standard samples • 1" x 3" Mosaic floor tiles for floor of all separate shower enclosures from Vendor's standard samples • 5" Laminate engineered flooring for non-tiled areas from Vendor's standard samples* • White 8" x 8" ceramic tile for storage, laundry room floors and all mechanical rooms not accessible from the garage* KITCHENS, BAR & RETREAT • Contemporary cabinets and hardware where applicable • Kitchen to have full depth fridge with deep upper cabinet with side gable* • Kitchen, bar & retreat countertops and breakfast bar tops with choice of composite quartz or granite from Vendor's standard samples*. Tops to have square edge profile from Vendor's standard samples* • Stainless steel single basin undermount sink with single lever pull-out faucet in kitchen only • Extra tall uppers in the kitchen only* • Under cabinet Xenon lighting or equivalent in the kitchen only • One set of pot & pan drawers in the kitchen only* Where bar and/or retreat cabinets are present, include base cabinet with doors, choice of composite quartz or granite top from Vendor's standard samples and a 4" composite quartz or granite backsplash from the Vendor's standard samples*. Bar only to receive an undermount stainless steel sink with faucet* • Wetbar to have space for undercounter fridge APPLIANCES • Refrigerator - 30" wide counter depth, bottom freezer and stainless steel finish • Range - 30" wide gas slide-in stainless steel finish • Dishwasher - 24" wide stainless steel finish • Over the Range Microwave - stainless steel finish • White 27" stacked or side by side washer and dryer* MASTER ENSUITE • Frameless glass shower door and glass panels* • Bank or drawers or medicine cabinet, Vendor's choice • Acrylic soaker tub with 12" ceramic wall tile around the tub deck* • Oval free-standing tub with built in chrome faucet* • Rain-can shower head with a slide bar hand held faucet in the shower only BATHROOMS (GENERAL) • Contemporary designed vanity cabinetry from Vendor's standard samples • Privacy locks on all bathroom doors • Exhaust fans vented to the exterior • Bathtub and separate shower ceilings are painted drywall • Waterproof surface mount ceiling light in separate shower stalls* • Chrome frame vanity mirror* • All plumbing fixtures in white, from Vendor's standard samples • All faucets are sinlge lever chrome finish from Vendor's standard samples • Pressure balance cartridge for shower faucets • Elongated toilets in white • Wall mounted lights on eitherside of vanity sink(s)* • Composite quartz vanity top with undermount rectangular sink(s)*, with Vendor's standard edge profile • Separate showers to have a composite quartz slab seat* SECONDARY BATHROOMS • 5' white acrylic tub* • Fixed chrome-framed glass panel tub enclosure* ELECTRICAL & COMMUNICATIONS • 10 pot lights, purchaser's choice of location (not including 2 storey spaces or insulated ceilings) • Phone and cable rough-ins in all homes, conveniently located in all bedrooms, living room, lounge, den and entertainment areas* • White "Decora" style switches and receptacles throughout • Smoke and carbon monoxide detectors as required by code • 200 amp service • Switch controlled wall outlet in the entertainment area and den* • Security rough-in for all main floor exterior doors and operating windows, motion sensor, two (2) key pad locations and siren
Location: 415 Sea Ray Avenue
Friday Harbour Resort is located at 415 Sea Ray Avenue, Innisfil, Simcoe County.
Explore more pre-construction projects in Innisfil or browse the Simcoe County region.
About the Developer: Geranium
Friday Harbour Resort is being developed by Geranium, with architecture by architectsAlliance.
See all Geranium pre-construction projects.
How to Buy at Friday Harbour Resort
- Register early. Allocation at Friday Harbour Resort in Innisfil is released to platinum brokerages before any public opening, so the best floor plans and lowest release pricing go to registered buyers first.
- Review the price list and deposit structure. The current published deposit structure is 10%.
- Submit a worksheet. Worksheets rank your preferred suites or lots; they are not binding until the developer issues an allocation.
- Sign and use your cooling-off period. Ontario pre-construction condominium purchases carry a 10-day statutory rescission period for lawyer and lender review. Freehold purchases do not.
Closing Costs & Investor Notes for Friday Harbour Resort
Budget beyond the purchase price at Friday Harbour Resort: development and education levies (usually capped by amendment), Tarion enrolment, utility meter hook-ups, land transfer tax, HST treatment (the federal/provincial new-housing rebate applies to buyers who occupy or, for investors, the rental rebate applies with a one-year lease), and legal fees.
Assignment rights, rental-during-occupancy rights and capped levies vary release to release at Friday Harbour Resort. Confirm each in the current agreement of purchase and sale before you sign.
Friday Harbour Resort — Frequently Asked Questions
Where is Friday Harbour Resort located?
Friday Harbour Resort is located at 415 Sea Ray Avenue, Innisfil.
Who is the developer of Friday Harbour Resort?
Friday Harbour Resort is being developed by Geranium.
How much do units at Friday Harbour Resort cost?
Pricing at Friday Harbour Resort starts from $399,990 and ranges to $2,212,990. Prices and incentives change with each release — request the current price list for live pricing.
When is occupancy at Friday Harbour Resort?
Estimated occupancy for Friday Harbour Resort is 2024-01-01.
How many units are in Friday Harbour Resort?
Friday Harbour Resort is planned as a 3-storey condo development.
How do I get platinum or VIP access to Friday Harbour Resort?
Circle Real Estate provides platinum access to Friday Harbour Resort, including first access to floor plans, the price list and worksheet submission. Register on this page to be added to the VIP list.
Similar Pre-Construction Projects in Innisfil
- 828 Innisfil Beach Road Condos — Innisfil
- Vicinity Homes Phase 2 by Mattamy — Innisfil
- Lakehaven Towns — Innisfil
- Lakehaven by Parkbridge — Innisfil
- Simcoe Woods Homes — Innisfil
- Alcona Shores — Innisfil
- The Orbit — Innisfil
- Alcona Shores Original Homes — Innisfil
Register for Friday Harbour Resort pricing, floor plans and VIP access on Circle Real Estate.
Last verified: 2026-11-08. Source: RedBricks project feed. Published by Circle Real Estate Brokerage. Prices and incentives are subject to change without notice. E. & O.E.