Flora North Towns — Winnipeg Pre-Construction
Flora North is a now selling pre-construction towns development by StreetSide Development Corporation (Winnipeg) in Winnipeg. Get pricing, floor plans, dep…
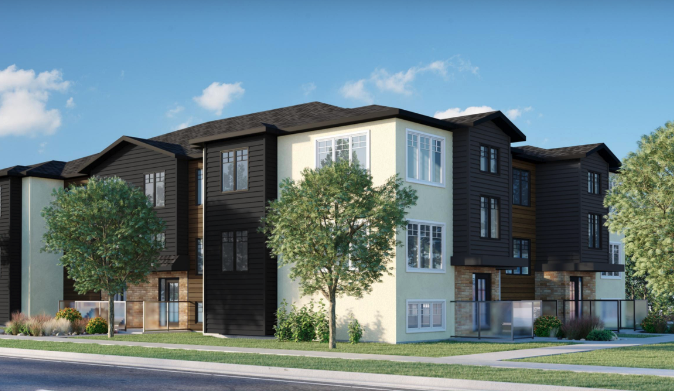
Flora North Quick Facts
| Project Name | Flora North |
|---|---|
| Developer | StreetSide Development Corporation (Winnipeg) |
| Address | 50 Morning Star Lane |
| City | Winnipeg |
| Region | Winnipeg |
| Building Type | Townhouse |
| Sales Status | Now Selling |
| Storeys | 3 |
| Pricing | Register for pricing |
| Maintenance Fees | $0 / sq ft / month |
| Walk Score | 26 |
| Transit Score | 35 |
About Flora North in Winnipeg
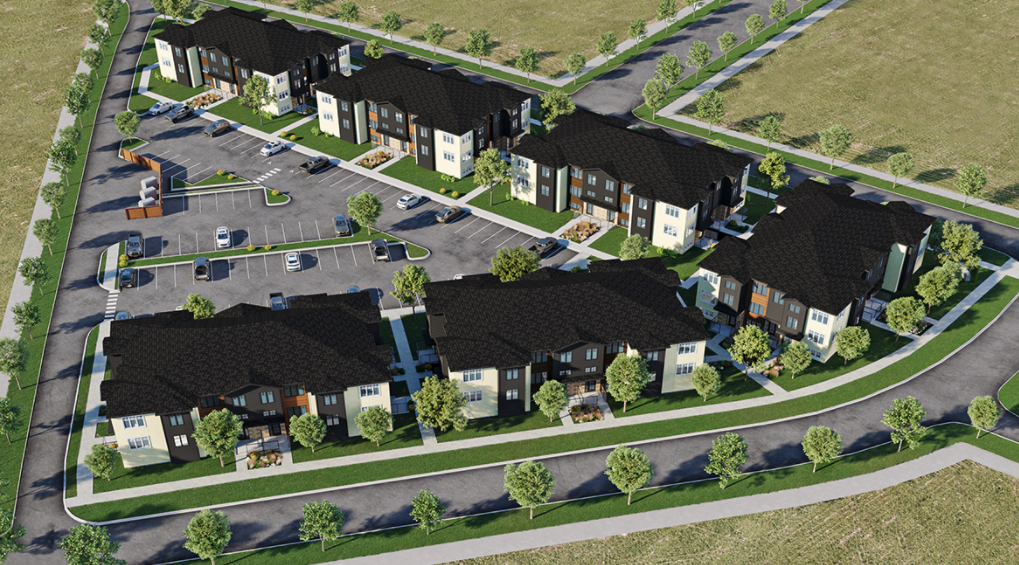
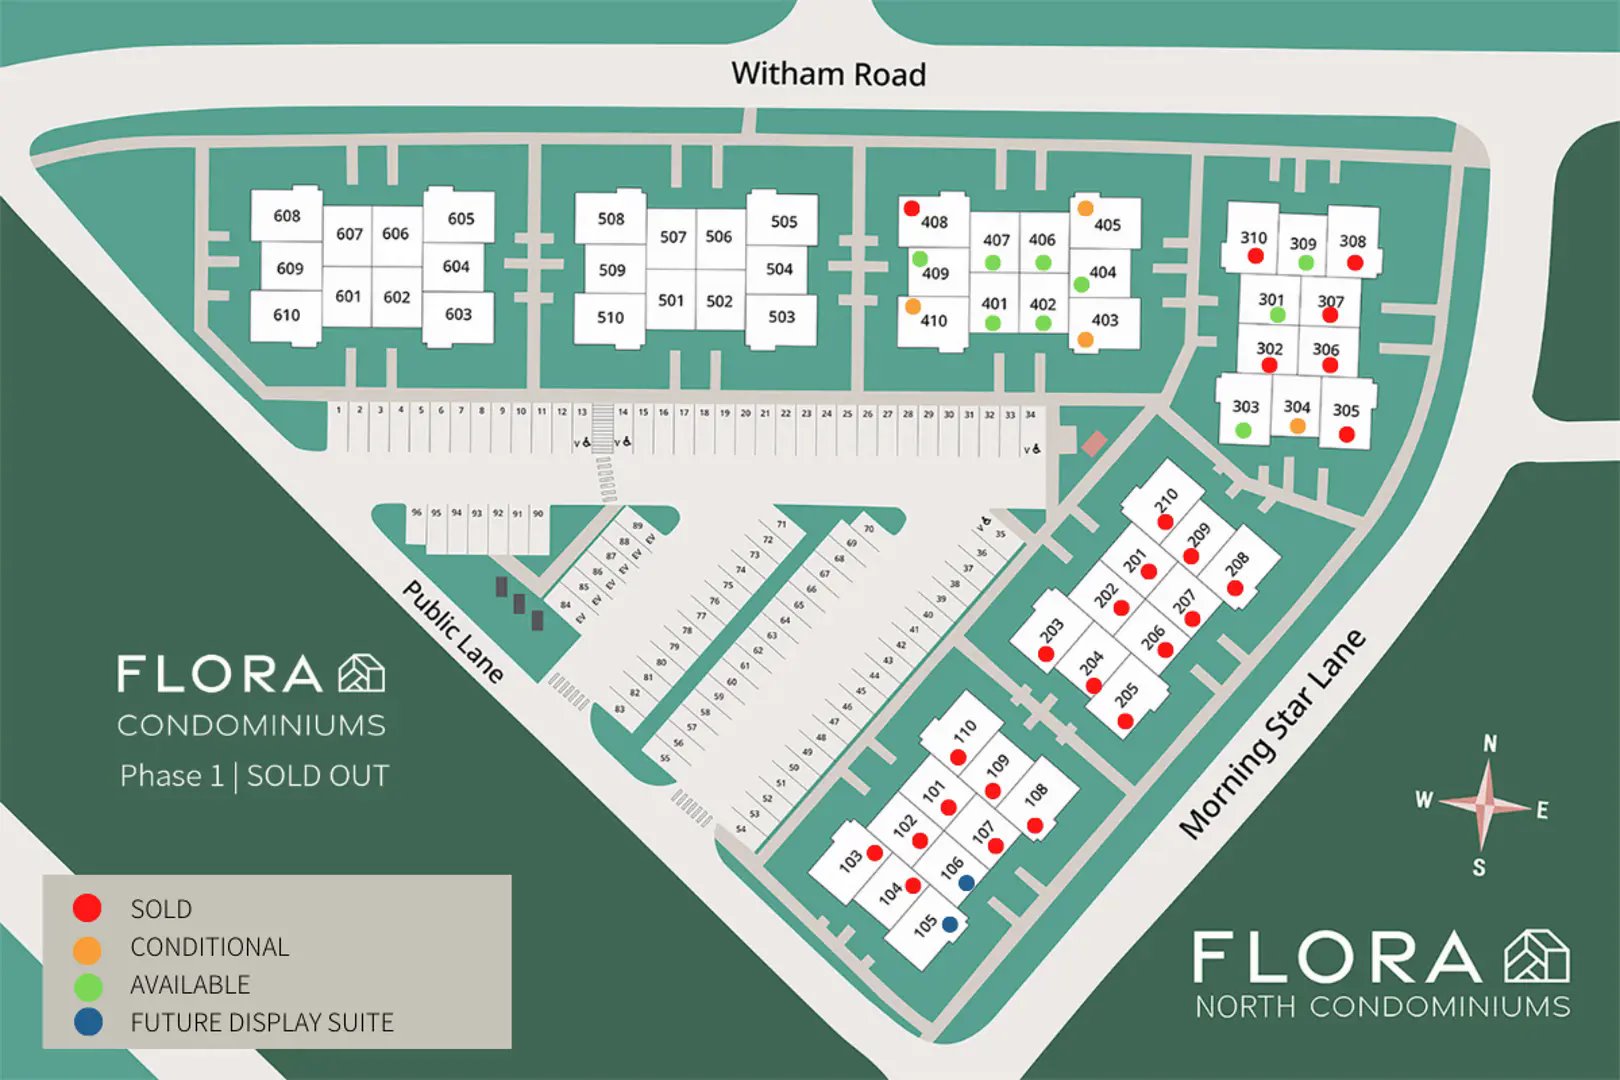
Flora North Condos is a condominium development under construction by StreetSide Development Corporation (Winnipeg) at 50 Morning Star Lane in Winnipeg. The project is 3 storeys tall and contains 60 suites. The location has a Walk Score of 26 and a Transit Score of 35.
Flora North is also marketed as Flora North Condos, and listed in the developer's material as Flora North Condos.
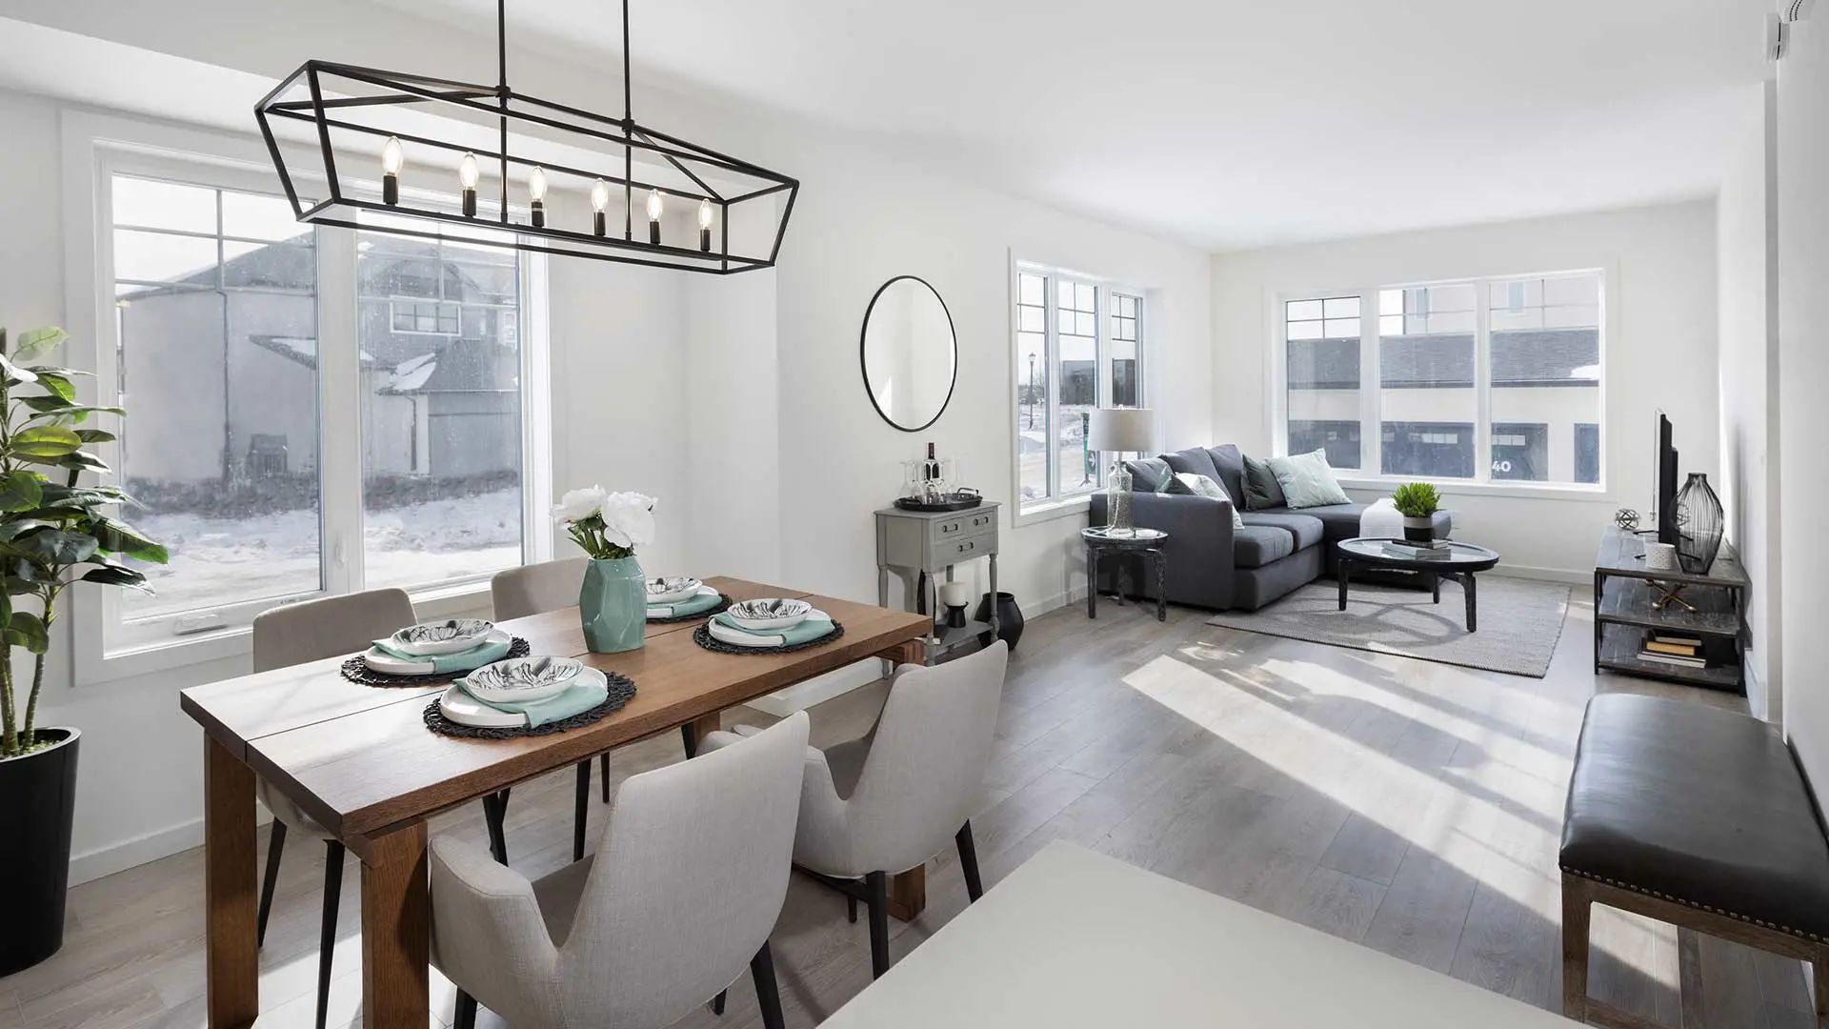
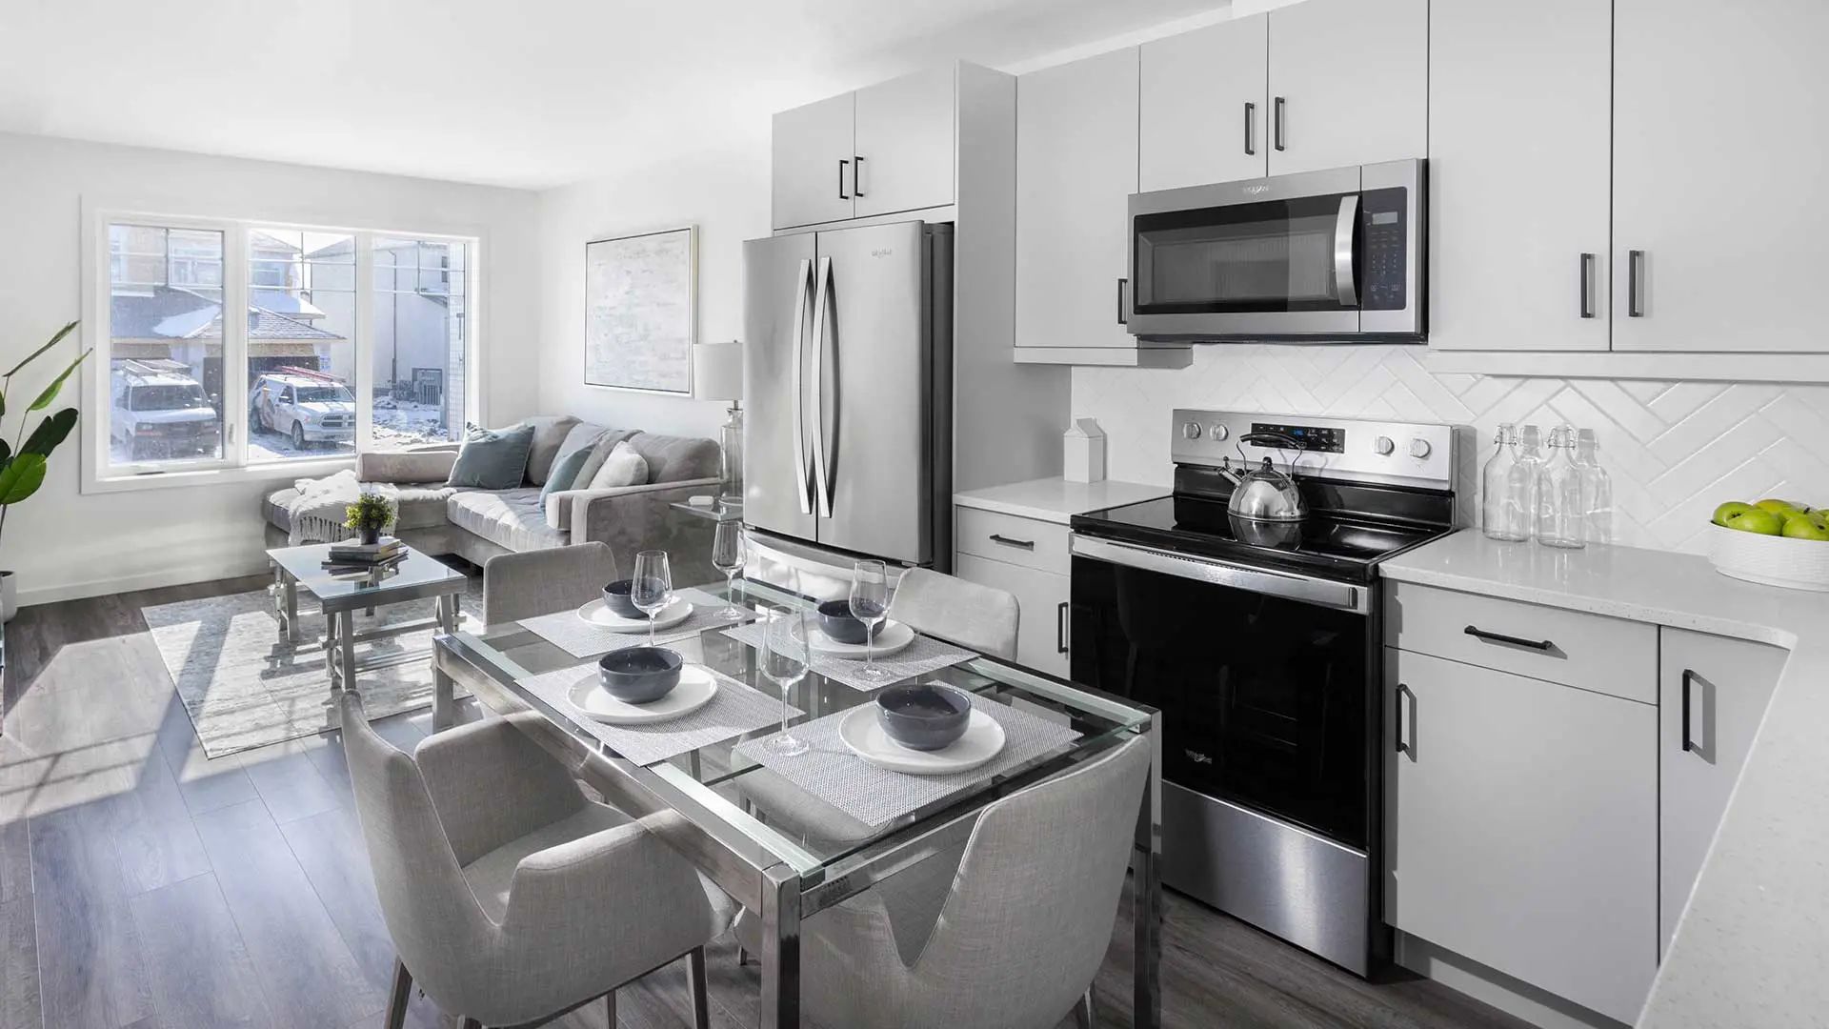
Flora North Renderings & Gallery
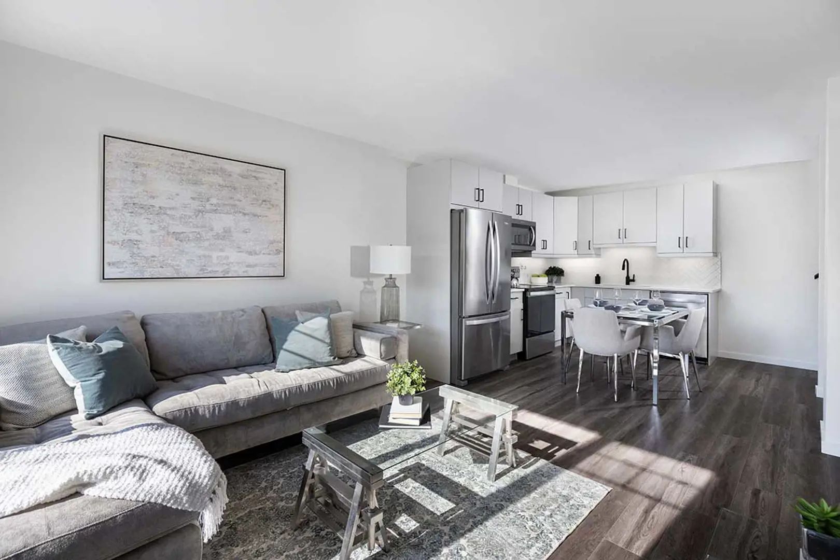
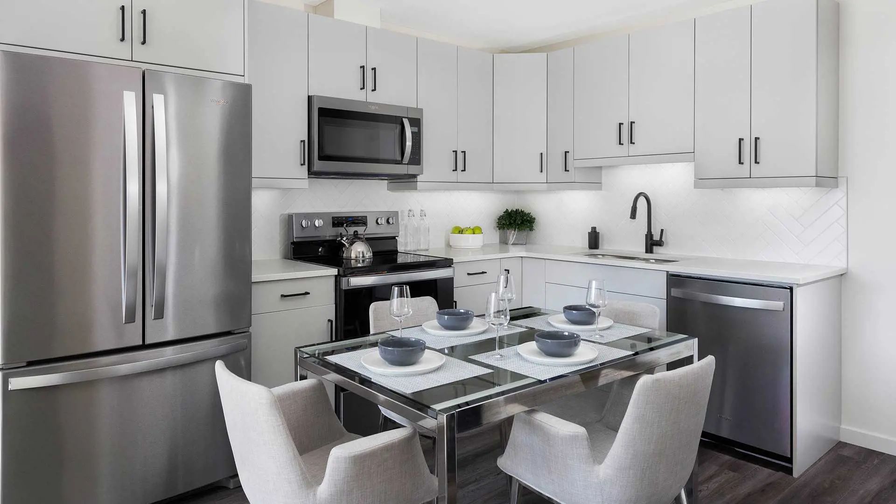
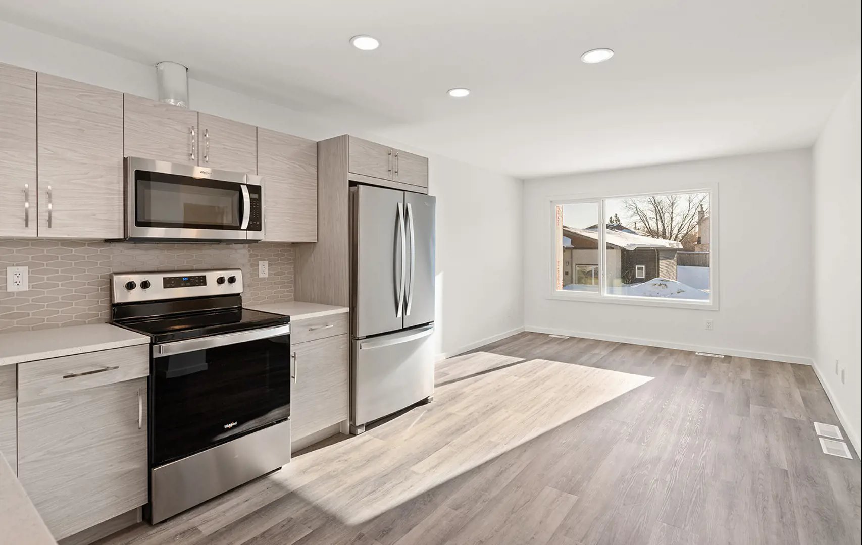
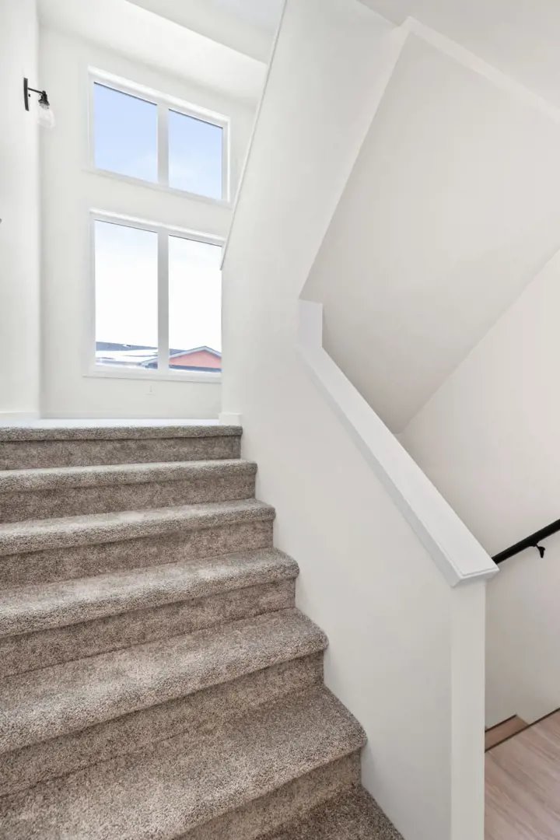
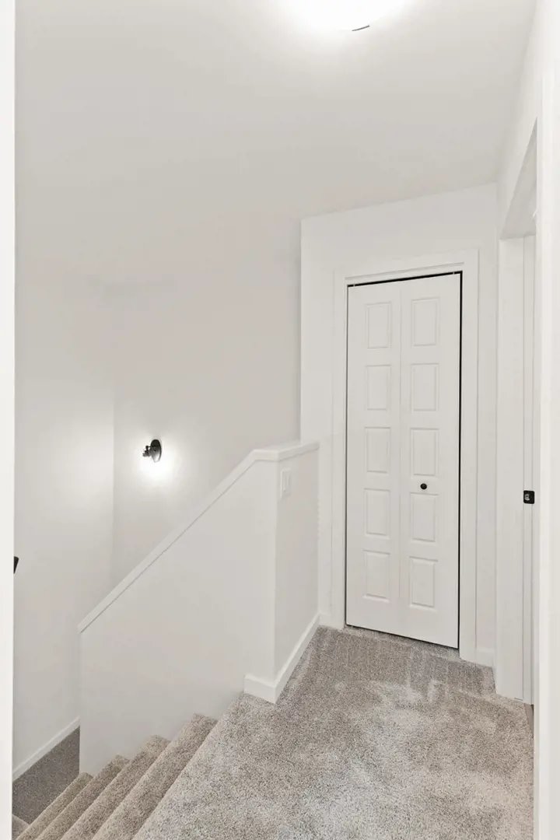
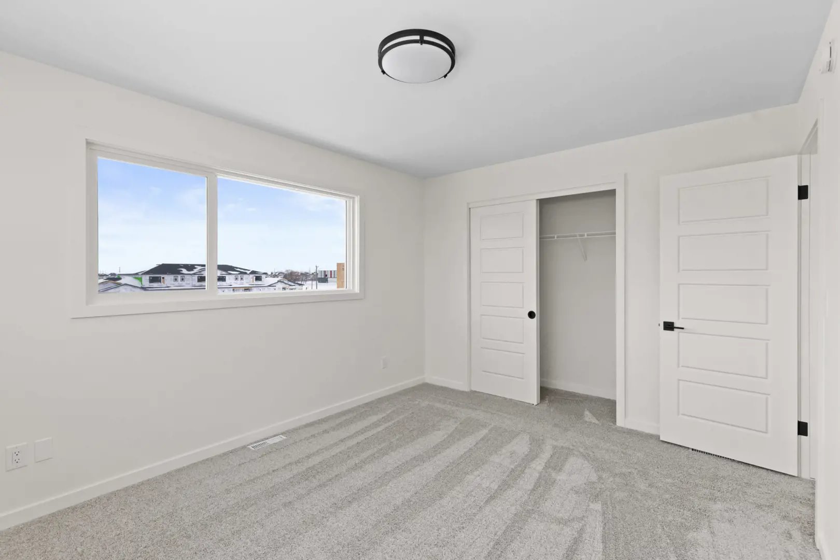
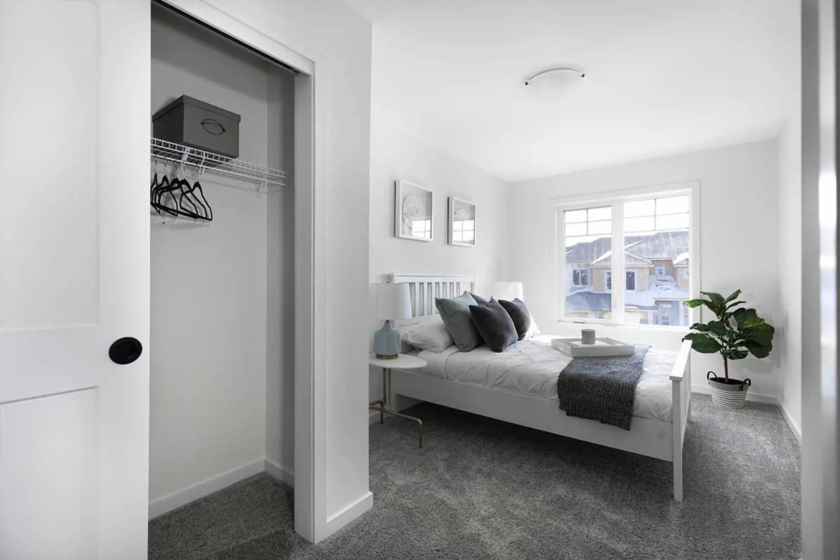
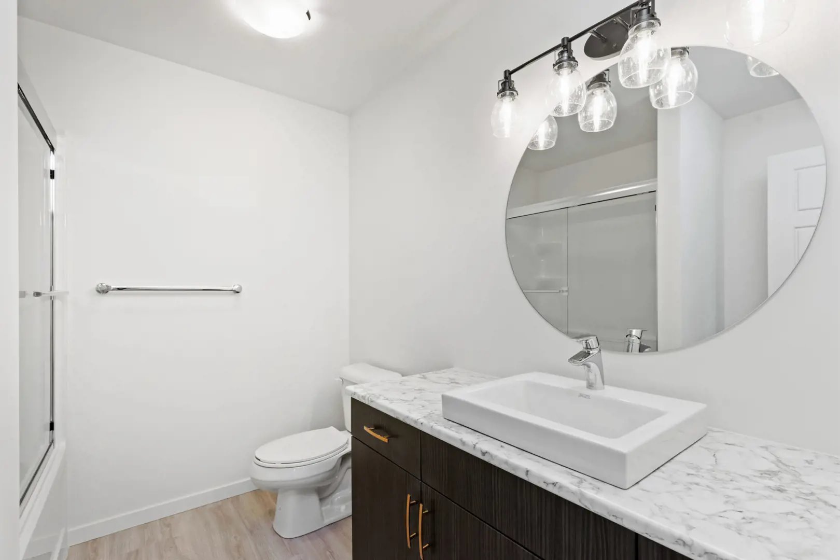
Flora North Floor Plans & Price List
Floor plans, the current price list and deposit structure for Flora North are released to registered buyers first. Request the Flora North floor plans and pricing.
Amenities & Finishes
- ["-Walking trails"]
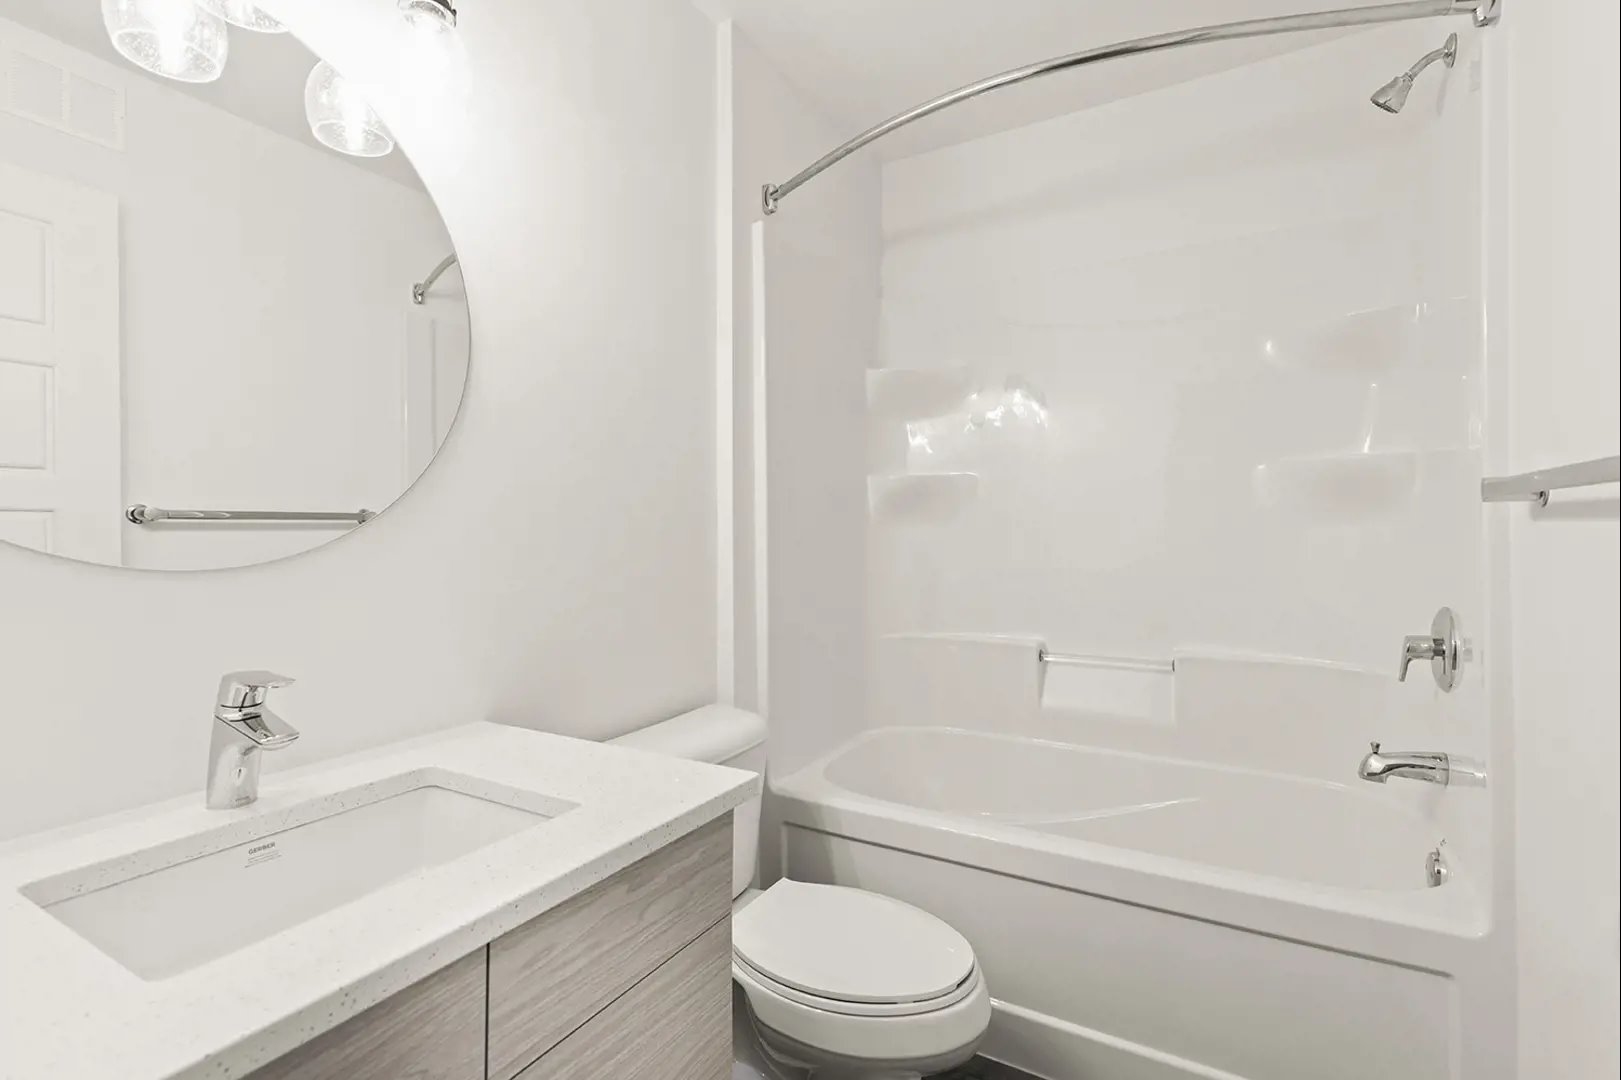
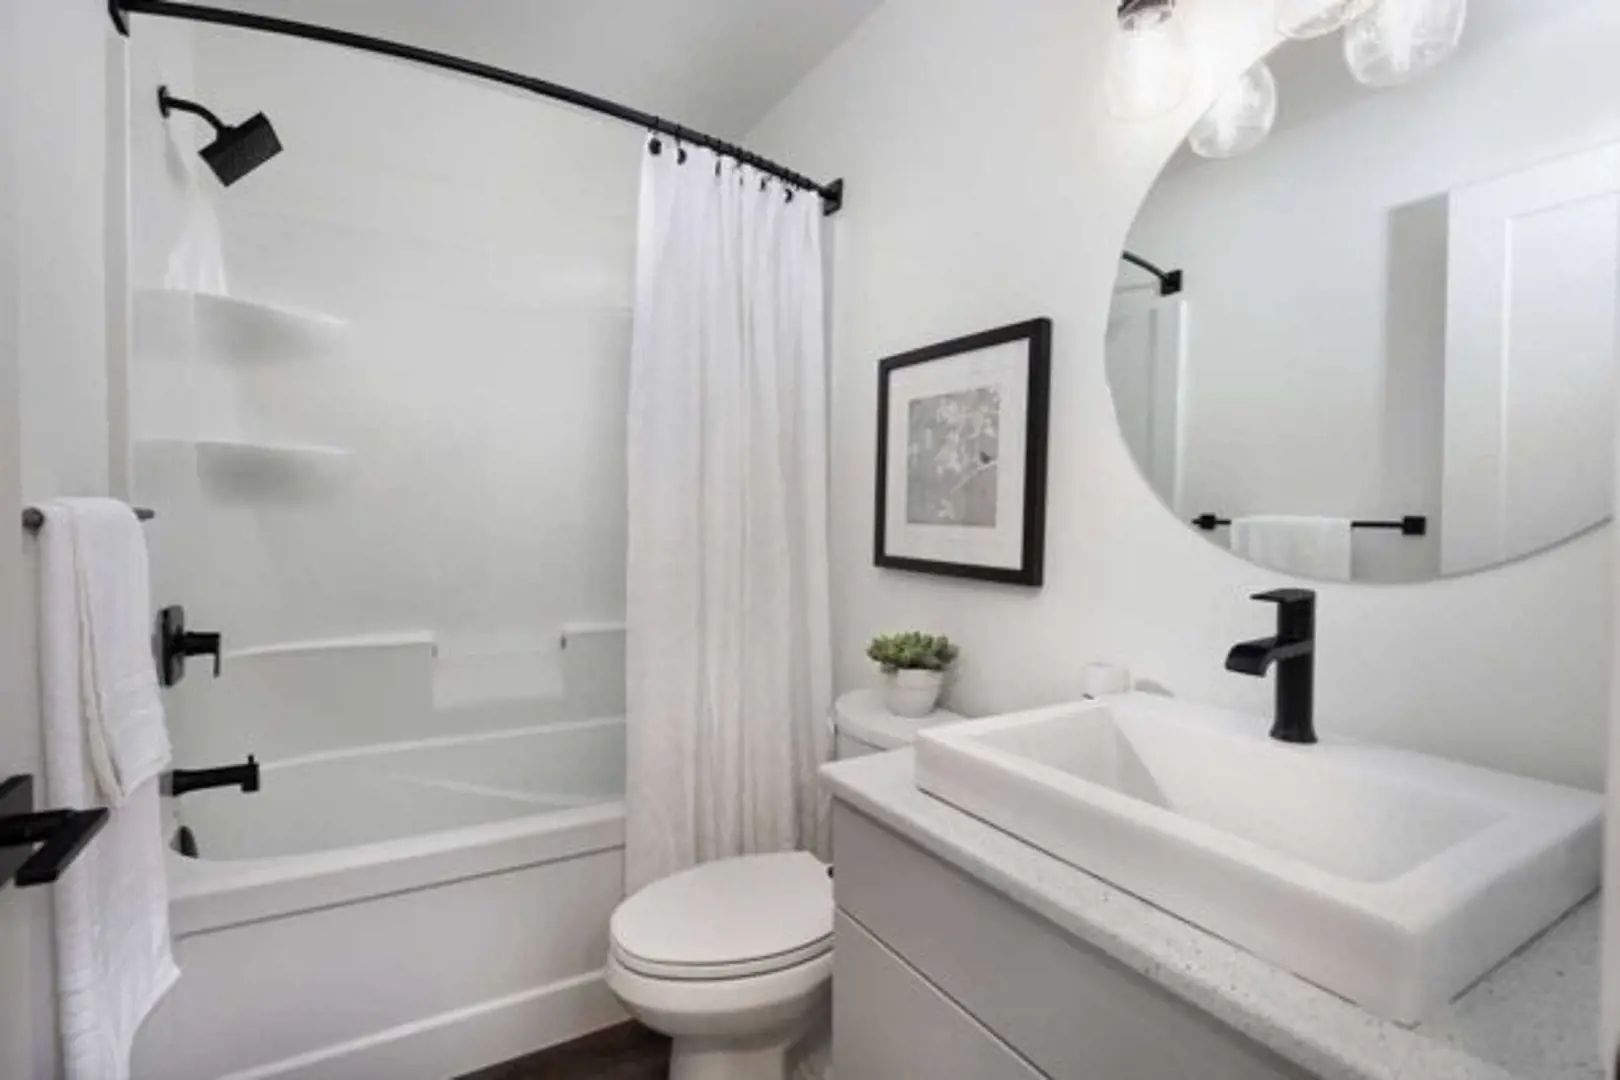
Kitchen Features Custom designed, Flat-Panel Thermofoil cabinets Quartz counter tops with contemporary edge profile in decorative colours Double-basin stainless steel sink Deluxe single-lever, black finish pulldown faucet Bathrooms Flat-Panel Thermofoil vanity cabinets Laminate counter tops in decorative colours White, low water consumption flush toilets w/lined tanks White, drop in sinks Black bathroom hardware Centrally ventilated to exterior 5’ tub/shower in main bathroom Drywall and Insulation Demising walls are constructed of double stud wall with air space between, two layers of drywall sheathing each side and batttype sound insulation (STC rating of 66) Exterior walls R20 insulation R50 loose fill attic insulation Caulking applied on top and bottom plates to minimize heat loss and air infiltration Electrical pans to minimize draft at electrical outlets through exterior walls Insulation stops at cantilevered trusses and minimum 12’ heel height where required to accept R50 insulation Interior Finishes Painted white trim including all baseboards and casings 2-panel Masonite passage doors Black passage & privacy door levers Privacy lock to master bedroom and all bathrooms Interior walls painted with primer coat and two finish coats in standard builder colour Flat-latex painted ceiling throughout all living areas 8 foot (approximately) main floor ceiling height Wire shelving in closets Laundry Area Standard drain and taps for washer location as per plan Exterior dryer vent and dryer outlet location as per plan Floors Engineered floor (Web-joist) system 23/32” tongue and groove sub floor; glued and screwed down Floor Covering Features Carpet with 7lb foam underpad – location as per plan Luxury vinyl plank flooring with solid core – location as per plan Foundation Steel reinforced concrete foundation walls supported by steel reinforced concrete piles Exterior Features Cement board & steel siding, brick veneer and stucco Pre-finished aluminum fascia, soffits, eavestrough and downspouts 20 year manufacturer’s warranty against peeling and flaking on pre-finished aluminum Triple-pane PVC windows with manufacturer’s extended warranty on seal and hardware Service & Utilities Location of all underground electrical lines, surface transformers and other electrical equipment determined by Manitoba Hydro engineering department. Professionally designed land drainage and site services plan Site Grading & Landscaping Yard, common green space areas to be rough graded as weather permits according to grades set by the Engineer Landscaping and common area development as per construction schedule and as weather permits Service & Home Developer Representative available for support after occupancy Online homeowner portal with digital manuals for easy reference Pet-friendly; no height or weight restrictions Electrical and Mechanical Decora light switches and plugs throughout Individual suite electrical metering Cable ready for Bell MTS & Shaw.Telephone,internet & cable TV outlets, 1 in living room and1 in master bedroom Pre-wired for future alarm system Hard wired smoke detectors 220 volt service for stove & dryer 60 gallon electric hot water tank Shut off valves for all interior taps Exterior hose bib at the front of each unit Electric furnace Programmable Thermostat Central exhaust system with automatic controls Heat Recovery Ventilation System Heat Recovery Coil for drain water Power vacuum all ducts prior to possession Designer LED lighting package (as per plan) Wood Framing Exterior walls 2” x 6” wood stud framing Special attention to seal top and bottom plate to minimize heat loss All demising walls between living areas double 2x6 stud walls, sound batt insulation and double layer of type x 5/8” drywall both sides. Roof Engineered roof trusses, 24” o.c. Architectural Laminated Shingles with 40 year limited warranty National Home Warranty Every home at FLORA North Condominiums is enrolled for the National Home Warranty Program coverage. The National Home Warranty Program is recognized by CMHC and major lending institutions and provides a 1-2-5-10 Year Warranty.
Location: 50 Morning Star Lane
Flora North is located at 50 Morning Star Lane, Winnipeg, Winnipeg.
- Walk Score: 26/100
- Transit Score: 35/100
Explore more pre-construction projects in Winnipeg or browse the Winnipeg region.
About the Developer: StreetSide Development Corporation (Winnipeg)
Flora North is being developed by StreetSide Development Corporation (Winnipeg).
See all StreetSide Development Corporation (Winnipeg) pre-construction projects.
How to Buy at Flora North
- Register early. Allocation at Flora North in Winnipeg is released to platinum brokerages before any public opening, so the best floor plans and lowest release pricing go to registered buyers first.
- Review the price list and deposit structure. Deposit structures for Flora North are confirmed at each release and can differ for end users, investors and international buyers.
- Submit a worksheet. Worksheets rank your preferred suites or lots; they are not binding until the developer issues an allocation.
- Sign and use your cooling-off period. Ontario pre-construction condominium purchases carry a 10-day statutory rescission period for lawyer and lender review. Freehold purchases do not.
Closing Costs & Investor Notes for Flora North
Budget beyond the purchase price at Flora North: development and education levies (usually capped by amendment), Tarion enrolment, utility meter hook-ups, land transfer tax, HST treatment (the federal/provincial new-housing rebate applies to buyers who occupy or, for investors, the rental rebate applies with a one-year lease), and legal fees. Estimated maintenance is $0 per sq ft per month.
Assignment rights, rental-during-occupancy rights and capped levies vary release to release at Flora North. Confirm each in the current agreement of purchase and sale before you sign.
Flora North — Frequently Asked Questions
Where is Flora North located?
Flora North is located at 50 Morning Star Lane, Winnipeg.
Who is the developer of Flora North?
Flora North is being developed by StreetSide Development Corporation (Winnipeg).
How much do units at Flora North cost?
Pricing for Flora North has not been publicly released. Registered buyers receive the price list first.
When is occupancy at Flora North?
An occupancy date for Flora North has not been announced yet.
How many units are in Flora North?
Flora North is planned as a 3-storey townhouse development.
How do I get platinum or VIP access to Flora North?
Circle Real Estate provides platinum access to Flora North, including first access to floor plans, the price list and worksheet submission. Register on this page to be added to the VIP list.
Similar Pre-Construction Projects in Winnipeg
- The Meridian Towns — Winnipeg
- Devonshire Park by Daytona Homes — Winnipeg
- Grand Pacific Gardens — Winnipeg
- Flora West Condos — Winnipeg
- Ridgewood West by Sterling Homes Winnipeg — Winnipeg
- Prairie Pointe by Randall Homes — Winnipeg
- Devonshire Park by Randall Homes — Winnipeg
- 390 On The River Condos — Winnipeg
Register for Flora North pricing, floor plans and VIP access on Circle Real Estate.
Last verified: 2026-09-27. Source: RedBricks project feed. Published by Circle Real Estate Brokerage. Prices and incentives are subject to change without notice. E. & O.E.