Evans Glen Towns — London Pre-Construction
Evans Glen is a developer selling & resale pre-construction towns development by Ironstone Building Company in London's London. Get pricing, floor plans, d…
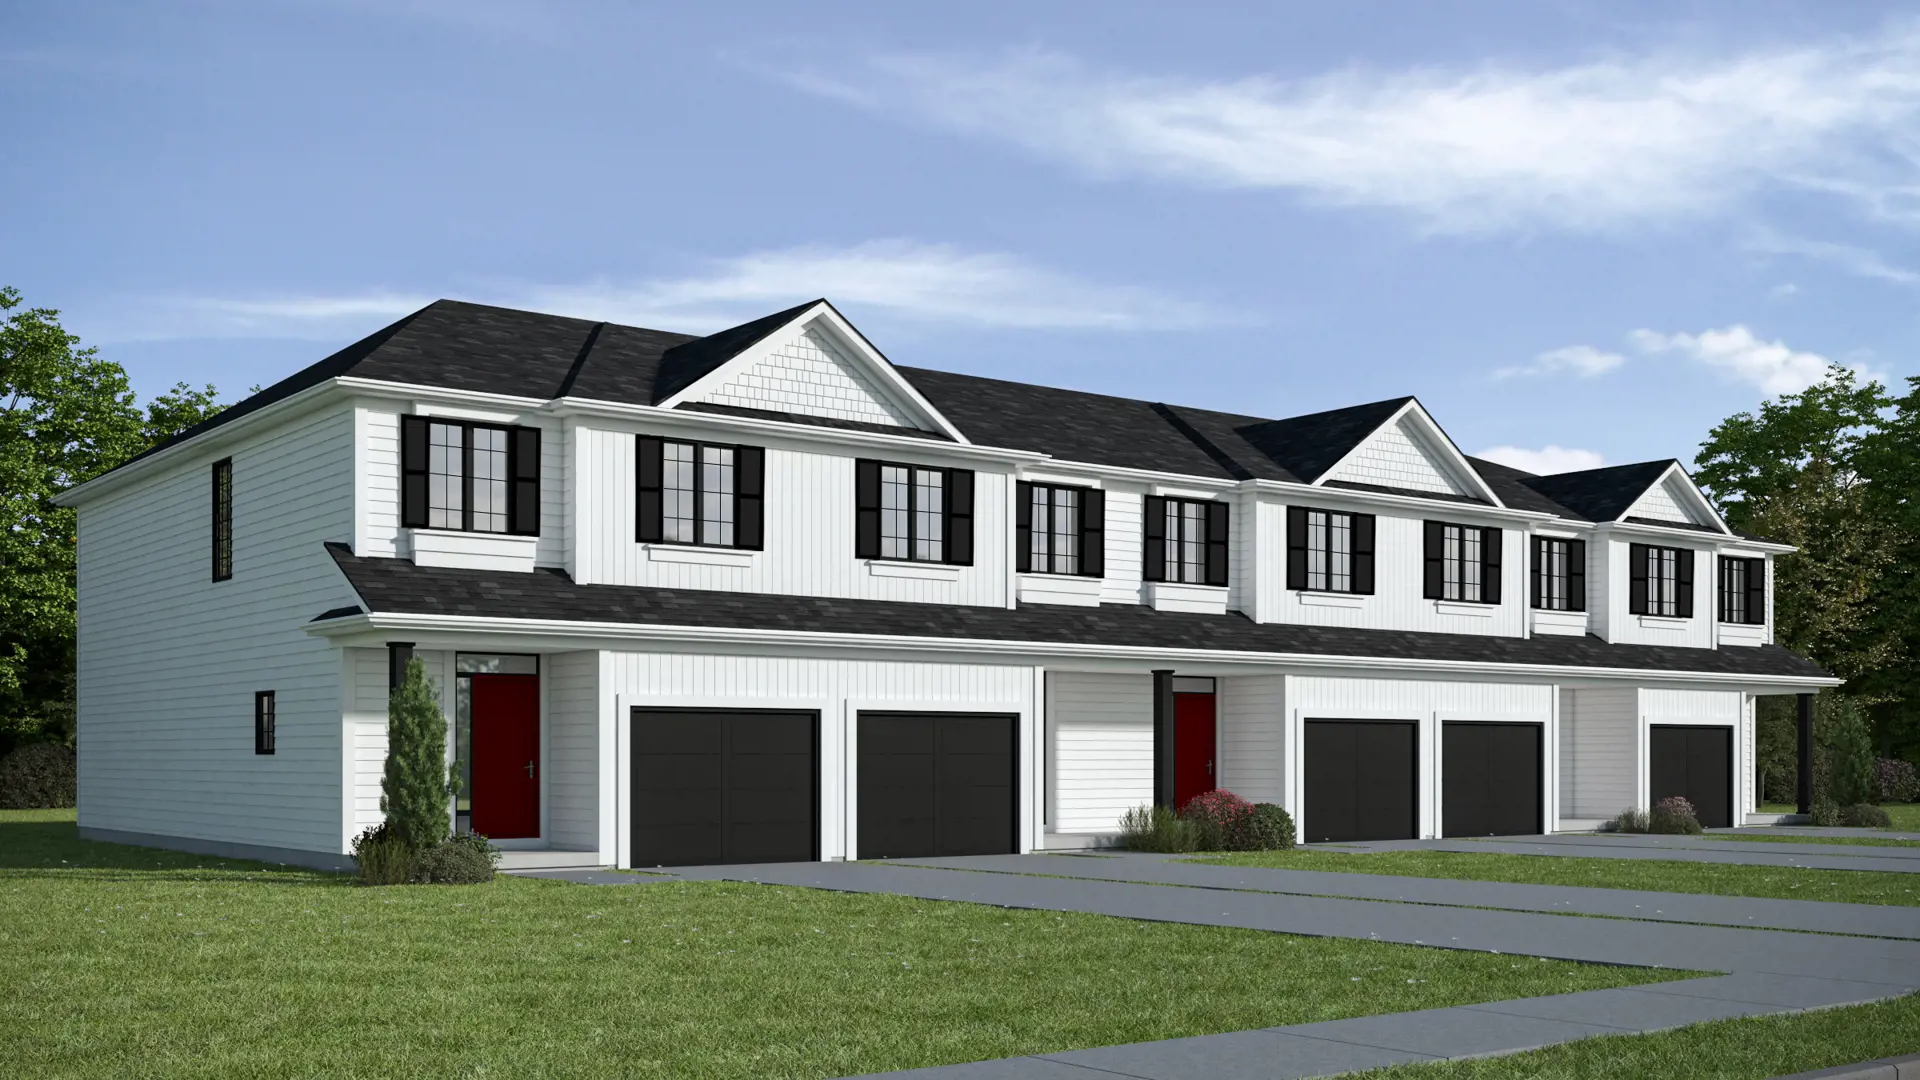
Evans Glen Quick Facts
| Project Name | Evans Glen |
|---|---|
| Developer | Ironstone Building Company |
| Address | 1960 Evans Boulevard |
| City | London |
| Neighbourhood | London |
| Region | Middlesex County |
| Building Type | Townhouse |
| Sales Status | Developer Selling & Resale |
| Storeys | 2 |
| Pricing | Register for pricing |
| Occupancy | 2025-01-01 |
| Walk Score | 9 |
| Transit Score | 39 |
About Evans Glen in London
Evans Glen Towns is a completed home community by Ironstone Building Company at 1960 Evans Boulevard in London. The project is 2 storeys tall and contains 93 homes. Evans Glen Towns was completed in 2025. The location has a Walk Score of 9 and a Transit Score of 39.
Evans Glen is also marketed as Evans Glen Towns, and listed in the developer's material as Evans Glen Towns.
Evans Glen Renderings & Gallery
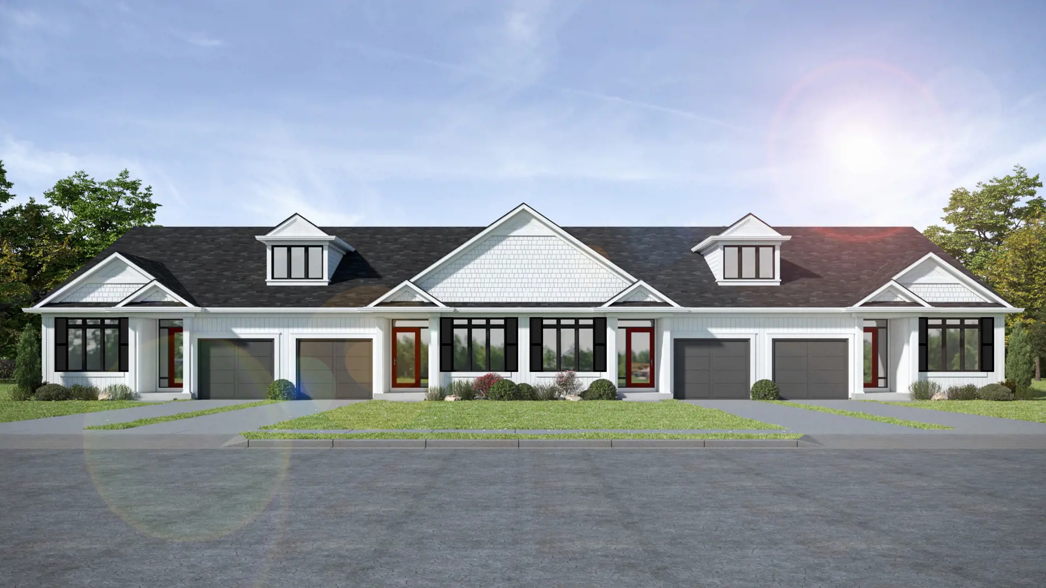
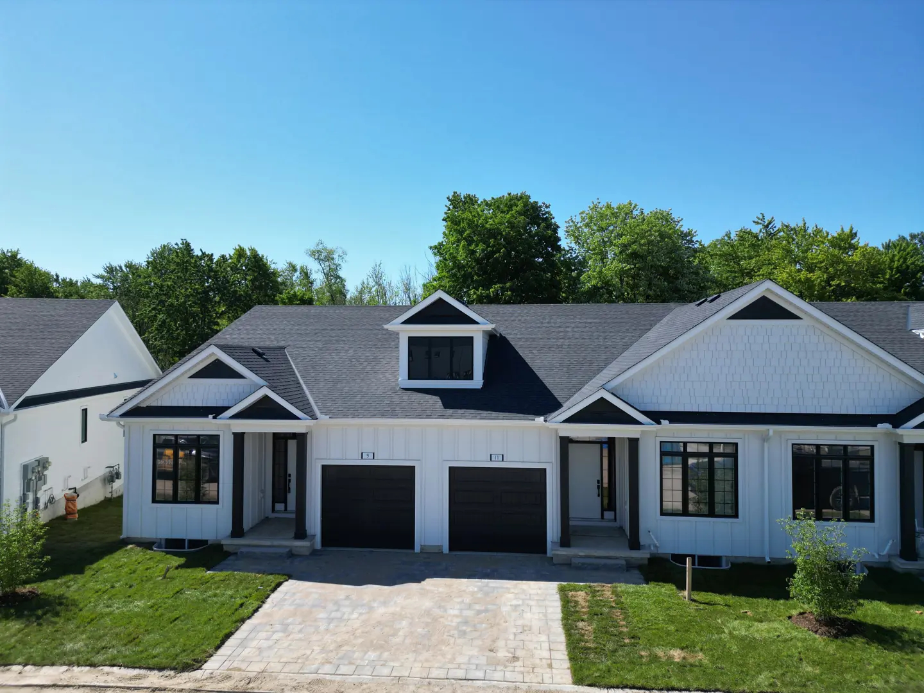
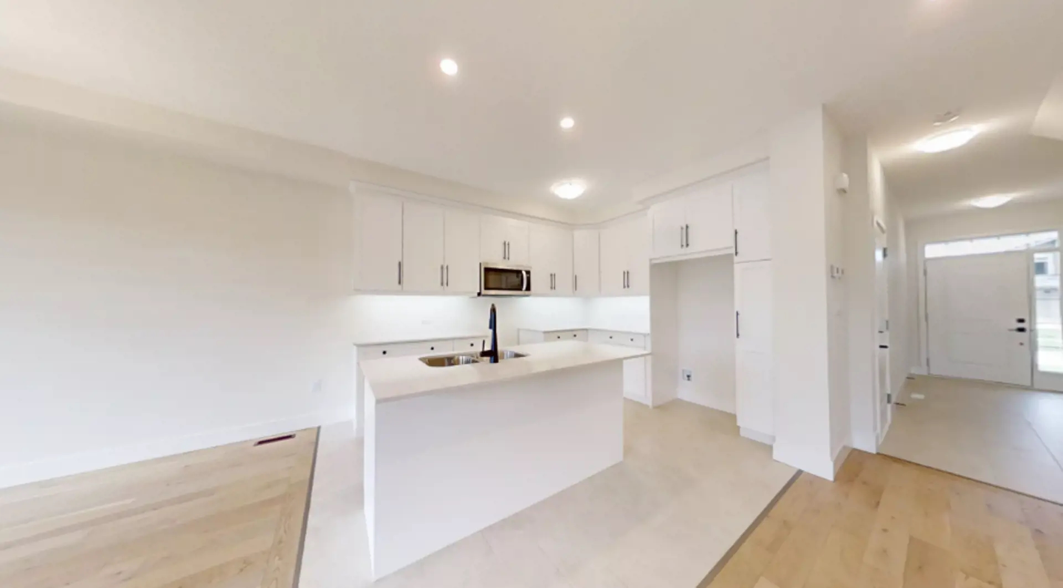
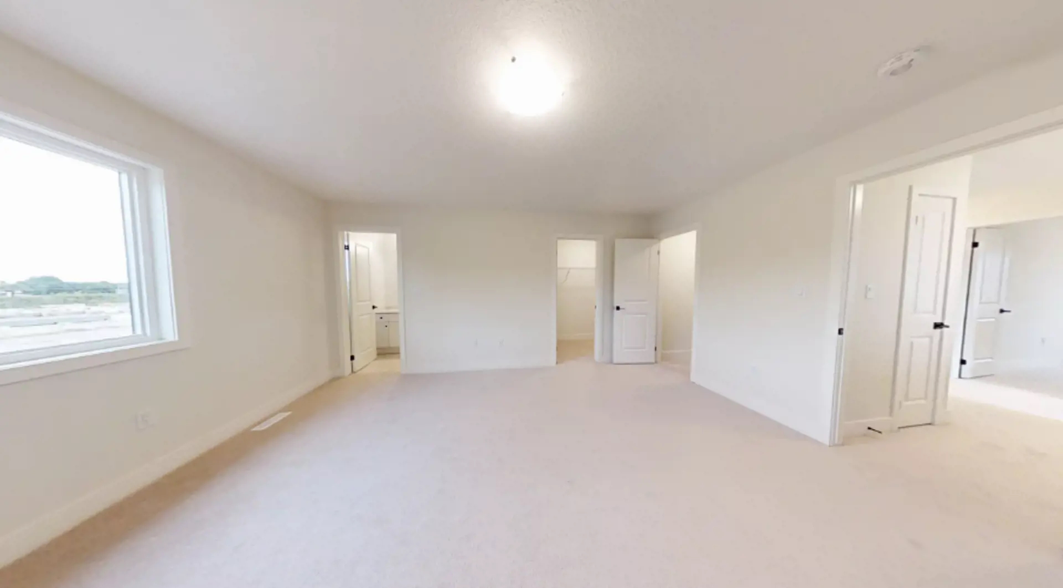
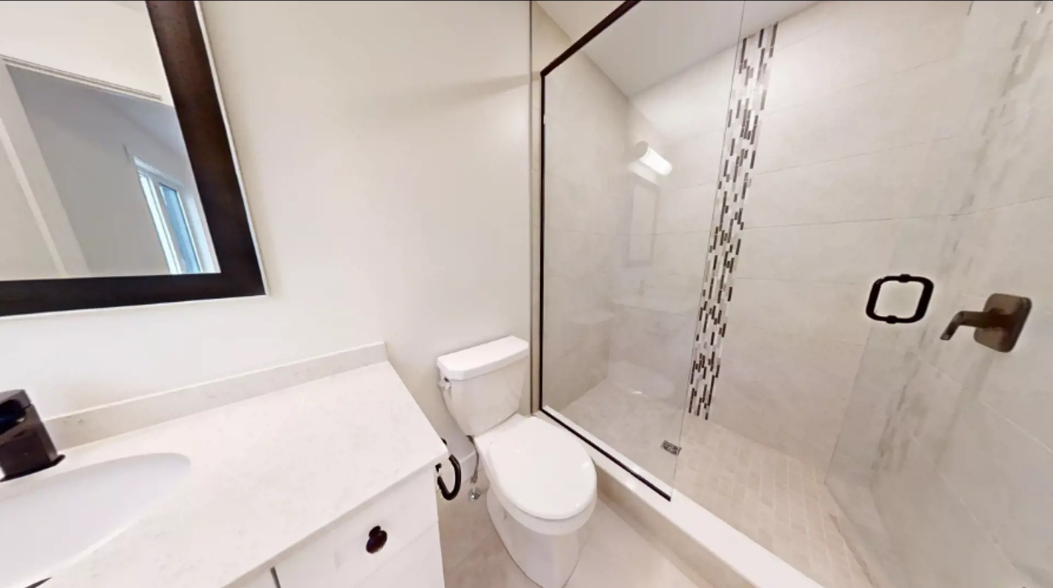
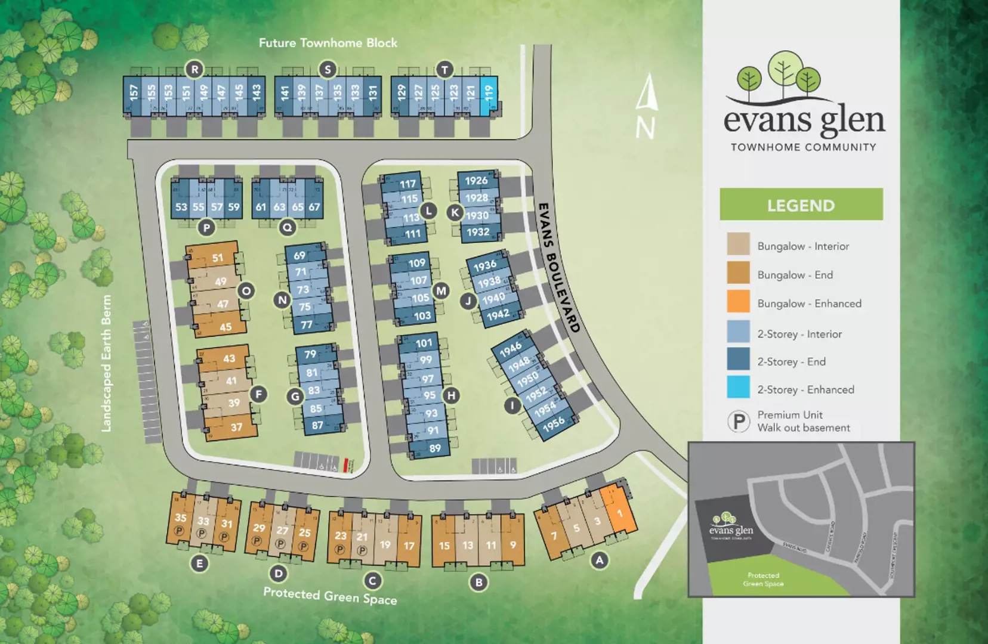
Evans Glen Floor Plans & Price List
Floor plans, the current price list and deposit structure for Evans Glen are released to registered buyers first. Request the Evans Glen floor plans and pricing.
Amenities & Finishes
- ["-Parks\r\n-Basketball Court\r\n-Soccer Field\r\n-Green Spaces\r\n-Tennis Courts\r\n-Play Structures\r\n-Spray Pad"]
Exterior Aluminum fascia, soffits, eaves, and downspouts James Hardie board as per design Steel-insulated exterior front doors and sliding vinyl patio doors Vinyl casement windows throughout the home (excluding basement sliders where applicable) Private pressure-treated wood deck from the dining room Charcoal Paver stone driveway Fully sodded front and rear yards Insulated single-car garage door with opener Quality Construction Features 9’ main floor ceilings Conventional SPF floor joists 7/16” OSB roof sheathing All exterior walls are constructed with 2”x 6” spruce studs 16” O.C. 3/4” tongue & groove engineered subfloor glued, screwed, and nailed R22 insulation on exterior walls above grade and R60 fiberglass in the attic Electrical & Mechanical Natural gas fired high efficiency forced air furnace Central air conditioning Programmable thermostat Simplified HRV system Natural gas-fired water heater (rented at purchasers’ expense) 100 Amp circuit breaker electrical panel Hard-wired smoke detector on every floor (carbon monoxide detector on floors located with bedrooms) Kitchen – over-the-range microwave – vented directly to the exterior Exhaust fans in all bathrooms 2 exterior electrical outlets (where applicable) Decora outlets and light switches throughout home Flooring Carpeted second-floor bedrooms Engineered hardwood floor throughout the great room on the main floor (as per design) Ceramic tile in the foyer, kitchen, finished laundry & baths Plumbing Moen single-lever contemporary faucets in black matte finish Undermount double stainless steel sink in kitchen with black matte finish All plumbing fixtures including tubs, toilets, china sinks, & cabinets sinks are white 3/4 pc. Acrylic tub and shower in main bath (tub & shower if applicable) 2 exterior water taps with vacuum breaker Posi-temp shower valves in all bathrooms Fully tiled shower or 3/4 acrylic shower in each ensuite Waterline rough in for fridge Interior Finishes Finished basement (excluding utility and storage areas) with finished 3 piece bathroom Kitchen & bathroom layouts as per plan with Quartz countertops Under cabinet lighting valance in the kitchen The lighting plan includes pot lights and fixtures as viewed in the model Framed mirrors over all vanities Contemporary black matte hardware for interior doors Premium interior doors (painted) Paint-grade modern casing and baseboard “Knockdown” textured ceilings throughout except in bath, laundry & closet areas Unfinished interior of the garage with one coat of tape Wire shelving in all closets
Location: 1960 Evans Boulevard
Evans Glen is located at 1960 Evans Boulevard, London in the London neighbourhood, Middlesex County.
- Walk Score: 9/100
- Transit Score: 39/100
Explore more pre-construction projects in London or browse the Middlesex County region.
About the Developer: Ironstone Building Company
Evans Glen is being developed by Ironstone Building Company.
See all Ironstone Building Company pre-construction projects.
How to Buy at Evans Glen
- Register early. Allocation at Evans Glen in London is released to platinum brokerages before any public opening, so the best floor plans and lowest release pricing go to registered buyers first.
- Review the price list and deposit structure. Deposit structures for Evans Glen are confirmed at each release and can differ for end users, investors and international buyers.
- Submit a worksheet. Worksheets rank your preferred suites or lots; they are not binding until the developer issues an allocation.
- Sign and use your cooling-off period. Ontario pre-construction condominium purchases carry a 10-day statutory rescission period for lawyer and lender review. Freehold purchases do not.
Closing Costs & Investor Notes for Evans Glen
Budget beyond the purchase price at Evans Glen: development and education levies (usually capped by amendment), Tarion enrolment, utility meter hook-ups, land transfer tax, HST treatment (the federal/provincial new-housing rebate applies to buyers who occupy or, for investors, the rental rebate applies with a one-year lease), and legal fees.
Assignment rights, rental-during-occupancy rights and capped levies vary release to release at Evans Glen. Confirm each in the current agreement of purchase and sale before you sign.
Evans Glen — Frequently Asked Questions
Where is Evans Glen located?
Evans Glen is located at 1960 Evans Boulevard, London in the London neighbourhood.
Who is the developer of Evans Glen?
Evans Glen is being developed by Ironstone Building Company.
How much do units at Evans Glen cost?
Pricing for Evans Glen has not been publicly released. Registered buyers receive the price list first.
When is occupancy at Evans Glen?
Estimated occupancy for Evans Glen is 2025-01-01.
How many units are in Evans Glen?
Evans Glen is planned as a 2-storey townhouse development.
How do I get platinum or VIP access to Evans Glen?
Circle Real Estate provides platinum access to Evans Glen, including first access to floor plans, the price list and worksheet submission. Register on this page to be added to the VIP list.
Similar Pre-Construction Projects in London
- Boler Heights by Reis Design Build — London
- Aria by Pulse Communities — London
- The Towns of Magnolia — London
- 910 Gainsborough Road Towns — London
- Caverhill — London
- Walnut Vista Towns — London
- Summerside Trail Homes — London
- Old Wonderland Towns — London
Register for Evans Glen pricing, floor plans and VIP access on Circle Real Estate.
Last verified: 2026-10-18. Source: RedBricks project feed. Published by Circle Real Estate Brokerage. Prices and incentives are subject to change without notice. E. & O.E.