Esprit Living Condos — Beaumont Pre-Construction
Esprit Living is a now selling pre-construction condos development by Boudreau Communities in Beaumont. Get pricing, floor plans, deposit structure and VIP…
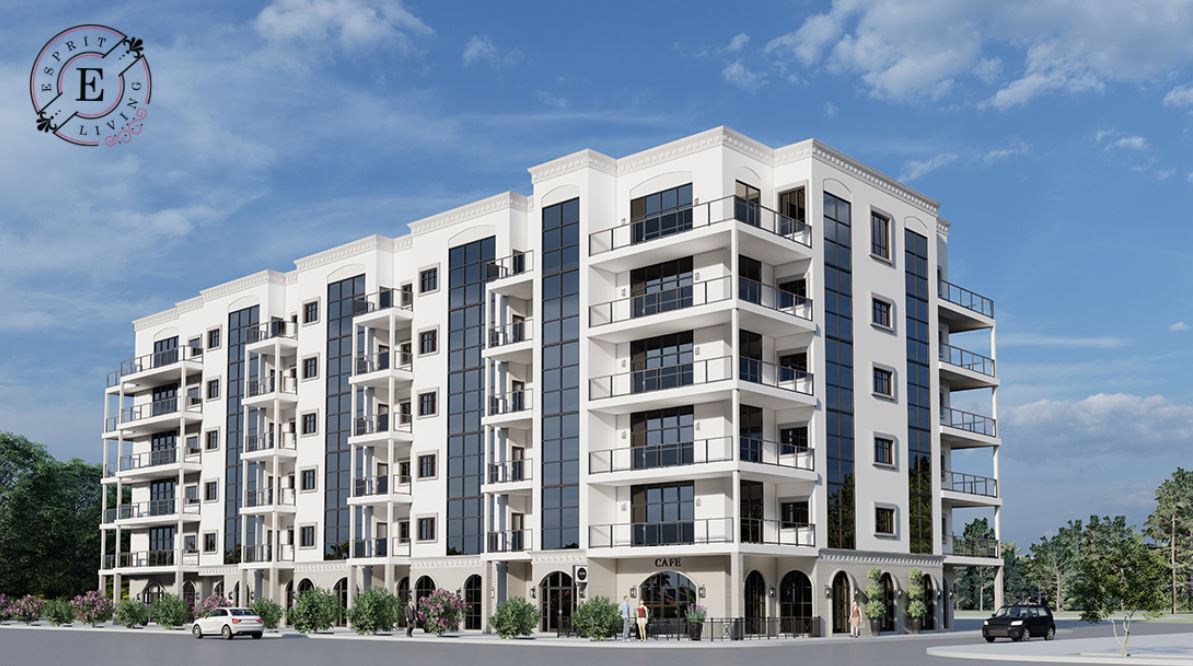
Esprit Living Quick Facts
| Project Name | Esprit Living |
|---|---|
| Developer | Boudreau Communities |
| Address | 5010 50 Avenue |
| City | Beaumont |
| Building Type | Condo |
| Sales Status | Now Selling |
| Storeys | 6 |
| Pricing | Register for pricing |
| Maintenance Fees | $0 / sq ft / month |
| Occupancy | 2023-01-01 |
| Walk Score | 38 |
About Esprit Living in Beaumont
Esprit Living Condos is a condominium development under construction by Boudreau Communities at 5010 50 Avenue in Beaumont. The project is 6 storeys tall and contains 65 suites. The location has a Walk Score of 38.
Esprit Living is also marketed as Esprit Living Condos, and listed in the developer's material as Esprit Living Condos.
Esprit Living Renderings & Gallery
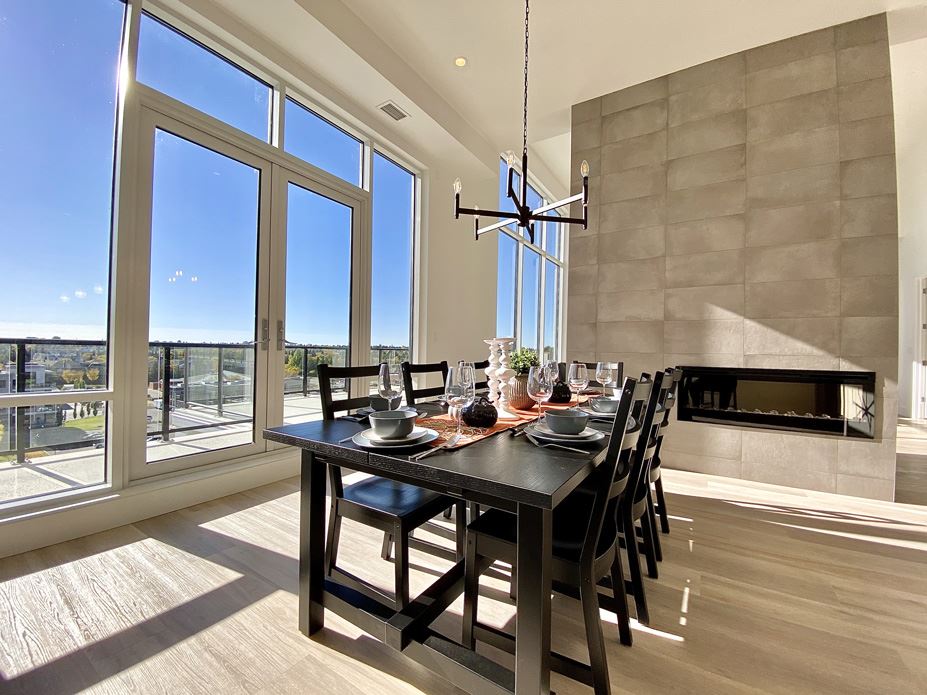
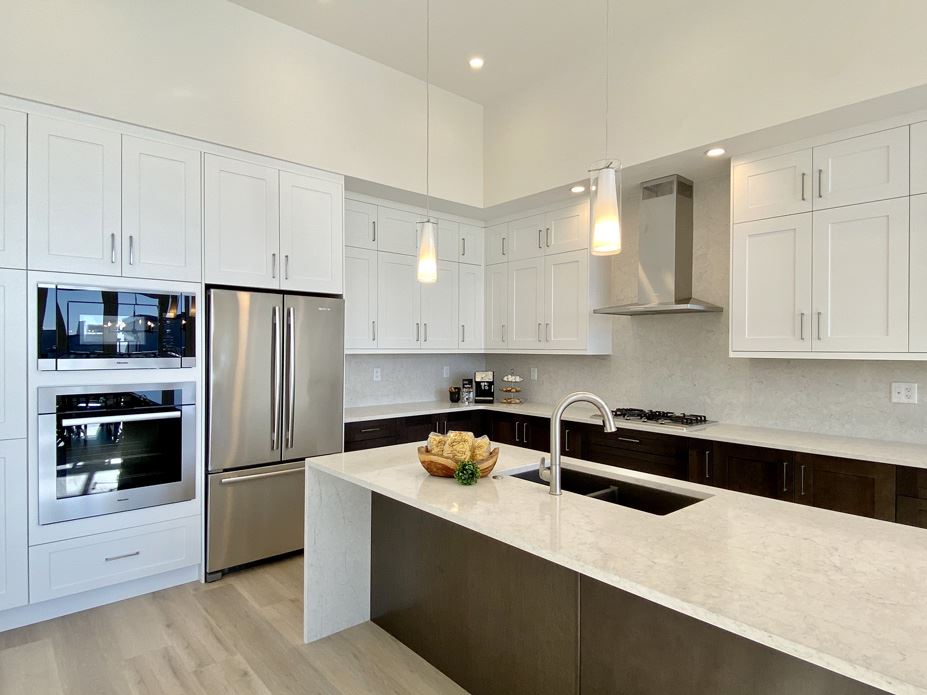
Esprit Living Floor Plans & Price List
Floor plans, the current price list and deposit structure for Esprit Living are released to registered buyers first. Request the Esprit Living floor plans and pricing.
Amenities & Finishes
- ["-Storage Lockers\r\n-Lobby\r\n-Guest Suite\r\n-Events Centre\r\n-Kitchen\r\n-Underground Parking\r\n-Yoga & Meditation Studio\r\n-Fitness Centre"]
Quality finishes and attention to detail are the standard at ESPRIT. Each suite, architecturally designed to maximize the efficient use of floor space, will be enhanced with quality, timeless finishes. Quartz countertops, undermount sinks, soft close cabinets, glass enclosed shower stall, soaker tub, Delta or Kohler plumbing fixtures, durable vinyl plank flooring, and premium appliances sure to preform, start the list of quality finishes you can count on. Personal choice of finishes will go beyond the typical builders 3 color boards, and due to the stages of construction, the greatest range of finish selection and customization will be available to those purchasing early. Secure, heated underground parking, with the possibility to purchase a private garage, offers great comfort and peace of mind. ARCHITECTURE & DESIGN • Timeless architecture designed to make a statement • Architectural elements to reflect the French cultural history of Beaumont • Steel and solid concrete construction provides outstanding fire safety and soundproofing • Secure, heated, bright underground parkade with storage lockers • A large variety of progressively designed floor plans and a wide range of square footage options • Elegantly appointed hallways with richly finished suite entries • 2 High speed elevators conveniently located ensuring quick access • Large balconies with natural gas BBQ outlets, hose bibs, and designed to maximize privacy and natural light flow into suites • Oversized windows with extensive glazing throughout maximizing natural light and spectacular views • Lushly landscaped SUITES • Open concept living designs • Above-average ceiling heights • Individually controlled air conditioning and heating • Suite dedicated fresh air source • Generous storage space • Fiber optic cabling • Numerous designer-inspired colour schemes and styles to choose from with coordinating hardware, lighting, and plumbing fixture finishes • Luxury Plank flooring and premium sound-absorbing underlay throughout main living space • Durable nylon carpet and cushioning premium underlay in bedrooms • Clean-lined painted interior doors • Quality door hardware • Pot lights combined with pendant, wall sconces, and ceiling light fixtures • Linear electric fireplace KITCHENS • Quality contemporary flat panel or classic recessed panel cabinets with coordinating pulls in a variety of finishes • Soft-close doors and drawers • Wood dovetail drawers • Pots and pans drawers • Pull-out garbage recycling centre • Under-cabinet LED lighting • Maintenance and stain-free quartz countertops - Full height tile backsplash - Island with extended eating bar • Coordinating under-mount basin • Elegant pendant lighting over island APPLIANCES • Upgraded appliance package included: - Counter-depth fridge - Self-cleaning wall oven - Built-in microwave in select suites - 30” ceramic electric cooktop - Pyramid style range hood in select suites - Range with microwave hood fan in select suites - Dishwasher • Natural gas cooktop available in select suites • Full-size front-loading, stacking washer and dryer BATHROOMS • Soaker tub and spacious shower with porcelain tile surround and glass doors in ensuite • Quality contemporary flat panel or classic recessed panel cabinets with coordinating pulls in a variety of finishes • Maintenance and stain-free quartz countertops • Coordinating porcelain basins • Coordinating bathroom accessories • Heated floors in ensuite PARAMOUNT GOLD PACKAGE 6th FLOOR • 10 ft ceilings • 8 ft doors and oversized casings • Premium appliances • Natural gas cooktop • Kohler plumbing fixtures and body sprays • Premium lighting package SAFETY & SECURITY • Fire suppression sprinkler system • Intelligent fire detection and alarm system • Keyless lobby and parking garage entry • Security cameras for increased safety • Bright exterior lighting AMENITIES Fitness Centre • State of the art exercise machines • Ample free weights for strength training • Shock and sound absorbing flooring • Full-length mirrors • Multiple televisions • Yoga & meditation studio Guest Suite • A private place for guests to stay Events Centre • Spacious enough for large groups • Can be used for private functions • Full functioning kitchen • Media area with large screen television and comfortable seating
Location: 5010 50 Avenue
Esprit Living is located at 5010 50 Avenue, Beaumont.
- Walk Score: 38/100
Explore more pre-construction projects in Beaumont.
About the Developer: Boudreau Communities
Esprit Living is being developed by Boudreau Communities.
See all Boudreau Communities pre-construction projects.
How to Buy at Esprit Living
- Register early. Allocation at Esprit Living in Beaumont is released to platinum brokerages before any public opening, so the best floor plans and lowest release pricing go to registered buyers first.
- Review the price list and deposit structure. Deposit structures for Esprit Living are confirmed at each release and can differ for end users, investors and international buyers.
- Submit a worksheet. Worksheets rank your preferred suites or lots; they are not binding until the developer issues an allocation.
- Sign and use your cooling-off period. Ontario pre-construction condominium purchases carry a 10-day statutory rescission period for lawyer and lender review. Freehold purchases do not.
Closing Costs & Investor Notes for Esprit Living
Budget beyond the purchase price at Esprit Living: development and education levies (usually capped by amendment), Tarion enrolment, utility meter hook-ups, land transfer tax, HST treatment (the federal/provincial new-housing rebate applies to buyers who occupy or, for investors, the rental rebate applies with a one-year lease), and legal fees. Estimated maintenance is $0 per sq ft per month.
Assignment rights, rental-during-occupancy rights and capped levies vary release to release at Esprit Living. Confirm each in the current agreement of purchase and sale before you sign.
Esprit Living — Frequently Asked Questions
Where is Esprit Living located?
Esprit Living is located at 5010 50 Avenue, Beaumont.
Who is the developer of Esprit Living?
Esprit Living is being developed by Boudreau Communities.
How much do units at Esprit Living cost?
Pricing for Esprit Living has not been publicly released. Registered buyers receive the price list first.
When is occupancy at Esprit Living?
Estimated occupancy for Esprit Living is 2023-01-01.
How many units are in Esprit Living?
Esprit Living is planned as a 6-storey condo development.
How do I get platinum or VIP access to Esprit Living?
Circle Real Estate provides platinum access to Esprit Living, including first access to floor plans, the price list and worksheet submission. Register on this page to be added to the VIP list.
Register for Esprit Living pricing, floor plans and VIP access on Circle Real Estate.
Last verified: 2026-10-08. Source: RedBricks project feed. Published by Circle Real Estate Brokerage. Prices and incentives are subject to change without notice. E. & O.E.