Edgewater Condos — Guelph Pre-Construction
Edgewater Condos is a developer selling & resale pre-construction condos development by Tricar in Guelph. Get pricing, floor plans, deposit structure and V…
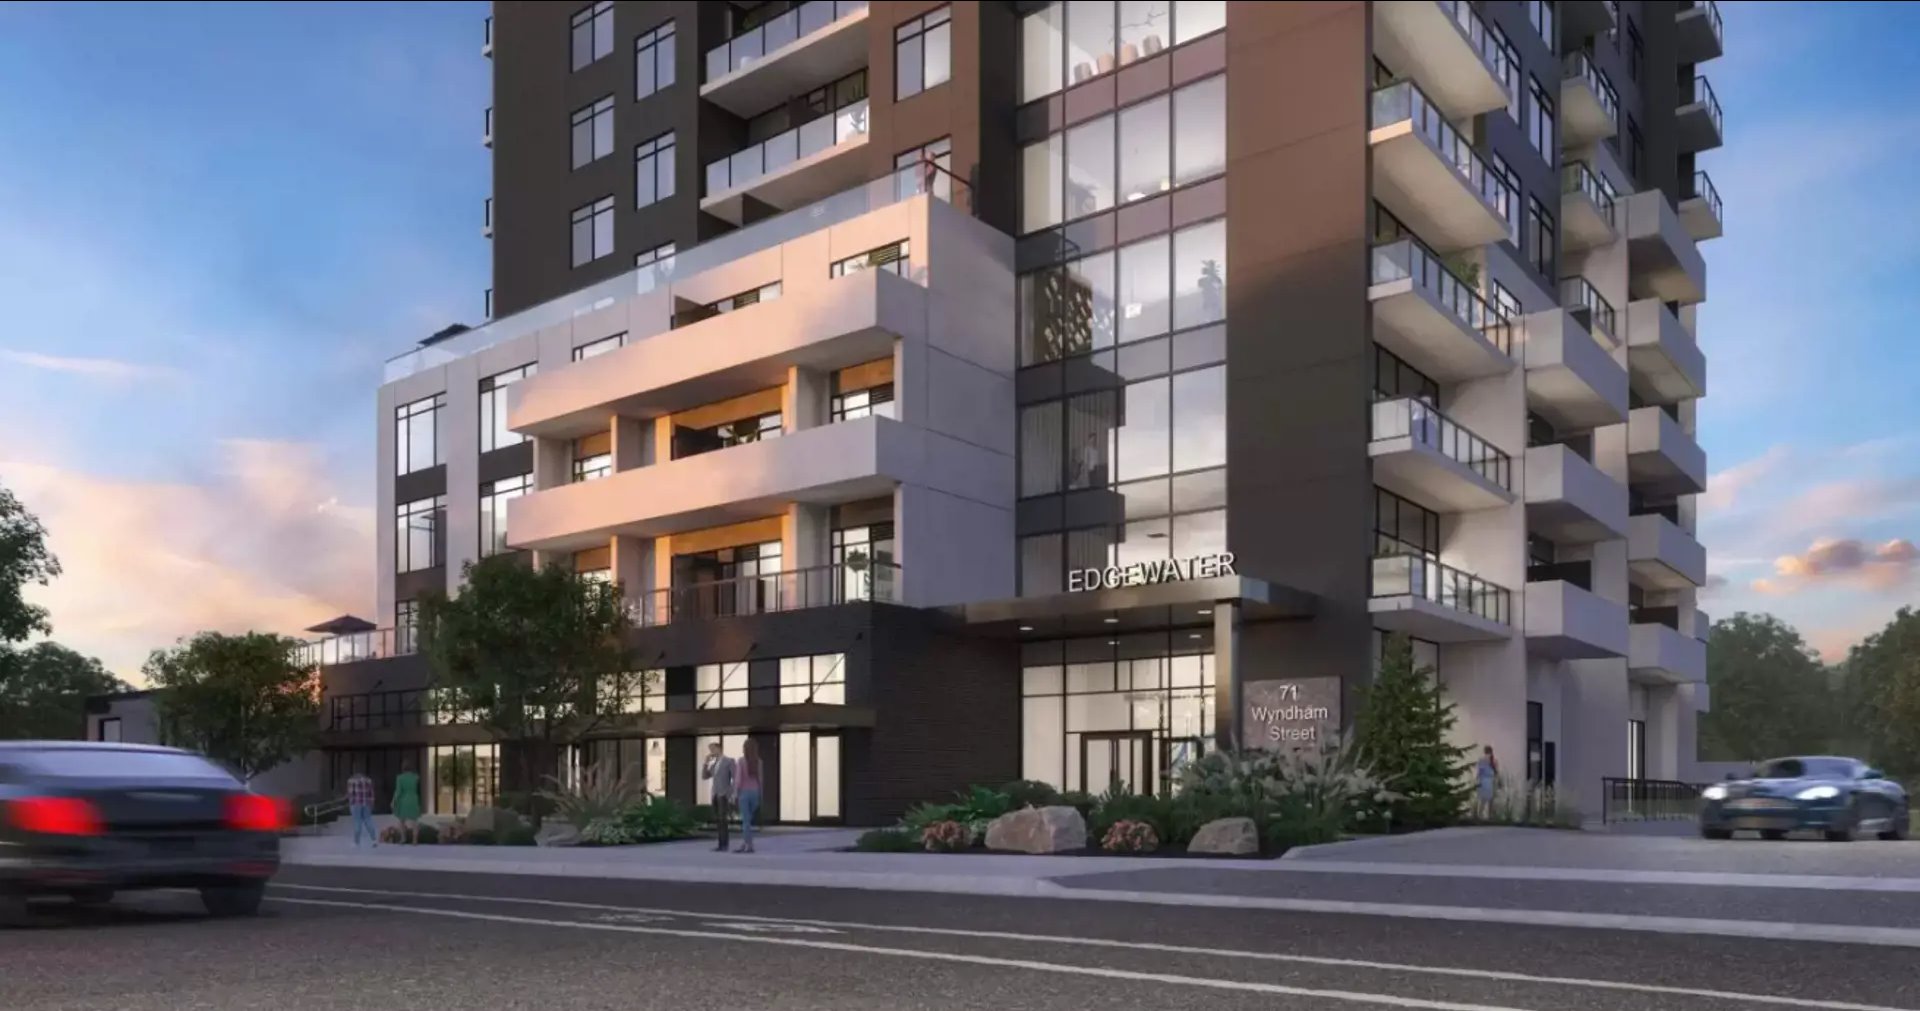
Edgewater Condos Quick Facts
| Project Name | Edgewater Condos |
|---|---|
| Developer | Tricar |
| Address | 71 Wyndham Street South |
| City | Guelph |
| Region | Wellington County |
| Building Type | Condo |
| Sales Status | Developer Selling & Resale |
| Storeys | 14 |
| Pricing | Register for pricing |
| Maintenance Fees | $1 / sq ft / month |
| Locker | $5,000 |
| Occupancy | 2023-01-01 |
| Walk Score | 80 |
| Transit Score | 54 |
About Edgewater Condos in Guelph
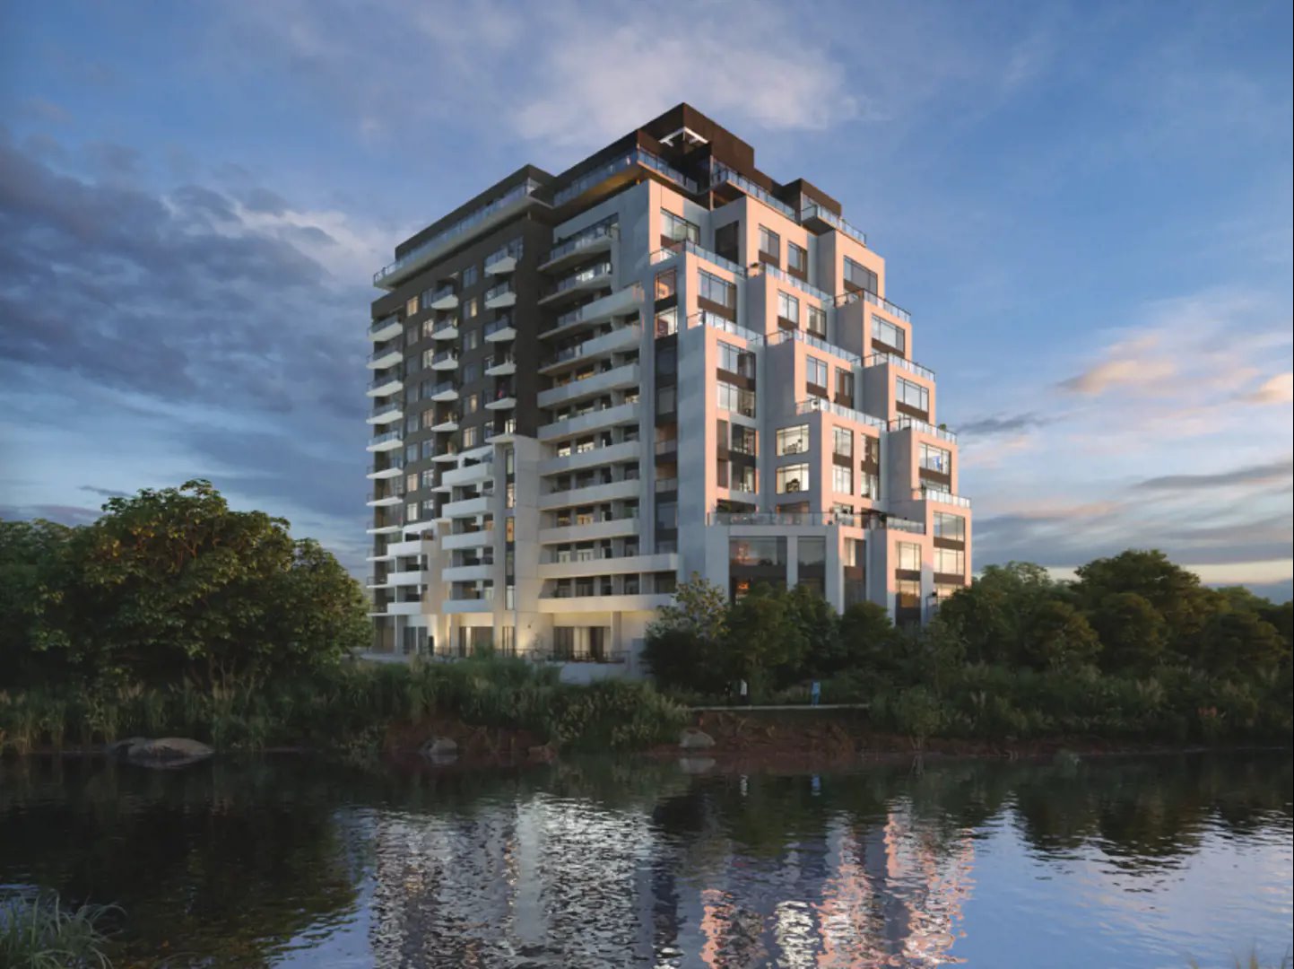
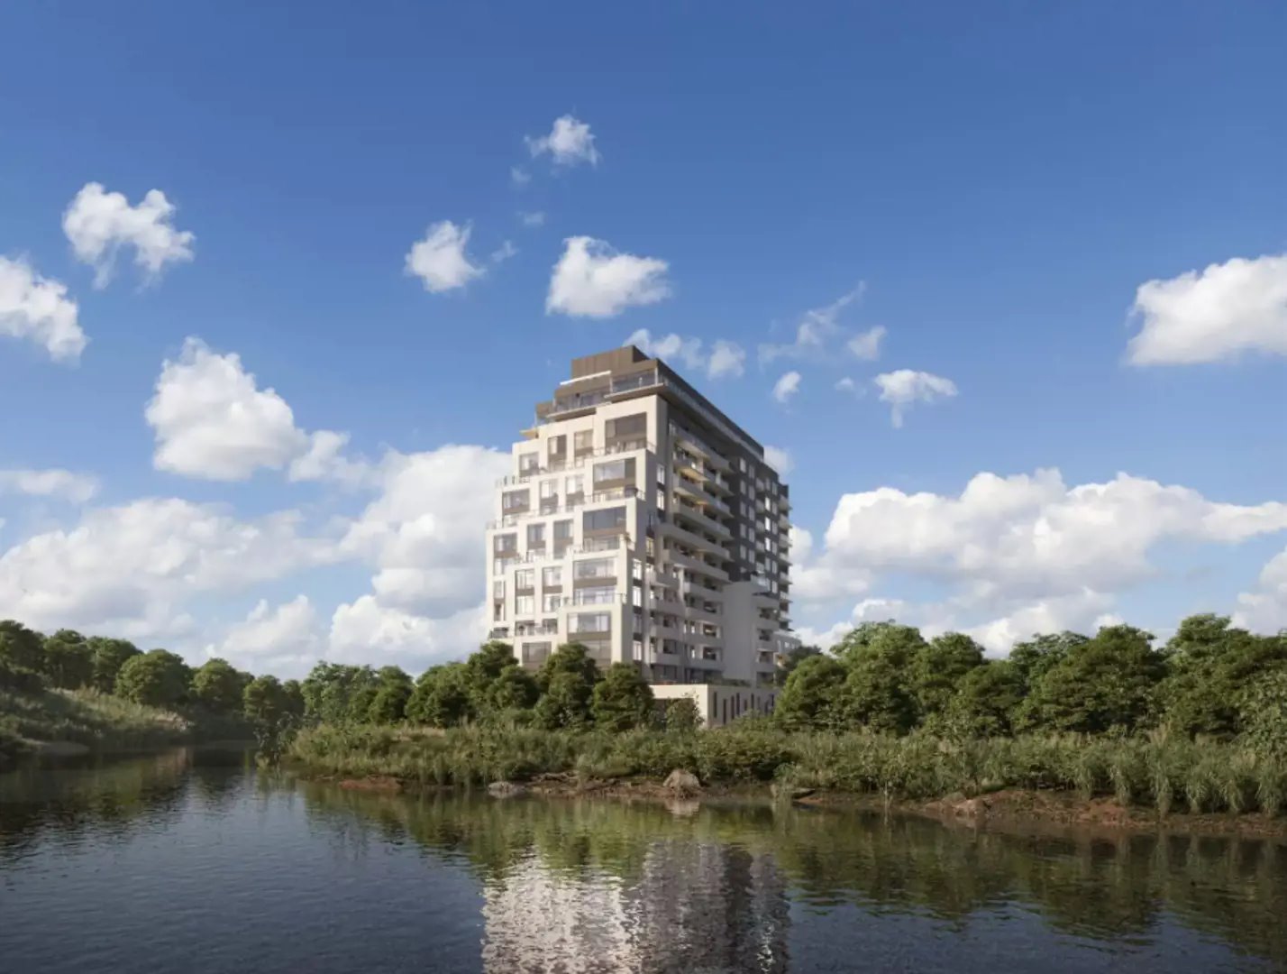
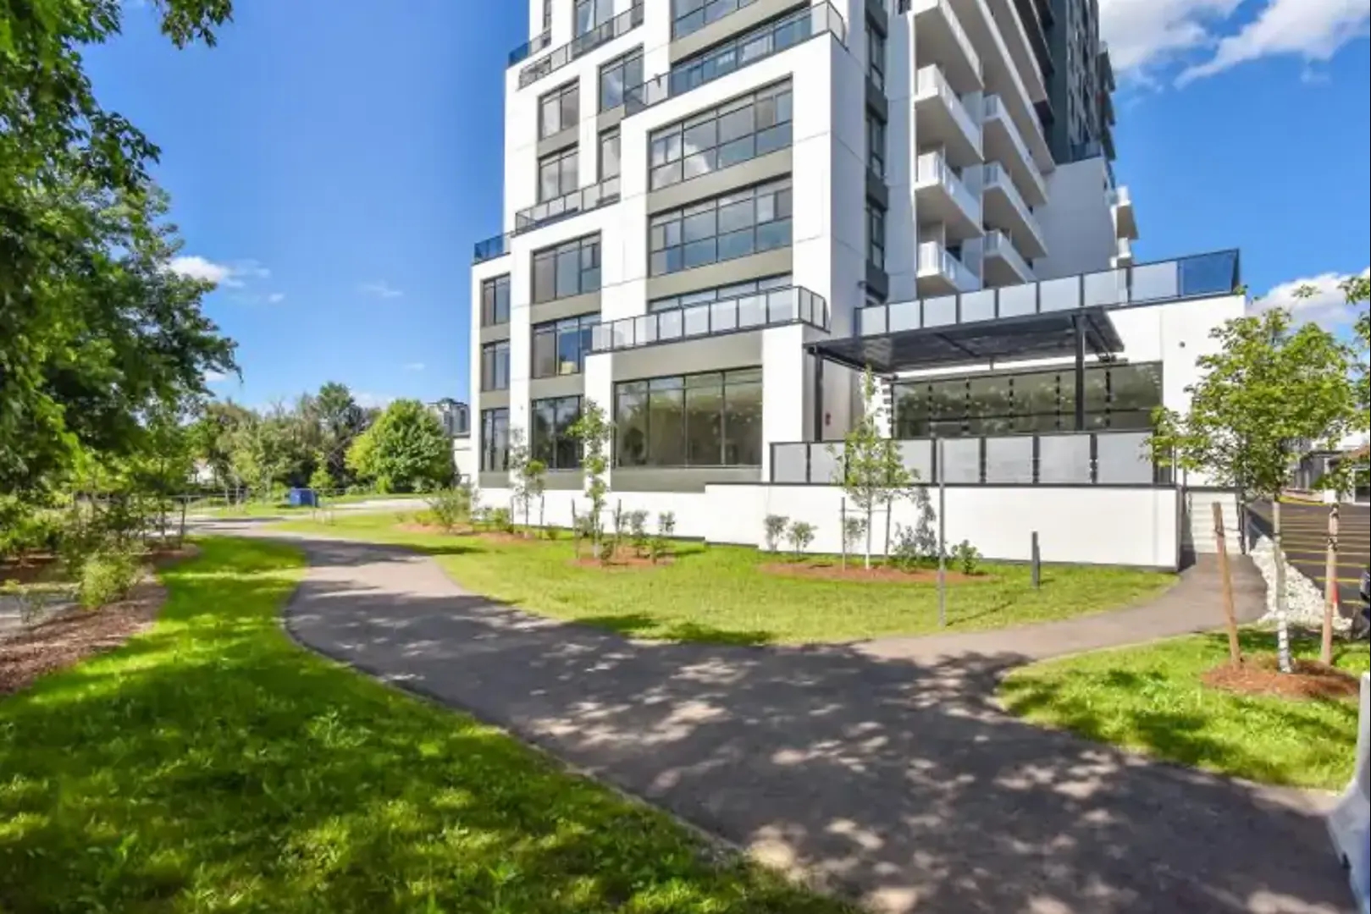
Edgewater Condos is a completed condominium development by Tricar at 71 Wyndham Street South in Guelph. The project is 14 storeys tall and contains 139 suites. Architecture is by Martin Simmons Architects. Edgewater Condos was completed in 2023. The location has a Walk Score of 80 and a Transit Score of 54.
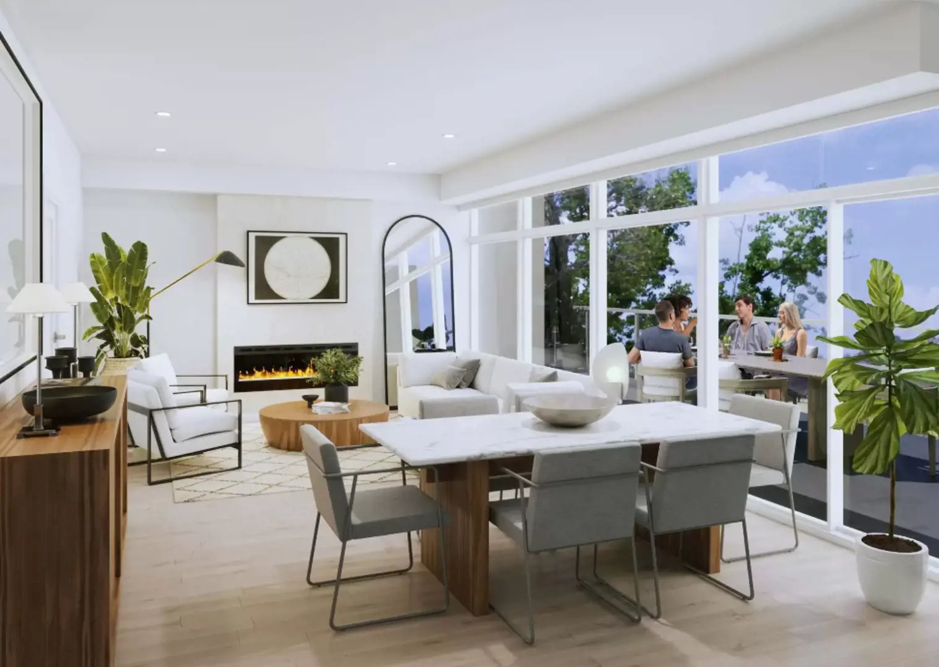
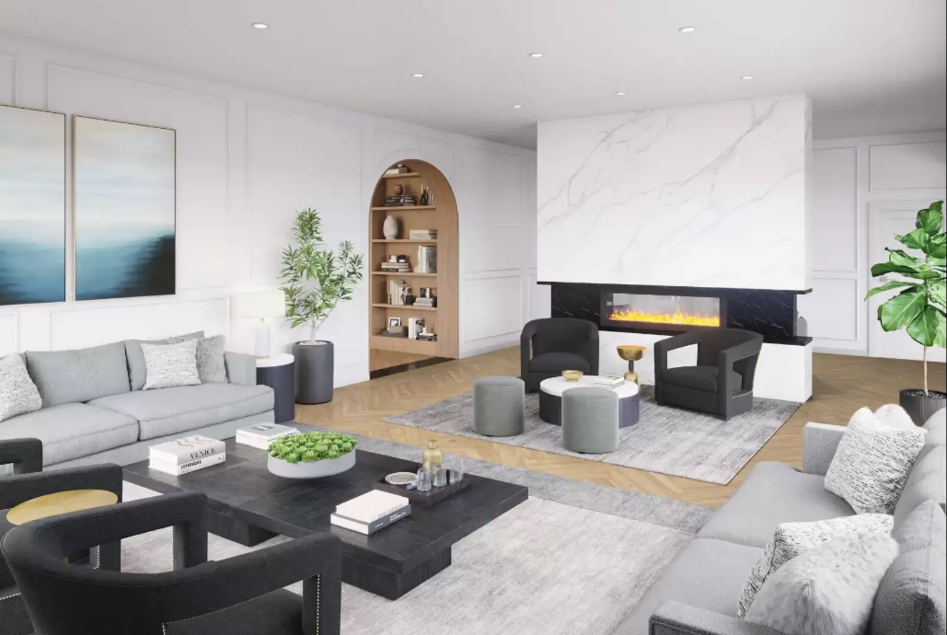
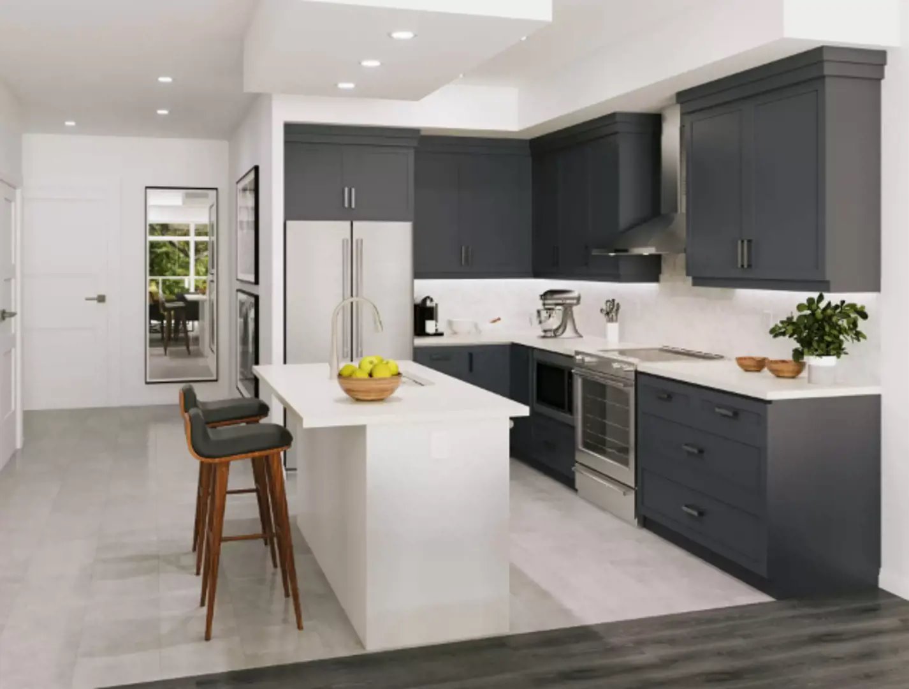
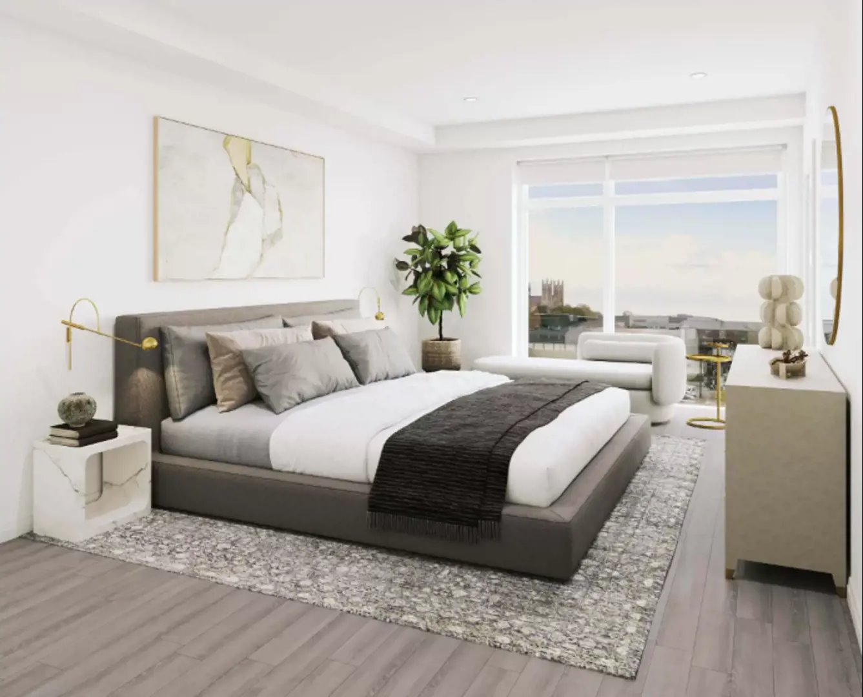
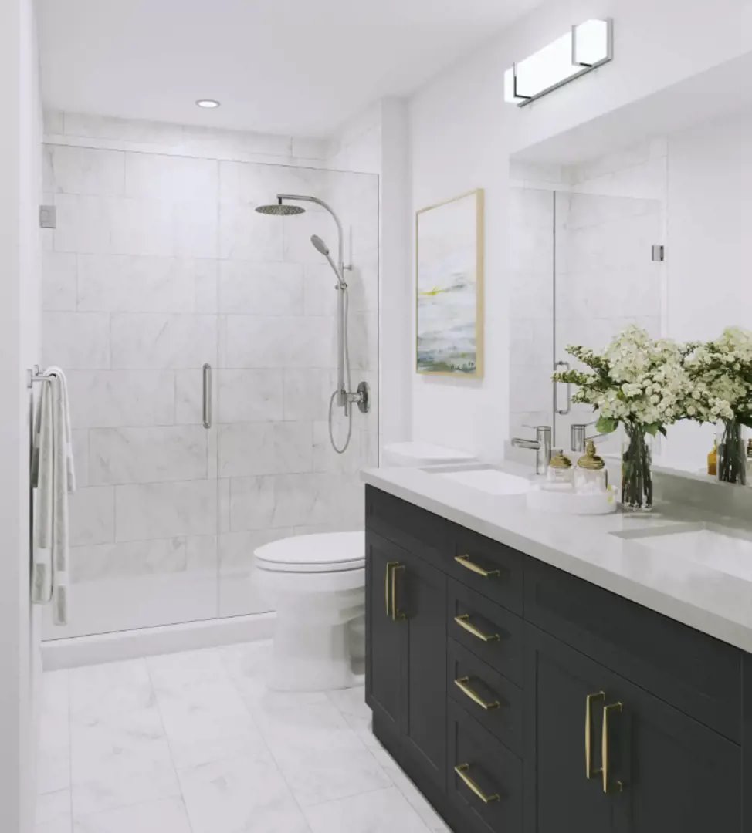
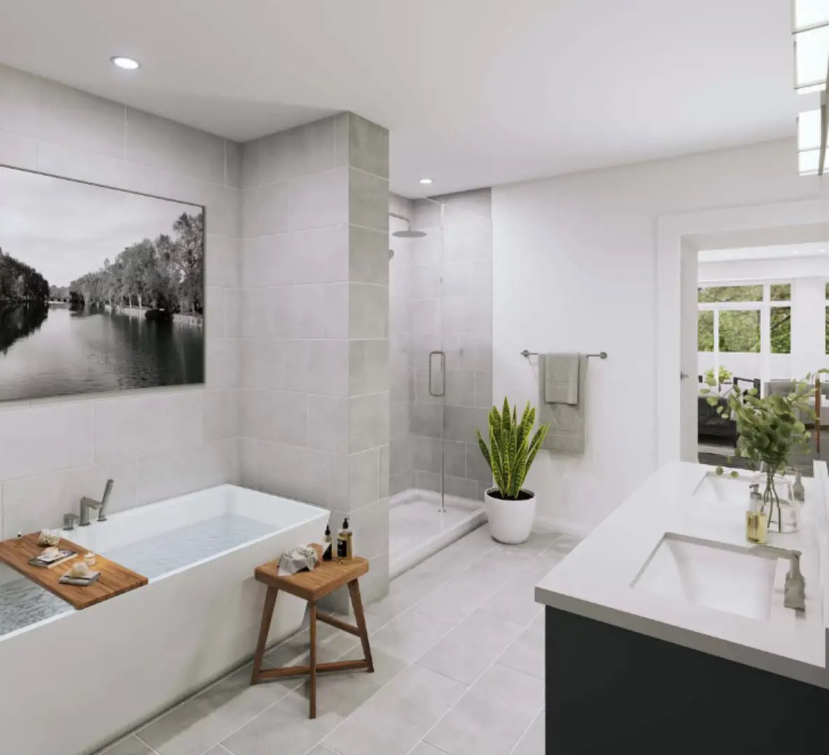
Edgewater Condos Renderings & Gallery
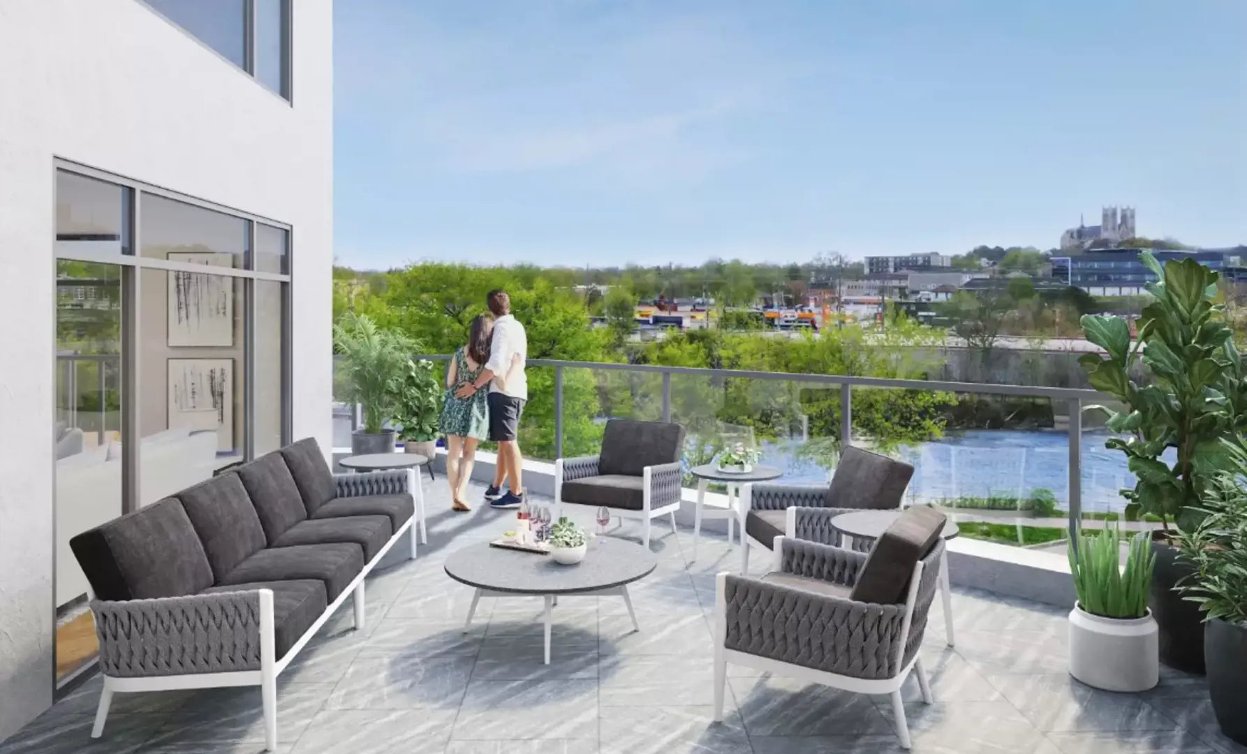
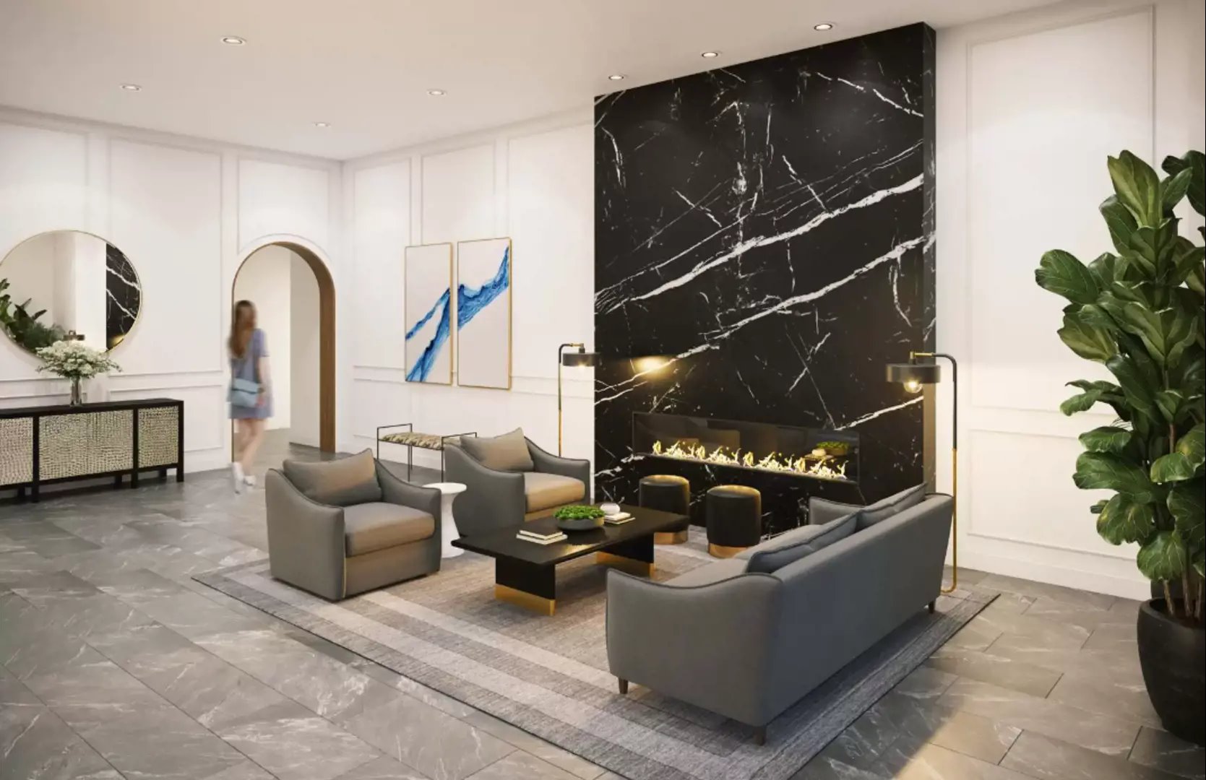
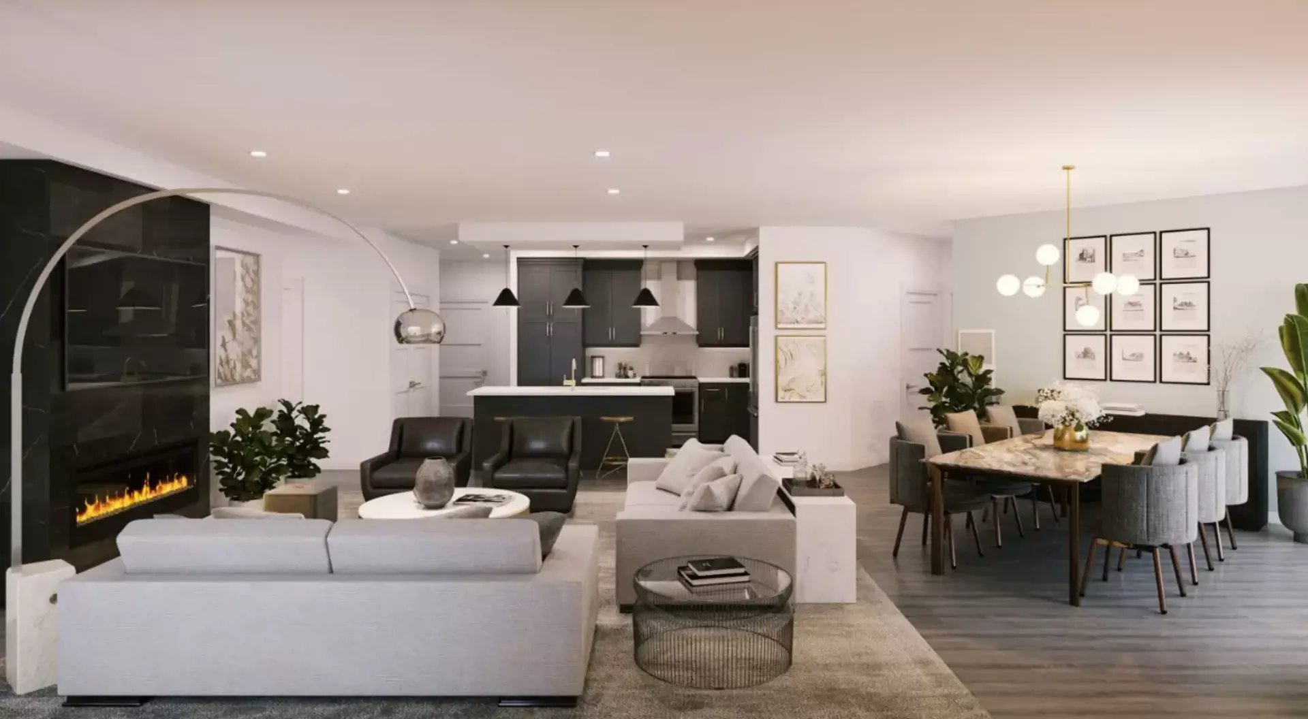
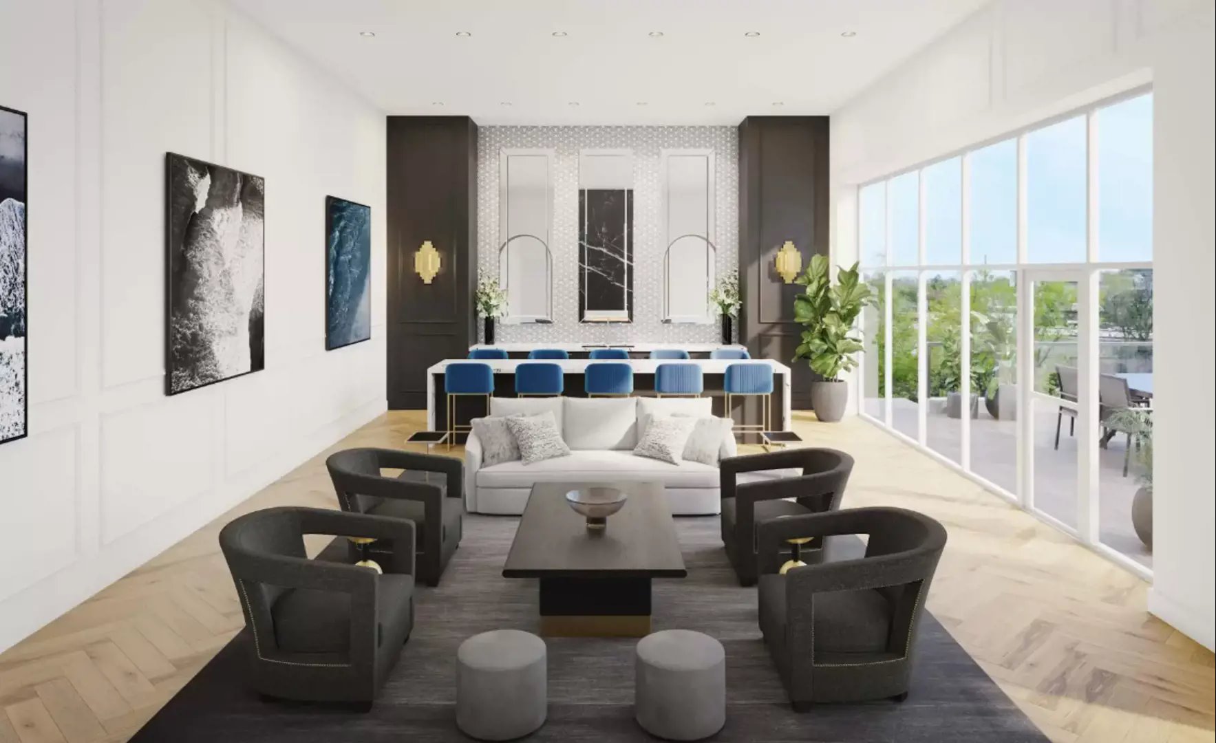
Edgewater Condos Floor Plans & Price List
Floor plans, the current price list and deposit structure for Edgewater Condos are released to registered buyers first. Request the Edgewater Condos floor plans and pricing.
Amenities & Finishes
- ["-Billiards Room\r\n-Lobby\r\n-Golf Simulator\r\n-Fitness Center\r\n-Social Lounge\r\n-Terraces\r\n-Lounge Bar\r\n-Library Room\r\n-Bar and Dining Room\r\n-Guest Suite\r\n-BBQ Area\r\n-Underground Parking\r\n-Outdoor Dining Area\r\n-Mailroom\r\n-Bike Storage Room\r\n-Storage Lockers Available\r\n-EV Chargers"]
THE BUILDING: * Fourteen storeys with 139 residential suites in the most prime, picturesque location in Downtown Guelph. At the edge of the Speed River, walking trails and parkland, with all the Downtown Guelph amenities at your doorstep • Modem architecture with distinguished brick podium and over 2000 sq.ft. of commercial space fronting Wyndham Street. • Designer lobby with dual high speed elevators. • Bright,extra-wide hallways lead to all our spacious suites. • One secured entry underground parking space included with every suite. Additional spaces may be available for purchase. Limited number of electric vehicle spaces available for purchase. SUITE FINISHES: • Spacious, open concept suites with quality, contemporary finishes. * Engineered hardwood flooring throughout living areas and bedrooms with porcelain and ceramic tile options for foyer, kitchen, laundry, and bath areas. • Generous-sized windows provide expansive views and natural light • Roller screens are included on all windows. • In-suite laundry including a full-size front-loading washer and dryer. • Balconies and/or terraces (based on plan) to expand your living space to the outdoors and enjoy the fresh air and amazing views. * Pot lights in living room, kitchen, foyer, and master bedroom. * Flat ceiling finish throughout. * Each living room is complete with a linear electric fireplace and full height drywall build-out. Comes with painted drywall or porcelain/ceramic tile finish from builders' selections. * Modern trim, casing and interior door style. GOURMET KITCHENS: * Gorgeous Barzotti custom cabinets. * Cabinetry features soft close doors and drawers, crown molding, quality hardware and a variety of finishes to complement your suite. • Under-cabinet valance lighting and 4" pot lights over the breakfast bar illuminate your kitchen. • Granite or quartz countertops. • Designer faucets, undermount stainless sinks and tile backsplash. * Stainless steel appliances included - refrigerator, slide in stove, dishwasher, chimney style range hood, and built-in microwave (or over the range microwave/exhaust fan as per plan). ENSUITE & BATHS: • Custom-designed vanities with soft closing doors and drawers, granite or quartz countertops, designer faucets, and frameless mirrors. * Rain shower head with hydro rail system included in ensuite for a spa like experience. • Main bath features a tub-shower combination or stand-up shower (as per plan). * Ensuite baths include a stand up shower. Some suites include free standing bath tub in ensuite. • Baths and showers include choice of full-height porcelain or ceramic tile surround. MULTI-MEDIA & ELECTRICAL/ MECHANICAL: • Pre-wired for communications and electronics including fibre internet to each suite. • Electrical outlet on exterior balcony or terrace. • Energy efficient central heating and cooling system; individually controlled with programmable thermostats in each suite. • Individually metered hydro service for each suite with a 100-amp breaker panel. LIFE & SAFETY FEATURES: • Smoke detectors monitor each suite. All suites are individually sprinkled with a fire suppression system that is electronically monitored and controlled by a fire panel. • Each resident can control visitor access via their phone. • High-definition color security cameras are stationed at all entrances and include night-vision and live-time recording to a DVR system. • All exterior and garage doors are controlled by an electronic access system. • Barrier-free door operation offers hands-free entrance to all residents.
Location: 71 Wyndham Street South
Edgewater Condos is located at 71 Wyndham Street South, Guelph, Wellington County.
- Walk Score: 80/100
- Transit Score: 54/100
Explore more pre-construction projects in Guelph or browse the Wellington County region.
About the Developer: Tricar
Edgewater Condos is being developed by Tricar, with architecture by Martin Simmons Architects.
See all Tricar pre-construction projects.
How to Buy at Edgewater Condos
- Register early. Allocation at Edgewater Condos in Guelph is released to platinum brokerages before any public opening, so the best floor plans and lowest release pricing go to registered buyers first.
- Review the price list and deposit structure. Deposit structures for Edgewater Condos are confirmed at each release and can differ for end users, investors and international buyers.
- Submit a worksheet. Worksheets rank your preferred suites or lots; they are not binding until the developer issues an allocation.
- Sign and use your cooling-off period. Ontario pre-construction condominium purchases carry a 10-day statutory rescission period for lawyer and lender review. Freehold purchases do not.
Closing Costs & Investor Notes for Edgewater Condos
Budget beyond the purchase price at Edgewater Condos: development and education levies (usually capped by amendment), Tarion enrolment, utility meter hook-ups, land transfer tax, HST treatment (the federal/provincial new-housing rebate applies to buyers who occupy or, for investors, the rental rebate applies with a one-year lease), and legal fees. Estimated maintenance is $1 per sq ft per month. Lockers are $5,000.
Assignment rights, rental-during-occupancy rights and capped levies vary release to release at Edgewater Condos. Confirm each in the current agreement of purchase and sale before you sign.
Edgewater Condos — Frequently Asked Questions
Where is Edgewater Condos located?
Edgewater Condos is located at 71 Wyndham Street South, Guelph.
Who is the developer of Edgewater Condos?
Edgewater Condos is being developed by Tricar.
How much do units at Edgewater Condos cost?
Pricing for Edgewater Condos has not been publicly released. Registered buyers receive the price list first.
When is occupancy at Edgewater Condos?
Estimated occupancy for Edgewater Condos is 2023-01-01.
How many units are in Edgewater Condos?
Edgewater Condos is planned as a 14-storey condo development.
How do I get platinum or VIP access to Edgewater Condos?
Circle Real Estate provides platinum access to Edgewater Condos, including first access to floor plans, the price list and worksheet submission. Register on this page to be added to the VIP list.
Similar Pre-Construction Projects in Guelph
- Kingsbury Condos — Guelph
- Alister at Solterra Towns — Guelph
- West Peak Condos — Guelph
- The Block on Clair Towns — Guelph
- Live by the Lake: Condos — Guelph
- Pergola Commons Redevelopment — Guelph
- 115 Watson Parkway North Development — Guelph
- Arkell Hills Towns — Guelph
Register for Edgewater Condos pricing, floor plans and VIP access on Circle Real Estate.
Last verified: 2026-10-05. Source: RedBricks project feed. Published by Circle Real Estate Brokerage. Prices and incentives are subject to change without notice. E. & O.E.