East City Condos — Peterborough Pre-Construction
East City is a now selling pre-construction condos development by TVM Group in Peterborough starting from $869,900. Get pricing, floor plans, deposit struc…
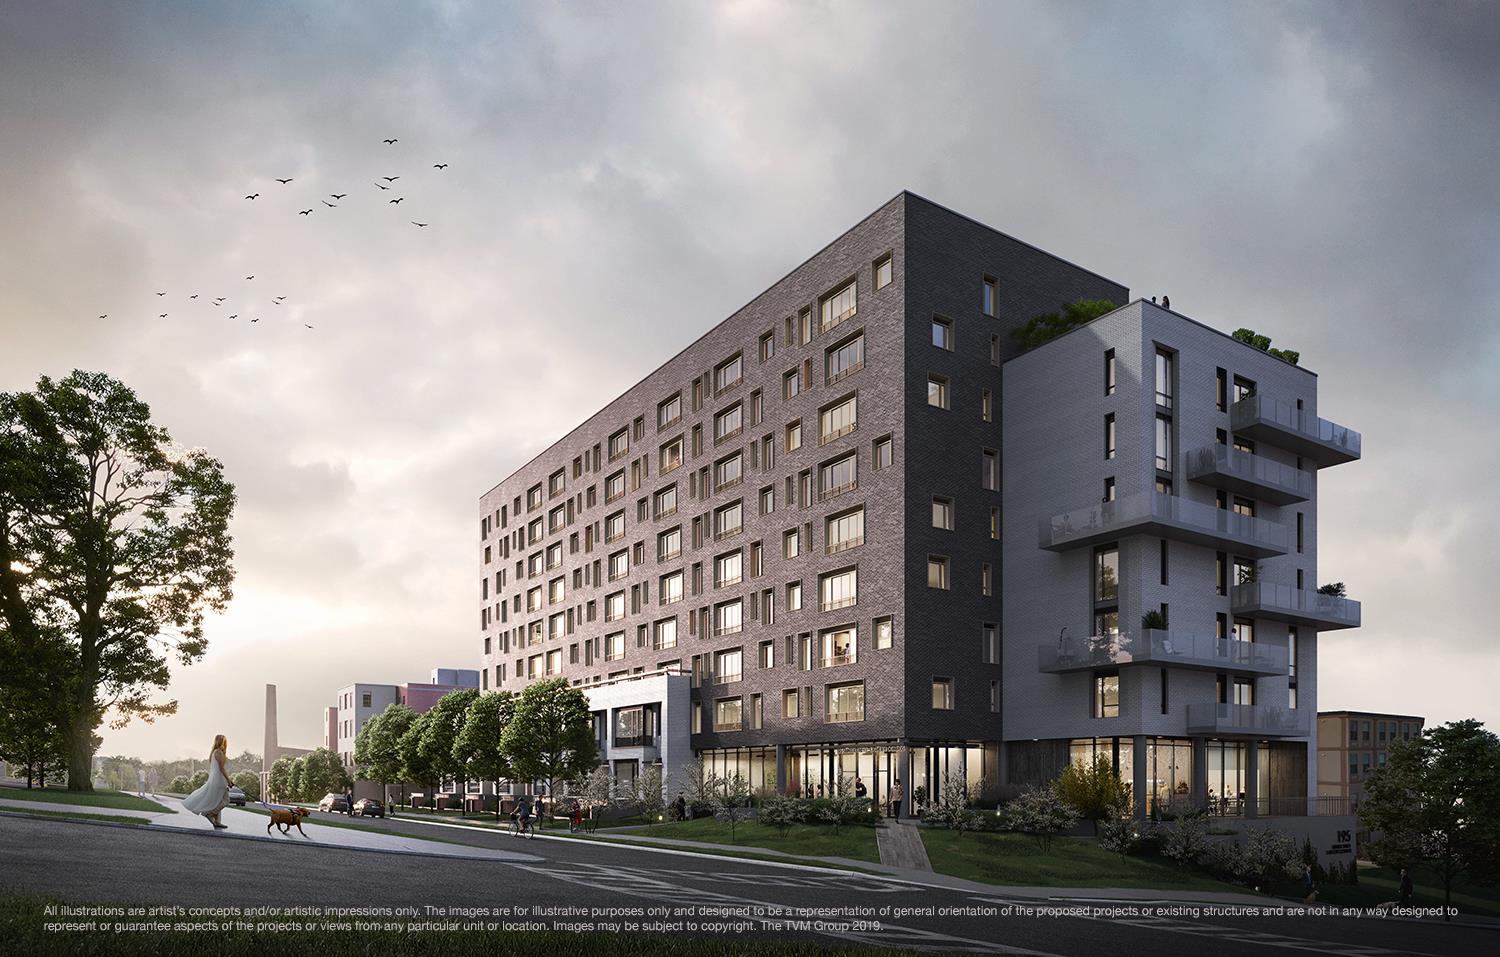
East City Quick Facts
| Project Name | East City |
|---|---|
| Developer | TVM Group |
| Address | Hunter Street East |
| City | Peterborough |
| Region | Peterborough County |
| Building Type | Condo |
| Sales Status | Now Selling |
| Storeys | 9 |
| Suite Sizes | 777 – 1979 sq ft |
| Pricing | $869,900 – $1,199,900 |
| Deposit Structure | 15% (over 120 days) + 5% on Occupancy |
| Maintenance Fees | $0 / sq ft / month |
| Locker | $3,000 |
| Occupancy | 2023-01-01 |
| Walk Score | 70 |
About East City in Peterborough
East City Condos is a condominium development under construction by TVM Group at Hunter Street East in Peterborough. The project is 9 storeys tall and contains 91 suites. Architecture is by BNKC Architects. Current inventory includes 5 available floor plans ranging from 1,496 to 1,913 sq. ft. Current prices range from $869,900 to $1,199,900. The location has a Walk Score of 70.
East City is also marketed as East City Condos, and listed in the developer's material as East City Condos.
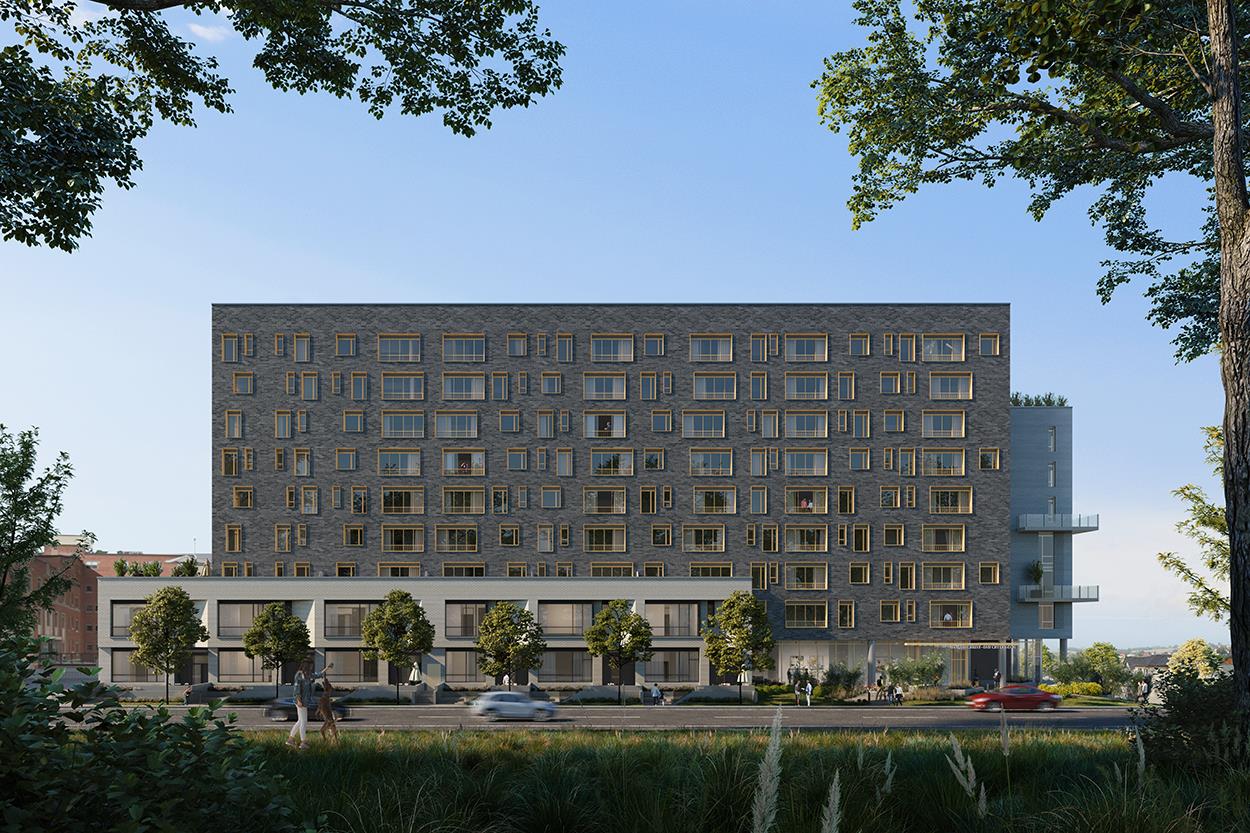
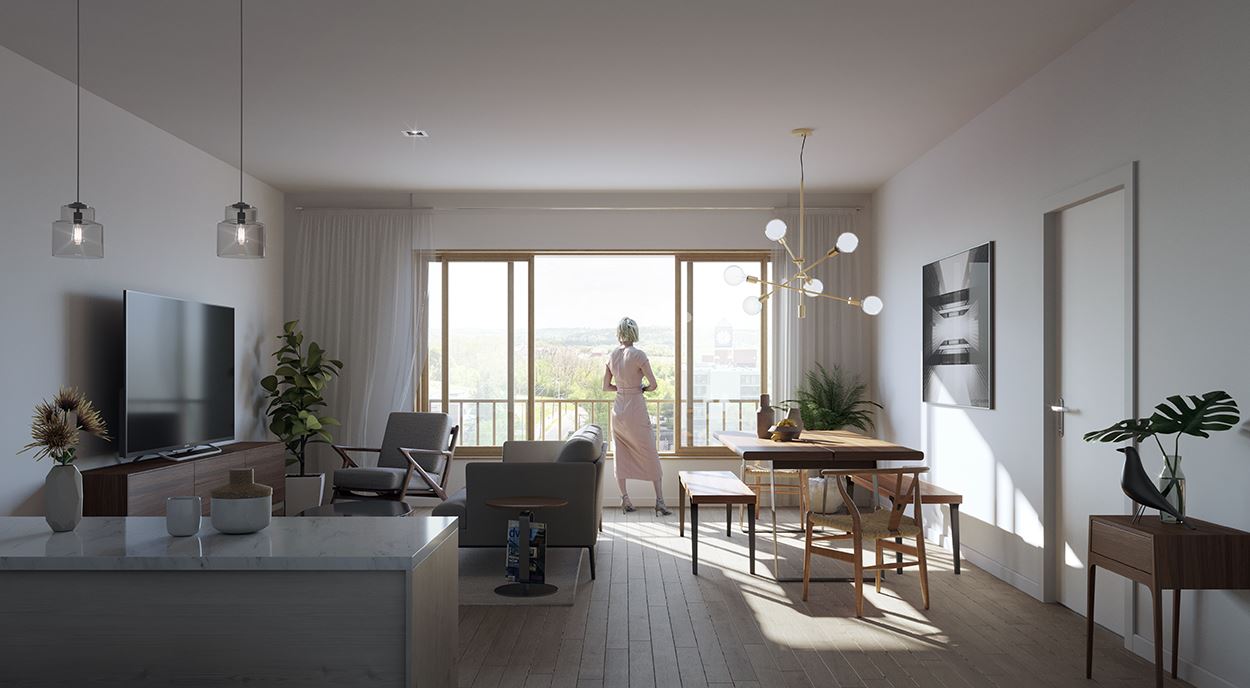
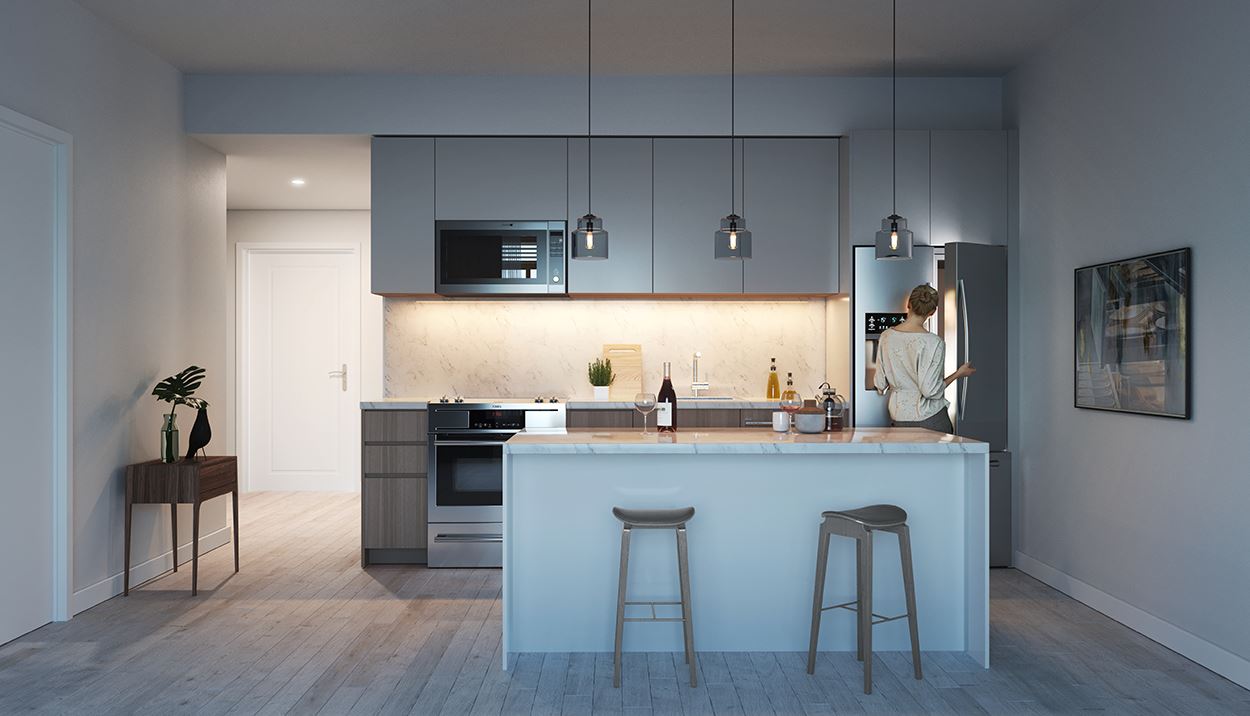
East City Renderings & Gallery
East City Floor Plans & Pricing
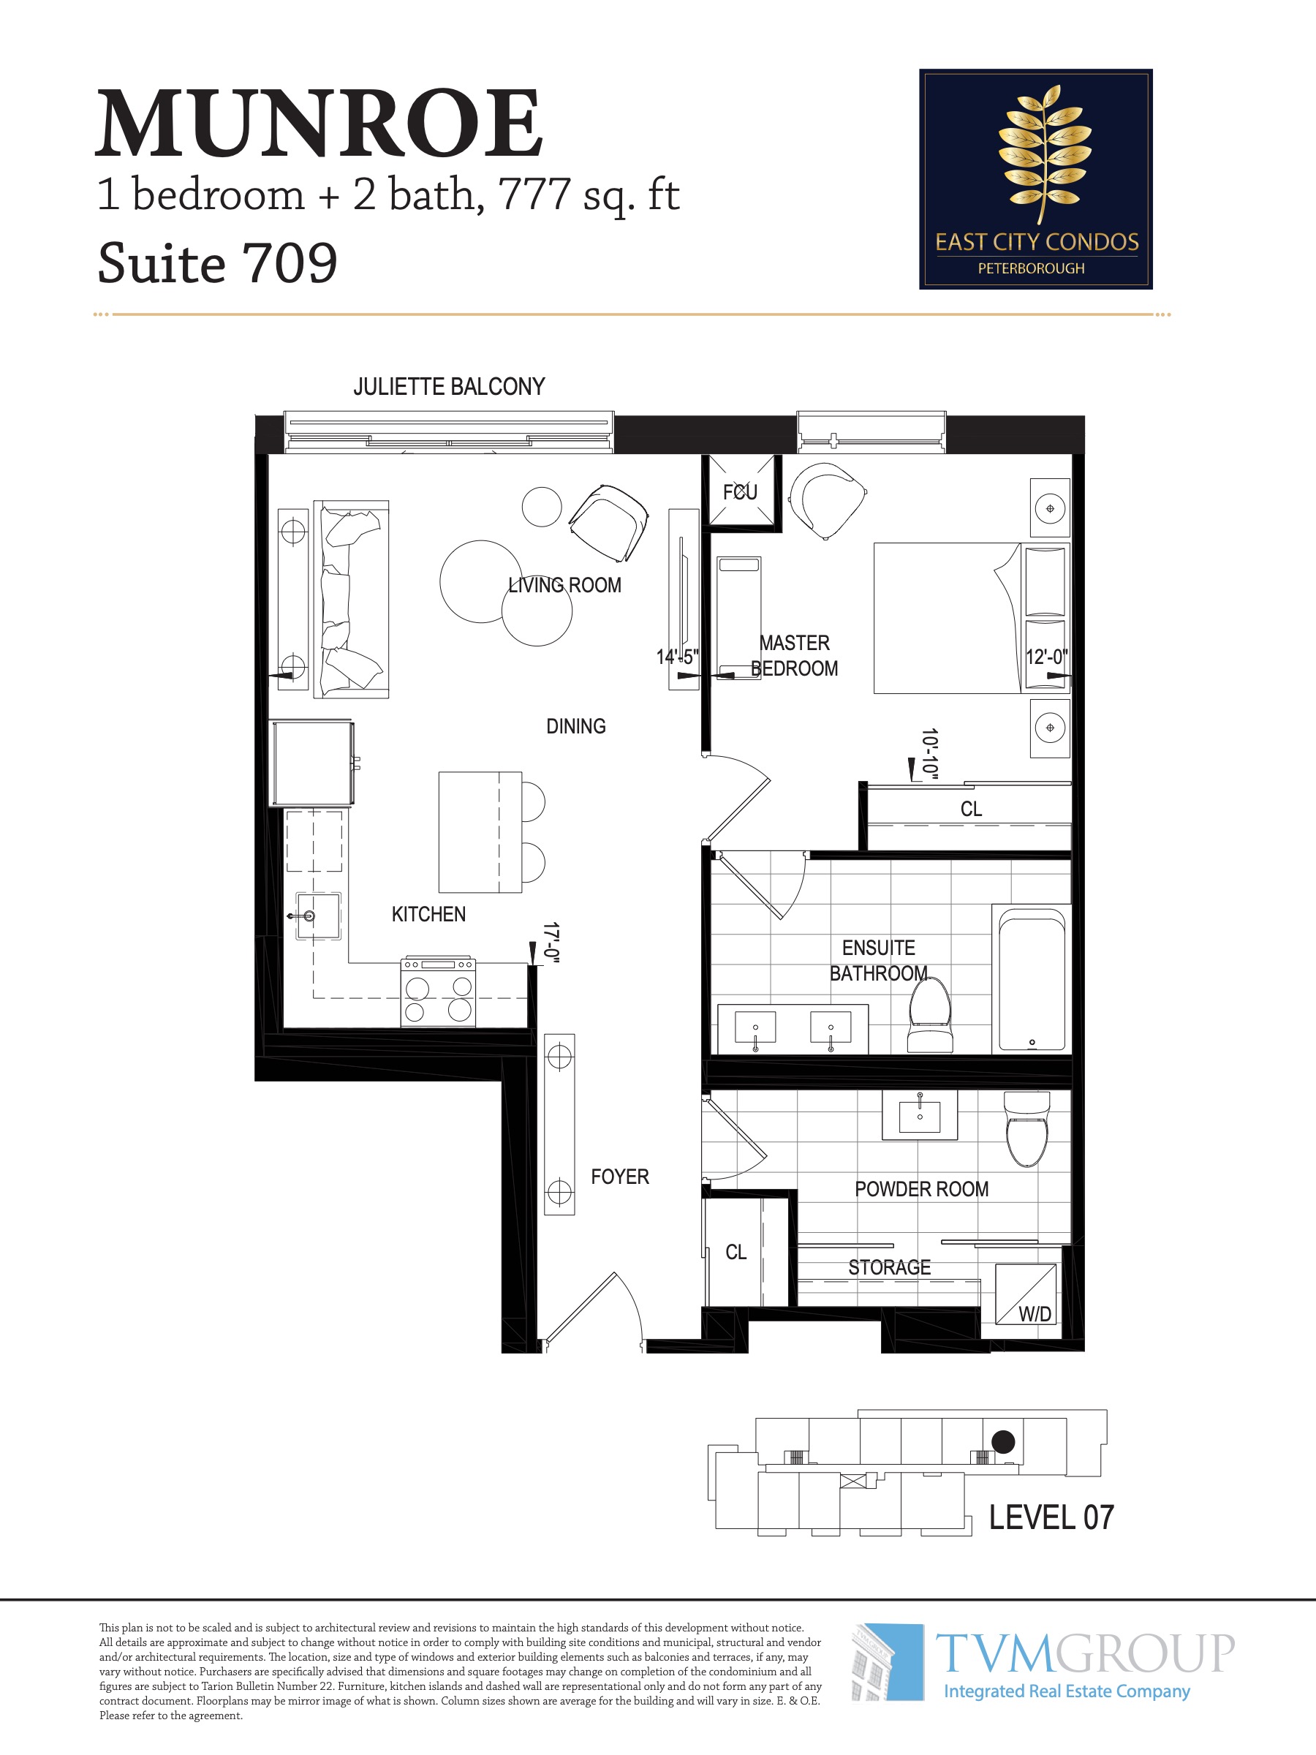
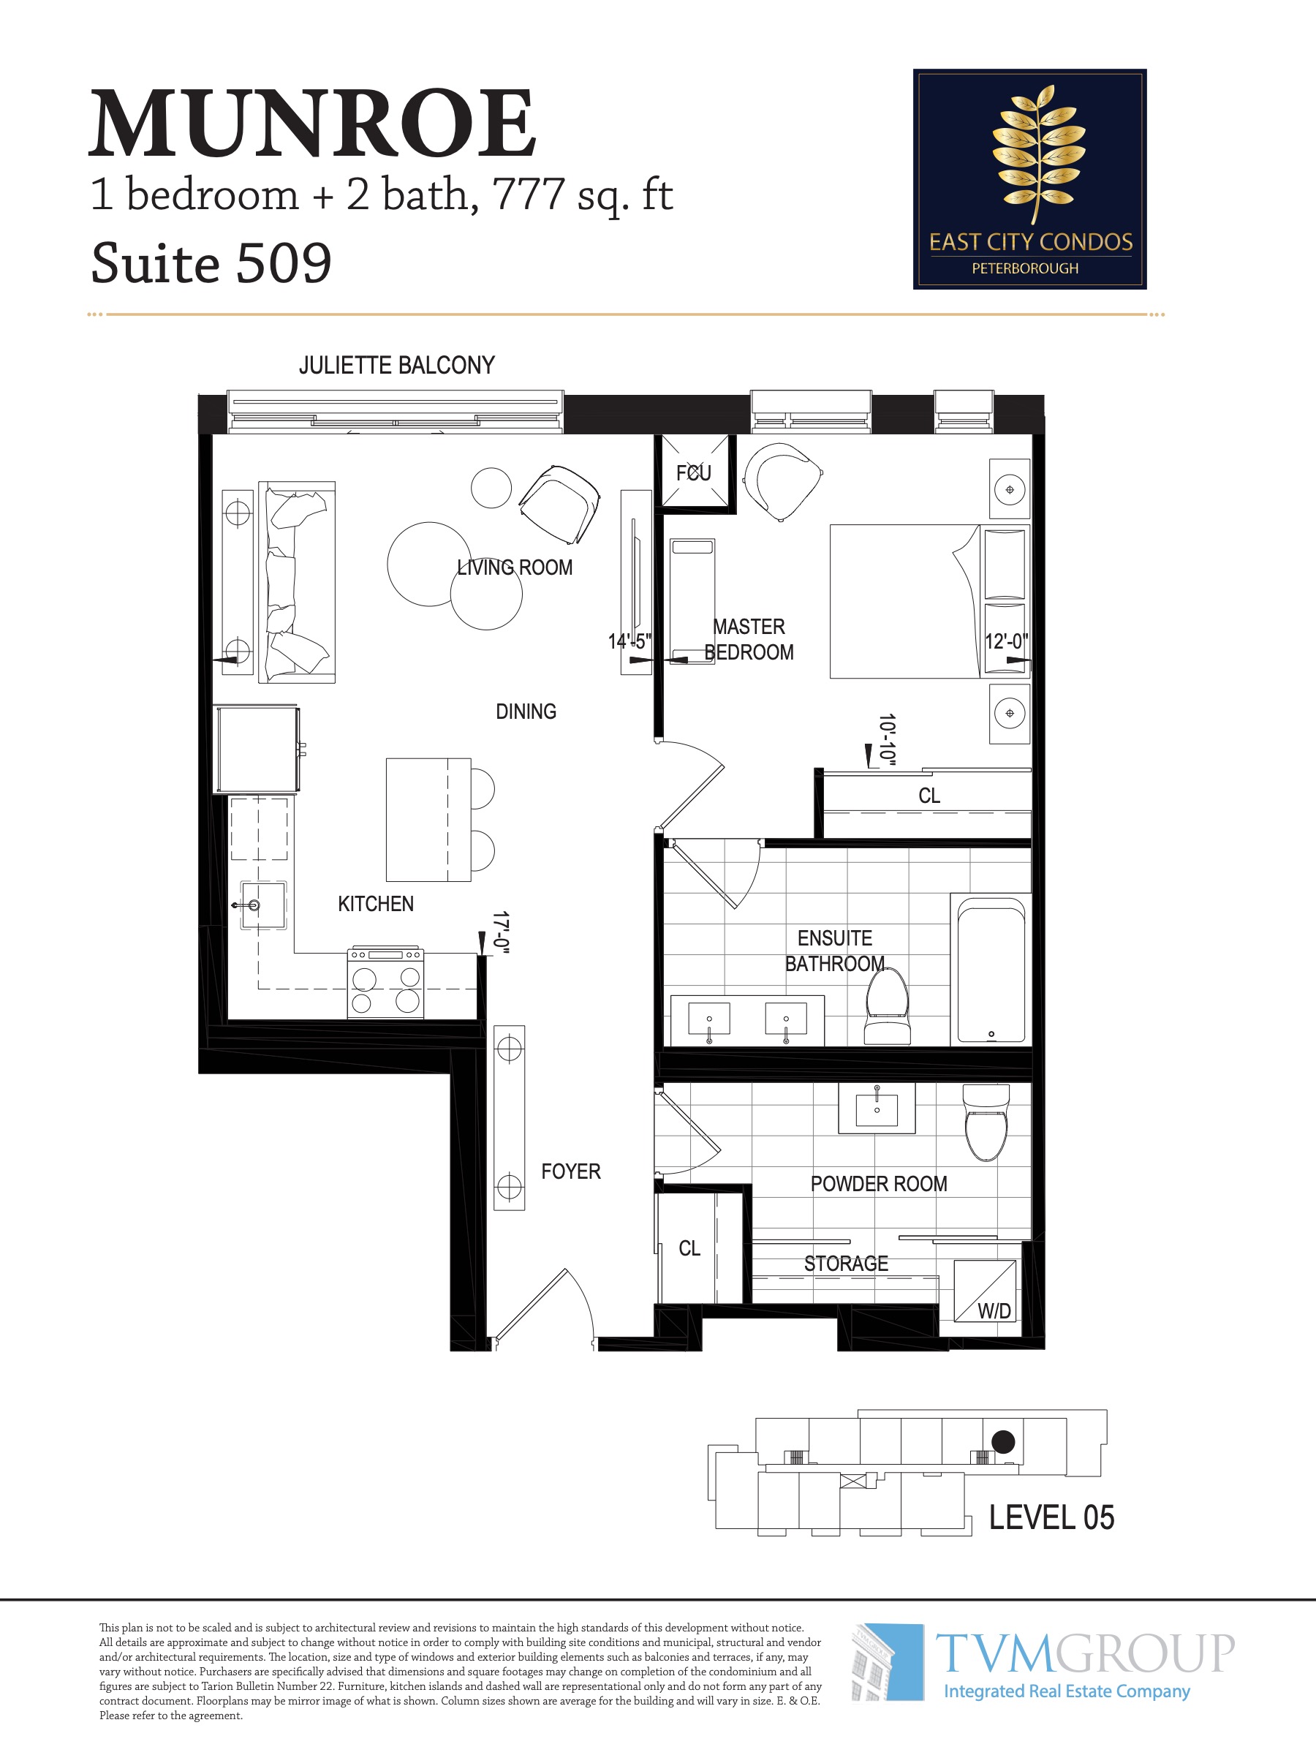
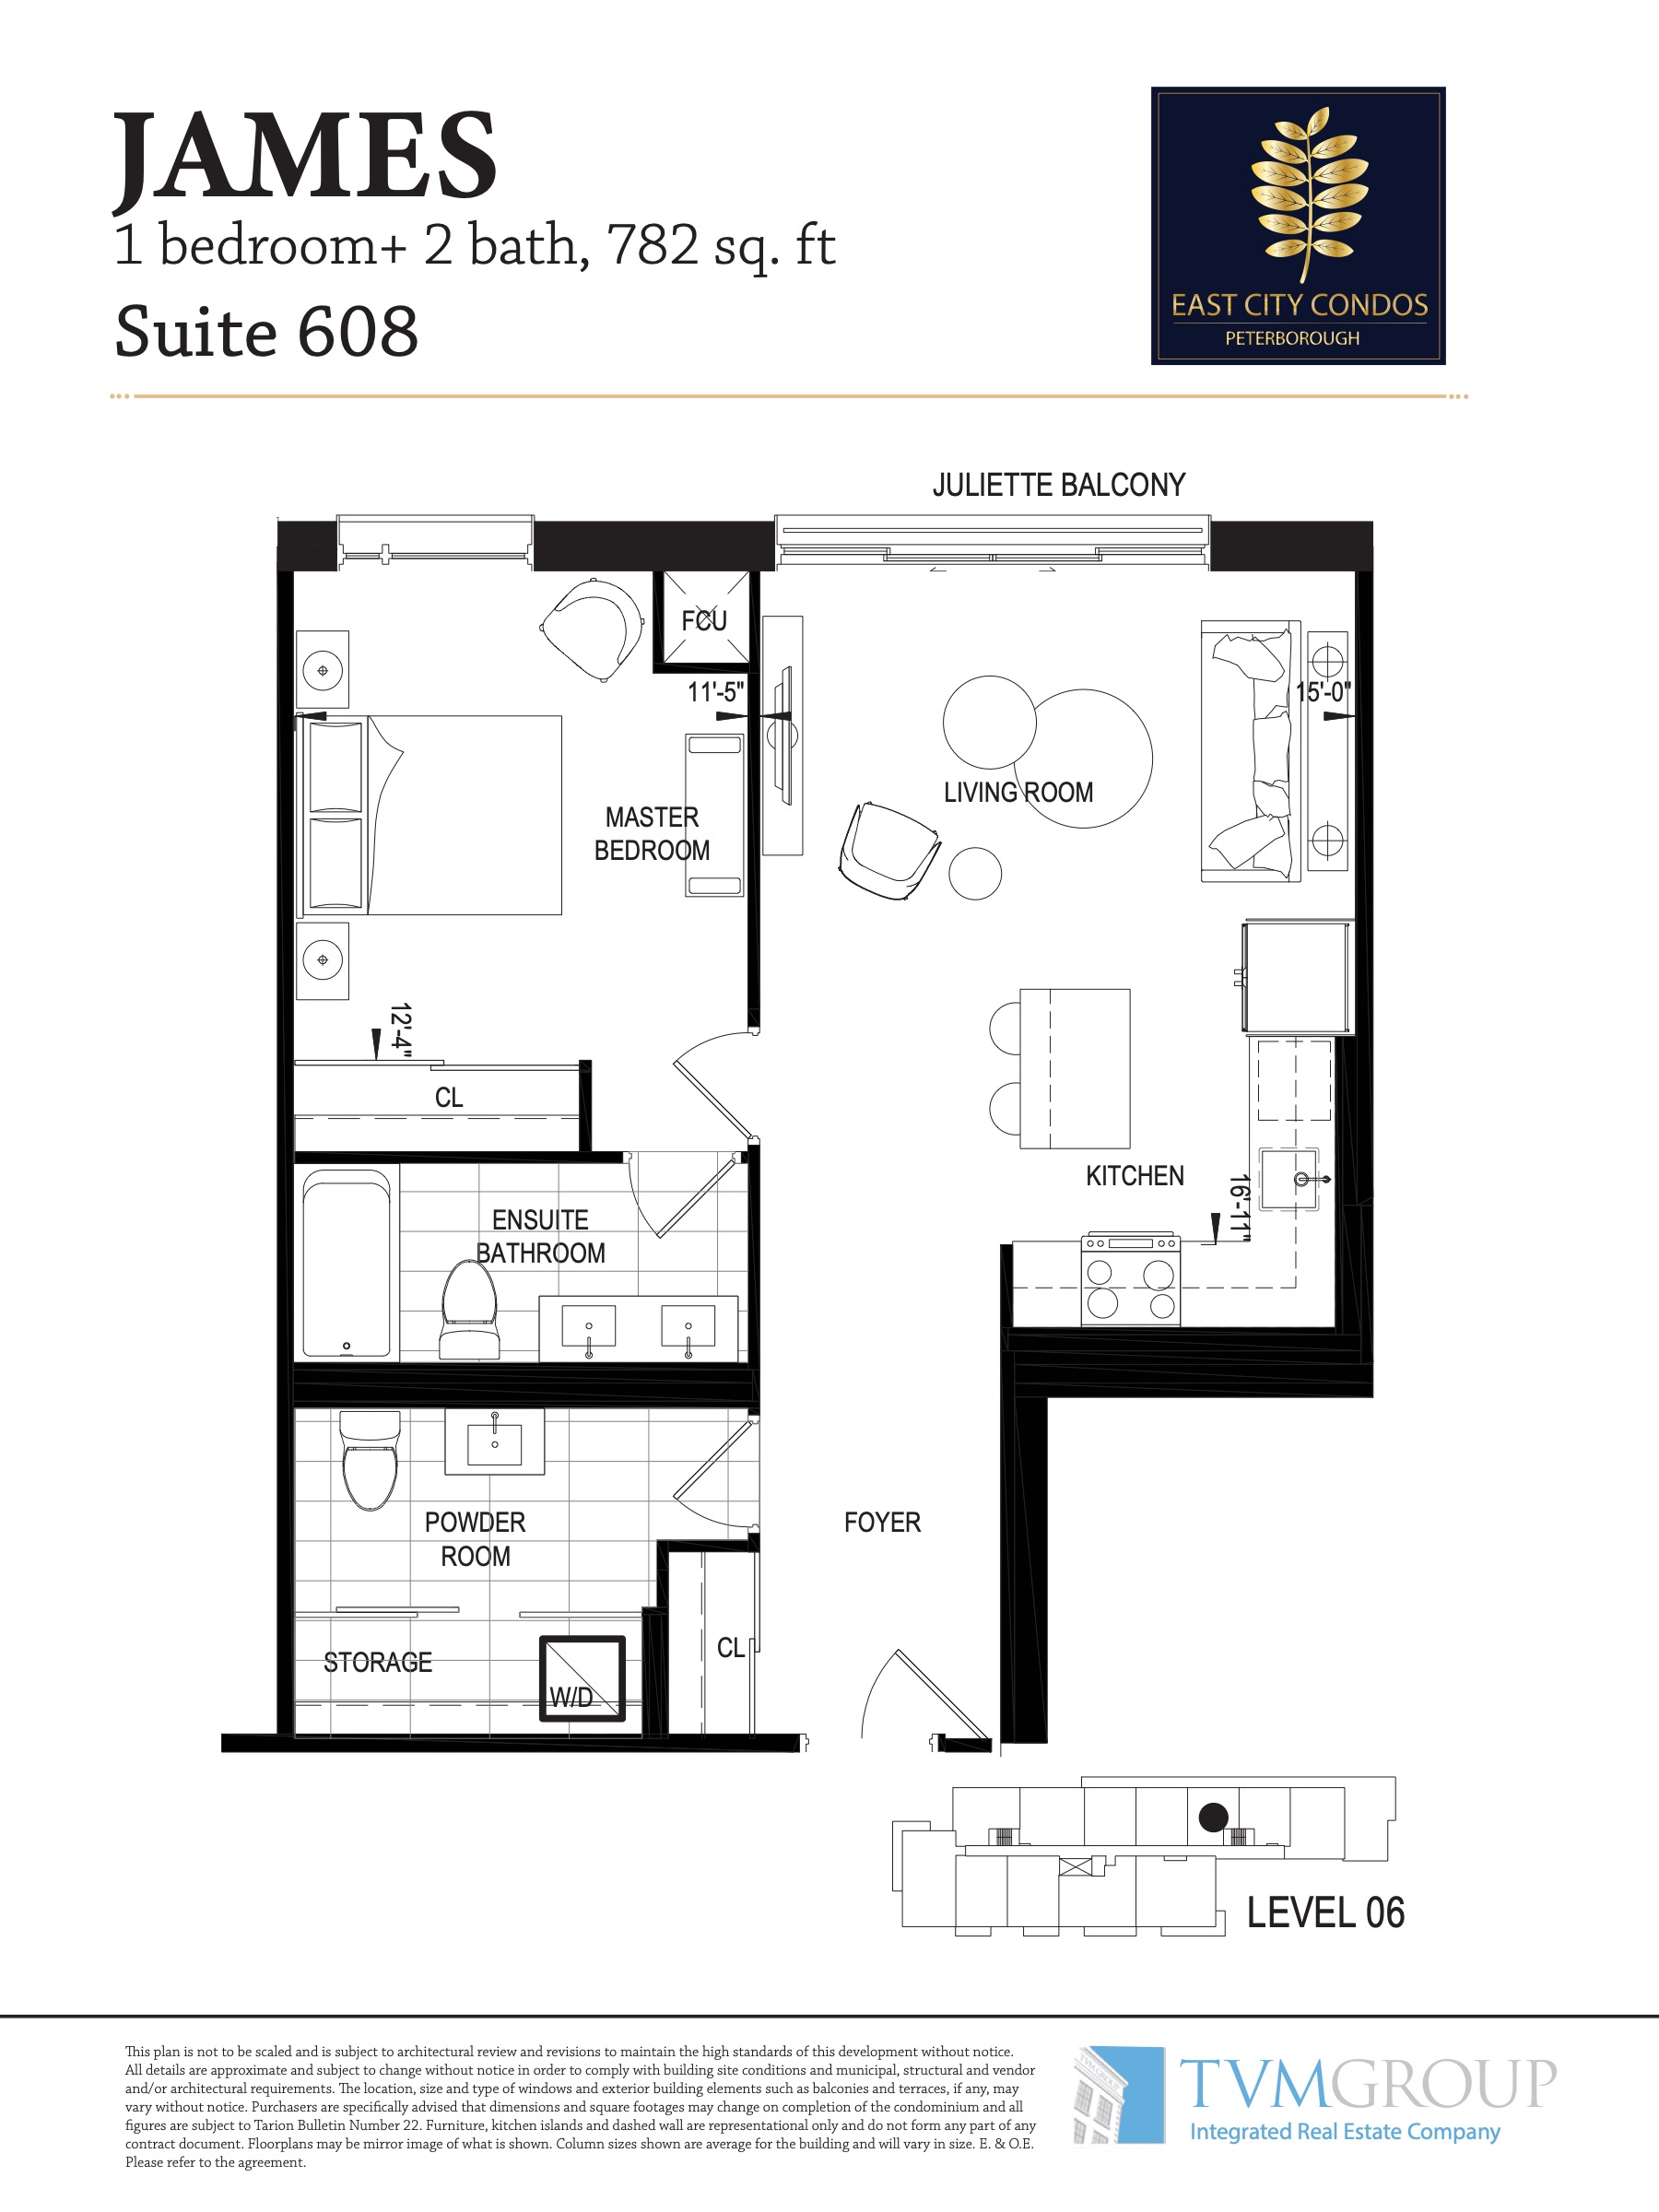
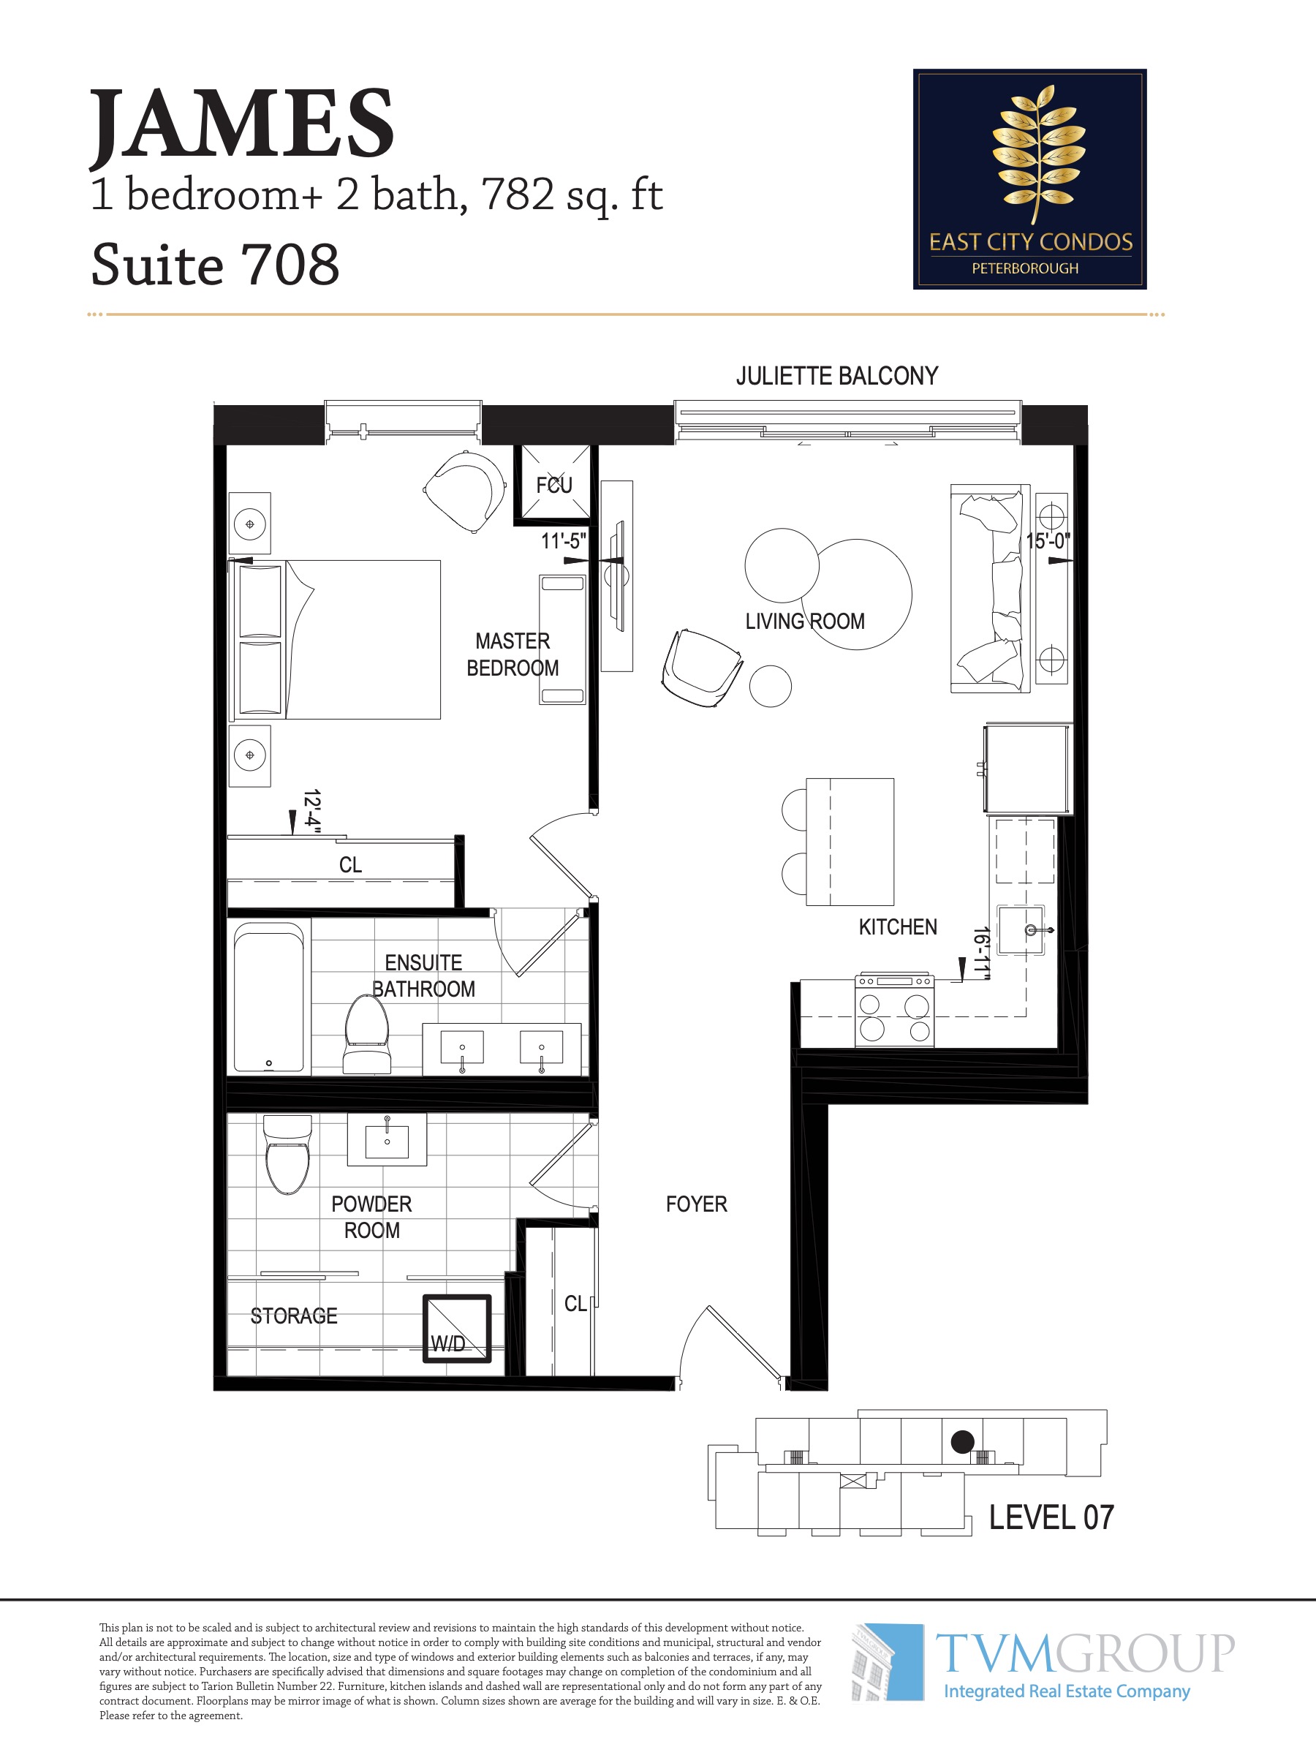
| Floor Plan | Beds | Baths | Size (sq ft) | Price | Availability |
|---|---|---|---|---|---|
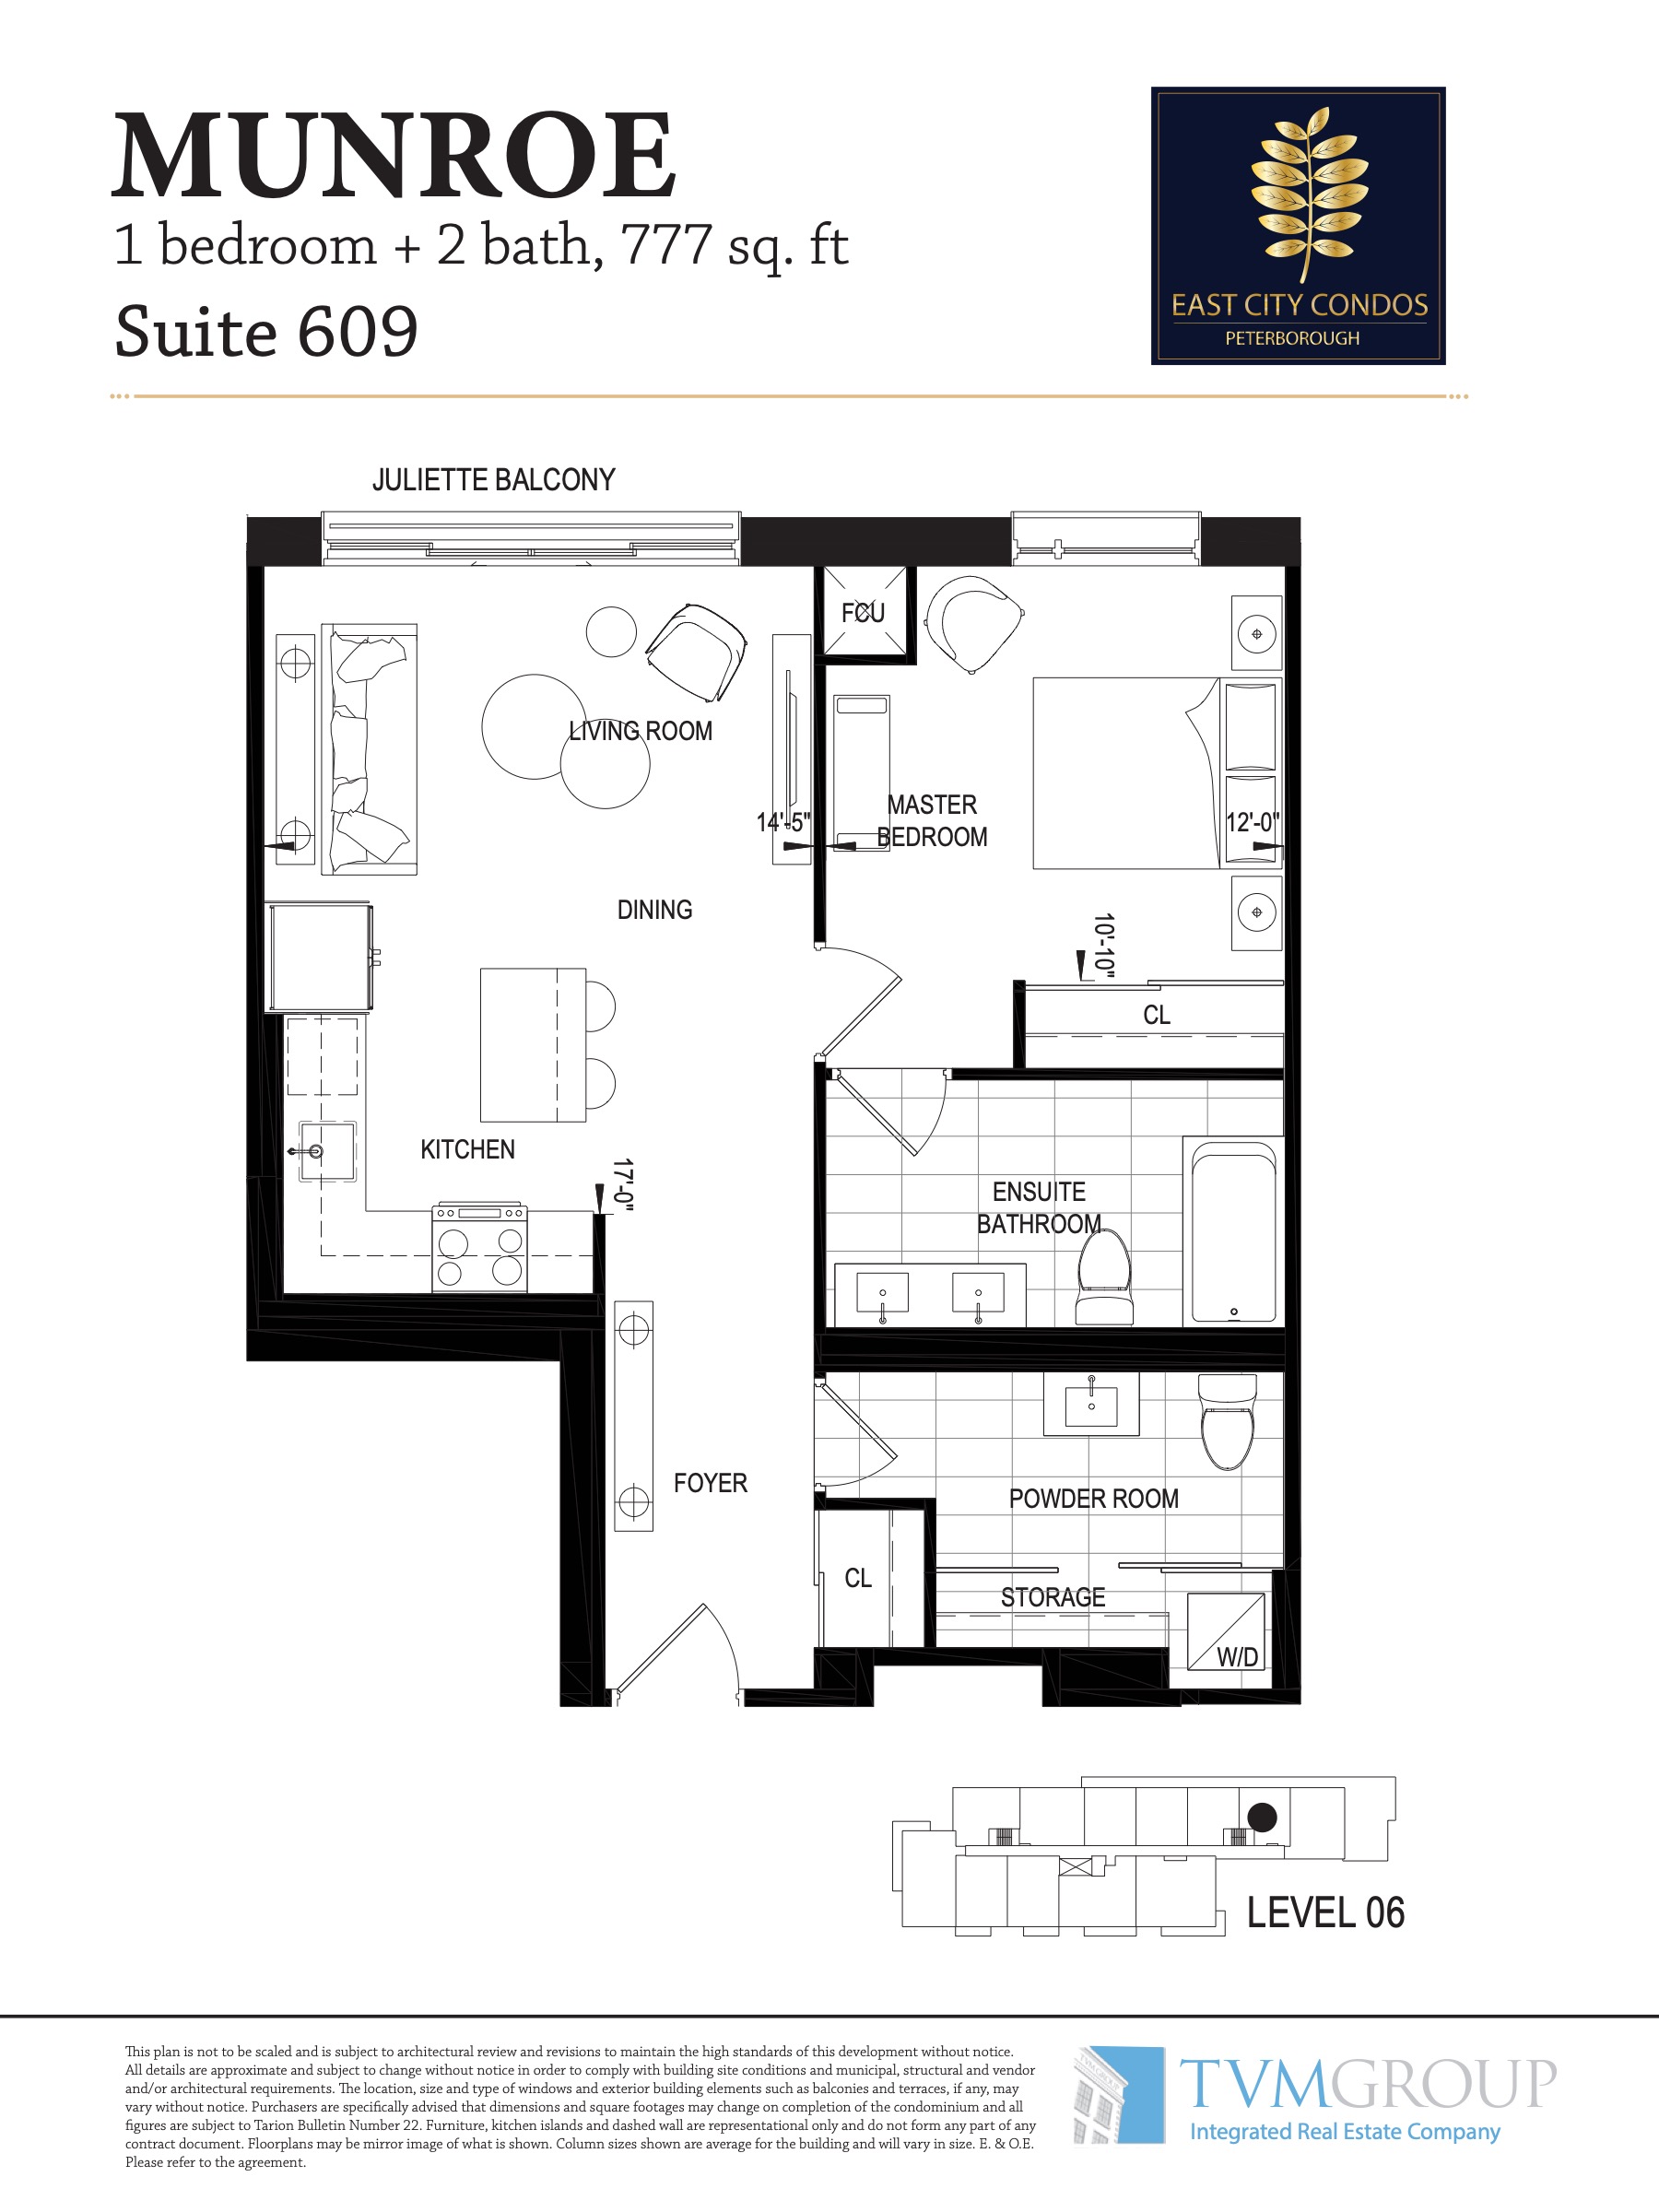
| Munroe | 1 | 1.5 | 777 | $369,900 | Sold Out |
| Munroe | 1 | 1.5 | 777 | $394,900 | Sold Out |
| Munroe | 1 | 1.5 | 777 | $359,900 | Sold Out |
| James | 1 | 1.5 | 782 | $369,900 | Sold Out |
| James | 1 | 1.5 | 782 | $394,900 | Sold Out |
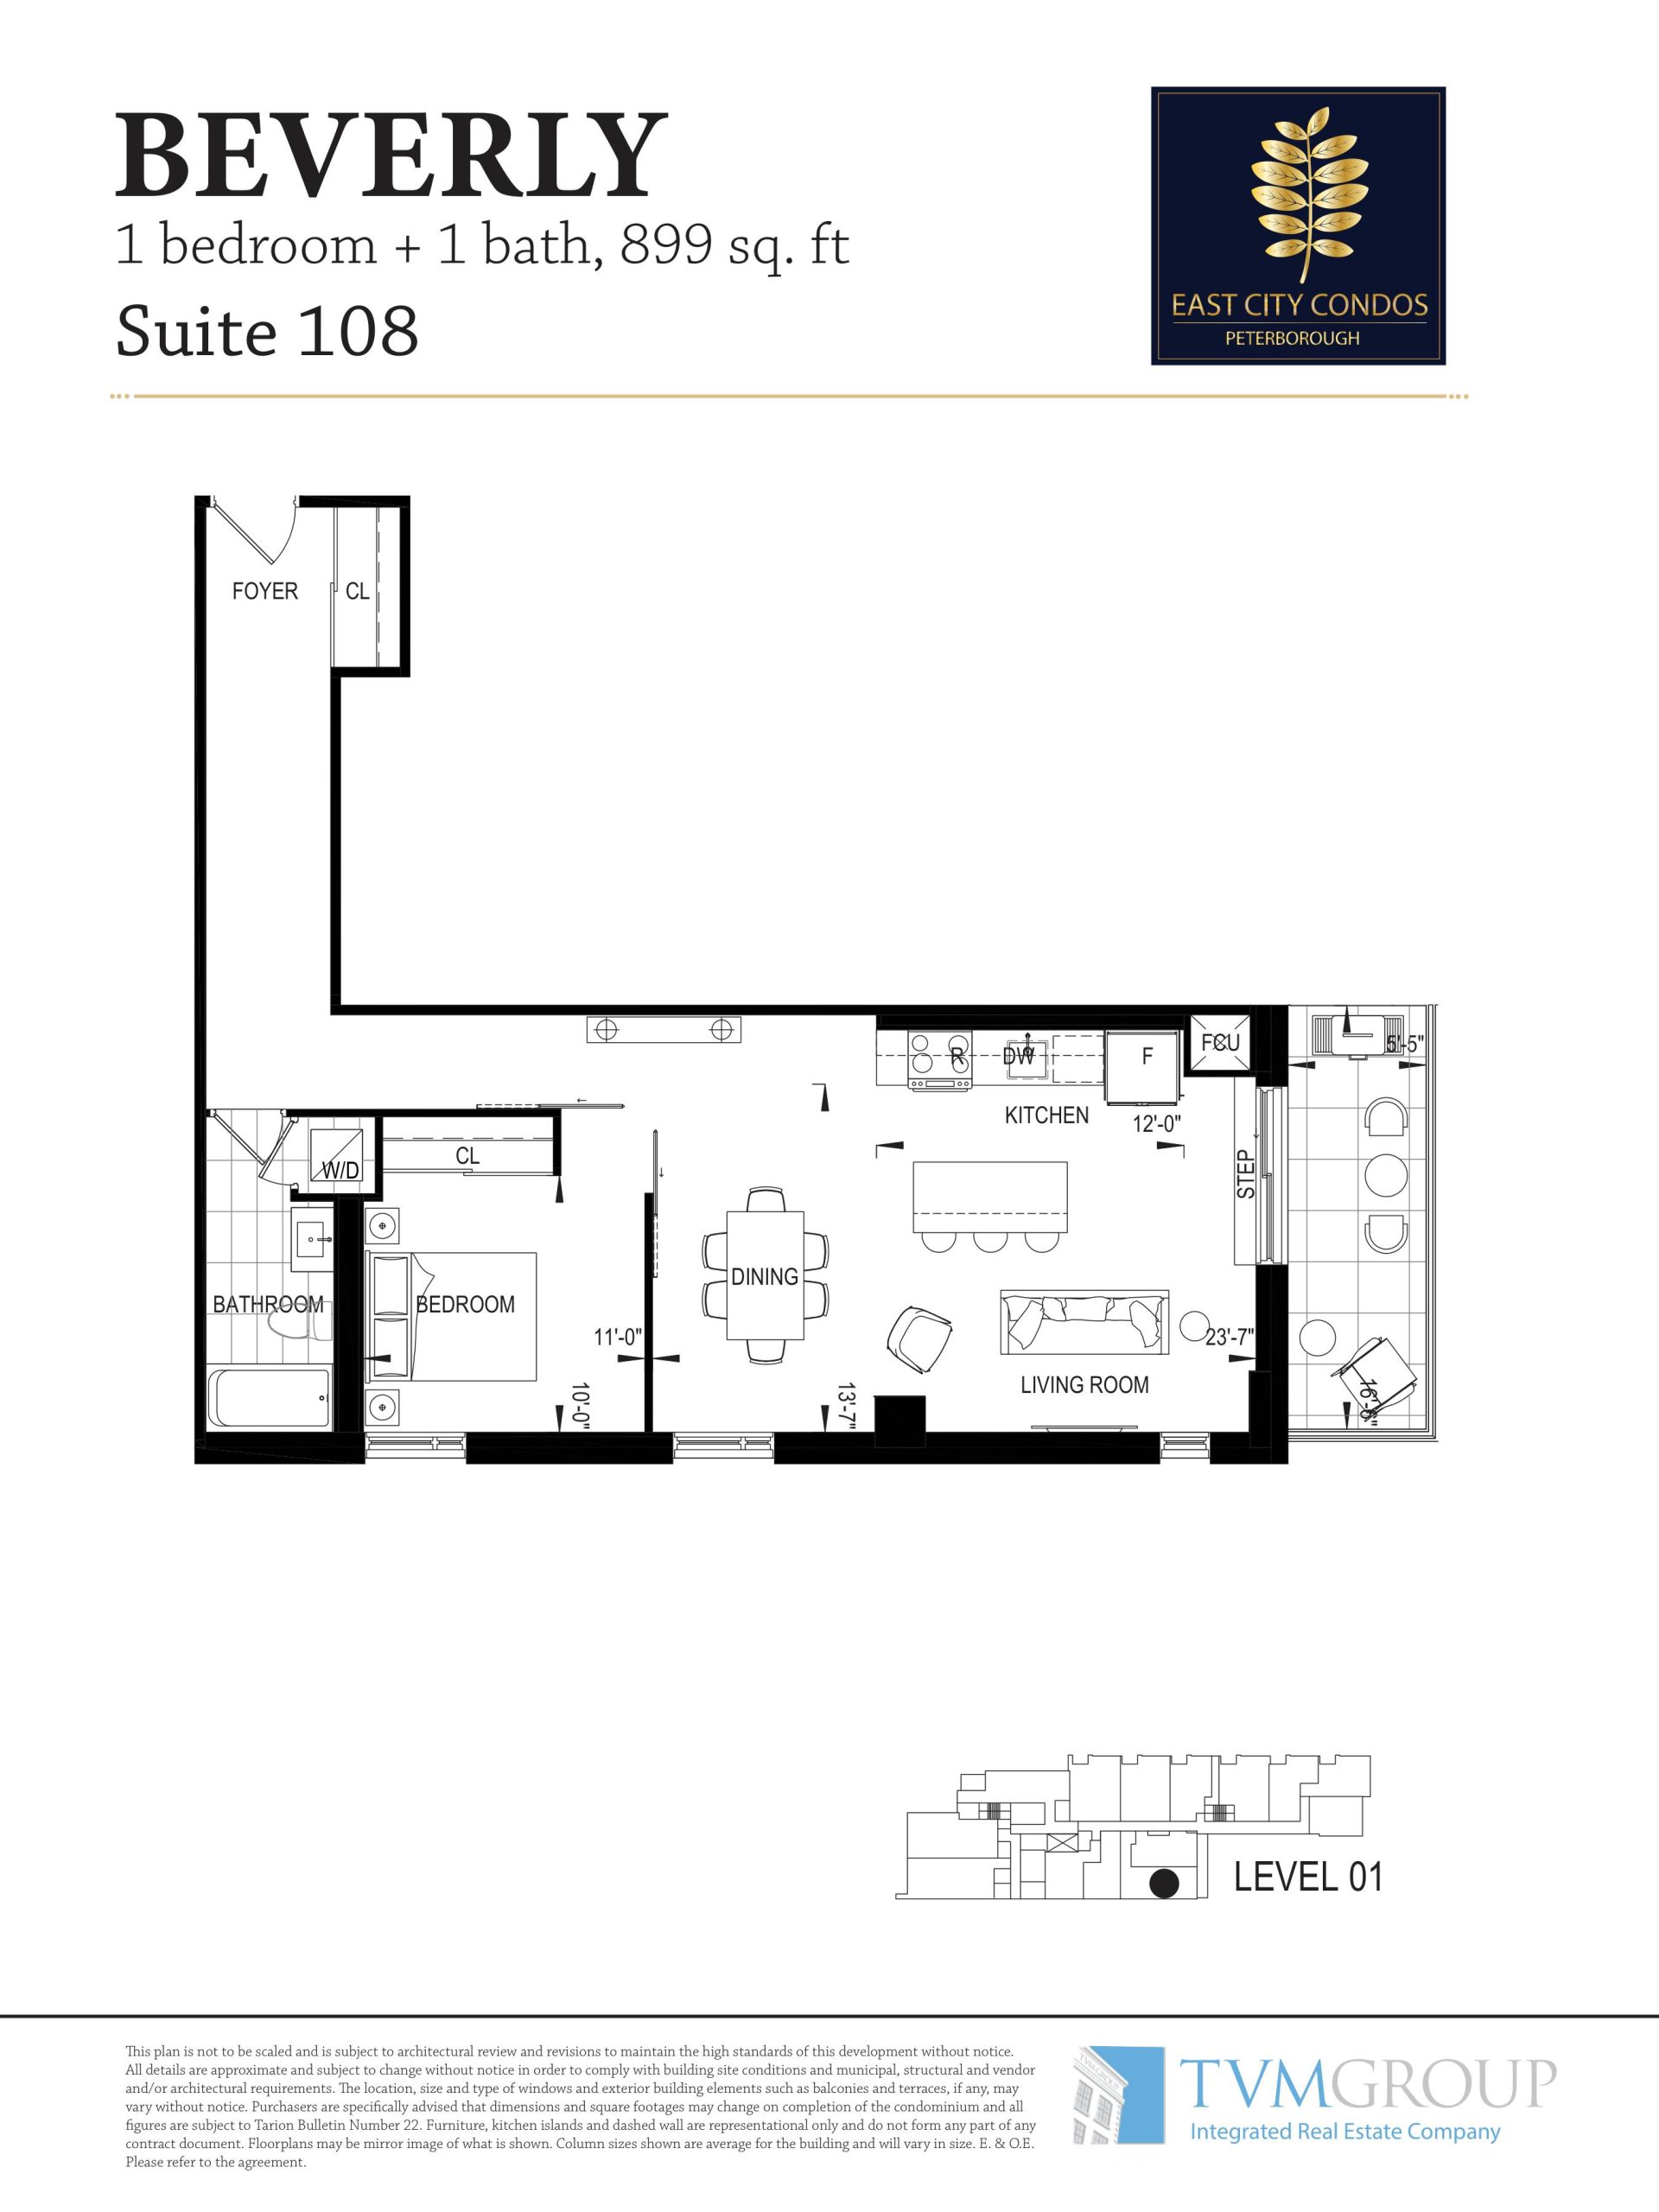
| Beverly | 1 | 1 | 899 | $379,900 | Sold Out |
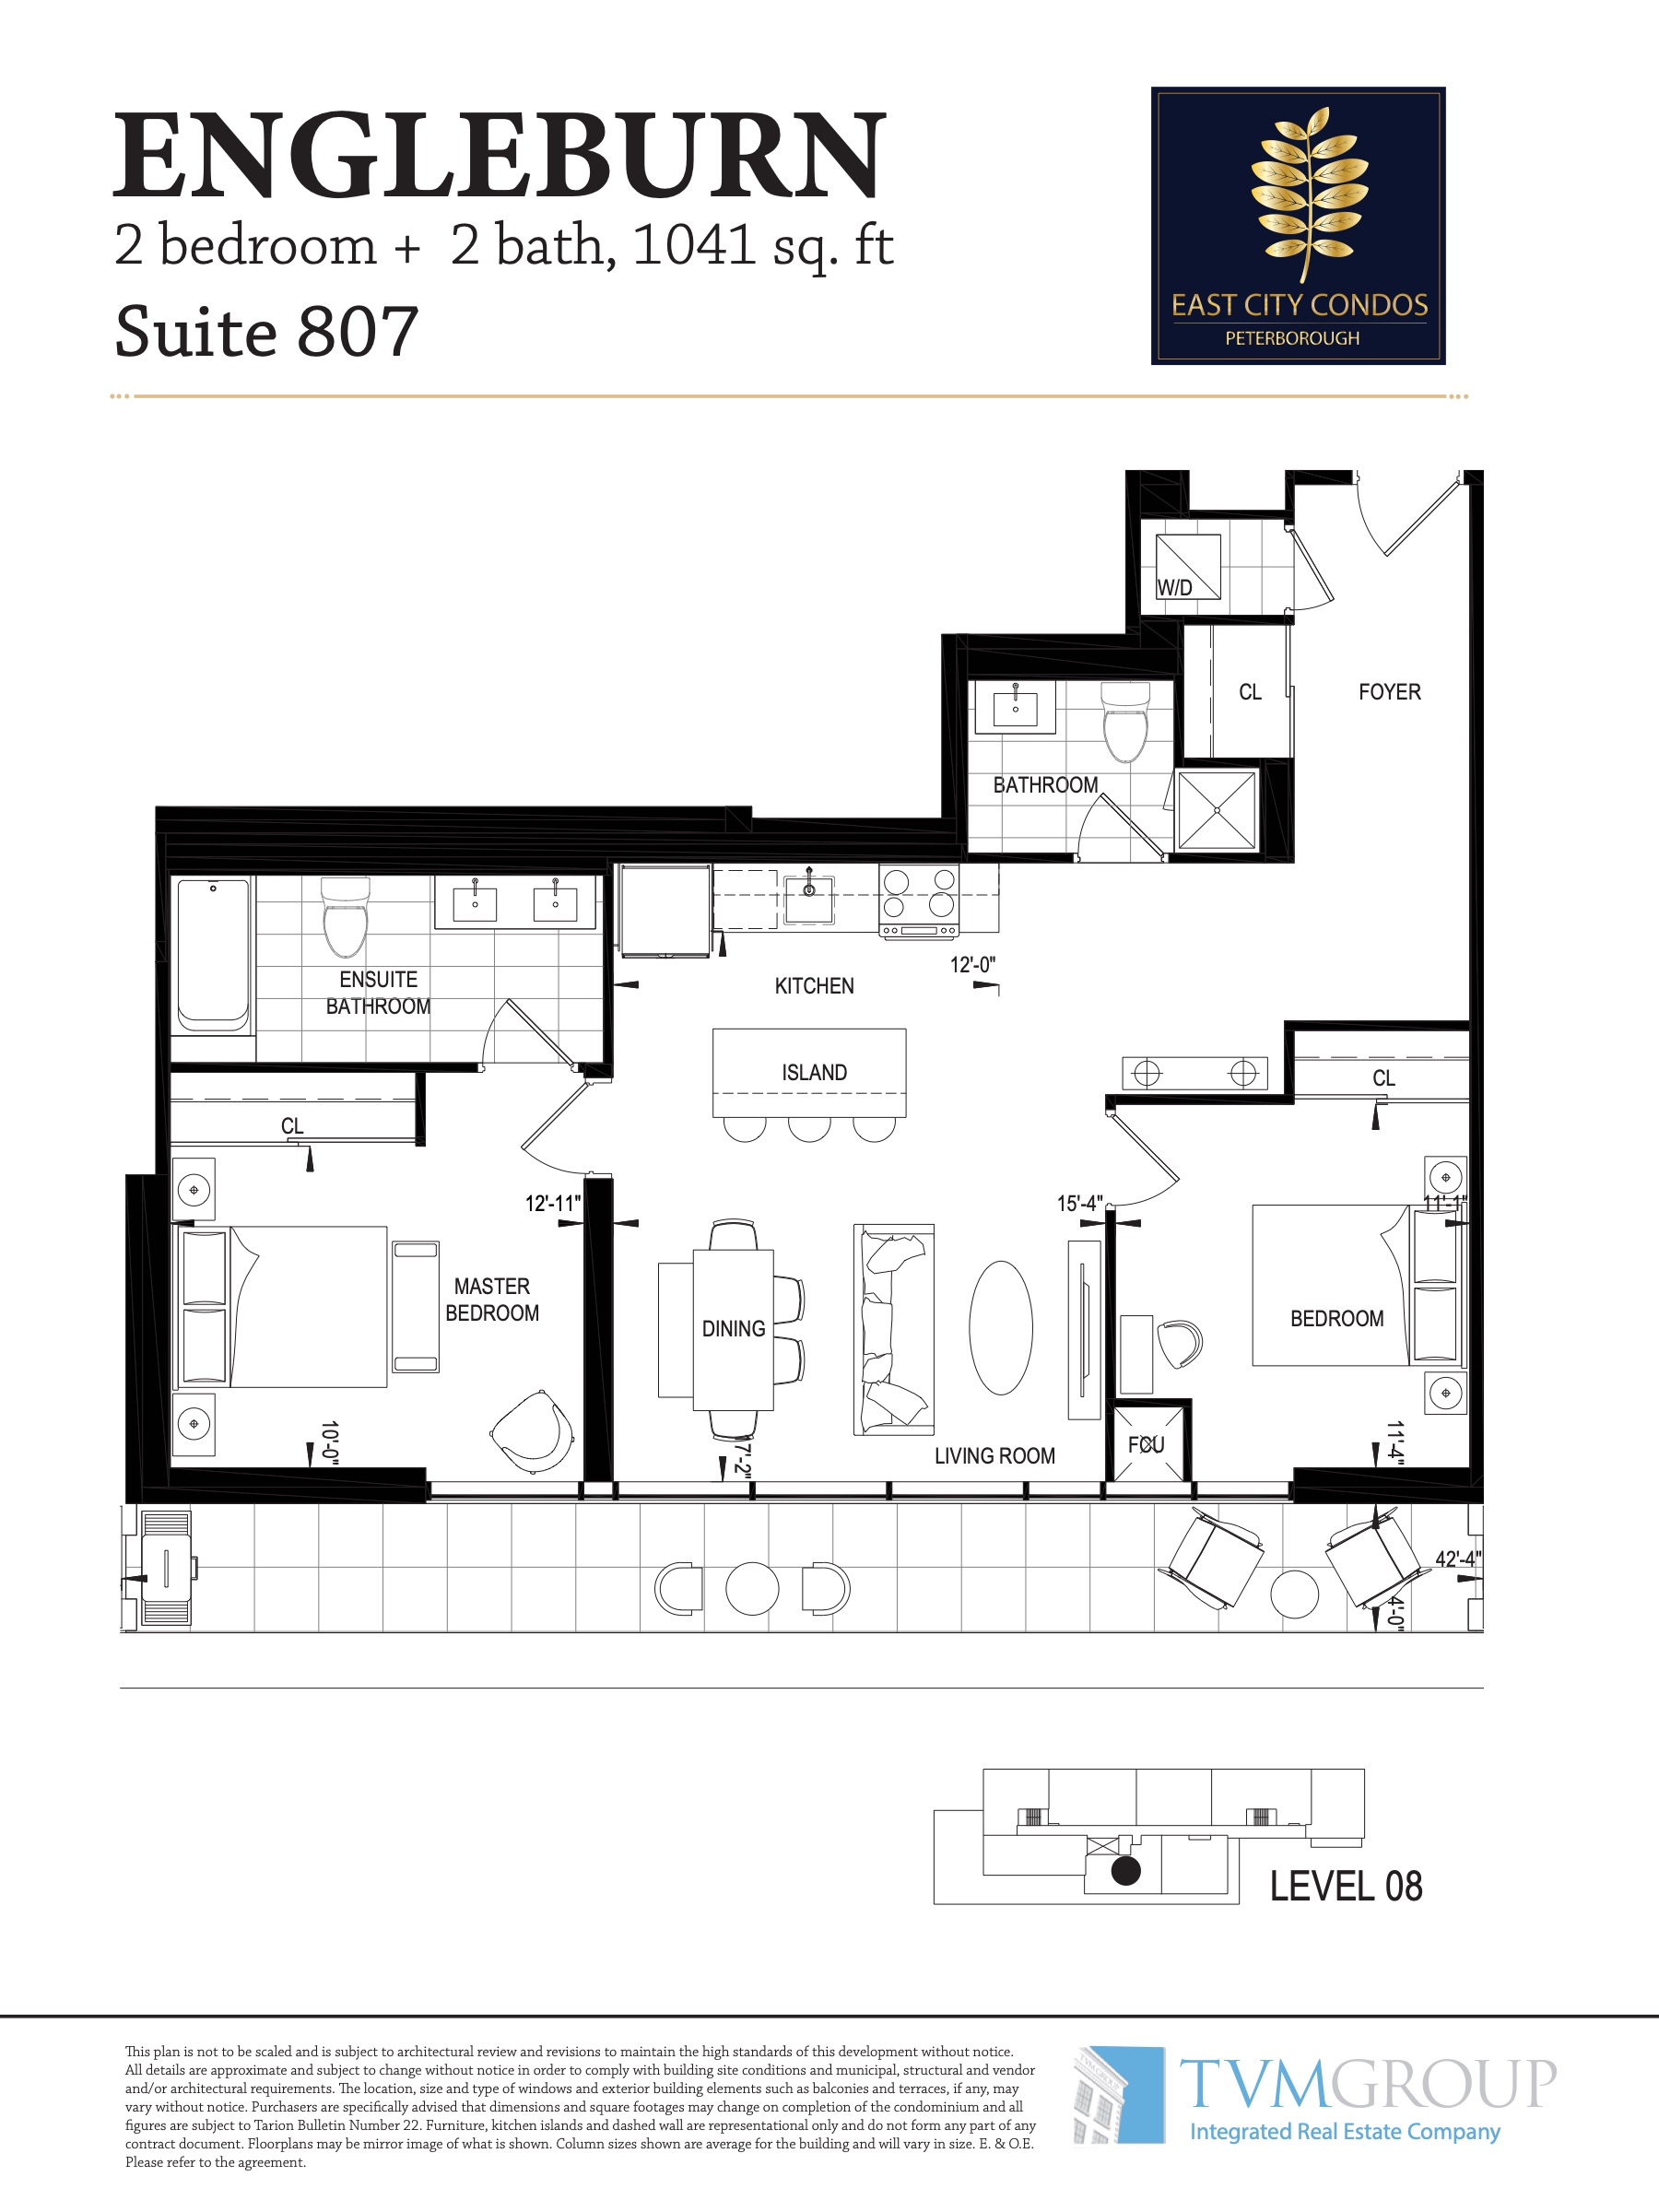
| Engleburn | 2 | 2 | 1041 | $819,900 | Sold Out |
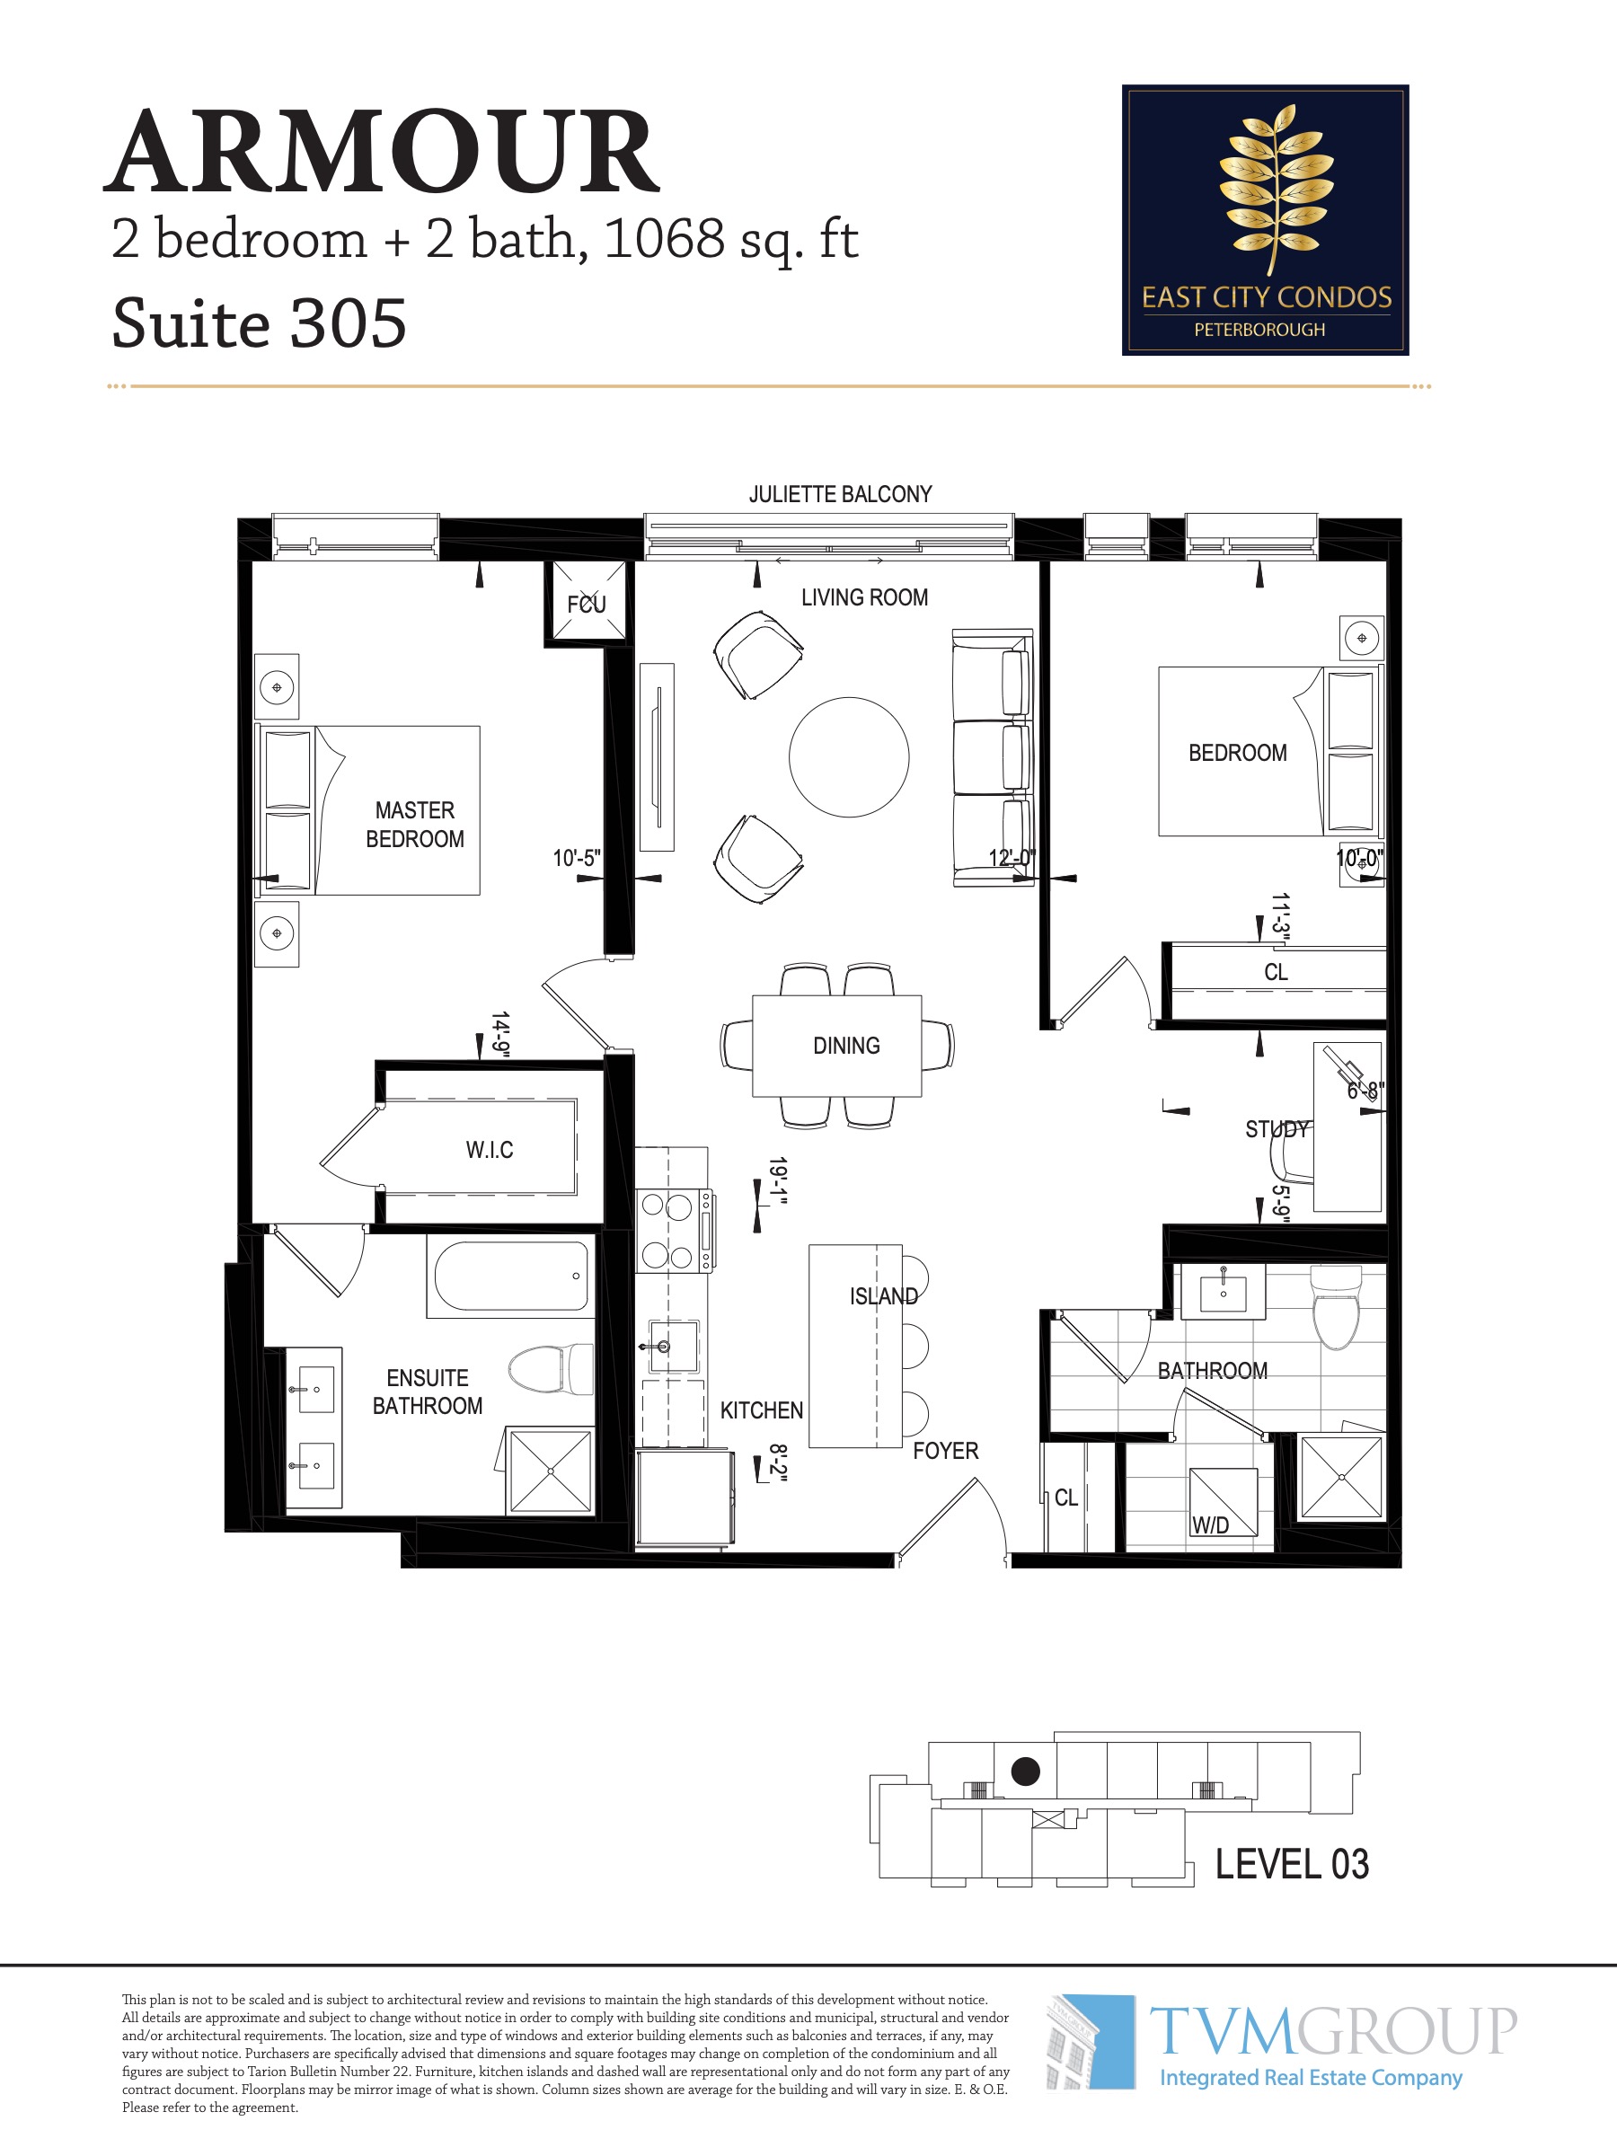
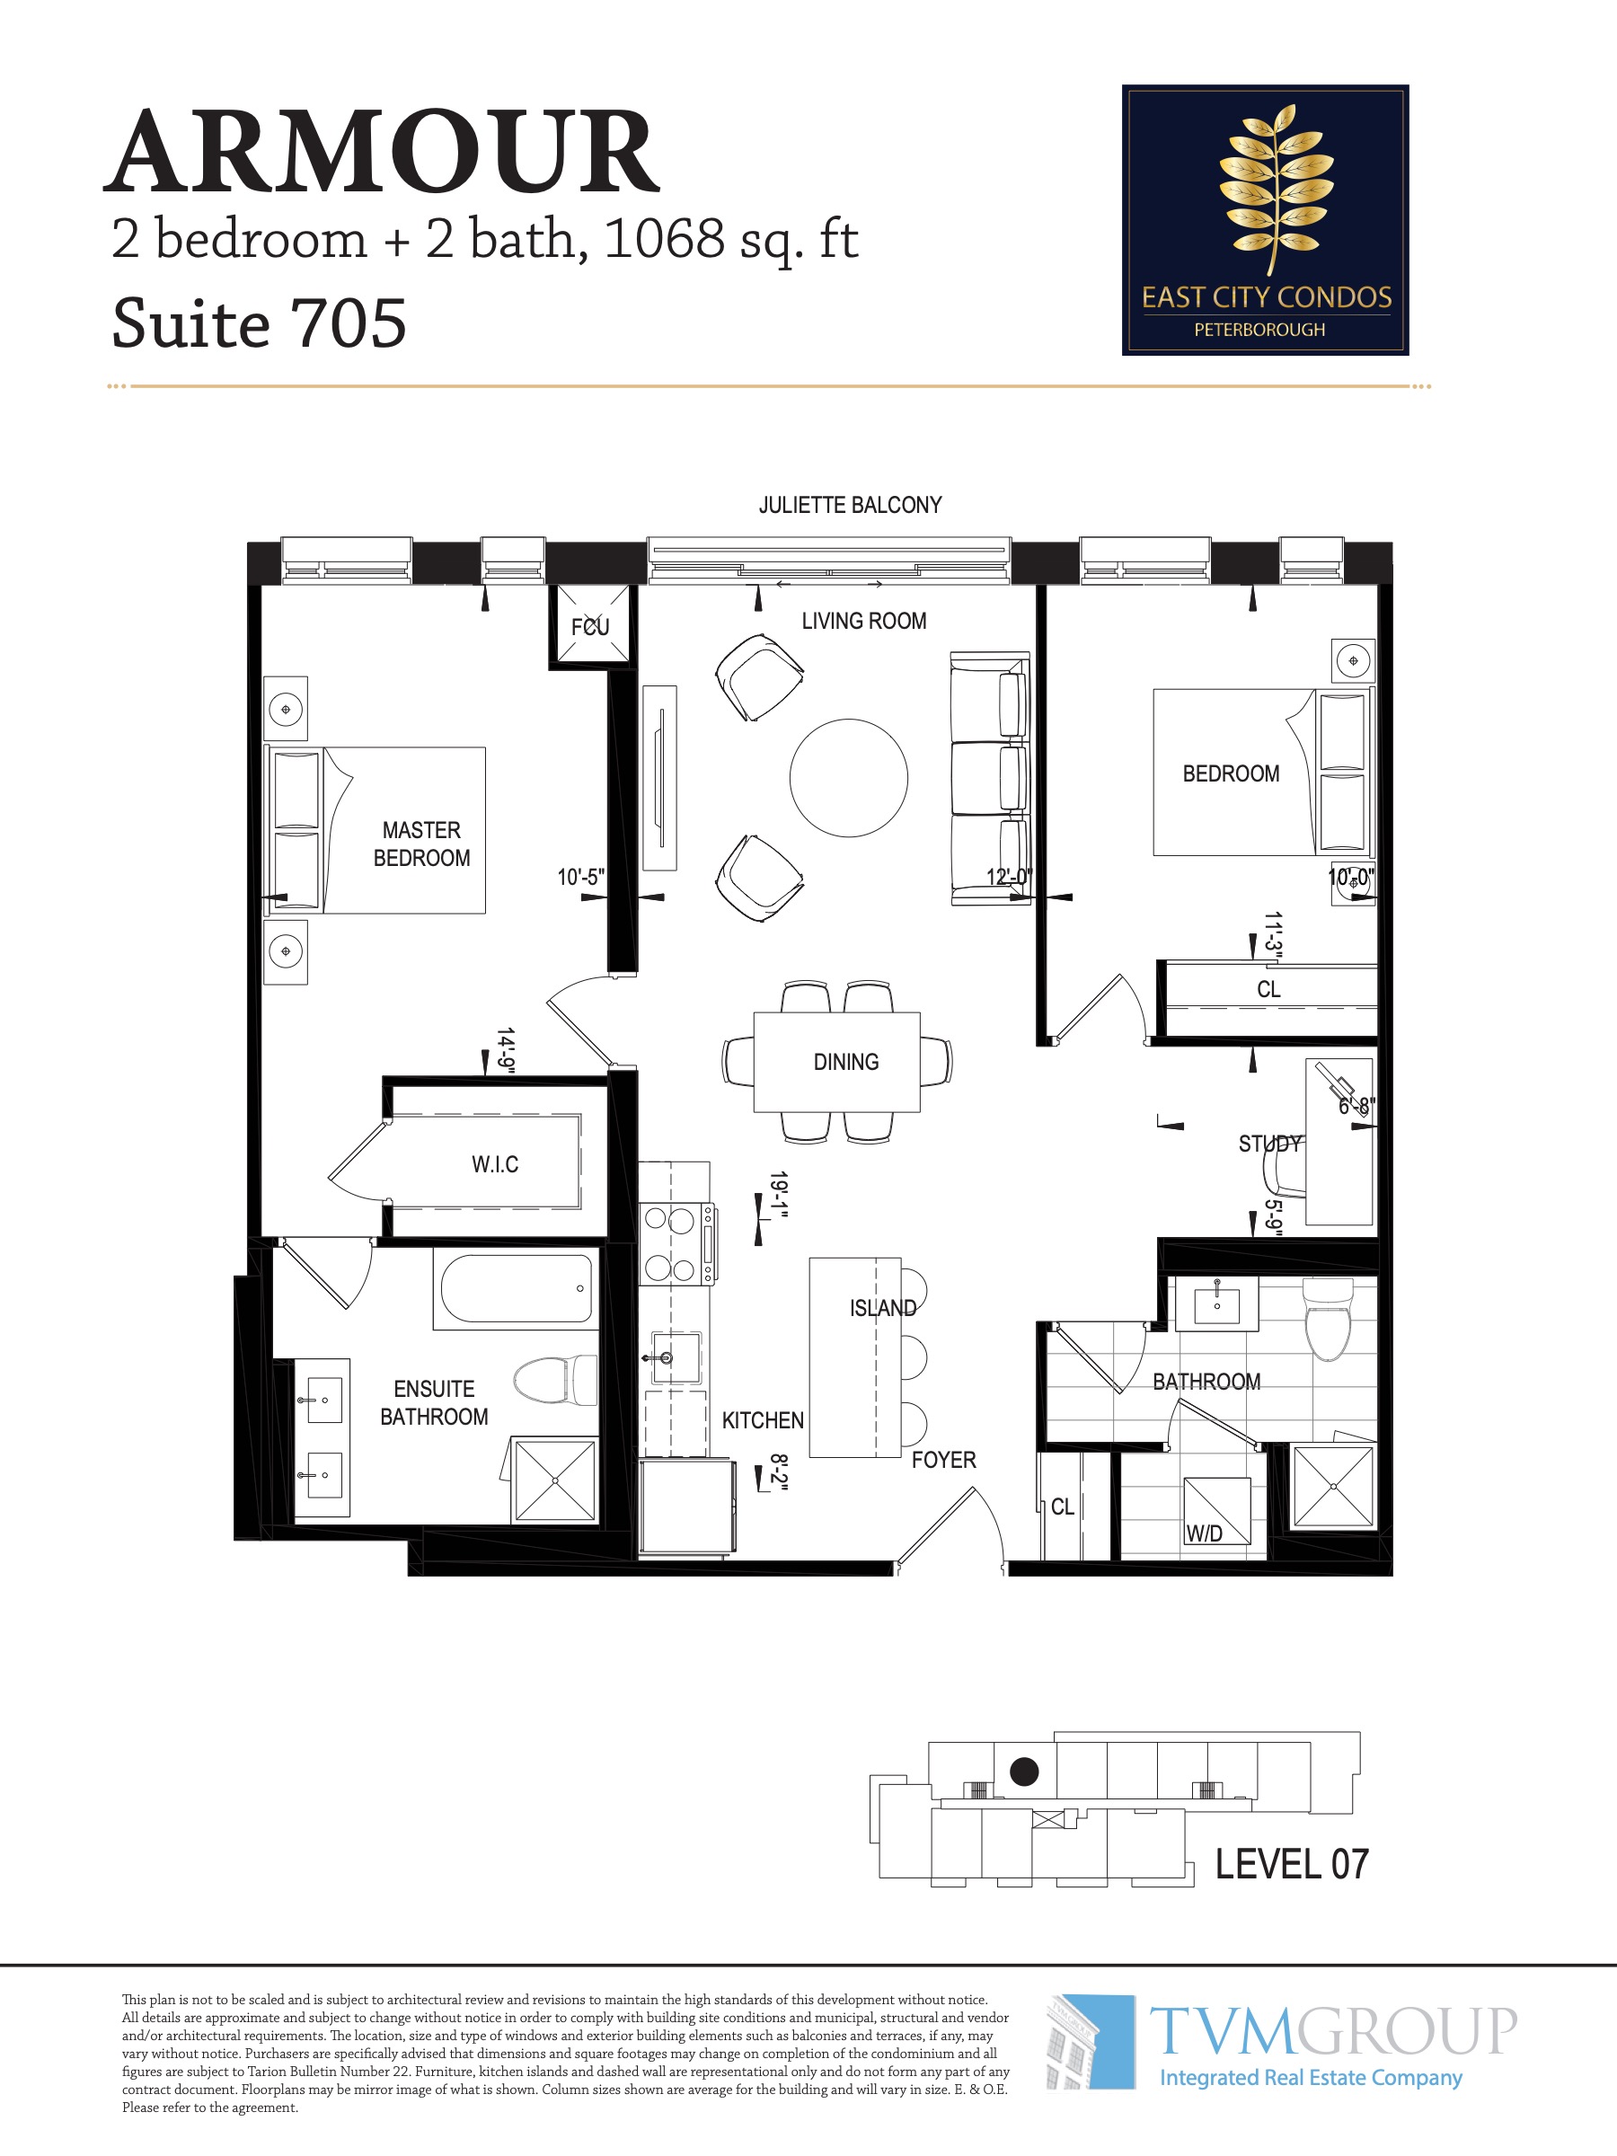
| Armour | 2 | 2 | 1068 | $479,900 | Sold Out |
| Armour | 2 | 2 | 1068 | $499,900 | Sold Out |
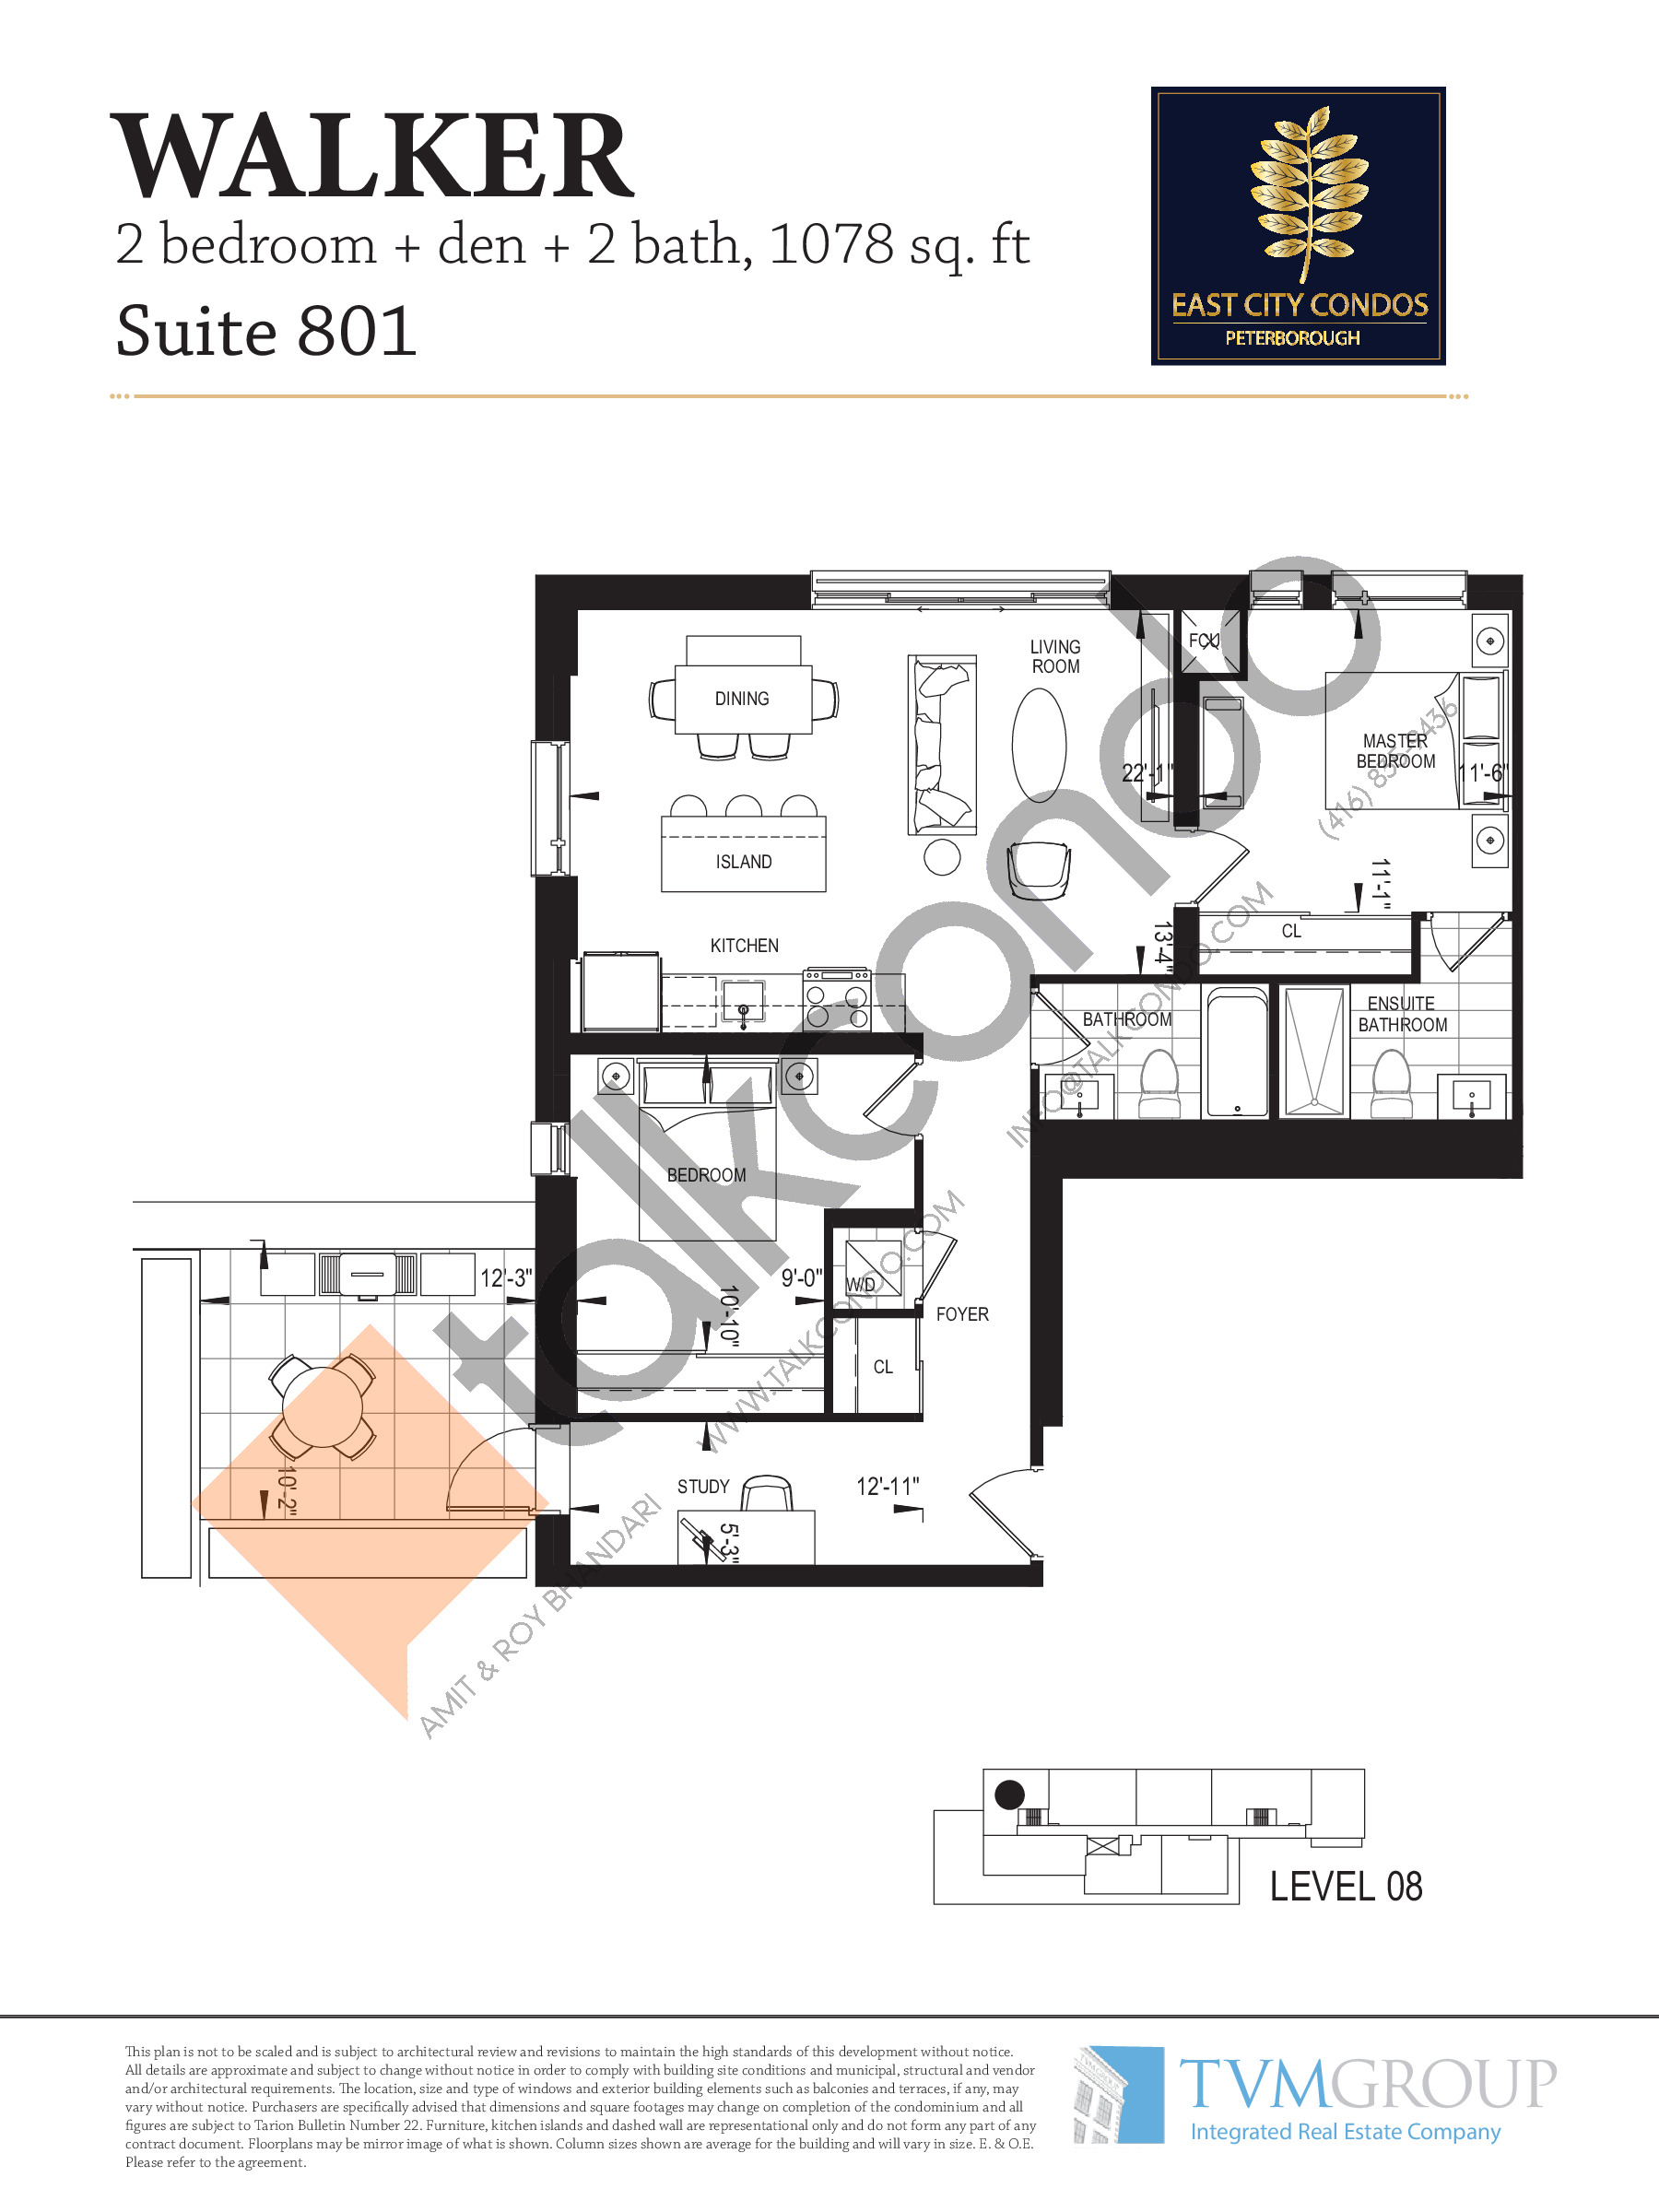
| Walker | 3 | 2 | 1078 | $599,900 | Sold Out |
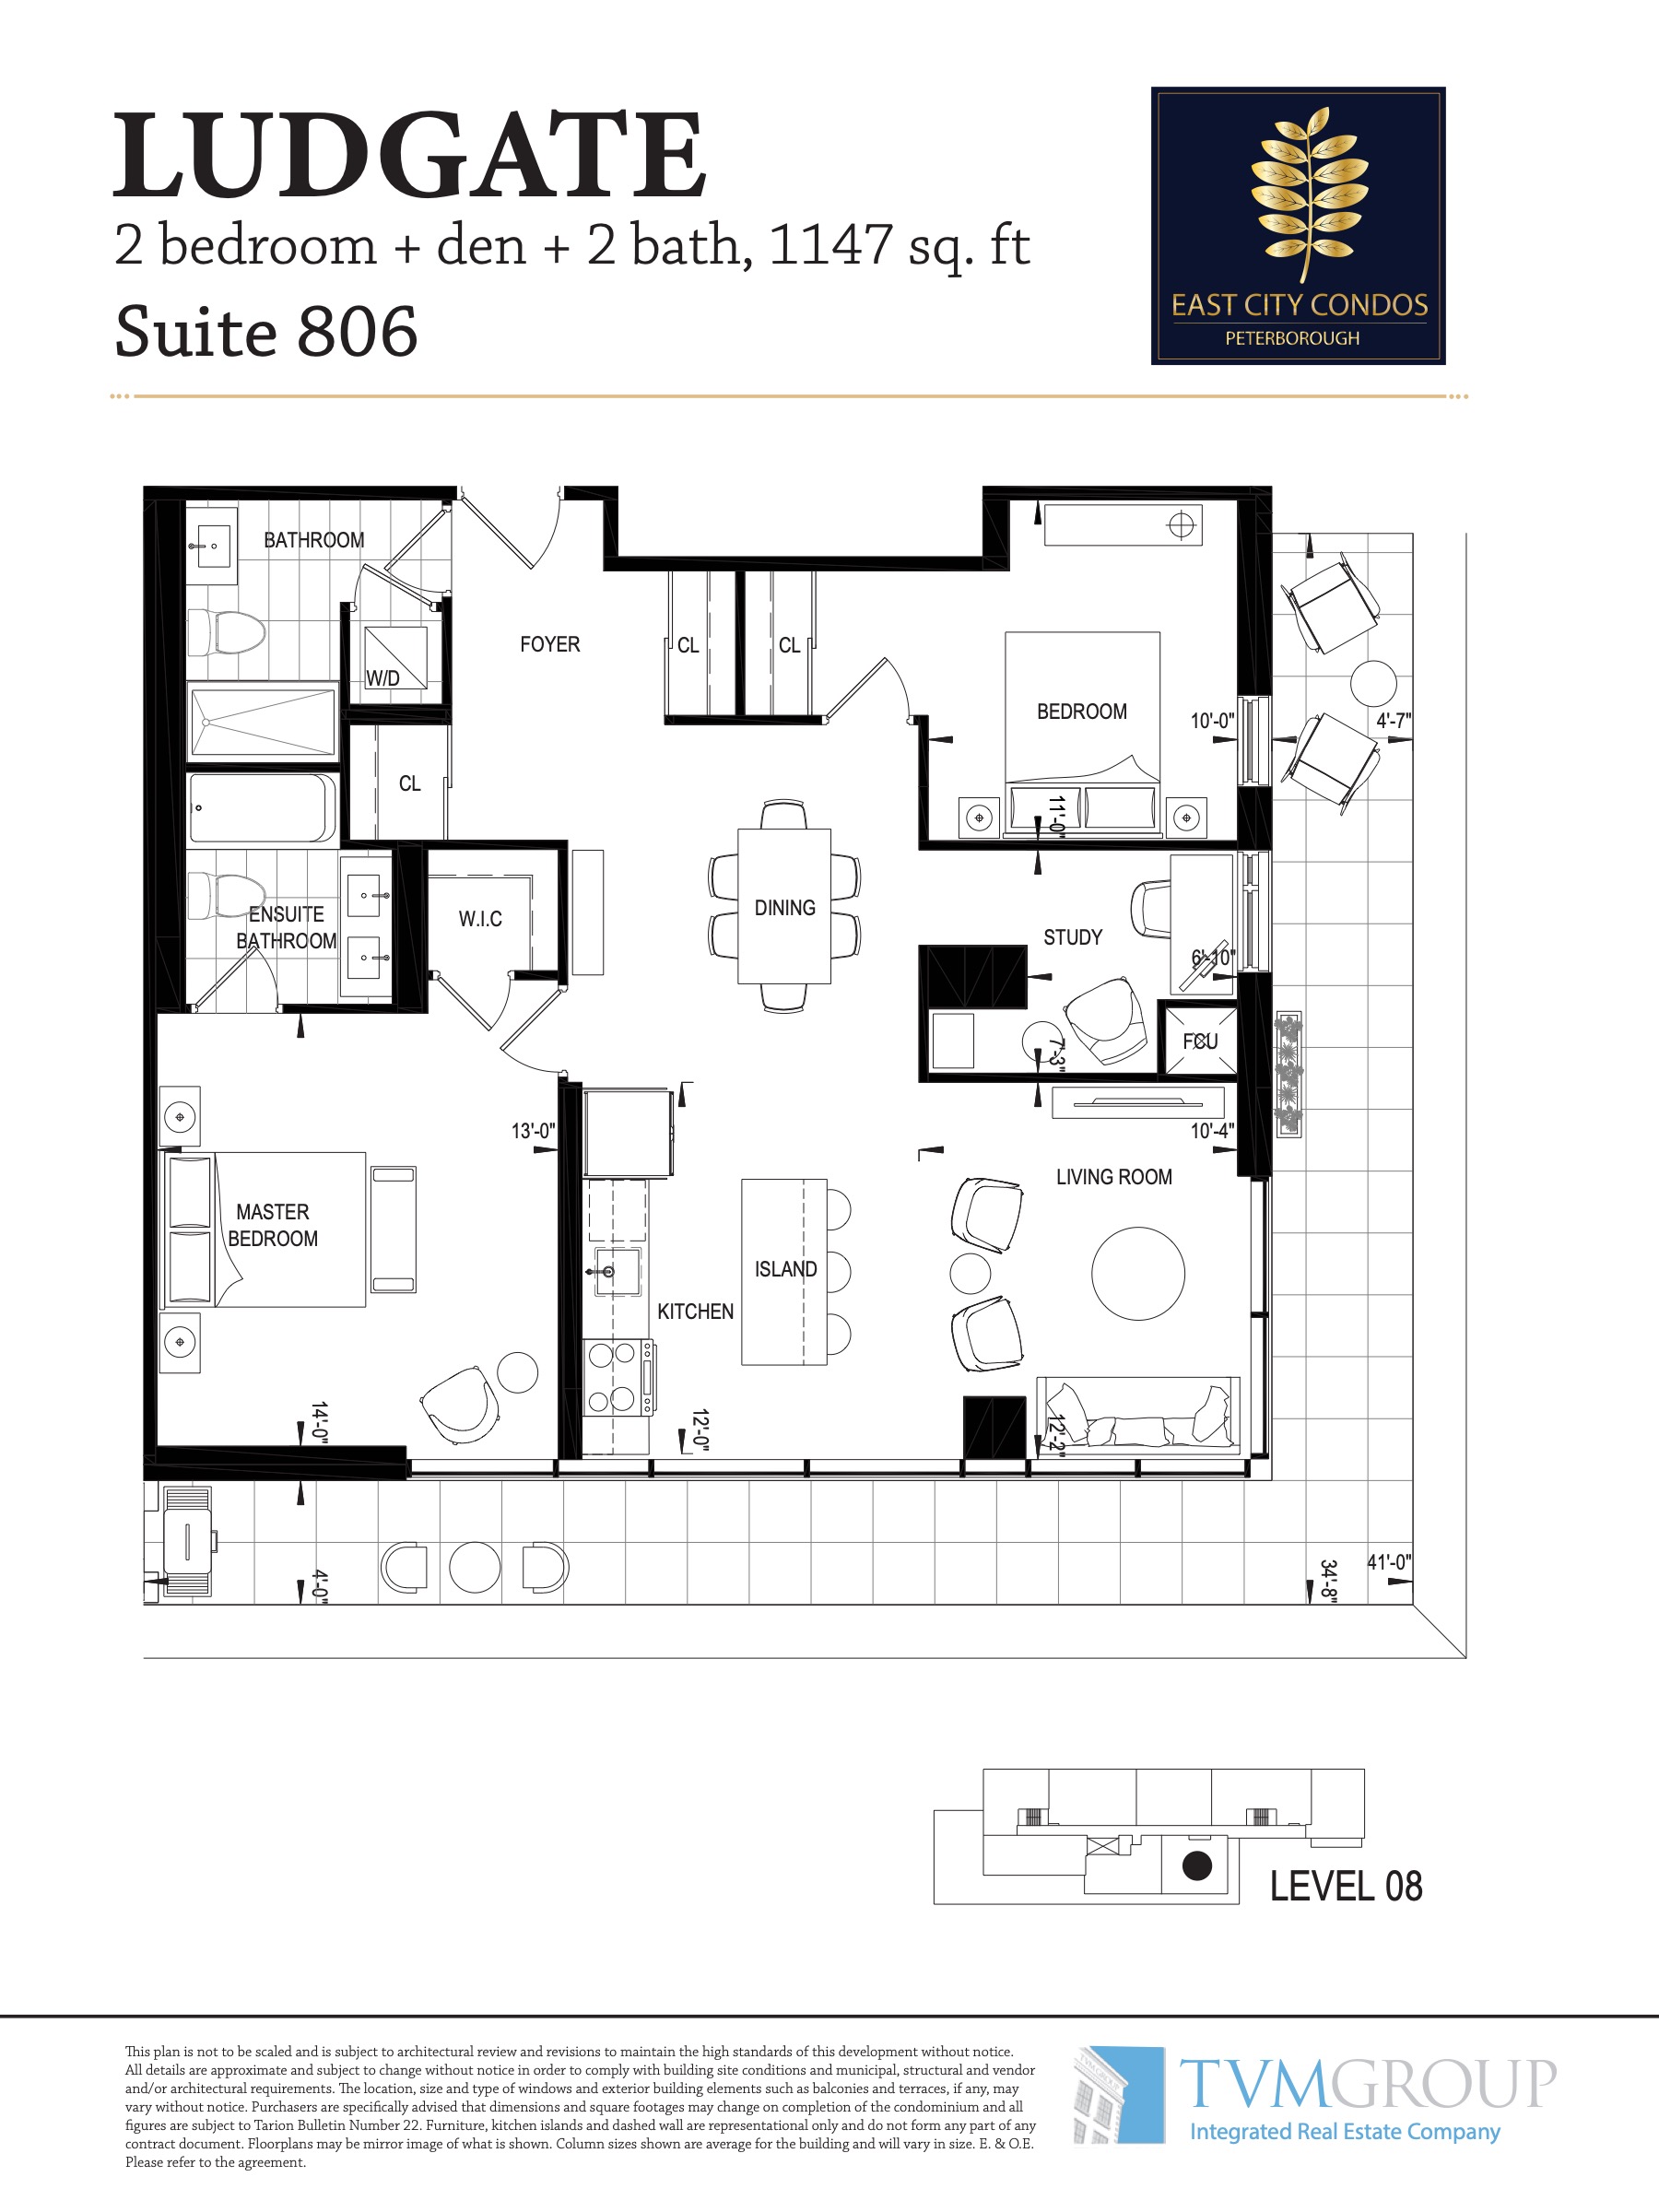
| Ludgate | 3 | 2 | 1147 | $789,900 | Sold Out |
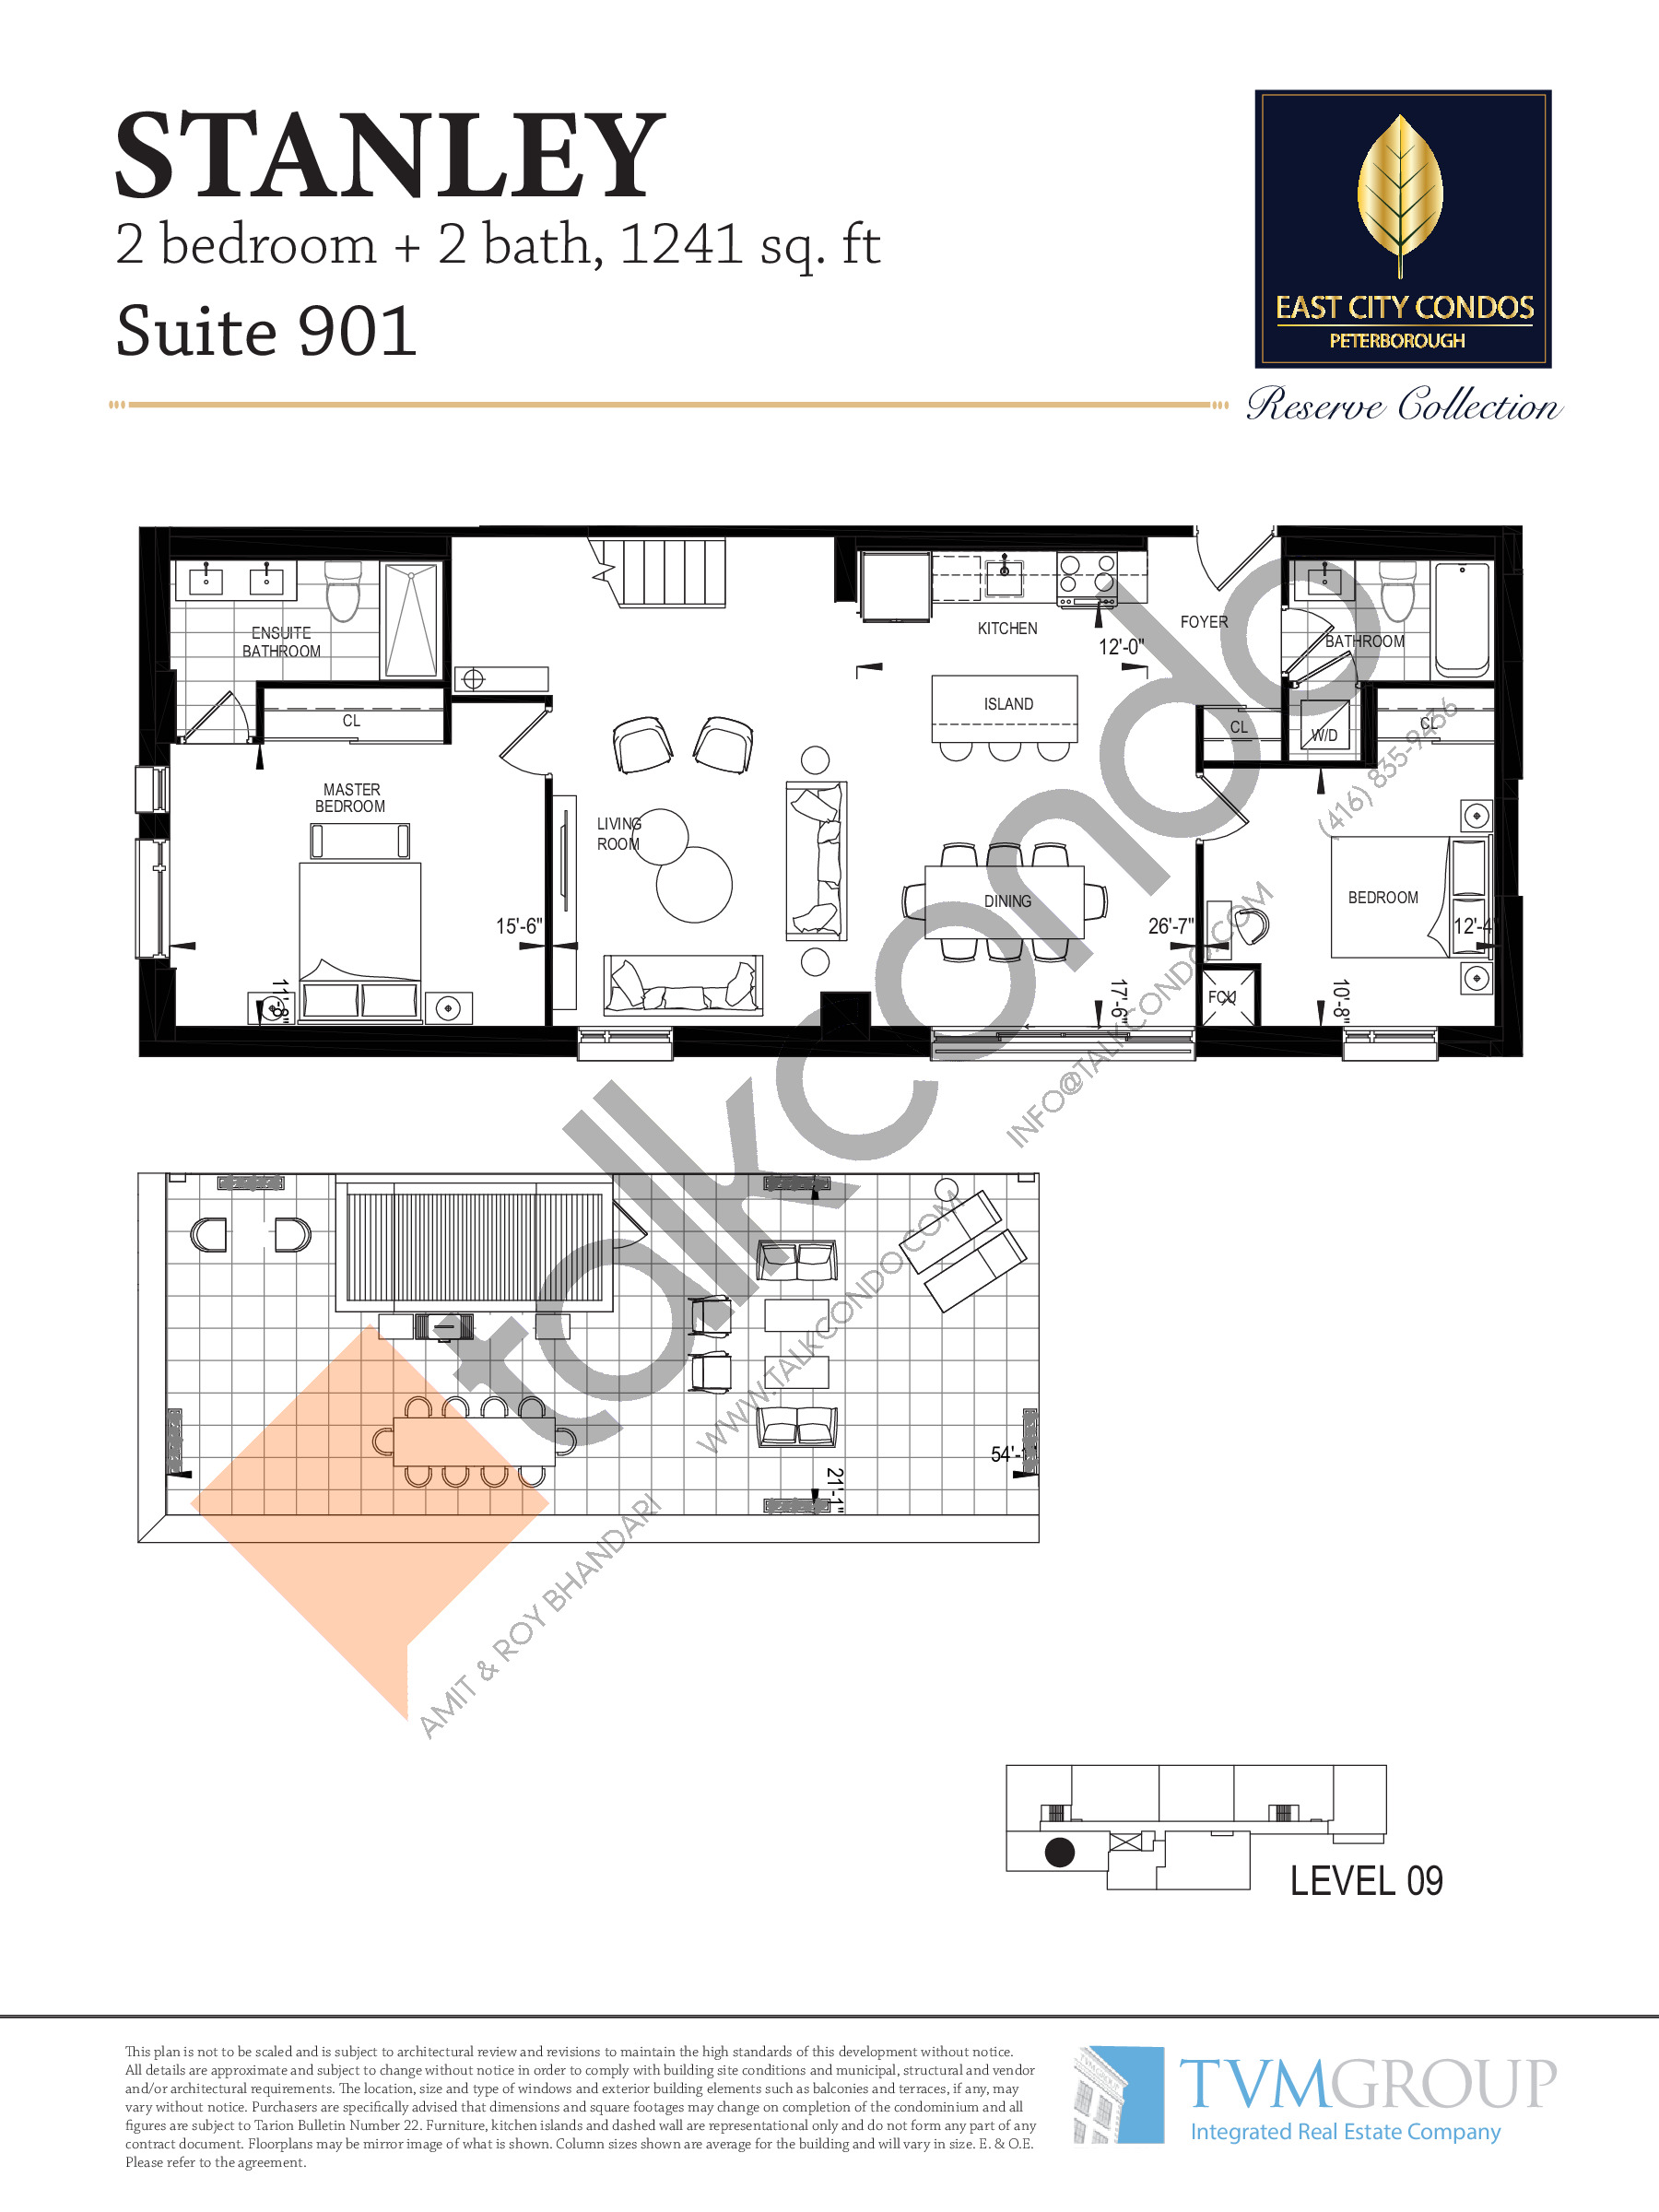
| Stanley | 2 | 2 | 1241 | $849,900 | Sold Out |
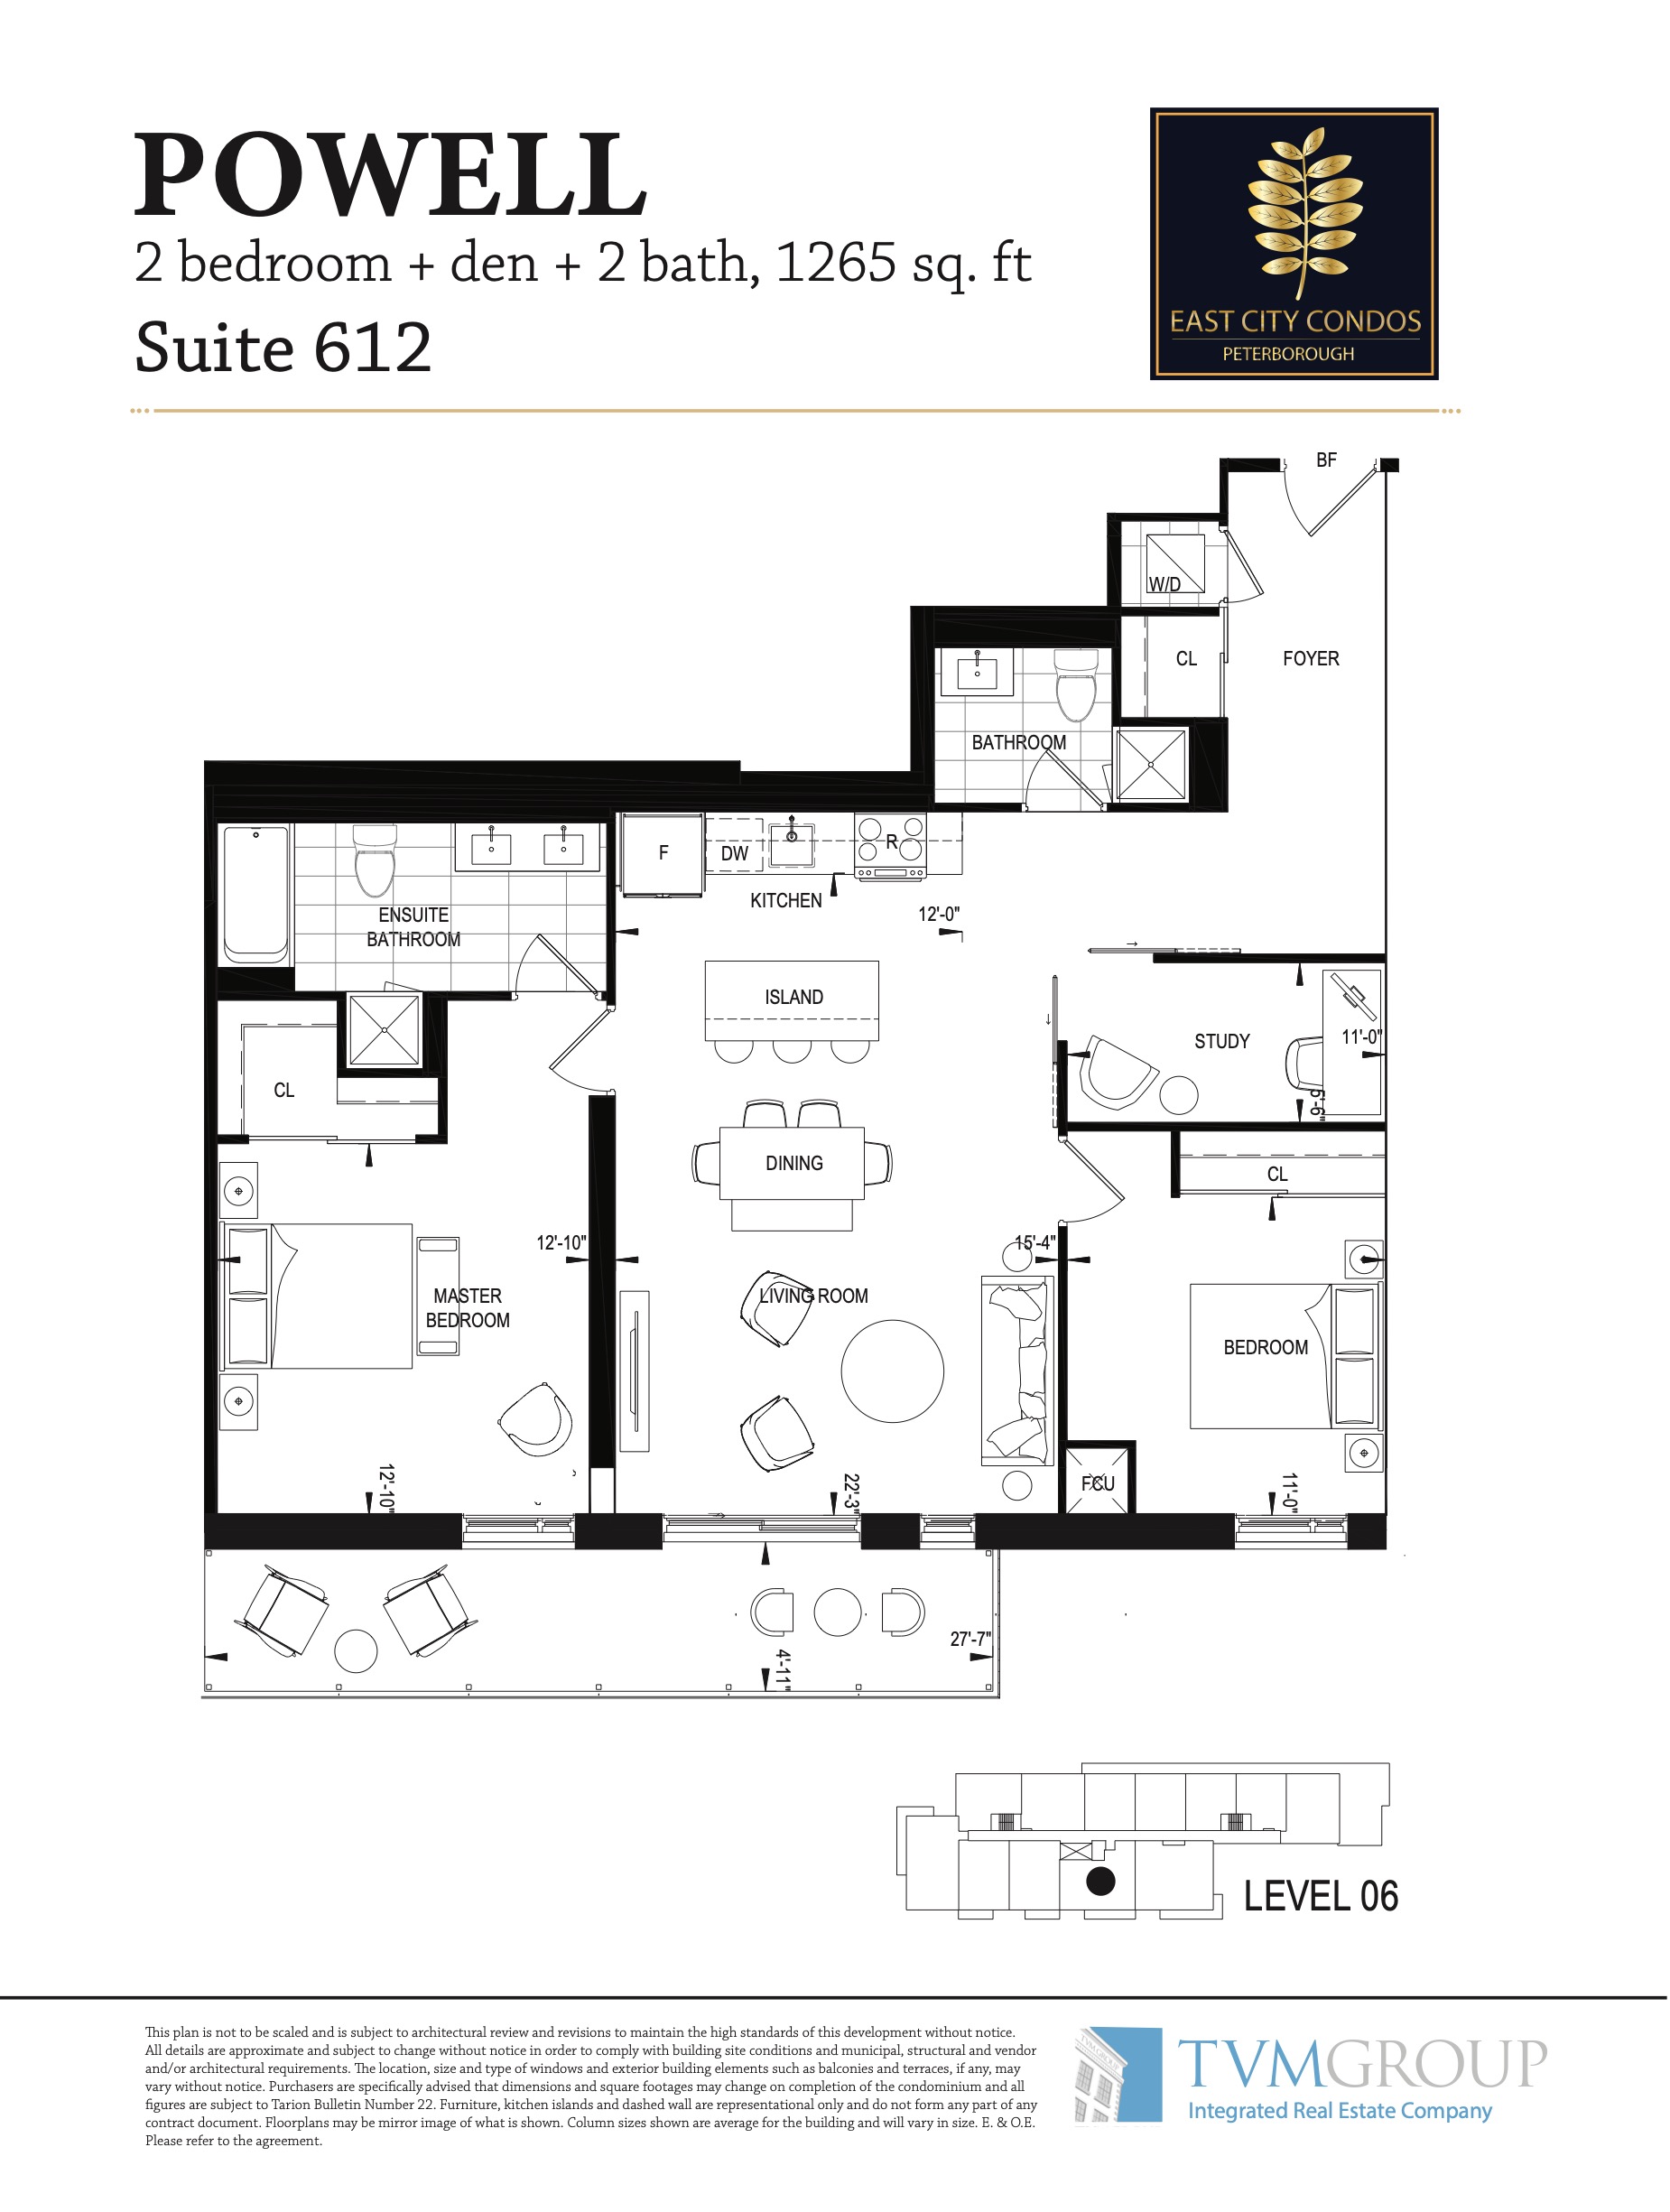
| Powell | 3 | 2 | 1265 | $579,900 | Sold Out |
| Powell | 3 | 2 | 1265 | $569,900 | Sold Out |
| Powell | 3 | 2 | 1265 | $569,900 | Sold Out |
| Powell | 3 | 2 | 1265 | $579,900 | Sold Out |
| Powell | 3 | 2 | 1265 | $589,900 | Sold Out |
| Powell | 3 | 2 | 1265 | $544,900 | Sold Out |
| Ross | 2 | 2 | 1284 | $1,049,900 | Sold Out |
| Birdsall | 3 | 2 | 1284 | $659,900 | Sold Out |
Full East City floor plan PDFs, the current price list and available incentives are released to registered buyers. Request the East City price list and floor plans.
East City Deposit Structure
15% (over 120 days) + 5% on Occupancy
Deposit structures at East City can change between releases and may differ for international buyers. Confirm the current East City deposit structure before submitting a worksheet.
Amenities & Finishes
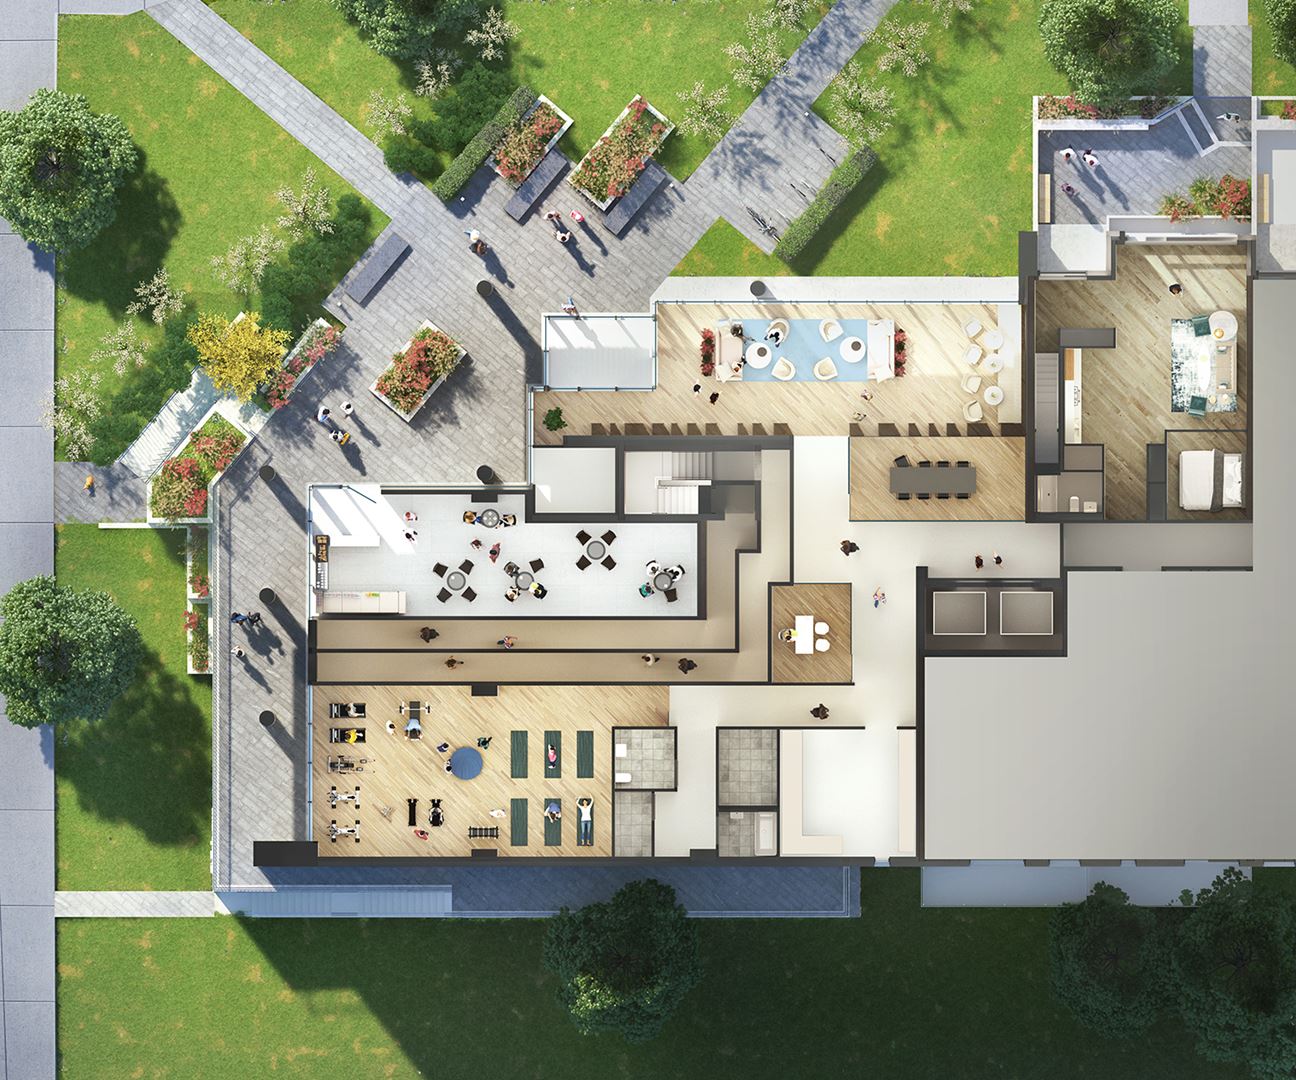
- ["-Parcel Delivery\r\n-Landscaped Courtyard\r\n-Pet Grooming Station\r\n-Gathering Space\r\n-Gym\r\n-Bar Lounge\r\n-Fireplaces\r\n-Boardroom\r\n-Amenity Space\r\n-Private Dining Area\r\n-Table-Side Seating\r\n-Storage Areas\r\n-Ample Room\r\n-Lockers Available\r\n-Pet wash station\r\n-Bike Storage\r\n-Underground Parking Available"]
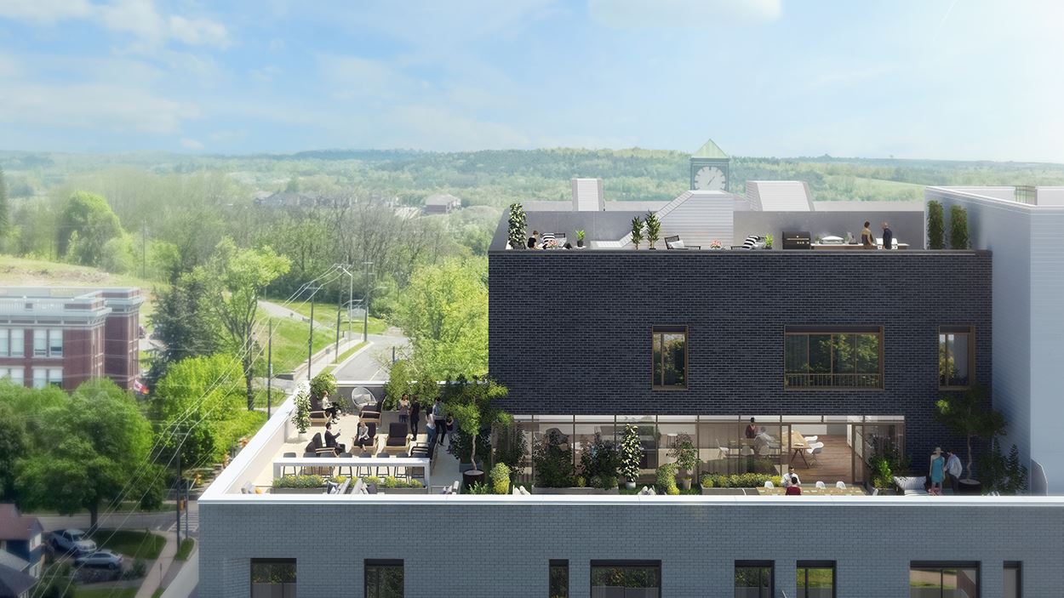
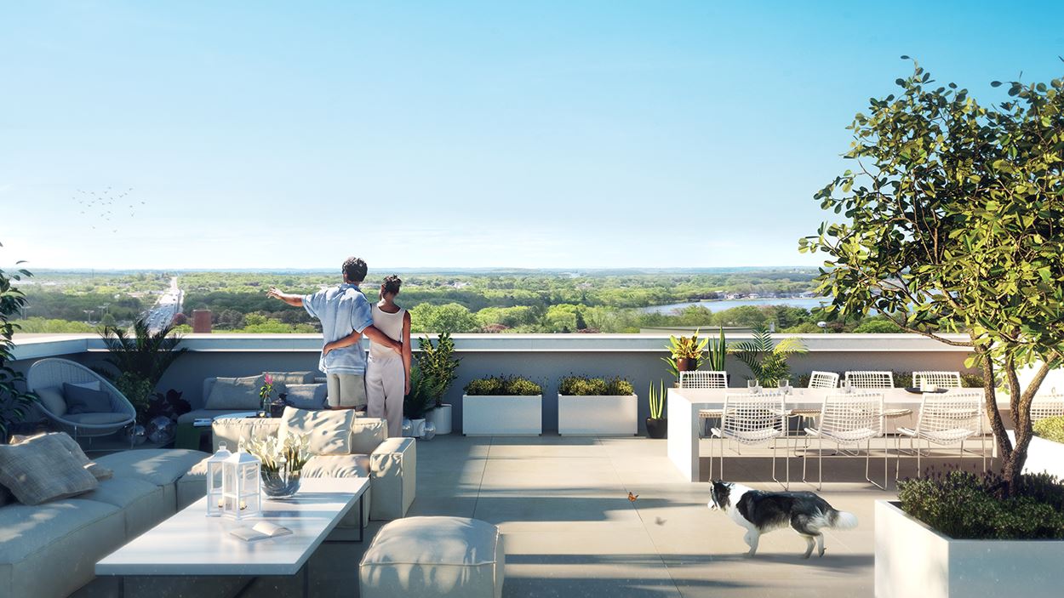
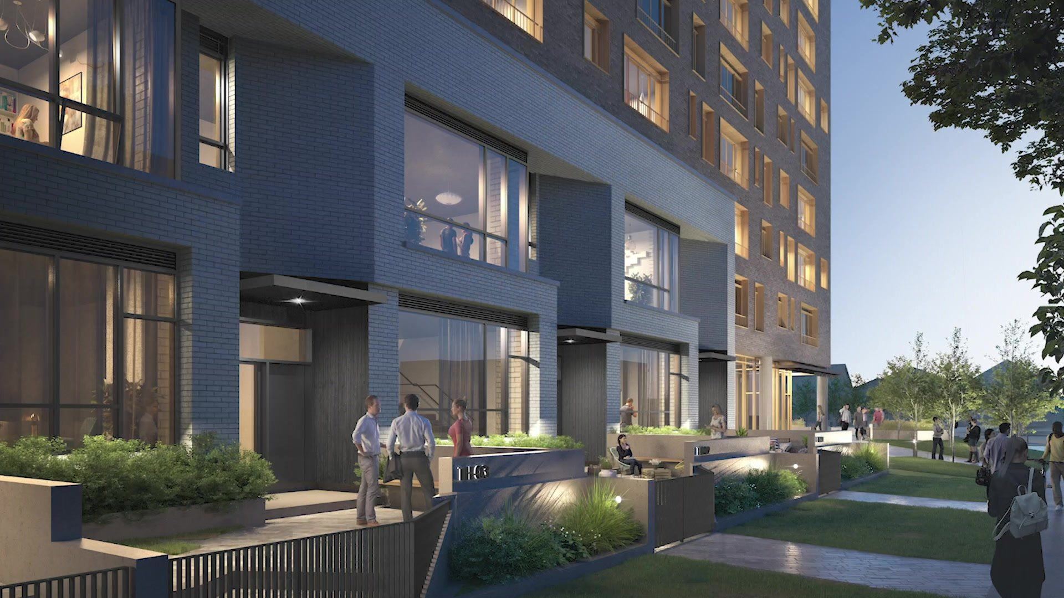
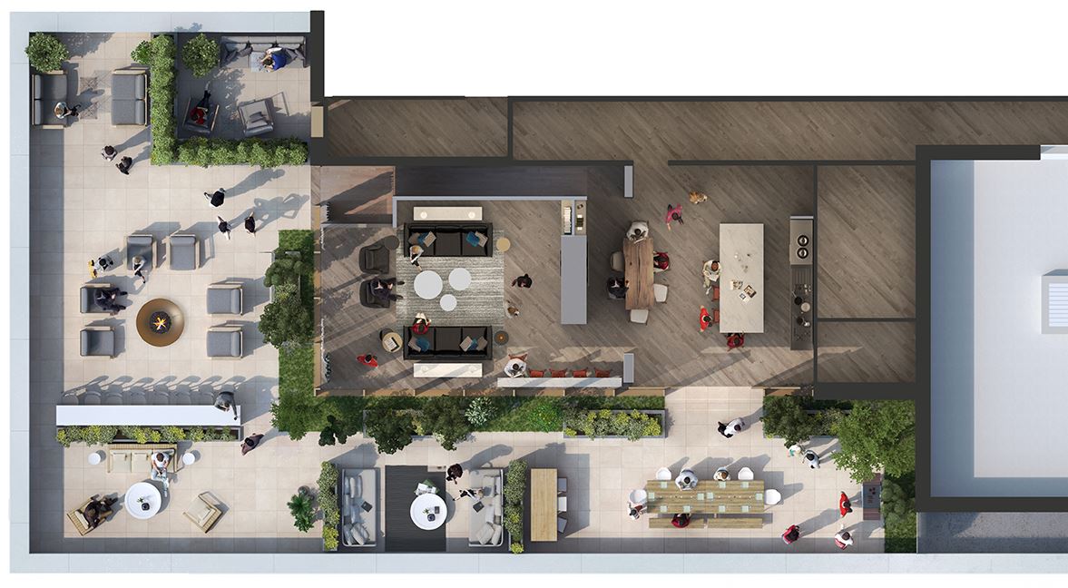
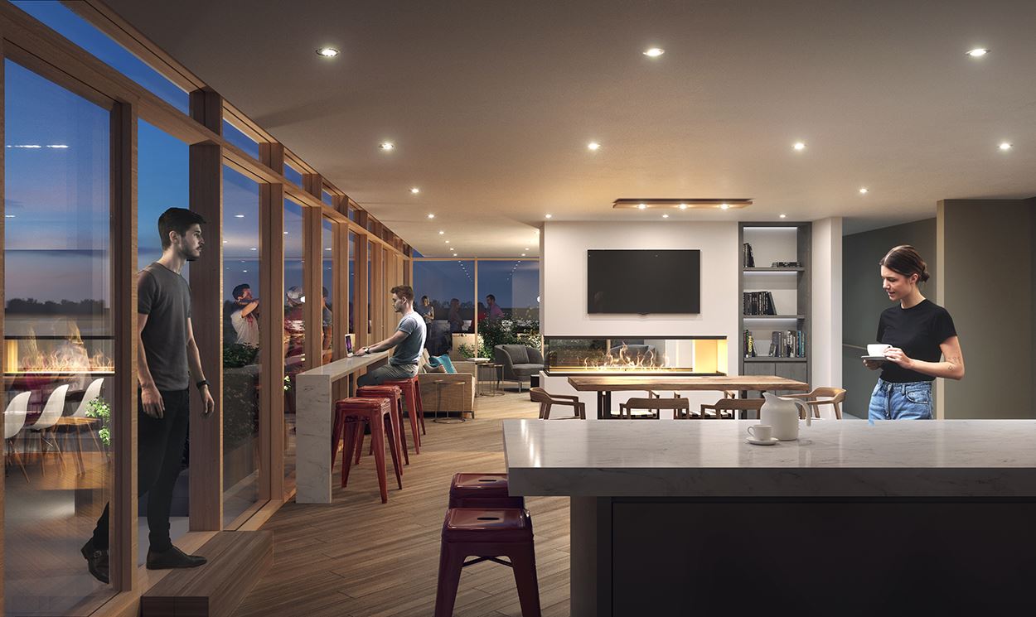
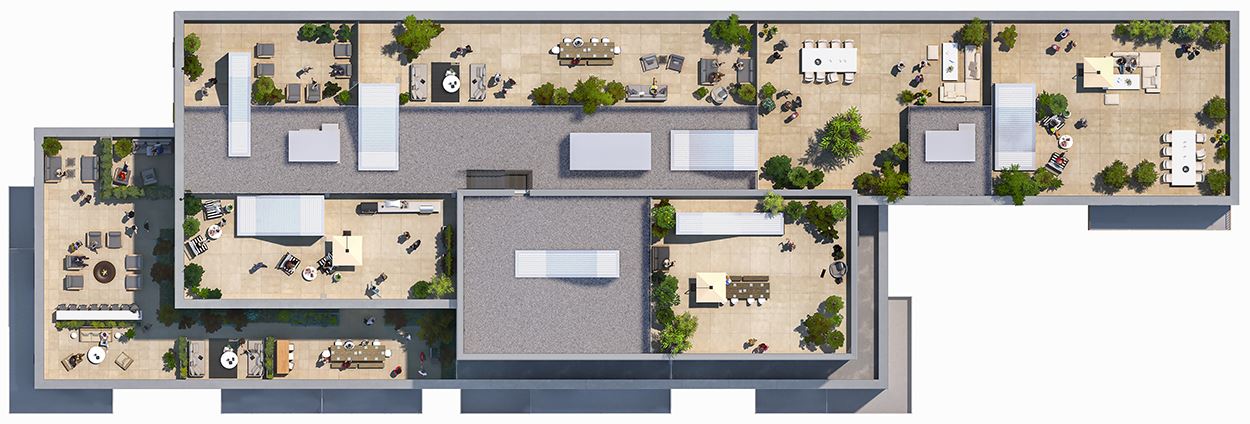
BUILDING FEATURES: Set in the heart of East City, Peterborough, the 9-storey tower designed by Toronto based firm BNKC architecture + urban design is a testament to modern elegance. Private outdoor glass or Juliet balconies as per plan Dramatic entrance and lobby designed by TACT Interior Design of Toronto, featuring lounge and table-side seating,, large windows, and greenery. Thoughtful streetscape design by Basterfield & Associates of Peterborough enhances the natural beauty of East City and offers a warm and inviting entrance. Intelligently designed parcel delivery and storage areas. Twin elevators with custom-designed cabs Convenient, underground parking with direct building access. (Parking not included in price) Easily accessible lockers and bicycle storage located in the garage WiFi Enabled main floor common areas Fitness room with space for circuit training and yoga. Main floor corporate-style boardroom with a separate management office Exclusive 8th-floor amenity space featuring a stylish bar lounge, private dining area, and a two-sided fireplace. Walkout to an outdoor oasis with breathtaking panoramic views of Peterborough, Pet wash/grooming station conveniently located at the rear of the lobby. Accessible washroom at lobby level KITCHEN SPECIFICATIONS Modern style kitchen cabinetry with extended ceiling height uppers, undermount lighting, smooth flat-slab, swing interior doors, sleek brushed chrome hardware. Sleek quartz countertop with designer pull-out faucet and undermount stainless-steel sink Stylish kitchen islands or peninsula with cantilevered eating counter (in select suites – as per plan) Upgraded Stainless Steel Appliances including: 33” wide French-door refrigerator in stainless steel with exterior ice and water 30” wide self-cleaning electric range 2.0 cubic foot over-the-range microwave built-in hood fan 24” wide top control built-in dishwasher SUITE FEATURES & FINISHES: Private outdoor glass or Juliet balconies as per plan Smooth painted ceilings throughout. Soaring 9-foot ceiling heights in principal rooms (floors 2 – 8), 10 feet + ceiling heights on floors 1 and 9. (Ceiling heights lowered for bulkheads in certain areas, ceiling heights are approximate)** Select your interior finishes* from four professionally curated interior colour design pallets. All interior walls and ceilings primed and painted in off-white latex paint. All trim and interior doors painted with a white semi-gloss paint. Designer grade engineered hardwood flooring throughout with high-grade porcelain marble tile in kitchens/bathrooms/laundry. Secure solid core entry door with contemporary hardware. All closets to include space saving shelving with a closet rod. Individually controlled HVAC for year-round comfort Separately metered suites for hydro consumption. BATHROOM SPECIFICATIONS Modern twelve inch by twenty-four-inch (12”x 24”) imported porcelain tile for flooring, shower enclosures and tub surrounds. Quartz countertop with porcelain undermount sink(s) and designer single lever faucet Pressure balanced chrome finished valve and showerhead (and bathtub spout if applicable, as per plan) Elegant frameless glass shower stall and tiled walls (only if applicable, as per plan) Contemporary chrome finished bathroom accessories Elegant vanity (double vanity, applicable as per plan), wall mounted vanity light-fixture in all bathrooms. Bathroom exhaust fans ducted to the building exterior Privacy locks on all bathroom doors SAFETY & SECURITY: All entrances, exits, and elevators are integrated into a secure access control system. Fire detection, protection, and sprinkler systems as per Ontario Building Code Smoke and heat detector(s) as per Ontario Building Code Building provision for high-speed access for internet, interactive TV, and telephone services *Colour and styles for these finishes and features are to be selected from Vendor’s samples. **Ceiling Heights are approximate only measured from concrete floor slab to unfinished ceiling slab and may be lowered in certain areas due to construction variation, bulkheads, chases, etc., as set out in agreement. Principal rooms include only Living/Dining room and Master Bedroom.
Location: Hunter Street East
East City is located at Hunter Street East, Peterborough, Peterborough County.
- Walk Score: 70/100
Explore more pre-construction projects in Peterborough or browse the Peterborough County region.
About the Developer: TVM Group
East City is being developed by TVM Group, with architecture by BNKC Architects.
See all TVM Group pre-construction projects.
How to Buy at East City
- Register early. Allocation at East City in Peterborough is released to platinum brokerages before any public opening, so the best floor plans and lowest release pricing go to registered buyers first.
- Review the price list and deposit structure. The current published deposit structure is 15% (over 120 days) + 5% on Occupancy.
- Submit a worksheet. Worksheets rank your preferred suites or lots; they are not binding until the developer issues an allocation.
- Sign and use your cooling-off period. Ontario pre-construction condominium purchases carry a 10-day statutory rescission period for lawyer and lender review. Freehold purchases do not.
Closing Costs & Investor Notes for East City
Budget beyond the purchase price at East City: development and education levies (usually capped by amendment), Tarion enrolment, utility meter hook-ups, land transfer tax, HST treatment (the federal/provincial new-housing rebate applies to buyers who occupy or, for investors, the rental rebate applies with a one-year lease), and legal fees. Estimated maintenance is $0 per sq ft per month. Lockers are $3,000.
Assignment rights, rental-during-occupancy rights and capped levies vary release to release at East City. Confirm each in the current agreement of purchase and sale before you sign.
East City — Frequently Asked Questions
Where is East City located?
East City is located at Hunter Street East, Peterborough.
Who is the developer of East City?
East City is being developed by TVM Group.
How much do units at East City cost?
Pricing at East City starts from $869,900 and ranges to $1,199,900. Prices and incentives change with each release — request the current price list for live pricing.
When is occupancy at East City?
Estimated occupancy for East City is 2023-01-01.
How many units are in East City?
East City is planned as a 9-storey condo development.
How do I get platinum or VIP access to East City?
Circle Real Estate provides platinum access to East City, including first access to floor plans, the price list and worksheet submission. Register on this page to be added to the VIP list.
Similar Pre-Construction Projects in Peterborough
- The Arbour Condo Villas — Peterborough
- Nature’s Edge Homes — Peterborough
Register for East City pricing, floor plans and VIP access on Circle Real Estate.
Last verified: 2026-11-08. Source: RedBricks project feed. Published by Circle Real Estate Brokerage. Prices and incentives are subject to change without notice. E. & O.E.