Downsview Towns — Toronto Pre-Construction
Downsview Towns is a now selling pre-construction towns development by Ace Development Ltd. in Toronto's Downsview. Get pricing, floor plans, deposit struc…
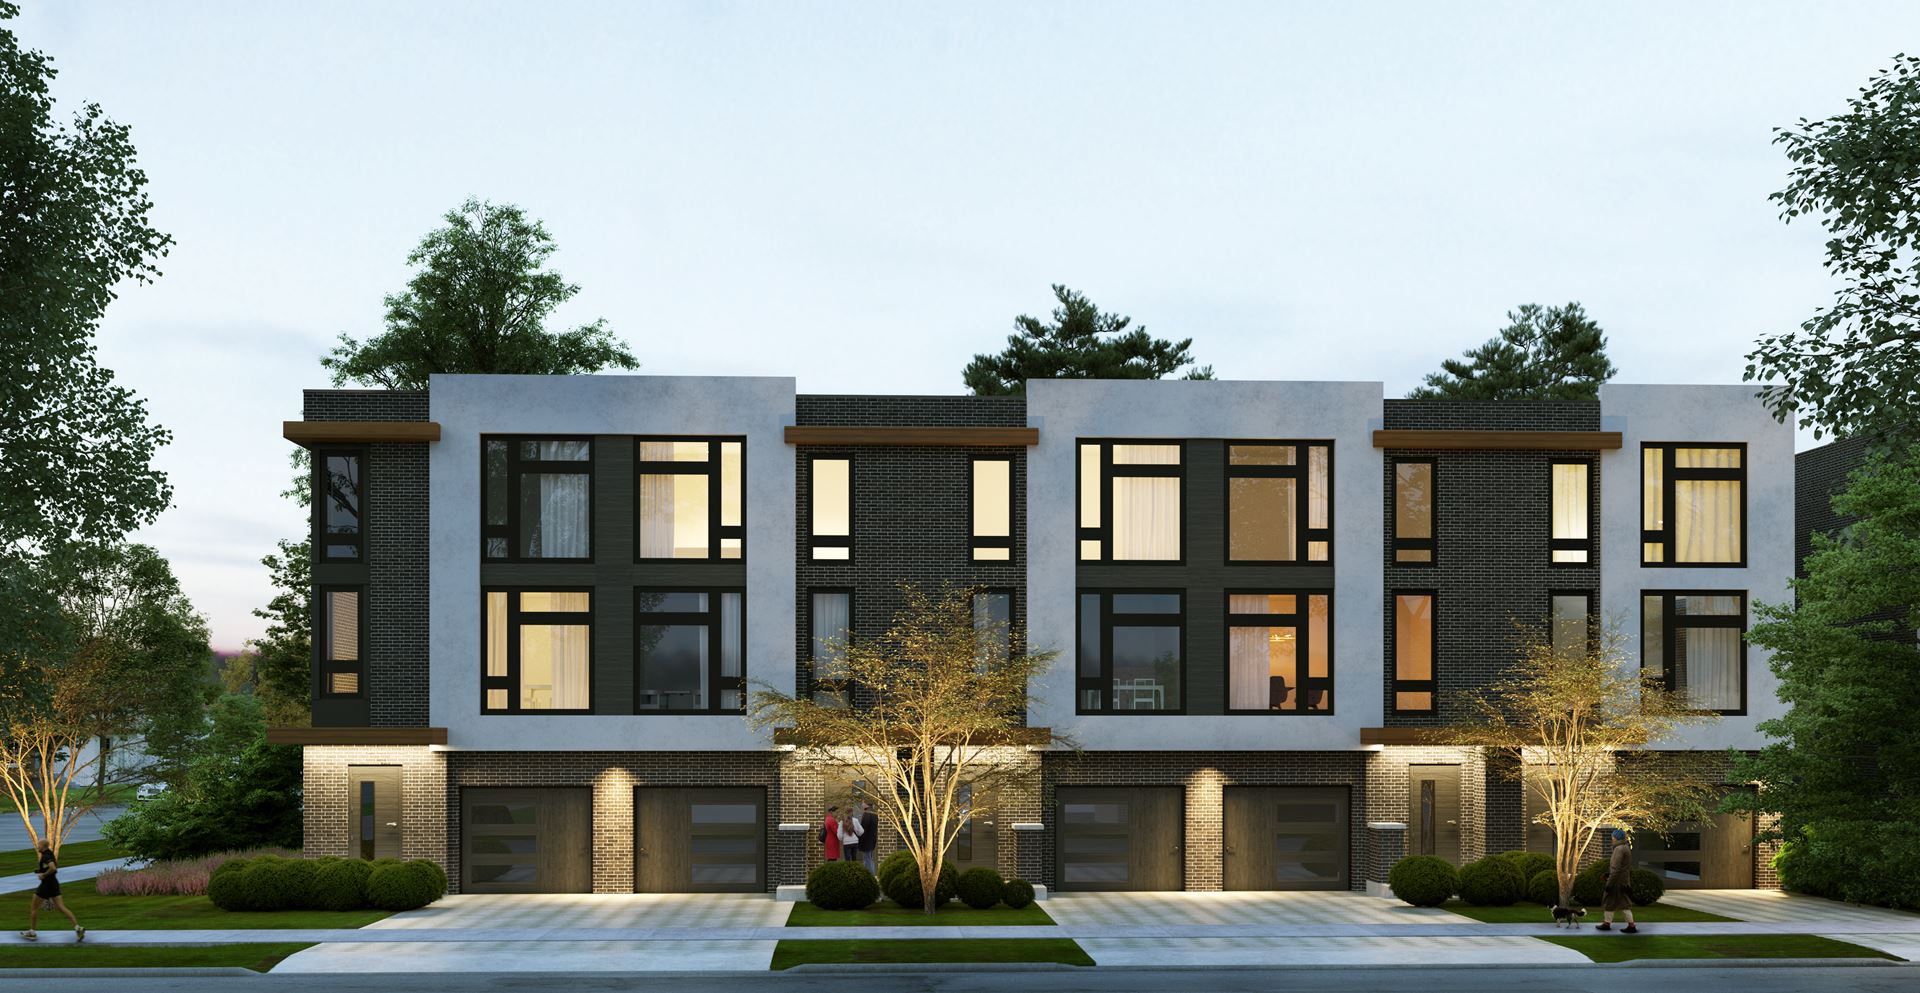
Downsview Towns Quick Facts
| Project Name | Downsview Towns |
|---|---|
| Developer | Ace Development Ltd. |
| Address | 46 Monclova Road |
| City | Toronto |
| Neighbourhood | Downsview |
| Region | Toronto |
| Building Type | Townhouse |
| Sales Status | Now Selling |
| Storeys | 3 |
| Pricing | Register for pricing |
| Maintenance Fees | $0 / sq ft / month |
| Occupancy | 2023-01-01 |
| Walk Score | 18 |
| Transit Score | 58 |
About Downsview Towns in Toronto
Downsview Towns is a home community under construction by Ace Development Ltd. at 46 Monclova Road in the Downsview neighbourhood of Toronto. The project is 3 storeys tall and contains 10 homes. Architecture is by Hunt Design Associates Inc. The location has a Walk Score of 18 and a Transit Score of 58.
Downsview Towns Renderings & Gallery
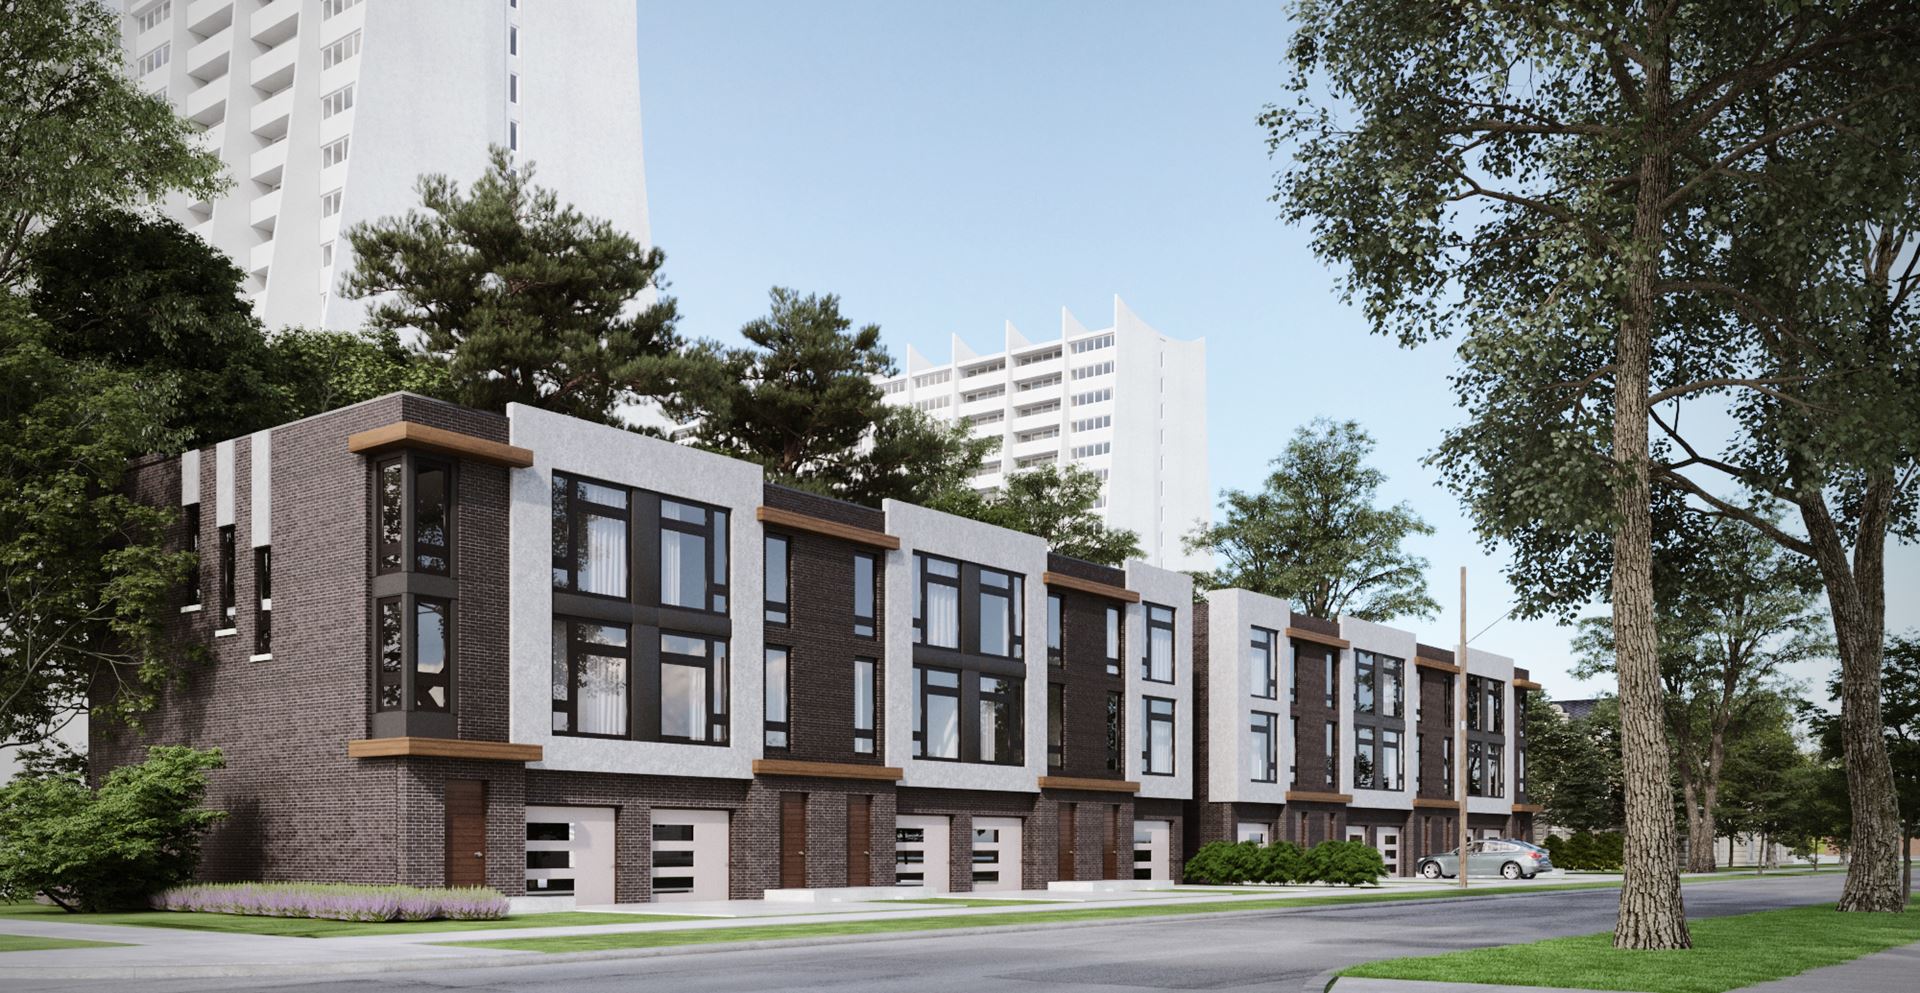
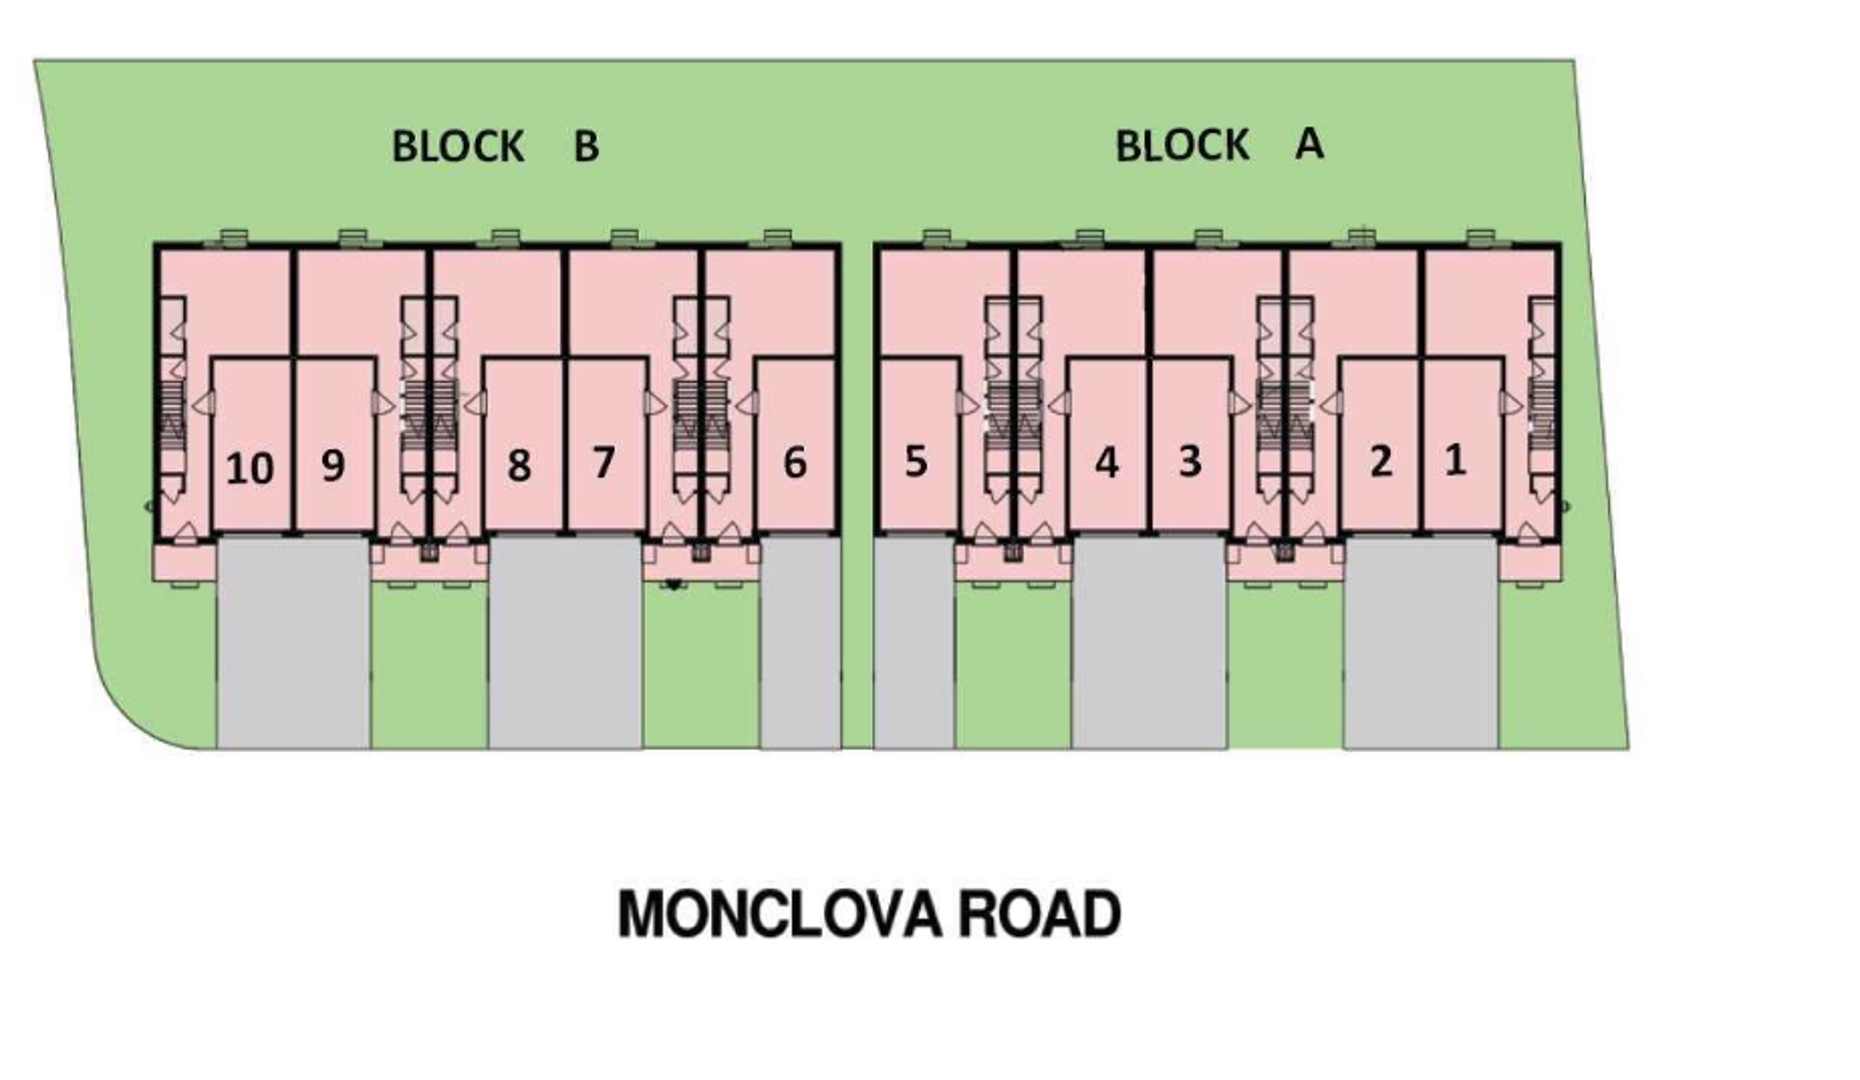
Downsview Towns Floor Plans & Price List
Floor plans, the current price list and deposit structure for Downsview Towns are released to registered buyers first. Request the Downsview Towns floor plans and pricing.
Finishes
CUSTOM-QUALITY CONSTRUCTION AND EXTERIOR Architecturally co-ordinated exterior colour package. Brick front facades (as per elevations where applicable). Pre-cast concrete sill (as per elevations where applicable). Elegant exterior finishing, including colonial columns, verandahs, decorative trims (as per elevations where applicable). Low maintenance aluminum eavestrough, downspout, fascia, and soffits. 25 year manufacturer’s limited warranty on roof shingles. The strength of 2” x 6” exterior wood construction. The savings of energy conserving insulation. Exterior walls and ceiling to meet or surpass the Ontario Building Code requirements. Poured concrete walls treated and wrapped to ensure waterproof structure. The reassurance of tongue and groove sub-flooring to be fastened with screws. Vinyl thermo-pane casement windows with colonial grills and/ or sliding windows on the front elevations (as per elevation where applicable). Vinyl sliding door with screen (as per plan where applicable). Elegant insulating steel front door with brass latch handle grip set and deadbolts (as per plan where applicable). Roll up garage door with windows giving natural light in garage (as per elevations). Two hose bibs, one in the garage and one in the rear of the house. Fully sodded and graded lots as per Municipal grade plan with precast patio slabs (as per plan where applicable). Driveway to be base coated by vendor and top coated at the purchaser’s expense (as per agreement of the purchase and sale). Two ground fault interrupter exterior electrical receptacles, one on the front porch and one at the rear. Boulevard tree location and species are to be pre-sited. Pre-cast concrete slabs to front entry. Rear doors shall receive pre-cast concrete step except where and as (opening door prevention bracket) required by the authority having jurisdiction. ELEGANT INTERIOR FINISHING The grace of Classic Series doors throughout including all closet doors with quality hardware. All white latex paint on walls and semi-gloss white on doors and trim. The solid tradition of 4” baseboards throughout. Kitchen, bathroom and laundry ceilings to have flat finish textured ceilings on main floor and other rooms. Eight foot ceilings on the main and Nine foot ceilings on second floors, where applicable as per plan. Decorative columns shown as per plan (where applicable). Upgraded quality ceramic tiles in vestibule, kitchen, bathroom and main floor laundry rooms up to 13” x 13” from vendor’s standard selections (as per plan and as per availability). Plus high-grade 36 oz. carpet wall to wall in designated areas. KITCHENS AND BATHROOMS Gourmet kitchen features upgraded furniture style quality cabinetry with wide selection of counter tops from builder’s standard samples. Single stainless steel sink with single lever faucet. Exhaust hood fan vented to an exterior 6” duct. Mirrors in all bathrooms over vanities. White ceramic accessories in bathroom. Pedestal sink in powder room with mirror (as per plans). Tub enclosures tiled to ceiling height (where applicable). Luxurious oval tub in master en-suite with 2-tier backsplash (as per plan where applicable). Choice of vanity cabinets with counter tops from builder’s standard samples (where applicable). ELECTRICAL AND PLUMBING 100-amp electrical service with copper wiring circuit breaker panel. Rough-in for Cable TV in master bedroom and in family room. Exterior and interior light fixtures excluding living room where applicable to be pre-selected by builder. Quality carbon monoxide and smoke detectors as per Ontario Building Code (where applicable). Pre-wired for telephone service, minimum two outlets. White switches and receptacles through out. Rough-in for dishwasher. Recessed light fixture in master ensuite shower stall (as per plan where applicable). Water pressure balancing valves in all showers. Single lever taps in all bathrooms and powder room. Single lever shower control taps in all tubs and showers (where applicable) except for oval tubs. HEATING AND MECHANICAL Energy-saving high efficiency forced air gas furnace. Ductwork sized for future air-conditioning. High efficiency rental hot water heater. White air vents throughout the home except in the basement. Heat Recovery Ventilation Unit. WARRANTIES Solid gold transferable warranty to each house. Seven years major structural defects. Two years plumbing, heating, electrical systems and building envelop. One year all other items.
Location: 46 Monclova Road
Downsview Towns is located at 46 Monclova Road, Toronto in the Downsview neighbourhood, Toronto.
- Walk Score: 18/100
- Transit Score: 58/100
Explore more pre-construction projects in Toronto or browse the Toronto region.
About the Developer: Ace Development Ltd.
Downsview Towns is being developed by Ace Development Ltd., with architecture by Hunt Design Associates Inc..
See all Ace Development Ltd. pre-construction projects.
How to Buy at Downsview Towns
- Register early. Allocation at Downsview Towns in Toronto is released to platinum brokerages before any public opening, so the best floor plans and lowest release pricing go to registered buyers first.
- Review the price list and deposit structure. Deposit structures for Downsview Towns are confirmed at each release and can differ for end users, investors and international buyers.
- Submit a worksheet. Worksheets rank your preferred suites or lots; they are not binding until the developer issues an allocation.
- Sign and use your cooling-off period. Ontario pre-construction condominium purchases carry a 10-day statutory rescission period for lawyer and lender review. Freehold purchases do not.
Closing Costs & Investor Notes for Downsview Towns
Budget beyond the purchase price at Downsview Towns: development and education levies (usually capped by amendment), Tarion enrolment, utility meter hook-ups, land transfer tax plus the Toronto municipal land transfer tax, HST treatment (the federal/provincial new-housing rebate applies to buyers who occupy or, for investors, the rental rebate applies with a one-year lease), and legal fees. Estimated maintenance is $0 per sq ft per month.
Assignment rights, rental-during-occupancy rights and capped levies vary release to release at Downsview Towns. Confirm each in the current agreement of purchase and sale before you sign.
Downsview Towns — Frequently Asked Questions
Where is Downsview Towns located?
Downsview Towns is located at 46 Monclova Road, Toronto in the Downsview neighbourhood.
Who is the developer of Downsview Towns?
Downsview Towns is being developed by Ace Development Ltd..
How much do units at Downsview Towns cost?
Pricing for Downsview Towns has not been publicly released. Registered buyers receive the price list first.
When is occupancy at Downsview Towns?
Estimated occupancy for Downsview Towns is 2023-01-01.
How many units are in Downsview Towns?
Downsview Towns is planned as a 3-storey townhouse development.
How do I get platinum or VIP access to Downsview Towns?
Circle Real Estate provides platinum access to Downsview Towns, including first access to floor plans, the price list and worksheet submission. Register on this page to be added to the VIP list.
Similar Pre-Construction Projects in Toronto
- 3018 Yonge Condos in Lawrence Park — Toronto
- Cascades I Condos — Toronto
- Ice Condominiums Phase 2 — Toronto
- Hillcrest on the Park Condos — Toronto
- Groove Urban Condos — Toronto
- 49 Silverstone Drive Condos — Toronto
- 155 Wychwood Avenue Condos — Toronto
- X2 Condos — Toronto
Register for Downsview Towns pricing, floor plans and VIP access on Circle Real Estate.
Last verified: 2026-10-06. Source: RedBricks project feed. Published by Circle Real Estate Brokerage. Prices and incentives are subject to change without notice. E. & O.E.