Diva Condos — Toronto Pre-Construction
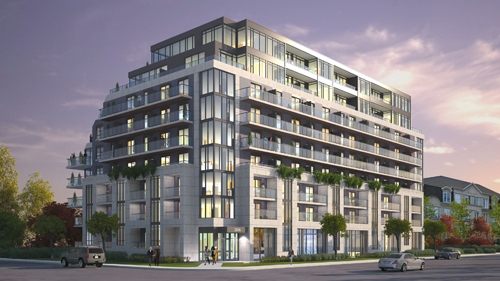
Diva Condos is a resale pre-construction condos development by Torbel Group in Toronto's Clanton Park. Get pricing, floor plans, deposit structure and VIP…
Diva Condos Quick Facts
| Project Name | Diva Condos |
|---|---|
| Developer | Torbel Group |
| Address | 741 Sheppard Avenue West |
| City | Toronto |
| Neighbourhood | Clanton Park |
| Region | Greater Toronto Area |
| Building Type | Condo |
| Sales Status | Resale |
| Storeys | 9 |
| Suite Sizes | 510 – 1210 sq ft |
| Pricing | Register for pricing |
| Deposit Structure | 10% (over 45 days) + 5% on Occupancy |
| Maintenance Fees | $0 / sq ft / month |
| Occupancy | 2018-01-01 |
| Walk Score | 70 |
| Transit Score | 72 |
About Diva Condos in Toronto
Diva Condos is a completed condominium development by Torbel Group at 741 Sheppard Avenue West in the Clanton Park neighbourhood of Toronto. The 9-storey project rises 29.6 metres and contains 107 suites. Architecture is by KFA Architects and Planners. Diva Condos was completed in 2018. Suites range from 510 to 1,210 sq. ft. The location has a Walk Score of 70 and a Transit Score of 72. At 29.6 metres, Diva Condos ranks #6 by height among 13 tracked projects in Clanton Park.
Key Highlights of Diva Condos
From the Developer:
North York's newest condominium.
Close to Downsview subway station - Yorkdale and other amenities.
Live close to the 572 acre Downsview Park, Canada’s largest urban park.
Offering North York’s Best Value.
Diva Condos Renderings & Gallery
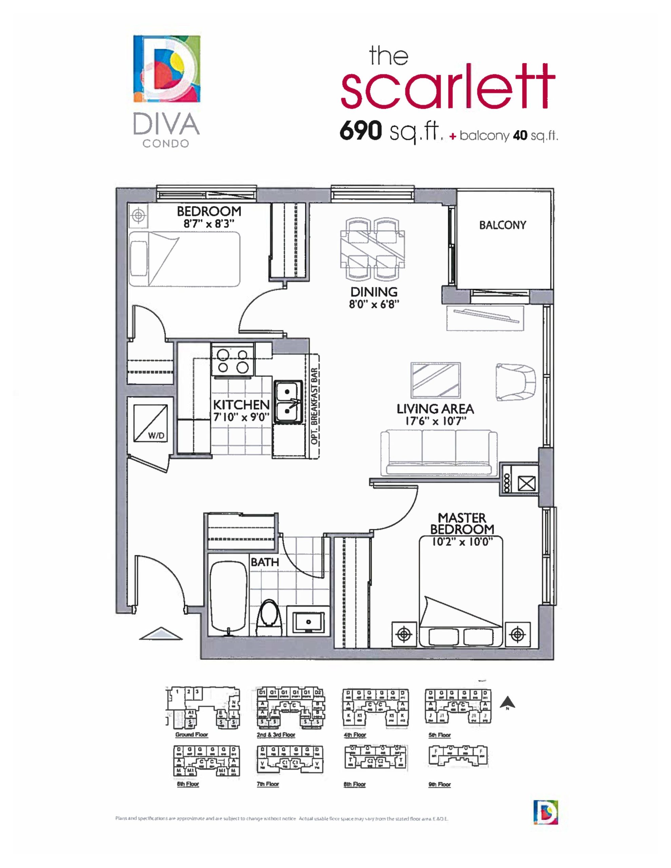
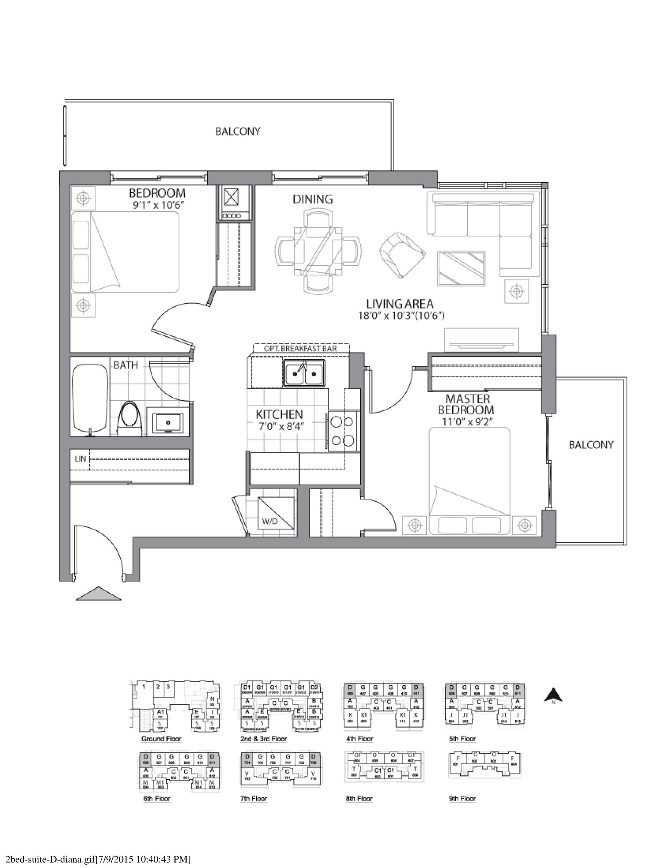
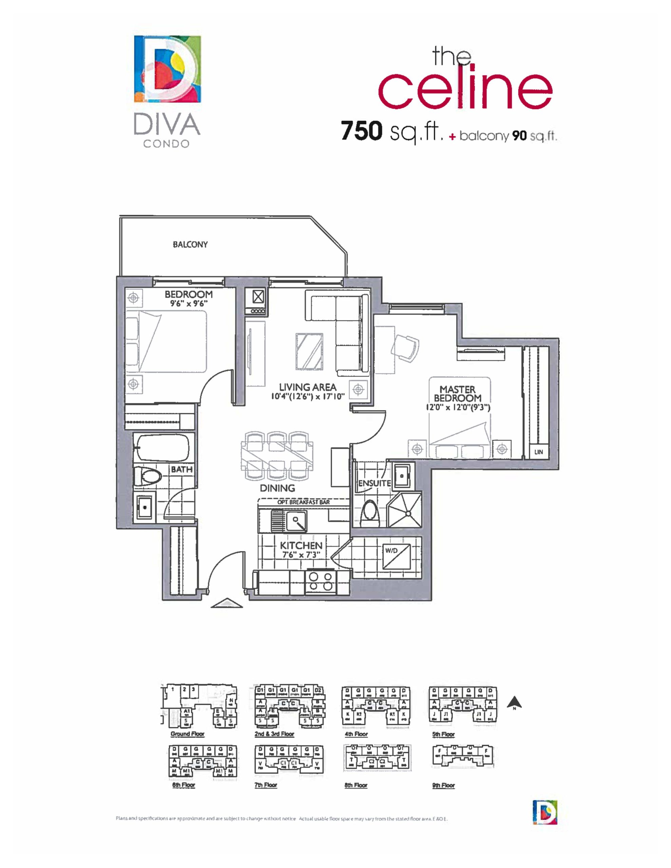
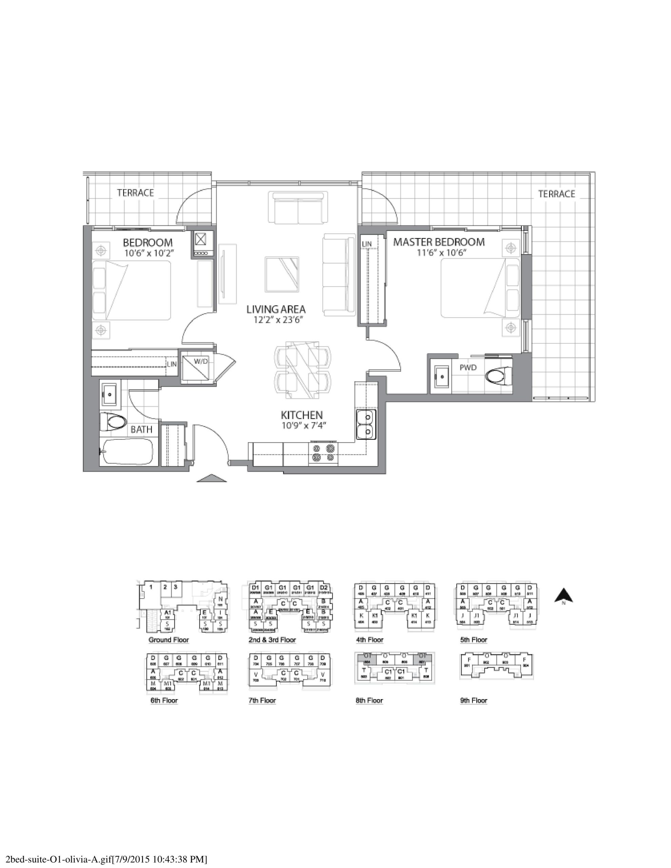
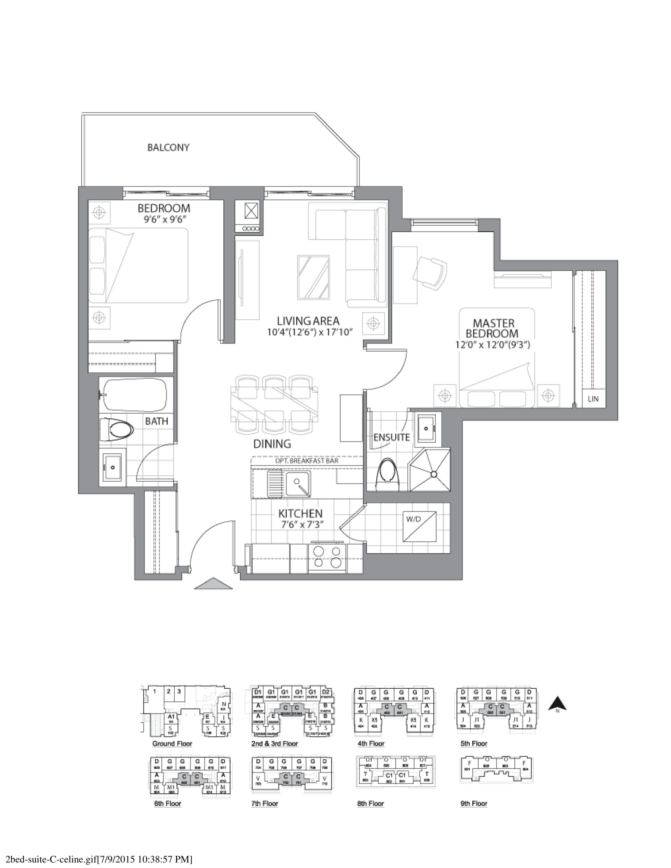
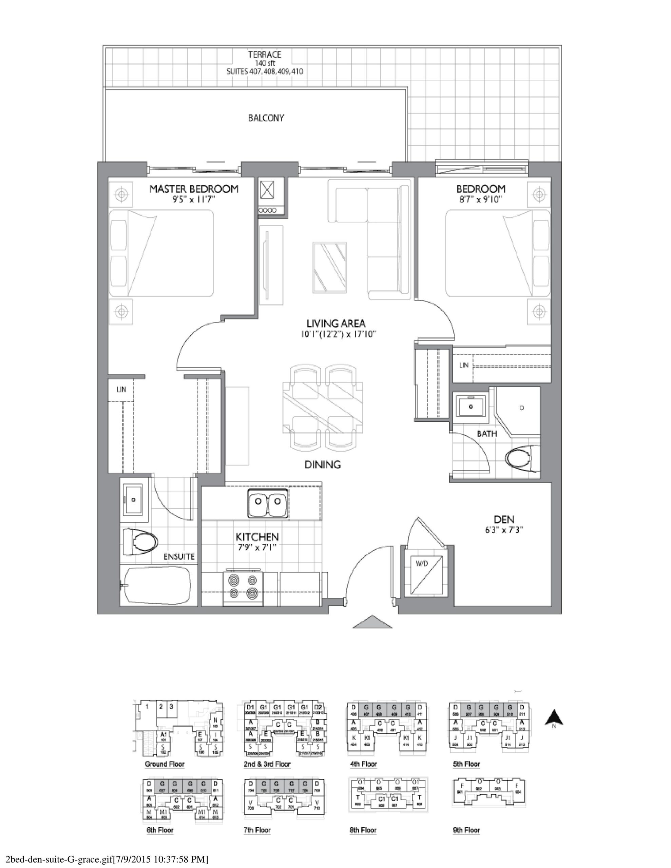
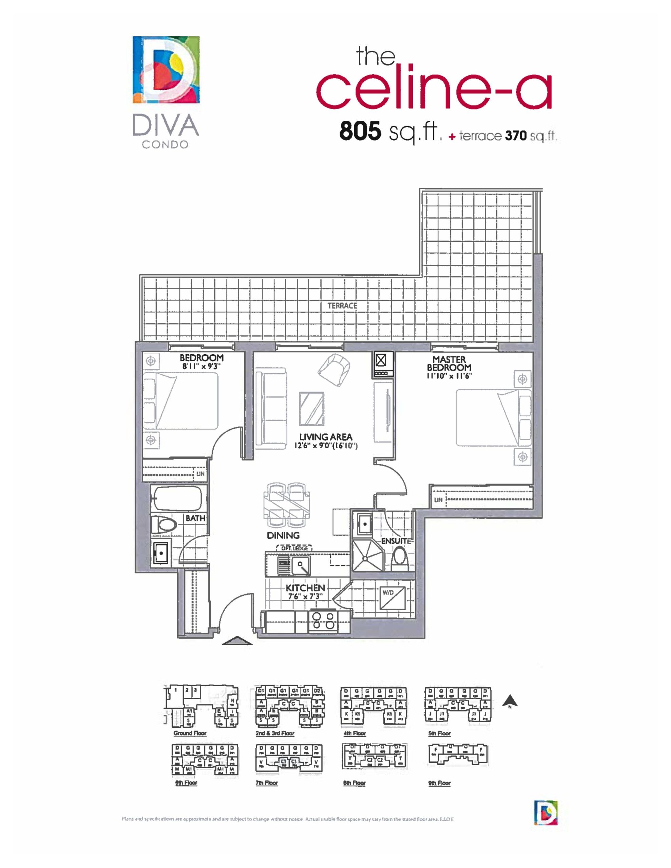
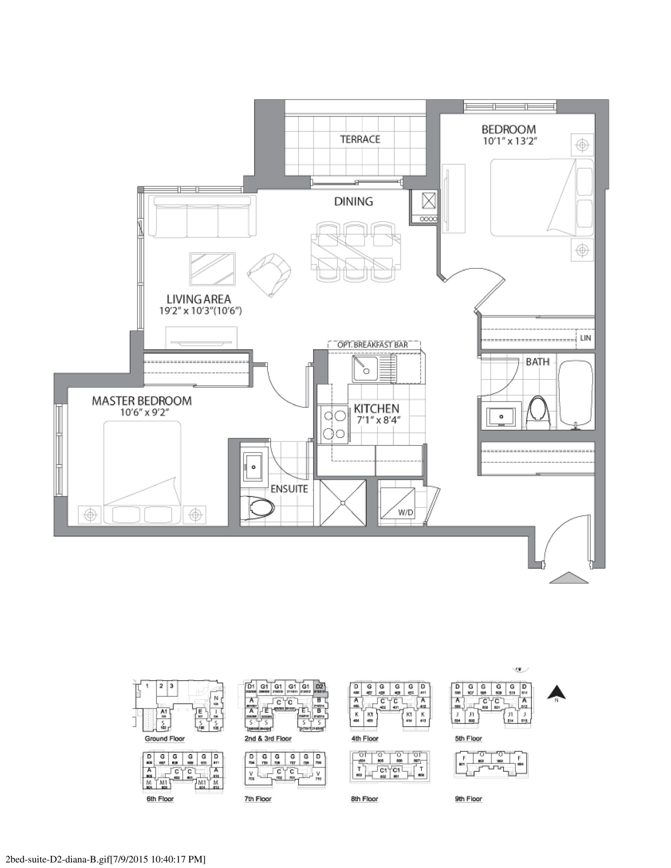
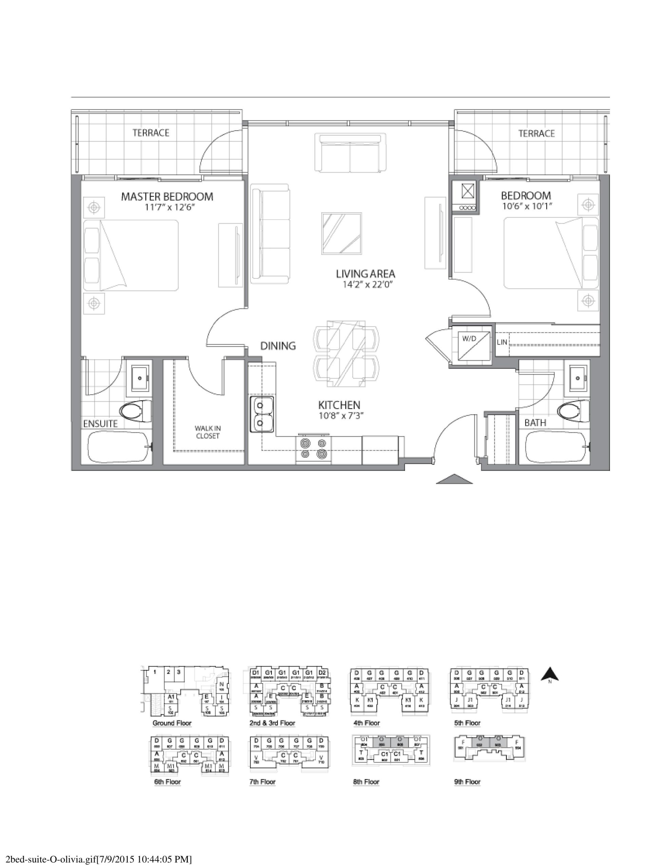
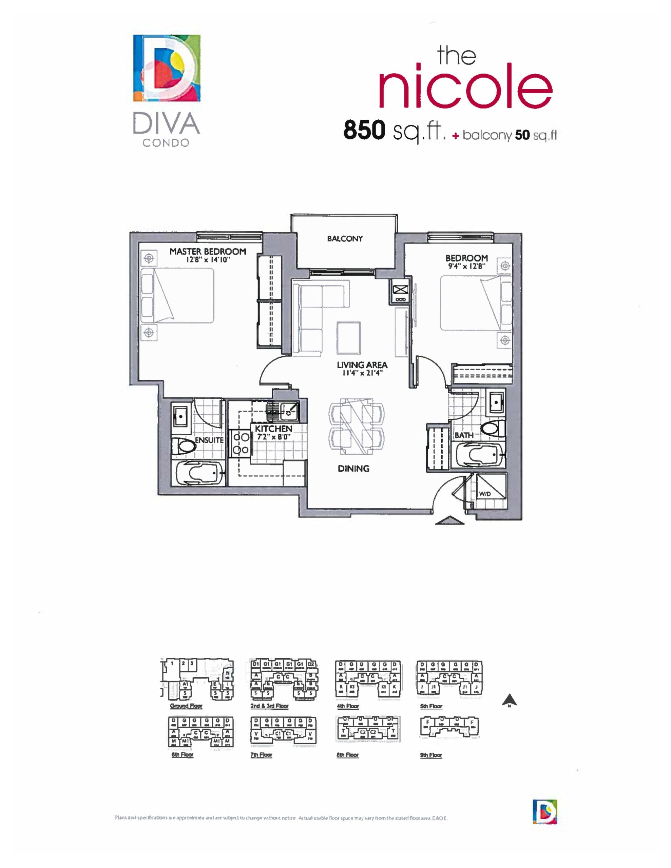
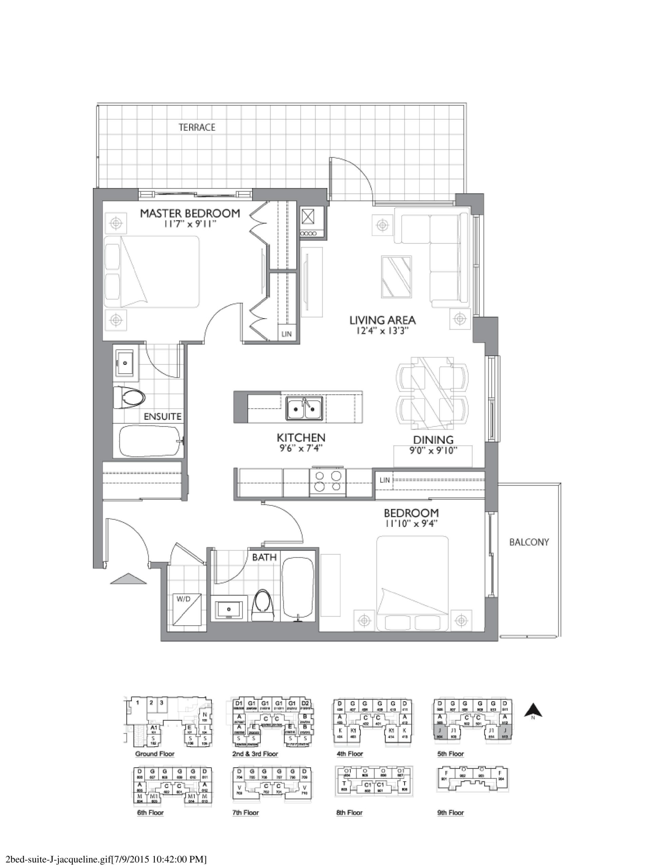
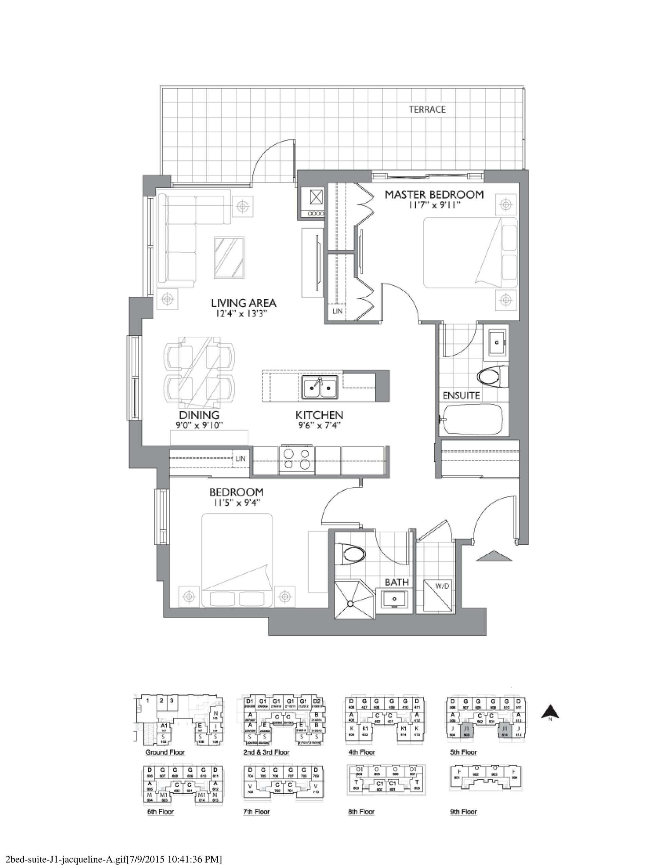
Diva Condos Floor Plans & Pricing
| Floor Plan | Beds | Baths | Size (sq ft) | Price | Availability |
|---|---|---|---|---|---|
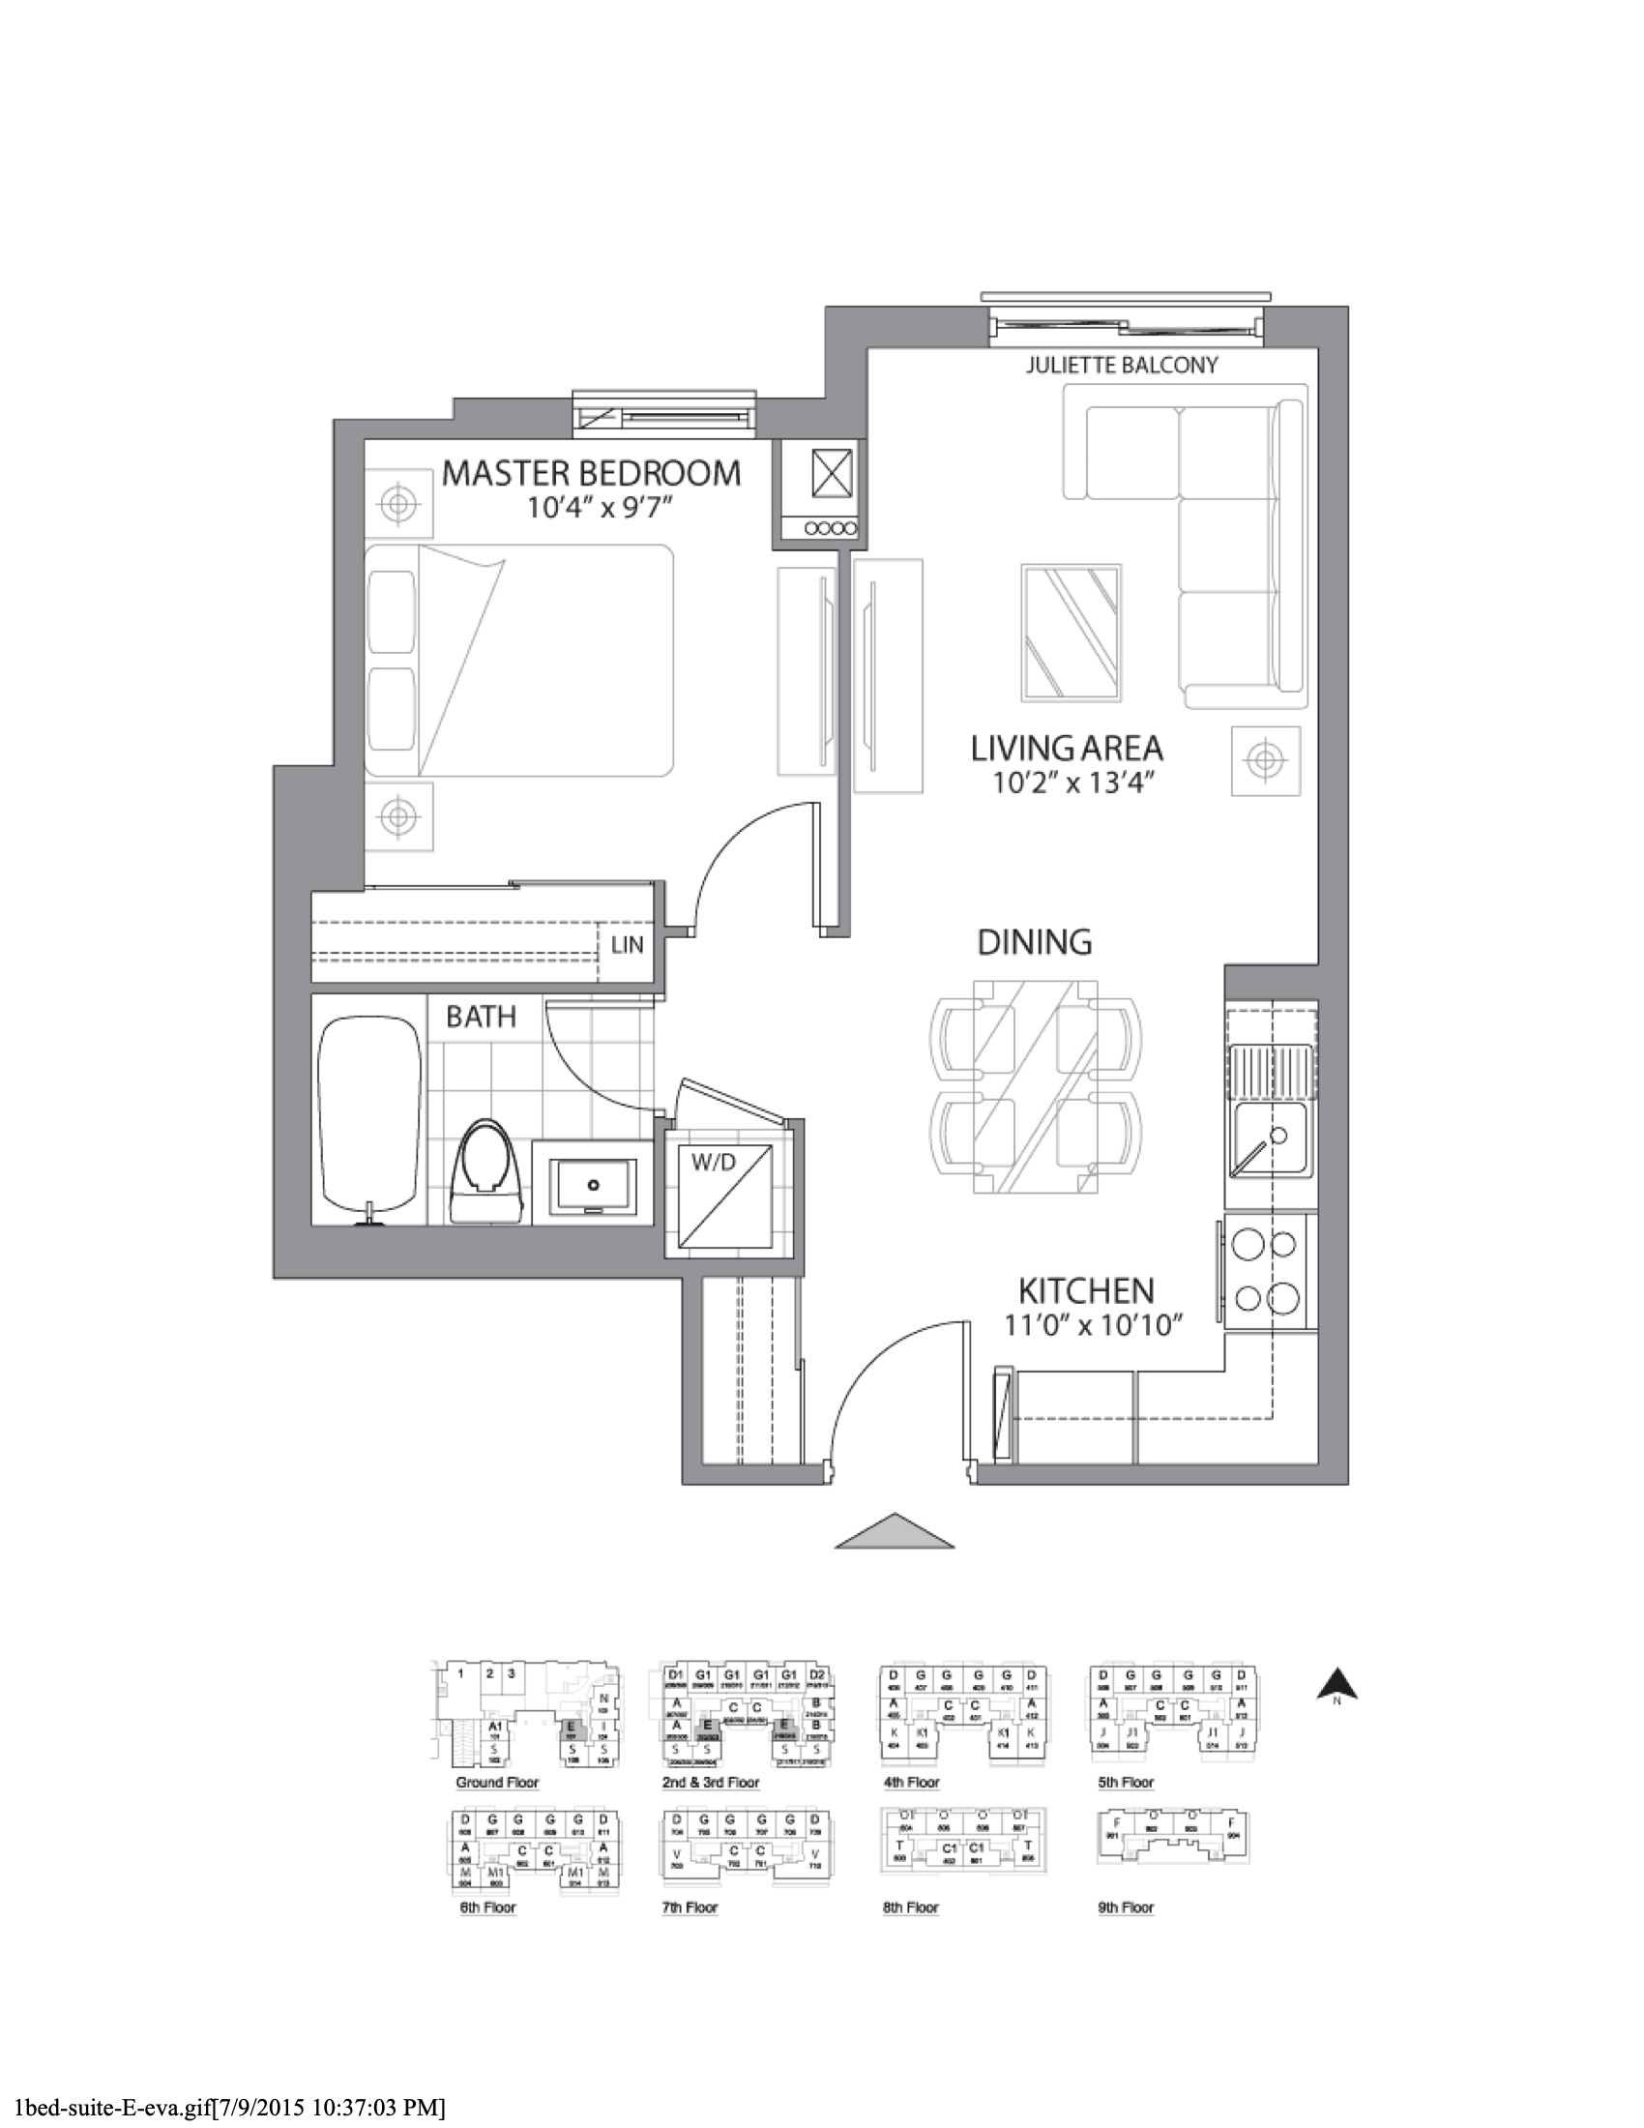
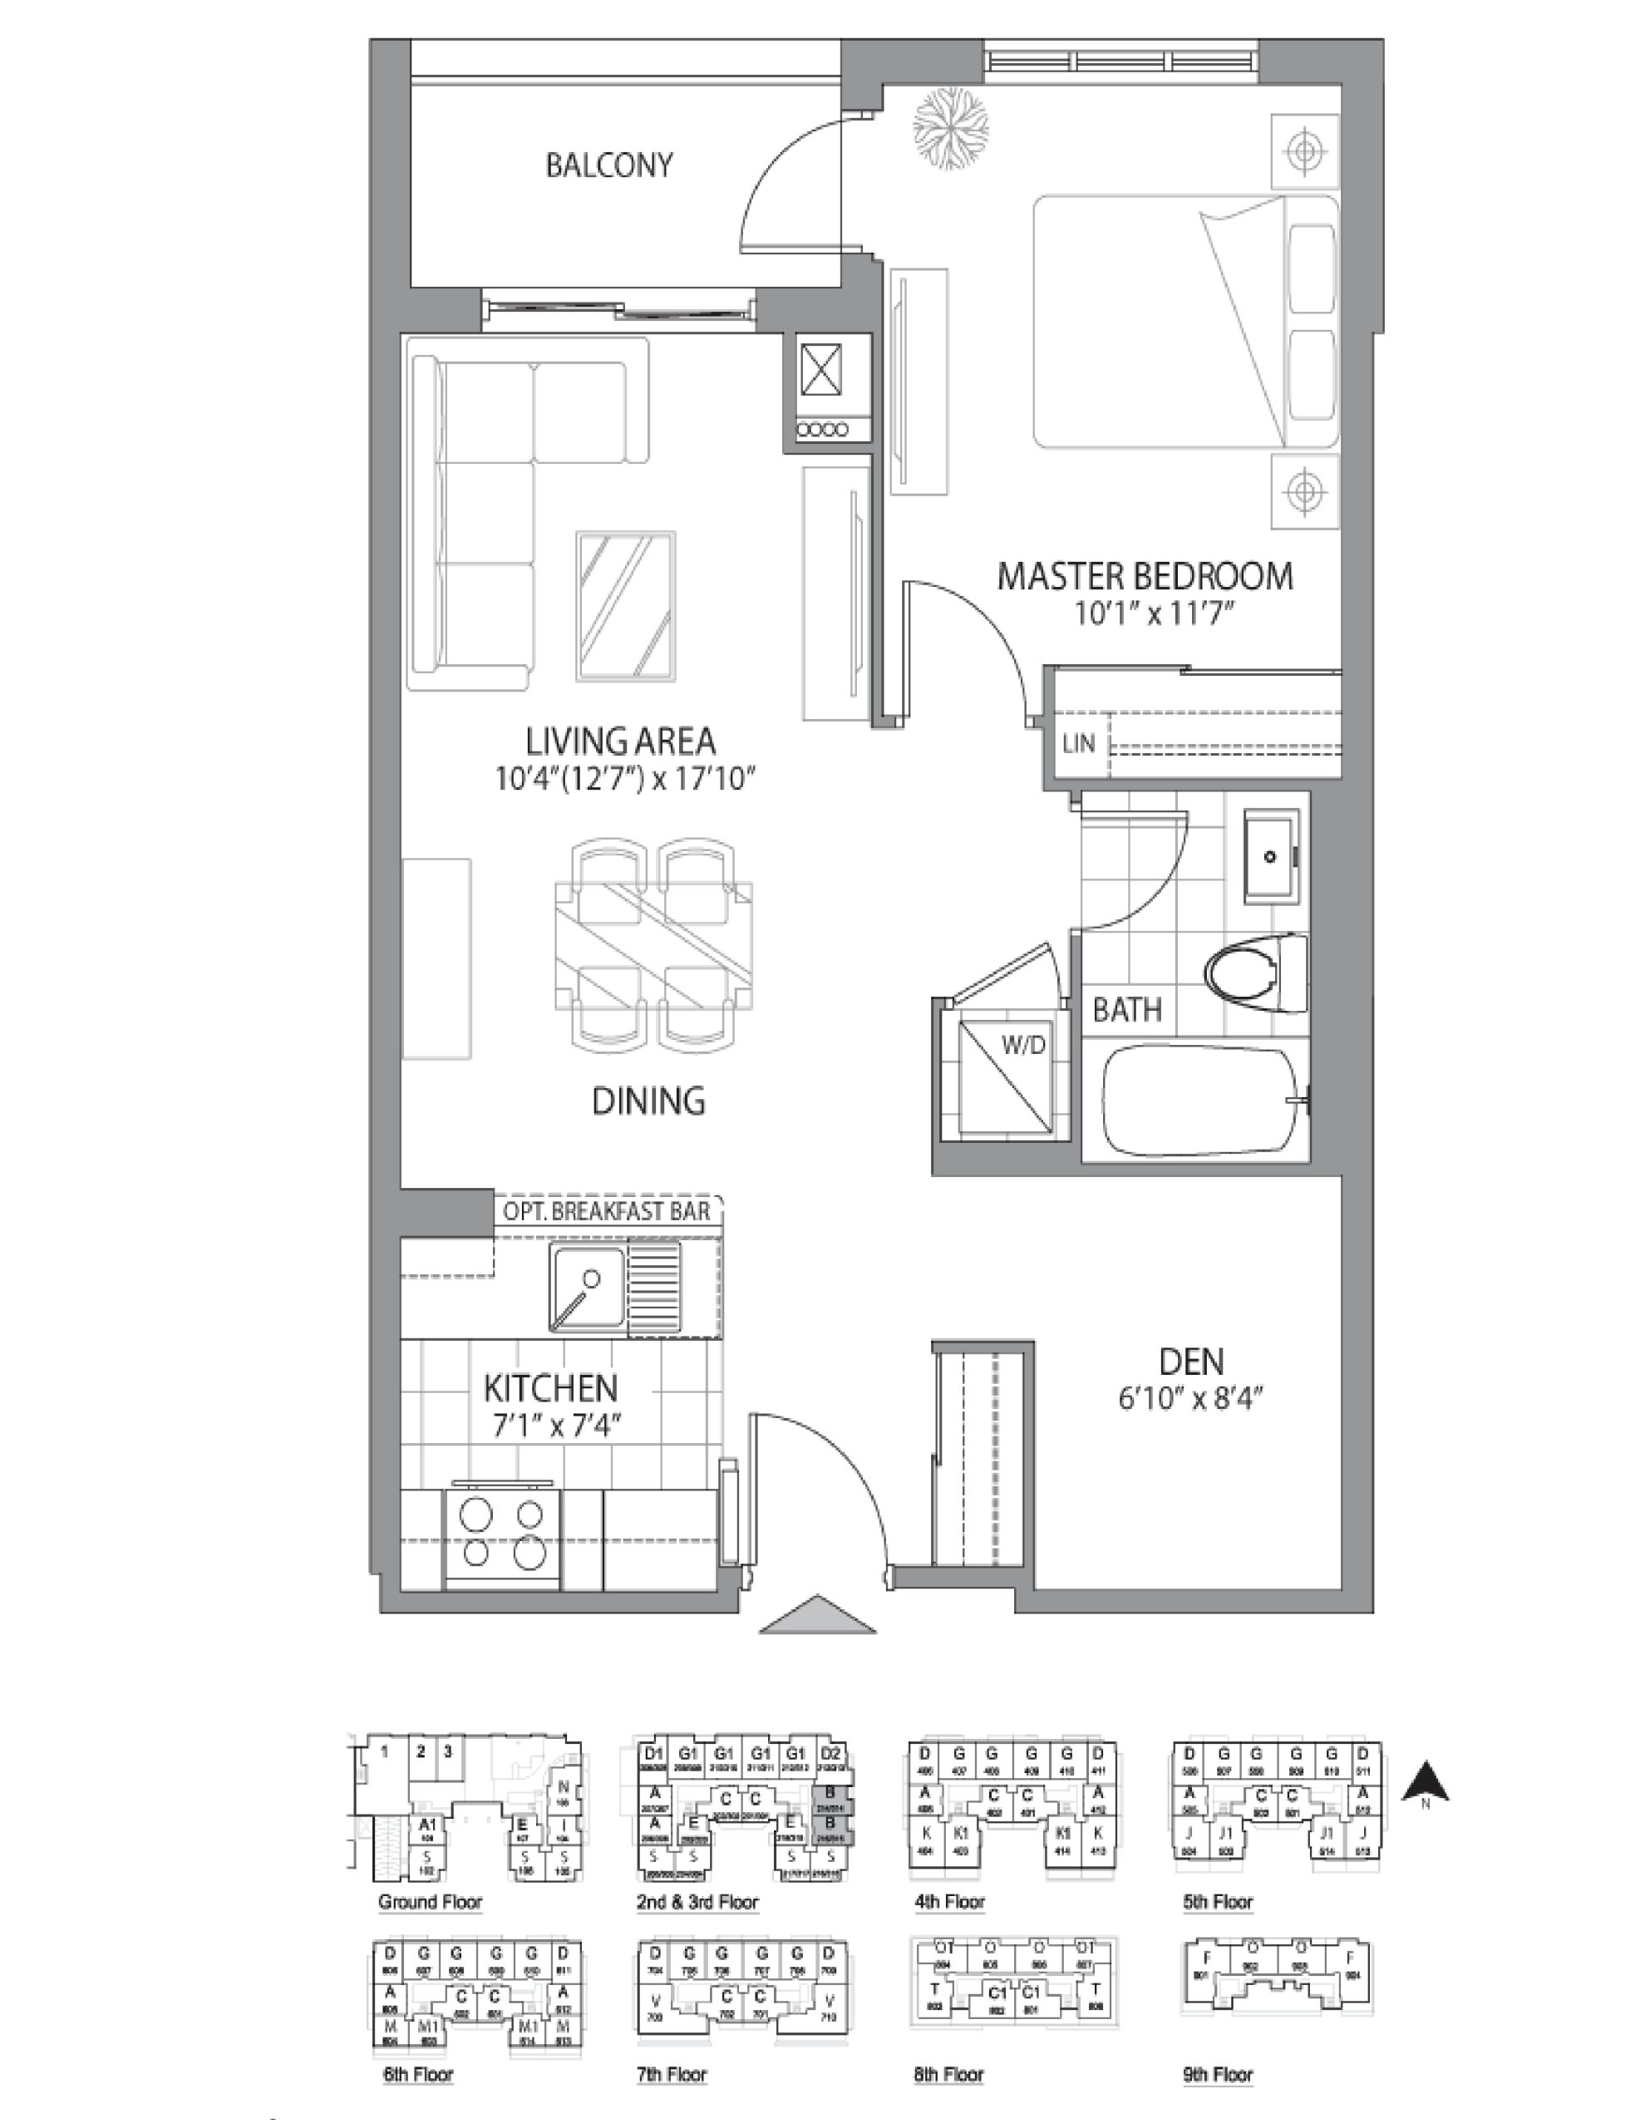
| Eva | 1 | 1 | 510 | Register for pricing | Sold Out |
| Barbara | 2 | 1 | 620 | Register for pricing | Sold Out |
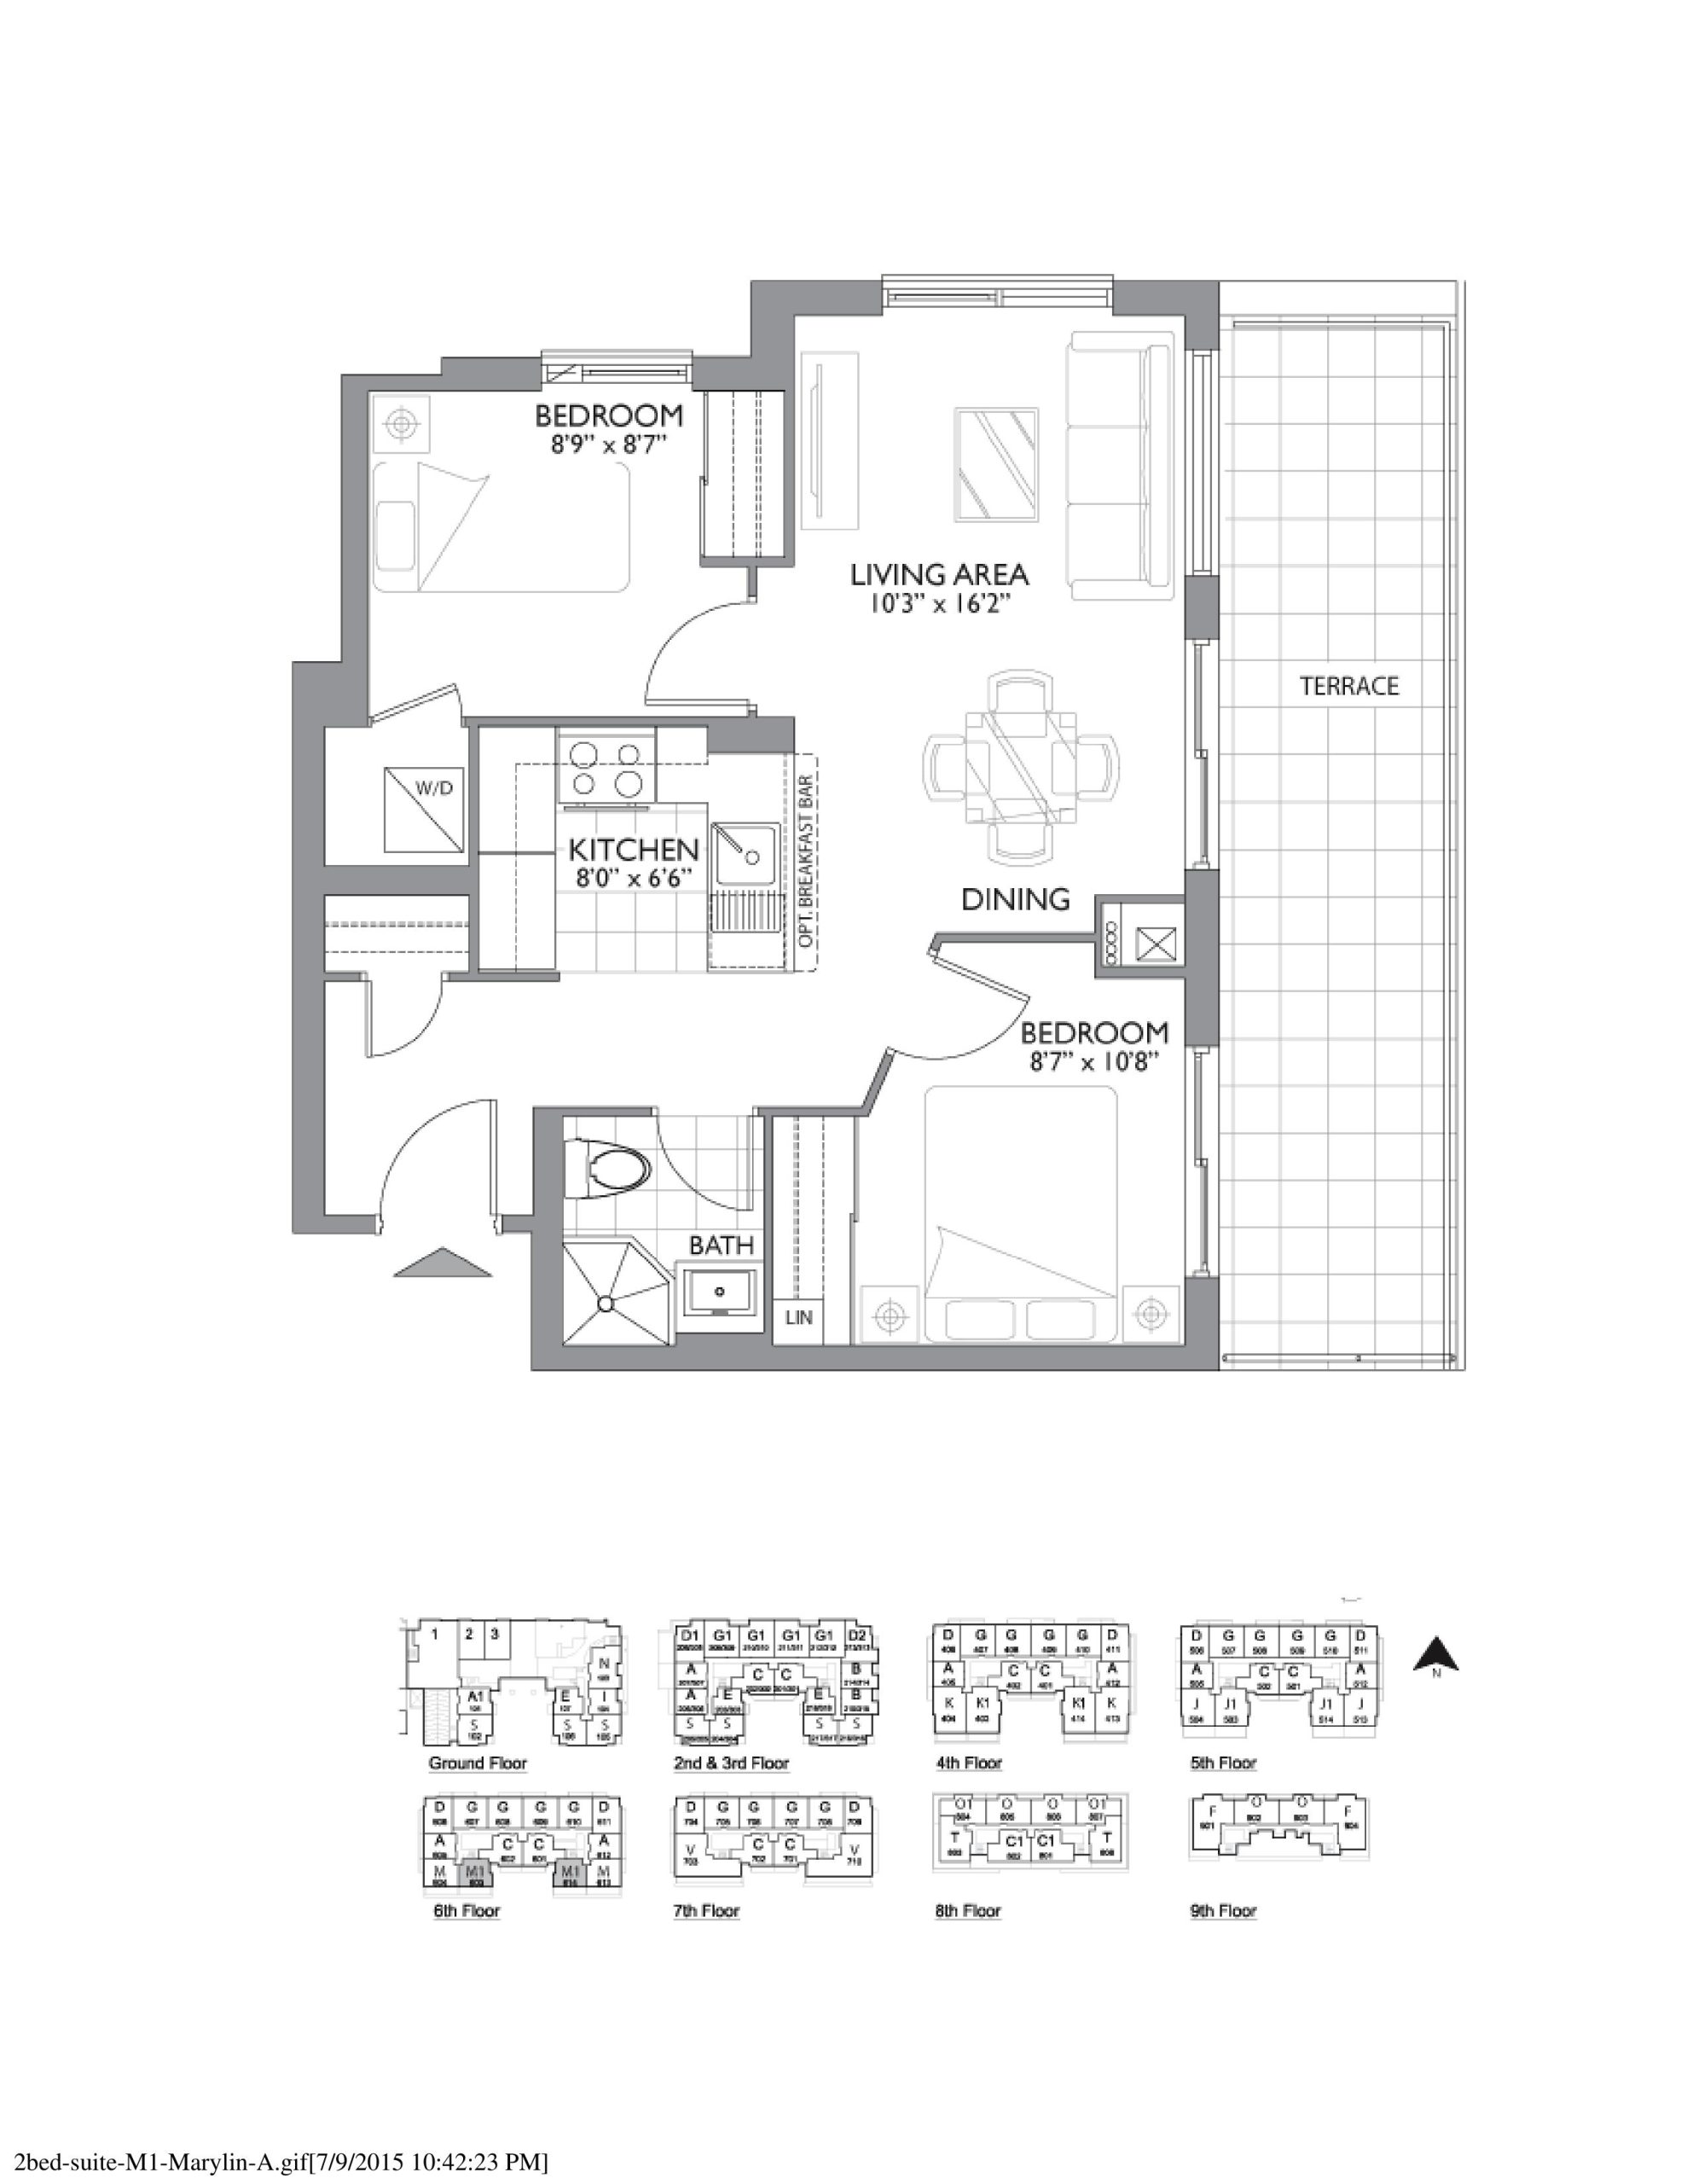
| Marilyn-a | 2 | 1 | 625 | Register for pricing | Sold Out |
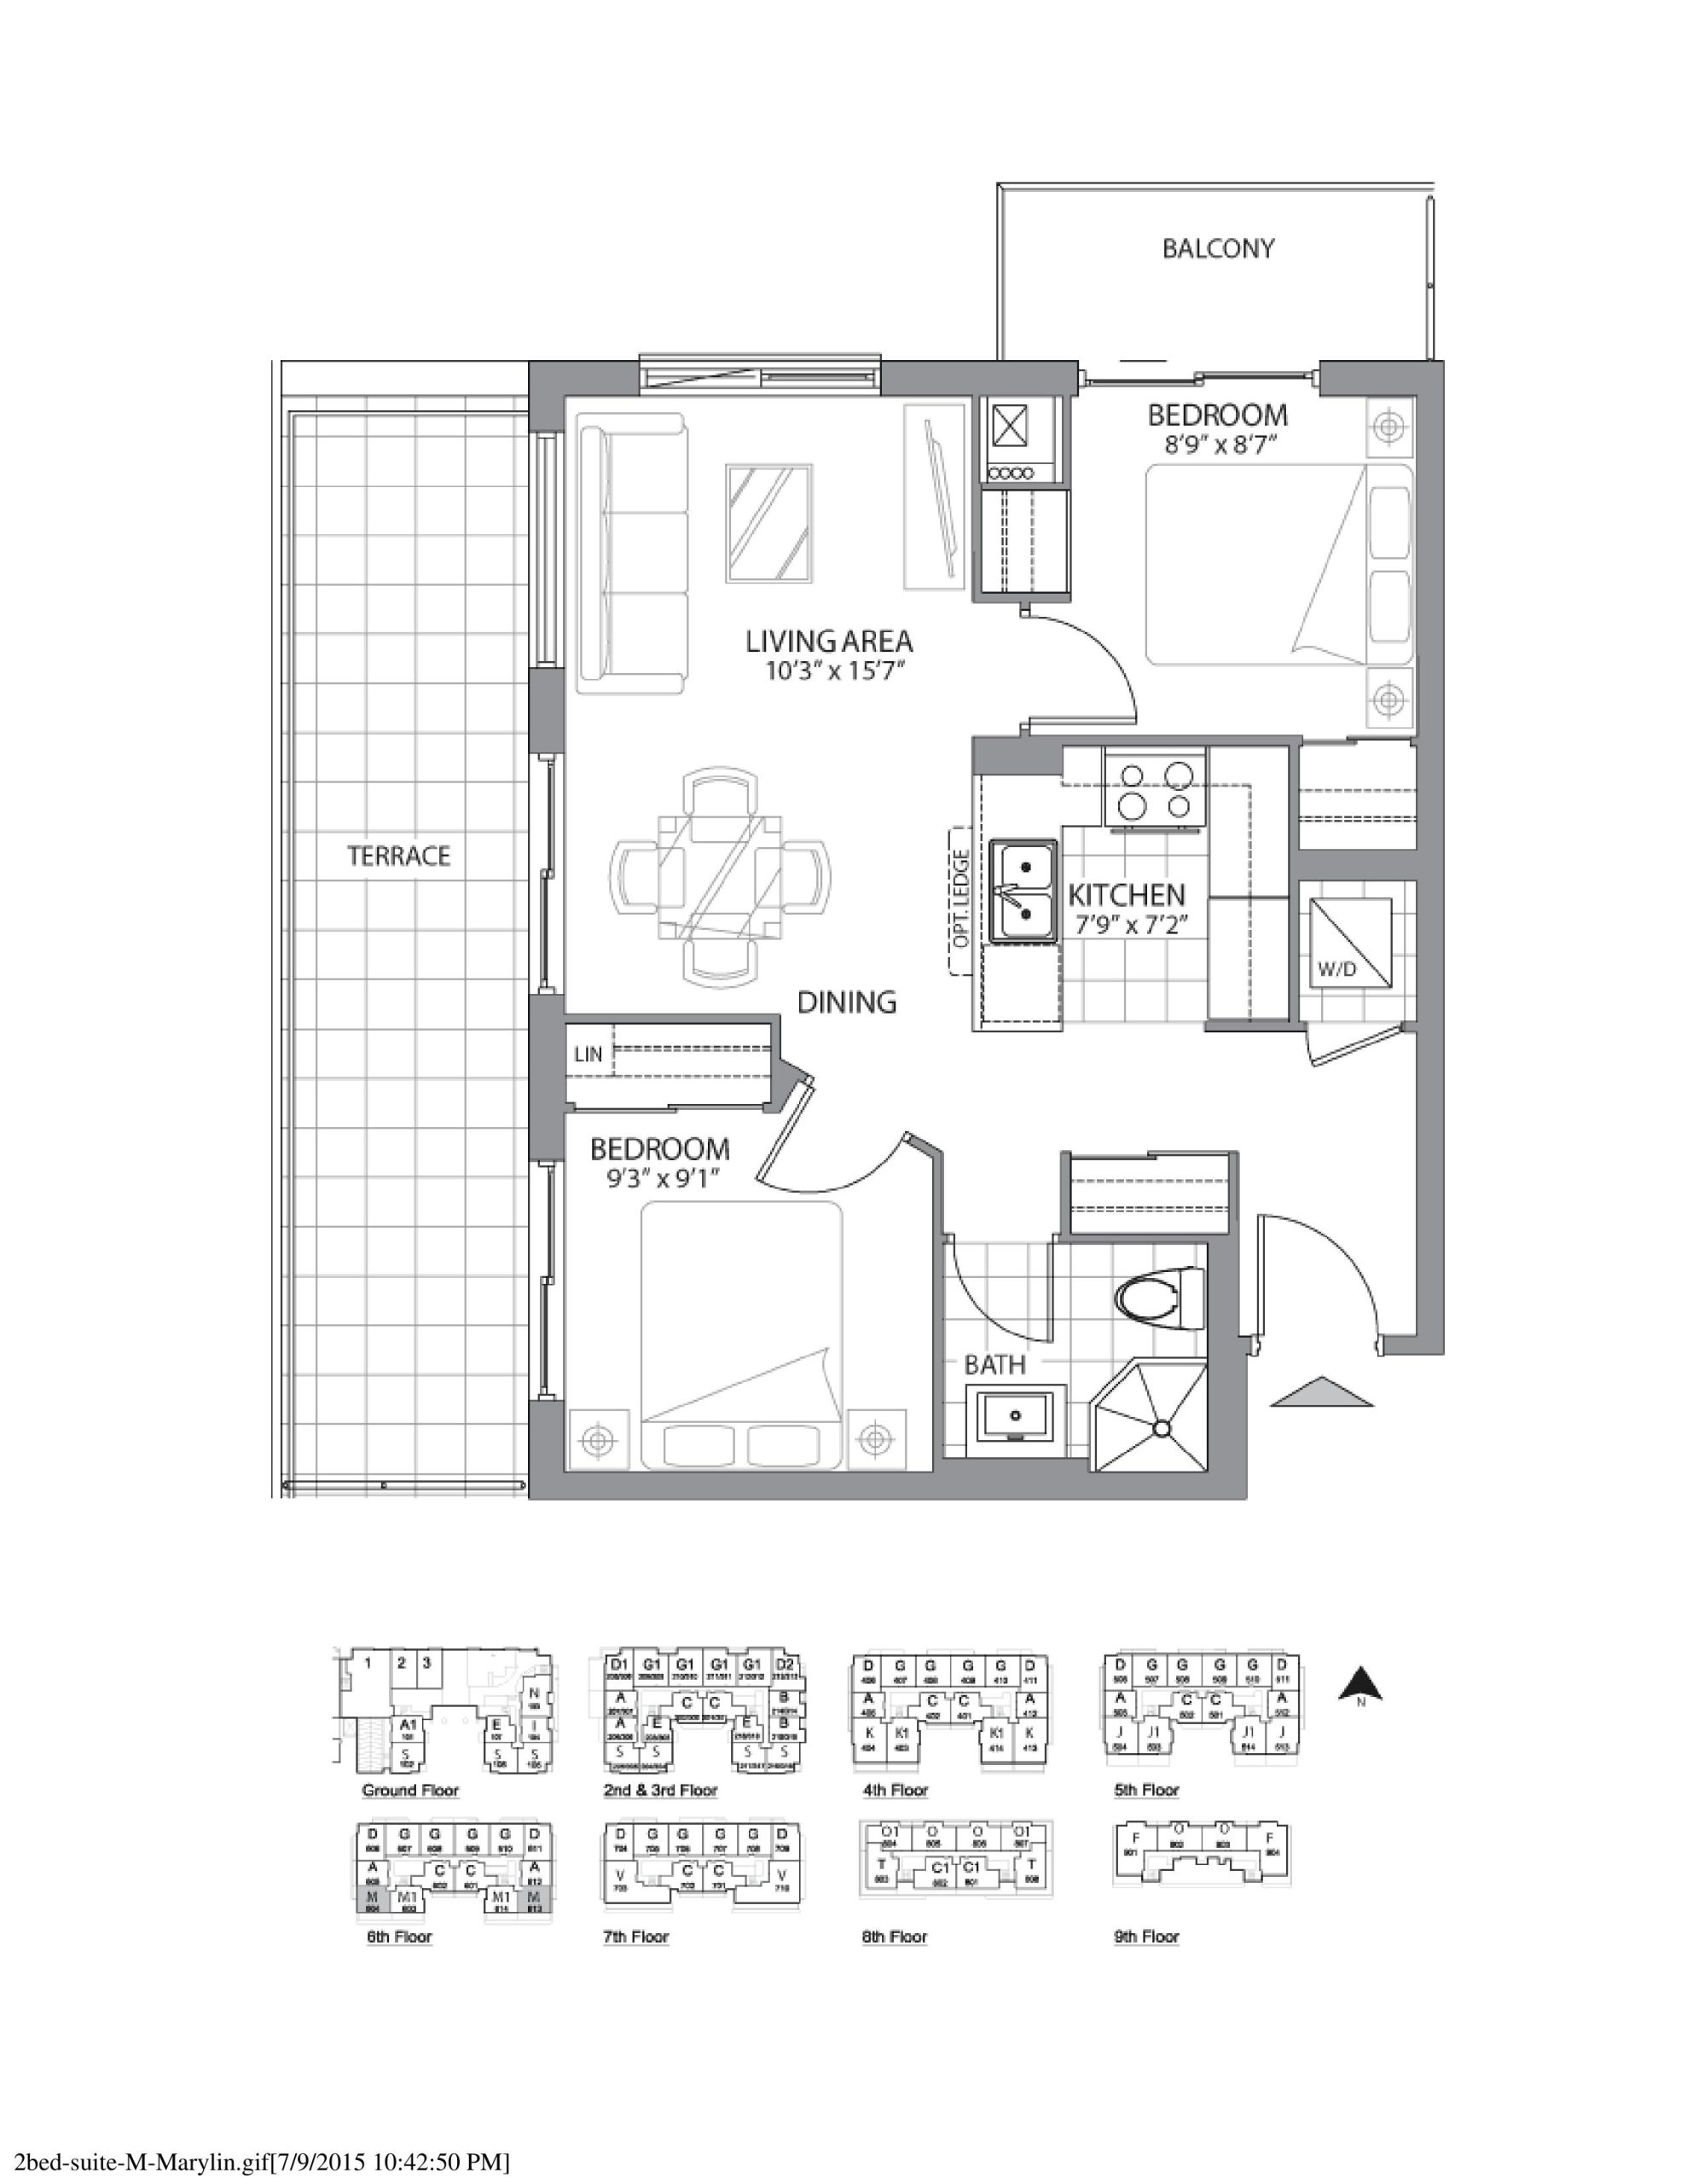
| Marilyn | 2 | 1 | 625 | Register for pricing | Sold Out |
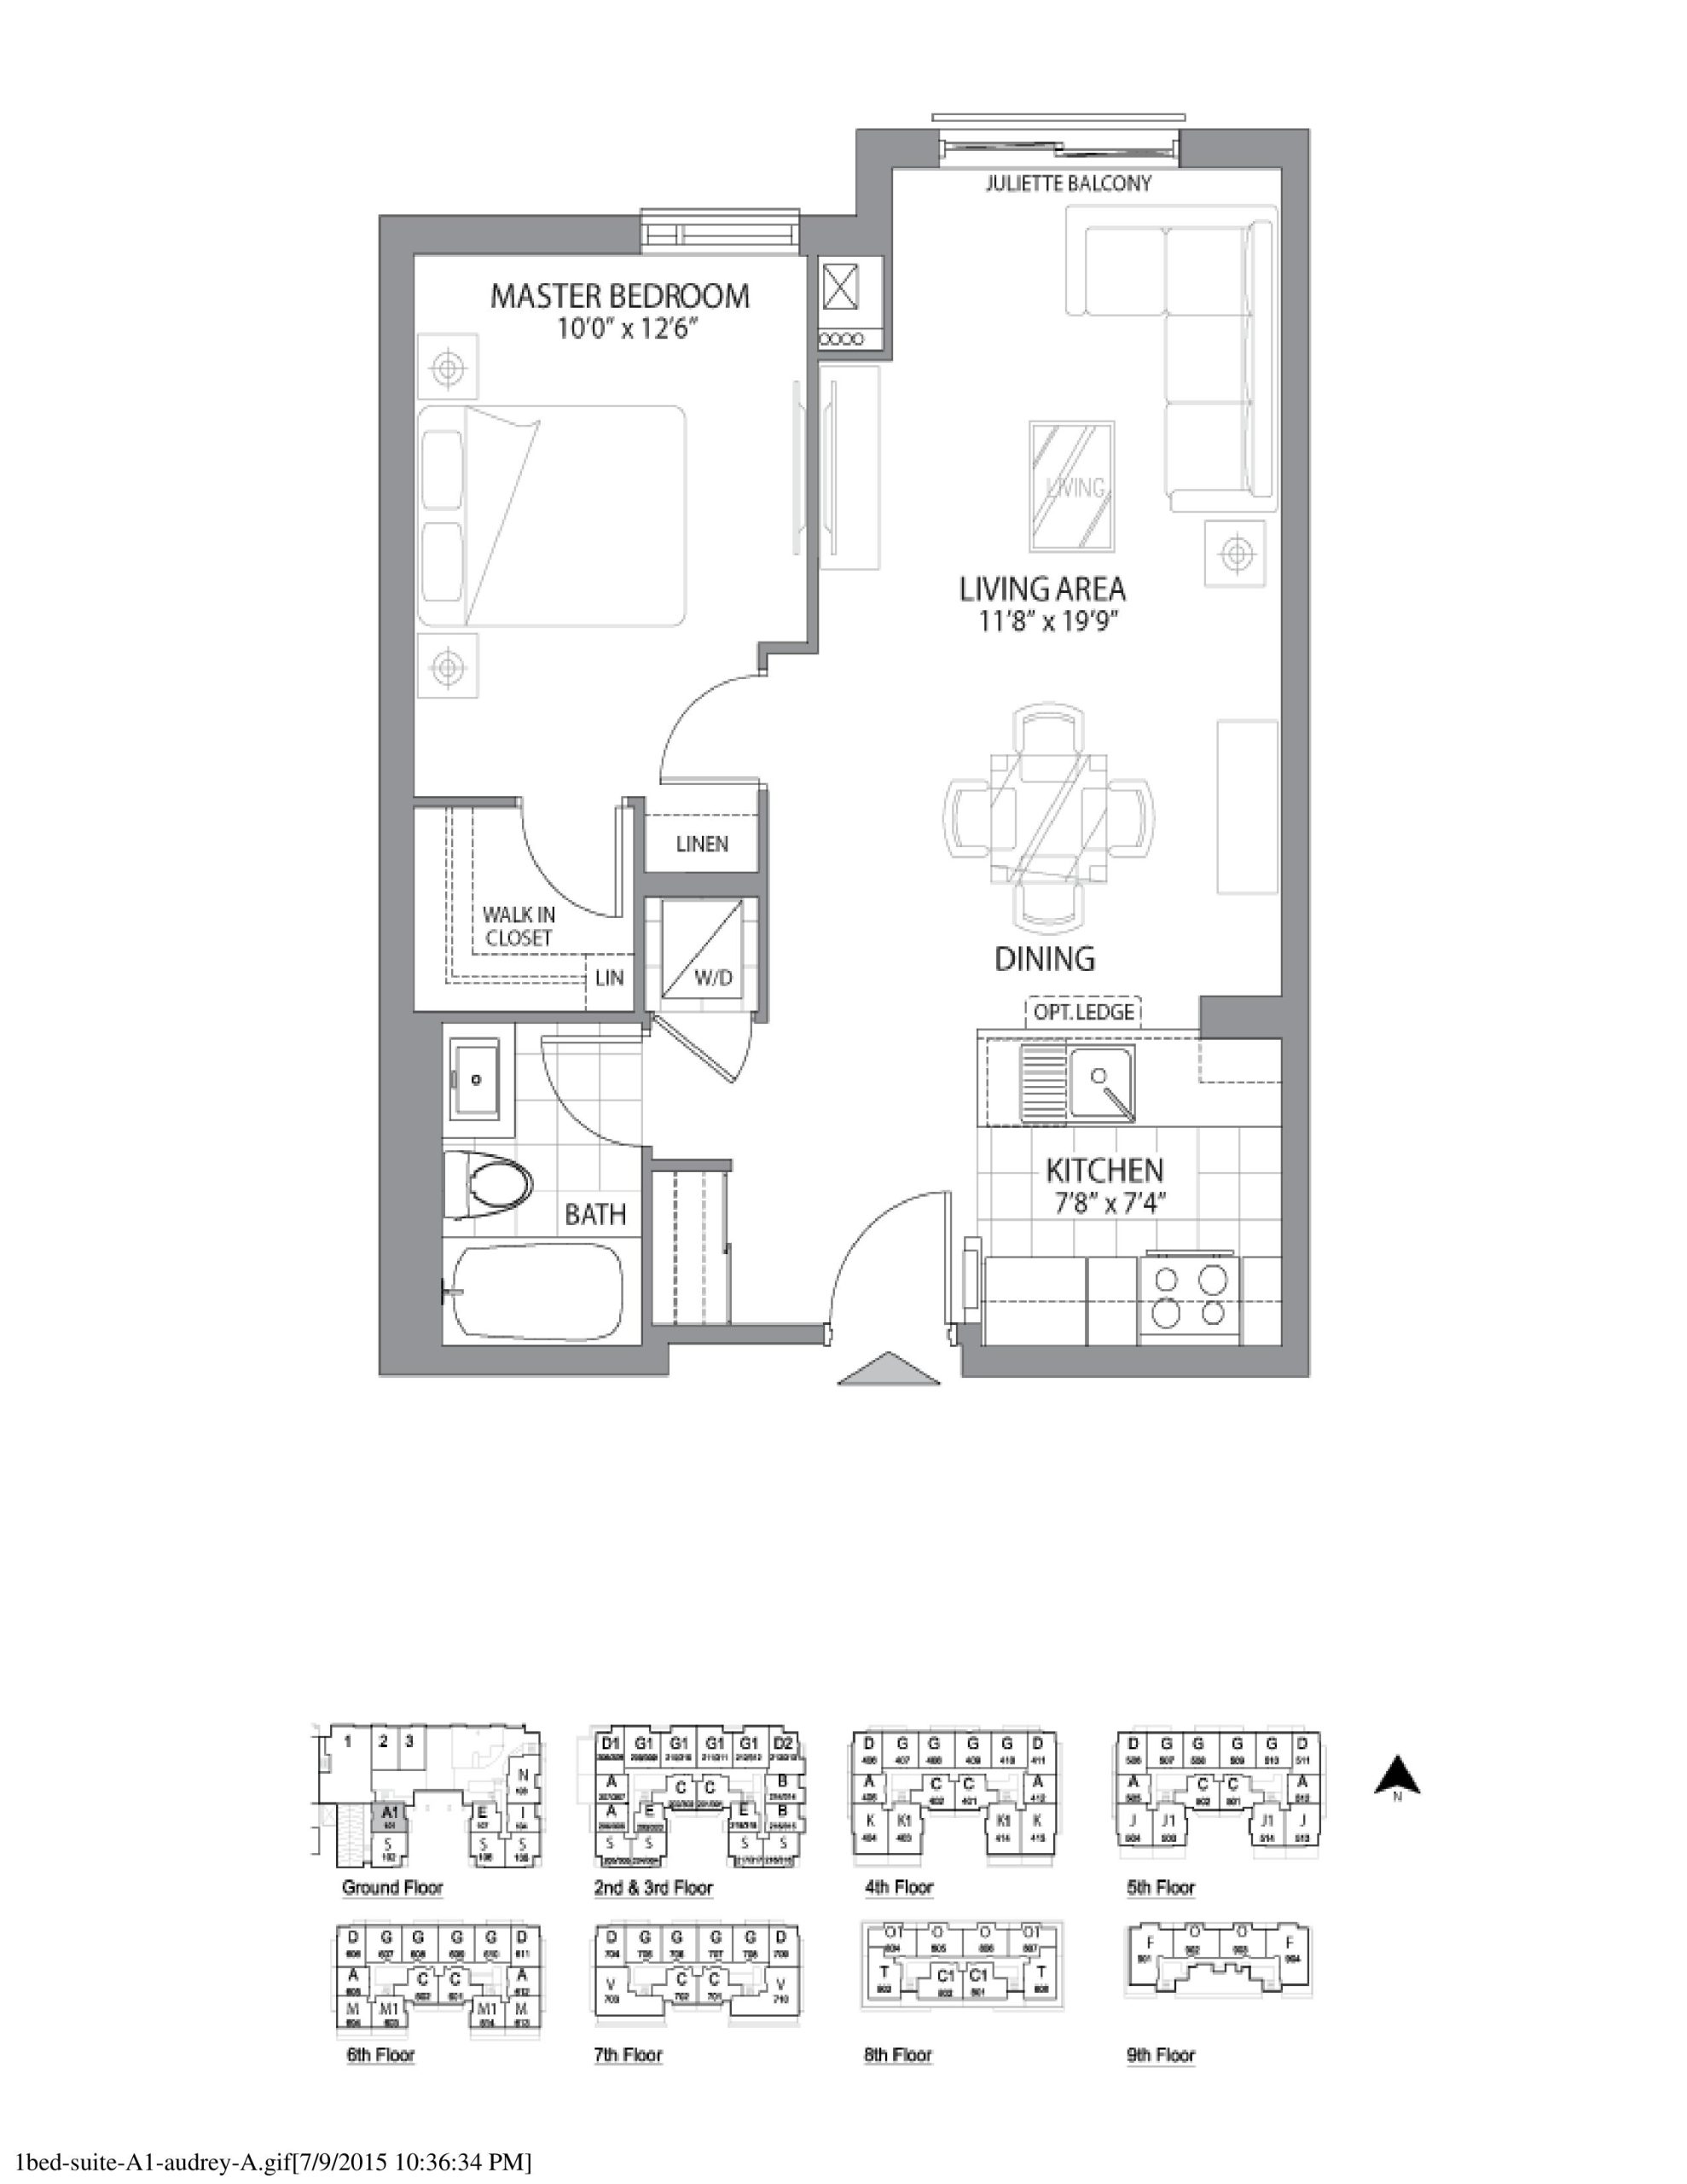
| Audrey-a | 1 | 1 | 625 | Register for pricing | Sold Out |
| The Scarlett | 2 | 1 | 690 | Register for pricing | Sold Out |
| Diana | 2 | 1 | 715 | Register for pricing | Sold Out |
| The Celine | 2 | 2 | 750 | Register for pricing | Sold Out |
| Olivia-a | 2 | 2 | 760 | Register for pricing | Sold Out |
| Celine-b | 2 | 2 | 765 | Register for pricing | Sold Out |
| Grace | 3 | 2 | 770 | Register for pricing | Sold Out |
| The Celine-A | 2 | 2 | 805 | Register for pricing | Sold Out |
| Diana-b | 2 | 2 | 820 | Register for pricing | Sold Out |
| Olivia | 2 | 2 | 840 | Register for pricing | Sold Out |
| The Nicole | 2 | 2 | 850 | Register for pricing | Sold Out |
| Jacqueline | 2 | 2 | 855 | Register for pricing | Sold Out |
| Jacqueline-a | 2 | 2 | 855 | Register for pricing | Sold Out |
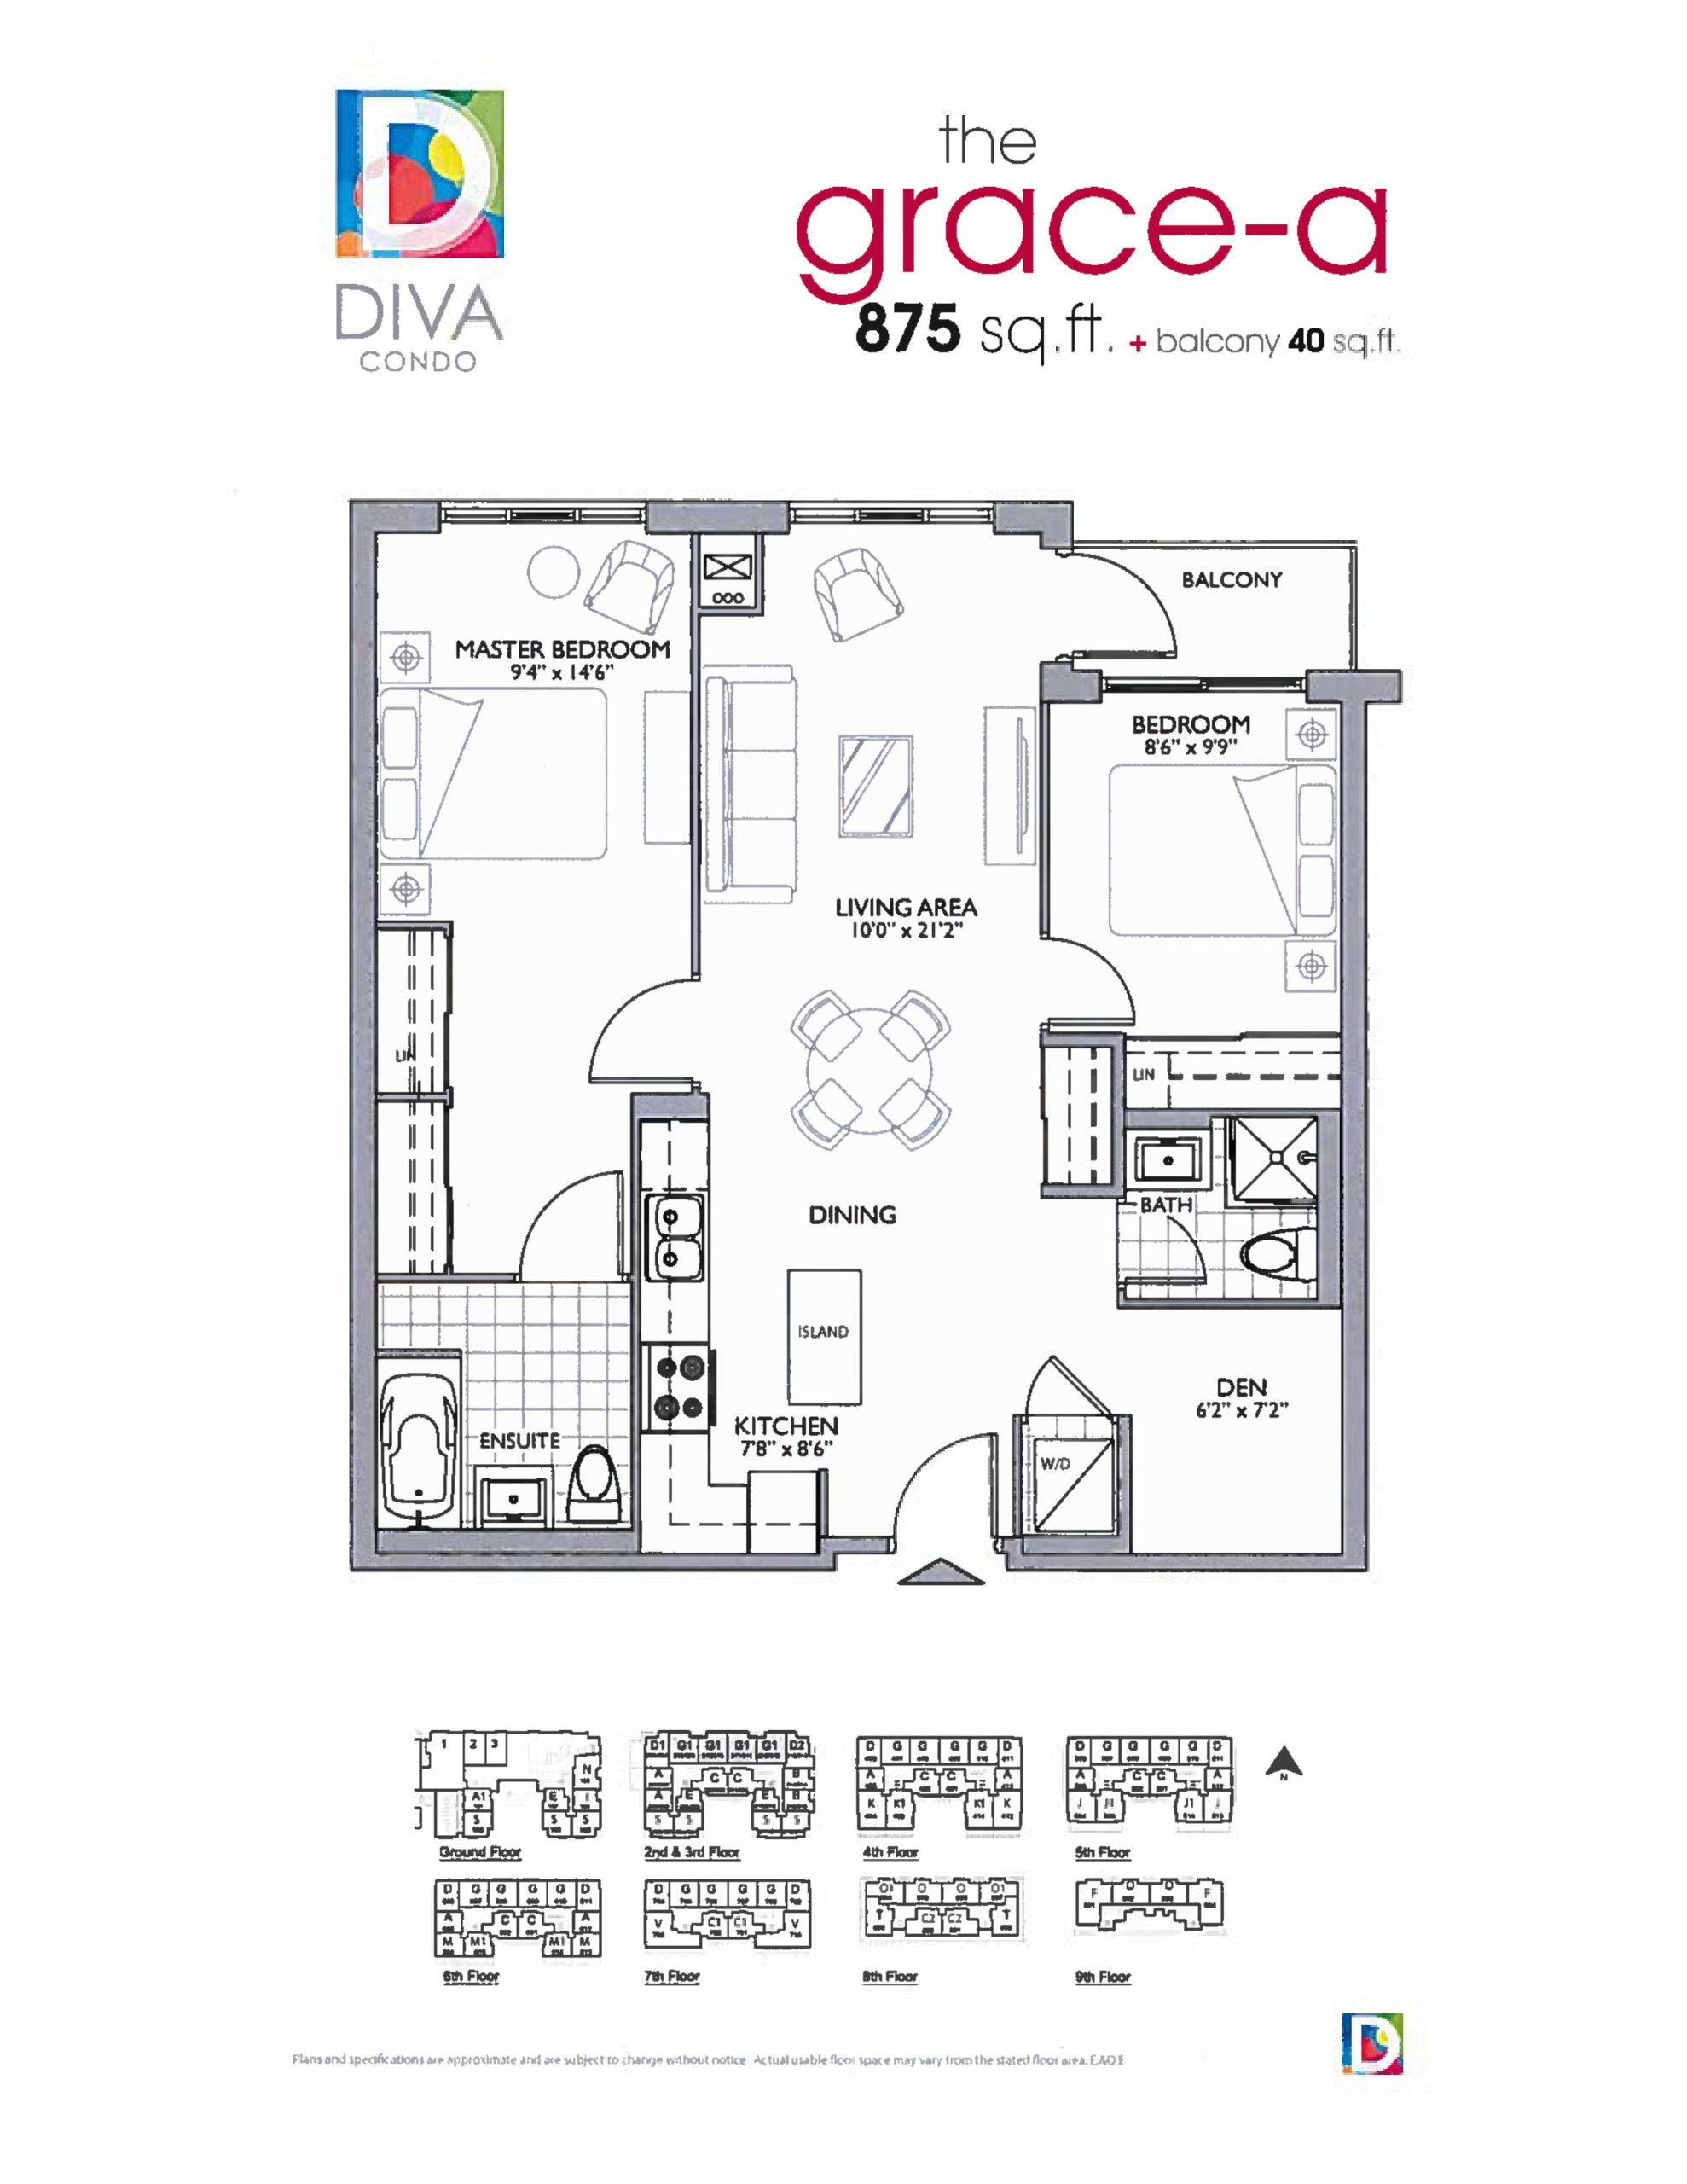
| The Grace-A | 3 | 2 | 875 | Register for pricing | Sold Out |
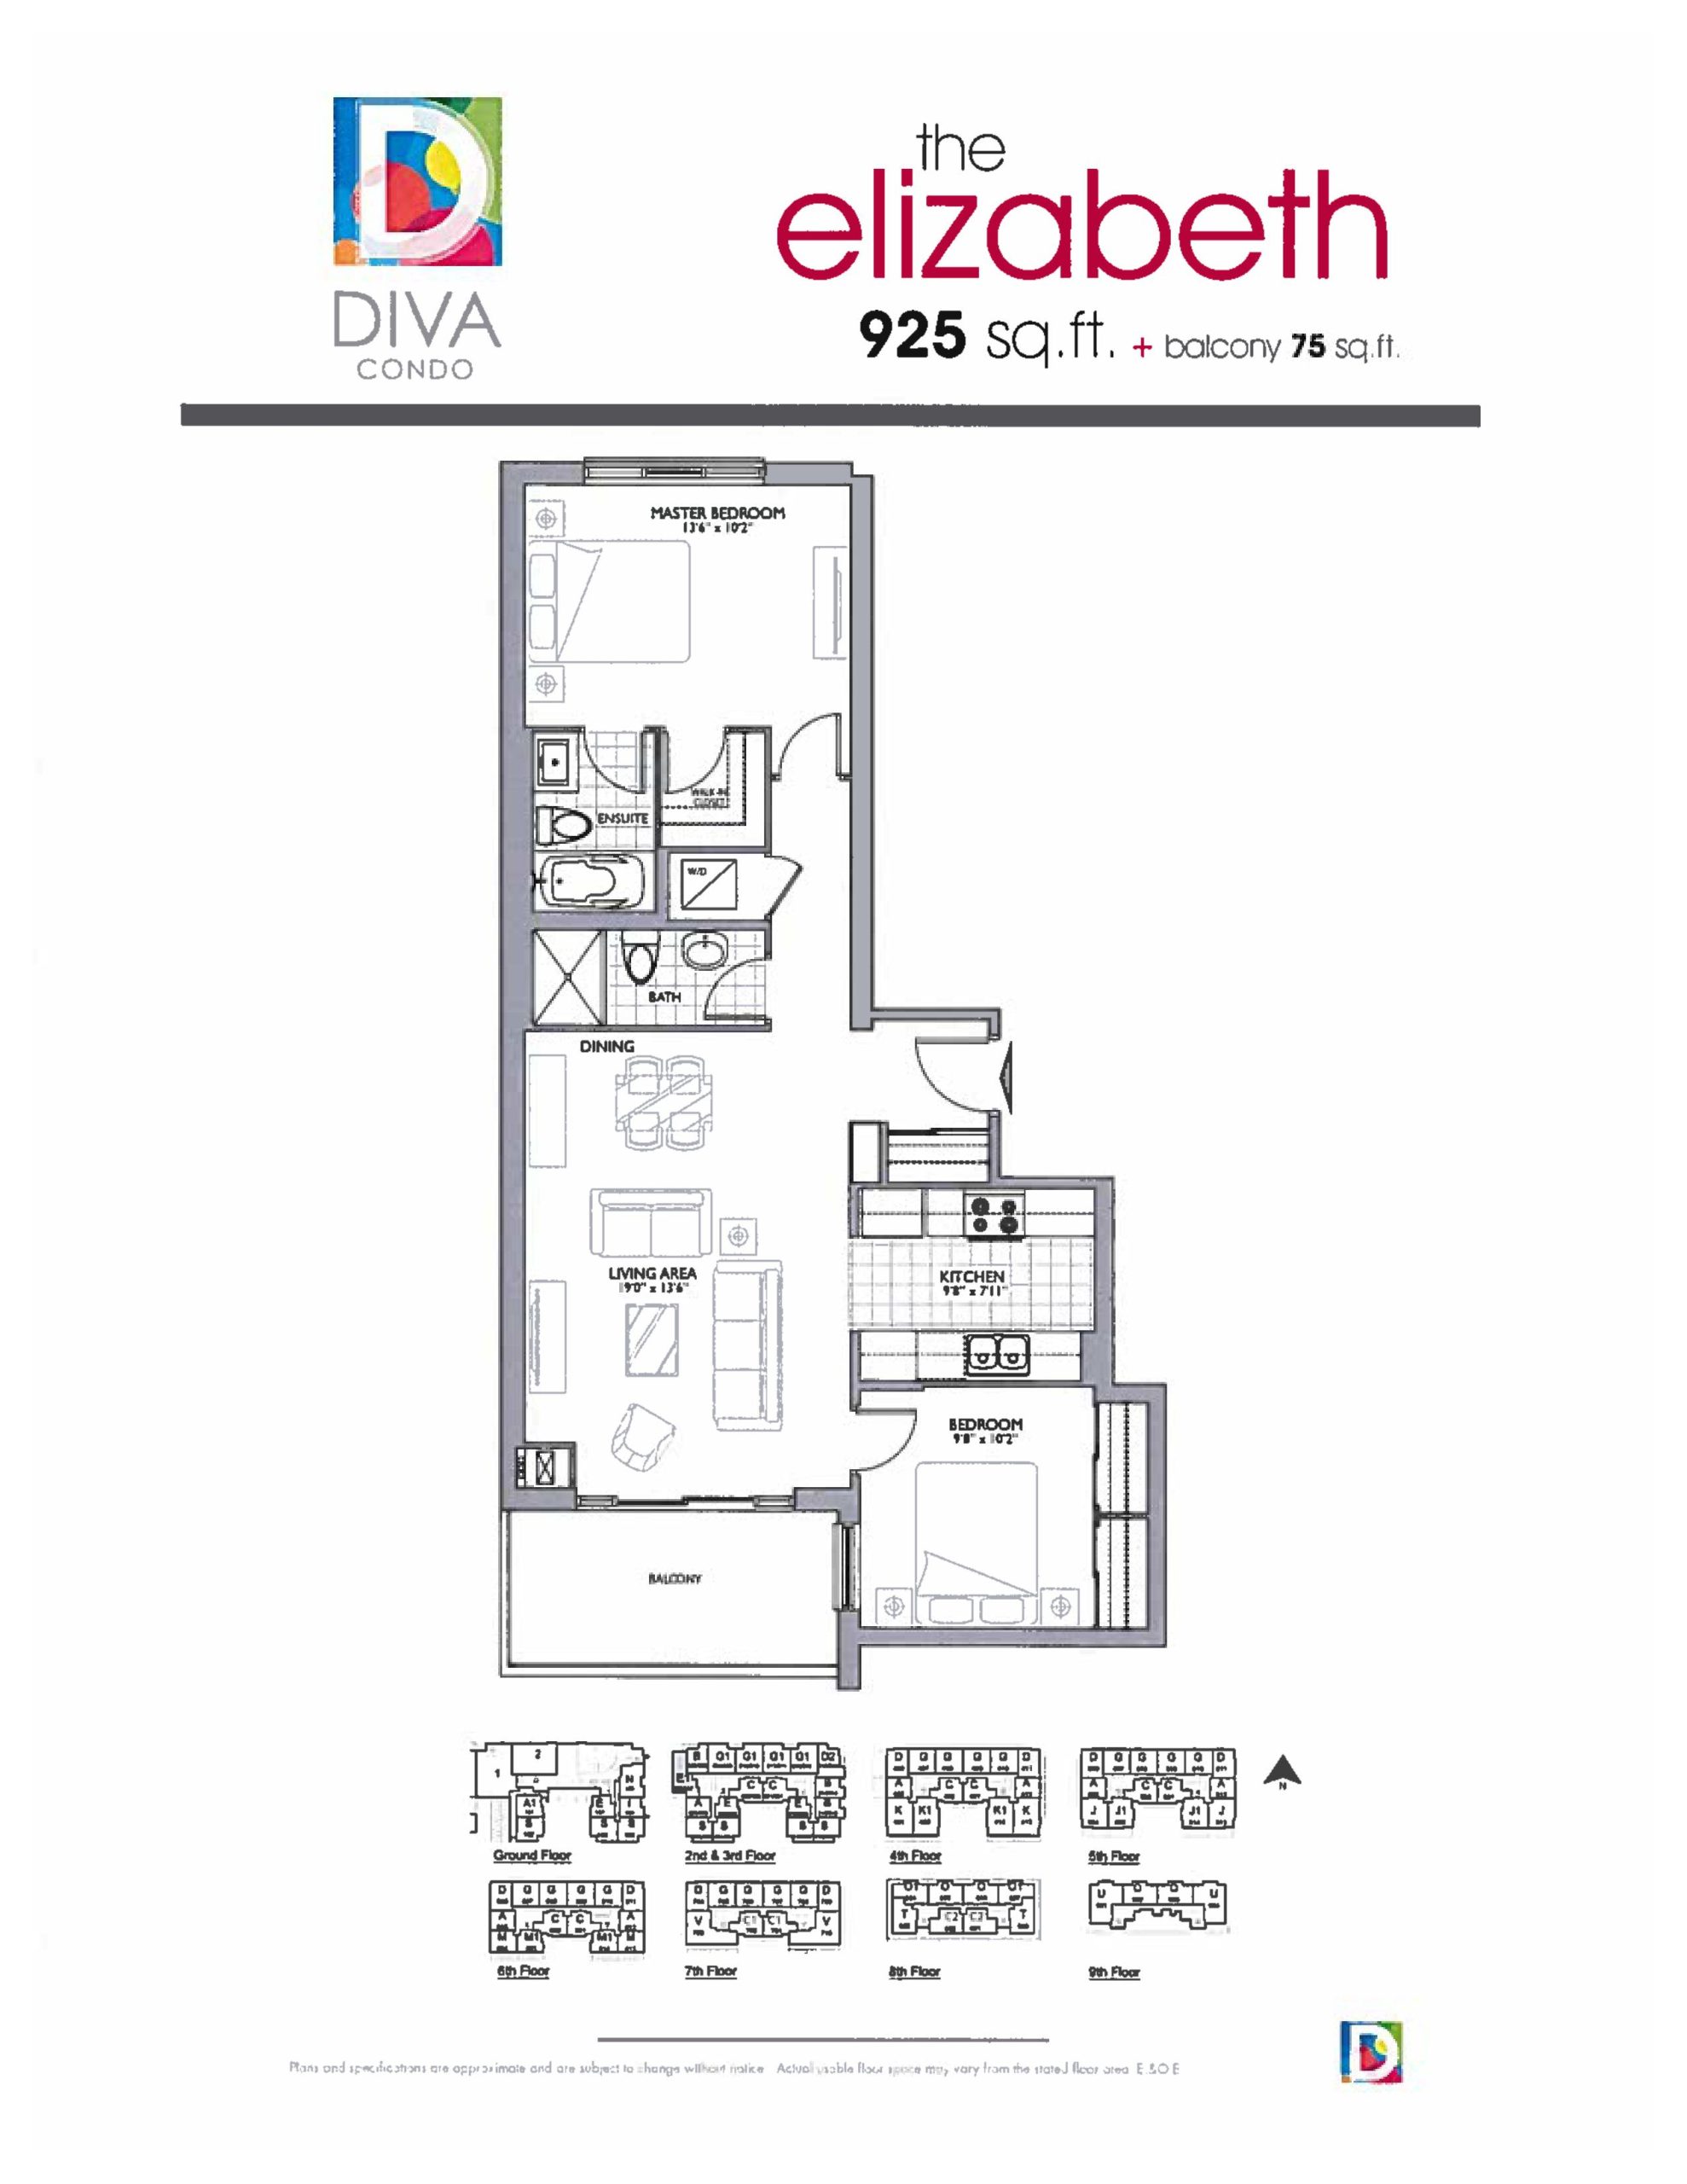
| The Elizabeth | 2 | 2 | 925 | Register for pricing | Sold Out |
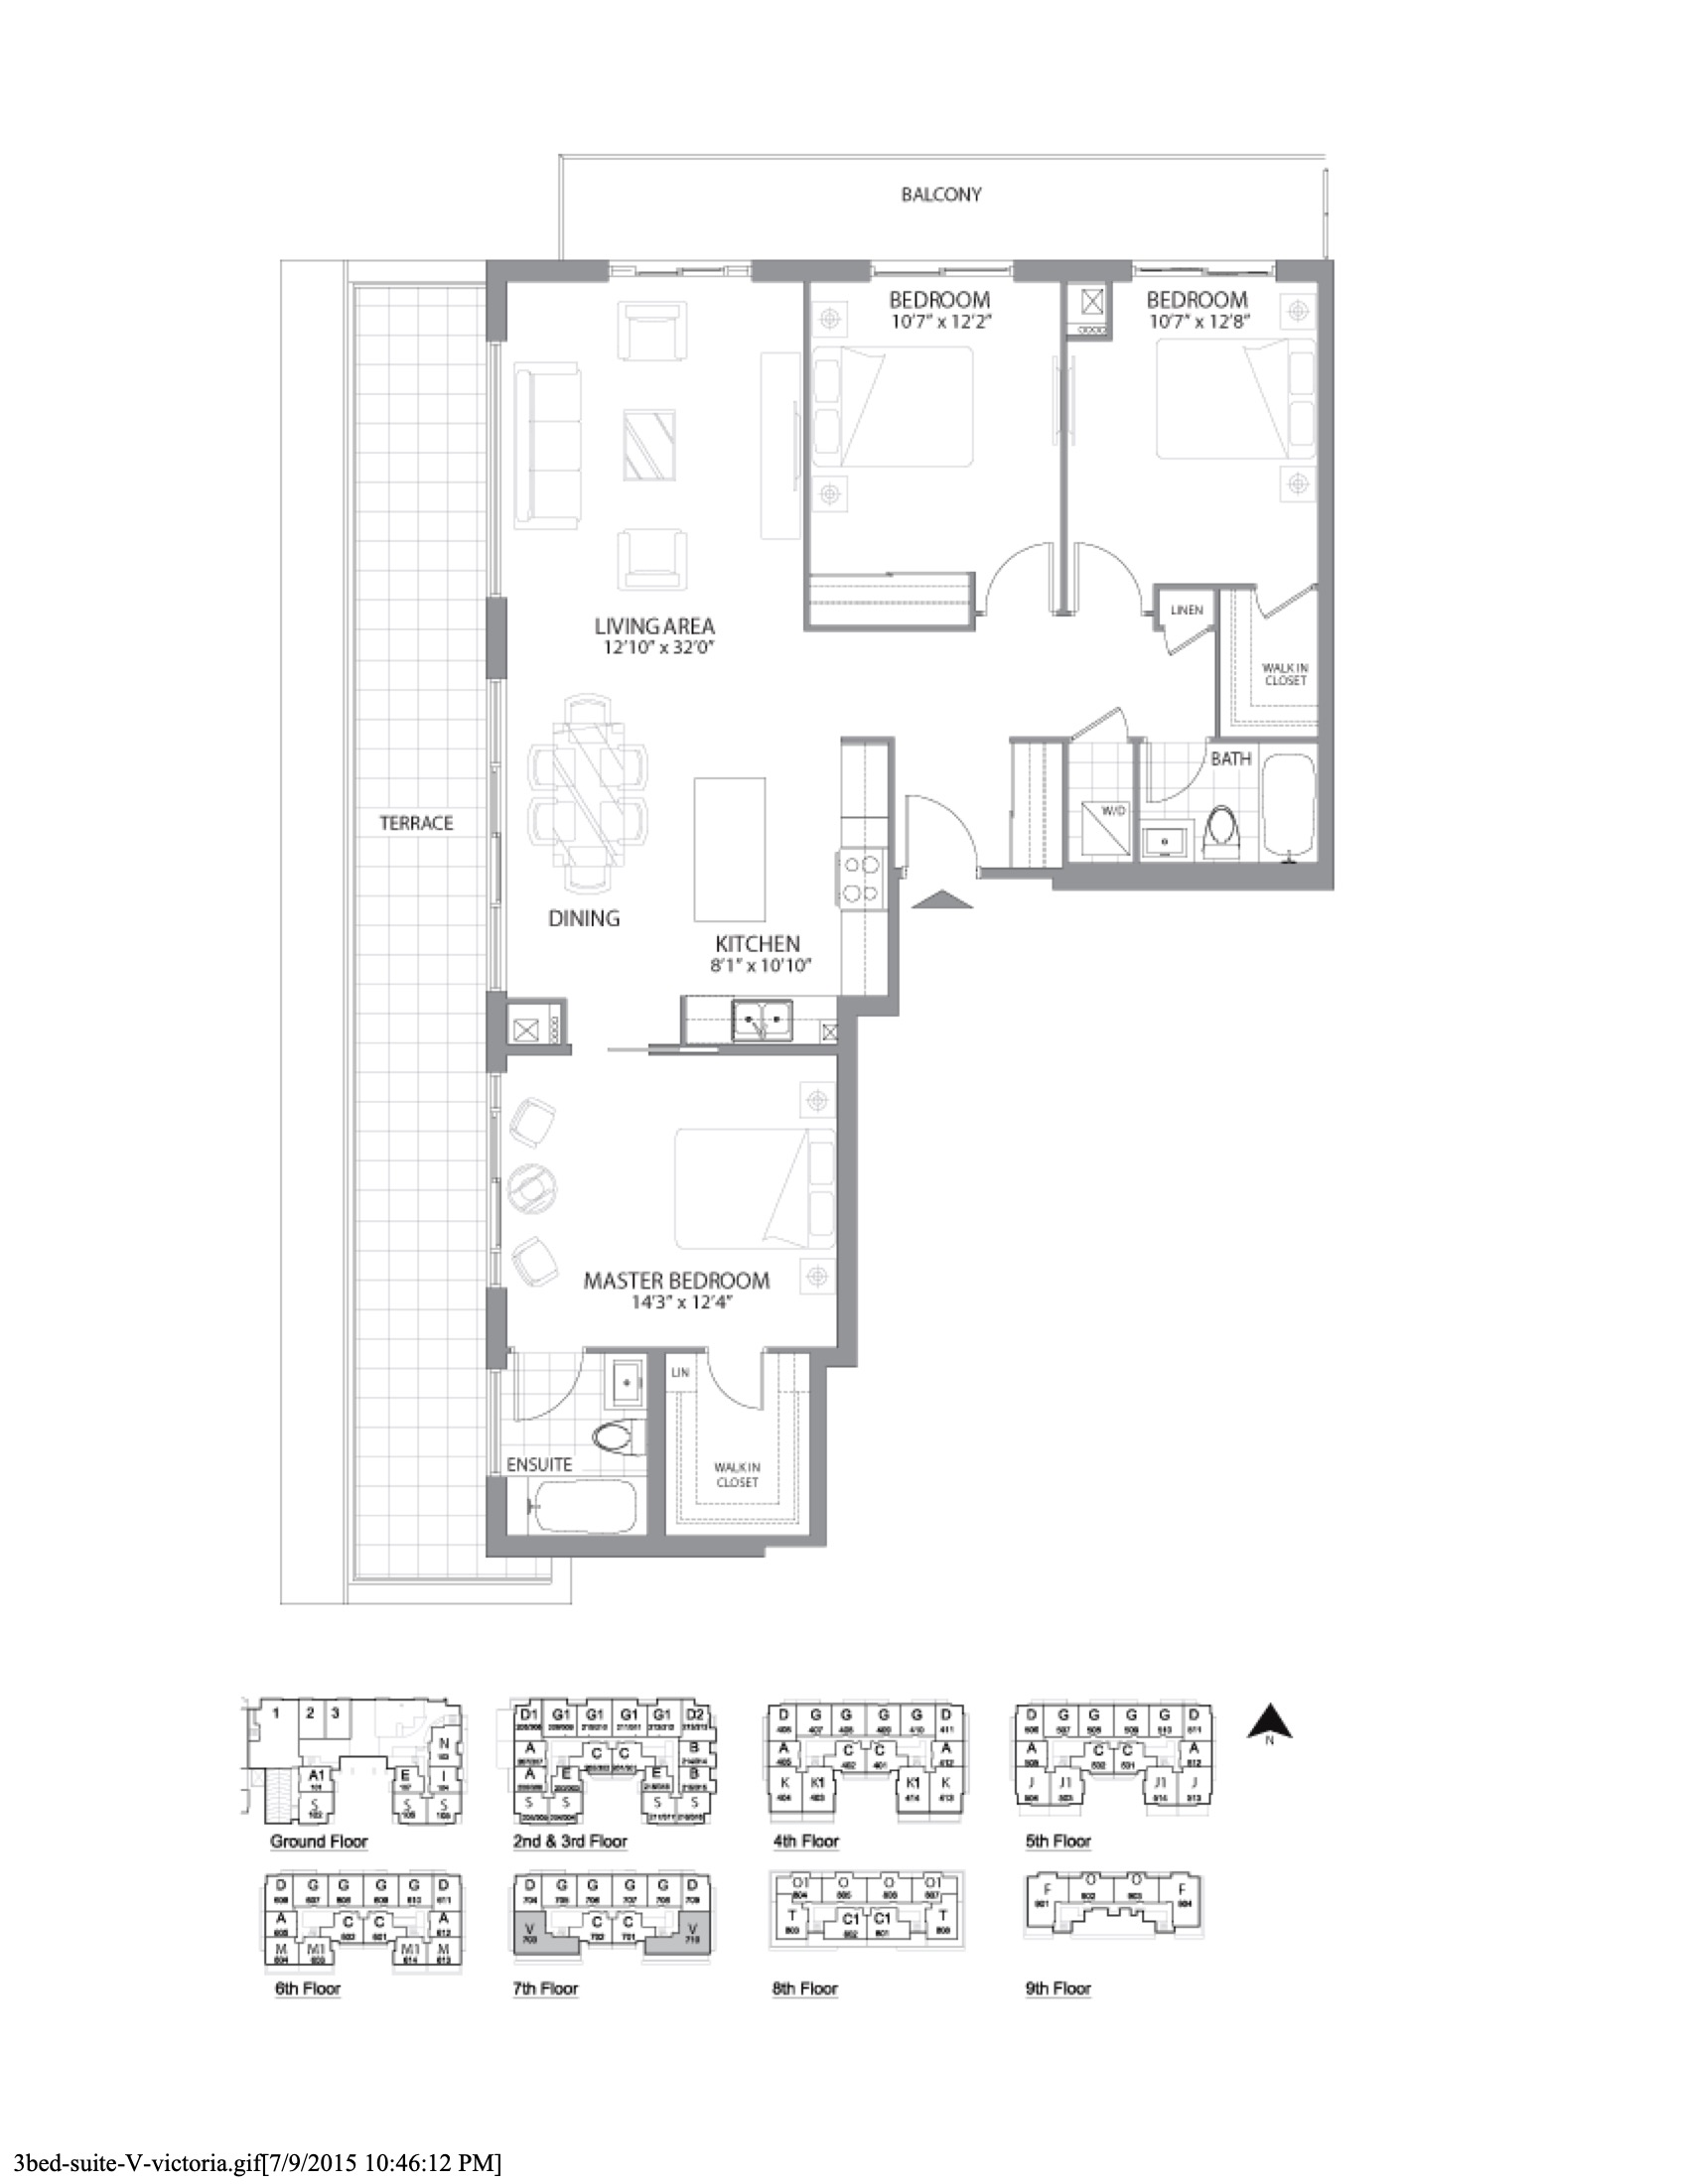
| Victoria | 3 | 2 | 1210 | Register for pricing | Sold Out |
Full Diva Condos floor plan PDFs, the current price list and available incentives are released to registered buyers. Request the Diva Condos price list and floor plans.
Diva Condos Deposit Structure
10% (over 45 days) + 5% on Occupancy
Deposit structures at Diva Condos can change between releases and may differ for international buyers. Confirm the current Diva Condos deposit structure before submitting a worksheet.
Amenities & Finishes
- ["-Exercise Room\n-Concierge\n-Spa\n-Rooftop Terrace\n-Party Room"]
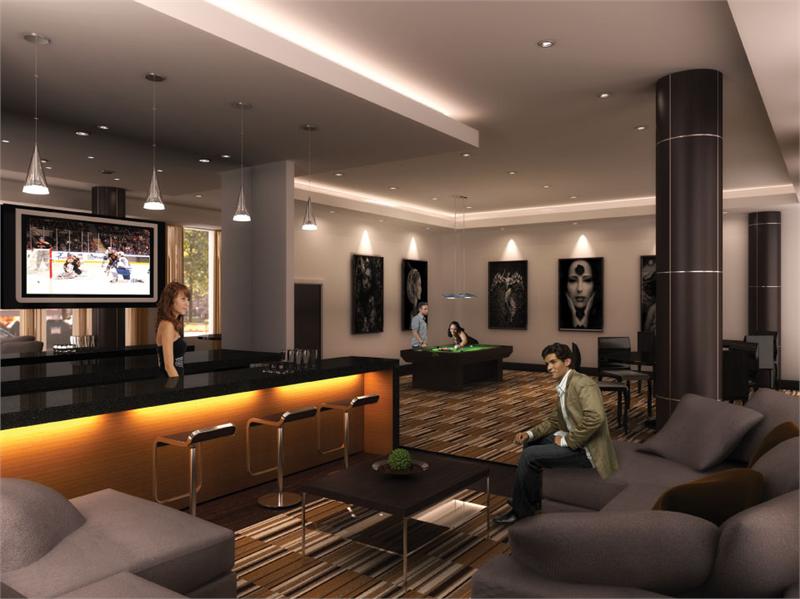
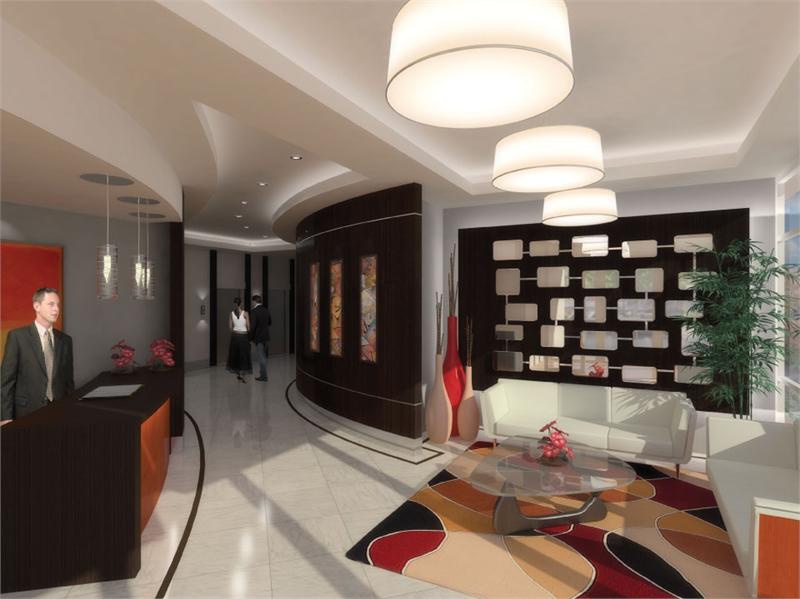
GENERAL Laminate flooring in living/dining room and hallways * Wall to wall 40 oz. broadloom with upgraded underpad in all bedrooms * Extra high energy efficient double glazed windows and doors Pre-wired for cable T.V. and telephone Security Enter-Phone system Camera Surveillance security system in common areas Colonial 800 series (or equivalent) doors with colonial trim and matching 4 1/4” colonial baseboards with select brushed chrome hardware Wood sills and nosing on all windows and doors Smoke detectors and/or heat detectors for added safety Outdoor balconies with glass railing in each suite Linen shelving in all suites Private underground parking space Separate locker On grade visitors parking SUITE ENTRANCE Luxurious suite entrance with solid core veneer door & polished chrome hardware Imported ceramic tile foyer floor * Privacy viewer Sliding mirrored closet doors Designer light fixture KITCHEN Open concept kitchen with breakfast bar in all suites Quality kitchen cabinets and select hardware * Granite counter top * Over the range stainless steel microwave oven with built-in exhaust fan vented to outside Double stainless steel sink with single handle faucet Imported ceramic tile floor * WASHROOMS Imported ceramic tile flooring and tub surround * Full wall mirror with a designer light fixture Quality cabinetry * Exhaust fans in all bathrooms, vented to the outside Pressure balanced shower valves APPLIANCES Brand name white or black appliances including; (a) 18 cu.ft. frost free refrigerator, (b) glass top 30” easy clean range/stove,(c) 3 cycle dishwasher, (d) over the range microwave oven/exhaust fan combinationand (e) full size (2.7 cu.ft.) stacked washer/dryer unit BUILDING COMMUNITY FEATURES Executive Concierge Luxuriously appointed lobby and sitting area Move-in room with rear elevator doors Two elevators with elegant interiors Fully equipped exercise room Luxurious appointed spa including his and hers saunas and showers Spacious lounge/common room, complete with bar kitchenette, sitting area with a television and billiard table Fully landscaped roof-top terrace with 2 barbeque areas
Location: 741 Sheppard Avenue West
Diva Condos is located at 741 Sheppard Avenue West, Toronto in the Clanton Park neighbourhood, Greater Toronto Area.
- Walk Score: 70/100
- Transit Score: 72/100
Explore more pre-construction projects in Toronto or browse the Greater Toronto Area region.
About the Developer: Torbel Group
Diva Condos is being developed by Torbel Group, with architecture by KFA Architects + Planners.
See all Torbel Group pre-construction projects.
How to Buy at Diva Condos
- Register early. Allocation at Diva Condos in Toronto is released to platinum brokerages before any public opening, so the best floor plans and lowest release pricing go to registered buyers first.
- Review the price list and deposit structure. The current published deposit structure is 10% (over 45 days) + 5% on Occupancy.
- Submit a worksheet. Worksheets rank your preferred suites or lots; they are not binding until the developer issues an allocation.
- Sign and use your cooling-off period. Ontario pre-construction condominium purchases carry a 10-day statutory rescission period for lawyer and lender review. Freehold purchases do not.
Closing Costs & Investor Notes for Diva Condos
Budget beyond the purchase price at Diva Condos: development and education levies (usually capped by amendment), Tarion enrolment, utility meter hook-ups, land transfer tax plus the Toronto municipal land transfer tax, HST treatment (the federal/provincial new-housing rebate applies to buyers who occupy or, for investors, the rental rebate applies with a one-year lease), and legal fees. Estimated maintenance is $0 per sq ft per month.
Assignment rights, rental-during-occupancy rights and capped levies vary release to release at Diva Condos. Confirm each in the current agreement of purchase and sale before you sign.
Diva Condos — Frequently Asked Questions
Where is Diva Condos located?
Diva Condos is located at 741 Sheppard Avenue West, Toronto in the Clanton Park neighbourhood.
Who is the developer of Diva Condos?
Diva Condos is being developed by Torbel Group.
How much do units at Diva Condos cost?
Pricing for Diva Condos has not been publicly released. Registered buyers receive the price list first.
When is occupancy at Diva Condos?
Estimated occupancy for Diva Condos is 2018-01-01.
How many units are in Diva Condos?
Diva Condos is planned as a 9-storey condo development.
How do I get platinum or VIP access to Diva Condos?
Circle Real Estate provides platinum access to Diva Condos, including first access to floor plans, the price list and worksheet submission. Register on this page to be added to the VIP list.
Similar Pre-Construction Projects in Toronto
- 83 Redpath Residences — Toronto
- Groove Urban Condos — Toronto
- 49 Silverstone Drive Condos — Toronto
- 140 Grangeway Avenue Condos — Toronto
- Upper Beaches Lofts — Toronto
- X2 Condos — Toronto
- 1717 Avenue Condos — Toronto
- Vu South Tower Condos — Toronto
Register for Diva Condos pricing, floor plans and VIP access on Circle Real Estate.
Last verified: 2026-10-18. Source: RedBricks project feed. Published by Circle Real Estate Brokerage. Prices and incentives are subject to change without notice. E. & O.E.