Design Haus Condos — Toronto Pre-Construction
Design Haus is a resale pre-construction condos development by Shiu Pong in Toronto's Baldwin Village. Get pricing, floor plans, deposit structure and VIP…
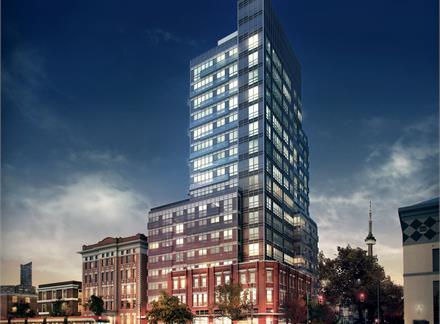
Design Haus Quick Facts
| Project Name | Design Haus |
|---|---|
| Developer | Shiu Pong |
| Address | 233 College Street |
| City | Toronto |
| Neighbourhood | Baldwin Village |
| Region | Toronto |
| Building Type | Condo |
| Sales Status | Resale |
| Storeys | 17 |
| Suite Sizes | 328 – 878 sq ft |
| Pricing | Register for pricing |
| Maintenance Fees | $1 / sq ft / month |
| Occupancy | 2020-01-01 |
| Walk Score | 99 |
| Transit Score | 100 |
About Design Haus in Toronto
Design Haus Condos is a completed condominium development by Shiu Pong at 233 College Street in the Baldwin Village neighbourhood of Toronto. The 17-storey project rises 52.1 metres and contains 116 suites. Architecture is by Kirkor Architect + Planners, with interiors by U31. Design Haus Condos was completed in 2020. Suites range from 328 to 878 sq. ft. The location has a Walk Score of 99 and a Transit Score of 100. At 52.1 metres, Design Haus Condos ranks #6 by height among 8 tracked projects in Baldwin Village.
Design Haus is also marketed as Design Haus Condos, and listed in the developer's material as Design Haus Condos.
Key Highlights of Design Haus
From the Developer:
Design Haus is an artful example of modern design on an intimate scale. Architecturally, the building is an eclectic mix of past and future. Perfectly blending in with the University of Toronto neighbourhood, the residence’s lower level pays homage to the adjacent neighbouring landscape. Rising 17 storeys, the building’s lower floors incorporate red velour brick cladding with white precast concrete accents. The upper level is highlighted with various shades of spandrel glass.
Design Haus is comprised of 116 residences and has been thoughtfully designed to capture the stunning city views to the south and The University of Toronto views to the north. Exceptionally designed and steps to everything Toronto has to offer!
Design Haus Renderings & Gallery
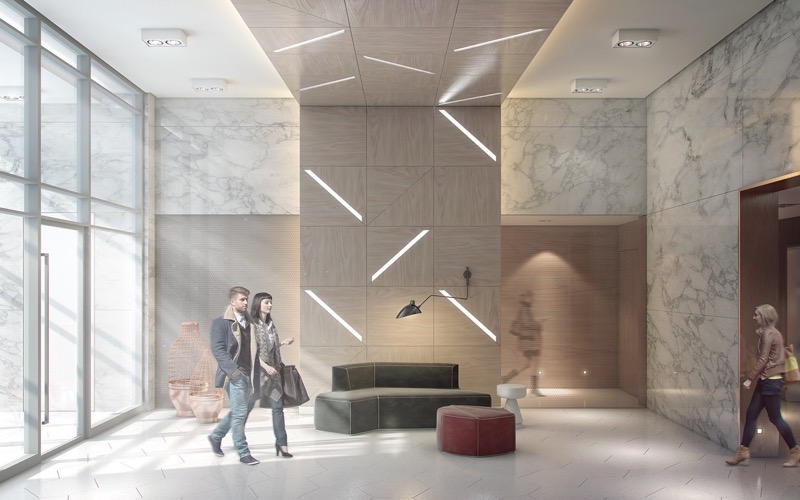
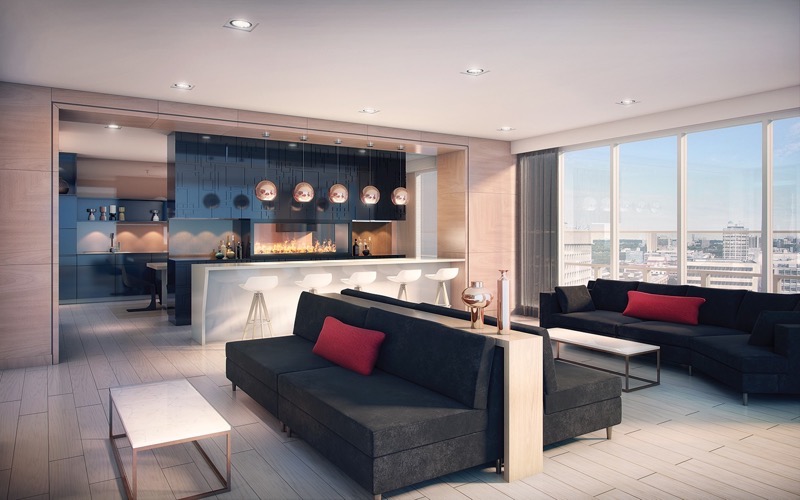
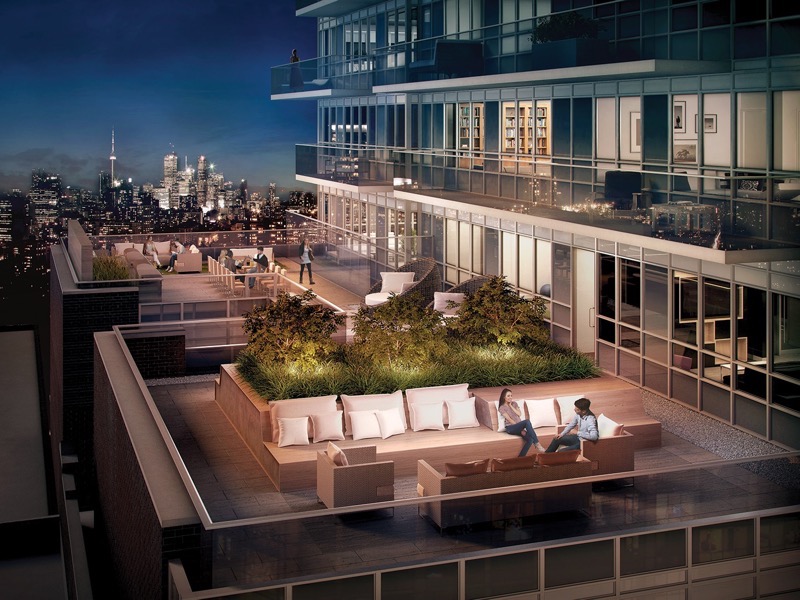
Design Haus Floor Plans & Pricing
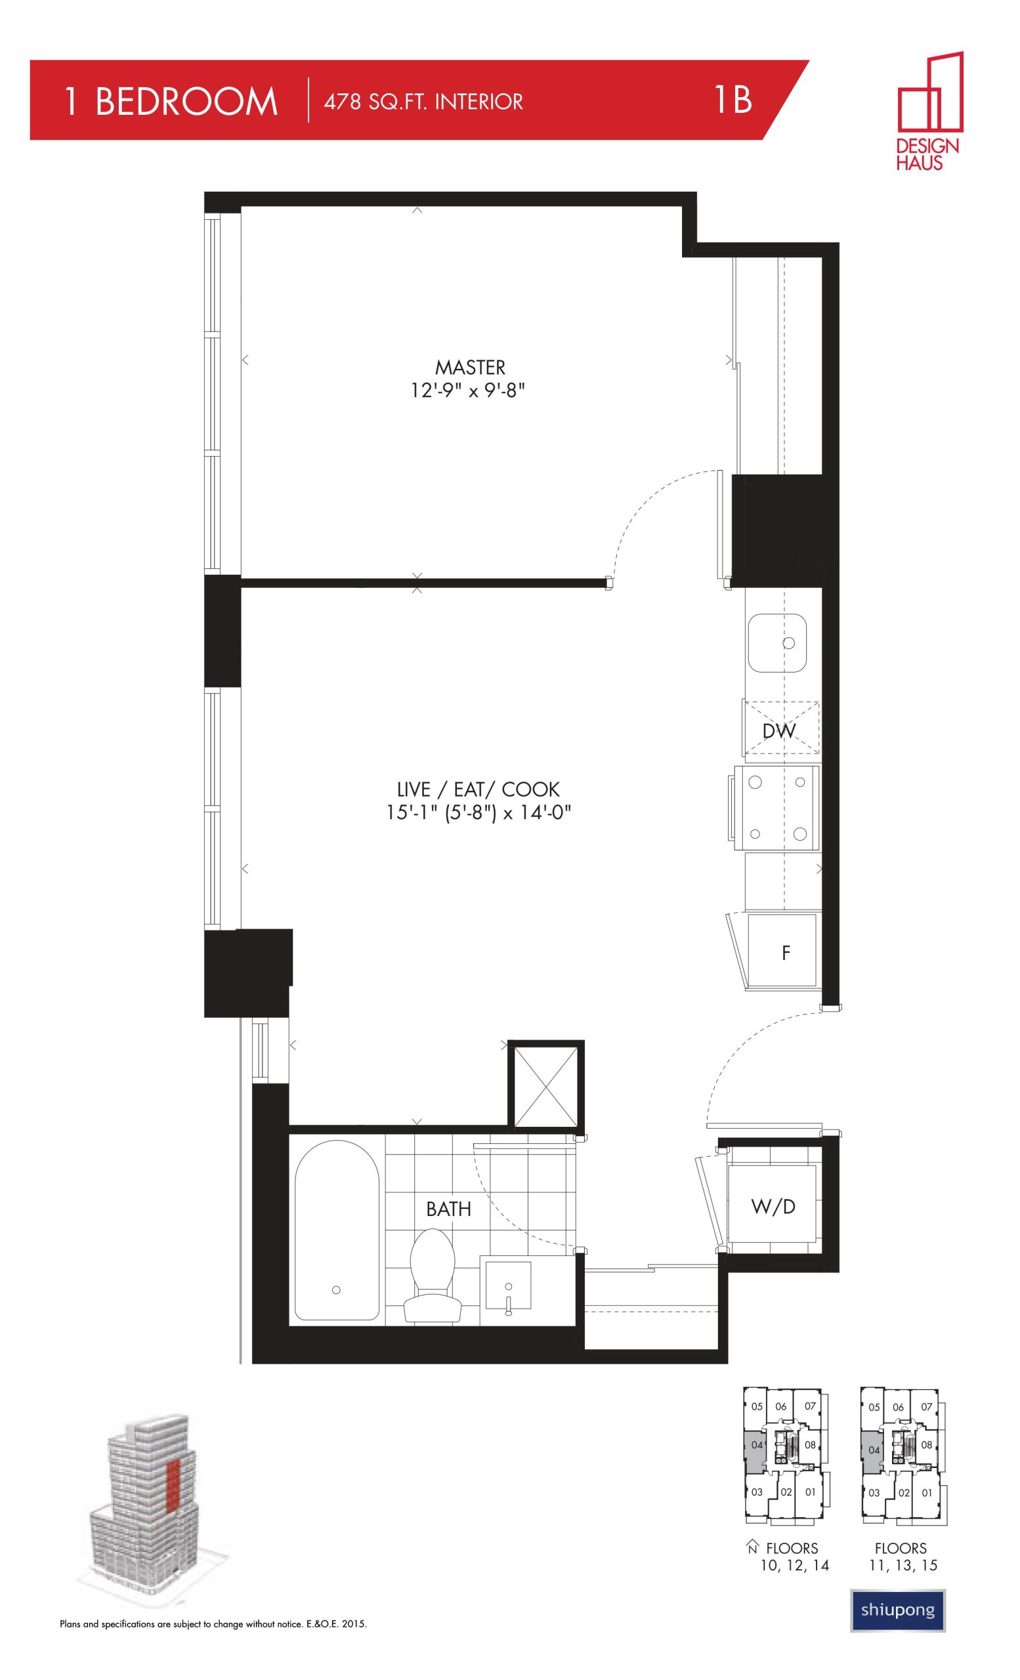
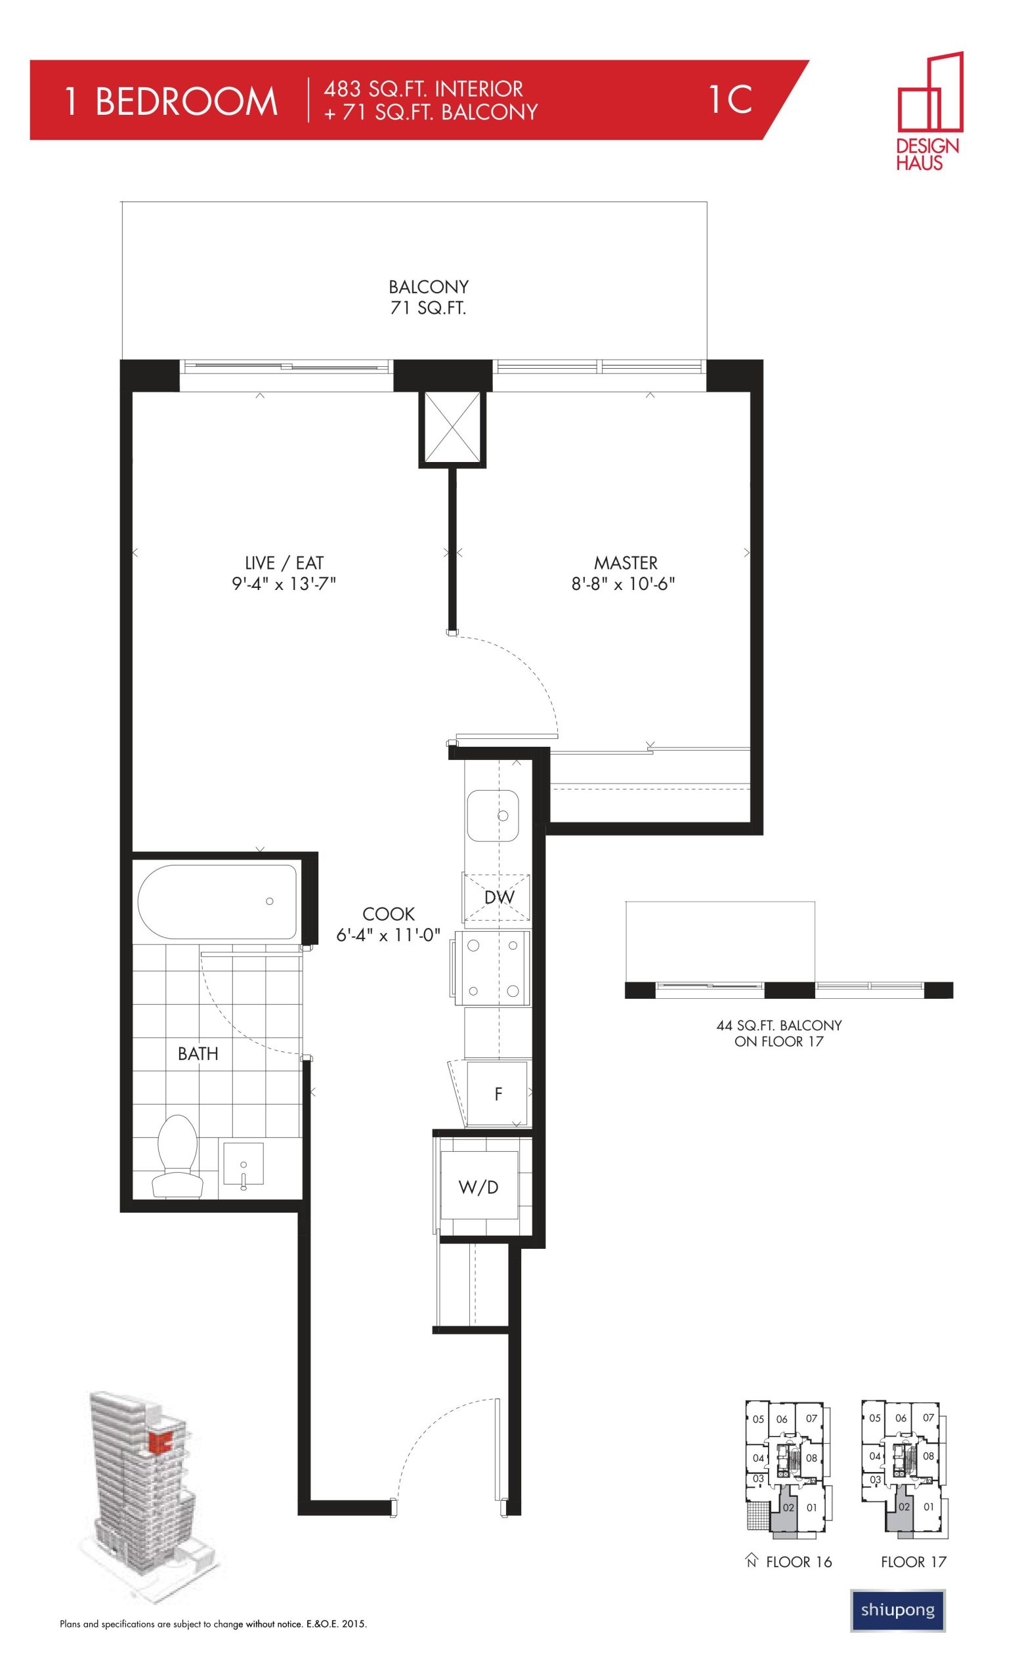
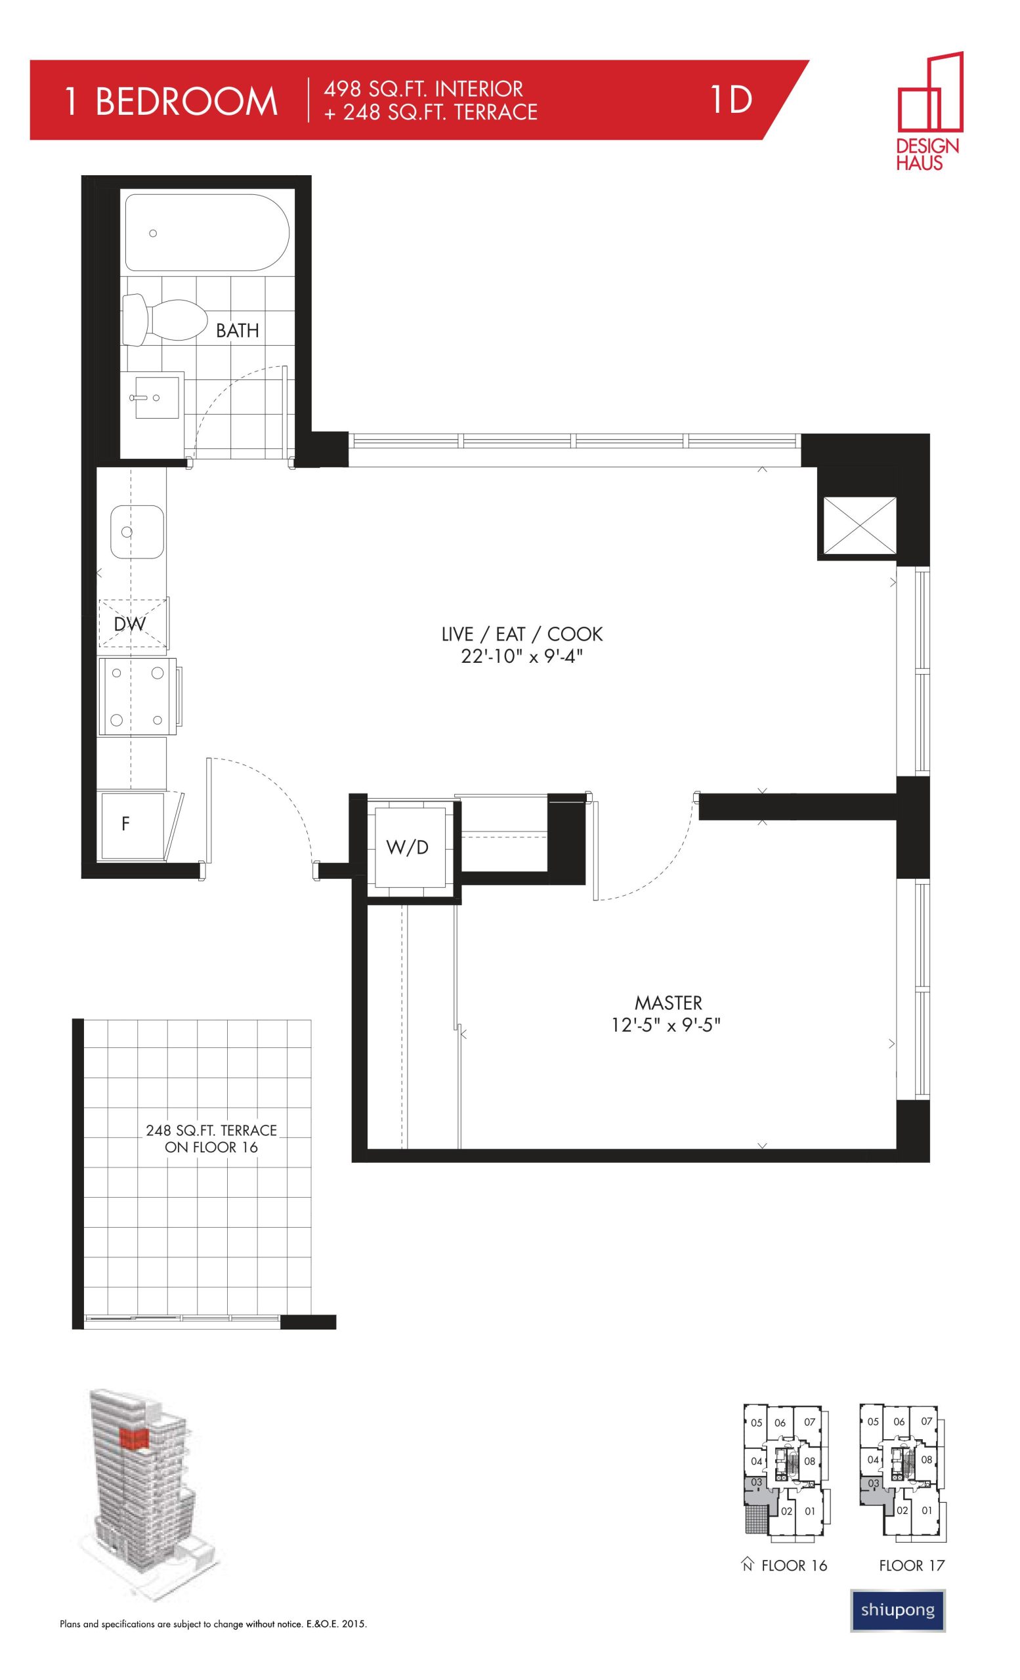
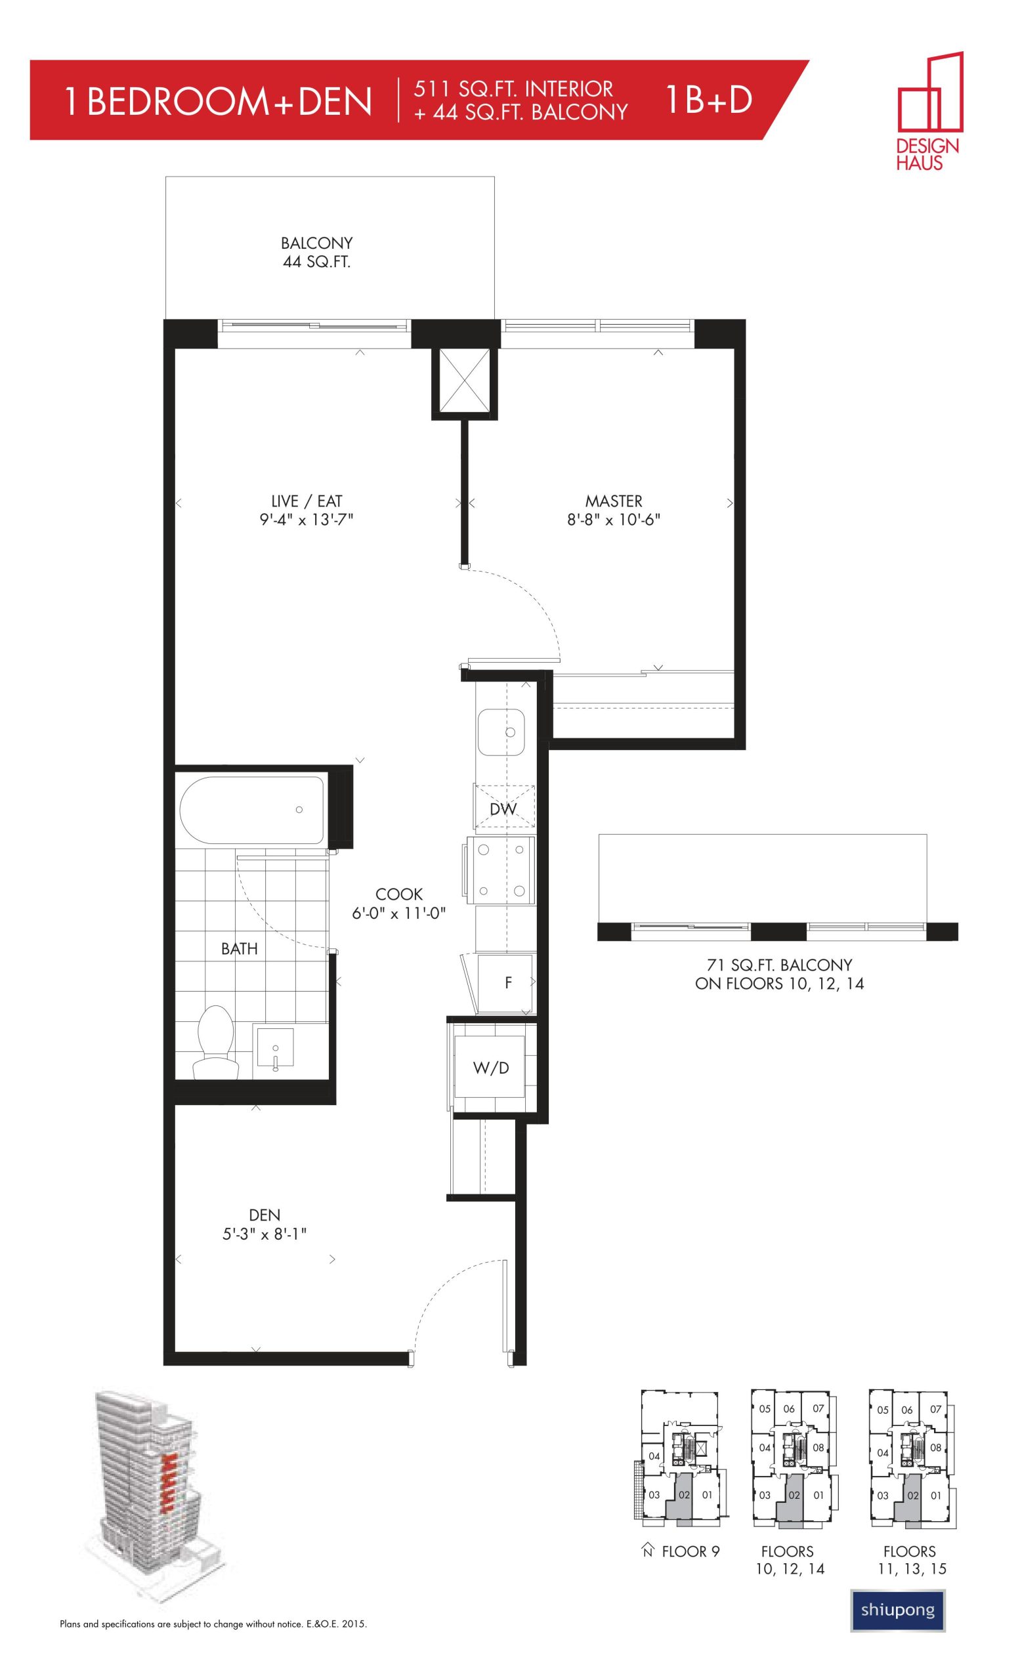
| Floor Plan | Beds | Baths | Size (sq ft) | Price | Availability |
|---|---|---|---|---|---|
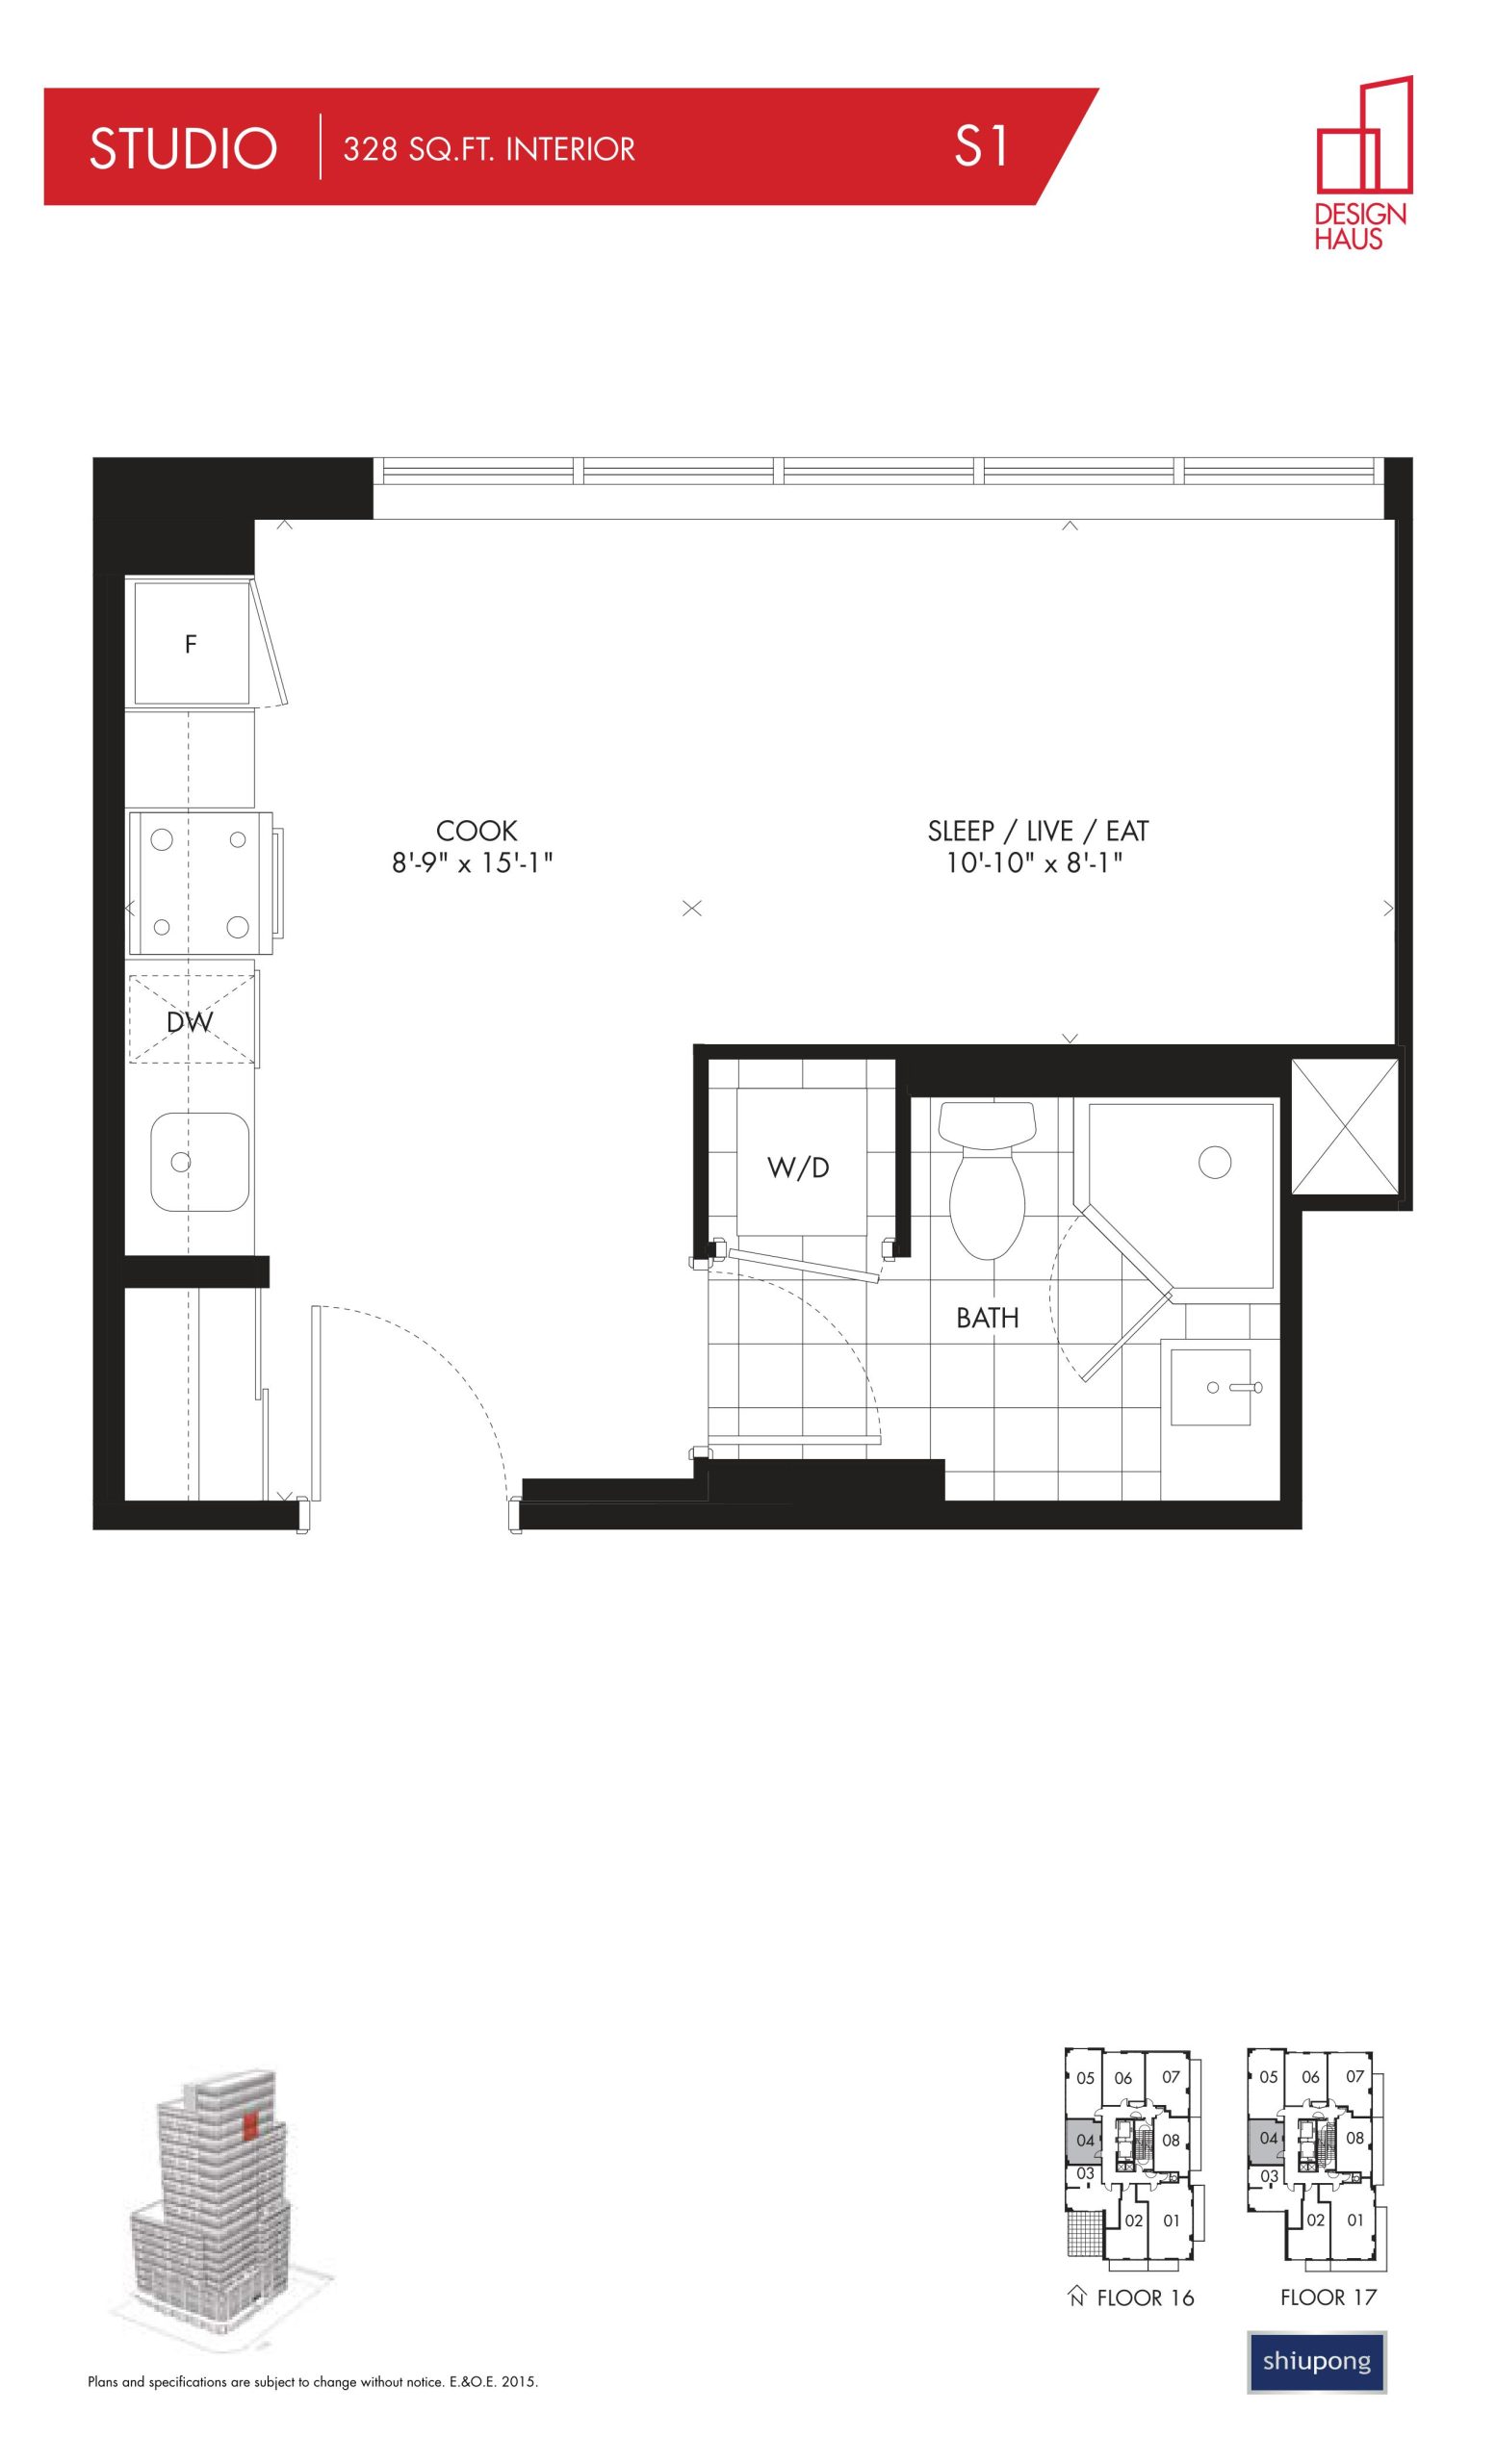
| S1 | 0 | 1 | 328 | Register for pricing | Sold Out |
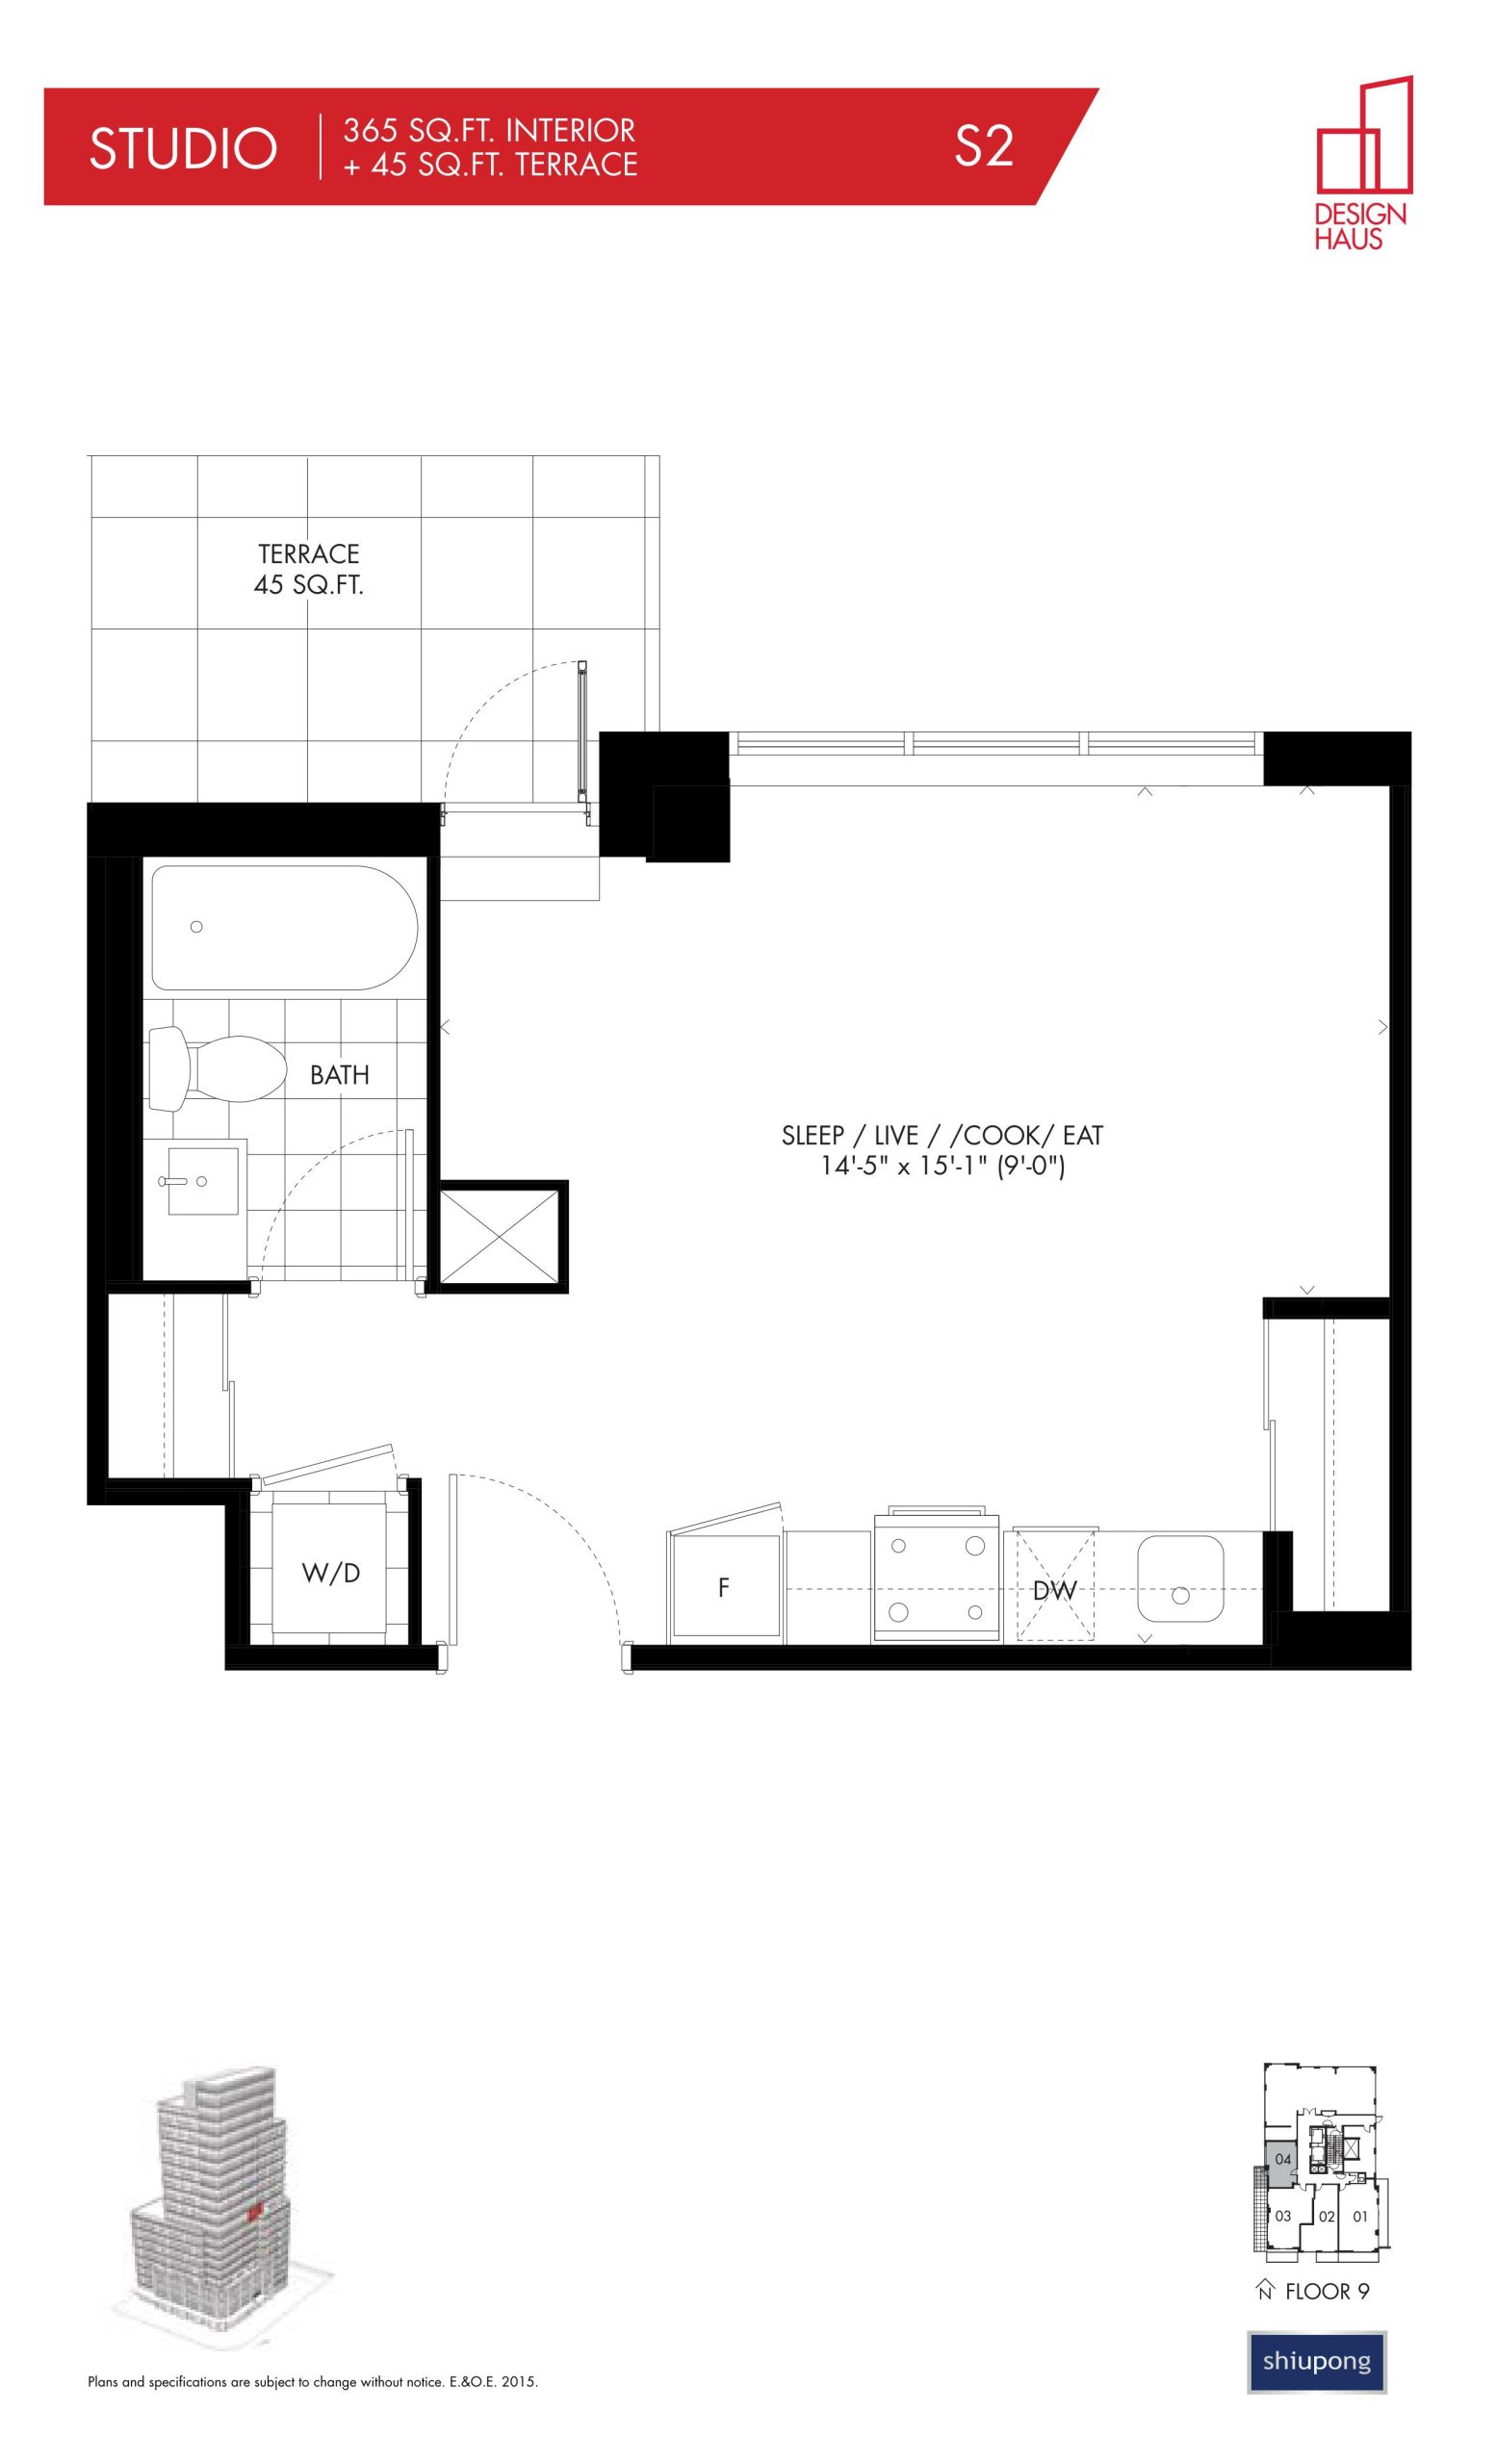
| S2 | 0 | 1 | 365 | Register for pricing | Sold Out |
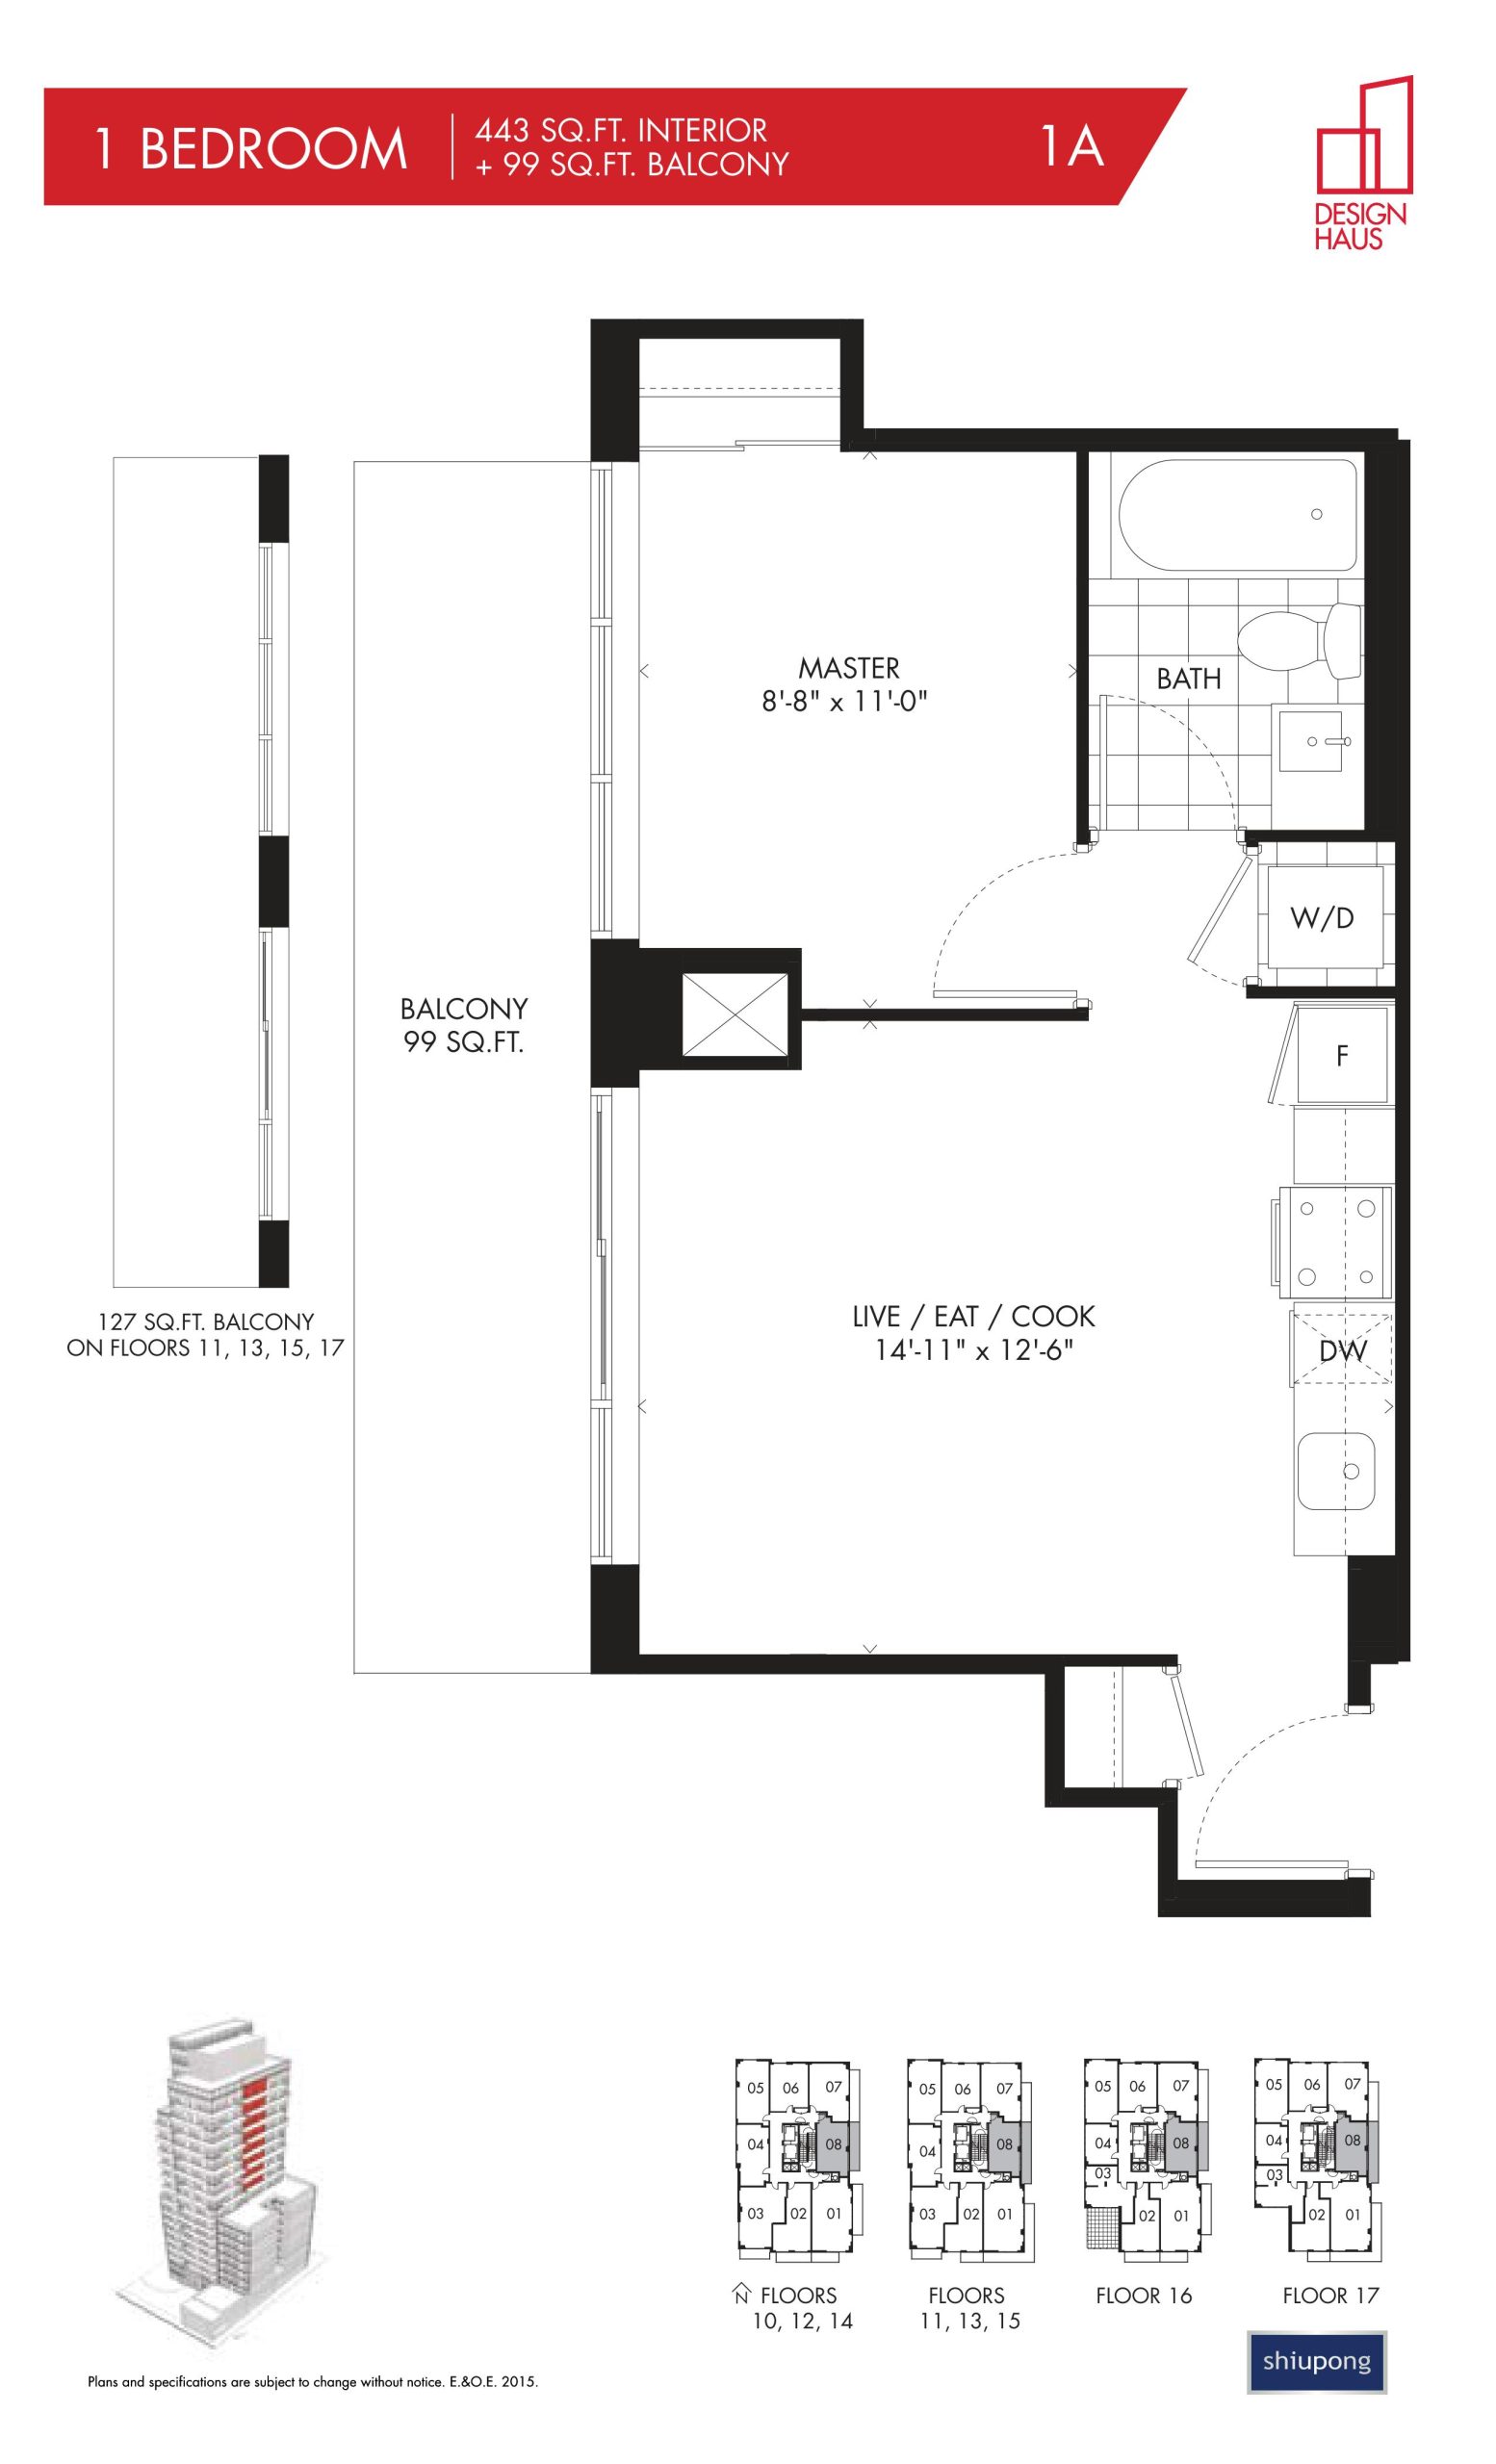
| 1A | 1 | 1 | 443 | Register for pricing | Sold Out |
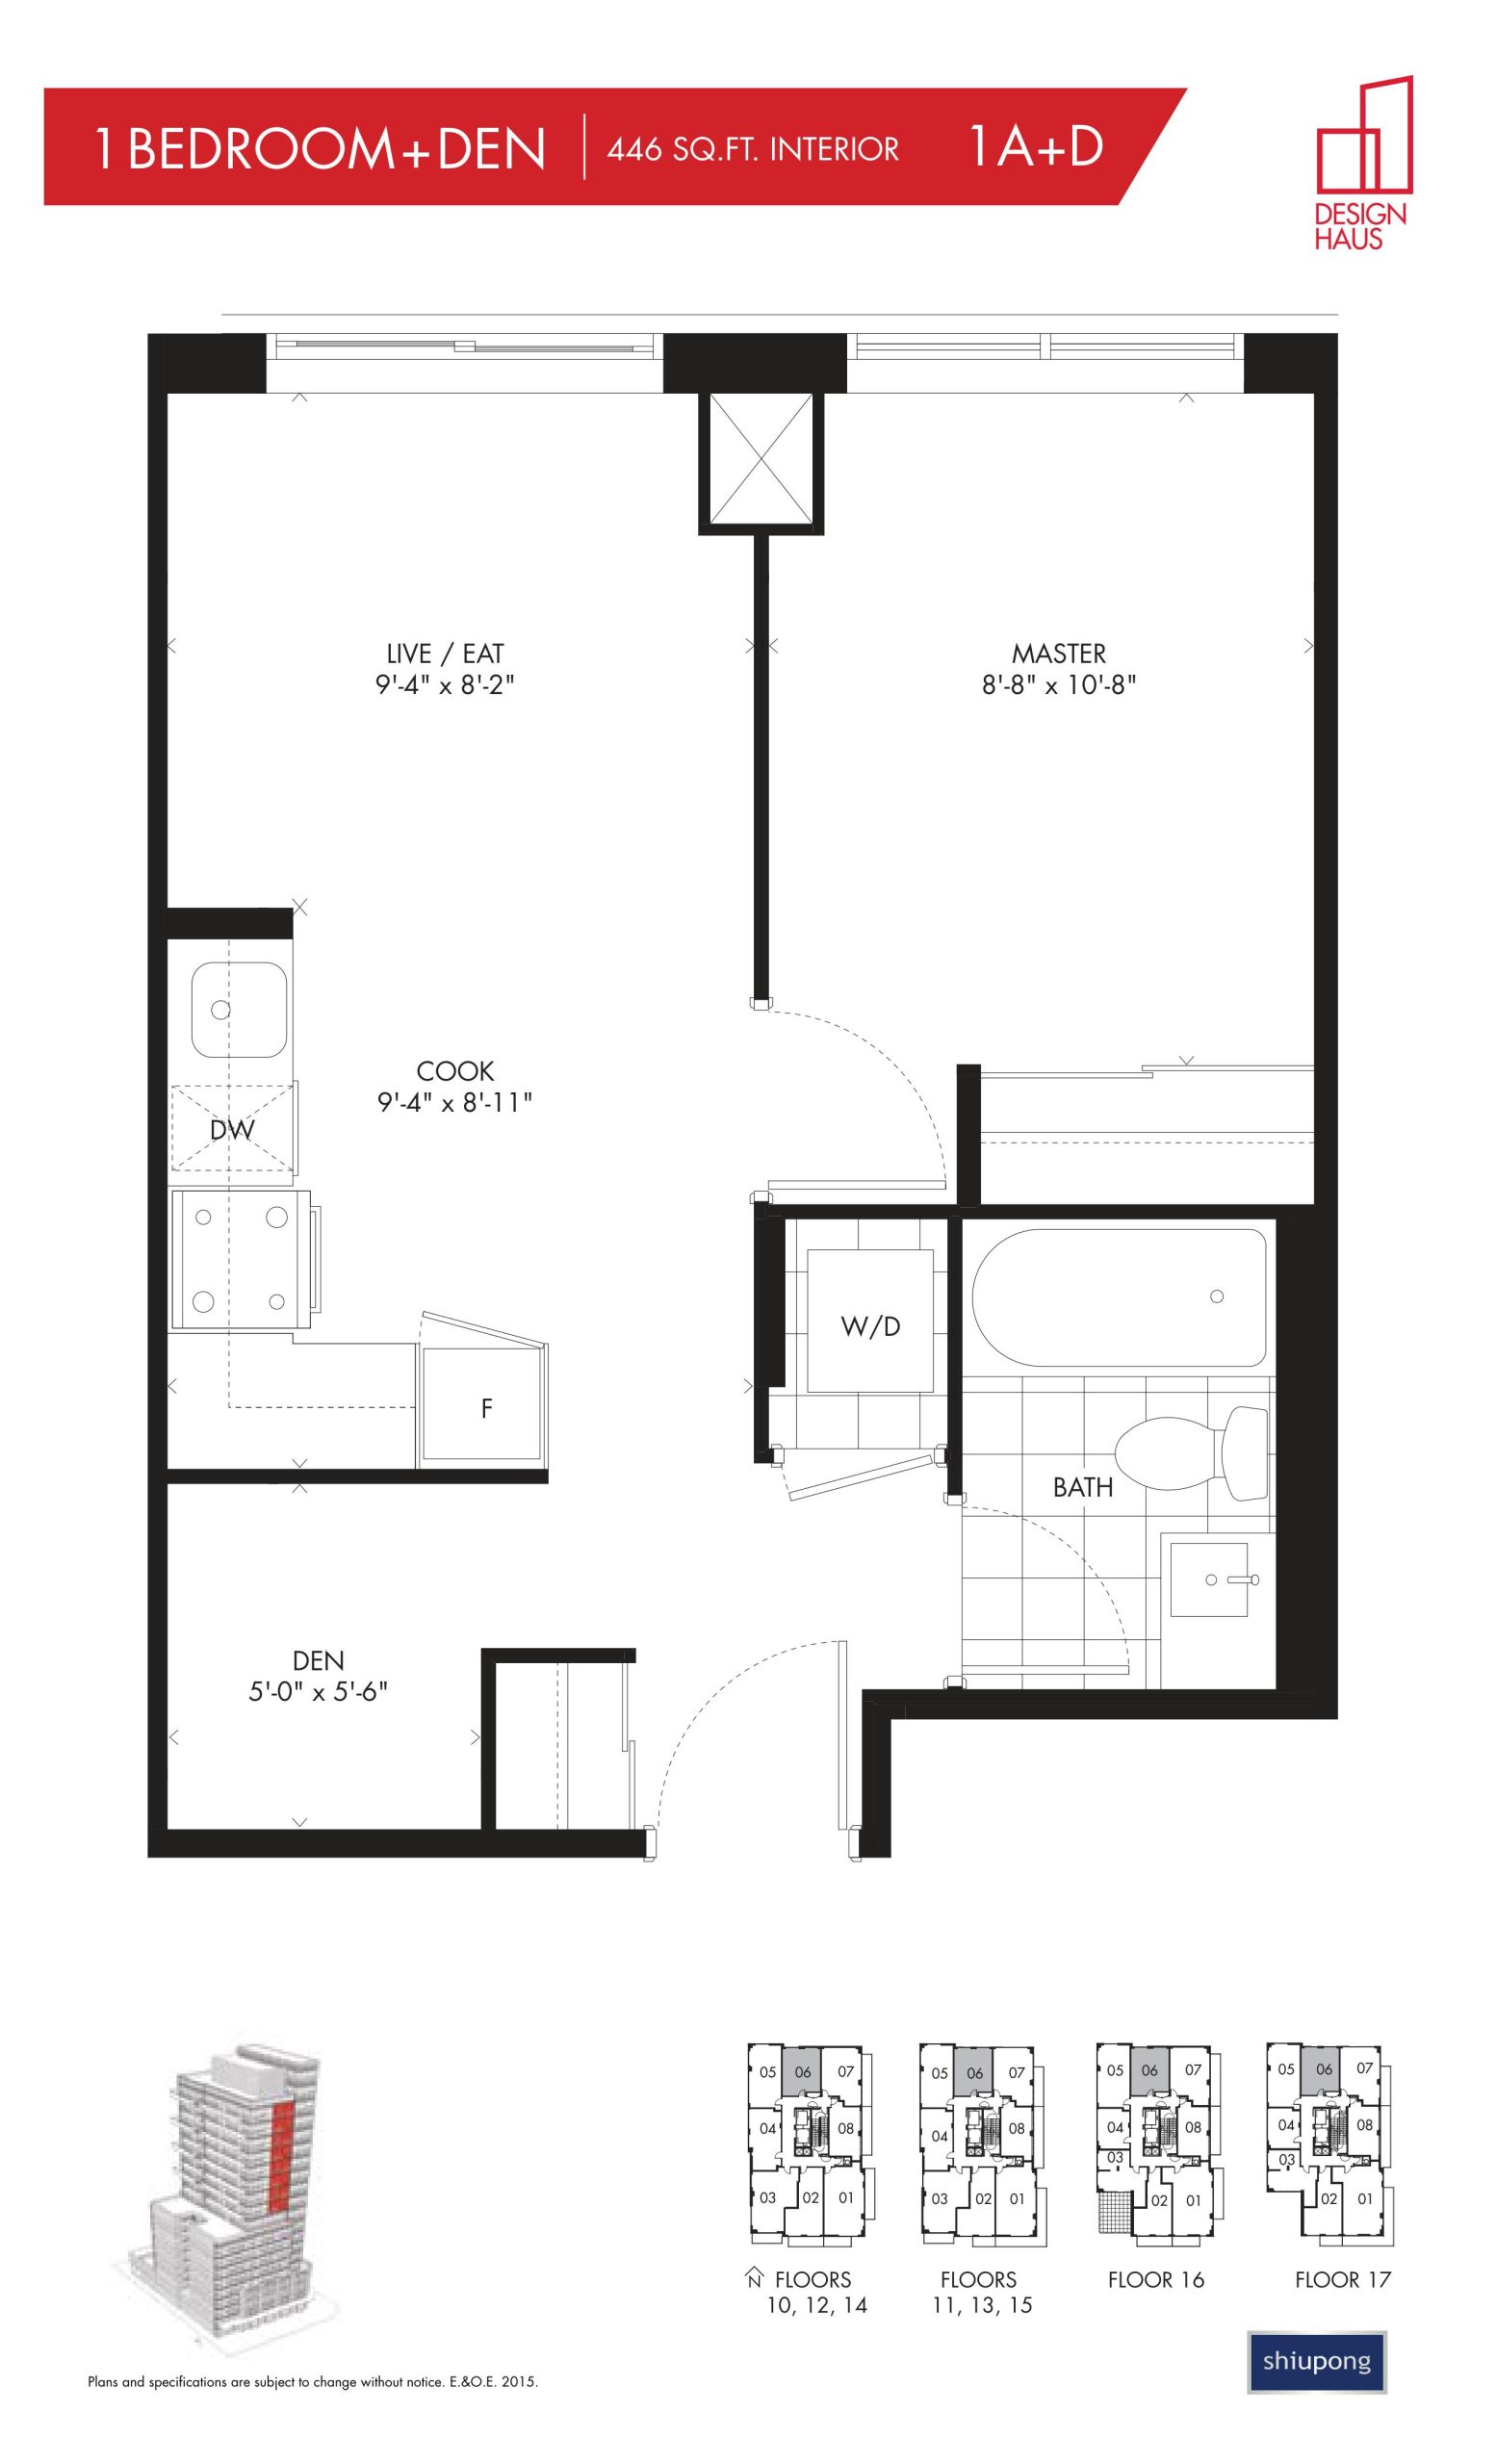
| 1A+D | 2 | 1 | 446 | Register for pricing | Sold Out |
| 1B | 1 | 1 | 478 | Register for pricing | Sold Out |
| 1C | 1 | 1 | 483 | Register for pricing | Sold Out |
| 1D | 1 | 1 | 498 | Register for pricing | Sold Out |
| 1B+D | 2 | 1 | 511 | Register for pricing | Sold Out |
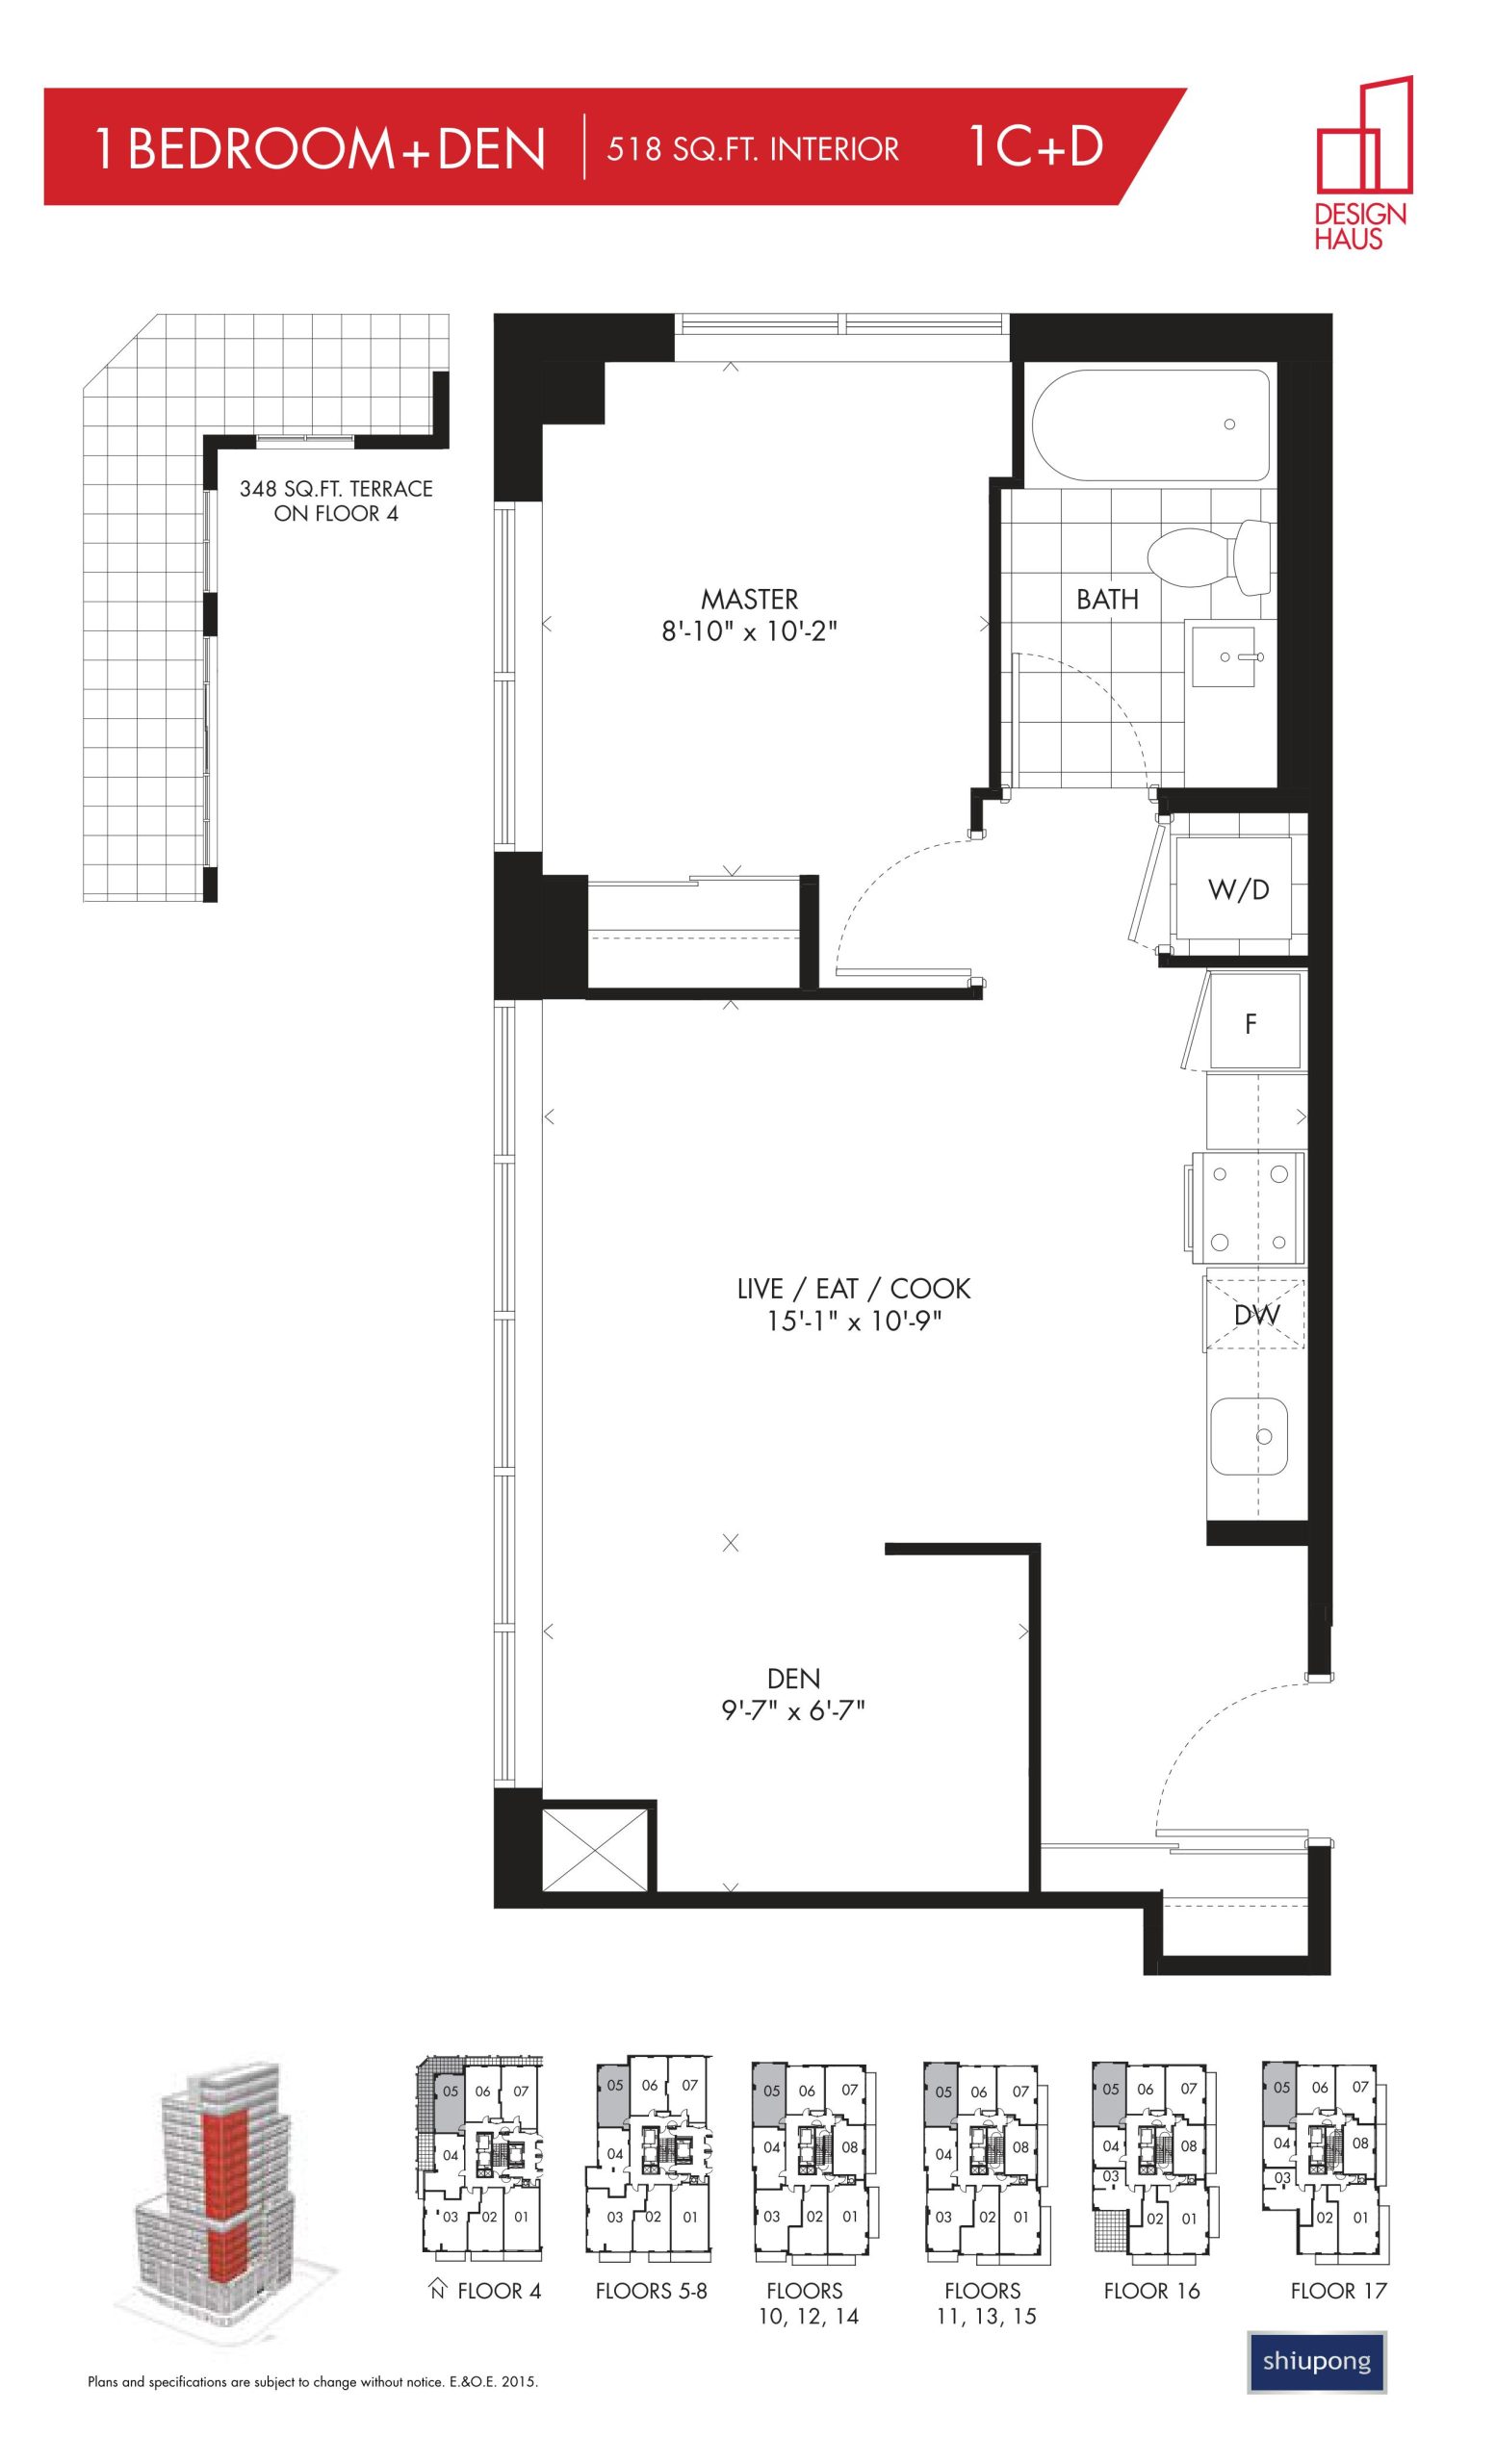
| 1C+D | 2 | 1 | 518 | Register for pricing | Sold Out |
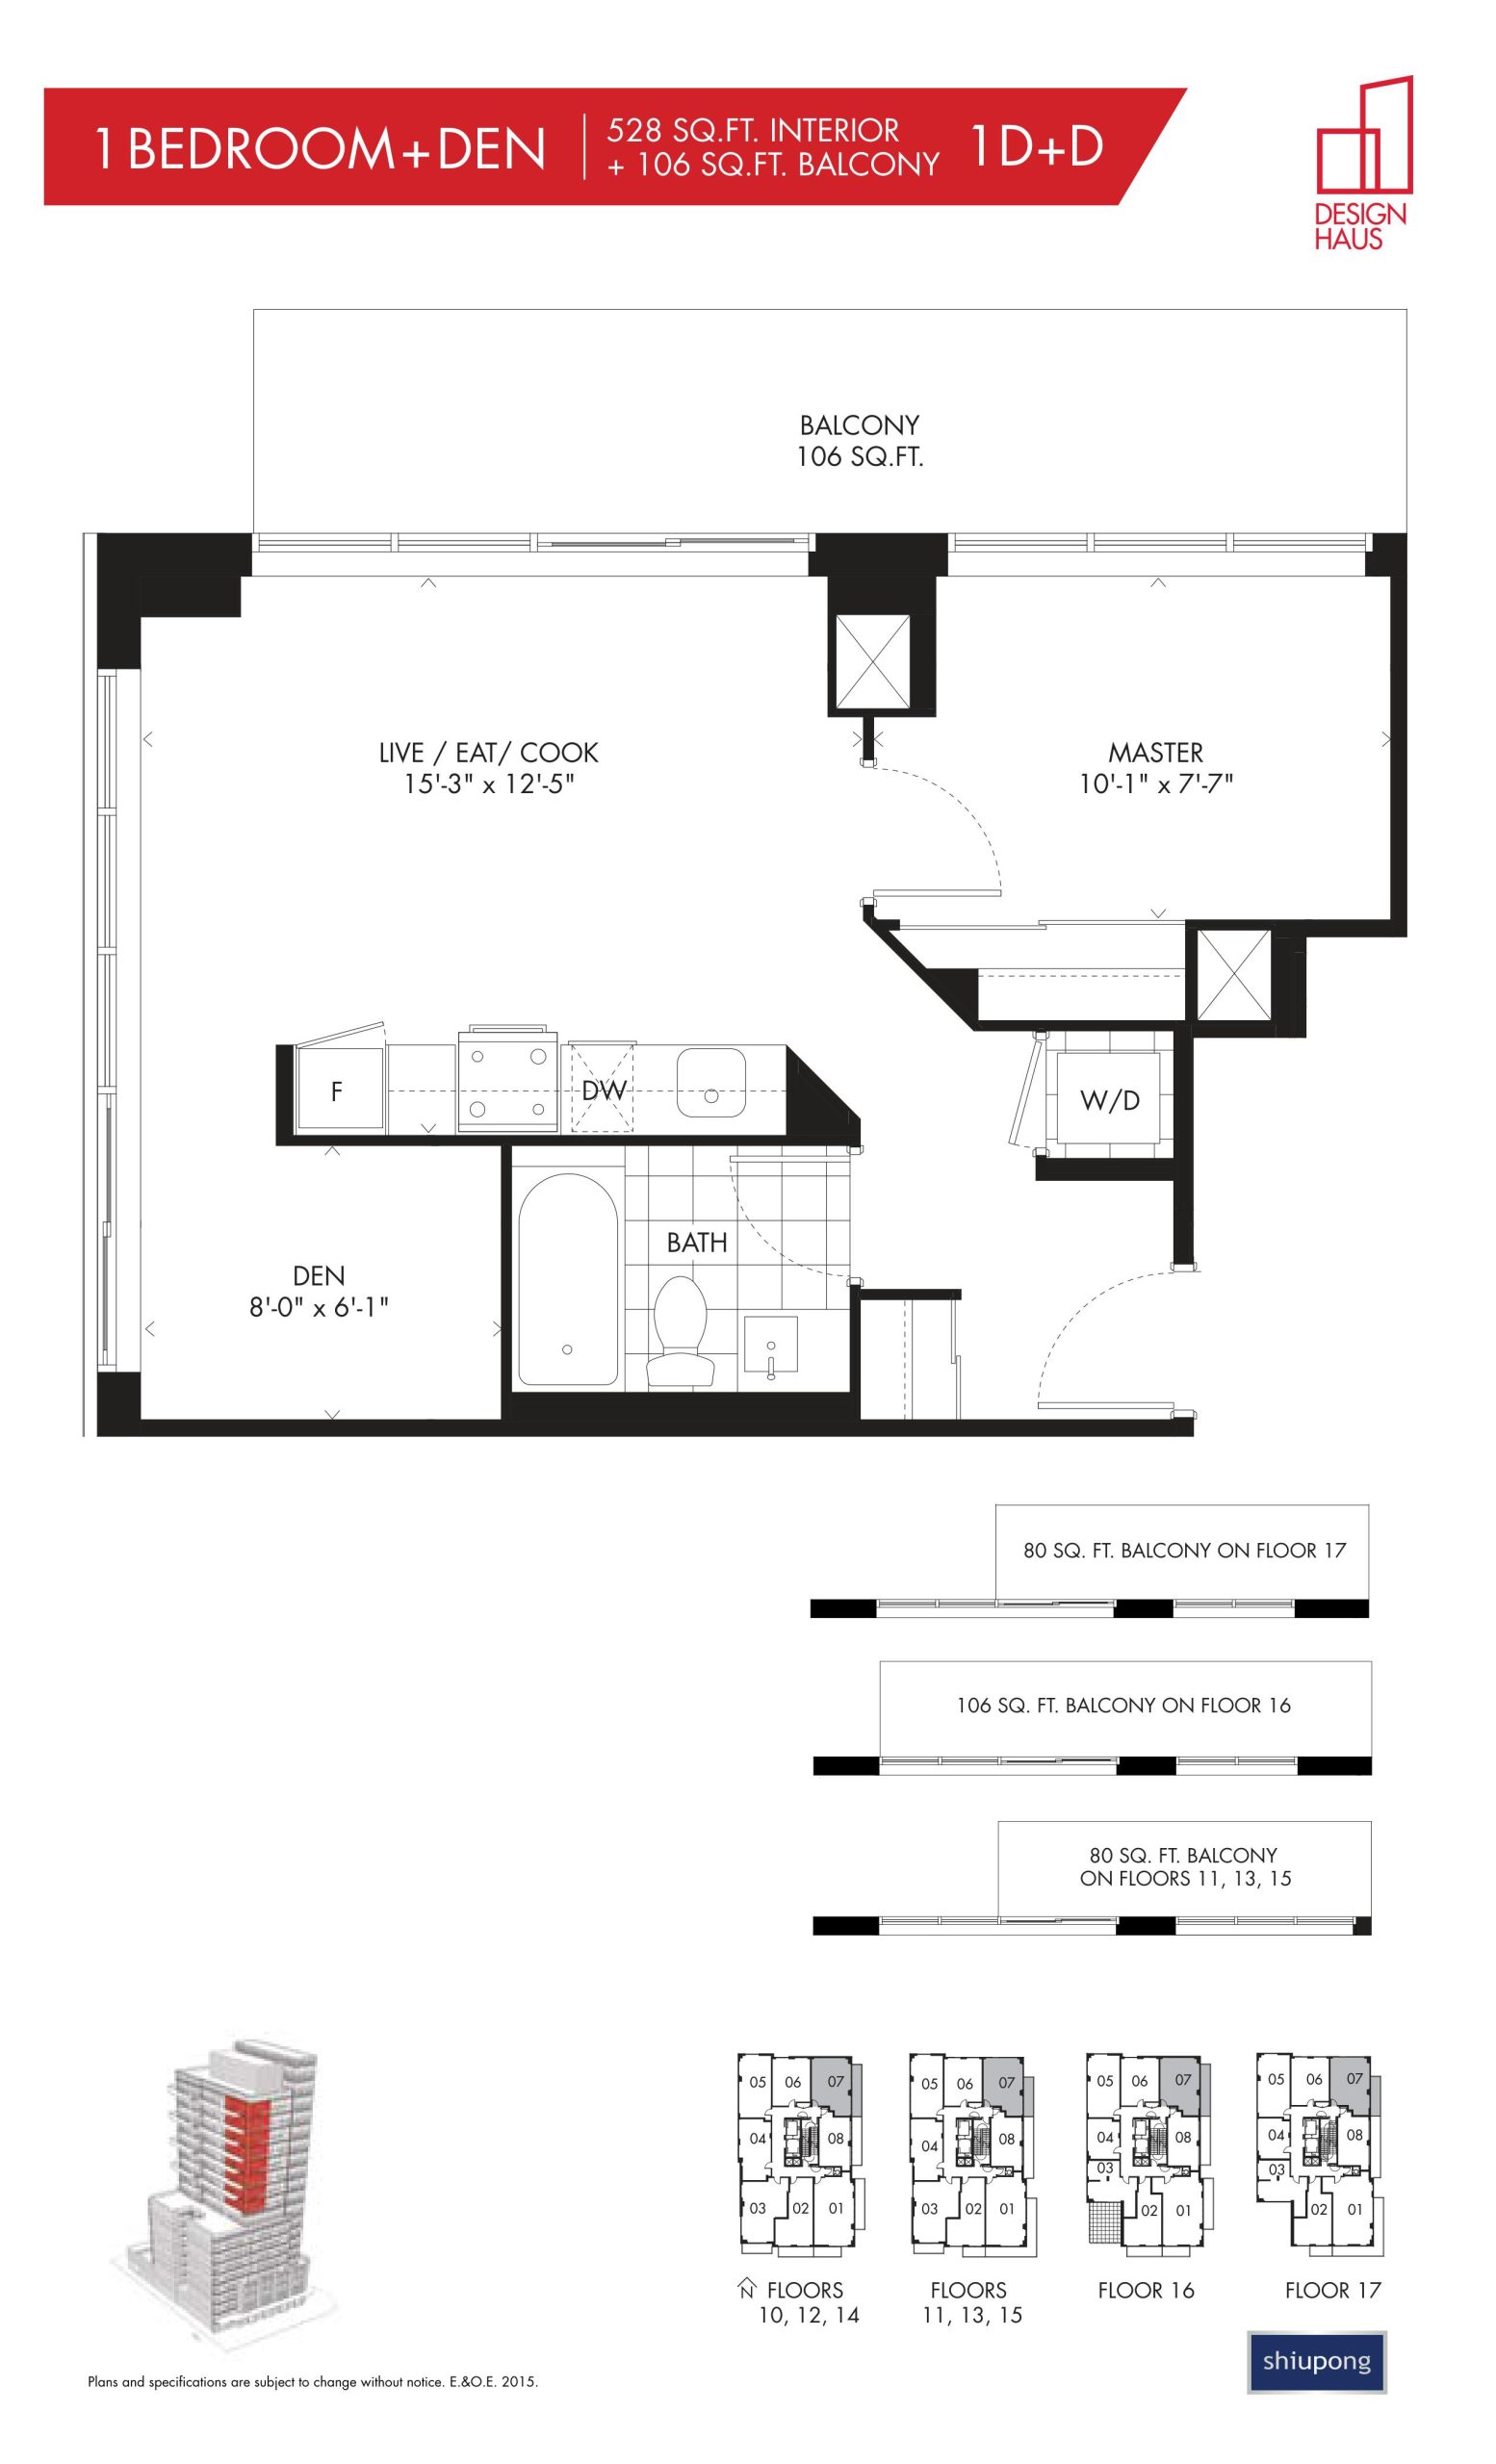
| 1D+D | 2 | 1 | 528 | Register for pricing | Sold Out |
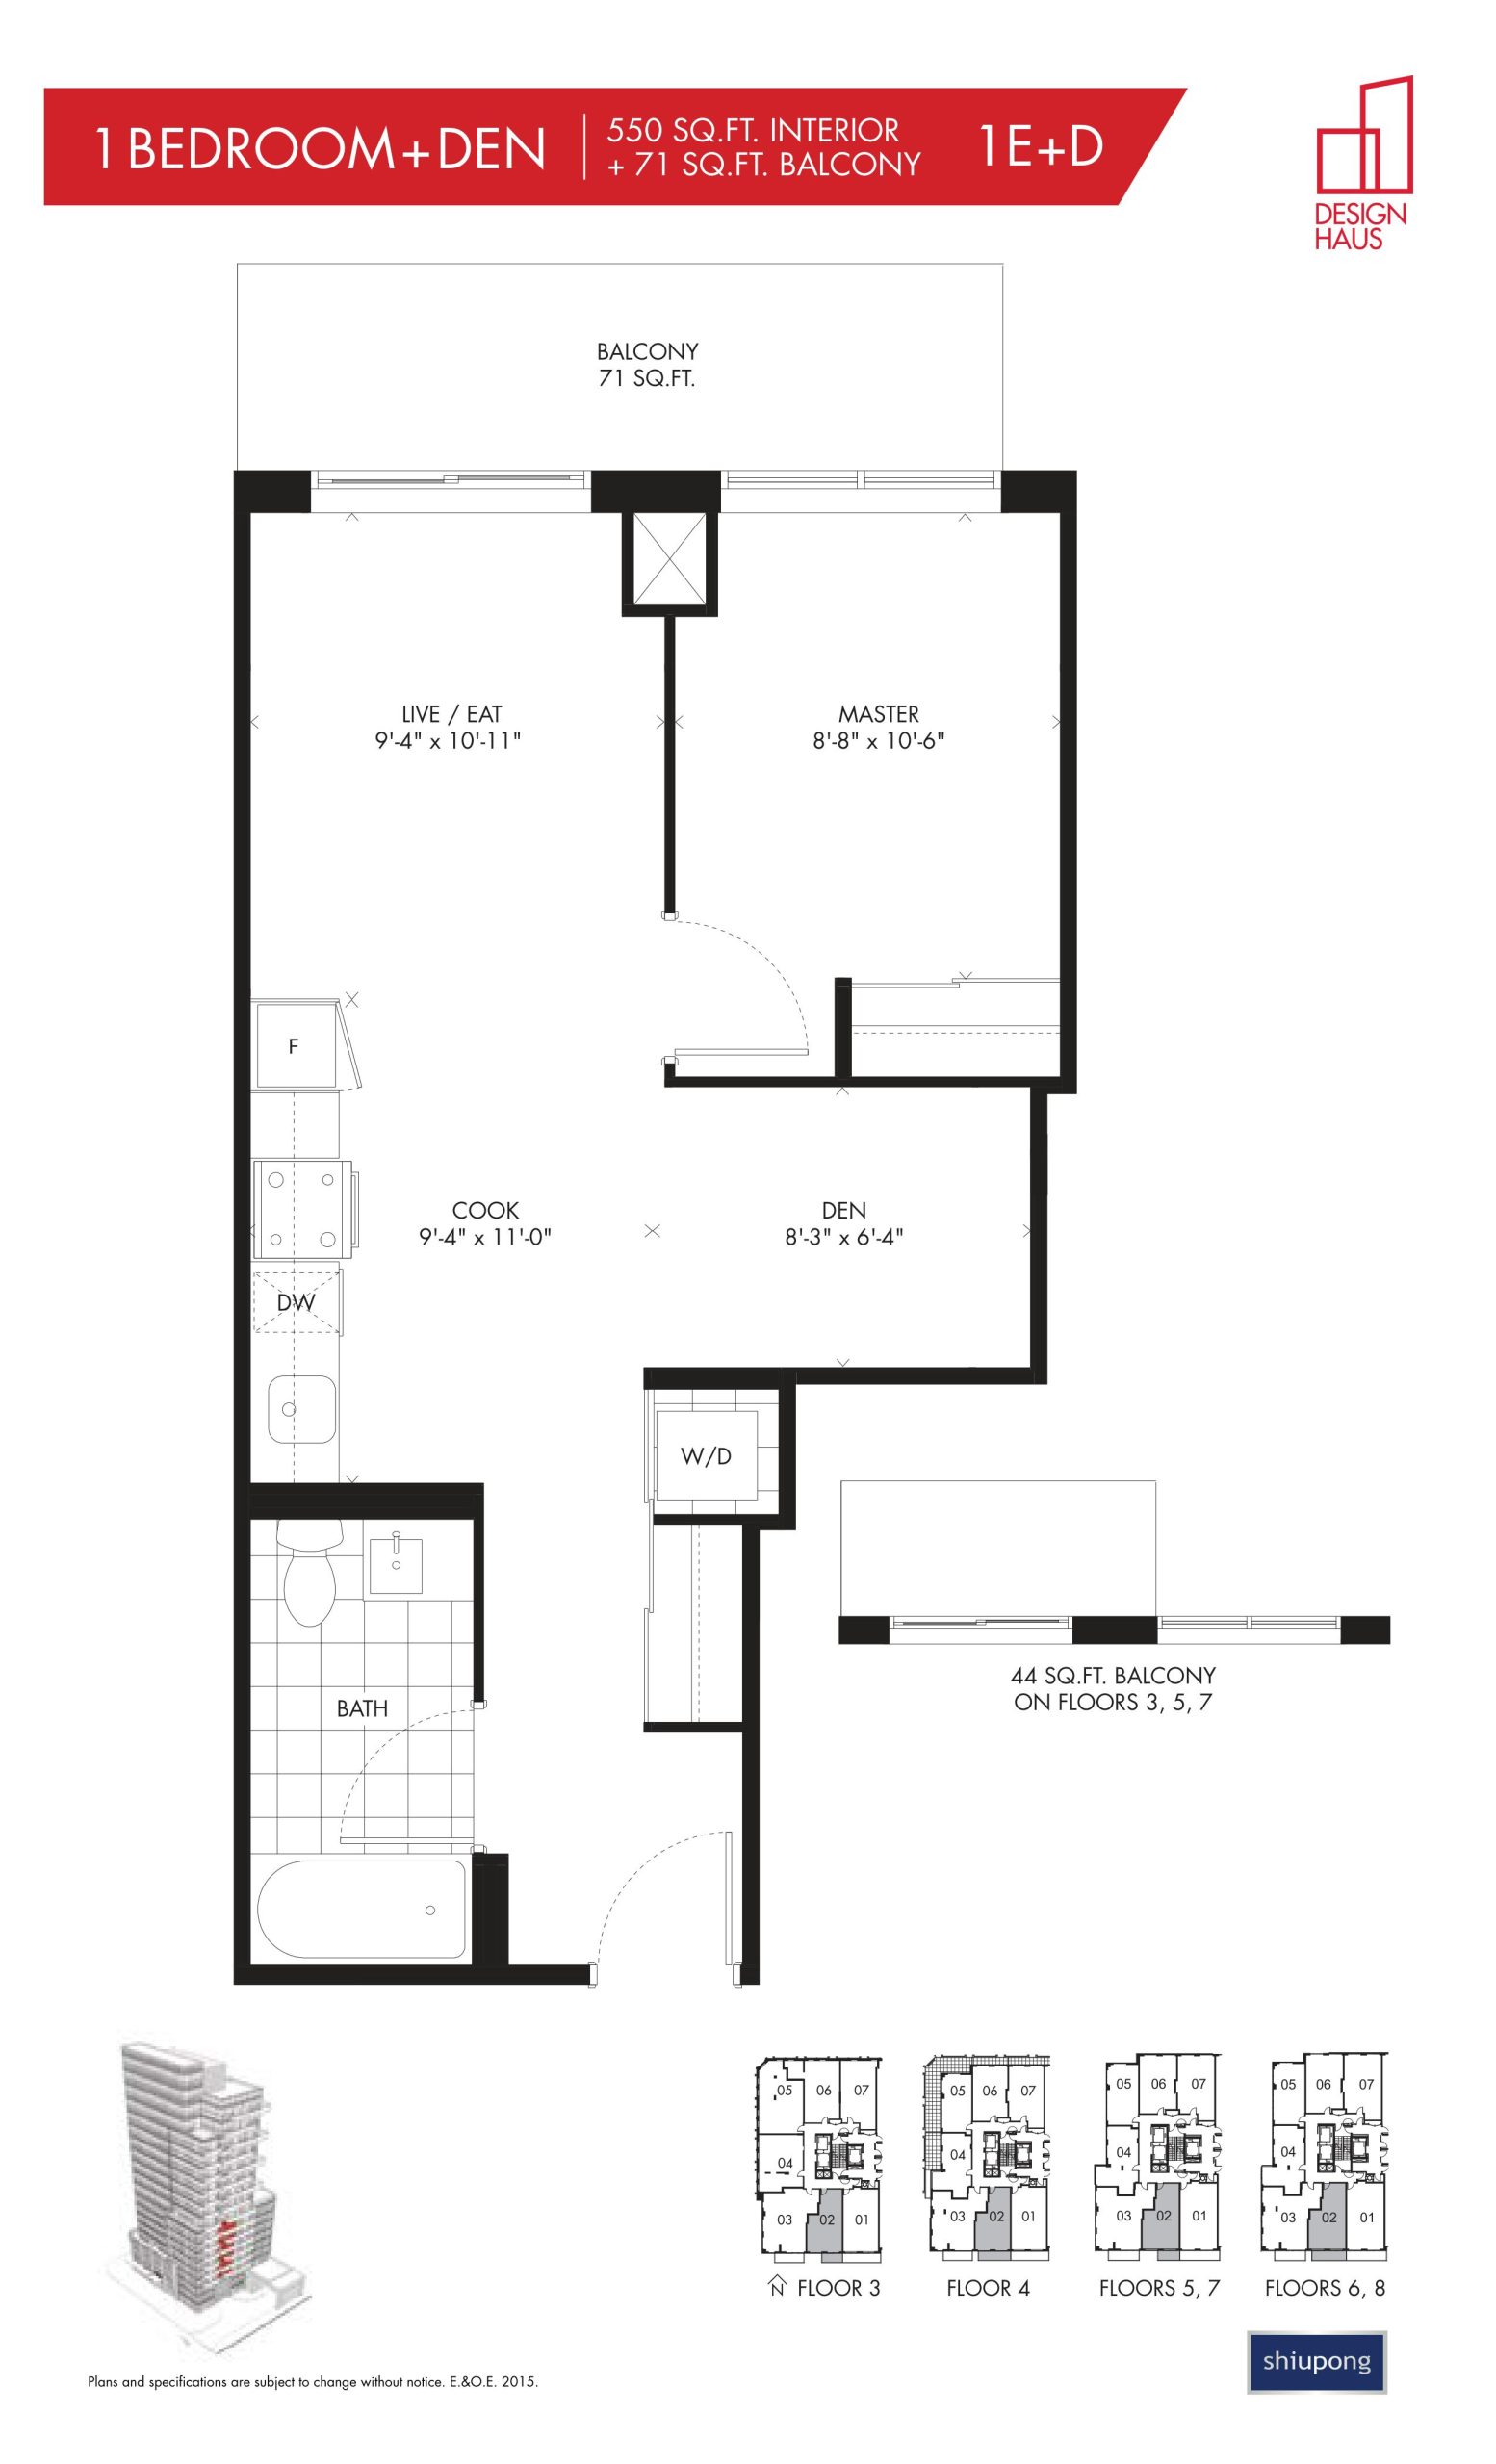
| 1E+D | 2 | 1 | 550 | Register for pricing | Sold Out |
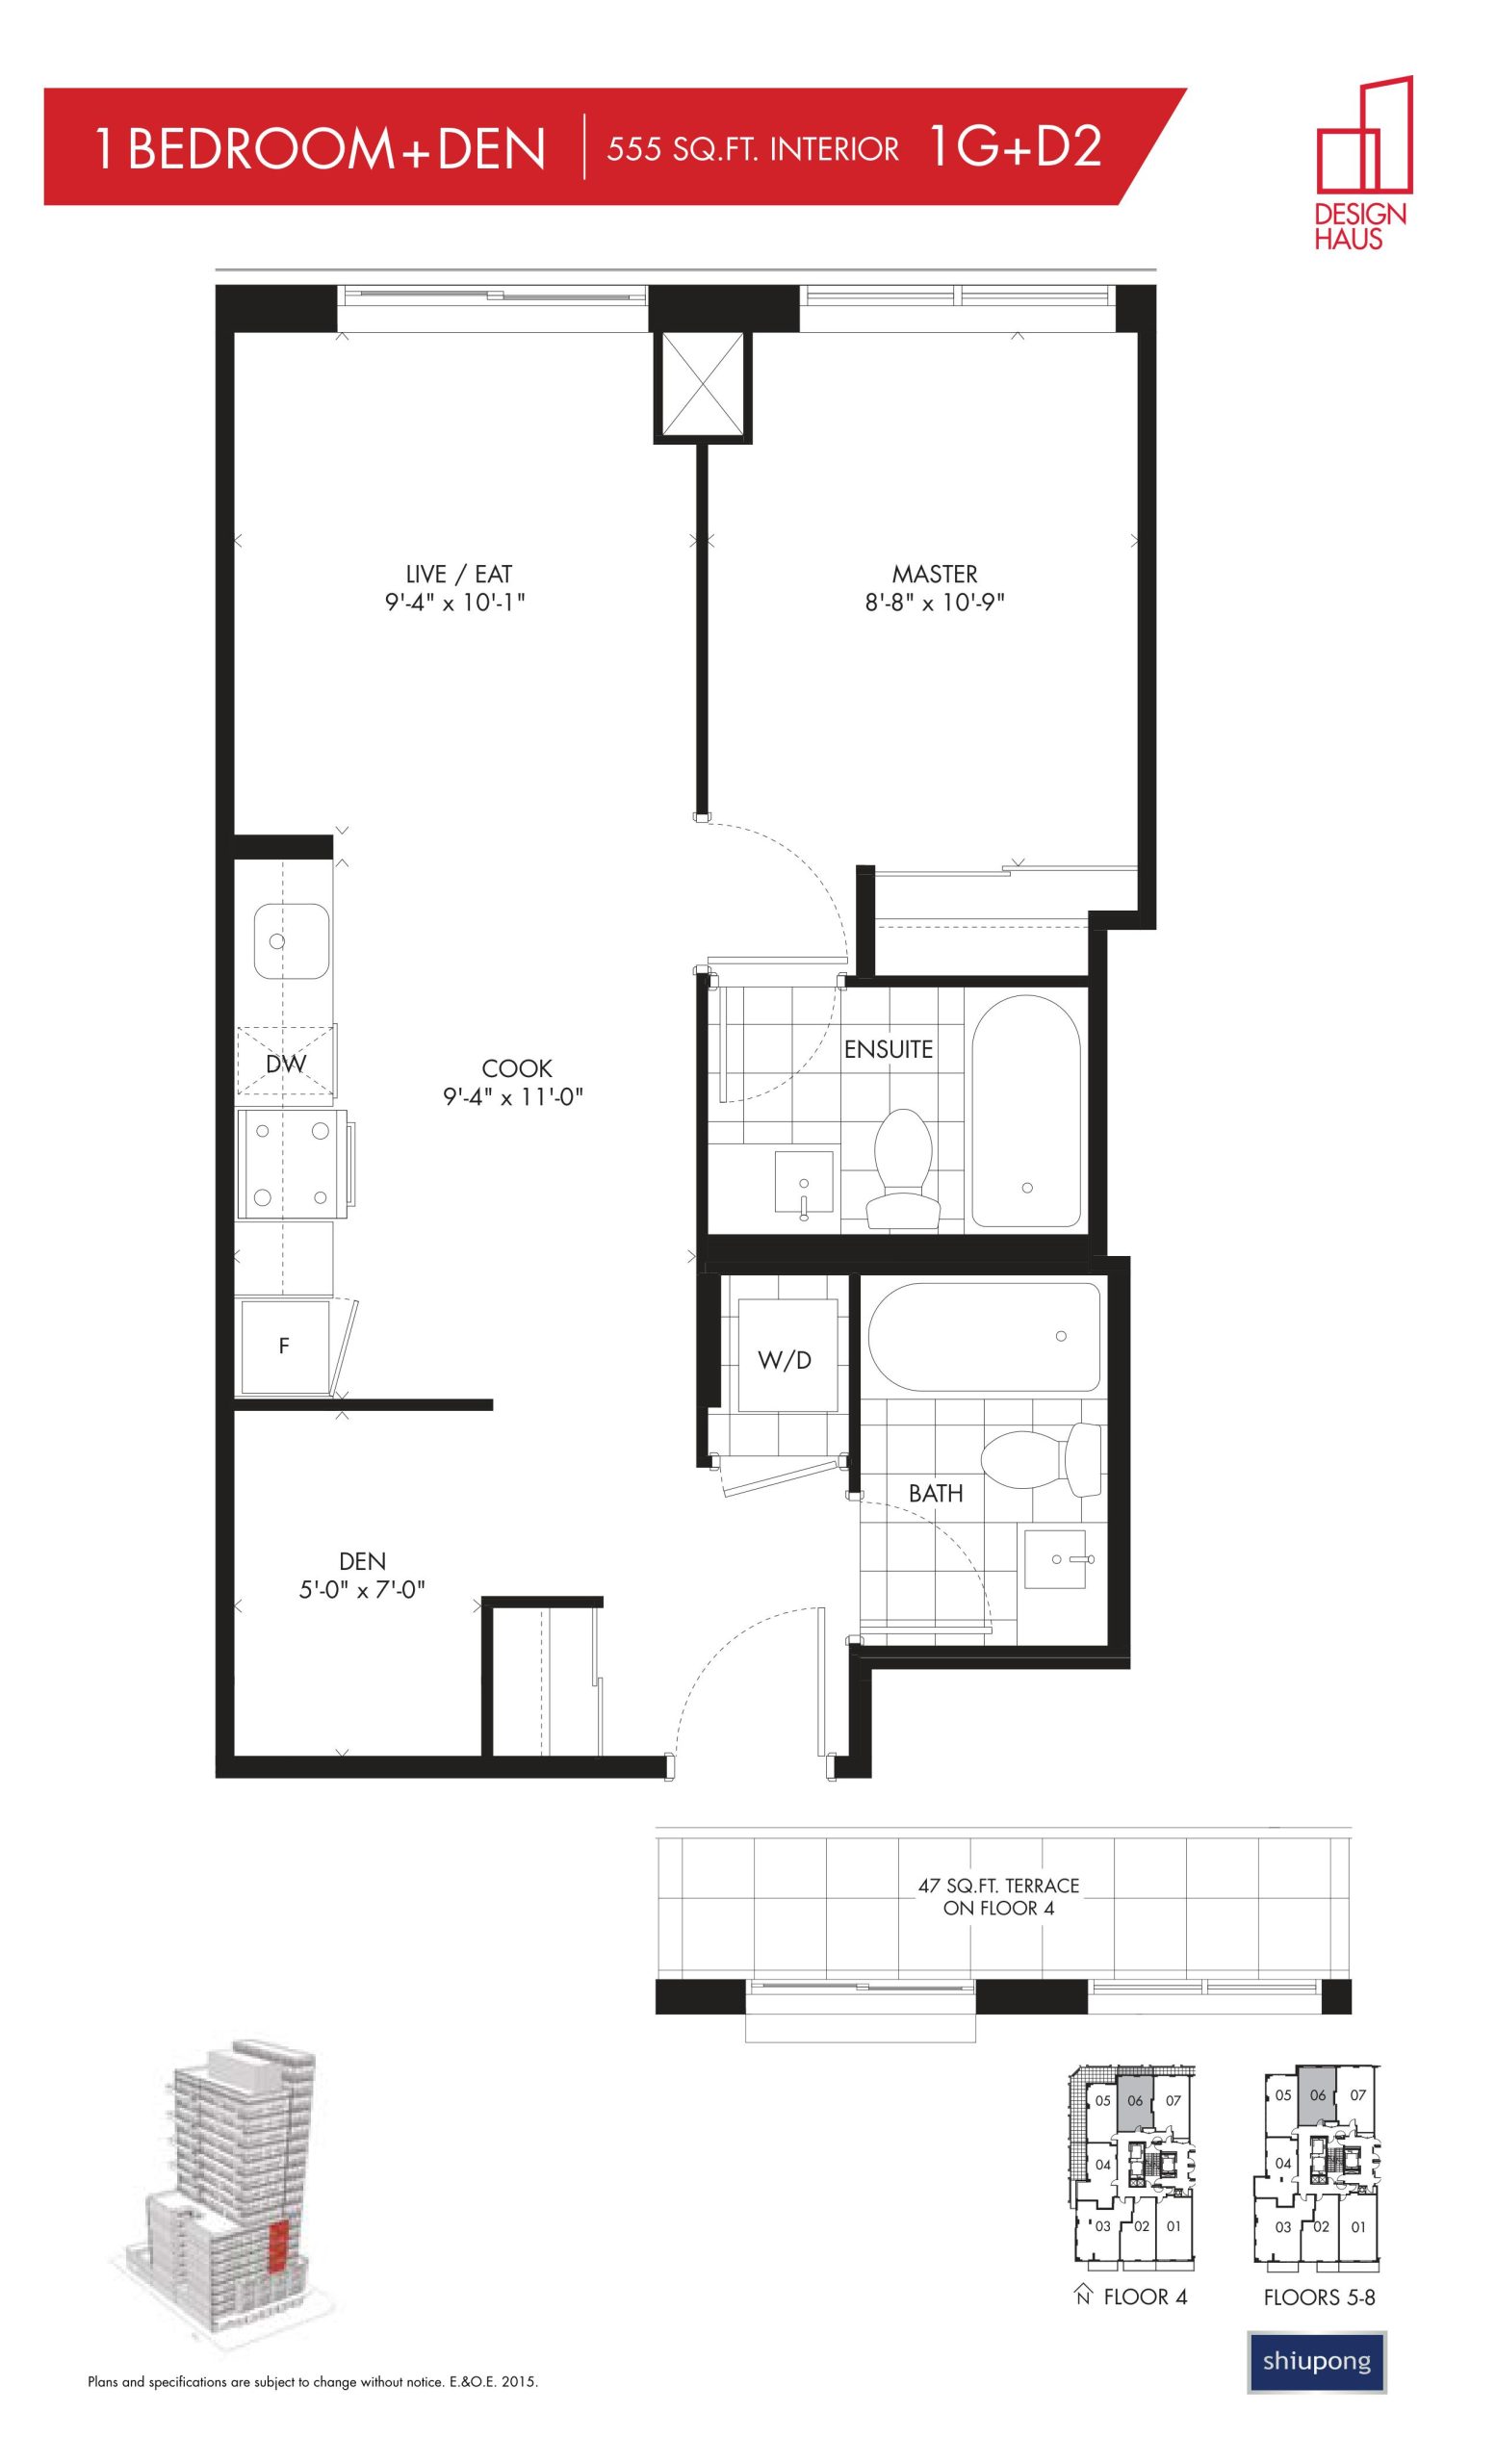
| 1G+D2 | 2 | 2 | 555 | Register for pricing | Sold Out |
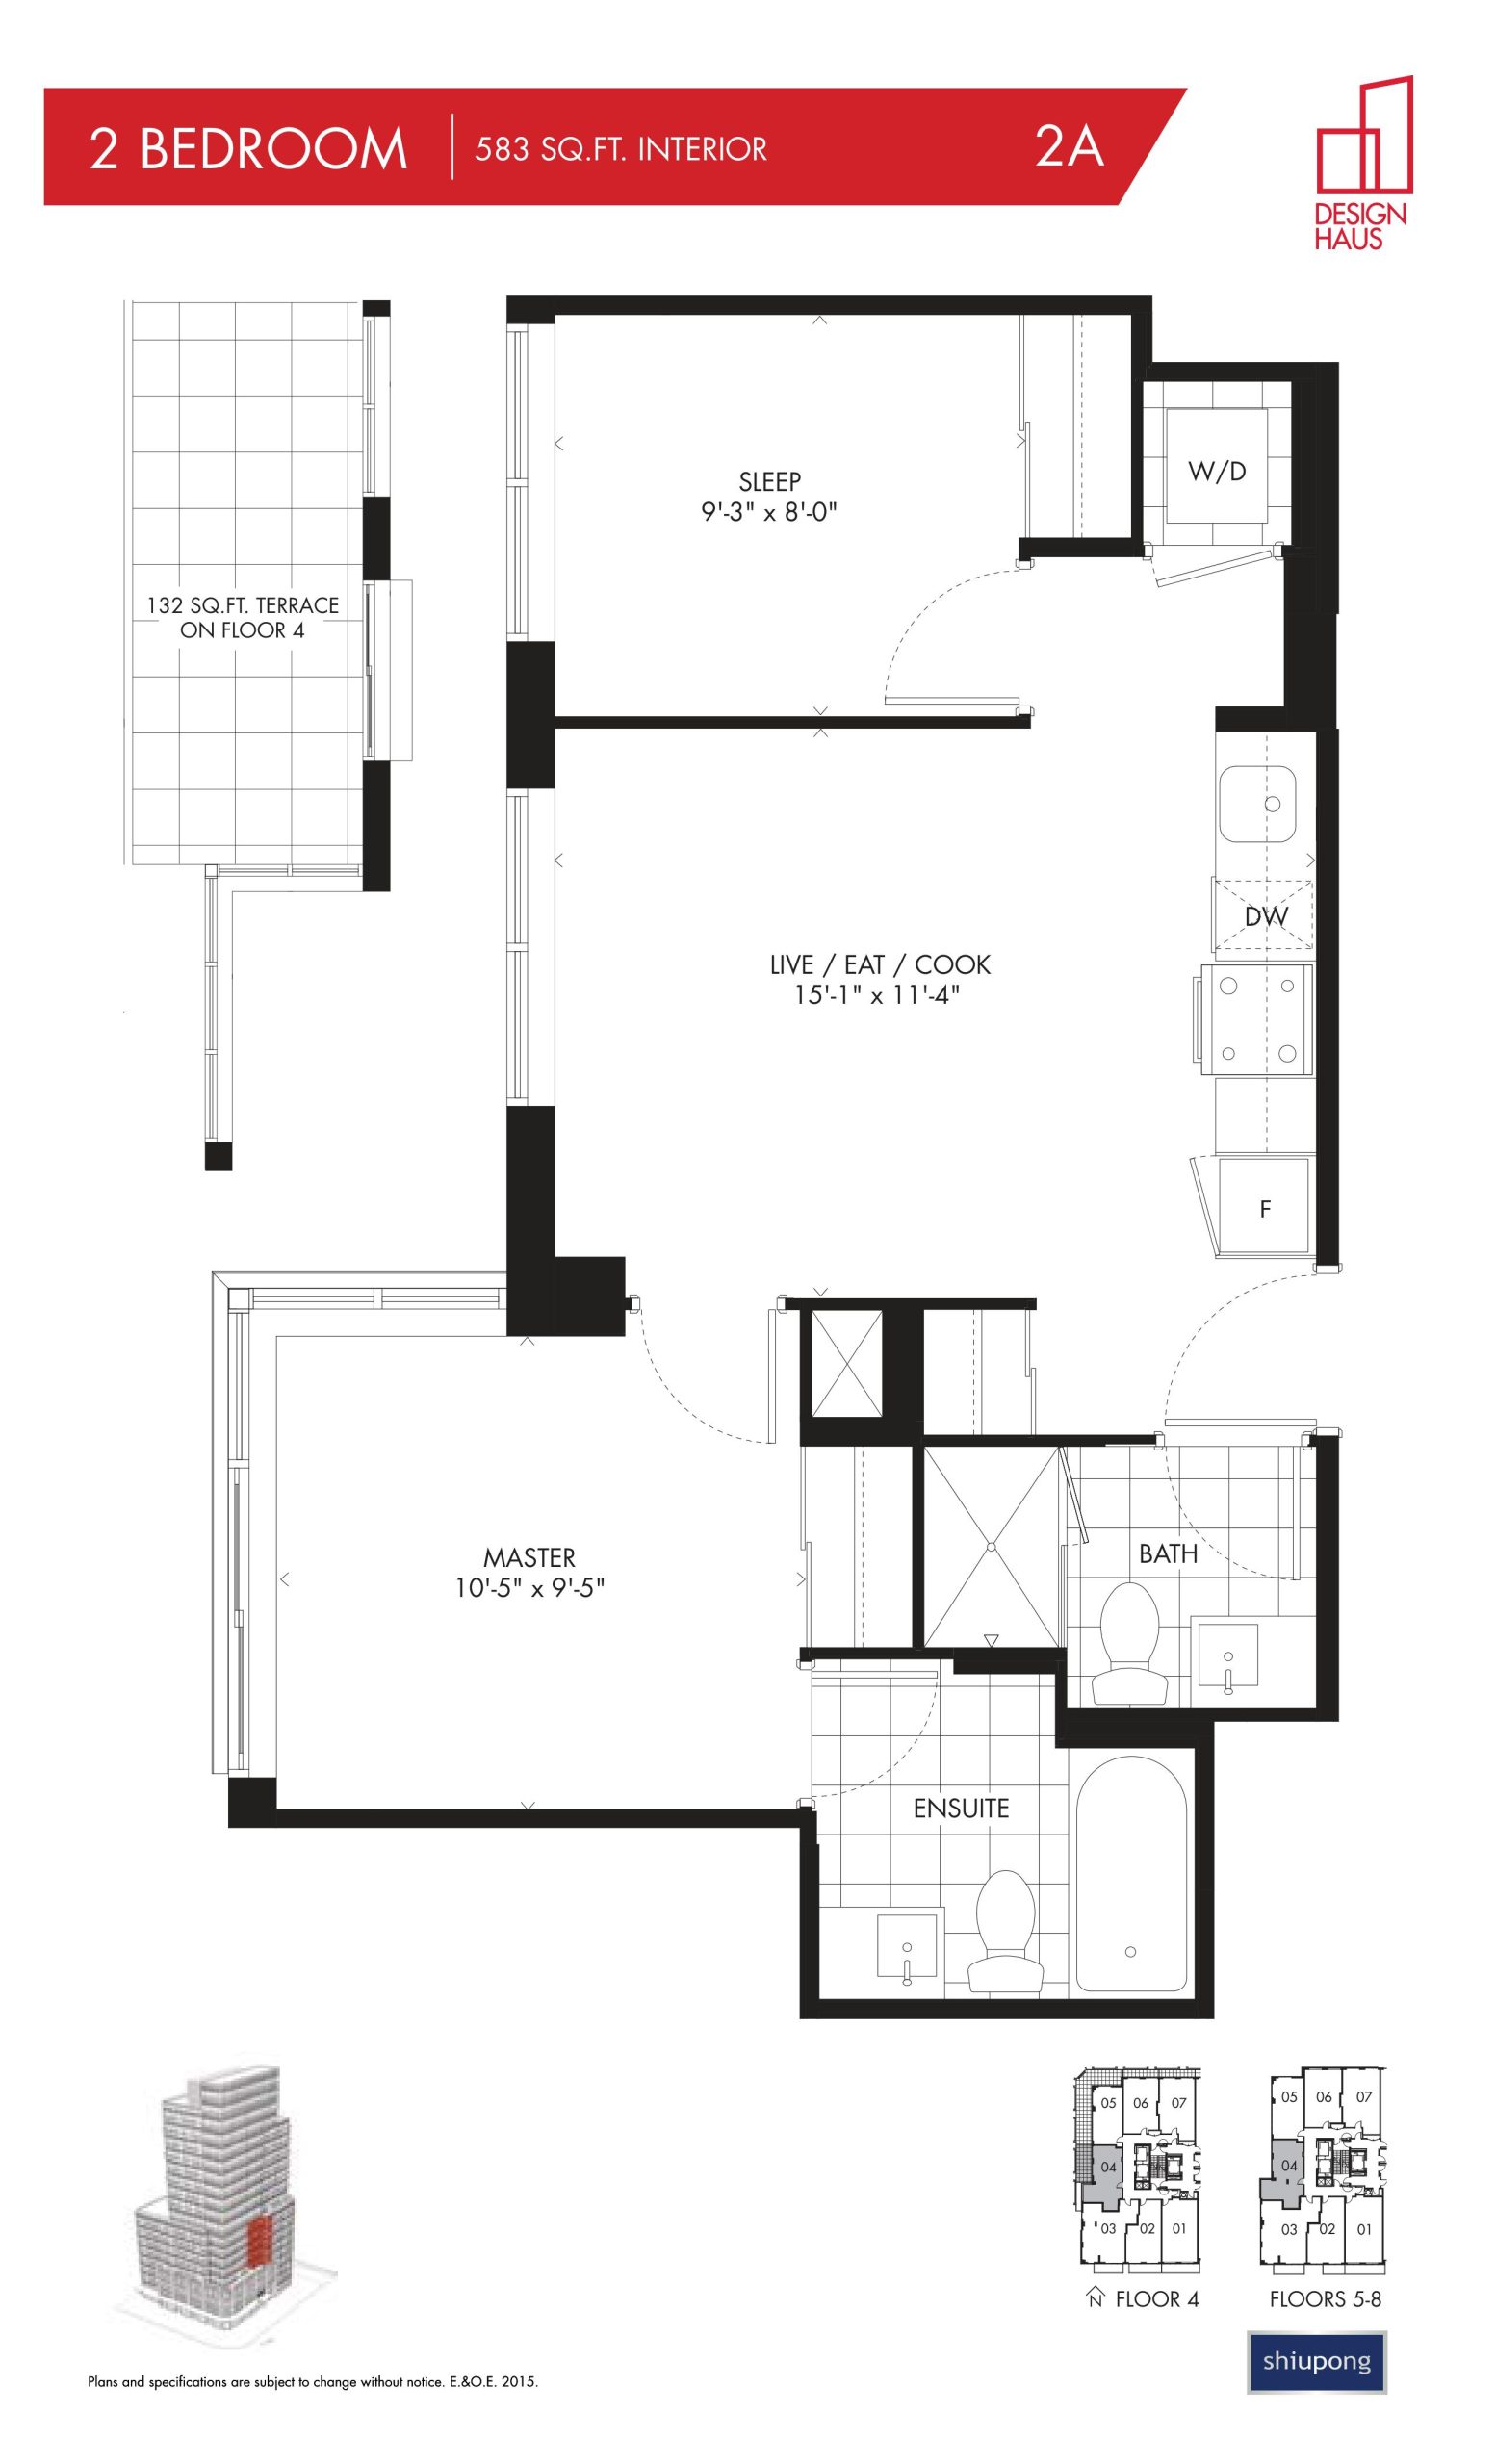
| 2A | 2 | 2 | 583 | Register for pricing | Sold Out |
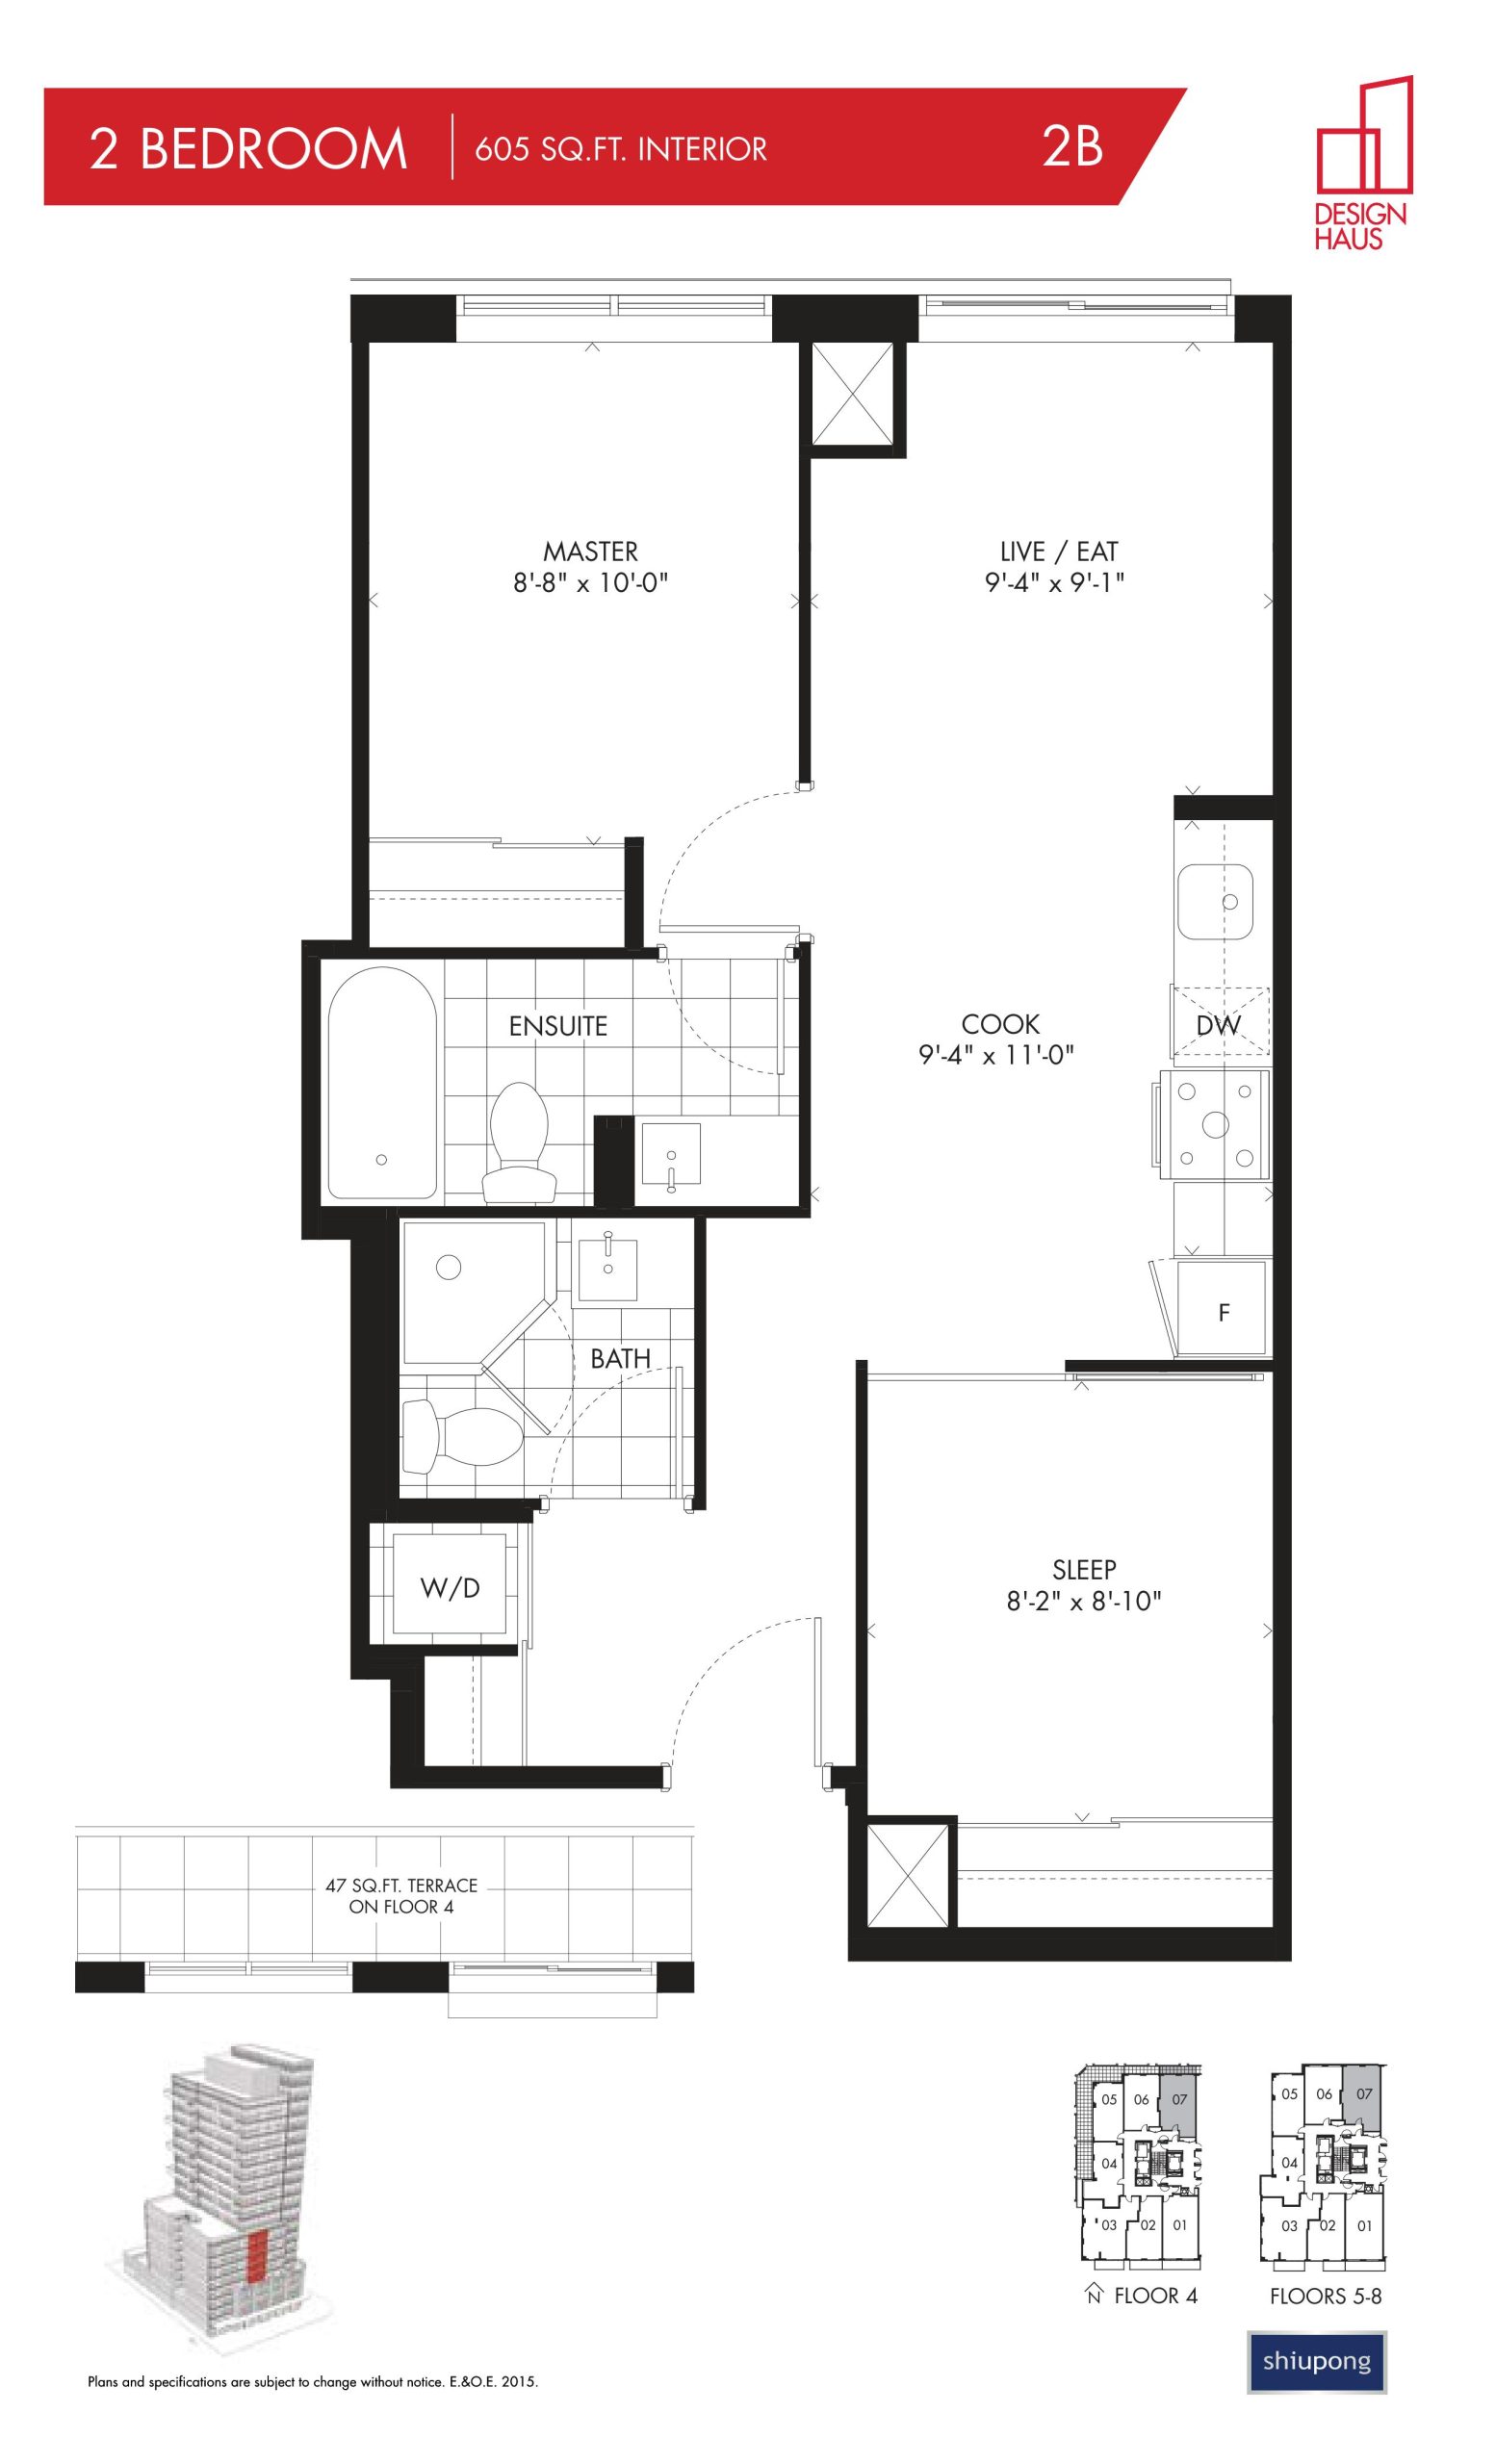
| 2B | 2 | 2 | 605 | Register for pricing | Sold Out |
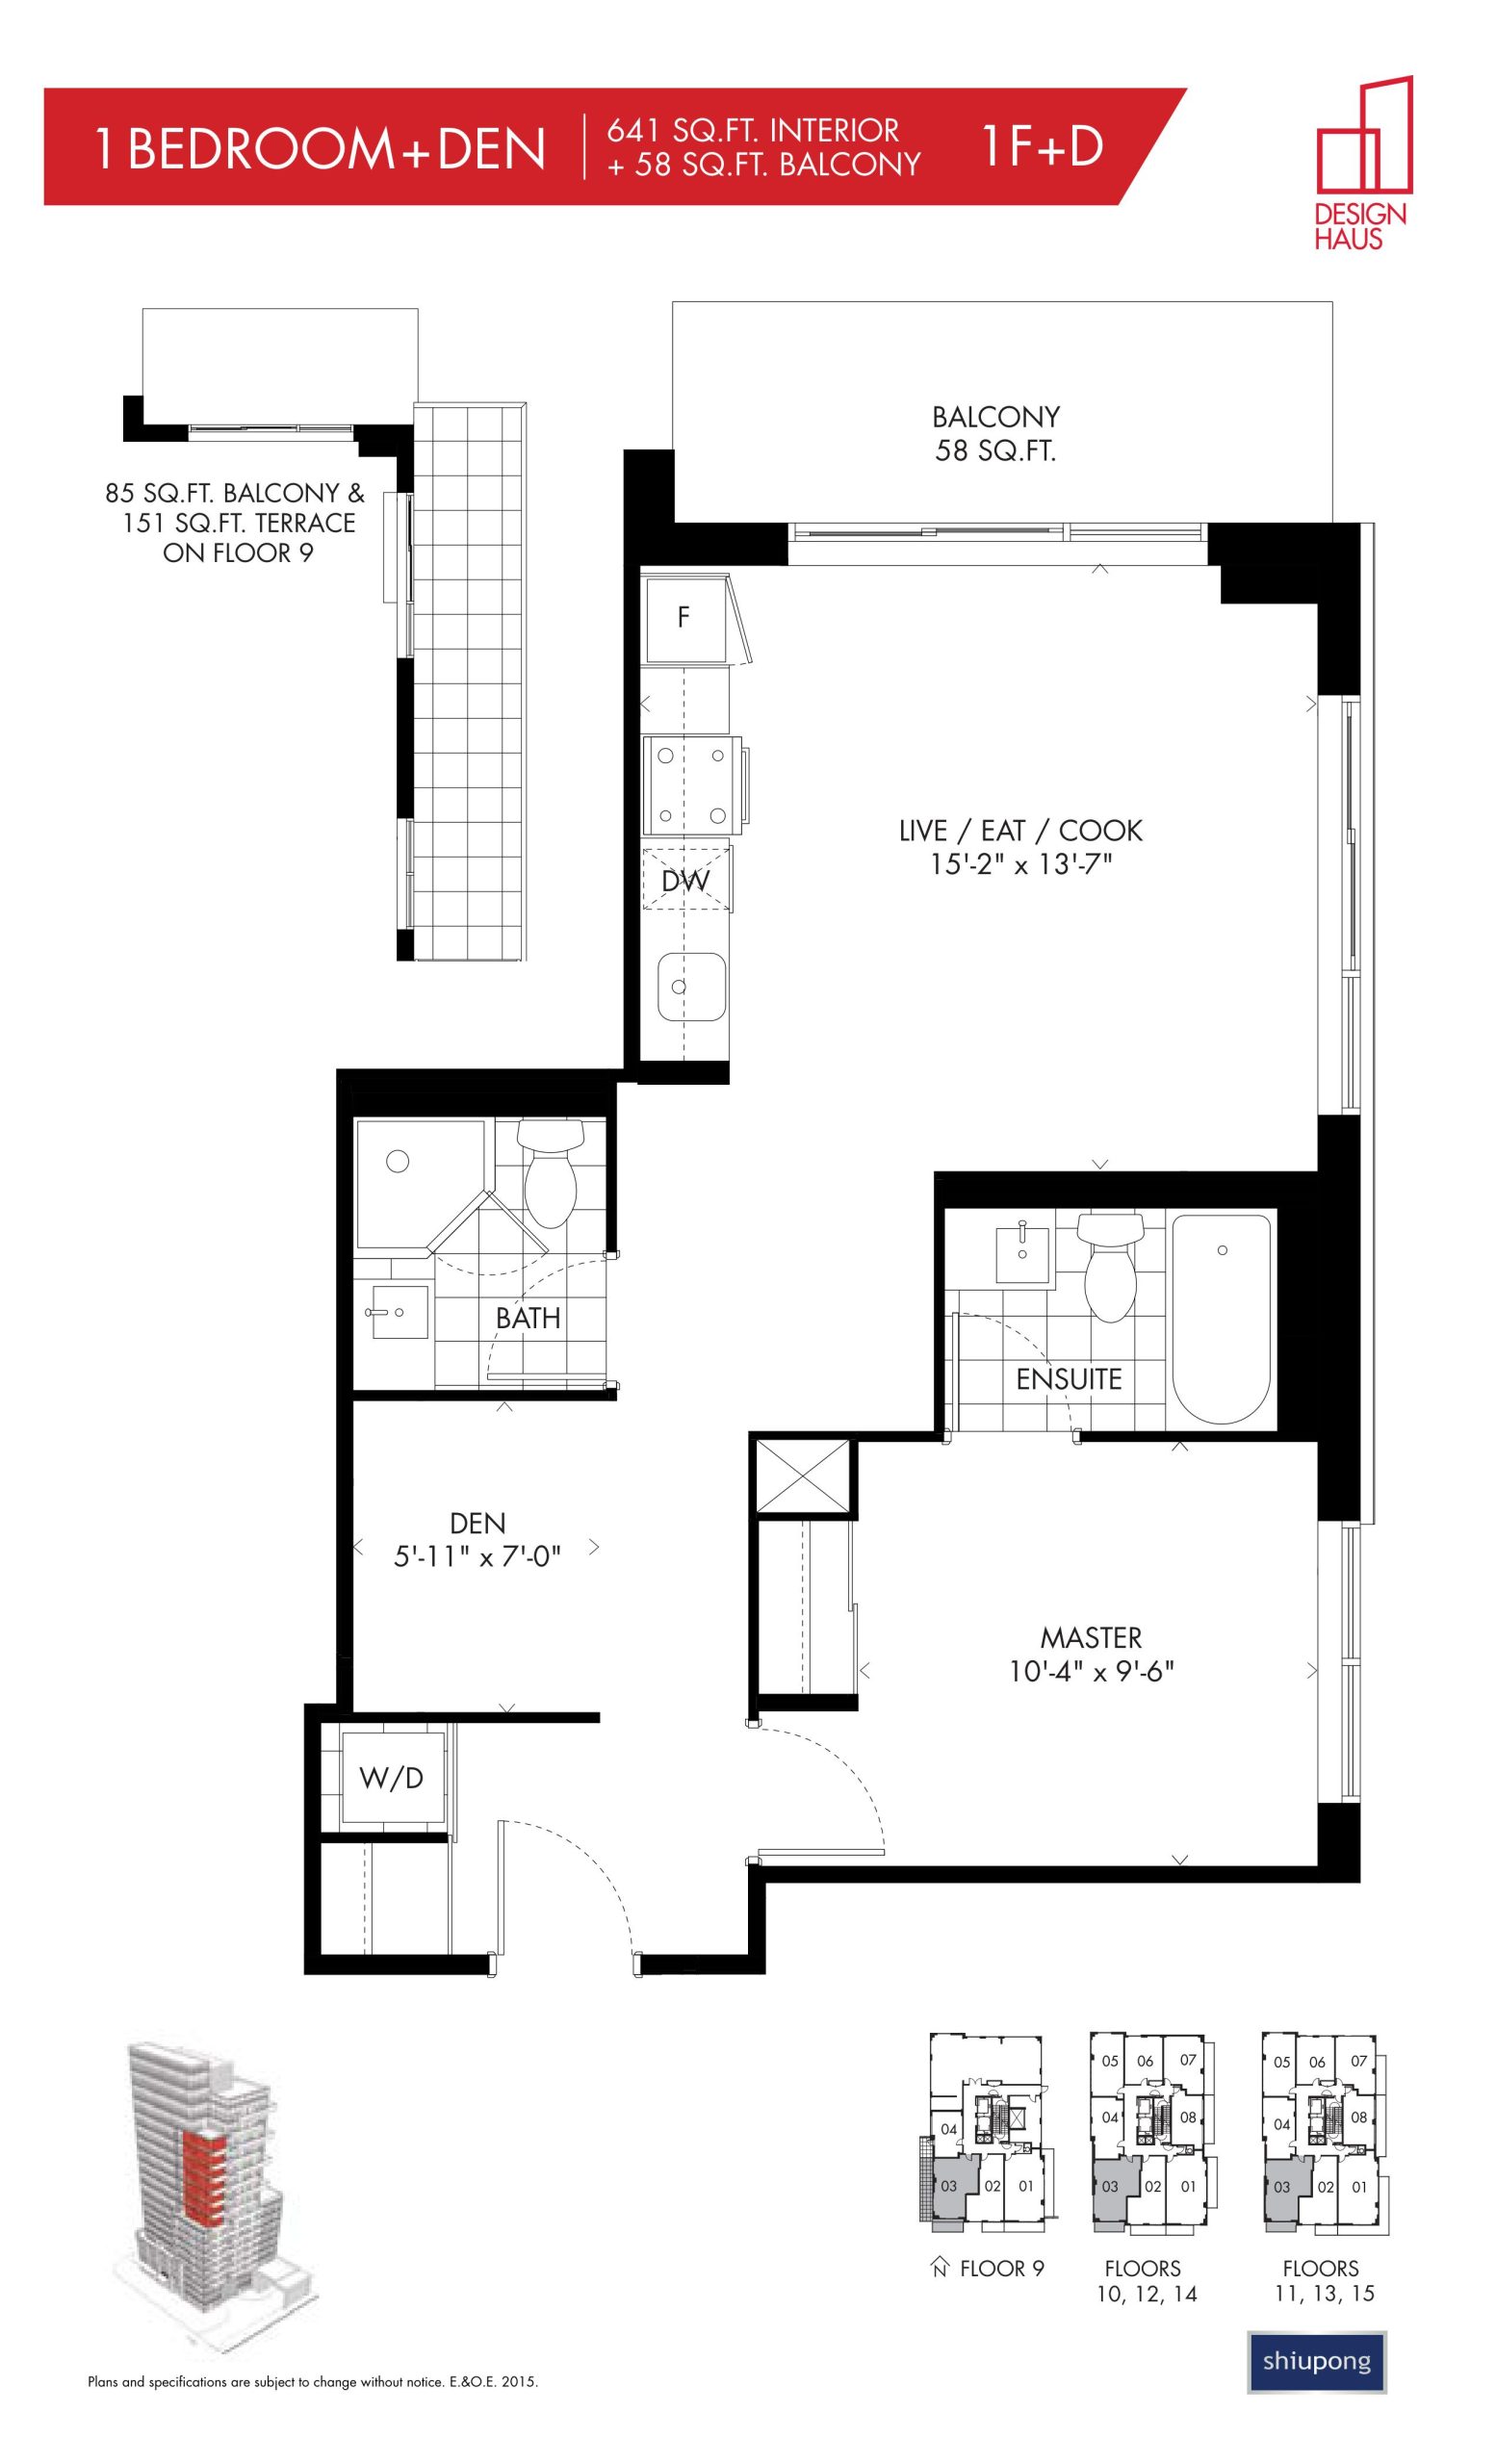
| 1F+D | 2 | 2 | 641 | Register for pricing | Sold Out |
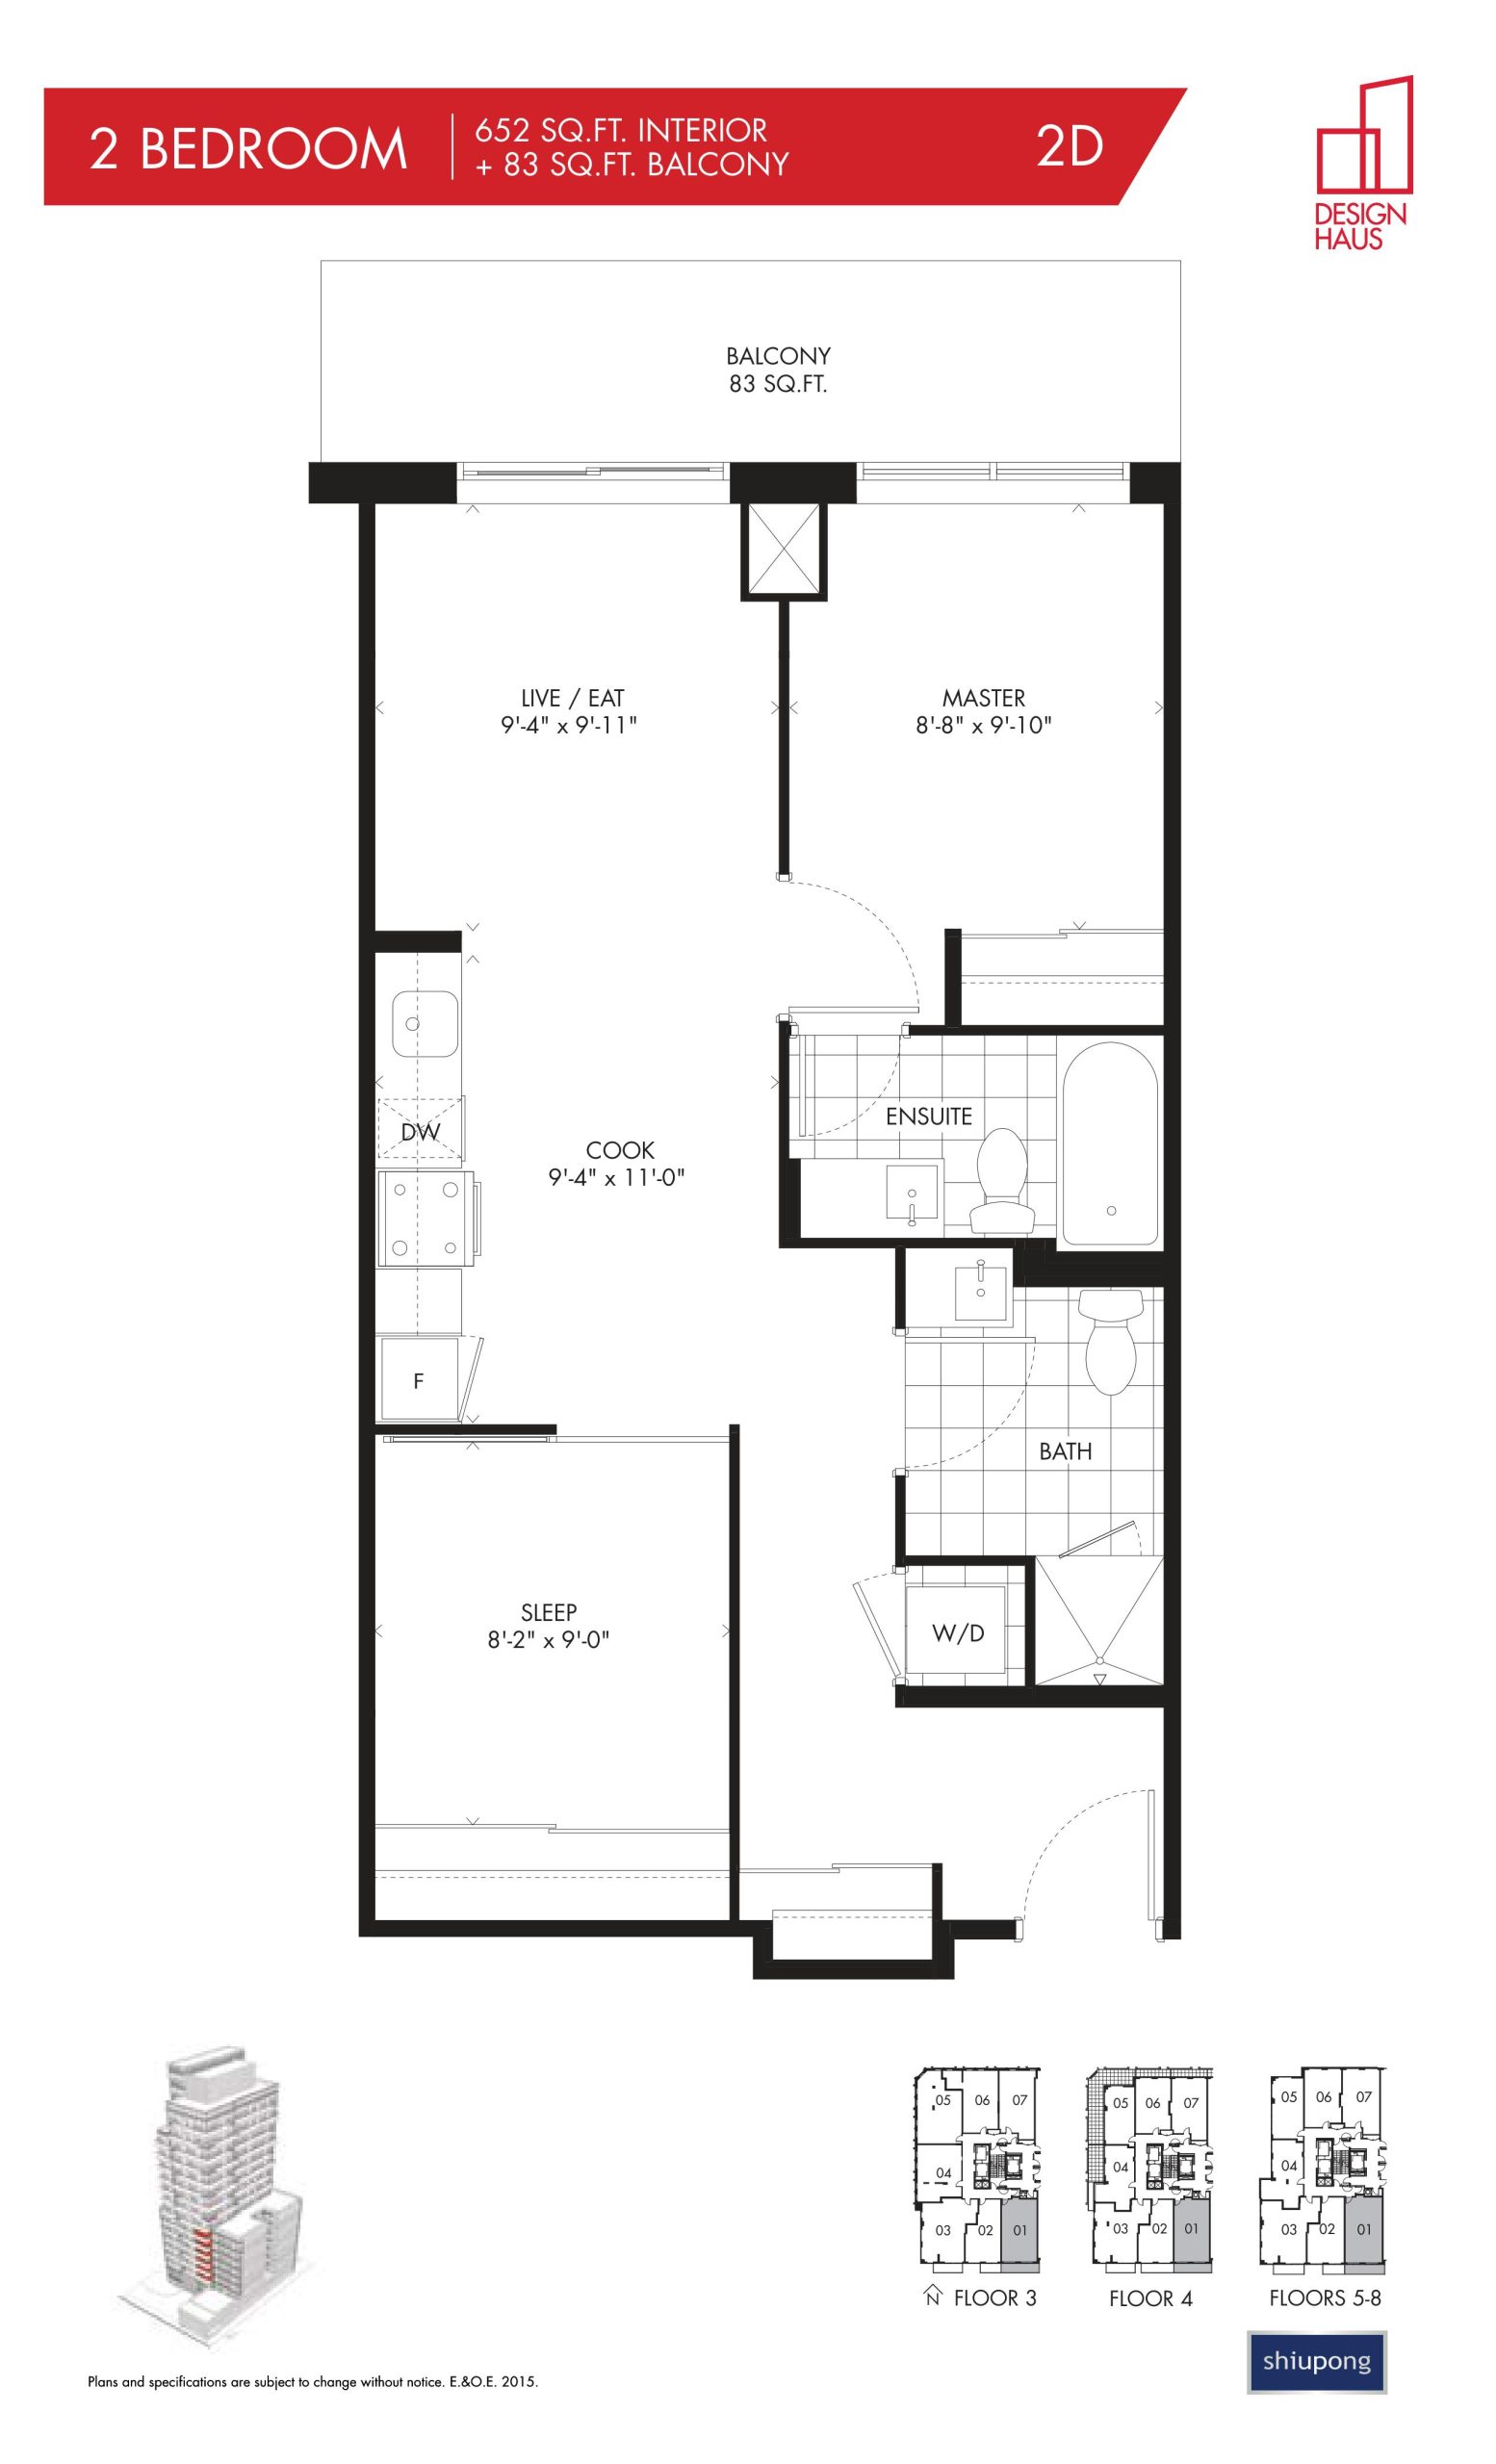
| 2D | 2 | 2 | 652 | Register for pricing | Sold Out |
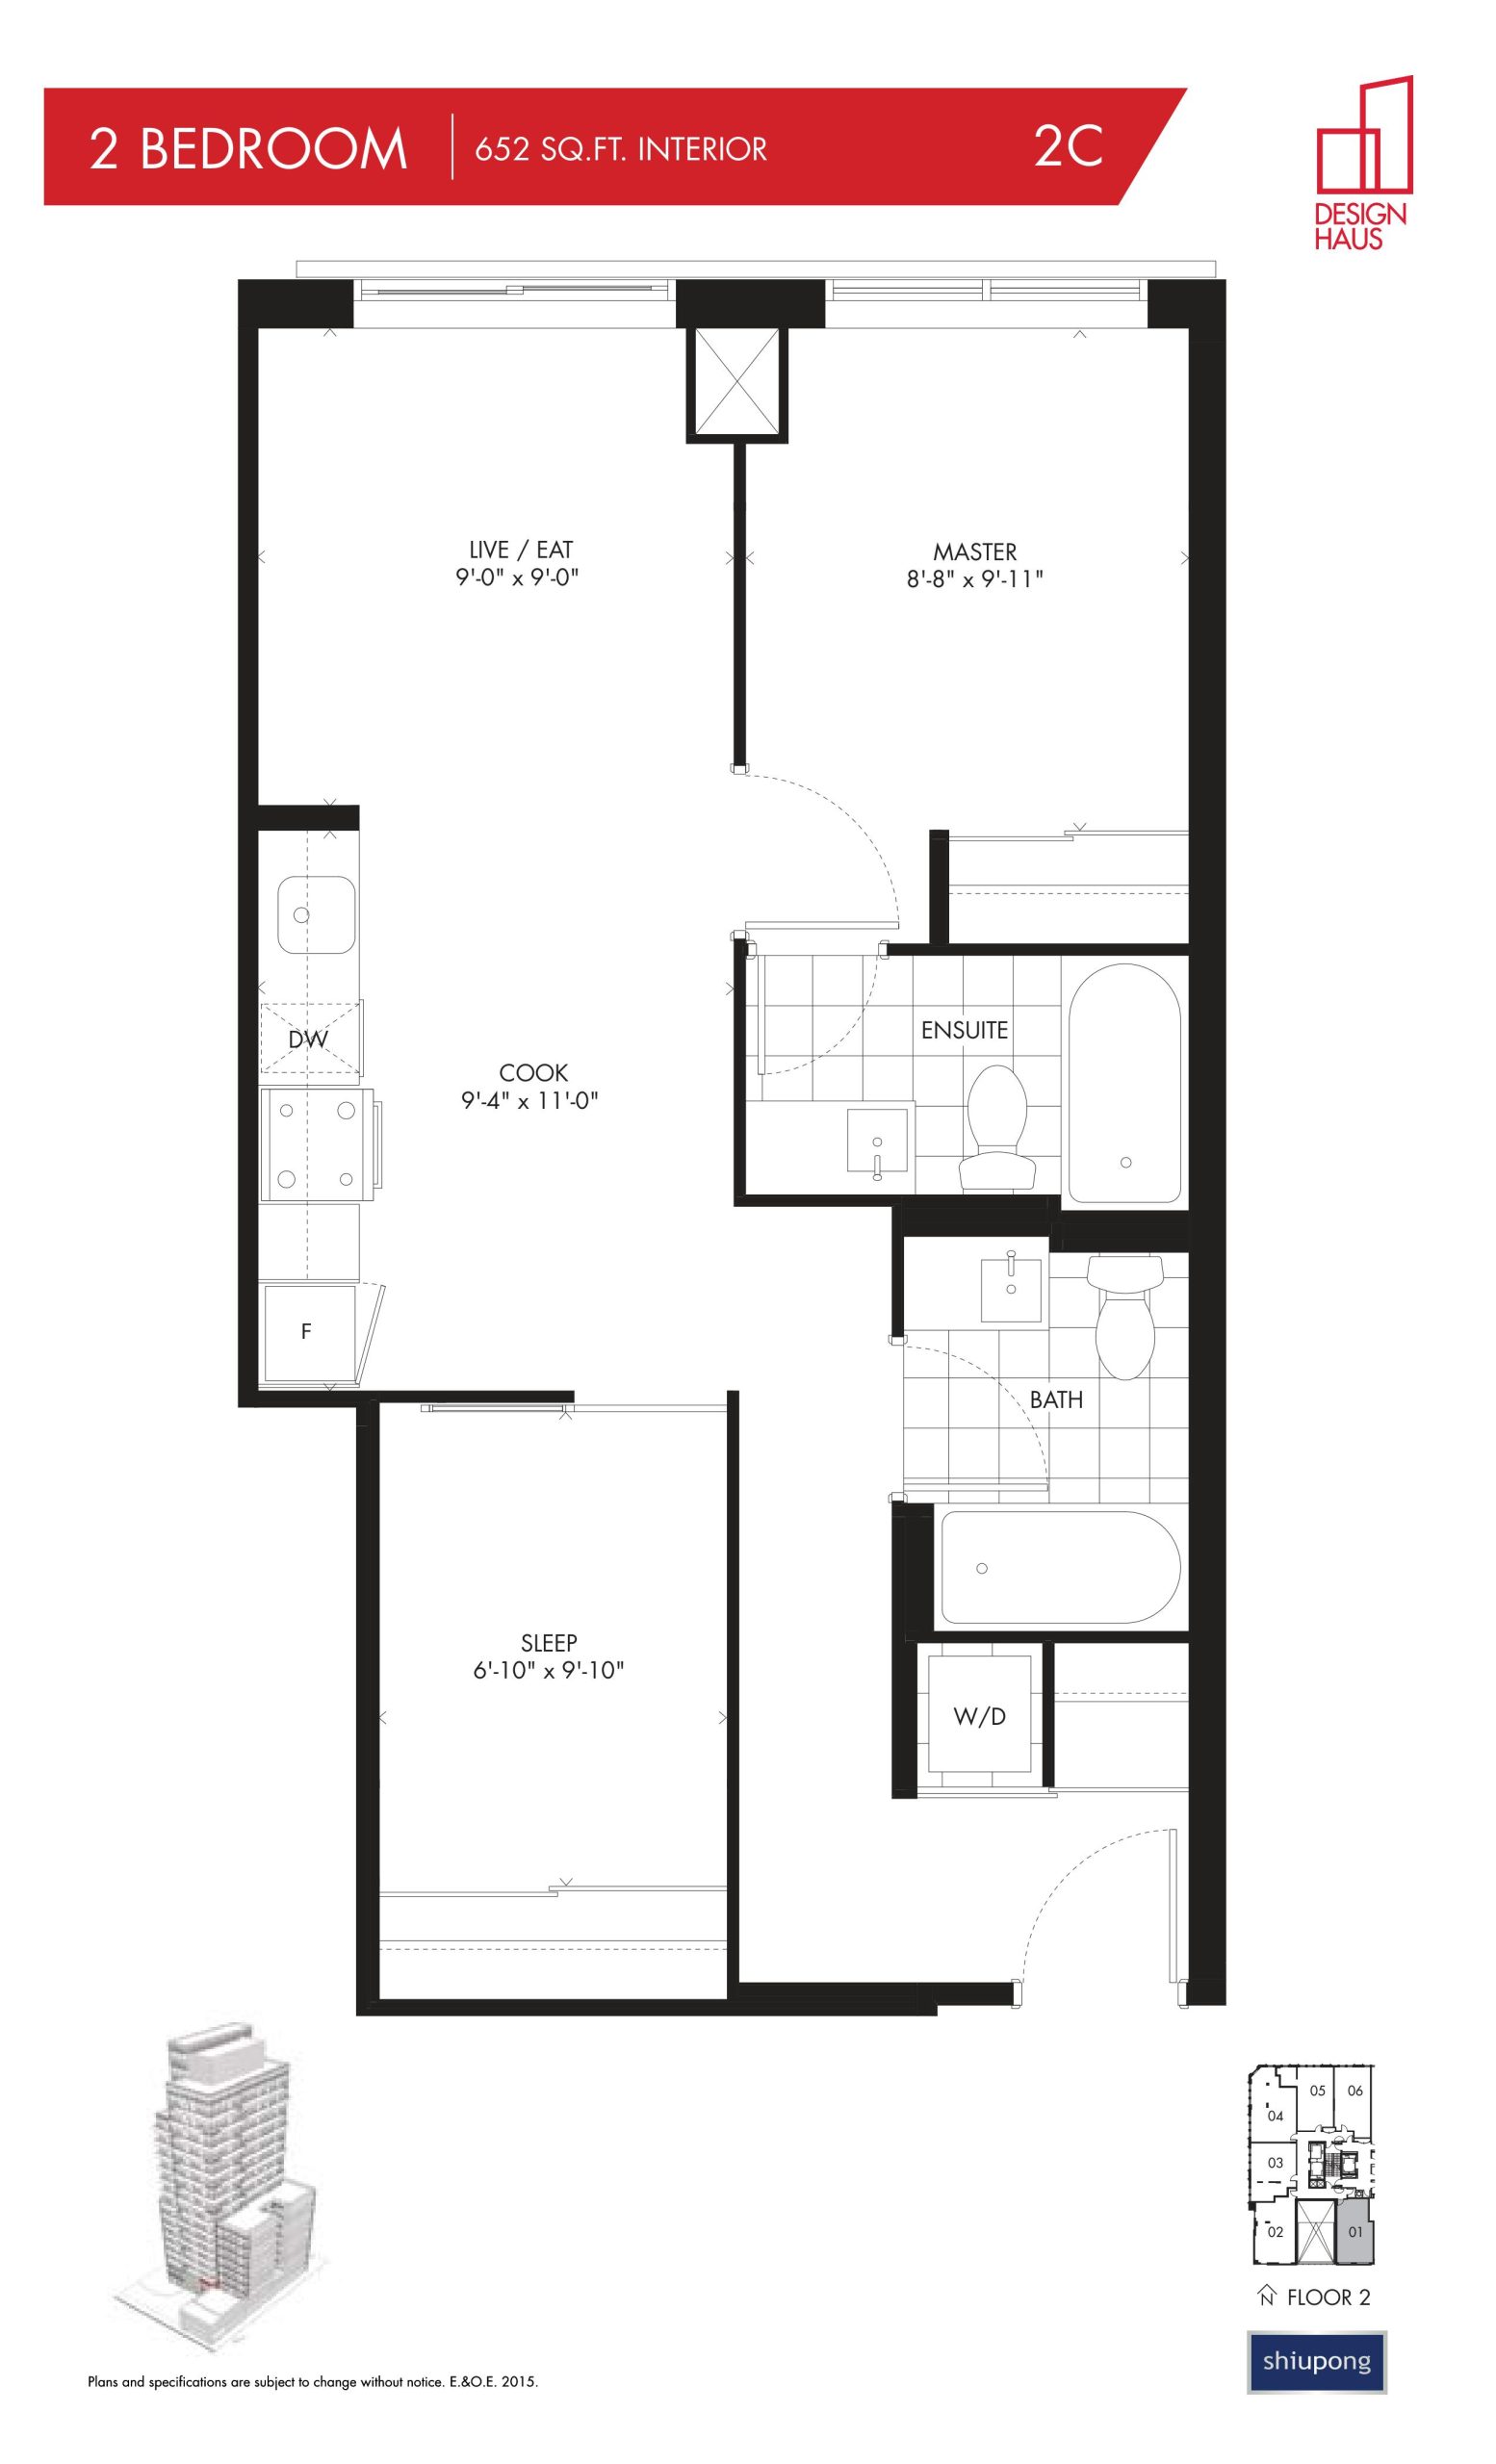
| 2C | 2 | 2 | 652 | Register for pricing | Sold Out |
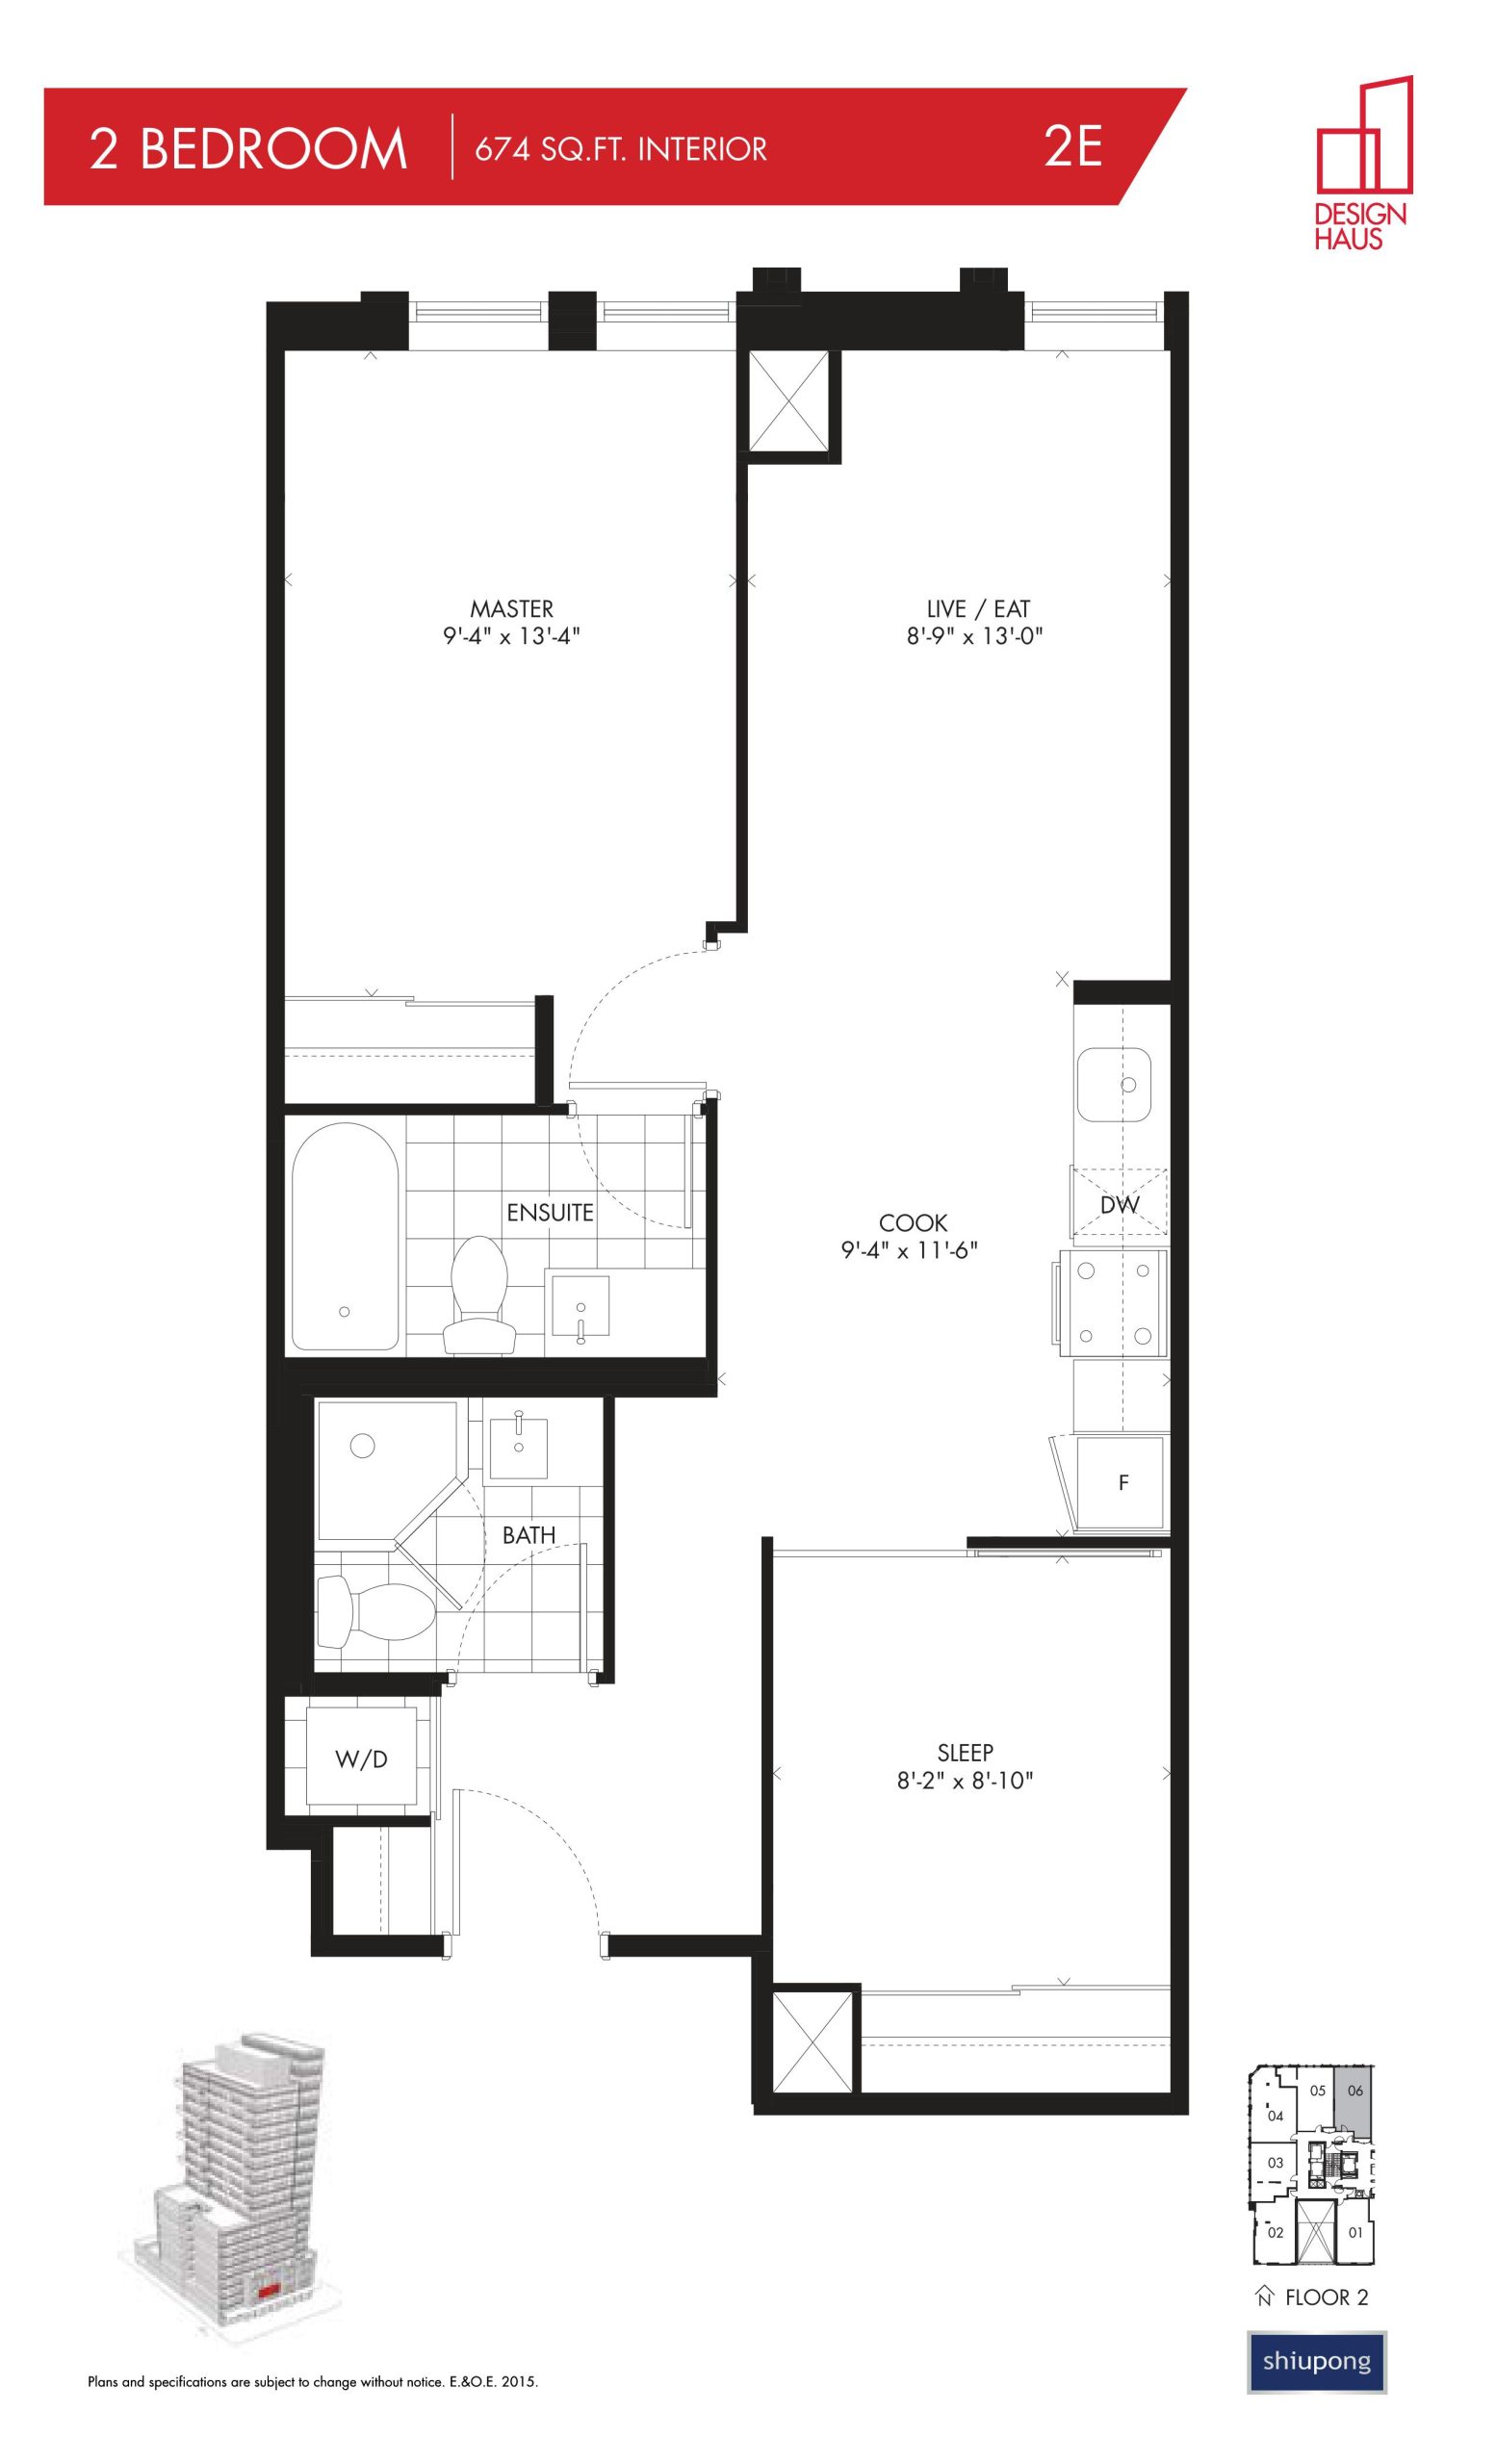
| 2E | 2 | 2 | 674 | Register for pricing | Sold Out |
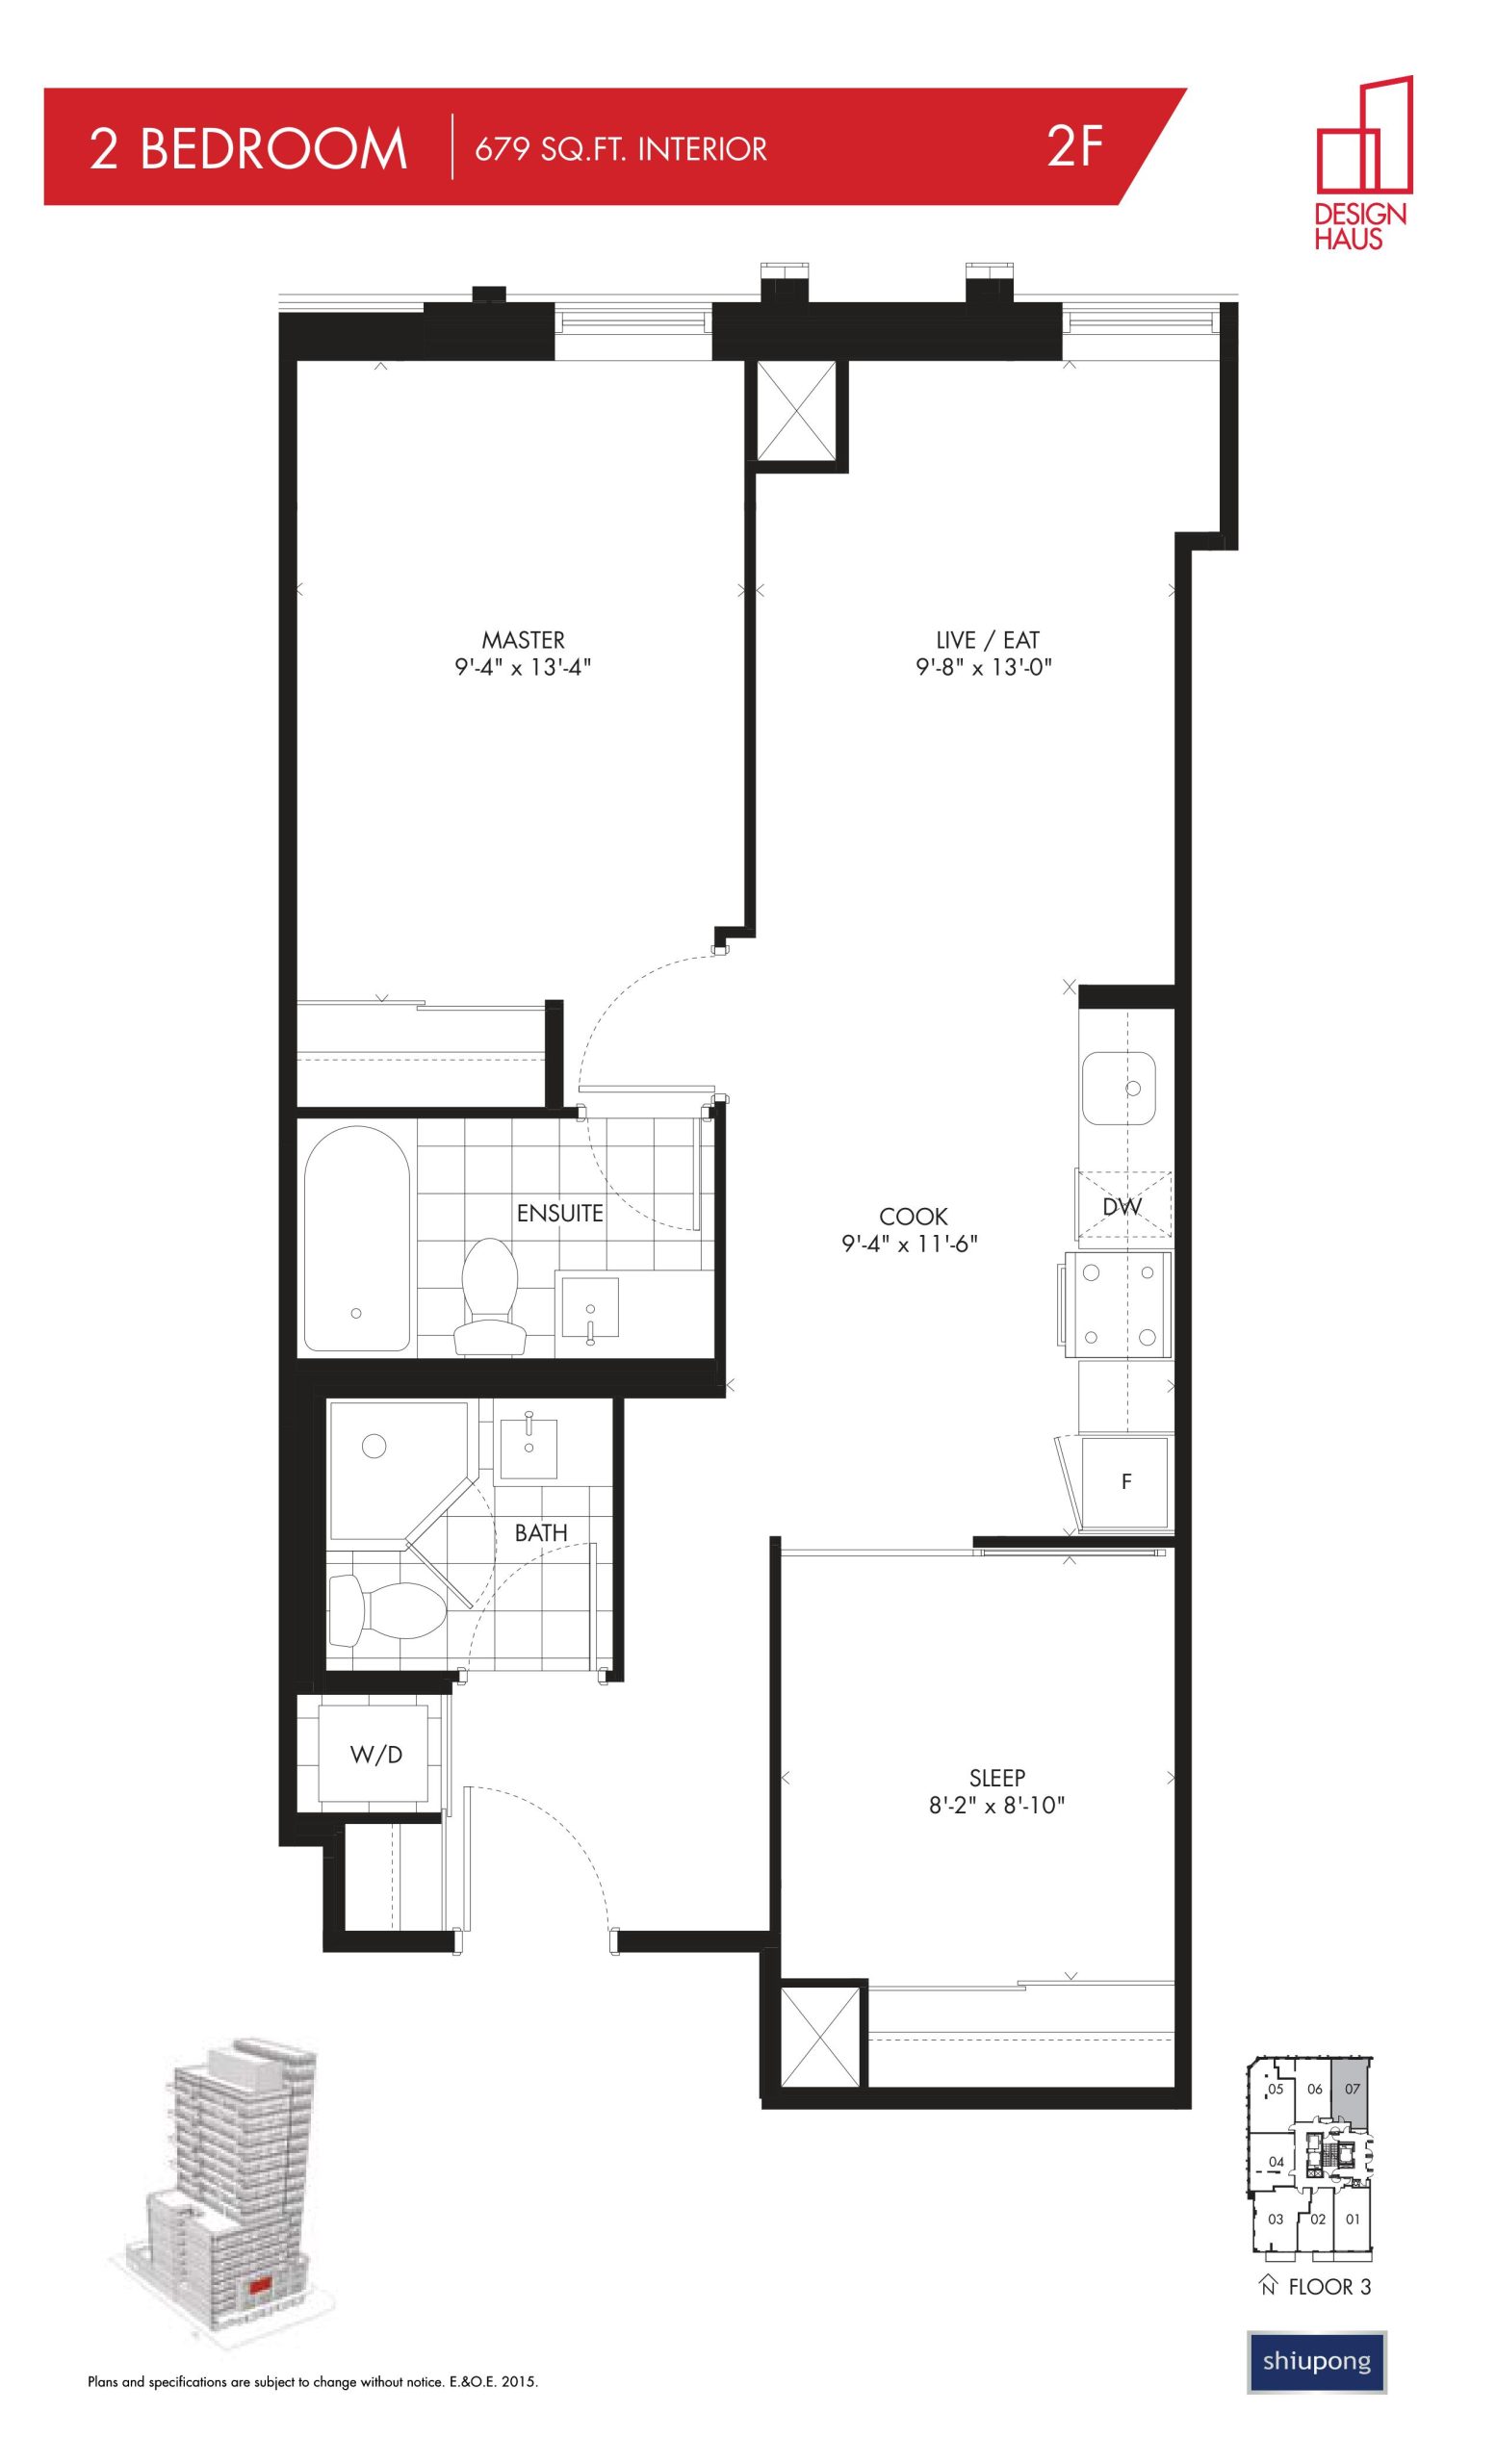
| 2F | 2 | 2 | 679 | Register for pricing | Sold Out |
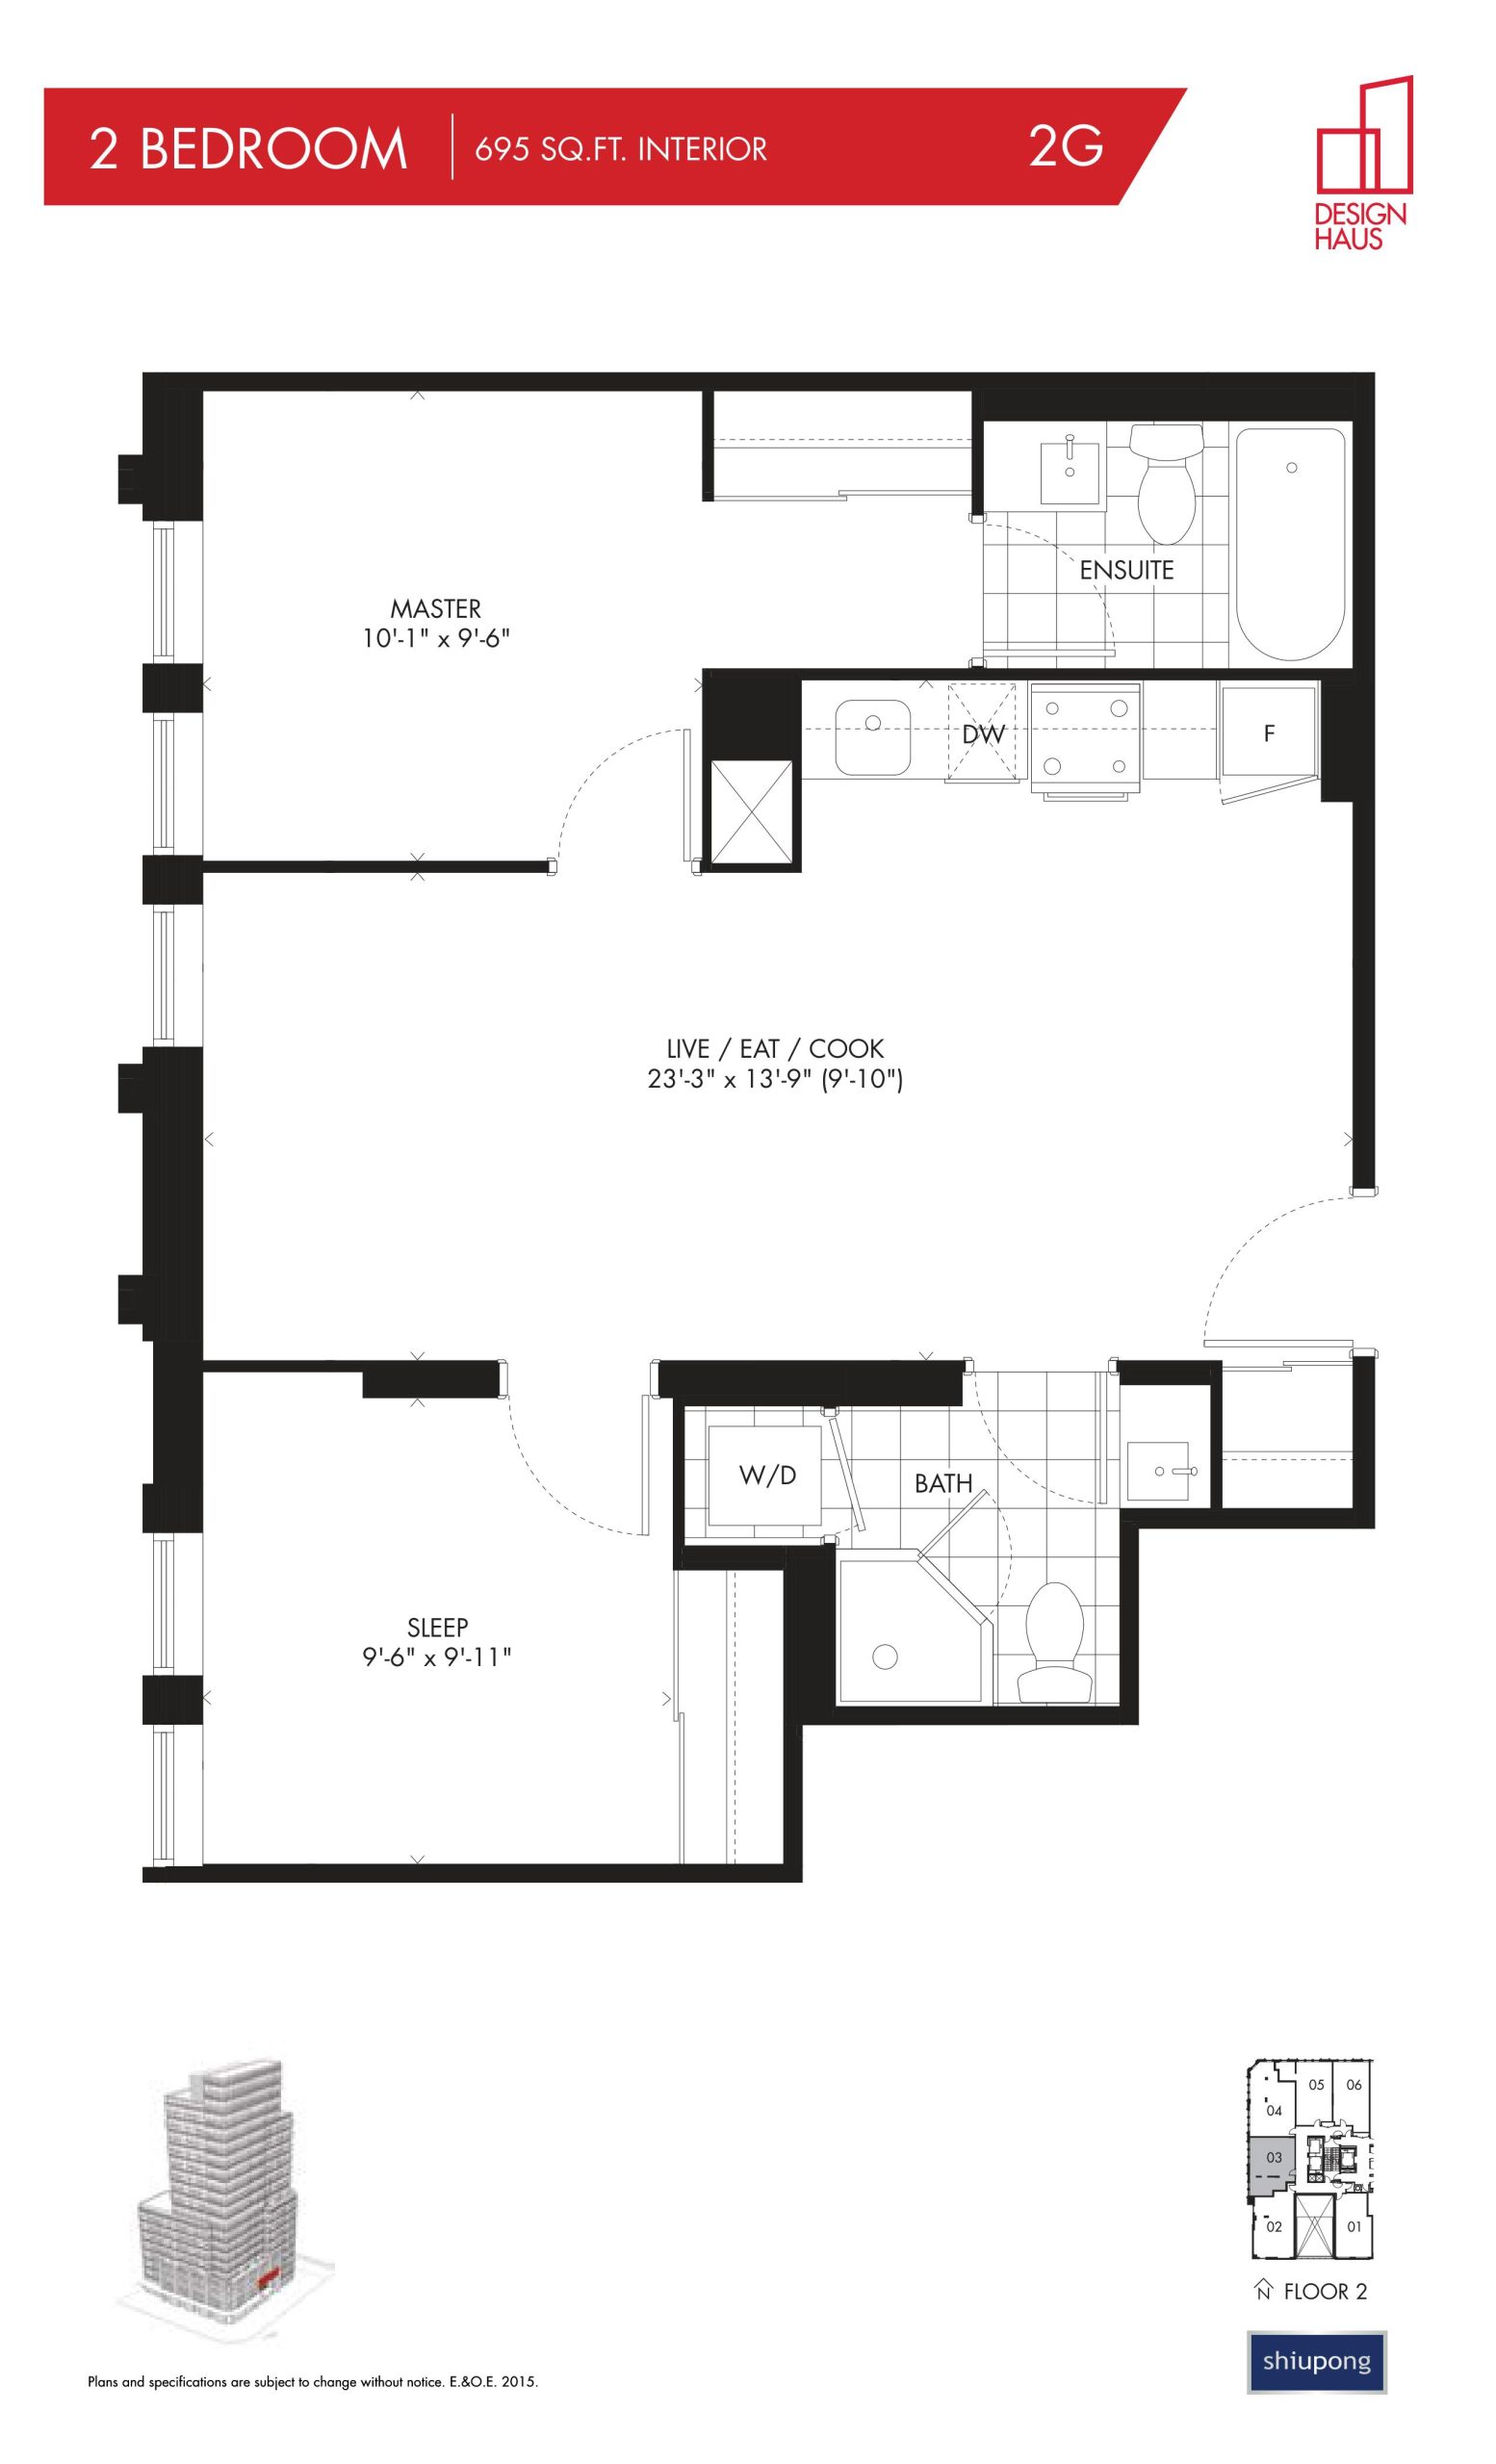
| 2G | 2 | 2 | 695 | Register for pricing | Sold Out |
Full Design Haus floor plan PDFs, the current price list and available incentives are released to registered buyers. Request the Design Haus price list and floor plans.
Amenities & Finishes
- ["-Boutique 17-storey building overlooking city skyline\n-TTC at your doorstep minutes to University Subway\n-Suite finishes","lobby and amenity spaces designed by award winning UNION31\n-Artfully designed building by Kirkor Architects\n-Designer party room with kitchen facilities\n-Fitness centre with yoga and aerobics area\n-Outdoor podium terrace with barbeque\n-Offsite security monitoring 24/7\n-All suites have direct security connection and access monitoring"]
KITCHENS Custom designed kitchen cabinetry in a variety of finishes with accent feature, as per vendor standard. Polished quartz, square-edged slab countertop with tile backsplash. Polished chrome faucet with integrated pull-out spray. Standard single basin under mount, stainless steel sink Under cabinet lighting combined with ceiling mounted track lights Contemporary appliances include Built-in counter-depth, 24” refrigerator with bottom freezer with full panel overlay to match surrounding cabinetry • Slide in 24” range, stainless steel • Integrated pull out hood fan • Built-in 18” dishwasher with full panel overlay to match surrounding cabinetry • Freestanding microwave • Laminate flooring throughout BATHROOMS Contemporary vanity with flat panel cabinetry in a variety of finishes, as per vendor standard. Frameless vanity mirror with chrome accent wall light Custom designed solid surface countertop with integrated contemporary sink and single lever faucet. Contemporary porcelain tile flooring. Full-height porcelain or ceramic tile tub and/or shower surrounds, as per plan. High efficiency low flow toilet. Walk-in showers with glass doors and polished chrome hardware, as per plan. Square edge, 5’ bathtub, as per plan. Polished chrome accessories including towel bar and toilet tissue holder
Location: 233 College Street
Design Haus is located at 233 College Street, Toronto in the Baldwin Village neighbourhood, Toronto.
- Walk Score: 99/100
- Transit Score: 100/100
Explore more pre-construction projects in Toronto or browse the Toronto region.
About the Developer: Shiu Pong
Design Haus is being developed by Shiu Pong, with architecture by Kirkor Architect + Planners and interior design by U31.
See all Shiu Pong pre-construction projects.
How to Buy at Design Haus
- Register early. Allocation at Design Haus in Toronto is released to platinum brokerages before any public opening, so the best floor plans and lowest release pricing go to registered buyers first.
- Review the price list and deposit structure. Deposit structures for Design Haus are confirmed at each release and can differ for end users, investors and international buyers.
- Submit a worksheet. Worksheets rank your preferred suites or lots; they are not binding until the developer issues an allocation.
- Sign and use your cooling-off period. Ontario pre-construction condominium purchases carry a 10-day statutory rescission period for lawyer and lender review. Freehold purchases do not.
Closing Costs & Investor Notes for Design Haus
Budget beyond the purchase price at Design Haus: development and education levies (usually capped by amendment), Tarion enrolment, utility meter hook-ups, land transfer tax plus the Toronto municipal land transfer tax, HST treatment (the federal/provincial new-housing rebate applies to buyers who occupy or, for investors, the rental rebate applies with a one-year lease), and legal fees. Estimated maintenance is $1 per sq ft per month.
Assignment rights, rental-during-occupancy rights and capped levies vary release to release at Design Haus. Confirm each in the current agreement of purchase and sale before you sign.
Design Haus — Frequently Asked Questions
Where is Design Haus located?
Design Haus is located at 233 College Street, Toronto in the Baldwin Village neighbourhood.
Who is the developer of Design Haus?
Design Haus is being developed by Shiu Pong.
How much do units at Design Haus cost?
Pricing for Design Haus has not been publicly released. Registered buyers receive the price list first.
When is occupancy at Design Haus?
Estimated occupancy for Design Haus is 2020-01-01.
How many units are in Design Haus?
Design Haus is planned as a 17-storey condo development.
How do I get platinum or VIP access to Design Haus?
Circle Real Estate provides platinum access to Design Haus, including first access to floor plans, the price list and worksheet submission. Register on this page to be added to the VIP list.
Similar Pre-Construction Projects in Toronto
- The Pinnacle Condos — Toronto
- The Monet Condos — Toronto
- The Bellagio Condos — Toronto
- Baker Street Residences — Toronto
- Groove Urban Condos — Toronto
- 49 Silverstone Drive Condos — Toronto
- Kingston Road & Danforth Avenue Condos — Toronto
- Upper Beaches Lofts — Toronto
Register for Design Haus pricing, floor plans and VIP access on Circle Real Estate.
Last verified: 2026-10-18. Source: RedBricks project feed. Published by Circle Real Estate Brokerage. Prices and incentives are subject to change without notice. E. & O.E.