Corktown Condos — Hamilton Pre-Construction
Corktown Condos is a now selling pre-construction condos development by Slate Asset Management in Hamilton's Hamiton Downtown starting from $329,900. Get p…
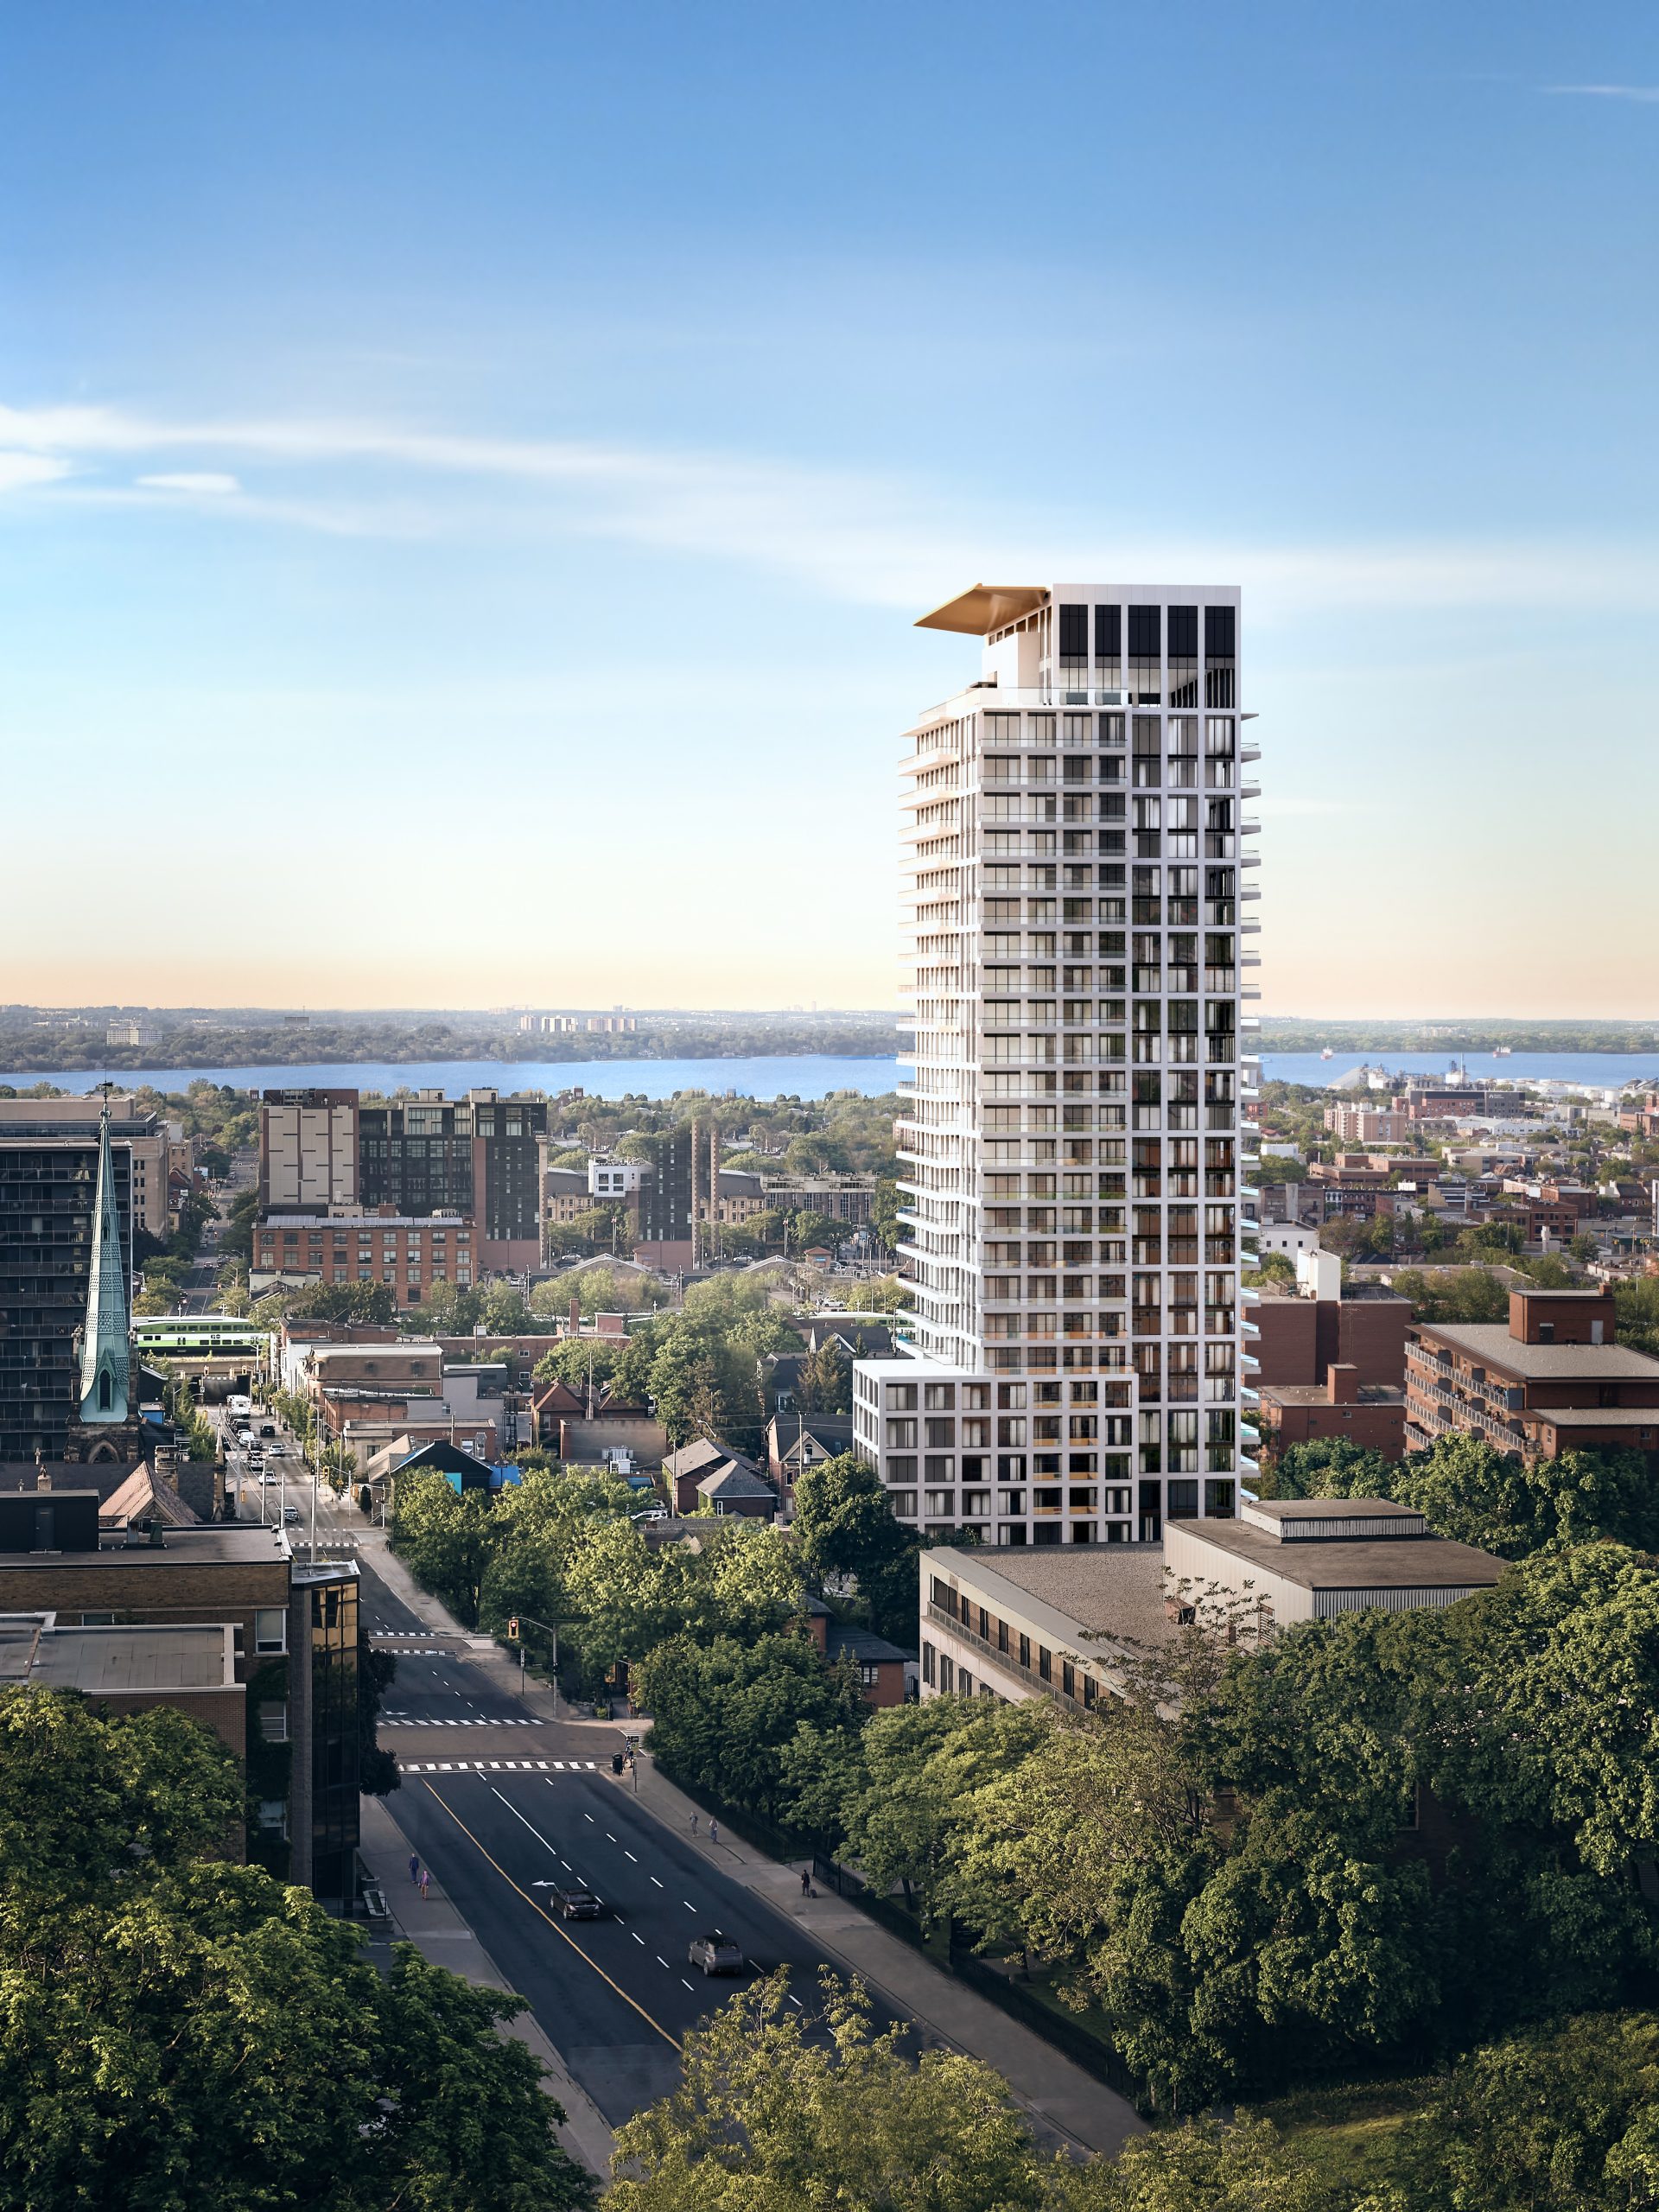
Corktown Condos Quick Facts
| Project Name | Corktown Condos |
|---|---|
| Developer | Slate Asset Management |
| Address | 221 John Street South |
| City | Hamilton |
| Neighbourhood | Hamiton Downtown |
| Region | Hamilton |
| Building Type | Condo |
| Sales Status | Now Selling |
| Storeys | 27 |
| Suite Sizes | 302 – 835 sq ft |
| Pricing | $329,900 – $798,900 |
| Deposit Structure | 15% (over 1095 days) + 5% on Occupancy |
| Maintenance Fees | $1 / sq ft / month |
| Locker | $8,500 |
| Occupancy | 2028-01-01 |
| Walk Score | 87 |
| Transit Score | 85 |
About Corktown Condos in Hamilton
Corktown Condos is a pre-construction condominium development by Slate Asset Management at 221 John Street South in the Hamiton Downtown neighbourhood of Hamilton. The project is 27 storeys tall and contains 746 suites. Architecture is by CORE Architects, with interiors by Mason Studio. Occupancy is scheduled for 2028. Current inventory includes 13 available floor plans ranging from 302 to 756 sq. ft. Current prices range from $329,900 to $798,900. The location has a Walk Score of 87 and a Transit Score of 85.
Corktown Condos Renderings & Gallery
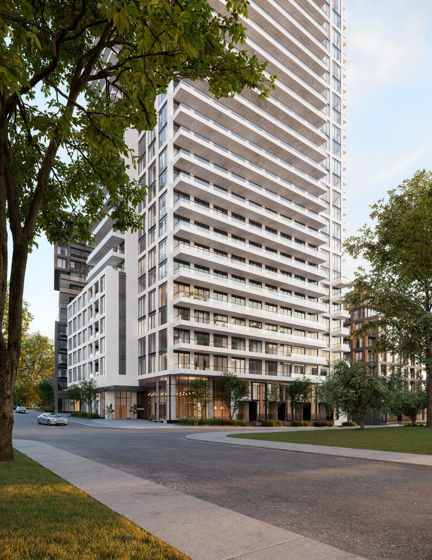
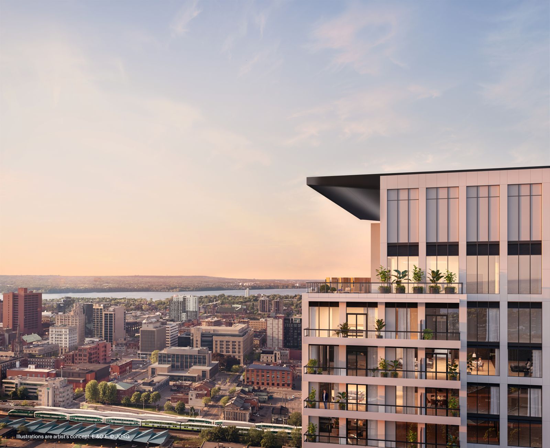
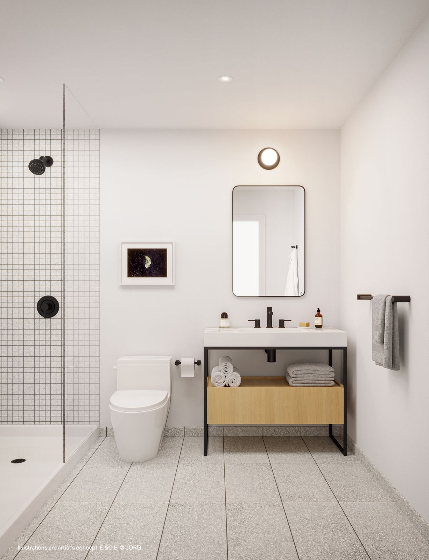
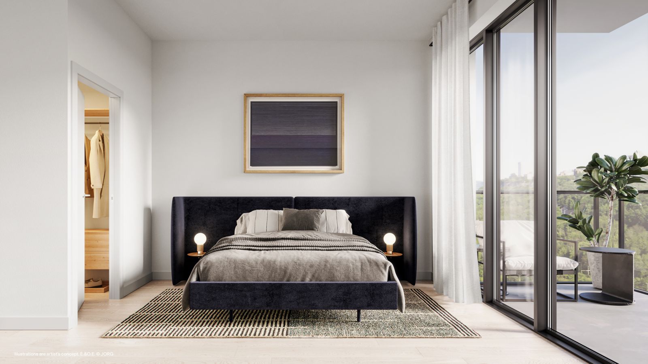
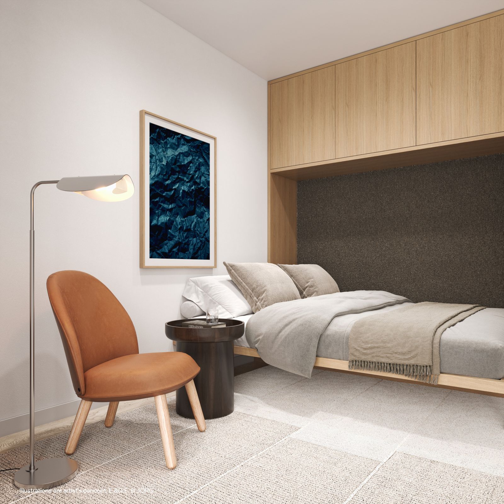
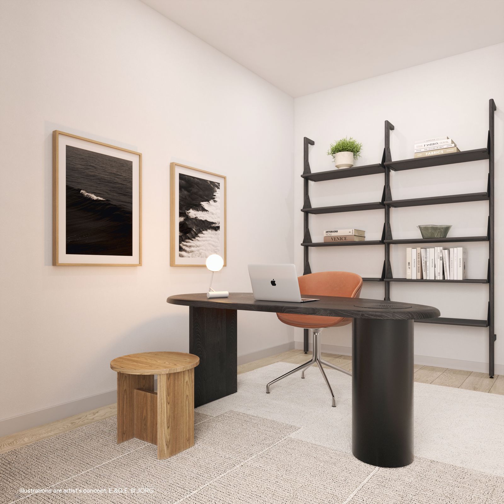
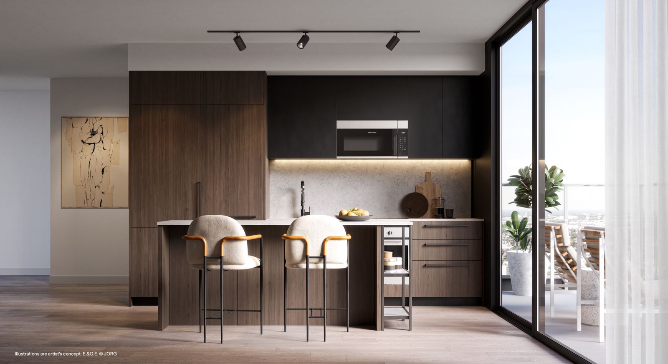
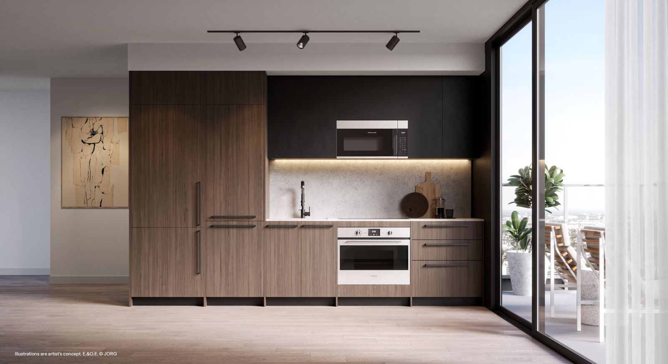
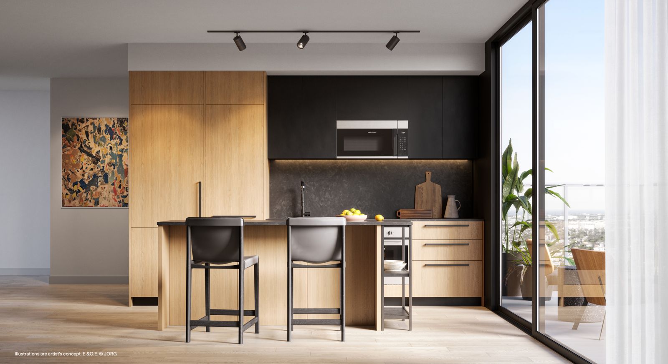
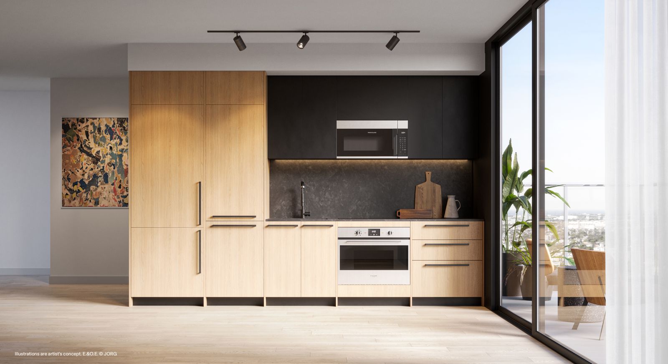
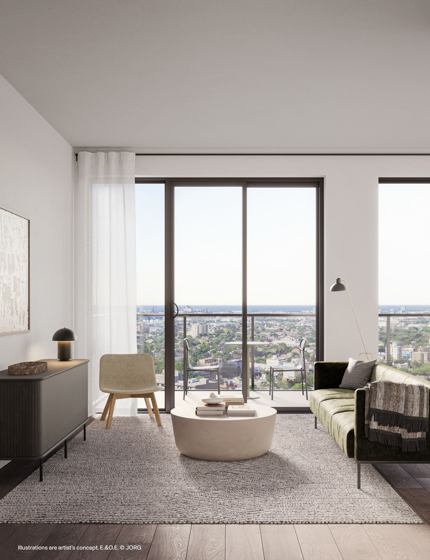
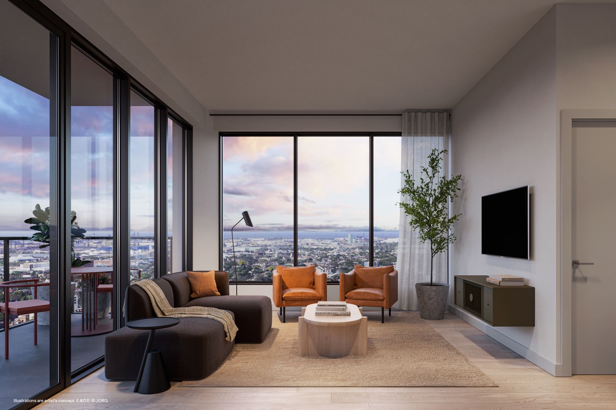
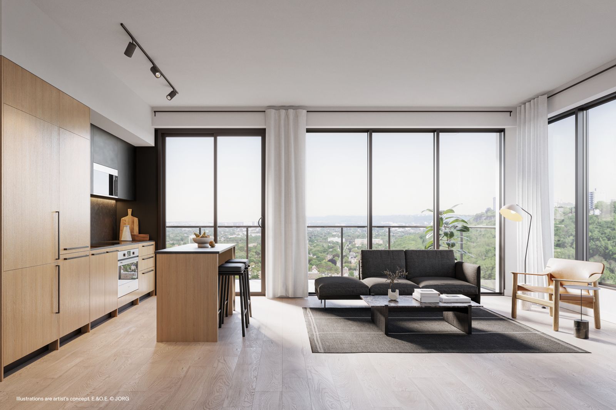
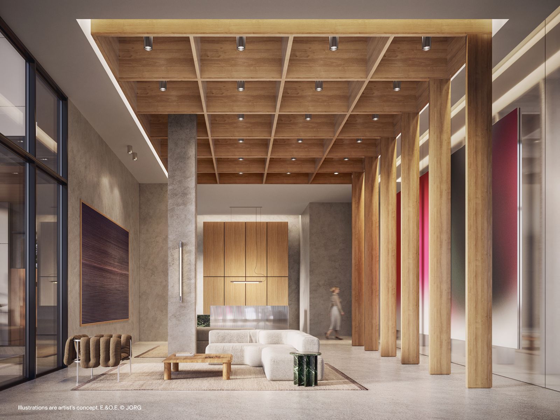
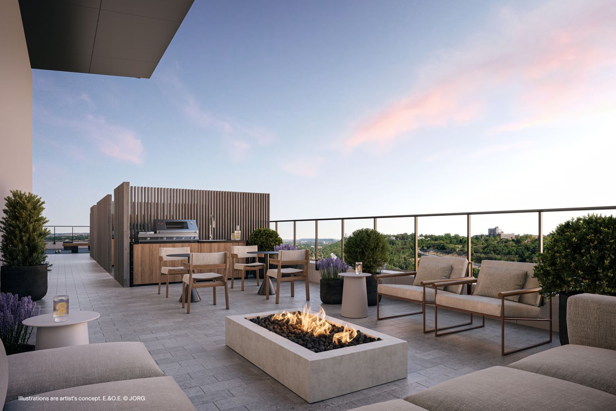
Corktown Condos Floor Plans & Pricing
| Floor Plan | Beds | Baths | Size (sq ft) | Price | Availability |
|---|---|---|---|---|---|
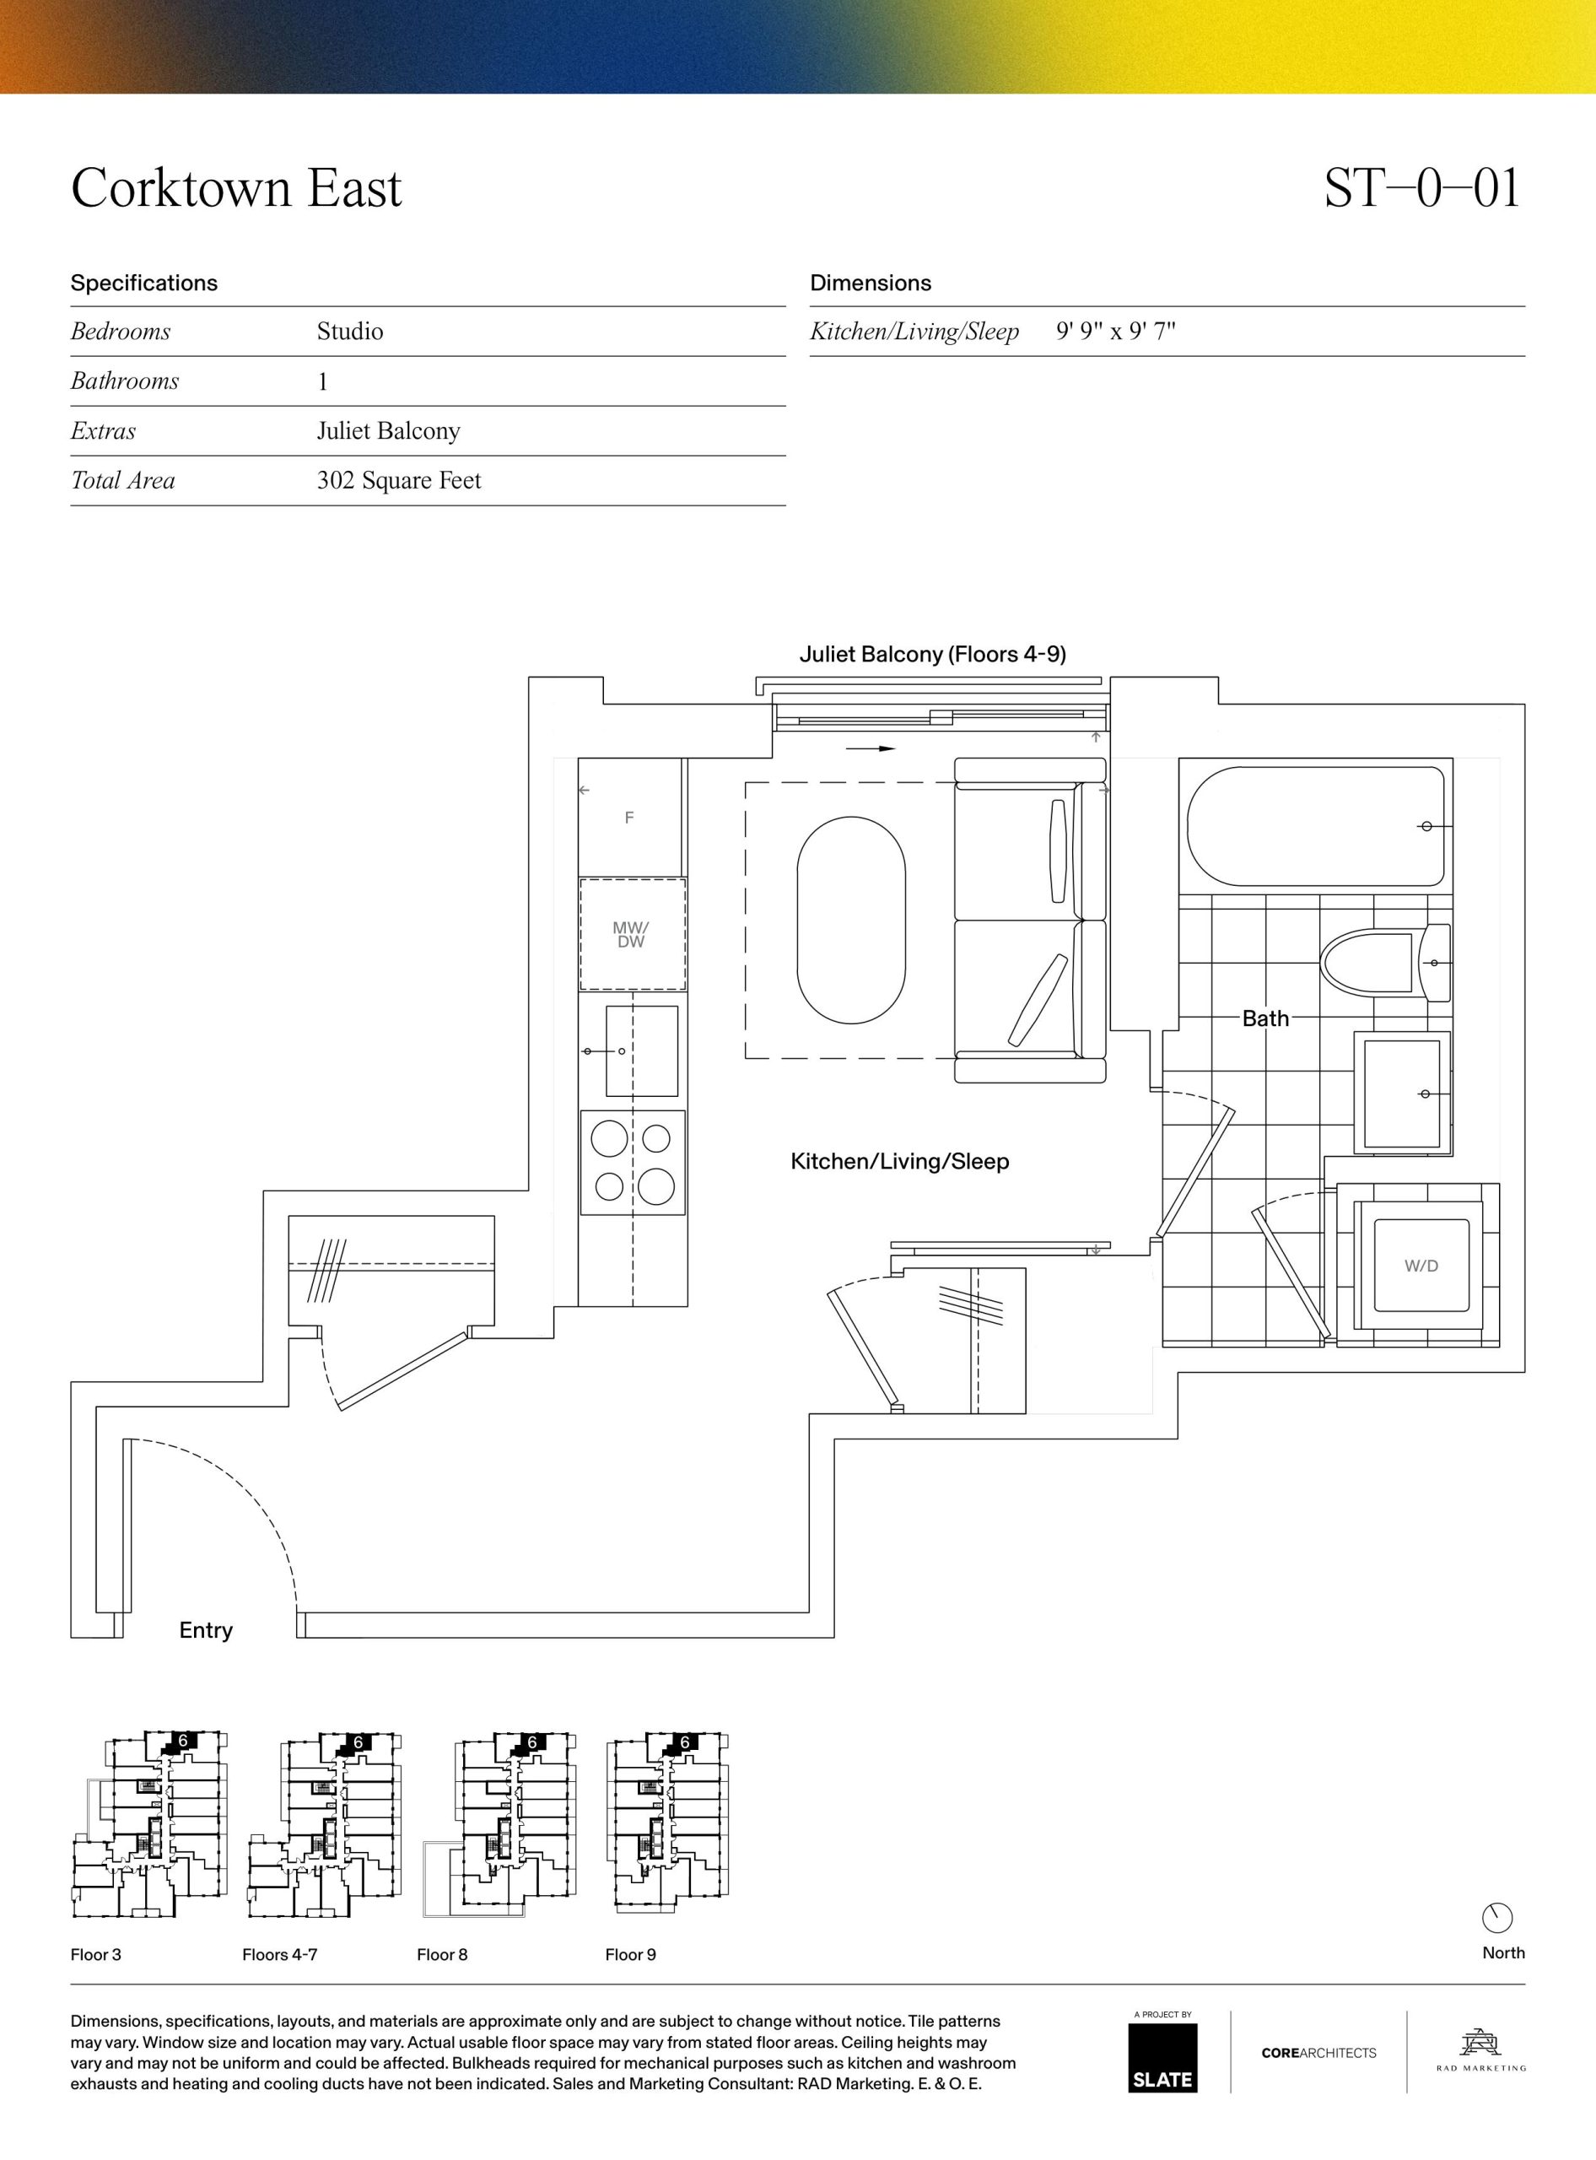
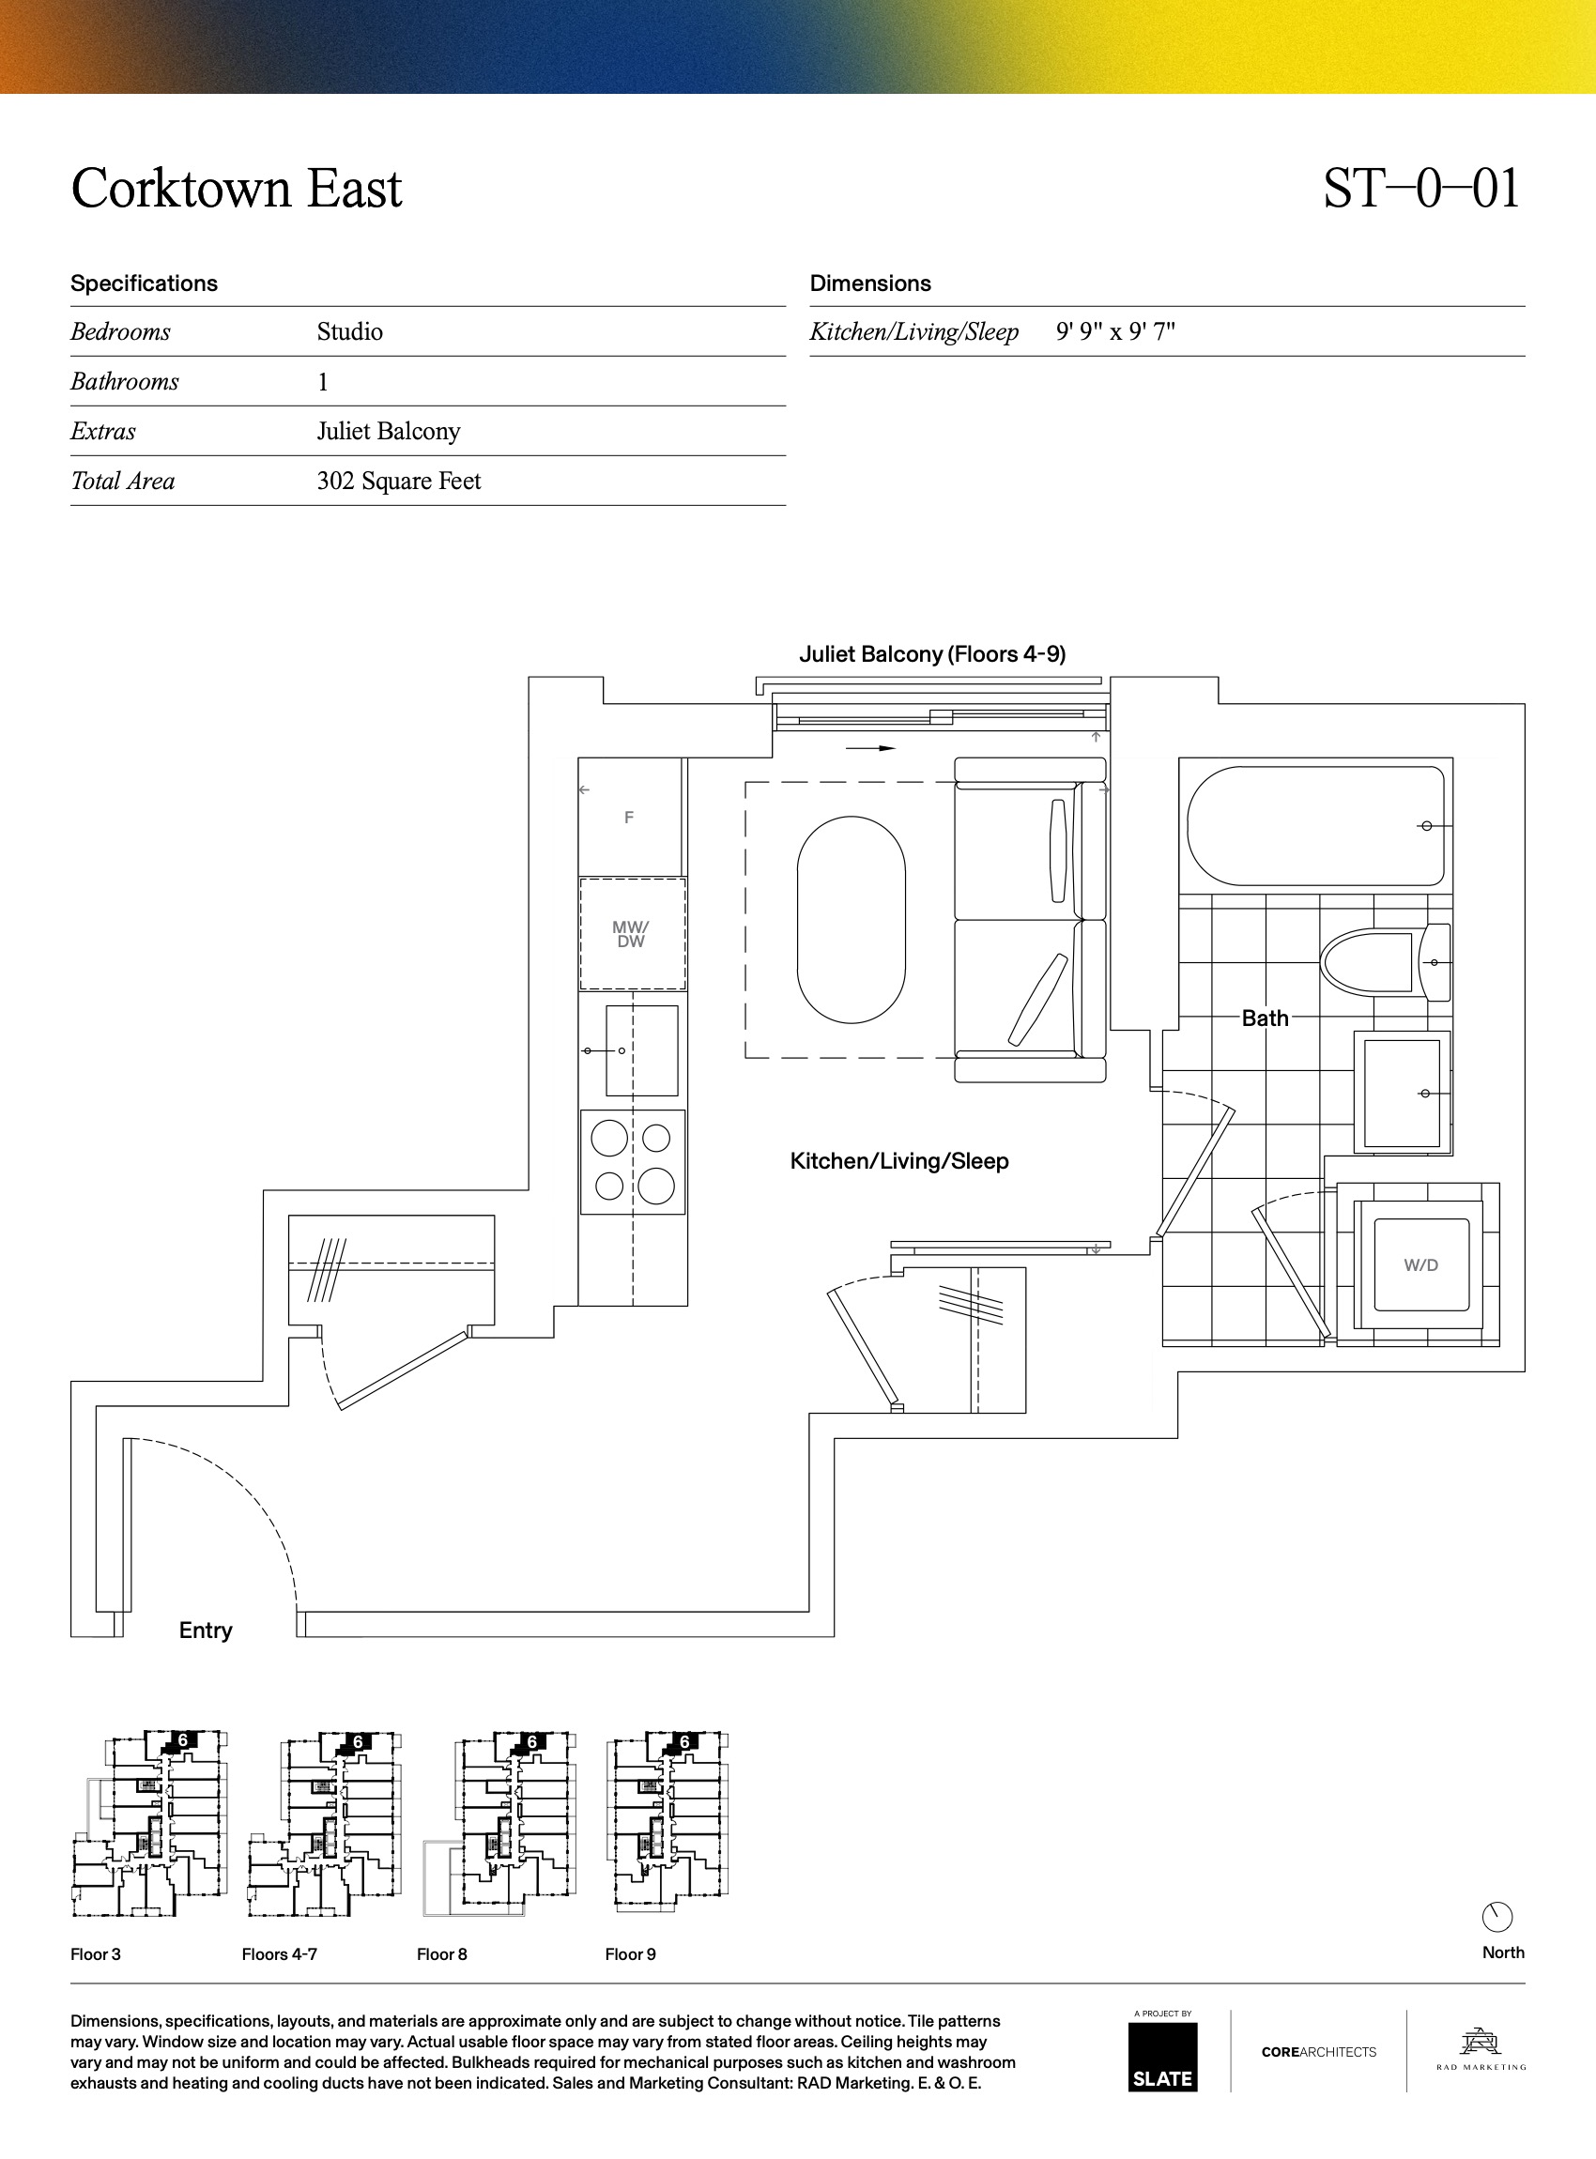
| ST-0-01 | 0 | 1 | 302 | $329,900 | Available |
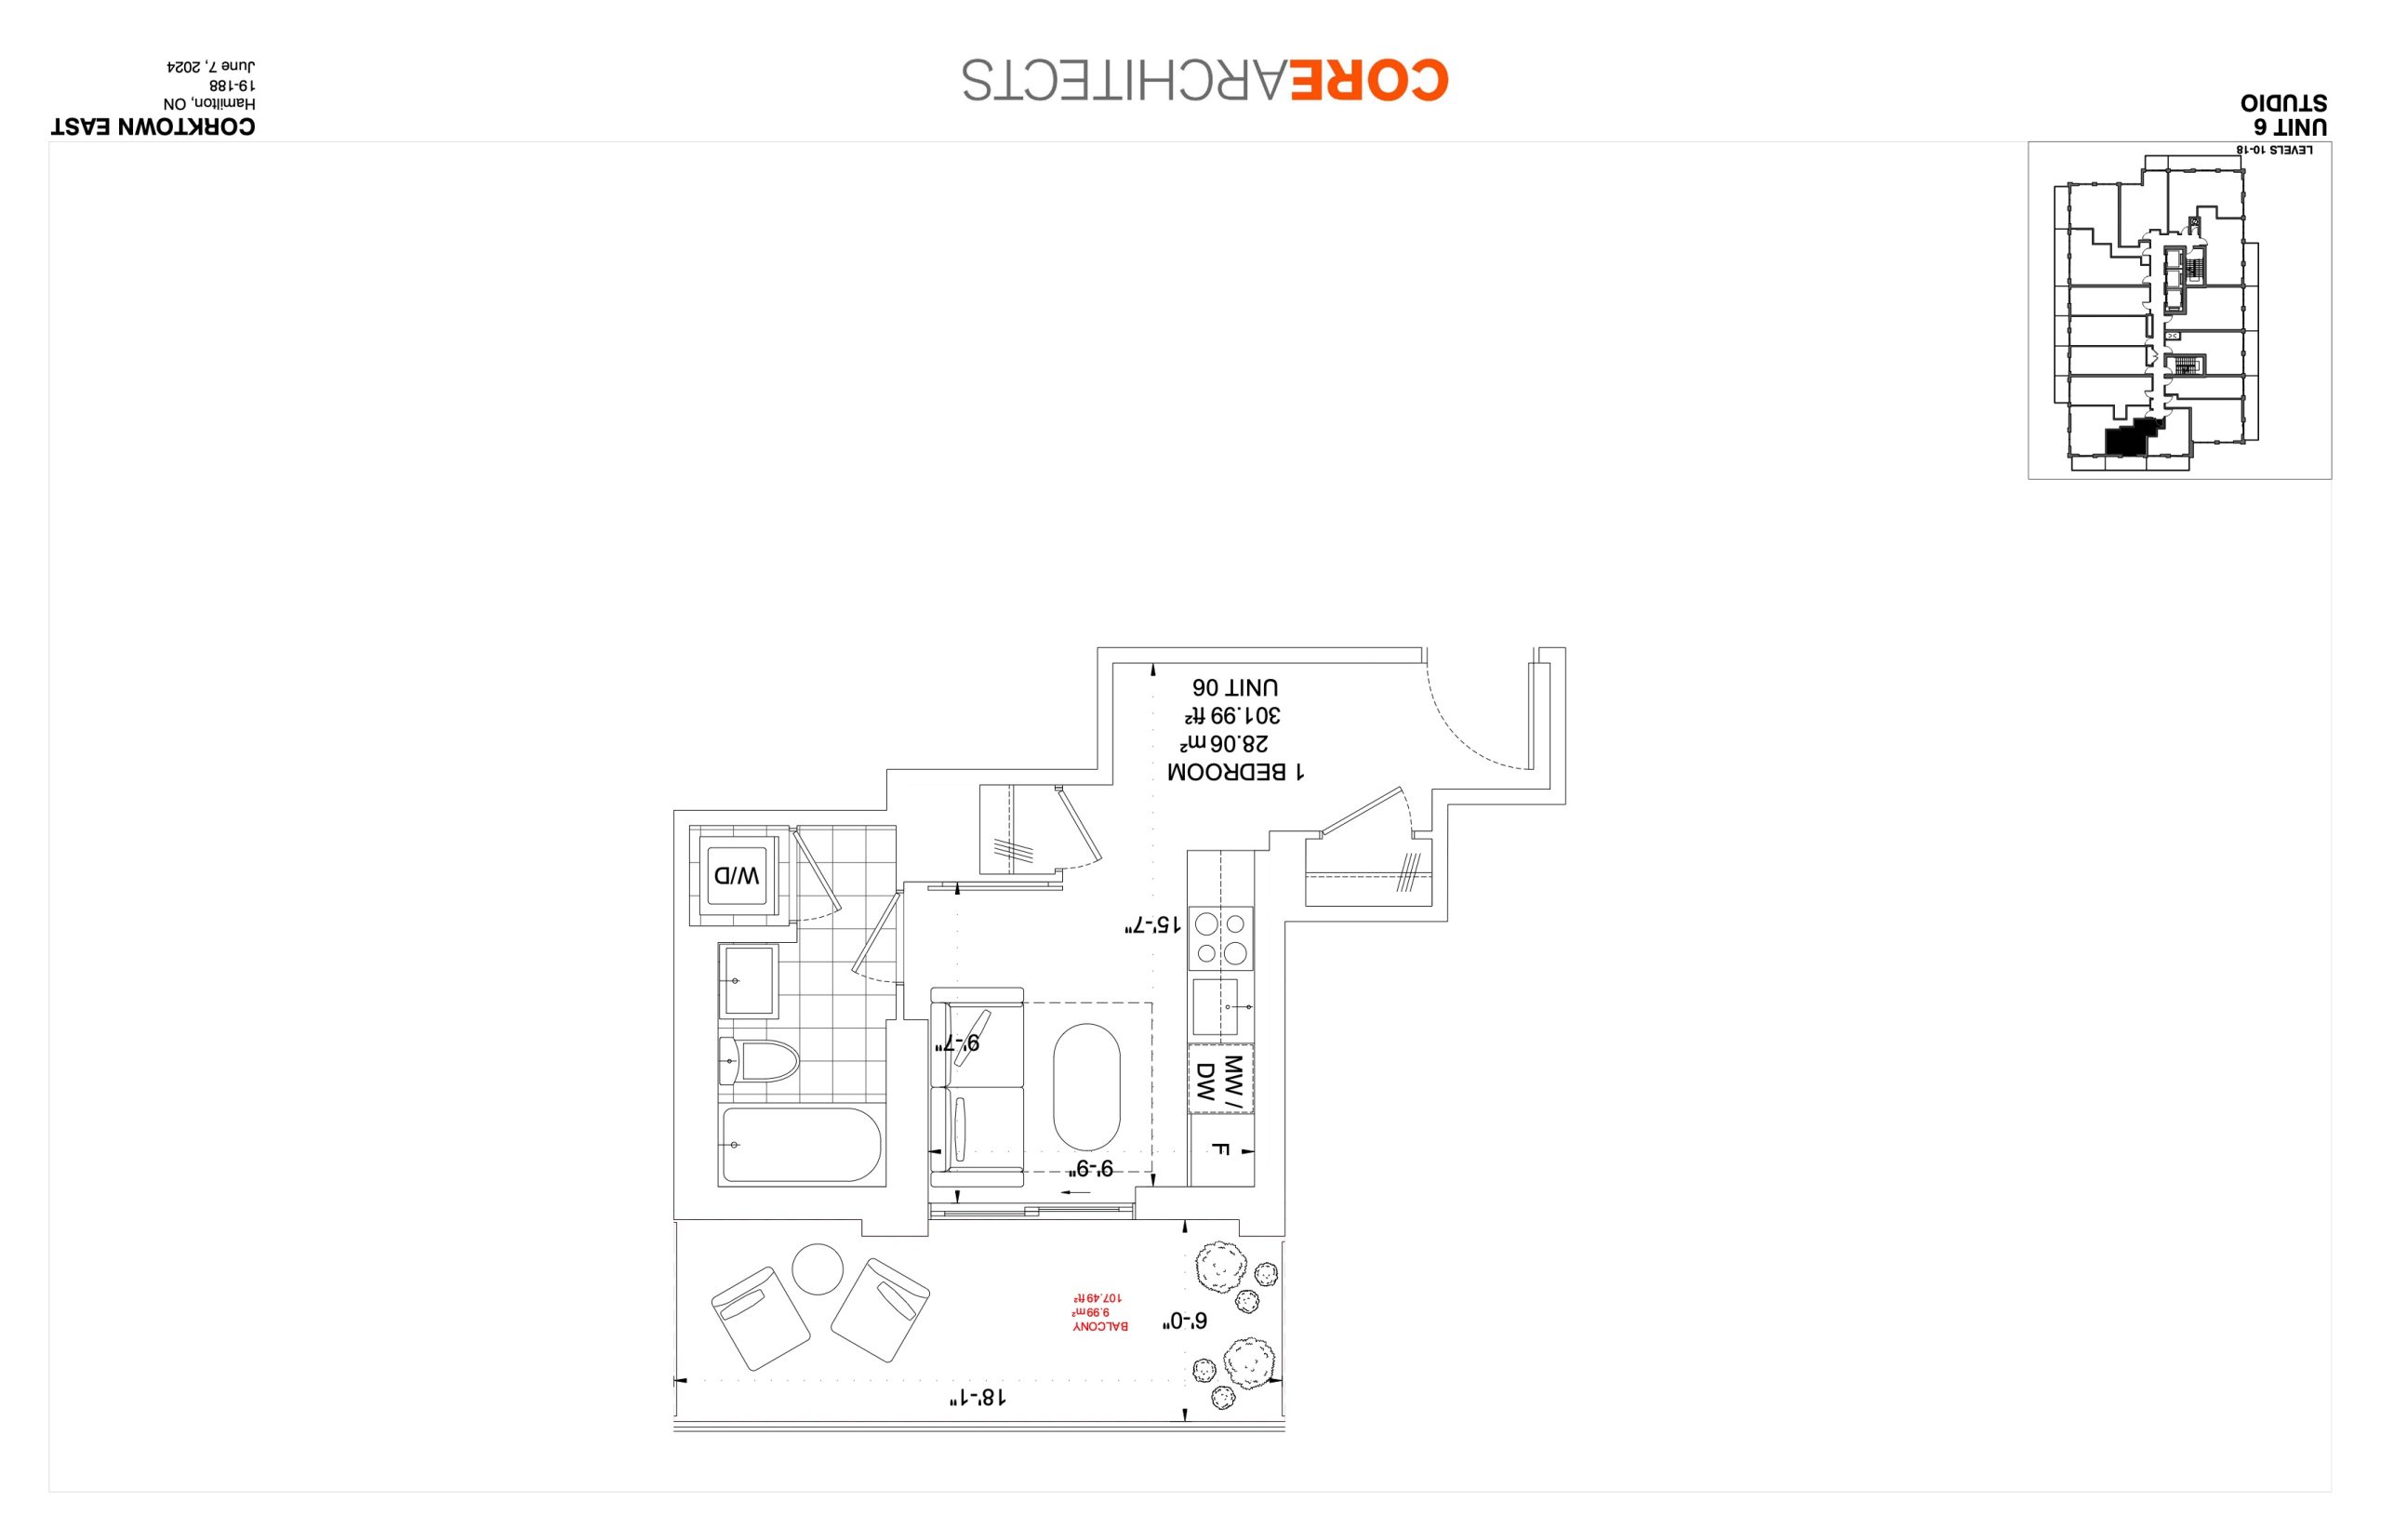
| Corktown East - Unit 6 (Studio) | 0 | 1 | 302 | $334,900 | Sold Out |
| Corktown East - Unit 6 (Studio) | 0 | 1 | 302 | $329,900 | Sold Out |
| Corktown East - Unit 6 (Studio) | 0 | 1 | 302 | $347,900 | Sold Out |
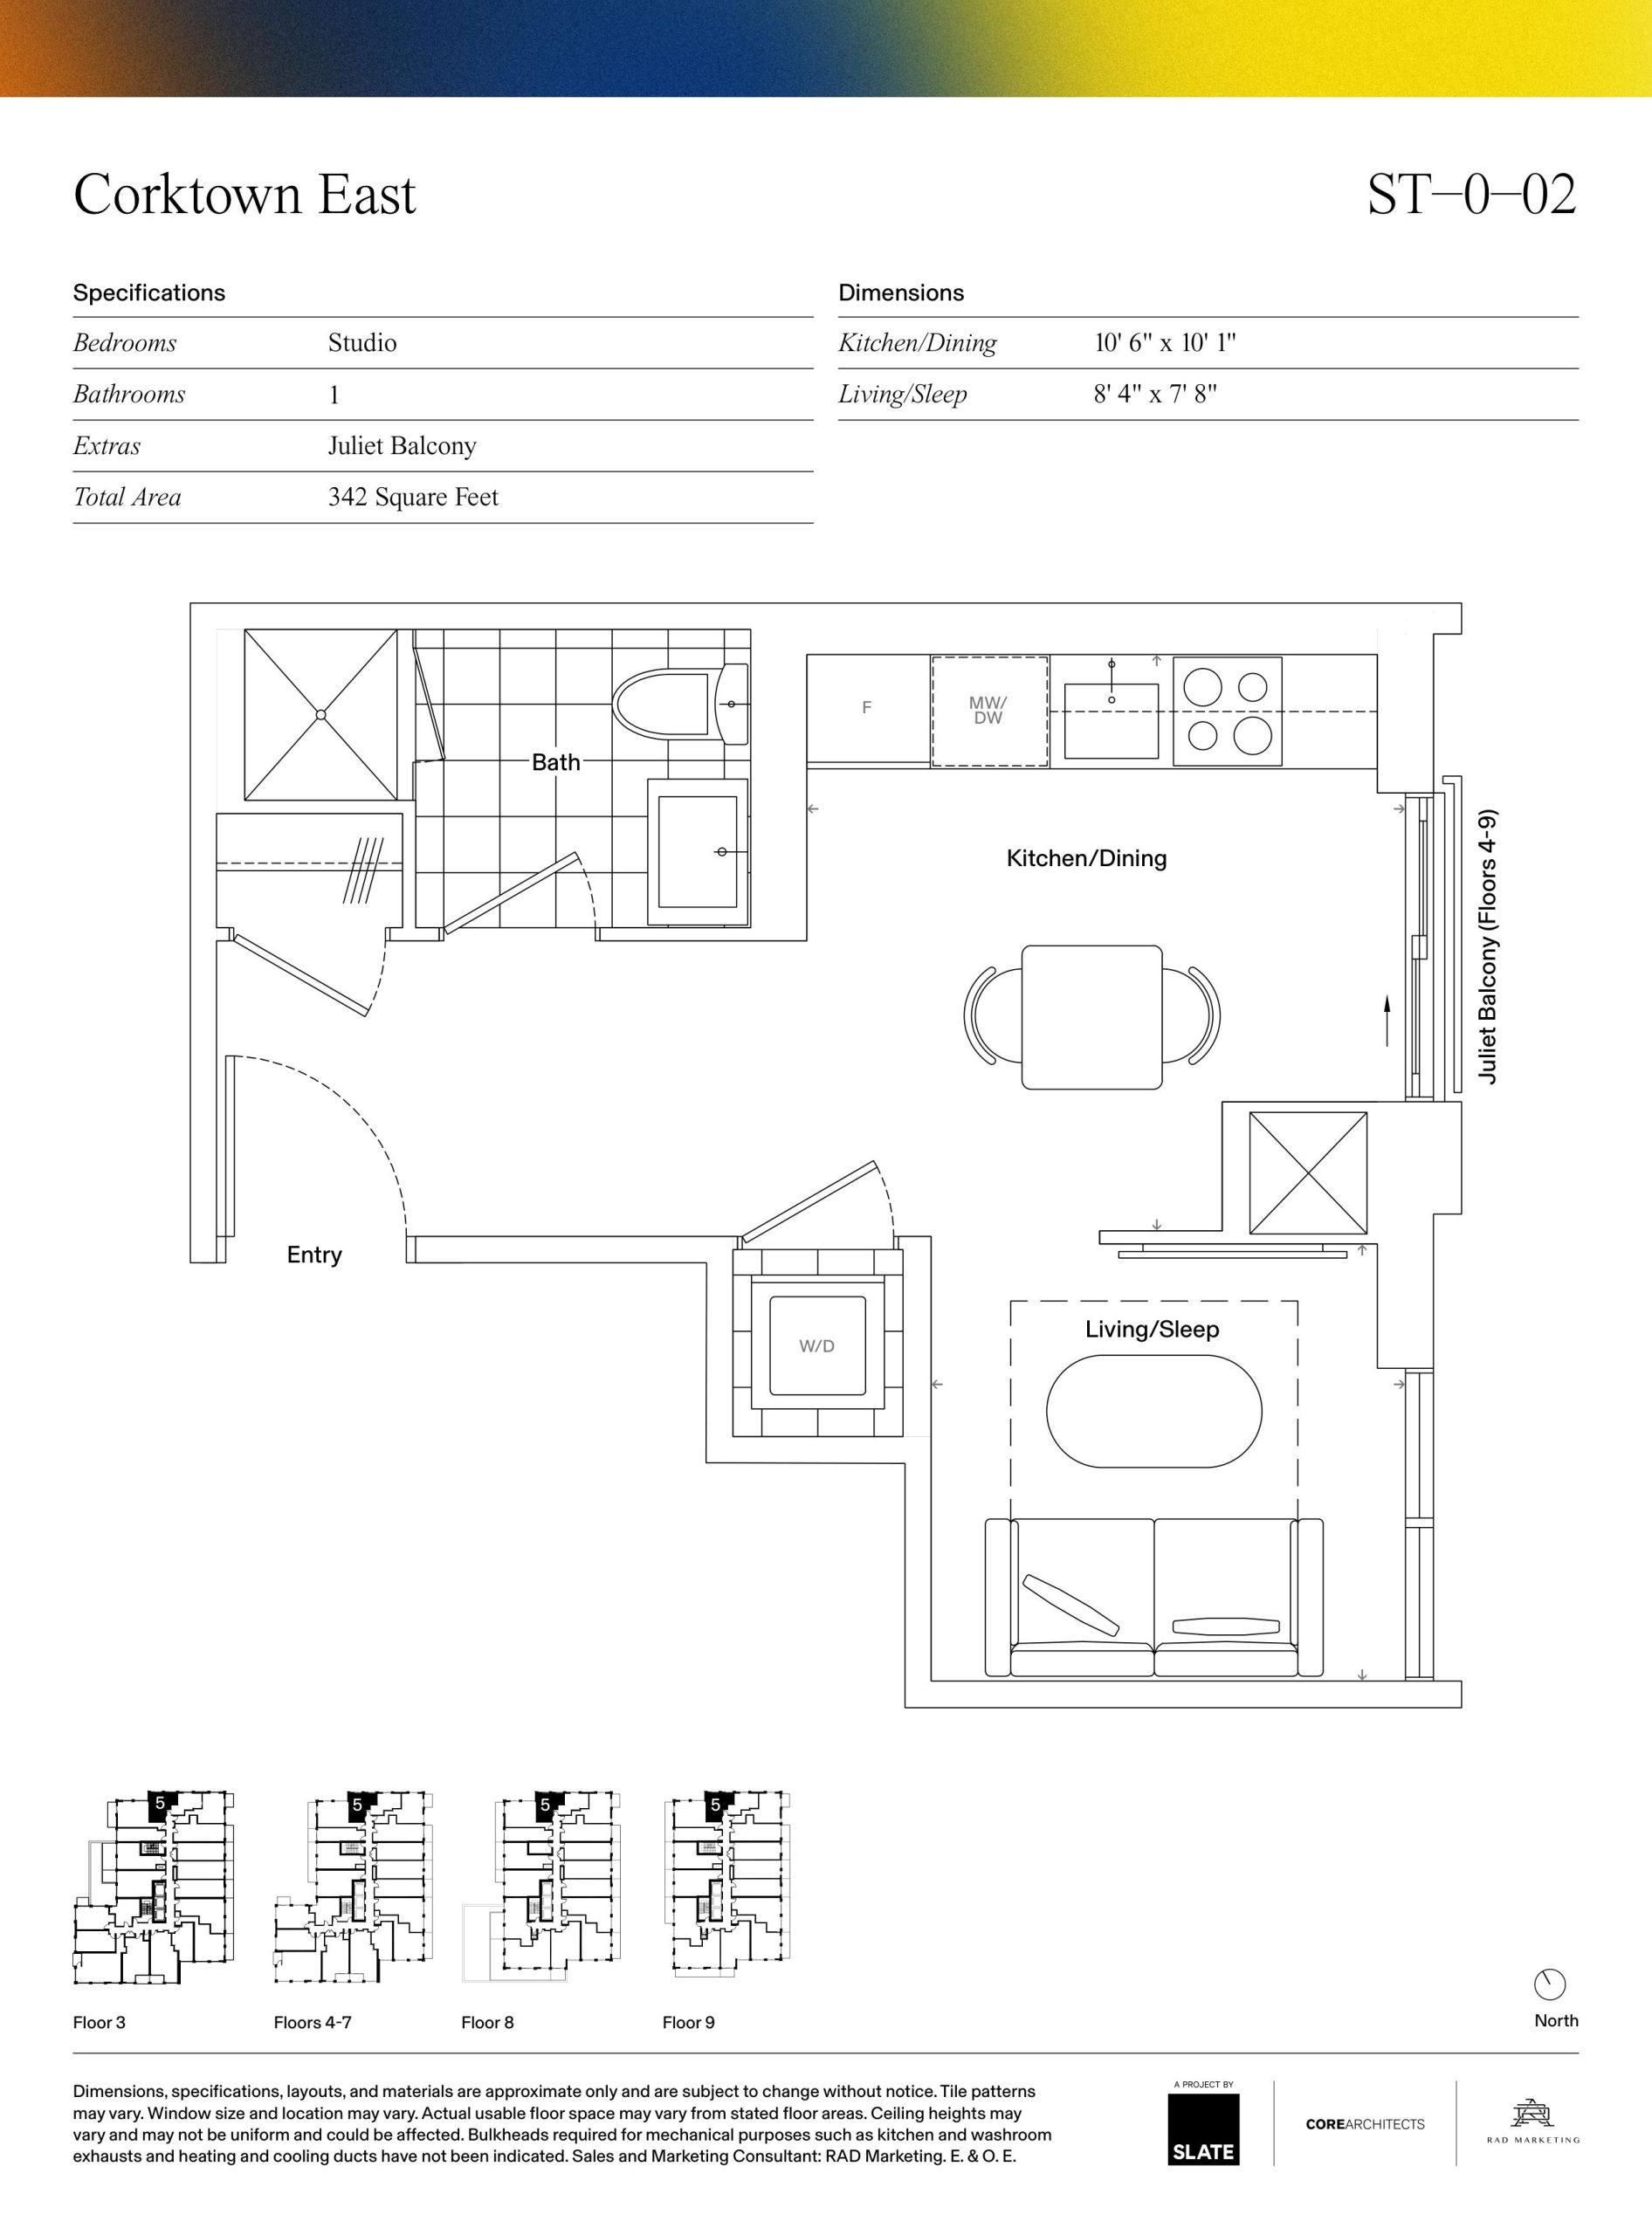
| ST-0-02 | 0 | 1 | 342 | $360,900 | Available |
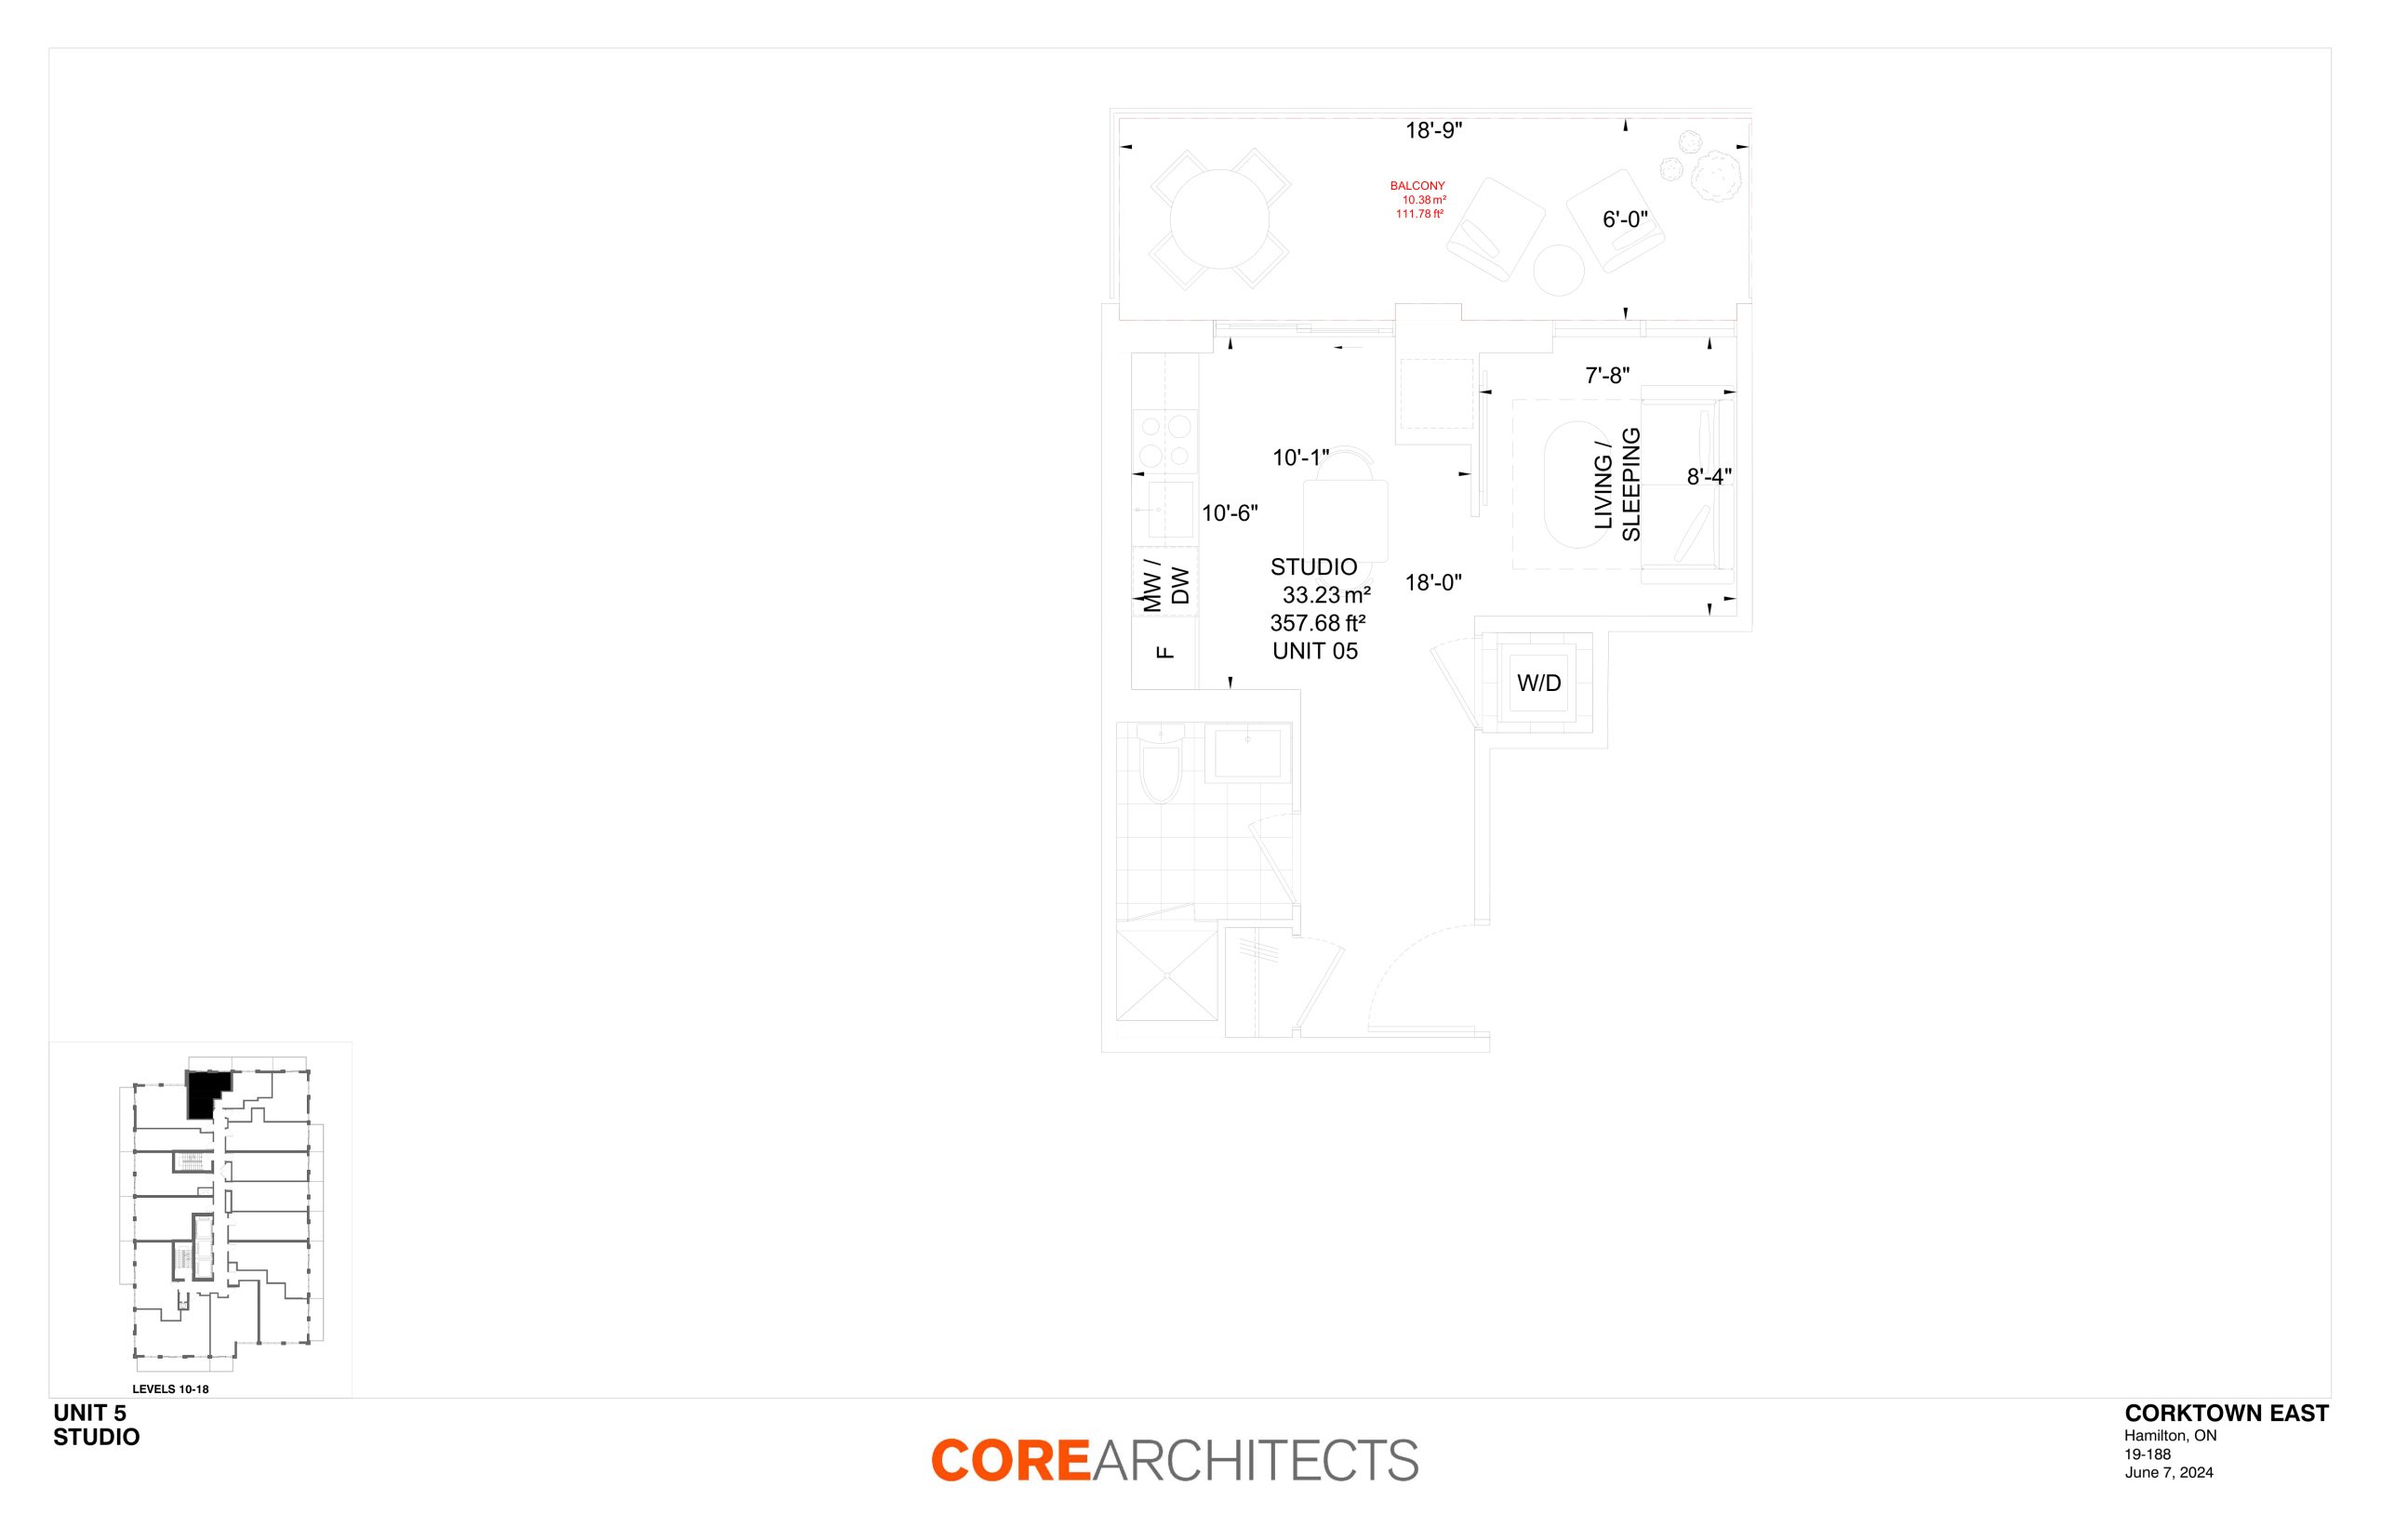
| Corktown East - Unit 5 (Studio) | 0 | 1 | 356 | $350,900 | Sold Out |
| Corktown East - Unit 3 (Studio) | 0 | 1 | 363 | $380,900 | Sold Out |
| ST-0-03 | 0 | 1 | 363 | $380,900 | Available |
| ST-01 | 0 | 1 | 368 | $436,900 | Sold Out |
| ST-02 | 0 | 1 | 378 | $466,900 | Sold Out |
| 1B-01 | 1 | 1 | 448 | $568,900 | Sold Out |
| 1B-02 | 1 | 1 | 456 | $537,900 | Sold Out |
| 1B+S-01 | 1 | 1 | 476 | $518,900 | Sold Out |
| 1B+S-01 | 1 | 1 | 476 | $518,900 | Sold Out |
| 1B-03 | 1 | 1 | 483 | $548,900 | Sold Out |
| 1B+S-02 | 1 | 1 | 484 | $557,900 | Sold Out |
| 1B+D-01-J | 1 | 1 | 494 | $608,900 | Sold Out |
| 1B+D-01-B | 1 | 1 | 494 | $621,900 | Sold Out |
| 1B+D-01-J | 1 | 1 | 494 | $608,900 | Sold Out |
| 1B+D-01-B | 1 | 1 | 494 | $621,900 | Sold Out |
| Corktown East - Unit 7 (Studio) | 1 | 1 | 519 | $565,900 | Sold Out |
| 1B-S-04 | 1 | 1 | 520 | $547,900 | Available |
| 1B-S-03 | 1 | 1 | 532 | $526,900 | Available |
| 1B+D-02 | 1 | 1 | 533 | $550,900 | Available |
| 1B+D-02 | 1 | 1 | 533 | $550,900 | Available |
| Corktown East - Unit 4 (Studio) | 1 | 1 | 534 | $558,900 | Sold Out |
| 1B+D-04-B | 1 | 1 | 541 | $551,900 | Sold Out |
| 1B+D-04-B | 1 | 1 | 541 | $551,900 | Sold Out |
| 1B-04 | 1 | 1 | 543 | $594,900 | Sold Out |
| 1B-06 | 1 | 1 | 546 | $556,900 | Sold Out |
| 1B-05 | 1 | 1 | 546 | Register for pricing | Sold Out |
| 1B-06 | 1 | 1 | 546 | $556,900 | Sold Out |
| 1B+D-06 | 1 | 1 | 546 | $584,900 | Sold Out |
| 1B+D-07 | 1 | 1.5 | 546 | $559,900 | Available |
| 1B-08 | 1 | 1 | 554 | Register for pricing | Sold Out |
| 1B-07 | 1 | 1 | 554 | Register for pricing | Sold Out |
| 1B-07 | 1 | 1 | 554 | Register for pricing | Sold Out |
| 1B-08 | 1 | 1 | 554 | Register for pricing | Sold Out |
| 1B+D-09 | 2 | 1 | 590 | $659,900 | Sold Out |
| 1B+D-10-B | 2 | 1 | 617 | $570,900 | Available |
| 1B+D-10-B | 2 | 1 | 617 | $570,900 | Available |
| 1B+D-11-B2 | 1 | 1.5 | 620 | $687,900 | Sold Out |
| 1B+D-11-B1 | 2 | 1.5 | 620 | $570,900 | Available |
| 1B+D-11-B2 | 1 | 1.5 | 620 | $687,900 | Sold Out |
| 2B-01-T | 2 | 2 | 624 | $722,900 | Sold Out |
| 2B-01-B | 2 | 2 | 624 | $695,900 | Available |
| 2B-01-B | 2 | 2 | 624 | $695,900 | Available |
| 1B+D-12 | 2 | 2 | 639 | $614,900 | Available |
| 1B+D-12 | 2 | 2 | 639 | $614,900 | Available |
| 1B+D-13 | 2 | 1 | 647 | $614,900 | Available |
| 1B+D-13 | 2 | 1 | 647 | $614,900 | Available |
| 2B-02 | 2 | 2 | 674 | $682,900 | Sold Out |
| 2B-03 | 2 | 2 | 686 | $739,900 | Sold Out |
| 2B-03 | 2 | 2 | 686 | $739,900 | Sold Out |
| 2B-04 | 2 | 2 | 691 | Register for pricing | Sold Out |
| 2B-05 | 2 | 2 | 691 | Register for pricing | Sold Out |
| 2B-05 | 2 | 2 | 691 | Register for pricing | Sold Out |
| 2B-06-B | 2 | 2 | 756 | $798,900 | Available |
| 2B-06-T | 2 | 2 | 756 | $842,900 | Sold Out |
| 2B-06-B | 2 | 2 | 756 | $798,900 | Available |
Full Corktown Condos floor plan PDFs, the current price list and available incentives are released to registered buyers. Request the Corktown Condos price list and floor plans.
Corktown Condos Deposit Structure
15% (over 1095 days) + 5% on Occupancy
Deposit structures at Corktown Condos can change between releases and may differ for international buyers. Confirm the current Corktown Condos deposit structure before submitting a worksheet.
Amenities & Finishes
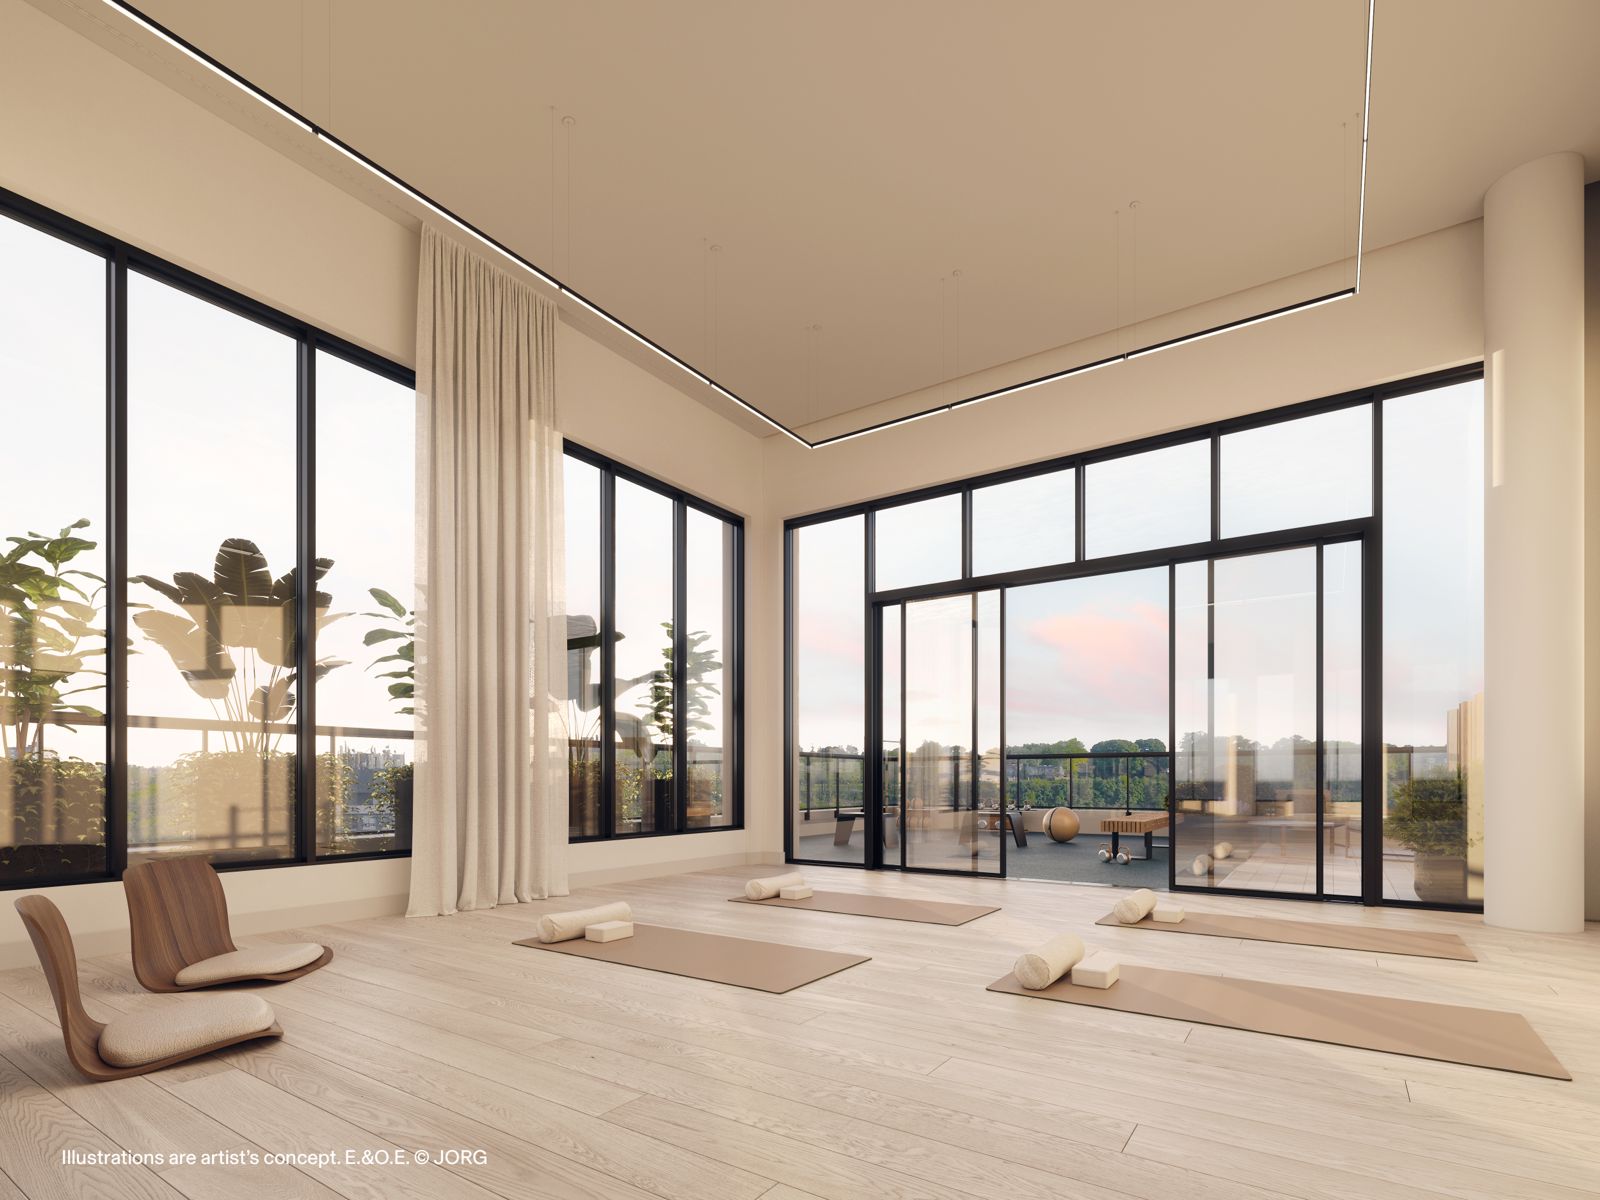
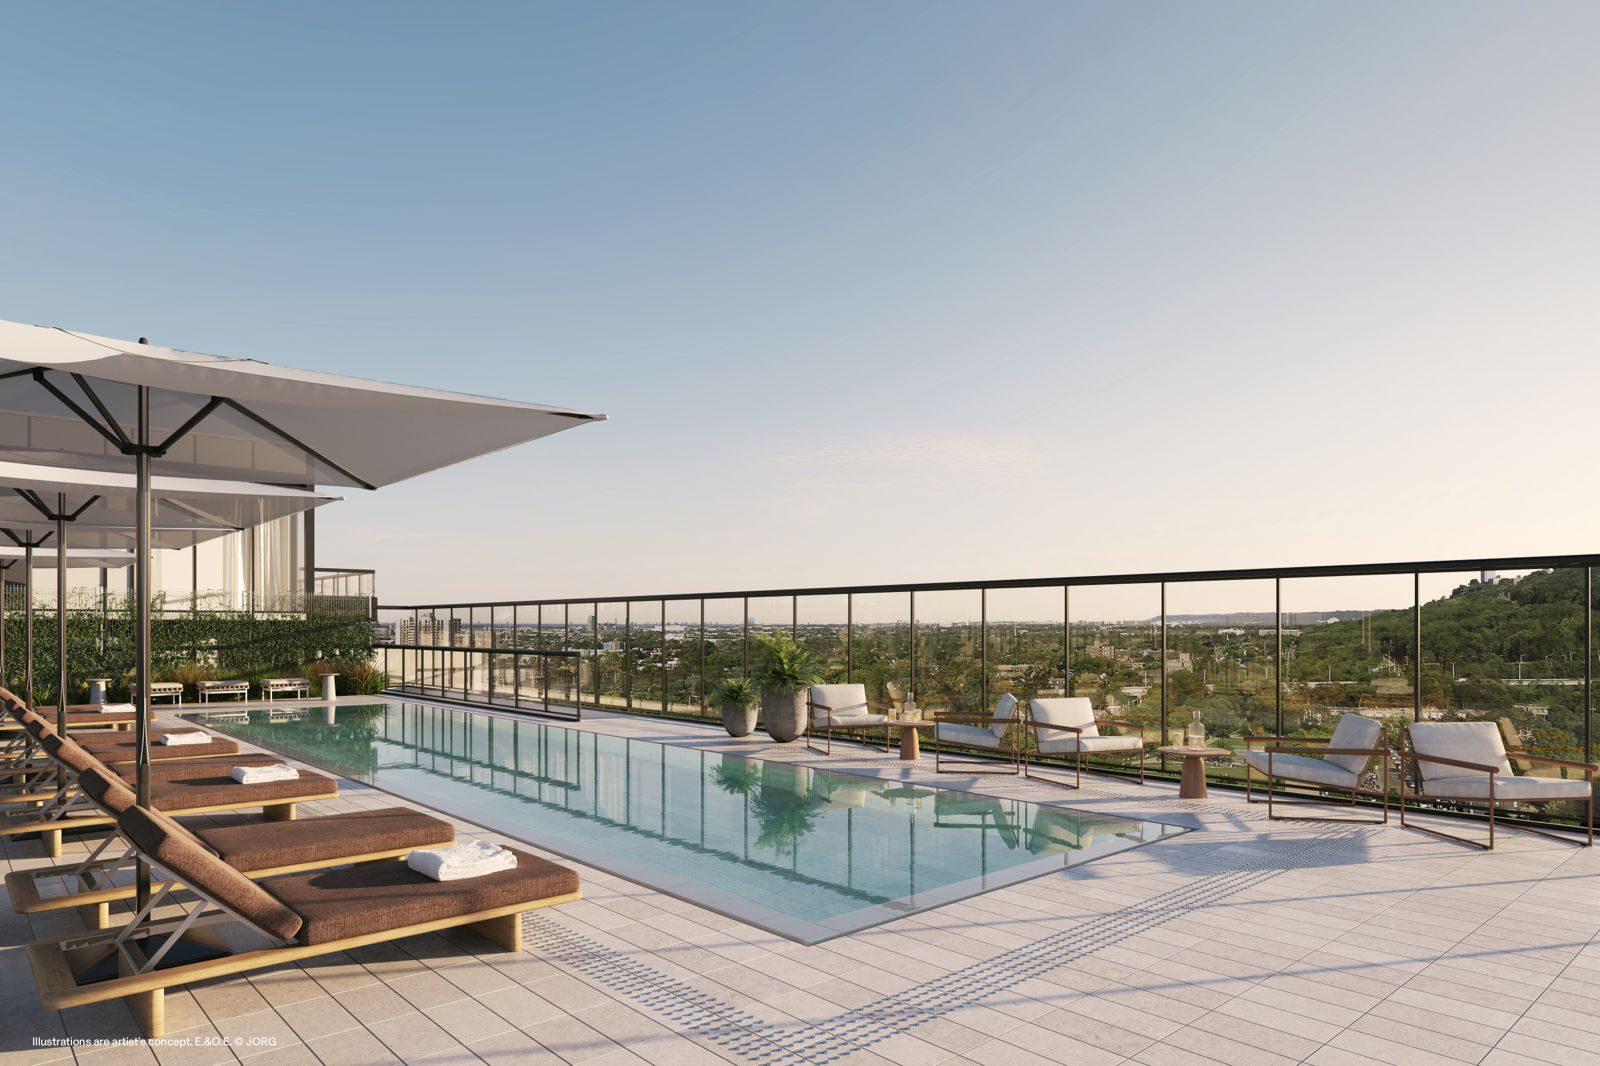
- ["-Mail Room\n-Indoor Wellness Area\n-Multi-Purpose Room\n-Gym\n-Outdoor Pool\n-24 Hour Concierge Service\n-Lockers\n-Lobby with Lounge Area\n-Outdoor Lounge\n-Parking\n-Outdoor Terrace\n-Yoga Studio"]
Suite Solid core suite entry door Hollow core interior swing doors and/or barn doors, as per plan Patio, terrace, balcony, and/or juliet, as per plan Sliding patio, terrace, balcony, and/or juliet doors, as per plan White smooth painted ceilings throughout Approximately 9' ceilings in principle areas, excluding any bulkheads and ceiling drops Double glazed low-e windows throughout Wide-plank laminate flooring throughout living areas Contemporary profiled painted -baseboards and trim throughout Walk-in closets, as per plan Energy efficient, top loading, stacked washer and dryer Wire mesh shelving in closets and walk-in closets, as per plan Tiled laundry area Linen closet, with wire shelving, as per plan All suites, smart Wi-Fi thermostat enabled Sub-metered electricity and water Wi-Fi ready Capped ceiling outlet in dining area and den, as per plan Switch controlled receptacle in living room and bedroom, as per plan Kitchen Custom kitchens designed by Mason Studio. Choice of two colour palettes, as per vendor’s sample packages: Light Classic, minimalist luxury Dark Elevated and warm Soft-closing precision doors and drawers throughout Stainless steel undermount sink Quartz countertop 24" or 30" appliances, as per plan Cooking appliances including built-in convection wall oven, and over the range microwave; electric cooktop, integrated panelized refrigerator, and dishwasher LED valence lighting, at upper cabinets Track lighting Cabinetry with flat panel doors Bathroom Tile flooring Hard surface vanity top with integrated sink; soft close drawer Shower with frameless glass partition and wall tile and/or bathtub with tile surround, as per plan Dual flush toilet Vanity mirror Matte black shower and vanity faucets Vanity wall sconce Flush pot light(s) on ceiling Privacy locks on all bathroom doors
Current Incentives
- Free Assignment
- Right to Lease During Occupancy
- Rental Guarantee
- Free Local Shuttle Service
Location: 221 John Street South
Corktown Condos is located at 221 John Street South, Hamilton in the Hamiton Downtown neighbourhood, Hamilton.
- Walk Score: 87/100
- Transit Score: 85/100
Explore more pre-construction projects in Hamilton or browse the Hamilton region.
About the Developer: Slate Asset Management
Corktown Condos is being developed by Slate Asset Management, with architecture by CORE Architects and interior design by Mason Studio.
See all Slate Asset Management pre-construction projects.
How to Buy at Corktown Condos
- Register early. Allocation at Corktown Condos in Hamilton is released to platinum brokerages before any public opening, so the best floor plans and lowest release pricing go to registered buyers first.
- Review the price list and deposit structure. The current published deposit structure is 15% (over 1095 days) + 5% on Occupancy.
- Submit a worksheet. Worksheets rank your preferred suites or lots; they are not binding until the developer issues an allocation.
- Sign and use your cooling-off period. Ontario pre-construction condominium purchases carry a 10-day statutory rescission period for lawyer and lender review. Freehold purchases do not.
Closing Costs & Investor Notes for Corktown Condos
Budget beyond the purchase price at Corktown Condos: development and education levies (usually capped by amendment), Tarion enrolment, utility meter hook-ups, land transfer tax, HST treatment (the federal/provincial new-housing rebate applies to buyers who occupy or, for investors, the rental rebate applies with a one-year lease), and legal fees. Estimated maintenance is $1 per sq ft per month. Lockers are $8,500.
Assignment rights, rental-during-occupancy rights and capped levies vary release to release at Corktown Condos. Confirm each in the current agreement of purchase and sale before you sign.
Corktown Condos — Frequently Asked Questions
Where is Corktown Condos located?
Corktown Condos is located at 221 John Street South, Hamilton in the Hamiton Downtown neighbourhood.
Who is the developer of Corktown Condos?
Corktown Condos is being developed by Slate Asset Management.
How much do units at Corktown Condos cost?
Pricing at Corktown Condos starts from $329,900 and ranges to $798,900. Prices and incentives change with each release — request the current price list for live pricing.
When is occupancy at Corktown Condos?
Estimated occupancy for Corktown Condos is 2028-01-01.
How many units are in Corktown Condos?
Corktown Condos is planned as a 27-storey condo development.
How do I get platinum or VIP access to Corktown Condos?
Circle Real Estate provides platinum access to Corktown Condos, including first access to floor plans, the price list and worksheet submission. Register on this page to be added to the VIP list.
Similar Pre-Construction Projects in Hamilton
- The Moderne Condos — Hamilton
- 16 Cannon Street East Condos — Hamilton
- 150 Main Condos — Hamilton
- Tivoli Condos — Hamilton
- 108 James Street North Condos — Hamilton
- Market Street Residences — Hamilton
- Brockton Apartments — Hamilton
- Chedoke Heights Towns — Hamilton
Register for Corktown Condos pricing, floor plans and VIP access on Circle Real Estate.
Last verified: 2026-10-18. Source: RedBricks project feed. Published by Circle Real Estate Brokerage. Prices and incentives are subject to change without notice. E. & O.E.