Condominiums at Square One District Condos — Mississauga Pre-Construction
Condominiums at Square One District is a developer selling & resale pre-construction condos development by The Daniels Corporation in Mississauga's Mississ…
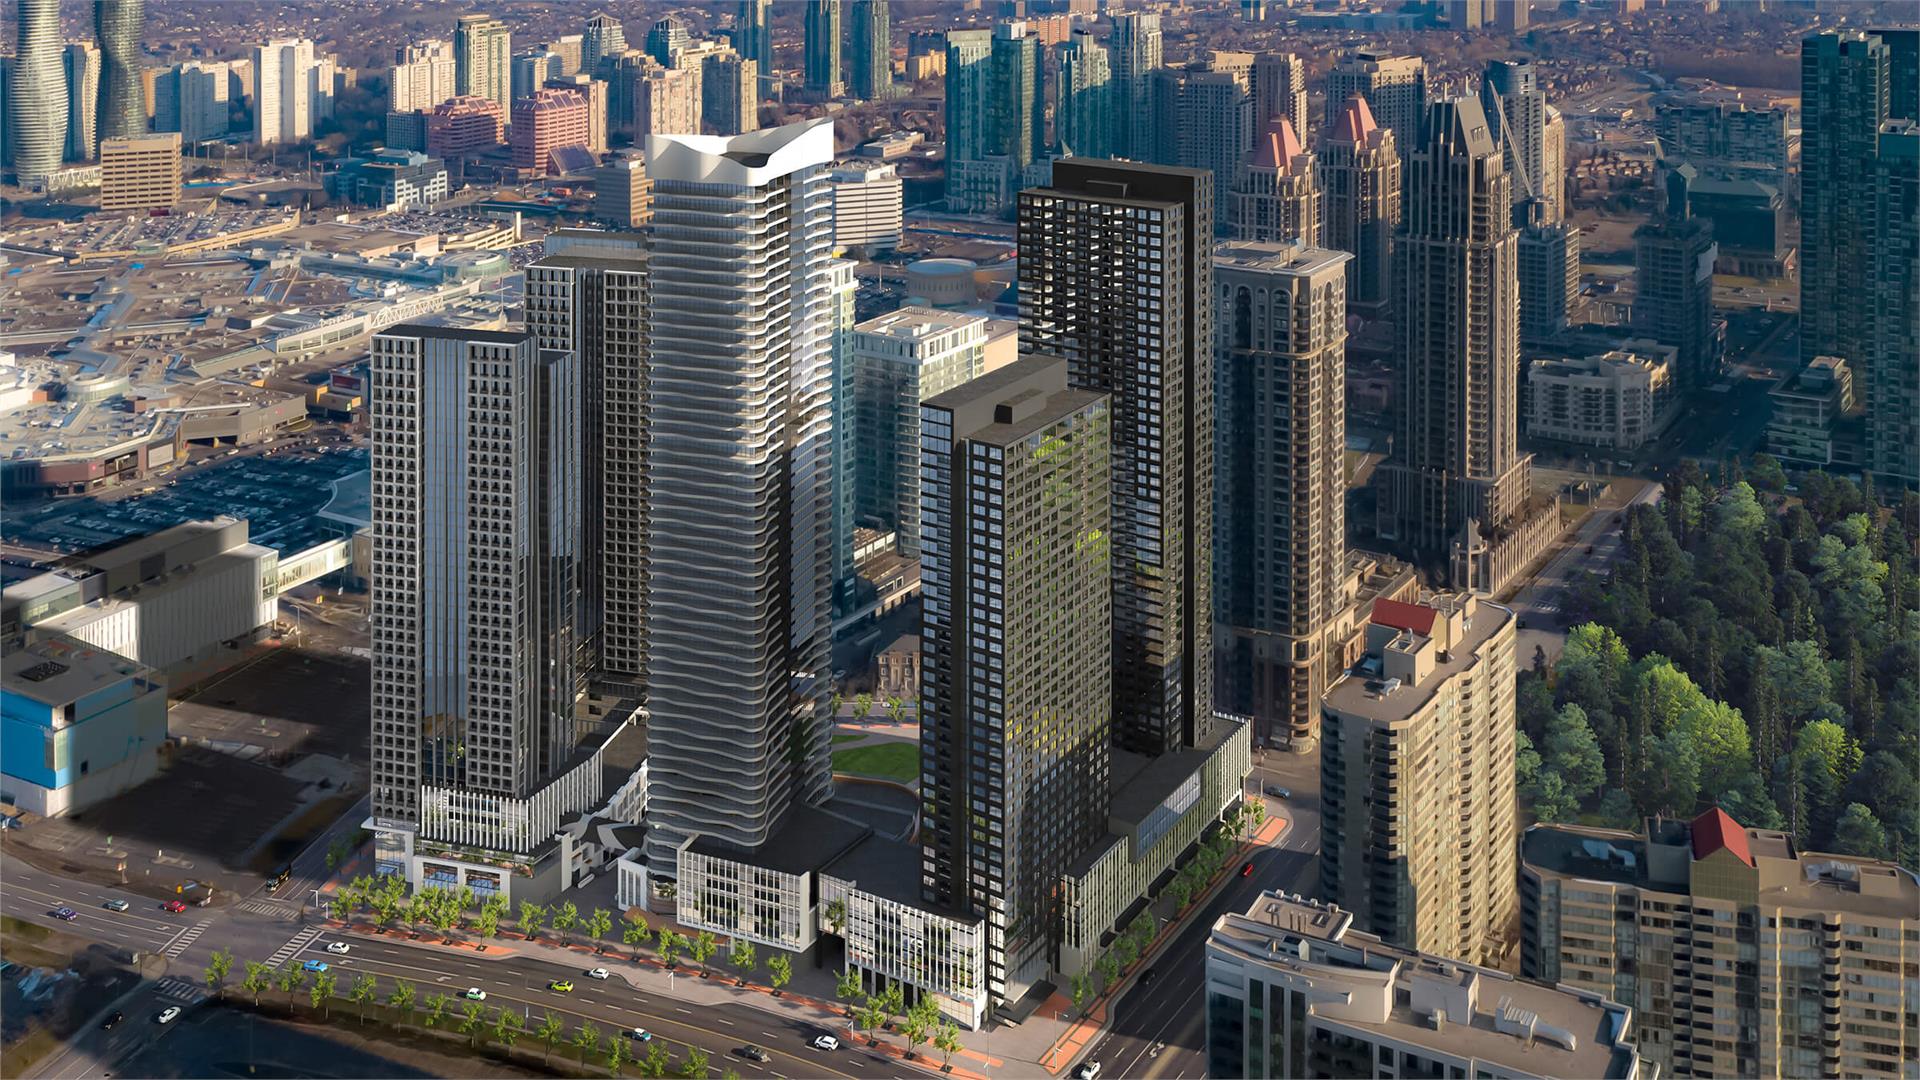
Condominiums at Square One District Quick Facts
| Project Name | Condominiums at Square One District |
|---|---|
| Developer | The Daniels Corporation |
| Address | 395 Square One Drive |
| City | Mississauga |
| Neighbourhood | Mississauga City Centre |
| Region | Regional Municipality of Peel |
| Building Type | Condo |
| Sales Status | Developer Selling & Resale |
| Storeys | 45 |
| Suite Sizes | 425 – 872 sq ft |
| Pricing | $452,900 – $660,900 |
| Deposit Structure | 10% (over 30 days) |
| Maintenance Fees | $1 / sq ft / month |
| Locker | $1,500 |
| Occupancy | 2025-01-01 |
| Walk Score | 90 |
| Transit Score | 86 |
About Condominiums at Square One District in Mississauga
Condominiums at Square One District is a completed condominium development by Oxford Properties and The Daniels Corporation at 395 Square One Drive in the Mississauga City Centre neighbourhood of Mississauga. The project is 45 storeys tall and contains 539 suites. Architecture is by IBI Group & Hariri Pontarini Architects, with interiors by Mason Studio. Condominiums at Square One District was completed in 2025. Current inventory includes 14 available floor plans ranging from 520 to 872 sq. ft. Current prices range from $452,900 to $660,900. The location has a Walk Score of 90 and a Transit Score of 86.
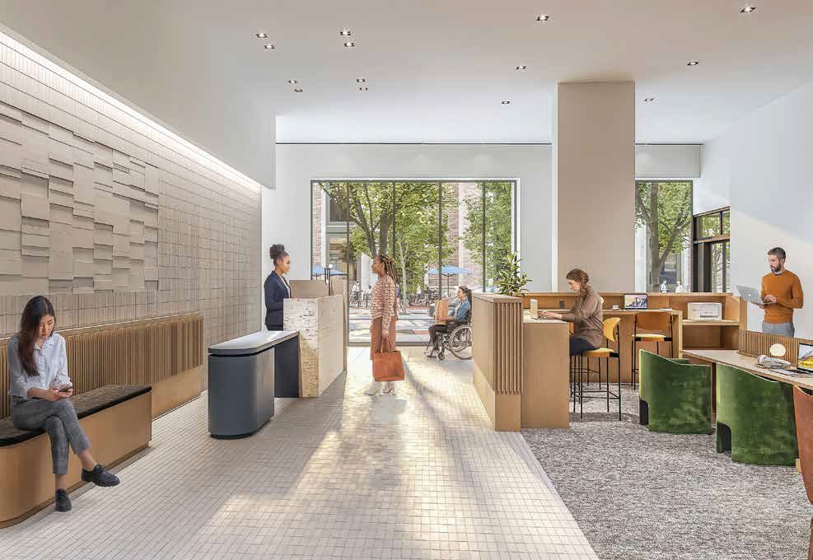
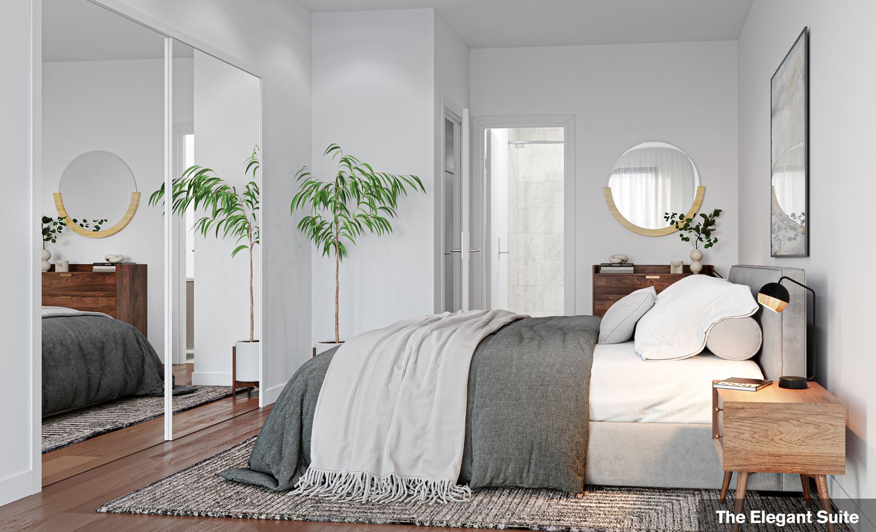
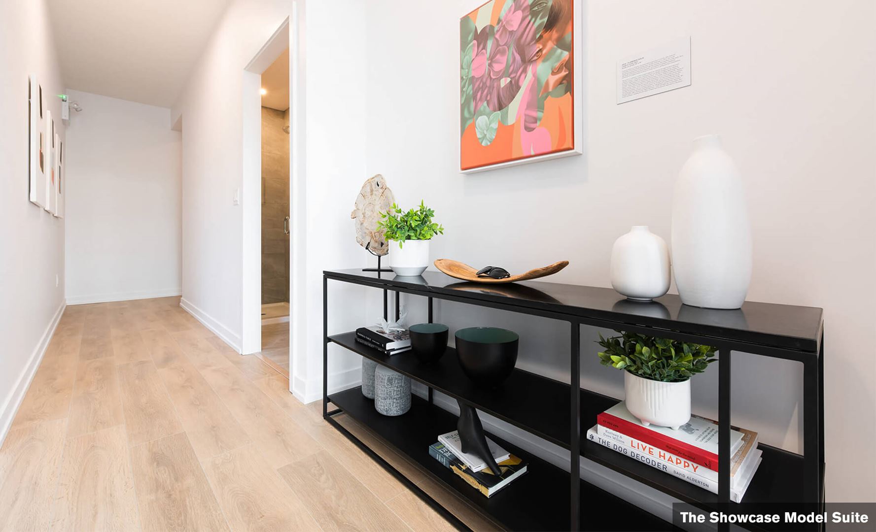
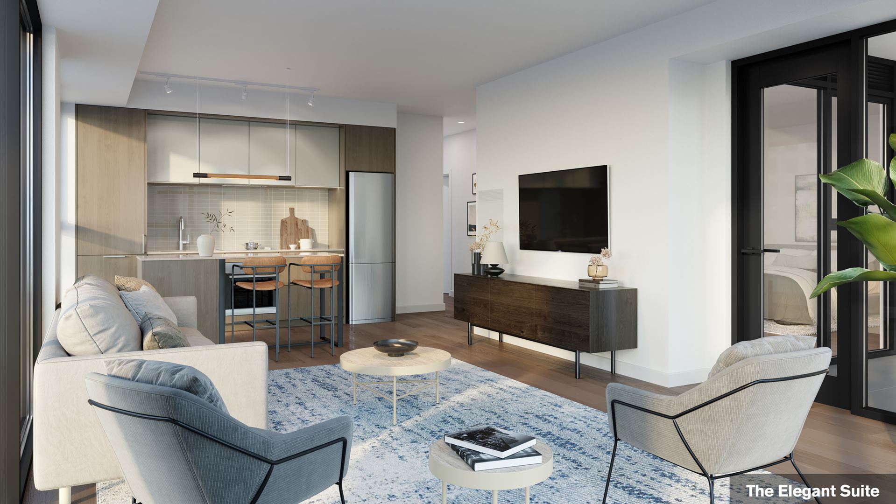
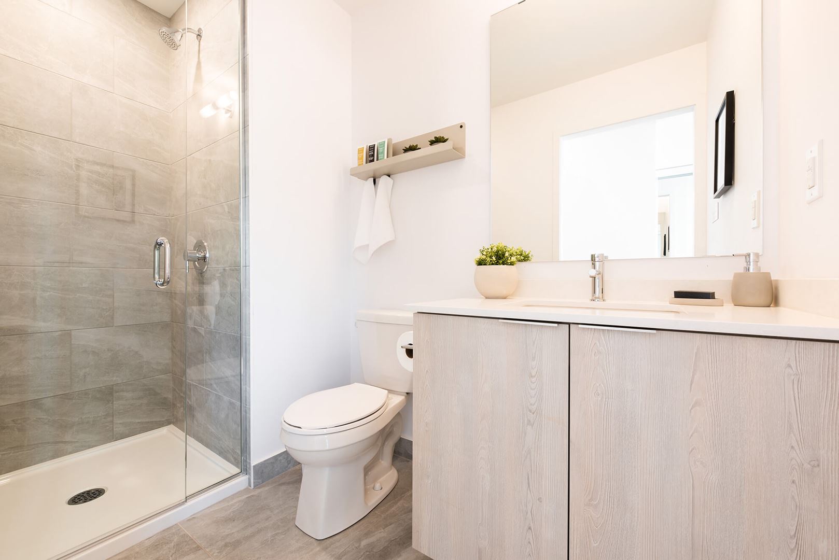
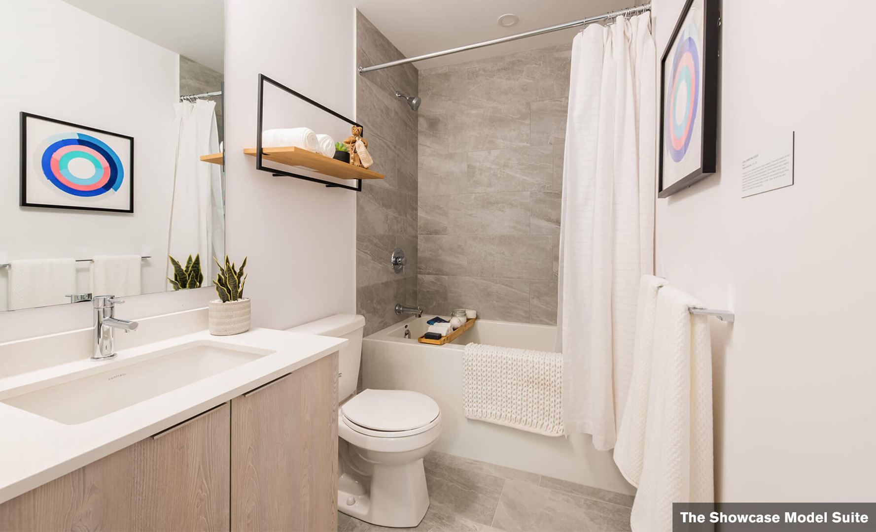
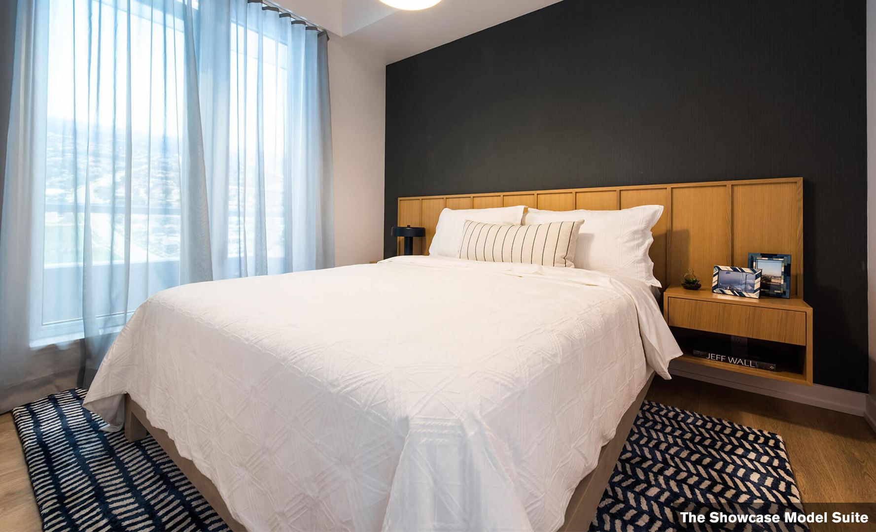
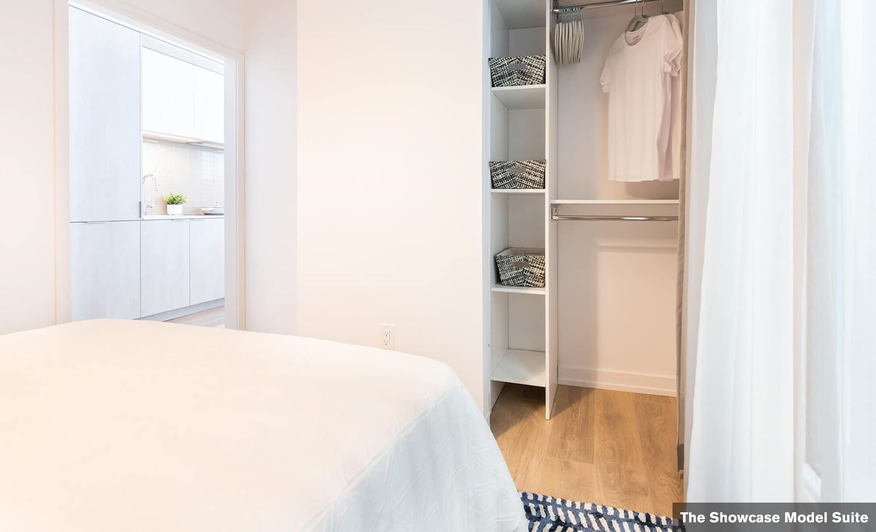
Condominiums at Square One District Renderings & Gallery
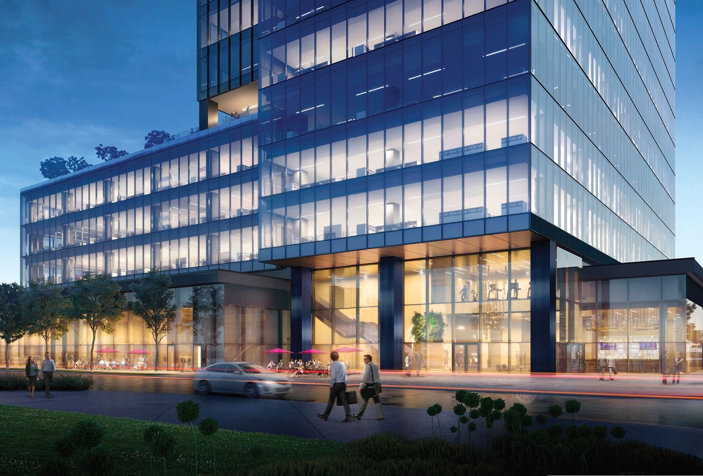
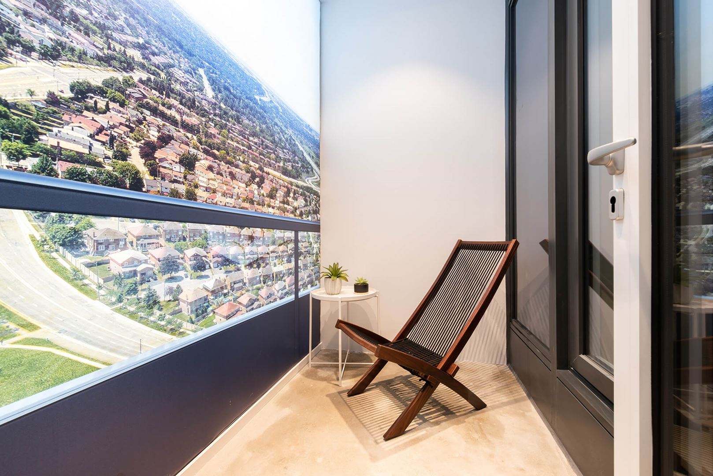
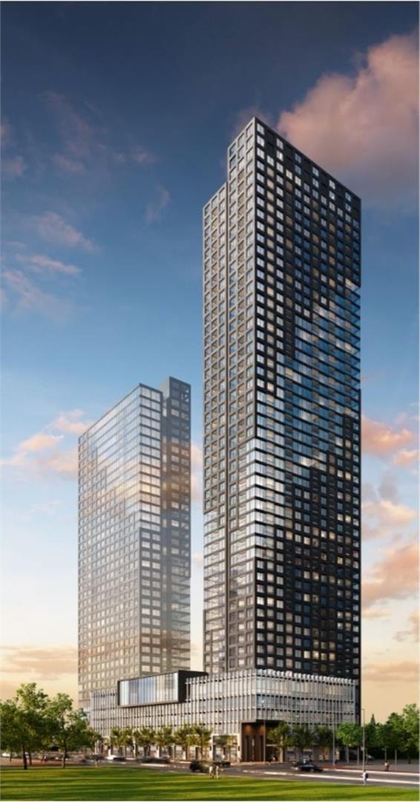
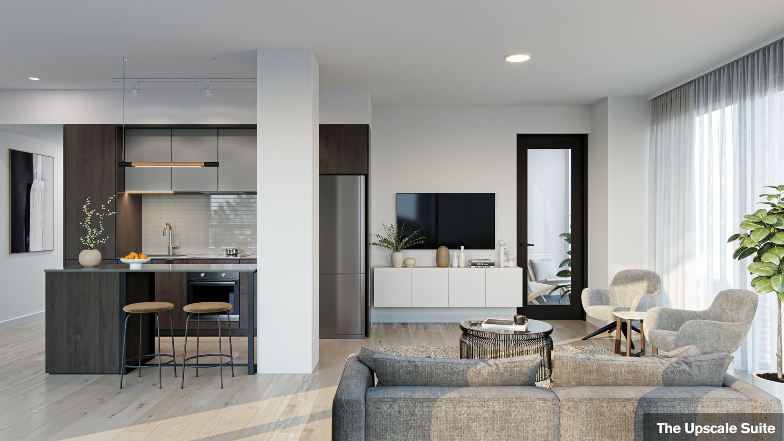
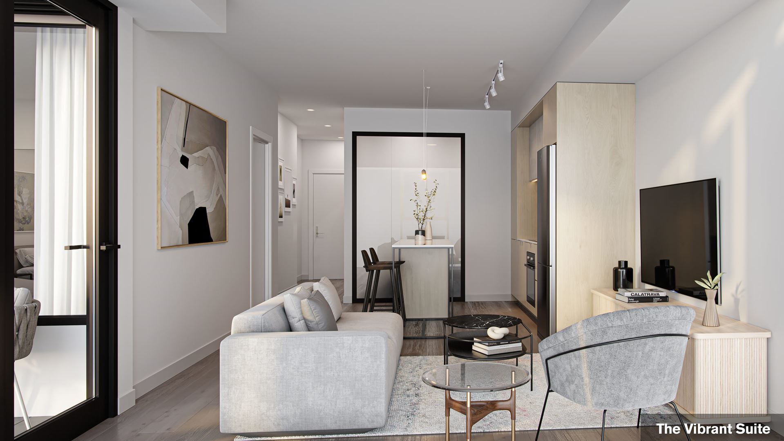
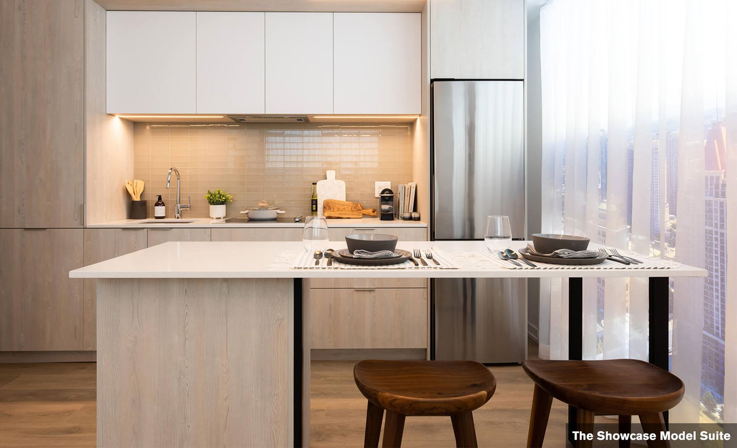
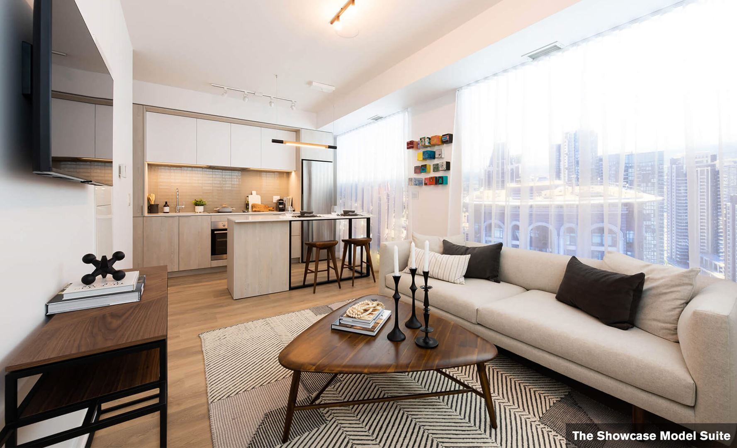
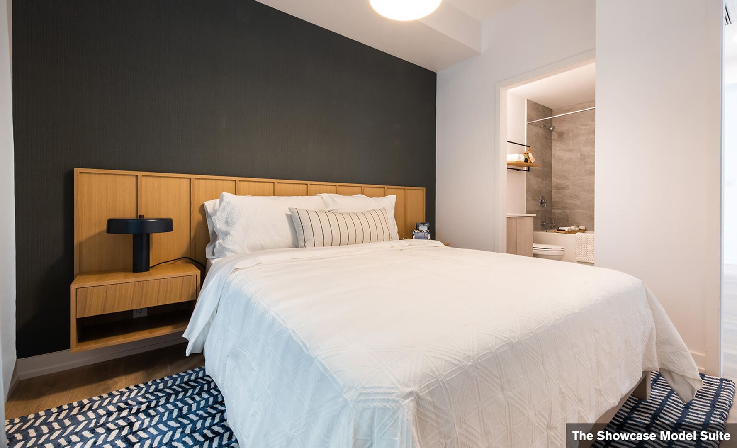
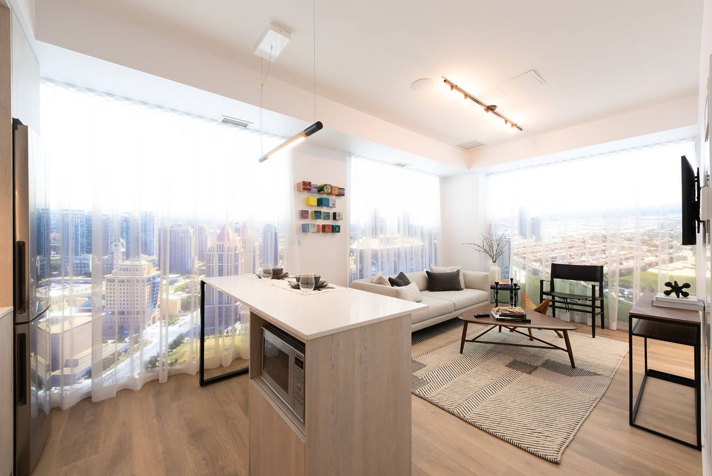
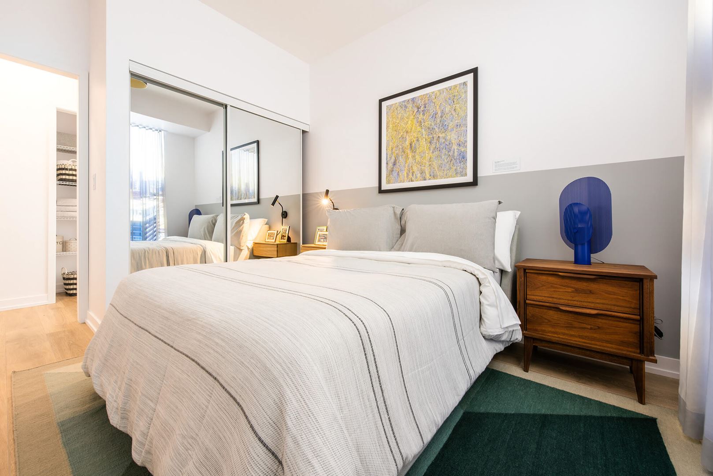
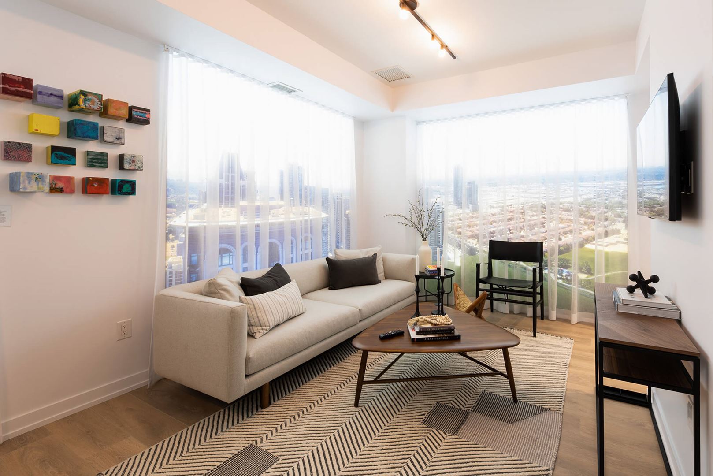

Condominiums at Square One District Floor Plans & Pricing
| Floor Plan | Beds | Baths | Size (sq ft) | Price | Availability |
|---|---|---|---|---|---|
| The Accent | 0 | 1 | 425 | $410,900 | Sold Out |
| The Urban | 1 | 1 | 490 | $477,900 | Sold Out |
| The Silhouette | 1 | 1 | 520 | $532,900 | Sold Out |
| The Dapper | 1 | 1 | 523 | $528,900 | Sold Out |
| The Contemporary | 1 | 1 | 552 | $603,900 | Sold Out |
| The Vintage | 1 | 1 | 560 | $553,900 | Sold Out |
| The Antique | 2 | 1 | 600 | $594,900 | Sold Out |
| The Cosmopolitan | 2 | 1 | 609 | $592,900 | Sold Out |
| The Boutique | 2 | 2 | 611 | $568,900 | Sold Out |
| The Signature | 2 | 1 | 639 | $632,900 | Sold Out |
| The Fresh | 2 | 1 | 644 | $644,900 | Sold Out |
| The Vogue | 2 | 2 | 645 | $610,900 | Sold Out |
| The Designer | 2 | 1 | 651 | $617,900 | Sold Out |
| The Vibrant | 2 | 1 | 653 | $619,900 | Sold Out |
| The Dashing | 2 | 2 | 667 | $630,900 | Sold Out |
| The Runway | 2 | 1 | 711 | $736,900 | Available |
| The Catwalk | 2 | 2 | 738 | $661,900 | Sold Out |
| The Icon | 2 | 2 | 749 | $752,900 | Sold Out |
| The Ensemble | 2 | 2 | 764 | $721,900 | Sold Out |
| The Elegant | 2 | 2 | 800 | $753,900 | Sold Out |
Full Condominiums at Square One District floor plan PDFs, the current price list and available incentives are released to registered buyers. Request the Condominiums at Square One District price list and floor plans.
Condominiums at Square One District Deposit Structure
10% (over 30 days)
Deposit structures at Condominiums at Square One District can change between releases and may differ for international buyers. Confirm the current Condominiums at Square One District deposit structure before submitting a worksheet.
Amenities & Finishes
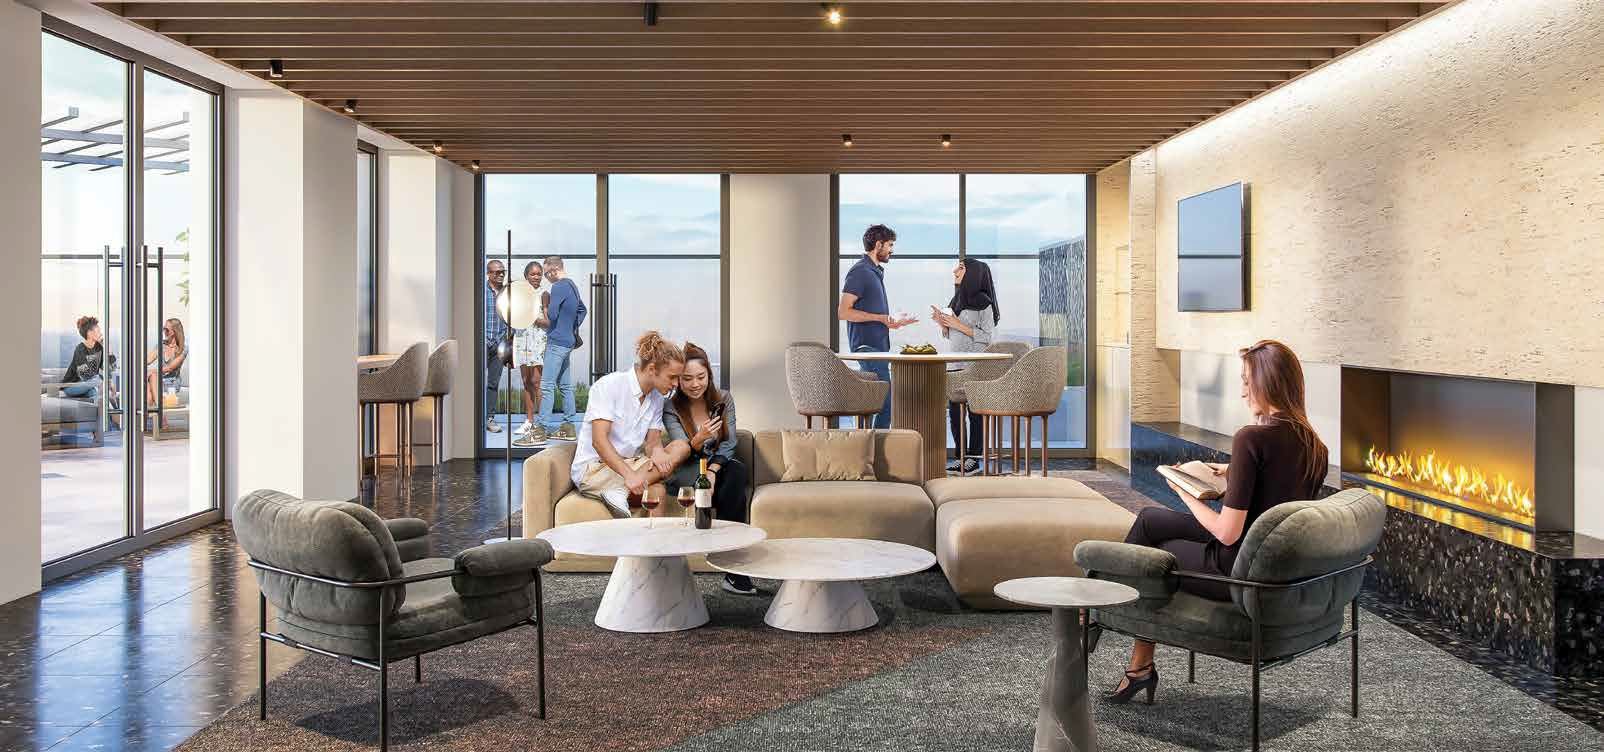
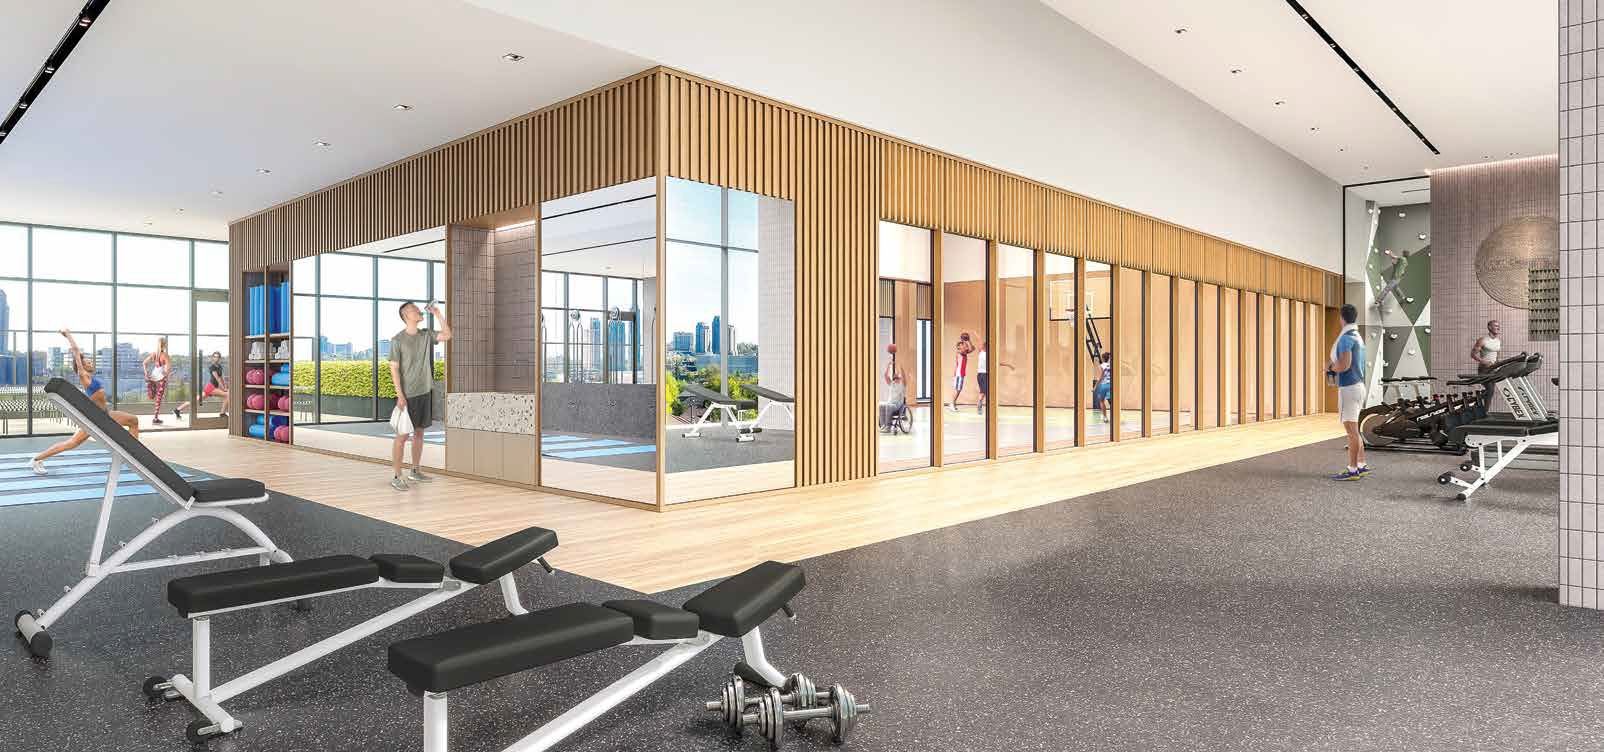
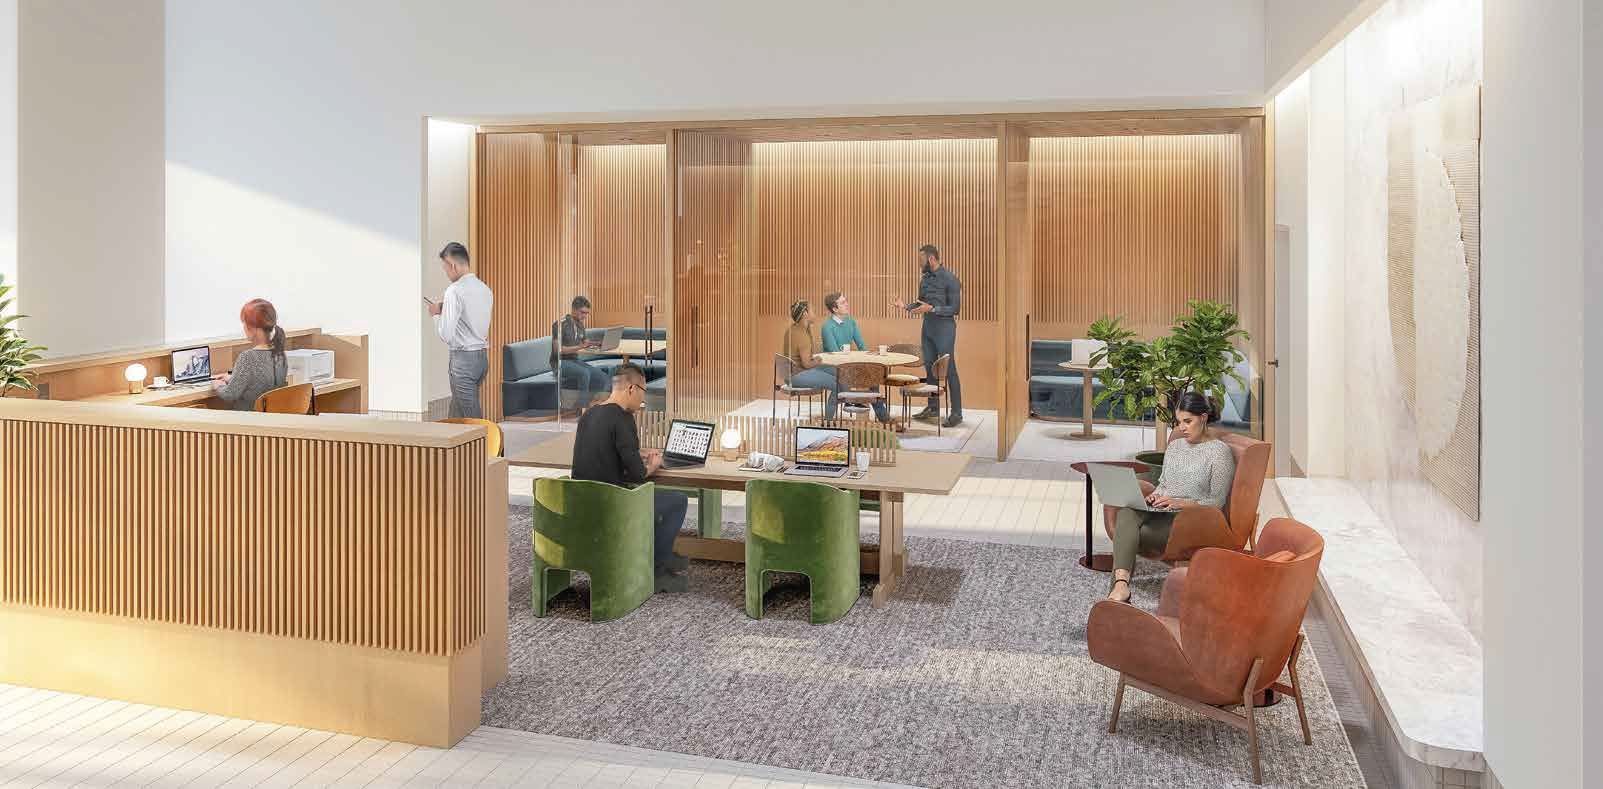
- ["-Outdoor Dining Area\r\n-Parent's Zone\r\n-Outdoor Play Area\r\n-Dining Lounge\r\n-BBQ Area\r\n-Prep Kitchen\r\n-24-Hour Concierge\r\n-Garden Prep Studio\r\n-Lounge\r\n-Gardening Plots\r\n-Co-Working Zone\r\n-Mail Room\r\n-Outdoor Fitness Area\r\n-Lobby\r\n-Half Court Basketball\r\n-Climbing Wall\r\n-Outdoor Seating & Dining\r\n-Kid's Zone\r\n-Fitness Lounge\r\n-Media Lounge\r\n-Fitness Studio\r\n-Kitchenette\r\n-Parcel Room\r\n-Washrooms\r\n-Elevators\r\n-Dry Sauna\r\n-Meeting Room\r\n-Fitness Zone\r\n-Dog Wash"]
SPECTACULAR BUILDING FEATURES 1. This striking tower not only offers sophisticated design and craftsmanship, but also superior resident amenities with something for all to enjoy. 2. An impressive statement-worthy Lobby with sophisticated furnishings and a 24-hour concierge to welcome residents and guests. 3. Designed for urban living, the best-in-class amenities include a fitness center with a half-court gymnasium and climbing wall, co-working zone with spaces for group brainstorming or private phone calls, community gardening plots with garden prep studio, lounge with connecting outdoor terrace, dining studio with catering kitchen, as well as indoor and outdoor kids’ zones complete with craft studio, homework space, activity zones, and toddler area. 4. Condominiums at Square One District offer the ultimate in convenience with easy access to Mississauga Transit, GO Transit, Highways 403, 401, and 407. SUITE FEATURES 5. Approximately 9 ft. ceiling heights in principal rooms, defined as Living Rooms and Dining Rooms. Where bulkheads or dropped ceilings are required, the height of the ceiling will be less than 9 ft. All measurements are calculated from the finished concrete slab floor to the underside of the concrete slab or finished ceiling above. 6. Entry door to be pre-finished, with custom surround. 7. Contemporary 4" baseboards in all areas except bathroom(s) and Laundry Room, which have a tile baseboard. 8. Contemporary 2" casings throughout. 9. Flat panel interior doors with satin chrome lever hardware. 10. Framed closet doors in the Foyer and Bedroom(s), as per plan. 11. Internal Bedroom(s) to have glass partition and/or glass sliding door, as per plan. 12. Suite walls primed and painted in latex flat finish off-white paint; Bathroom(s) and Laundry/Storage to be painted in latex off-white paint. Latex semi-gloss off-white paint on the trim. All paint is low VOC. 13. Smooth, painted ceilings in all areas. 14. Poured concrete finish to all Balconies; Terraces to receive concrete pavers; painted underside to all Balconies. 15. Sixth floor Terrace suites to receive hose bib. FLOORING FEATURES 16. Laminate flooring throughout, except for Bathroom(s) and Laundry/Storage areas, as per plan. 17. Porcelain floor tile in Bathroom(s), as per plan. 18. Ceramic floor tile in Laundry/Storage areas, as per plan. KITCHEN FEATURES 19. Custom-designed contemporary Kitchen cabinetry, with integrated under-cabinet valance lighting and soft-close hardware. 20. Quartz countertop with single bowl stainless steel, under-mount sink. 21. Matching Kitchen island or peninsula with quartz countertop and dining accommodations, as per plan. 22. Single-lever Kitchen faucet with a pull-out head for ease of use. 23. Contemporary tile backsplash. 24. All Suites to receive European-style Kitchen appliances, including stainless steel 24" refrigerator with bottom mount freezer, 24" paneled dishwasher, 24" built-in electric cooktop and wall oven, hood fan vented to exterior, and microwave in island or peninsula. Suites without an island to receive built-in microwave with a trim kit in lieu of microwave in island or peninsula. BATHROOM FEATURES 25. Low-consumption toilets. 26. Custom-designed Bathroom vanity and countertop with integrated basin. Bathrooms to receive frameless mirrors. 27. All Bathrooms to have light sconce above frameless vanity mirror. Pot light within the tub/shower. 28. Contemporary single-lever chrome faucet on vanity, and chrome plumbing fixtures in shower or bathtub. 29. Acrylic deep soaker tub and wall tile surround up to the ceiling, as per plan. 30. Clear tempered glass shower stalls, with preformed base and full-height wall tile surround, as per plan. 31. Chrome Bathroom accessories, including towel bar or ring, toilet paper holder, and shower rod. LAUNDRY ROOM FEATURES 32. Stacked, front-loading washer and dryer, vented to the exterior. ELECTRICAL FEATURES 33. Suite hydro individually metered. 34. Individual service panel with circuit breakers. 35. Pre-wired outlets for television, telephone, and/or internet connections in Living Room, Bedroom(s), and Den, as per plan. 36. Energy-efficient ceiling light fixtures provided in Foyer, Bedroom(s), and Den, as per plan. 37. Contemporary track light fixture in kitchen, as per plan. 38. Capped ceiling outlet in Living Room/Dining Room, and above Kitchen island or peninsula, as per plan. 39. All appliances are connected and ready to use. 40. White decora-style switches and receptacles throughout. 41. Sixth floor Terrace suites to receive exterior light fixture, as per plan. ADVANCED SECURITY 42. Cameras at all visitor entrances, allowing for in-suite viewing through cable television (as per applicable television provider). 43. Enter-phones to facilitate visitor access to Tower Lobby. 44. Resident key fob access to Amenity Areas and Residential Common Areas. 45. Convenient underground parking with cameras at pre-selected locations, along with two-way voice communication to concierge or monitoring station. 46. Suite entry door to have rough-in for keypad and door contact for intrusion alarm system.
Current Incentives
- $0 Development Charges
- Free Parking
Location: 395 Square One Drive
Condominiums at Square One District is located at 395 Square One Drive, Mississauga in the Mississauga City Centre neighbourhood, Regional Municipality of Peel.
- Walk Score: 90/100
- Transit Score: 86/100
Explore more pre-construction projects in Mississauga or browse the Regional Municipality of Peel region.
About the Developer: The Daniels Corporation
Condominiums at Square One District is being developed by The Daniels Corporation, with architecture by Hariri Pontarini Architects, IBI Group and interior design by Mason Studio.
See all The Daniels Corporation pre-construction projects.
How to Buy at Condominiums at Square One District
- Register early. Allocation at Condominiums at Square One District in Mississauga is released to platinum brokerages before any public opening, so the best floor plans and lowest release pricing go to registered buyers first.
- Review the price list and deposit structure. The current published deposit structure is 10% (over 30 days).
- Submit a worksheet. Worksheets rank your preferred suites or lots; they are not binding until the developer issues an allocation.
- Sign and use your cooling-off period. Ontario pre-construction condominium purchases carry a 10-day statutory rescission period for lawyer and lender review. Freehold purchases do not.
Closing Costs & Investor Notes for Condominiums at Square One District
Budget beyond the purchase price at Condominiums at Square One District: development and education levies (usually capped by amendment), Tarion enrolment, utility meter hook-ups, land transfer tax, HST treatment (the federal/provincial new-housing rebate applies to buyers who occupy or, for investors, the rental rebate applies with a one-year lease), and legal fees. Estimated maintenance is $1 per sq ft per month. Lockers are $1,500.
Assignment rights, rental-during-occupancy rights and capped levies vary release to release at Condominiums at Square One District. Confirm each in the current agreement of purchase and sale before you sign.
Condominiums at Square One District — Frequently Asked Questions
Where is Condominiums at Square One District located?
Condominiums at Square One District is located at 395 Square One Drive, Mississauga in the Mississauga City Centre neighbourhood.
Who is the developer of Condominiums at Square One District?
Condominiums at Square One District is being developed by The Daniels Corporation.
How much do units at Condominiums at Square One District cost?
Pricing at Condominiums at Square One District starts from $452,900 and ranges to $660,900. Prices and incentives change with each release — request the current price list for live pricing.
When is occupancy at Condominiums at Square One District?
Estimated occupancy for Condominiums at Square One District is 2025-01-01.
How many units are in Condominiums at Square One District?
Condominiums at Square One District is planned as a 45-storey condo development.
How do I get platinum or VIP access to Condominiums at Square One District?
Circle Real Estate provides platinum access to Condominiums at Square One District, including first access to floor plans, the price list and worksheet submission. Register on this page to be added to the VIP list.
Similar Pre-Construction Projects in Mississauga
- 6136 Ninth Line Towns — Mississauga
- The Grand Residences at Parkside Village Condos — Mississauga
- Peppermill Place Condos — Mississauga
- One City Centre Condos — Mississauga
- Rathburn Towers Condos — Mississauga
- The Carlyles Condos — Mississauga
- Papillon Place III Condos — Mississauga
- Skymark West Condos — Mississauga
Last verified: 2026-11-08. Source: RedBricks project feed. Published by Circle Real Estate Brokerage. Prices and incentives are subject to change without notice. E. & O.E.