Clonmore Urban Towns — Toronto Pre-Construction
Clonmore Urban is a now selling pre-construction towns development by Core Development Group in Toronto's Birchcliffe-Cliffside starting from $1,047,900. G…
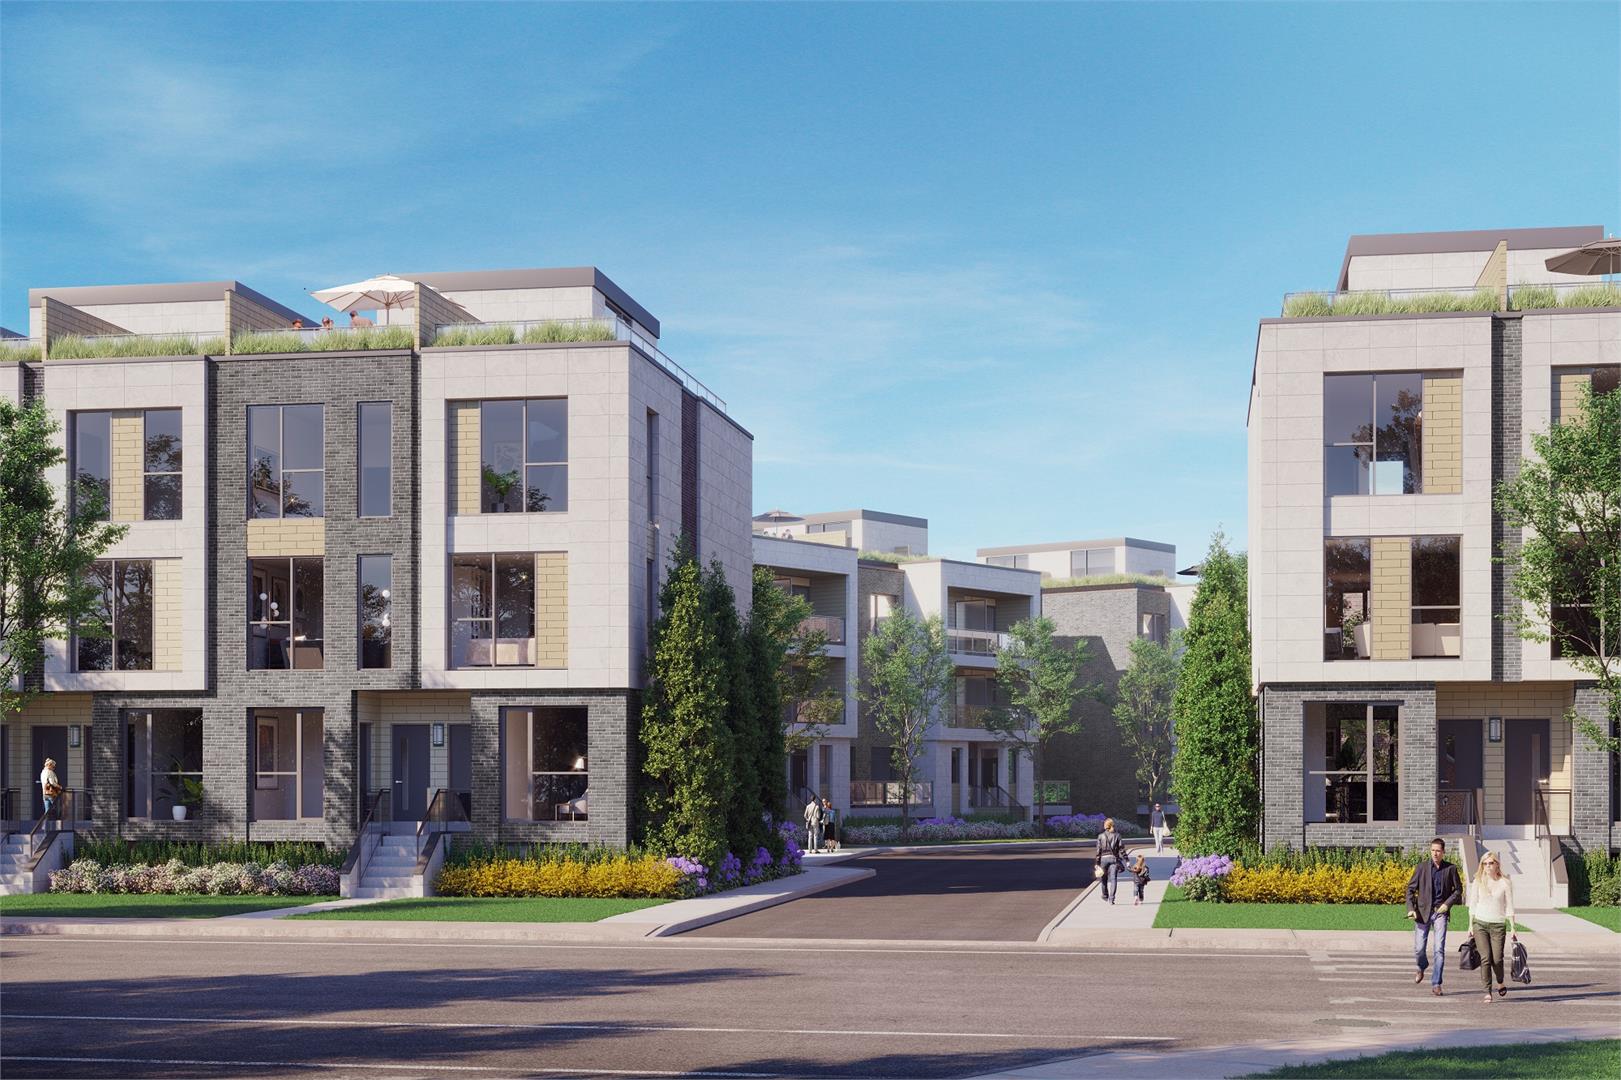
Clonmore Urban Quick Facts
| Project Name | Clonmore Urban |
|---|---|
| Developer | Core Development Group |
| Address | 168 Clonmore Drive |
| City | Toronto |
| Neighbourhood | Birchcliffe-Cliffside |
| Region | Toronto |
| Building Type | Townhouse |
| Sales Status | Now Selling |
| Storeys | 2 |
| Suite Sizes | 504 – 1730 sq ft |
| Pricing | $1,047,900 – $1,357,900 |
| Deposit Structure | 5% (over 180 days) + 10% on Occupancy |
| Maintenance Fees | $0 / sq ft / month |
| Locker | $7,000 |
| Occupancy | 2022-01-01 |
| Walk Score | 75 |
| Transit Score | 79 |
About Clonmore Urban in Toronto
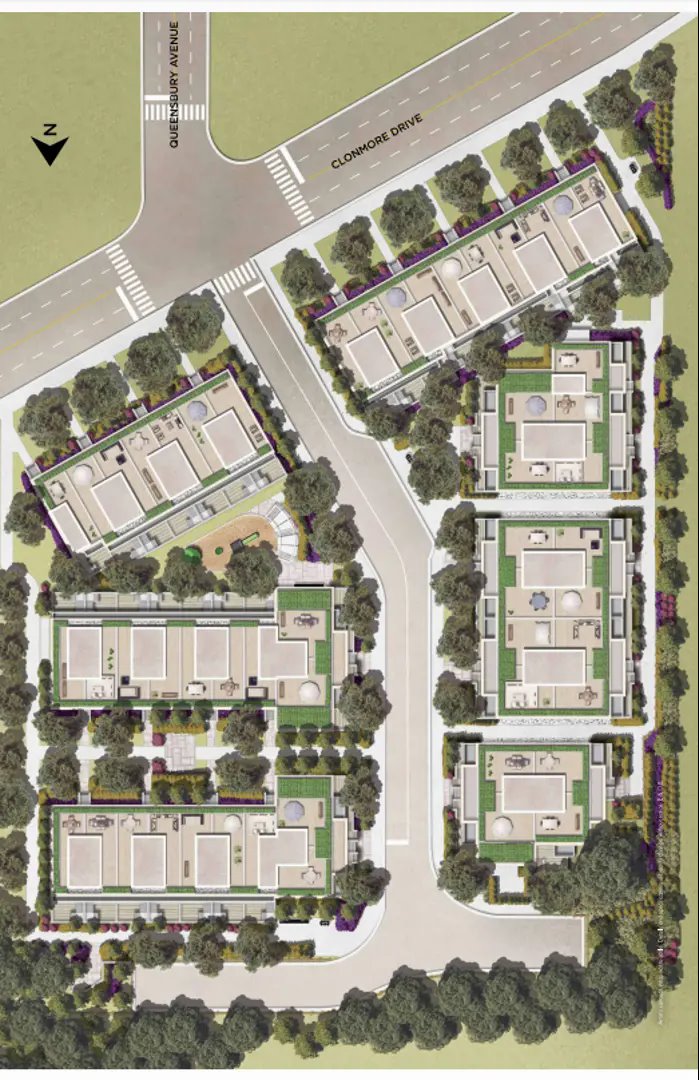
Clonmore Urban Towns is a home community under construction by Core Development Group at 168 Clonmore Drive in the Birchcliffe-Cliffside neighbourhood of Toronto. The project is 2 storeys tall and contains 121 homes. Architecture is by RAW Design, with interiors by U31. Current inventory includes 5 available floor plans ranging from 1,238 to 1,730 sq. ft. Current prices range from $1,047,900 to $1,357,900. The location has a Walk Score of 75 and a Transit Score of 79.
Clonmore Urban is also marketed as Clonmore Urban Towns, and listed in the developer's material as Clonmore Urban Towns.
Clonmore Urban Renderings & Gallery
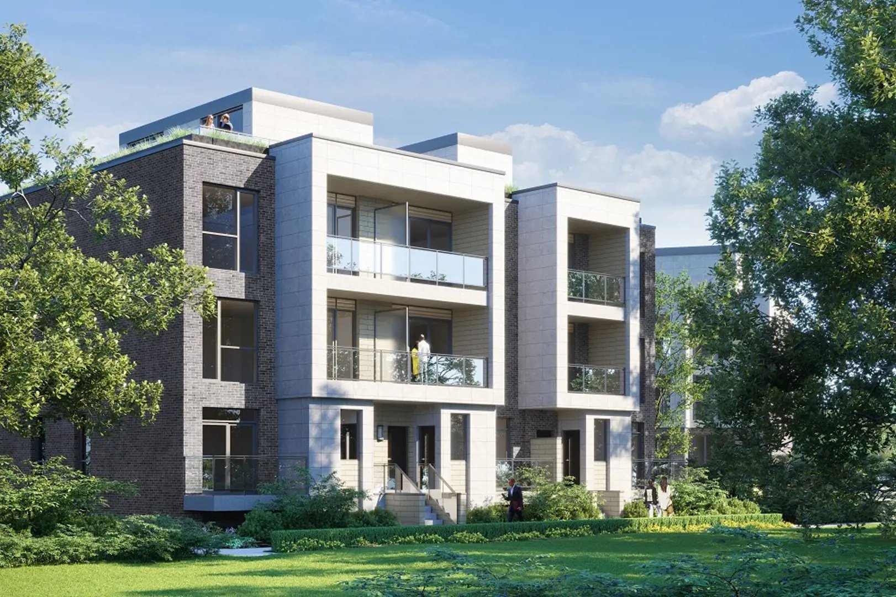
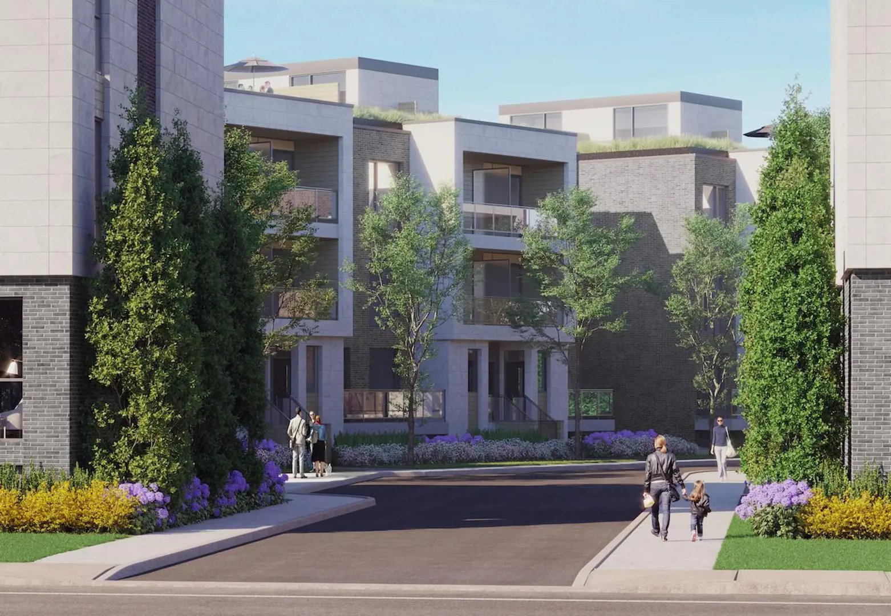
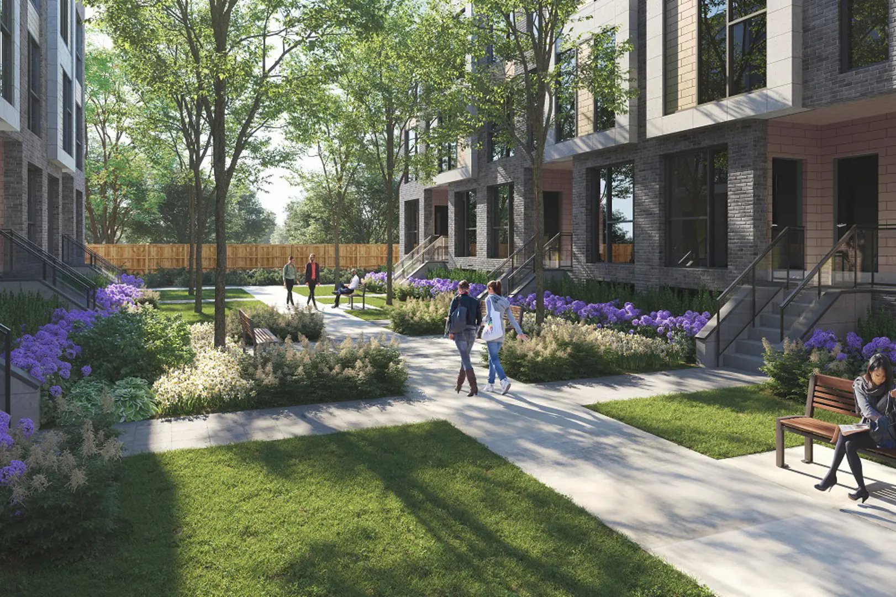
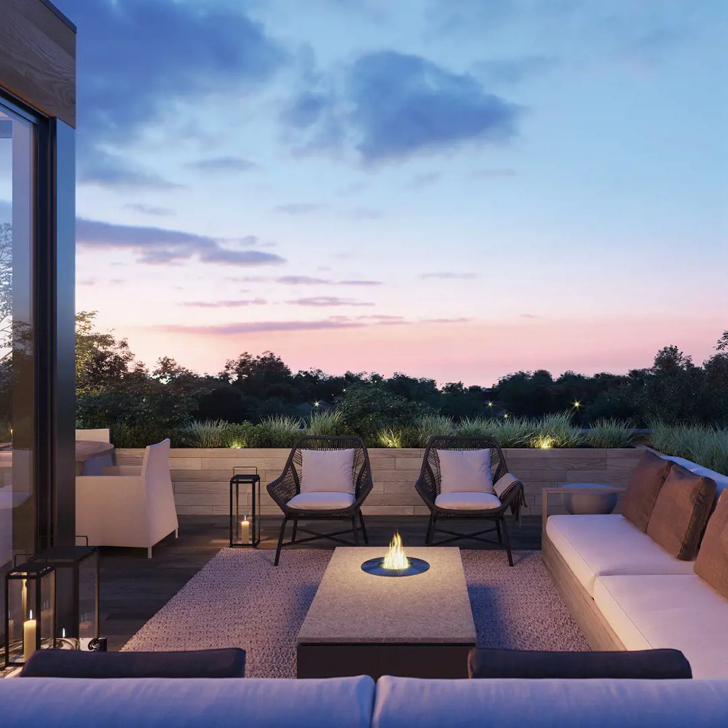
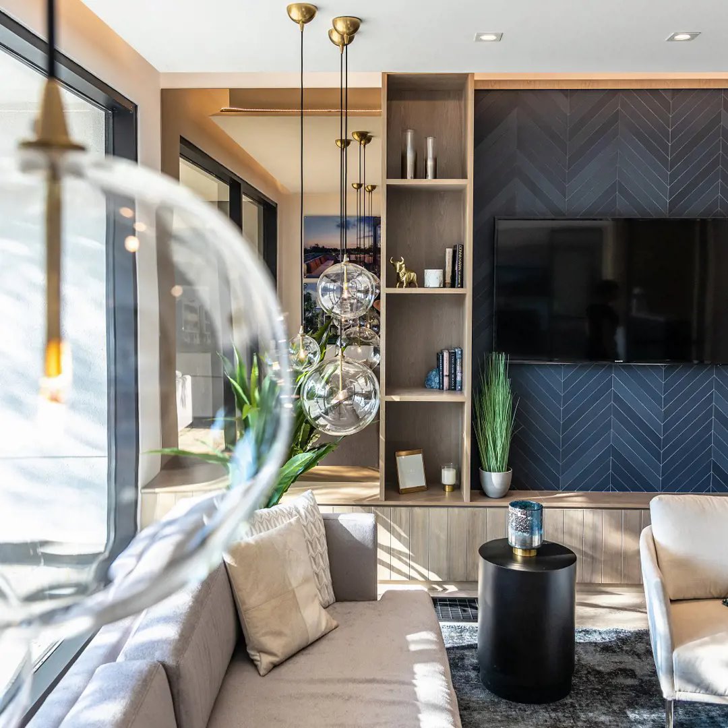
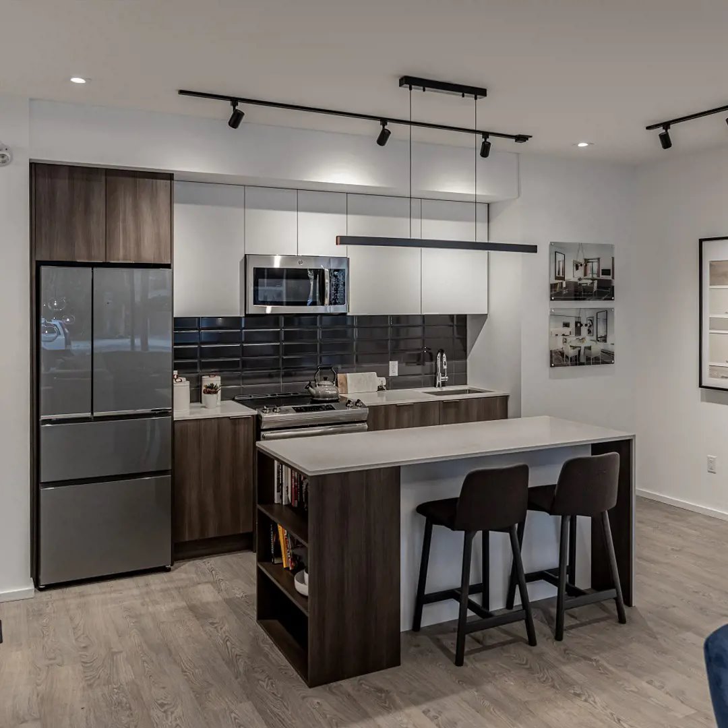
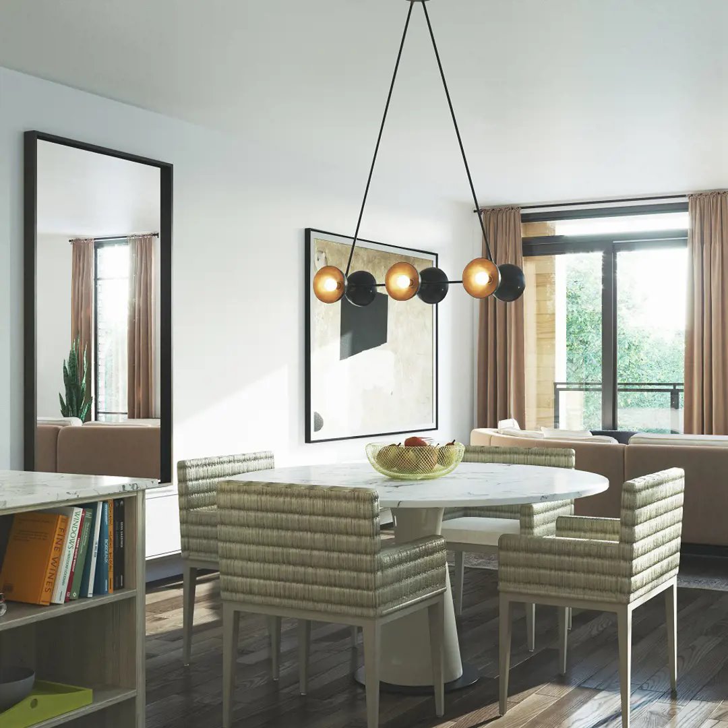
Clonmore Urban Floor Plans & Pricing
| Floor Plan | Beds | Baths | Size (sq ft) | Price | Availability |
|---|---|---|---|---|---|
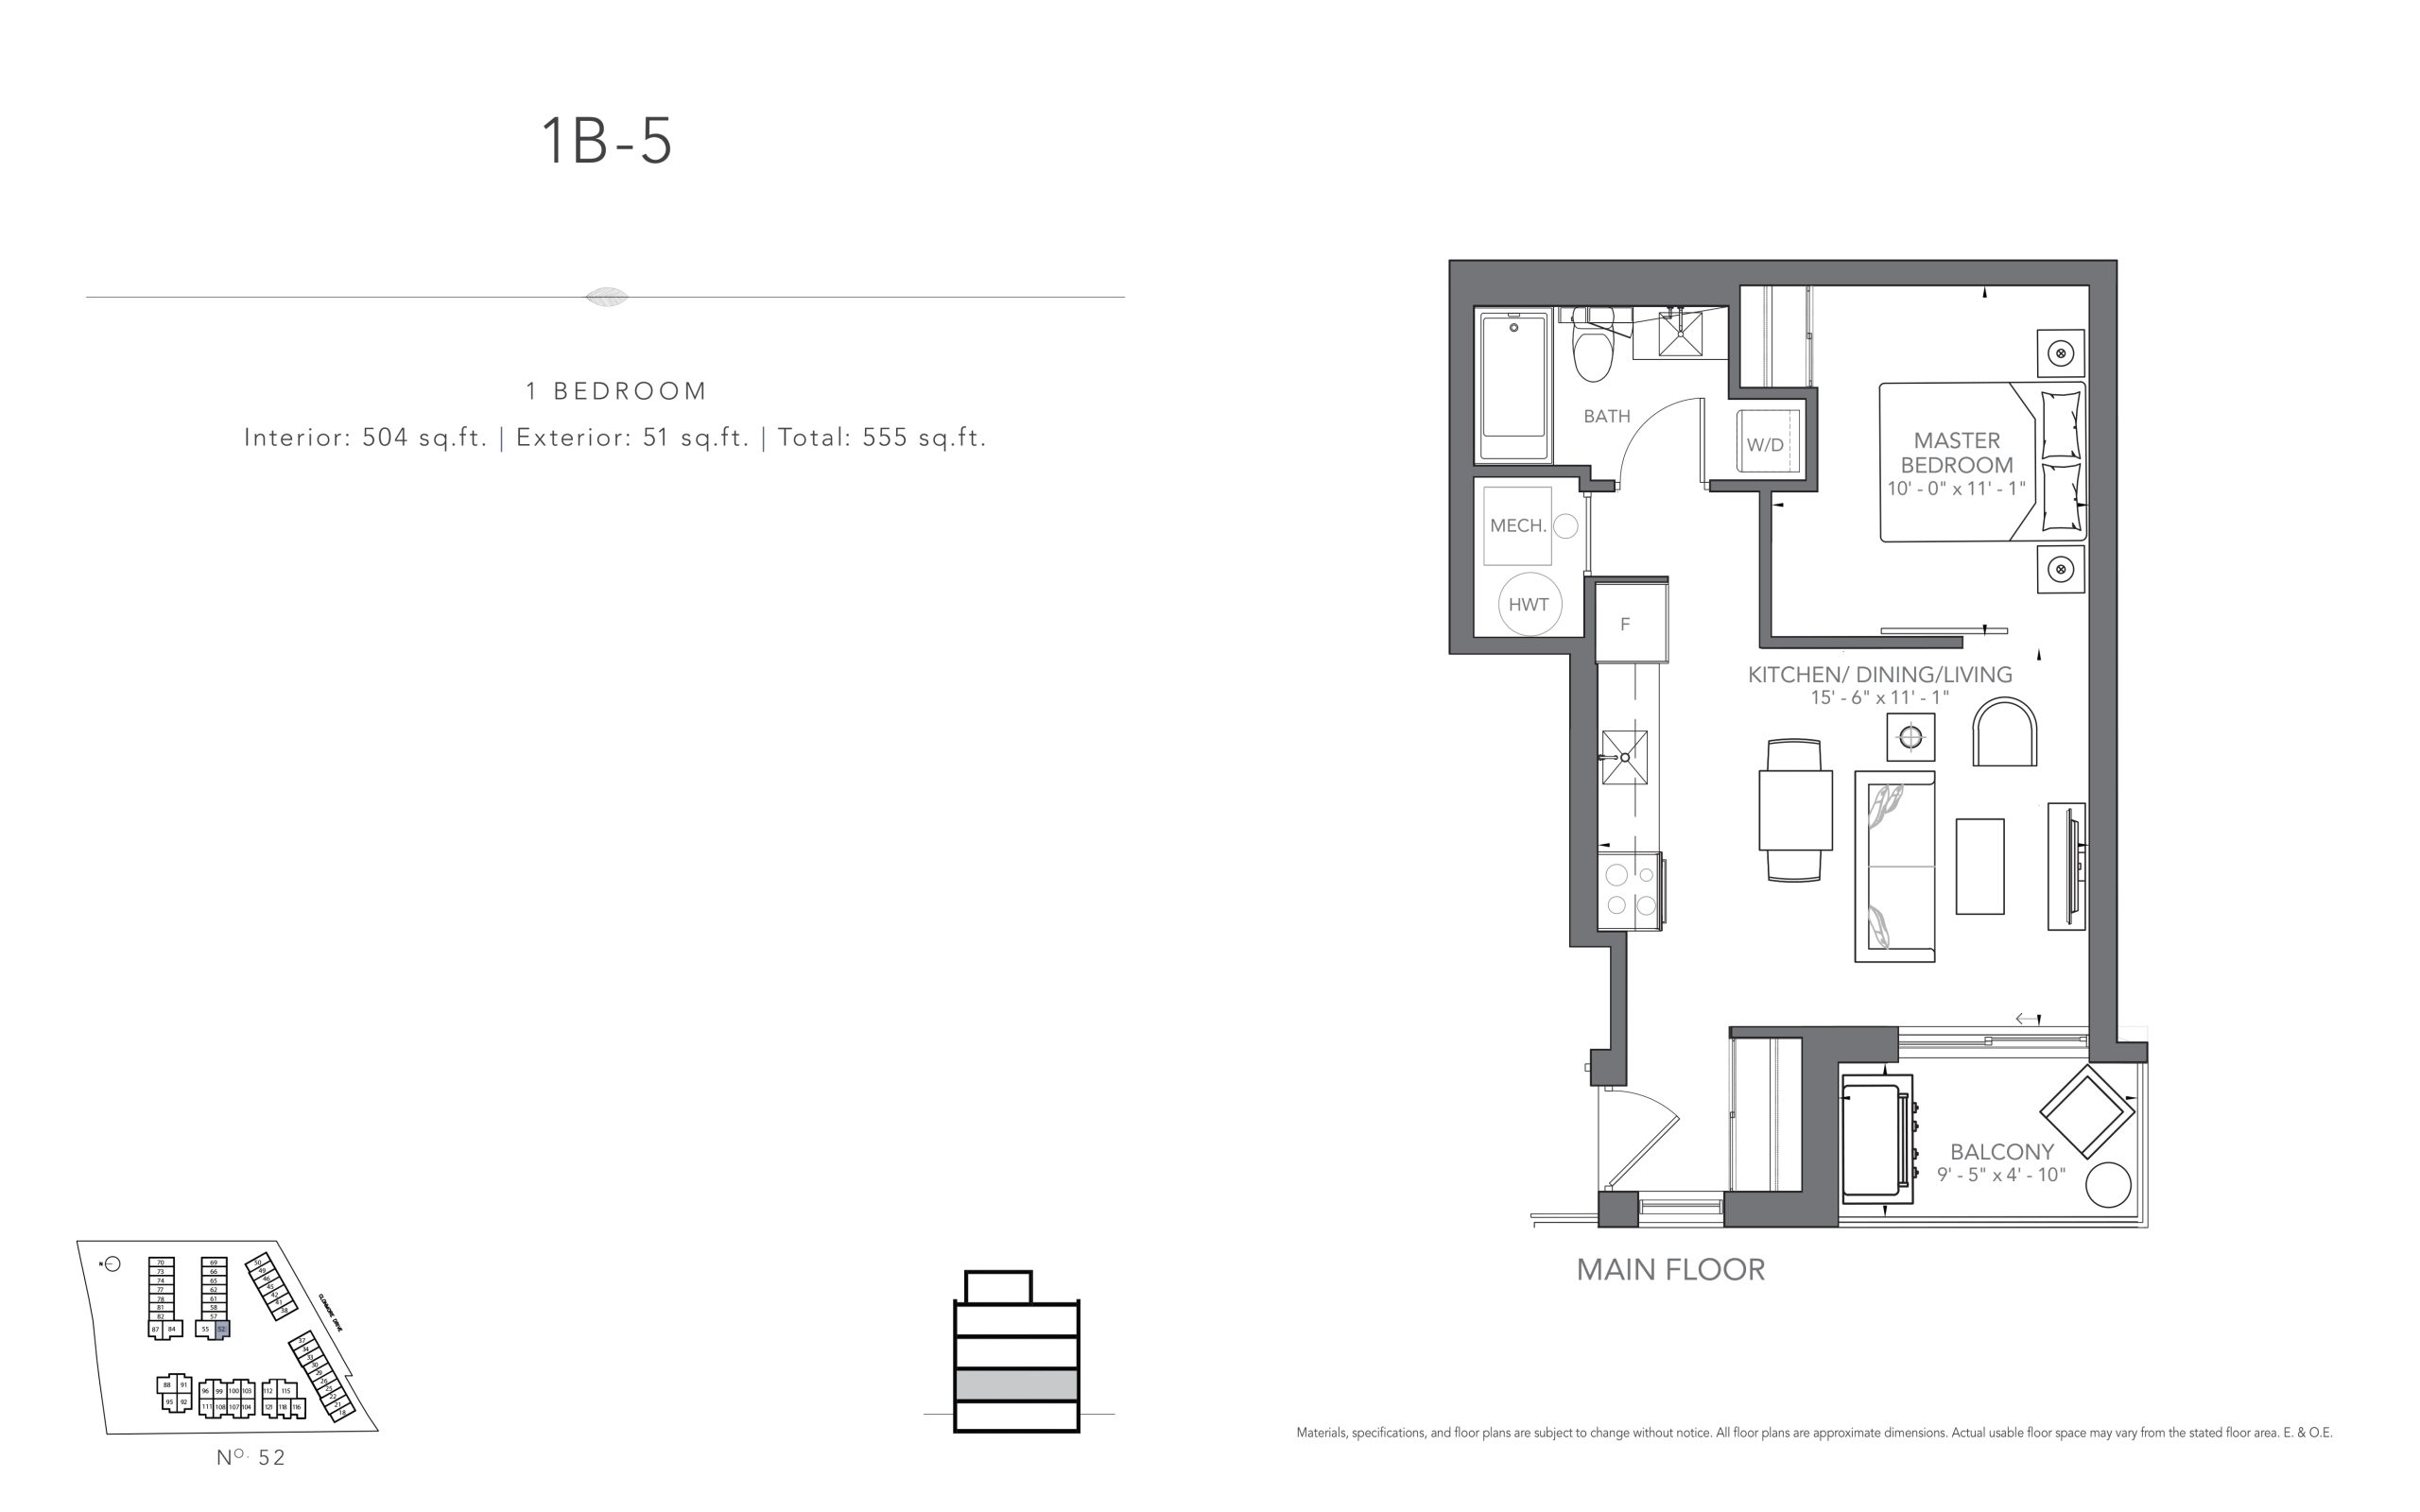
| 1B-5 | 1 | 1 | 504 | $455,900 | Sold Out |
| 1B-5 | 1 | 1 | 504 | $455,900 | Sold Out |
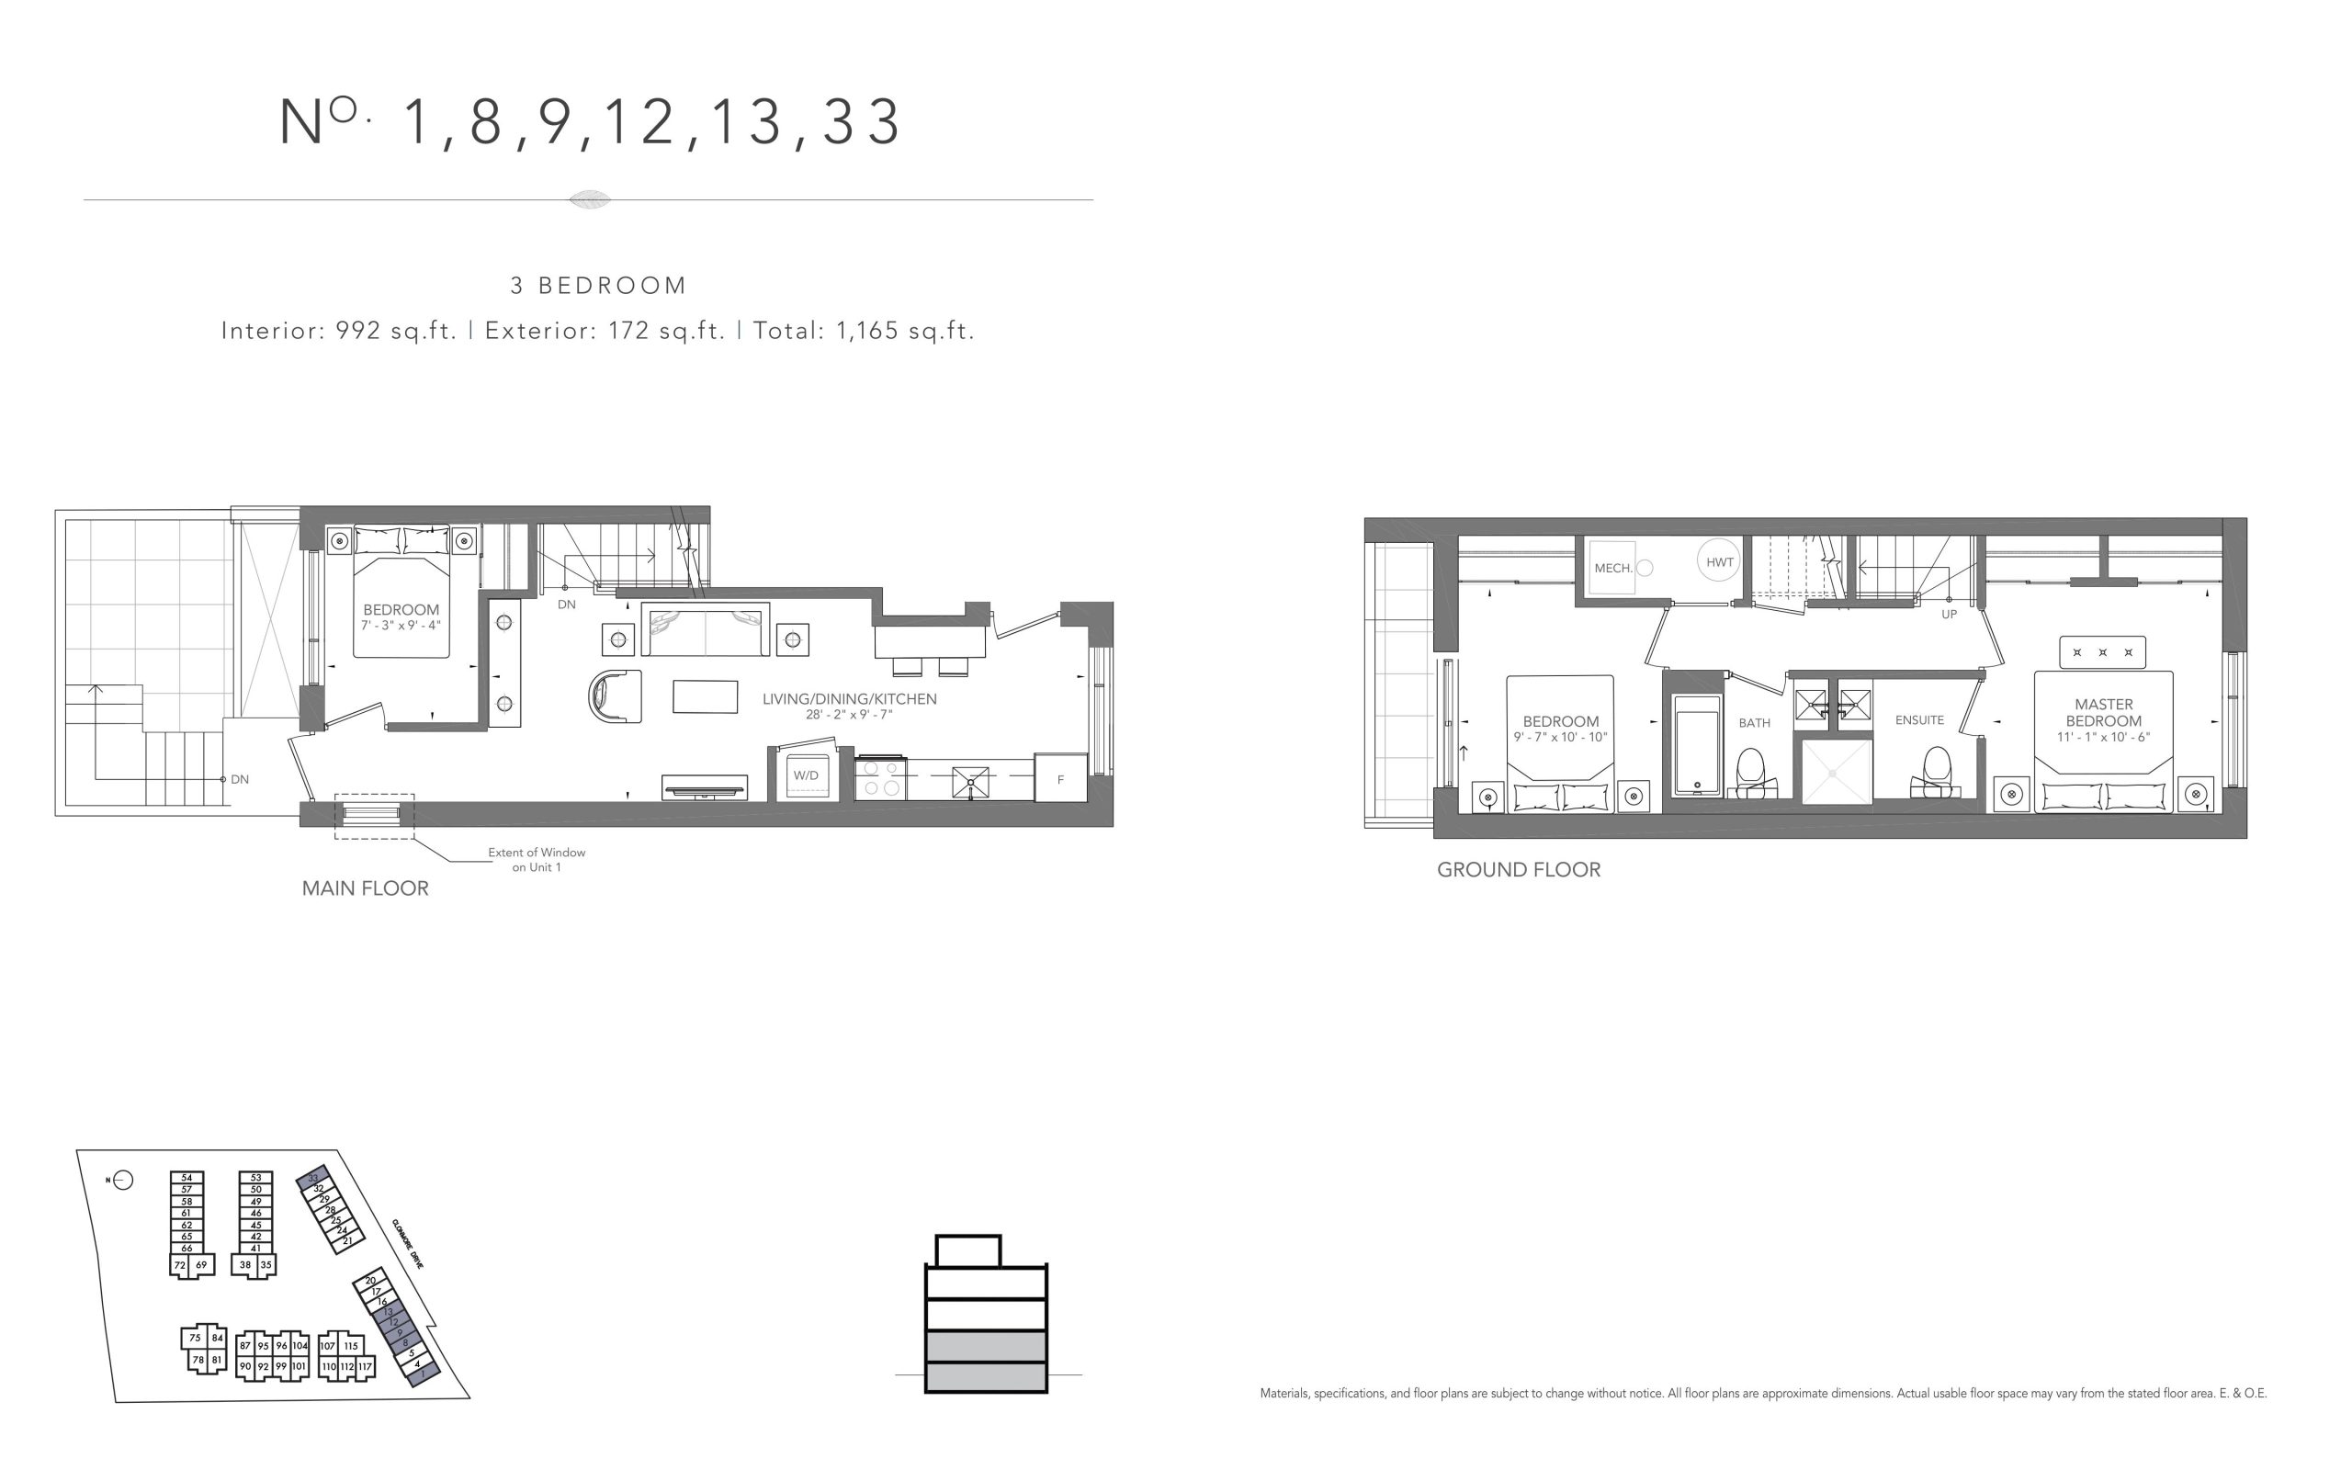
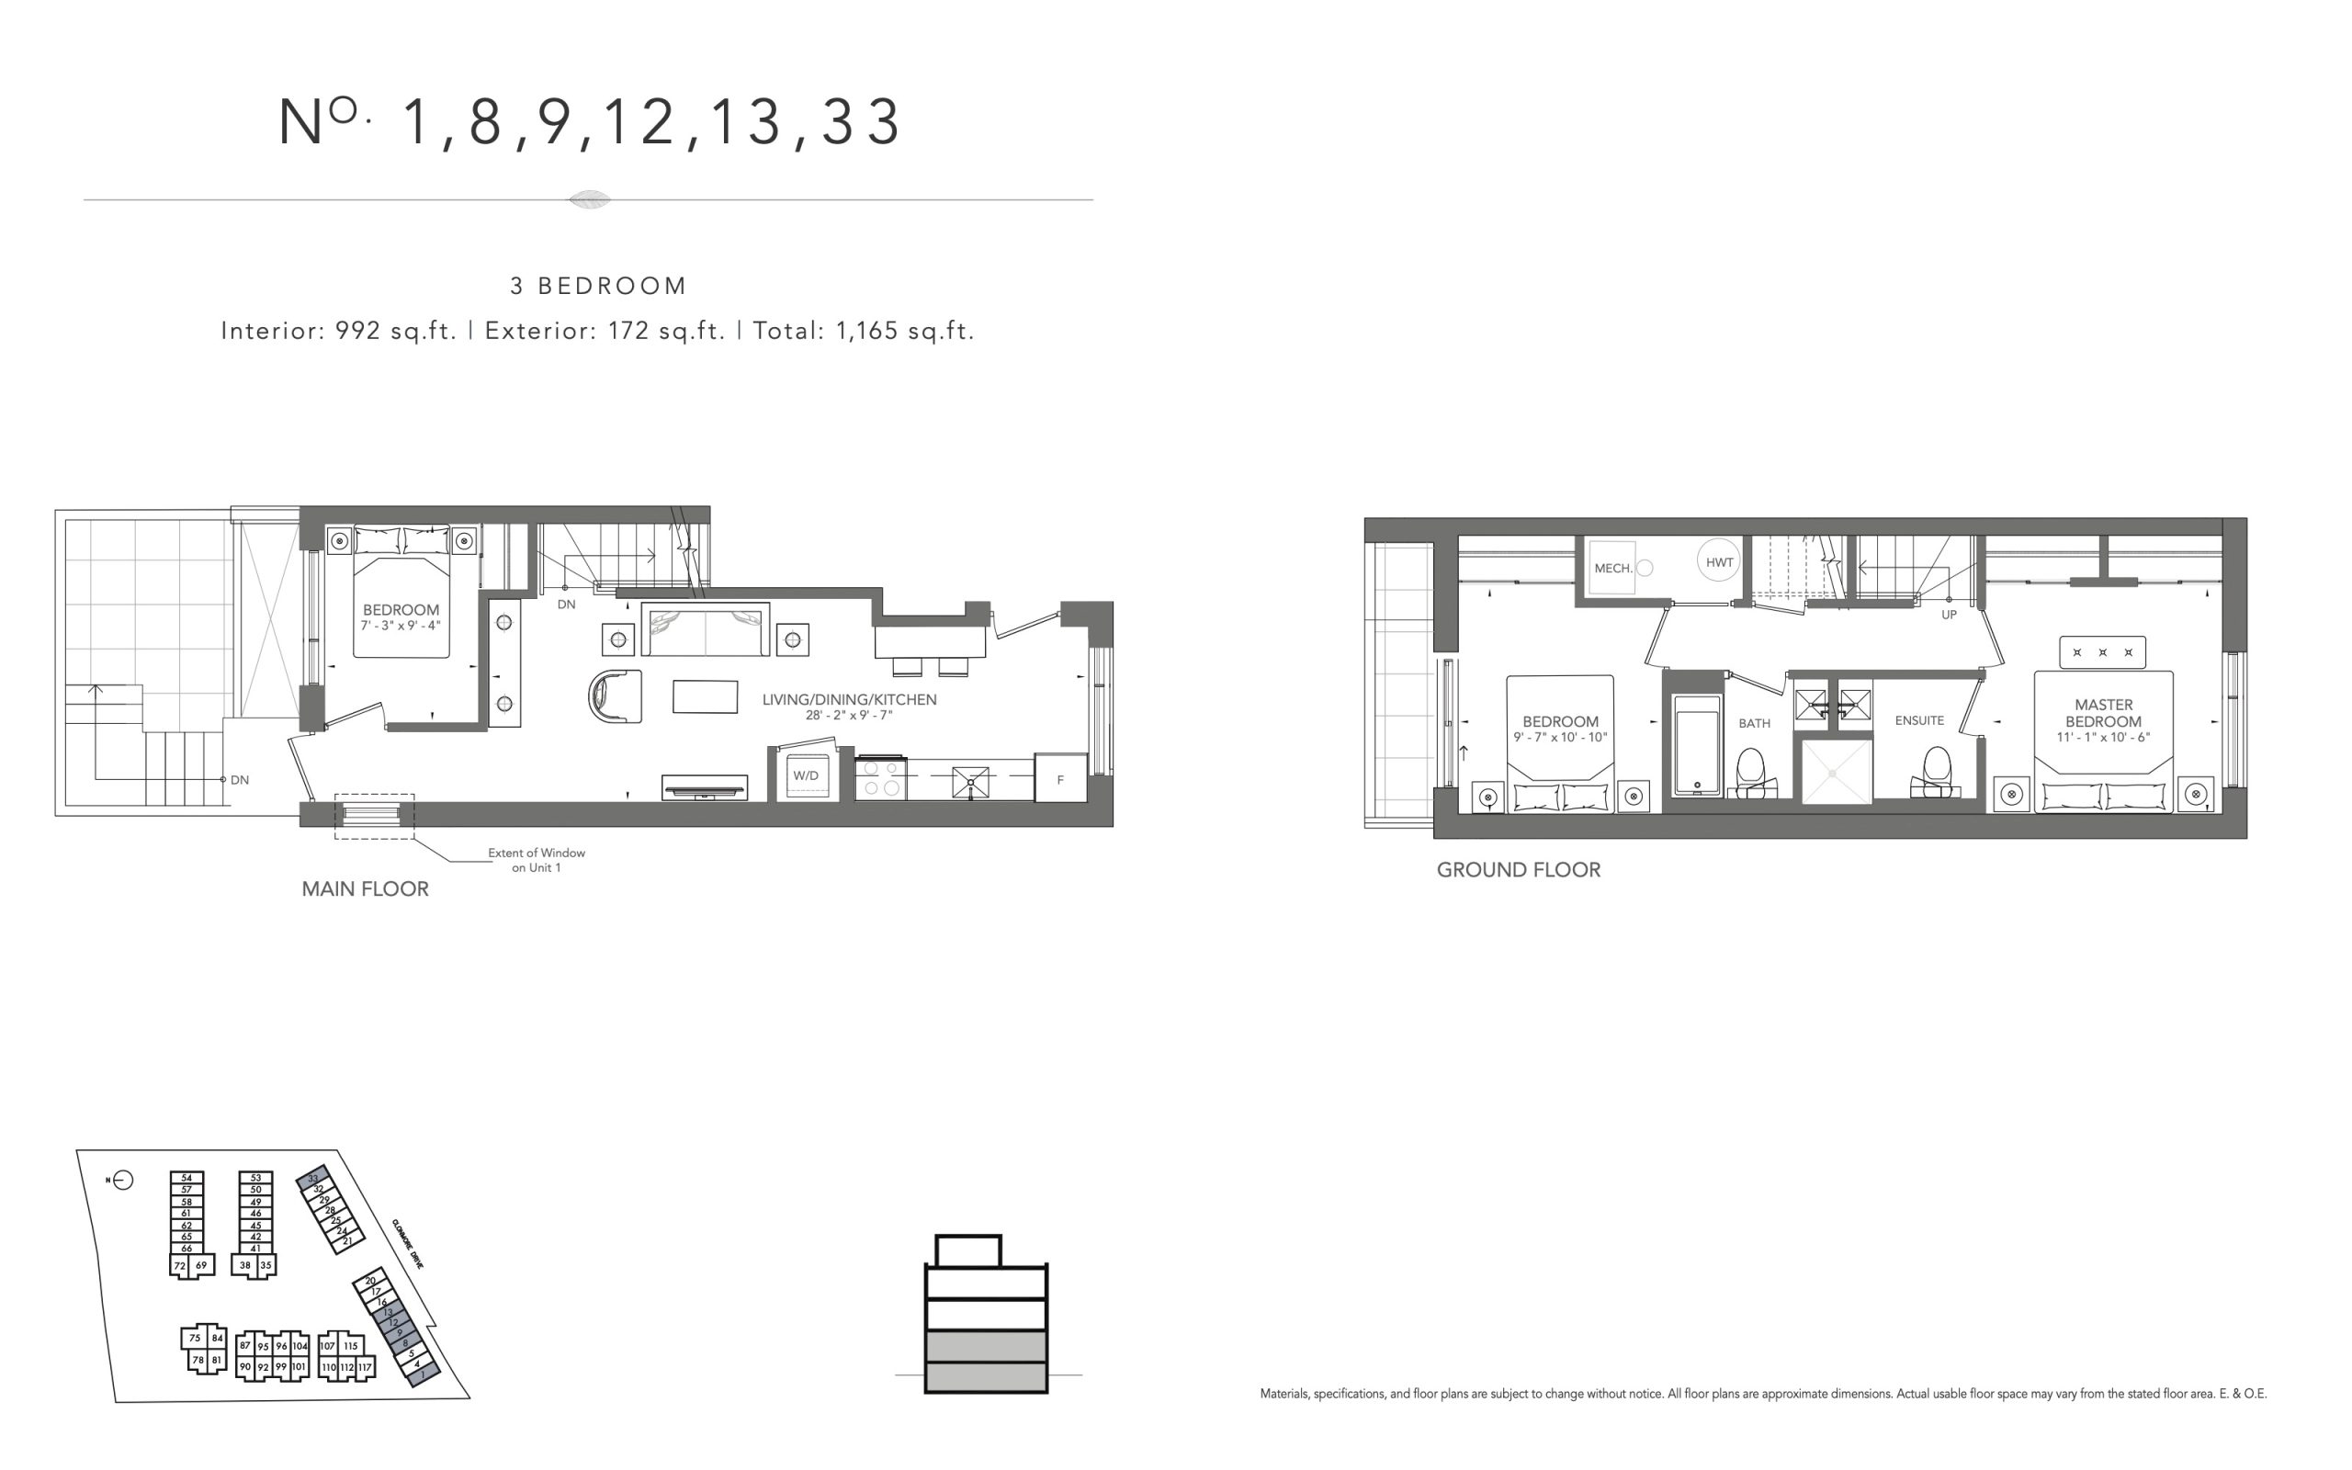
| No. 1, 8, 9, 12, 13, 33 | 3 | 2 | 992 | $709,900 | Sold Out |
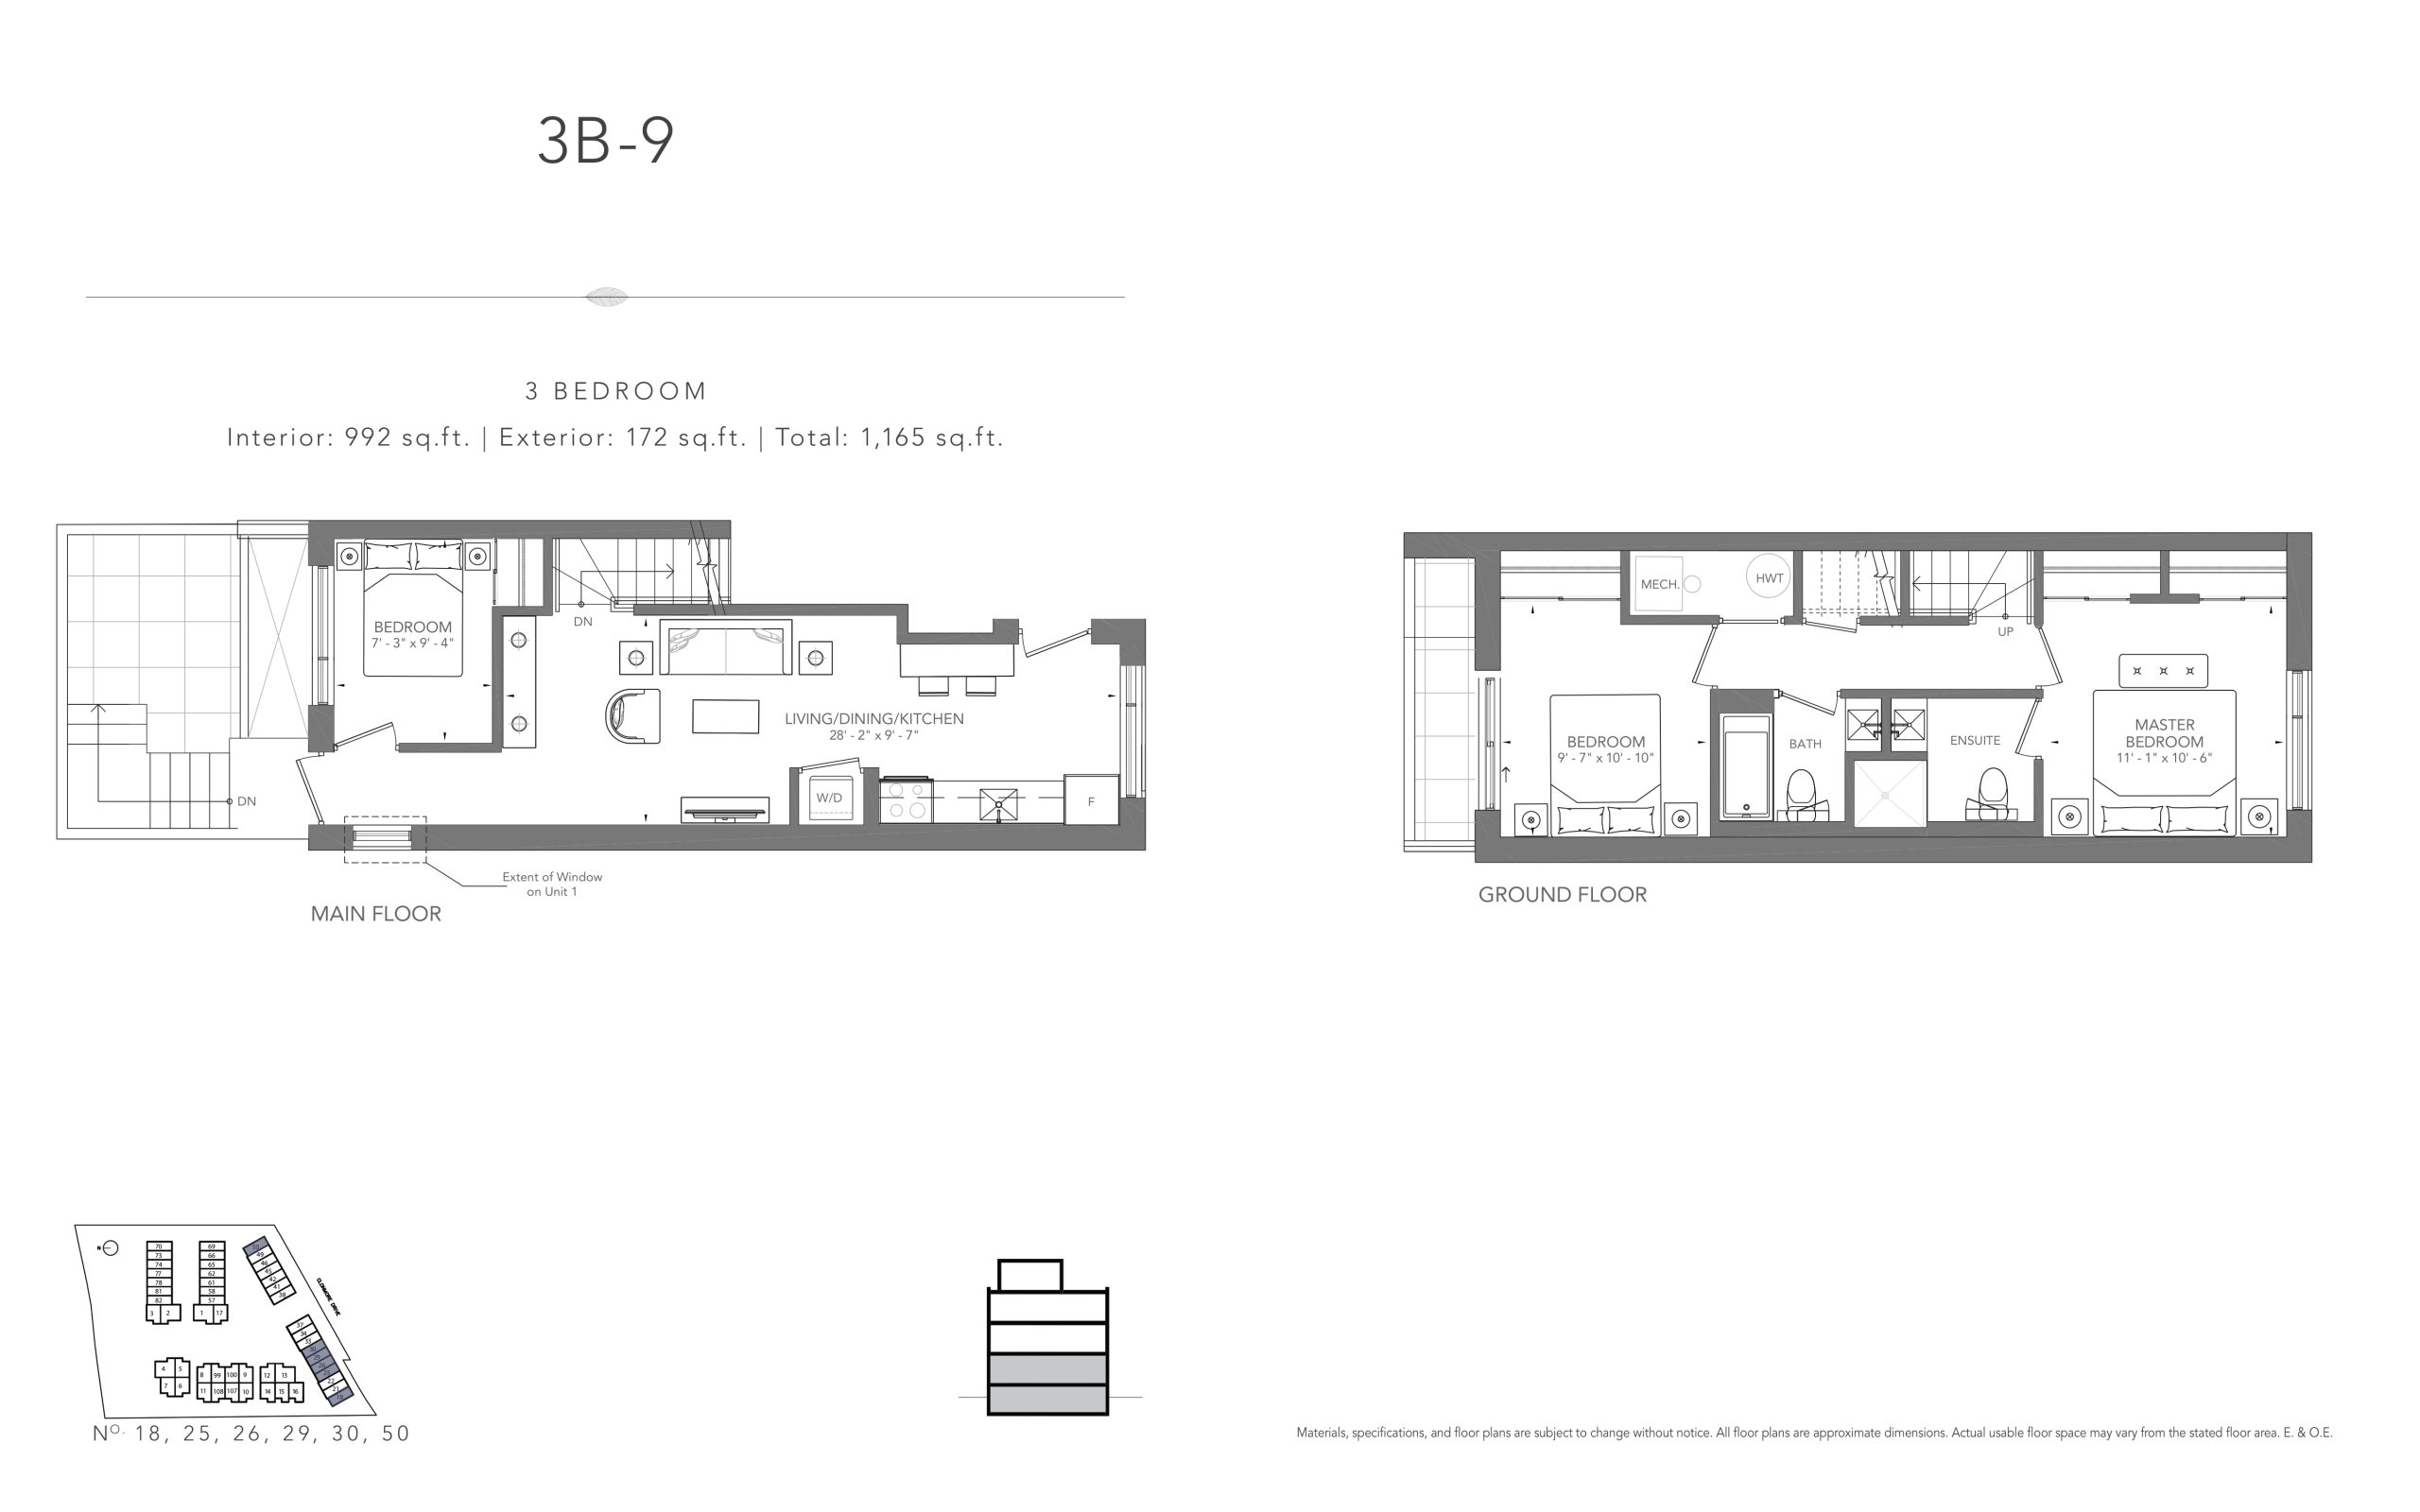
| 3B-9 | 3 | 2 | 992 | $709,900 | Sold Out |
| No. 1, 8, 9, 12, 13, 33 | 3 | 2 | 992 | $709,900 | Sold Out |
| No. 1, 8, 9, 12, 13, 33 | 3 | 2 | 992 | $709,900 | Sold Out |
| 3B-9 | 3 | 2 | 992 | $709,900 | Sold Out |
| No. 1, 8, 9, 12, 13, 33 | 3 | 2 | 992 | $709,900 | Sold Out |
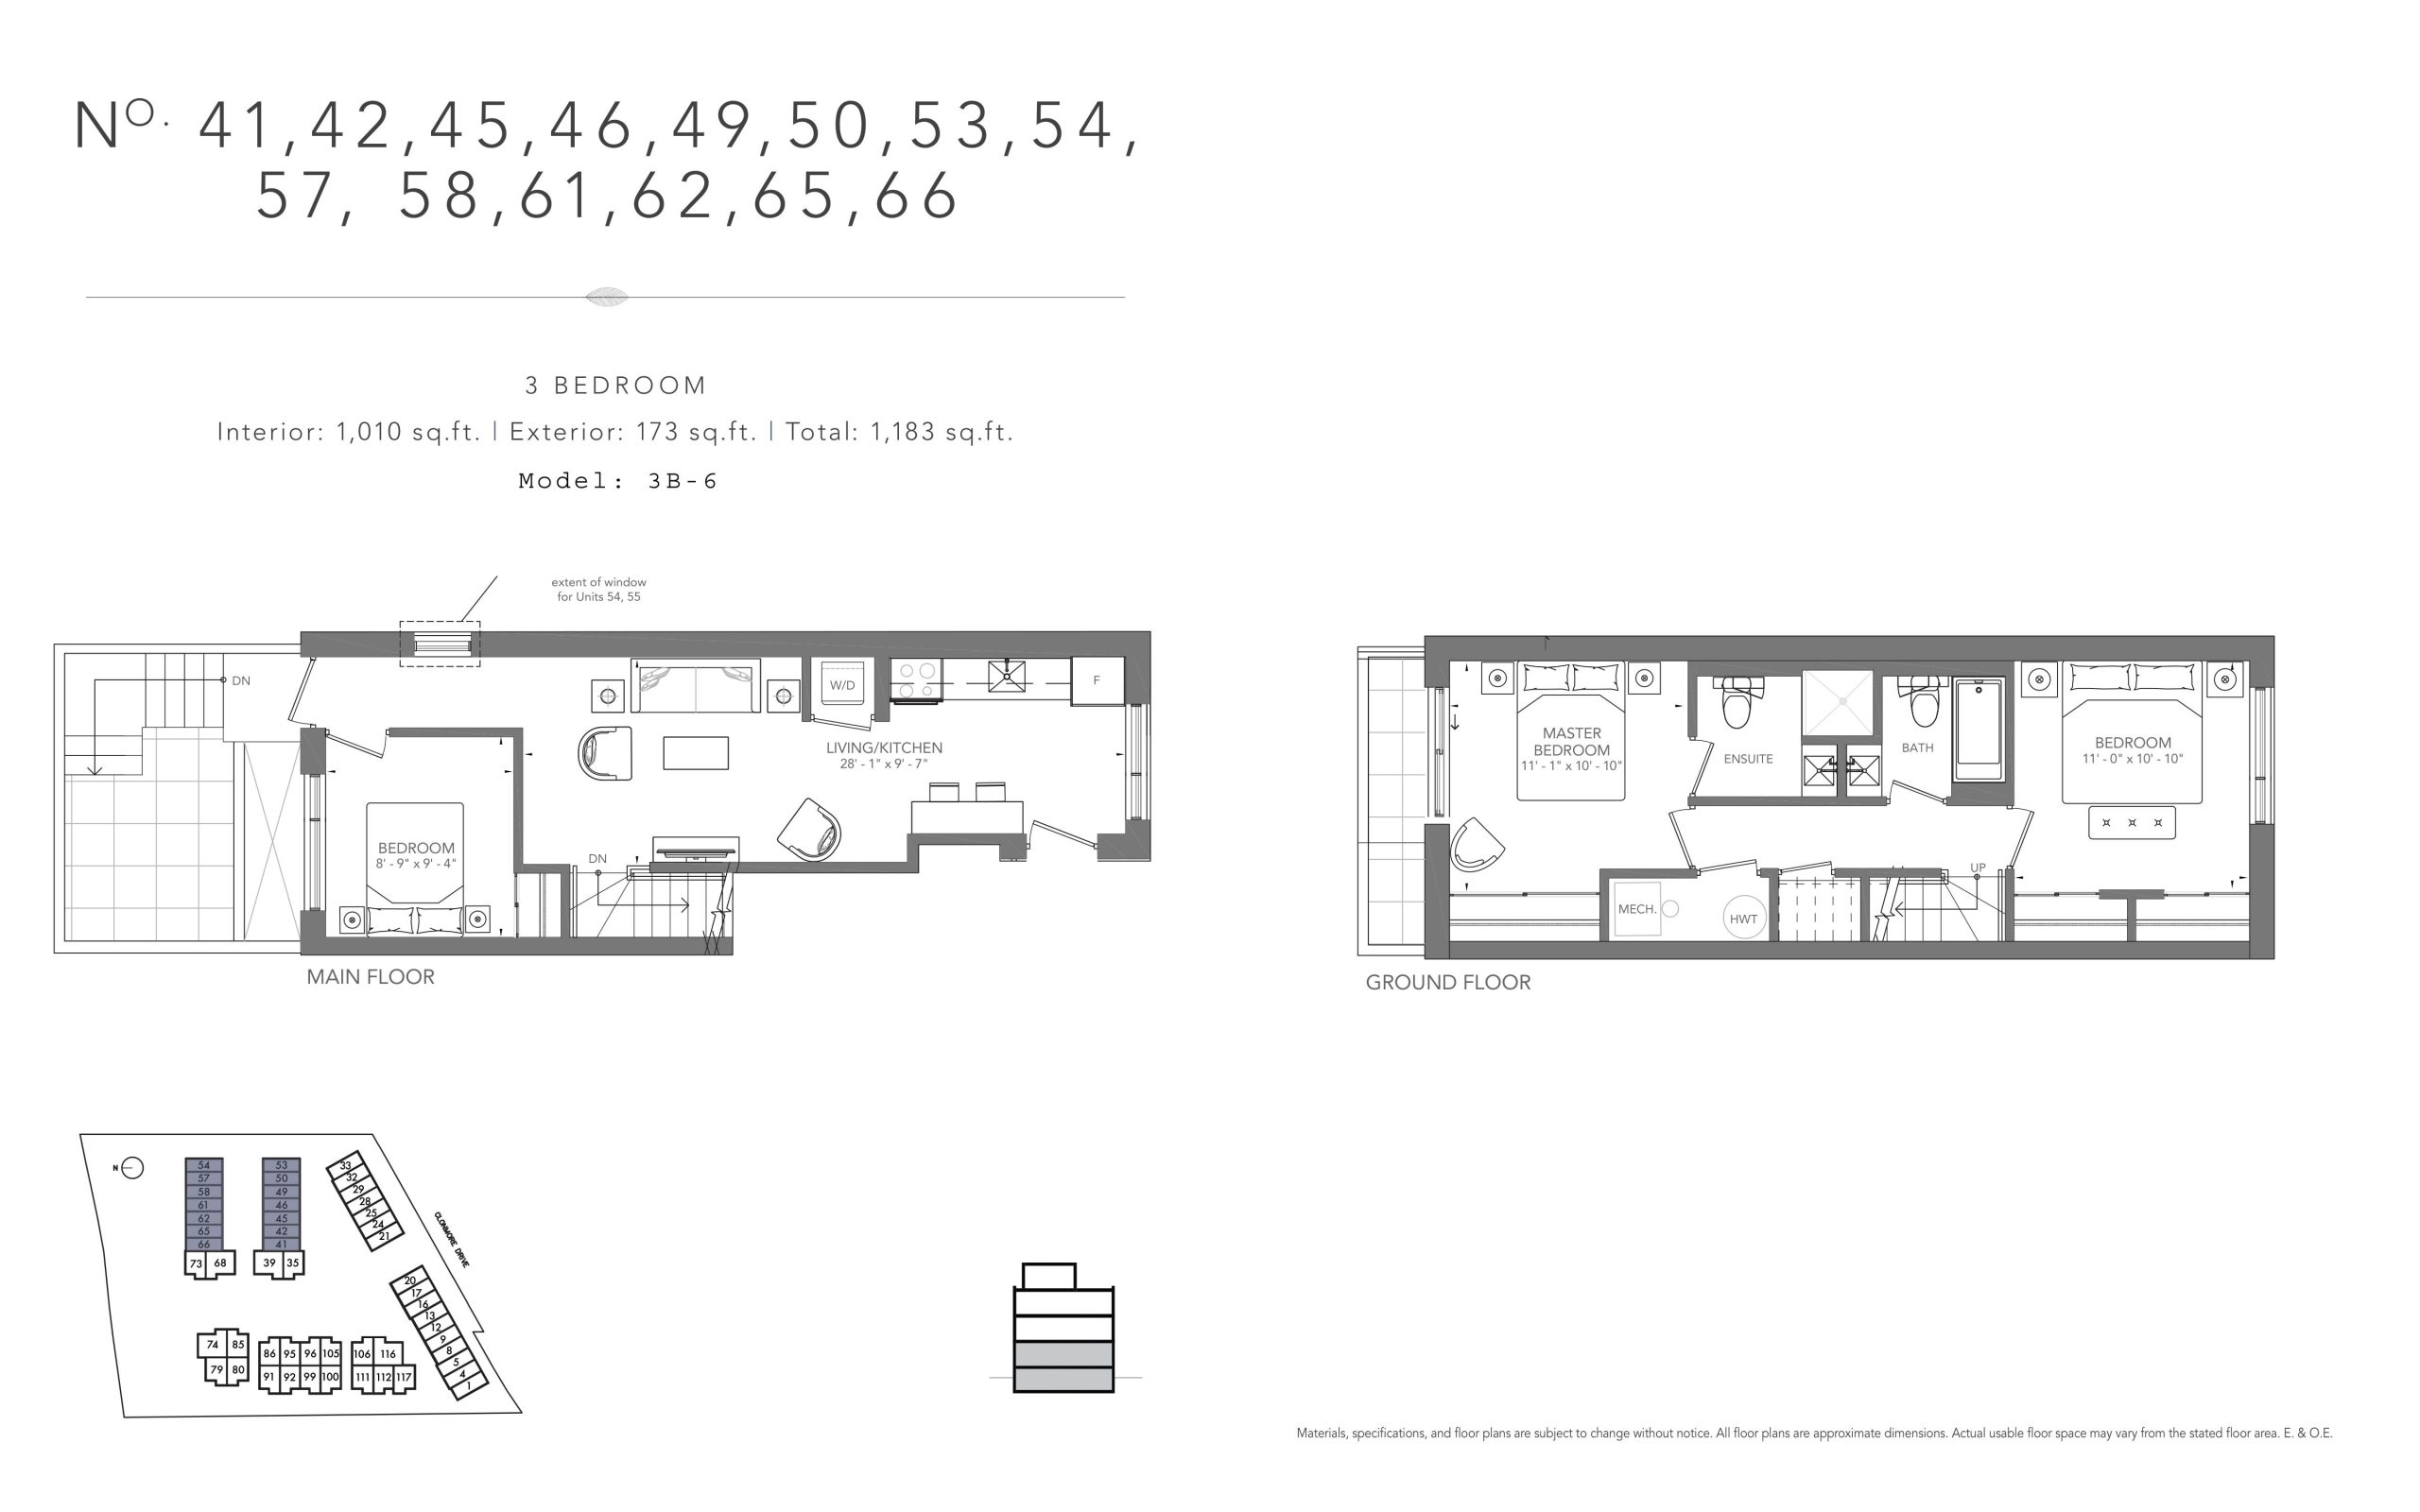
| No. 41, 42, 45, 46, 49, 50, 53, 54, 57, 58, 61, 62, 65, 66 | 3 | 2 | 1010 | $689,900 | Sold Out |
| No. 41, 42, 45, 46, 49, 50, 53, 54, 57, 58, 61, 62, 65, 66 | 3 | 2 | 1010 | $689,900 | Sold Out |
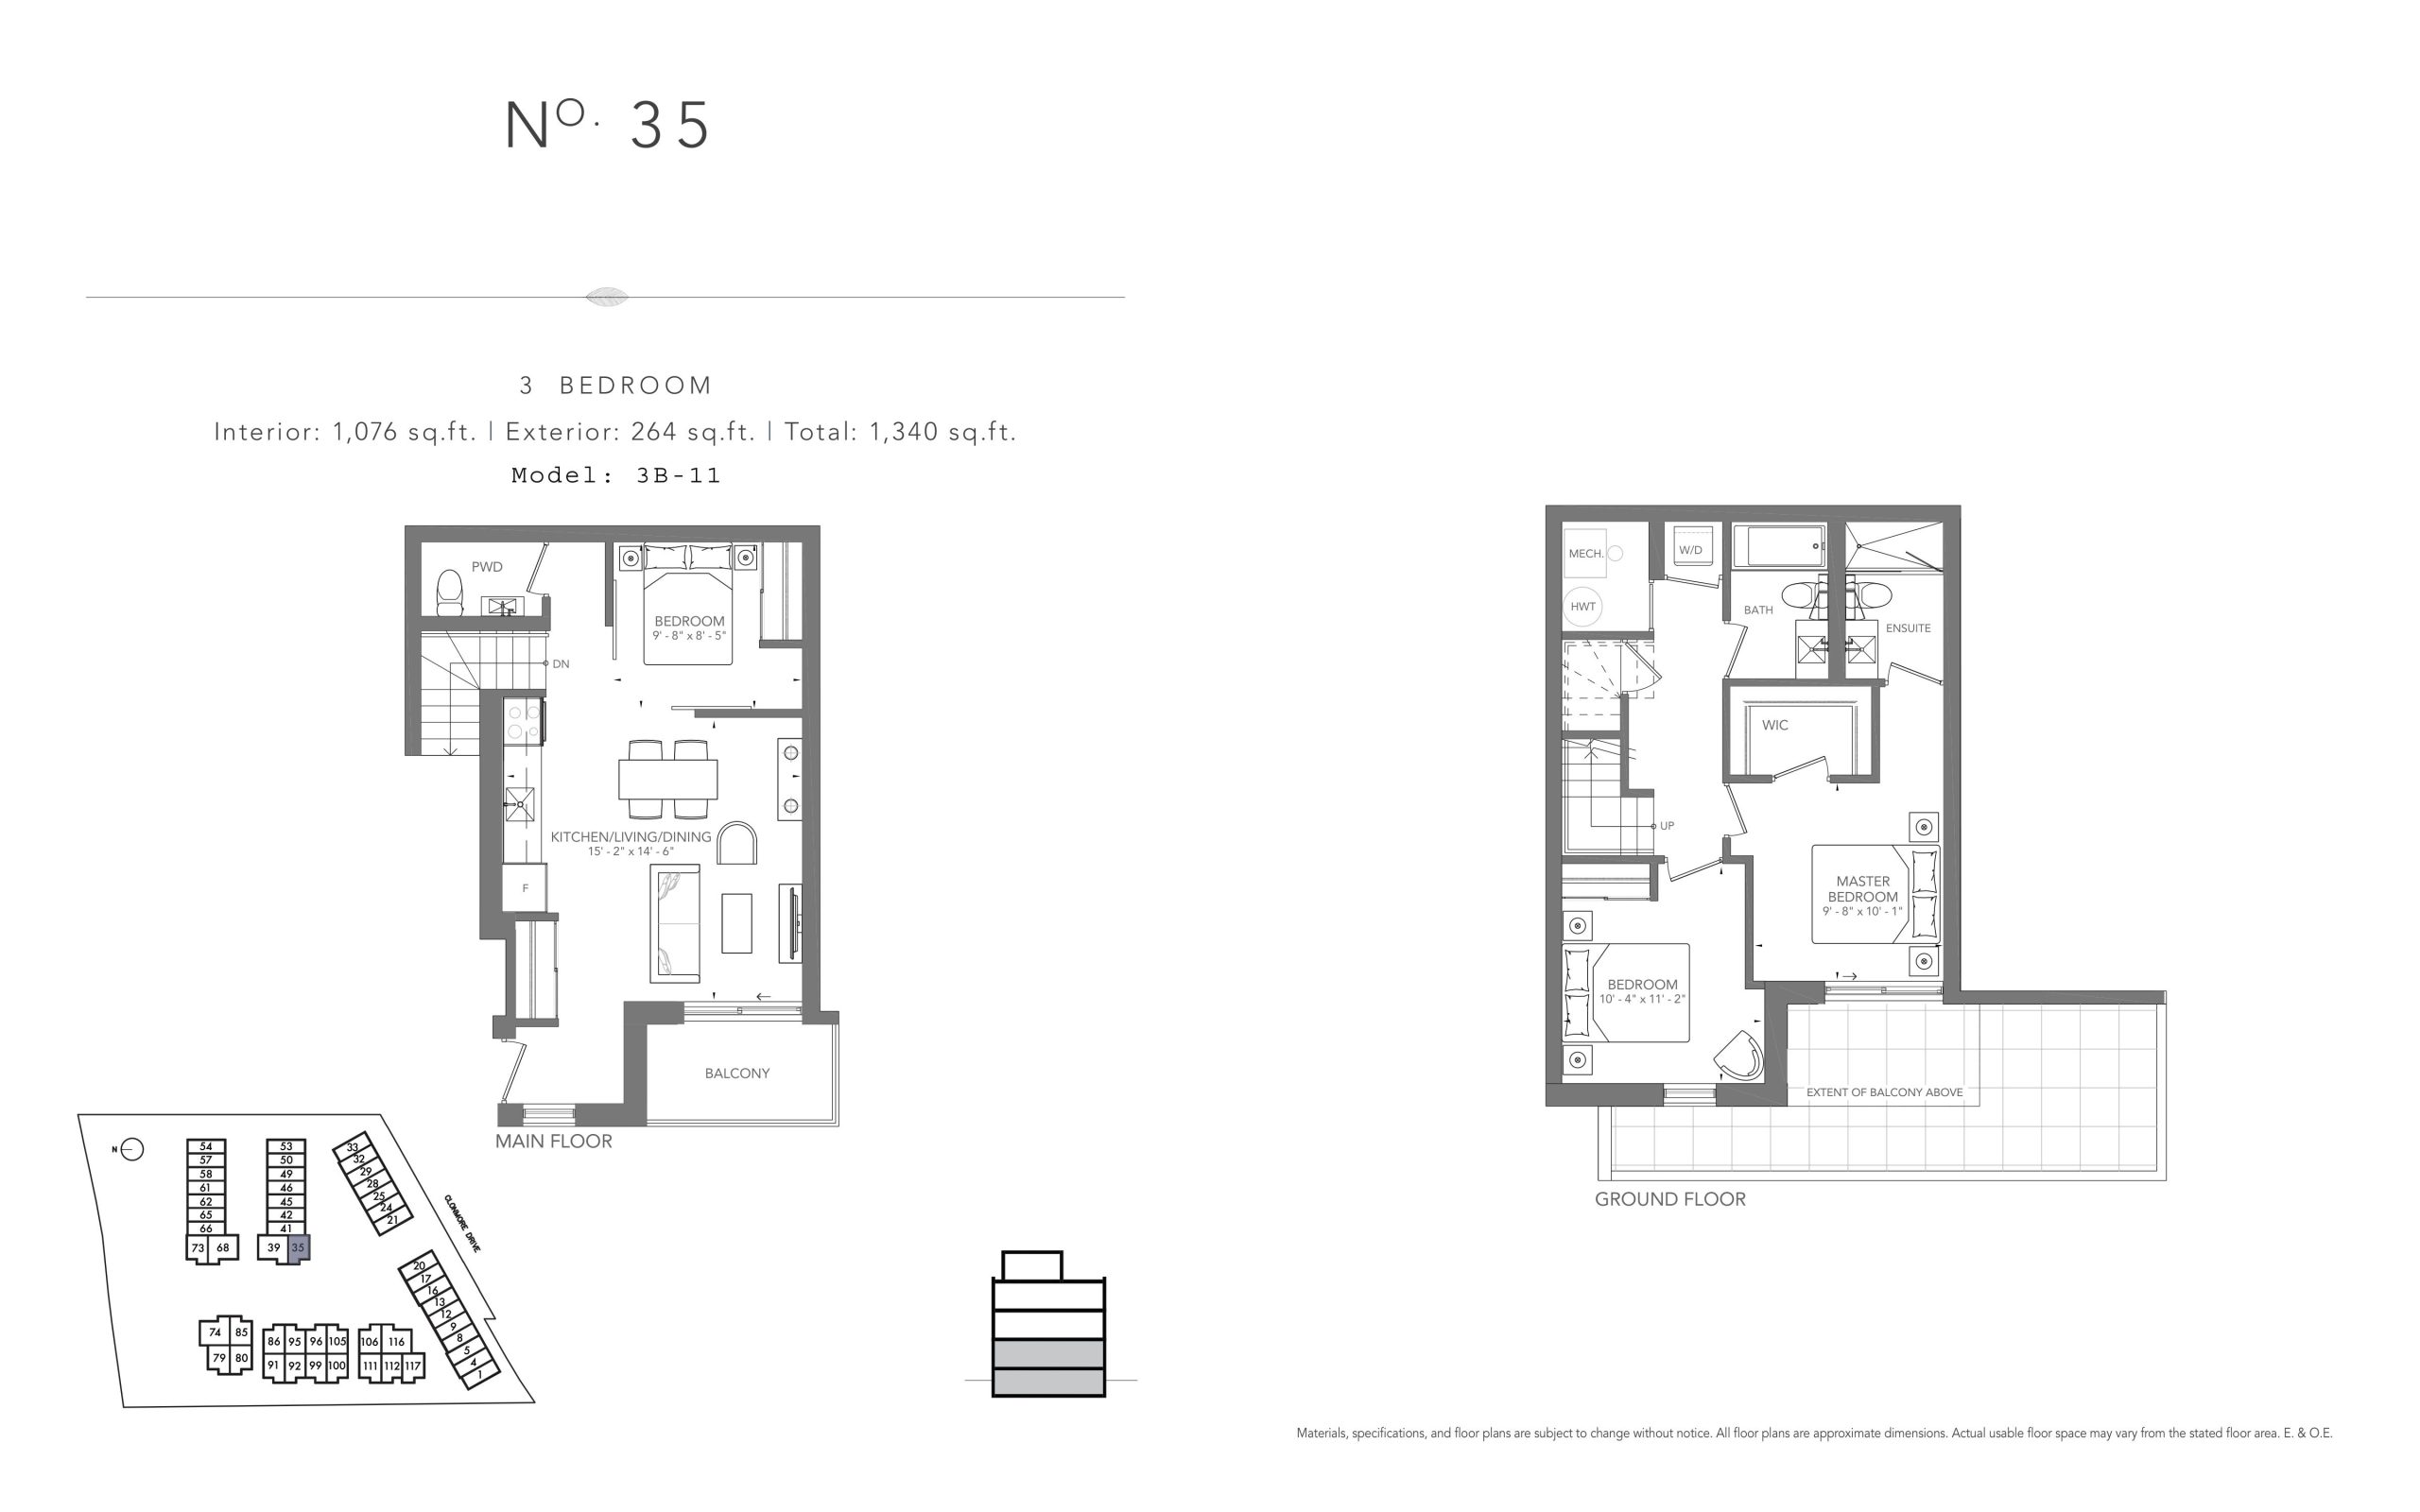
| No. 35 | 3 | 2.5 | 1076 | $749,900 | Sold Out |
| No. 35 | 3 | 2.5 | 1076 | $749,900 | Sold Out |
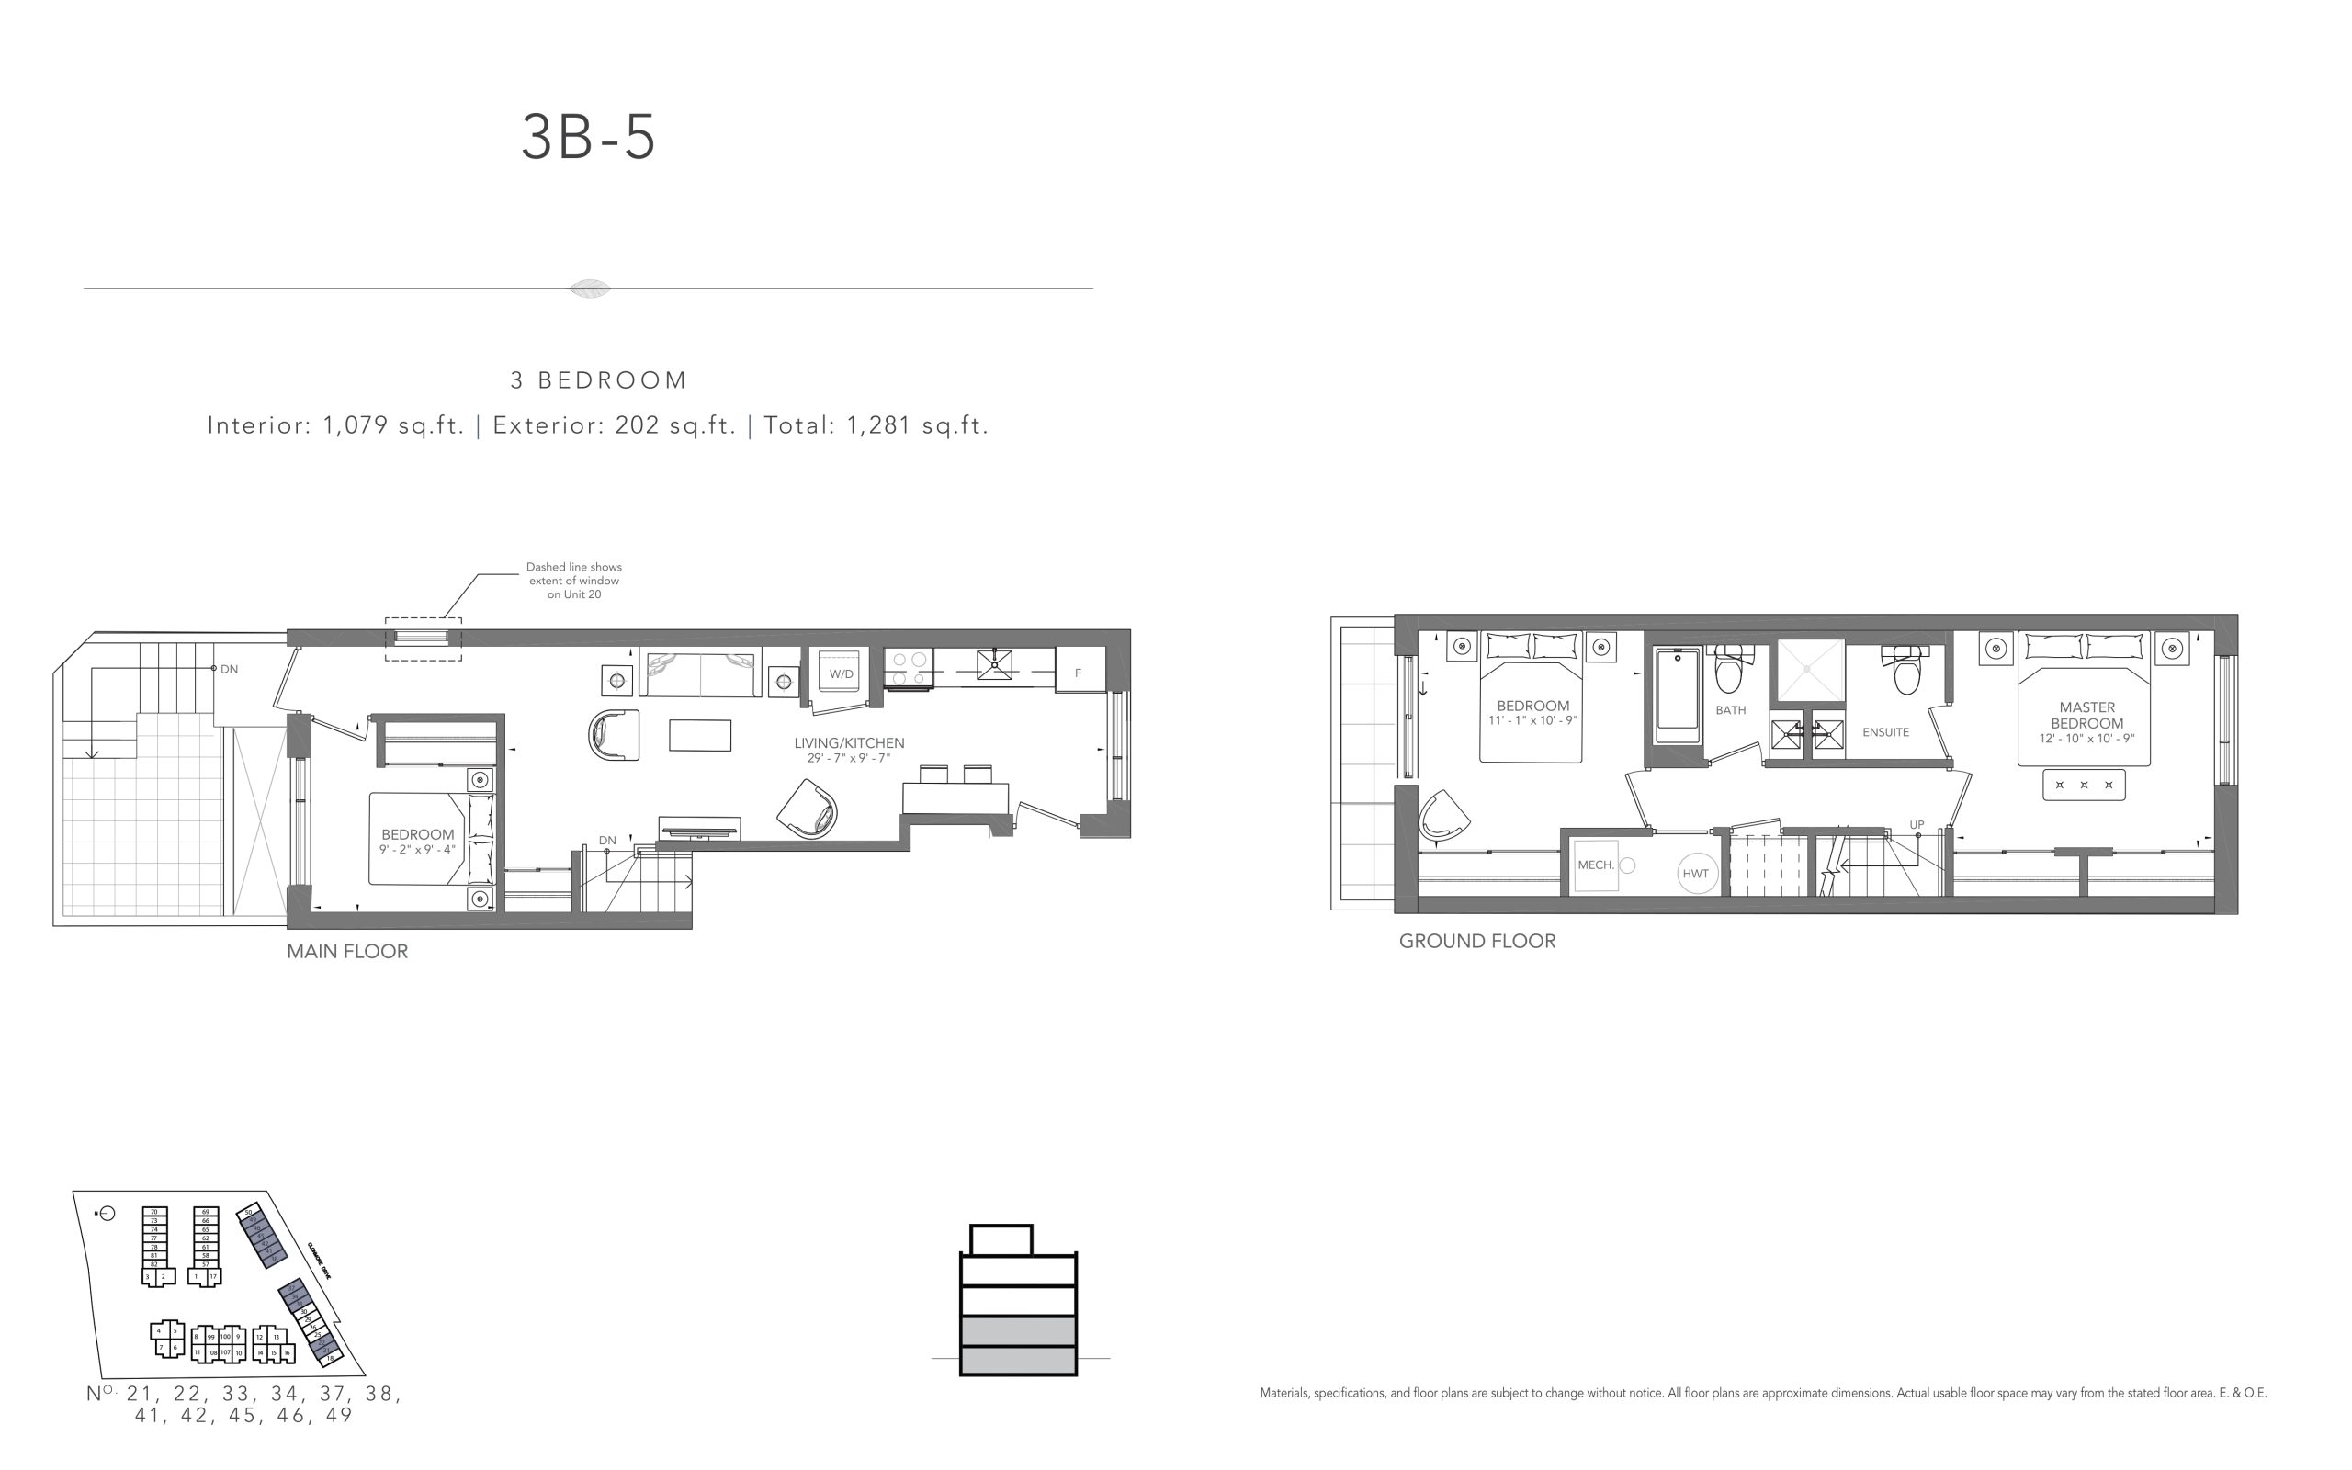
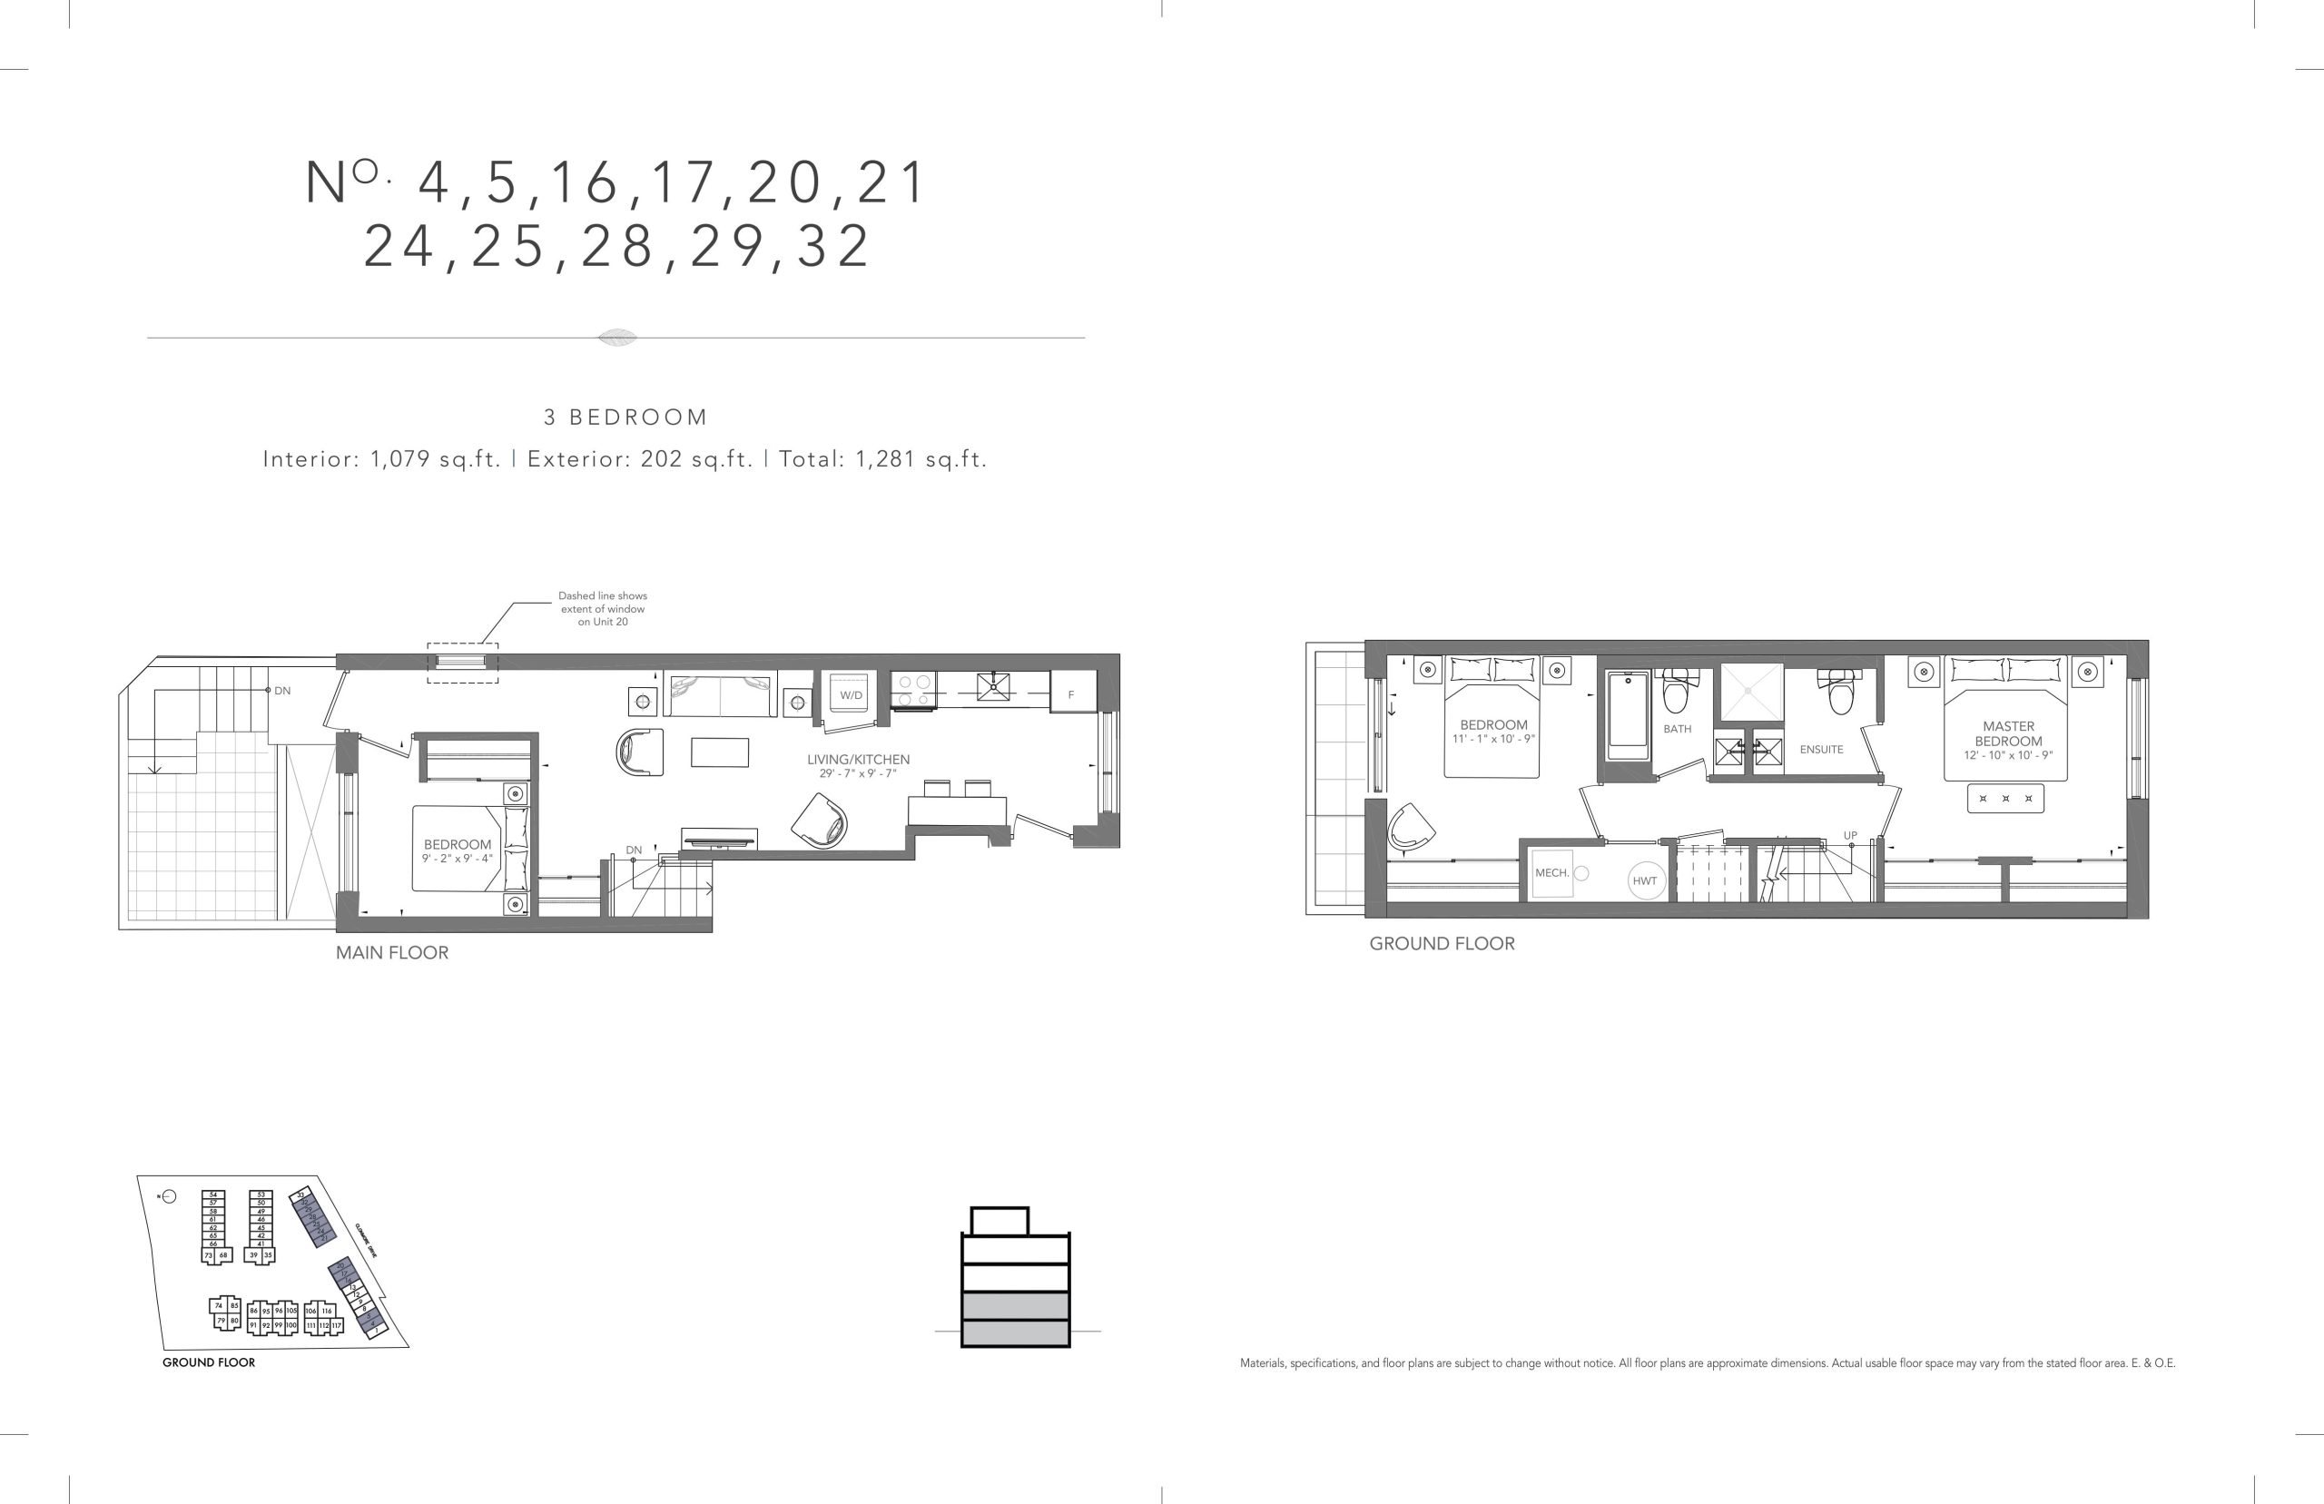
| 3B-5 | 3 | 2 | 1079 | $789,900 | Sold Out |
| 3B-5 | 3 | 2 | 1079 | $789,900 | Sold Out |
| No. 4, 5, 16, 17, 20, 21, 24, 25, 28, 29, 32 | 3 | 2 | 1079 | $789,900 | Sold Out |
| No. 4, 5, 16, 17, 20, 21, 24, 25, 28, 29, 32 | 3 | 2 | 1079 | $789,900 | Sold Out |
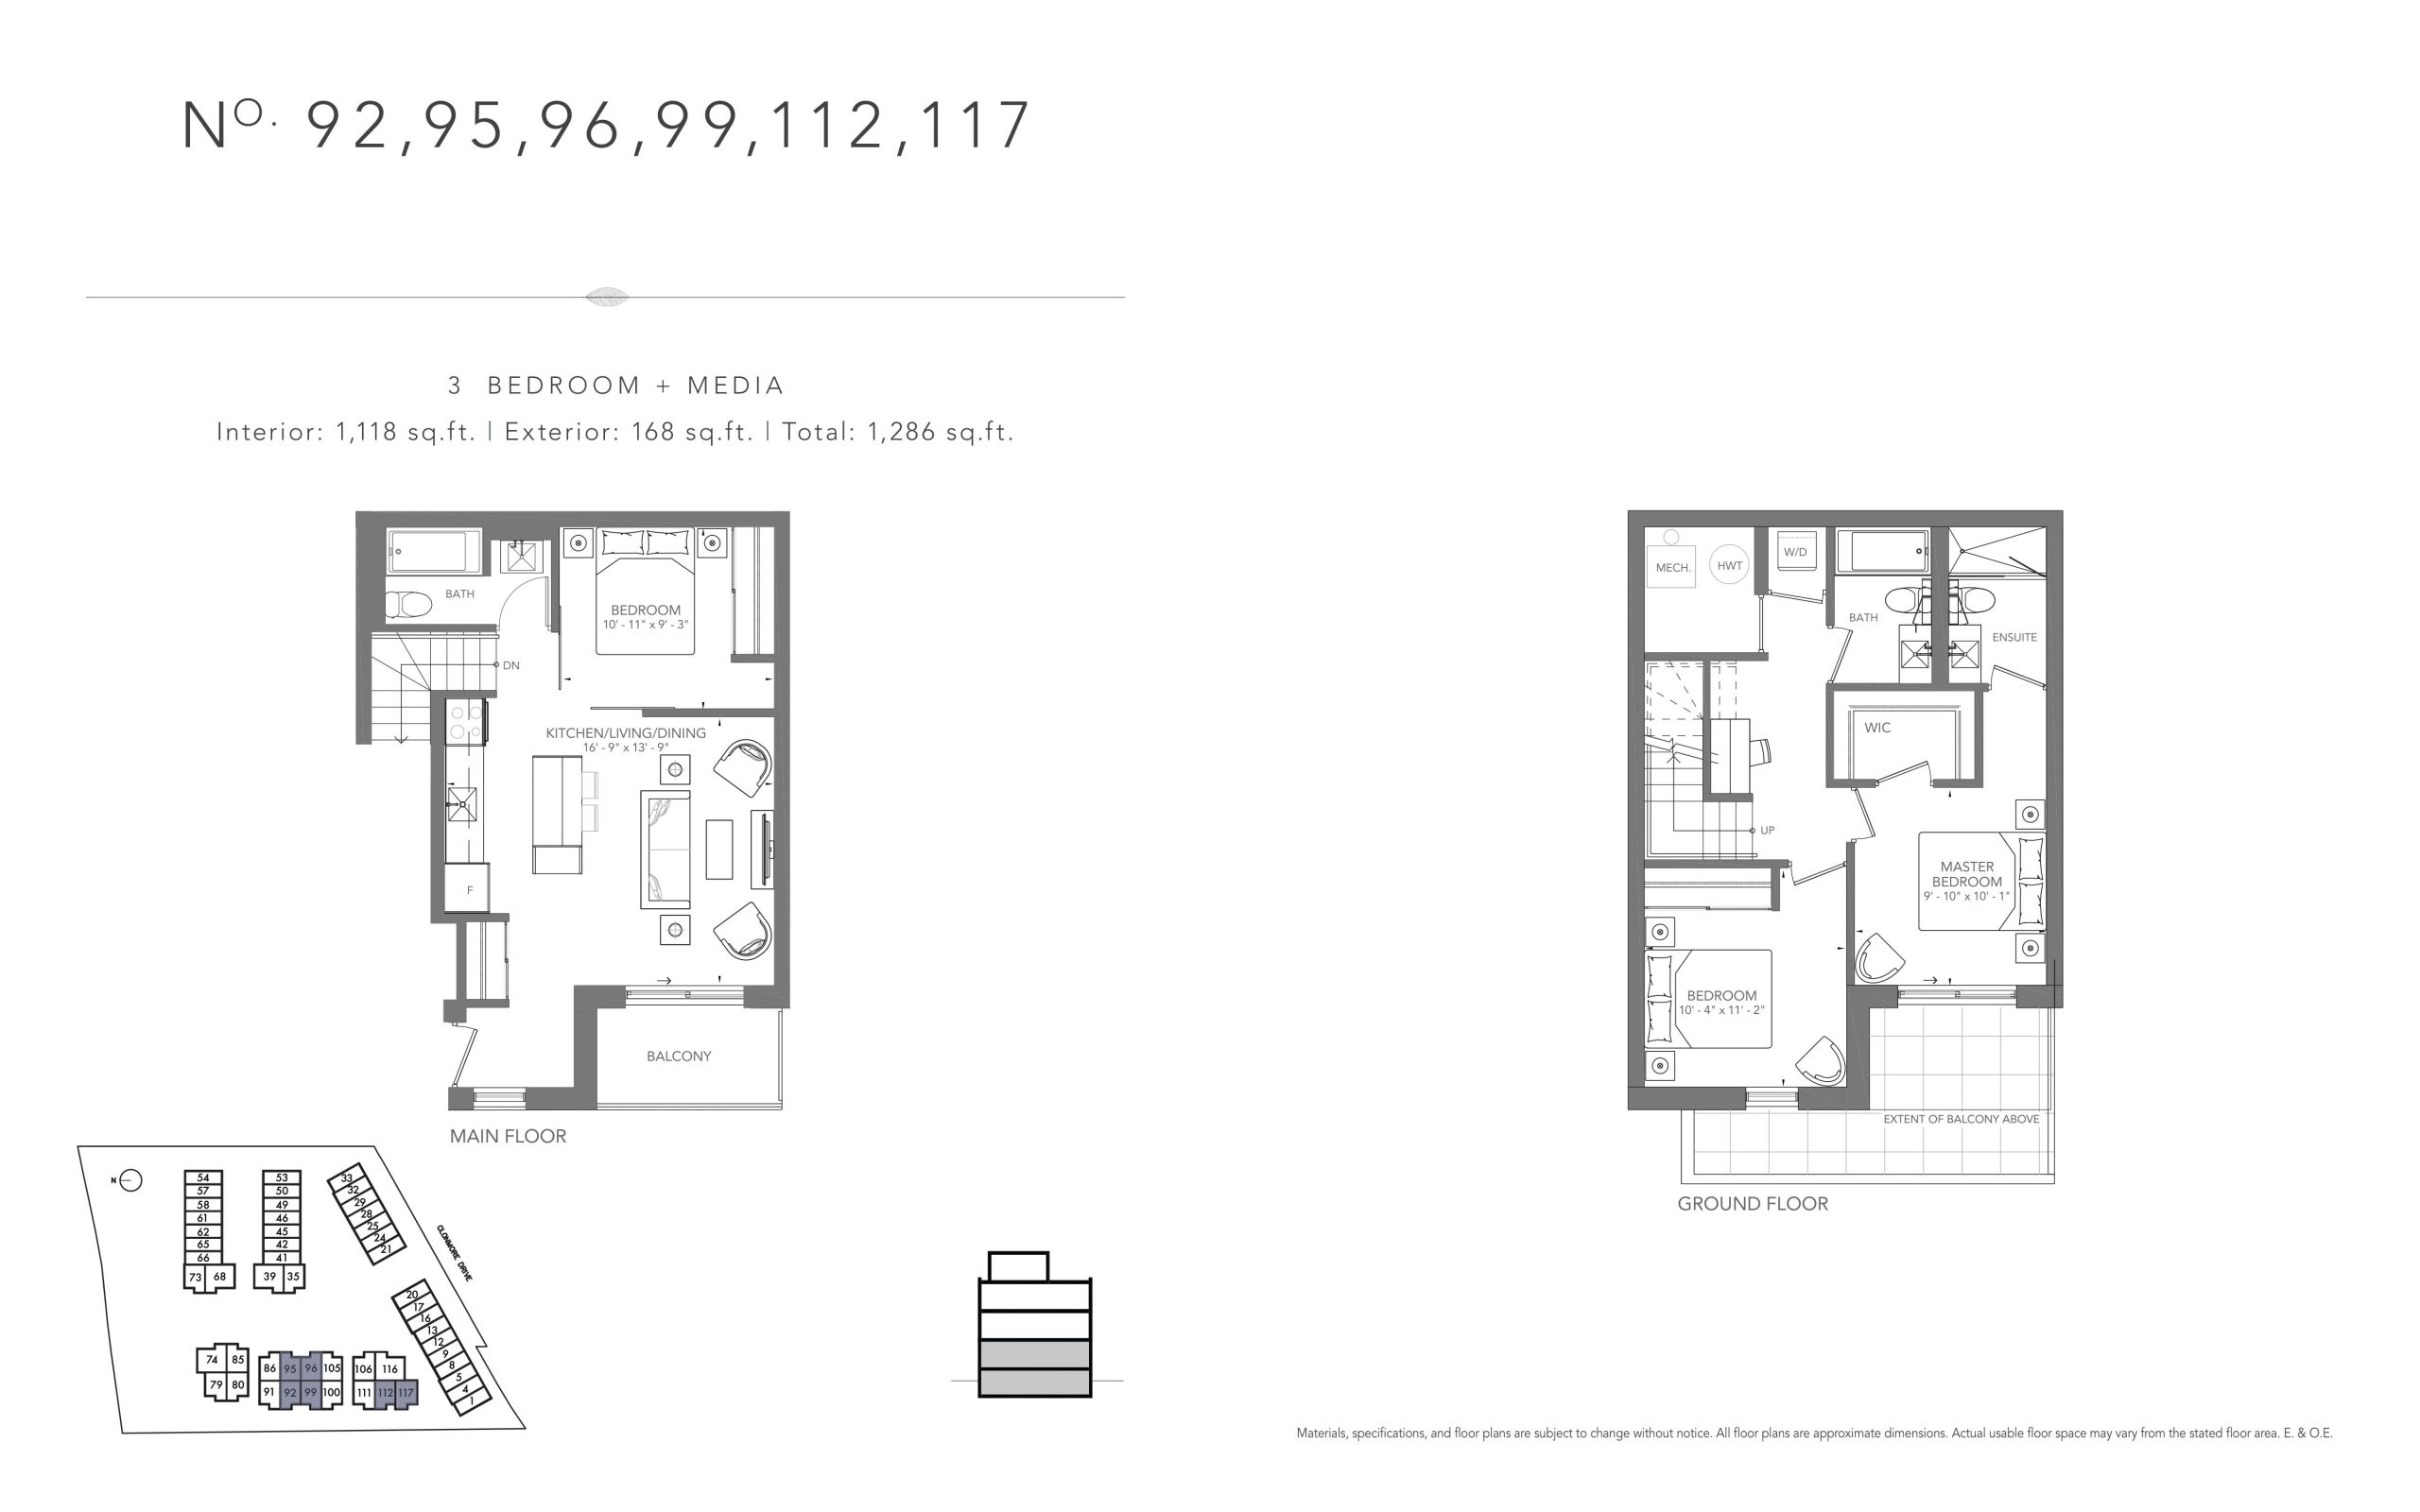
| No. 92, 95, 96, 99, 112, 117 | 3 | 3 | 1118 | $749,900 | Sold Out |
| No. 92, 95, 96, 99, 112, 117 | 3 | 3 | 1118 | $749,900 | Sold Out |
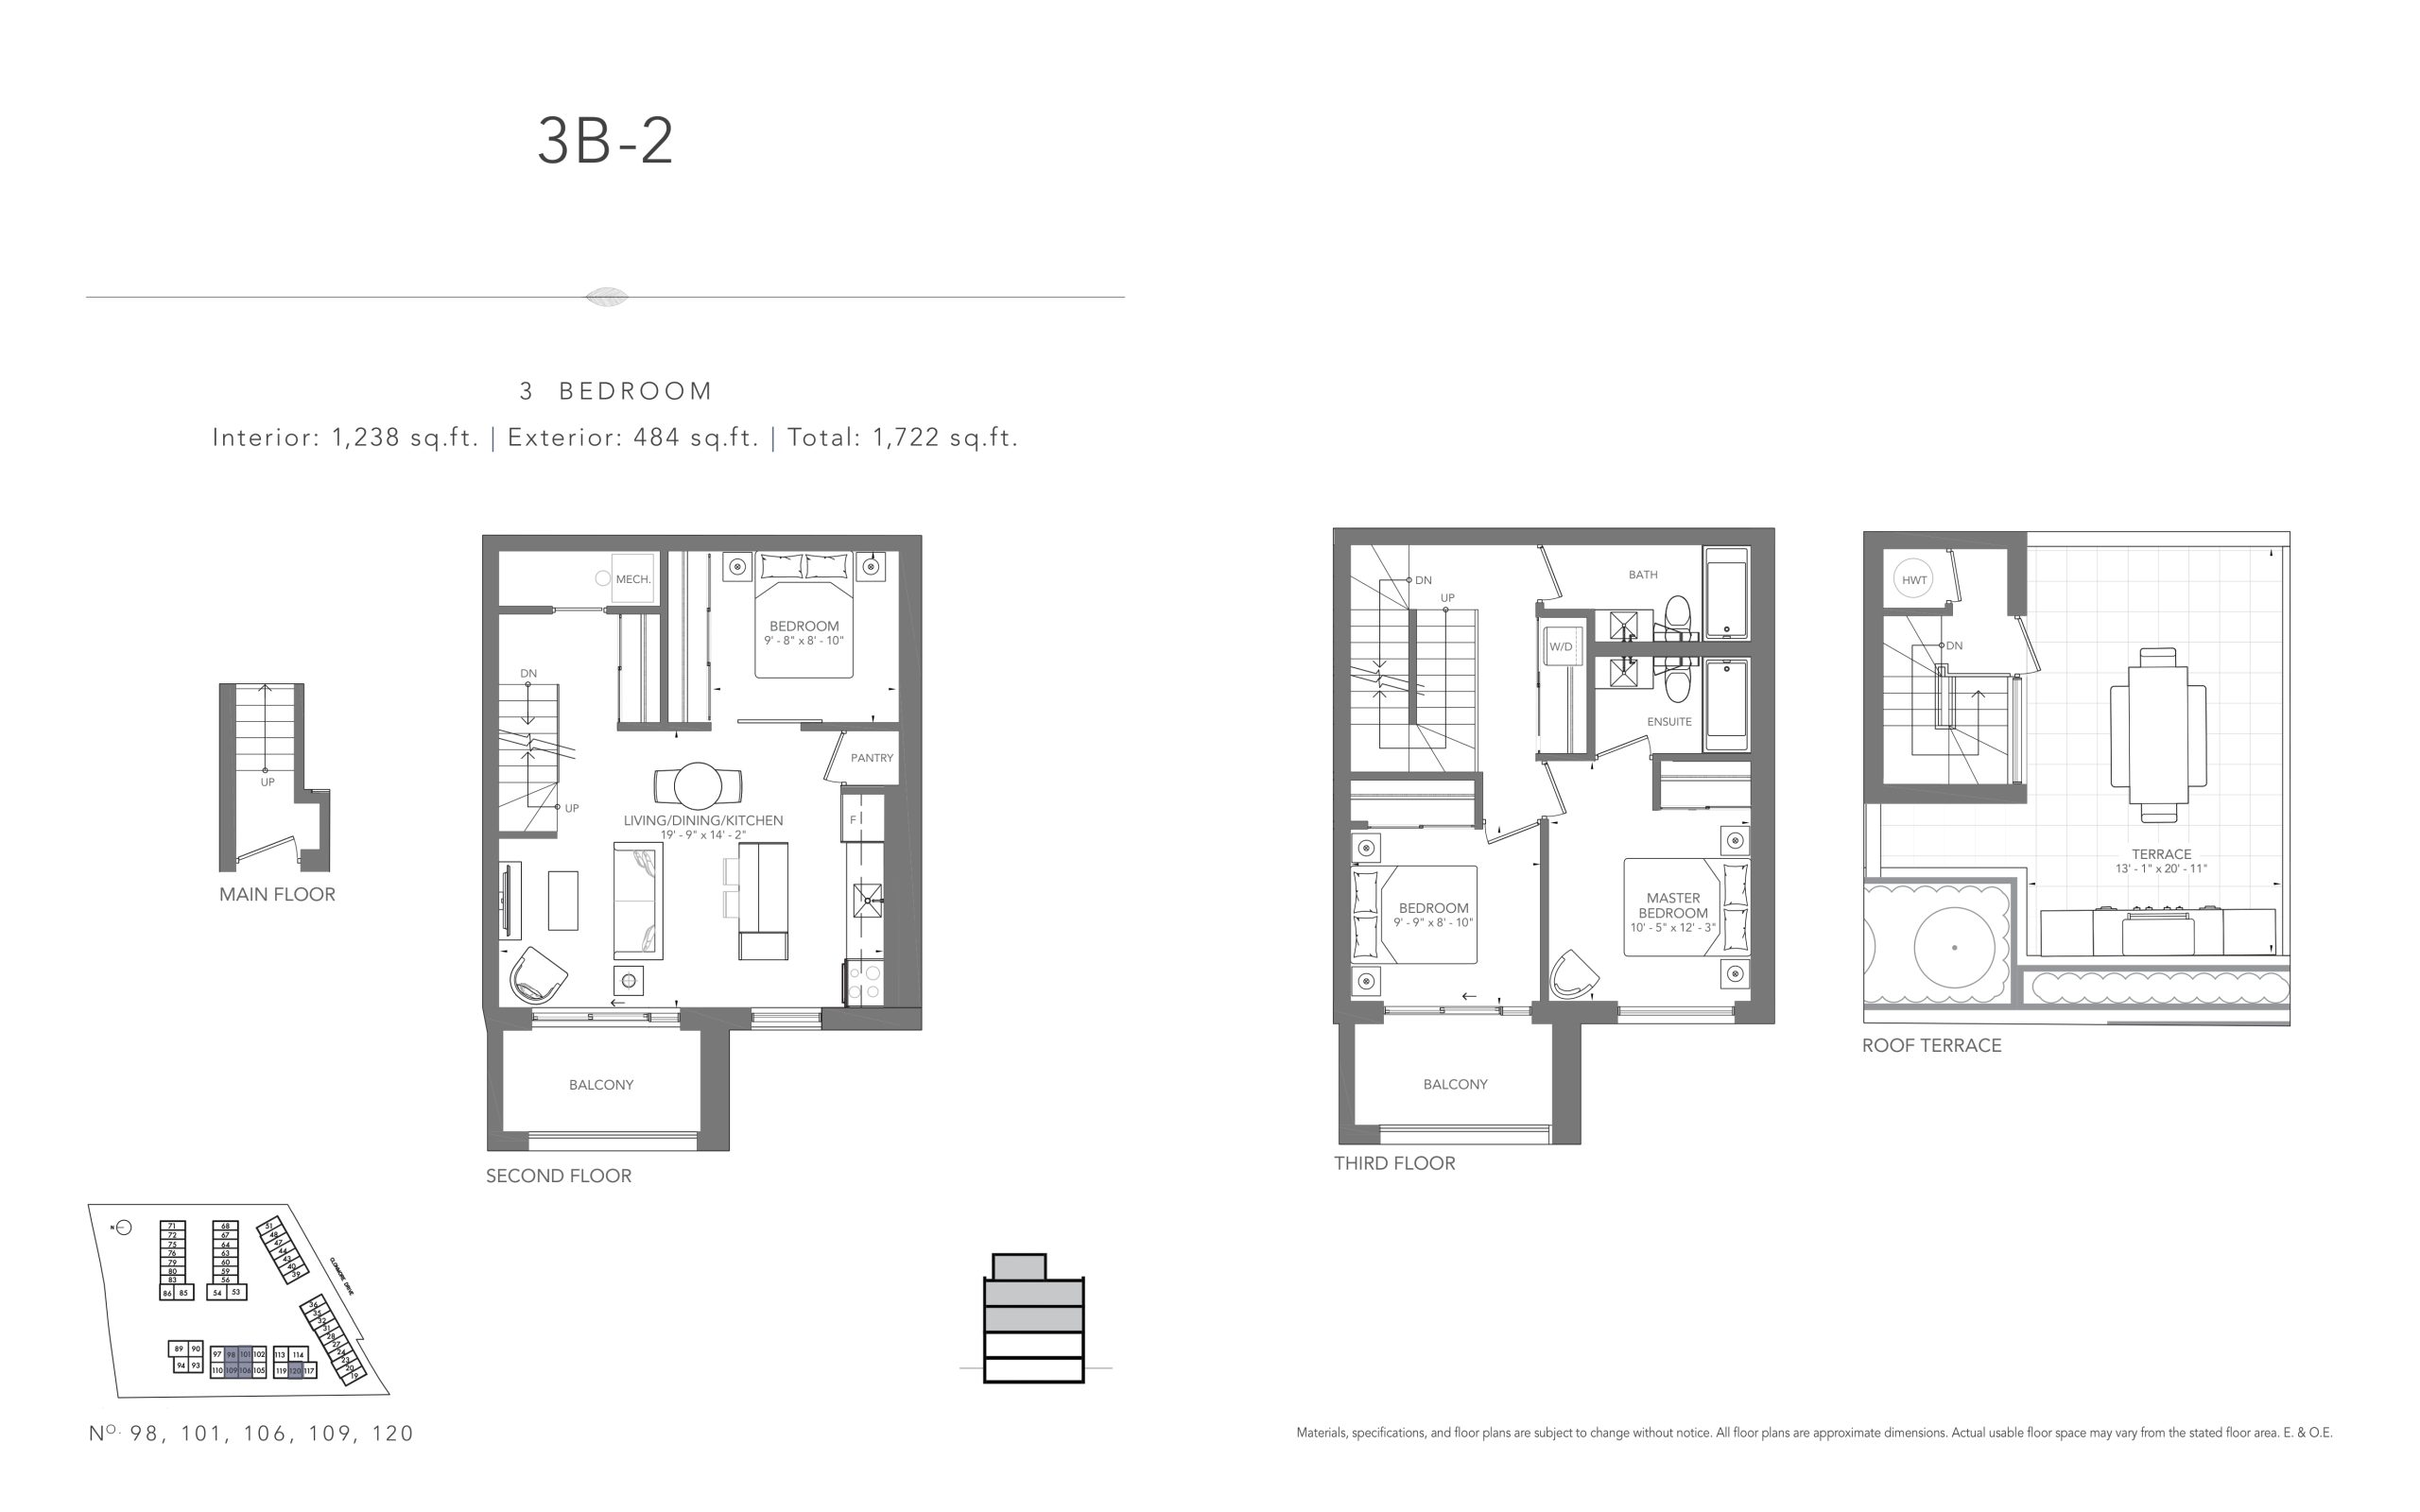
| 3B-2 | 3 | 2 | 1238 | $1,077,900 | Available |
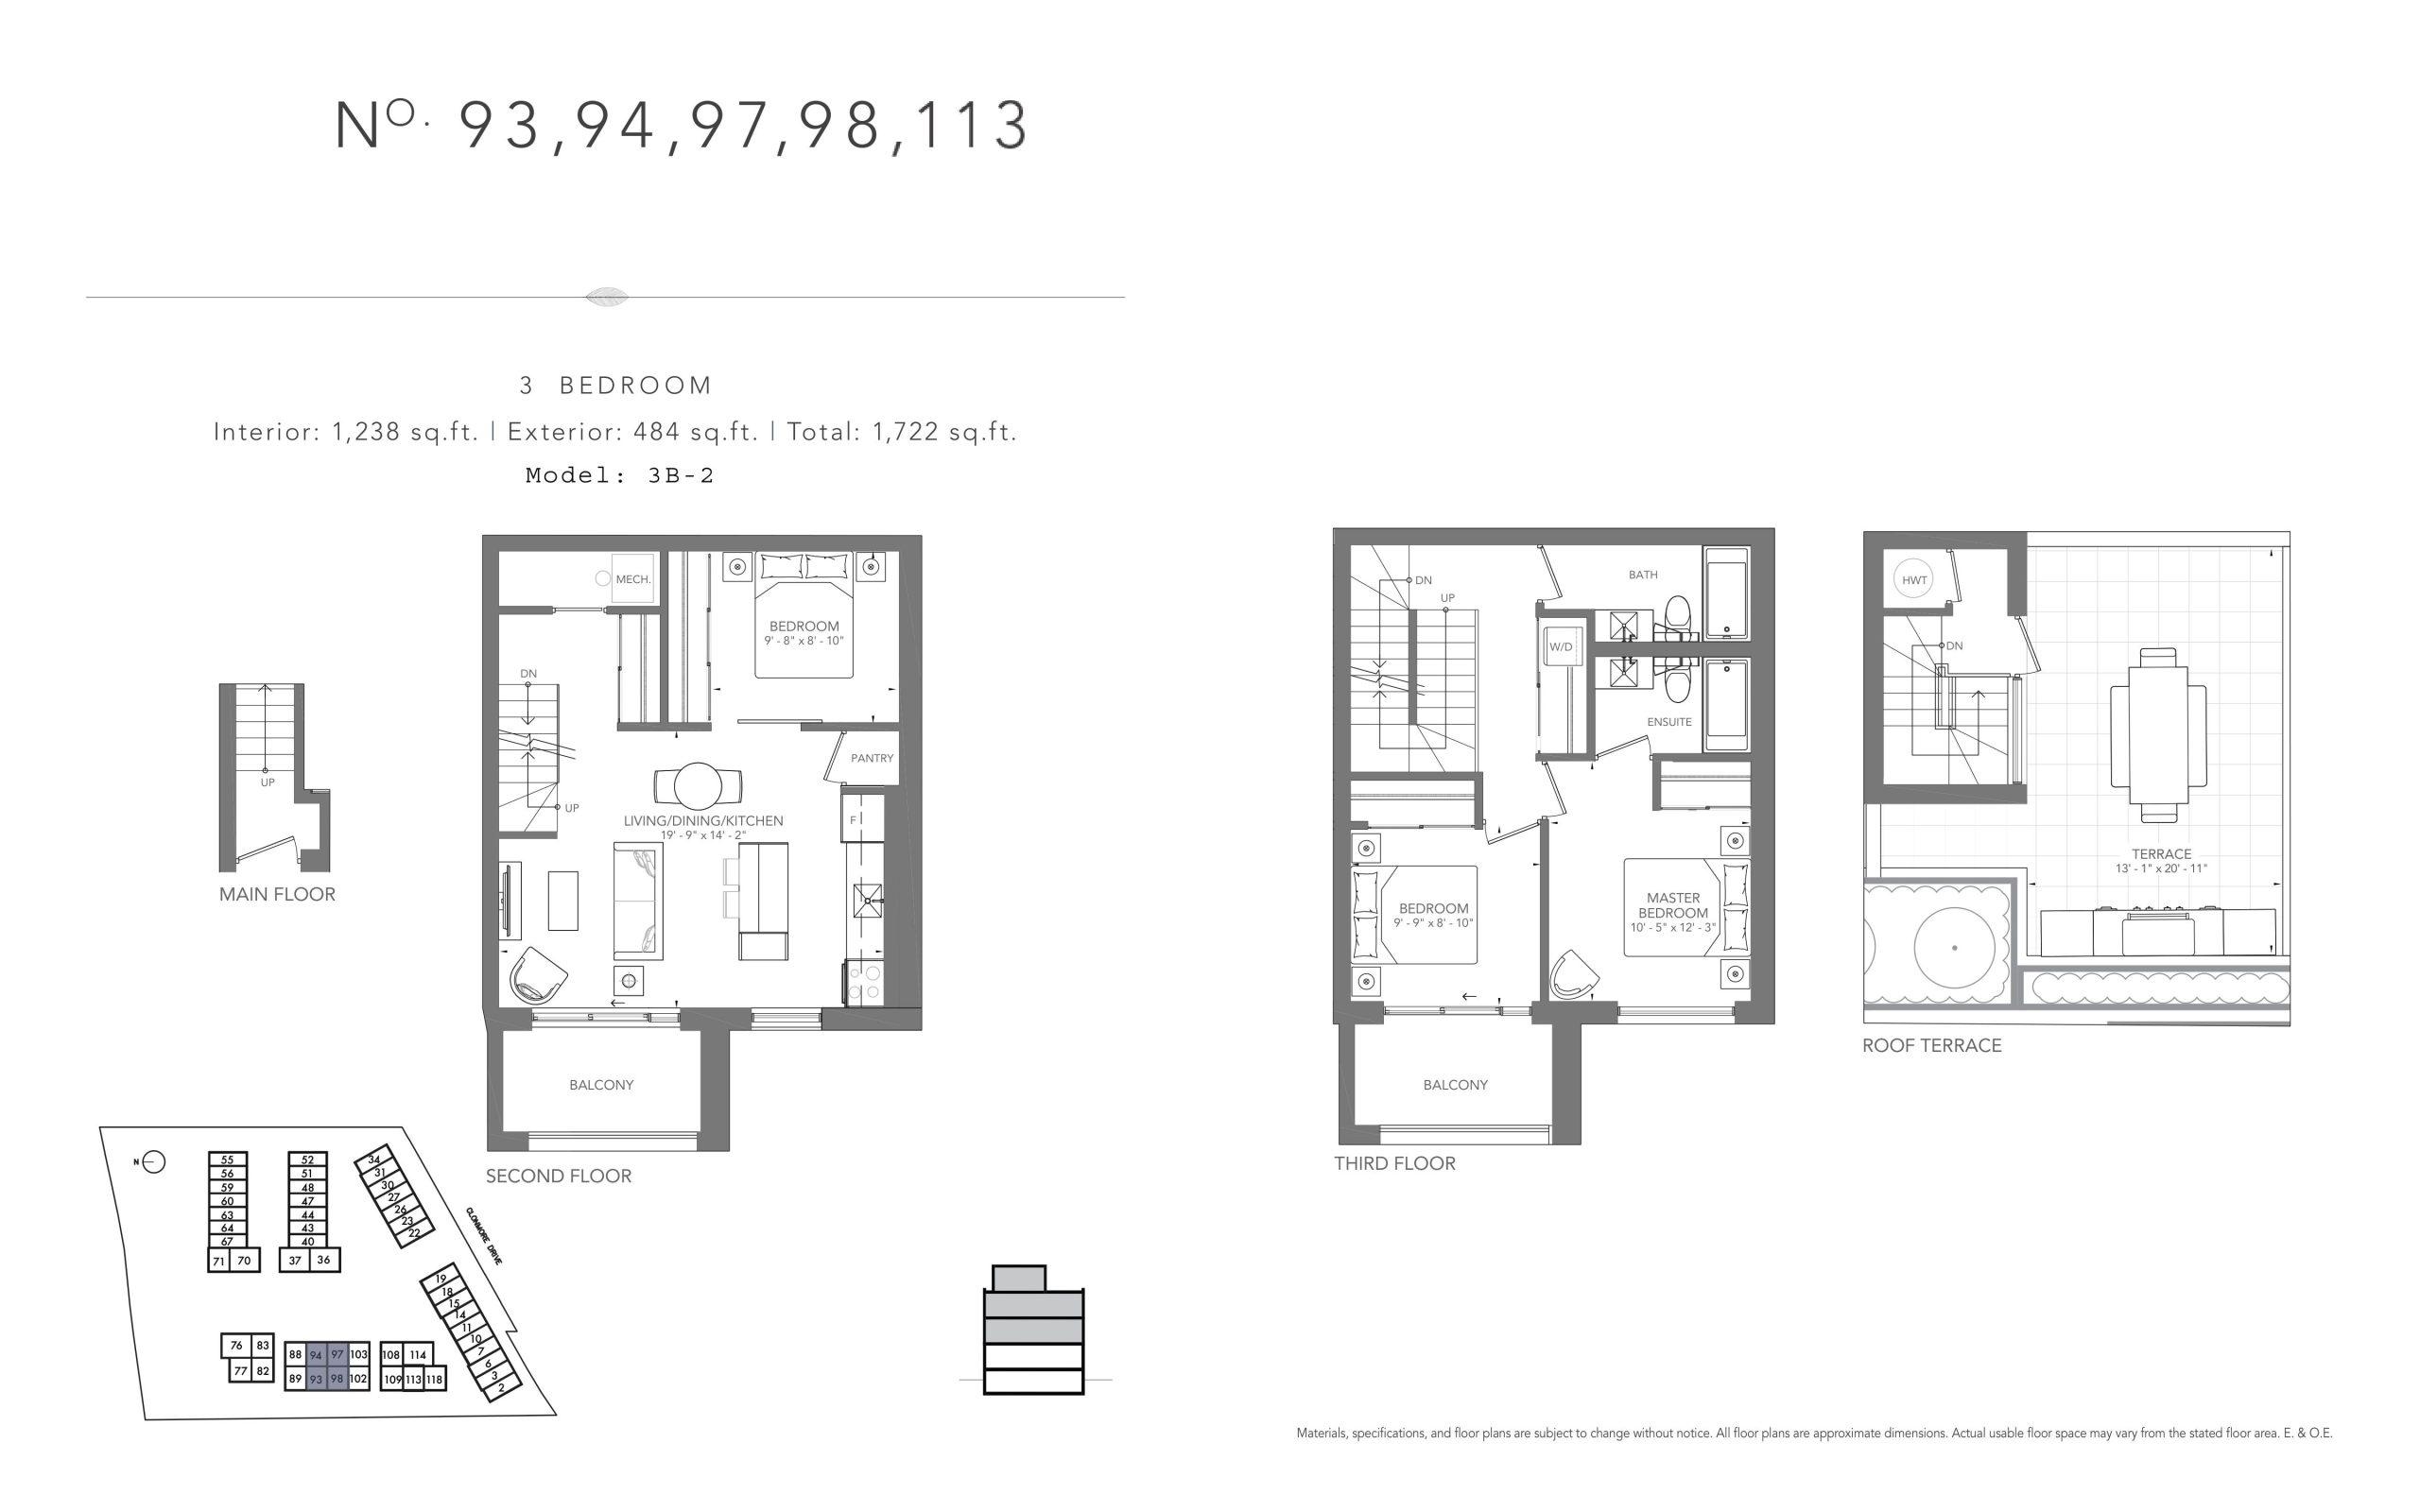
| No. 93, 94, 97, 98, 113 | 3 | 2 | 1238 | $909,900 | Sold Out |
| 3B-2 | 3 | 2 | 1238 | $1,077,900 | Available |
| No. 93, 94, 97, 98, 113 | 3 | 2 | 1238 | $909,900 | Sold Out |
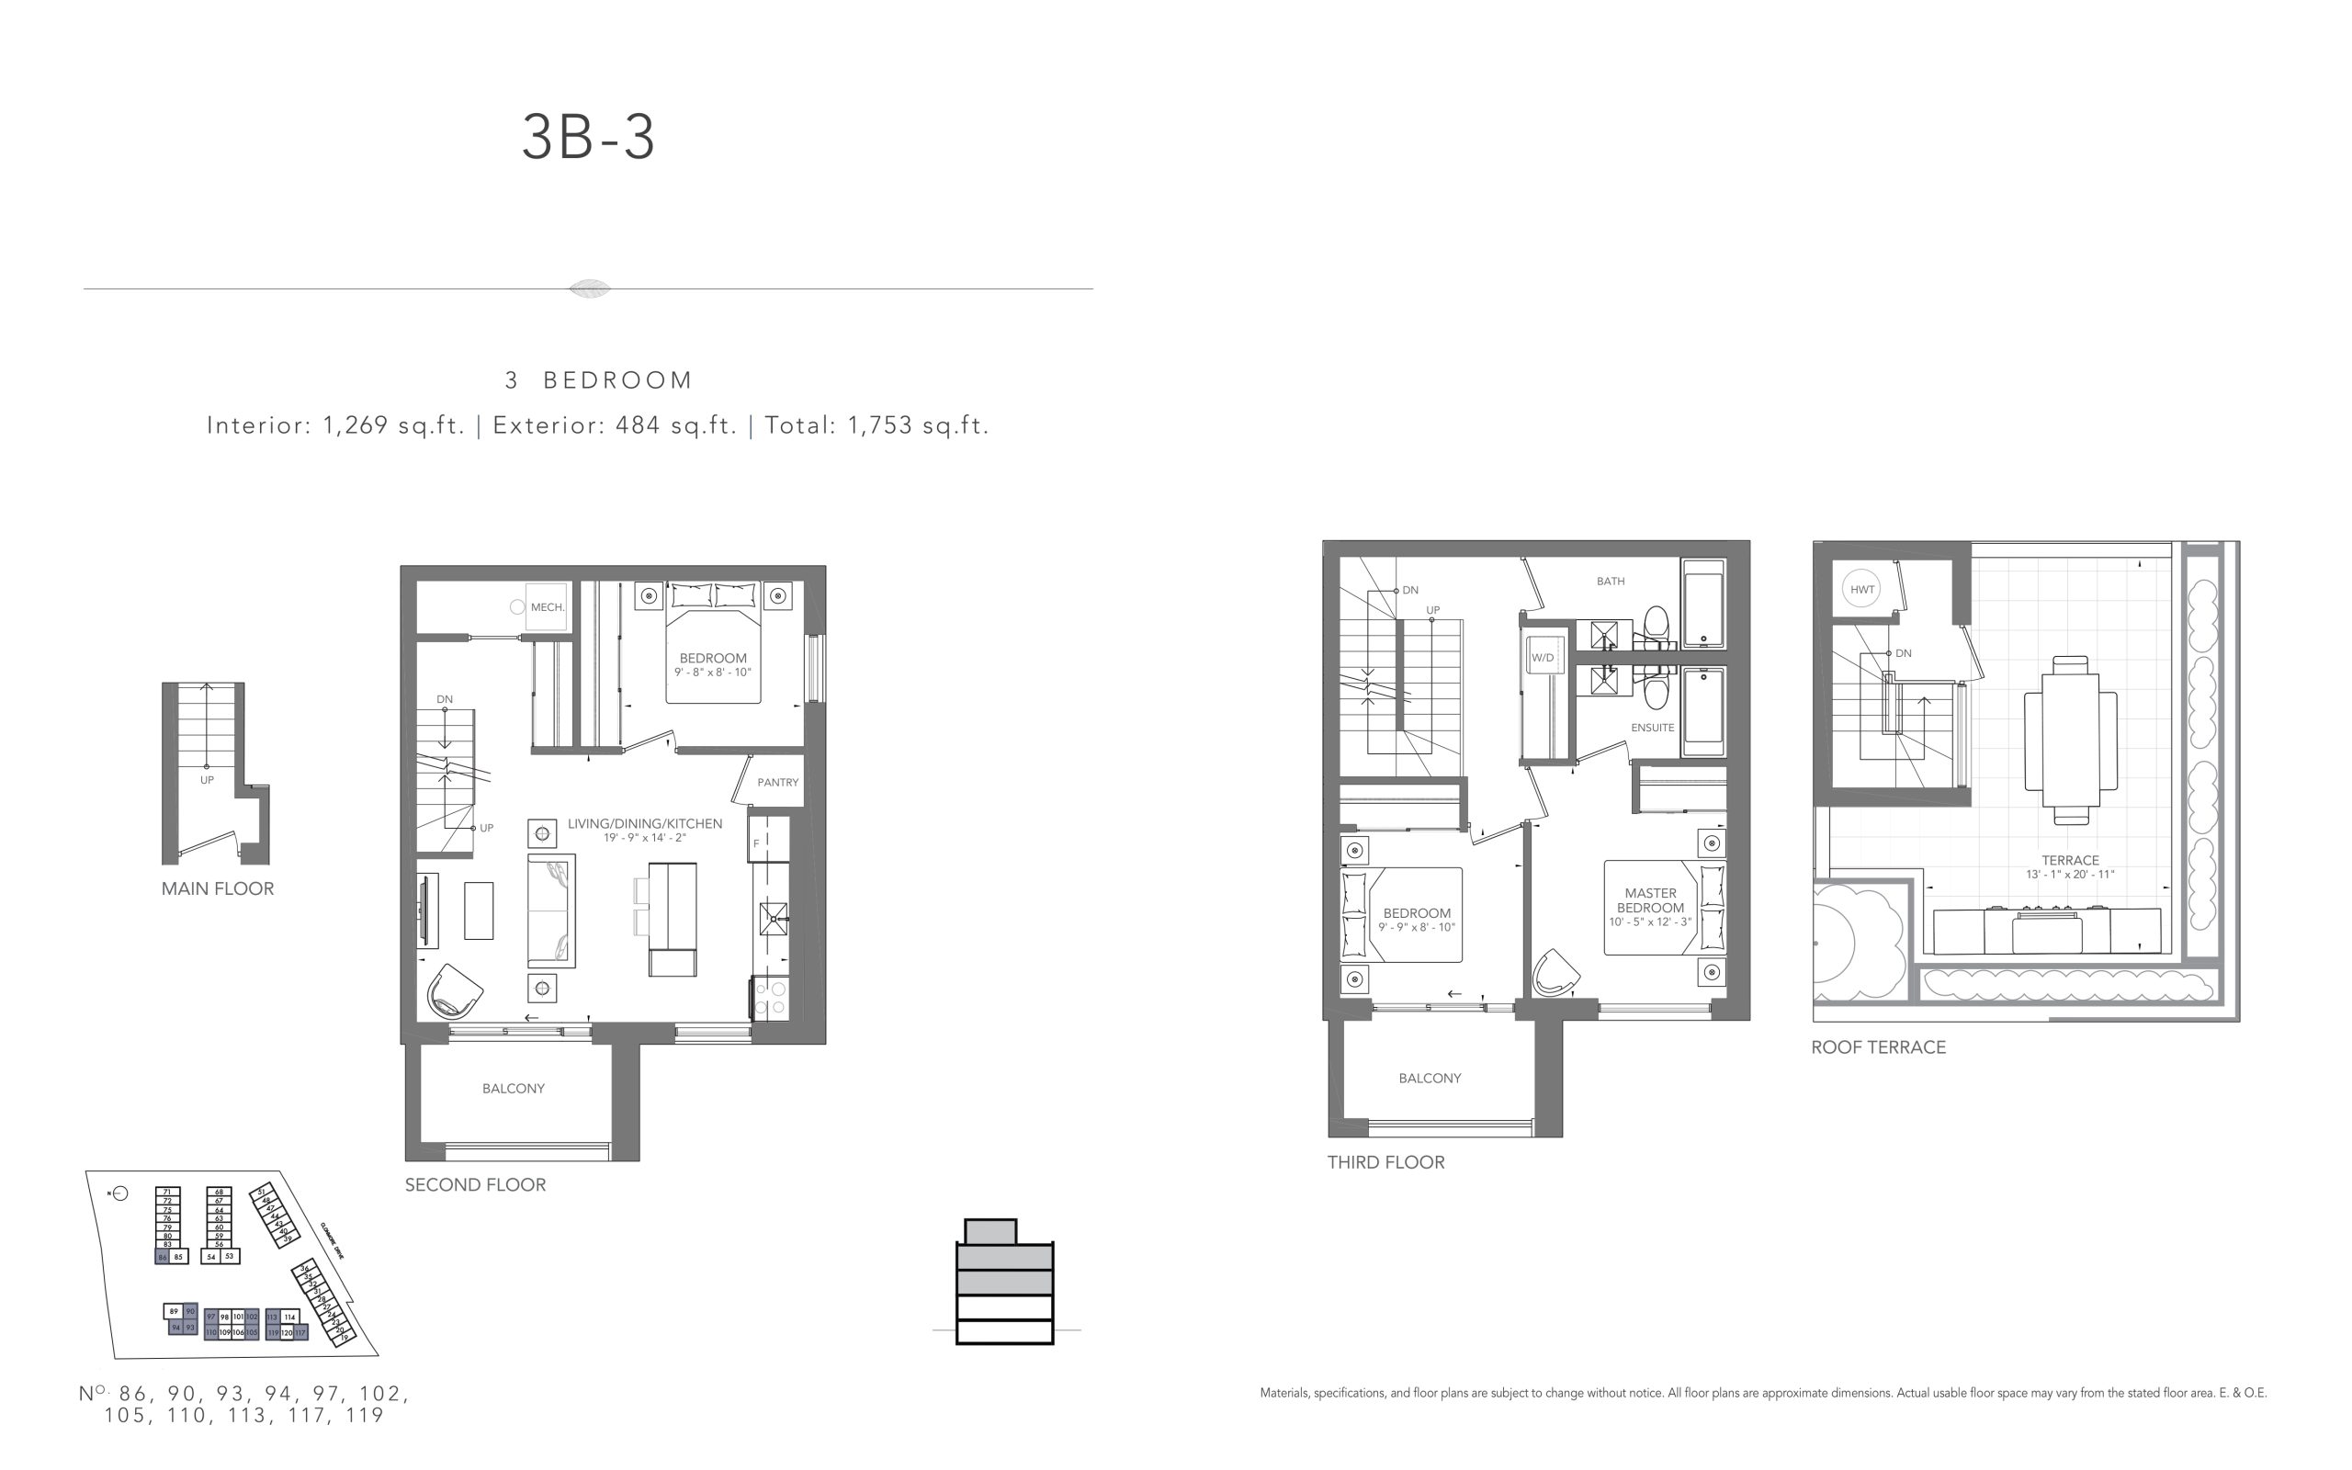
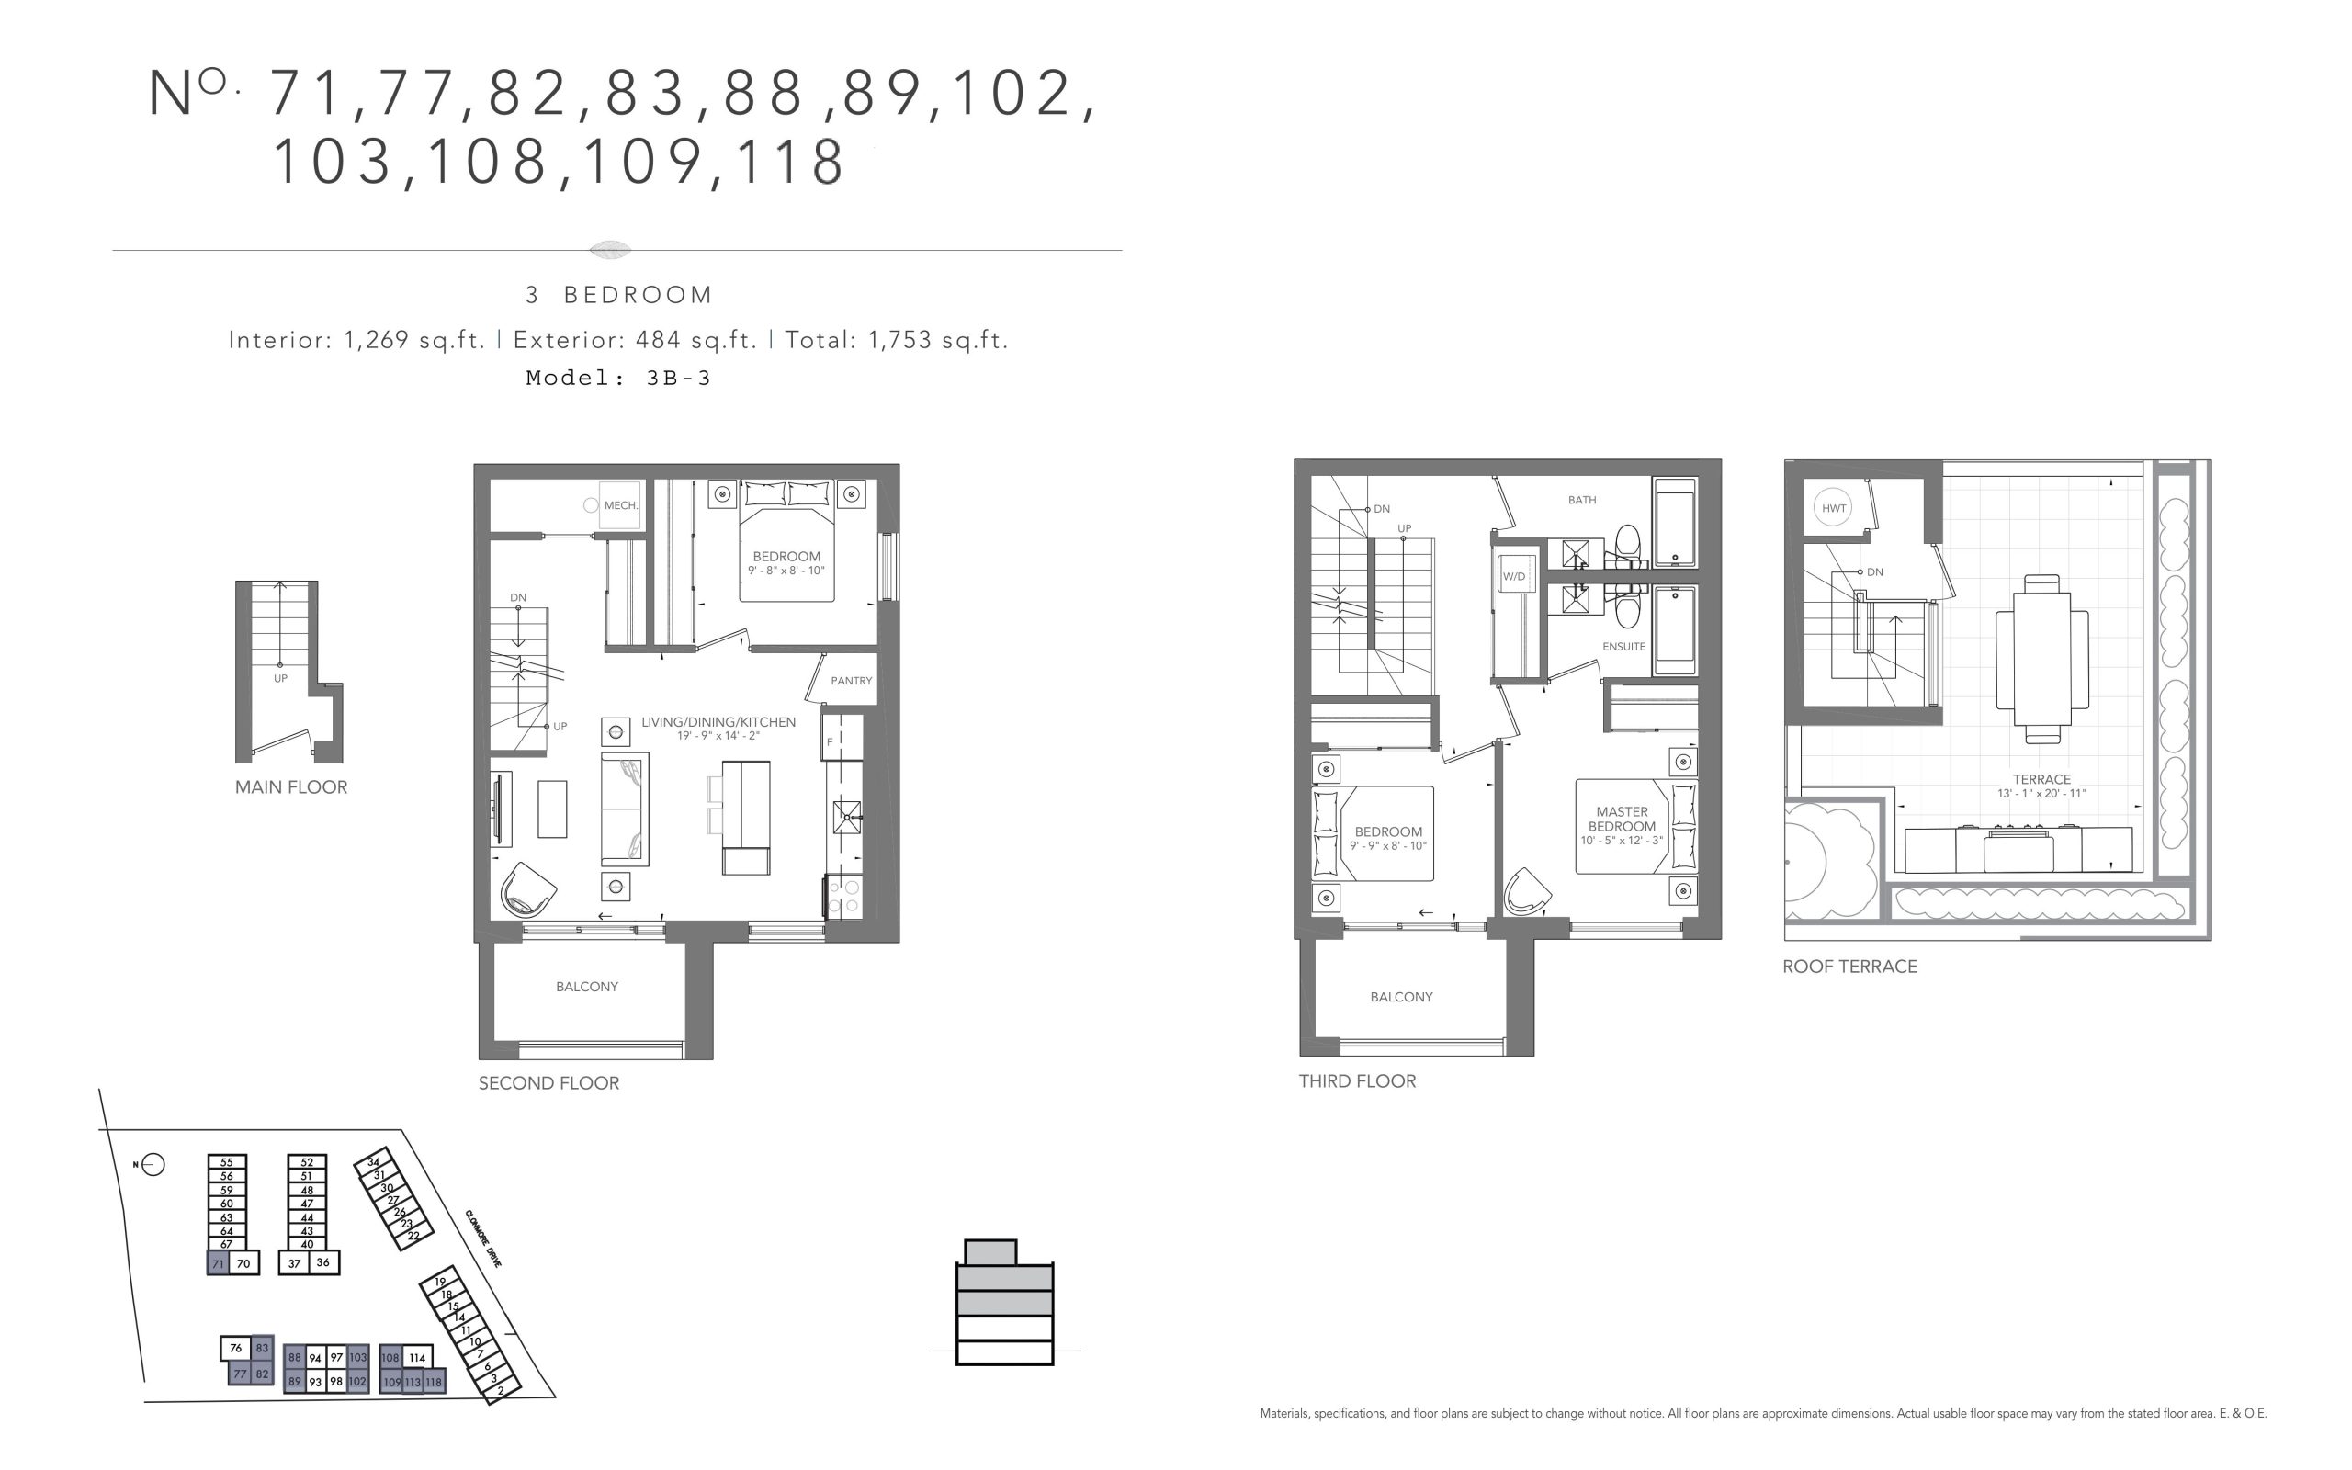
| 3B-3 | 3 | 2 | 1269 | $849,900 | Sold Out |
| No. 71, 77, 82, 83, 88, 89, 102, 103, 108, 109, 118 | 3 | 2 | 1269 | $849,900 | Sold Out |
| No. 71, 77, 82, 83, 88, 89, 102, 103, 108, 109, 118 | 3 | 2 | 1269 | $849,900 | Sold Out |
| 3B-3 | 3 | 2 | 1269 | $849,900 | Sold Out |
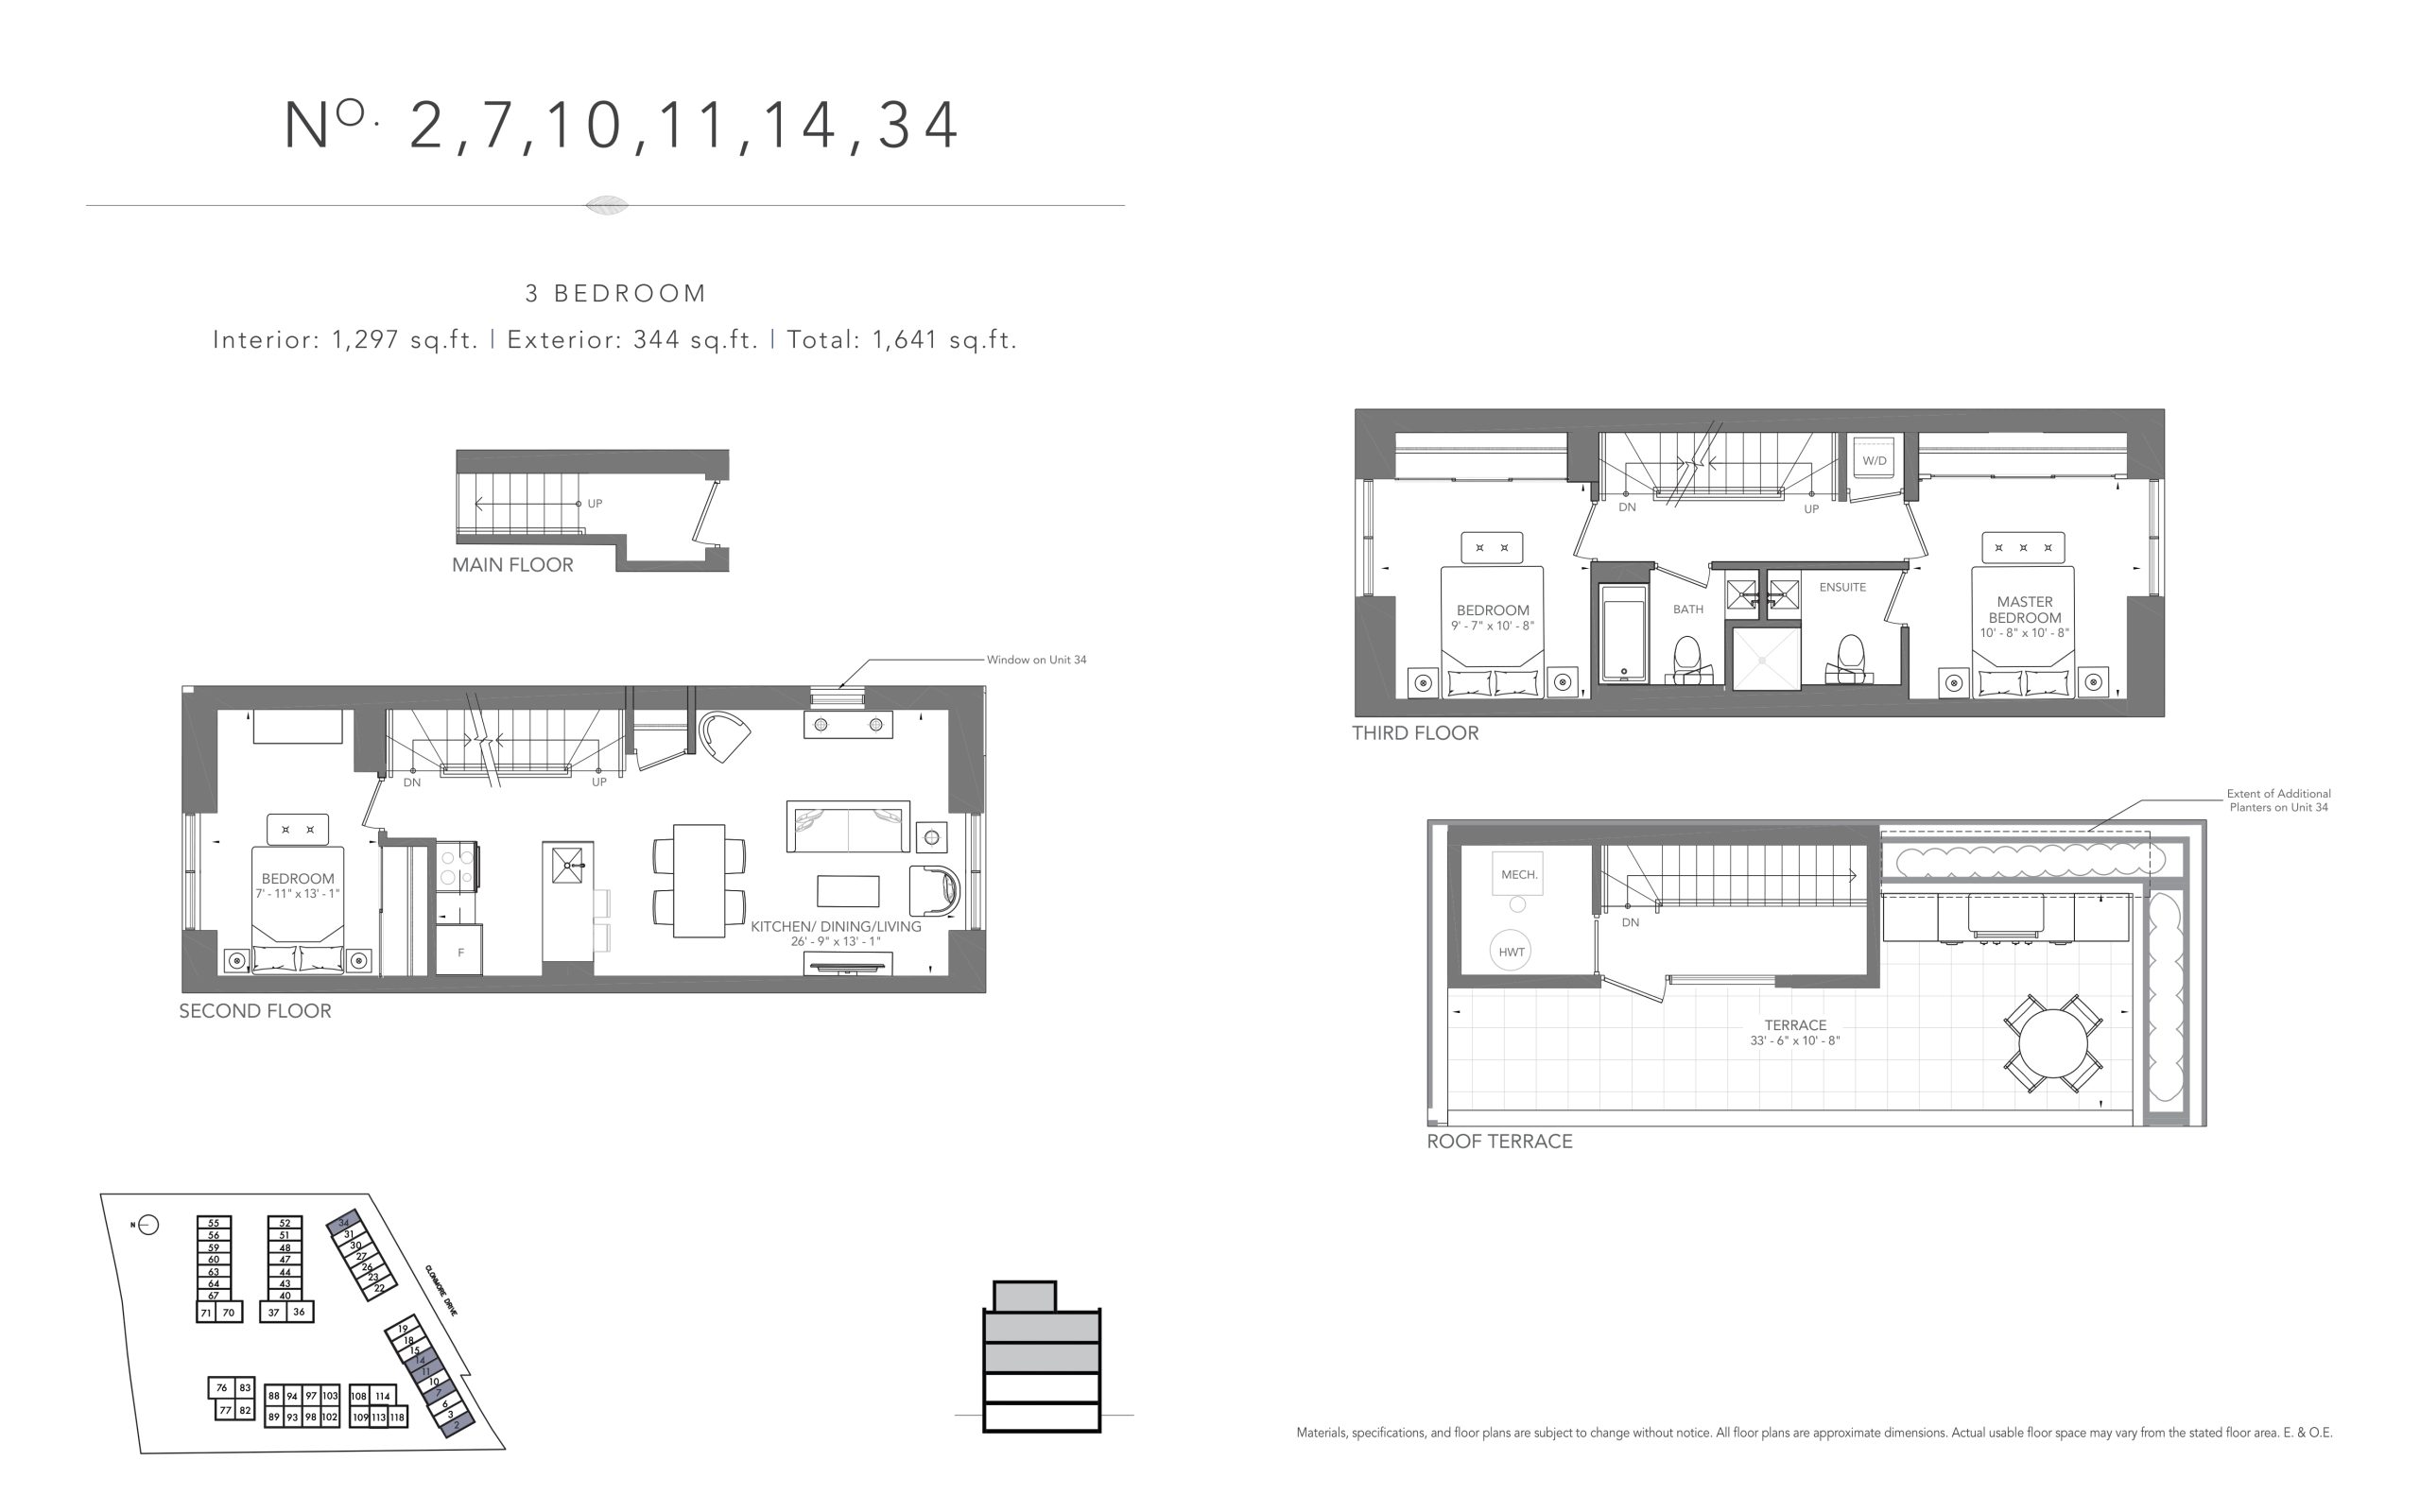
| No. 2, 7, 10, 11, 14, 34 | 3 | 2 | 1297 | $799,900 | Sold Out |
| No. 2, 7, 10, 11, 14, 34 | 3 | 2 | 1297 | $799,900 | Sold Out |
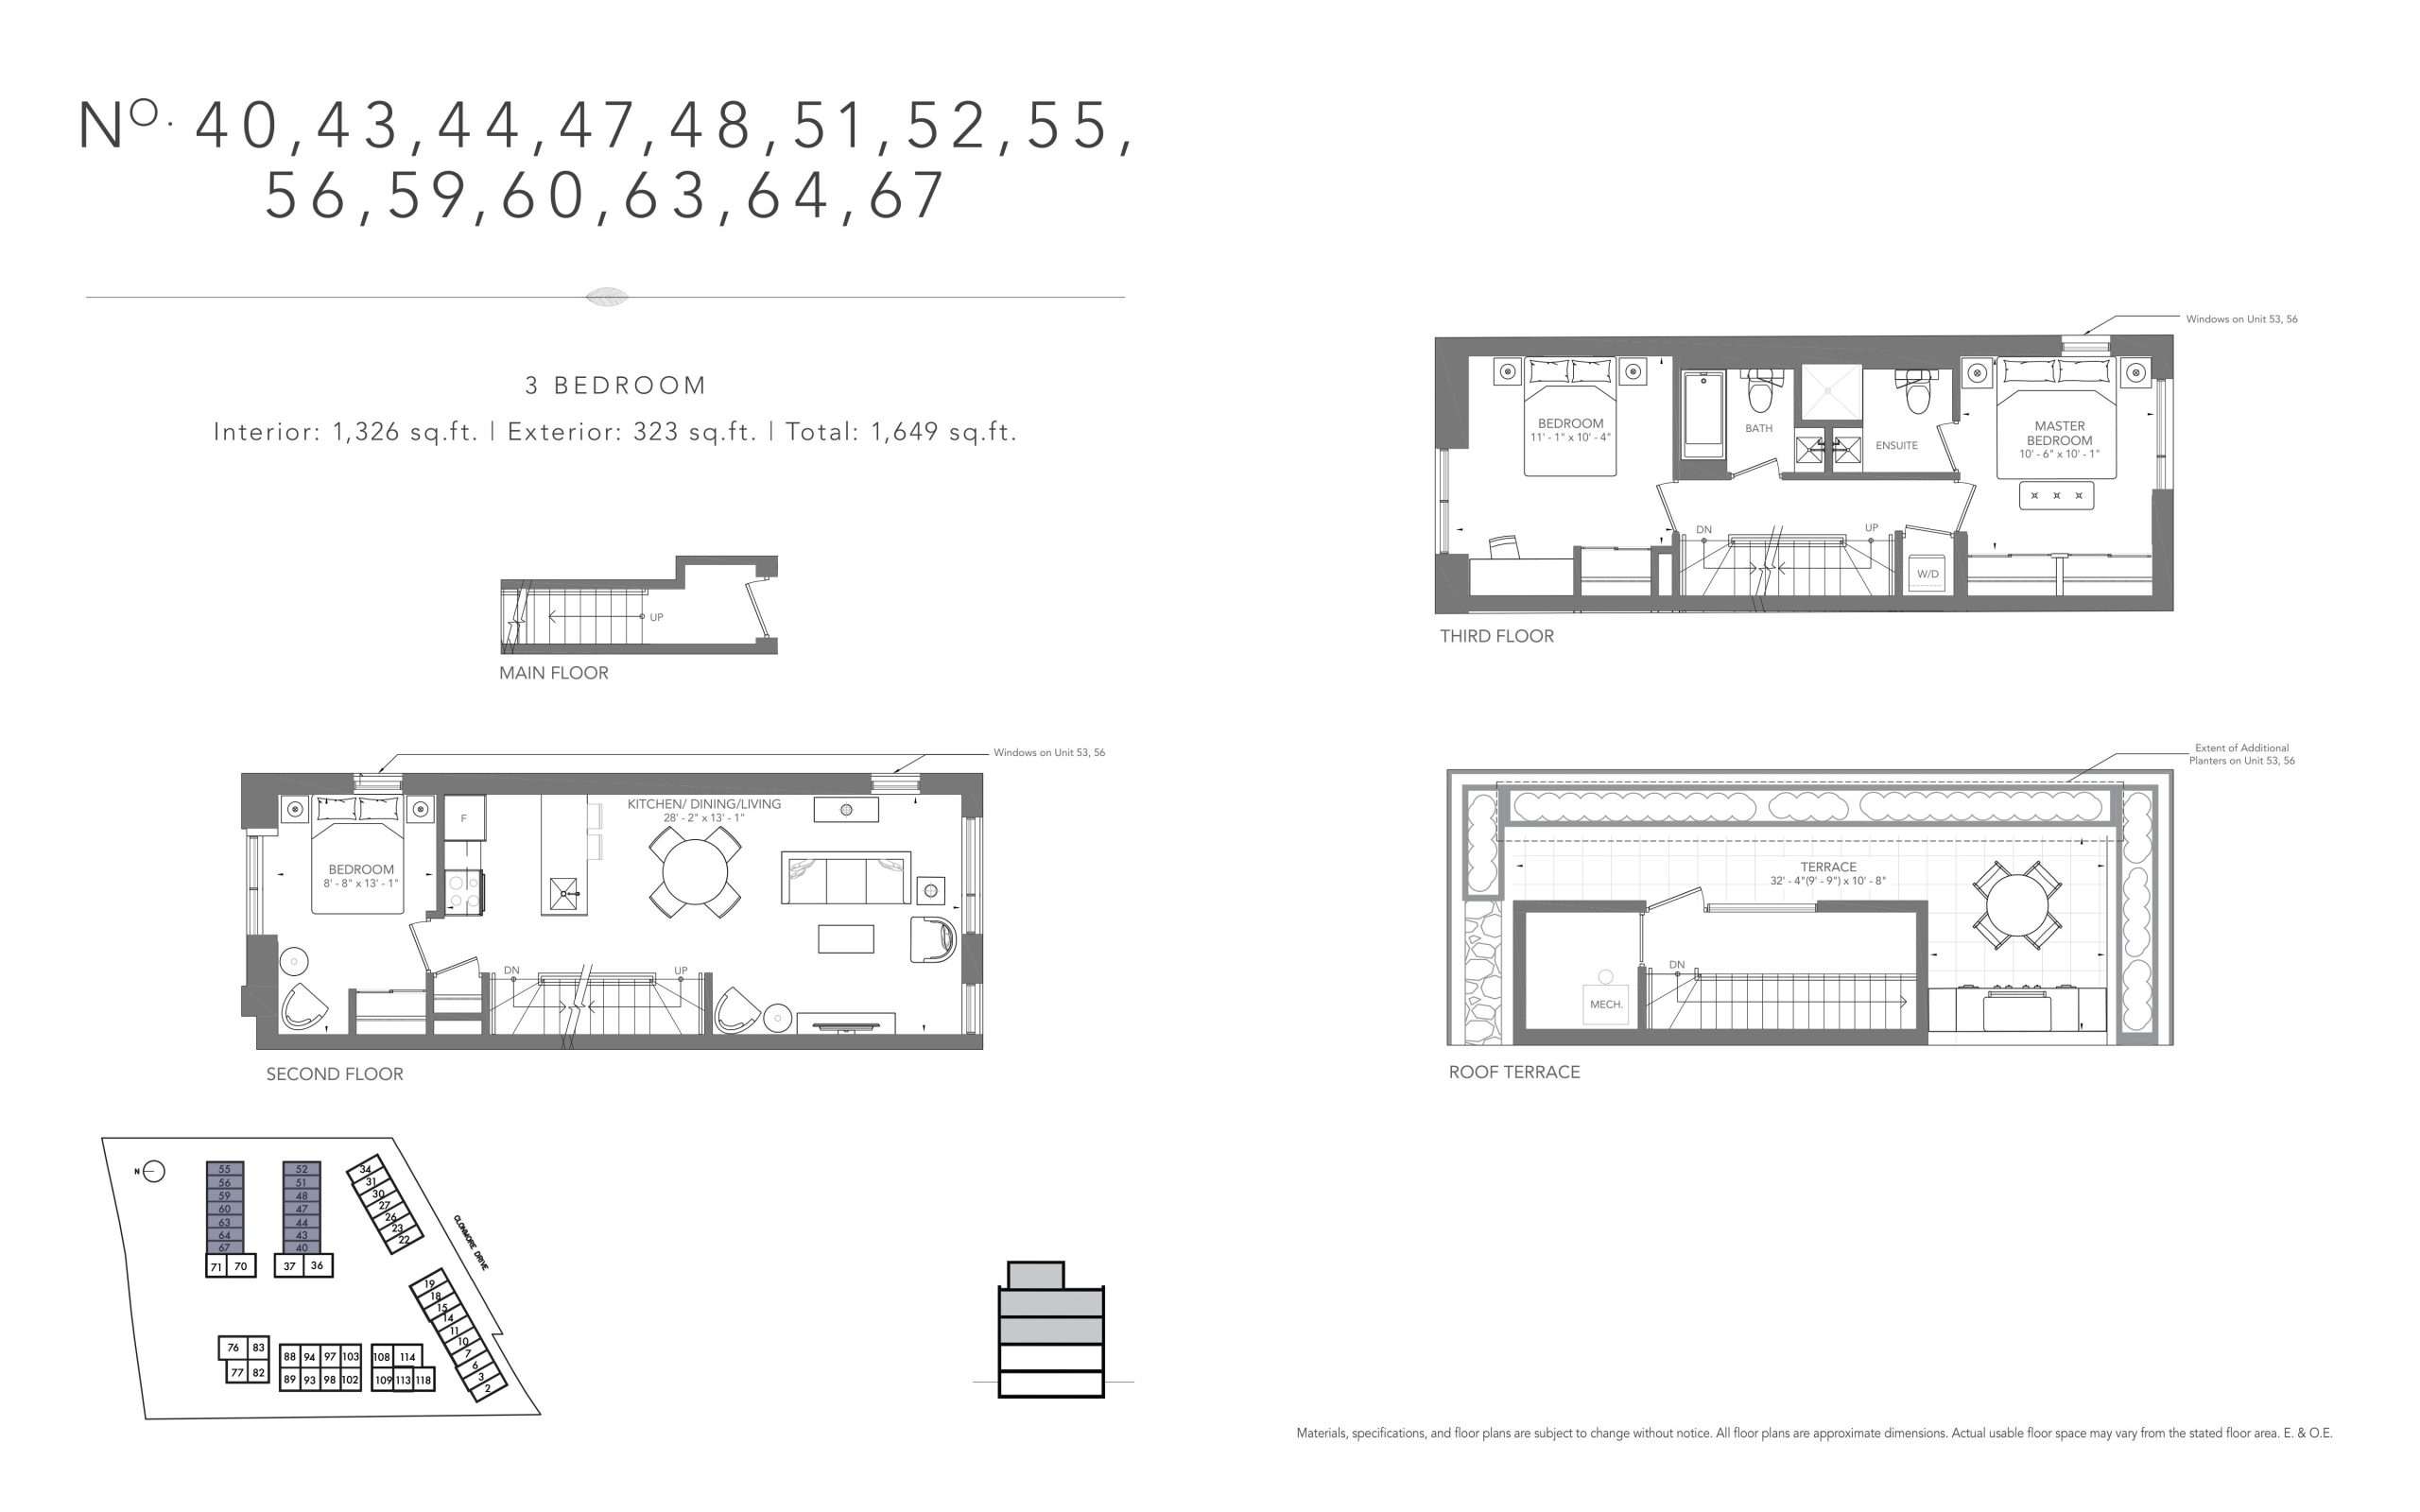
| No. 40, 43, 44, 47, 48, 51, 52, 55, 56, 59, 60, 63, 64, 67 | 3 | 2 | 1326 | $889,900 | Sold Out |
| 3B-8 | 3 | 2 | 1326 | $1,047,900 | Available |
| 3B-8 | 3 | 2 | 1326 | $1,047,900 | Available |
| No. 40, 43, 44, 47, 48, 51, 52, 55, 56, 59, 60, 63, 64, 67 | 3 | 2 | 1326 | $889,900 | Sold Out |
| 3B-7 | 3 | 2 | 1359 | $1,057,900 | Available |
| No. 3, 6, 15, 18, 19, 22, 23, 26, 27, 30, 31 | 3 | 2 | 1359 | $899,900 | Sold Out |
| 3B-7 | 3 | 2 | 1359 | $1,057,900 | Available |
| No. 3, 6, 15, 18, 19, 22, 23, 26, 27, 30, 31 | 3 | 2 | 1359 | $899,900 | Sold Out |
| No. 36, 37, 70, 76, 114 | 5 | 2.5 | 1730 | $1,199,900 | Sold Out |
| 4B-1 | 5 | 2.5 | 1730 | $1,337,900 | Available |
Full Clonmore Urban floor plan PDFs, the current price list and available incentives are released to registered buyers. Request the Clonmore Urban price list and floor plans.
Clonmore Urban Deposit Structure
5% (over 180 days) + 10% on Occupancy
Deposit structures at Clonmore Urban can change between releases and may differ for international buyers. Confirm the current Clonmore Urban deposit structure before submitting a worksheet.
Amenities & Finishes
- ["-Rooftop Terrace"]
STYLISH, CONTEMPORARY ARCHITECTURAL APPOINTMENTS • 118 modern urban towns with private balconiesor terraces† designed in seven blocks around a landscaped courtyard and playground • Striking contemporary elevations with façade brick,sandstone-like cement panels, stucco and metal accents • Architecturally designed landscaping at streetscape incourtyard and on rooftop terraces† • Illuminated walkways with path lighting • Low E–Energy efficient windows with screens on alloperable windows • Aluminum soffits, fascia, eavestroughs anddownspouts • Contemporary style, insulated main entry door with door chime and satin chrome finish grip set and deadbolt • Sliding glass door to private balconies or terraces • Balconies with aluminum railings • Bicycle parking at grade and secured undergroundresident bike storage ELEGANT OUTDOOR LIVING SPACES • Vibrant backyards with decking* • Expansive rooftop terraces or private balconies SOPHISTICATED DESIGNER INTERIORS • Designed by award winning U31 Interior Design • Soaring nine foot (9’) high ceilings^ • Genuine natural oak staircase treads and handrail with painted stringers, risers and wood pickets • High performance wide plank designer-selected laminate flooring* • Contemporary porcelain tile flooring*† • 4” square edge profile baseboard and 2-3/4” window and door casings • All walls and ceilings finished in standard white • Lever style interior door hardware in satin-chrome • Wire shelving in all closets CONTEMPORARY KITCHENS • European-inspired open concept kitchens with island† • Kitchen cabinetry in a choice of standard schemes* • Quartz countertops in a choice of two standardschemes* • Bevelled, high gloss tile backsplash* • Under cabinet lighting for ambiance and illumination • Soft-close drawer slides and door hardware • Contemporary undermount single-bowl stainless steel sink • Single lever faucet with pull-out spray • Energy efficient counter depth kitchen appliance package with 30” glass-on-steel refrigerator, 30” stainless steel range oven, stainless steel dishwasher and over-the-range stainless steel microwave with built-in fan EUROPEANSPA - INSPIRED BATHROOMS • European-inspired bathroom cabinetry in choice of two standard schemes* • Quartz countertop and undermount sink in choice of two standard schemes* • Quality 12” x 24” porcelain tile flooring* • Frameless glass shower enclosure with porcelain tiled walls* and waterproof polymer base • Soaker bathtub • Recessed ceiling lighting over the bathtub and shower • Elongated dual flush toilet • Polished chrome bathroom faucet, shower set and accessories • Wall mounted vanity mirror • Pressure balanced mixing valve in the bathtub and shower • Exterior vented exhaust fan LAUNDRY CLOSET • European-style stacked front-loading washer and dryer • Quality 12” x 24” porcelain tile flooring* IN-SUITE ELECTRICAL DETAILS • Individual 100-amp electrical panel with circuit breakers • White “Decora style” switches and receptacles throughout • Ceiling mounted light fixtures in bedrooms and hallways • Ceiling mounted track light fixtures in kitchen • Light fixtures over bathroom and powder room vanities • Capped ceiling light fixture outlet and switched plugs in dining room, living room and den • Pre-wired phone, cable and data communication outlets in living room and master bedroom ENVIRONMENTAL FEATURES • Geothermal heating and cooling system for reduced energy use • In-suite individually controlled HVAC • High efficiency water heater • In-suite programmable thermostat • Individual suite utility metering system • Air conditioning • Roughed-in provisions for charging stations in select underground parking areas • Automatic irrigation system for landscaping and planters • Underground garbage and recycling Tri-Sorter system with at-grade access • VOC-free paint finishes • Built-in tri-sorting waste disposal in kitchen HIGH-QUALITY CONSTRUCTION • 2” x 6” exterior wood frame construction above grade and cast-in-place concrete below grade structure • 5/8” tongue and groove subfloor plywood sheathing screwed and glued to engineered floor joists • R22 exterior wall insulation • R31 insulation at roof • R20 insulation on exposed below-grade exterior walls • R31 insulation to exposed floors • Windows and exterior doors fully caulked and sealed • TARION New Home Warranty protection SAFETY AND SECURITY • Underground parking garage surveillance system† • Secured underground resident and visitor parking • Smoke and carbon monoxide detectors provided in all suites • Enclosed access to parking with elevator
Location: 168 Clonmore Drive
Clonmore Urban is located at 168 Clonmore Drive, Toronto in the Birchcliffe-Cliffside neighbourhood, Toronto.
- Walk Score: 75/100
- Transit Score: 79/100
Explore more pre-construction projects in Toronto or browse the Toronto region.
About the Developer: Core Development Group
Clonmore Urban is being developed by Core Development Group, with architecture by RAW Design and interior design by U31.
See all Core Development Group pre-construction projects.
How to Buy at Clonmore Urban
- Register early. Allocation at Clonmore Urban in Toronto is released to platinum brokerages before any public opening, so the best floor plans and lowest release pricing go to registered buyers first.
- Review the price list and deposit structure. The current published deposit structure is 5% (over 180 days) + 10% on Occupancy.
- Submit a worksheet. Worksheets rank your preferred suites or lots; they are not binding until the developer issues an allocation.
- Sign and use your cooling-off period. Ontario pre-construction condominium purchases carry a 10-day statutory rescission period for lawyer and lender review. Freehold purchases do not.
Closing Costs & Investor Notes for Clonmore Urban
Budget beyond the purchase price at Clonmore Urban: development and education levies (usually capped by amendment), Tarion enrolment, utility meter hook-ups, land transfer tax plus the Toronto municipal land transfer tax, HST treatment (the federal/provincial new-housing rebate applies to buyers who occupy or, for investors, the rental rebate applies with a one-year lease), and legal fees. Estimated maintenance is $0 per sq ft per month. Lockers are $7,000.
Assignment rights, rental-during-occupancy rights and capped levies vary release to release at Clonmore Urban. Confirm each in the current agreement of purchase and sale before you sign.
Clonmore Urban — Frequently Asked Questions
Where is Clonmore Urban located?
Clonmore Urban is located at 168 Clonmore Drive, Toronto in the Birchcliffe-Cliffside neighbourhood.
Who is the developer of Clonmore Urban?
Clonmore Urban is being developed by Core Development Group.
How much do units at Clonmore Urban cost?
Pricing at Clonmore Urban starts from $1,047,900 and ranges to $1,357,900. Prices and incentives change with each release — request the current price list for live pricing.
When is occupancy at Clonmore Urban?
Estimated occupancy for Clonmore Urban is 2022-01-01.
How many units are in Clonmore Urban?
Clonmore Urban is planned as a 2-storey townhouse development.
How do I get platinum or VIP access to Clonmore Urban?
Circle Real Estate provides platinum access to Clonmore Urban, including first access to floor plans, the price list and worksheet submission. Register on this page to be added to the VIP list.
Similar Pre-Construction Projects in Toronto
- 83 Redpath Residences — Toronto
- The Yorkdale Towns – On The Park — Toronto
- Groove Urban Condos — Toronto
- 49 Silverstone Drive Condos — Toronto
- 140 Grangeway Avenue Condos — Toronto
- Upper Beaches Lofts — Toronto
- X2 Condos — Toronto
- 1717 Avenue Condos — Toronto
Register for Clonmore Urban pricing, floor plans and VIP access on Circle Real Estate.
Last verified: 2026-10-18. Source: RedBricks project feed. Published by Circle Real Estate Brokerage. Prices and incentives are subject to change without notice. E. & O.E.