CityPointe Heights Condos — Brampton Pre-Construction
CityPointe Heights is a now selling pre-construction condos development by HBNG Holborn Group in Brampton's Brampton East starting from $526,990. Get prici…
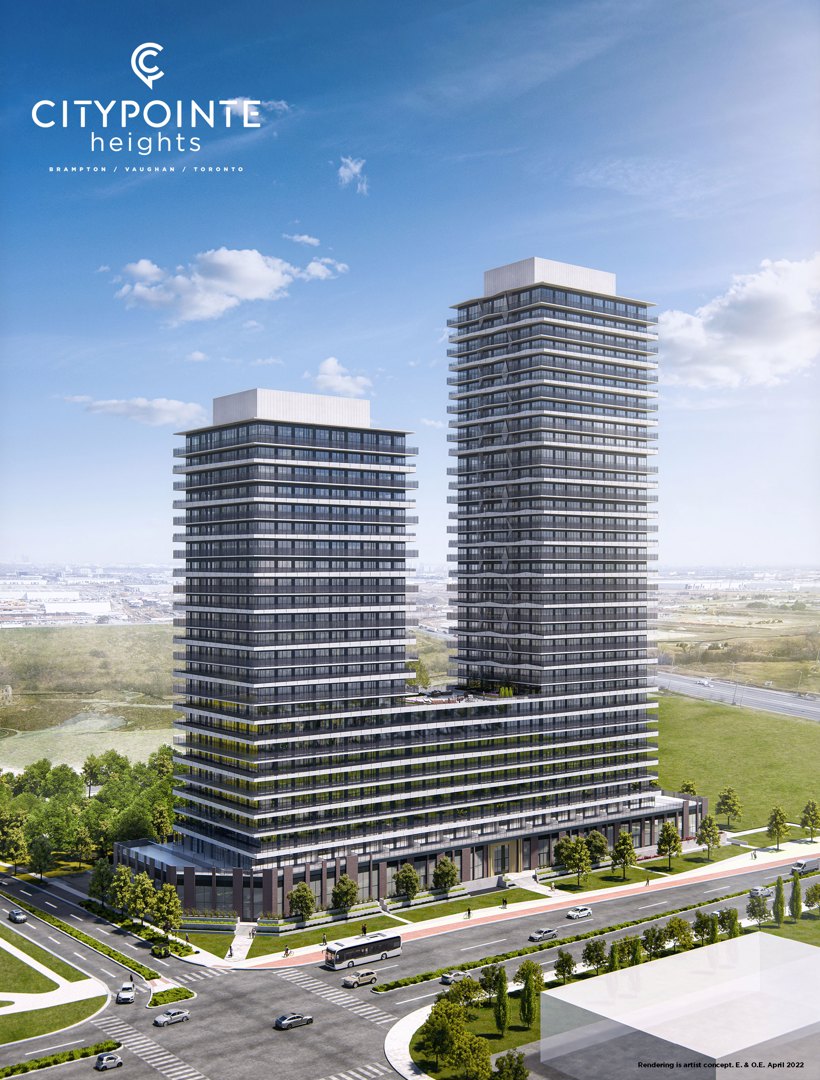
CityPointe Heights Quick Facts
| Project Name | CityPointe Heights |
|---|---|
| Developer | HBNG Holborn Group |
| Address | 15 Skyridge Drive |
| City | Brampton |
| Neighbourhood | Brampton East |
| Region | Regional Municipality of Peel |
| Building Type | Condo |
| Sales Status | Now Selling |
| Storeys | 35 |
| Suite Sizes | 433 – 874 sq ft |
| Pricing | $526,990 – $1,026,990 |
| Deposit Structure | 5% (over 30 days) + 5% on Occupancy |
| Maintenance Fees | $1 / sq ft / month |
| Locker | $5,000 |
| Occupancy | 2025-01-01 |
| Walk Score | 28 |
| Transit Score | 57 |
About CityPointe Heights in Brampton
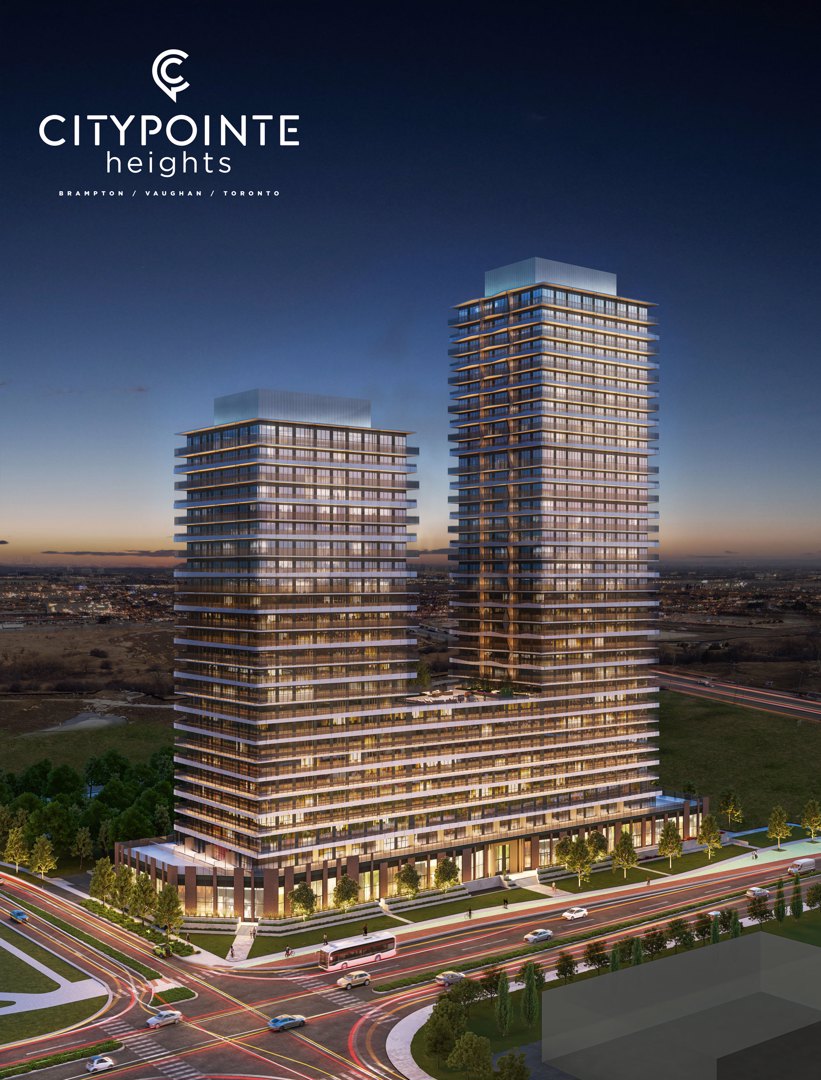
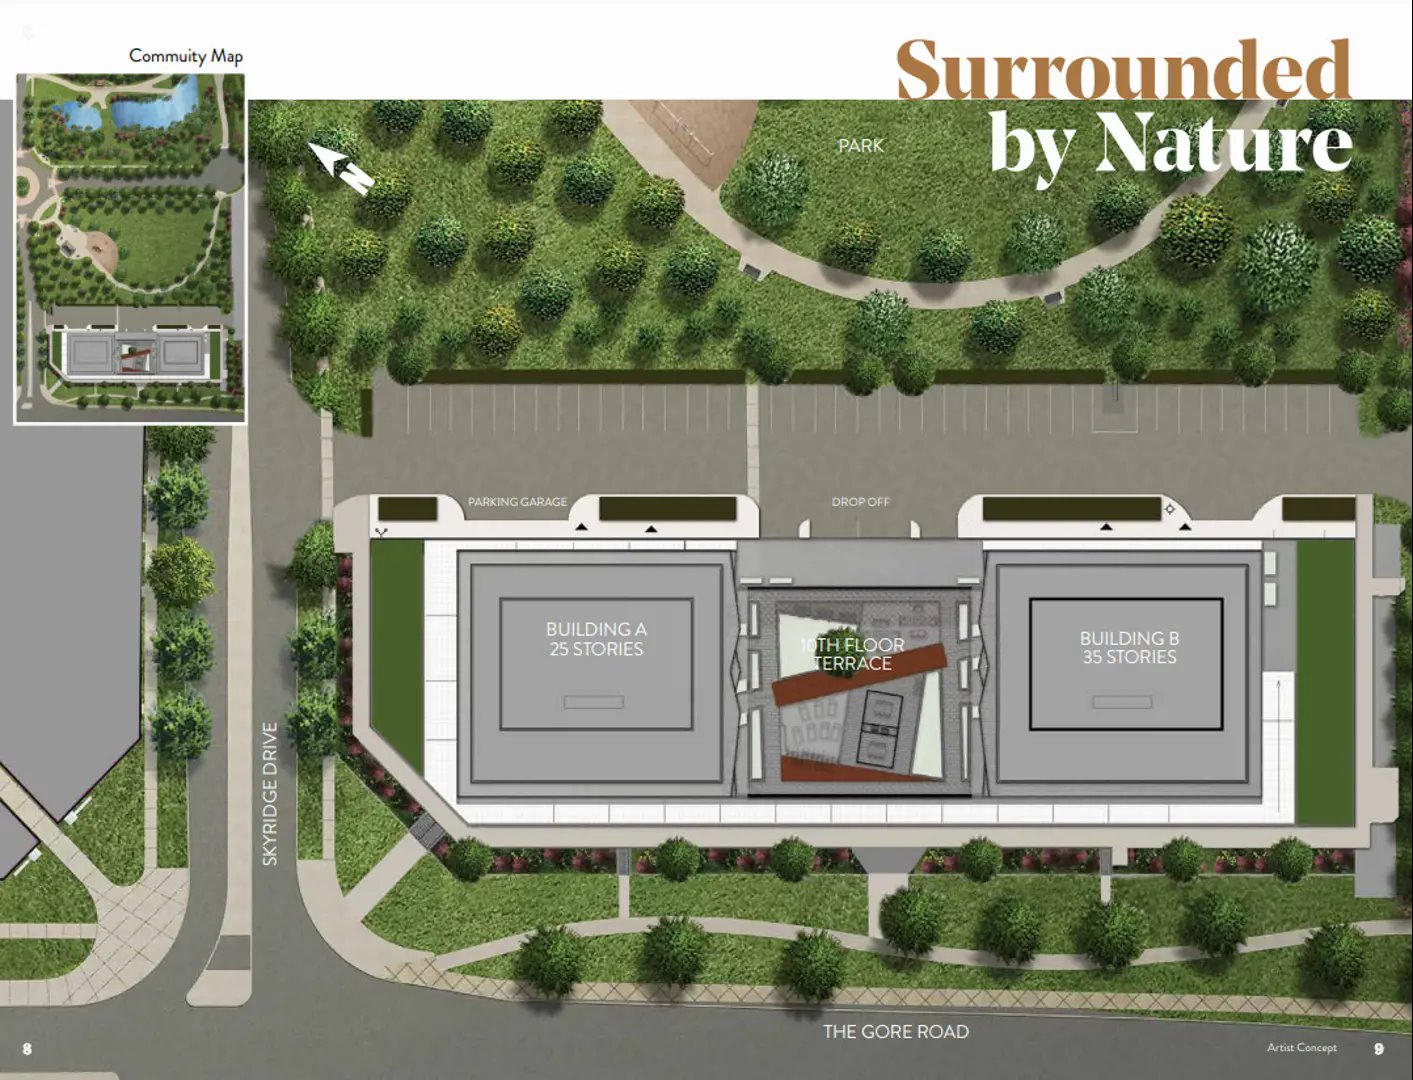
CityPointe Heights Condos is a completed condominium development by HBNG Holborn Group, Poetry Living, and TACC Developments at 15 Skyridge Drive in the Brampton East neighbourhood of Brampton. The project is 35 storeys tall and contains 658 suites. Architecture is by Turner Fleischer Architects, with interiors by Figure3. CityPointe Heights Condos was completed in 2025. Current inventory includes 30 available floor plans ranging from 433 to 874 sq. ft. Current prices range from $526,990 to $1,026,990. The location has a Walk Score of 28 and a Transit Score of 57.
CityPointe Heights is also marketed as CityPointe Heights Condos, and listed in the developer's material as CityPointe Heights Condos.
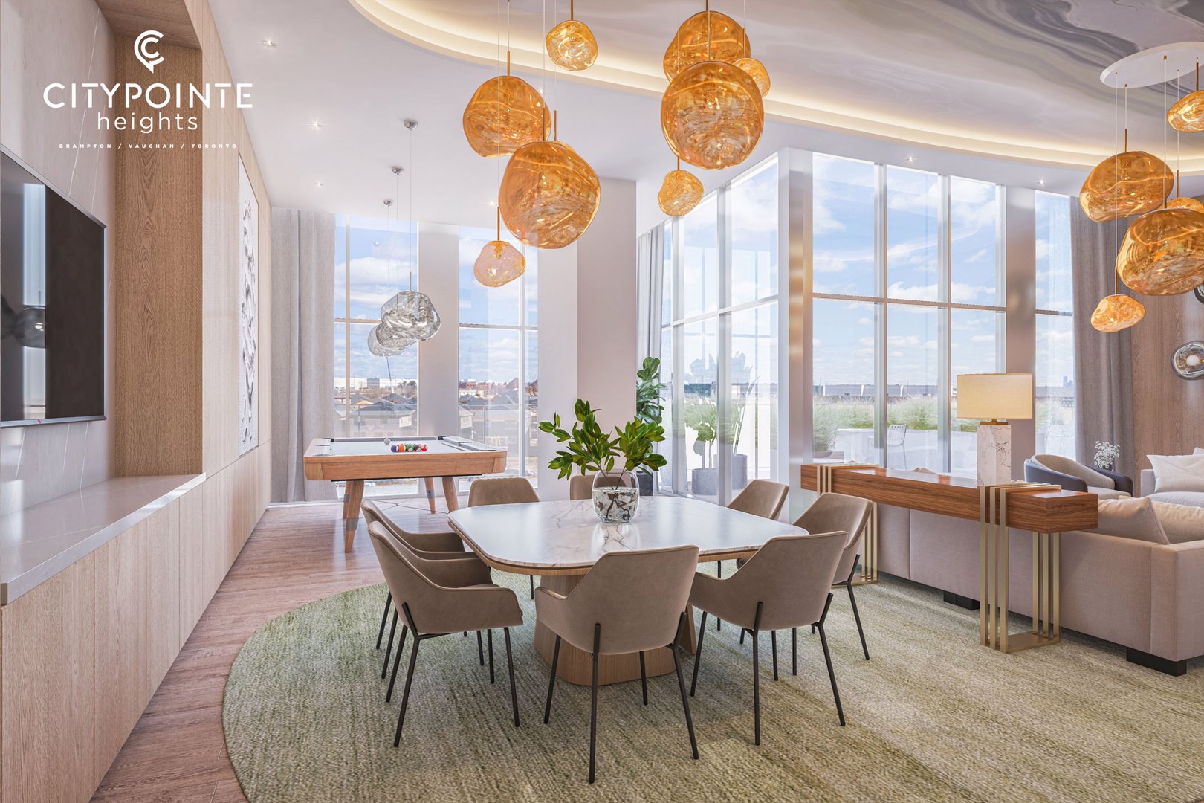
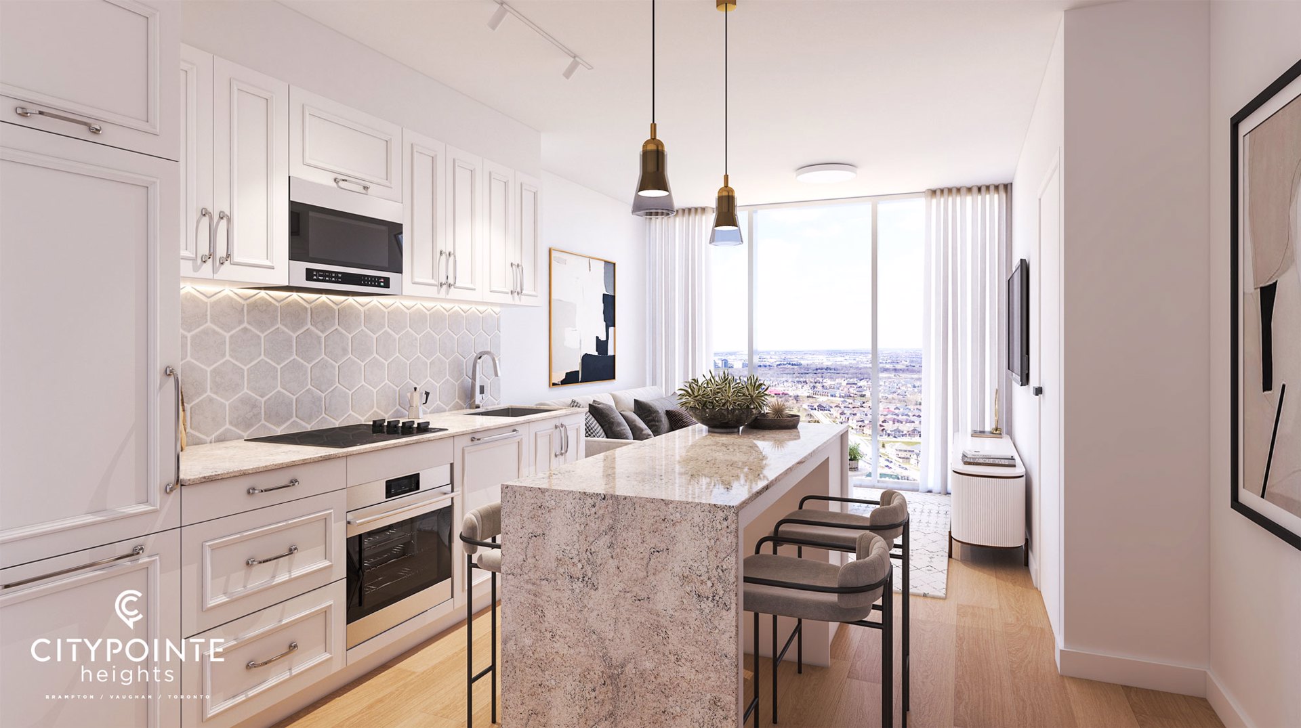
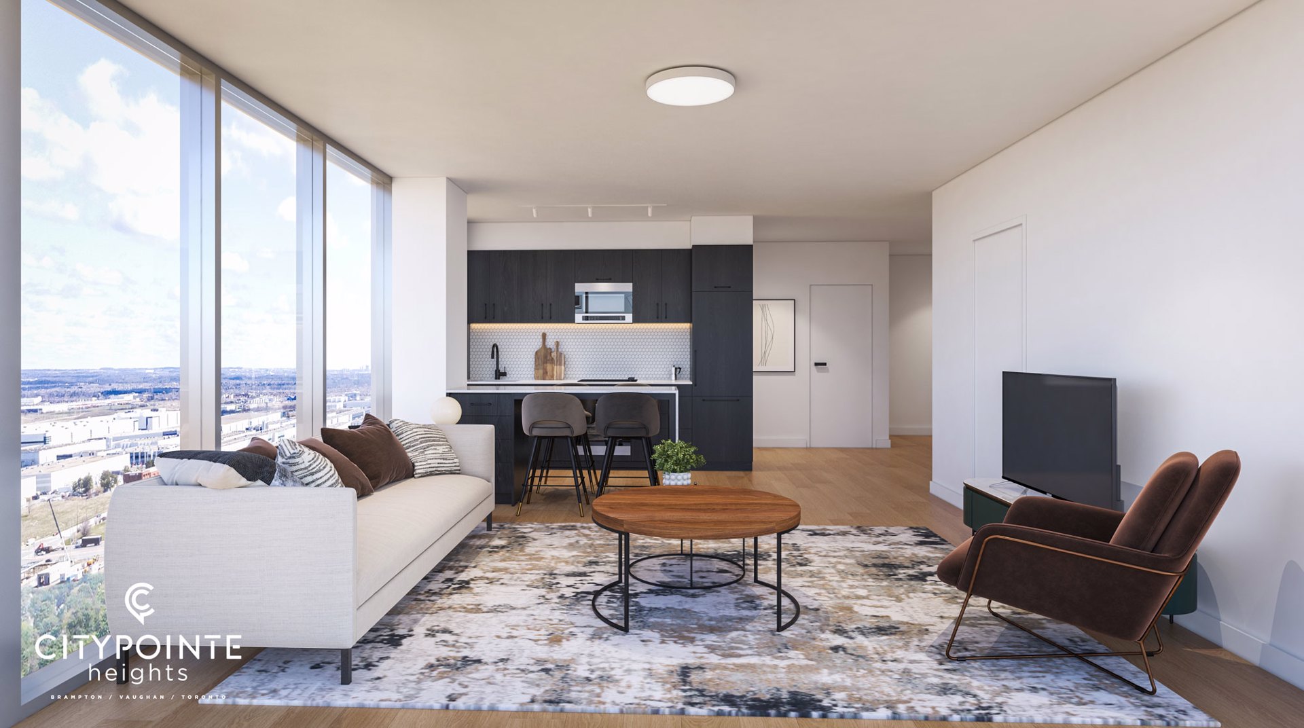
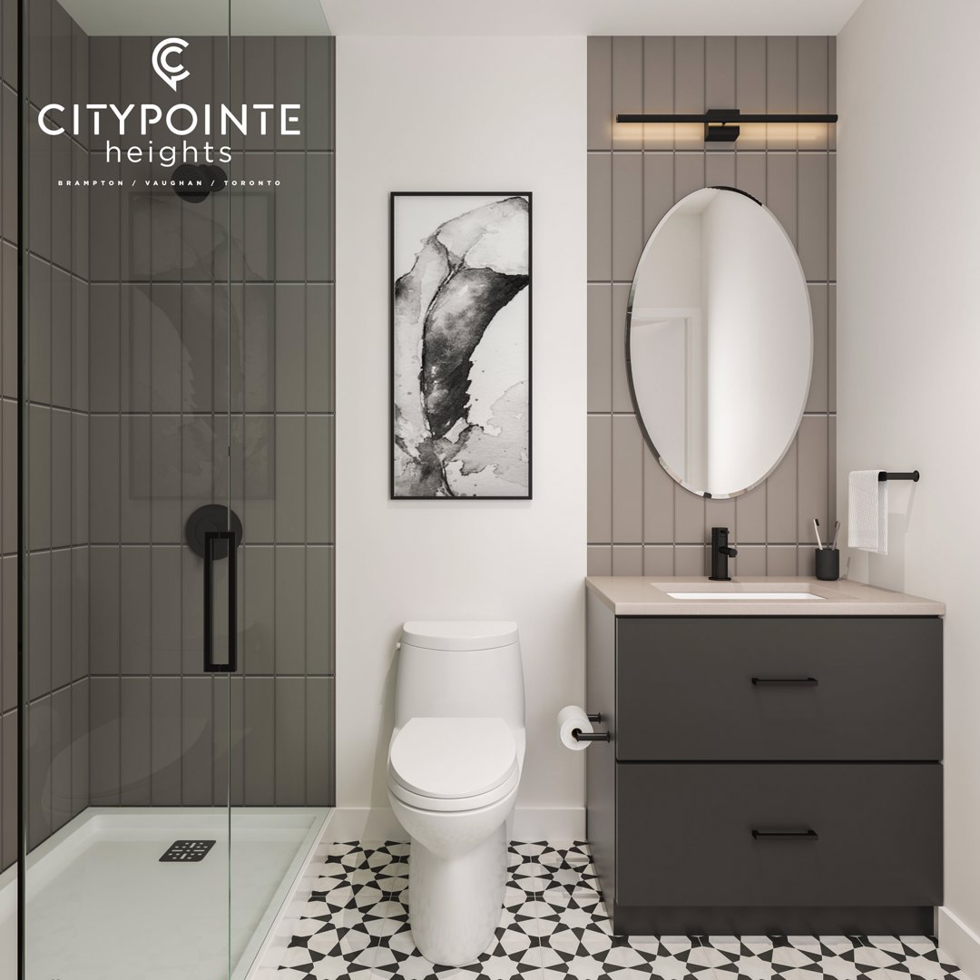
CityPointe Heights Renderings & Gallery
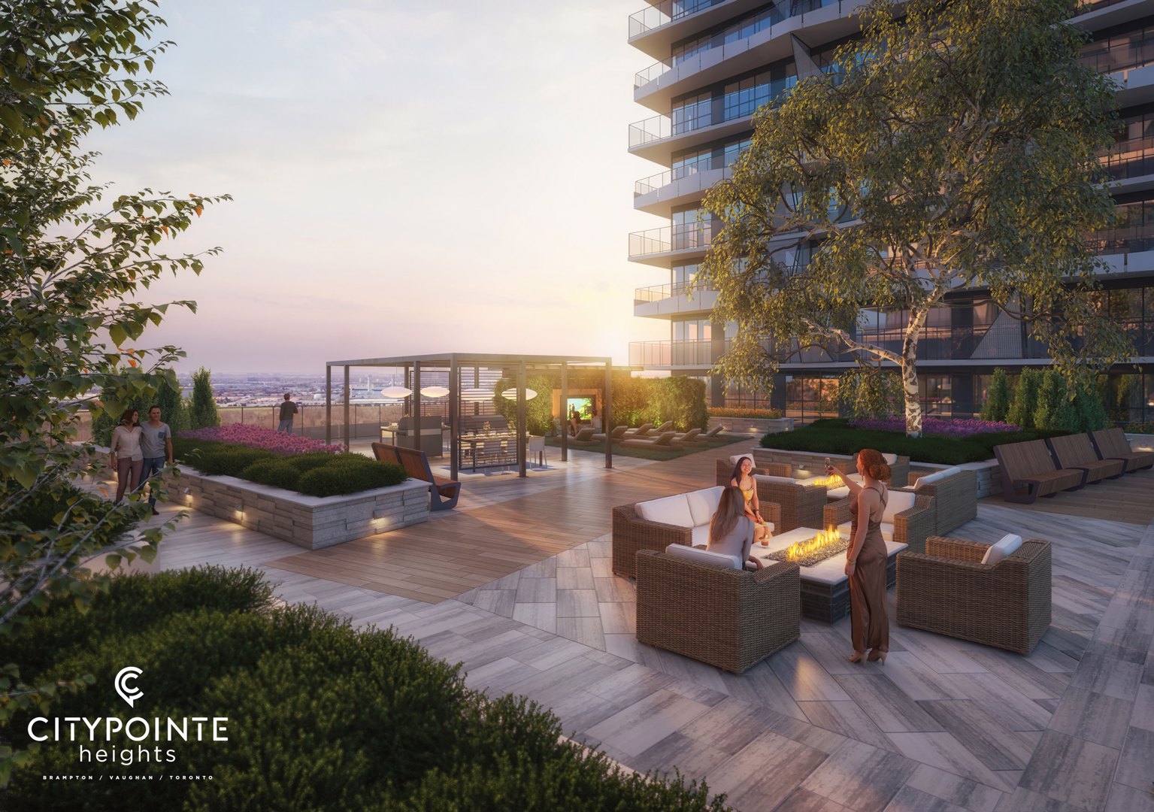
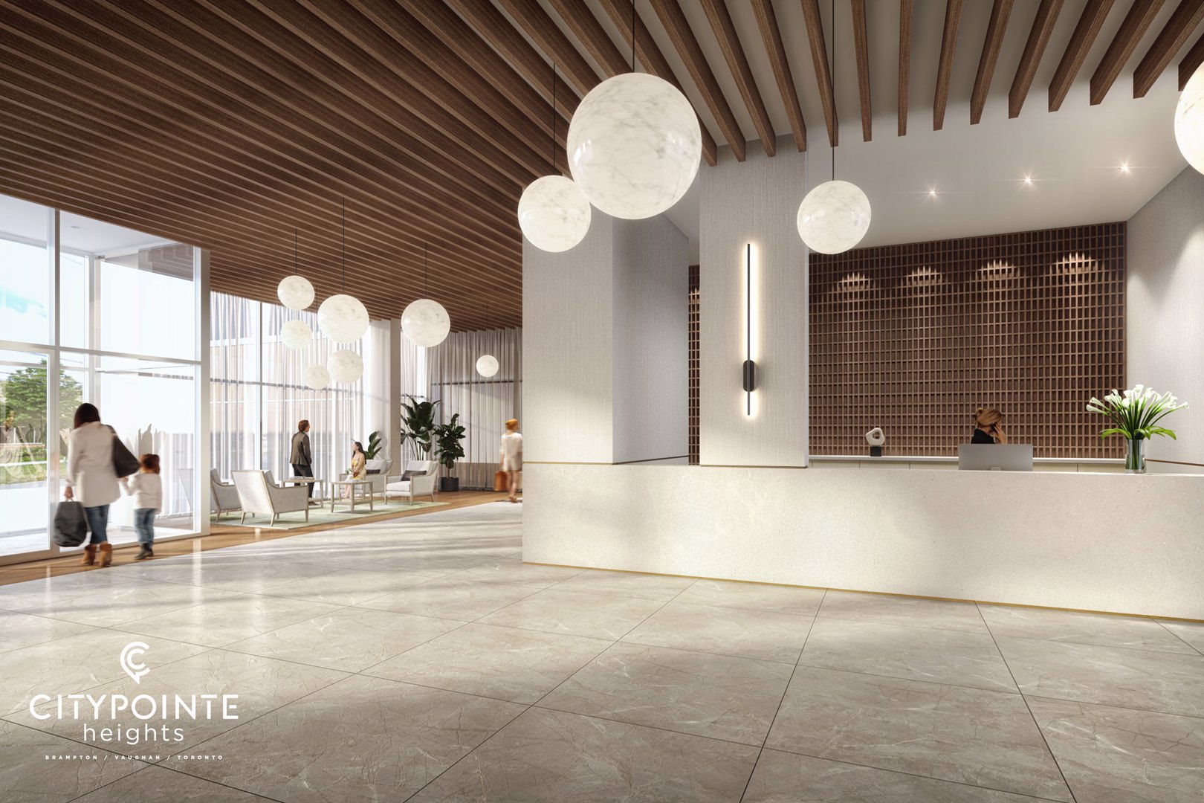
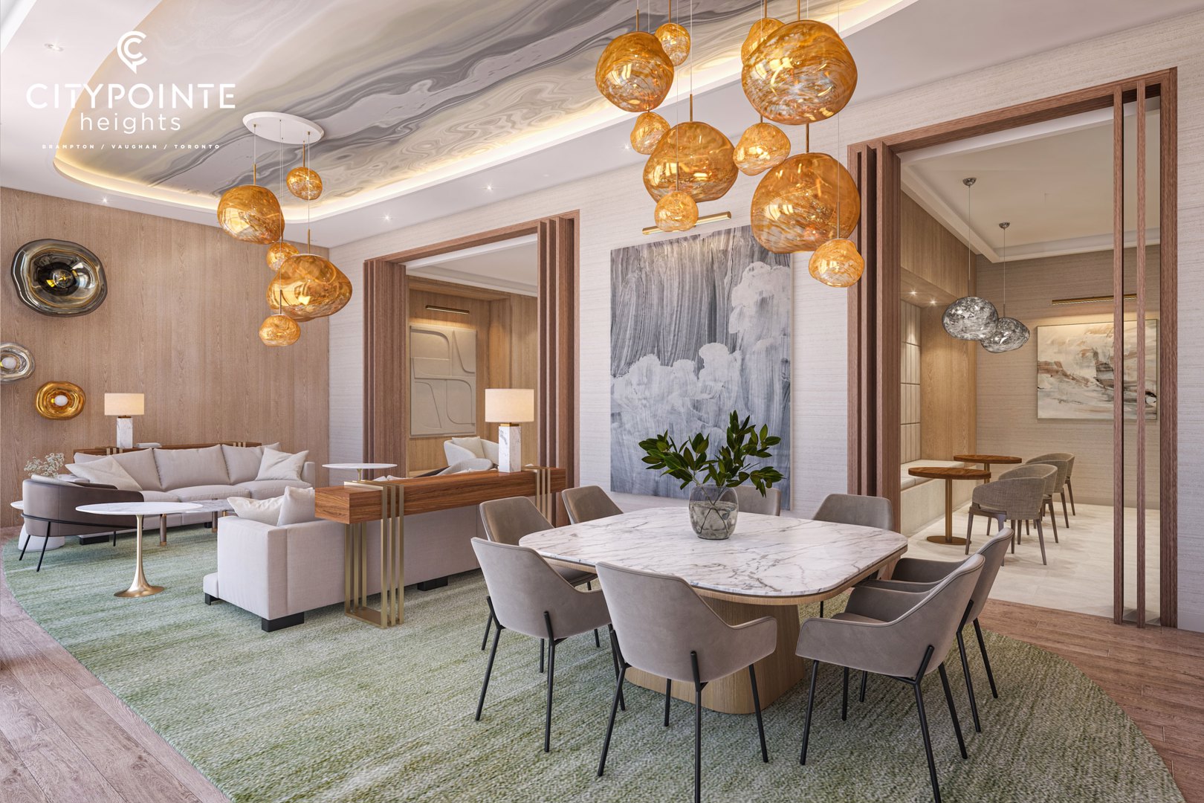
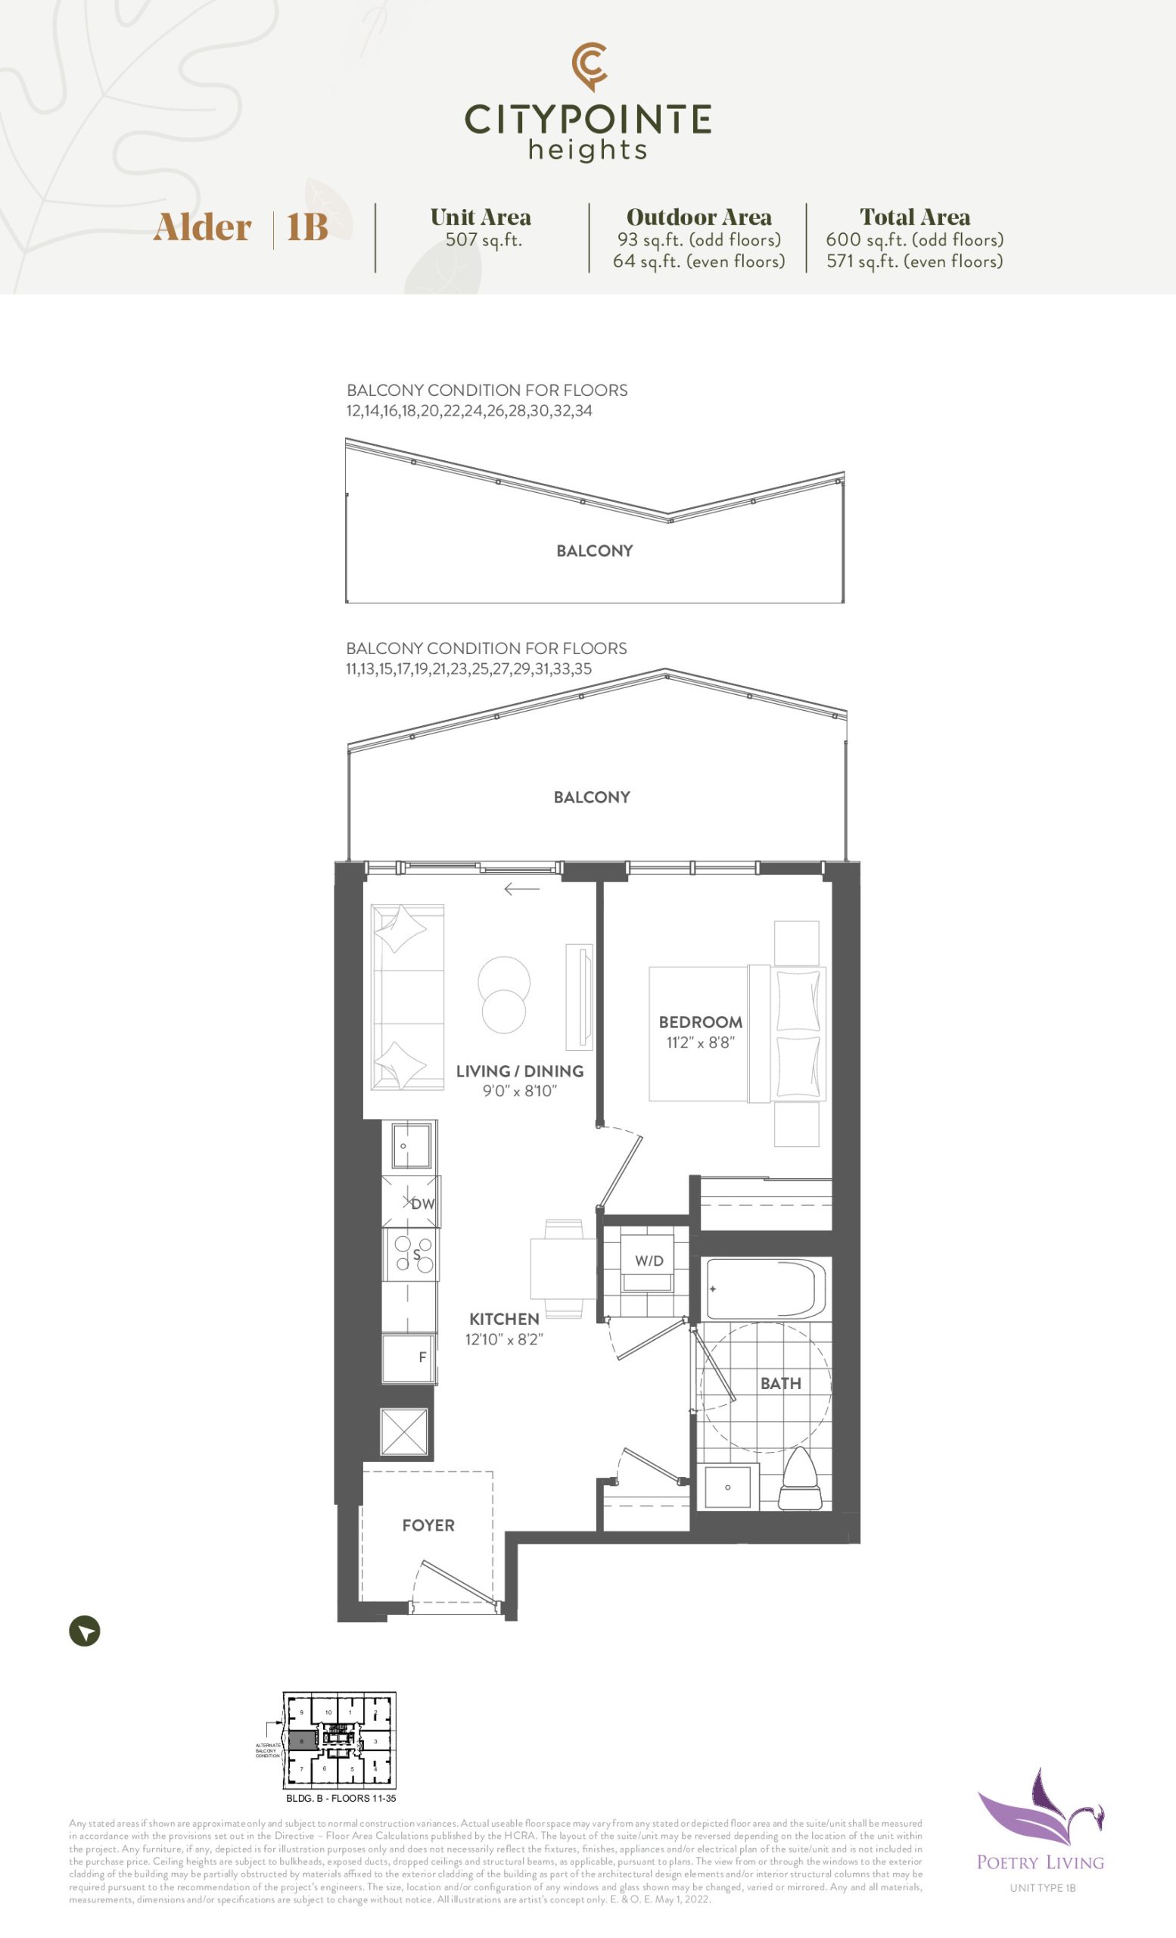
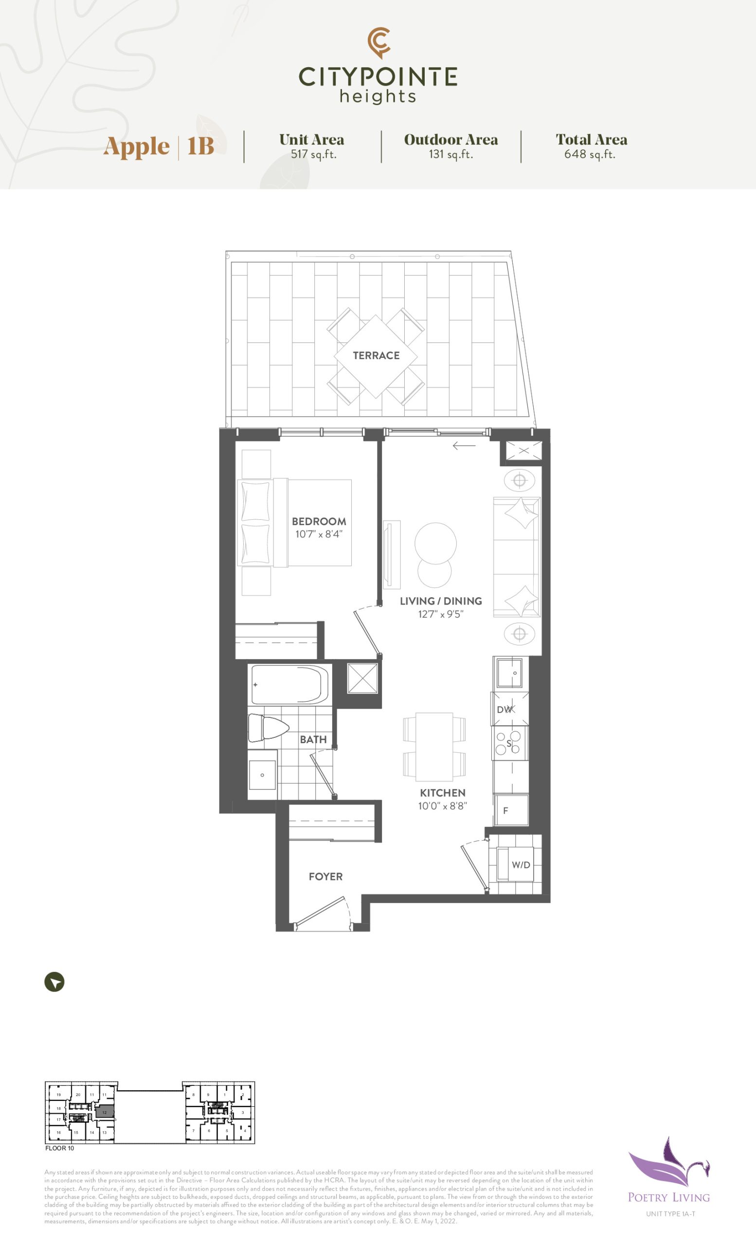
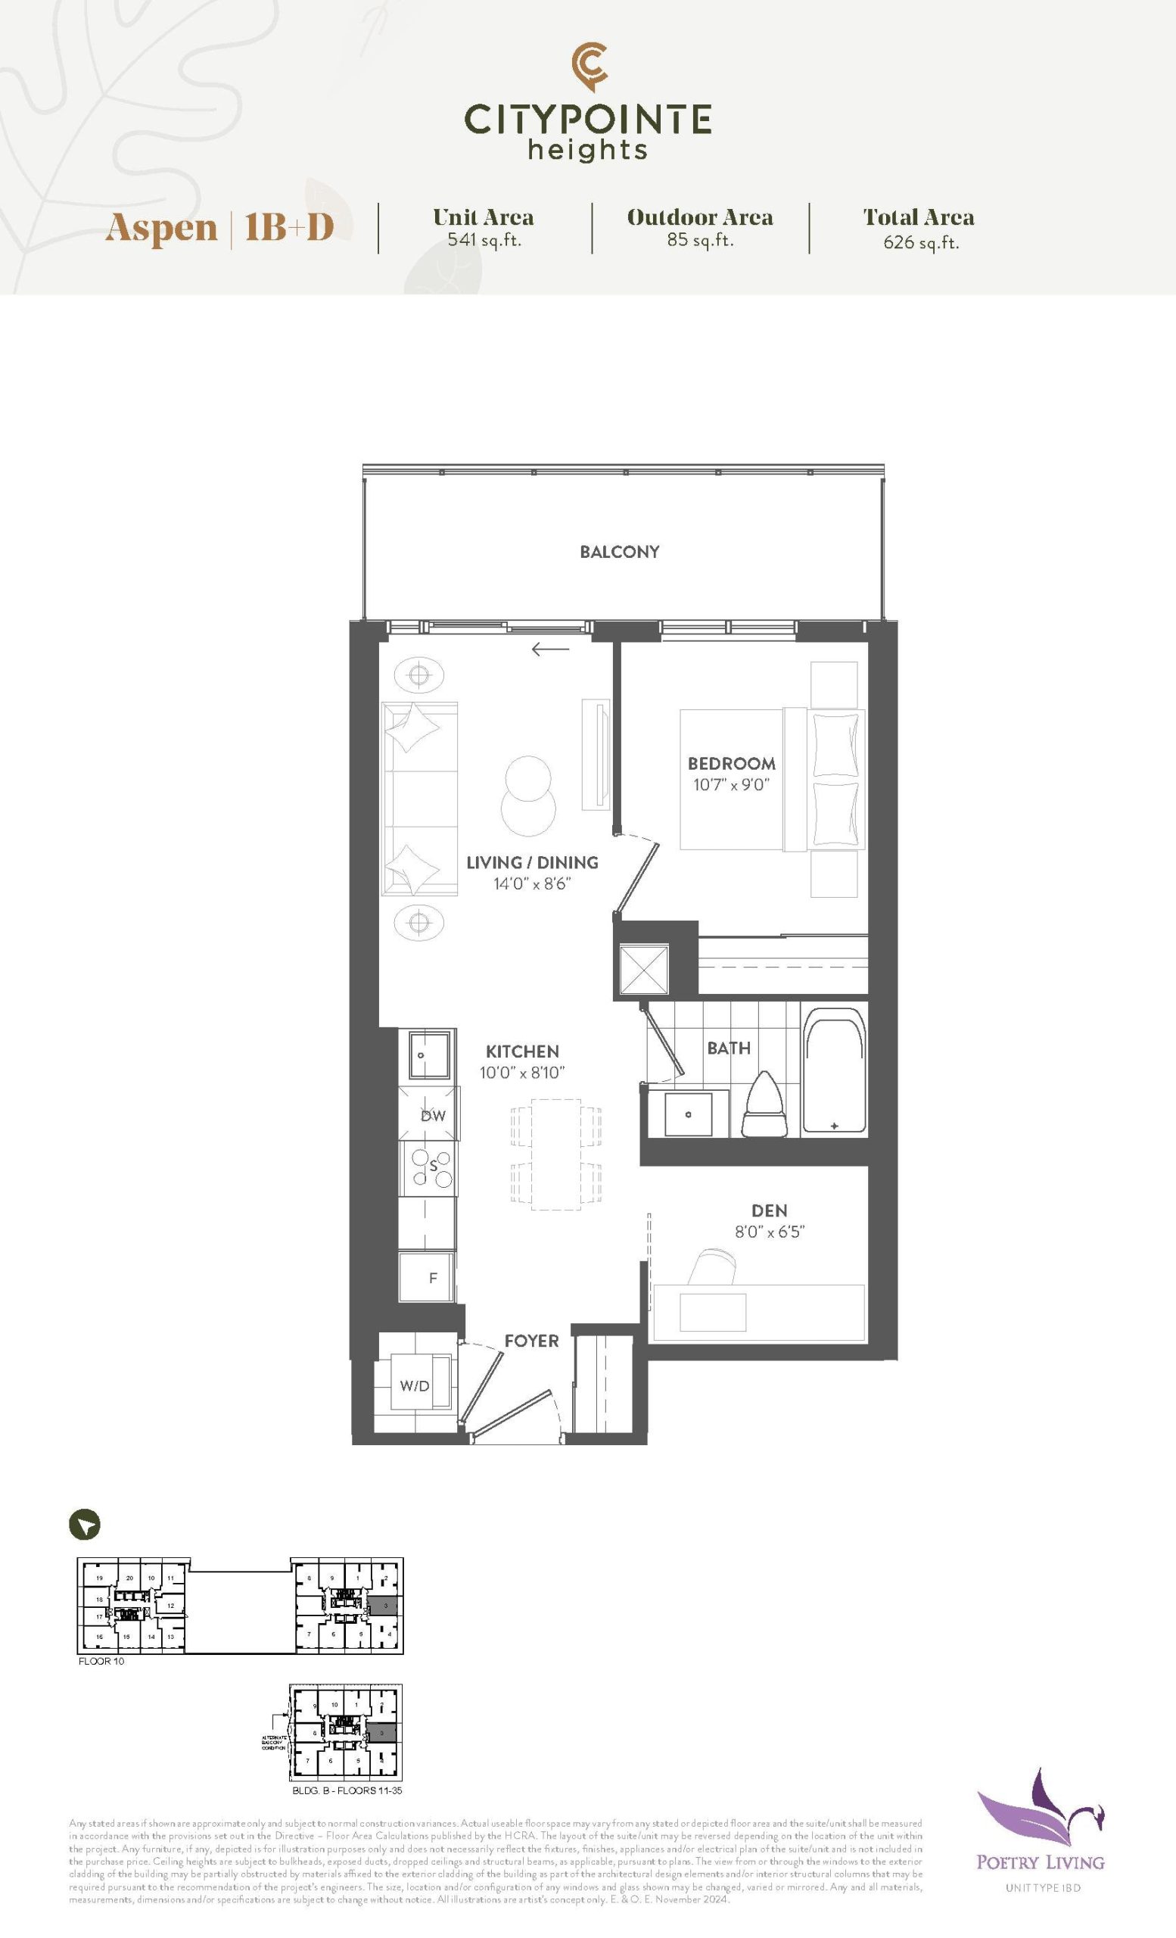
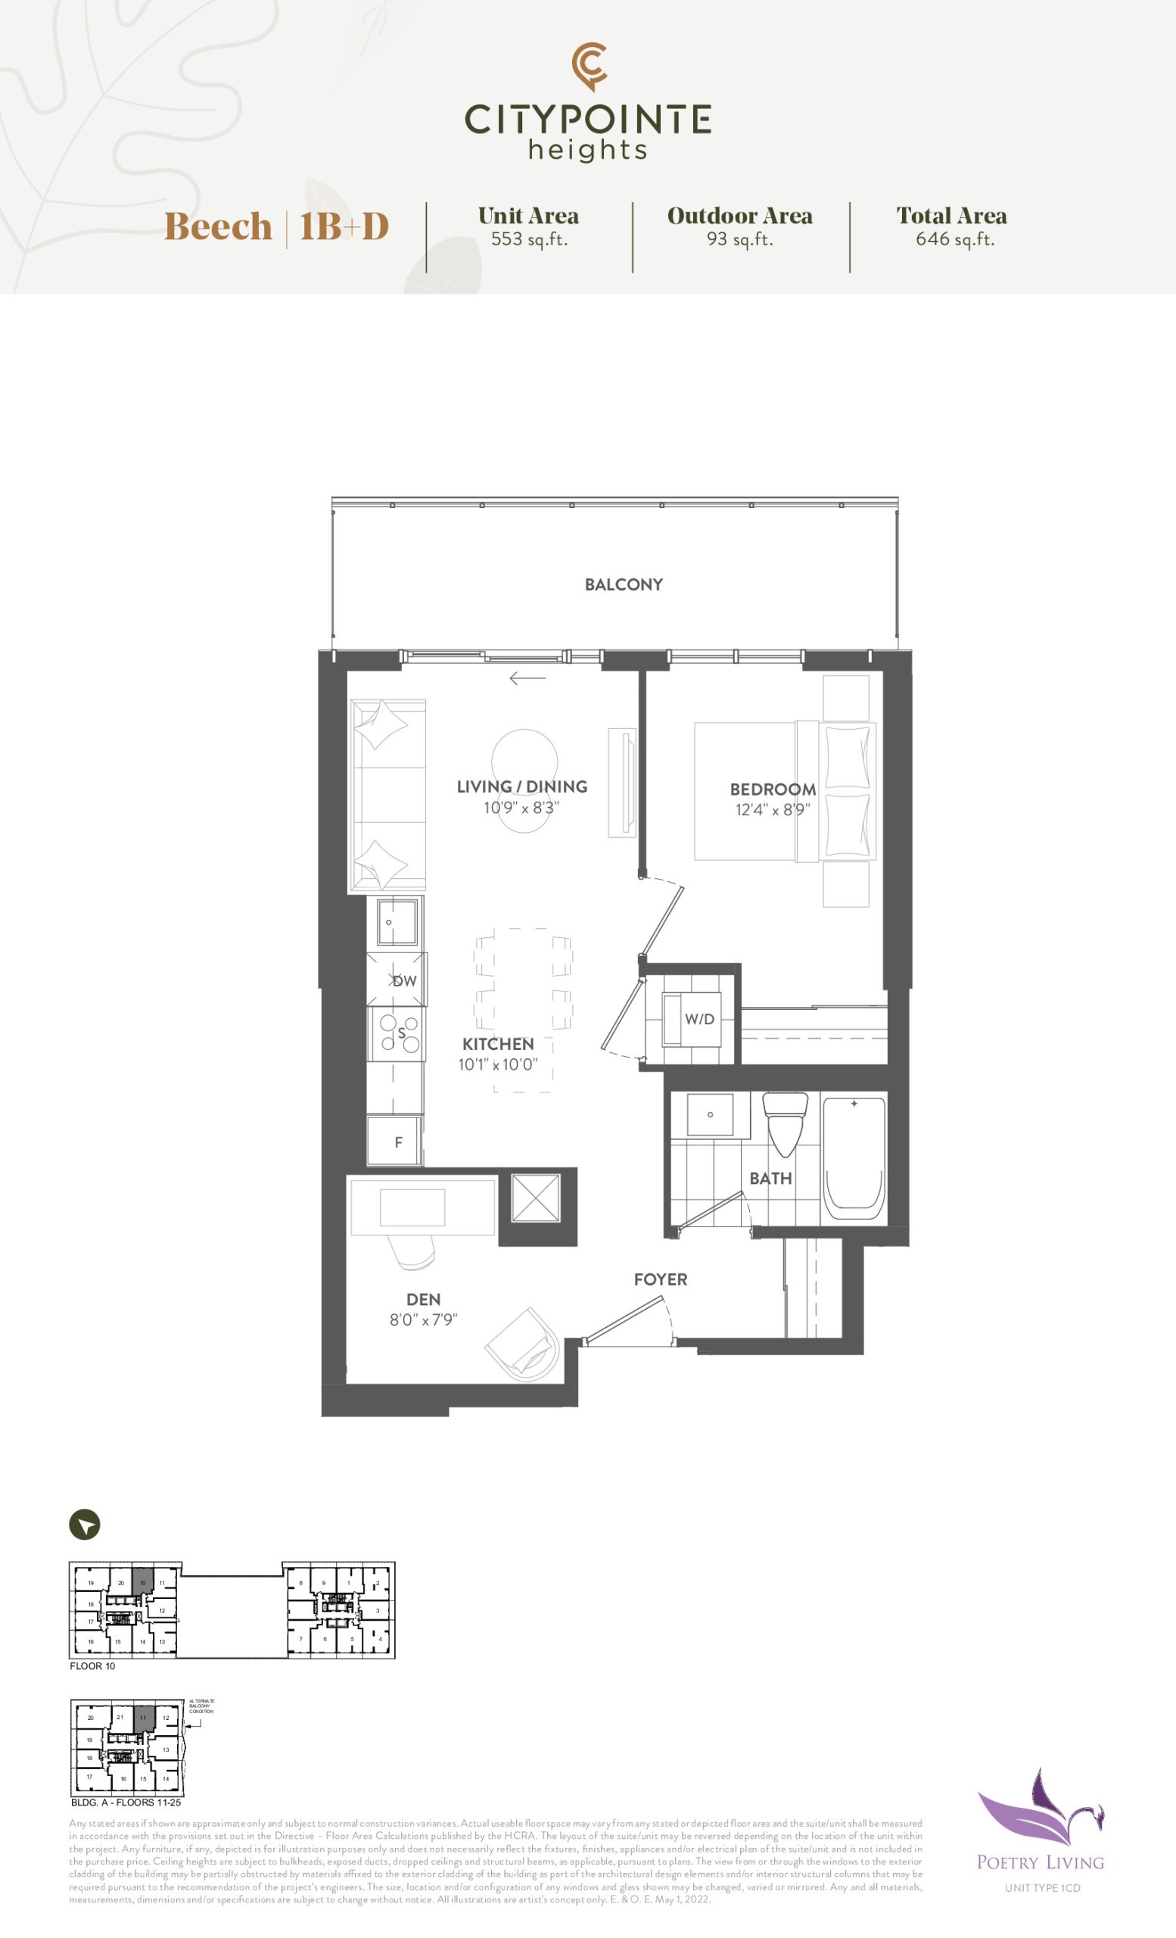
CityPointe Heights Floor Plans & Pricing
| Floor Plan | Beds | Baths | Size (sq ft) | Price | Availability |
|---|---|---|---|---|---|
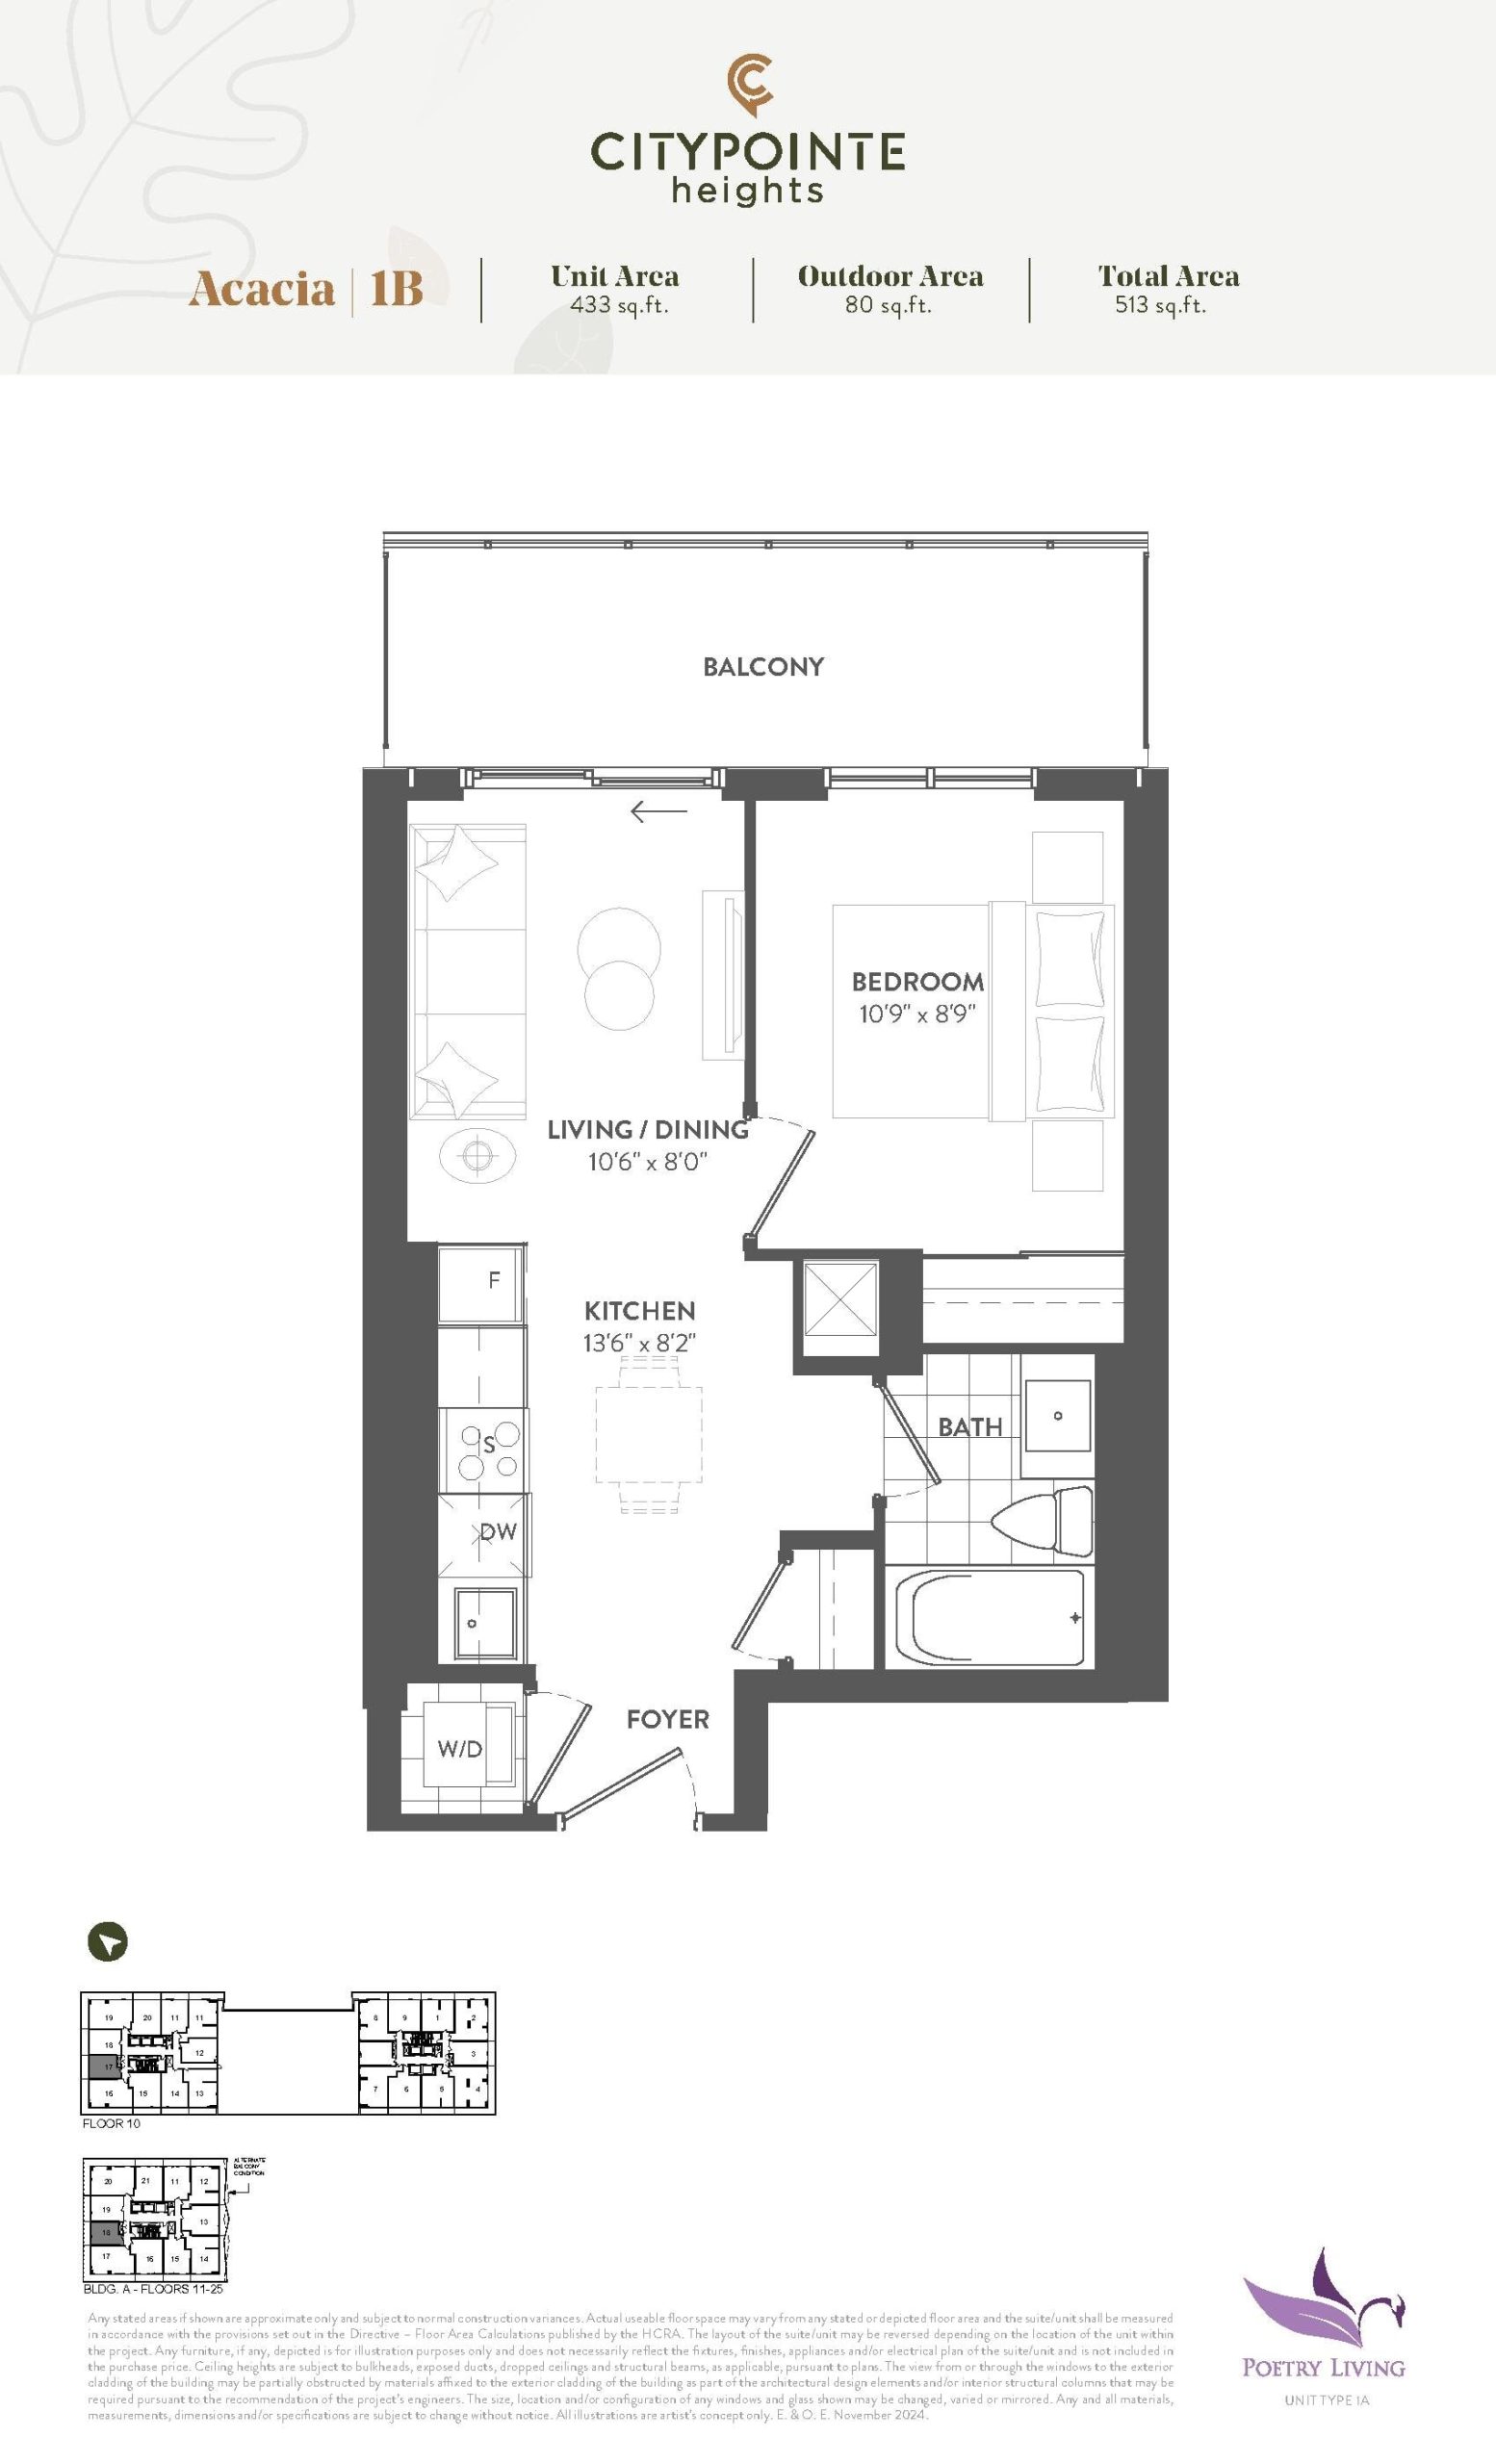
| Acacia | 1 | 1 | 433 | $526,990 | Available |
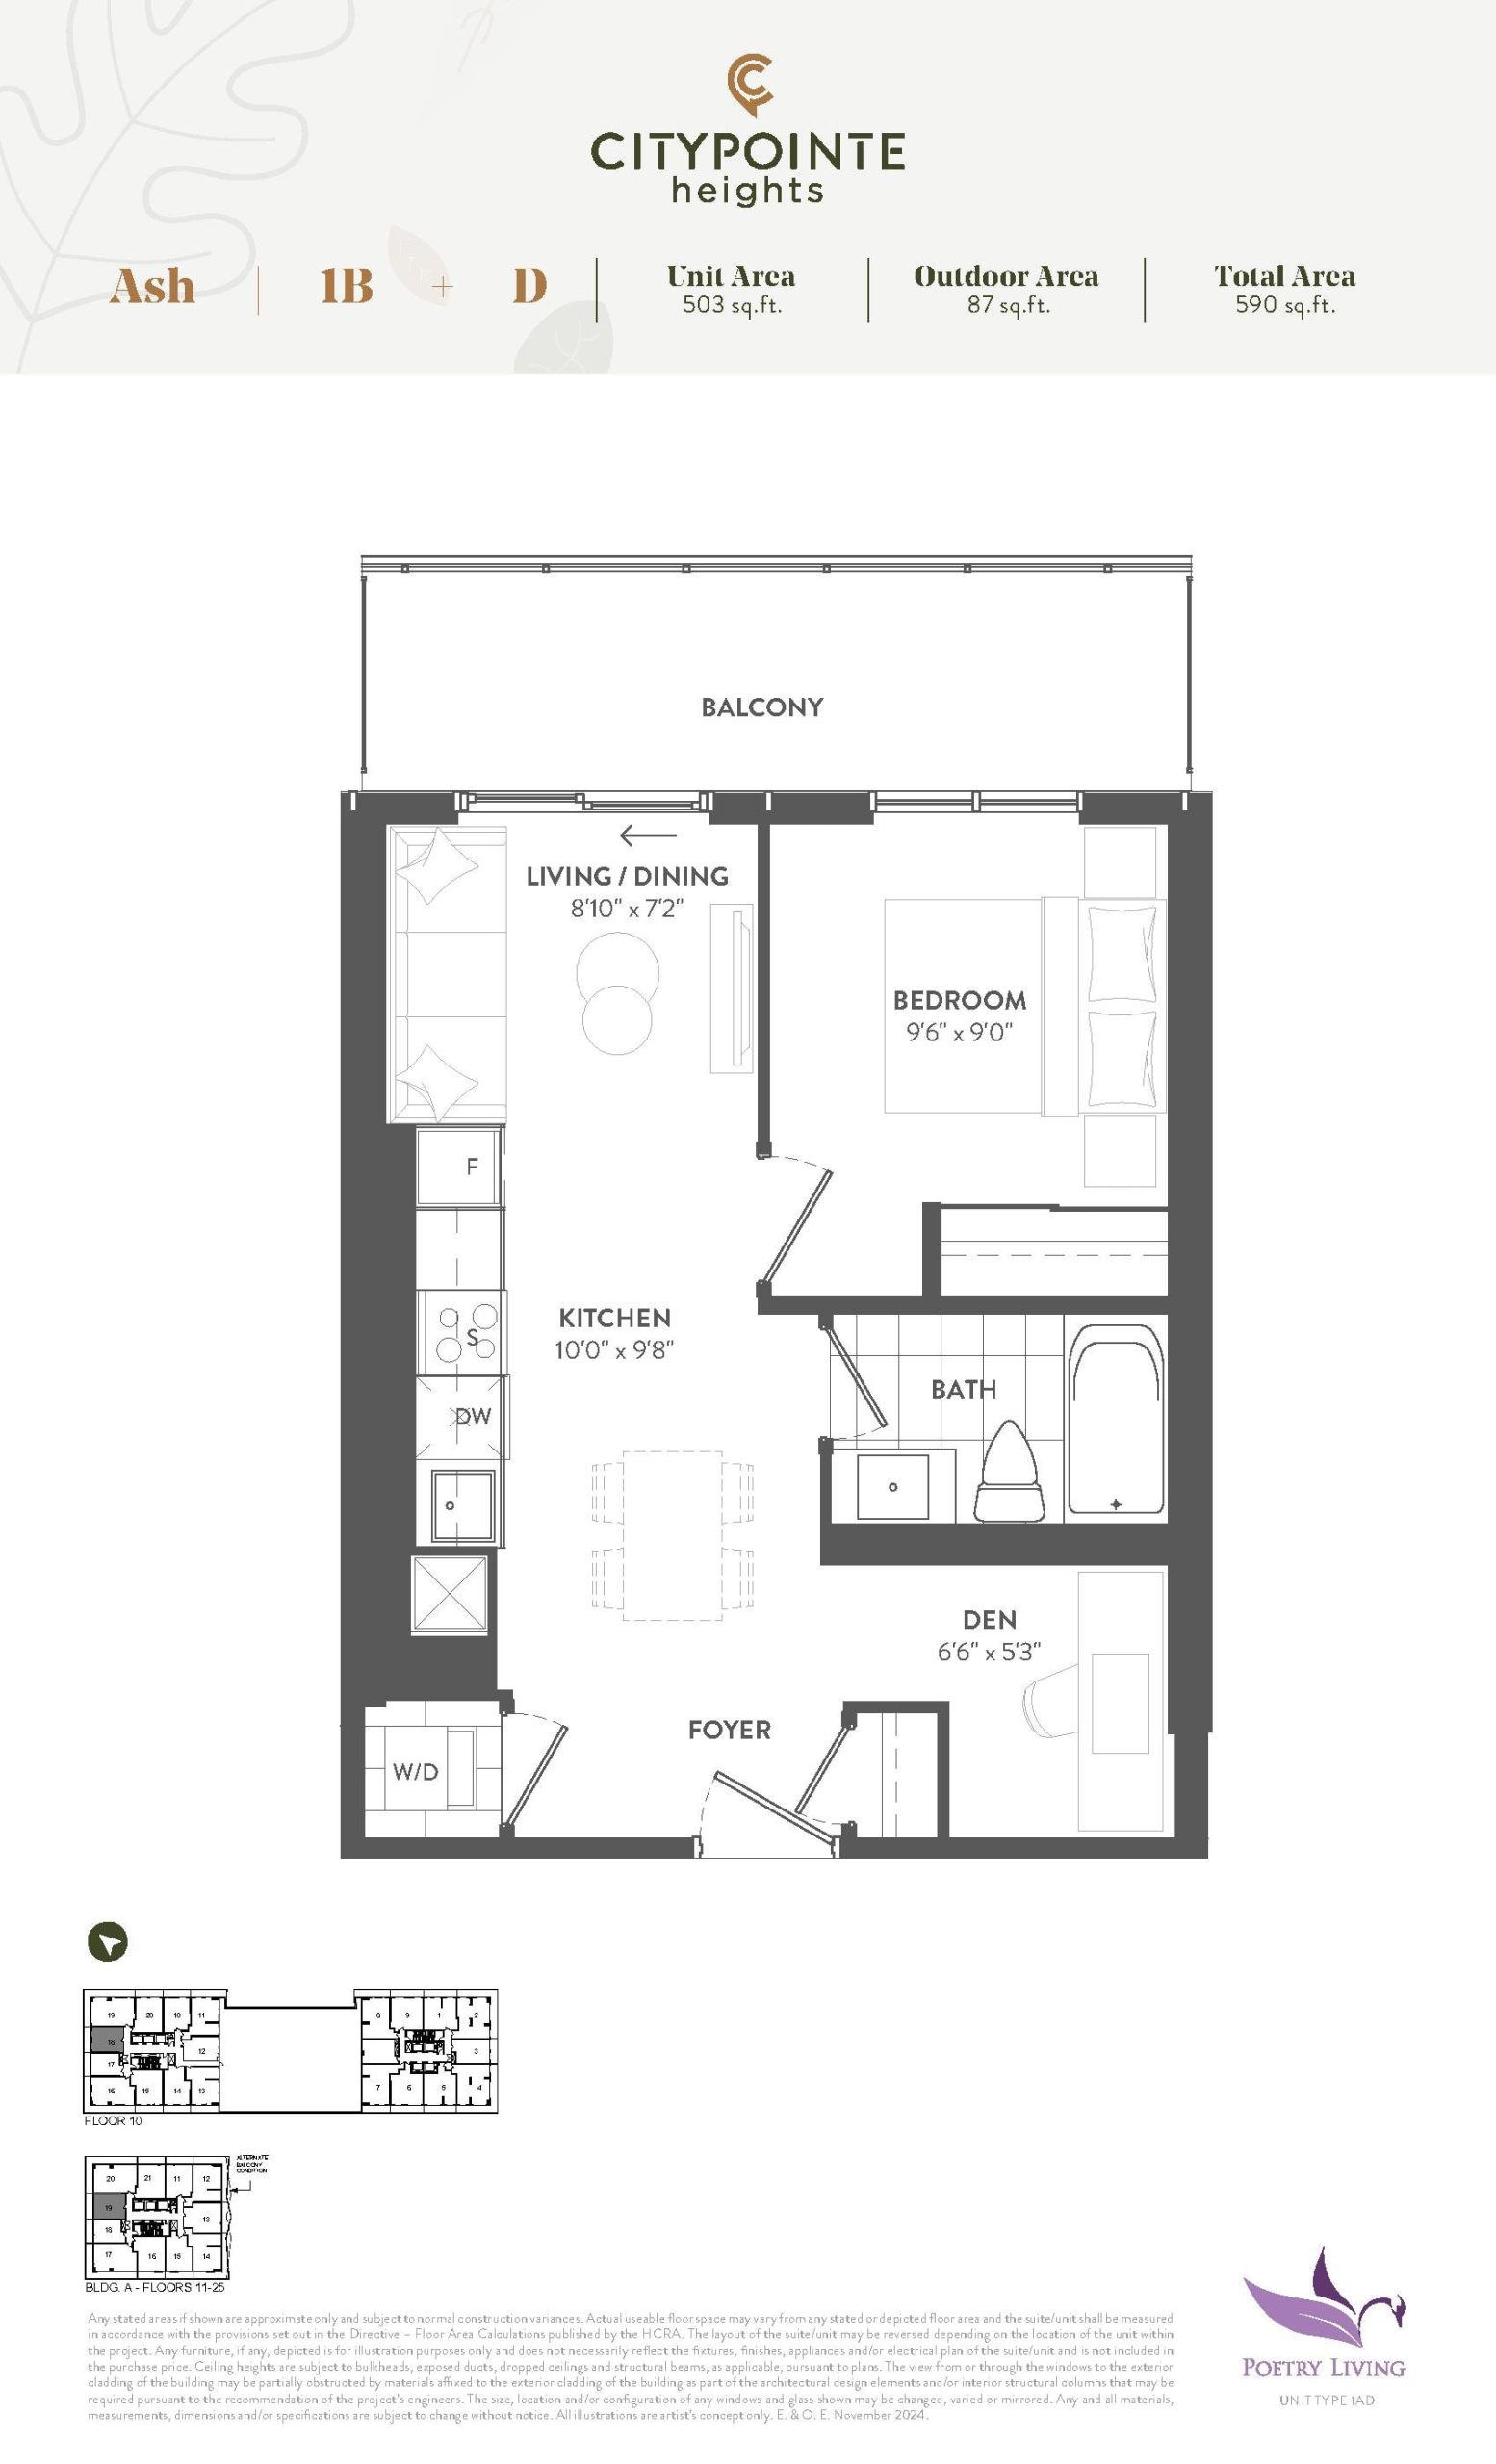
| Ash | 2 | 1 | 503 | $633,990 | Available |
| Alder | 1 | 1 | 507 | $593,990 | Sold Out |
| Apple | 1 | 1 | 517 | $602,990 | Available |
| Aspen | 2 | 1 | 541 | $653,990 | Available |
| Beech | 2 | 1 | 553 | $674,990 | Available |
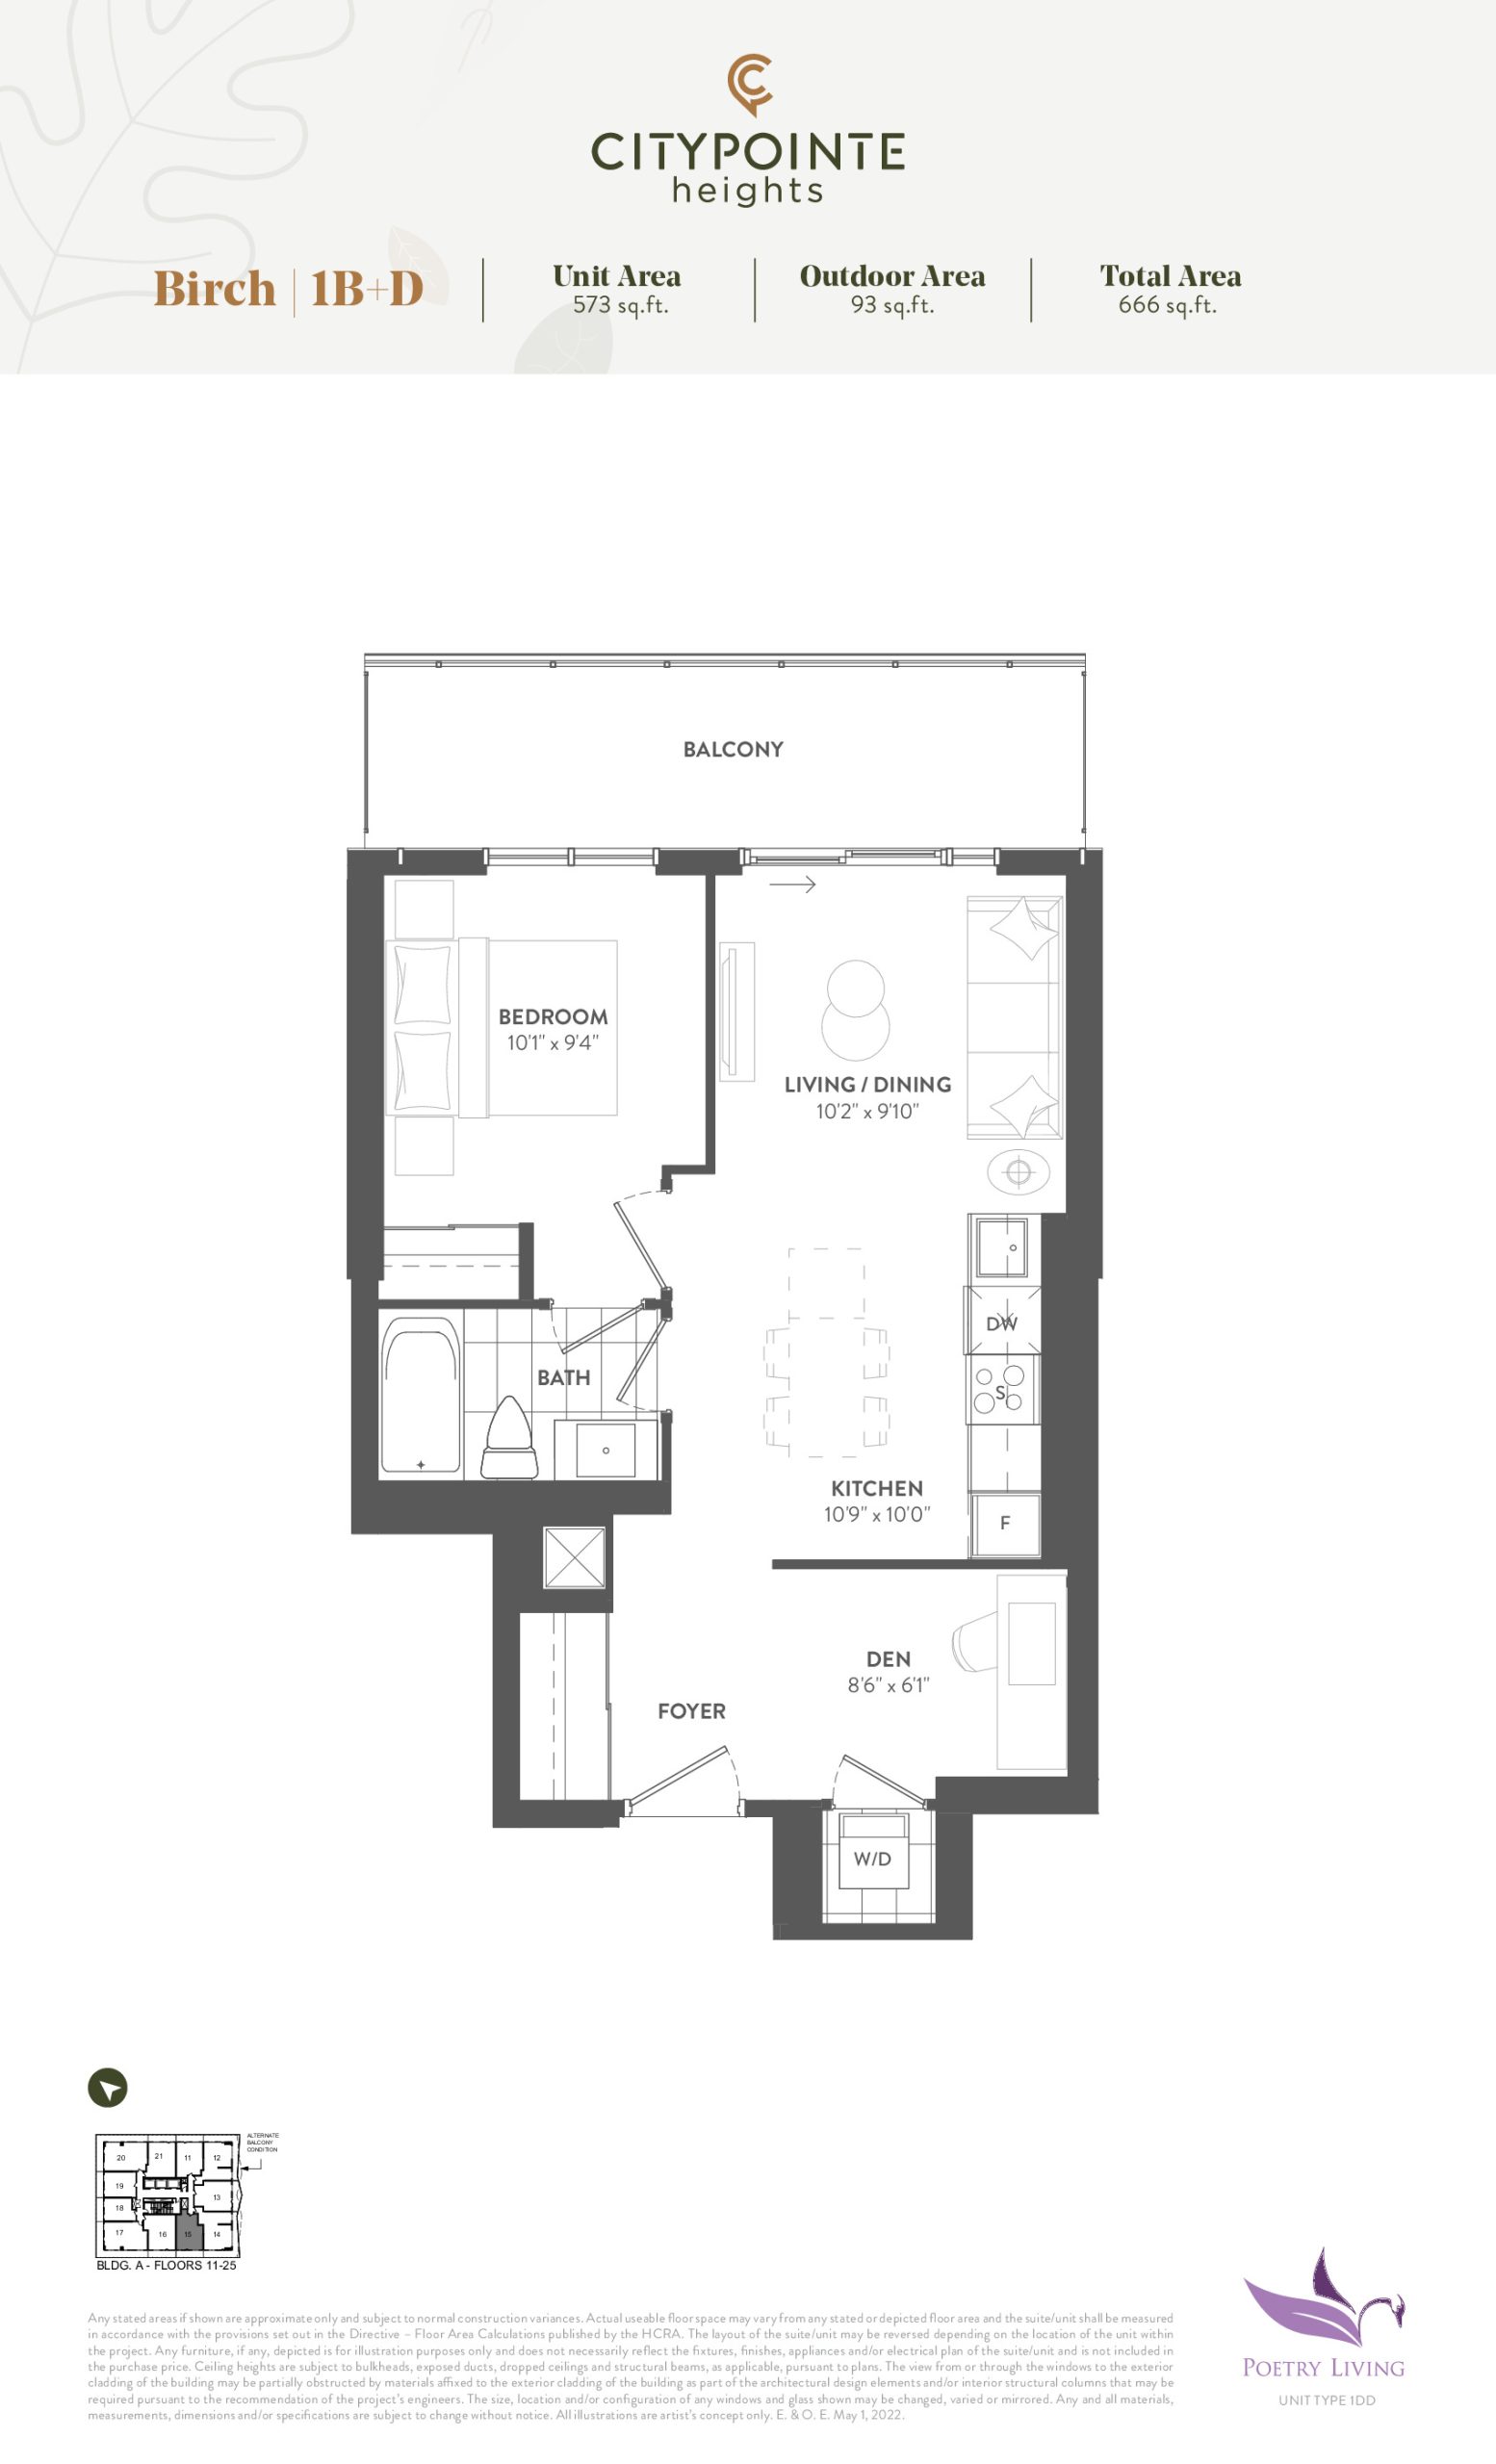
| Birch | 2 | 1 | 573 | $680,990 | Sold Out |
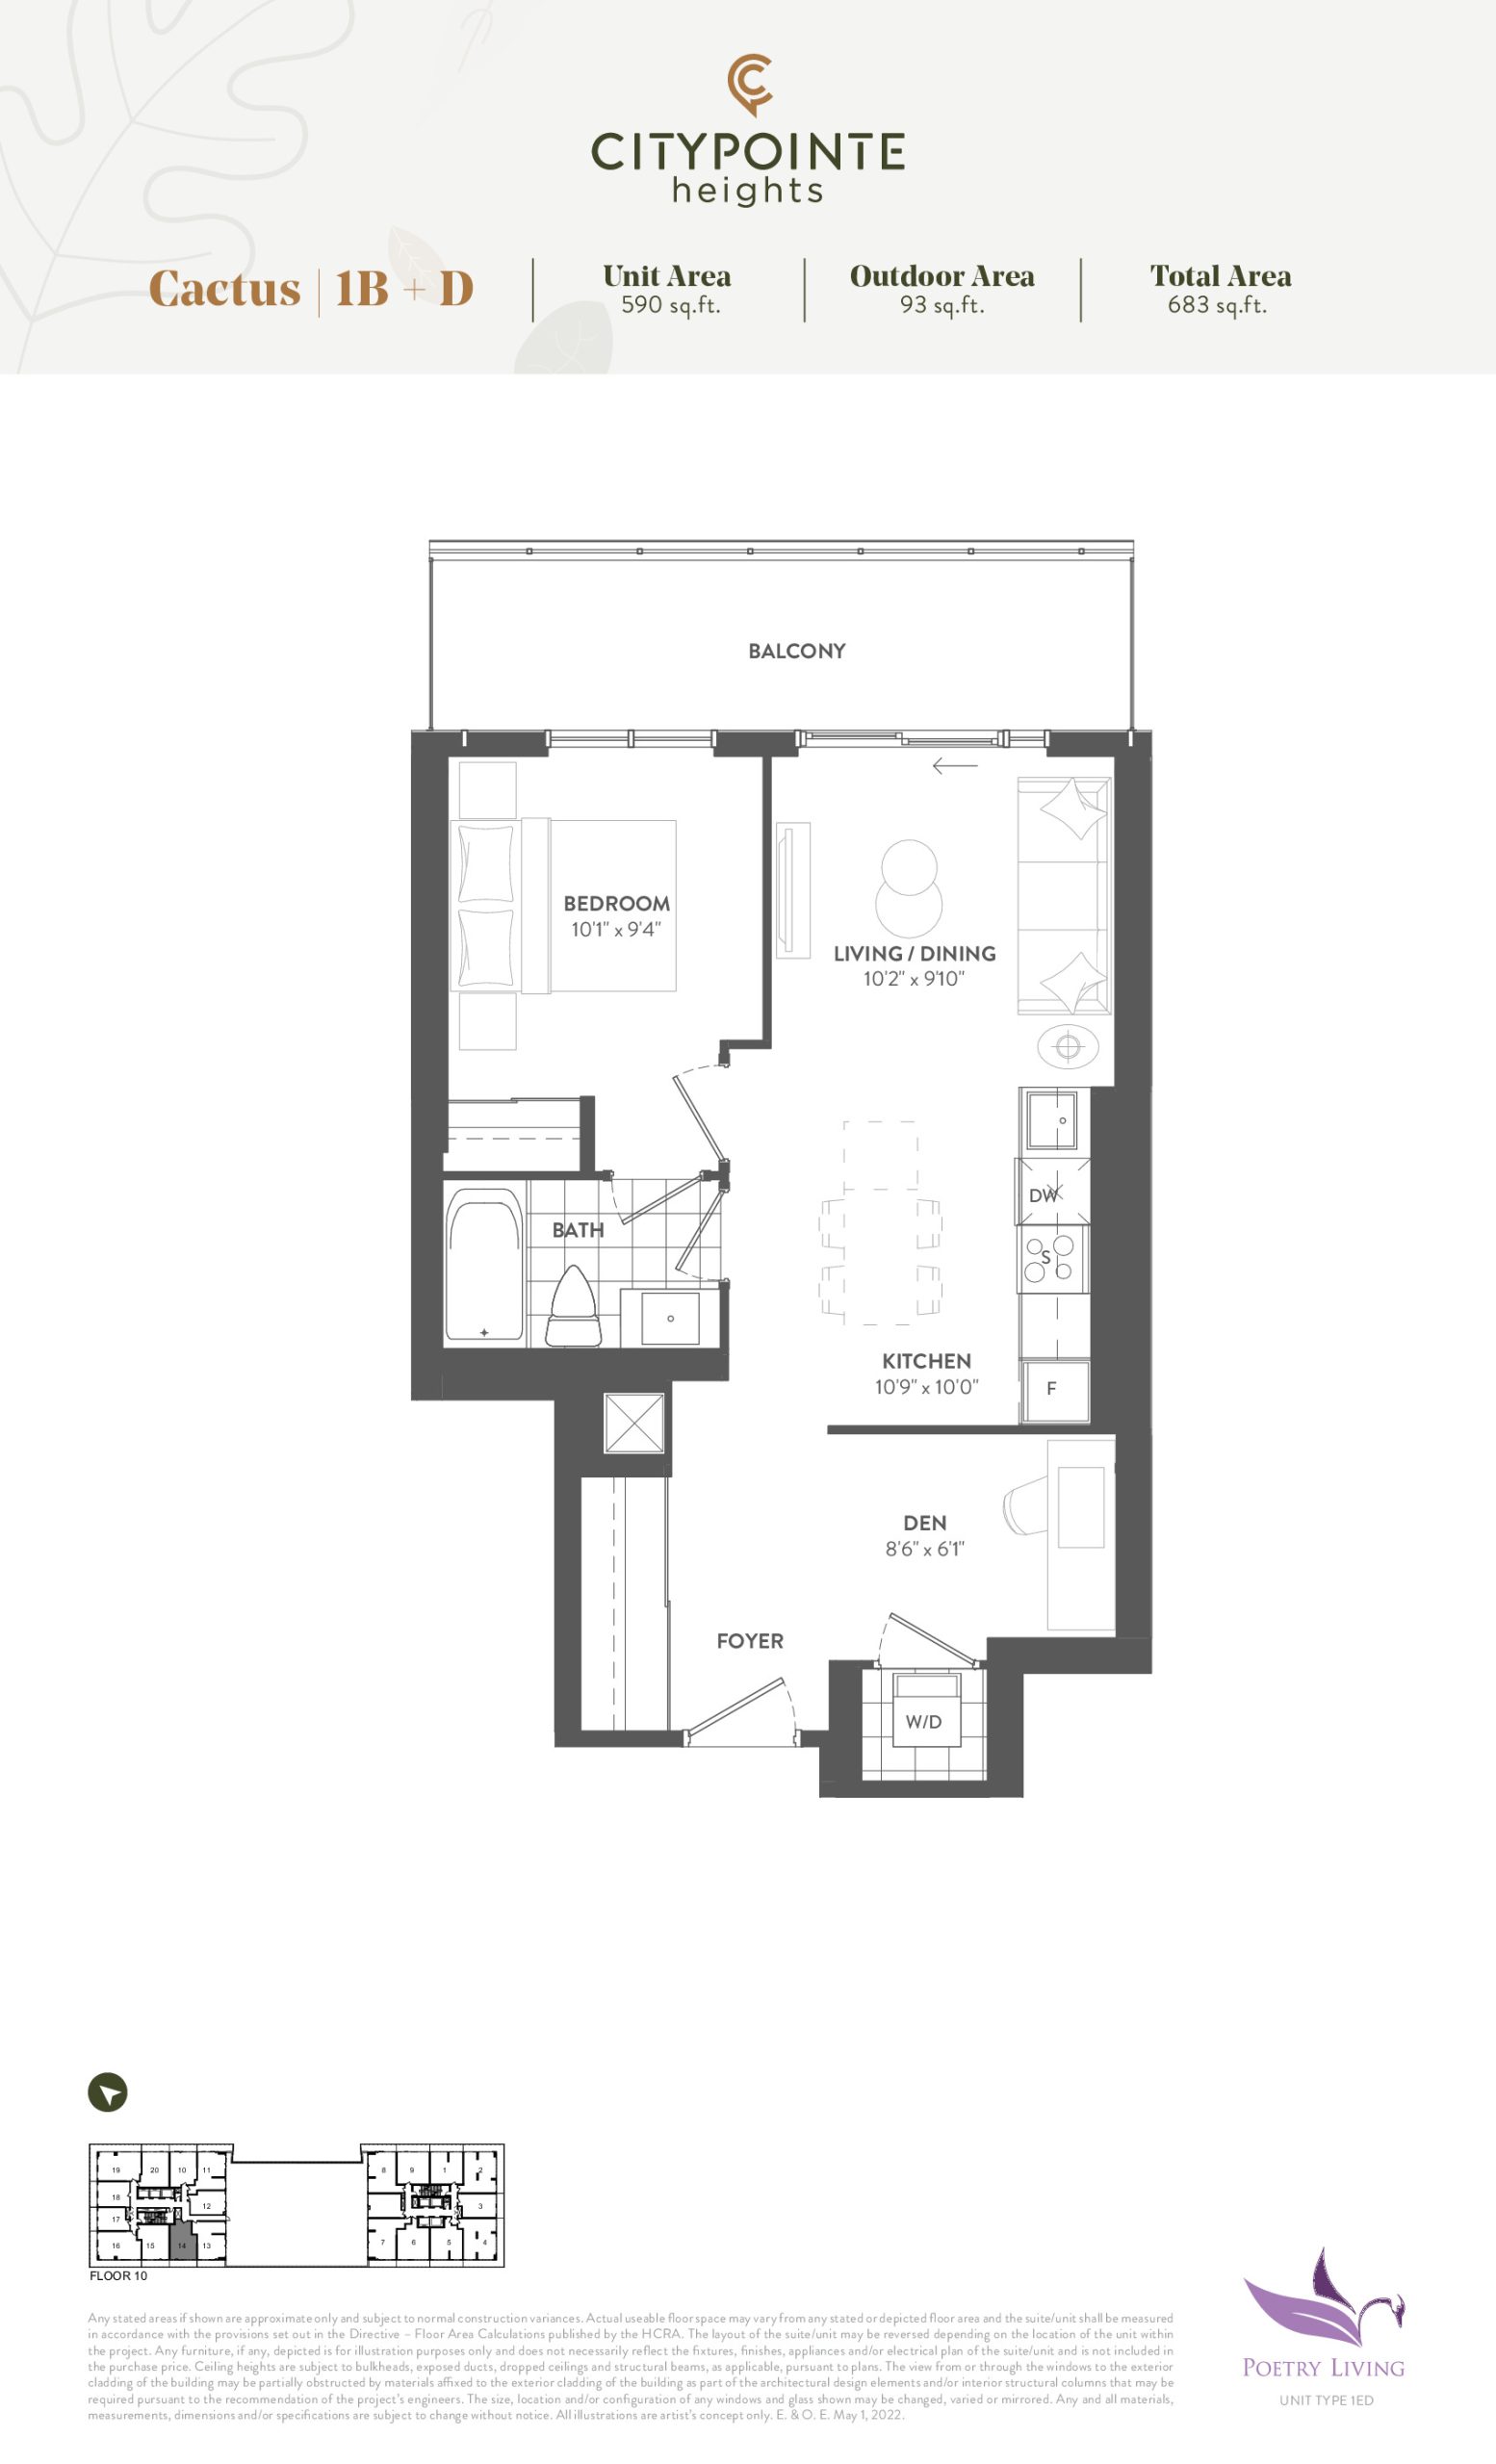
| Cactus | 2 | 1 | 590 | $677,990 | Available |
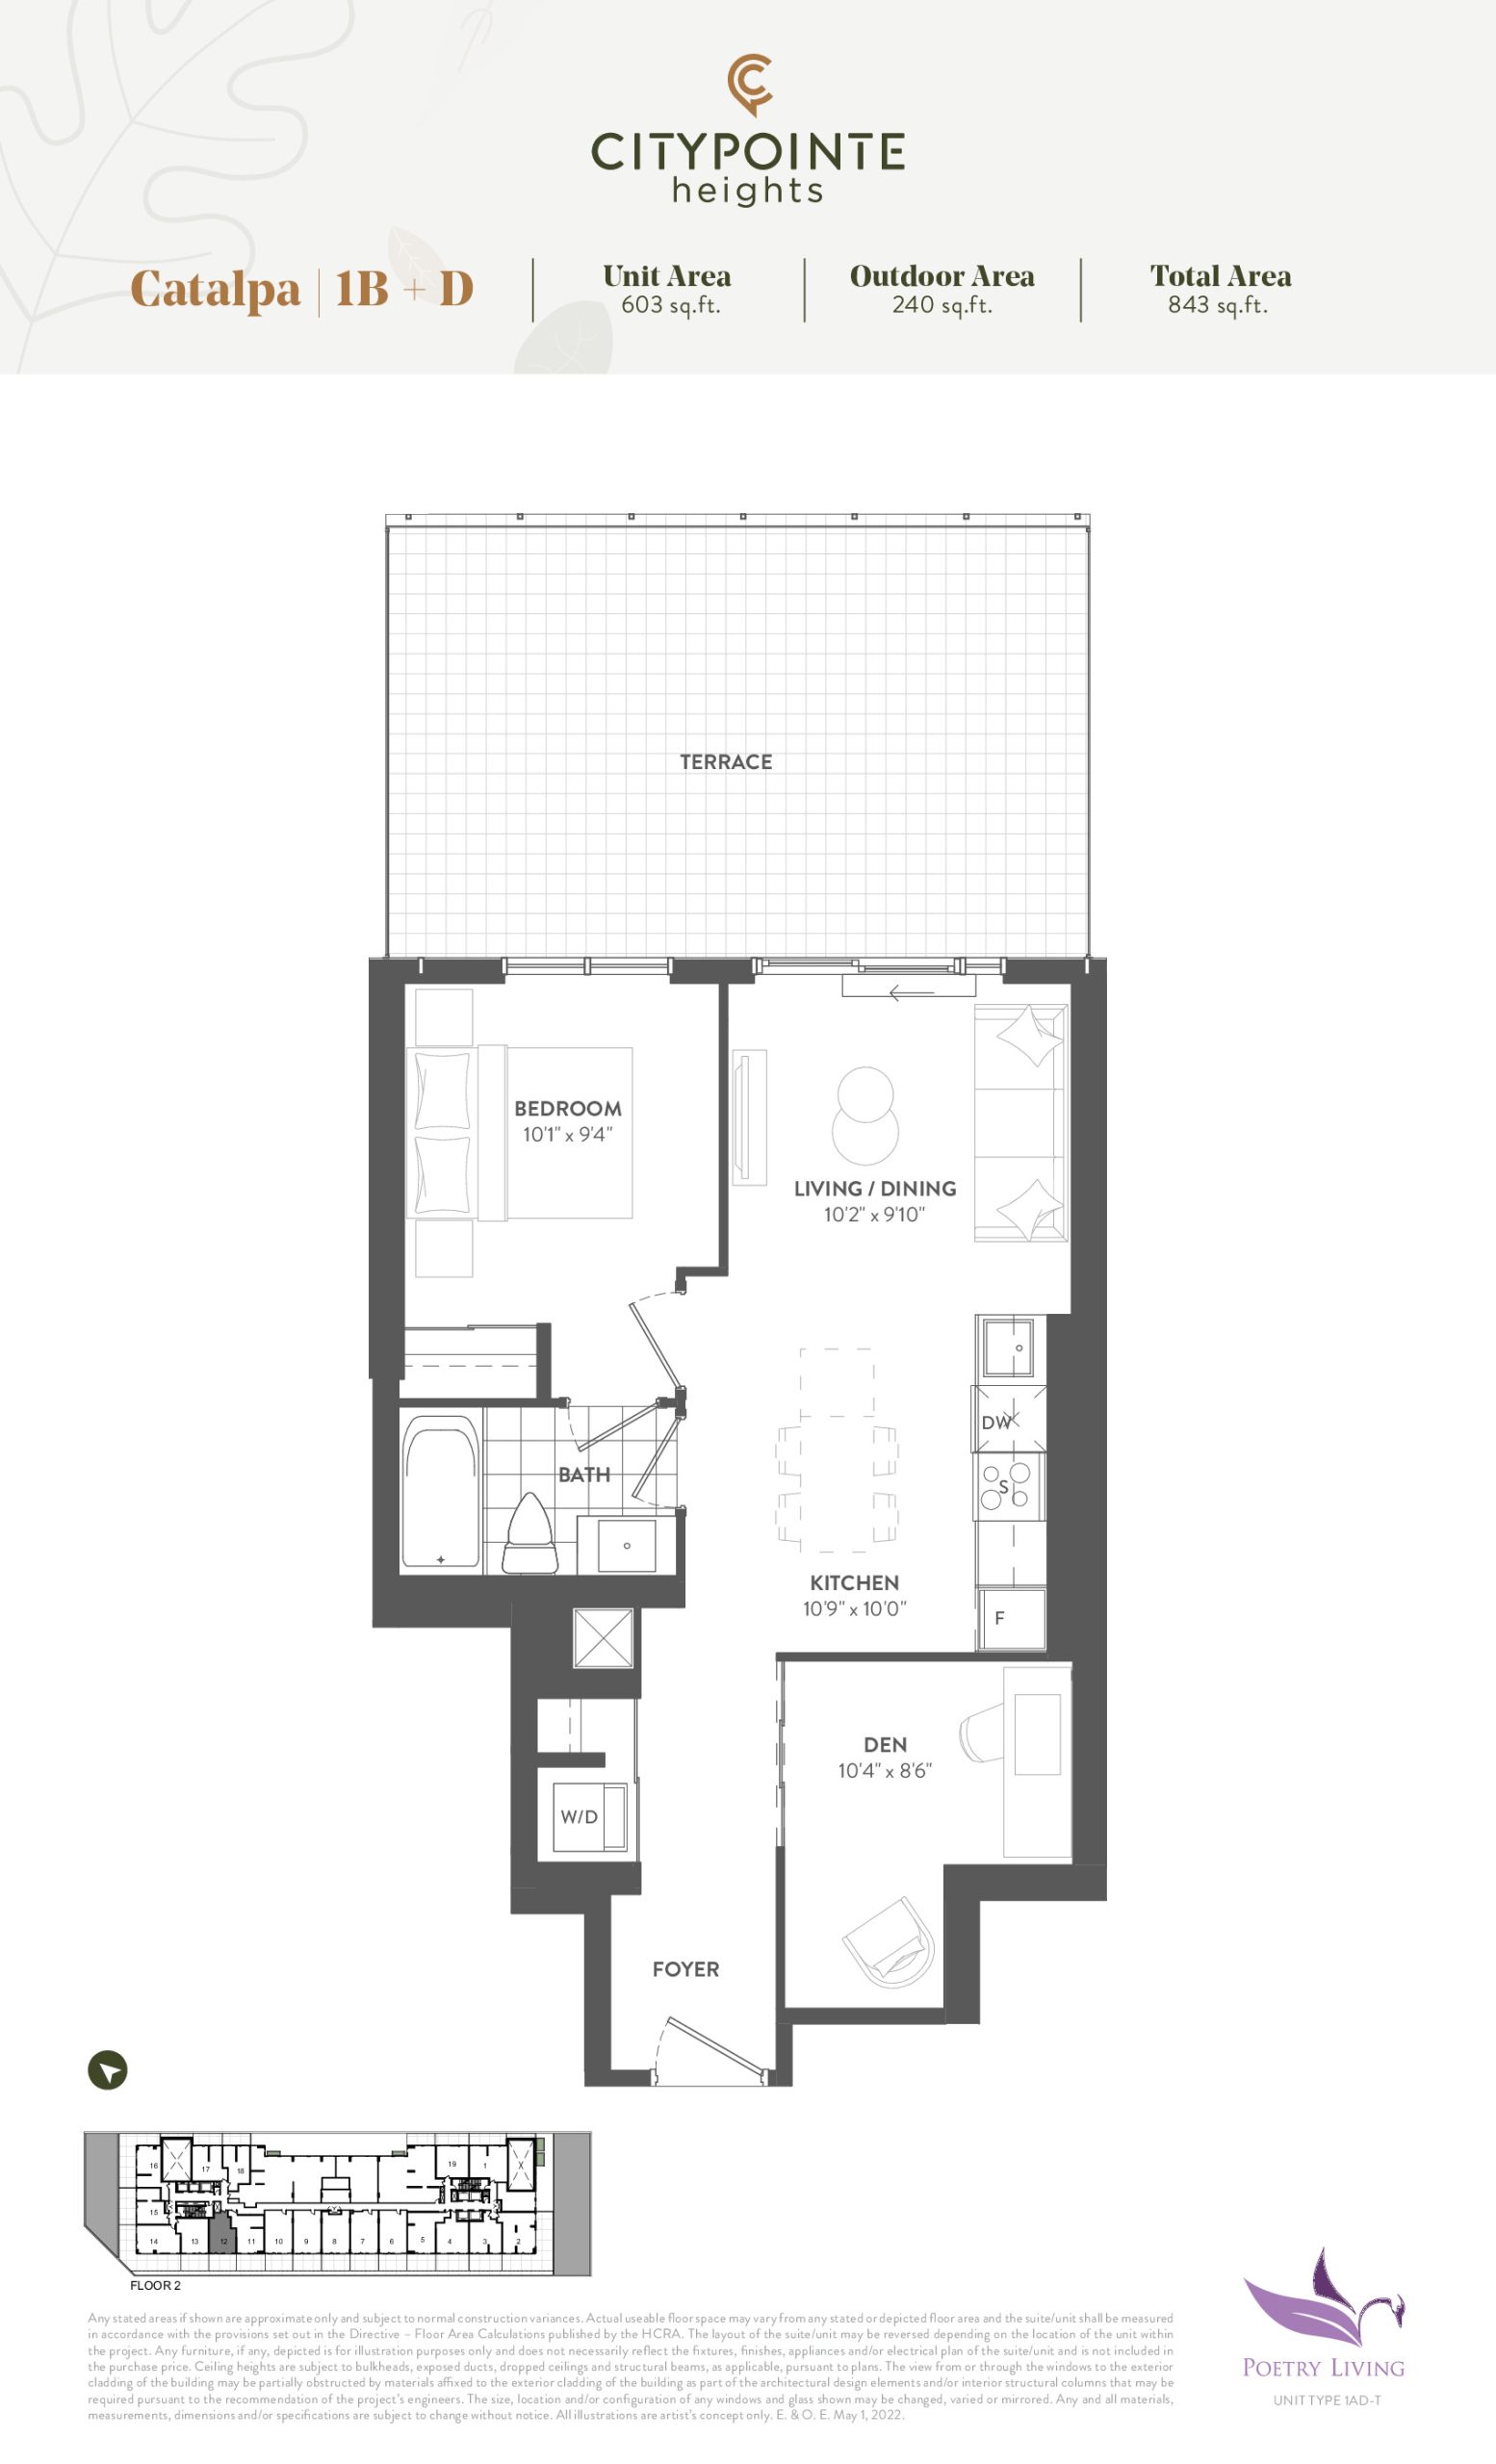
| Catalpa (Terrace) | 2 | 1 | 603 | $648,990 | Sold Out |
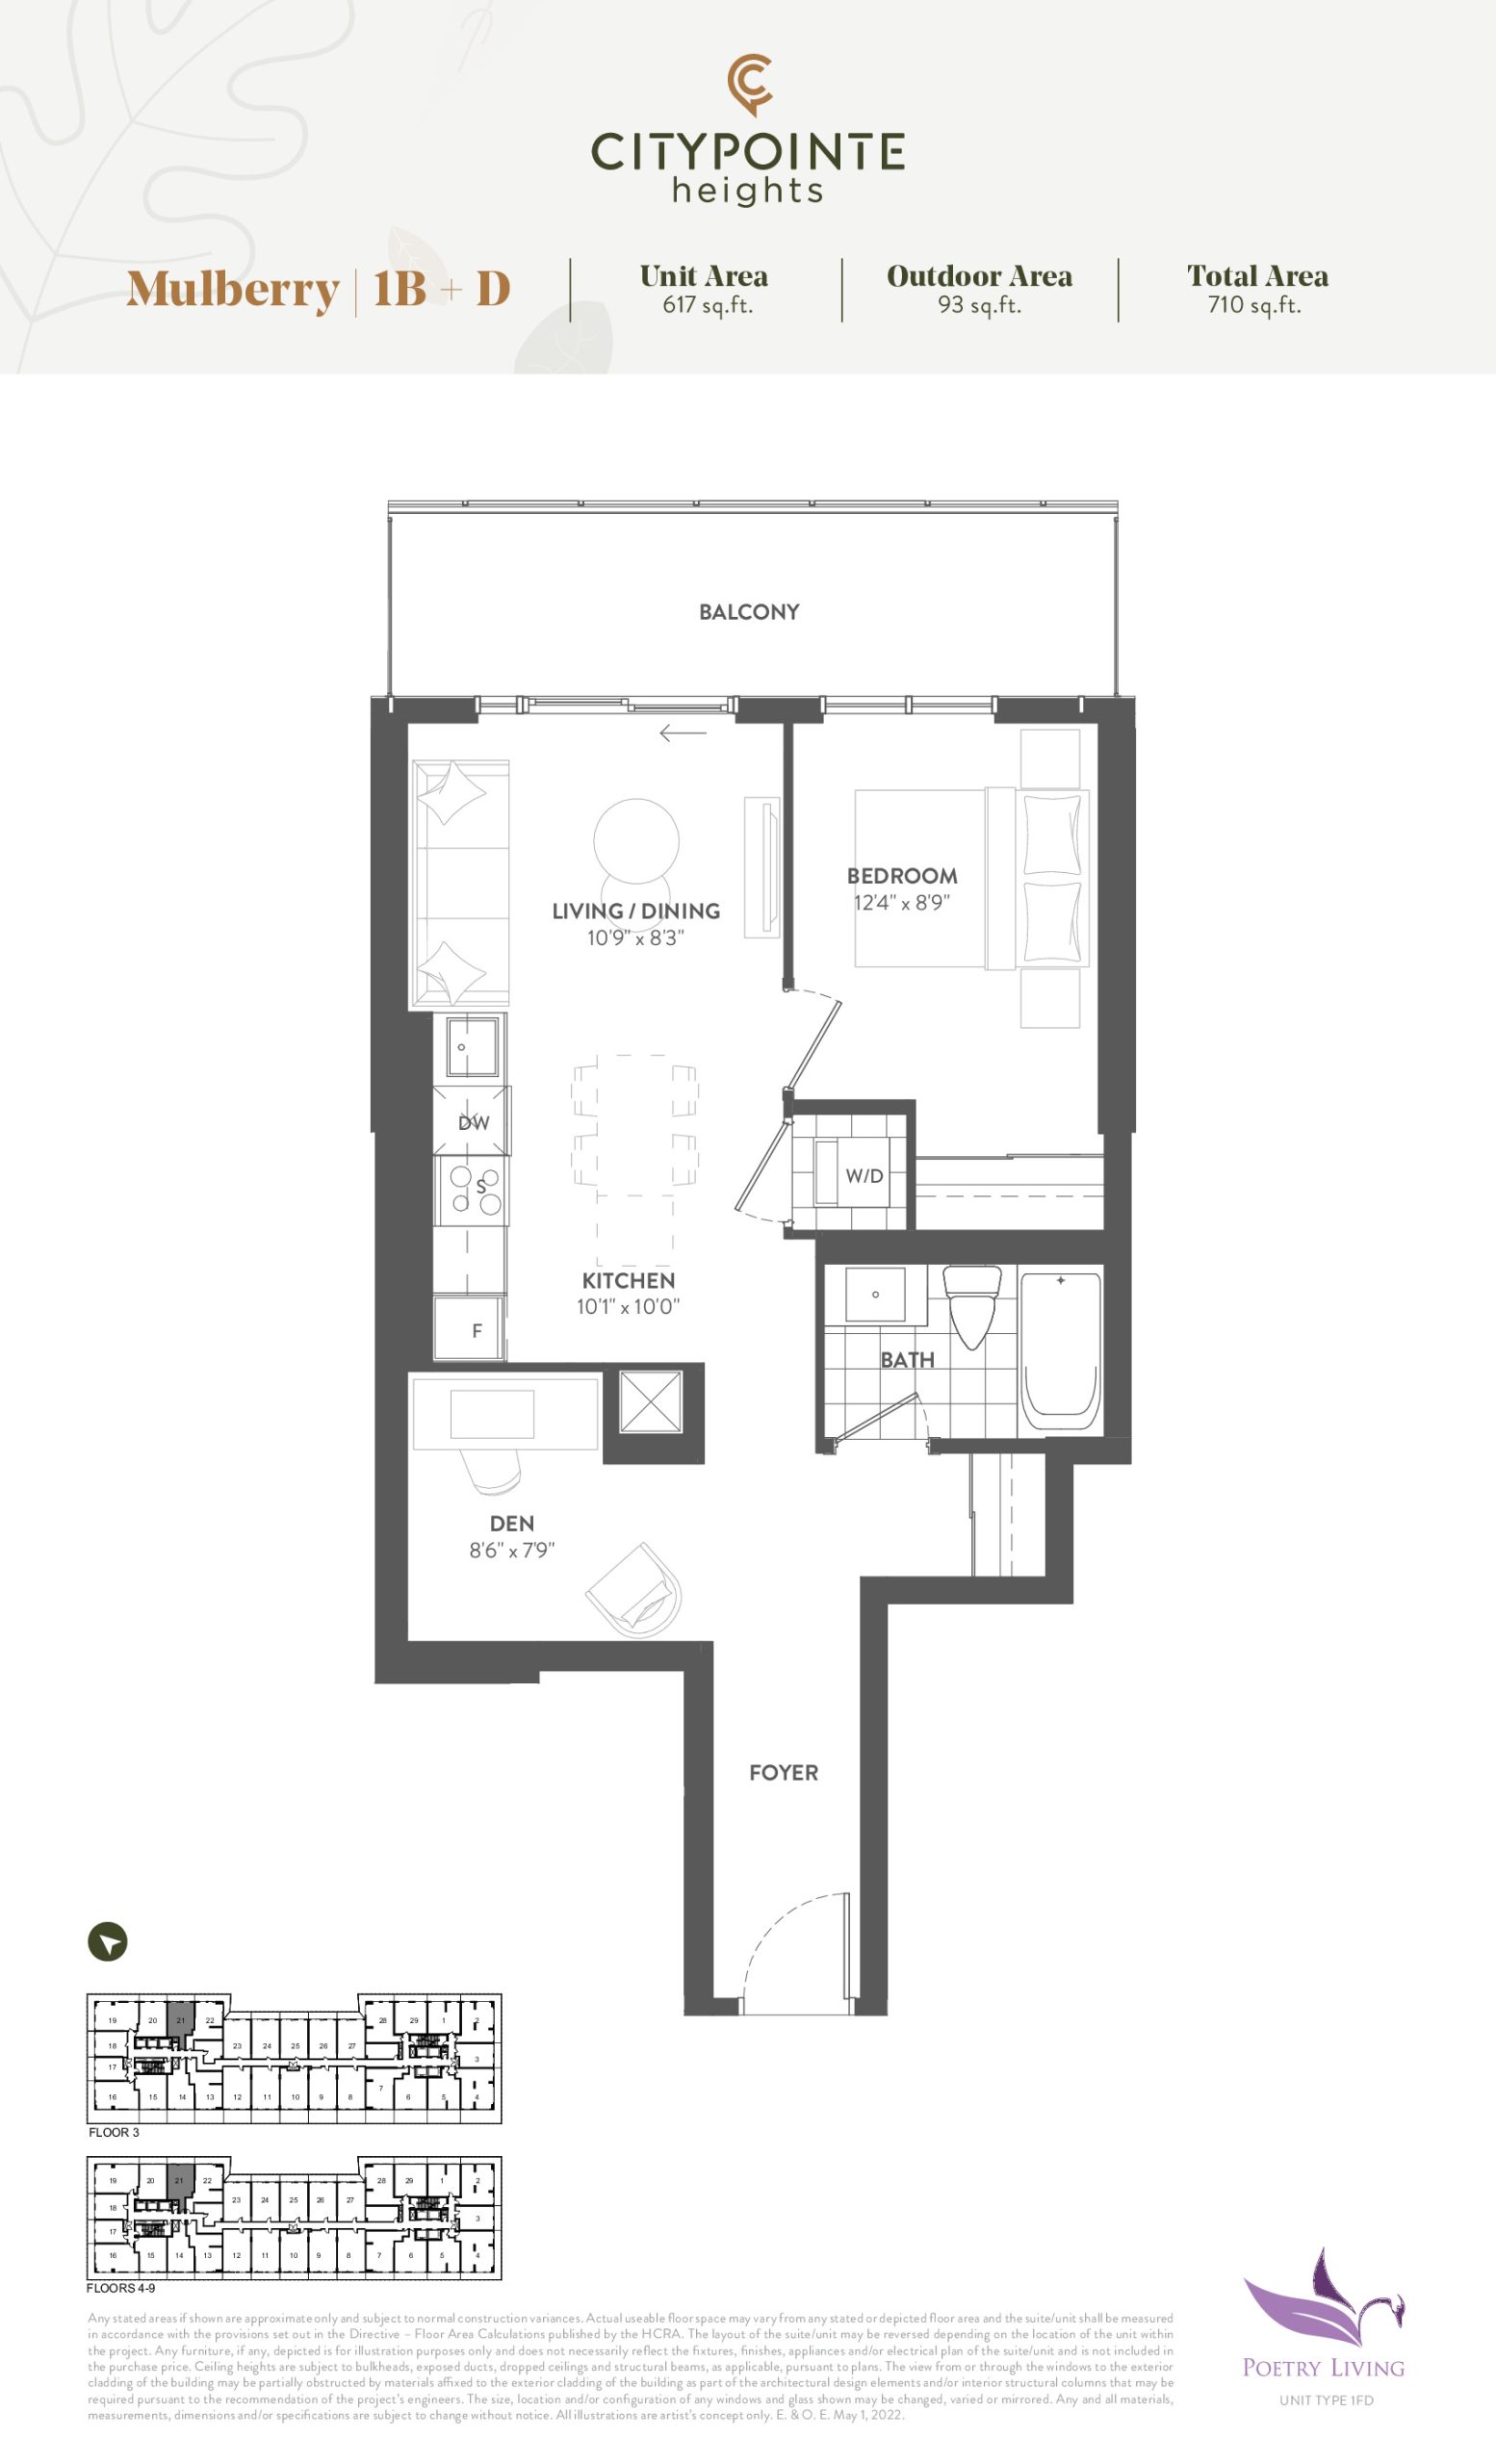
| Mulberry | 2 | 1 | 617 | $644,990 | Sold Out |
| Hornbeam | 2 | 2 | 620 | $739,990 | Available |
| Elm | 2 | 2 | 630 | $733,990 | Available |
| Chestnut | 2 | 1 | 639 | $655,990 | Sold Out |
| Catalpa (Balcony) | 2 | 1 | 642 | $640,990 | Sold Out |
| Fig (Balcony) | 2 | 2 | 644 | $724,990 | Available |
| Fig (Terrace) | 2 | 2 | 645 | $742,990 | Available |
| Fir | 2 | 2 | 646 | $734,990 | Sold Out |
| Ginko (Balcony) | 2 | 2 | 648 | $743,990 | Available |
| Holly | 2 | 2 | 653 | $749,990 | Available |
| Ivy | 2 | 2 | 664 | $745,990 | Sold Out |
Full CityPointe Heights floor plan PDFs, the current price list and available incentives are released to registered buyers. Request the CityPointe Heights price list and floor plans.
CityPointe Heights Deposit Structure
5% (over 30 days) + 5% on Occupancy
Deposit structures at CityPointe Heights can change between releases and may differ for international buyers. Confirm the current CityPointe Heights deposit structure before submitting a worksheet.
Amenities & Finishes
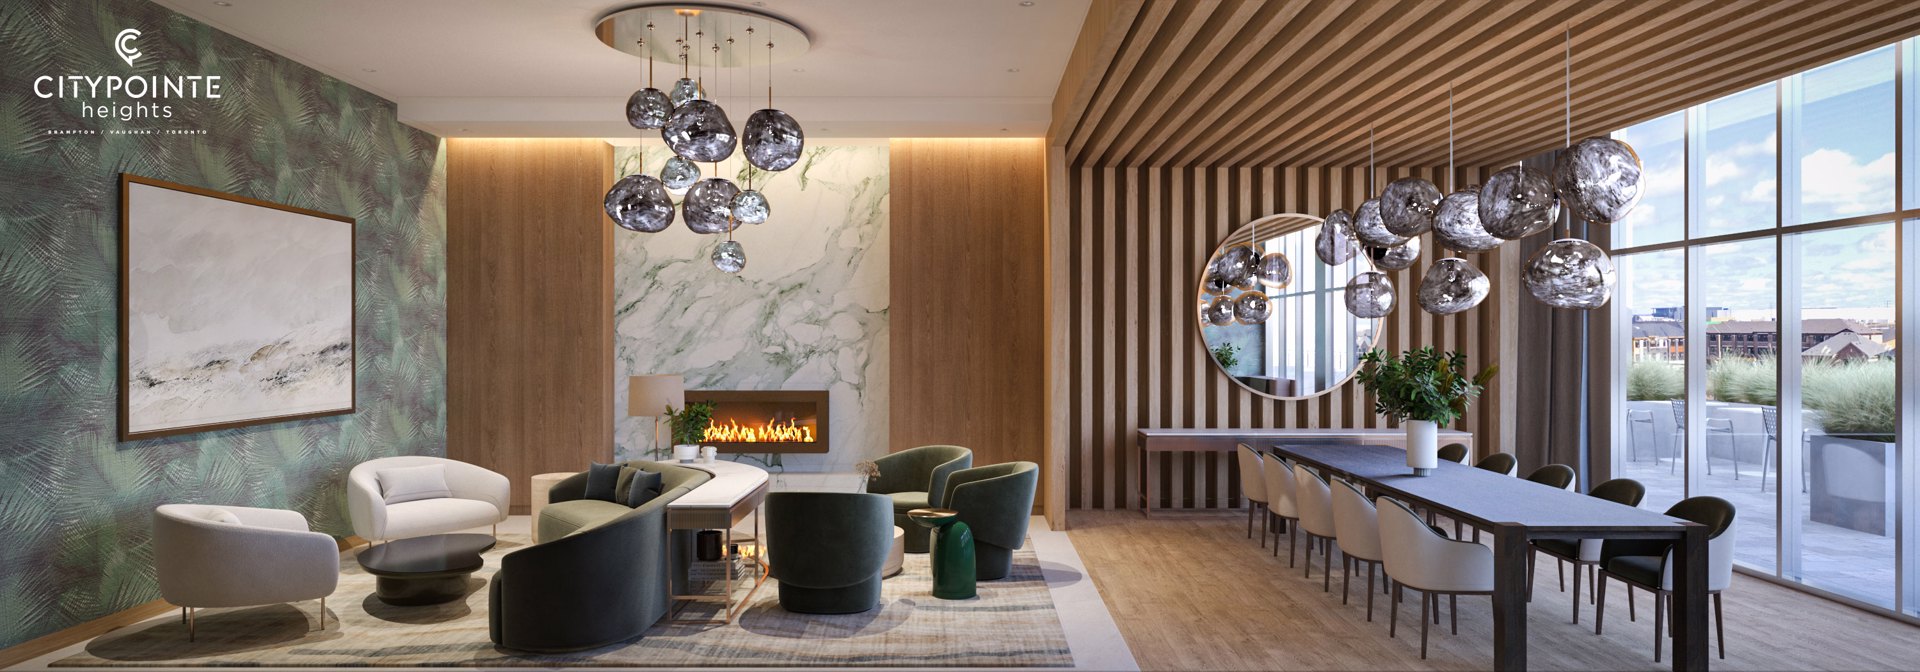
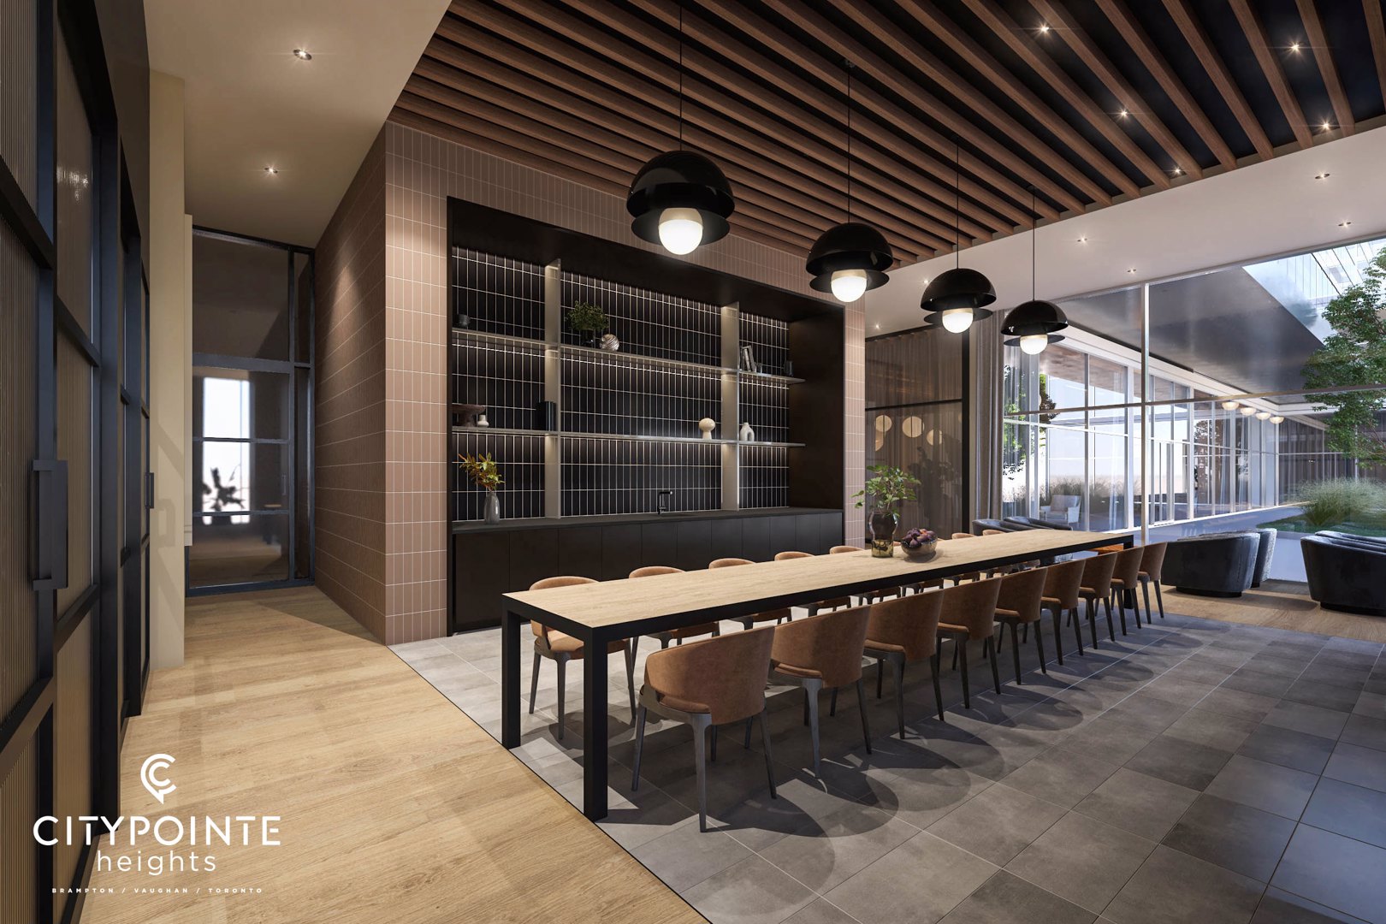
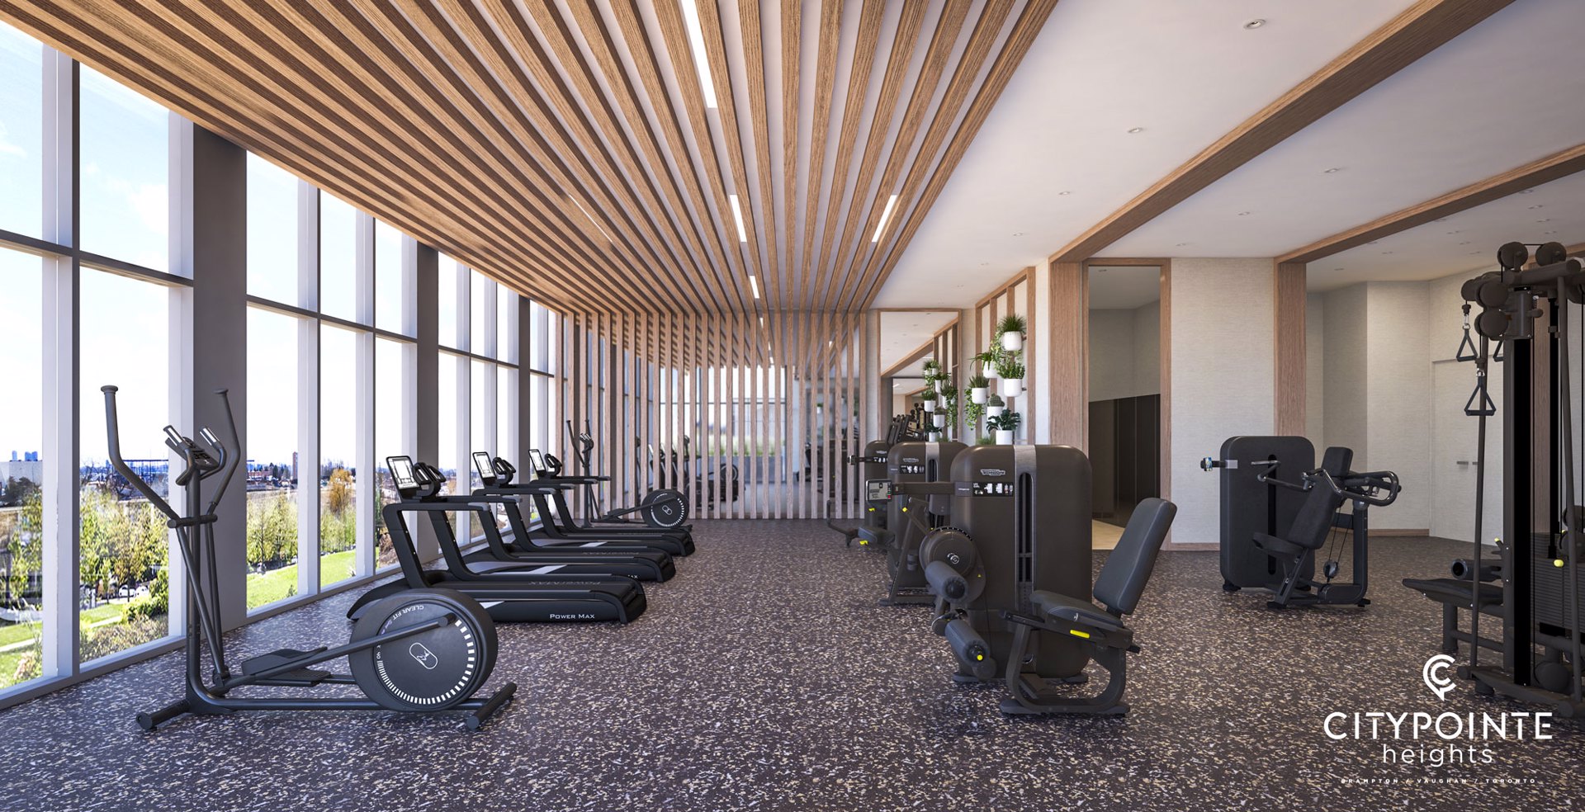
- ["-Pergola\r\n-Mail Room\r\n-Pet Wash\r\n-Bike Lockers\r\n-Outdoor Fireplace\r\n-Outdoor Theatre\r\n-Games Area\r\n-Fitness Center\r\n-Cafe\r\n-Outdoor BBQ Terrace\r\n-Lobby\r\n-Indoor Fireplace\r\n-Coworking Space\r\n-Kitchens\r\n-Parcel Room\r\n-Concierge\r\n-Billiards Table\r\n-Lounges\r\n-Electric Car Chargers\r\n-Outdoor Dining Area\r\n-Dining Room\r\n-Pet Amenities\r\n-Yoga Studio\r\n-Bar"]
Smart Living • Leading edge technology features throughout suites and common areas. • Optional State-of-the-art Smart features available such as: Smart thermostat and Smart lighting. • Peace of mind access to all areas of building with keyless entry system. • Allow verified visitors to enter building using a Virtual Key through SMS. • Secure and convenient package delivery with notification of arrival to all smart phones. • Convenient digital keypad entry allows you to manage additional access codes for family, friends, dog walkers, cleaners, etc. • Face recognition entry system, in case you forget your keys or phone. • Smartphone Video Calling: allows you to see and speak to guests at entrance of building. Suite Finishes • Soaring 9’ ceilings in main living areas (excluding bulkheads and where drop ceilings required). • Panelled hollow-core wood interior doors, with contemporary trim and baseboards that will enhance each room. • Stylish ceramic tile in bathrooms and laundry. • Attractive laminate flooring in entry, hallways, bedrooms, kitchen, living/dining, except for tiled areas. • Glass door to balcony as per plan. • Interior walls, doors and trim painted with a low VOC latex paint • In-suite laundry with Energy Star-rated white stacked frontloading washer and dryer. • Textured ceilings throughout, excluding laundry, bathrooms, and kitchen area which are to receive smooth ceilings. Kitchens • Designer kitchen cabinetry featuring standard uppers. • Quartz countertop with undermount stainless steel sink and a single lever faucet. • Timeless stainless steel appliance package inclusive of dishwasher, refrigerator, electric self-cleaning range and over the range microwave with built-in hood fan. Bathrooms • Designer bathroom cabinetry as per vendor sample. • Quartz countertop with undermount single bowl sink and a single lever faucet. • Acrylic soaker tub or acrylic shower base enclosure complete with framed glass door as per plan. • Tub or shower with ceramic tile surround. • Contemporary chrome faucets with tub/shower trim. • White plumbing fixtures in all bathrooms, including sinks, toilet, and bathtubs. • Exhaust fan in each bathroom, vented to exterior. • Vanity mirror accompanied by lighting above. • Bathrooms enhanced by chrome accessories including towel bar and toilet paper holder. Electrical Features • Individual service panels with circuit breakers in all suites. • Fibre Optic wiring to suite and throughout building. • White Decora light switches and receptacles throughout. • Ceiling light fixtures in dining area, den and bedrooms as per plan. • Smoke and carbon monoxide detectors as per code. • Fully equipped sprinkler system throughout Homeowner Warranty • Tarion Warranty Corporation New Home Warranty protection. • Manufacturer’s warranty on appliances.
Location: 15 Skyridge Drive
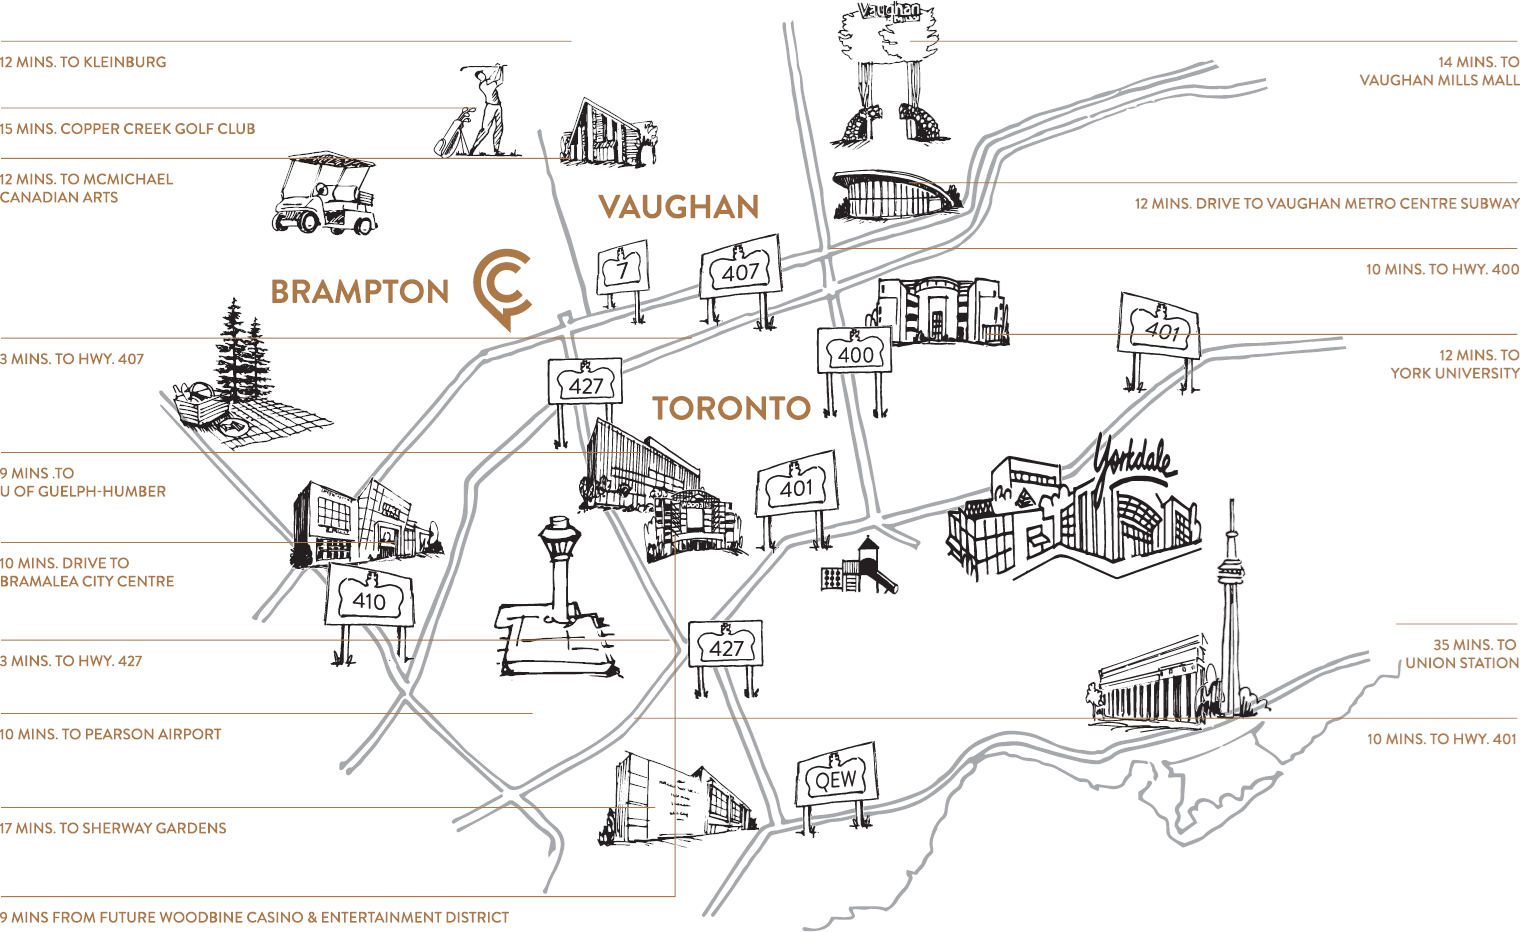
CityPointe Heights is located at 15 Skyridge Drive, Brampton in the Brampton East neighbourhood, Regional Municipality of Peel.
- Walk Score: 28/100
- Transit Score: 57/100
Explore more pre-construction projects in Brampton or browse the Regional Municipality of Peel region.
About the Developer: HBNG Holborn Group
CityPointe Heights is being developed by HBNG Holborn Group, with architecture by Turner Fleischer Architects and interior design by Figure3.
See all HBNG Holborn Group pre-construction projects.
How to Buy at CityPointe Heights
- Register early. Allocation at CityPointe Heights in Brampton is released to platinum brokerages before any public opening, so the best floor plans and lowest release pricing go to registered buyers first.
- Review the price list and deposit structure. The current published deposit structure is 5% (over 30 days) + 5% on Occupancy.
- Submit a worksheet. Worksheets rank your preferred suites or lots; they are not binding until the developer issues an allocation.
- Sign and use your cooling-off period. Ontario pre-construction condominium purchases carry a 10-day statutory rescission period for lawyer and lender review. Freehold purchases do not.
Closing Costs & Investor Notes for CityPointe Heights
Budget beyond the purchase price at CityPointe Heights: development and education levies (usually capped by amendment), Tarion enrolment, utility meter hook-ups, land transfer tax, HST treatment (the federal/provincial new-housing rebate applies to buyers who occupy or, for investors, the rental rebate applies with a one-year lease), and legal fees. Estimated maintenance is $1 per sq ft per month. Lockers are $5,000.
Assignment rights, rental-during-occupancy rights and capped levies vary release to release at CityPointe Heights. Confirm each in the current agreement of purchase and sale before you sign.
CityPointe Heights — Frequently Asked Questions
Where is CityPointe Heights located?
CityPointe Heights is located at 15 Skyridge Drive, Brampton in the Brampton East neighbourhood.
Who is the developer of CityPointe Heights?
CityPointe Heights is being developed by HBNG Holborn Group.
How much do units at CityPointe Heights cost?
Pricing at CityPointe Heights starts from $526,990 and ranges to $1,026,990. Prices and incentives change with each release — request the current price list for live pricing.
When is occupancy at CityPointe Heights?
Estimated occupancy for CityPointe Heights is 2025-01-01.
How many units are in CityPointe Heights?
CityPointe Heights is planned as a 35-storey condo development.
How do I get platinum or VIP access to CityPointe Heights?
Circle Real Estate provides platinum access to CityPointe Heights, including first access to floor plans, the price list and worksheet submission. Register on this page to be added to the VIP list.
Similar Pre-Construction Projects in Brampton
- New Claireville Condos (Block 1) — Brampton
- Pinnacle II Condos — Brampton
- Torbram Countryside Crossing – Phase 2 — Brampton
- 10124-10244 Mississauga Road Master Plan — Brampton
- Claireville Urban Towns — Brampton
- 80 Joseph Street — Brampton
- The Clarington II Condos — Brampton
- Rolling Woods Towns — Brampton
Register for CityPointe Heights pricing, floor plans and VIP access on Circle Real Estate.
Last verified: 2026-10-18. Source: RedBricks project feed. Published by Circle Real Estate Brokerage. Prices and incentives are subject to change without notice. E. & O.E.