Charbonnel Towns — Toronto Pre-Construction
Charbonnel Towns is a developer selling & resale pre-construction towns development by Treasure Hill Homes in Toronto's Summerhill. Get pricing, floor plan…
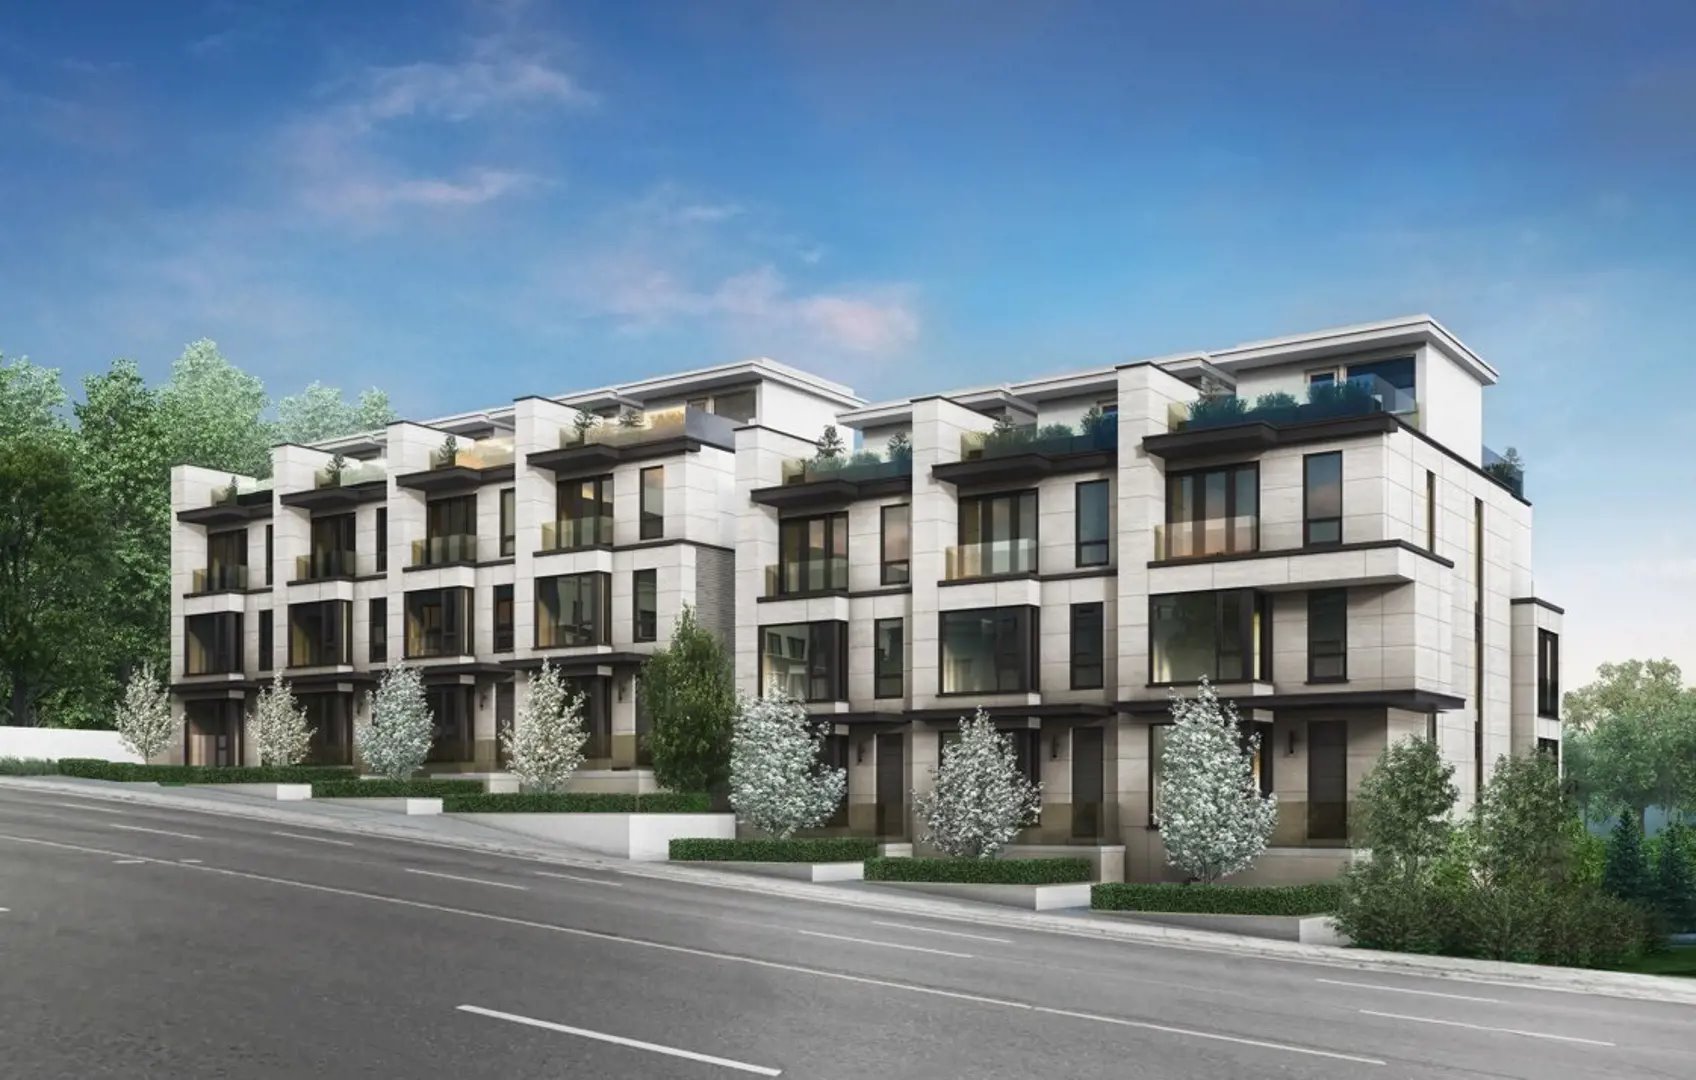
Charbonnel Towns Quick Facts
| Project Name | Charbonnel Towns |
|---|---|
| Developer | Treasure Hill Homes |
| Address | 361 Avenue Road |
| City | Toronto |
| Neighbourhood | Summerhill |
| Region | Toronto |
| Building Type | Townhouse |
| Sales Status | Developer Selling & Resale |
| Storeys | 4 |
| Pricing | Register for pricing |
| Maintenance Fees | $0 / sq ft / month |
| Walk Score | 86 |
| Transit Score | 84 |
About Charbonnel Towns in Toronto
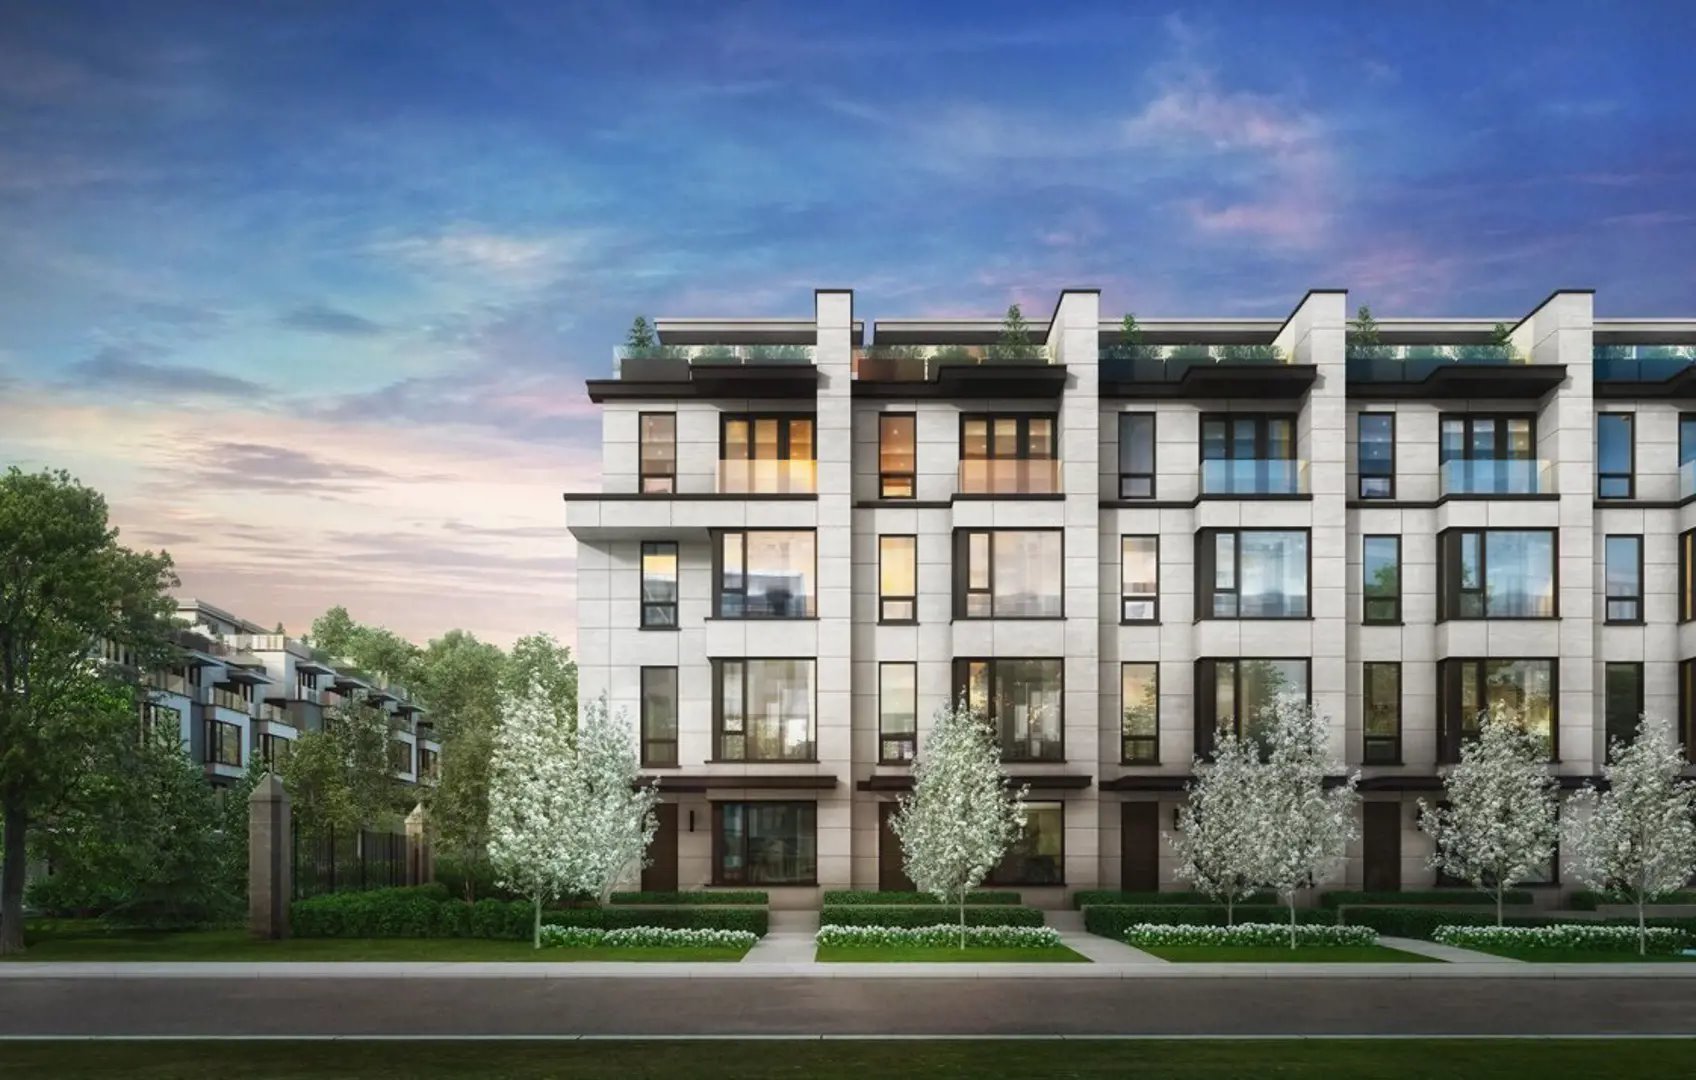
Charbonnel Towns is a completed home community by Treasure Hill Homes at 361 Avenue Road in the Summerhill neighbourhood of Toronto. The project is 4 storeys tall and contains 19 homes. Architecture is by Richard Wengle Architect Inc., with interiors by Gluckstein Design. The location has a Walk Score of 86 and a Transit Score of 84.
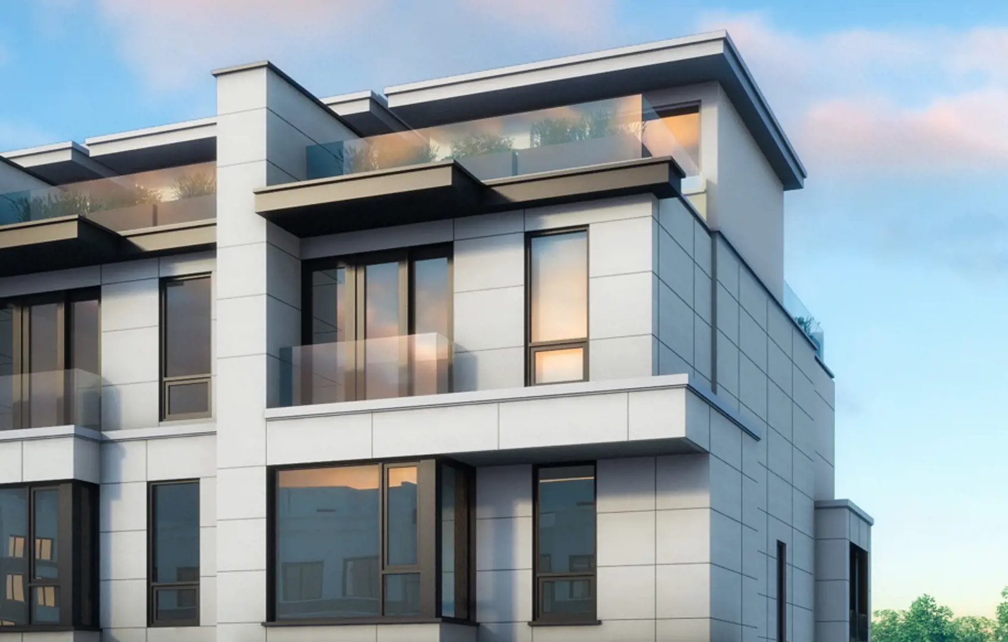
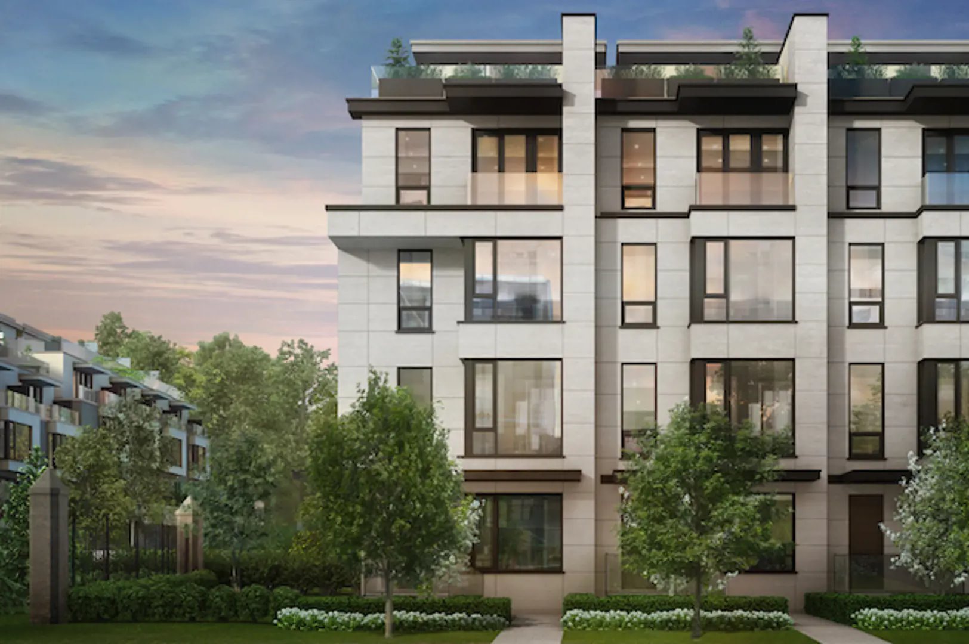
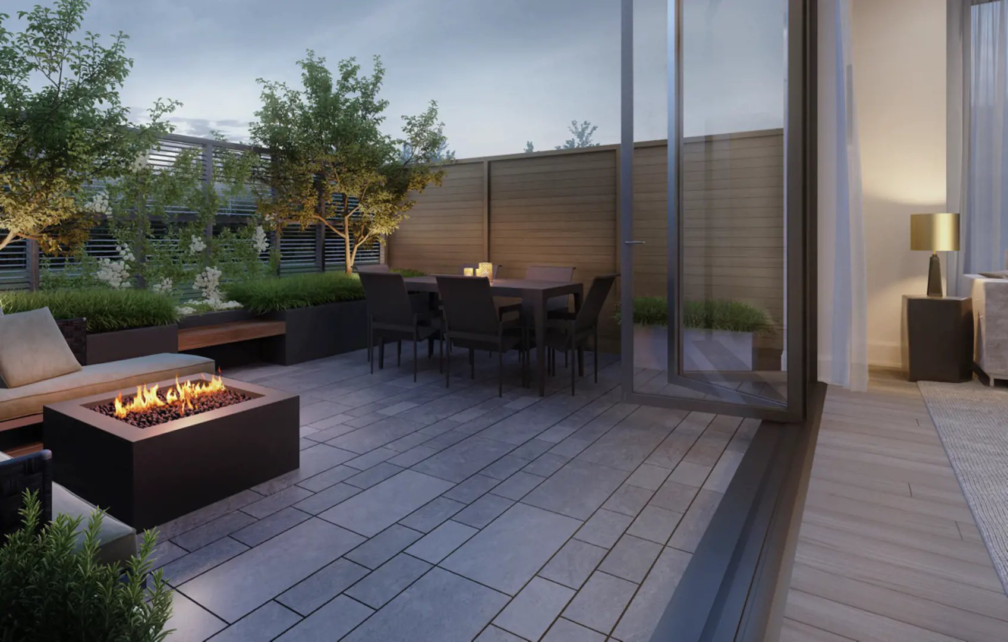
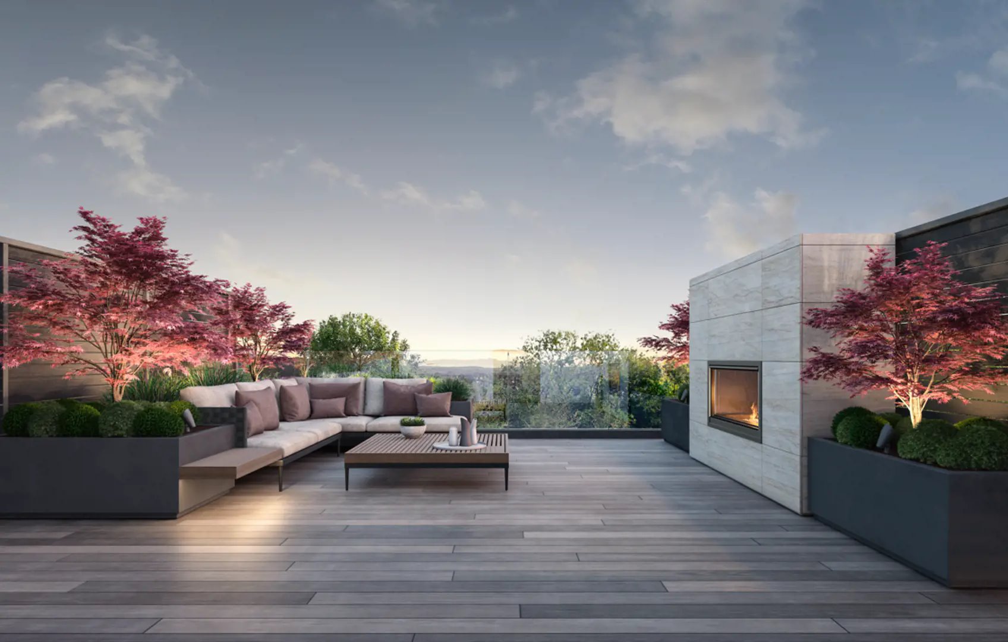
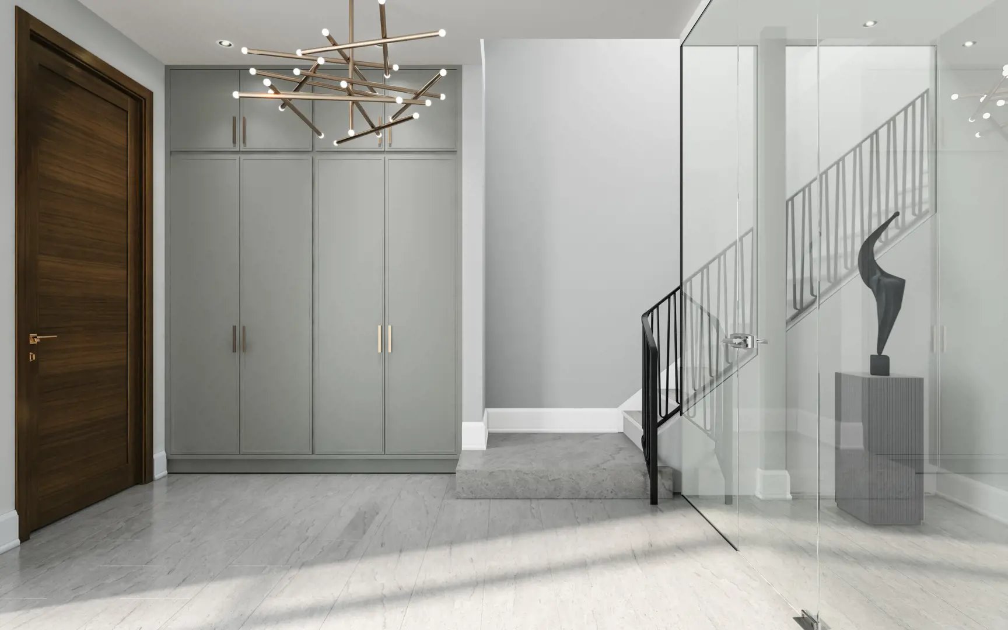
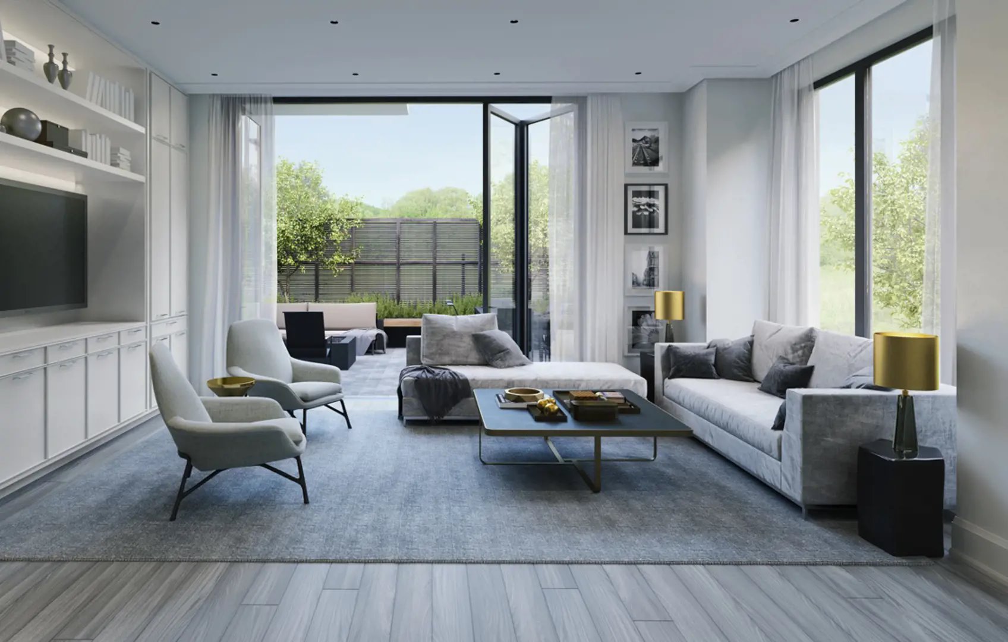
Charbonnel Towns Renderings & Gallery
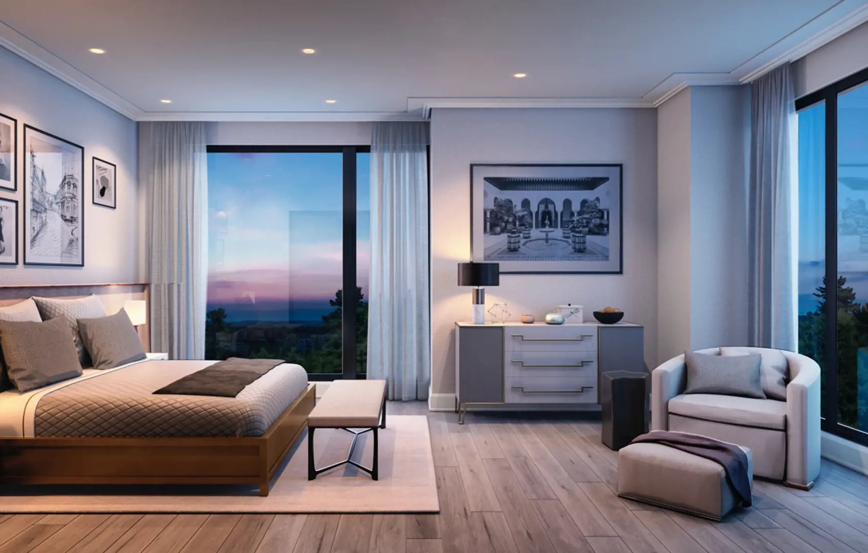
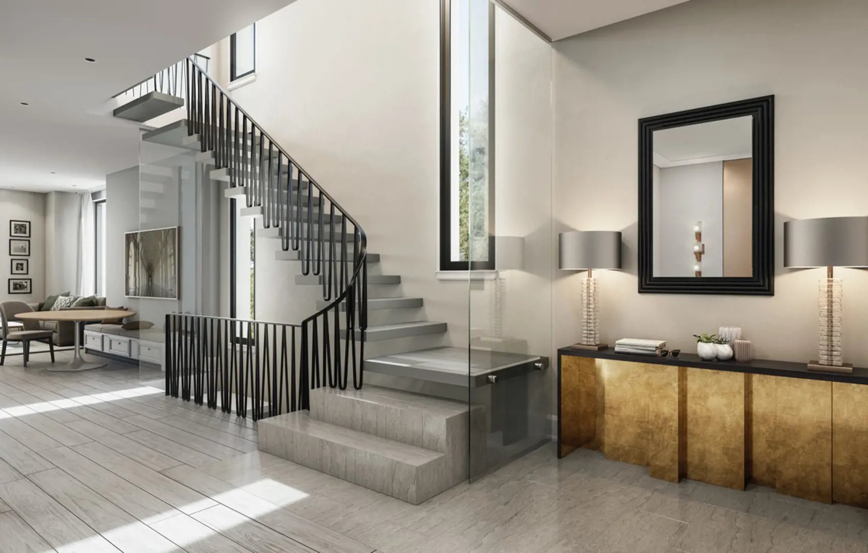
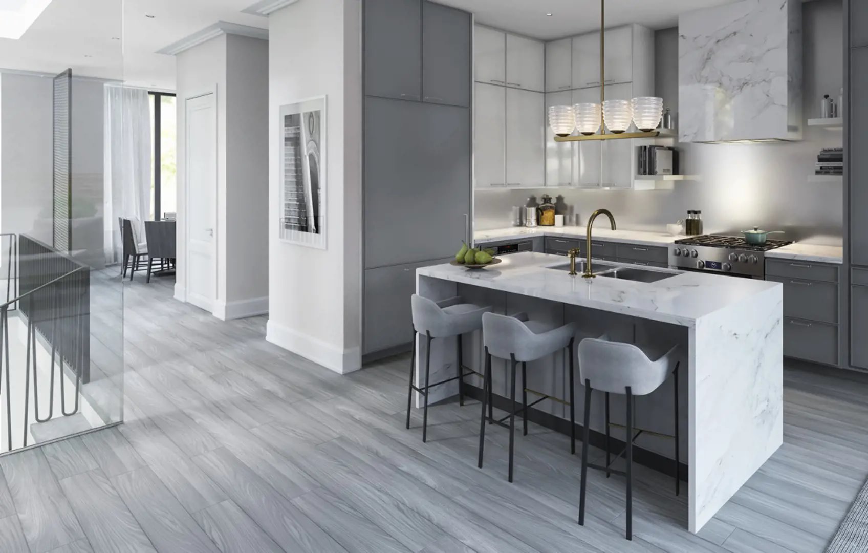
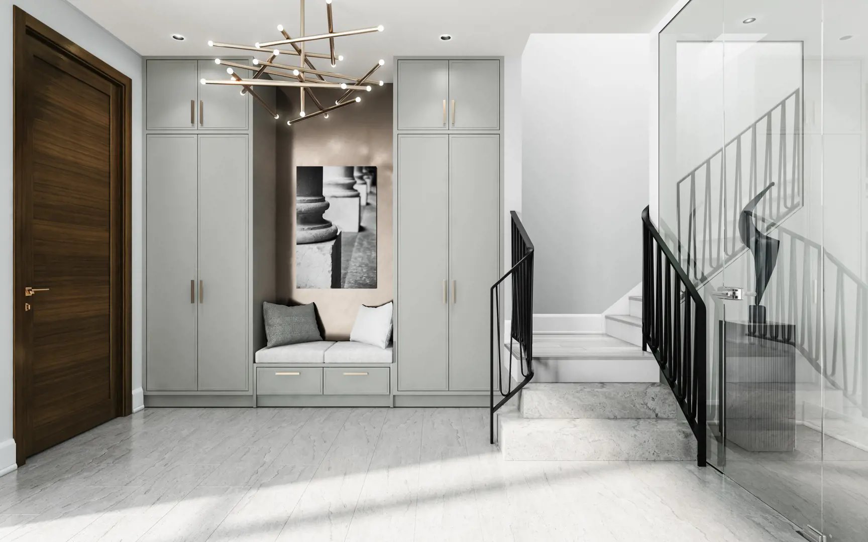
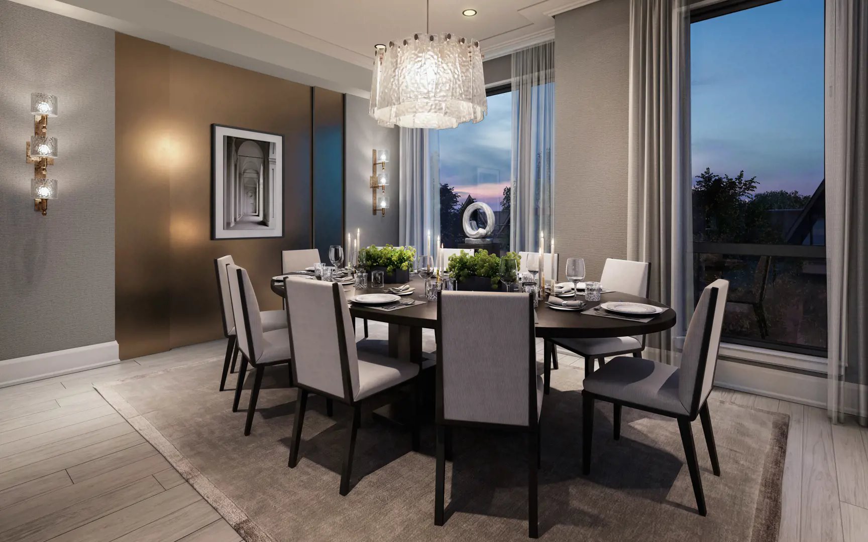
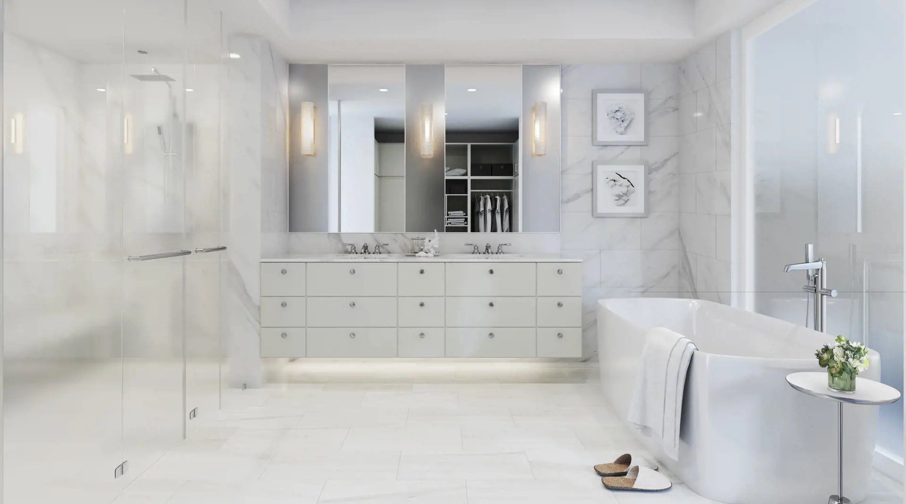
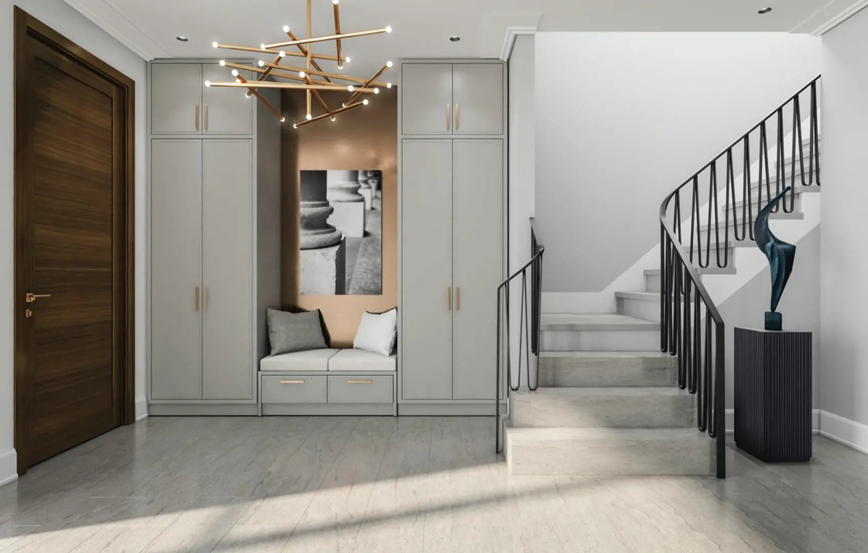
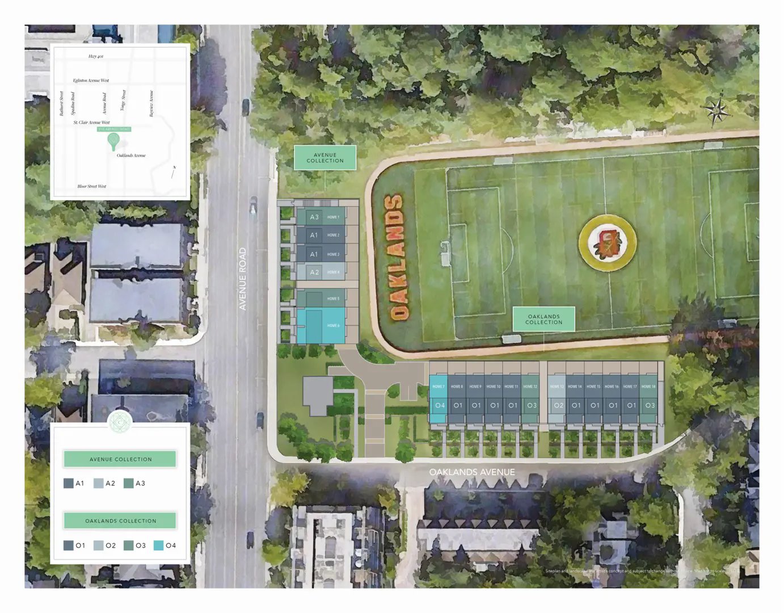
Charbonnel Towns Floor Plans & Price List
Floor plans, the current price list and deposit structure for Charbonnel Towns are released to registered buyers first. Request the Charbonnel Towns floor plans and pricing.
Amenities & Finishes
- ["Rooftop Terrace with Fireplace"]
EXTERIOR/COMMON AREA • Luxurious landscaping designed by Ron Holbrook • Rooftop Terrace with a natural gas fireplace completed in a stone tile finish • High-performance rooftop skylight above your main staircase • Heated, secure and maintained common underground driveway monitored by security cameras • Your own enclosed double car garage area for each home with integrated man door • Heated exterior entrance ramp into garage for snow melting DOORS AND WINDOWS • NanaWall folding door system leading from your living room to your main floor Terrace • Triple pane windows LUXURIOUS INTERIORS • 10' main floor ceiling heights (9' on all other floors) • Smooth finish on all ceilings • 7¼" step beveled baseboards throughout with 4" casing and backband • Smooth finish, solid core 8' high interior doors on the main living area floor • Solid oak floating tread stair system, with choice of three finishes to choose from leading from the main floor to 2nd floor with custom designed railing system throughout • Ceiling moldings in all Bedrooms, Hallways, Dining Room, Living Room, and Foyers • Built-in entertainment wall unit in Family Room in a choice of three finishes • Master Bedroom walk-in closet organizer • Private elevators serving every floor from the basement to the Rooftop Terrace FLOORING • 7" stained engineered hardwood as per plan in a choice of three finishes installed on glued and screwed subfloor • 12"x24" polished marble, porcelain or limestone tile in all areas as per plan • Hydronic floor heating system throughout the main floor • Electric floor heating system in all Master Ensuite bathrooms KITCHEN • Satin glass/mirror backsplash as per the three pre-determined colour packages available • Miele appliance package consisting of a 36" refrigerator, 36" gas range, integrated dishwasher and microwave, and hood fan vented to the exterior • Full-size washer and dryer vented to the exterior • Standard quartz/granite counter top BATHROOMS • All plumbing fixtures and faucets supplied by Gingers • All vanities will have quartz/granite counter tops • Deep acrylic stand-alone soaker tubs to be installed in all Master Ensuites • All Master Ensuite showers to be curbless and barrier-free • Frameless glass shower enclosures on all showers COMFORT AND PEACE OF MIND FEATURES • Complete central vacuum system • Complete central air conditioning • Dual zone heating and cooling system with two thermostats • Front entryway door chime with a built-in camera linked to a handheld device in your home • Main floor audio system with speakers in Kitchen, Family Room and Dining Room ELECTRICAL FEATURES • Combination of LED potlights (approx. 90), ceiling mounted and wall mounted light fixtures throughout • Electric garage door opener with a remote control and keypad • Three USB charging outlets • 200 amp electrical service in every home SUPERIOR CONSTRUCTION • High-velocity heating and cooling system • Superior demising walls separating homes consisting of 8" concrete block walls
Location: 361 Avenue Road
Charbonnel Towns is located at 361 Avenue Road, Toronto in the Summerhill neighbourhood, Toronto.
- Walk Score: 86/100
- Transit Score: 84/100
Explore more pre-construction projects in Toronto or browse the Toronto region.
About the Developer: Treasure Hill Homes
Charbonnel Towns is being developed by Treasure Hill Homes, with architecture by Richard Wengle Architect Inc. and interior design by Gluckstein Design.
See all Treasure Hill Homes pre-construction projects.
How to Buy at Charbonnel Towns
- Register early. Allocation at Charbonnel Towns in Toronto is released to platinum brokerages before any public opening, so the best floor plans and lowest release pricing go to registered buyers first.
- Review the price list and deposit structure. Deposit structures for Charbonnel Towns are confirmed at each release and can differ for end users, investors and international buyers.
- Submit a worksheet. Worksheets rank your preferred suites or lots; they are not binding until the developer issues an allocation.
- Sign and use your cooling-off period. Ontario pre-construction condominium purchases carry a 10-day statutory rescission period for lawyer and lender review. Freehold purchases do not.
Closing Costs & Investor Notes for Charbonnel Towns
Budget beyond the purchase price at Charbonnel Towns: development and education levies (usually capped by amendment), Tarion enrolment, utility meter hook-ups, land transfer tax plus the Toronto municipal land transfer tax, HST treatment (the federal/provincial new-housing rebate applies to buyers who occupy or, for investors, the rental rebate applies with a one-year lease), and legal fees. Estimated maintenance is $0 per sq ft per month.
Assignment rights, rental-during-occupancy rights and capped levies vary release to release at Charbonnel Towns. Confirm each in the current agreement of purchase and sale before you sign.
Charbonnel Towns — Frequently Asked Questions
Where is Charbonnel Towns located?
Charbonnel Towns is located at 361 Avenue Road, Toronto in the Summerhill neighbourhood.
Who is the developer of Charbonnel Towns?
Charbonnel Towns is being developed by Treasure Hill Homes.
How much do units at Charbonnel Towns cost?
Pricing for Charbonnel Towns has not been publicly released. Registered buyers receive the price list first.
When is occupancy at Charbonnel Towns?
An occupancy date for Charbonnel Towns has not been announced yet.
How many units are in Charbonnel Towns?
Charbonnel Towns is planned as a 4-storey townhouse development.
How do I get platinum or VIP access to Charbonnel Towns?
Circle Real Estate provides platinum access to Charbonnel Towns, including first access to floor plans, the price list and worksheet submission. Register on this page to be added to the VIP list.
Similar Pre-Construction Projects in Toronto
- The Pinnacle Condos — Toronto
- The Monet Condos — Toronto
- The Bellagio Condos — Toronto
- Baker Street Residences — Toronto
- Groove Urban Condos — Toronto
- 49 Silverstone Drive Condos — Toronto
- Kingston Road & Danforth Avenue Condos — Toronto
- Upper Beaches Lofts — Toronto
Register for Charbonnel Towns pricing, floor plans and VIP access on Circle Real Estate.
Last verified: 2026-10-19. Source: RedBricks project feed. Published by Circle Real Estate Brokerage. Prices and incentives are subject to change without notice. E. & O.E.