Canopy Towers 2 — Mississauga Pre-Construction
Canopy Towers 2 is a now selling pre-construction condos development by Liberty Development Corporation in Mississauga's Hurontario starting from $476,900.…
Canopy Towers 2 Quick Facts
| Project Name | Canopy Towers 2 |
|---|---|
| Developer | Liberty Development Corporation |
| Address | 5081 Hurontario Street |
| City | Mississauga |
| Neighbourhood | Hurontario |
| Region | Regional Municipality of Peel |
| Building Type | Condo |
| Sales Status | Now Selling |
| Storeys | 39 |
| Suite Sizes | 305 – 775 sq ft |
| Pricing | $476,900 – $801,900 |
| Deposit Structure | $10,000 + 15% (over 1000 days) + Balance to 20% on Occupancy |
| Maintenance Fees | $1 / sq ft / month |
| Occupancy | 2028-01-01 |
| Walk Score | 22 |
| Transit Score | 59 |
About Canopy Towers 2 in Mississauga
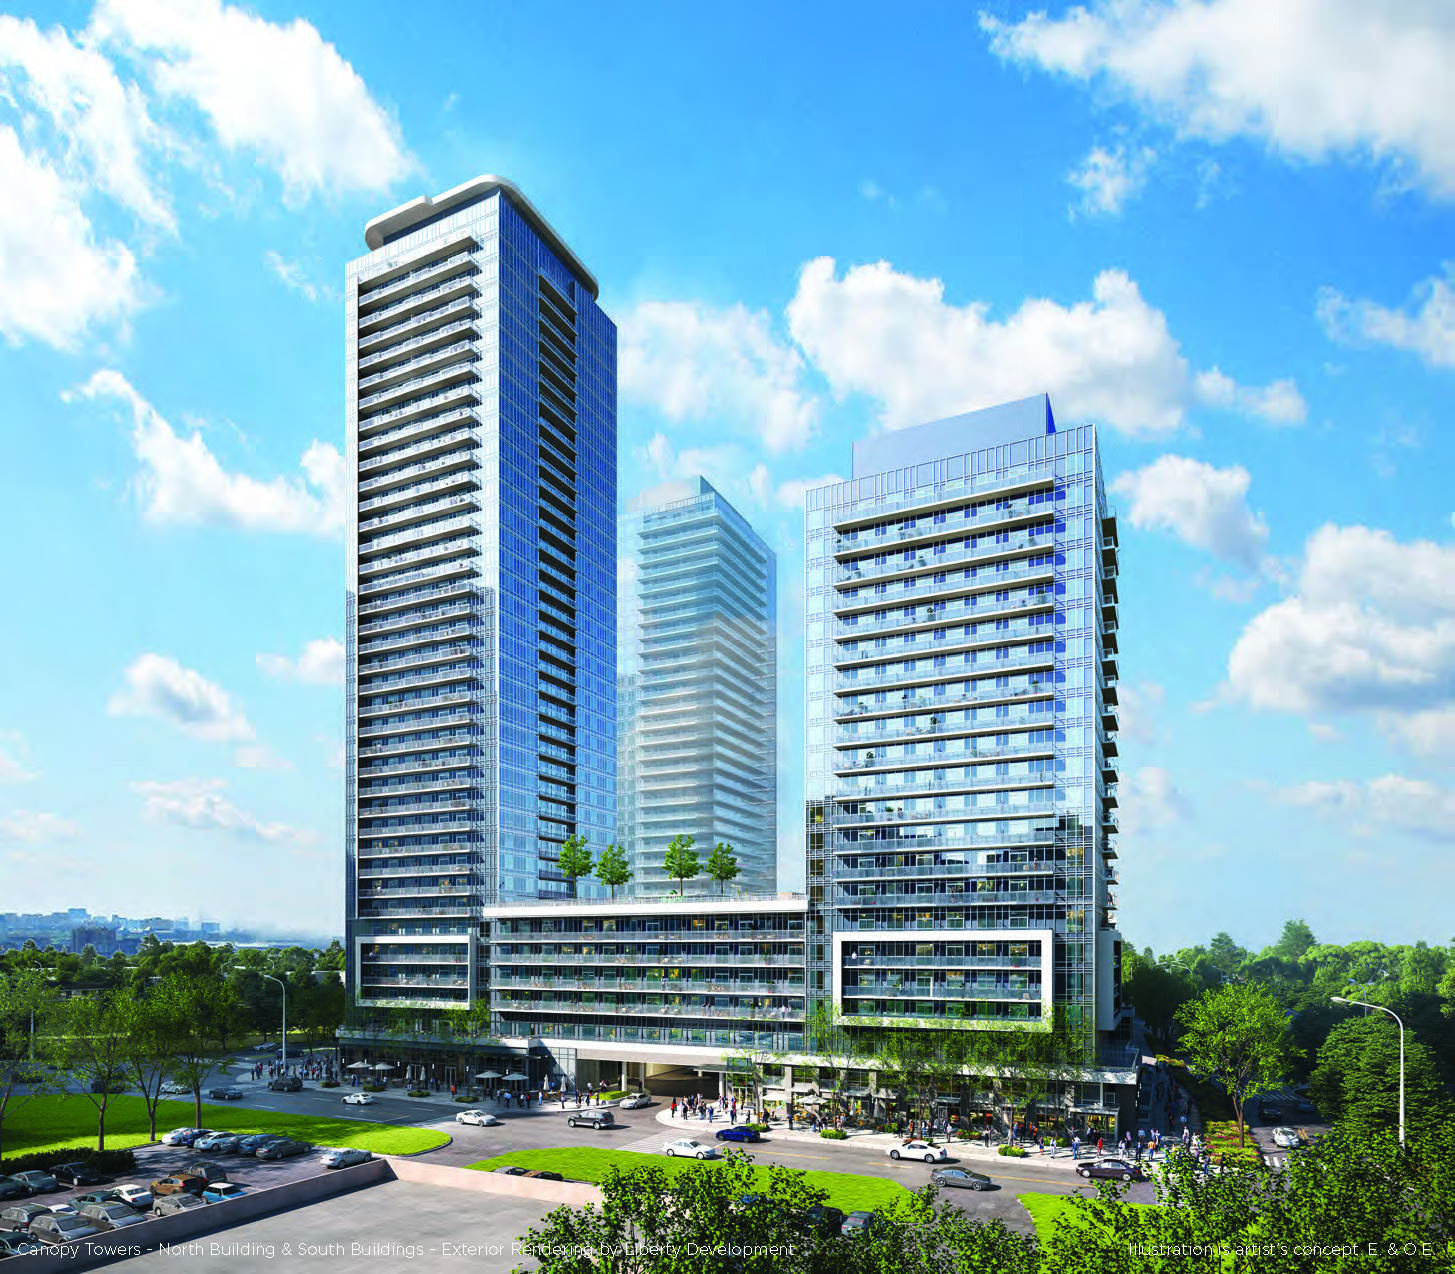
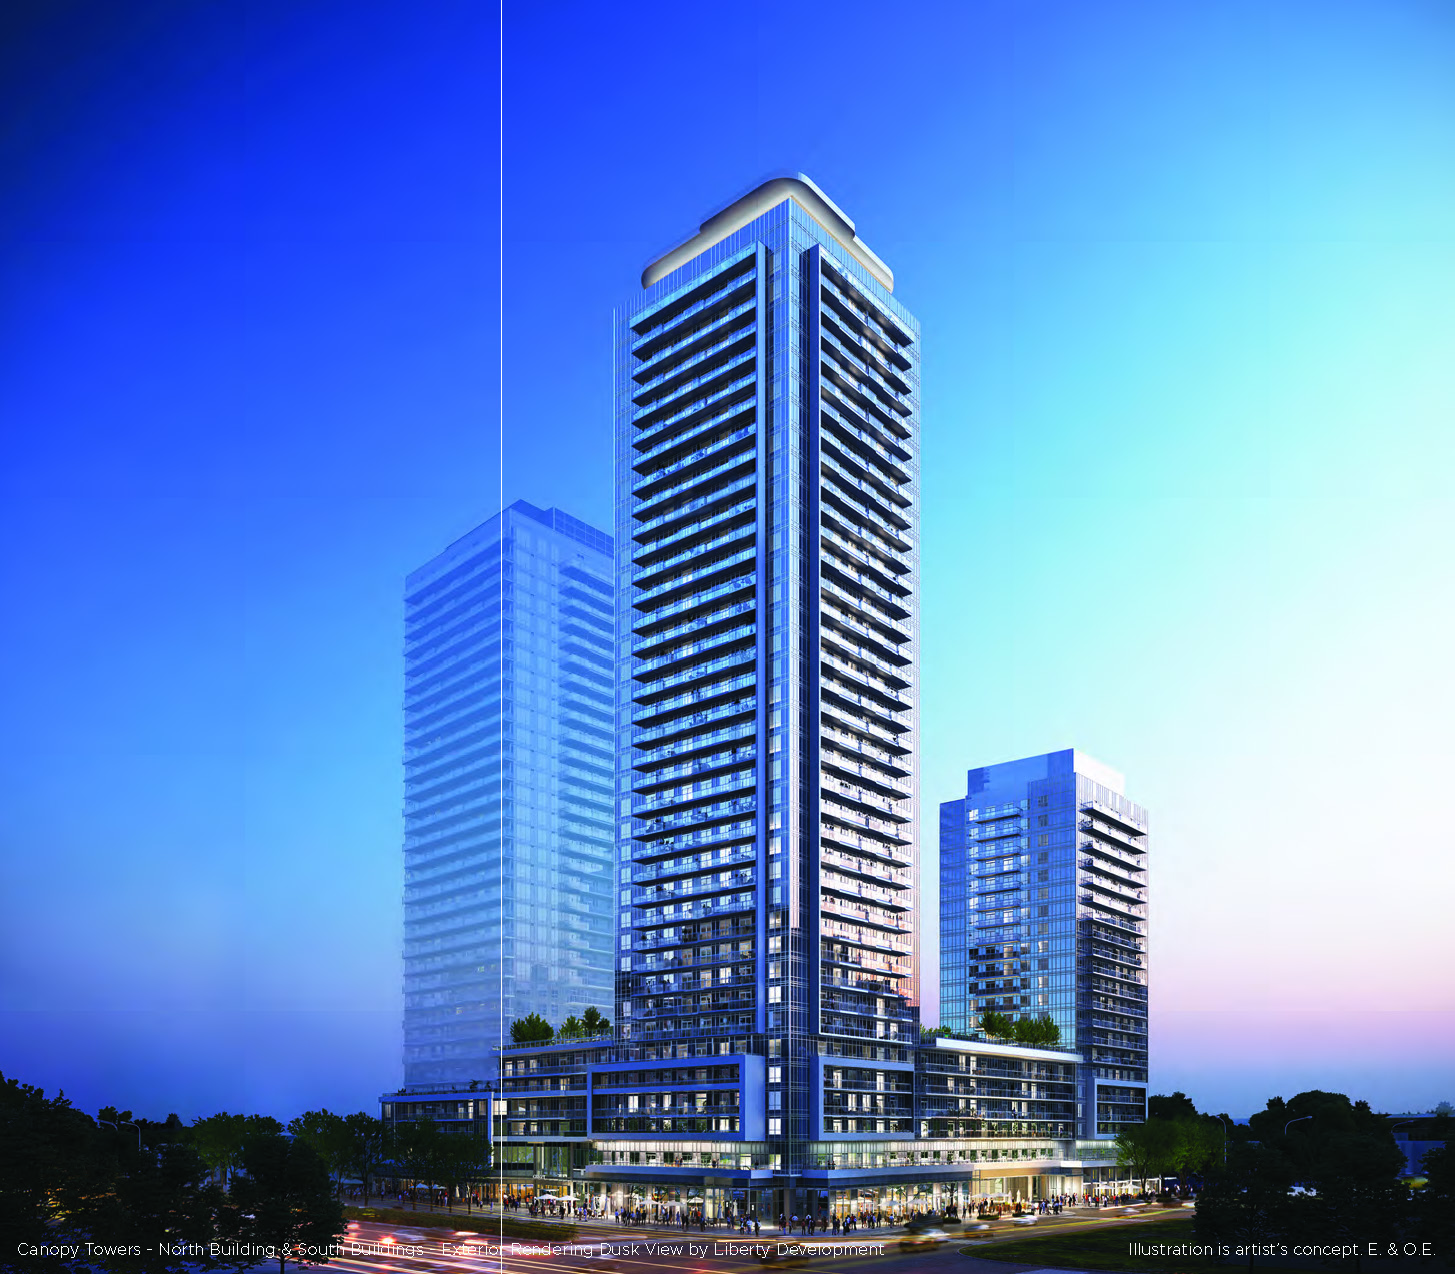
Canopy Towers 2 Condos is a condominium development under construction by Liberty Development Corporation at 5081 Hurontario Street in the Hurontario neighbourhood of Mississauga. The project is 39 storeys tall and contains 522 suites. Architecture is by DIALOG. Occupancy is scheduled for 2028. Current inventory includes 42 available floor plans ranging from 425 to 775 sq. ft. Current prices range from $476,900 to $801,900. The location has a Walk Score of 22 and a Transit Score of 59.
Canopy Towers 2 is also marketed as Canopy Towers 2 Condos, and listed in the developer's material as Canopy Towers 2 Condos.
Canopy Towers 2 Renderings & Gallery
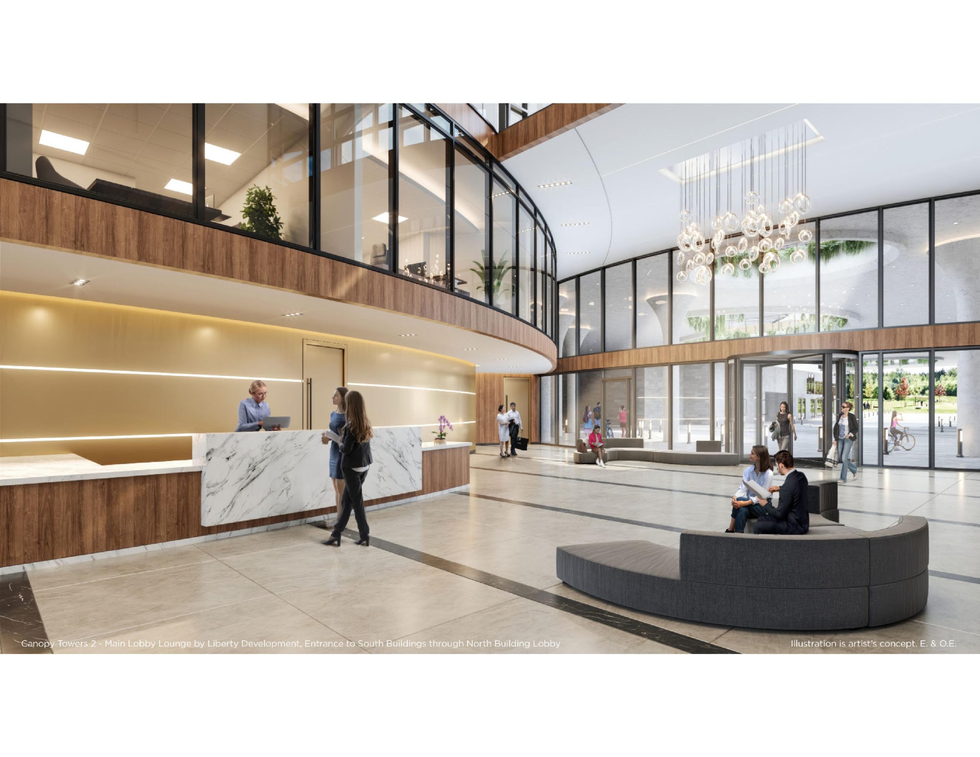
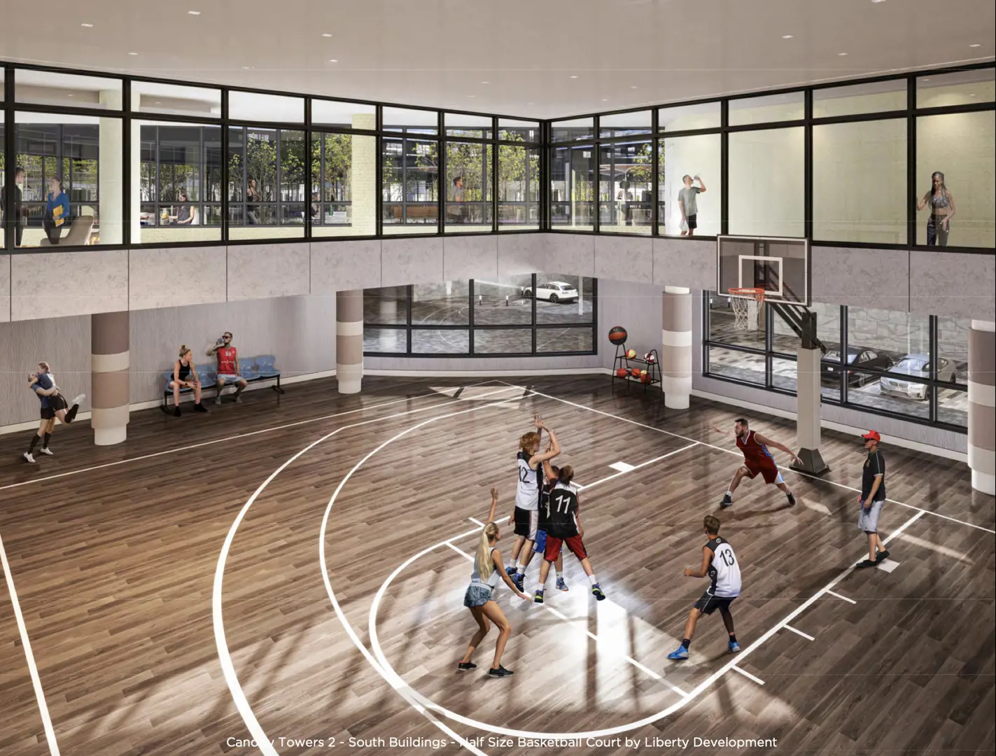
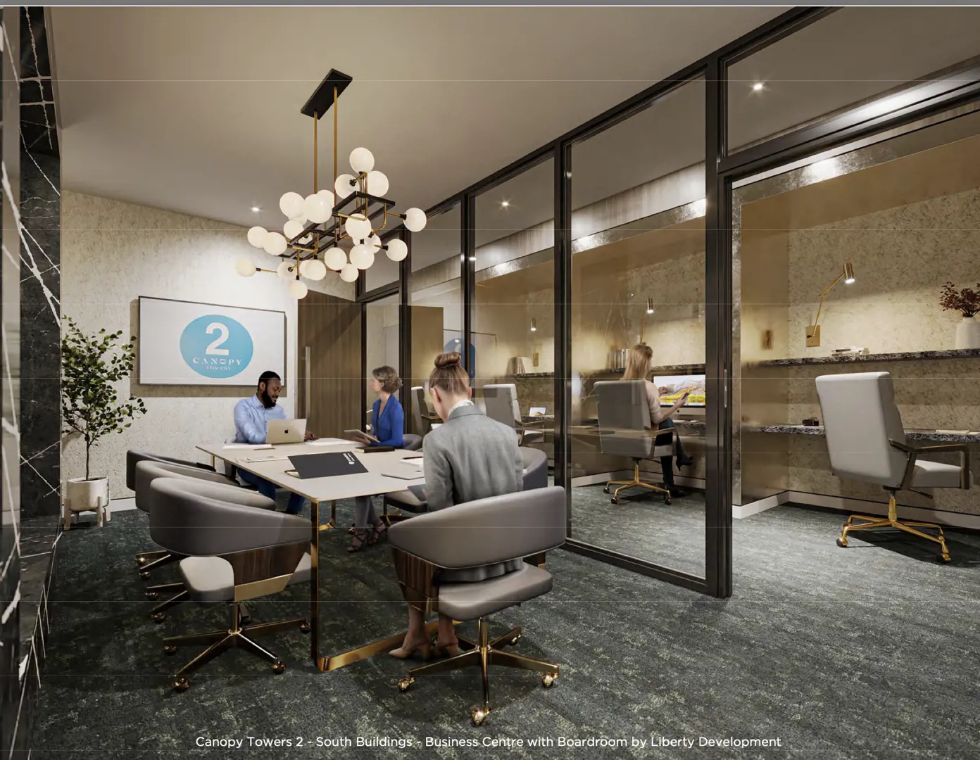
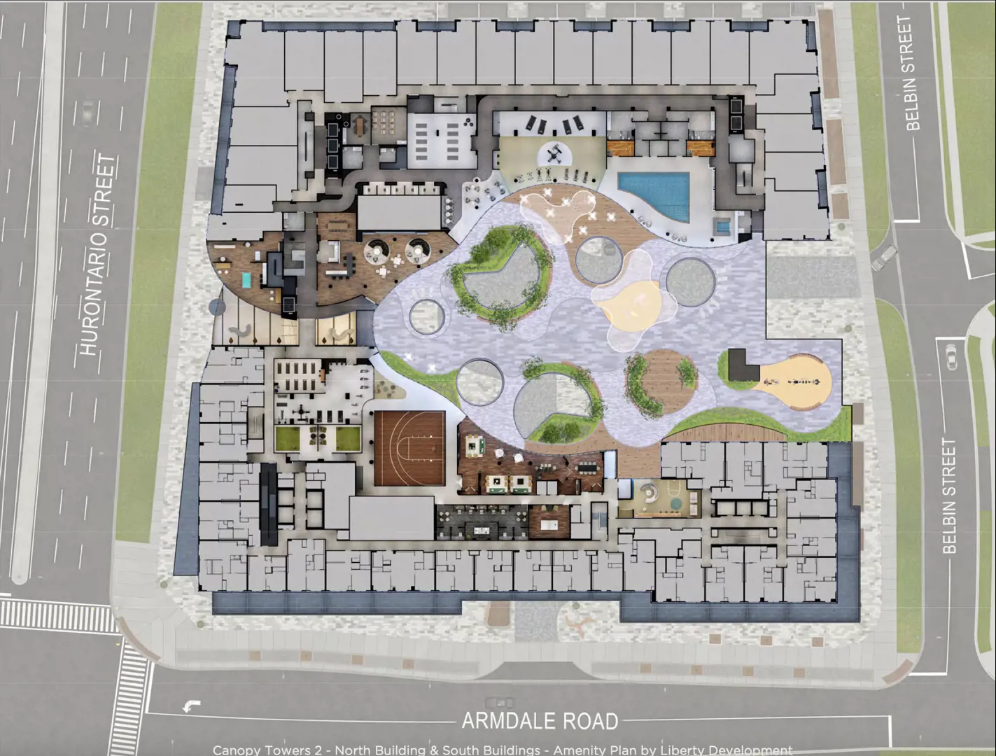
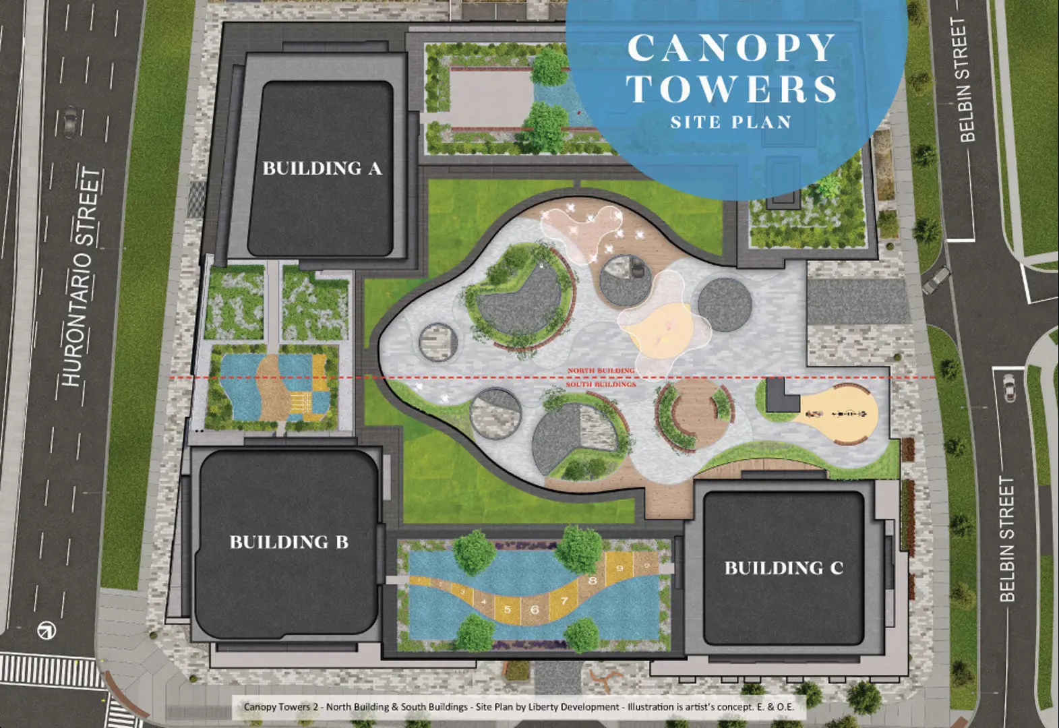
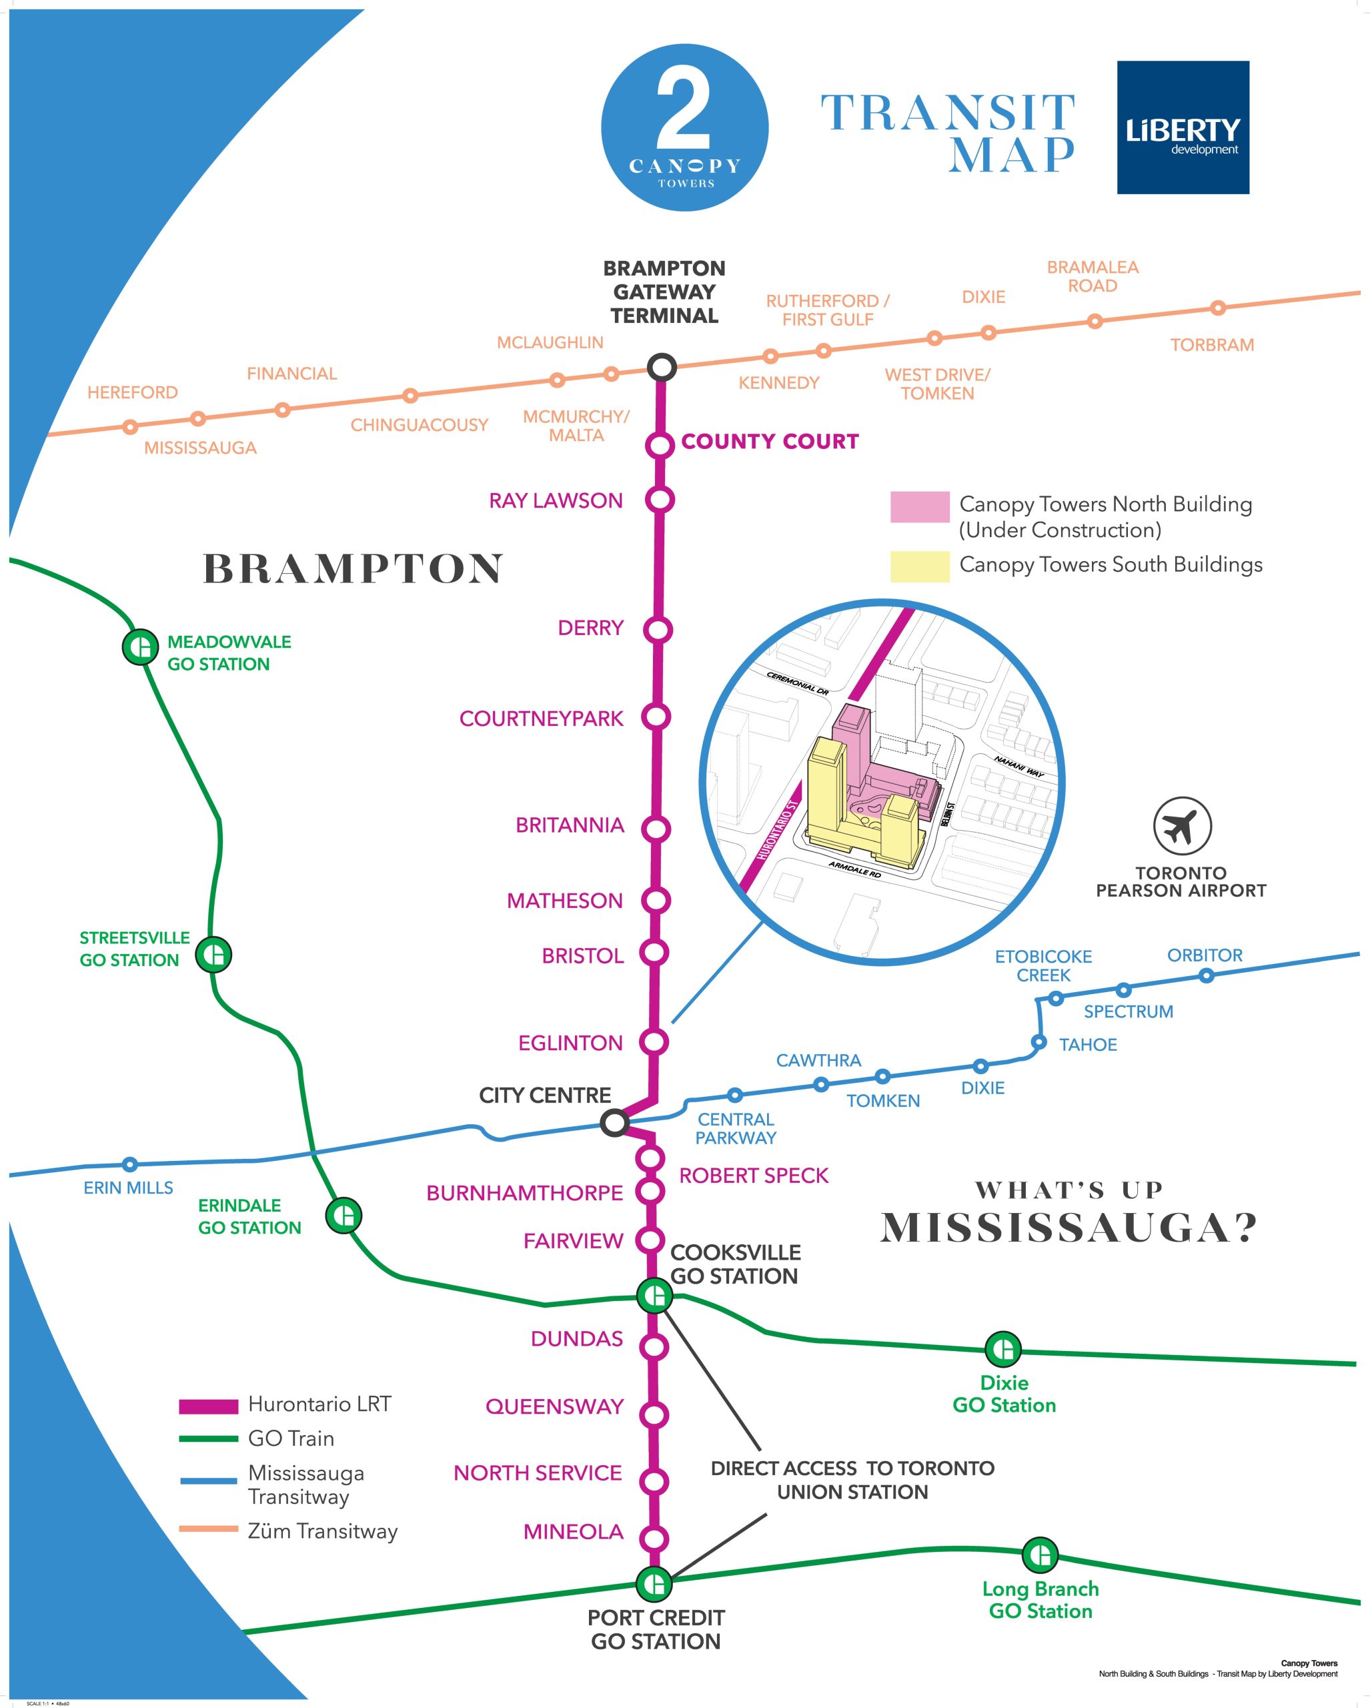
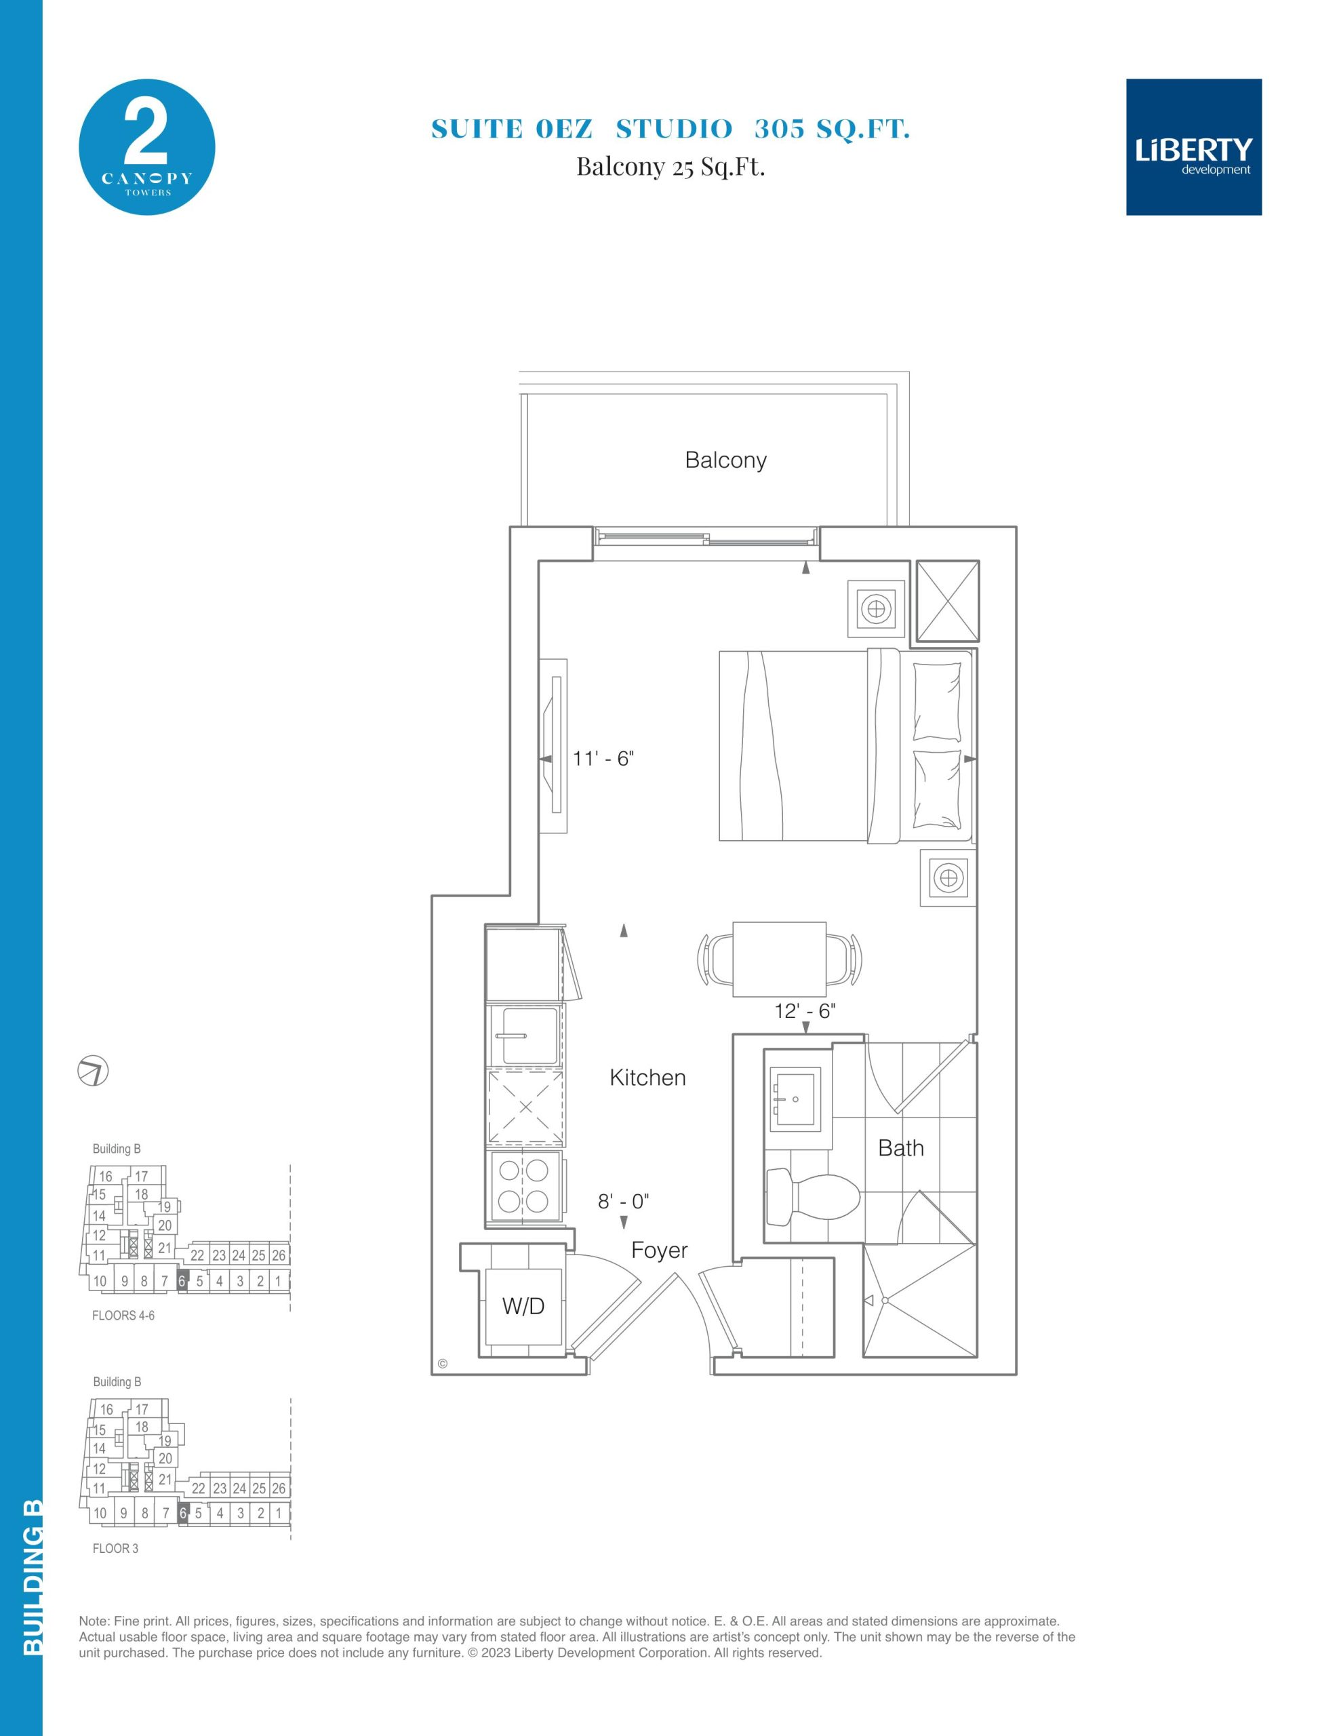
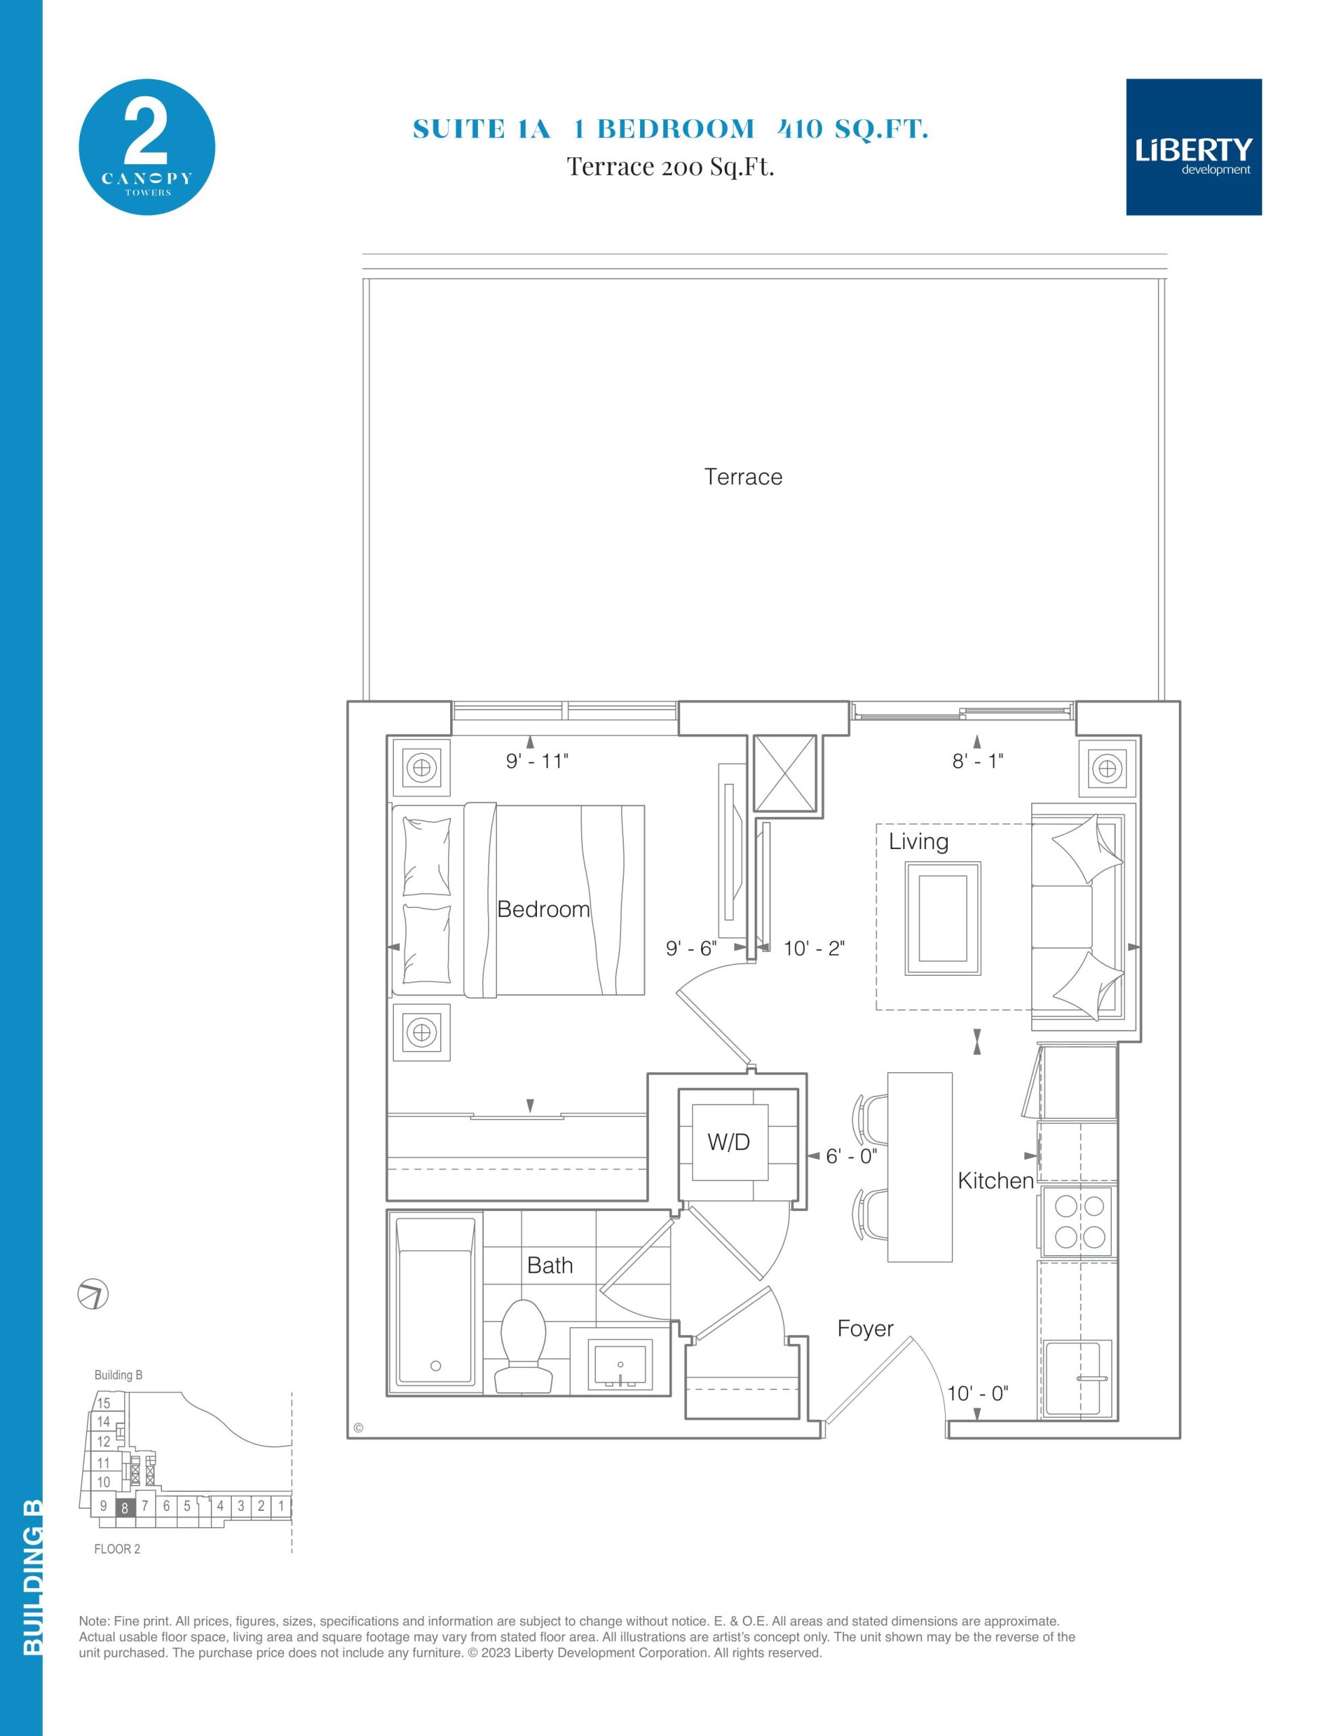
Canopy Towers 2 Floor Plans & Pricing
| Floor Plan | Beds | Baths | Size (sq ft) | Price | Availability |
|---|---|---|---|---|---|
| Suite 0EZ | 0 | 1 | 305 | $385,900 | Sold Out |
| Suite 0EZ | 0 | 1 | 305 | $385,900 | Sold Out |
| Suite 0EZ | 0 | 1 | 305 | $385,900 | Sold Out |
| Suite 1A | 1 | 1 | 410 | $530,900 | Sold Out |
| Suite 1A | 1 | 1 | 410 | $530,900 | Sold Out |
| Suite 1A | 1 | 1 | 410 | $530,900 | Sold Out |
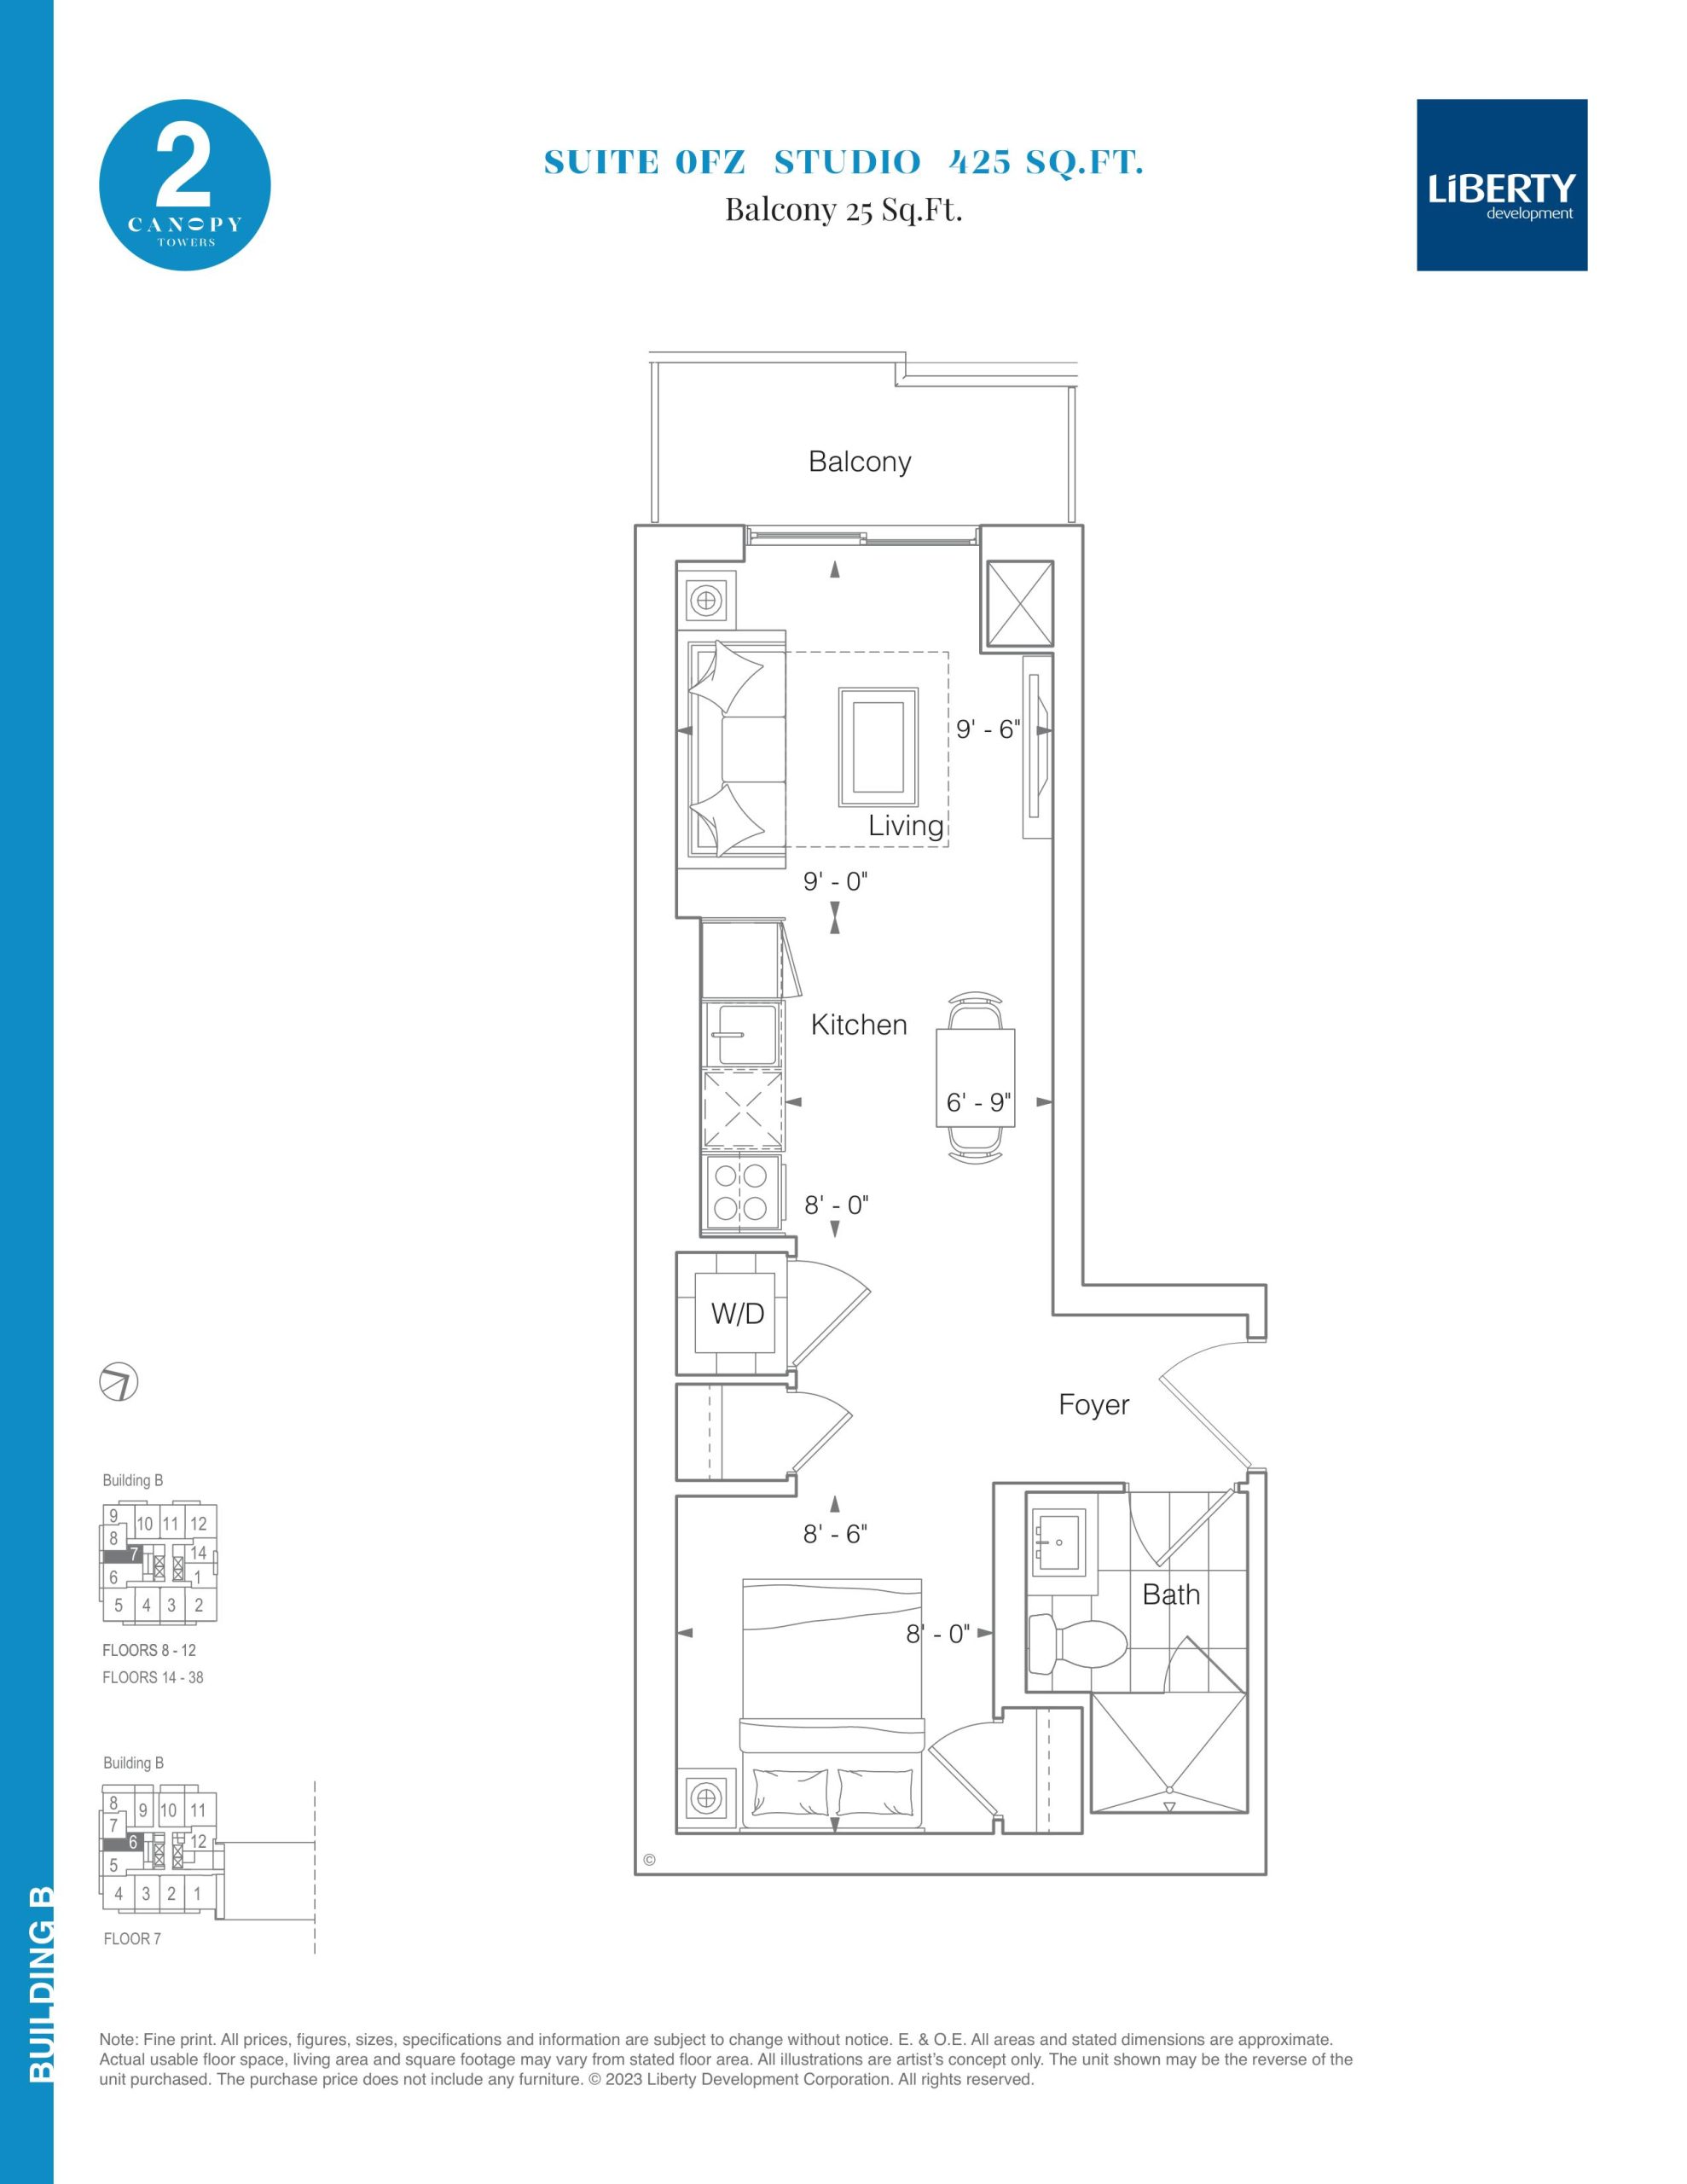
| Suite 0FZ | 0 | 1 | 425 | $476,900 | Available |
| Suite 0FZ | 0 | 1 | 425 | $476,900 | Available |
| Suite 0FZ | 0 | 1 | 425 | $476,900 | Available |
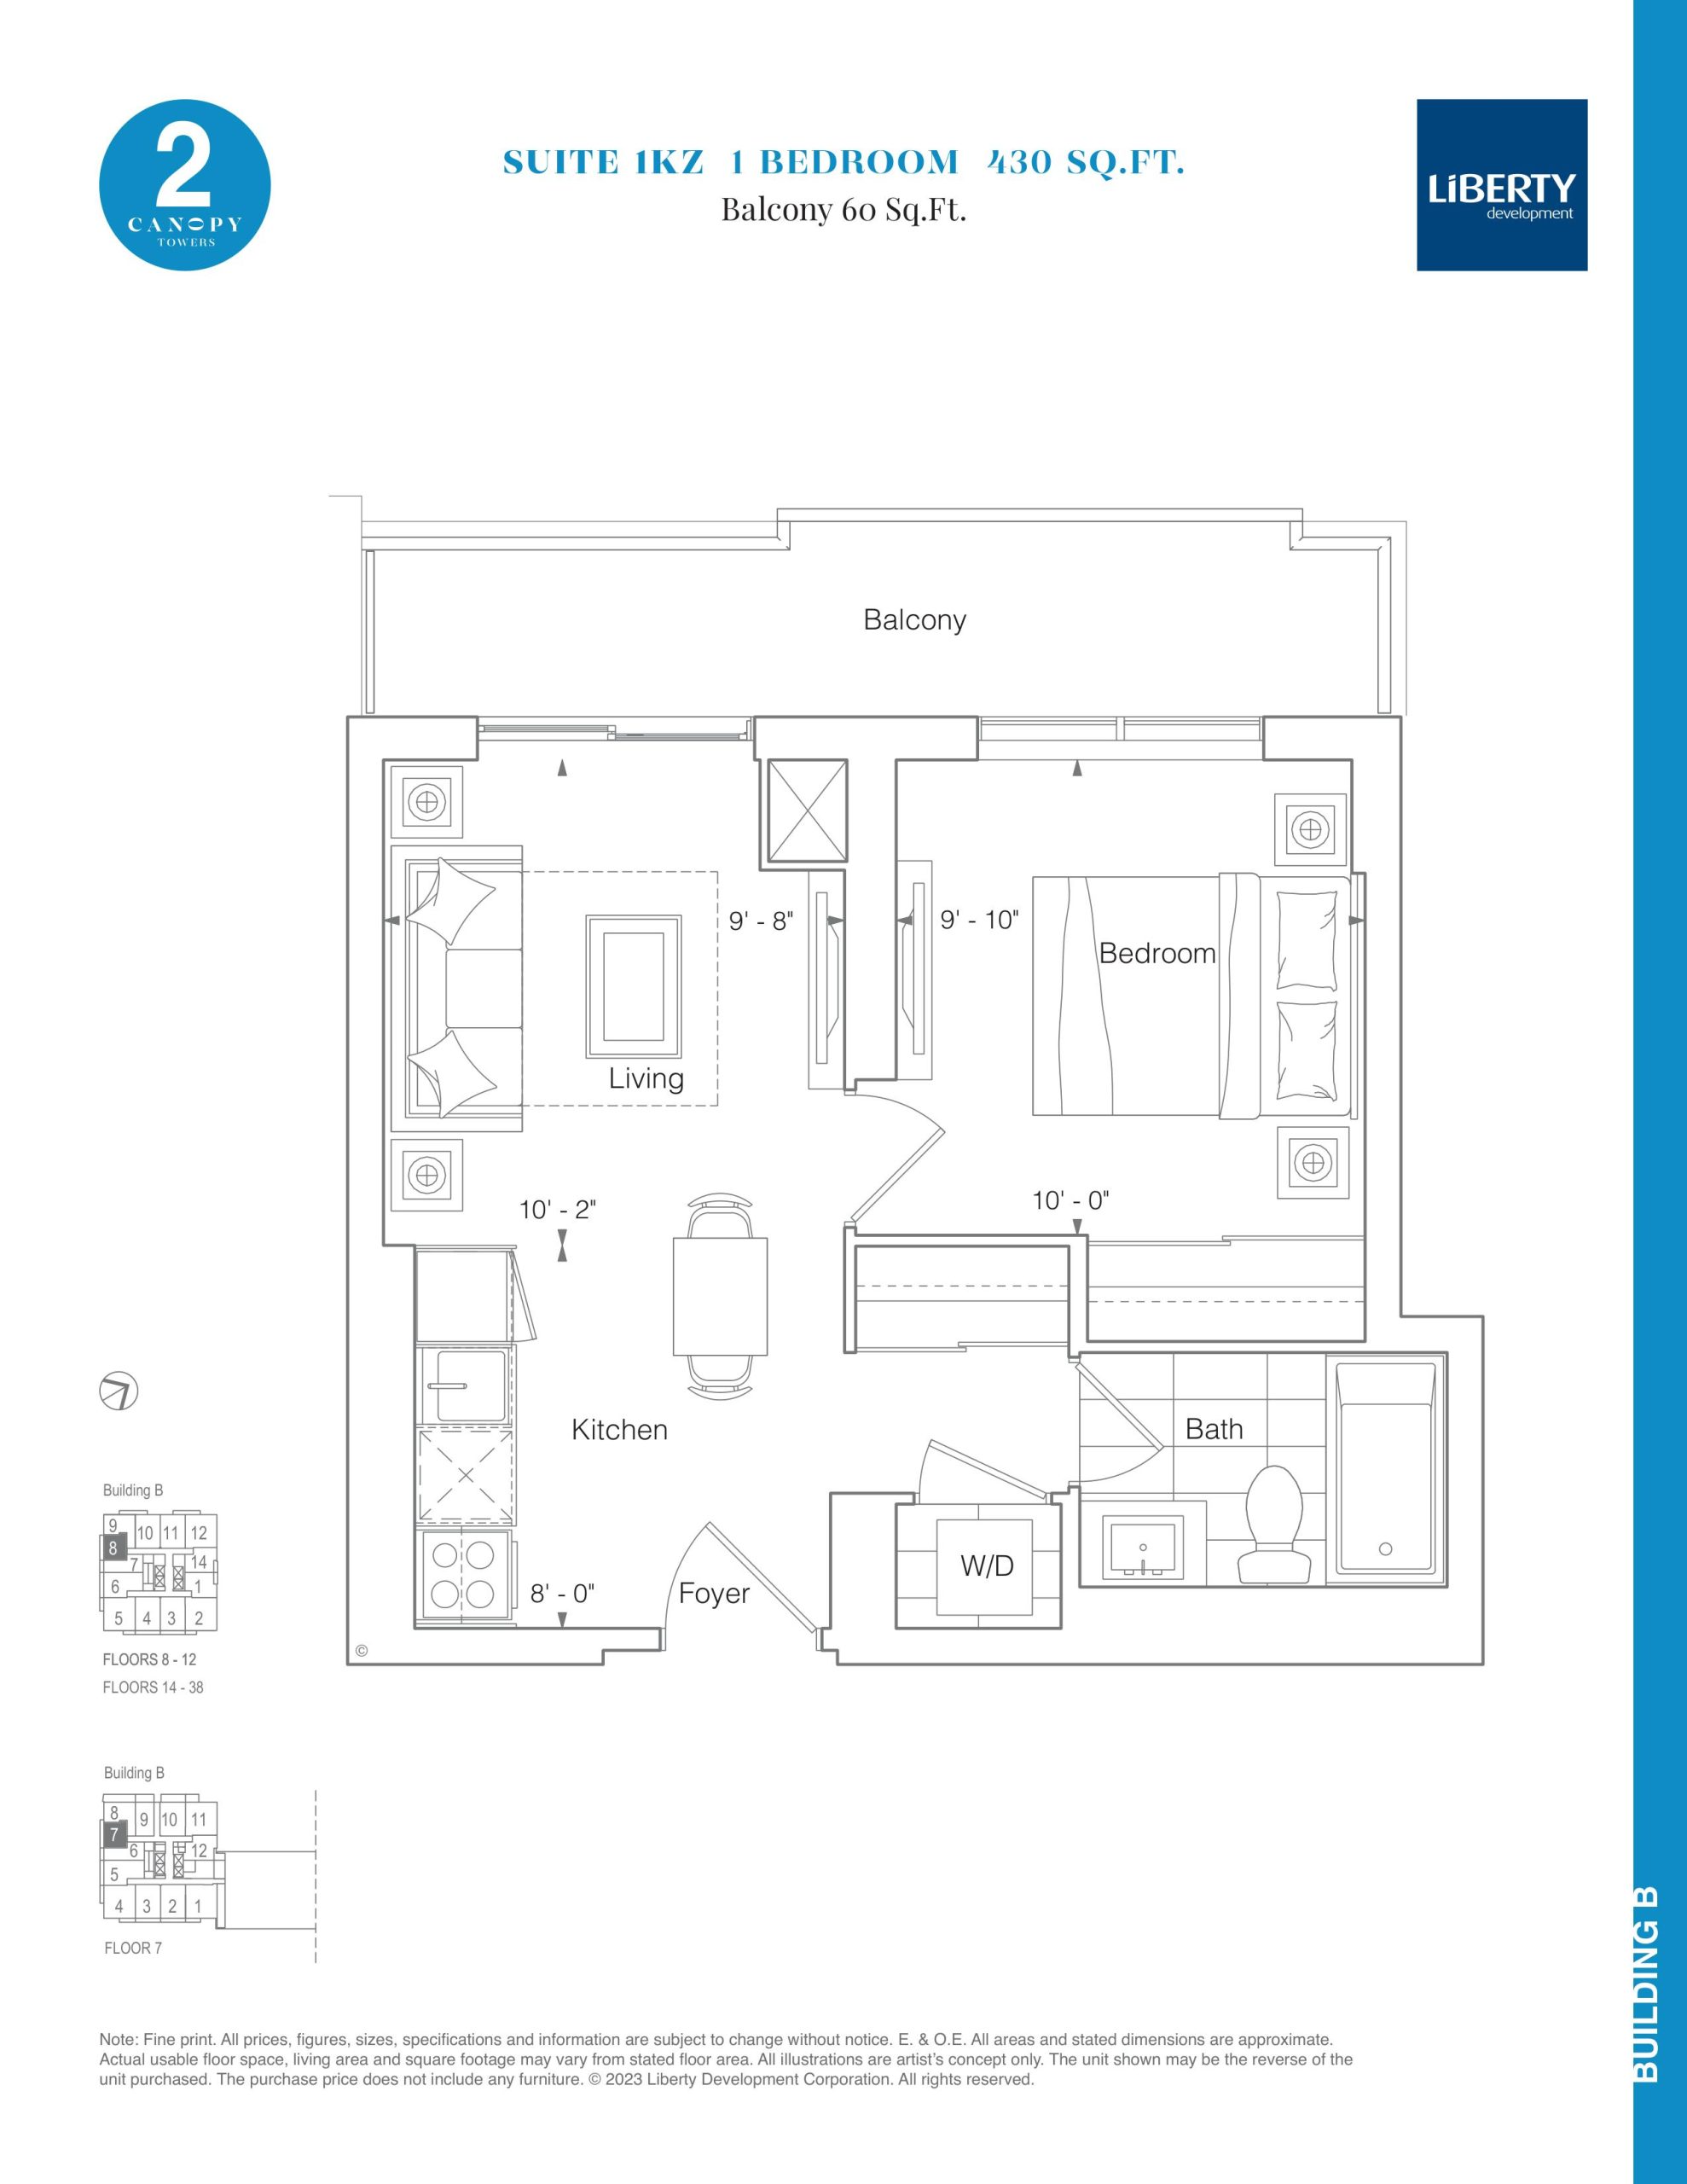
| Suite 1KZ | 1 | 1 | 430 | $507,900 | Available |
| Suite 1KZ | 1 | 1 | 430 | $507,900 | Available |
| Suite 1KZ | 1 | 1 | 430 | $507,900 | Available |
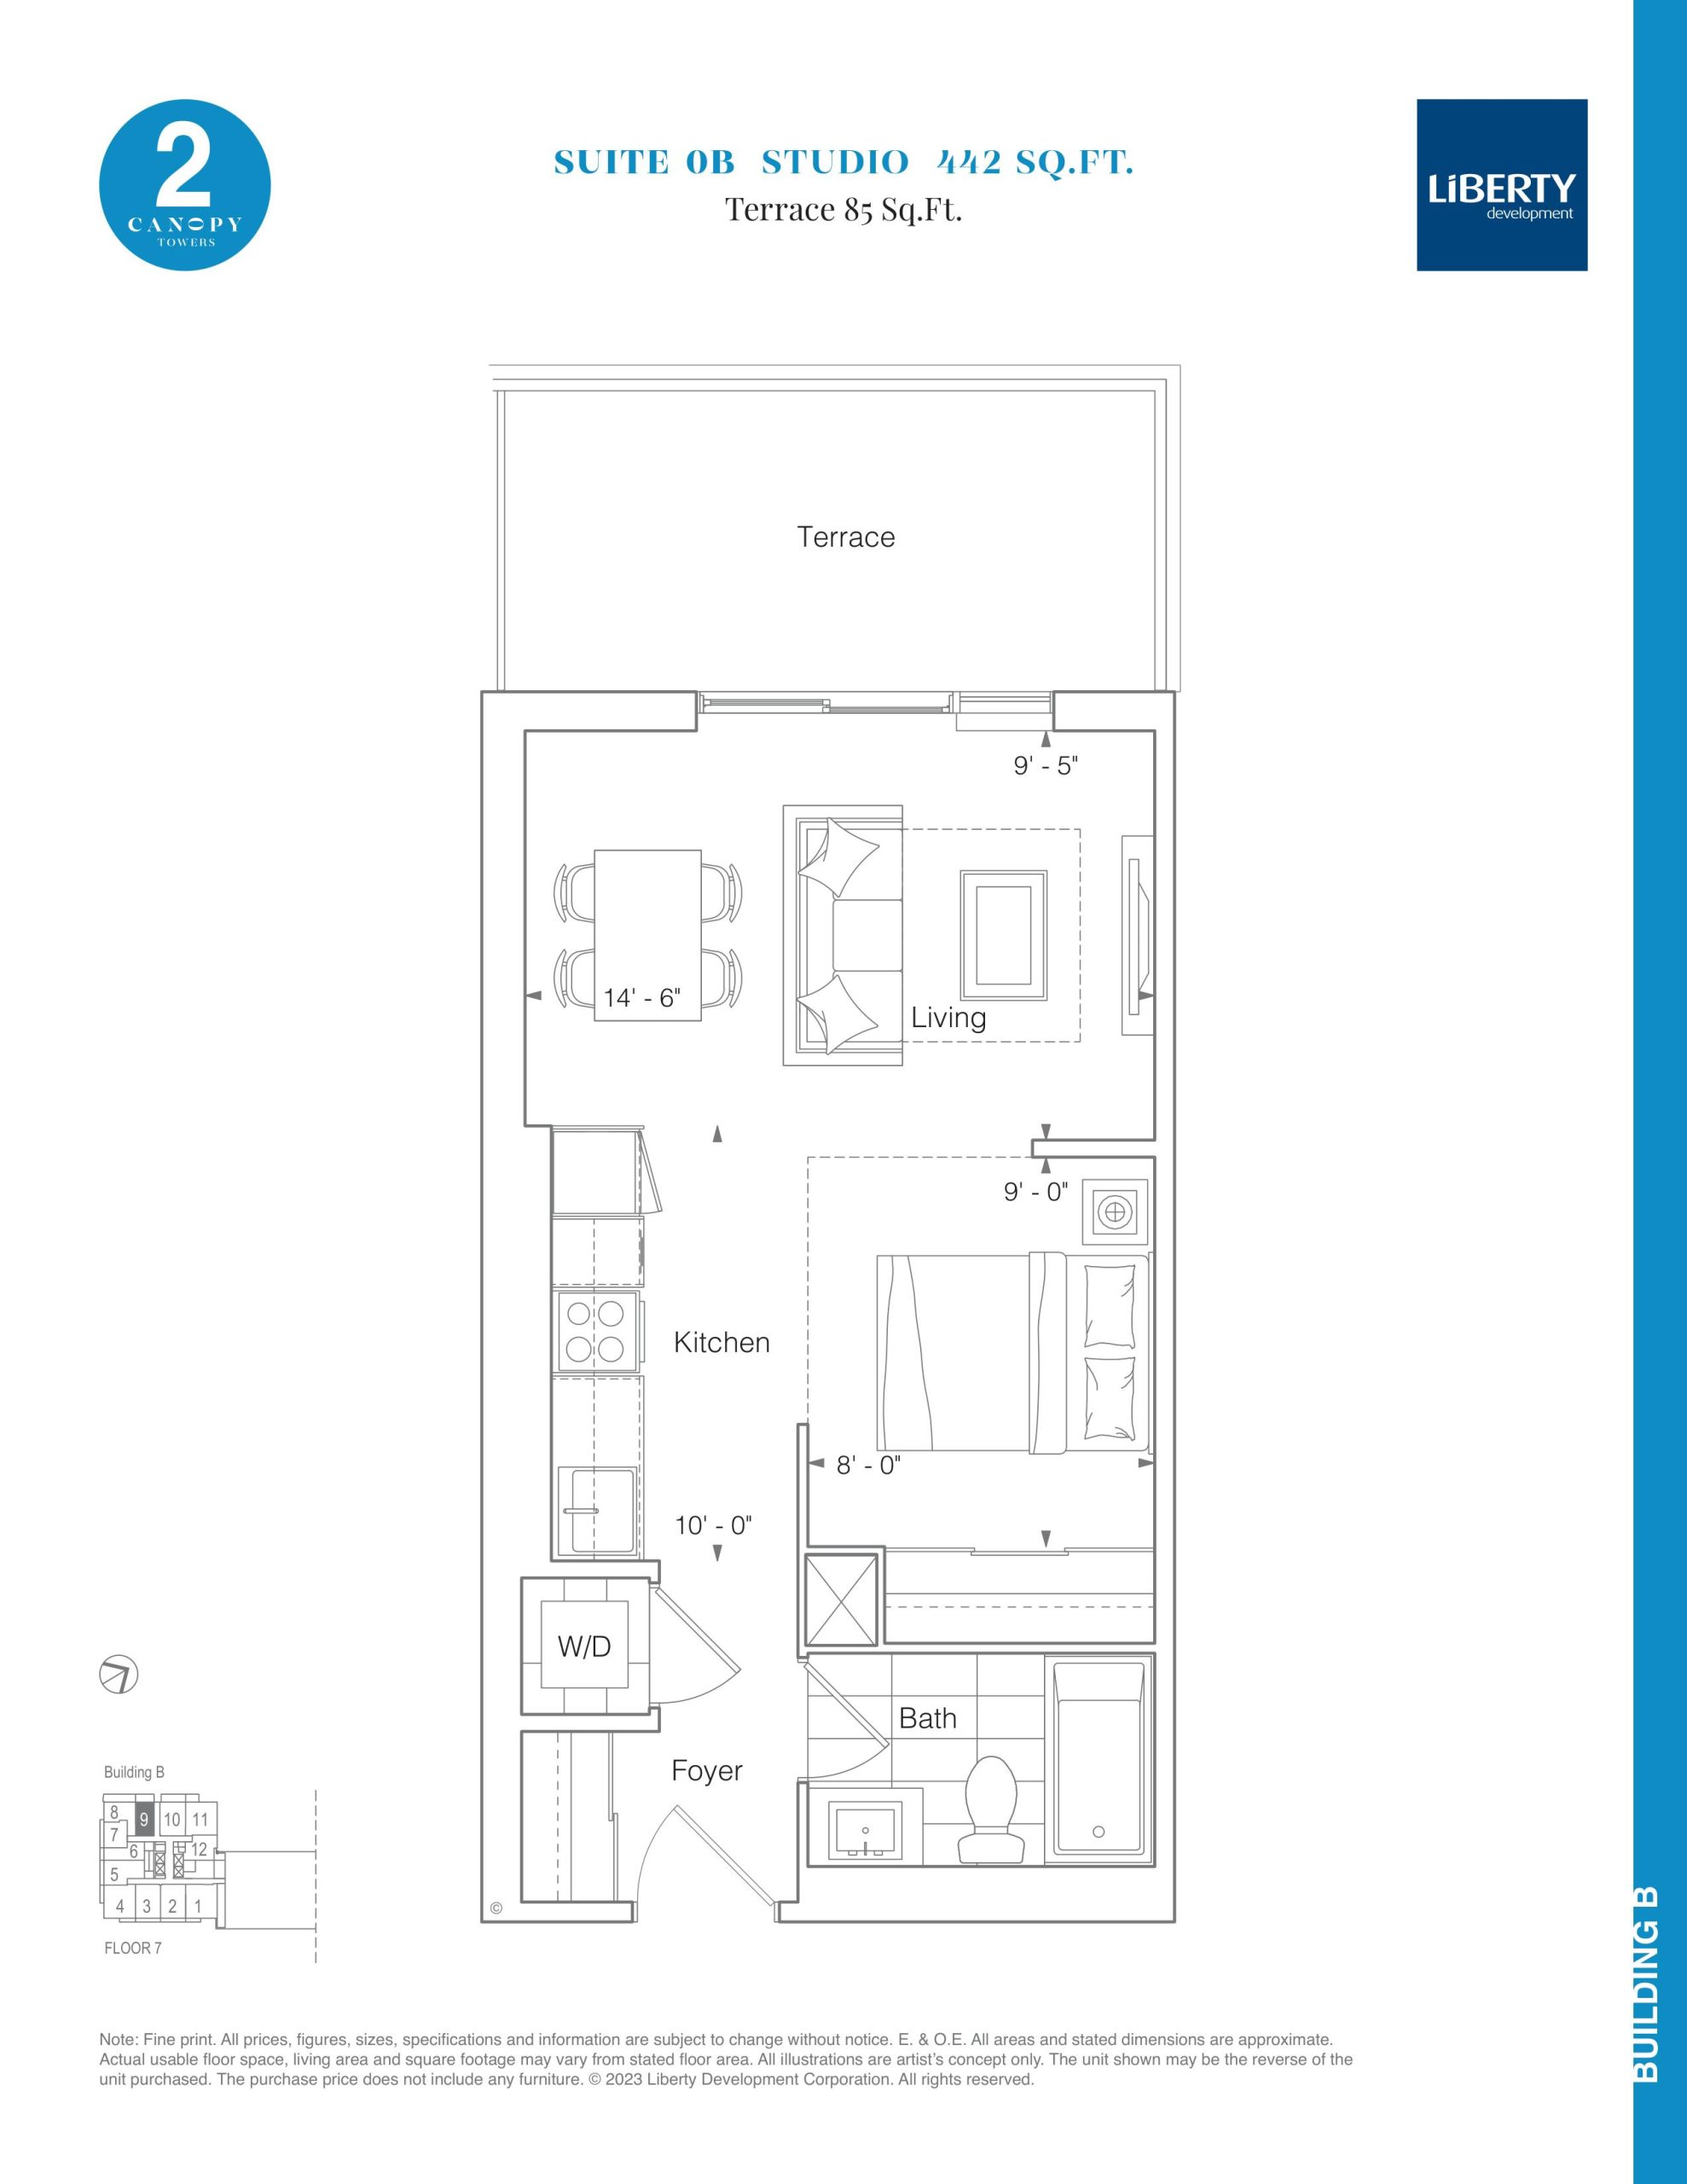
| Suite 0B | 0 | 1 | 442 | $552,900 | Available |
| Suite 0B | 1 | 1 | 442 | $552,900 | Available |
| Suite 0B | 1 | 1 | 442 | $552,900 | Available |
| Suite 0B | 0 | 1 | 442 | $552,900 | Available |
| Suite 0B | 1 | 1 | 442 | $552,900 | Available |
| Suite 0B | 0 | 1 | 442 | $552,900 | Available |
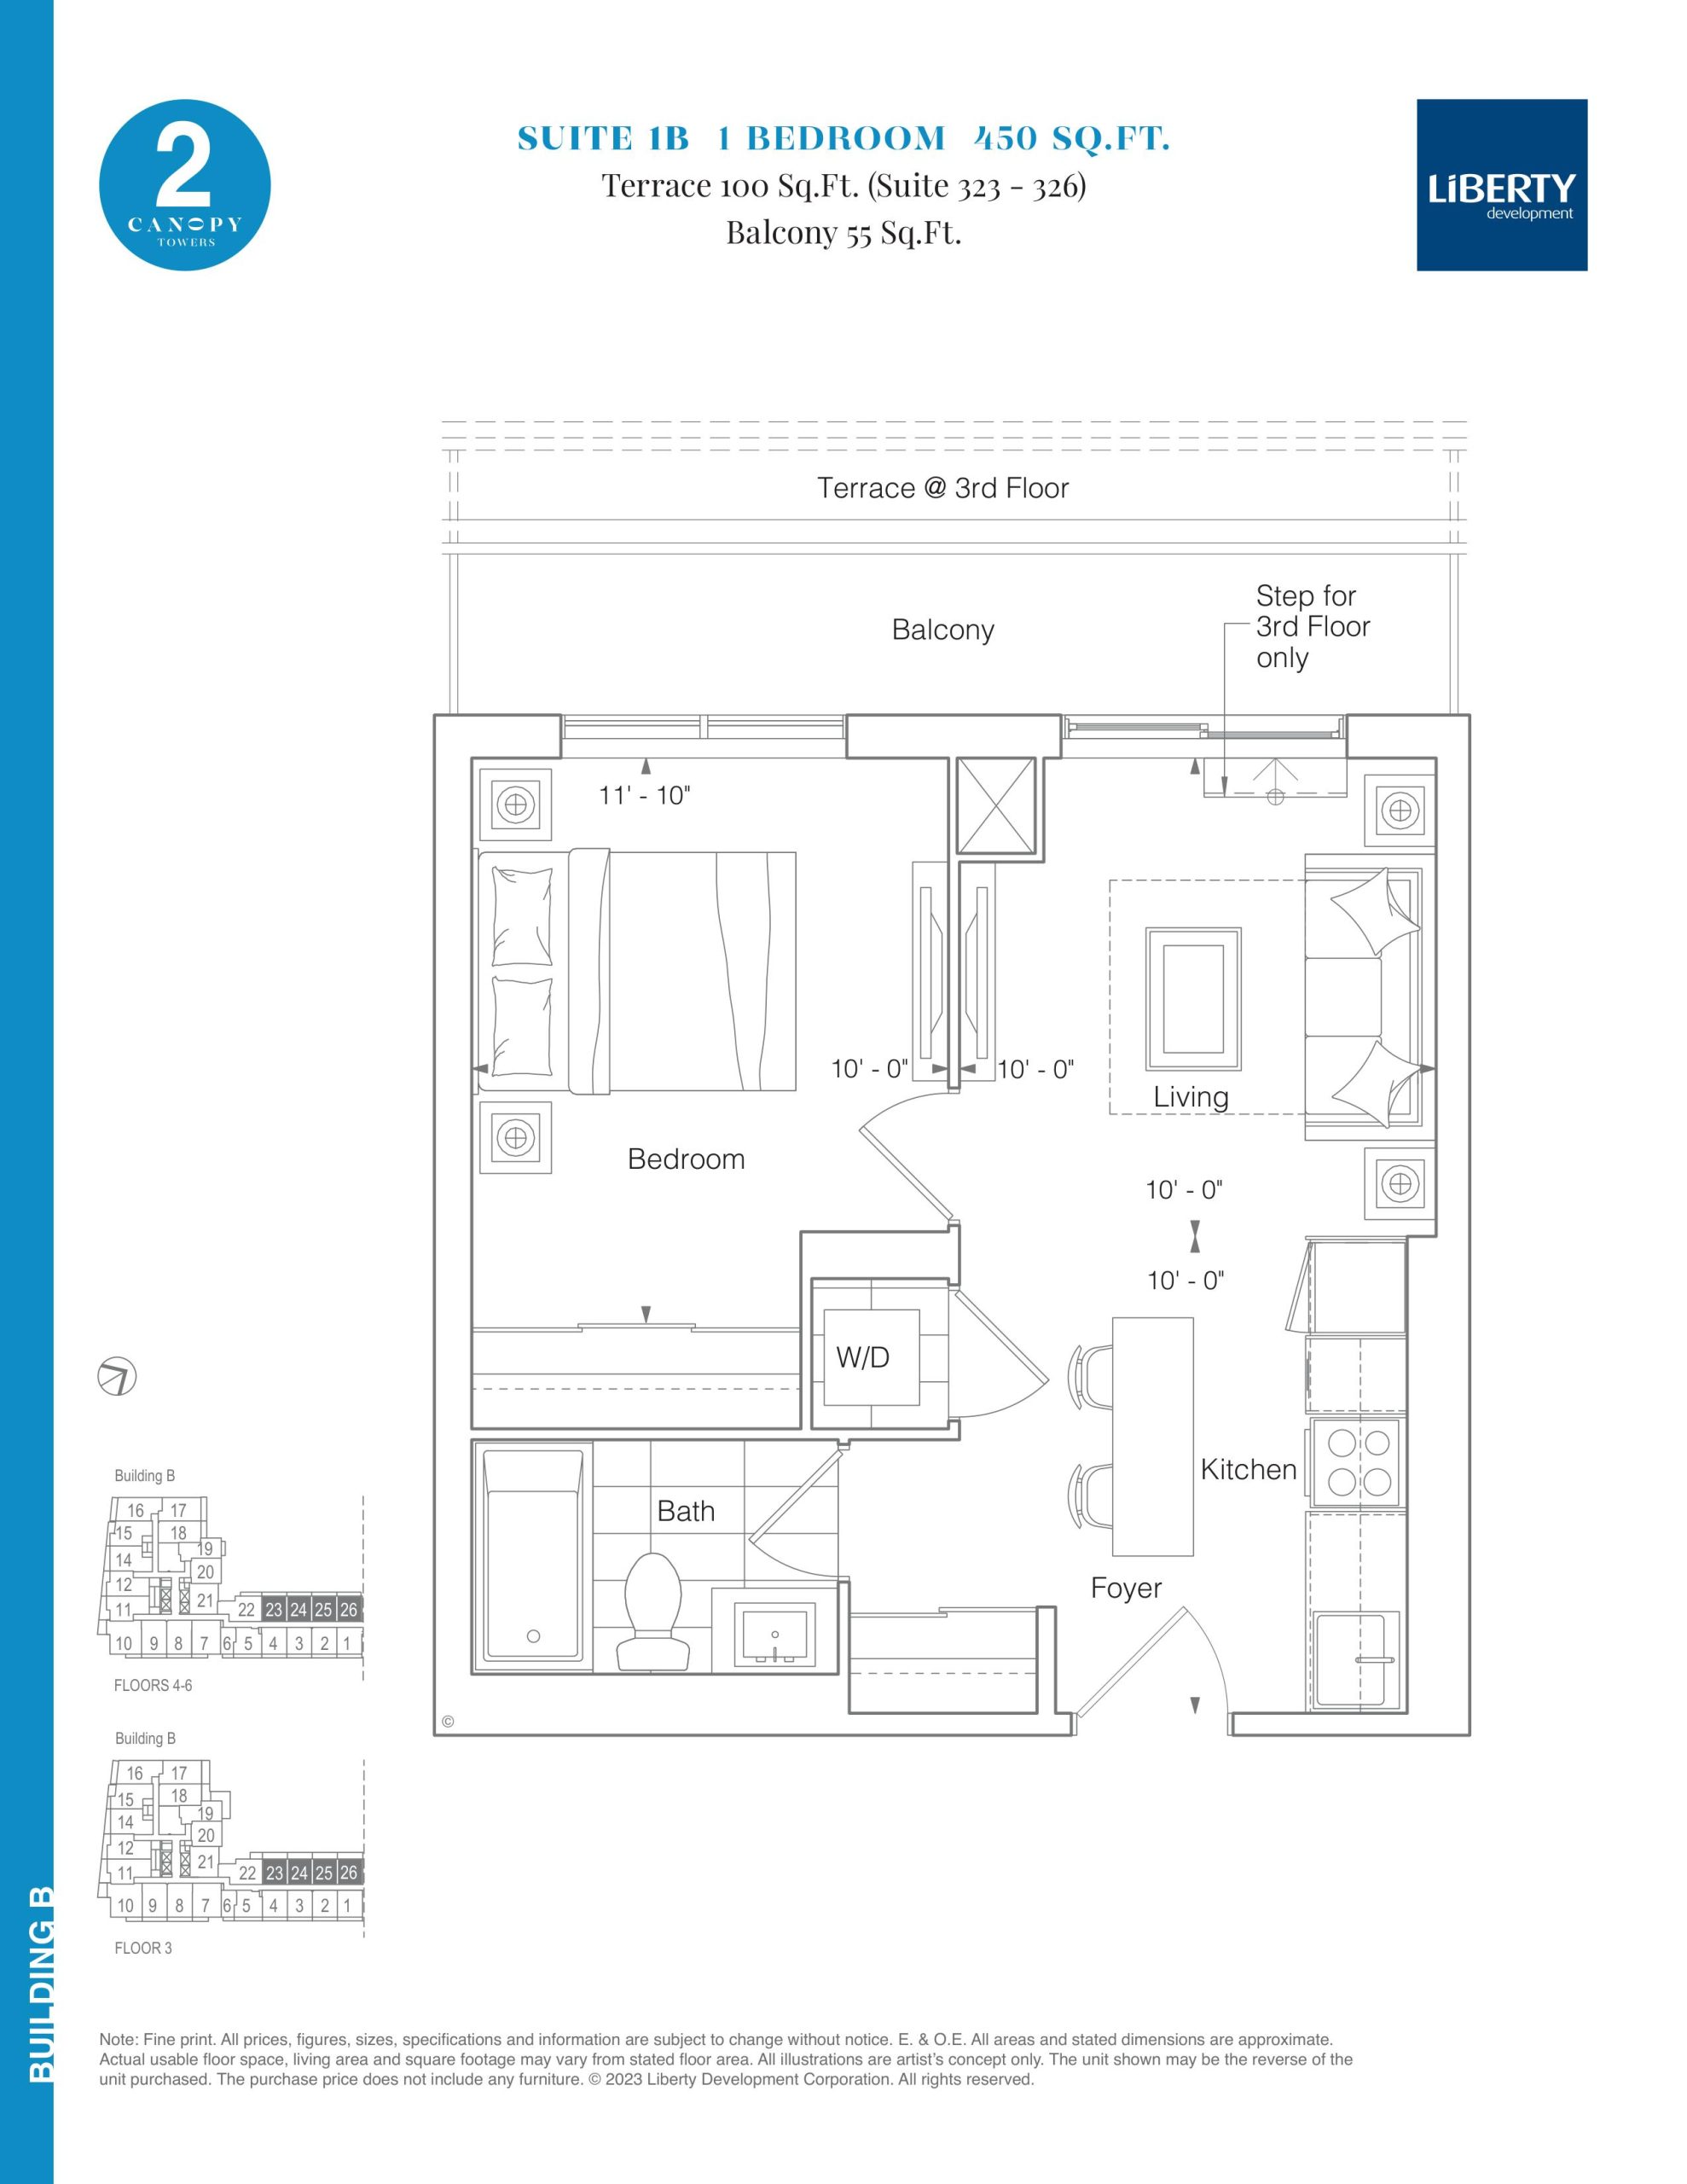
| Suite 1B | 1 | 1 | 450 | $496,900 | Available |
| Suite 1B | 1 | 1 | 450 | $496,900 | Available |
| Suite 1B | 1 | 1 | 450 | $496,900 | Available |
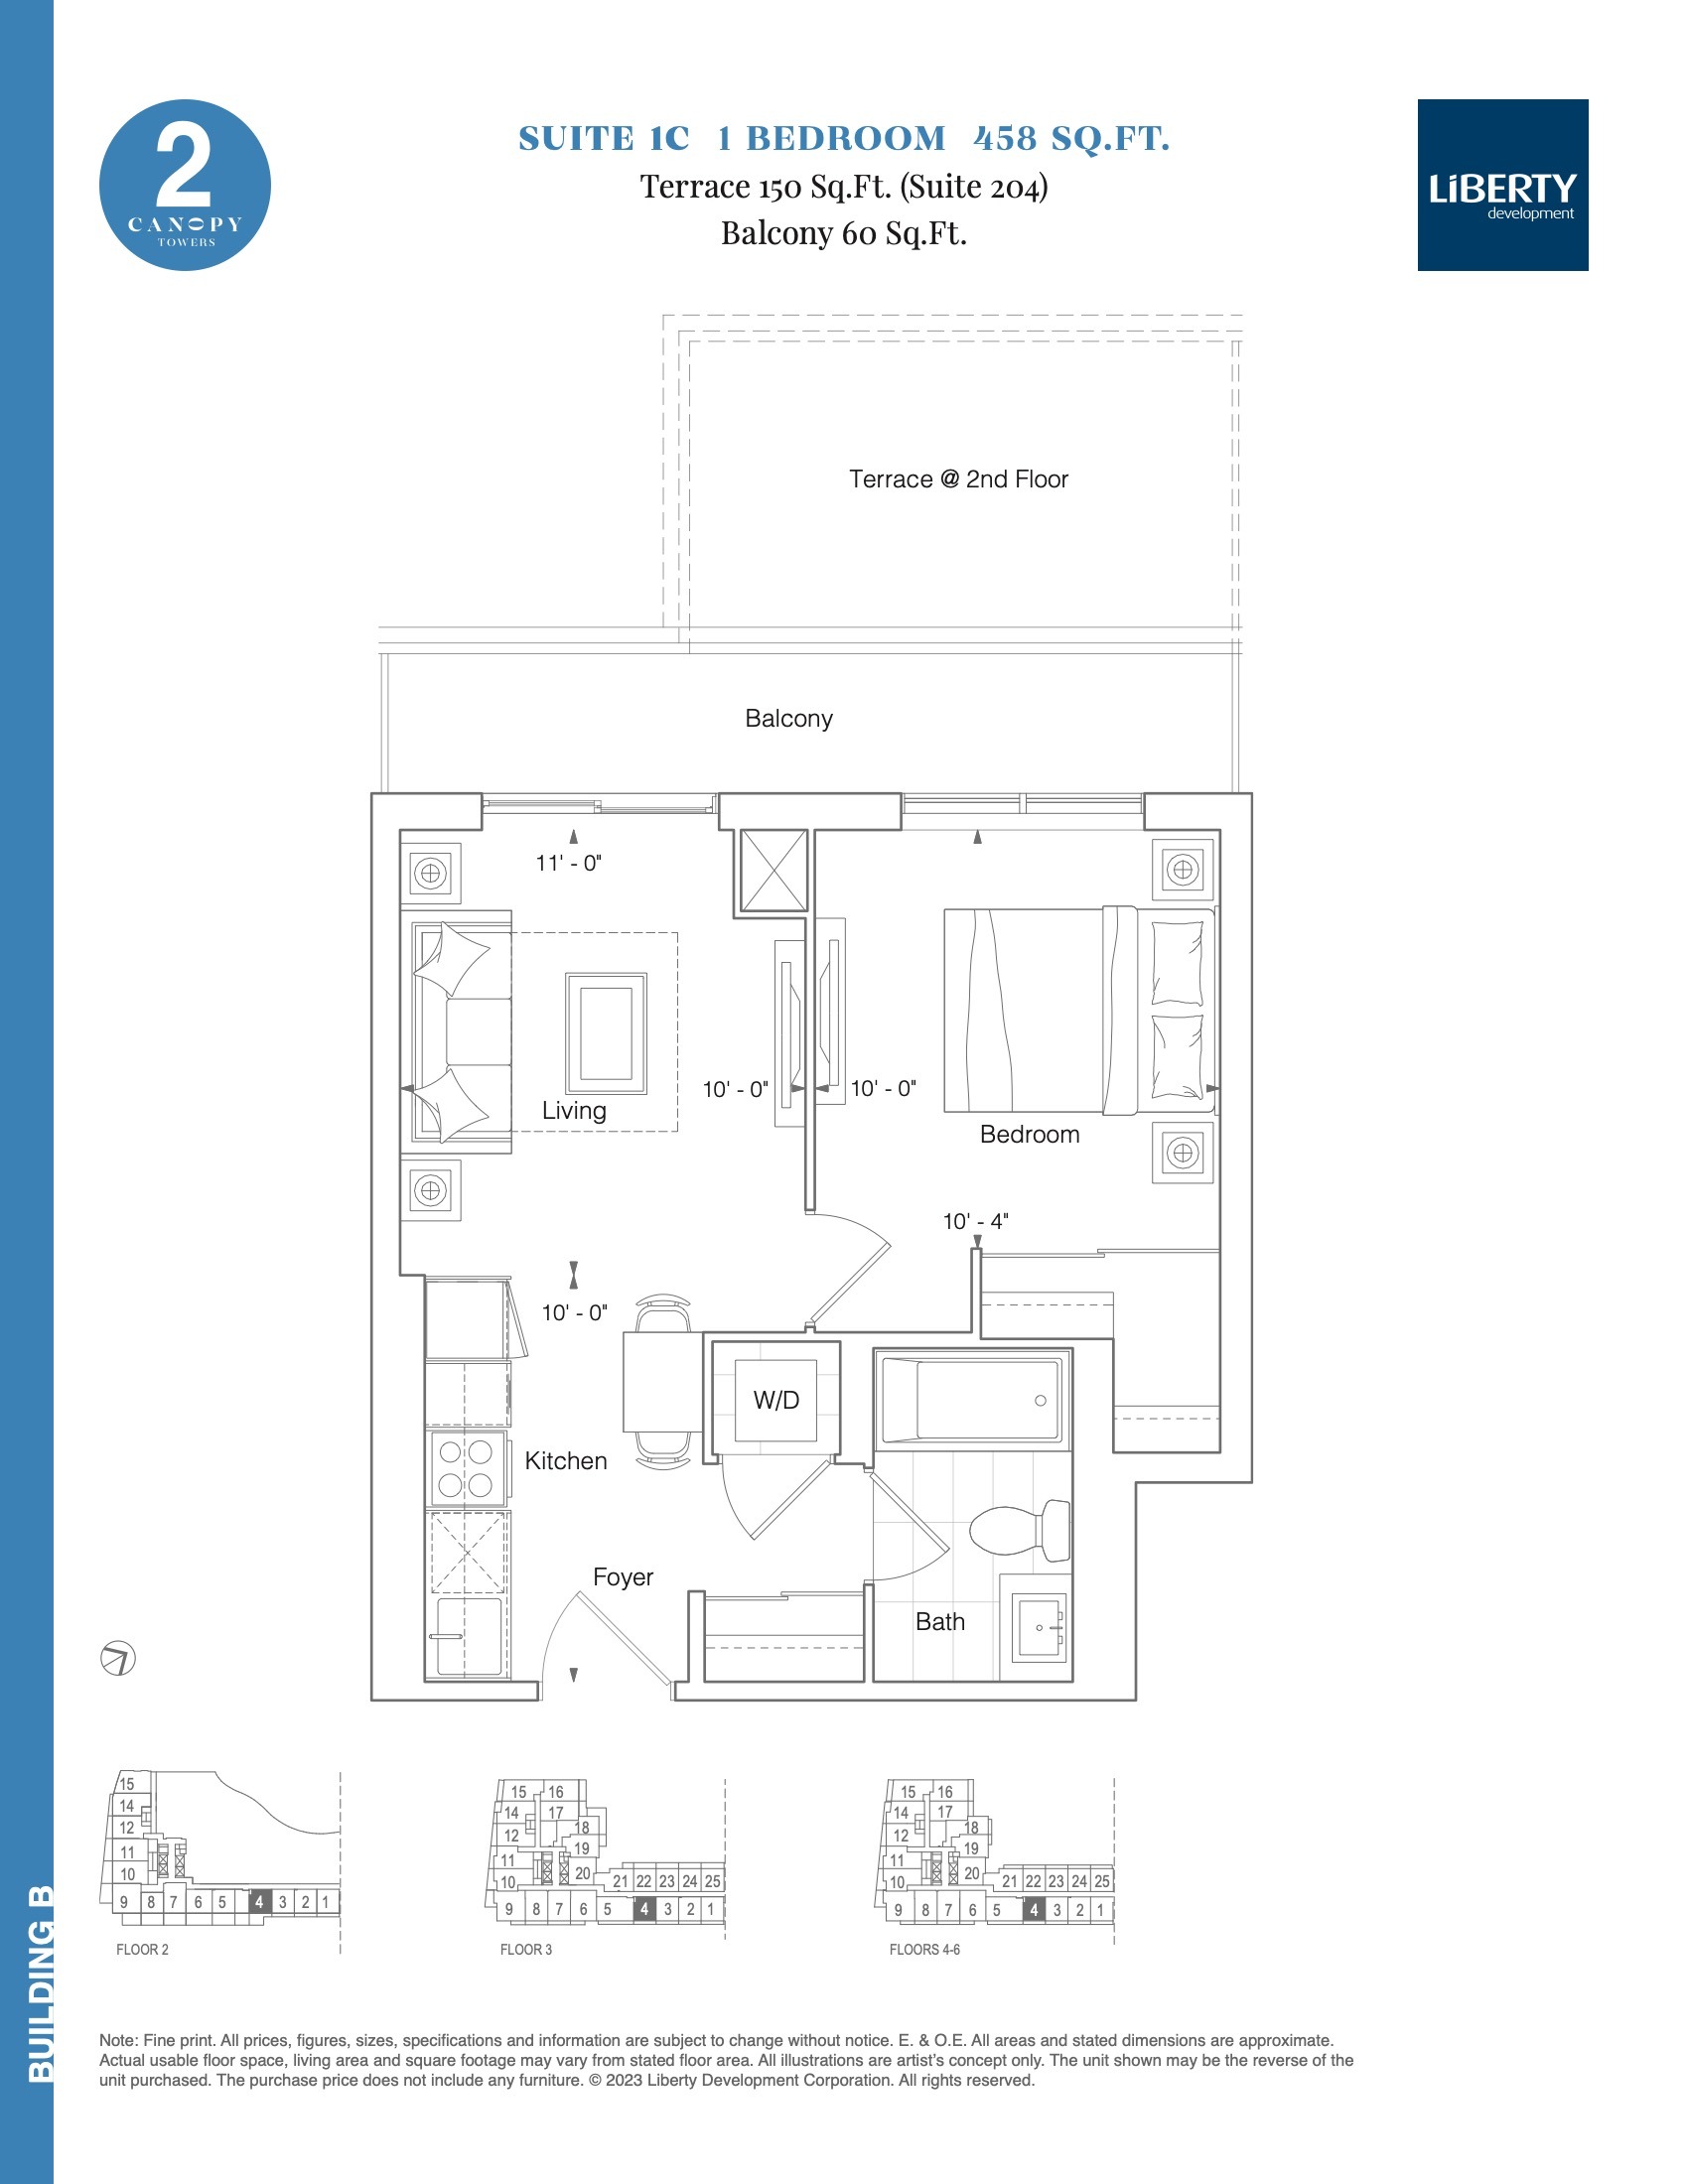
| Suite 1C | 1 | 1 | 458 | $585,900 | Sold Out |
| Suite 1C | 1 | 1 | 458 | $585,900 | Sold Out |
| Suite 1C | 1 | 1 | 458 | $585,900 | Sold Out |
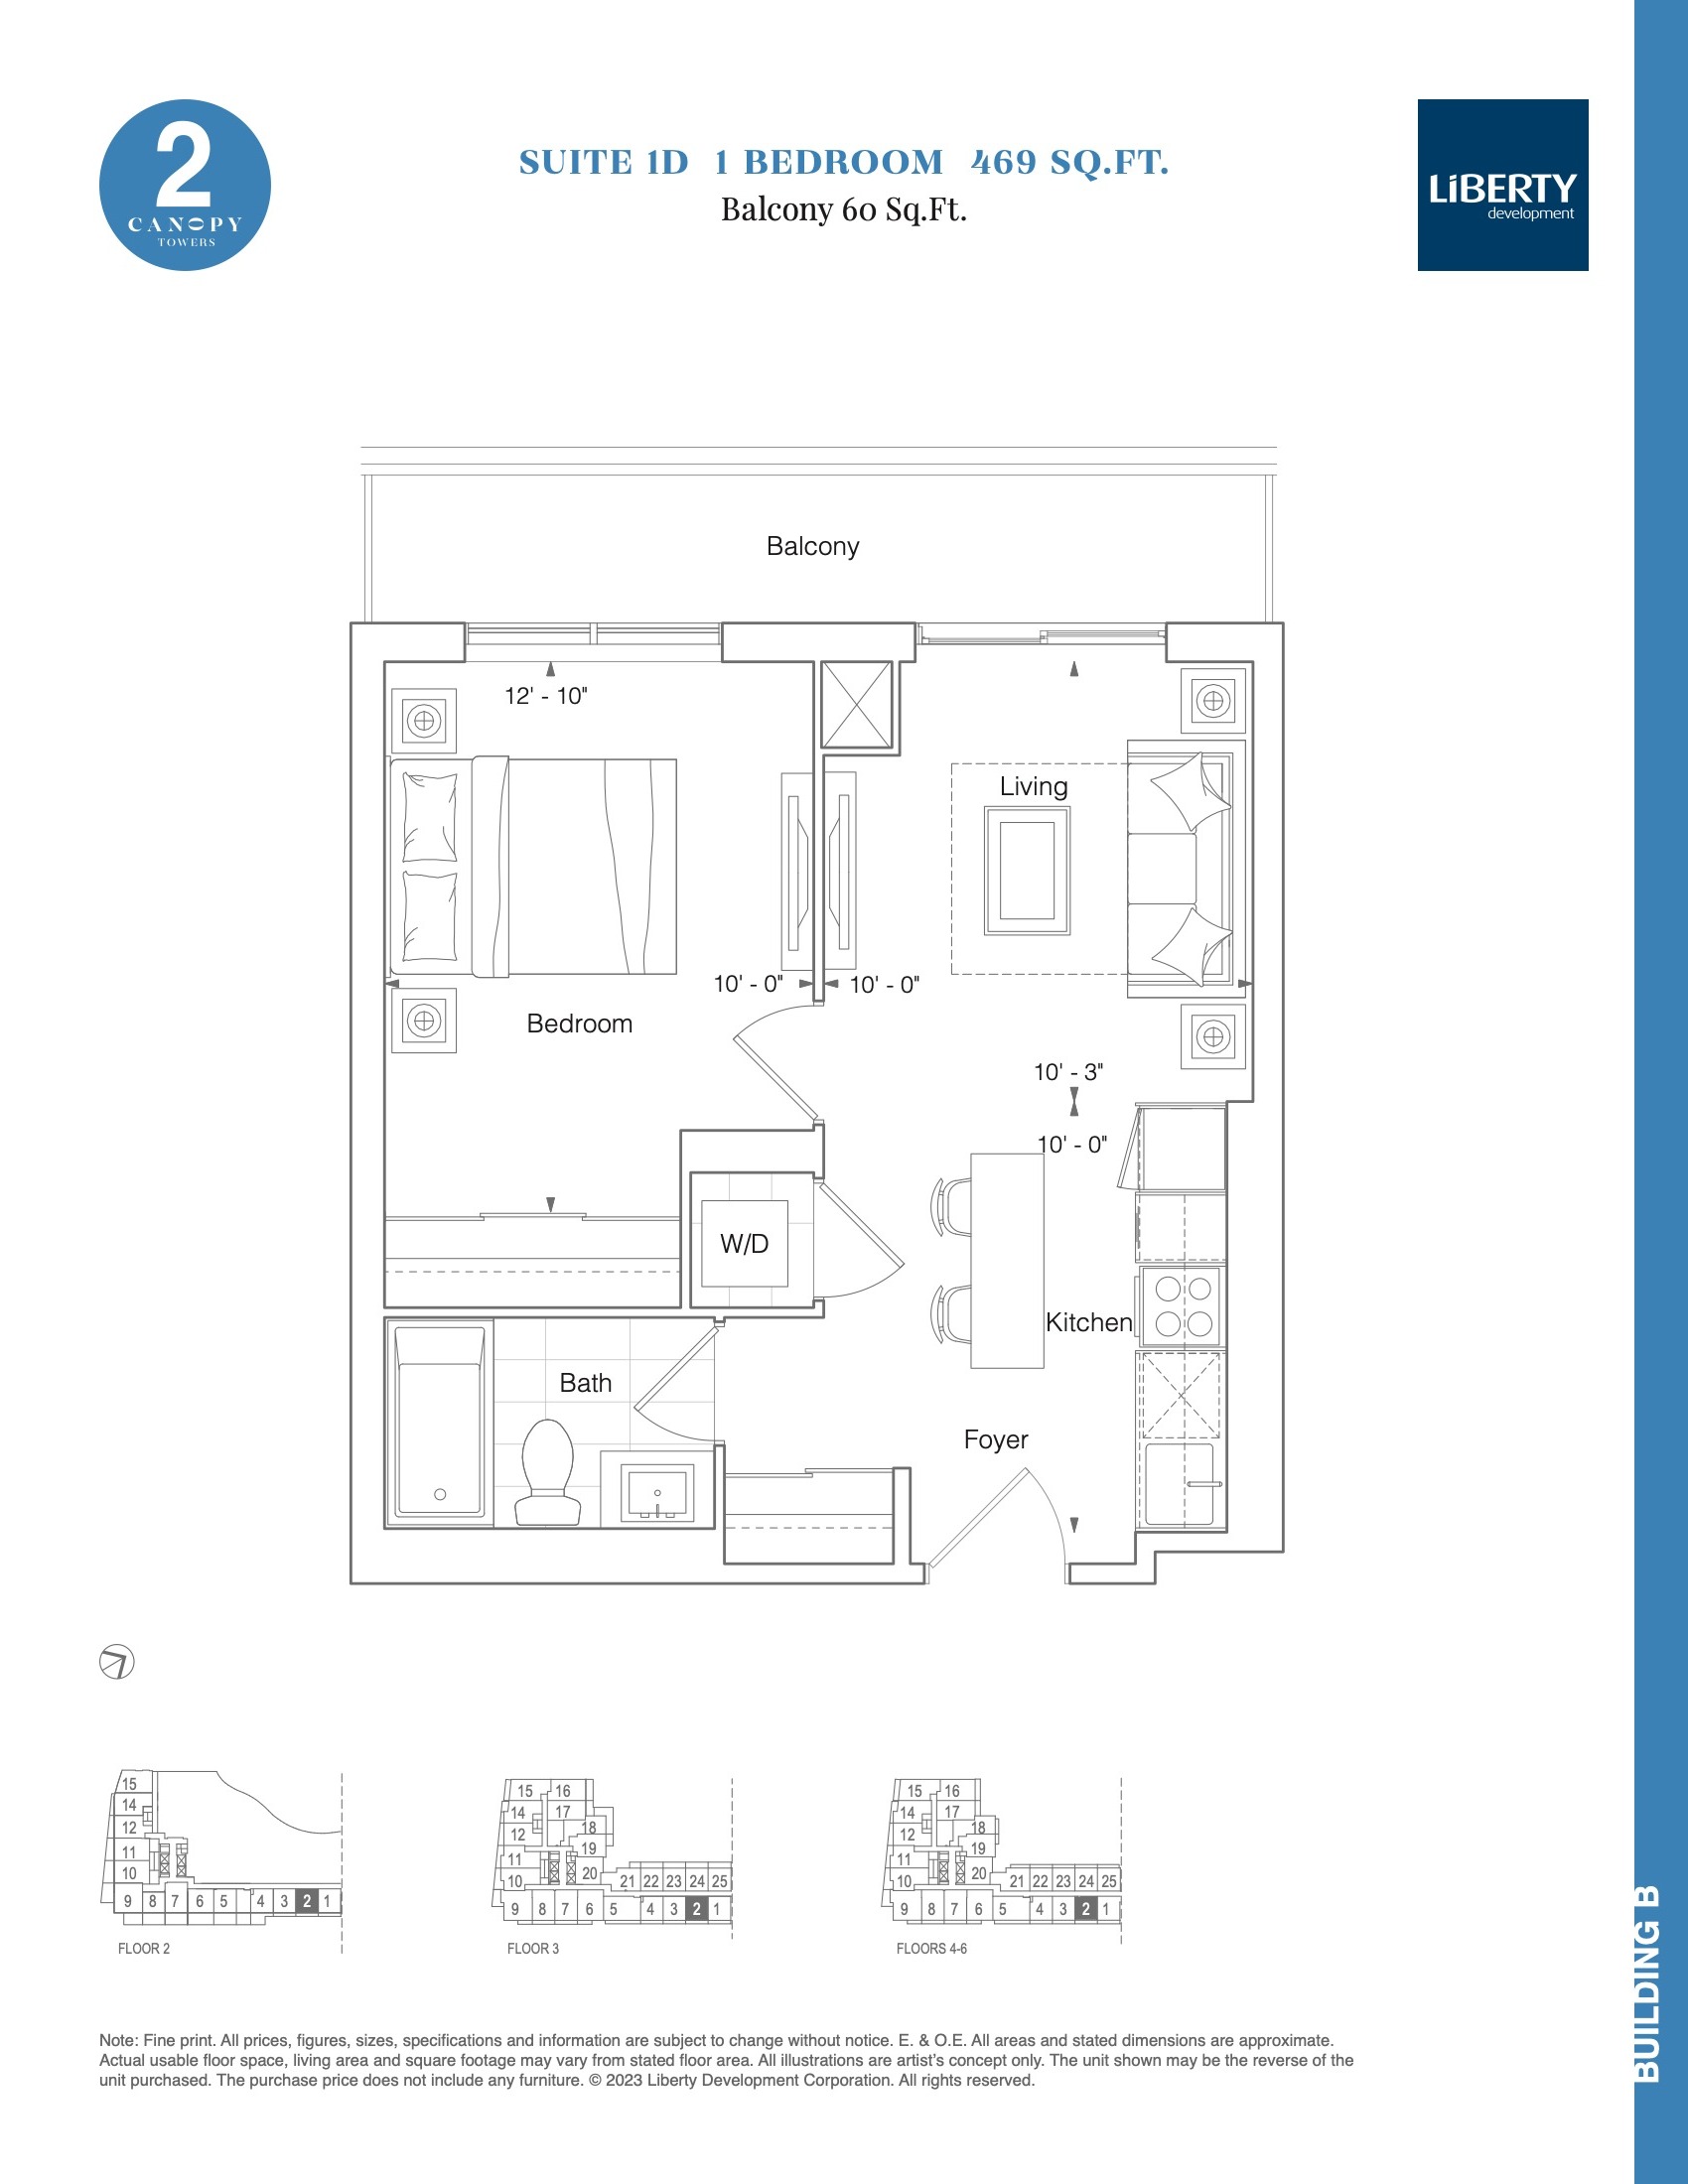
| Suite 1D | 1 | 1 | 469 | $591,900 | Sold Out |
| Suite 1D | 1 | 1 | 469 | $591,900 | Sold Out |
| Suite 1D | 1 | 1 | 469 | $591,900 | Sold Out |
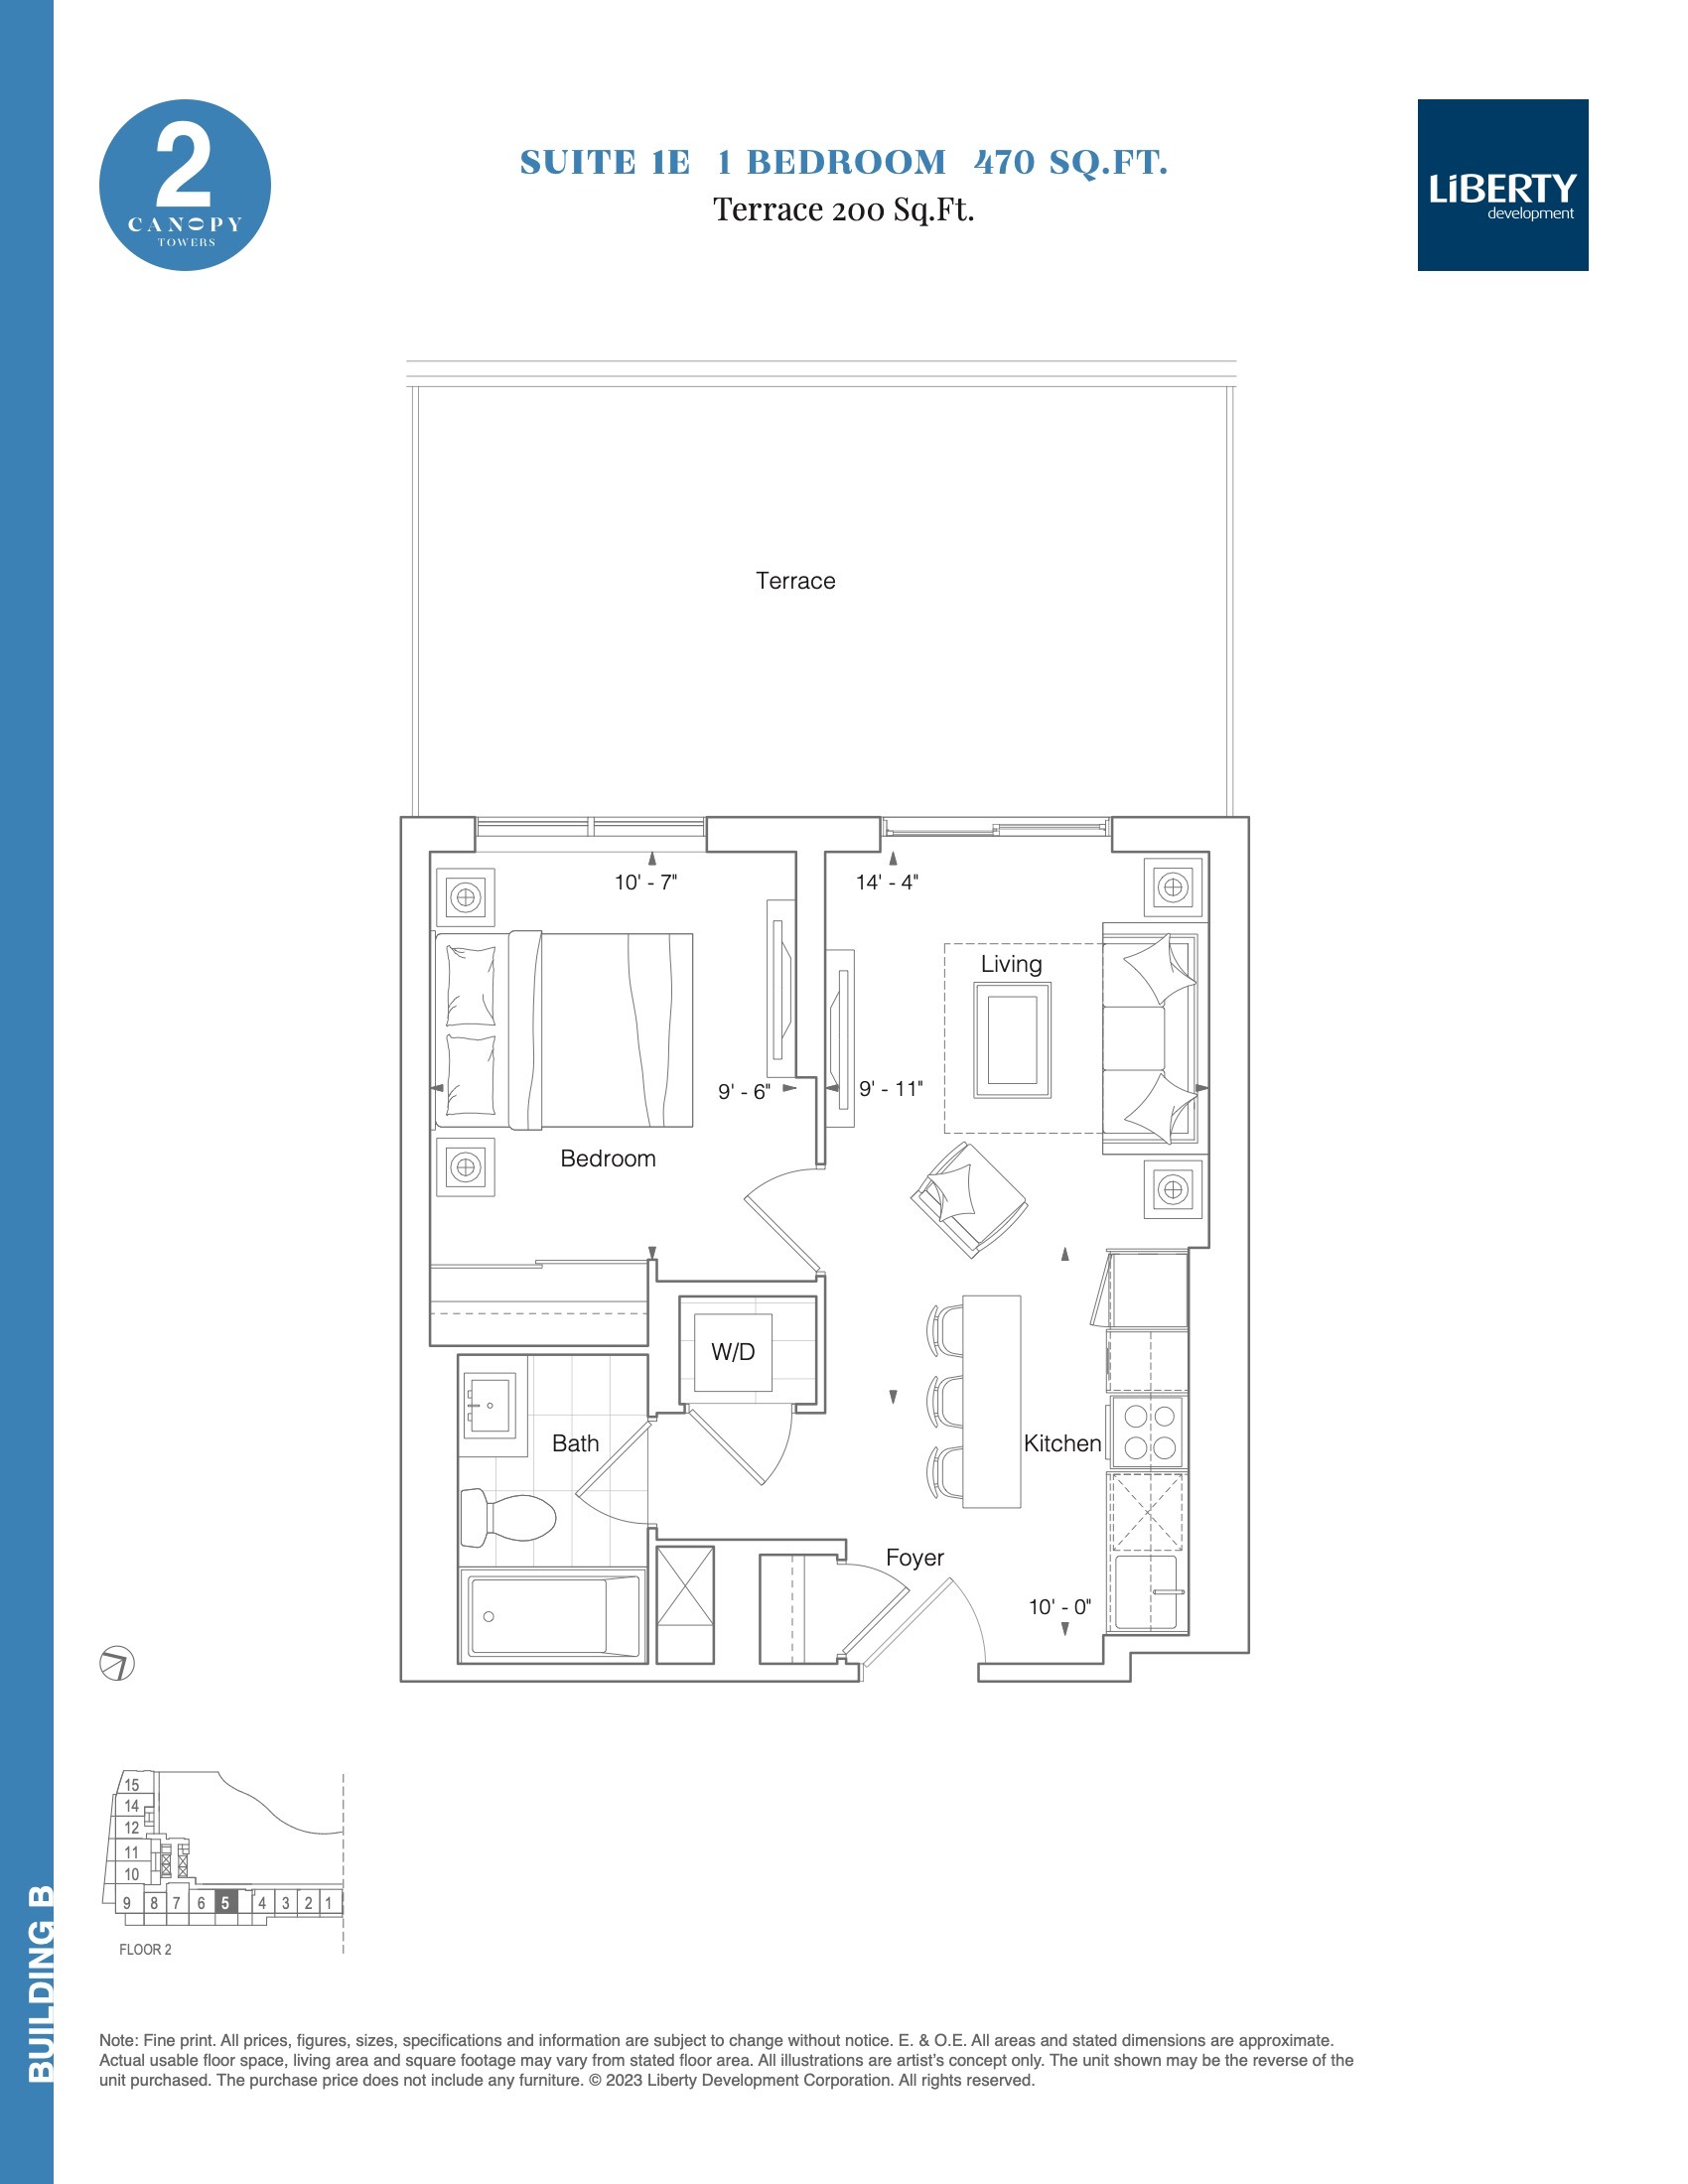
| Suite 1E | 1 | 1 | 470 | $619,900 | Sold Out |
| Suite 1E | 1 | 1 | 470 | $619,900 | Sold Out |
| Suite 1E | 1 | 1 | 470 | $619,900 | Sold Out |
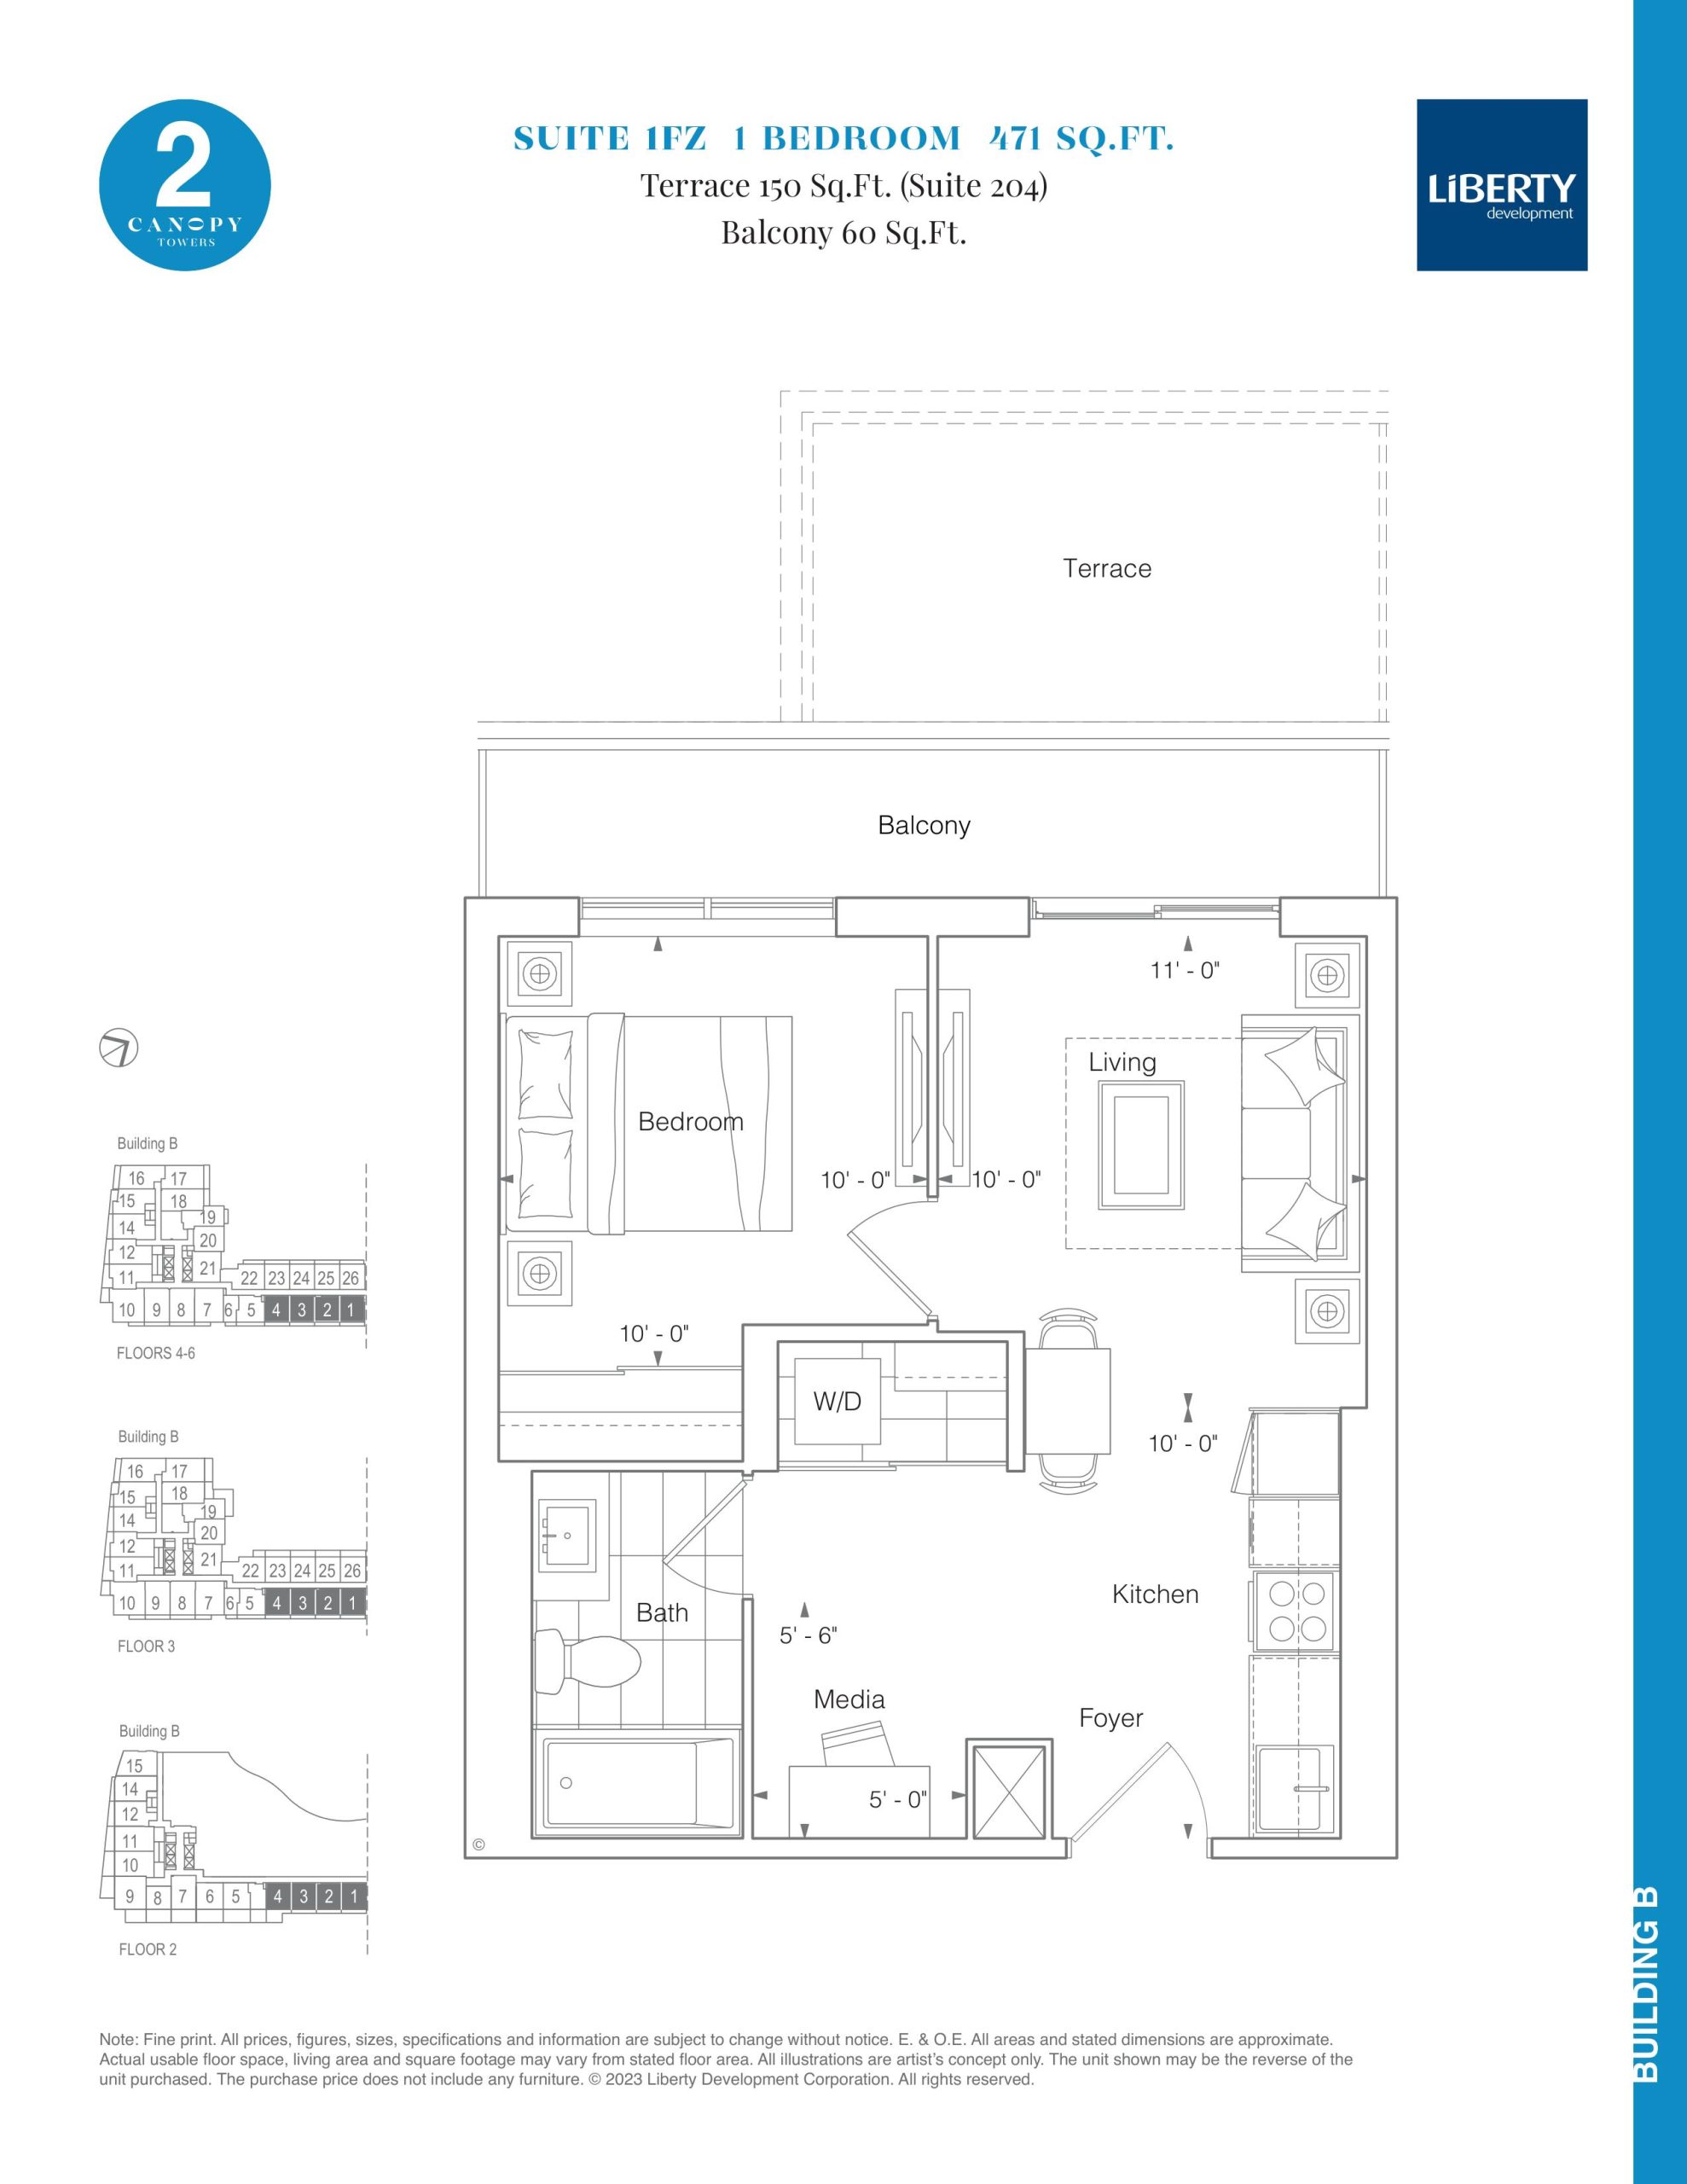
| Suite 1FZ | 1 | 1 | 471 | $574,900 | Sold Out |
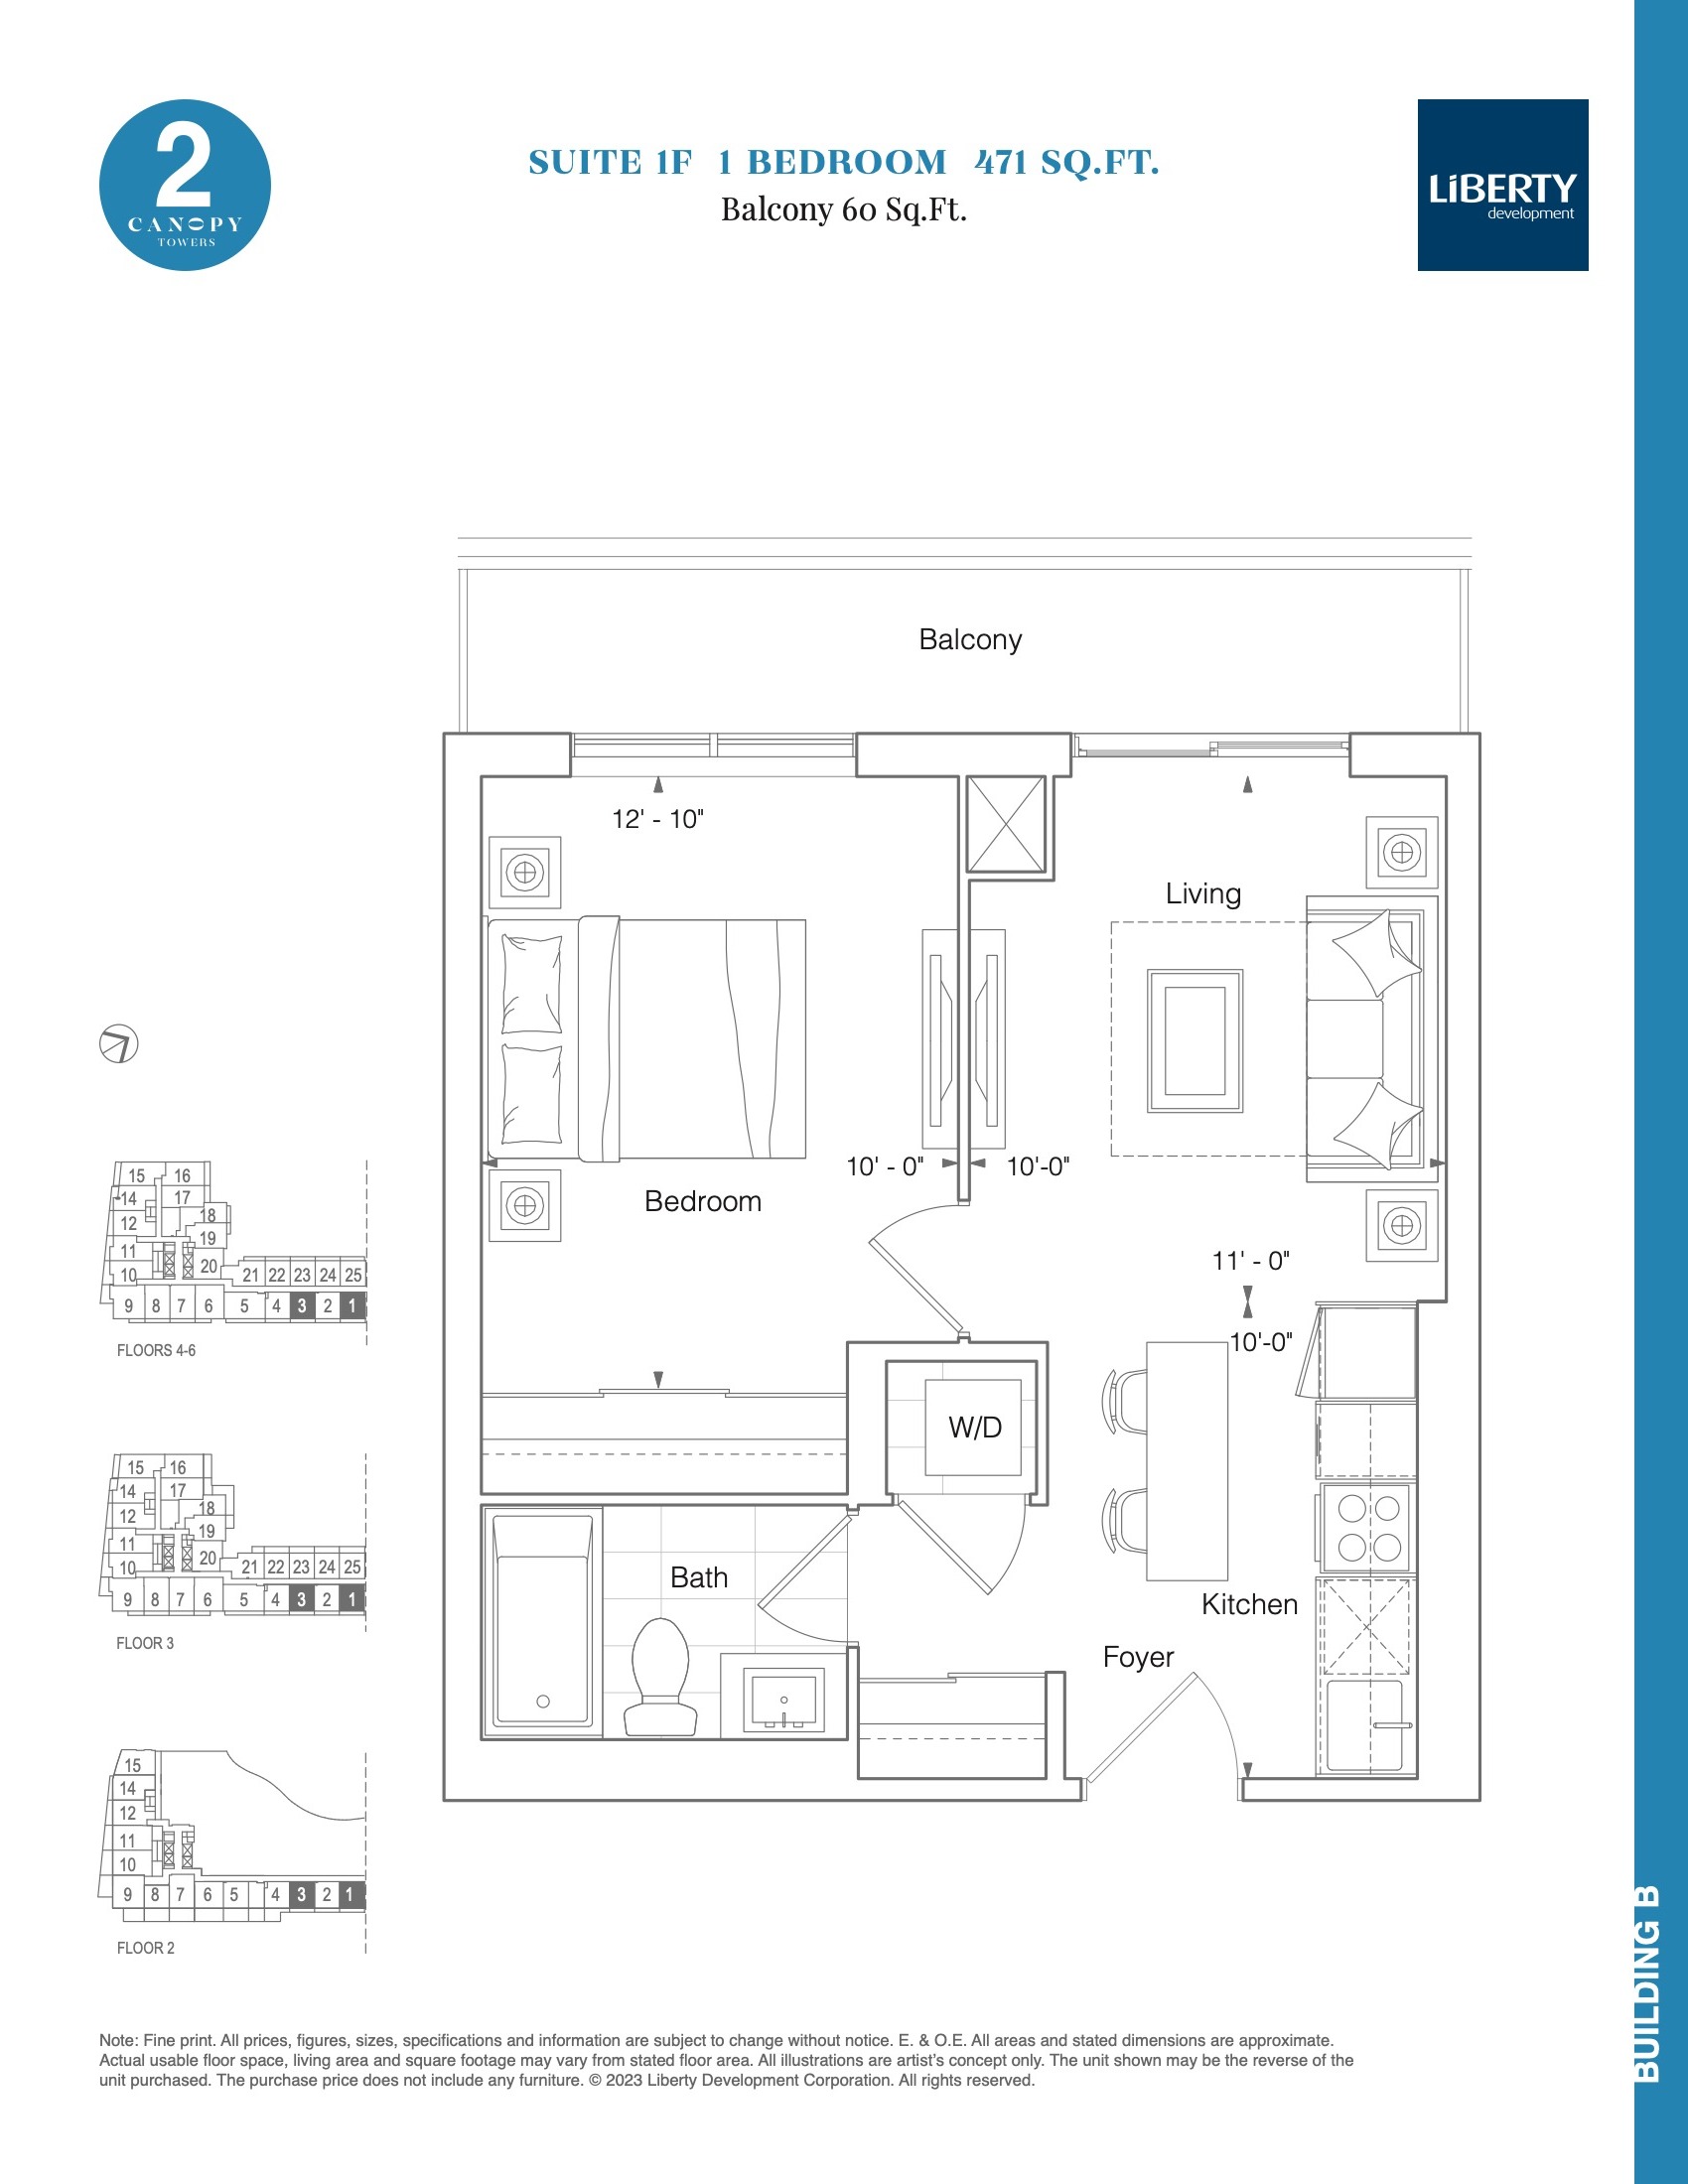
| Suite 1F | 1 | 1 | 471 | $589,900 | Sold Out |
| Suite 1FZ | 1 | 1 | 471 | $574,900 | Sold Out |
| Suite 1F | 1 | 1 | 471 | $589,900 | Sold Out |
| Suite 1FZ | 1 | 1 | 471 | $574,900 | Sold Out |
| Suite 1F | 1 | 1 | 471 | $589,900 | Sold Out |
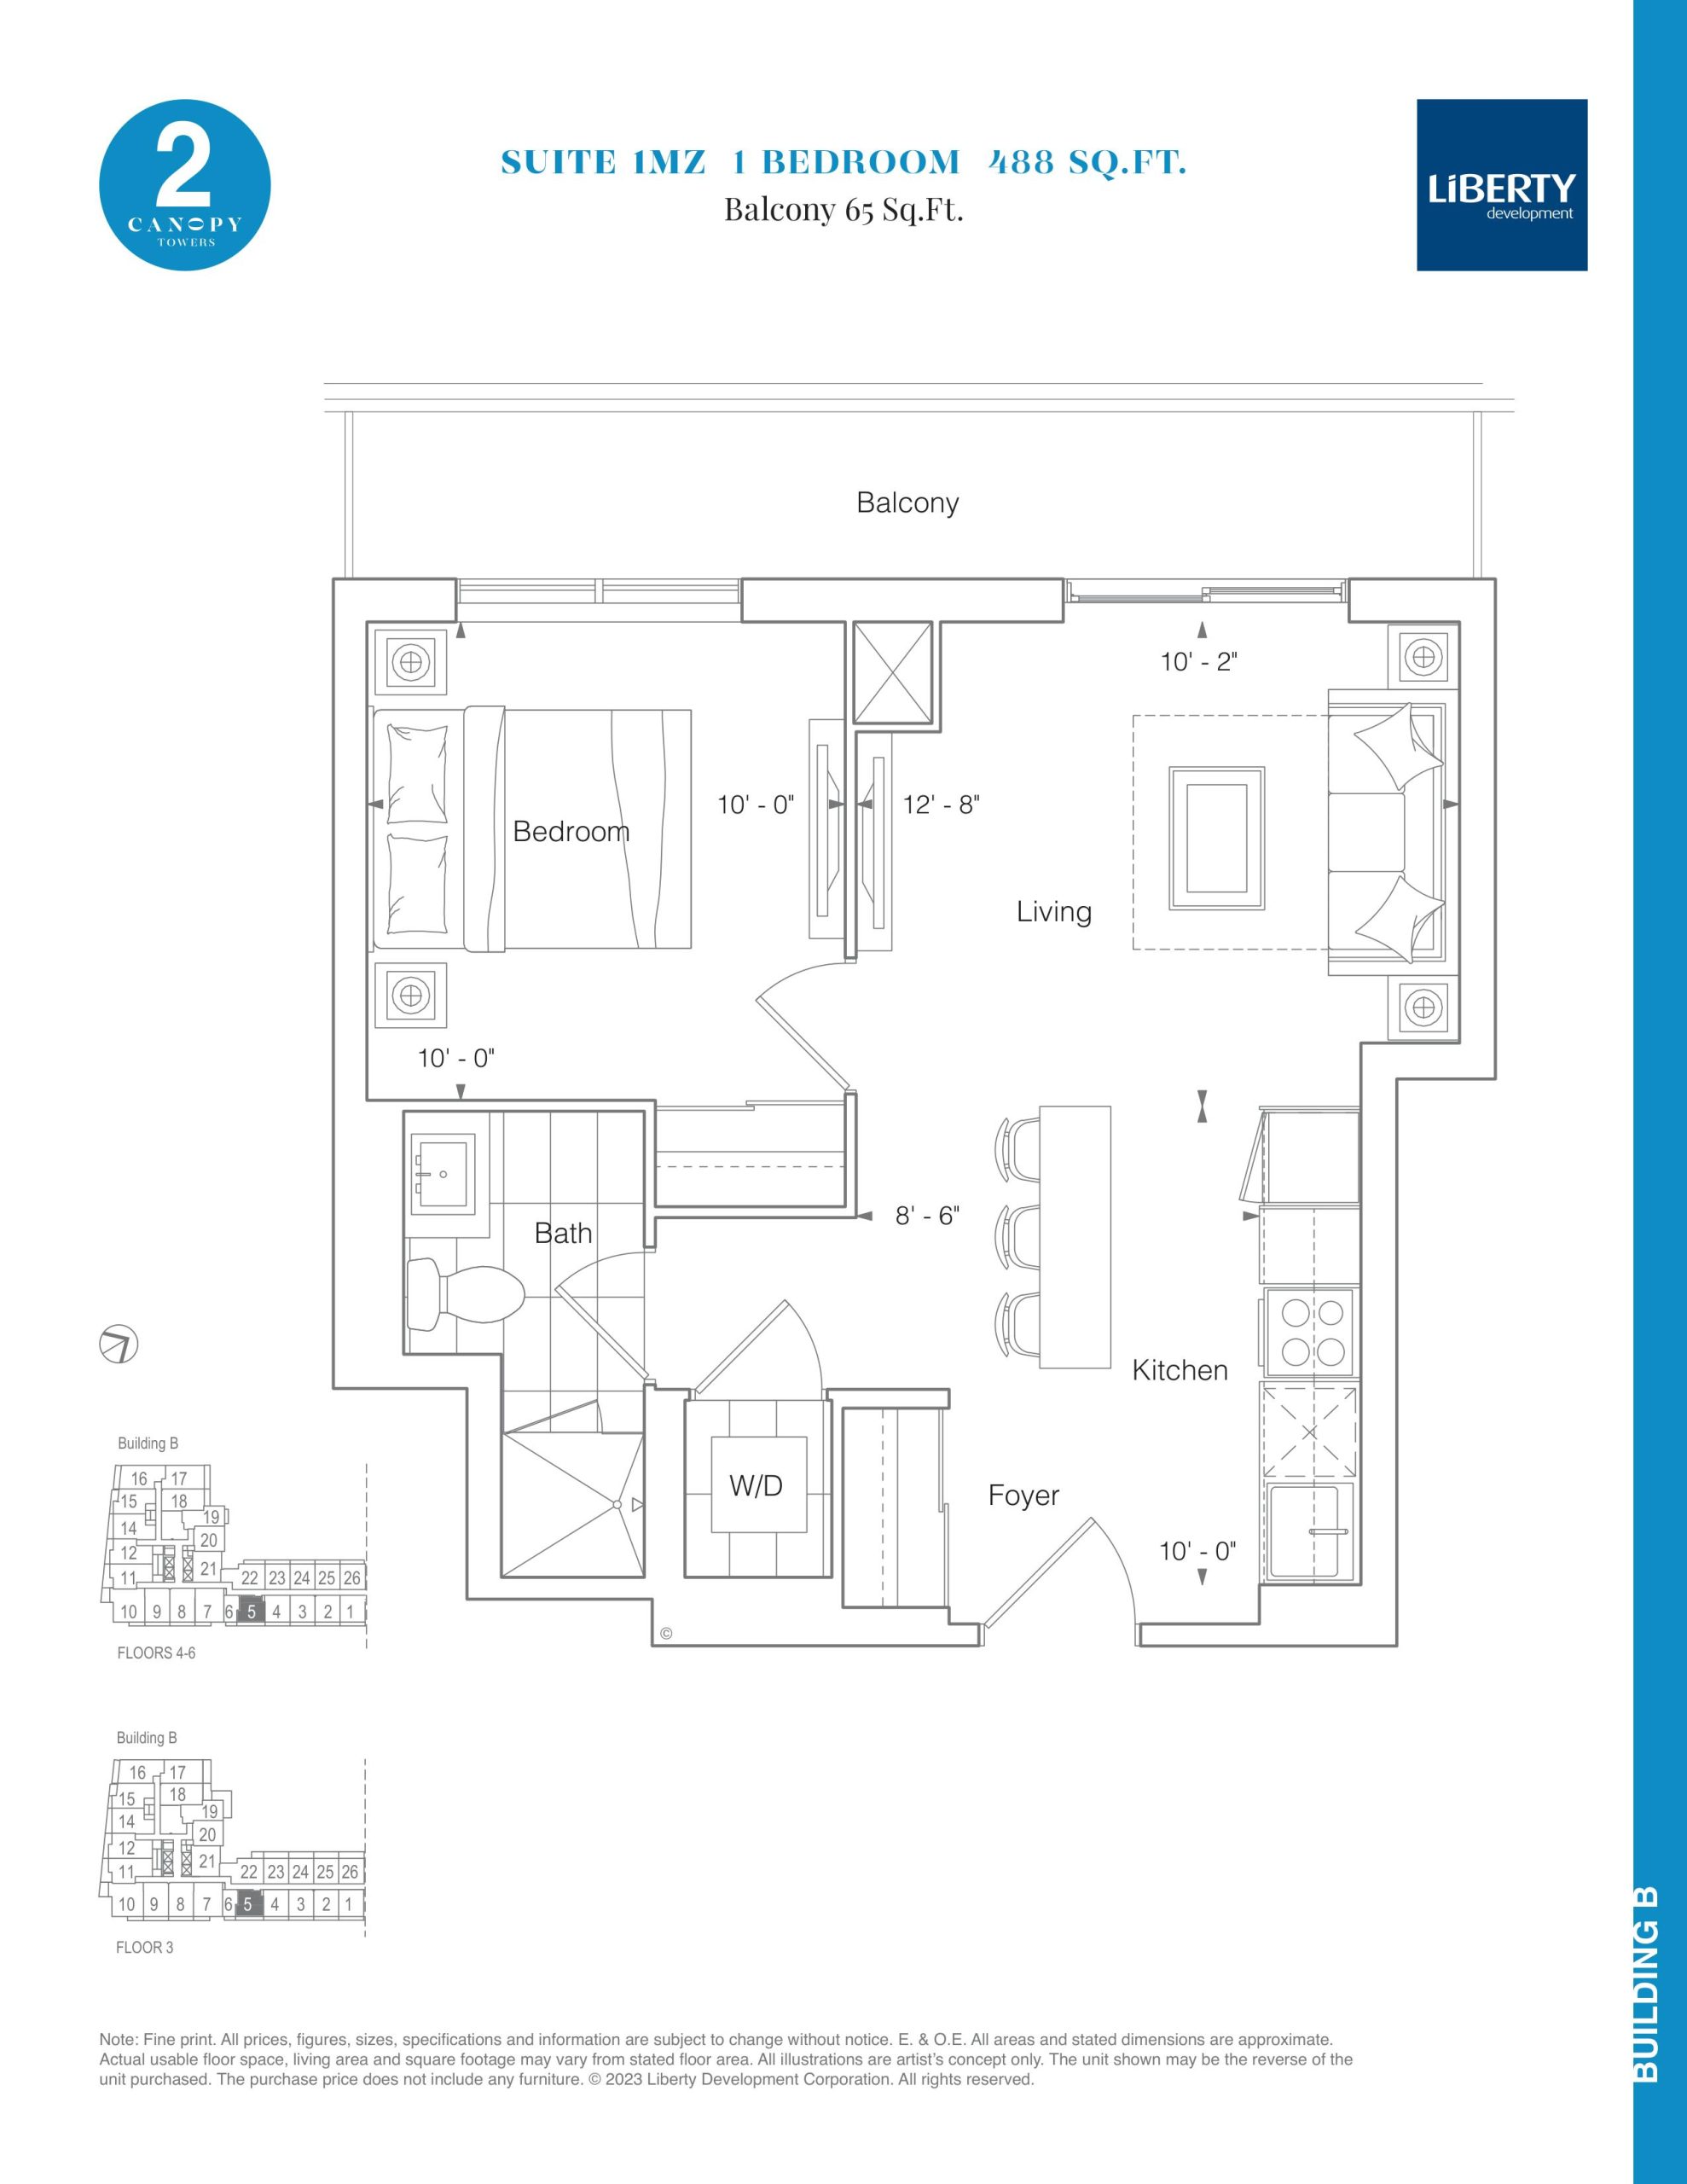
| Suite 1MZ | 1 | 1 | 488 | $512,900 | Available |
| Suite 1MZ | 1 | 1 | 488 | $512,900 | Available |
| Suite 1MZ | 1 | 1 | 488 | $512,900 | Available |
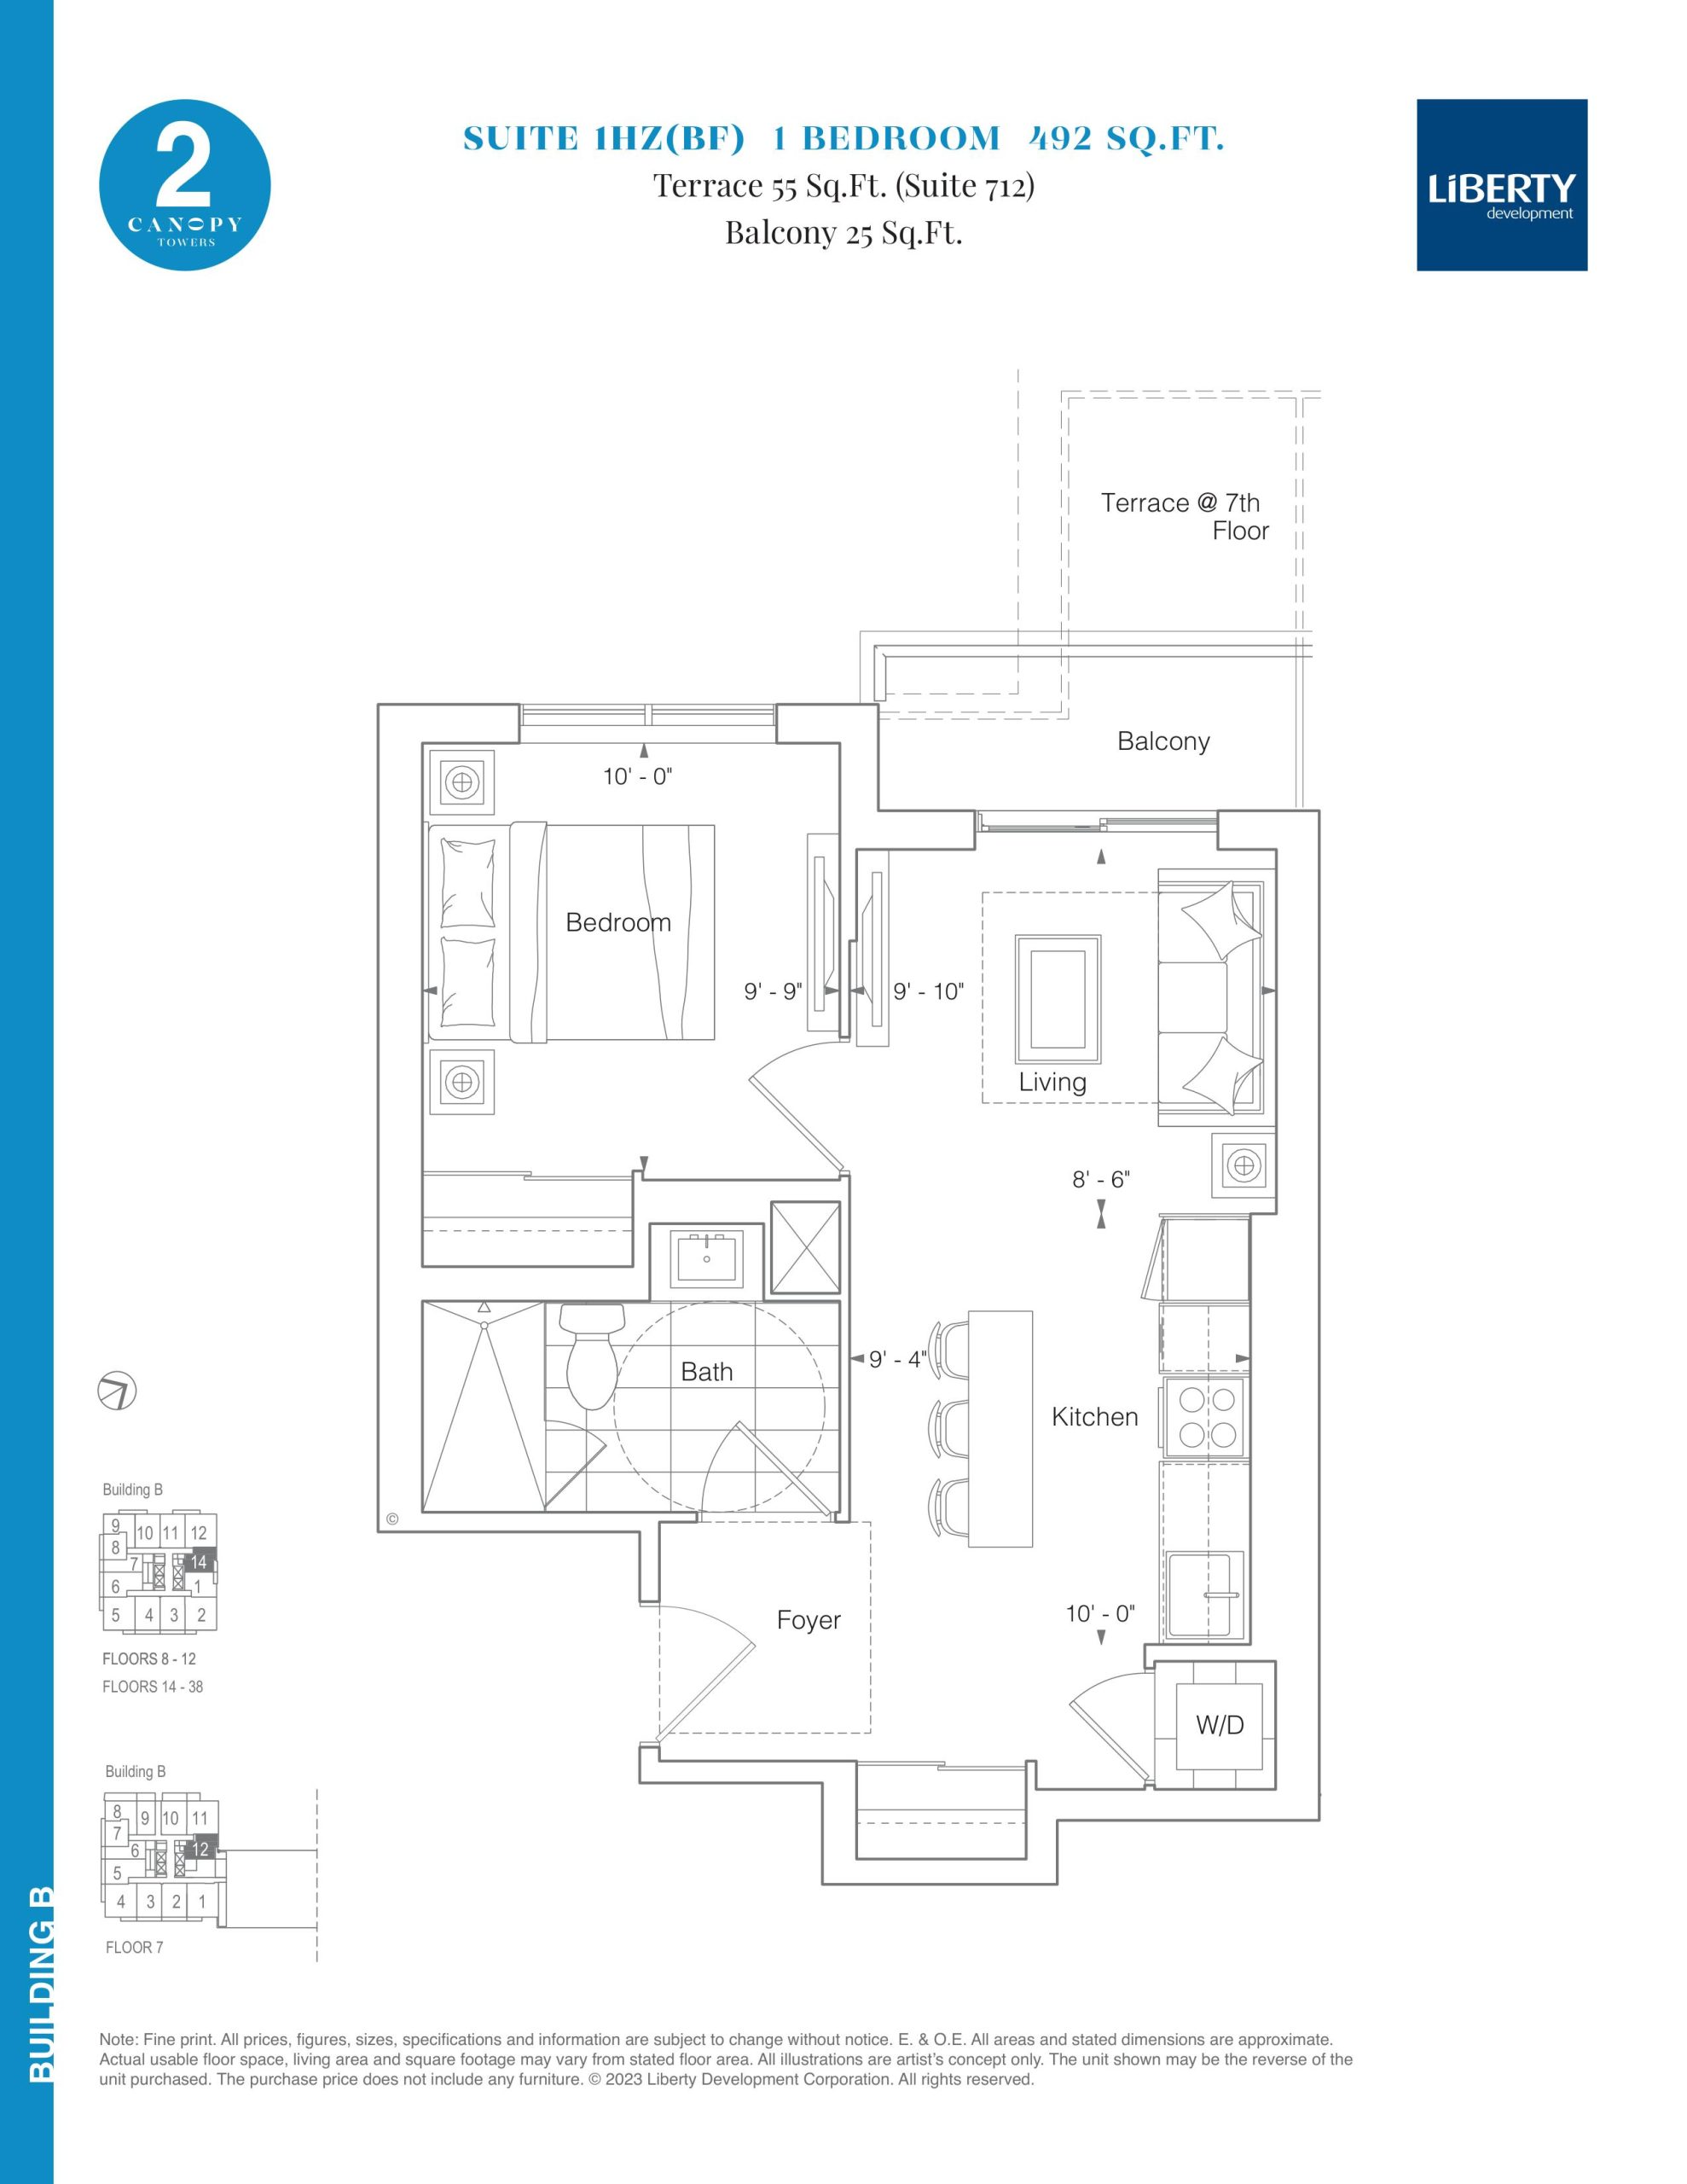
| Suite 1HZ(BF) | 1 | 1 | 492 | $522,900 | Available |
| Suite 1HZ(BF) | 1 | 1 | 492 | $522,900 | Available |
| Suite 1HZ(BF) | 1 | 1 | 492 | $522,900 | Available |
| Suite 1EZ | 1 | 1 | 495 | $623,900 | Sold Out |
| Suite 1EZ | 1 | 1 | 495 | $623,900 | Sold Out |
| Suite 1EZ | 1 | 1 | 495 | $623,900 | Sold Out |
| Suite 1G | 1 | 1 | 498 | $613,900 | Sold Out |
| Suite 1G | 1 | 1 | 498 | $613,900 | Sold Out |
| Suite 1GZ | 1 | 1 | 498 | $598,900 | Sold Out |
| Suite 1G | 1 | 1 | 498 | $613,900 | Sold Out |
| Suite 1GZ | 1 | 1 | 498 | $598,900 | Sold Out |
| Suite 1GZ | 1 | 1 | 498 | $598,900 | Sold Out |
| Suite 1JZ | 1 | 1 | 508 | $565,900 | Available |
| Suite 1JZ | 1 | 1 | 508 | $565,900 | Available |
| Suite 1JZ | 1 | 1 | 508 | $565,900 | Available |
| Suite 1H(BF) | 1 | 1 | 518 | $636,900 | Sold Out |
| Suite 1H(BF) | 1 | 1 | 518 | $636,900 | Sold Out |
| Suite 1H(BF) | 1 | 1 | 518 | $636,900 | Sold Out |
| Suite 1PZ | 1 | 1 | 520 | $589,900 | Available |
| Suite 1PZ | 1 | 1 | 520 | $589,900 | Available |
| Suite 1PZ | 1 | 1 | 520 | $589,900 | Available |
Full Canopy Towers 2 floor plan PDFs, the current price list and available incentives are released to registered buyers. Request the Canopy Towers 2 price list and floor plans.
Canopy Towers 2 Deposit Structure
$10,000 + 15% (over 1000 days) + Balance to 20% on Occupancy
Deposit structures at Canopy Towers 2 can change between releases and may differ for international buyers. Confirm the current Canopy Towers 2 deposit structure before submitting a worksheet.
Amenities & Finishes
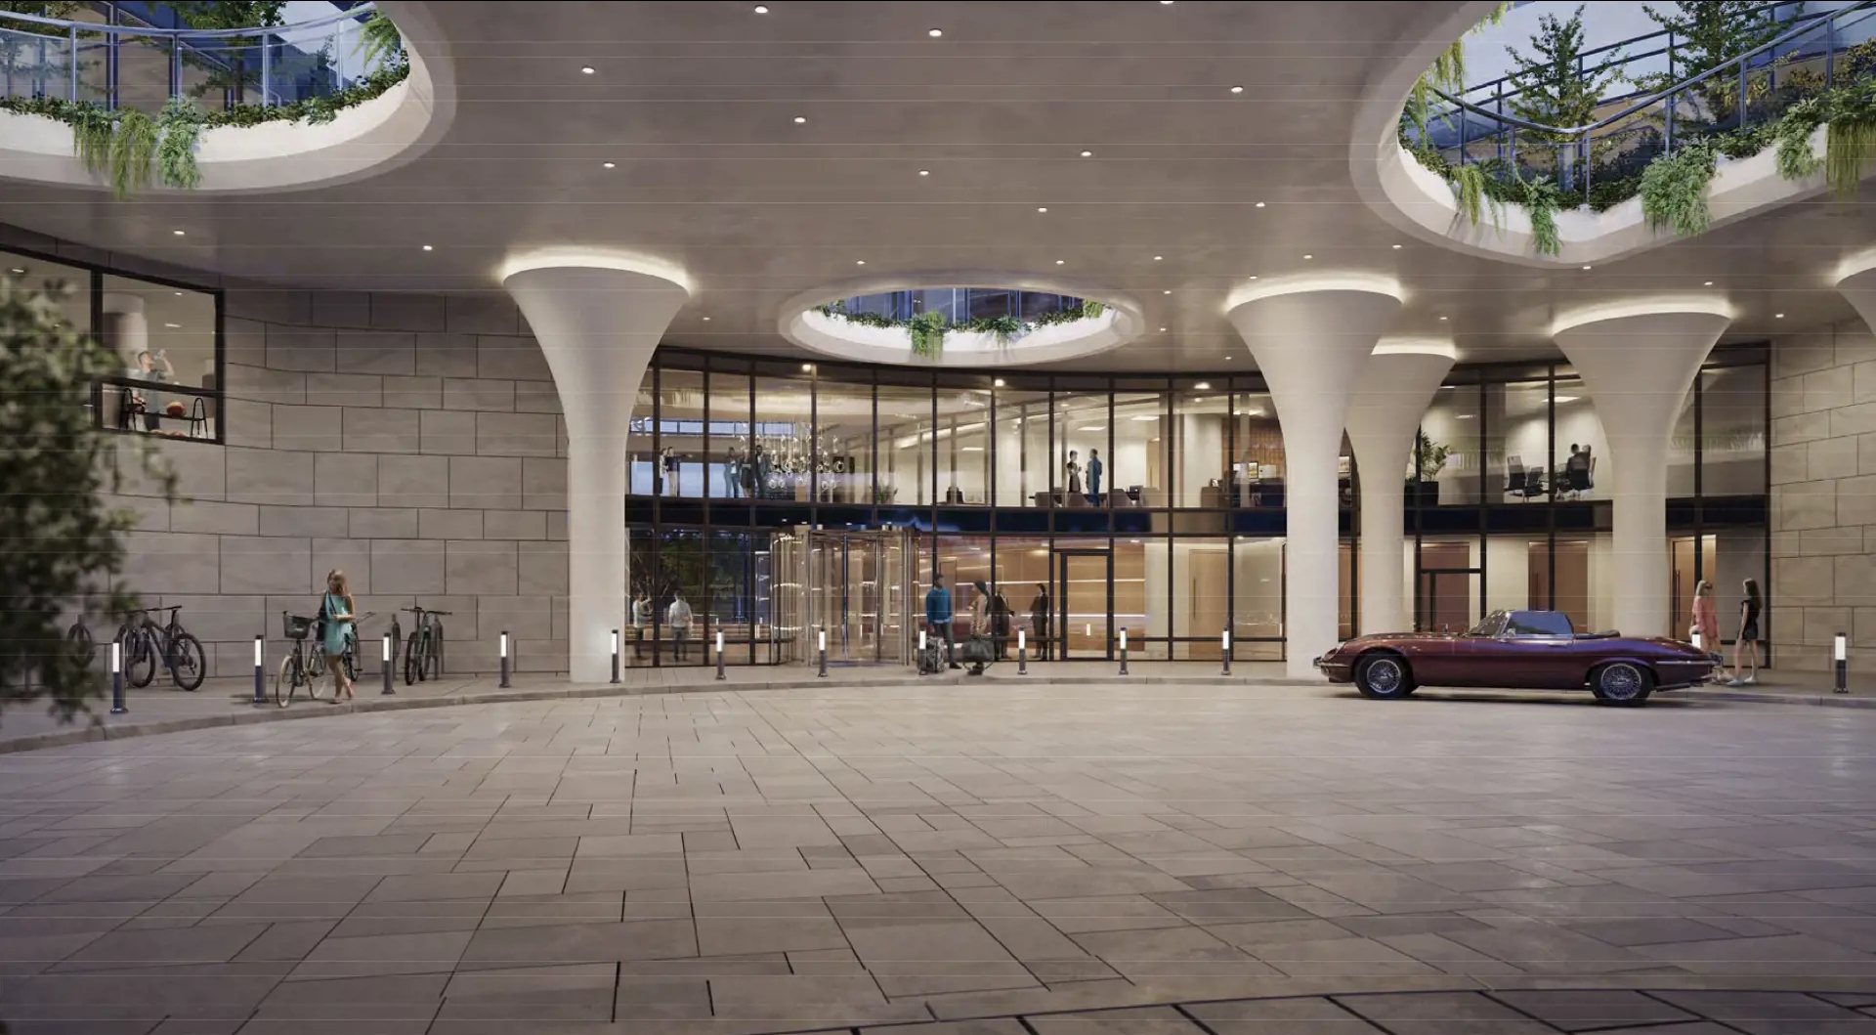
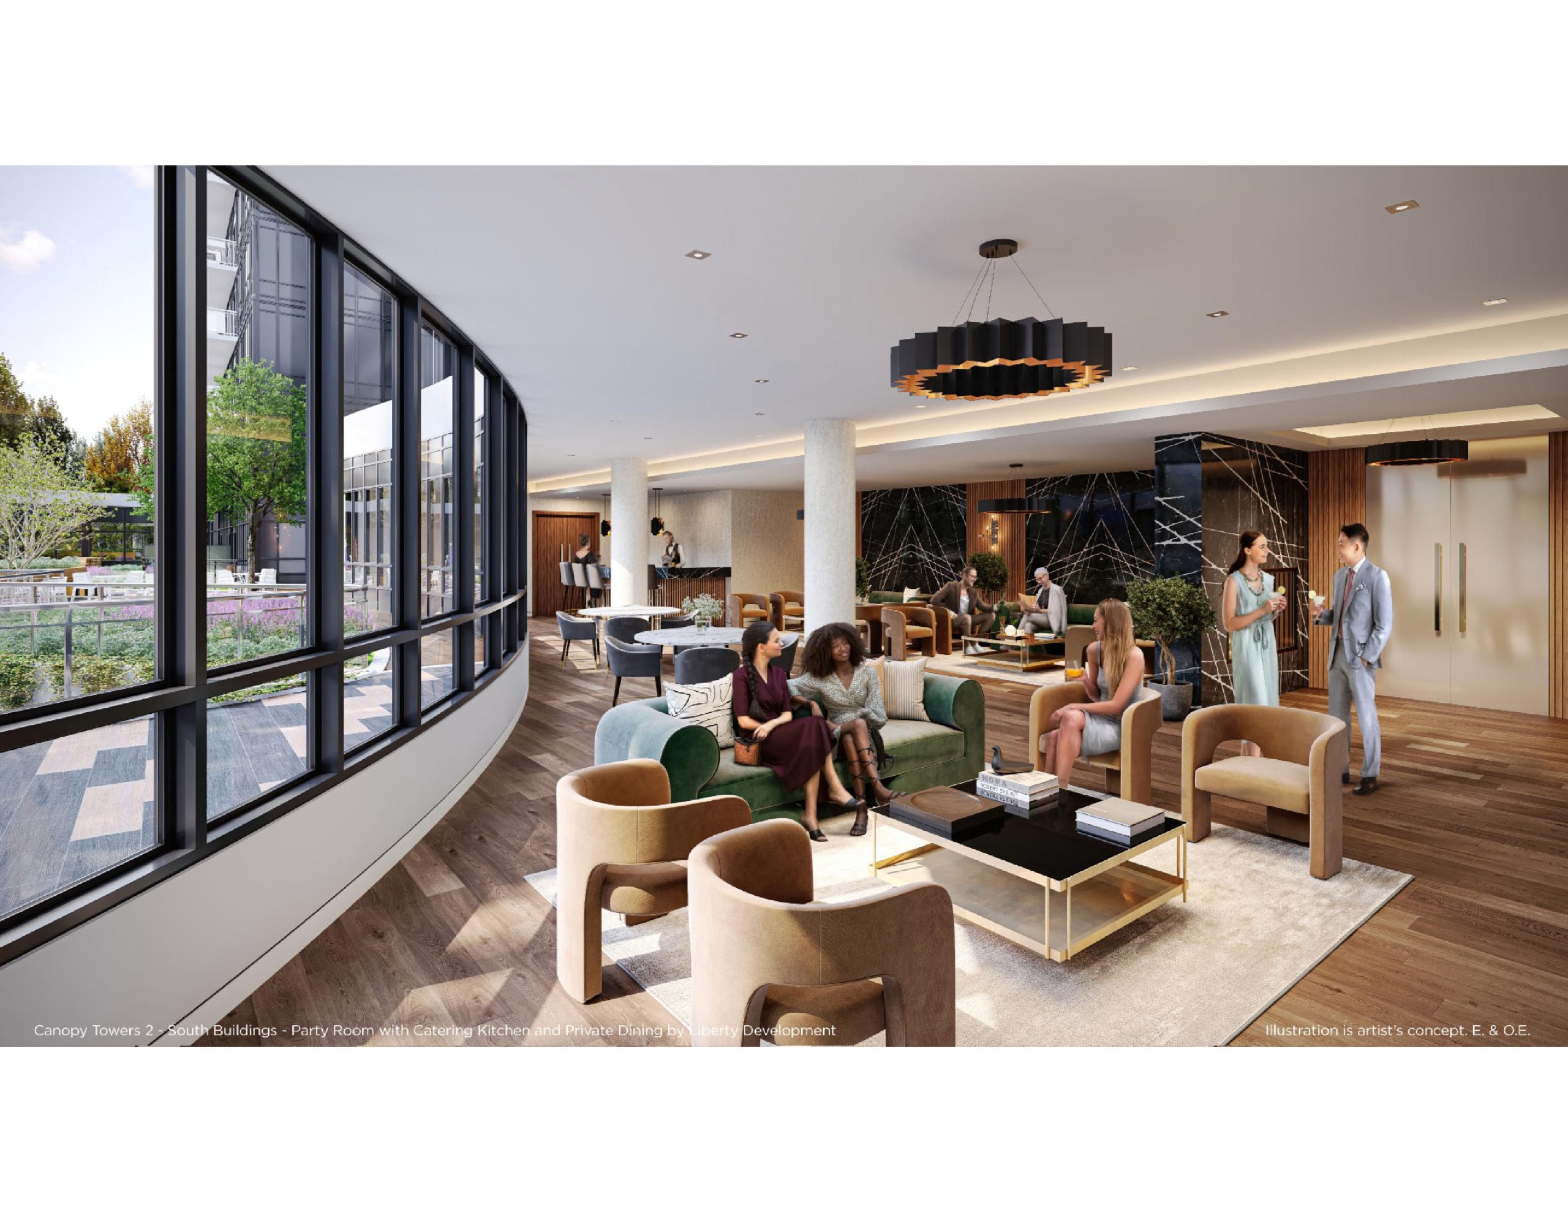
- ["-Outdoor Terrace\n-Party Rooms\n-Yoga Studio\n-Change Rooms\n-Half Basketball Court\n-Lobby\n-Pet Wash\n-Exercise Room\n-Underground Garage\n-Concierge\n-Children`s Play Area\n-Games Room\n-Media Room\n-Sauna\n-Catering Kitchen\n-Sports Lounge\n-Fitness Centre\n-Private Dining Room\n-Indoor Swimming Pool\n-Business Centre\n-Golf Simulator\n-Boardroom\n-Cards Room"]
KITCHEN FEATURES 1. Quartz countertops.* 2. European-style cabinets, with 36” high upper cabinet.* • 3. Stainless steel undermount sink with single-lever faucet and vegetable spray.* 4. Ceramic tile backsplash.* 5. Stainless Steel appliance package including: self-cleaning ceran-top stove, microwave with built-in hood fan, built-in multi-cycle dishwasher, and frost-free refrigerator.* BATHROOM FEATURES 6. Quartz countertop with undermount sink.* • 7. White bathroom fixtures. • 8. Porcelain on floors, tub surround and shower wall. (where applicable) * • 9. Choice of vanity cabinets from builder’s standard samples. * • 10. Single-lever faucets for vanities. 11. Pressure balanced valves in tub and shower. 12. White acrylic soaker tub. • 13. Mirror over width of vanity in bathroom(s). • FLOORING 14. Porcelain tile in bathroom(s) and standard ceramic tile in laundry area.* • 15. Laminate flooring in living room, dining room, den and bedroom(s) (if applicable).* • 16. Laminate flooring in foyer and kitchen.* CONTEMPORARY SUITE 17. Solid core entry door with brushed nickel hardware and painted finish. 18. Contemporary interior doors with brushed nickel lever hardware. 19. Mirrored sliding closet doors in foyer, where applicable. • 20. Contemporary white 4” baseboards and 2 1/4” trim casings. 21. White smooth ceilings throughout unit. 22. Interior walls painted with two coats of flat latex paint (kitchen, bathroom(s), all interior doors and all trim painted with semigloss latex paint). 23. Glass and rail treatment on balconies. • 24. 6’ High privacy screen dividing balcony and terrace where applicable. • 25. Stacking electric washer/dryer (white) vented to exterior. • 26. 9’ ceilings on residential floors with the exception of 10’ ceilings on 2nd and Penthouse floors. • SECURITY 27. Full time concierge. 28. Surveillance cameras in select areas of building and underground garage. 29. Electronic access control system for recreation amenities, parking garage, and other common areas. 30. Enter phone and cameras located in lobby and visitor entrances allowing residents to view visitors through dedicated television channel. 31. Suite entry doors roughed-in for in-suite security alarm system. 32. In-Suite and building wide fire alarm system. 33. In-Suite and building wide emergency fire sprinkler system. STATE-OF-THE-ART WIRING 34. Suites pre-wired with one dedicated outlet enabling delivery of Internet/Phone and TV service. • MECHANICAL AND ELECTRICAL SYSTEMS 35. Individually controlled central heating and cooling system (seasonal). 36. Central domestic hot water system. 37. White Decora-style receptacles and 38. Light fixtures provided in kitchen, all bedroom(s), living room, bathroom(s), and walk-in closet and den (if applicable). • 39. Individual remote metering for hydro and water consumption. 40. Heavy-duty wiring and receptacle for washer/dryer. 41. Water shut-off valve for washer.
Current Incentives
- Free Assignment
- Right to Lease During Occupancy
- Extended Deposit Structure
- Free Locker
Location: 5081 Hurontario Street
Canopy Towers 2 is located at 5081 Hurontario Street, Mississauga in the Hurontario neighbourhood, Regional Municipality of Peel.
- Walk Score: 22/100
- Transit Score: 59/100
Explore more pre-construction projects in Mississauga or browse the Regional Municipality of Peel region.
About the Developer: Liberty Development Corporation
Canopy Towers 2 is being developed by Liberty Development Corporation, with architecture by DIALOG.
See all Liberty Development Corporation pre-construction projects.
How to Buy at Canopy Towers 2
- Register early. Allocation at Canopy Towers 2 in Mississauga is released to platinum brokerages before any public opening, so the best floor plans and lowest release pricing go to registered buyers first.
- Review the price list and deposit structure. The current published deposit structure is $10,000 + 15% (over 1000 days) + Balance to 20% on Occupancy.
- Submit a worksheet. Worksheets rank your preferred suites or lots; they are not binding until the developer issues an allocation.
- Sign and use your cooling-off period. Ontario pre-construction condominium purchases carry a 10-day statutory rescission period for lawyer and lender review. Freehold purchases do not.
Closing Costs & Investor Notes for Canopy Towers 2
Budget beyond the purchase price at Canopy Towers 2: development and education levies (usually capped by amendment), Tarion enrolment, utility meter hook-ups, land transfer tax, HST treatment (the federal/provincial new-housing rebate applies to buyers who occupy or, for investors, the rental rebate applies with a one-year lease), and legal fees. Estimated maintenance is $1 per sq ft per month.
Assignment rights, rental-during-occupancy rights and capped levies vary release to release at Canopy Towers 2. Confirm each in the current agreement of purchase and sale before you sign.
Canopy Towers 2 — Frequently Asked Questions
Where is Canopy Towers 2 located?
Canopy Towers 2 is located at 5081 Hurontario Street, Mississauga in the Hurontario neighbourhood.
Who is the developer of Canopy Towers 2?
Canopy Towers 2 is being developed by Liberty Development Corporation.
How much do units at Canopy Towers 2 cost?
Pricing at Canopy Towers 2 starts from $476,900 and ranges to $801,900. Prices and incentives change with each release — request the current price list for live pricing.
When is occupancy at Canopy Towers 2?
Estimated occupancy for Canopy Towers 2 is 2028-01-01.
How many units are in Canopy Towers 2?
Canopy Towers 2 is planned as a 39-storey condo development.
How do I get platinum or VIP access to Canopy Towers 2?
Circle Real Estate provides platinum access to Canopy Towers 2, including first access to floor plans, the price list and worksheet submission. Register on this page to be added to the VIP list.
Similar Pre-Construction Projects in Mississauga
- 7085 Goreway Drive Condos — Mississauga
- Papillon Place Condos — Mississauga
- Monarchy Condos — Mississauga
- 3075 Thomas Condos — Mississauga
- North Shore Condos — Mississauga
- King Gardens Condos — Mississauga
- Solstice Condos — Mississauga
- Edge Tower 2 Condos — Mississauga
Register for Canopy Towers 2 pricing, floor plans and VIP access on Circle Real Estate.
Last verified: 2026-10-18. Source: RedBricks project feed. Published by Circle Real Estate Brokerage. Prices and incentives are subject to change without notice. E. & O.E.