Cadillac on Credit Single Family Home — Brampton Pre-Construction
Cadillac on Credit is a now selling pre-construction single family home development by Marina Group Canada in Brampton's Brampton Northwest. Get pricing, f…
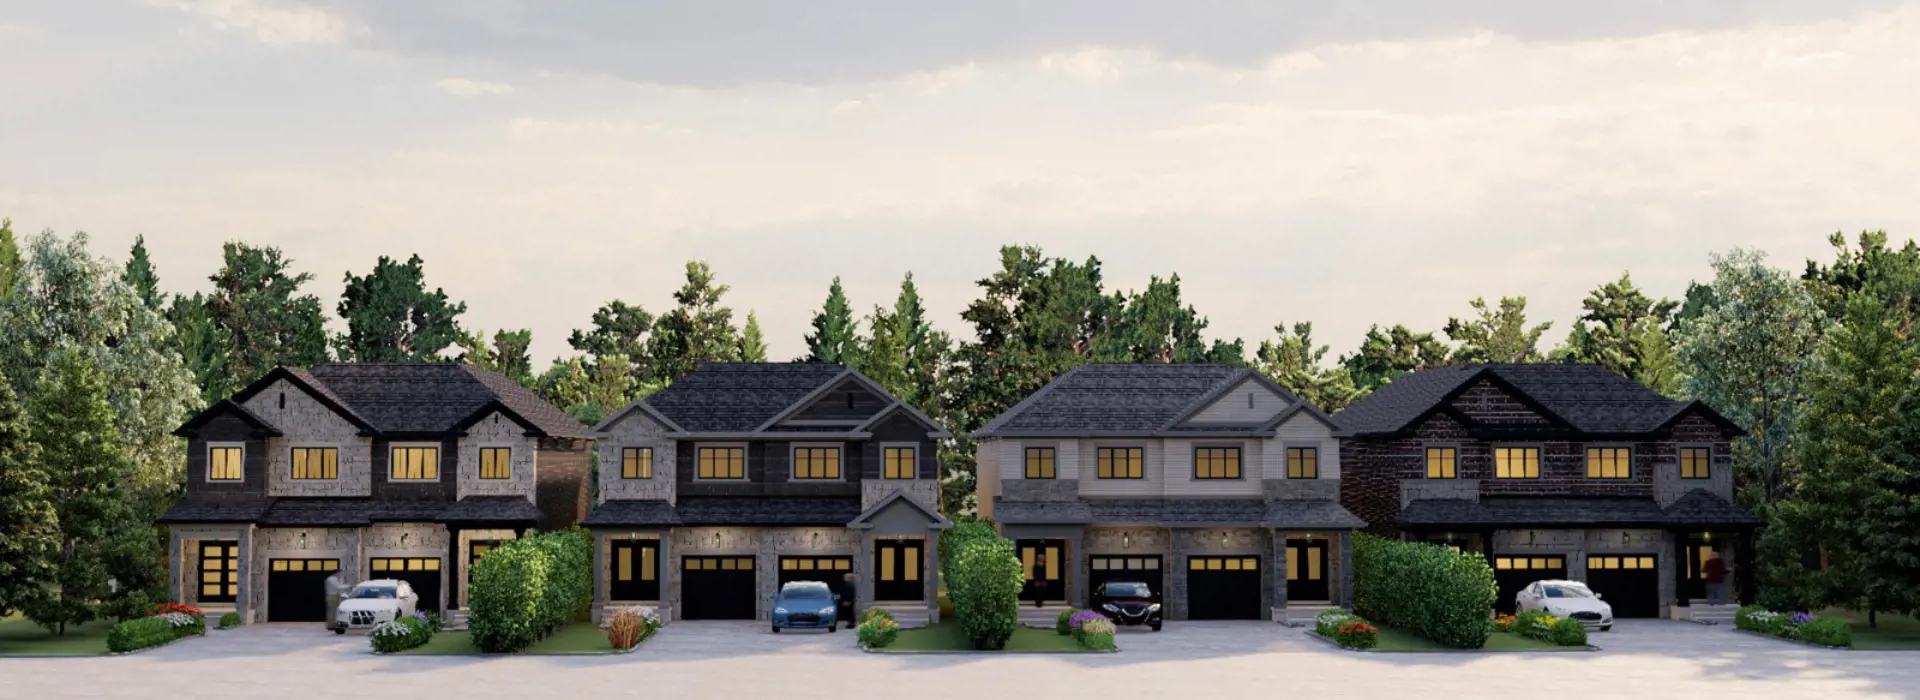
Cadillac on Credit Quick Facts
| Project Name | Cadillac on Credit |
|---|---|
| Developer | Marina Group Canada |
| Address | 10783 Creditview Road |
| City | Brampton |
| Neighbourhood | Brampton Northwest |
| Region | Regional Municipality of Peel |
| Building Type | Single Family Home |
| Sales Status | Now Selling |
| Pricing | Register for pricing |
| Walk Score | 40 |
| Transit Score | 46 |
About Cadillac on Credit in Brampton
Cadillac on Credit Homes is a pre-construction home community by Marina Group Canada at 10783 Creditview Road in the Brampton Northwest neighbourhood of Brampton. The project contains 8 homes. The location has a Walk Score of 40 and a Transit Score of 46.
Cadillac on Credit is also marketed as Cadillac on Credit Homes, and listed in the developer's material as Cadillac on Credit Homes.
Cadillac on Credit Renderings & Gallery
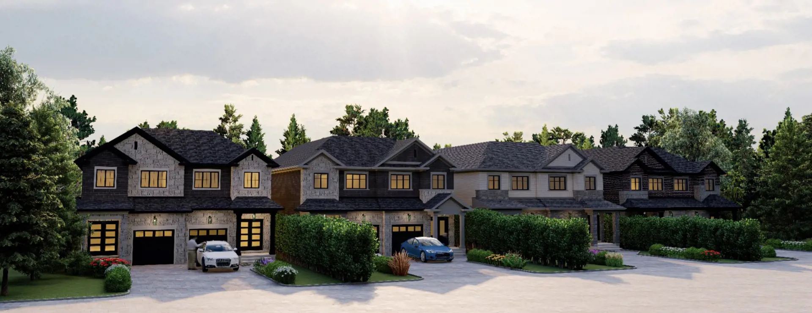
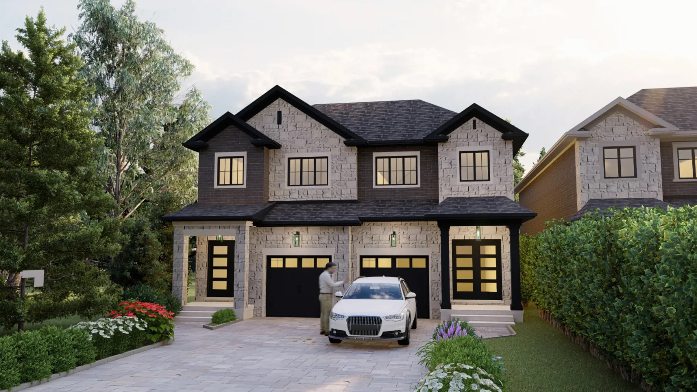
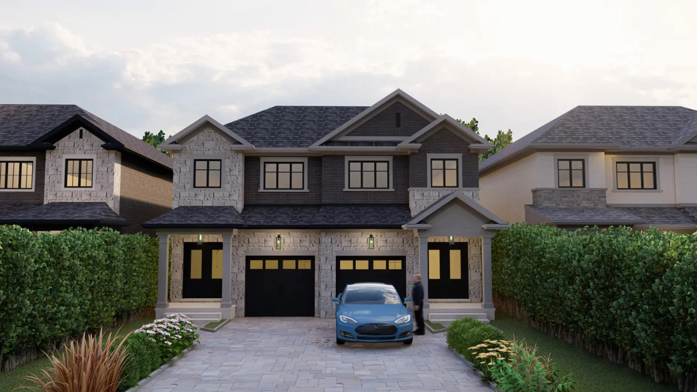
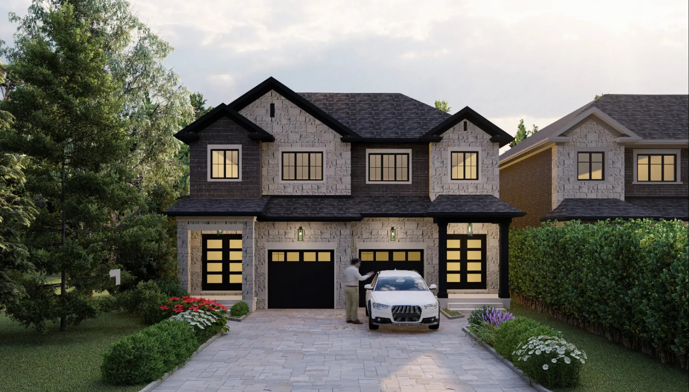
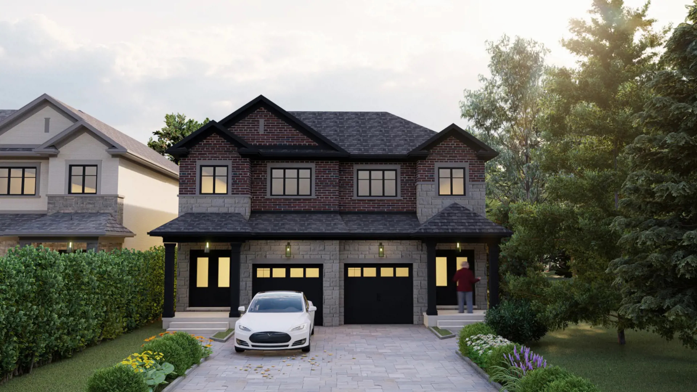
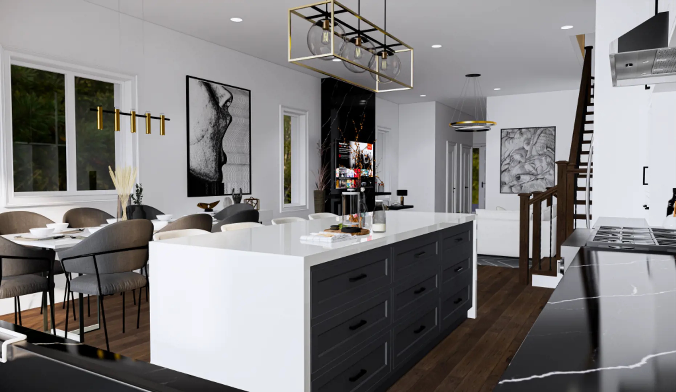
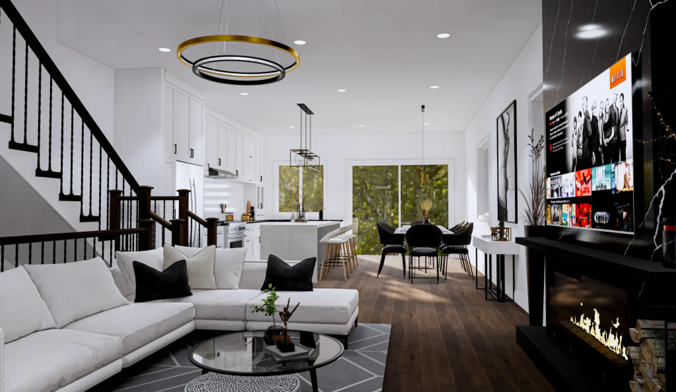
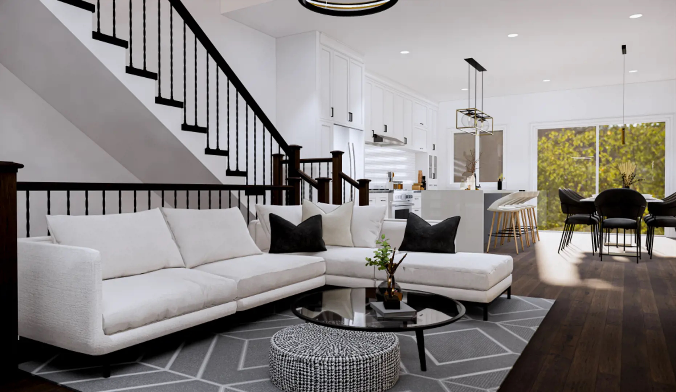
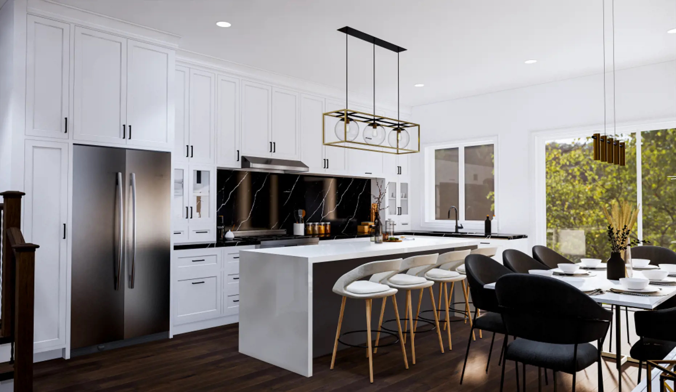
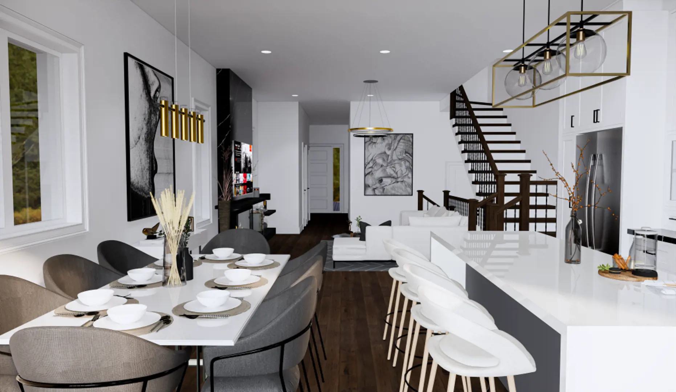
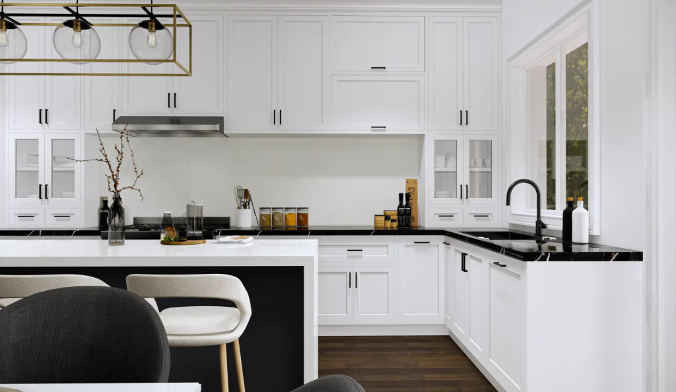
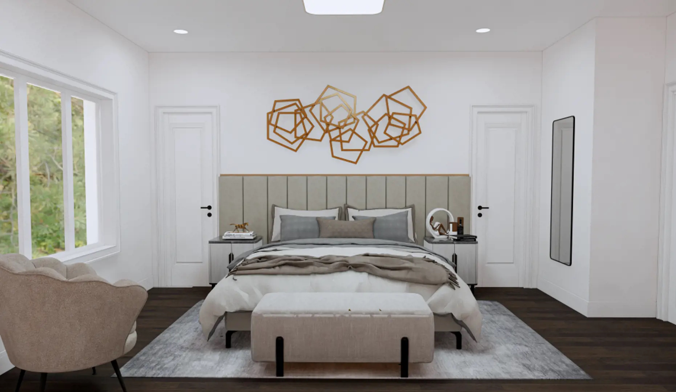
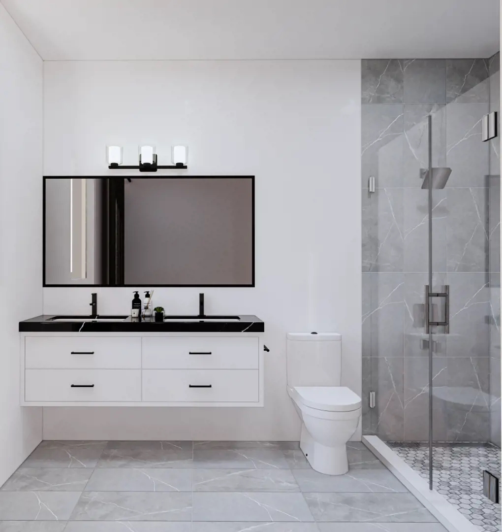
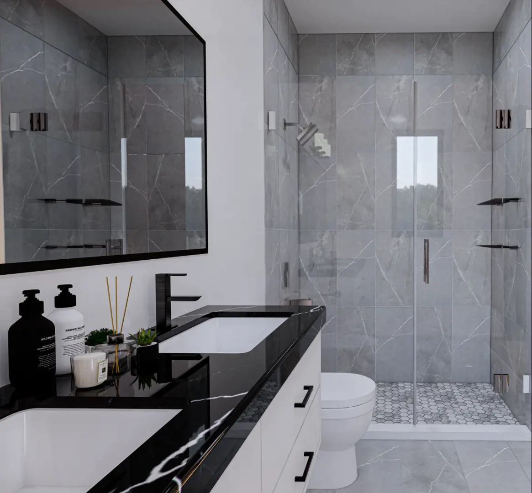
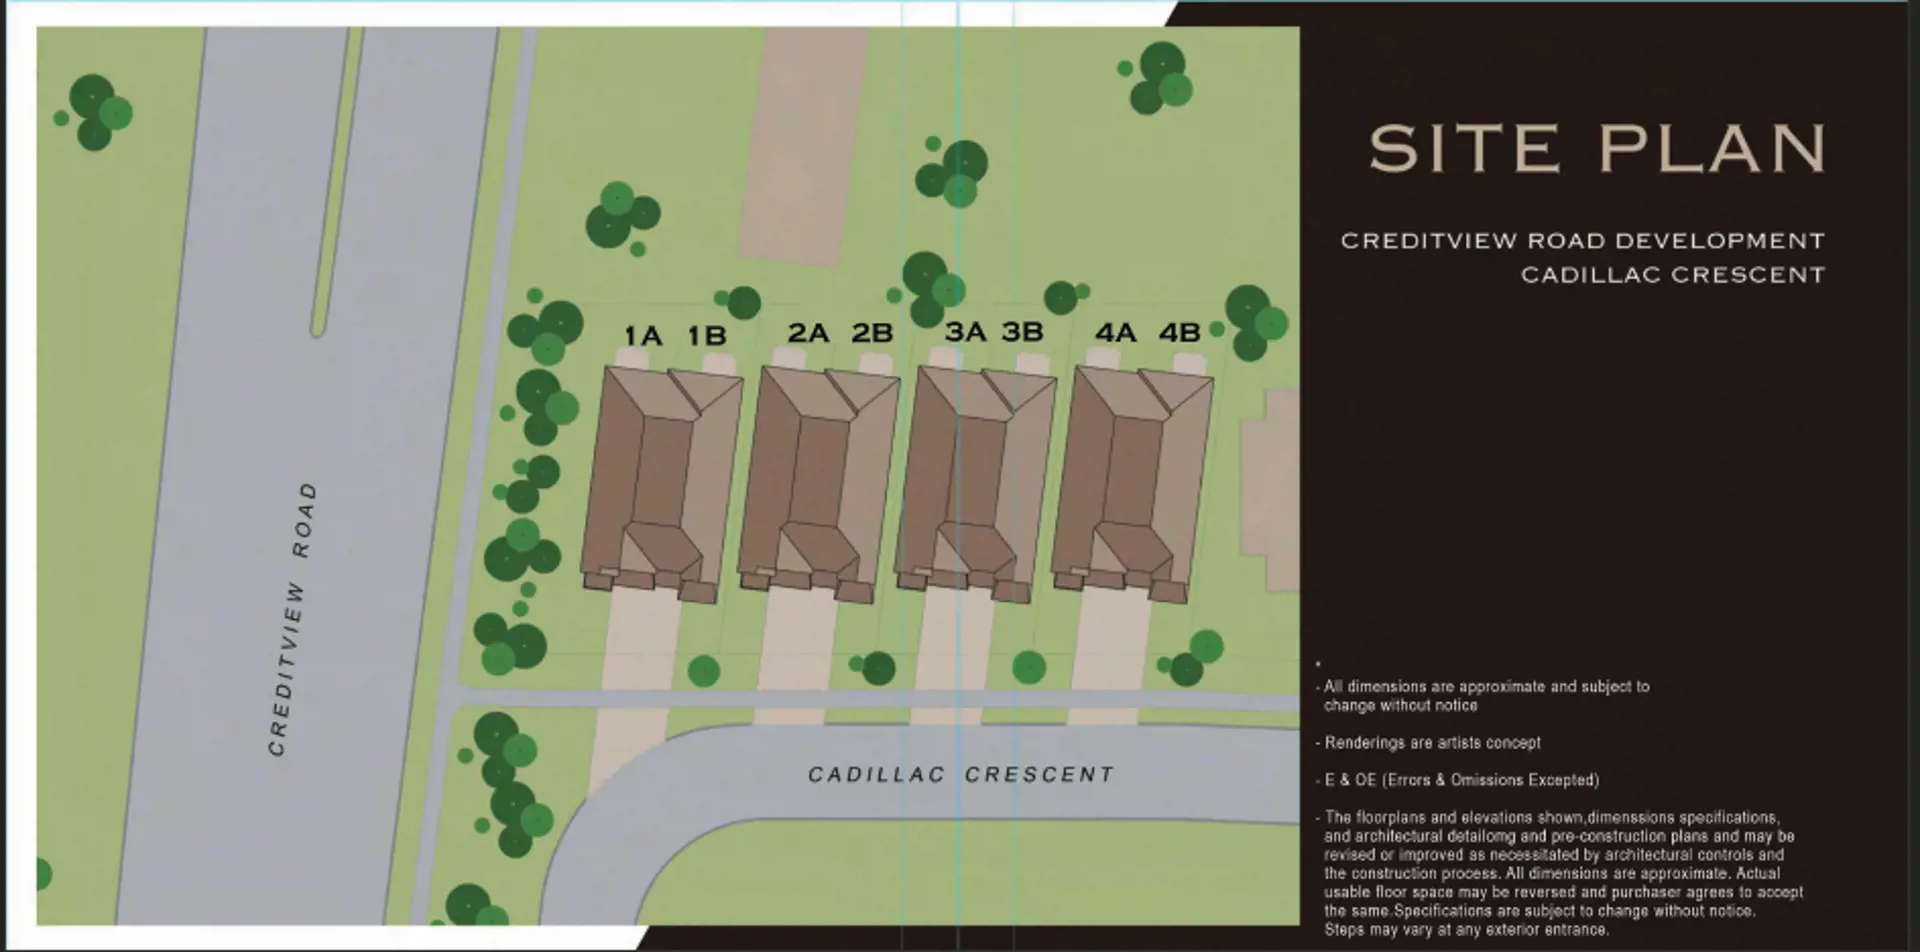
Cadillac on Credit Floor Plans & Price List
Floor plans, the current price list and deposit structure for Cadillac on Credit are released to registered buyers first. Request the Cadillac on Credit floor plans and pricing.
Finishes
Kitchen Features o Upgraded custom designed kitchen with quality kitchen cabinetry in a variety of door profiles and colour choices, from the builder’s samples o Kitchen exhaust hood fan, vented to exterior o Kitchen hardware in choice of several finishes, from builder’s samples o Stainless steel double sink with faucet and laminate countertop o Rough-in plumbing and electrical for future dishwasher o Heavy duty receptacle for stove and dryer Interior Features and Finishes o Main floor 9’ ceilings o Second floor 8’ ceilings o Smooth ceilings in all wet areas o 2 ¾” colonial casing and 4 ½" colonial baseboards with white semi-gloss latex paint o Premium handle hardware on all interior doors o Two panel interior doors o Oak Staircase o Solid oak handrail, pickets and post stained/paint to match o Quality 13”x13” tile flooring in a wide range of colours in Front Entry, Kitchen, Bathrooms, Laundry Room, as per plan o Premium laminate flooring throughout, from builders’ samples o Interior walls painted with one prime coat and two finished coats of quality flat latex paint in choice of 2 neutral designer colours, from builder’s samples o Doors and trim painted with semi-gloss latex o Interior garage walls drywalled and gas proofed Bath Features o Quality bathroom vanities in a variety of door profiles and colour choices, from builder’s samples o Full width mirror over vanity o White porcelain sink and laminate countertop, from builder’s samples o Hardware in choice of several finishes, from builder’s samples o Single lever brushed nickel faucets and tub/shower faucets, from builder’s samples o Tub and shower with premium fixtures and tile surround o 13” x 13” tile floors o Waterproof pot light in showers (d) Exterior Features and Finishes o Architecturally controlled exterior designs and colour selections o Steel front entry door with elegant exterior handle grip set o Steel garage doors with front windows. as per model purchased o Low maintenance aluminum soffit, fascia and eavestroughs o All exterior doors with keyed alike deadbolt hardware o Flexible caulking applied to all exterior doors and windows o Decorative lighting on all exterior doors, including sliding doors o 2’ x 2’ concrete front walkways o Vinyl siding patio door, as per plan o Steel garage entry doors and garage side doors, as per plan Construction Features o Roof shingles (manufacturer’s 25-year non-prorated warranty) o Poured concrete foundations walls with protective drainage layer o High quality maintenance-free vinyl windows, double glazed, casement and single hung o Low E Argon filled doubled glazed windows with warm edge spacers for high performance o High efficiency furnace for superior comfort and energy efficiency o 2”x 6” exterior wall construction with house wrap o 5/8” OSB subflooring glued and nailed
Location: 10783 Creditview Road
Cadillac on Credit is located at 10783 Creditview Road, Brampton in the Brampton Northwest neighbourhood, Regional Municipality of Peel.
- Walk Score: 40/100
- Transit Score: 46/100
Explore more pre-construction projects in Brampton or browse the Regional Municipality of Peel region.
About the Developer: Marina Group Canada
Cadillac on Credit is being developed by Marina Group Canada.
See all Marina Group Canada pre-construction projects.
How to Buy at Cadillac on Credit
- Register early. Allocation at Cadillac on Credit in Brampton is released to platinum brokerages before any public opening, so the best floor plans and lowest release pricing go to registered buyers first.
- Review the price list and deposit structure. Deposit structures for Cadillac on Credit are confirmed at each release and can differ for end users, investors and international buyers.
- Submit a worksheet. Worksheets rank your preferred suites or lots; they are not binding until the developer issues an allocation.
- Sign and use your cooling-off period. Ontario pre-construction condominium purchases carry a 10-day statutory rescission period for lawyer and lender review. Freehold purchases do not.
Closing Costs & Investor Notes for Cadillac on Credit
Budget beyond the purchase price at Cadillac on Credit: development and education levies (usually capped by amendment), Tarion enrolment, utility meter hook-ups, land transfer tax, HST treatment (the federal/provincial new-housing rebate applies to buyers who occupy or, for investors, the rental rebate applies with a one-year lease), and legal fees.
Assignment rights, rental-during-occupancy rights and capped levies vary release to release at Cadillac on Credit. Confirm each in the current agreement of purchase and sale before you sign.
Cadillac on Credit — Frequently Asked Questions
Where is Cadillac on Credit located?
Cadillac on Credit is located at 10783 Creditview Road, Brampton in the Brampton Northwest neighbourhood.
Who is the developer of Cadillac on Credit?
Cadillac on Credit is being developed by Marina Group Canada.
How much do units at Cadillac on Credit cost?
Pricing for Cadillac on Credit has not been publicly released. Registered buyers receive the price list first.
When is occupancy at Cadillac on Credit?
An occupancy date for Cadillac on Credit has not been announced yet.
How do I get platinum or VIP access to Cadillac on Credit?
Circle Real Estate provides platinum access to Cadillac on Credit, including first access to floor plans, the price list and worksheet submission. Register on this page to be added to the VIP list.
Similar Pre-Construction Projects in Brampton
- New Claireville Condos (Block 1) — Brampton
- Torbram Countryside Crossing – Phase 2 — Brampton
- Royal Castlemore — Brampton
- 10124-10244 Mississauga Road Master Plan — Brampton
- Claireville Urban Towns — Brampton
- 80 Joseph Street — Brampton
- The Clarington II Condos — Brampton
- Rolling Woods Towns — Brampton
Register for Cadillac on Credit pricing, floor plans and VIP access on Circle Real Estate.
Last verified: 2026-10-30. Source: RedBricks project feed. Published by Circle Real Estate Brokerage. Prices and incentives are subject to change without notice. E. & O.E.