Bower Towns on the Preserve — Oakville Pre-Construction
Bower Towns on the Preserve is a developer selling & resale pre-construction towns development by Mattamy Homes in Oakville's Rural Oakville starting from…
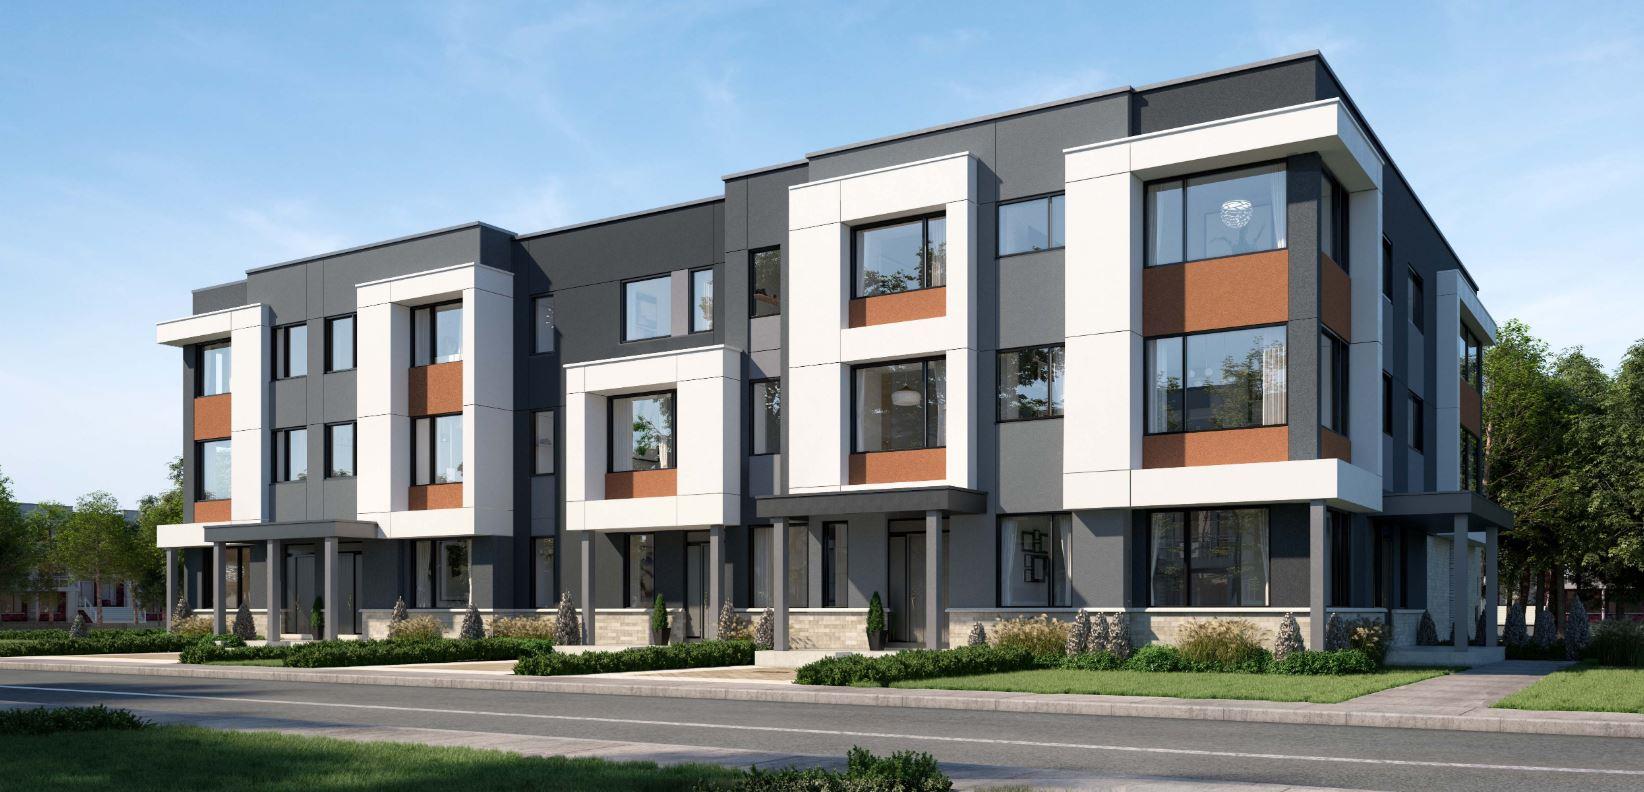
Bower Towns on the Preserve Quick Facts
| Project Name | Bower Towns on the Preserve |
|---|---|
| Developer | Mattamy Homes |
| Address | Huguenot Road |
| City | Oakville |
| Neighbourhood | Rural Oakville |
| Region | Regional Municipality of Halton |
| Building Type | Townhouse |
| Sales Status | Developer Selling & Resale |
| Suite Sizes | 1 – 2 sq ft |
| Pricing | $724,990 – $794,990 |
| Walk Score | 50 |
| Transit Score | 35 |
About Bower Towns on the Preserve in Oakville
Bower Towns on the Preserve is a completed home community by Mattamy Homes at Huguenot Road in the Rural Oakville neighbourhood of Oakville. The project contains 31 homes. Homes range from 1,817 to 2,071 sq. ft. Current prices range from $724,990 to $794,990. The location has a Walk Score of 50 and a Transit Score of 35.
Bower Towns on the Preserve Renderings & Gallery
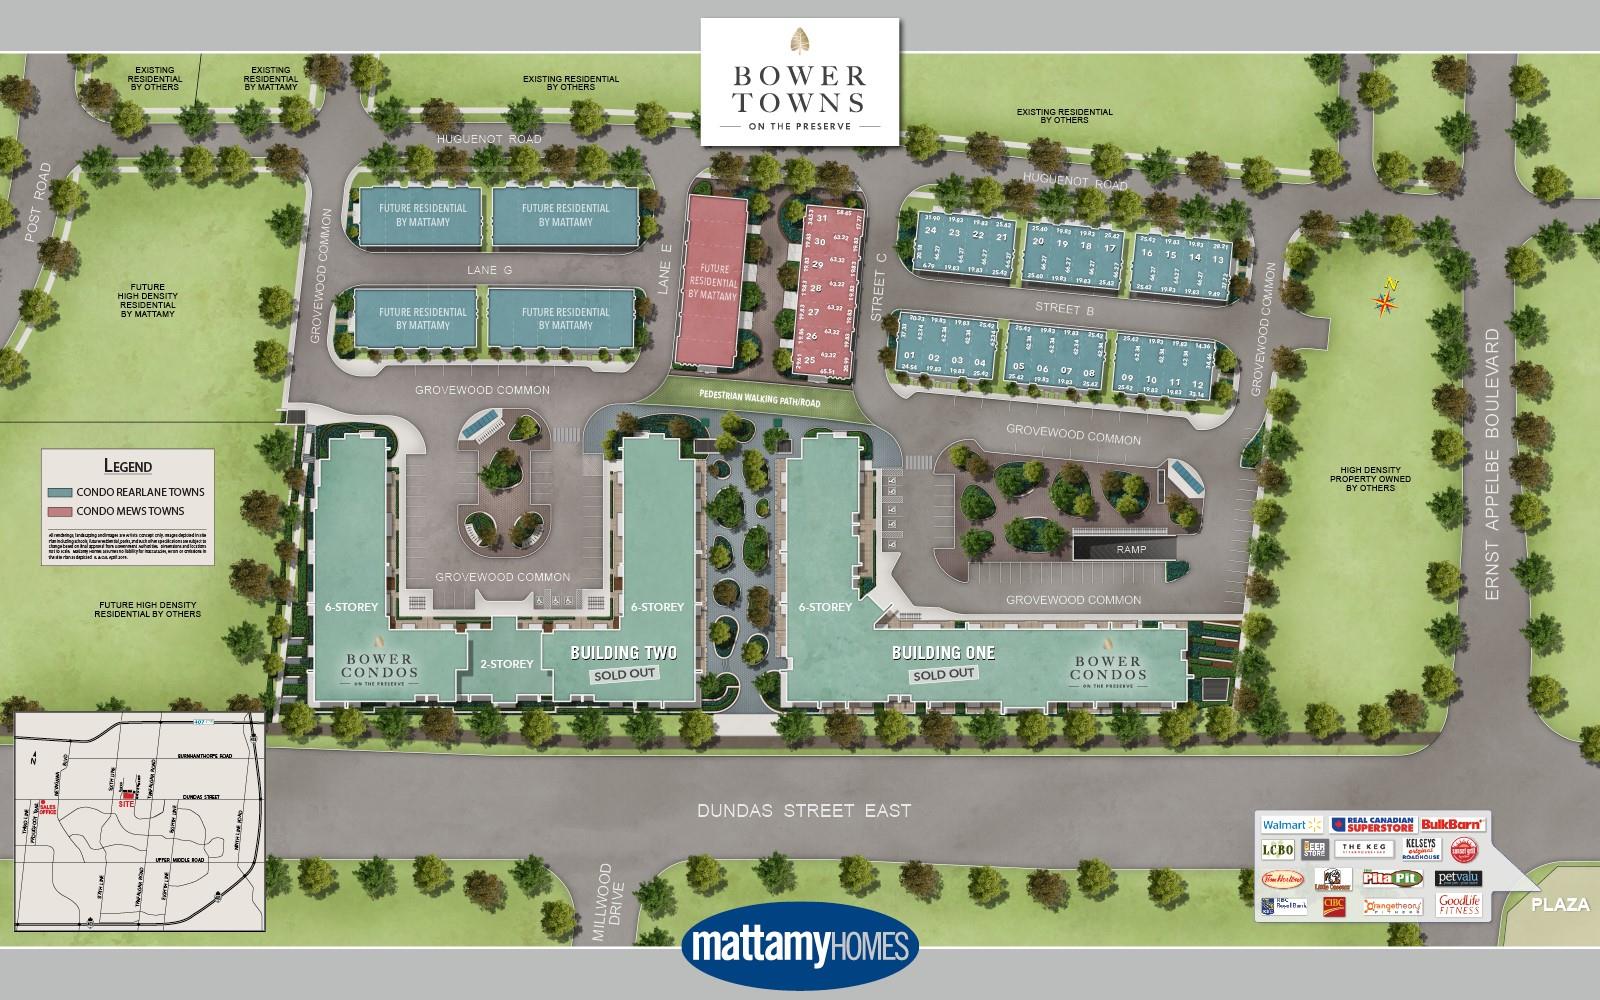
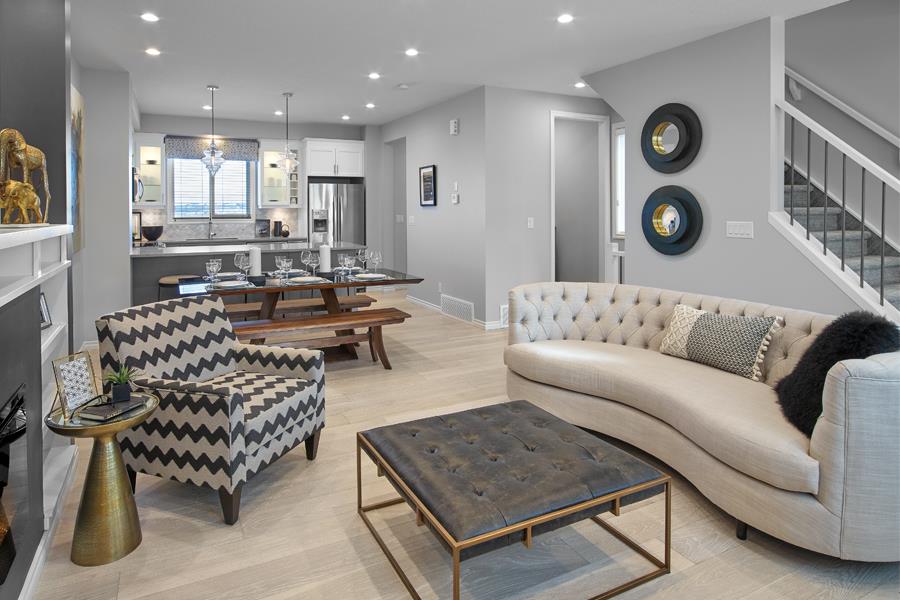
Bower Towns on the Preserve Floor Plans & Price List
Floor plans, the current price list and deposit structure for Bower Towns on the Preserve are released to registered buyers first. Request the Bower Towns on the Preserve floor plans and pricing.
Finishes
EXTERIOR 1. MATTAMY’S Bower Condo Towns is a new home community inspired by the sense of neighbourhood. House sitings and exterior colours will be architecturally co-ordinated. 2. Elevations include Clay Brick and low maintenance pre finished cement board Siding, veneer stone, fibre cement façade system and EIFS Stucco system with Architectural features in other materials, as per elevation. 3. Entry-resistant framing on all perimeter doors (excluding patio doors). 4. Aluminum maintenance-free soffit, downspouts, fascia and eaves-trough. 5. Fibreglass painted or stained insulated entry exterior door(s) with weather- stripping and deadbolt lock (excluding patio doors and door from garage to exterior if applicable). 6. All vinyl casement windows, simulated single-hung casement or fixed windows throughout, either white or colour as per applicable elevation and as per plan. 7. Sliding patio door or garden door(s), as per plan. 8. All windows triple glazed, excluding entry door glazing. Patio Sliding Doors, where applicable, to be classified as Zone 3 windows with Low E coating and Argon Gas. 9. Glazed panel in front entry door or side light(s) as per elevation. 10. All opening windows and sliding patio doors are complete with screens. 11. All shared balconies, where applicable, to include privacy screens, as per plan. 12. Moulded steel panel insulated sectional roll-up garage doors equipped with heavy duty springs and long-life, rust-resistant door hardware, as per elevation. 13. Entire lot sodded except paved areas (common side yard 6’ or less may be finished with granular material). 14. Pre-cast concrete slab walkway to front door entry, pre-cast step(s) at front as required. 15. Two exterior water taps, one in front, and one in the garage at rear. 16. Two exterior weatherproof electrical outlets with ground fault interrupter, one at front and one at rear of home. 17. Satin Nickel front door entry set, prefinished individual house numbers, contemporary coach light(s) on front and/or rear as per elevation. 18. Vendor will install a two coat asphalt driveway. KITCHEN 1. Purchaser’s choice of cabinets from vendor’s standard selection. 2. Purchasers choice of Granite countertops from vendors standard selection 3. Colour co-ordinated kick plates to compliment kitchen cabinets. 4. Stainless steel under mount double compartment kitchen sink with spillway. Includes single lever pull down faucet, as per vendor’s standard specifications. 5. Shut-off valve to the kitchen sink. 6. Stainless Steel finish kitchen exhaust fan with 6” duct vented to exterior. 7. Heavy duty receptacle for future stove and dedicated electrical receptacle for future refrigerator. 8. Split receptacle(s) at counter level for future small appliances. 9. Dishwasher space provided in kitchen cabinets with rough-in wiring and drains. (Wire will not be connected to electrical panel and no cabinet supplied). BATHS 1. Separate shower to receive water resistant board to approximately 60” high. Separate shower in Master Ensuite, where applicable, will be frameless glass shower enclosure with aluminum channel as required with rain head type showerhead from Vendor’s standard selection. 2. Purchasers’ choice of cabinets and laminate countertops in all bathroom(s). (excluding powder room). All choices from vendor’s standard selection. 3. Colour co-ordinated kick-plate to compliment vanity cabinets. 4. Decorative lighting in all bathrooms and powder room. 5. Beveled mirrors approx. 36” high in all bathroom(s) and powder room. 6. White bathroom fixtures from vendor’s standard selection including 4.8L elongated toilet. 7. White acrylic bathtubs in all main and secondary bathrooms with ledge as per plan. 8. Exhaust fans vented to exterior in all bathroom(s) and powder room. 9. Privacy locks on all bathroom and powder room doors. 10. Chrome finish upgraded washer-less faucets with pop up drains and water saving aerators in all bathroom and powder room sinks from vendor’s standard samples. 11. Pedestal sink in powder room, as per plan. 12. 8x10 Ceramic wall tile for tub/shower enclosure(s) up to the ceiling and separate shower stalls including ceiling, from vendors’ standard selection. 13. White acrylic freestanding tub with Moen roman tub faucet in chrome finish, where applicable, as per plan. 14. Bathroom and powder room accessories to include Moen chrome finish matching towel bar and toilet tissue holder. 15. Pressure balance valves to all shower stalls and tub/showers as per plan. 16. Shut off valves for all bathroom and powder room sinks. INTERIOR TRIM 1. Oak handrail and pickets with oak veneer stringers, treads and risers with choice of natural or stain finish from standard colour selection to finished areas where applicable as per plan. 2. Standard kneewalls, ledges and window seats to be capped with white painted MDF (medium density fibreboard) trim detailing. 3. Riverside or Carrara Moulded panel interior passage doors throughout finished areas (per trim package selected one style throughout), excluding sliding closet doors and cold cellar doors if applicable. 4. Choice of 4” colonial baseboard and 2 1/4” colonial casing or 4” Step baseboard and 2 1/4” colonial casing. 3/8” profiled door stop trim in all tiled areas. 5. Trim casing on all swing doors, flat archways up to approx. 12” deep all through ground floor, entire 2nd floor and hallway of 3rd floor, and windows throughout in all finished areas, foyer and linen closets where applicable as per plan (excluding bedroom closets with sliding doors). Arches in 3rd floor bedrooms and bathrooms will remain drywalled. 6. All drywall applied with screws using a minimum number of nails. 7. Weiser satin nickel finish hinges and lever style handles on all interior doors in finished areas, as per plan. 8. Easy glide wire shelving installed in all closets. 9. Laundry closets and Pantry closets will include white melamine shelves. 10. Mirrored sliding doors as per plan. LAUNDRY 1. Laundry tub with chrome finish dual knob faucet installed in finished laundry room, unfinished basement or unfinished storage / utility room, as per plan. Shut-off valves in finished laundry room. 2. Heavy duty electrical outlet and exterior vent for future dryer. Electrical outlet for future washer. PAINTING 1. Washable low VOC latex paint on interior walls throughout finished areas. (one colour throughout, from vendor’s standard selection). 2. Interior trim and doors to be painted white. 3. Sprayed stipple ceilings with 4” smooth borders except for bathrooms and finished laundry room, which have smooth painted ceilings. All closets to have sprayed stipple ceilings only. FLOORING 1. Choice of ceramic floor tile in foyer, kitchen, breakfast area, powder room, bathroom(s) and finished laundry room where applicable, as per plan from vendor’s standard selection. 2. Laminate flooring from vendor’s standard selection on ground and second floor non-ceramic areas as per plan. 3. 35oz Green Label approved broadloom in all finished areas on third floor with 4 lb chip foam under-pad from vendor’s standard selection. (excluding tiled areas). 4. Concrete slab-on-grade ground floor with drain. ADDITIONAL FEATURES 1. 9’ high ceilings on ground floor, 9’ high ceilings on second floor and 8’ ceilings on the third floor, except in areas where architectural designs, mechanicals or ductwork require ceiling height to be lowered.2”x6” exterior wall construction 2. Insulated door from house to garage (where grade permits, as per plan), with safety door closer and deadbolt. 3. Garage drywalled and primed. 4. Mortgage survey provided with closing documents at no additional cost. 5. Garage floor and driveway sloped for drainage. 6. Concrete garage floor where applicable with re-enforced grade beams. 7. All windows installed with expandable foam to minimize air leakage. (excluding basement windows) 8. Poured concrete basement walls with drainage membrane and weeping tile. 9. Poured concrete front porch as per plan. 10. Architecturally pre-determined sitings and exterior colours in conformance with applicable zoning and architectural control guidelines. 11. Ducts Professionally Cleaned. 12. Central Air Conditioning.
Location: Huguenot Road
Bower Towns on the Preserve is located at Huguenot Road, Oakville in the Rural Oakville neighbourhood, Regional Municipality of Halton.
- Walk Score: 50/100
- Transit Score: 35/100
Explore more pre-construction projects in Oakville or browse the Regional Municipality of Halton region.
About the Developer: Mattamy Homes
Bower Towns on the Preserve is being developed by Mattamy Homes.
See all Mattamy Homes pre-construction projects.
How to Buy at Bower Towns on the Preserve
- Register early. Allocation at Bower Towns on the Preserve in Oakville is released to platinum brokerages before any public opening, so the best floor plans and lowest release pricing go to registered buyers first.
- Review the price list and deposit structure. Deposit structures for Bower Towns on the Preserve are confirmed at each release and can differ for end users, investors and international buyers.
- Submit a worksheet. Worksheets rank your preferred suites or lots; they are not binding until the developer issues an allocation.
- Sign and use your cooling-off period. Ontario pre-construction condominium purchases carry a 10-day statutory rescission period for lawyer and lender review. Freehold purchases do not.
Closing Costs & Investor Notes for Bower Towns on the Preserve
Budget beyond the purchase price at Bower Towns on the Preserve: development and education levies (usually capped by amendment), Tarion enrolment, utility meter hook-ups, land transfer tax, HST treatment (the federal/provincial new-housing rebate applies to buyers who occupy or, for investors, the rental rebate applies with a one-year lease), and legal fees.
Assignment rights, rental-during-occupancy rights and capped levies vary release to release at Bower Towns on the Preserve. Confirm each in the current agreement of purchase and sale before you sign.
Bower Towns on the Preserve — Frequently Asked Questions
Where is Bower Towns on the Preserve located?
Bower Towns on the Preserve is located at Huguenot Road, Oakville in the Rural Oakville neighbourhood.
Who is the developer of Bower Towns on the Preserve?
Bower Towns on the Preserve is being developed by Mattamy Homes.
How much do units at Bower Towns on the Preserve cost?
Pricing at Bower Towns on the Preserve starts from $724,990 and ranges to $794,990. Prices and incentives change with each release — request the current price list for live pricing.
When is occupancy at Bower Towns on the Preserve?
An occupancy date for Bower Towns on the Preserve has not been announced yet.
How do I get platinum or VIP access to Bower Towns on the Preserve?
Circle Real Estate provides platinum access to Bower Towns on the Preserve, including first access to floor plans, the price list and worksheet submission. Register on this page to be added to the VIP list.
Similar Pre-Construction Projects in Oakville
- Oakville Ravine Towns — Oakville
- Oakpointe in Upper Joshua Creek Towns — Oakville
- The Wilmot Condos — Oakville
- Royal Oaks Towns — Oakville
- Lake & East — Oakville
- Clockwork Condos Phase 4 — Oakville
- The Greenwich Condos at Oakvillage — Oakville
- Nuvo Condos Phase 2 — Oakville
Register for Bower Towns on the Preserve pricing, floor plans and VIP access on Circle Real Estate.
Last verified: 2026-10-09. Source: RedBricks project feed. Published by Circle Real Estate Brokerage. Prices and incentives are subject to change without notice. E. & O.E.