Boulevard at The Thornhill Condos — Vaughan Pre-Construction
Boulevard at The Thornhill is a resale pre-construction condos development by The Daniels Corporation in Vaughan's Thornhill starting from $549,900. Get pr…
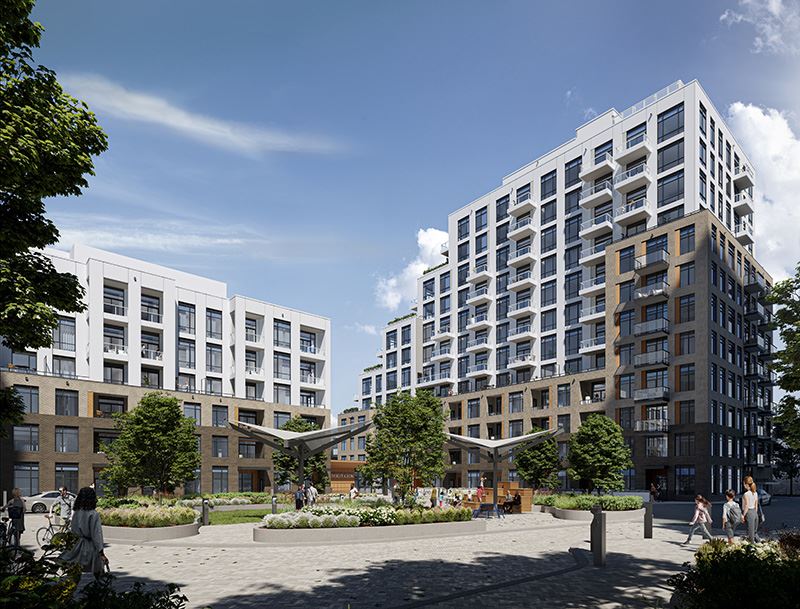
Boulevard at The Thornhill Quick Facts
| Project Name | Boulevard at The Thornhill |
|---|---|
| Developer | The Daniels Corporation |
| Address | Bathurst Street & Beverley Glen Boulevard |
| City | Vaughan |
| Neighbourhood | Thornhill |
| Region | Regional Municipality of York |
| Building Type | Condo |
| Sales Status | Resale |
| Suite Sizes | 337 – 1772 sq ft |
| Pricing | $549,900 – $681,900 |
| Deposit Structure | 5% |
| Maintenance Fees | $1 / sq ft / month |
| Occupancy | 2024-01-01 |
| Walk Score | 63 |
| Transit Score | 49 |
About Boulevard at The Thornhill in Vaughan
Boulevard at The Thornhill Condos is a completed condominium development by Baif Developments and The Daniels Corporation at Bathurst Street & Beverley Glen Boulevard in the Thornhill neighbourhood of Vaughan. The project contains 257 suites. Boulevard at The Thornhill Condos was completed in 2024. Current inventory includes 2 available floor plans ranging from 760 to 1,108 sq. ft. Current prices range from $549,900 to $681,900. The location has a Walk Score of 63 and a Transit Score of 49.
Boulevard at The Thornhill is also marketed as Boulevard at The Thornhill Condos, and listed in the developer's material as Boulevard at The Thornhill Condos.
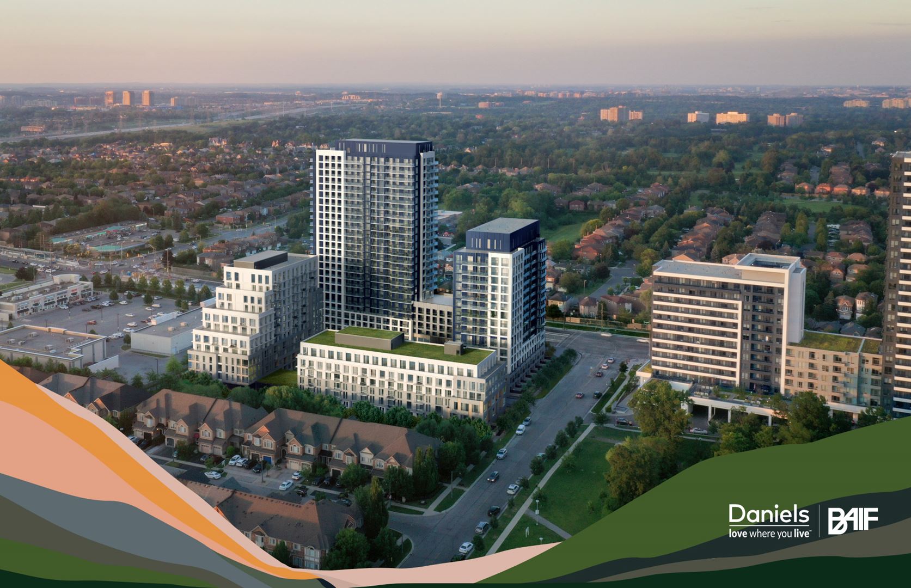
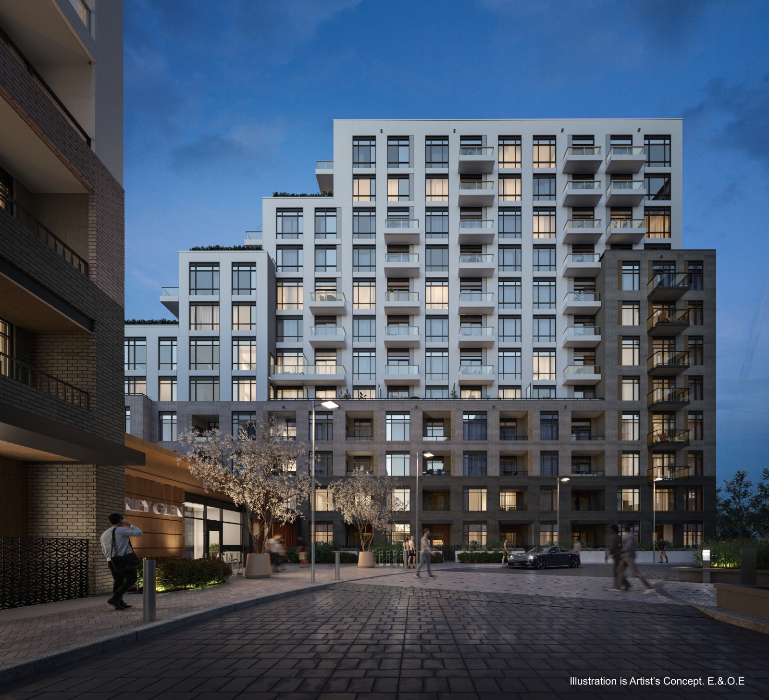
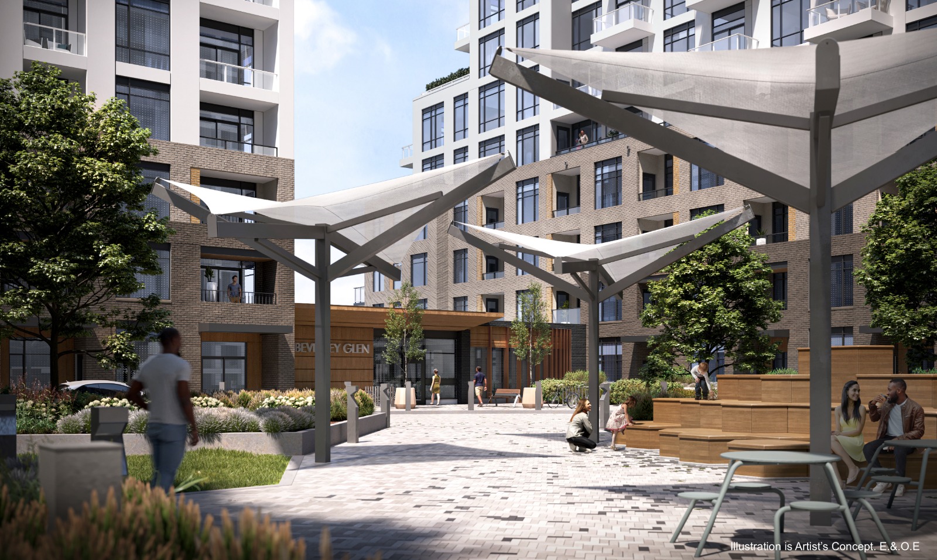
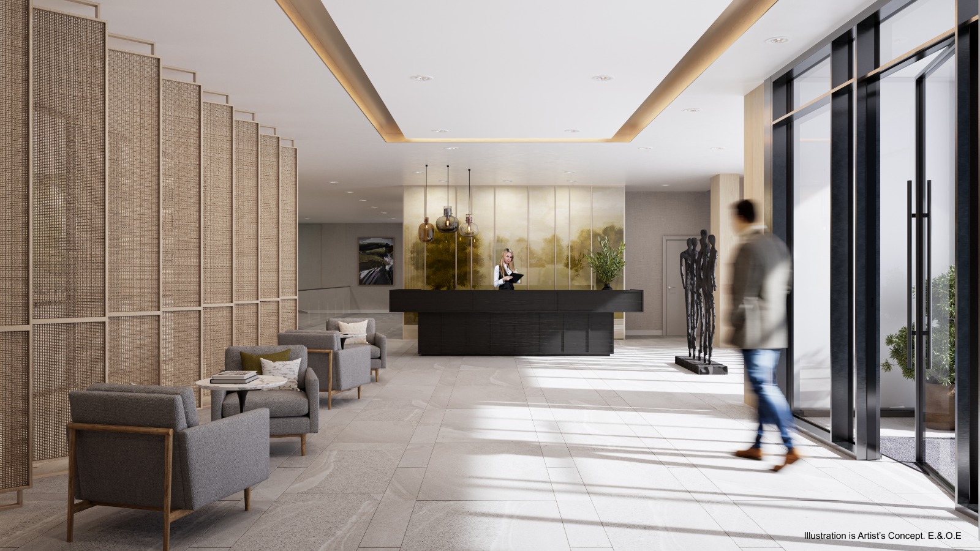
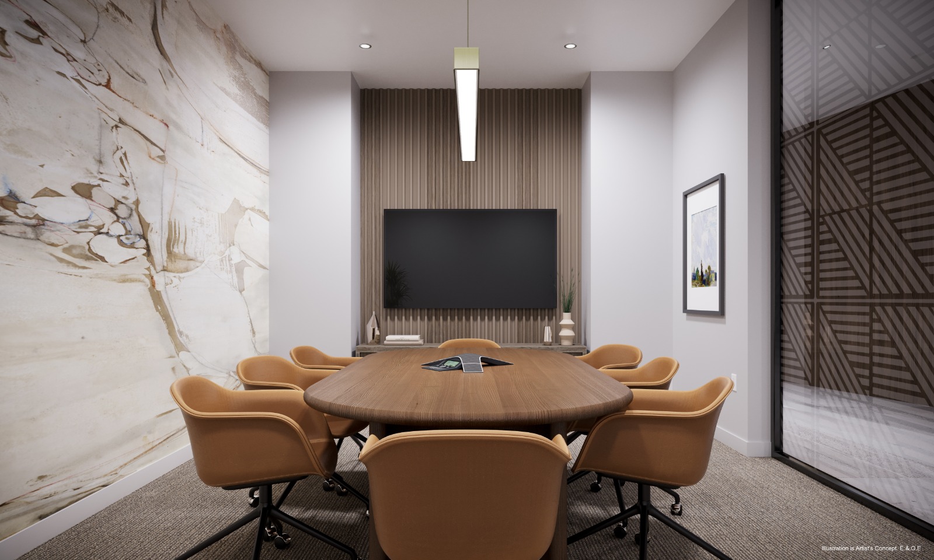
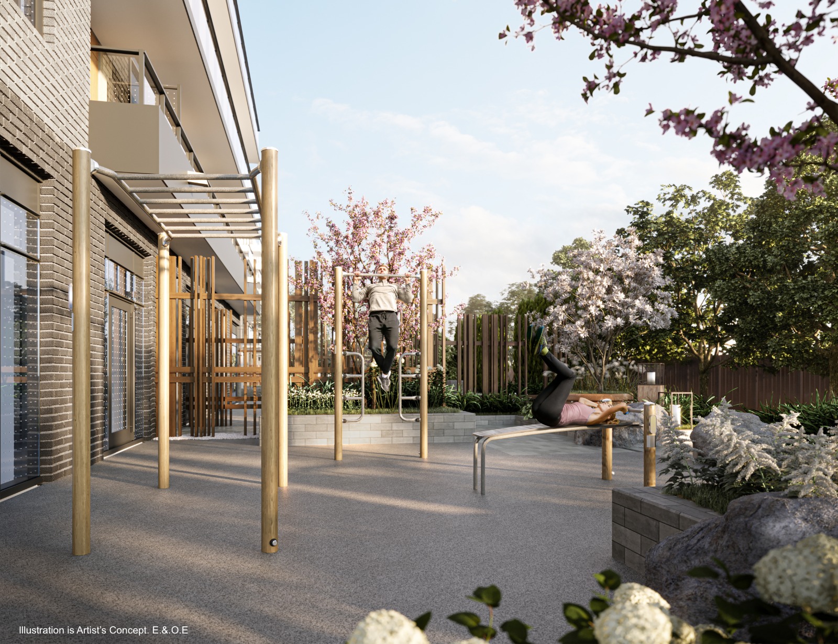
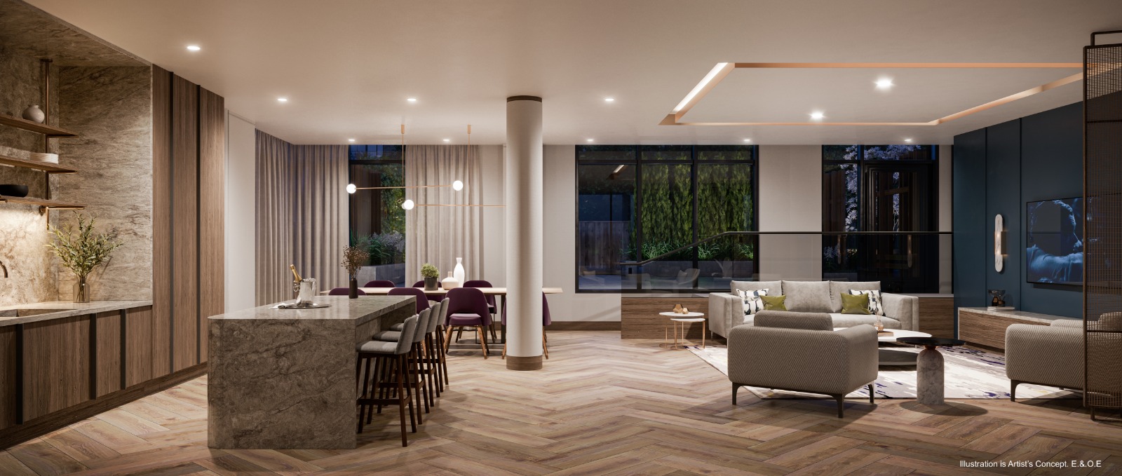
Boulevard at The Thornhill Renderings & Gallery
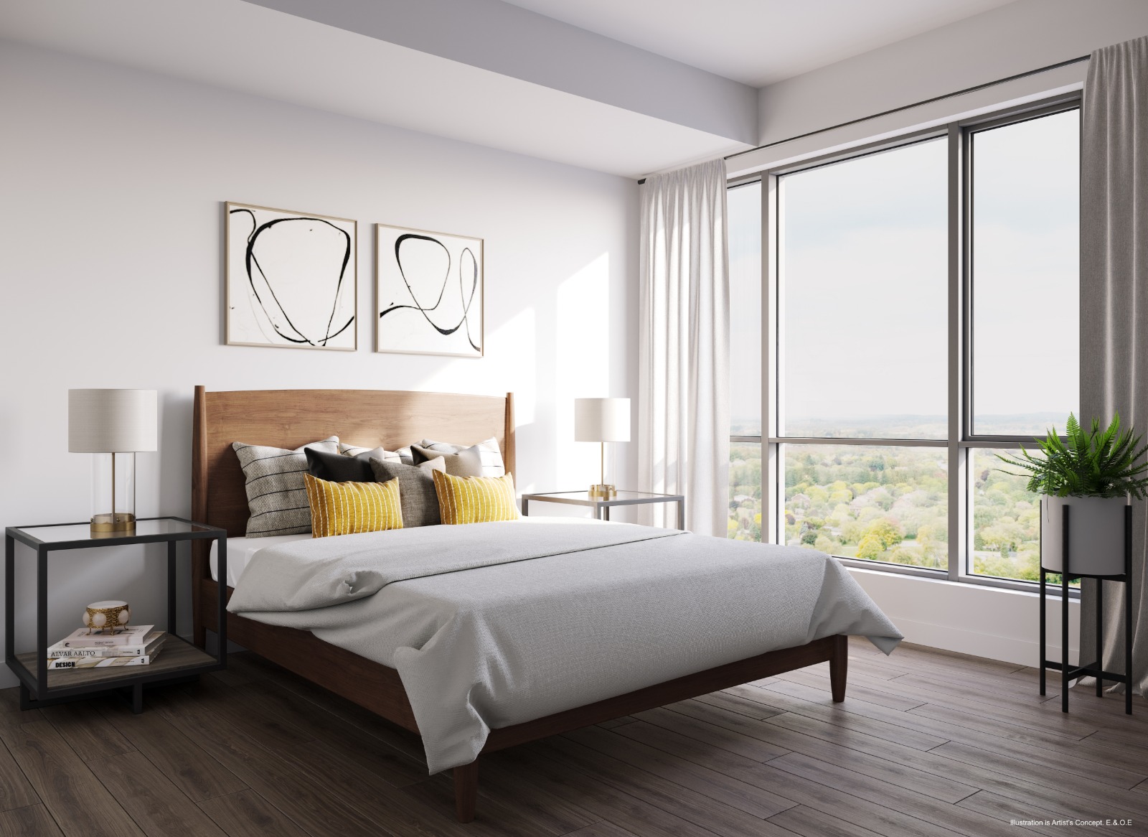
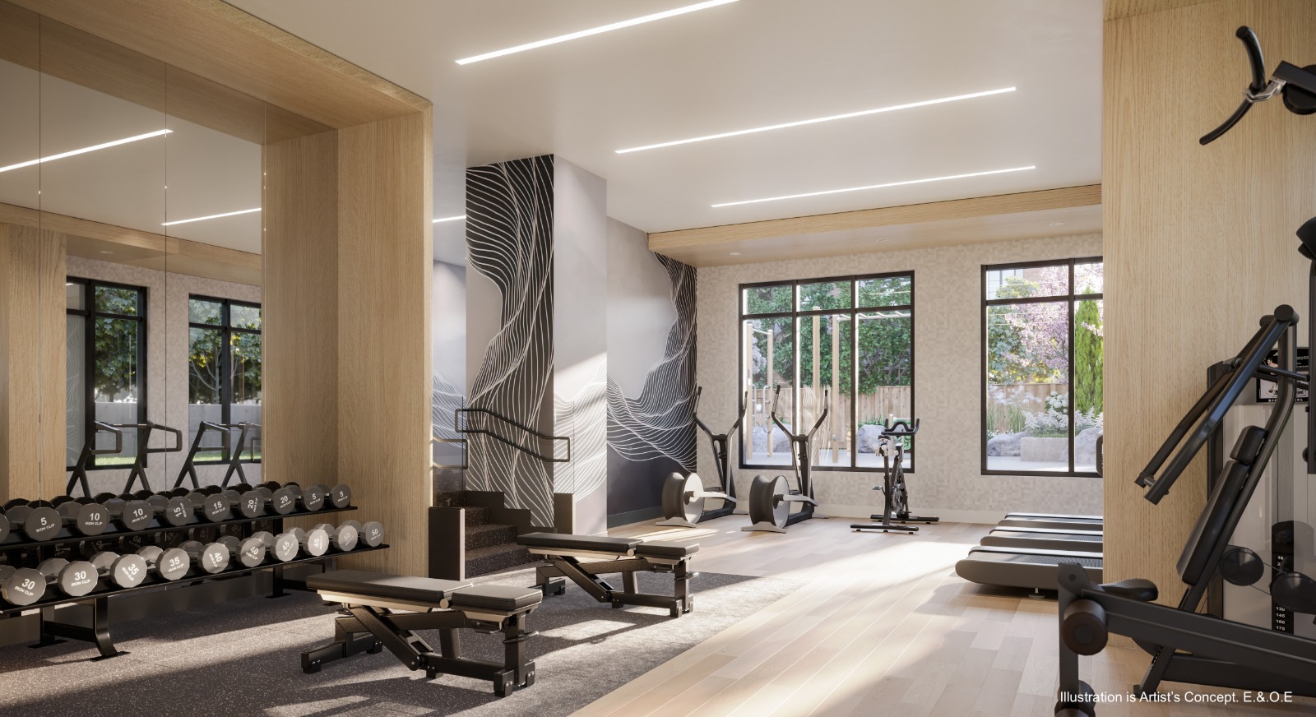
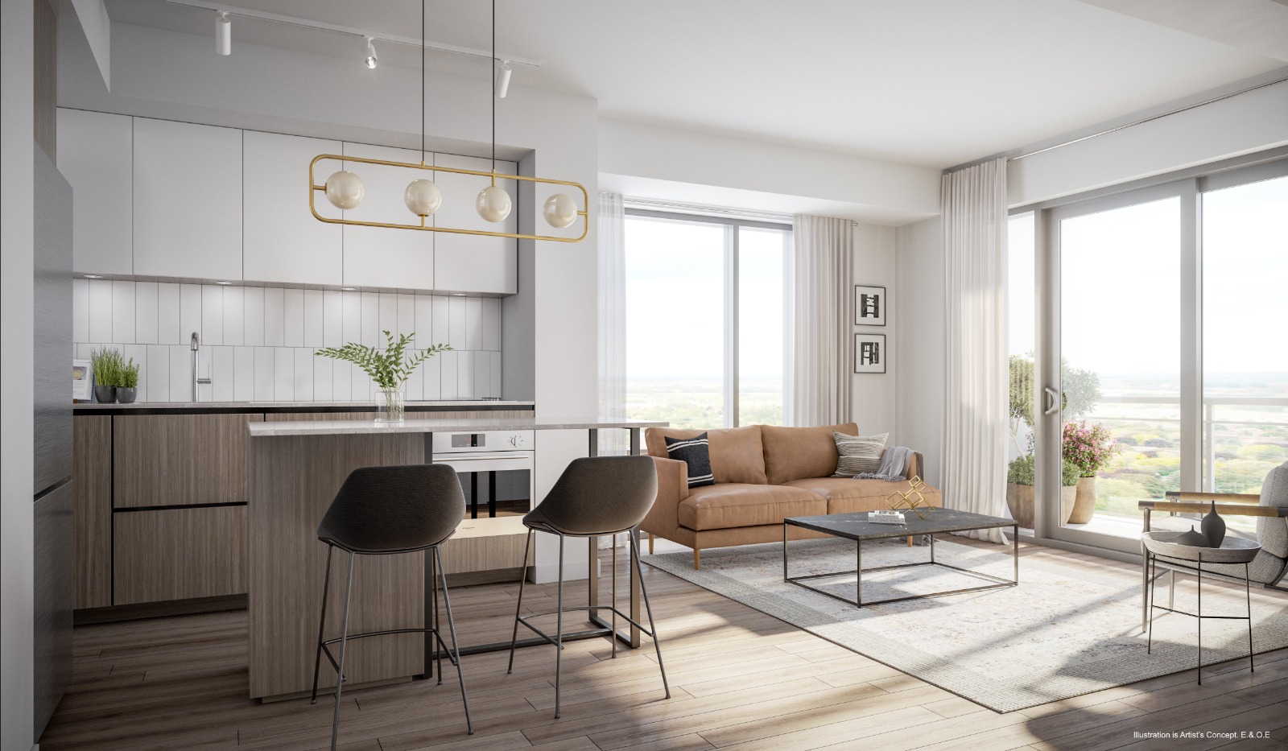
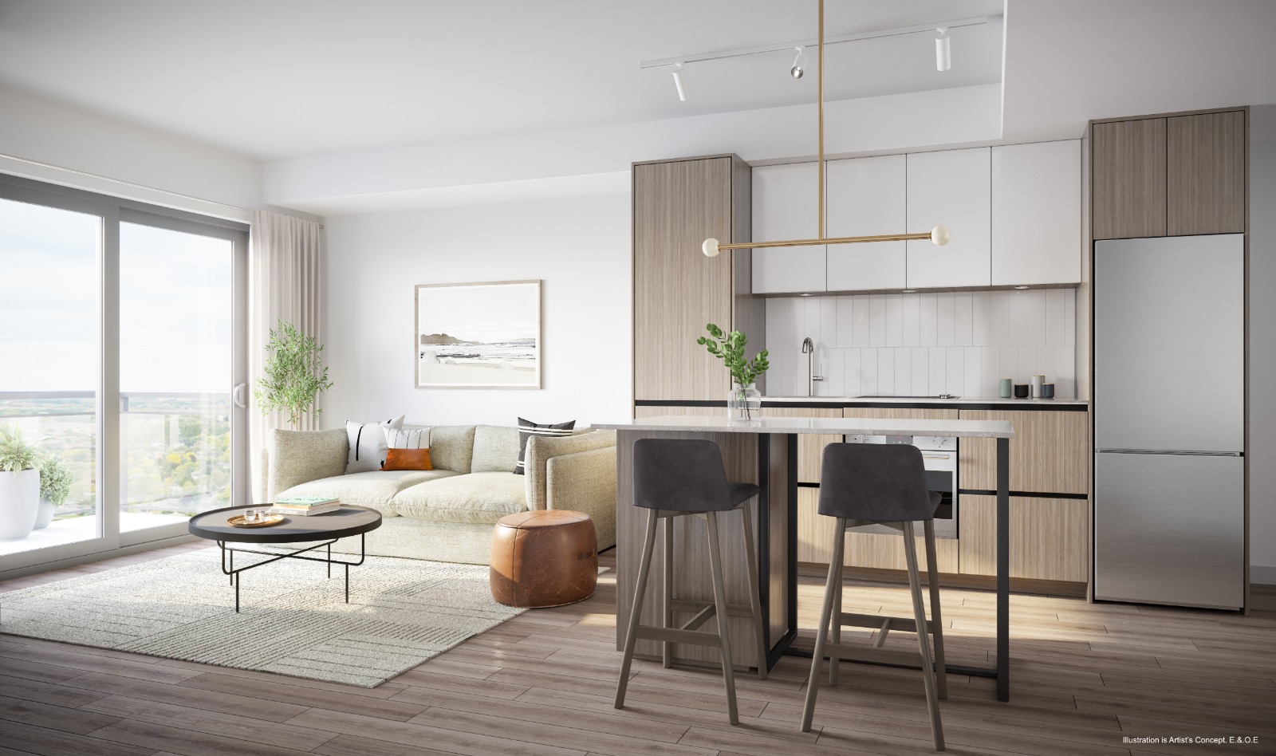
Boulevard at The Thornhill Floor Plans & Pricing
| Floor Plan | Beds | Baths | Size (sq ft) | Price | Availability |
|---|---|---|---|---|---|
| The Michael (South Tower) | 0 | 1 | 337 | $355,900 | Sold Out |
| The Forest (North Tower) | 0 | 1 | 385 | Register for pricing | Sold Out |
| The Murray (South Tower) | 1 | 1 | 486 | $499,900 | Sold Out |
| The MacDonald (South Tower) | 1 | 1 | 489 | $514,900 | Sold Out |
| The Pert (South Tower) | 1 | 1 | 505 | $510,900 | Sold Out |
| The Carr (South Tower) | 1 | 1 | 518 | $512,900 | Sold Out |
| The Pratt (South Tower) | 0 | 1 | 523 | $518,900 | Sold Out |
| The Spring Field (North Tower) | 0 | 1 | 523 | $535,900 | Sold Out |
| The Heward (South Tower) | 1 | 1 | 528 | $517,900 | Sold Out |
| The Riverbed (North Tower) | 0 | 1 | 530 | $515,900 | Sold Out |
| The Brooker (South Tower) | 1 | 1 | 537 | $521,900 | Sold Out |
| The Johnston (South Tower) | 1 | 1 | 549 | $548,900 | Sold Out |
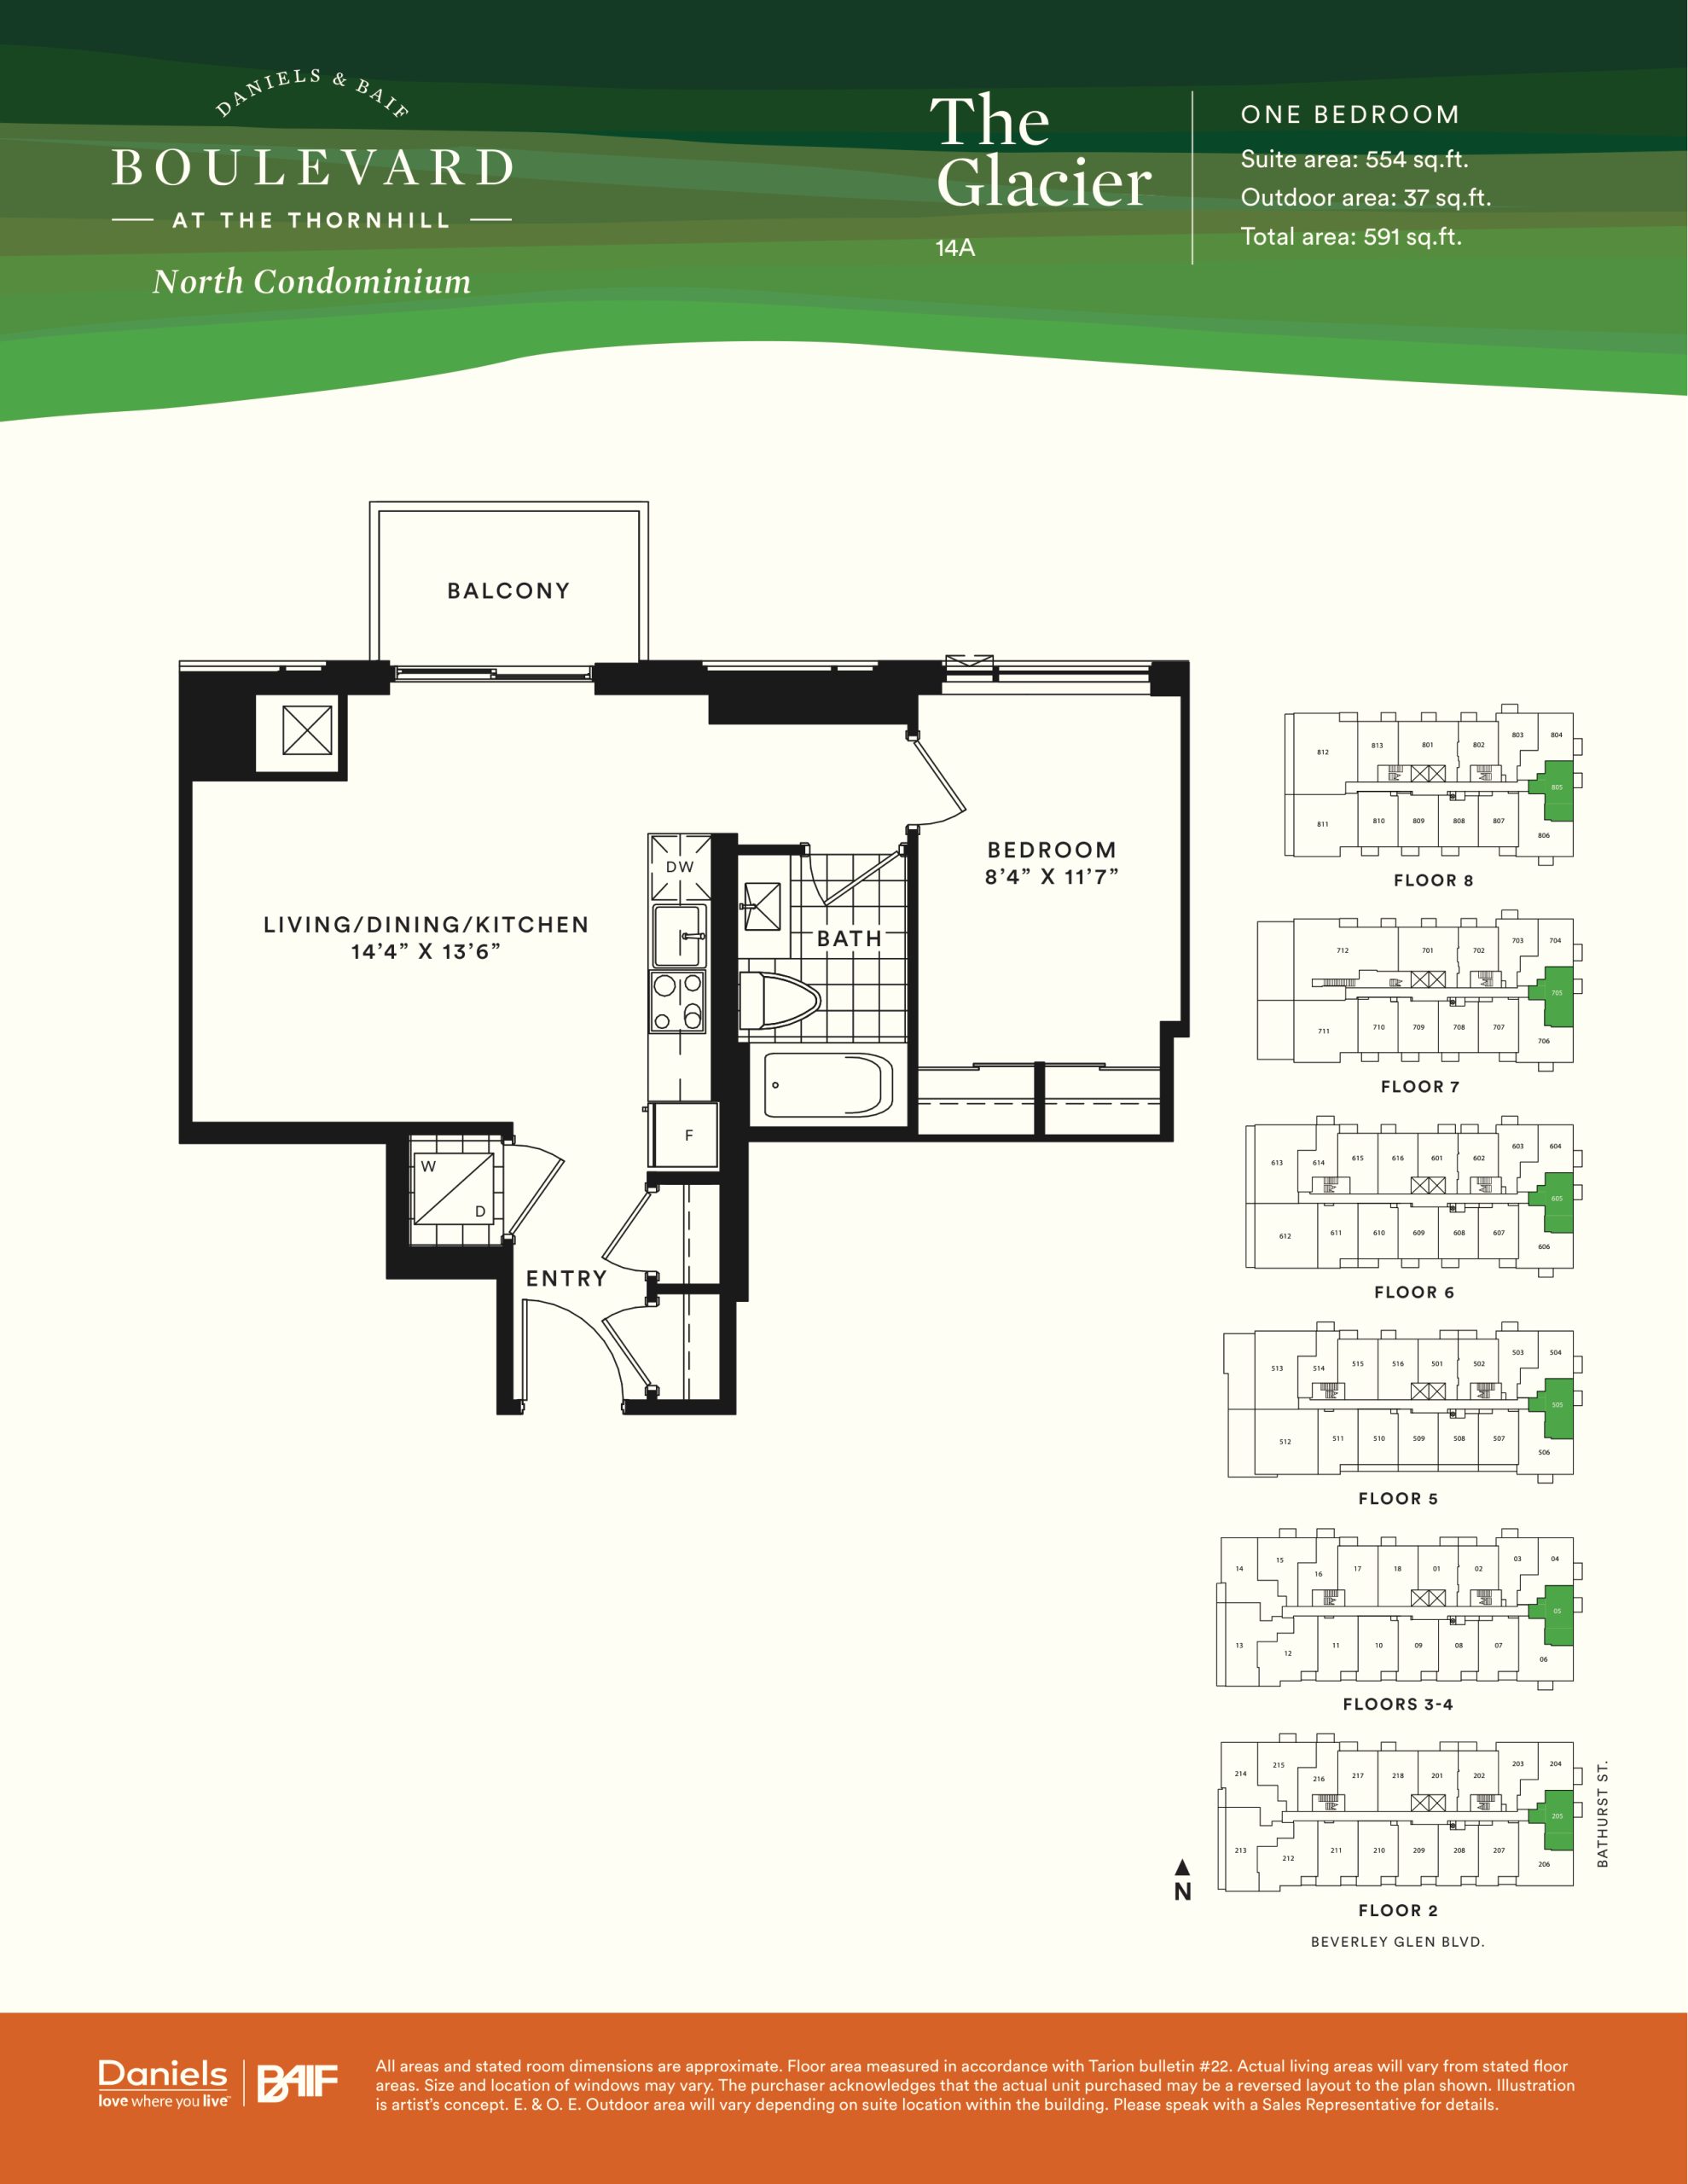
| The Glacier (North Tower) | 1 | 1 | 554 | $536,900 | Sold Out |
| The Glacier (North Tower) | 1 | 1 | 554 | $536,900 | Sold Out |
| The Island (North Tower) | 1 | 1 | 555 | $536,900 | Sold Out |
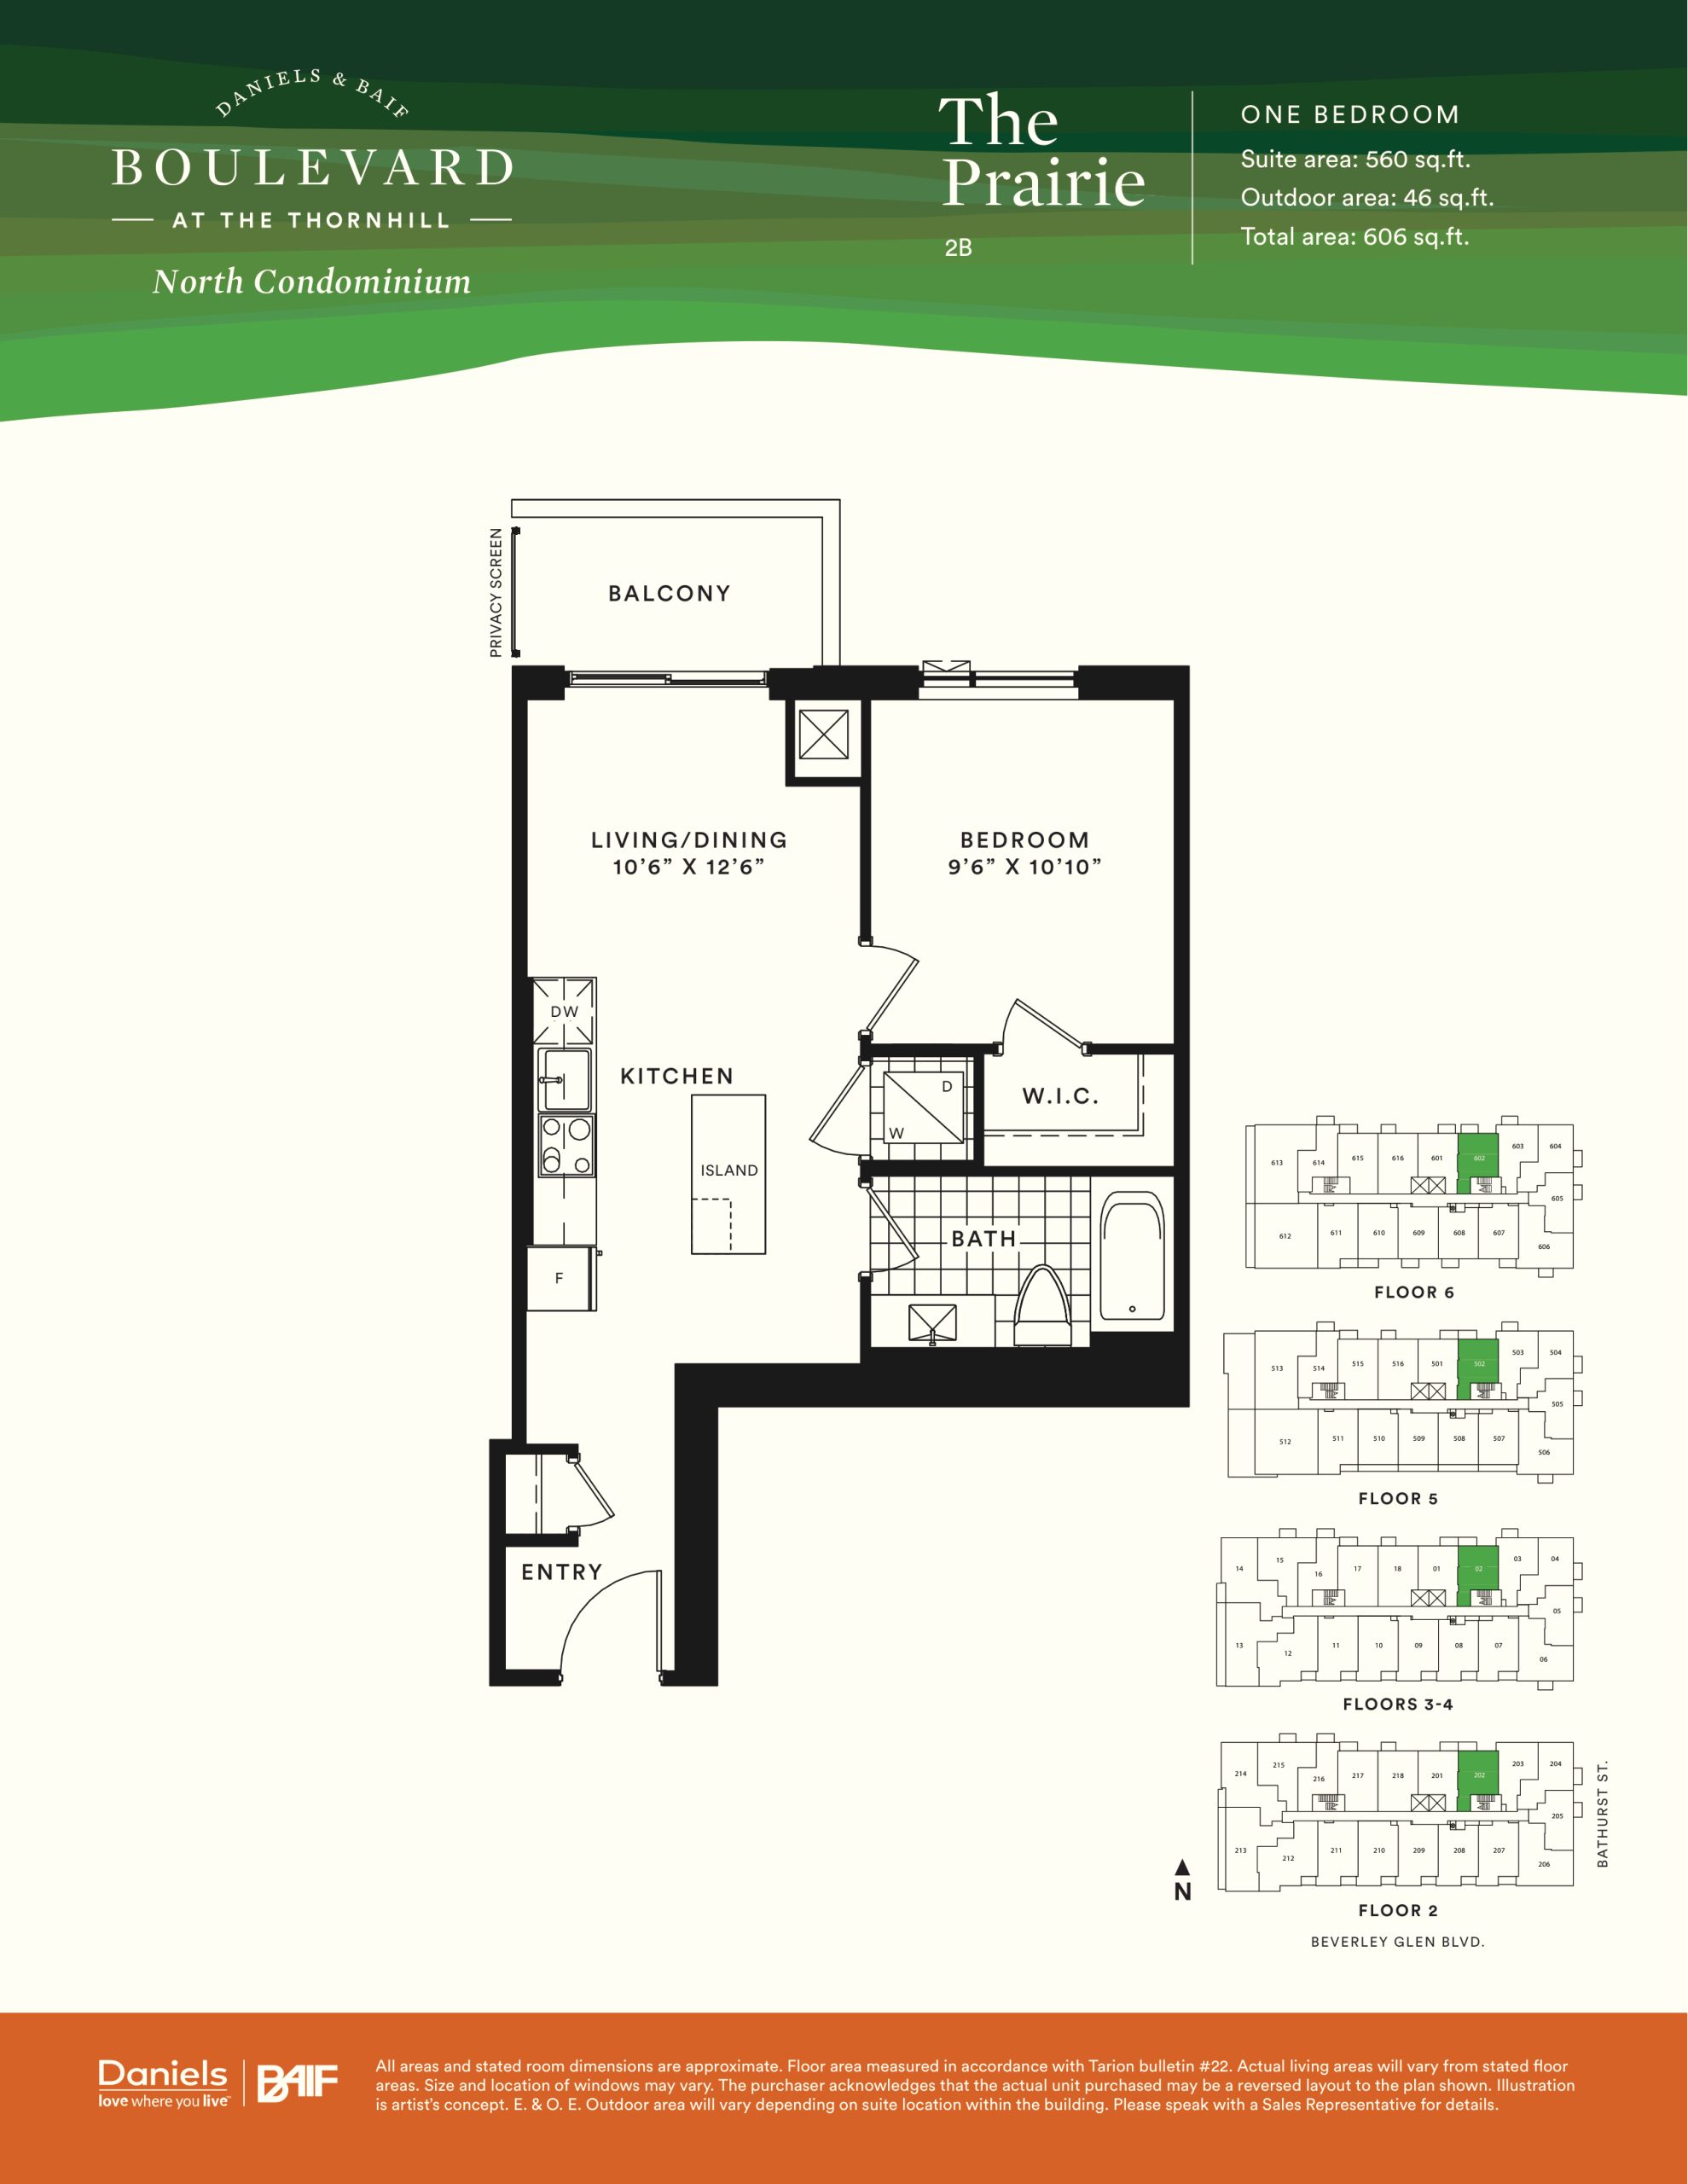
| The Prairie (North Tower) | 1 | 1 | 560 | $540,900 | Sold Out |
| The Prairie (North Tower) | 1 | 1 | 560 | $540,900 | Sold Out |
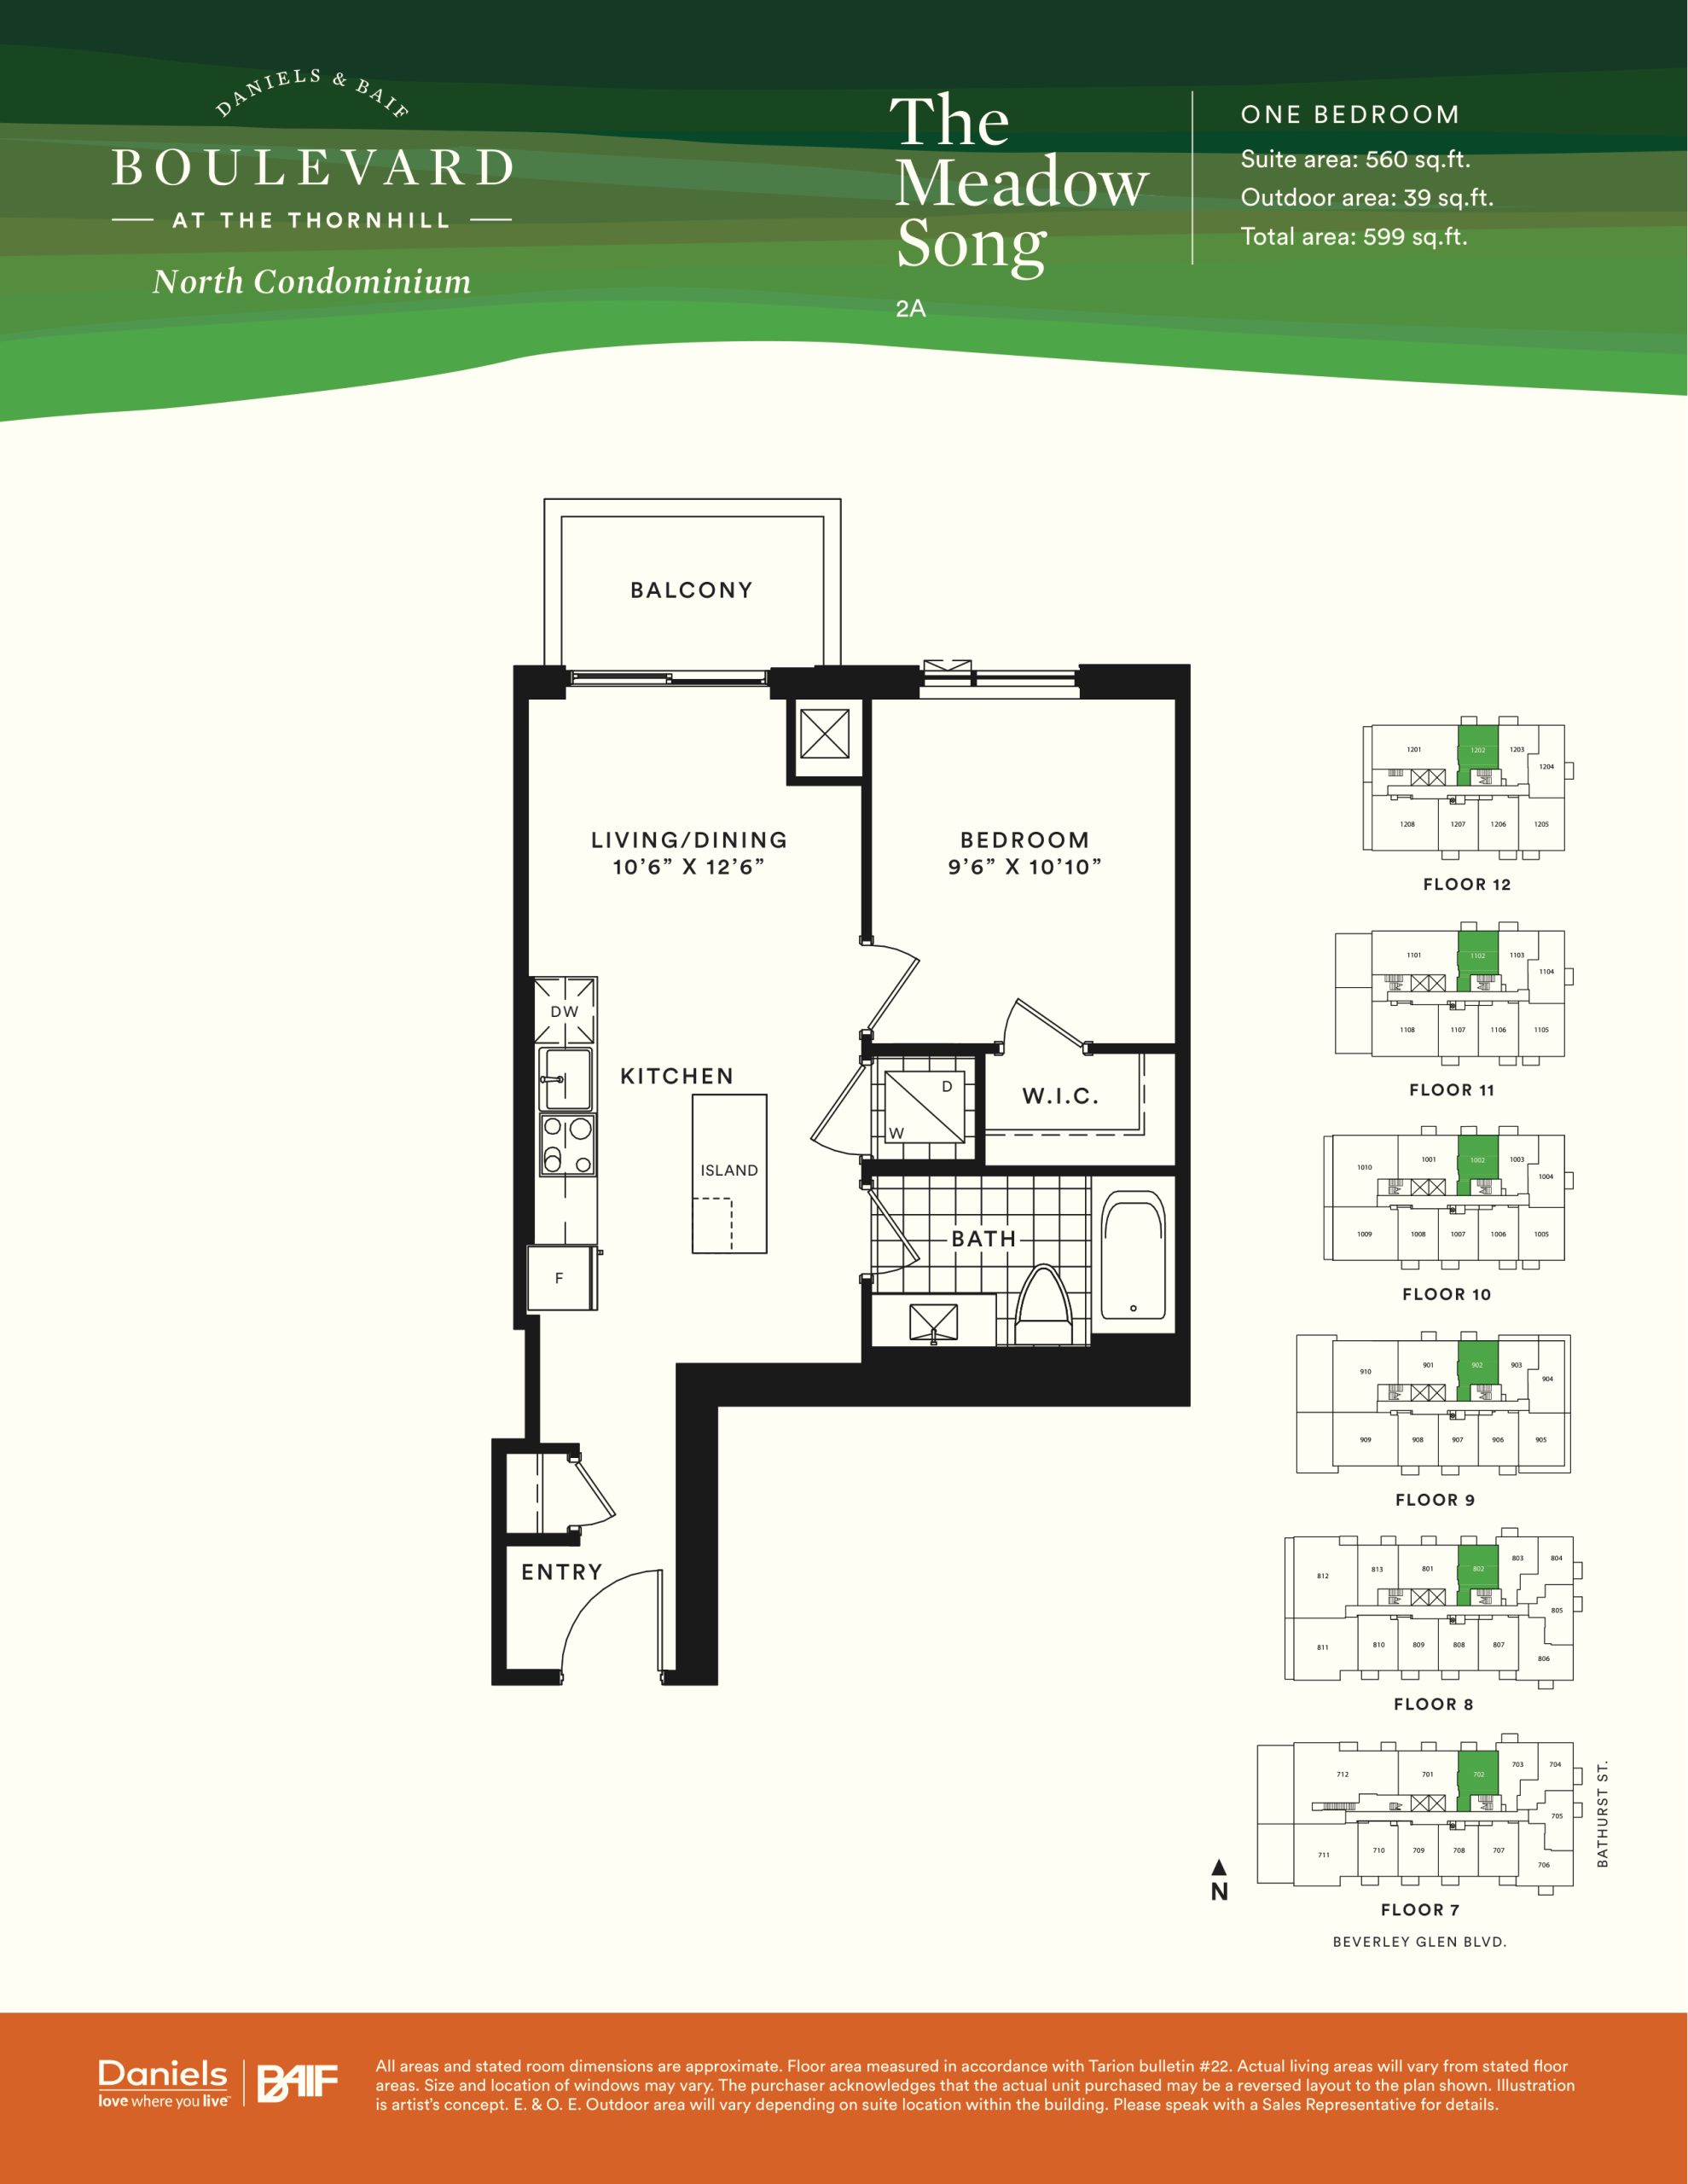
| The Meadow Song (North Tower) | 1 | 1 | 560 | $545,900 | Sold Out |
| The Meadow Song (North Tower) | 1 | 1 | 560 | $545,900 | Sold Out |
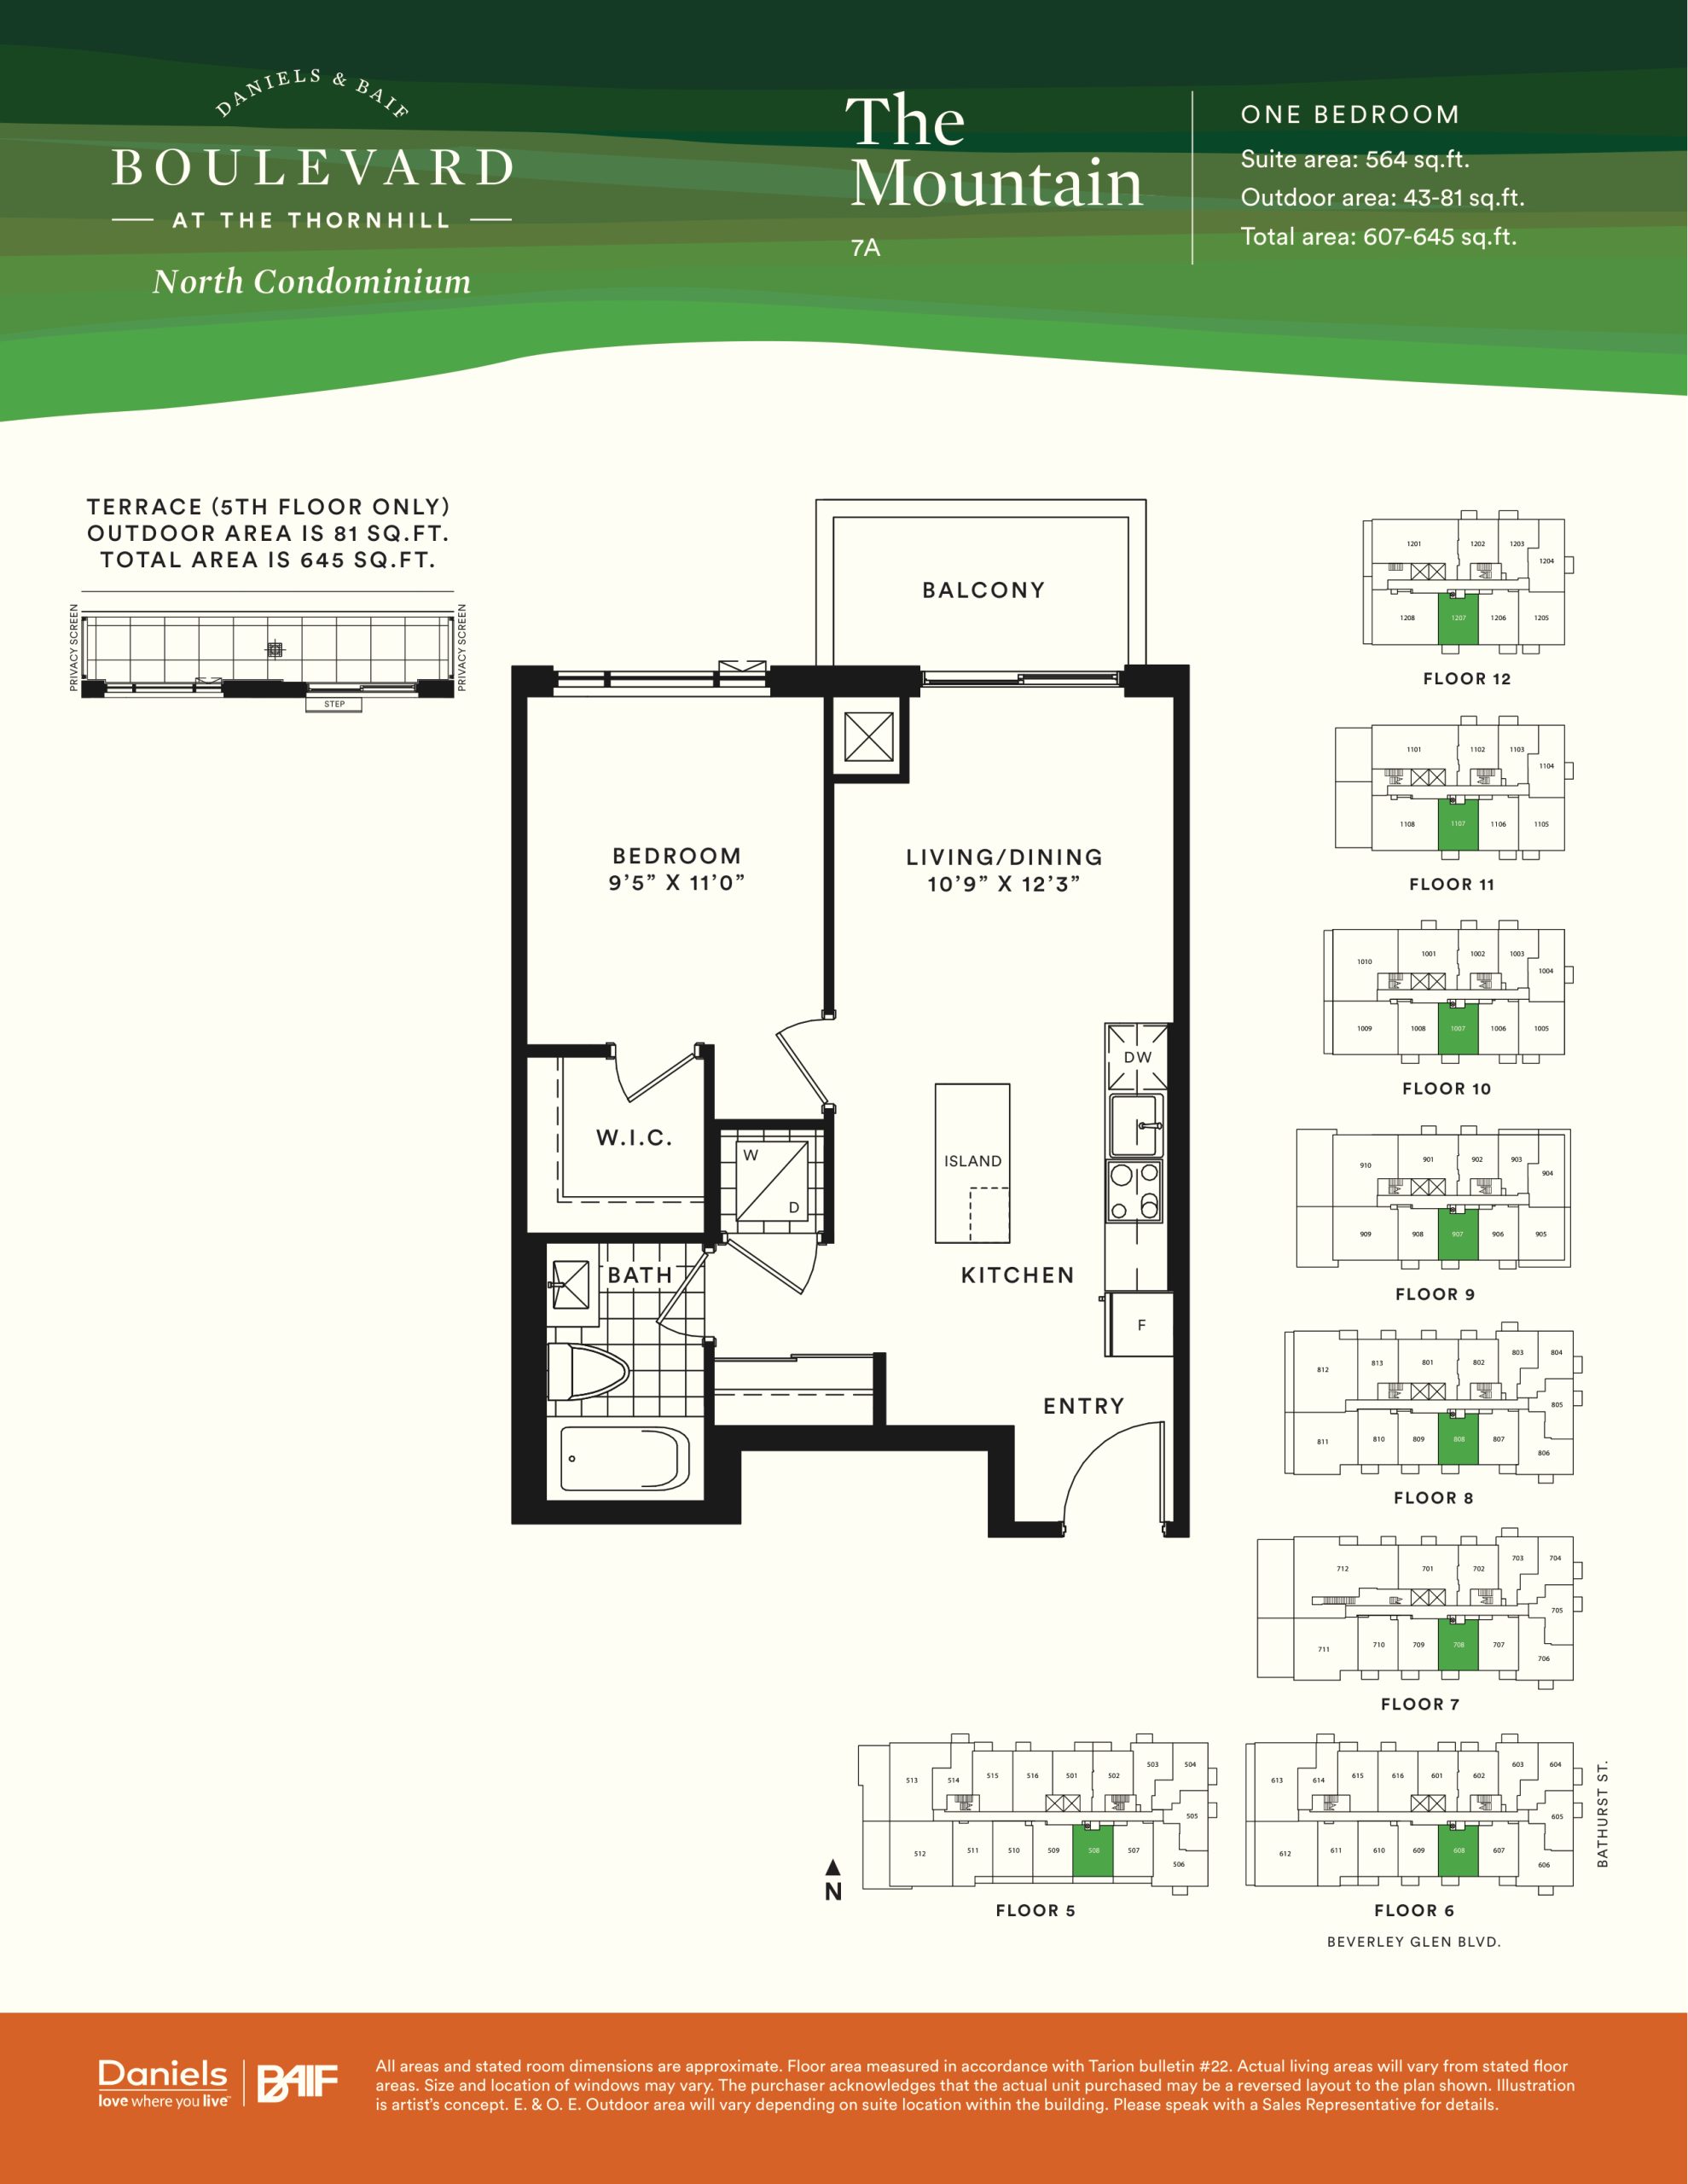
| The Mountain (North Tower) | 1 | 1 | 564 | $552,900 | Sold Out |
| The Mountain (North Tower) | 1 | 1 | 564 | $552,900 | Sold Out |
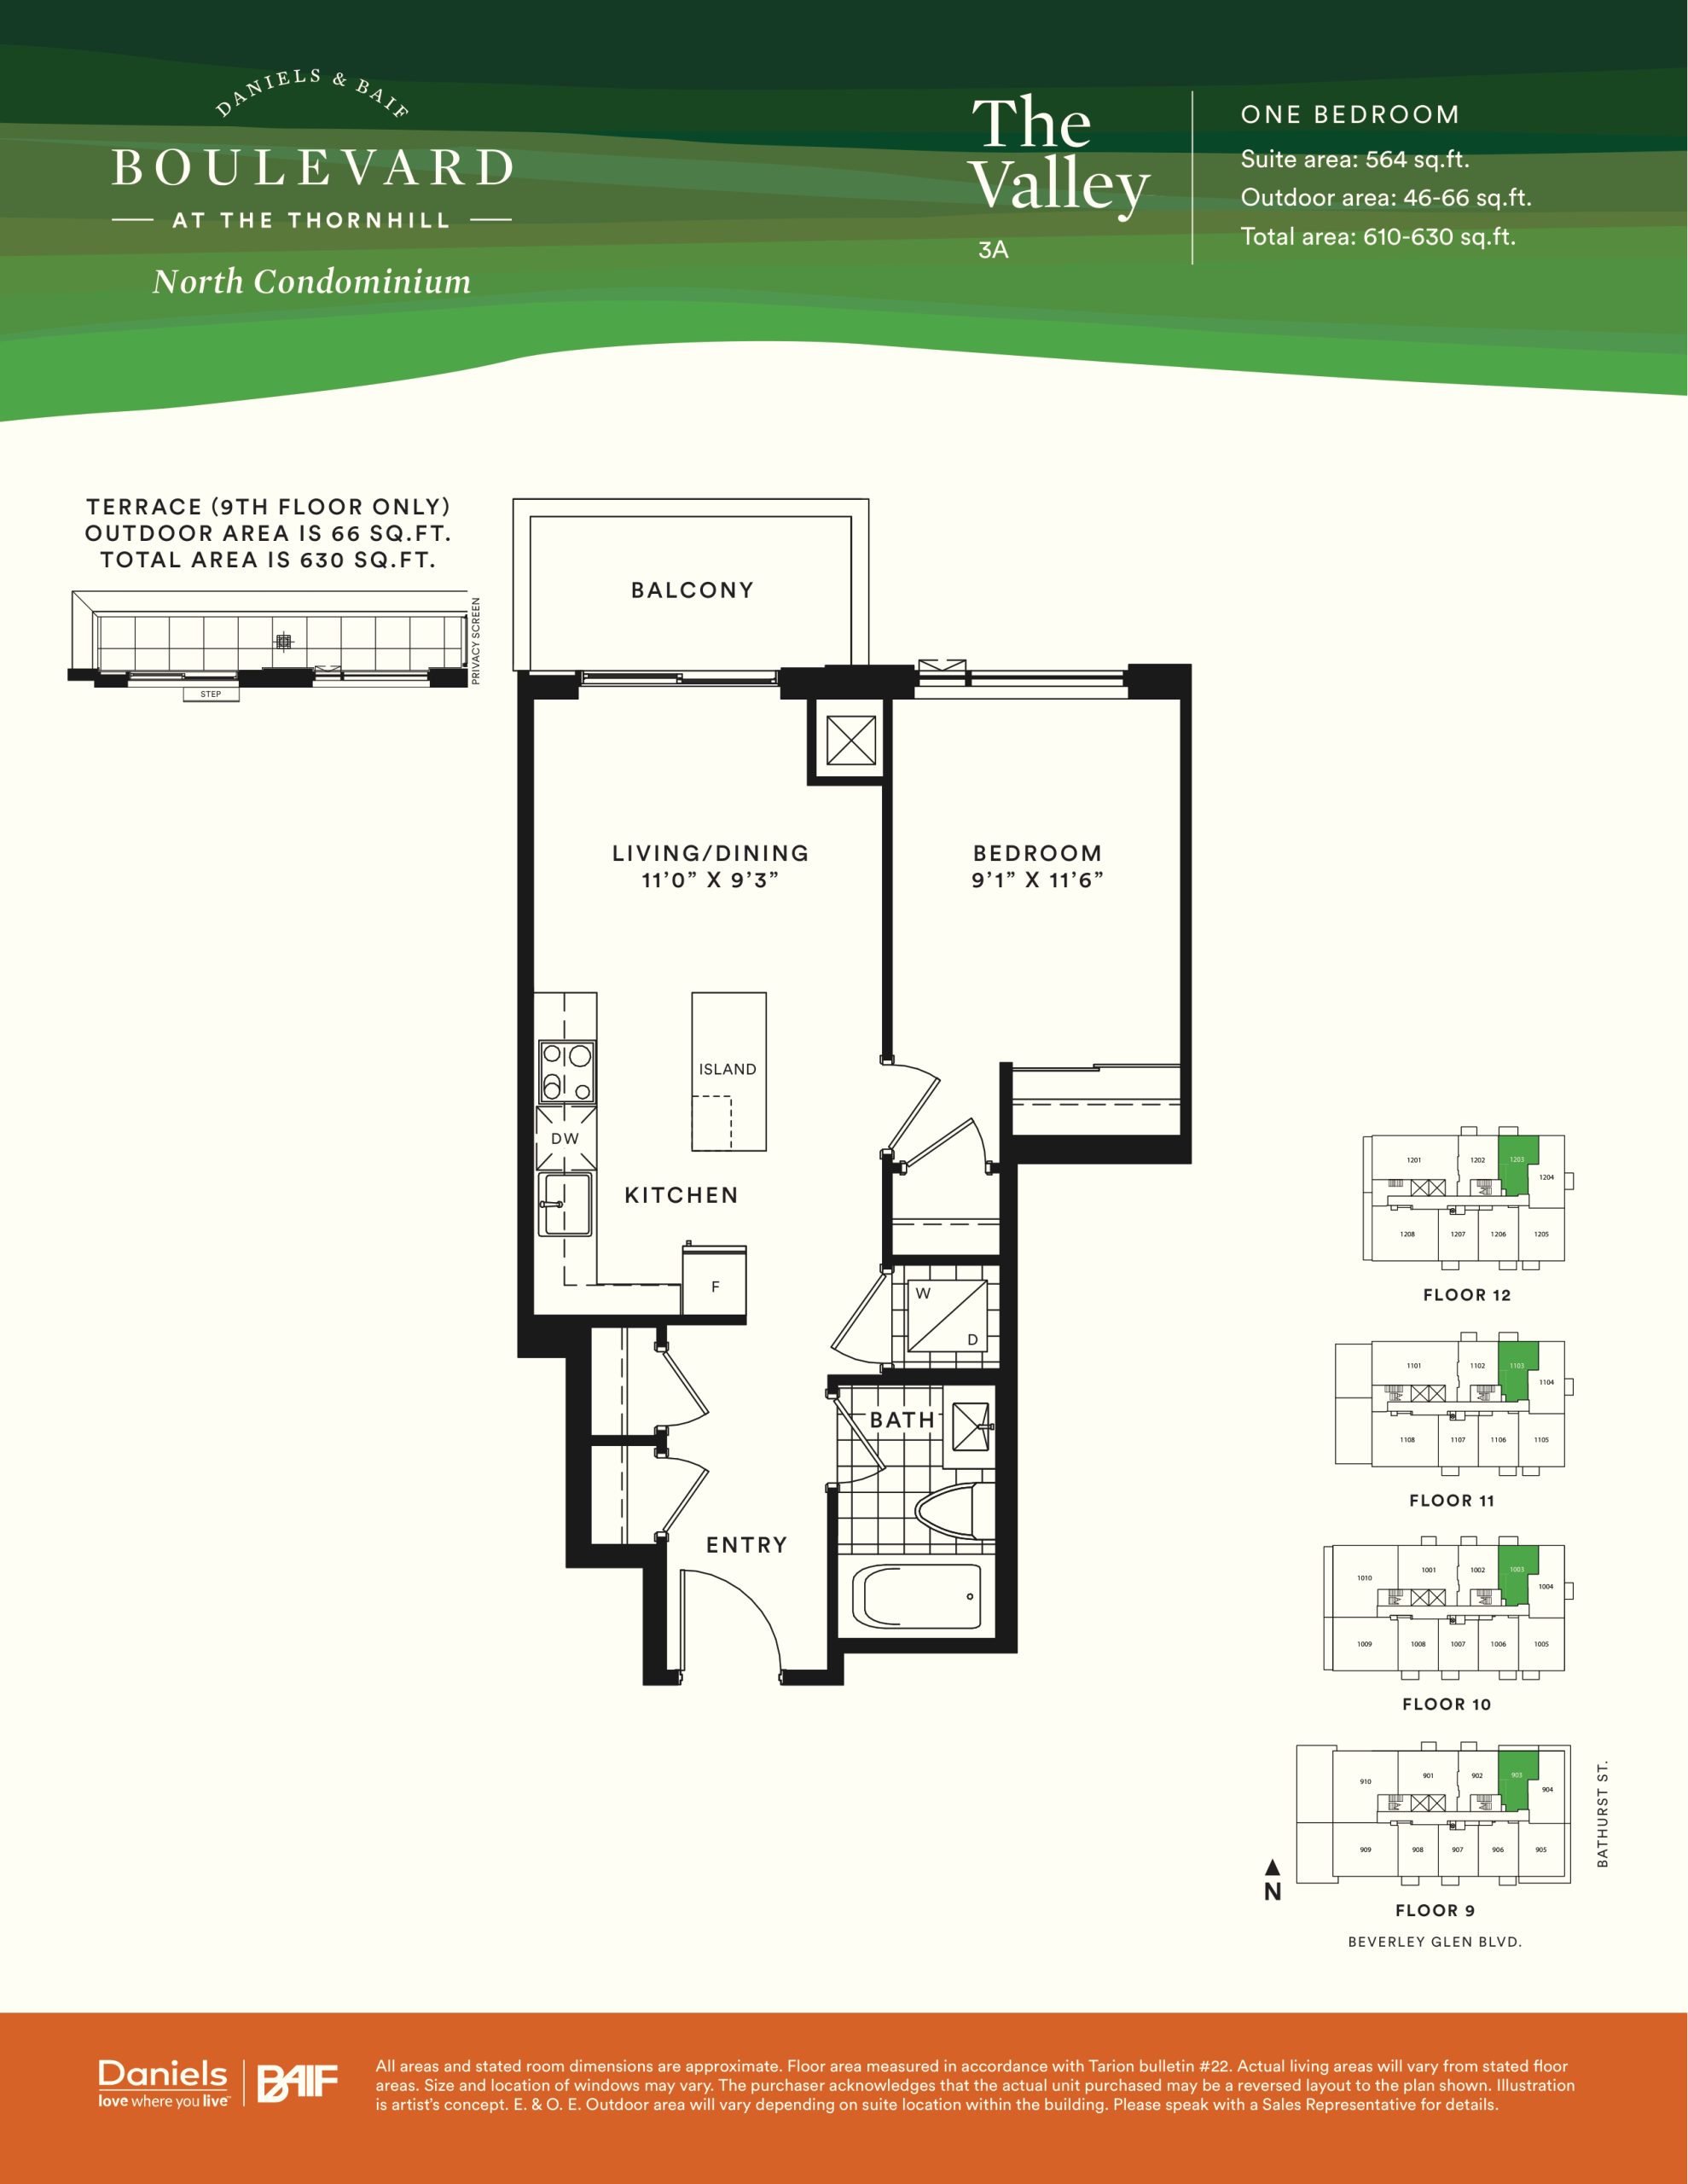
| The Valley (North Tower) | 1 | 1 | 564 | $595,900 | Sold Out |
| The Valley (North Tower) | 1 | 1 | 564 | $595,900 | Sold Out |
| The Serena (South Tower) | 1 | 1 | 565 | $545,900 | Sold Out |
| The Kane (South Tower) | 1.5 | 1 | 576 | $559,900 | Sold Out |
| The Pond (North Tower) | 1 | 1 | 581 | $558,900 | Sold Out |
| The Pond (North Tower) | 1 | 1 | 581 | $558,900 | Sold Out |
| The Jackson (South Tower) | 1.5 | 1 | 582 | $566,900 | Sold Out |
| The Gill (South Tower) | 1.5 | 1 | 582 | $565,900 | Sold Out |
| The Feist (South Tower) | 1 | 1 | 590 | $569,900 | Sold Out |
| The Horizon Peak (North Tower) | 1 | 1 | 595 | $579,900 | Sold Out |
| The Klein (South Tower) | 1 | 1 | 600 | $579,900 | Sold Out |
| The Cove (North Tower) | 2 | 1.5 | 601 | $598,900 | Sold Out |
| The Outlook (North Tower) | 2 | 1.5 | 601 | $596,900 | Sold Out |
| The Cove (North Tower) | 1.5 | 1.5 | 601 | $598,900 | Sold Out |
| The Outlook (North Tower) | 1.5 | 1.5 | 601 | $596,900 | Sold Out |
| The River (North Tower) | 1.5 | 1 | 609 | $596,900 | Sold Out |
| The River (North Tower) | 2 | 1 | 609 | $596,900 | Sold Out |
| The Reef (North Tower) | 1.5 | 1.5 | 615 | $605,900 | Sold Out |
| The Seascape (North Tower) | 1.5 | 1.5 | 615 | $606,900 | Sold Out |
| The Shields (South Tower) | 1.5 | 1 | 630 | $608,900 | Sold Out |
| The Forest Glen (North Tower) | 1.5 | 1 | 632 | $615,900 | Sold Out |
| The Wood Wind (North Tower) | 1.5 | 1 | 633 | $622,900 | Sold Out |
| The Gordon (South Tower) | 1 | 1 | 635 | $599,900 | Sold Out |
| The Carmichael (South Tower) | 1.5 | 2 | 639 | $632,900 | Sold Out |
| The Elliot (South Tower) | 1.5 | 1 | 640 | $621,900 | Sold Out |
| The Dallas (South Tower) | 1.5 | 1 | 644 | $626,900 | Sold Out |
| The Autumn Cove (North Tower) | 1.5 | 1.5 | 648 | $625,900 | Sold Out |
| The Sahara (North Tower) | 2 | 1 | 654 | $630,900 | Sold Out |
| The Sahara (North Tower) | 2 | 1 | 654 | $630,900 | Sold Out |
| The Valley Peak (North Tower) | 1.5 | 1 | 657 | $629,900 | Sold Out |
| The Lake (North Tower) | 2 | 1 | 660 | $628,900 | Sold Out |
| The Lake (North Tower) | 1.5 | 1 | 660 | $628,900 | Sold Out |
| The Woodlot (North Tower) | 1.5 | 1 | 663 | $635,900 | Sold Out |
| The Hill View (North Tower) | 2 | 1.5 | 668 | $633,900 | Sold Out |
| The Wildwood (North Tower) | 2 | 2 | 685 | $653,900 | Sold Out |
| The Savannah (North Tower) | 2 | 1 | 693 | $679,900 | Sold Out |
| The Savannah (North Tower) | 2 | 1 | 693 | $679,900 | Sold Out |
| The Meadow View (North Tower) | 2 | 2 | 694 | $659,900 | Sold Out |
| The Canyon (North Tower) | 2 | 2 | 696 | $629,900 | Sold Out |
Full Boulevard at The Thornhill floor plan PDFs, the current price list and available incentives are released to registered buyers. Request the Boulevard at The Thornhill price list and floor plans.
Boulevard at The Thornhill Deposit Structure
5%
Deposit structures at Boulevard at The Thornhill can change between releases and may differ for international buyers. Confirm the current Boulevard at The Thornhill deposit structure before submitting a worksheet.
Amenities & Finishes
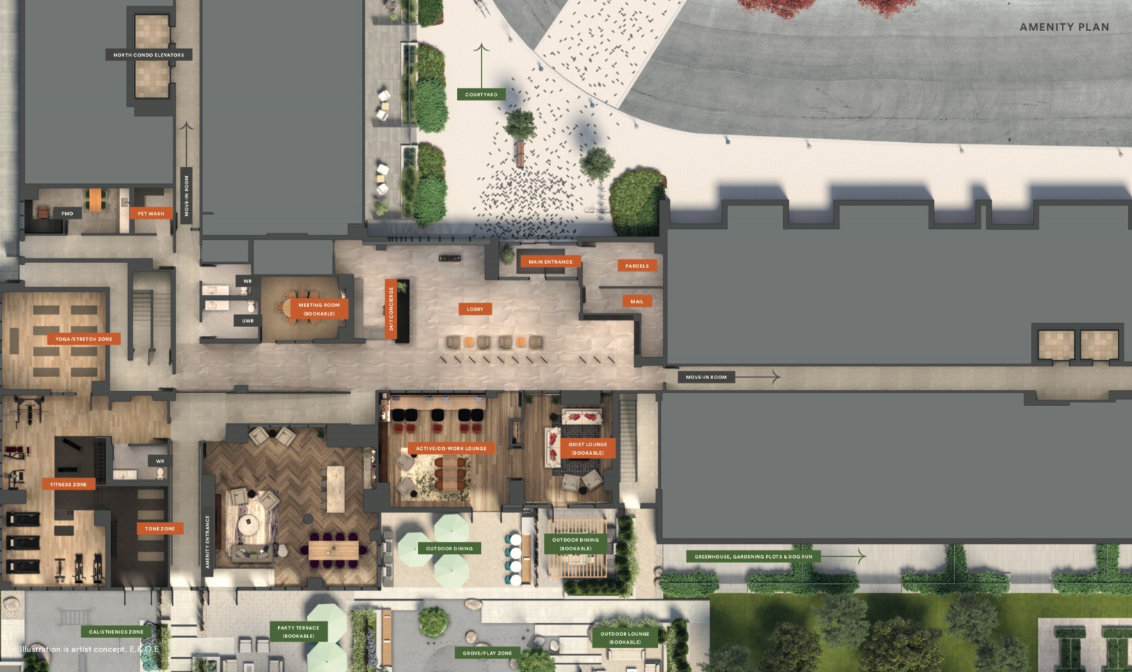
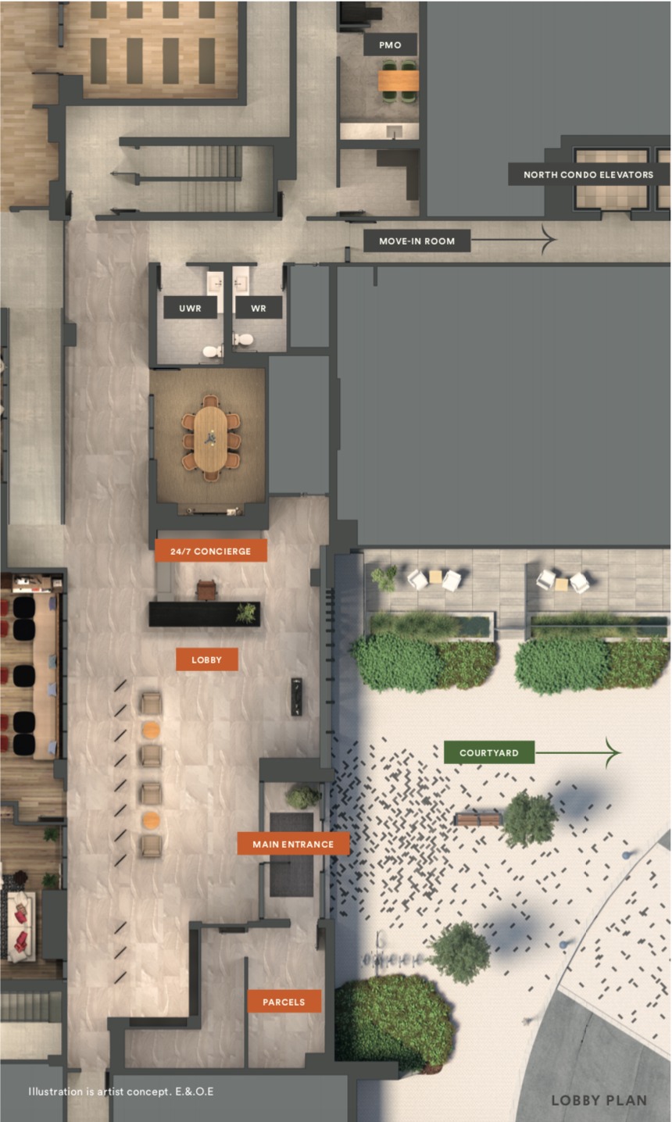
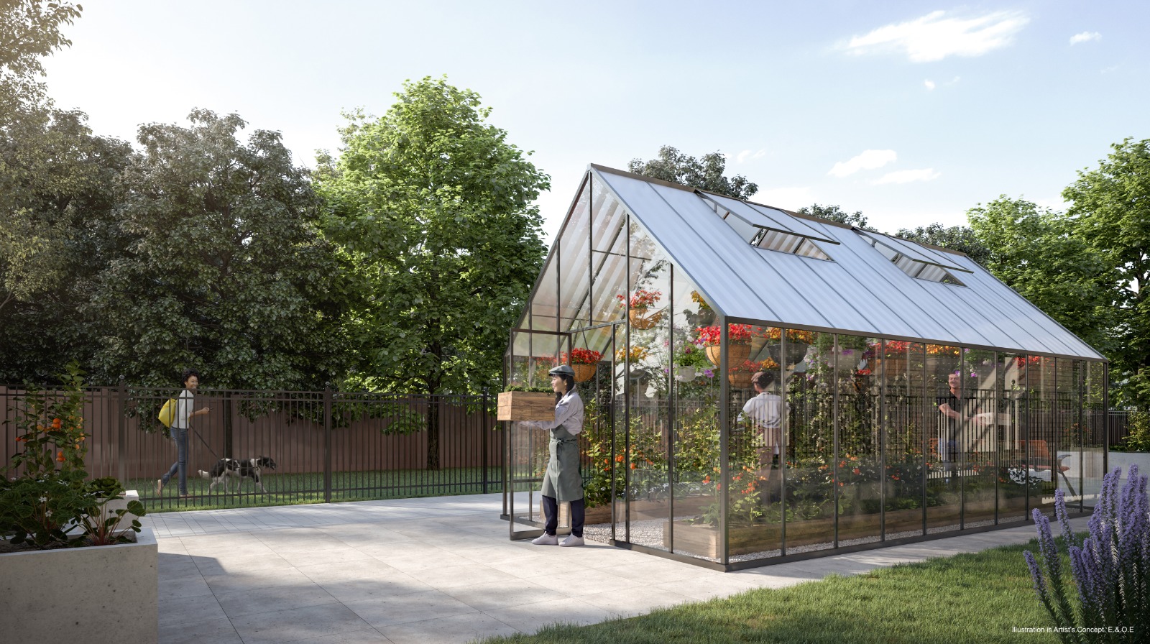
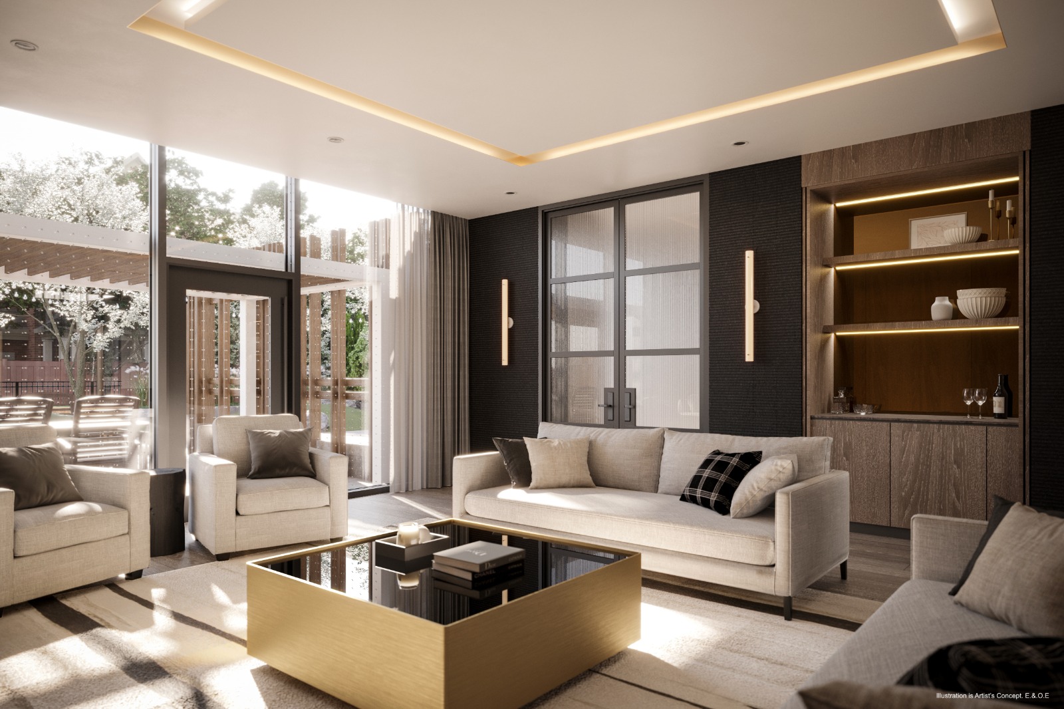
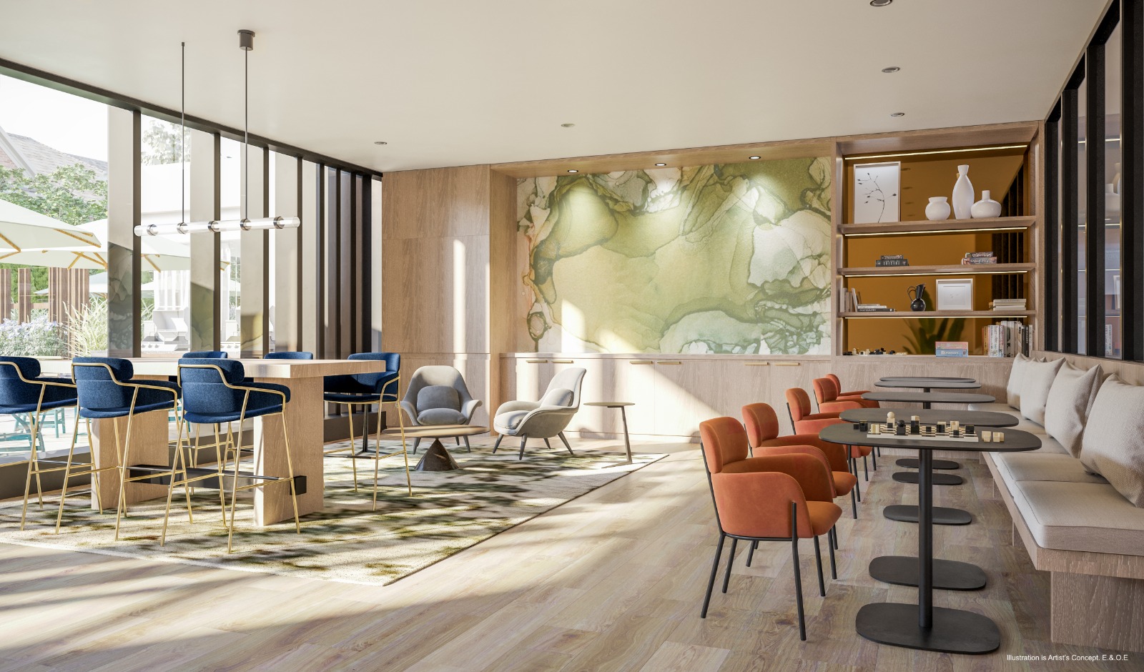
- ["-Co-work Lounge\n-Fitness Facility\n-Outdoor Terrace\n-Yoga Studio\n-Dog Run Area\n-Party Room\n-Gardening Plots\n-Outdoor Lounge\n-Quiet Lounge\n-24 Hour Concierge\n-Outdoor Fitness Area\n-Courtyard\n-Greenhouse\n-Meeting Room\n-Pet wash station\n-Outdoor Play Area\n-Outdoor Dining\n-Parcel Room"]
SUITE FEATURES 1. Approximately 9 ft. ceiling heights in principal rooms, defined as Living Rooms and Dining Rooms. Where bulkheads or dropped ceilings are required, the height of the ceiling will be less than 9 ft. All measurements are calculated from the finished concrete slab floor to the underside of the concrete slab or finished ceiling above. 2. Entry door to be pre-finished, with painted custom surround. 3. Contemporary 4” baseboards in all areas except Bathroom(s) and Laundry Room, which have a tile baseboard. 4. Contemporary 2” casings throughout. 5. Flat panel interior doors with satin chrome lever hardware. 6. Framed mirrored sliding closet doors in Foyer and Bedroom(s), as per plan. 7. Suite walls primed and painted in latex flat finish off-white paint; Kitchen, Bathroom(s) and Laundry/Storage to be painted in latex eggshell off-white paint. Latex semi-gloss off-white paint on trim. All paint is low VOC. 8. Internal Bedrooms to have glass partition and/or glass sliding door, as per plan. 9. White, smooth, painted ceilings in all areas. 10. Ground Floor Patios and Above Grade Terraces to receive concrete pavers. 11. Ground Floor suites to receive exterior hose bib and exterior light fixture. 12. West-facing terraces on floors 5, 7, 9 and 11 to receive exterior gas connection and exterior hose bib. FLOORING FEATURES 13. Laminate flooring in the Foyer and Foyer closet, Hallway, Bedroom(s), Living/Dining Room, Den and Kitchen, as per plan. 14. Porcelain floor tile in Bathroom(s), as per plan. 15. Ceramic floor tile in Laundry/Storage areas, as per plan KITCHEN FEATURES 16. Custom-designed contemporary Kitchen cabinetry, with integrated under-cabinet valance lighting and soft-close hardware. 17. Quartz countertop with single bowl stainless-steel, under-mount sink. 18. Matching Kitchen island or peninsula with quartz countertop and dining accommodations, as per plan. 19. Single-lever Kitchen faucet with pull-out head for ease of use. 20. Contemporary tile backsplash. 21. Suites 723 sq.ft. or smaller, as well as suites 111, 113, 121, 206, 212, 215, 224, 226, 306, 312, 315, 324, 326, 406, 412, 415, 424, 506, 522, 606, 701, 706, 801, 806, 901, and 1001 to receive European-style Kitchen appliances, including: stainless steel 24” refrigerator with bottom mount freezer, 24” paneled dishwasher, 24” built-in electric cooktop and wall oven, hood fan vented to exterior, and microwave in island or peninsula. Suites without an island to receive built-in microwave with a trim kit in lieu of microwave in island or peninsula. 22. Suites 724 sq.ft. or larger to receive European-style Kitchen appliances, including: stainless steel 30” refrigerator with bottom mount freezer, 24” paneled dishwasher, 30” built-in electric cooktop and wall oven, hood fan vented to exterior, and microwave in island or peninsula. Suites without an island to receive built-in microwave with a trim kit in lieu of microwave in island or peninsula. BATHROOM FEATURES 23. Low consumption toilets. 24. Custom-designed Bathroom vanity and one-piece sink(s) with integrated basin. Bathrooms to receive frameless mirror(s). 25. All Bathrooms to have light sconce above frameless vanity mirror(s). Pot light within the tub/shower. 26. Contemporary single-lever chrome faucet(s) on vanity, and chrome plumbing fixtures in shower or bathtub. 27. Acrylic deep soaker tub and wall tile surround up to ceiling, as per plan. 28. Clear tempered framed glass shower stalls, with preformed base and full-height wall tile surround, as per plan. 29. Chrome Bathroom accessories, including towel bar or ring, toilet paper holder, and shower rod. LAUNDRY ROOM FEATURES 30. Stacked, front loading washer and dryer, vented to the exterior. ELECTRICAL FEATURES 31. Suite hydro individually metered. 32. Individual service panel with circuit breakers. 33. Pre-wired to deliver tv/internet and phone services. 34. Energy-efficient ceiling light fixtures provided in Foyer, Bedroom(s), and Den, as per plan. 35. Capped ceiling outlet in Living Room/Dining Room, and above Kitchen island or peninsula, as per plan. 36. Contemporary track light fixture in Kitchen. 37. White decora-style switches and receptacles throughout. 38. All balconies and terraces to receive exterior 120v electrical outlet. ADVANCED SECURITY FEATURES 39. Cameras at all visitor entrances, allowing for in-suite viewing through cable television (as per applicable television provider). 40. Enter-phones to facilitate visitor access to Tower Lobby. 41. Resident key fob access to Amenity Areas and Residential Common Areas. 42. Convenient underground parking with cameras at preselected locations, along with two-way voice communication to Concierge or monitoring station. 43. Suite entry door(s) to have rough-in for keypad and door contact for intrusion alarm system. 44. Rough-in intrusion provision on windows and exterior doors for Ground Floor suites only.
Current Incentives
- $0 Development Charges
- Free Parking
Location: Bathurst Street & Beverley Glen Boulevard
Boulevard at The Thornhill is located at Bathurst Street & Beverley Glen Boulevard, Vaughan in the Thornhill neighbourhood, Regional Municipality of York.
- Walk Score: 63/100
- Transit Score: 49/100
Explore more pre-construction projects in Vaughan or browse the Regional Municipality of York region.
About the Developer: The Daniels Corporation
Boulevard at The Thornhill is being developed by The Daniels Corporation.
See all The Daniels Corporation pre-construction projects.
How to Buy at Boulevard at The Thornhill
- Register early. Allocation at Boulevard at The Thornhill in Vaughan is released to platinum brokerages before any public opening, so the best floor plans and lowest release pricing go to registered buyers first.
- Review the price list and deposit structure. The current published deposit structure is 5%.
- Submit a worksheet. Worksheets rank your preferred suites or lots; they are not binding until the developer issues an allocation.
- Sign and use your cooling-off period. Ontario pre-construction condominium purchases carry a 10-day statutory rescission period for lawyer and lender review. Freehold purchases do not.
Closing Costs & Investor Notes for Boulevard at The Thornhill
Budget beyond the purchase price at Boulevard at The Thornhill: development and education levies (usually capped by amendment), Tarion enrolment, utility meter hook-ups, land transfer tax, HST treatment (the federal/provincial new-housing rebate applies to buyers who occupy or, for investors, the rental rebate applies with a one-year lease), and legal fees. Estimated maintenance is $1 per sq ft per month.
Assignment rights, rental-during-occupancy rights and capped levies vary release to release at Boulevard at The Thornhill. Confirm each in the current agreement of purchase and sale before you sign.
Boulevard at The Thornhill — Frequently Asked Questions
Where is Boulevard at The Thornhill located?
Boulevard at The Thornhill is located at Bathurst Street & Beverley Glen Boulevard, Vaughan in the Thornhill neighbourhood.
Who is the developer of Boulevard at The Thornhill?
Boulevard at The Thornhill is being developed by The Daniels Corporation.
How much do units at Boulevard at The Thornhill cost?
Pricing at Boulevard at The Thornhill starts from $549,900 and ranges to $681,900. Prices and incentives change with each release — request the current price list for live pricing.
When is occupancy at Boulevard at The Thornhill?
Estimated occupancy for Boulevard at The Thornhill is 2024-01-01.
How do I get platinum or VIP access to Boulevard at The Thornhill?
Circle Real Estate provides platinum access to Boulevard at The Thornhill, including first access to floor plans, the price list and worksheet submission. Register on this page to be added to the VIP list.
Similar Pre-Construction Projects in Vaughan
- Heritage Village Towns & Semis — Vaughan
- The View on Pine Valley — Vaughan
- Capo di Monte Condos — Vaughan
- Forum Condos — Vaughan
- 700 Centre — Vaughan
- 3300 Rutherford Condos — Vaughan
- Residence of Beauclaire Condos — Vaughan
- Skyrise on Yonge Condos — Vaughan
Register for Boulevard at The Thornhill pricing, floor plans and VIP access on Circle Real Estate.
Last verified: 2026-11-08. Source: RedBricks project feed. Published by Circle Real Estate Brokerage. Prices and incentives are subject to change without notice. E. & O.E.