Bellaria Residences Tower 4 — Vaughan Pre-Construction
Bellaria Residences Tower 4 is a resale pre-construction condos development by Solmar Development Corp in Vaughan's Maple. Get pricing, floor plans, deposi…
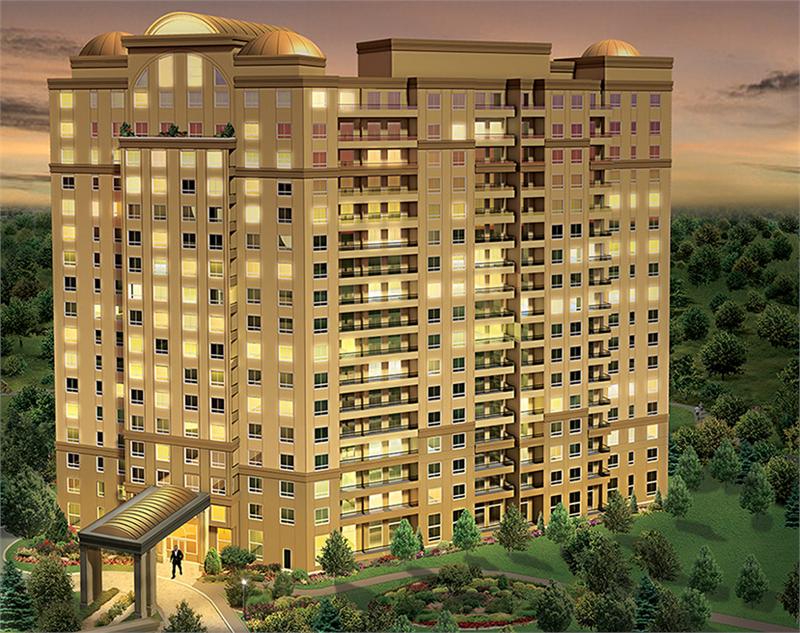
Bellaria Residences Tower 4 Quick Facts
| Project Name | Bellaria Residences Tower 4 |
|---|---|
| Developer | Solmar Development Corp |
| Address | 9255 Jane Street |
| City | Vaughan |
| Neighbourhood | Maple |
| Region | York Region |
| Building Type | Condo |
| Sales Status | Resale |
| Storeys | 17 |
| Pricing | Register for pricing |
| Walk Score | 34 |
| Transit Score | 47 |
About Bellaria Residences Tower 4 in Vaughan
Bellaria Residences Tower 4 Condos is a completed condominium development by Solmar Development Corp at 9255 Jane Street in the Maple neighbourhood of Vaughan. The project is 17 storeys tall and contains 220 suites. The location has a Walk Score of 34 and a Transit Score of 47.
Bellaria Residences Tower 4 is also marketed as Bellaria Residences Tower 4 Condos, and listed in the developer's material as Bellaria Residences Tower 4 Condos.
Key Highlights of Bellaria Residences Tower 4
From the Developer:
Welcome to an elegant condominium community, distinguished by impressive architecture, magnificent suite designs and incomparable amenities. A lifestyle rich in grace and refinement, just steps from parks, shopping and dining and more.
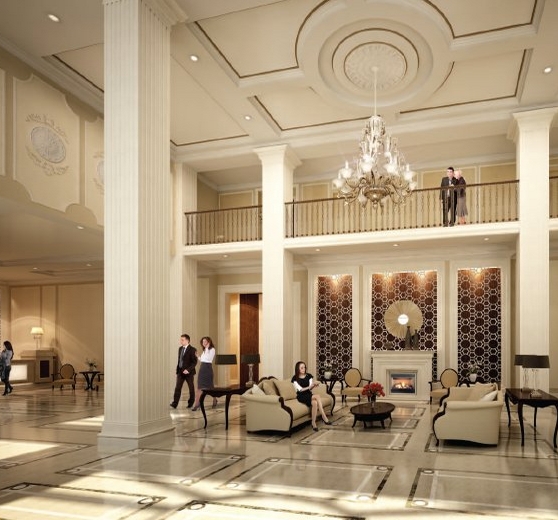
Renaissance design themes with an added touch of artistry create a sublime presence. The lavish Lobby is an example of classic European styling, with a majestic fireplace, classic columns and fine pediments. The polished marble floor and soaring ceiling show refinement, while the brass chandelier and antique lanterns provide an elegant ambience.
Bellaria residents are spoiled with 24 hour gate house security and the 24 hour concierge service.
Bellaria Residences Tower 4 Renderings & Gallery
Bellaria Residences Tower 4 Floor Plans & Price List
Floor plans, the current price list and deposit structure for Bellaria Residences Tower 4 are released to registered buyers first. Request the Bellaria Residences Tower 4 floor plans and pricing.
Amenities & Finishes
- ["-Concierge\n-Steam Room\n-Exercise Room\n-Dining Area\n-Theatre Room\n-Games Room\n-Party Room"]
GENERAL 9’ ceiling heights on Floors 2 through 17 and 10’ ceiling heights on the ground floor and penthouse in the main living areas. (Subject to ceiling bulkheads or dropped ceilings where required in areas such as foyers, hallways, closets, laundry rooms, storage rooms, bathrooms, and kitchens); White stippled ceilings in all areas except kitchen, laundry area and bathroom(s) which have smooth ceilings painted with white semi-gloss paint; Interior walls are primed and painted with ivory latex paint. Kitchen, bathroom(s), laundry areas and trim painted with white semi-gloss paint; 7’ paneled doors (paint finish) complete with contemporary brushed nickel hardware (Floors 2 through 17); 8’ solid core paneled doors on ground floor and penthouse; Colonial baseboards throughout all areas; Suite entry closet with single door or mirrored sliding doors (as indicated on plans); Thermal insulated energy efficient double glazed bronze tinted architecturally designed windows. FLOOR COVERINGS Laminate floating floor throughout living and dining rooms, breakfast area, den, nooks, bedrooms, hallways and foyer to be chosen from vendor’s standard selections, as indicated on plan. Ceramic tile in kitchens, bathrooms and laundry area to be chosen from vendor’s standard selections, as per plan. KITCHEN European style cabinets, to be chosen from vendor’s standard selections; 11/4“ granite counter tops to be chosen from vendor’s standard selections; Double under mount stainless steel sink with quality faucet with pull-out spray; 18 cubic foot frost free refrigerator, dishwasher, smooth top self-cleaning stove and over the range microwave, all stainless steel; Ceramic backsplash to be chosen from vendor’s standard selections; Over the range microwave, vented to exterior included in vendor’s standard selections. BATHROOMS European style vanity to be chosen from vendor’s standard selections; 3/4” granite or marble countertop to be chosen from vendor’s standard selections; Five foot soaker bathtub with shower head and/or separate shower stall, as per plan; Ceramic tile for tub enclosures and shower stalls to be chosen from vendor’s standard selections; Pressure balanced shower faucet; Exhaust fan vented to exterior; Vanity chrome strip lighting; White plumbing fixtures; 42” height vanity mirror. LAUNDRY Stacked washer/dryer vented to exterior; Heavy-duty wiring and receptacle; Laundry tub as per plan. SAFETY AND SECURITY Personally encoded suite intrusion alarm with suite door contact and keypad, monitoring to be arranged by purchaser; Smoke detector(s); Suite fire alarm with heat sensor(s) connected to building fire panel; In-suite speakers for fire alarm alerts. COMFORT SYSTEM Individual vertical fan coil system providing seasonal heating and air conditioning. ELECTRICAL SERVICE AND FIXTURES Individual 100 amp service panel with circuit breakers and individually metered hydro service; White Decora designer receptacles and switches throughout; Ceiling light fixtures in foyer, hallway(s), walk-in-closet(s), kitchen, den and breakfast area as per plan; Capped ceiling light outlet in dining room. Convenient switch controlled receptacle outlets in living room. COMMUNICATION Fibre directly to every suite delivering the very fastest speeds and latest products in TV & Internet available; Pre-wired telephone outlet in living room and bedroom(s) using Category 5 wiring; One multi-port outlet telephone and cable connections located on same faceplate in a location as determined by vendor.
Location: 9255 Jane Street
Bellaria Residences Tower 4 is located at 9255 Jane Street, Vaughan in the Maple neighbourhood, York Region.
- Walk Score: 34/100
- Transit Score: 47/100
Explore more pre-construction projects in Vaughan or browse the York Region region.
About the Developer: Solmar Development Corp
Bellaria Residences Tower 4 is being developed by Solmar Development Corp.
See all Solmar Development Corp pre-construction projects.
How to Buy at Bellaria Residences Tower 4
- Register early. Allocation at Bellaria Residences Tower 4 in Vaughan is released to platinum brokerages before any public opening, so the best floor plans and lowest release pricing go to registered buyers first.
- Review the price list and deposit structure. Deposit structures for Bellaria Residences Tower 4 are confirmed at each release and can differ for end users, investors and international buyers.
- Submit a worksheet. Worksheets rank your preferred suites or lots; they are not binding until the developer issues an allocation.
- Sign and use your cooling-off period. Ontario pre-construction condominium purchases carry a 10-day statutory rescission period for lawyer and lender review. Freehold purchases do not.
Closing Costs & Investor Notes for Bellaria Residences Tower 4
Budget beyond the purchase price at Bellaria Residences Tower 4: development and education levies (usually capped by amendment), Tarion enrolment, utility meter hook-ups, land transfer tax, HST treatment (the federal/provincial new-housing rebate applies to buyers who occupy or, for investors, the rental rebate applies with a one-year lease), and legal fees.
Assignment rights, rental-during-occupancy rights and capped levies vary release to release at Bellaria Residences Tower 4. Confirm each in the current agreement of purchase and sale before you sign.
Bellaria Residences Tower 4 — Frequently Asked Questions
Where is Bellaria Residences Tower 4 located?
Bellaria Residences Tower 4 is located at 9255 Jane Street, Vaughan in the Maple neighbourhood.
Who is the developer of Bellaria Residences Tower 4?
Bellaria Residences Tower 4 is being developed by Solmar Development Corp.
How much do units at Bellaria Residences Tower 4 cost?
Pricing for Bellaria Residences Tower 4 has not been publicly released. Registered buyers receive the price list first.
When is occupancy at Bellaria Residences Tower 4?
An occupancy date for Bellaria Residences Tower 4 has not been announced yet.
How many units are in Bellaria Residences Tower 4?
Bellaria Residences Tower 4 is planned as a 17-storey condo development.
How do I get platinum or VIP access to Bellaria Residences Tower 4?
Circle Real Estate provides platinum access to Bellaria Residences Tower 4, including first access to floor plans, the price list and worksheet submission. Register on this page to be added to the VIP list.
Similar Pre-Construction Projects in Vaughan
- 11-37 Jacob Keffer Parkway Condos — Vaughan
- The View on Pine Valley — Vaughan
- 8780 Bathurst Street Townhomes — Vaughan
- 5655 Highway 7 Condos — Vaughan
- Plaza Del Sol Condos — Vaughan
- 7200 Yonge Street Master Plan — Vaughan
- Atelier Park Condos — Vaughan
- Flori Towns — Vaughan
Register for Bellaria Residences Tower 4 pricing, floor plans and VIP access on Circle Real Estate.
Last verified: 2026-10-08. Source: RedBricks project feed. Published by Circle Real Estate Brokerage. Prices and incentives are subject to change without notice. E. & O.E.