BeauSoleil Condos — Burlington Pre-Construction
BeauSoleil Condos is a developer sold out pre-construction condos development by Carriage Gate Homes in Burlington's Brant-Maple Beachway starting from $49…
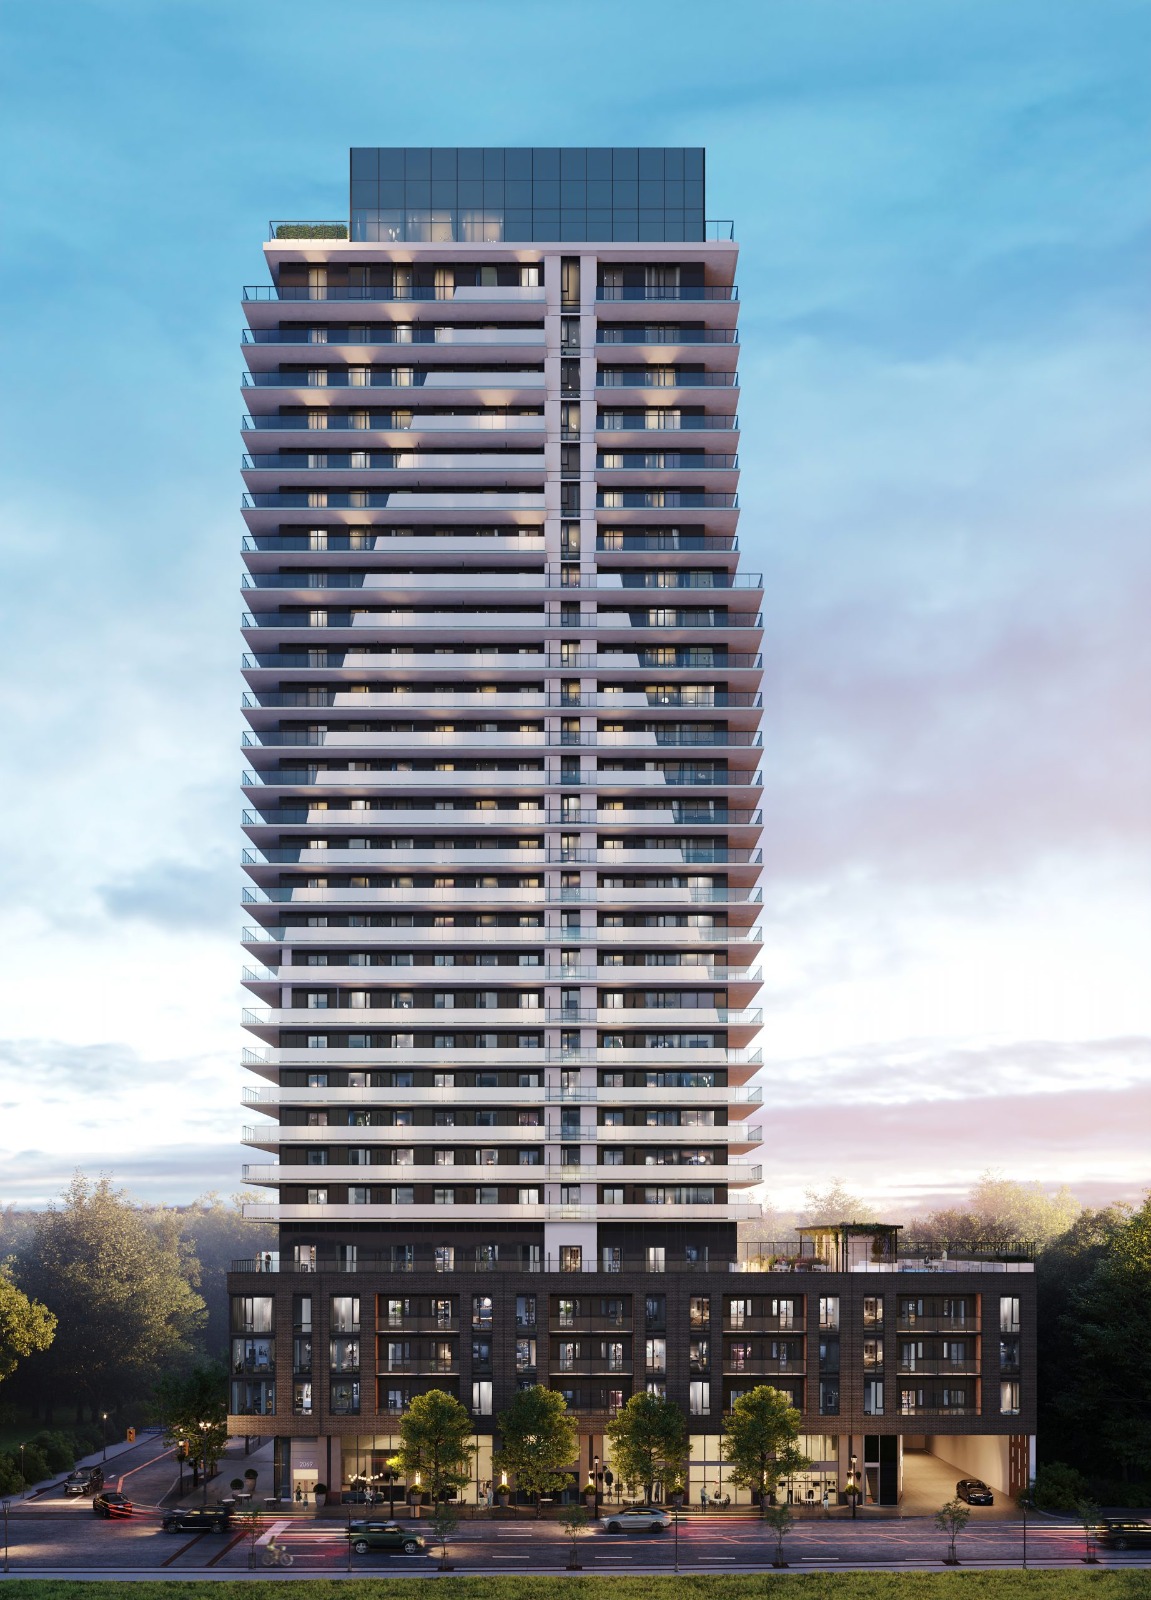
BeauSoleil Condos Quick Facts
| Project Name | BeauSoleil Condos |
|---|---|
| Developer | Carriage Gate Homes |
| Address | 2099 Lakeshore Road |
| City | Burlington |
| Neighbourhood | Brant-Maple Beachway |
| Region | Regional Municipality of Halton |
| Building Type | Condo |
| Sales Status | Developer Sold Out |
| Storeys | 29 |
| Suite Sizes | 471 – 926 sq ft |
| Pricing | $494,990 – $839,990 |
| Deposit Structure | 15% (over 660 days) + 5% on Occupancy |
| Maintenance Fees | $1 / sq ft / month |
| Occupancy | 2025-01-01 |
| Walk Score | 85 |
| Transit Score | 44 |
About BeauSoleil Condos in Burlington
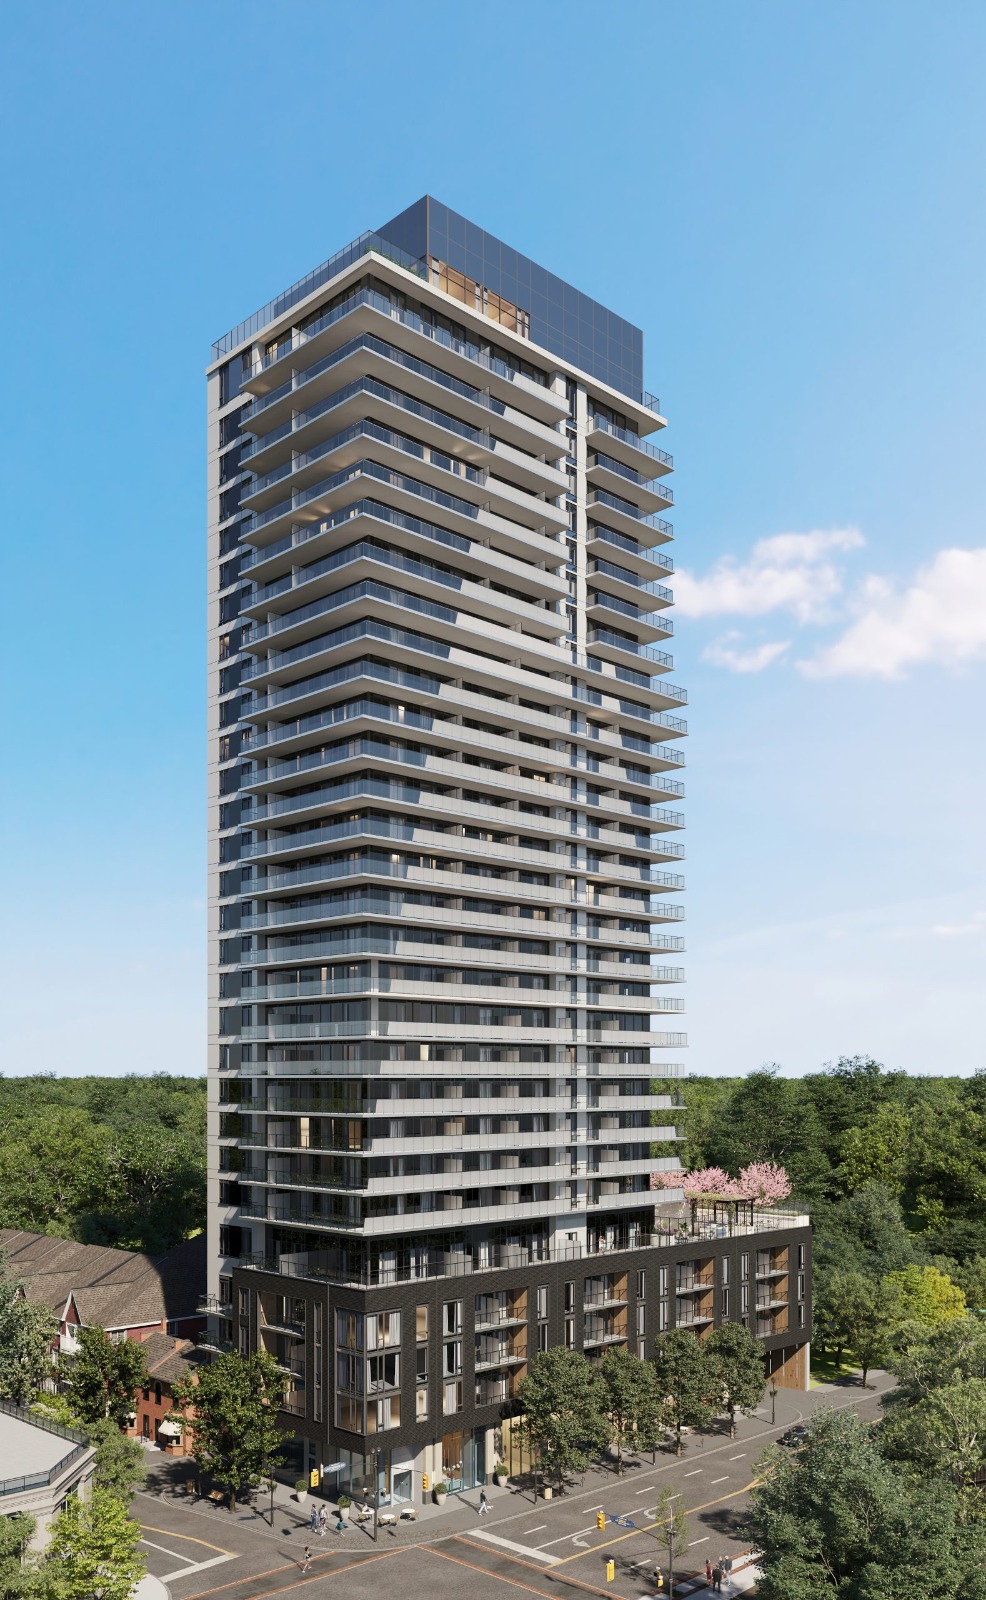
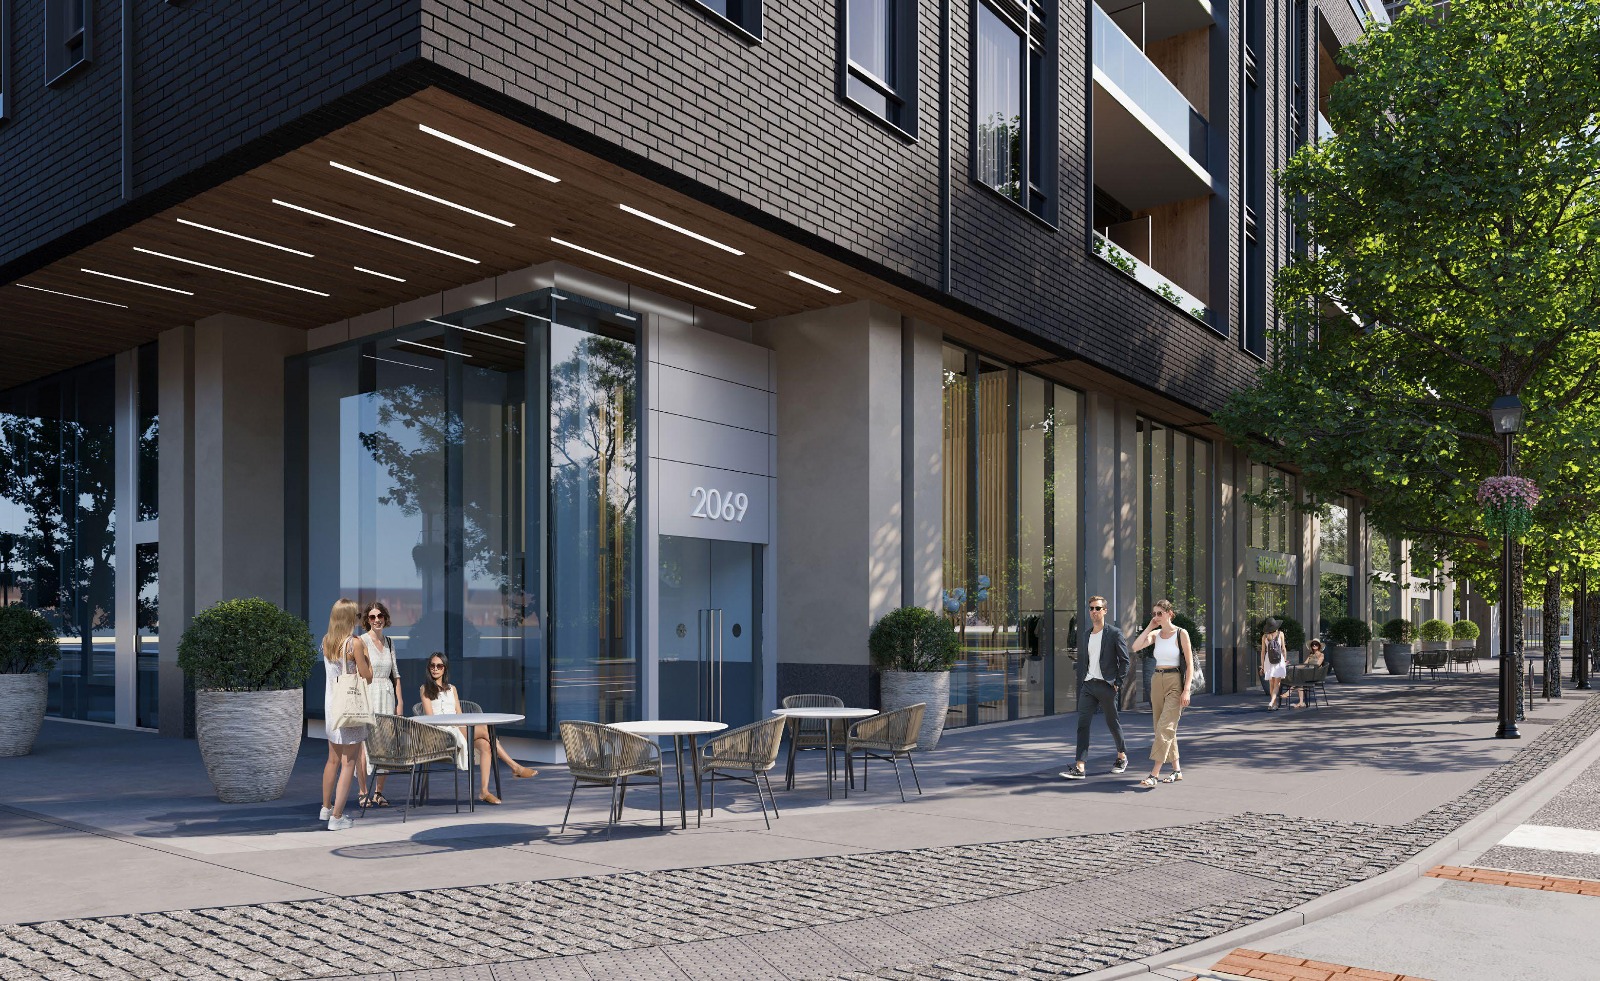
BeauSoleil Condos is a condominium development under construction by Carriage Gate Homes at 2099 Lakeshore Road in the Brant-Maple Beachway neighbourhood of Burlington. The 29-storey project rises 103.7 metres and contains 291 suites. Architecture is by Turner Fleischer Architects, with interiors by Tomas Pearce Interior Design. Developer inventory is currently sold out. Suites range from 471 to 926 sq. ft. The location has a Walk Score of 85 and a Transit Score of 44. At 103.7 metres, BeauSoleil Condos ranks #1 by height among 13 tracked projects in Brant-Maple Beachway.
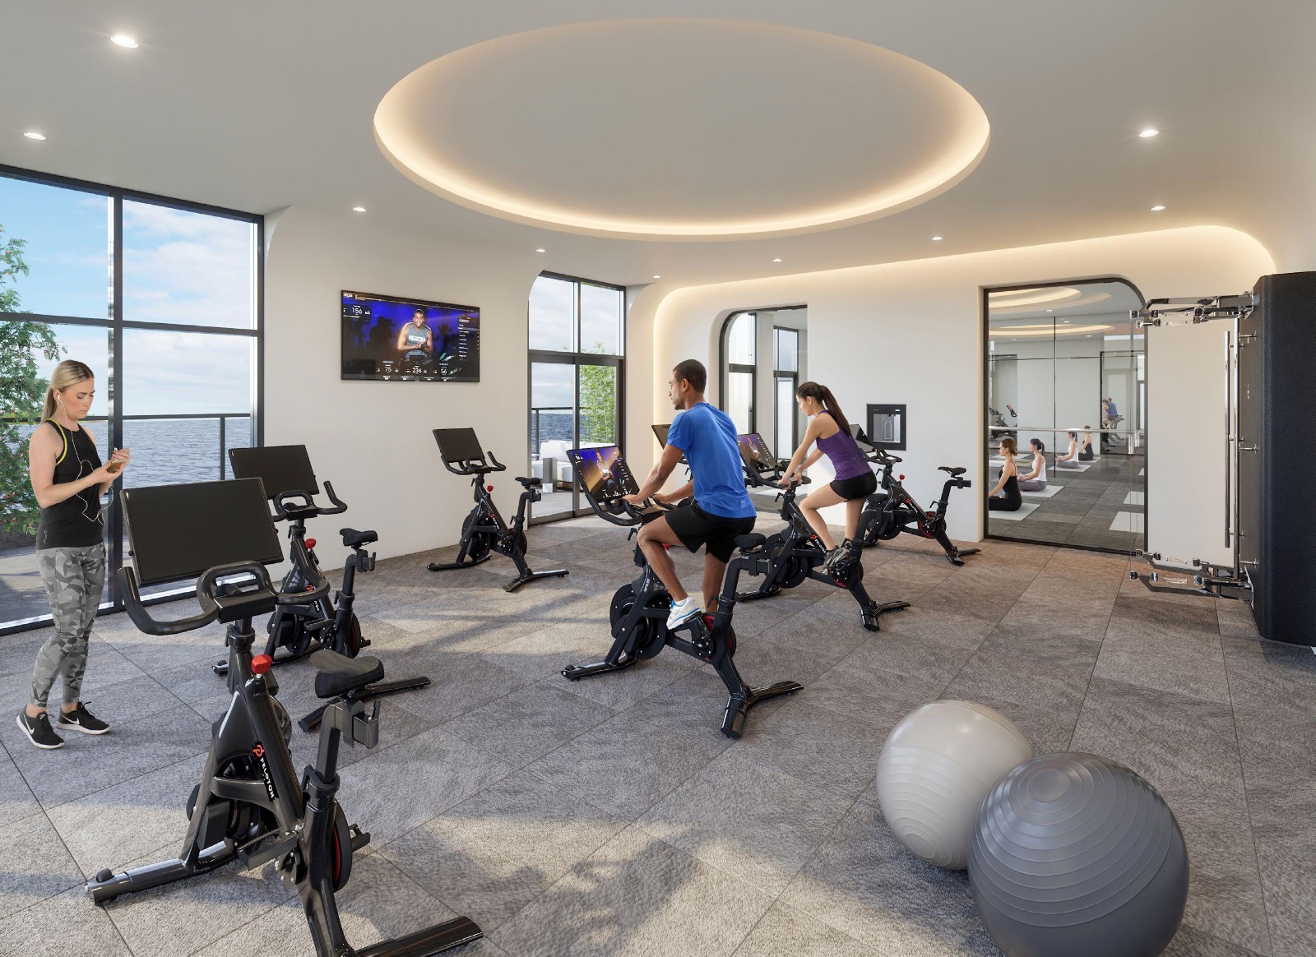
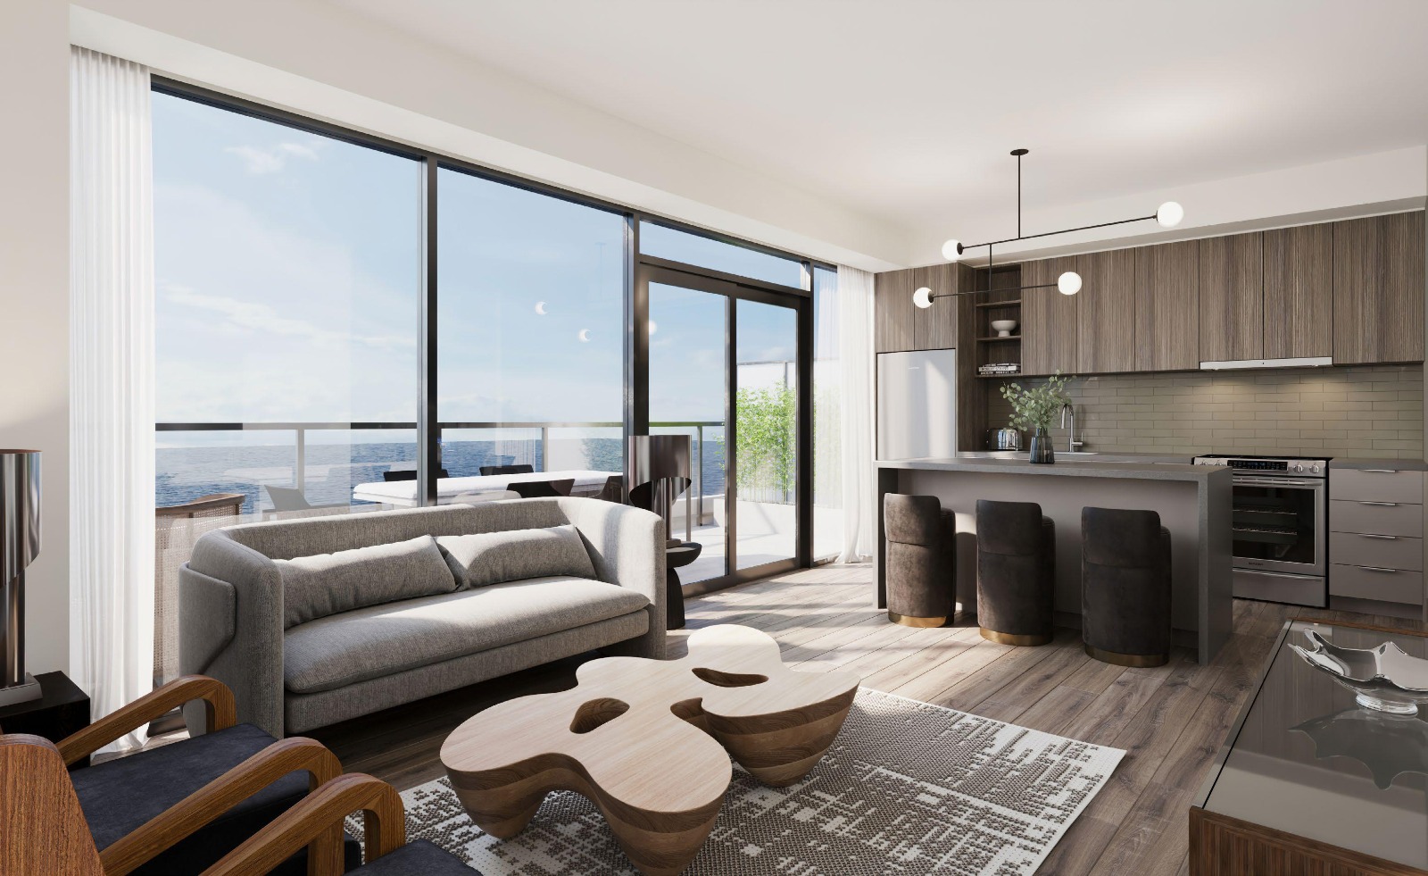
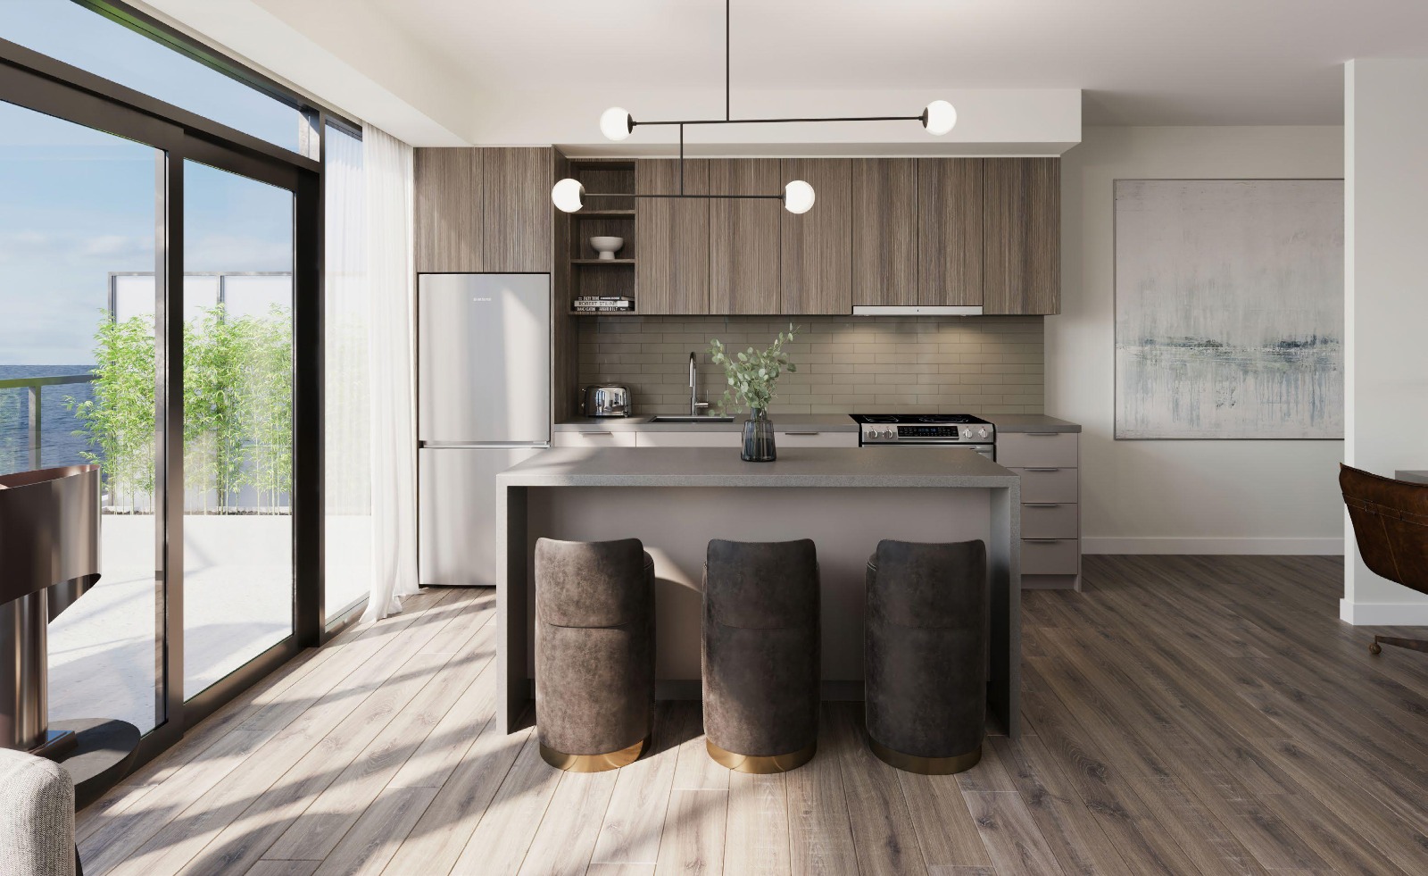
BeauSoleil Condos Renderings & Gallery
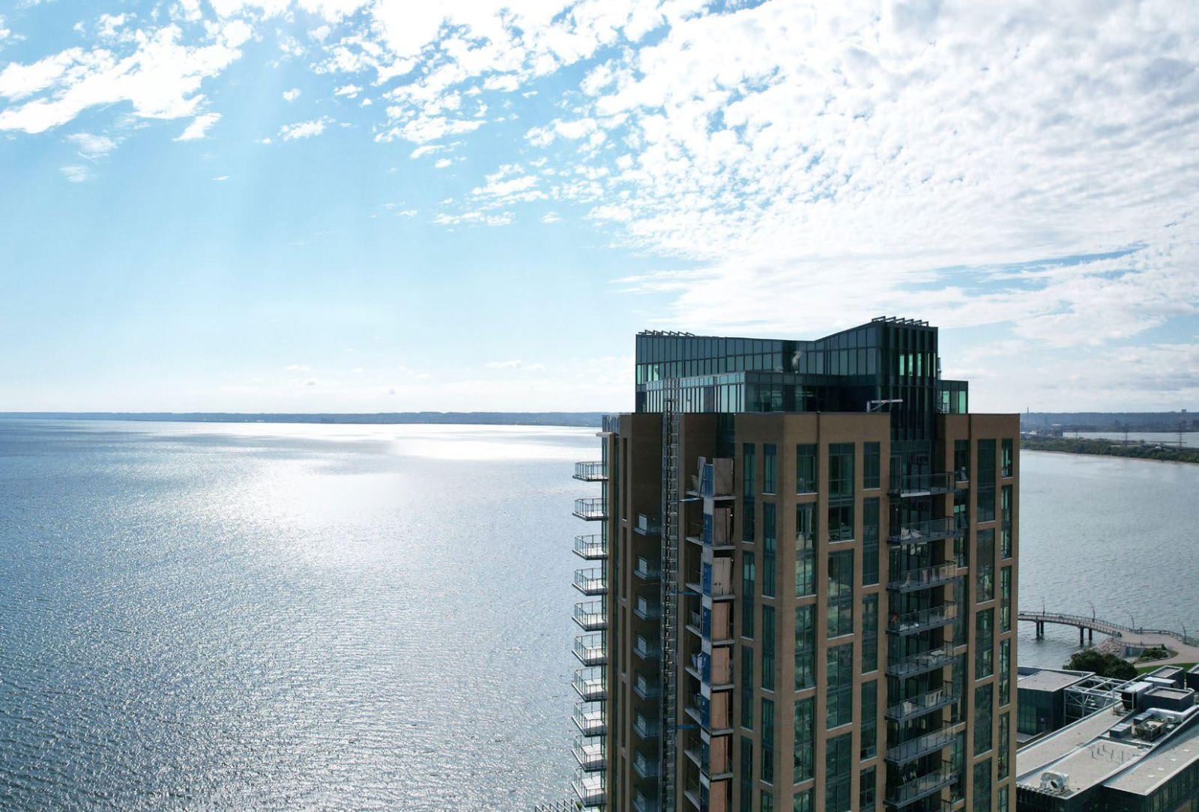
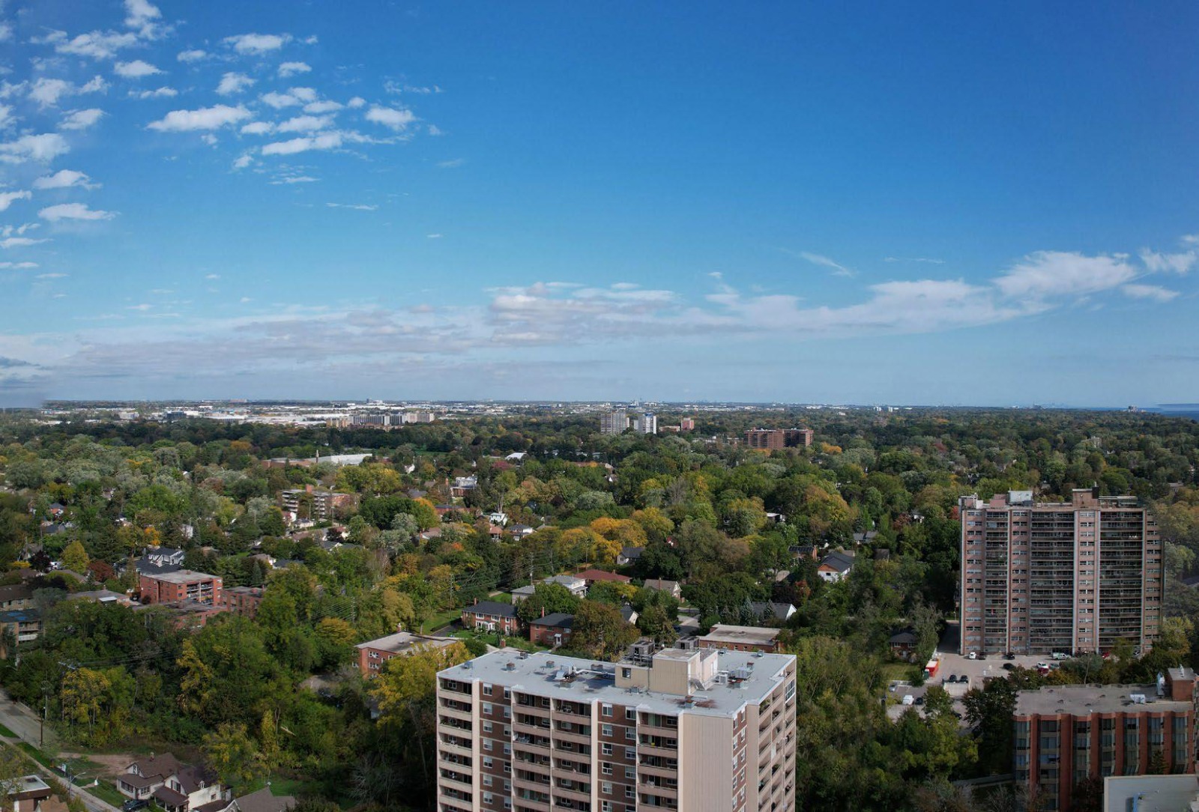
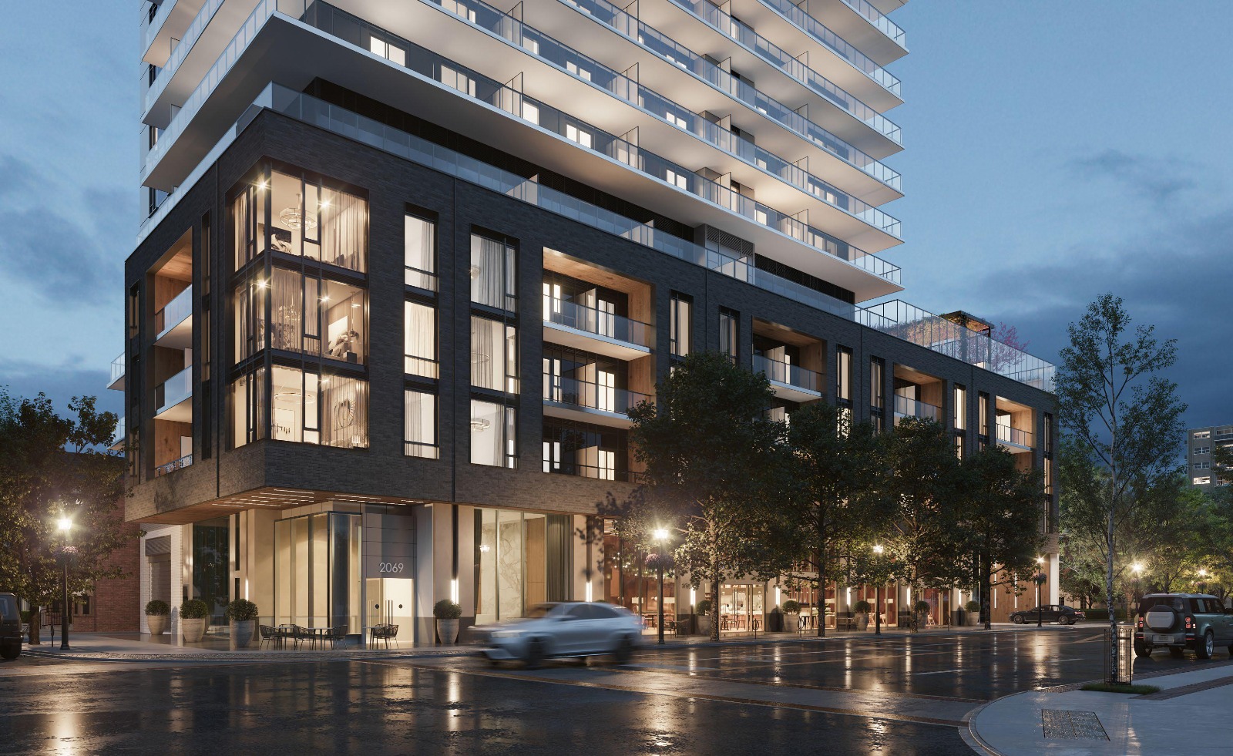
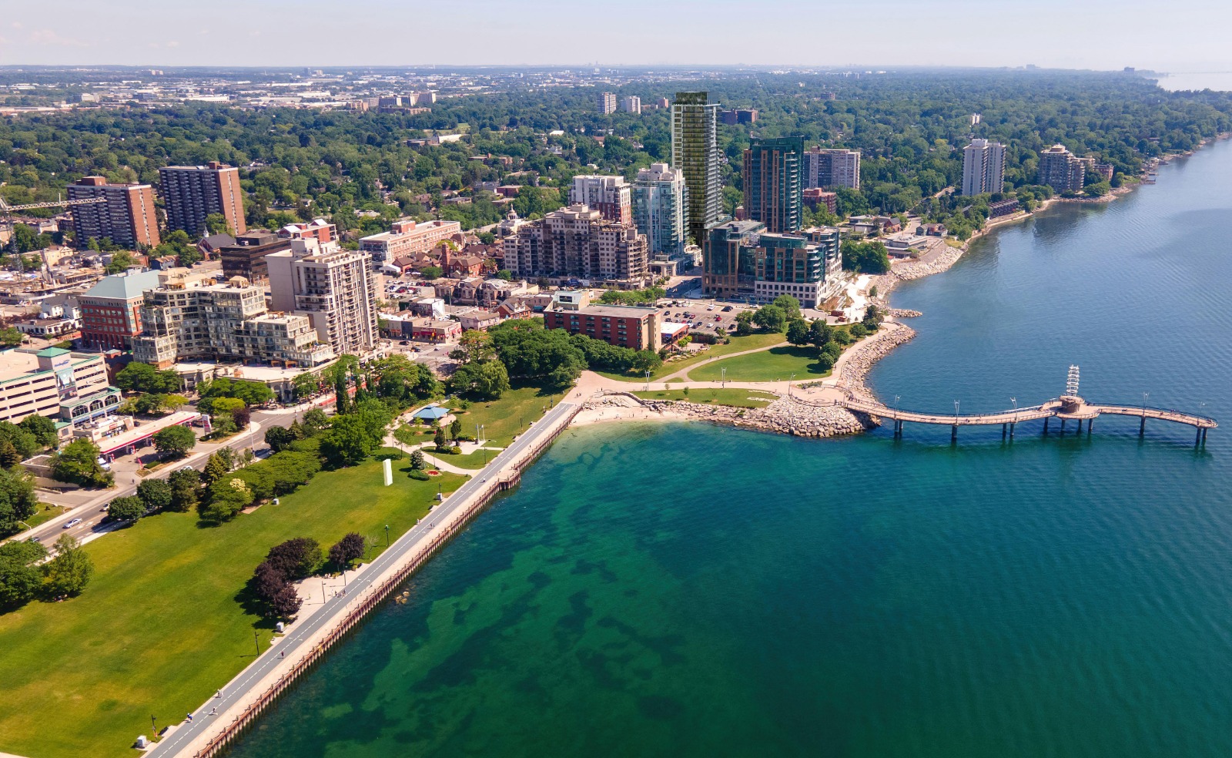
BeauSoleil Condos Floor Plans & Pricing
| Floor Plan | Beds | Baths | Size (sq ft) | Price | Availability |
|---|---|---|---|---|---|
| 471-M (Sunrise Collection) | 1 | 1 | 471 | $494,990 | Sold Out |
| 482-T (Lakeshore Collection) | 1 | 1 | 482 | $494,990 | Sold Out |
| 494-G (Sunrise Collection) | 1 | 1 | 494 | $509,990 | Sold Out |
| 518-I (Sunrise Collection) | 1 | 1 | 518 | $546,990 | Sold Out |
| 548-E (Sunrise Collection) | 1 | 1 | 548 | $568,990 | Sold Out |
| 571-L (Sunrise Collection) | 1 | 1 | 571 | $579,990 | Sold Out |
| 583-N (Lakeshore Collection) | 1 | 1 | 583 | $569,990 | Sold Out |
| 595-B (Sunrise Collection) | 1 | 1 | 595 | $634,990 | Sold Out |
| 597-V (Lakeshore Collection) | 1 | 1 | 597 | $610,990 | Sold Out |
| 600-K (Sunrise Collection) | 1 | 1 | 600 | $646,990 | Sold Out |
| 600-O (Sunrise Collection) | 2 | 1 | 600 | $632,990 | Sold Out |
| 601-H (Sunrise Collection) | 2 | 1 | 601 | $608,990 | Sold Out |
| 615-J (Sunrise Collection) | 1 | 1 | 615 | $657,990 | Sold Out |
| 632-P (Sunrise Collection) | 2 | 2 | 632 | $669,990 | Sold Out |
| 661-N (Sunrise Collection) | 2 | 1 | 661 | $699,990 | Sold Out |
| 678-A (Sunrise Collection) | 2 | 2 | 678 | $709,990 | Sold Out |
| 724-F (Sunrise Collection) | 2 | 2 | 724 | $699,990 | Sold Out |
| 766-C (Sunrise Collection) | 2 | 2 | 766 | $788,990 | Sold Out |
| 787-D (Sunrise Collection) | 2 | 2 | 787 | $769,990 | Sold Out |
| 791-Q (Sunrise Collection) | 2 | 2 | 791 | $799,990 | Sold Out |
Full BeauSoleil Condos floor plan PDFs, the current price list and available incentives are released to registered buyers. Request the BeauSoleil Condos price list and floor plans.
BeauSoleil Condos Deposit Structure
15% (over 660 days) + 5% on Occupancy
Deposit structures at BeauSoleil Condos can change between releases and may differ for international buyers. Confirm the current BeauSoleil Condos deposit structure before submitting a worksheet.
Amenities & Finishes
- ["-Pet Wash\n-Bike Storage\n-Outdoor Lounge\n-Private dining areas\n-Yoga Areas\n-Outdoor Swimming Pool\n-Parcel Storage Room\n-BBQ Area\n-Co-working lounge\n-Rooftop Sky Lounge\n-Outdoor Terrace\n-24/7 Concierge\n-Lobby\n-Bar\n-EV Charging stations\n-Fitness Studio\n-Peloton Cycle Room\n-Fireplace\n-Meeting Rooms\n-Underground Parking"]
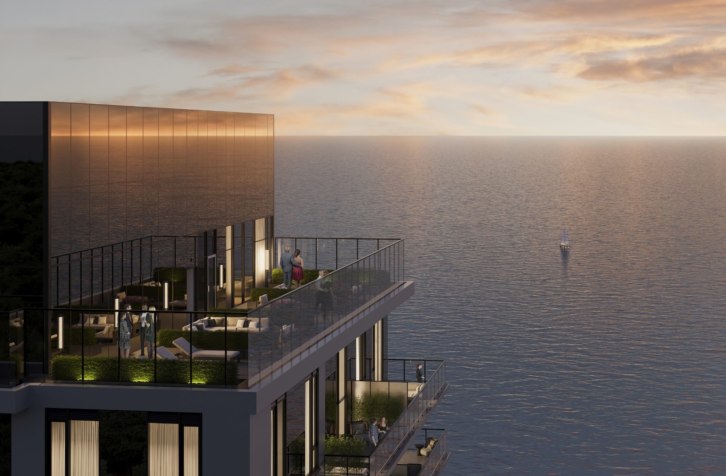
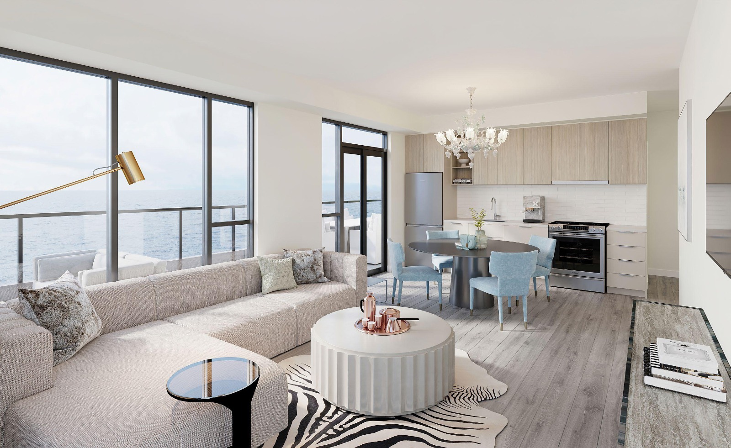
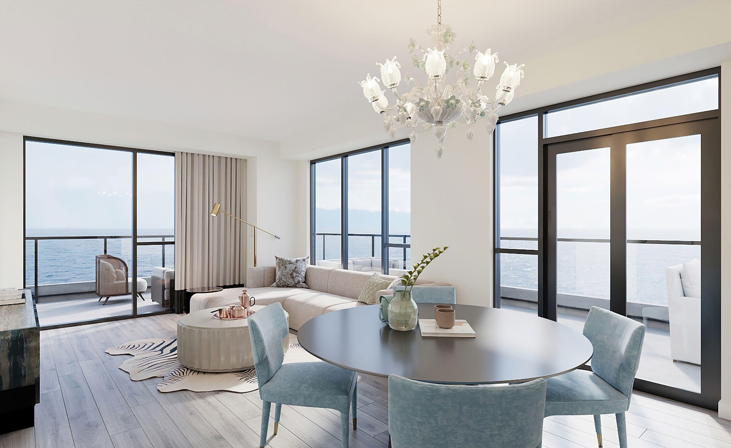
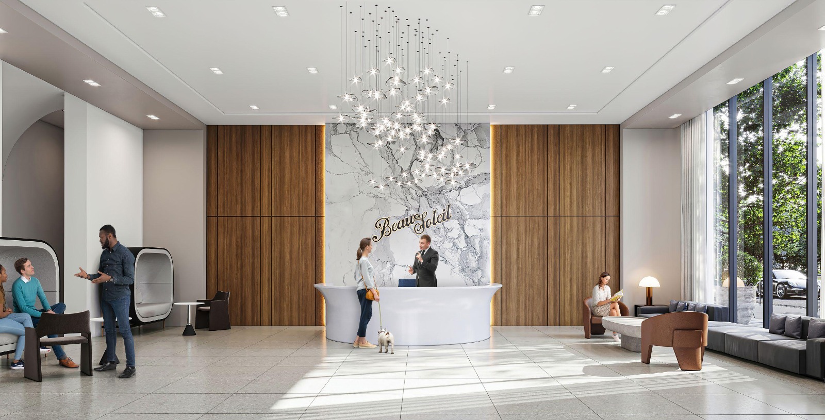
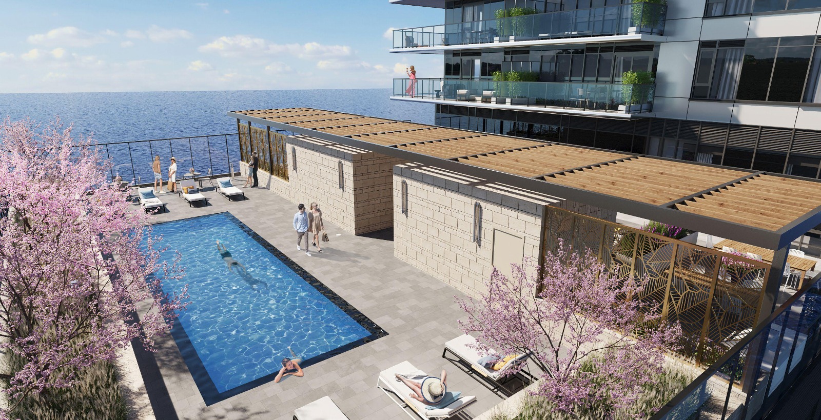
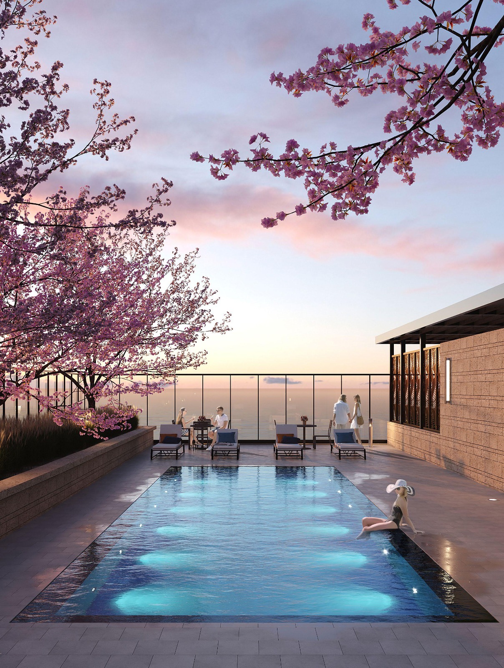
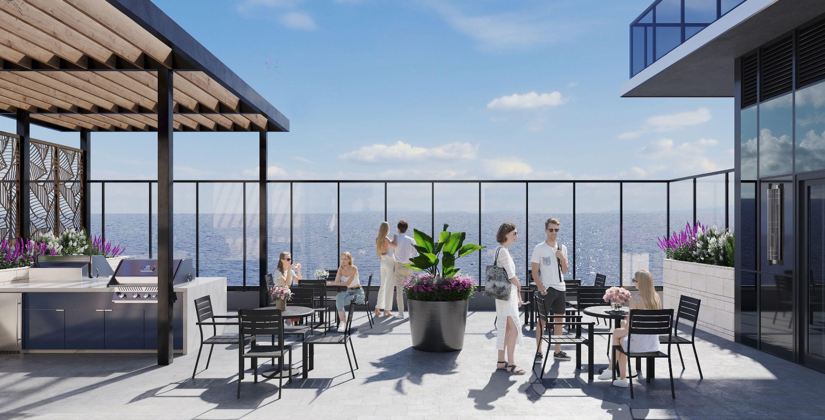
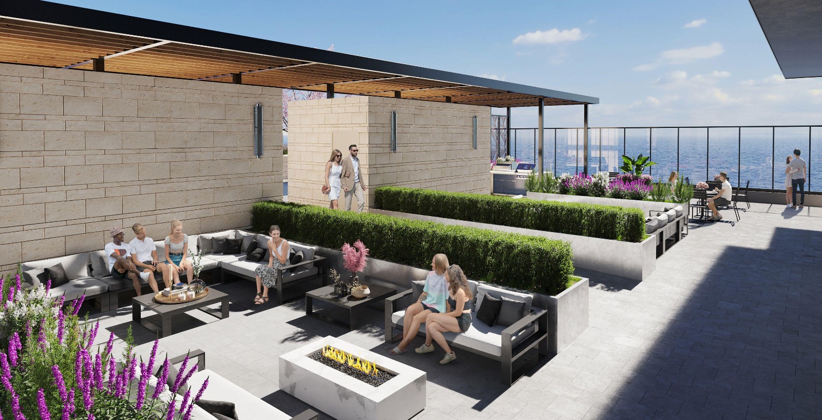
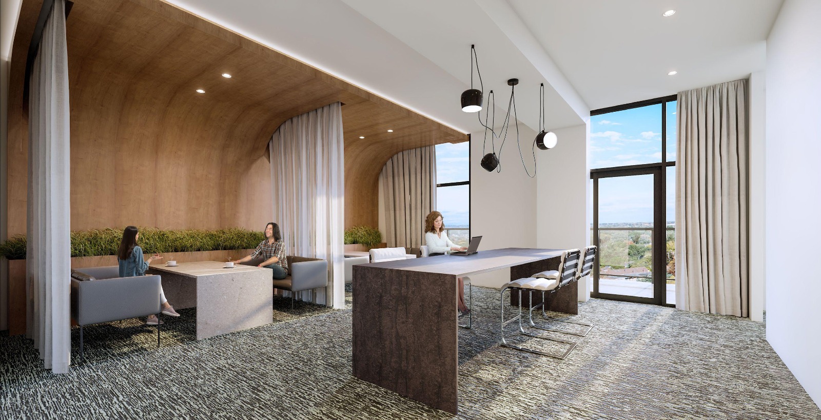
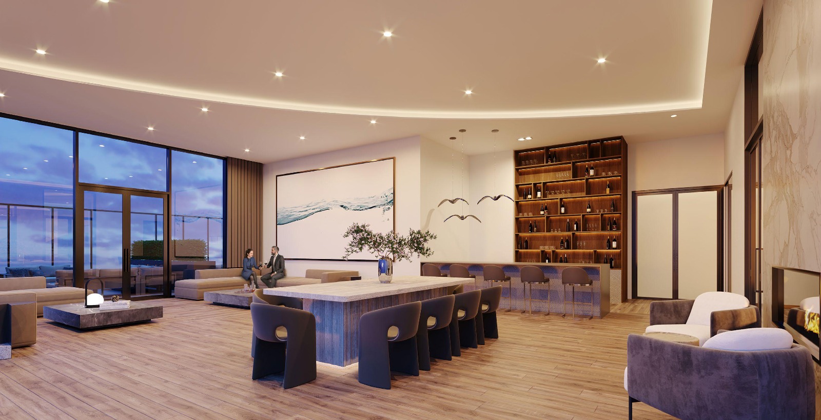
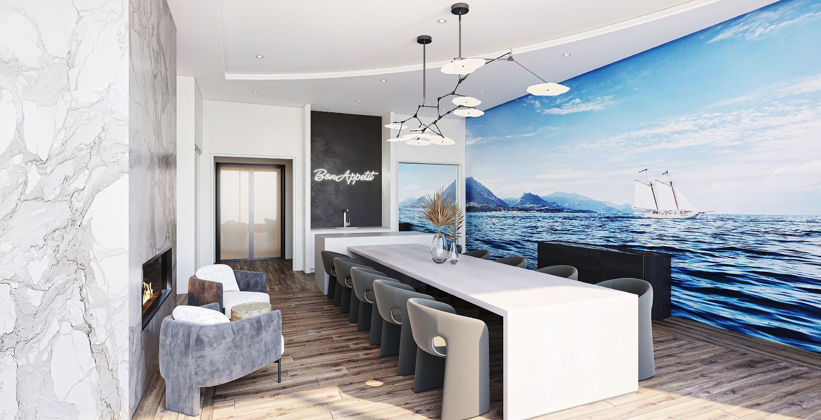
SMART HOME FEATURES Keyless entry into the building, your suite, and common areas using your smart device. Innovative facial recognition for entry (opt-in only). Text a key to guests so they can enter whenever they arrive. See your guests on your smart device before granting them access to the building. Remotely control the temperature in your suite and create heating and cooling schedules. Stay up to date with community messaging, access community calendars, and book shared amenities. Easy entry into underground parking using license plate recognition. Integrated community cameras for enhanced security and viewing of designated areas. Secure parcel storage room with delivery notifications sent to phone. ELEGANT SUITES Expansive private outdoor balconies or terraces, as per plan. 9-foot ceiling heights in principal rooms (except in areas where dropped ceilings or bulkheads are required). Secure solid core entry suite door with deadbolt. Moulded two-panel interior passage doors throughout (excluding closet doors). Modern 5” baseboards with 2” door casings on all swing doors. Quality lever style hardware on interior doors. Smooth painted ceilings throughout. Designer series, wide plank, laminate flooring in living room, dining room, kitchen, foyer, bedrooms, hallways, and den. Expansive energy-efficient windows and patio doors in a distinctive black finish. MODERN KITCHENS European-style kitchen cabinetry offered in a contemporary two-tone colour palette. Kitchens to include extended height uppers, built out fridge cabinet, and soft close mechanism on drawers and doors. Optional island available, as per plan. Sleek quartz countertop with modern square edge profile. Ceramic tile backsplash. Undermount stainless steel sink. Single lever chrome faucet with pull down spray. Full-size appliance package consisting of stainless-steel counter-depth fridge and slide-in electric range, paneled dishwasher, and integrated hood fan vented to exterior. STYLISH BATHROOMS AND FUNCTIONAL LAUNDRY Designer selected contemporary vanity. Quartz countertop with undermount sink and single lever faucet. Full width vanity mirror, including light fixture above. 12” x 24” imported porcelain tile flooring in all bathrooms. Deep soaker tub with full height tile surround, as per plan. Frameless glass shower enclosure and full height wall tile for separate showers, as per plan. Low flush water saving toilets. Pressure balanced valves for tub and shower. Privacy locks on all bathroom doors. Ceiling exhaust fans in all bathrooms. Stacked Energy Star electric front load washer and dryer. Porcelain floor tile in laundry area. ELECTRICAL & MECHANICAL Individual electrical service panel with circuit breaker and copper wiring throughout. Ceiling mounted light fixtures in hallways, kitchen, bedrooms, living room, dining room and den as per plan. Electrical receptacle with USB port in kitchen, principal bedroom and living room. Telephone, TV, and data cabling wired to all suites. White Decora-style switches and receptacles throughout. All enclosed showers to include ceiling mounted water-resistant light fixture. Individually controlled in-suite heating and cooling using an environmentally friendly state-of-the-art VRF system. Separately metered suites for individual control of hydro and water consumption. Smoke and carbon monoxide detectors connected to building alarm. BUILDING HIGHLIGHTS Over 11,000 square feet of indoor and outdoor amenity spaces. Secure automated Parcel Storage Management Room conveniently located on ground level. Dedicated Pet Wash on the ground level. 5th level amenity area including Outdoor Pool, Outdoor Lounge with BBQ stations, Peloton inspired Cycle and Fitness Studio, indoor and outdoor Yoga Areas, Co-working Lounge and Meeting Rooms. Rooftop Sky Lounge featuring bar, private dining areas and fireplace, opening to an outdoor terrace with lake views. High-speed WiFi available in all principal amenity areas. 24-hr concierge. All main entrances, exits, and elevators feature cameras with closed circuit television system monitored by concierge. Convenient indoor bike storage areas. Secure underground parking with security cameras along with parabolic mirrors for greater visibility of pedestrians and vehicles. Select parking spaces ready for future EV charging stations (available for purchase).
Location: 2099 Lakeshore Road
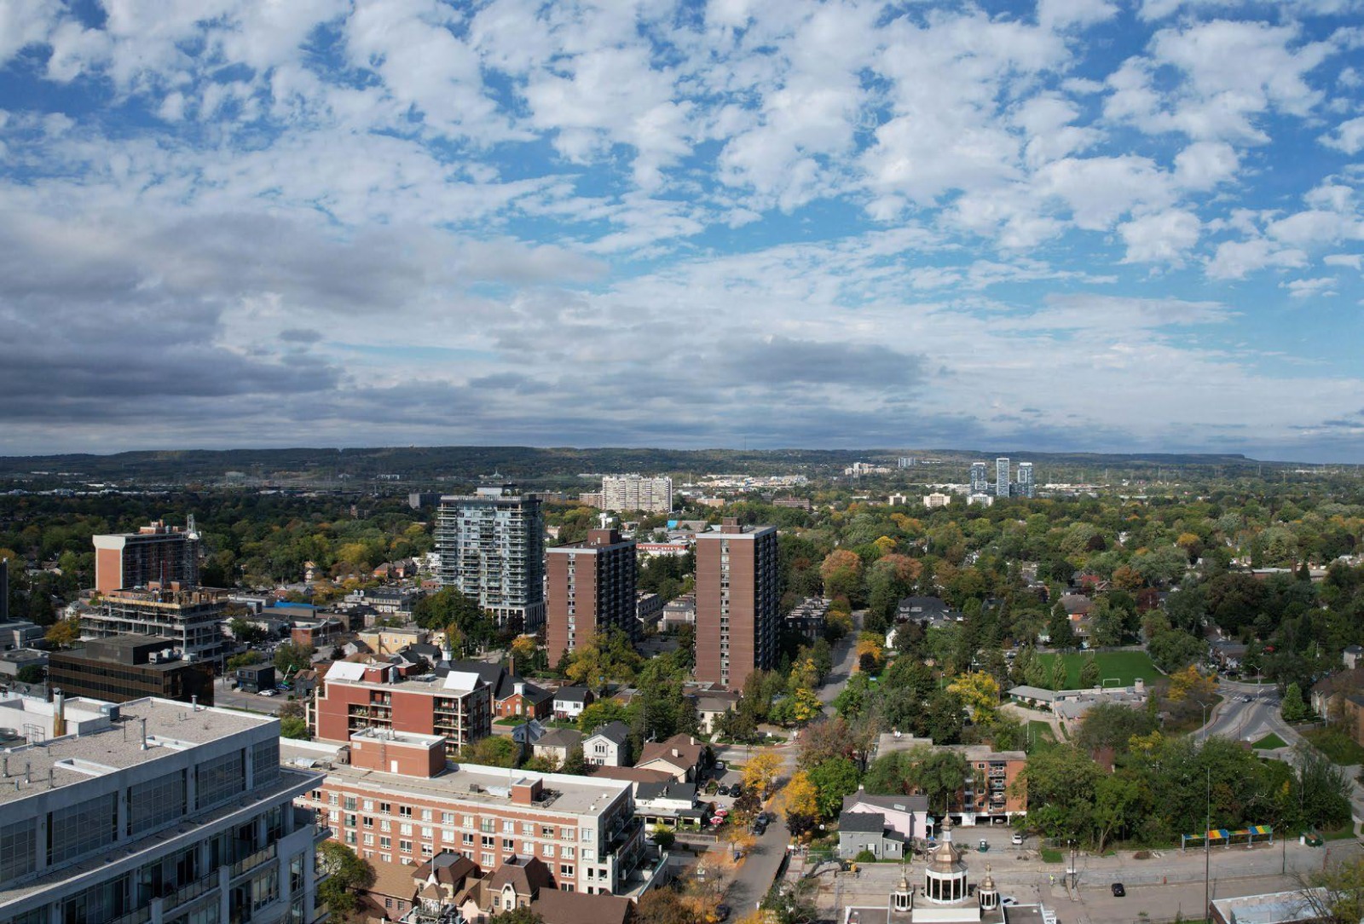
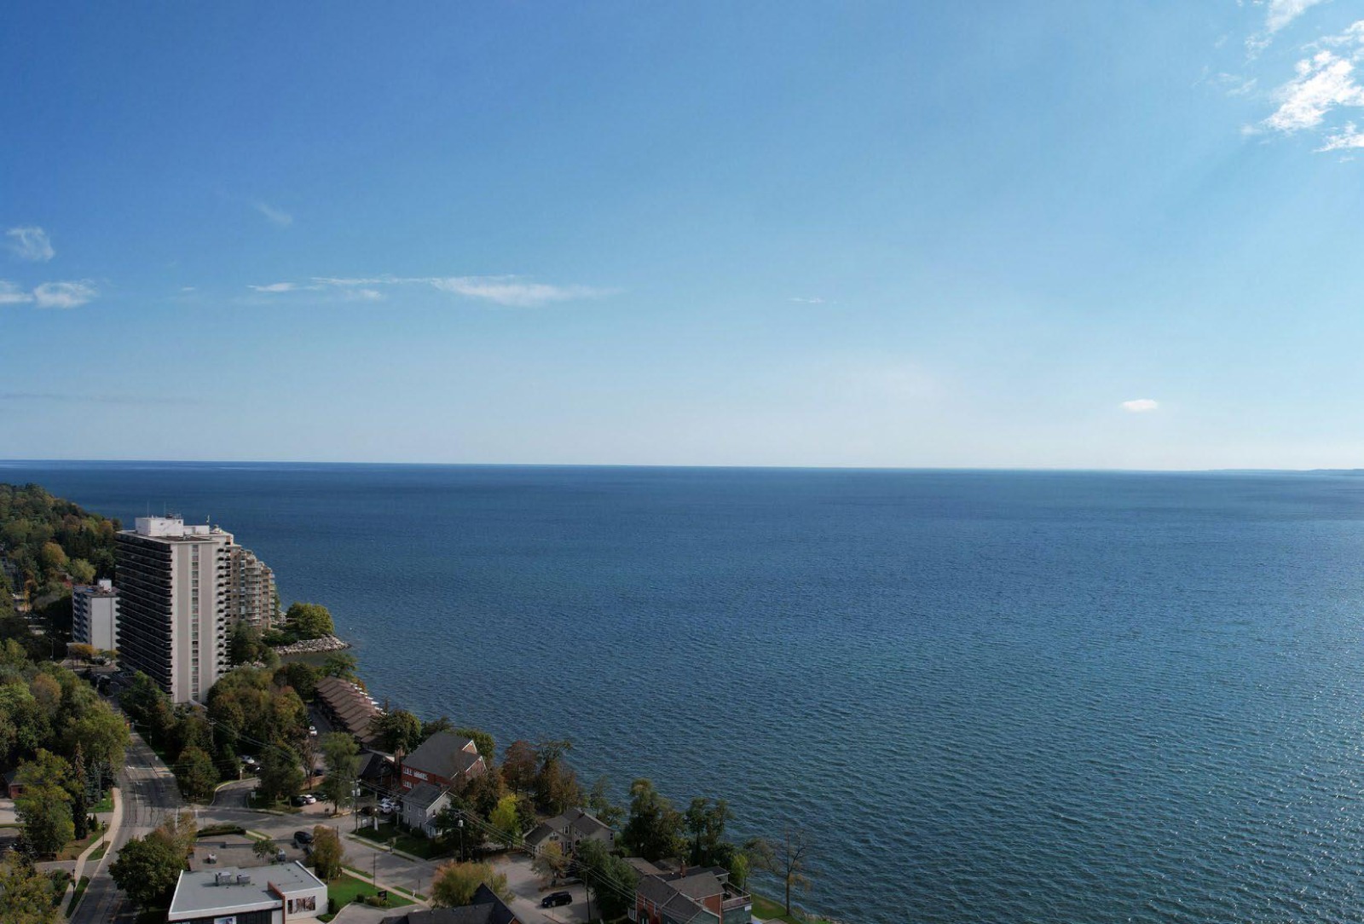
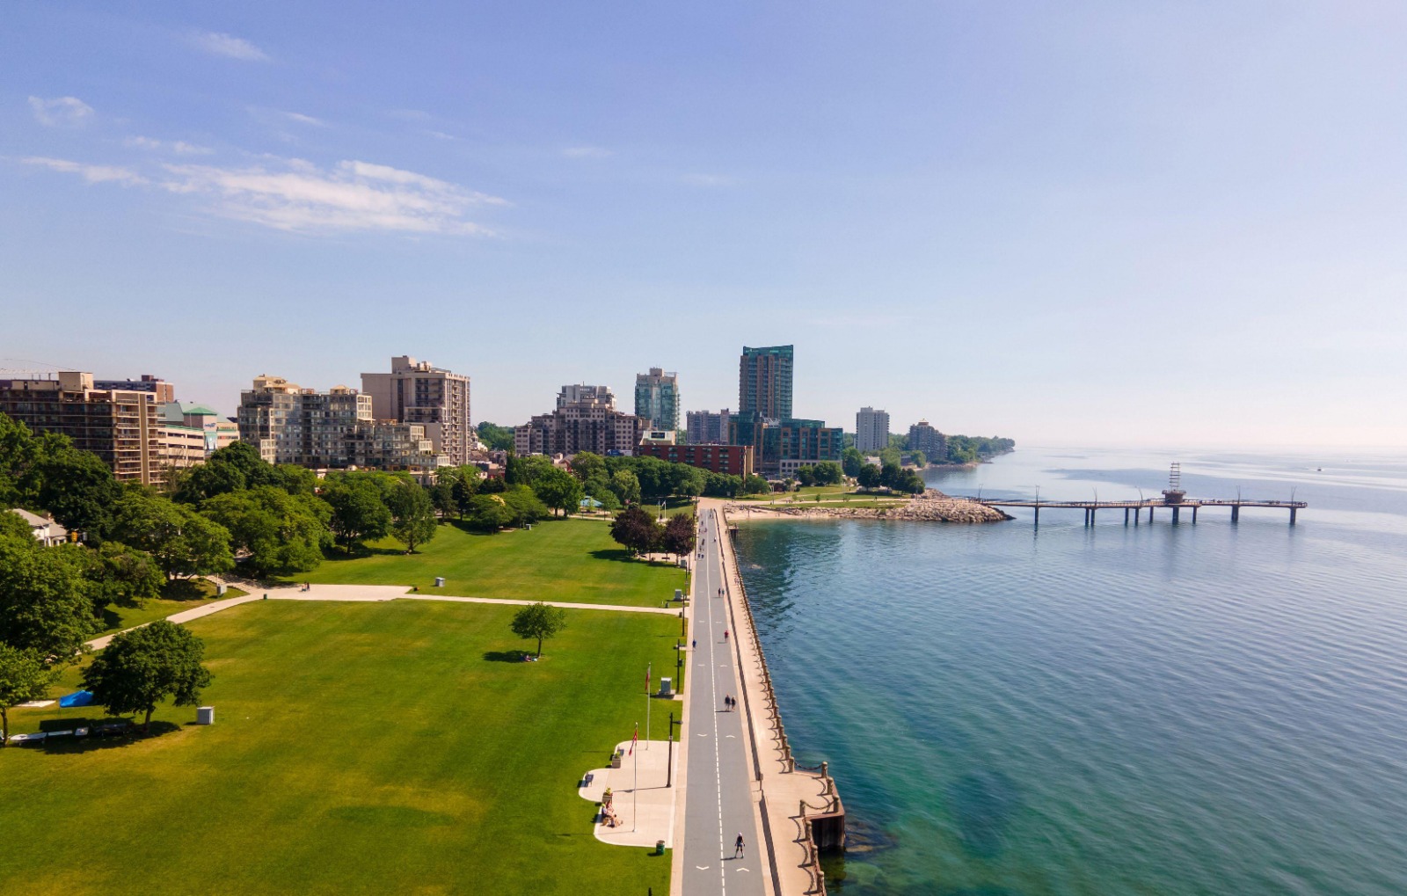
BeauSoleil Condos is located at 2099 Lakeshore Road, Burlington in the Brant-Maple Beachway neighbourhood, Regional Municipality of Halton.
- Walk Score: 85/100
- Transit Score: 44/100
Explore more pre-construction projects in Burlington or browse the Regional Municipality of Halton region.
About the Developer: Carriage Gate Homes
BeauSoleil Condos is being developed by Carriage Gate Homes, with architecture by Turner Fleischer Architects and interior design by Tomas Pearce Interior Design.
See all Carriage Gate Homes pre-construction projects.
How to Buy at BeauSoleil Condos
- Register early. Allocation at BeauSoleil Condos in Burlington is released to platinum brokerages before any public opening, so the best floor plans and lowest release pricing go to registered buyers first.
- Review the price list and deposit structure. The current published deposit structure is 15% (over 660 days) + 5% on Occupancy.
- Submit a worksheet. Worksheets rank your preferred suites or lots; they are not binding until the developer issues an allocation.
- Sign and use your cooling-off period. Ontario pre-construction condominium purchases carry a 10-day statutory rescission period for lawyer and lender review. Freehold purchases do not.
Closing Costs & Investor Notes for BeauSoleil Condos
Budget beyond the purchase price at BeauSoleil Condos: development and education levies (usually capped by amendment), Tarion enrolment, utility meter hook-ups, land transfer tax, HST treatment (the federal/provincial new-housing rebate applies to buyers who occupy or, for investors, the rental rebate applies with a one-year lease), and legal fees. Estimated maintenance is $1 per sq ft per month.
Assignment rights, rental-during-occupancy rights and capped levies vary release to release at BeauSoleil Condos. Confirm each in the current agreement of purchase and sale before you sign.
BeauSoleil Condos — Frequently Asked Questions
Where is BeauSoleil Condos located?
BeauSoleil Condos is located at 2099 Lakeshore Road, Burlington in the Brant-Maple Beachway neighbourhood.
Who is the developer of BeauSoleil Condos?
BeauSoleil Condos is being developed by Carriage Gate Homes.
How much do units at BeauSoleil Condos cost?
Pricing at BeauSoleil Condos starts from $494,990 and ranges to $839,990. Prices and incentives change with each release — request the current price list for live pricing.
When is occupancy at BeauSoleil Condos?
Estimated occupancy for BeauSoleil Condos is 2025-01-01.
How many units are in BeauSoleil Condos?
BeauSoleil Condos is planned as a 29-storey condo development.
How do I get platinum or VIP access to BeauSoleil Condos?
Circle Real Estate provides platinum access to BeauSoleil Condos, including first access to floor plans, the price list and worksheet submission. Register on this page to be added to the VIP list.
Similar Pre-Construction Projects in Burlington
- 2294 Queensway Drive Towns — Burlington
- Ironstone Condos — Burlington
- ParkCity Condos — Burlington
- Prestige Shoreacres Homes — Burlington
- Waterdown Road Condos — Burlington
- Terraces in The Village Condos — Burlington
- The Burleau Condos — Burlington
- Harbourview Residence Condos — Burlington
Register for BeauSoleil Condos pricing, floor plans and VIP access on Circle Real Estate.
Last verified: 2026-10-18. Source: RedBricks project feed. Published by Circle Real Estate Brokerage. Prices and incentives are subject to change without notice. E. & O.E.