Archetto Woodbridge Towns — Vaughan Pre-Construction
Archetto Woodbridge is a resale pre-construction towns development by Greybrook Realty Partners in Vaughan's Vellore Village starting from $1,028,000. Get…
Archetto Woodbridge Quick Facts
| Project Name | Archetto Woodbridge |
|---|---|
| Developer | Greybrook Realty Partners |
| Address | Pine Valley Drive & Major Mackenzie Drive West |
| City | Vaughan |
| Neighbourhood | Vellore Village |
| Region | Regional Municipality of York |
| Building Type | Townhouse |
| Sales Status | Resale |
| Suite Sizes | 1774 – 2571 sq ft |
| Pricing | $1,028,000 – $1,172,000 |
| Deposit Structure | $25,000 |
| Maintenance Fees | $0 / sq ft / month |
| Occupancy | 2022-01-01 |
| Walk Score | 1 |
| Transit Score | 26 |
About Archetto Woodbridge in Vaughan
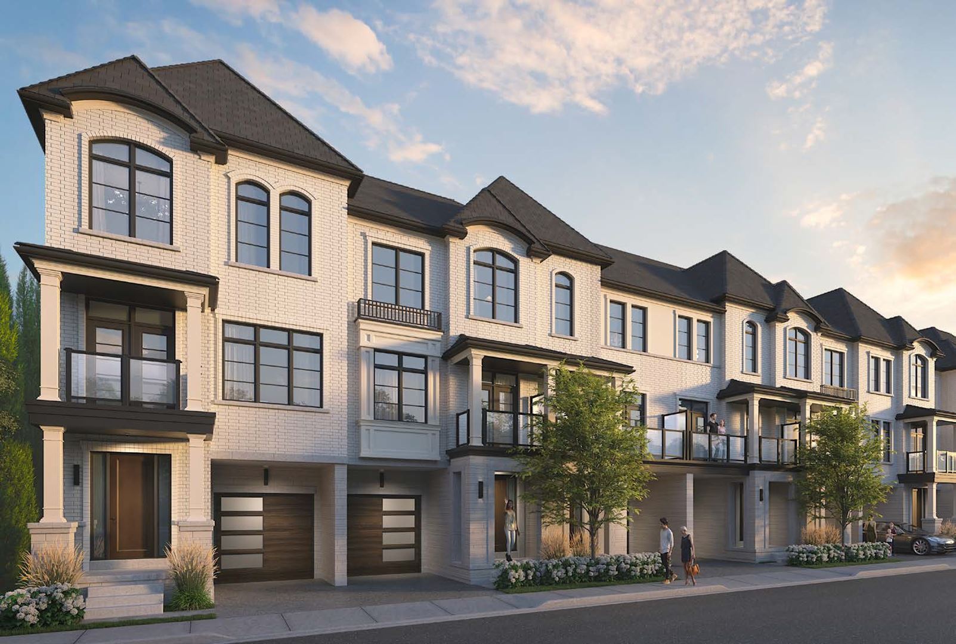
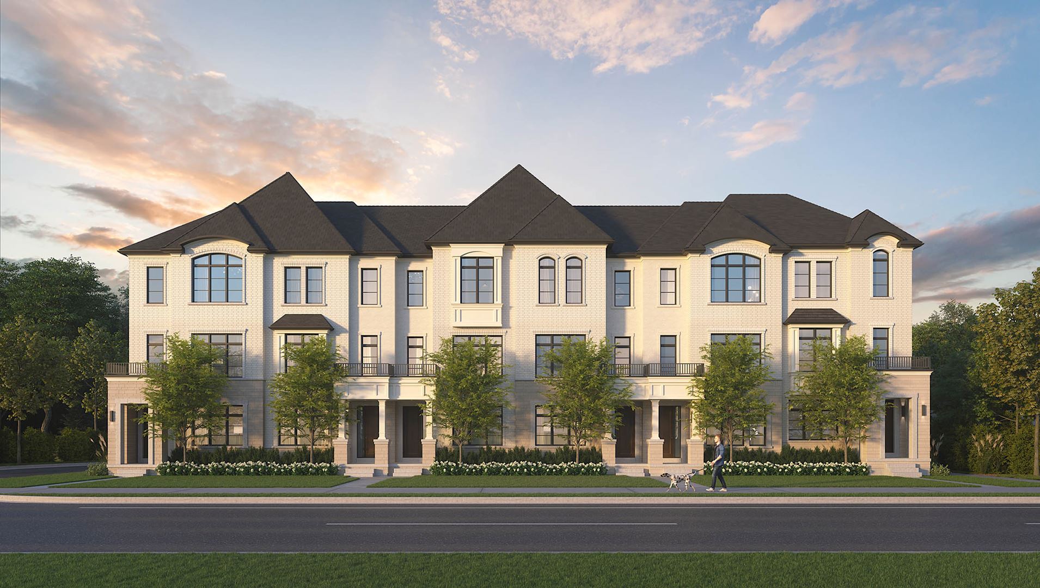
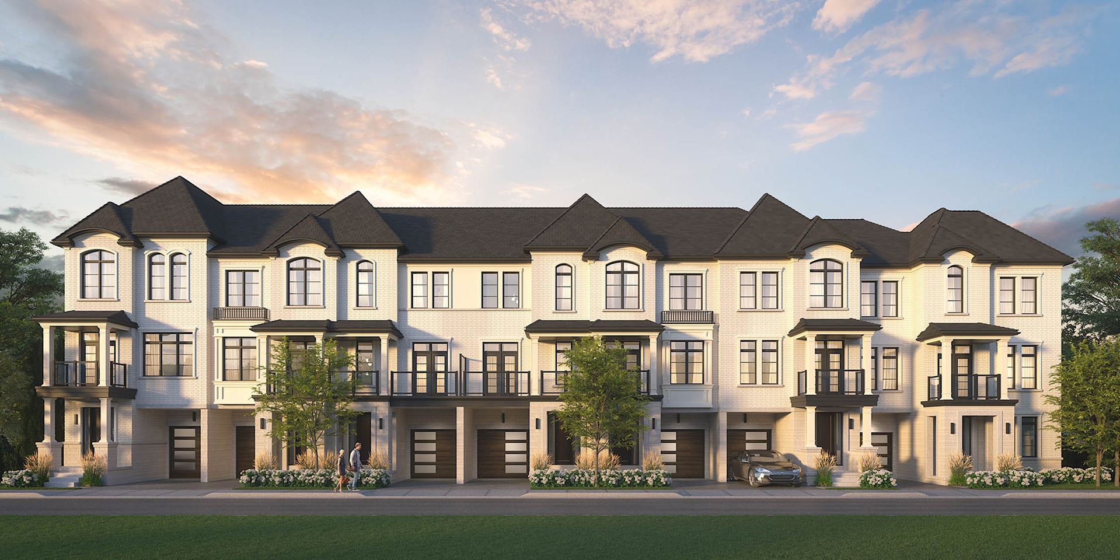
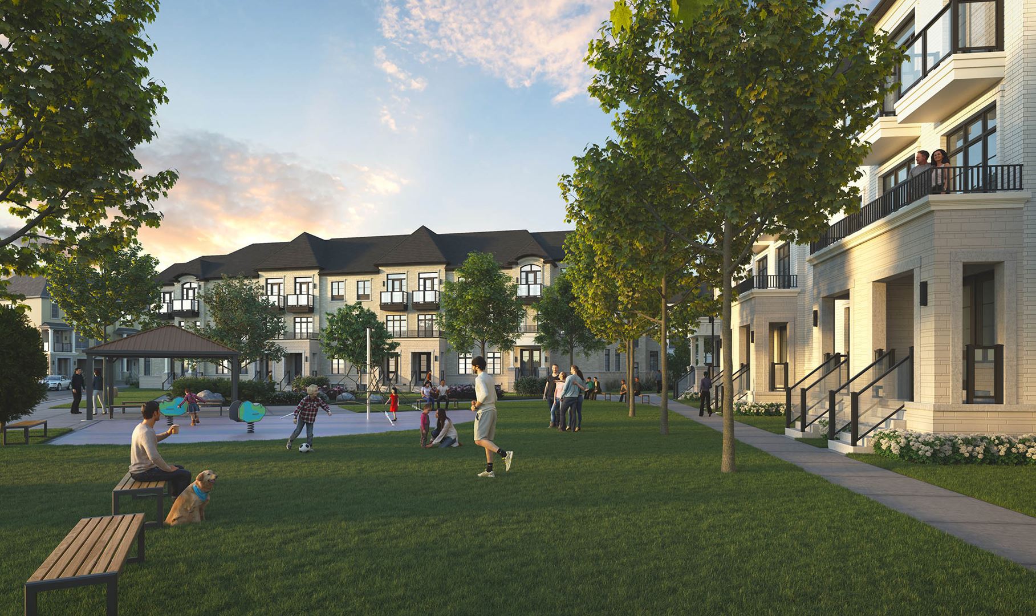
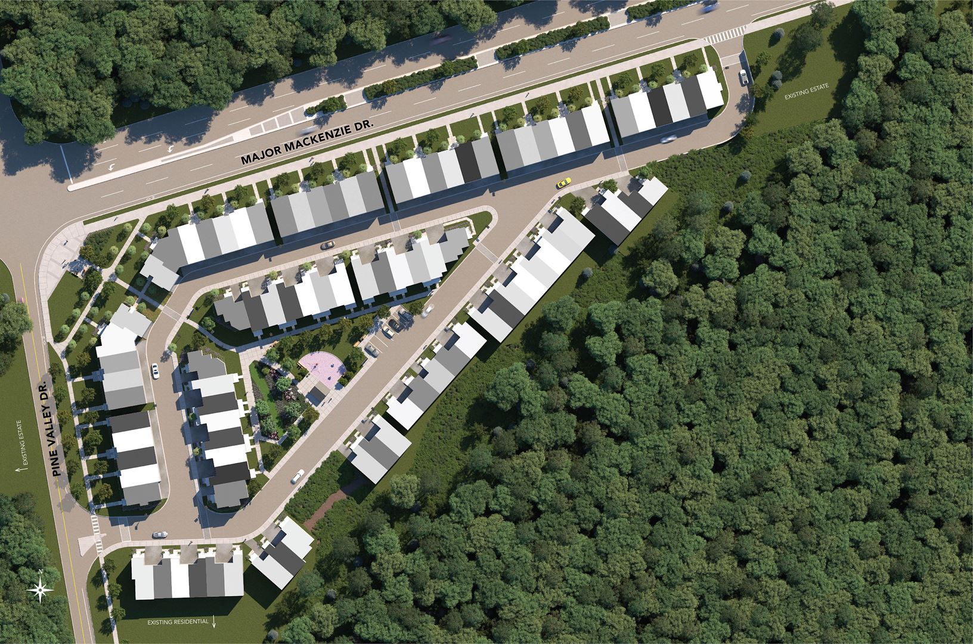
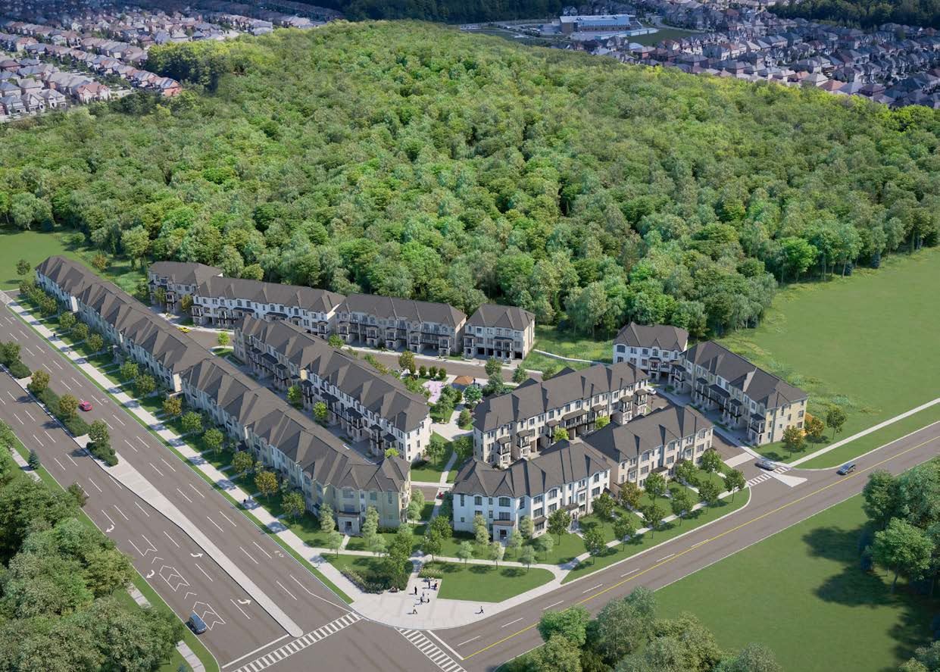
Archetto Woodbridge Towns is a completed home community by Greybrook Realty Partners and Marlin Spring Developments at Pine Valley Drive & Major Mackenzie Drive West in the Vellore Village neighbourhood of Vaughan. The project contains 91 homes. Archetto Woodbridge Towns was completed in 2022. The home collection includes townhomes. Ownership is listed as freehold. Recorded home designs include three-storey layouts and one-car and two-car garages. Townhome designs include rear-lane townhomes, with end units and interior units represented. The recorded plans include unfinished basement configurations. Current inventory includes 3 available floor plans ranging from 1,859 to 2,034 sq. ft. Current prices range from $1,028,000 to $1,172,000. The location has a Walk Score of 1 and a Transit Score of 26.
Archetto Woodbridge is also marketed as Archetto Woodbridge Towns and Archetto Wood Bridge, and listed in the developer's material as Archetto Woodbridge Towns.
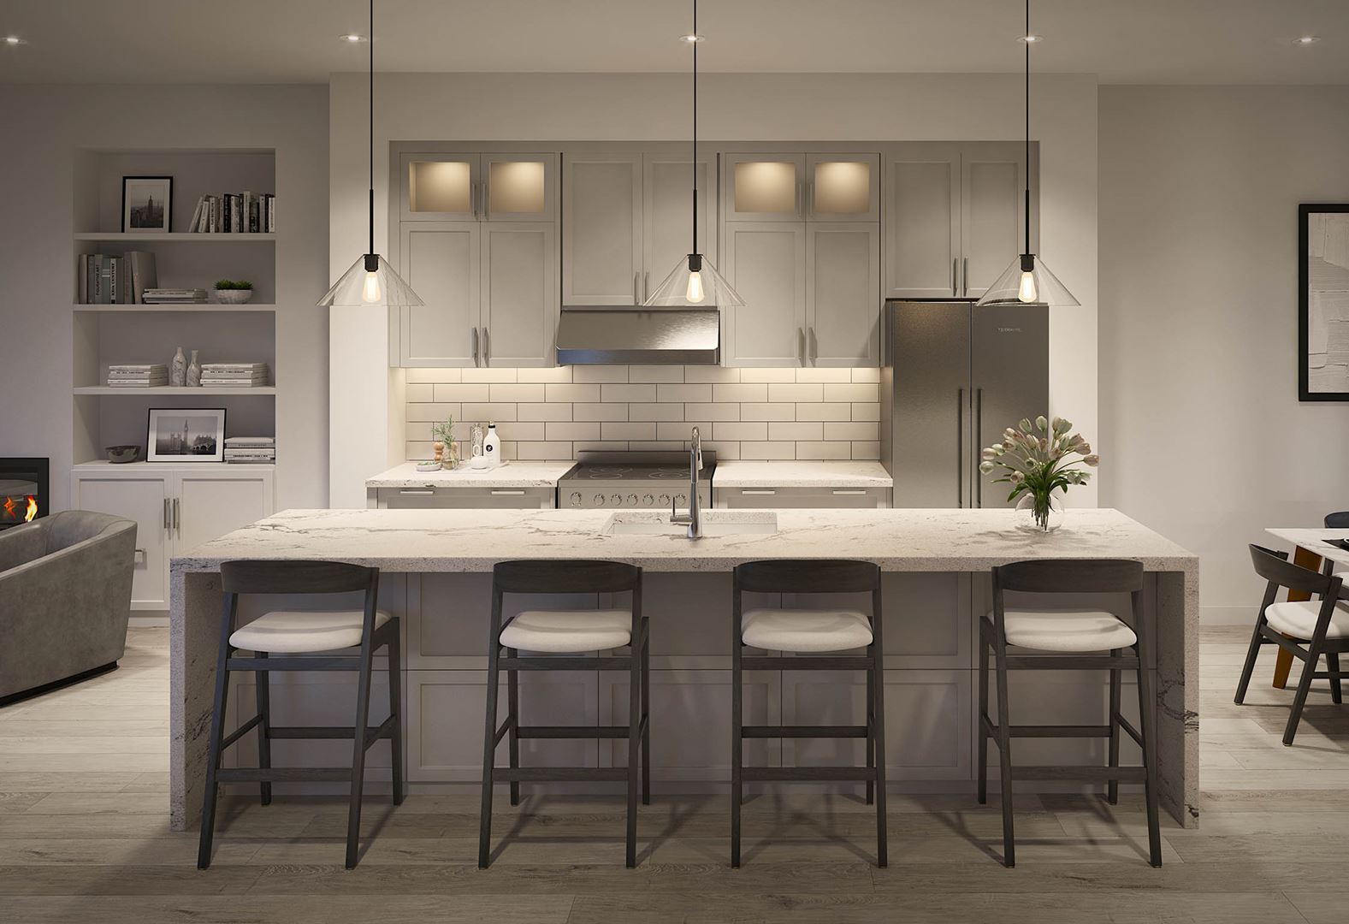
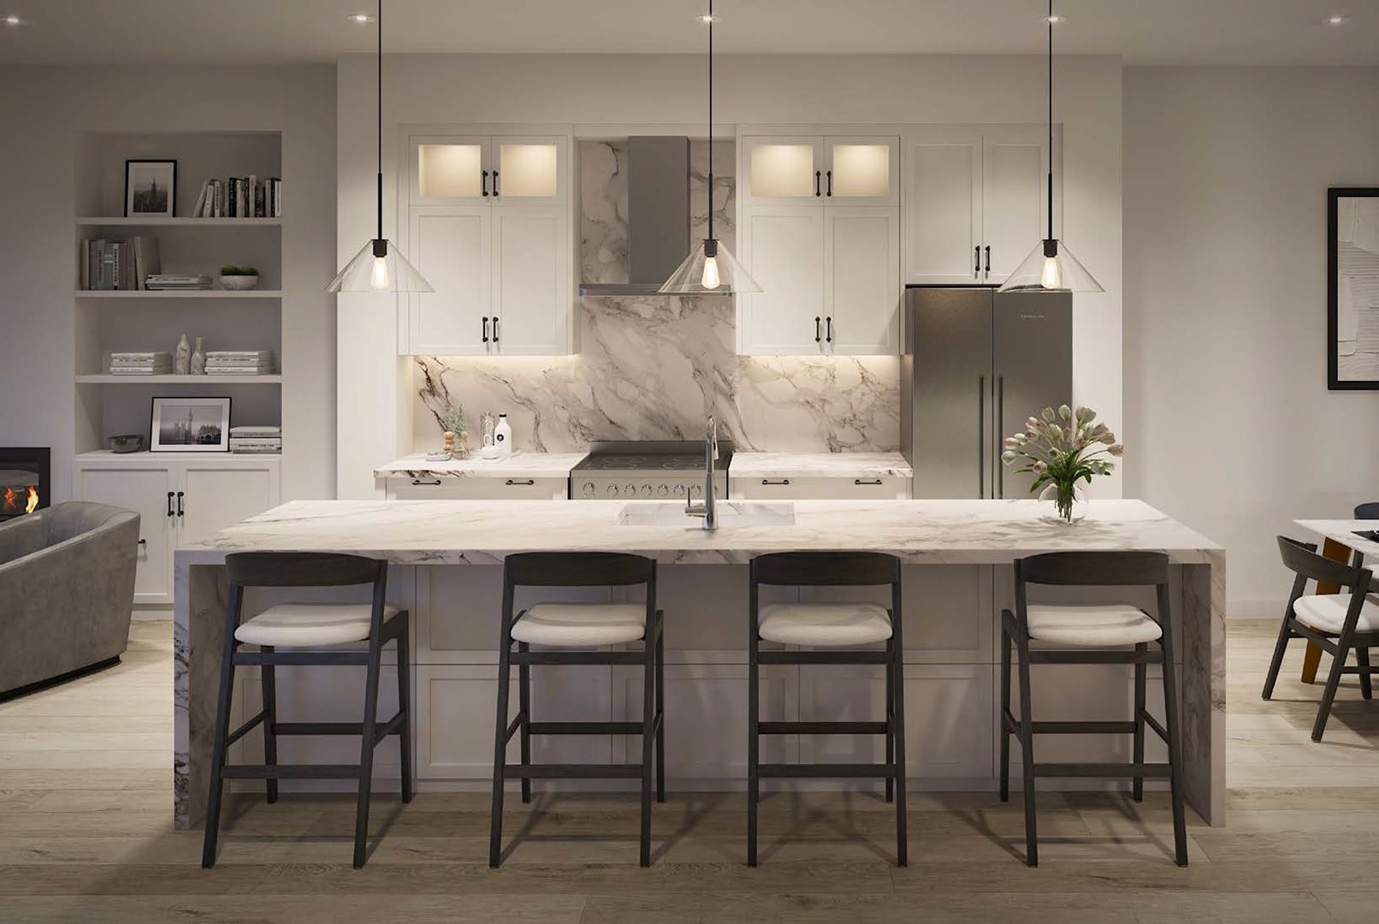
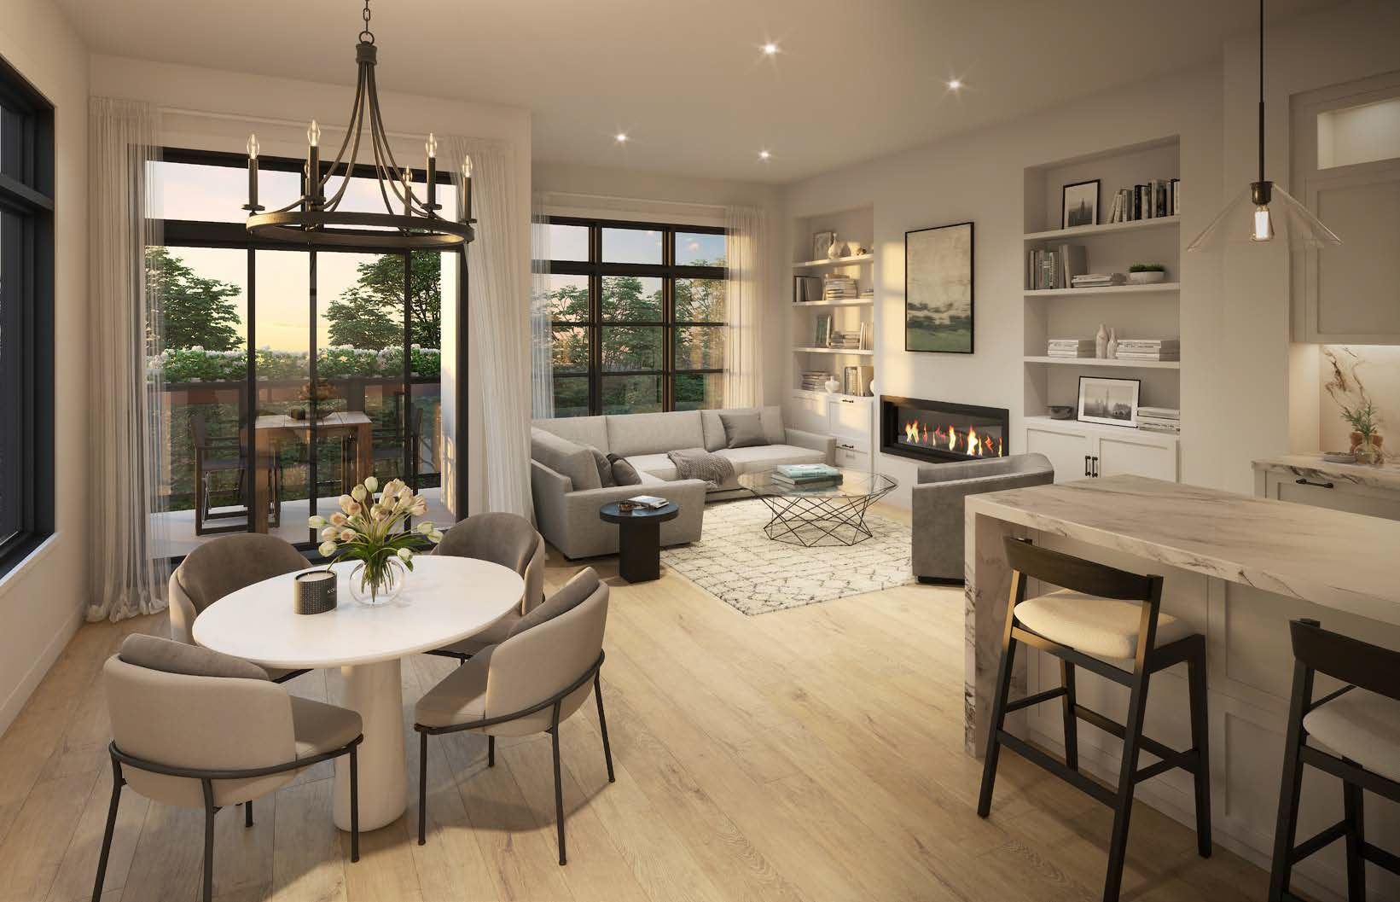
Archetto Woodbridge Renderings & Gallery
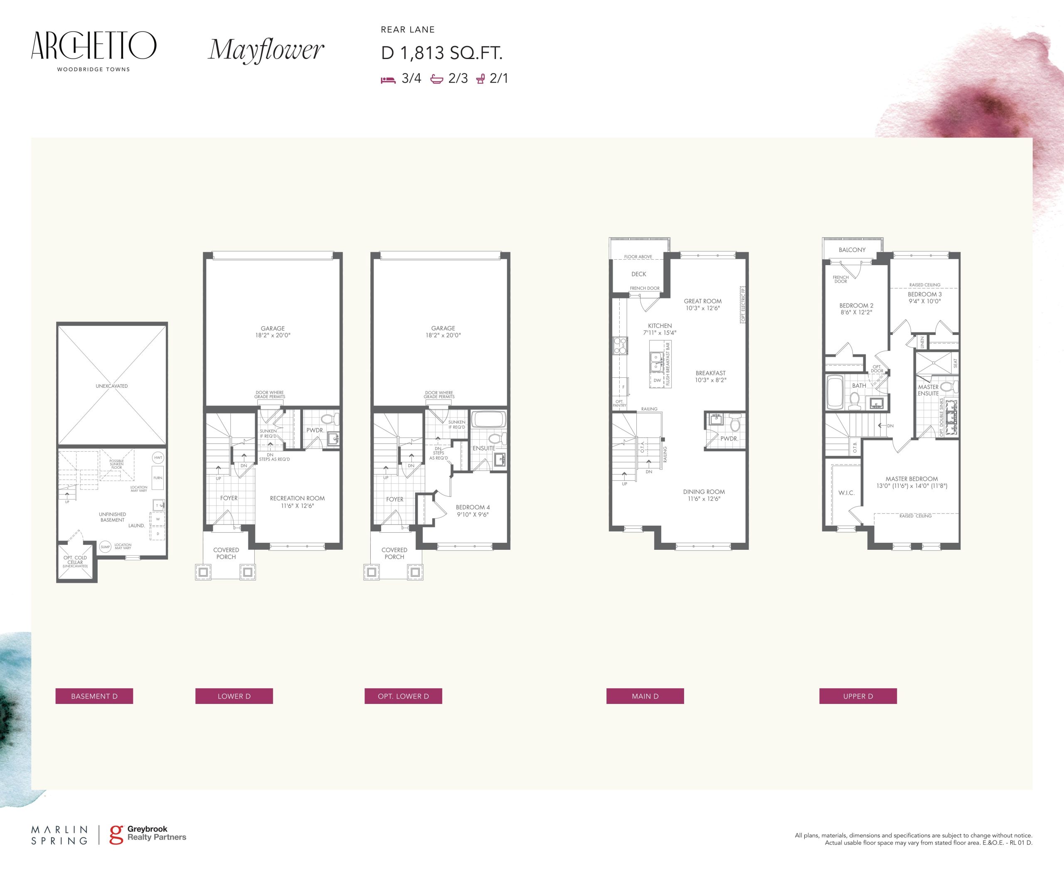
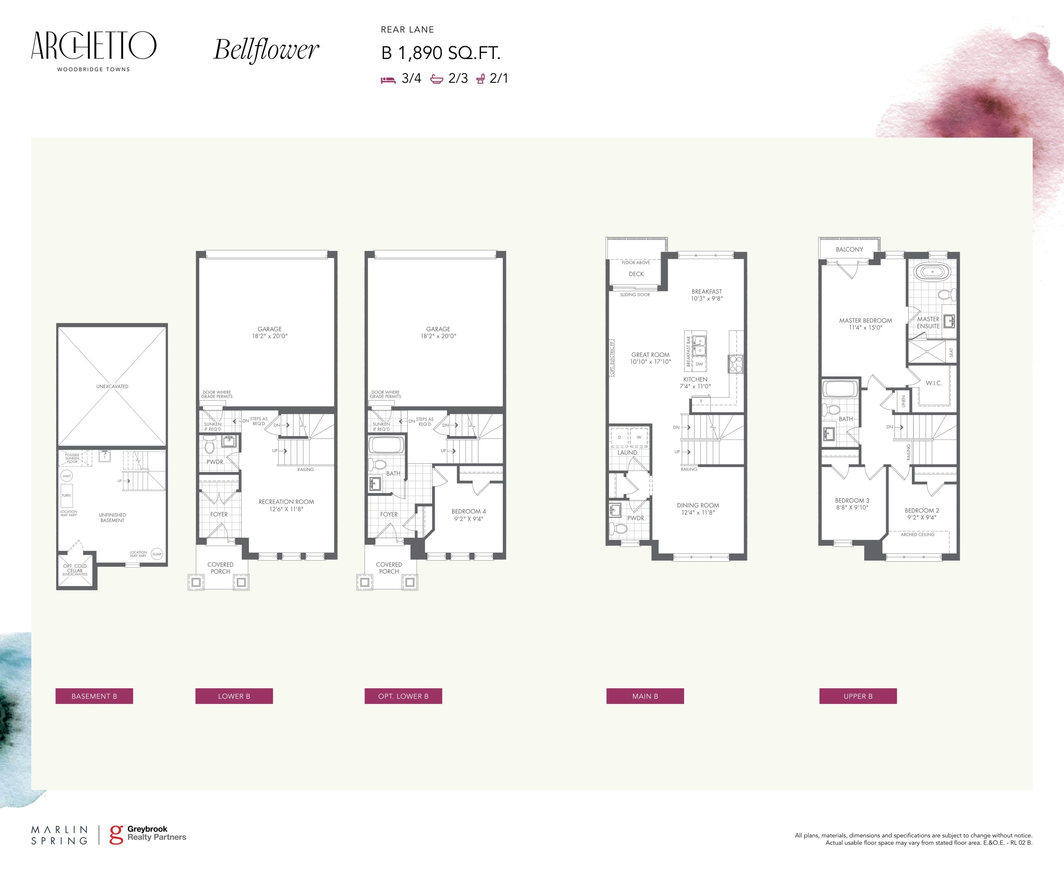
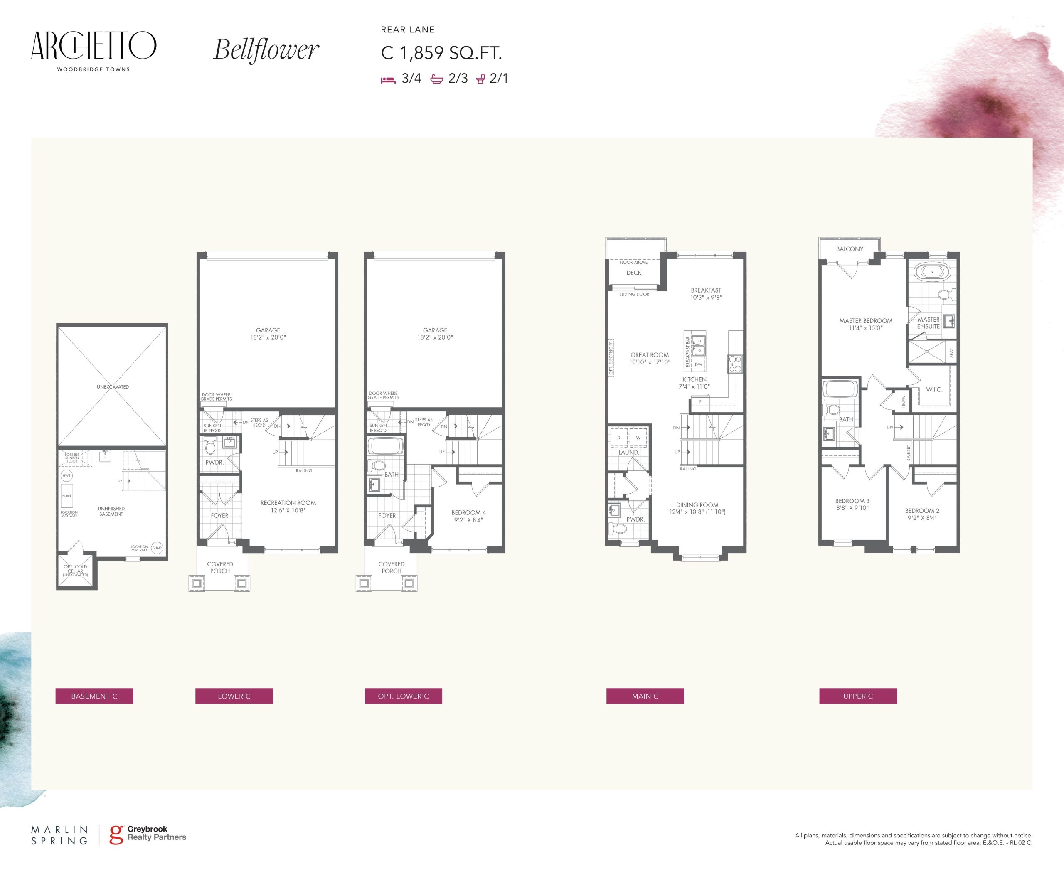
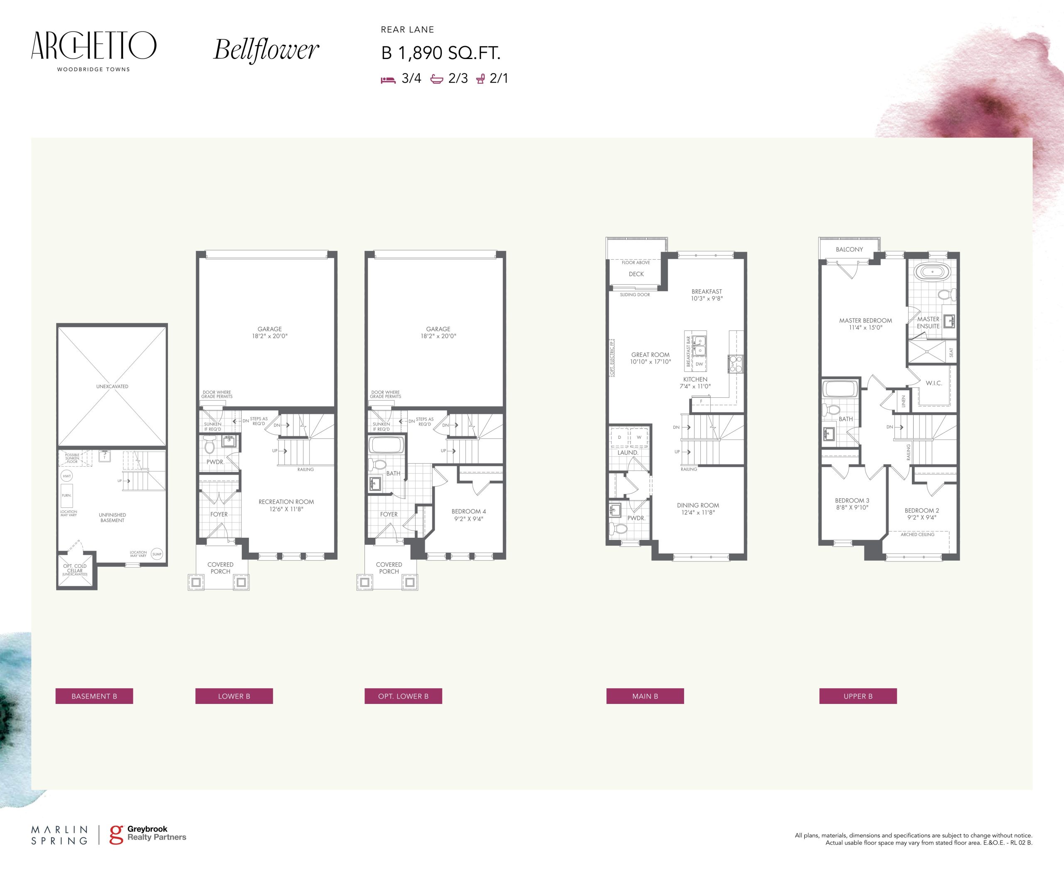
Archetto Woodbridge Floor Plans & Pricing
| Floor Plan | Beds | Baths | Size (sq ft) | Price | Availability |
|---|---|---|---|---|---|
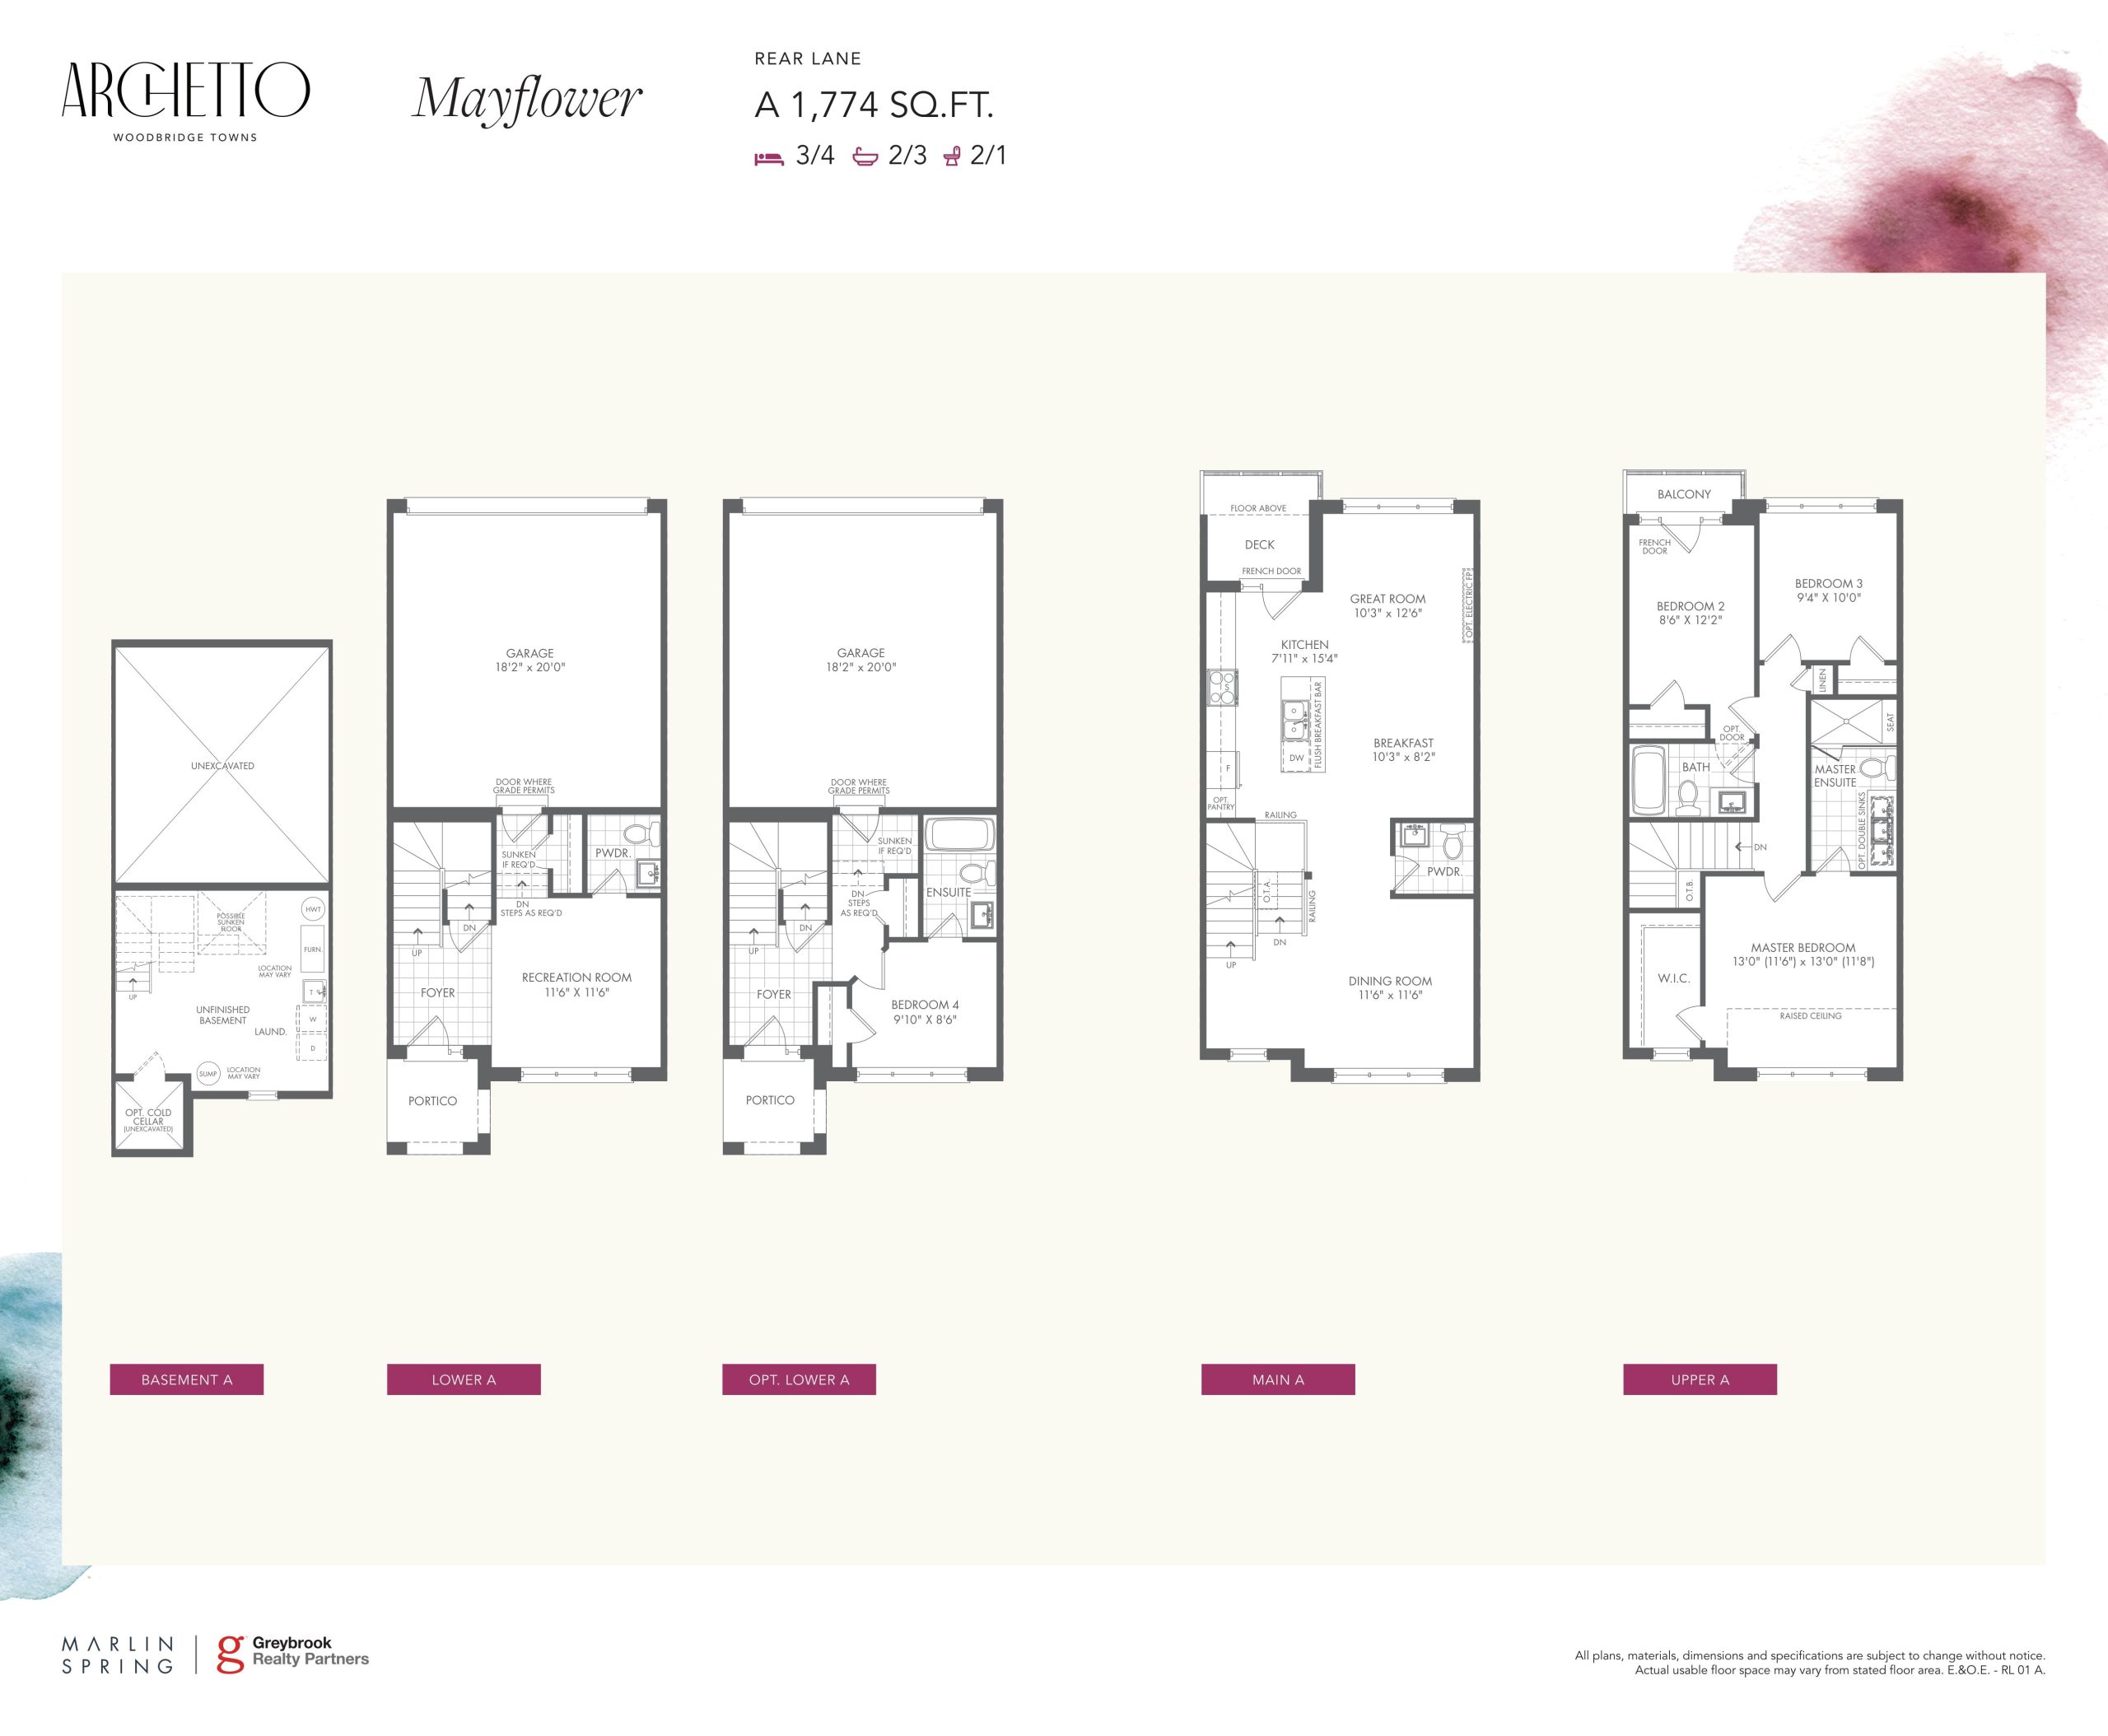
| Mayflower A | 3 | 2.5 | 1774 | $1,074,990 | Sold Out |
| Mayflower A | 3 | 2.5 | 1774 | $1,074,990 | Sold Out |
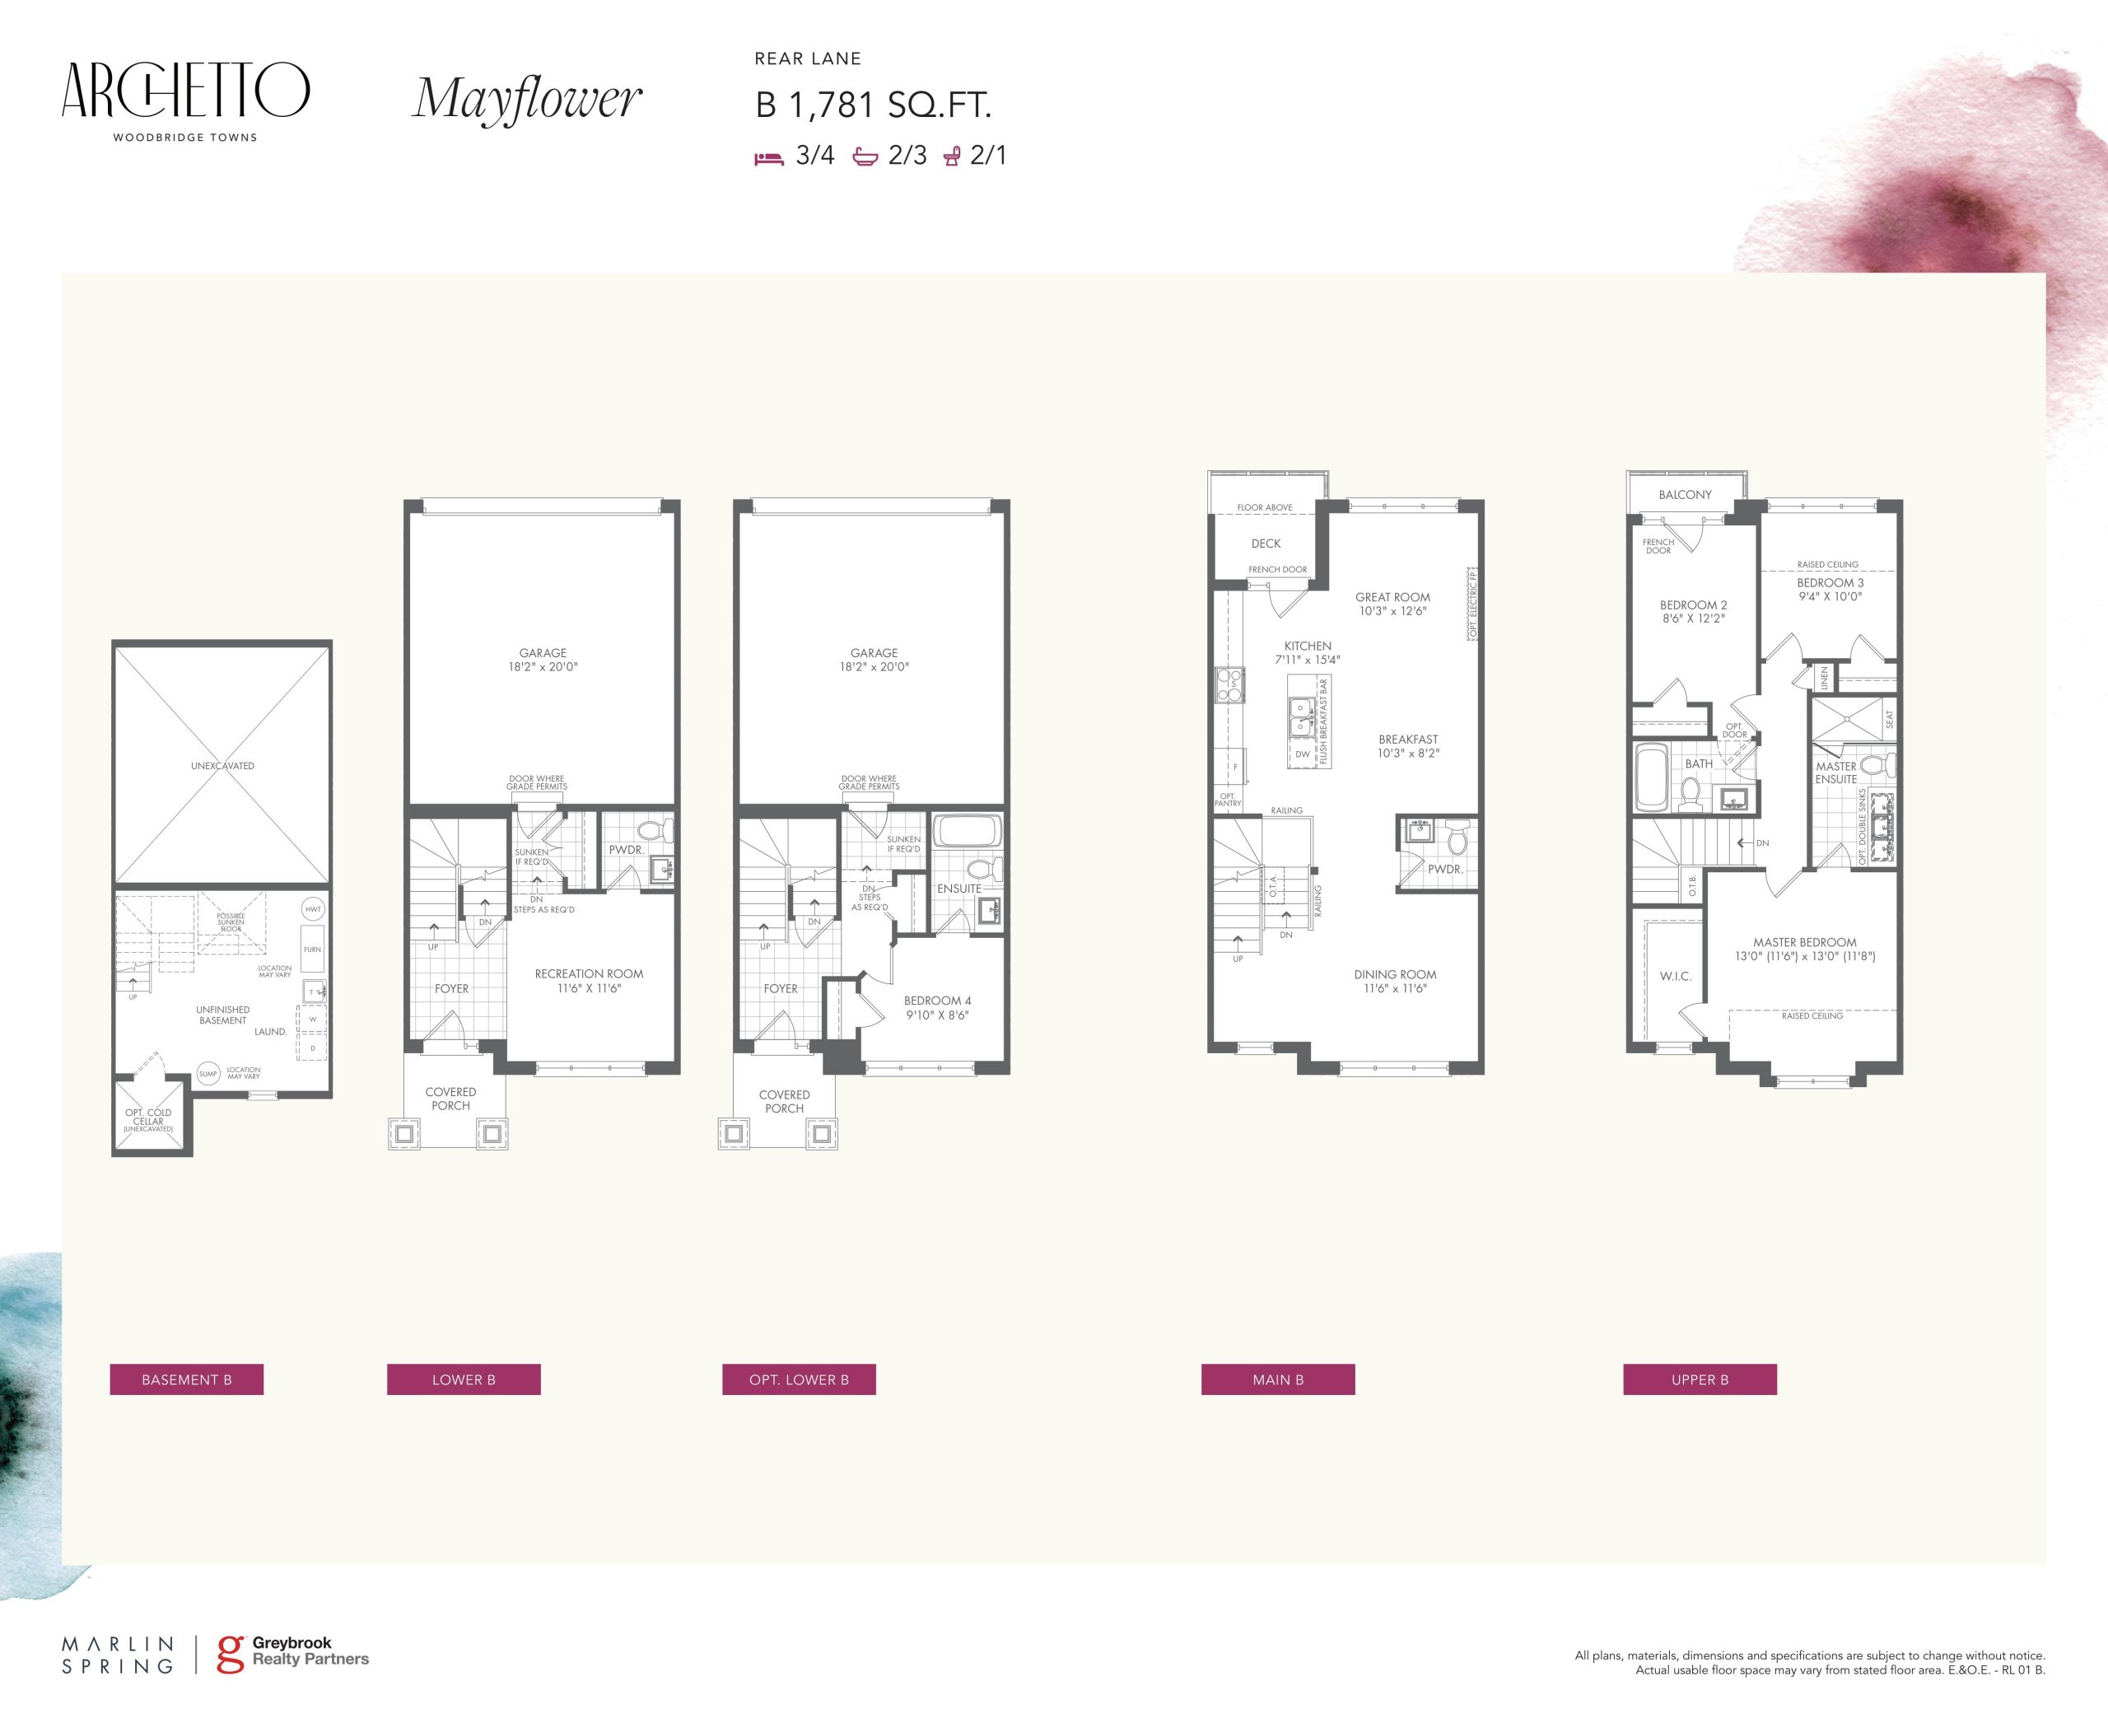
| Mayflower B | 3 | 2.5 | 1781 | $1,144,990 | Sold Out |
| Mayflower B | 3 | 2.5 | 1781 | $1,144,990 | Sold Out |
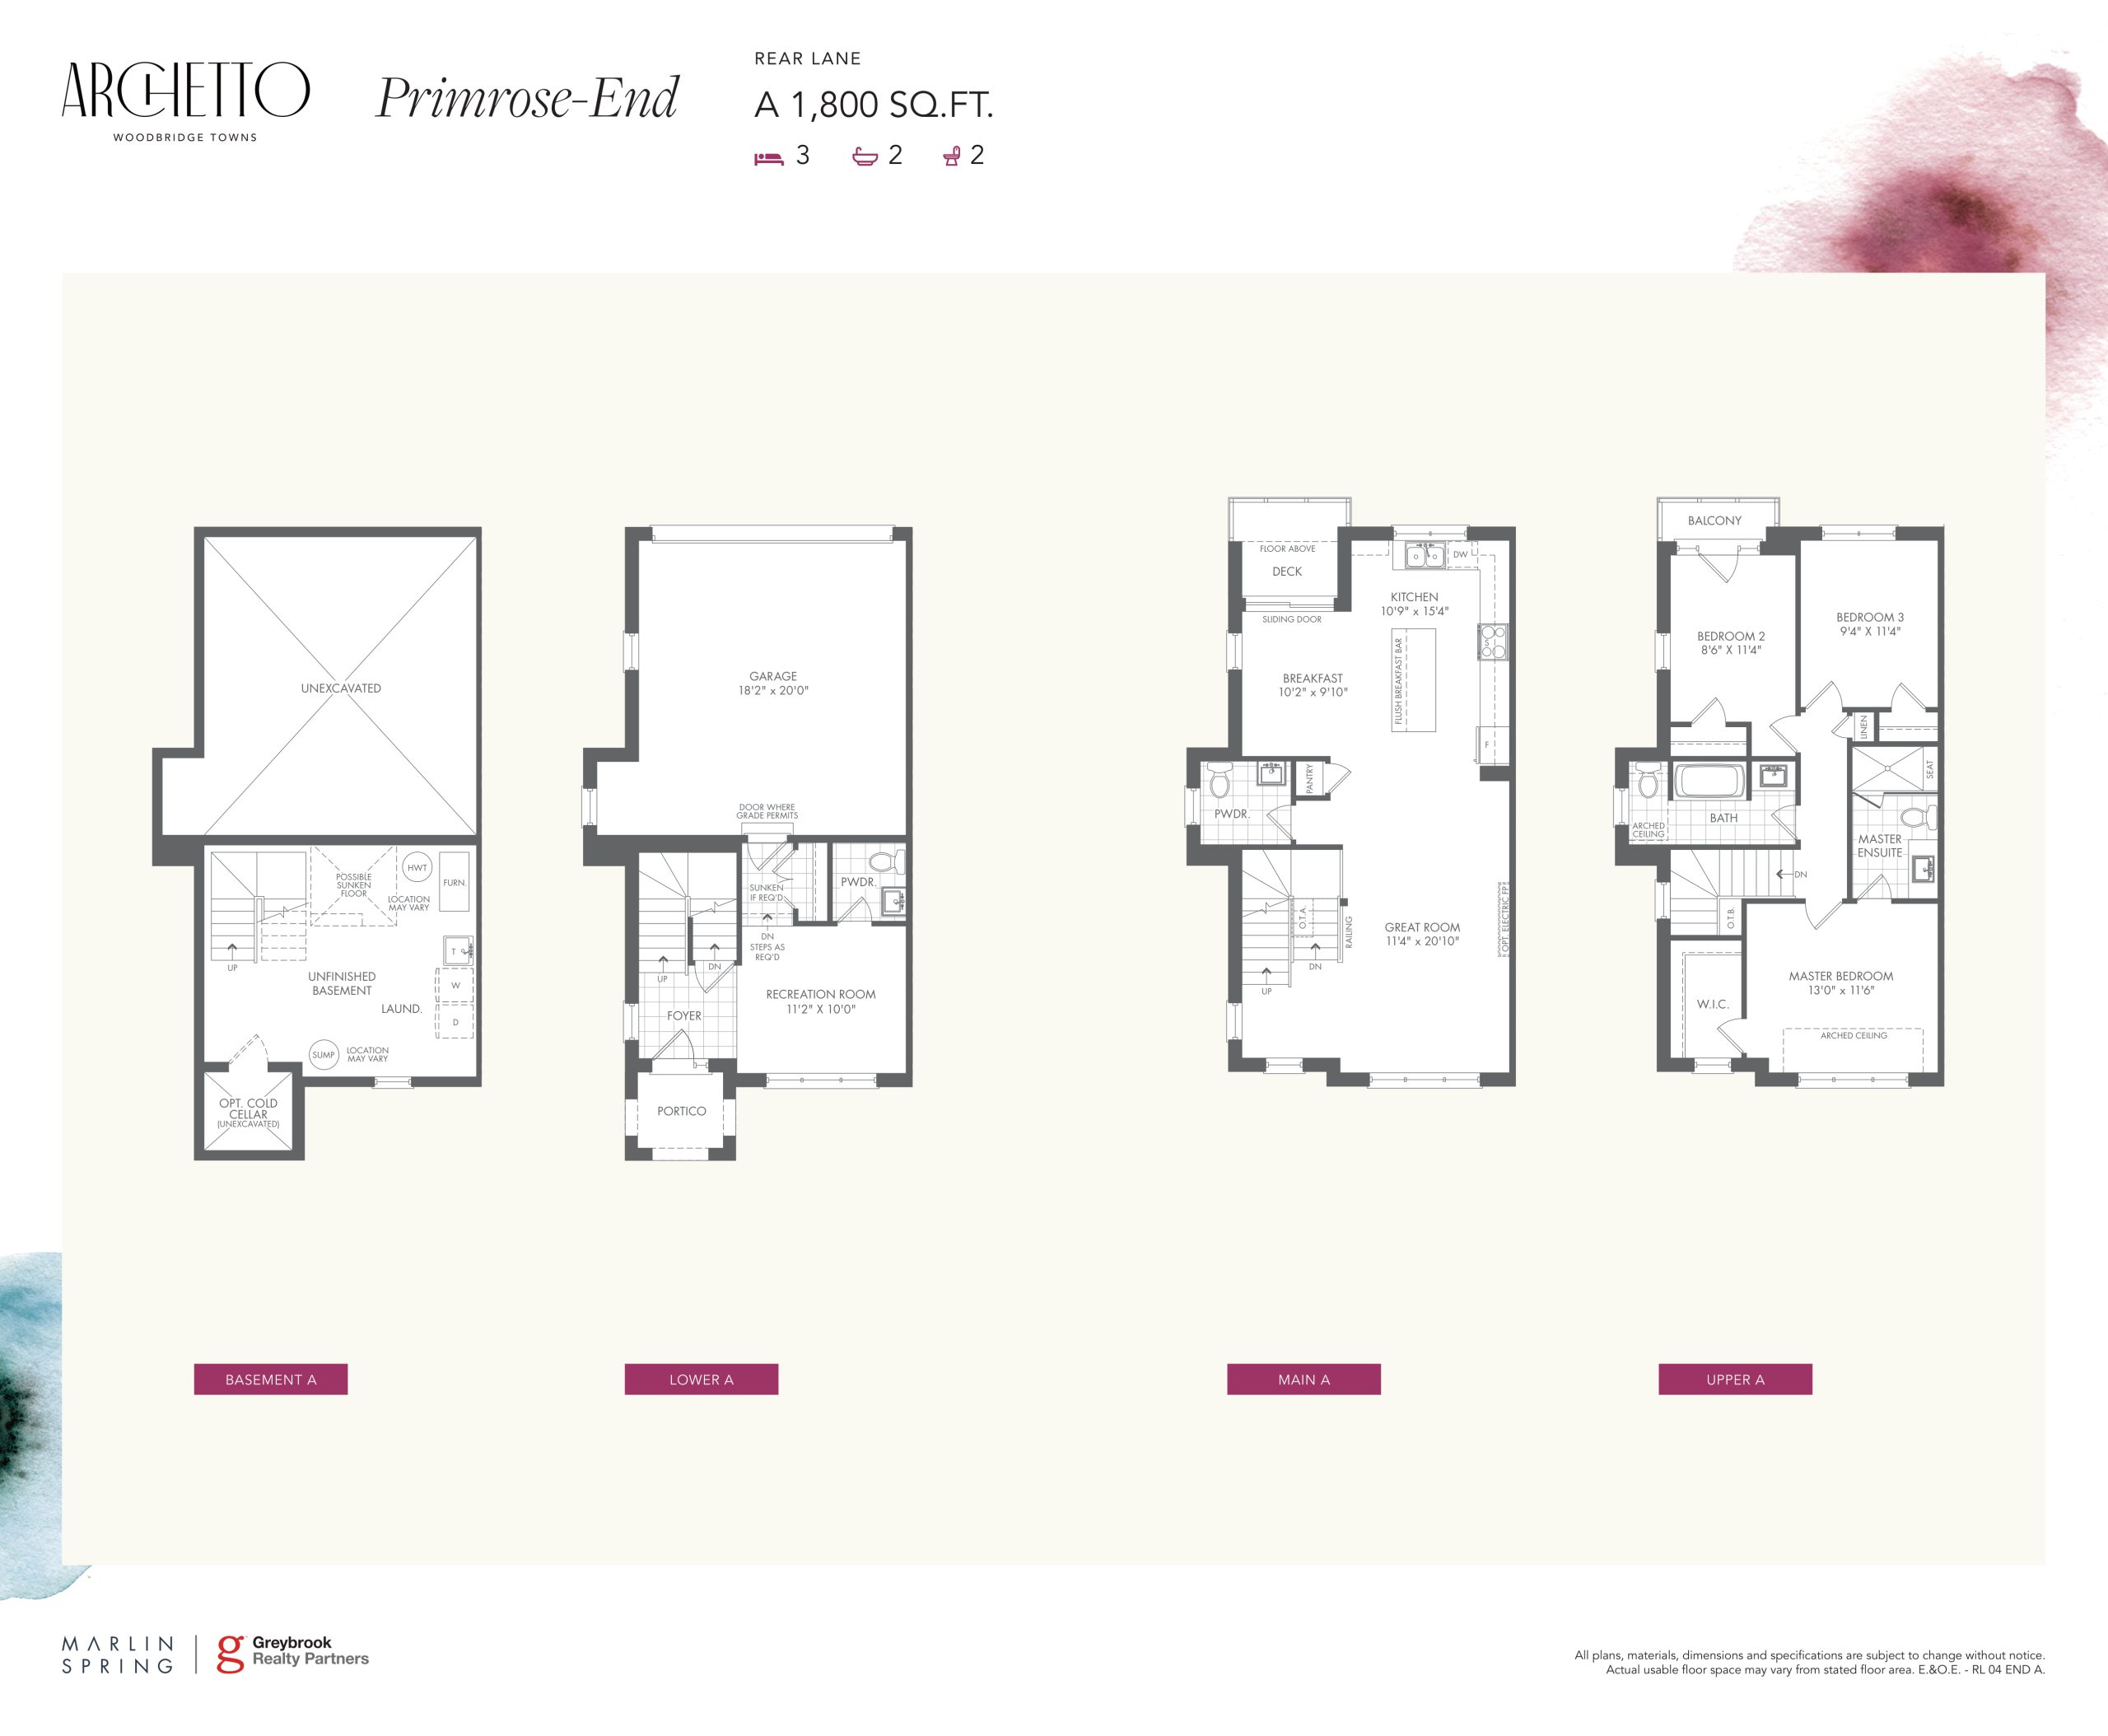
| Primrose-End A | 3 | 2.5 | 1800 | $1,164,990 | Sold Out |
| Primrose-End A | 3 | 2.5 | 1800 | $1,164,990 | Sold Out |
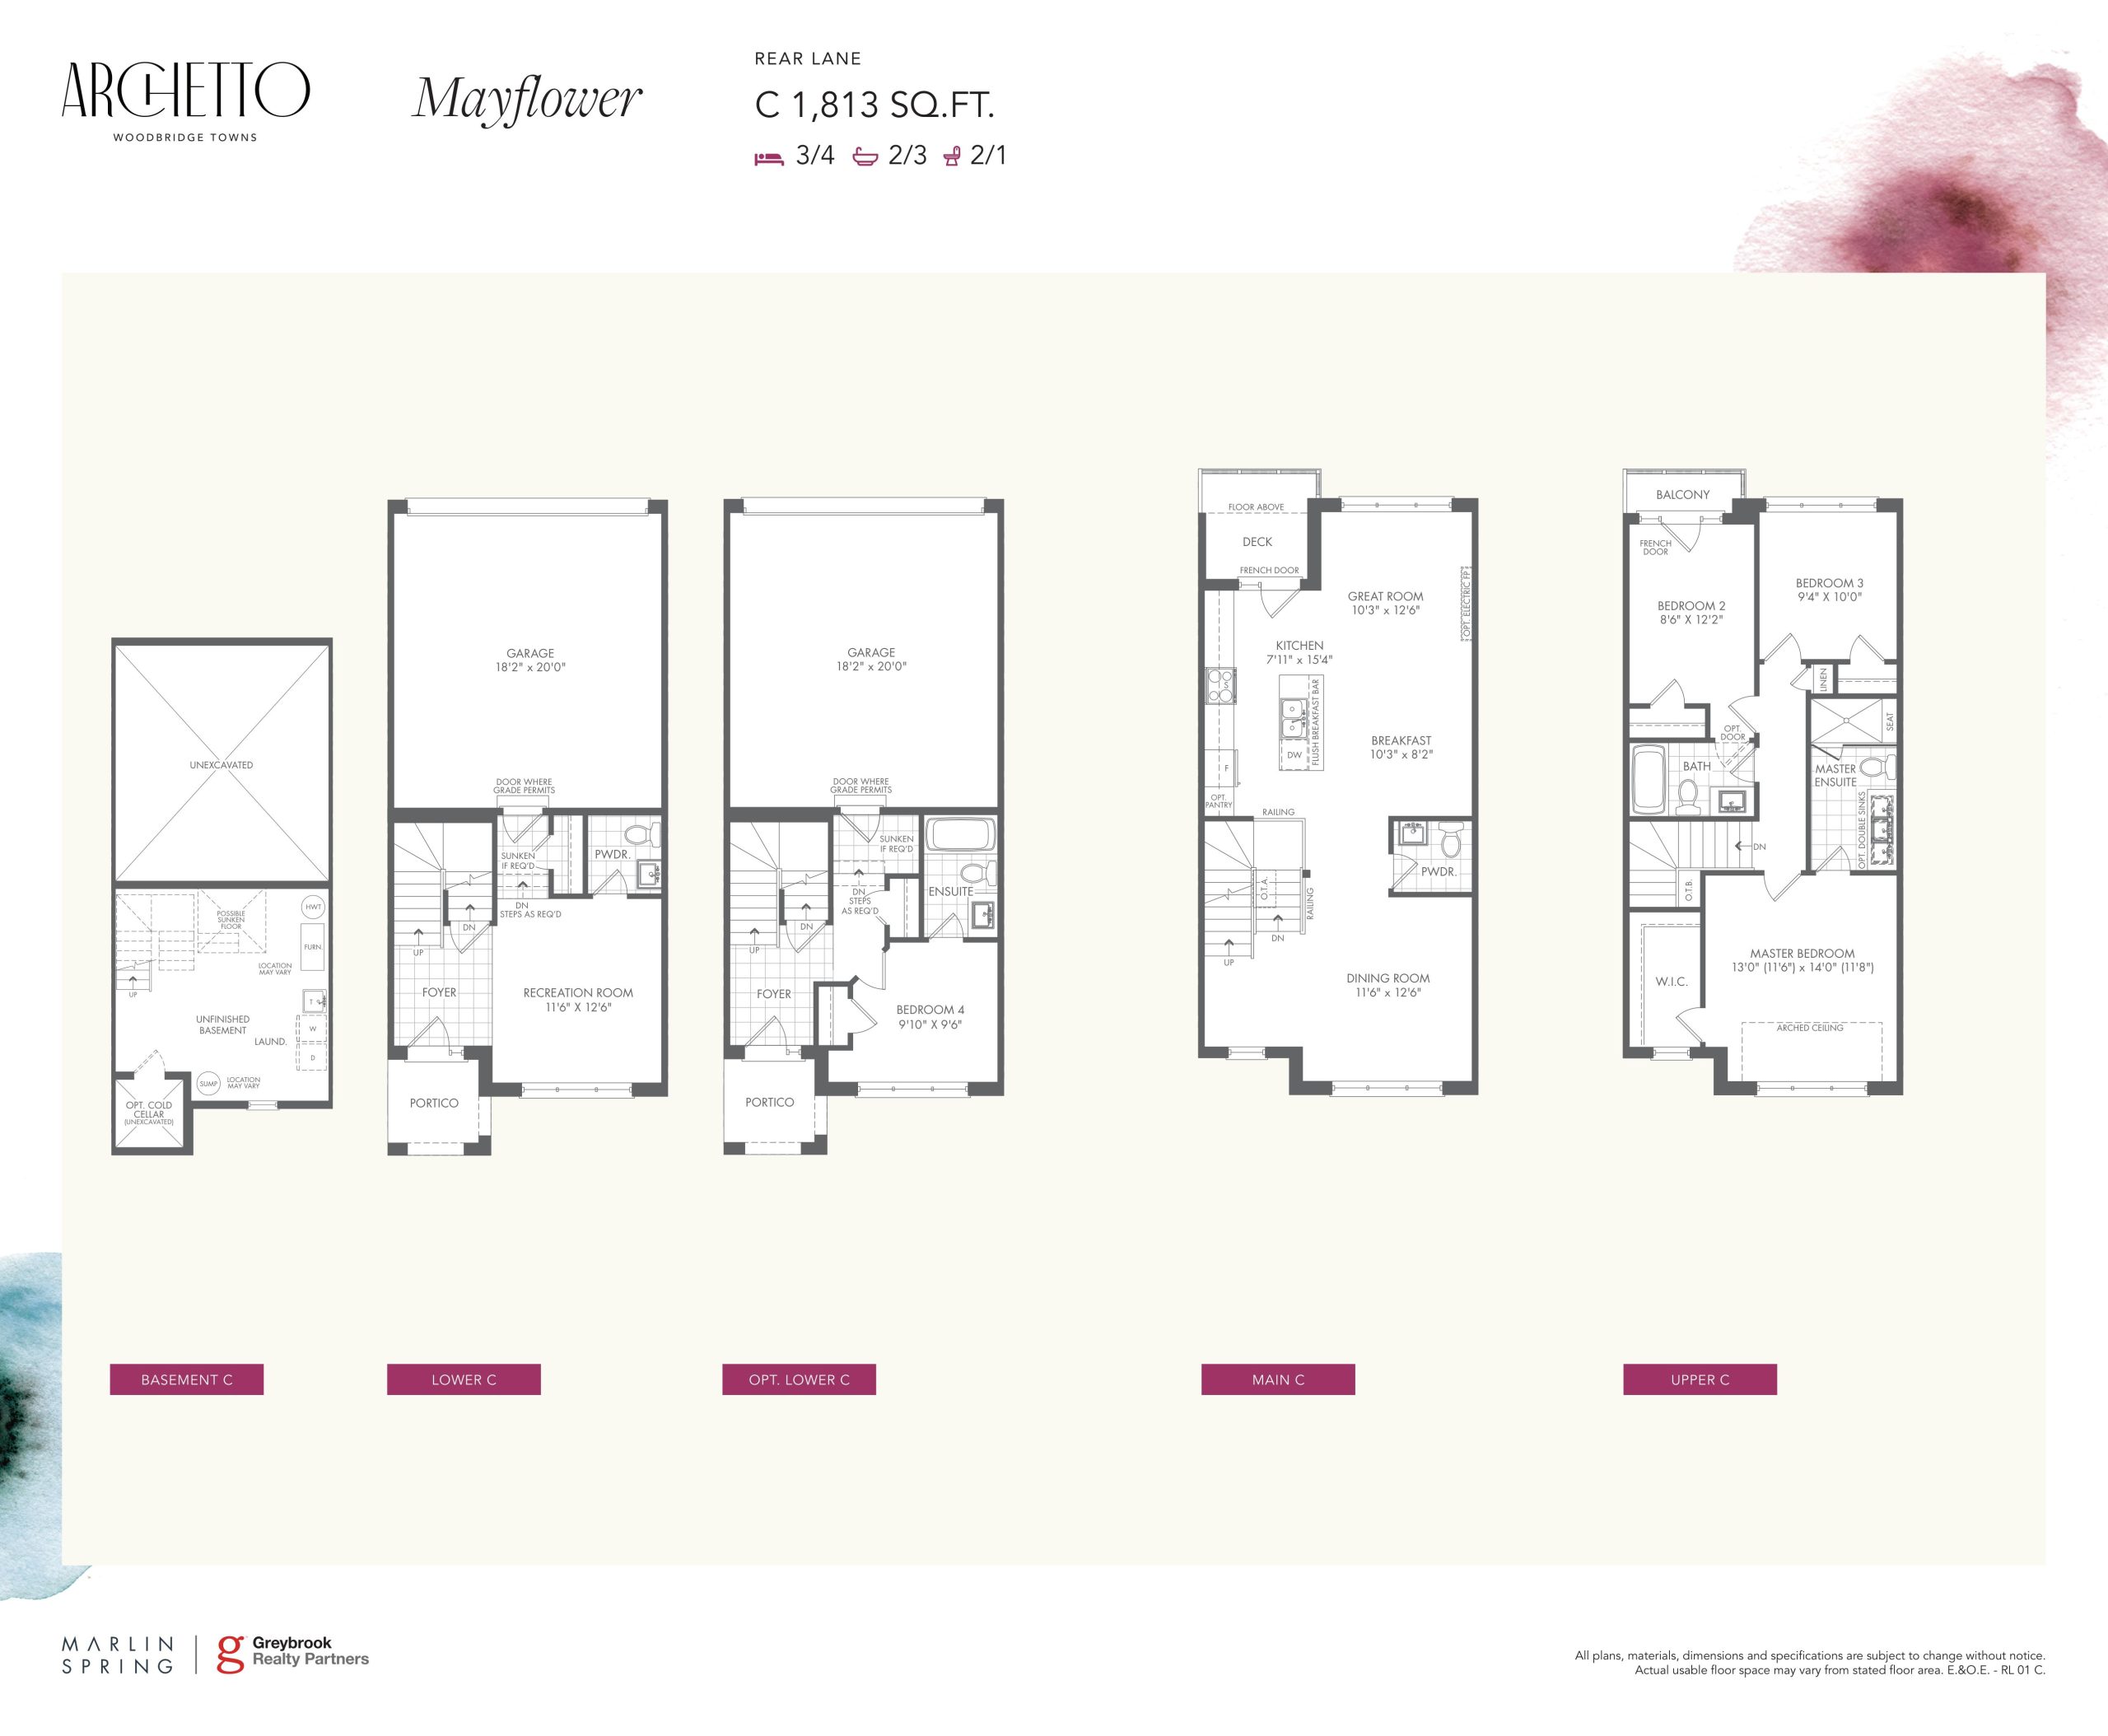
| Mayflower C | 3 | 2.5 | 1813 | $1,144,990 | Sold Out |
| Mayflower C | 3 | 2.5 | 1813 | $1,144,990 | Sold Out |
| Mayflower D | 3 | 2.5 | 1813 | $1,154,990 | Sold Out |
| Mayflower D | 3 | 2.5 | 1813 | $1,154,990 | Sold Out |
| Bellflower A | 3 | 2.5 | 1859 | $1,149,990 | Sold Out |
| Bellflower C | 3 | 2.5 | 1859 | $1,028,000 | Available |
| Bellflower A | 3 | 2.5 | 1859 | $1,149,990 | Sold Out |
| Bellflower C | 3 | 2.5 | 1859 | $1,028,000 | Available |
| Bellflower B | 3 | 2.5 | 1890 | $1,044,000 | Available |
| Bellflower B | 3 | 2.5 | 1890 | $1,044,000 | Available |
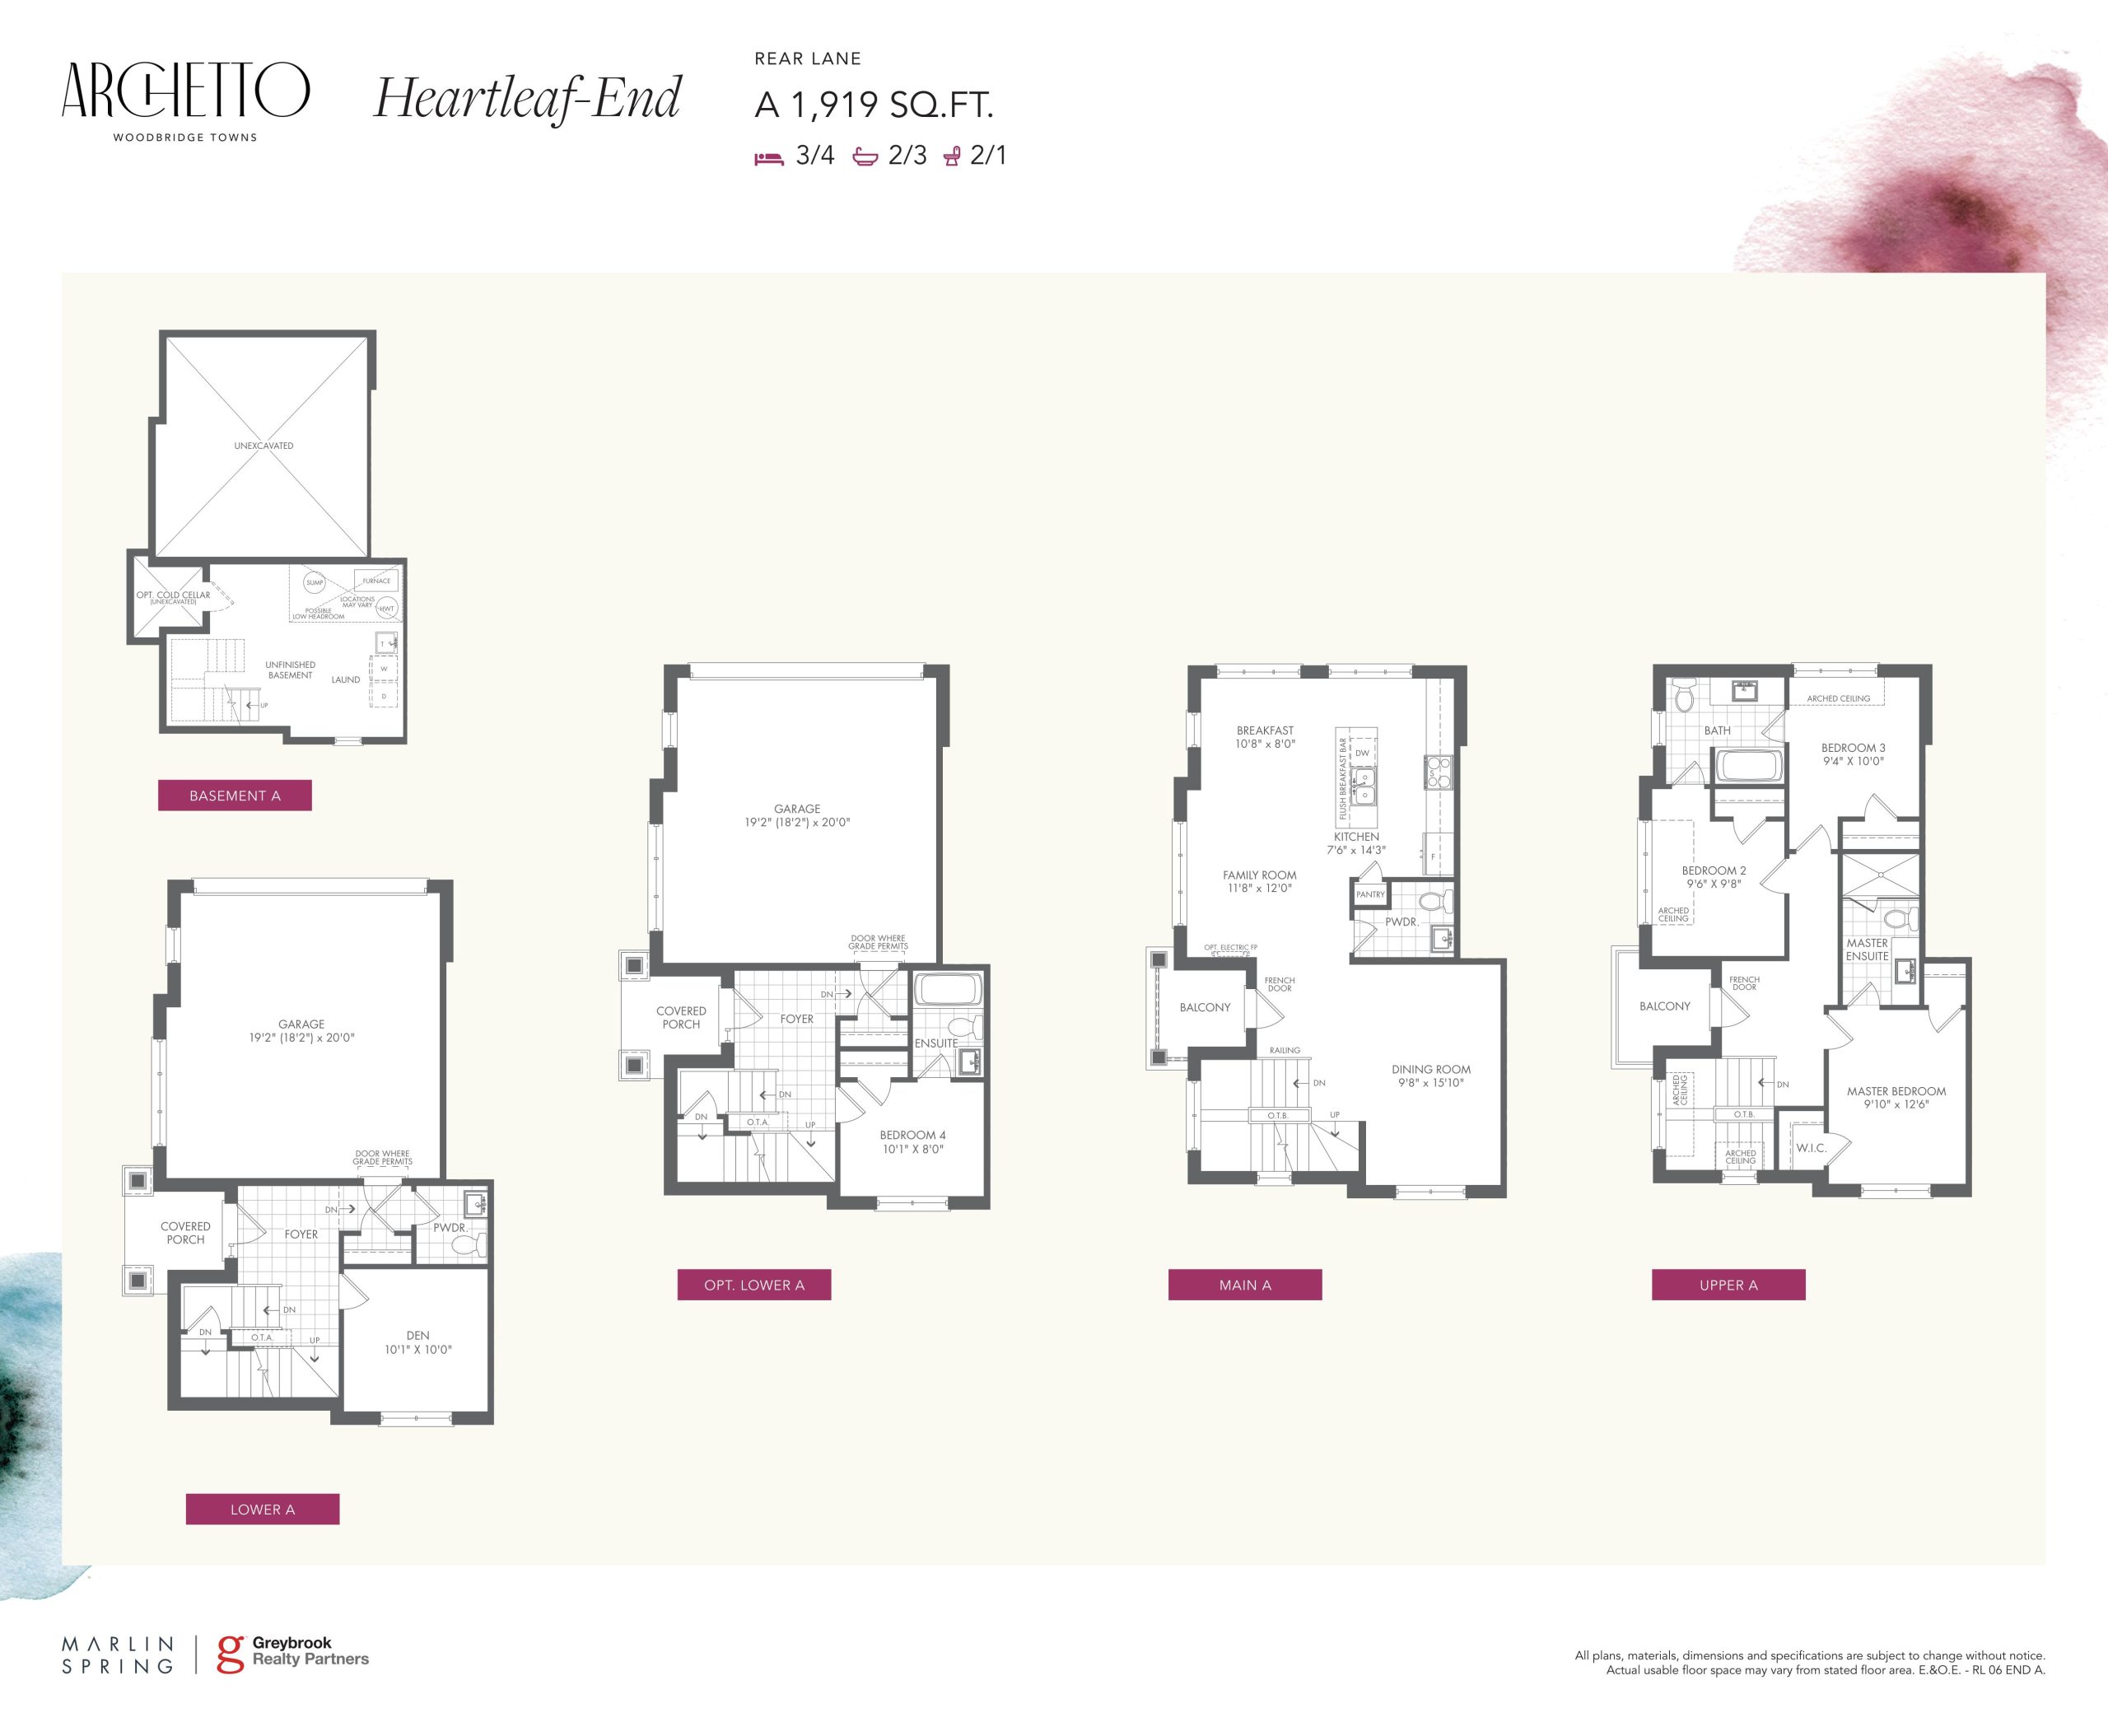
| Heartleaf-End A | 4 | 2.5 | 1919 | $1,124,990 | Sold Out |
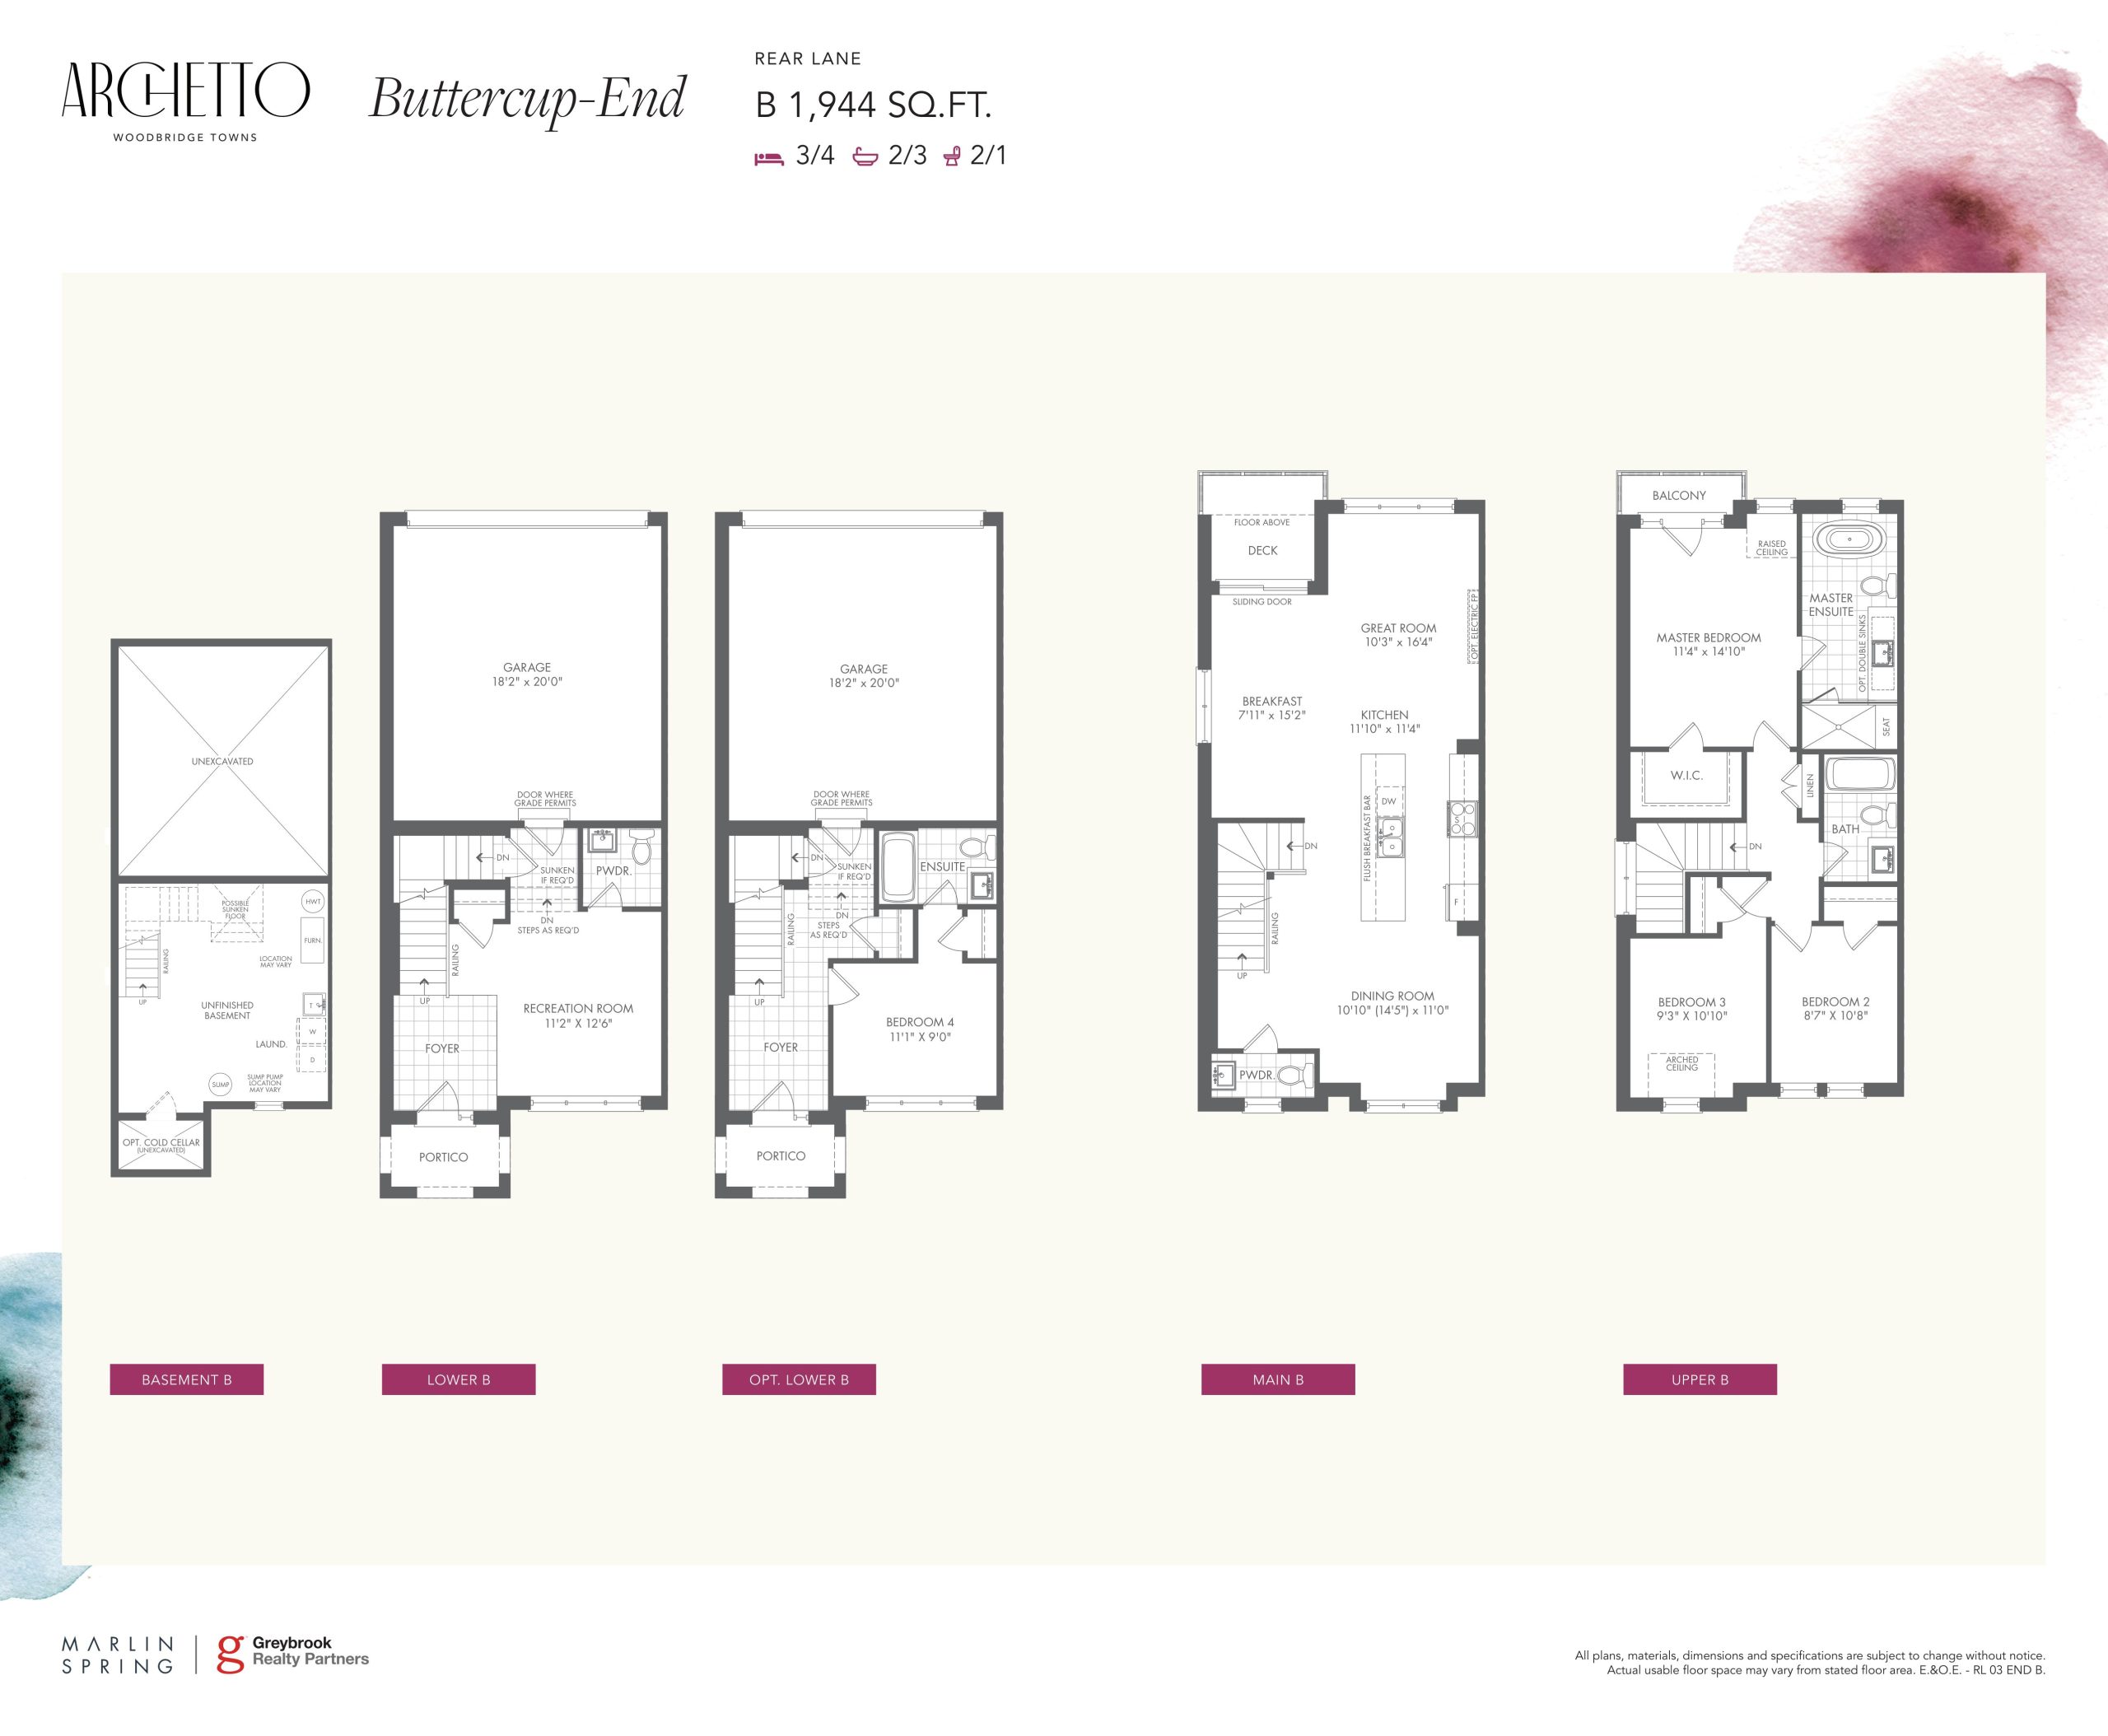
| Buttercup-End B | 3 | 2.5 | 1944 | $1,214,990 | Sold Out |
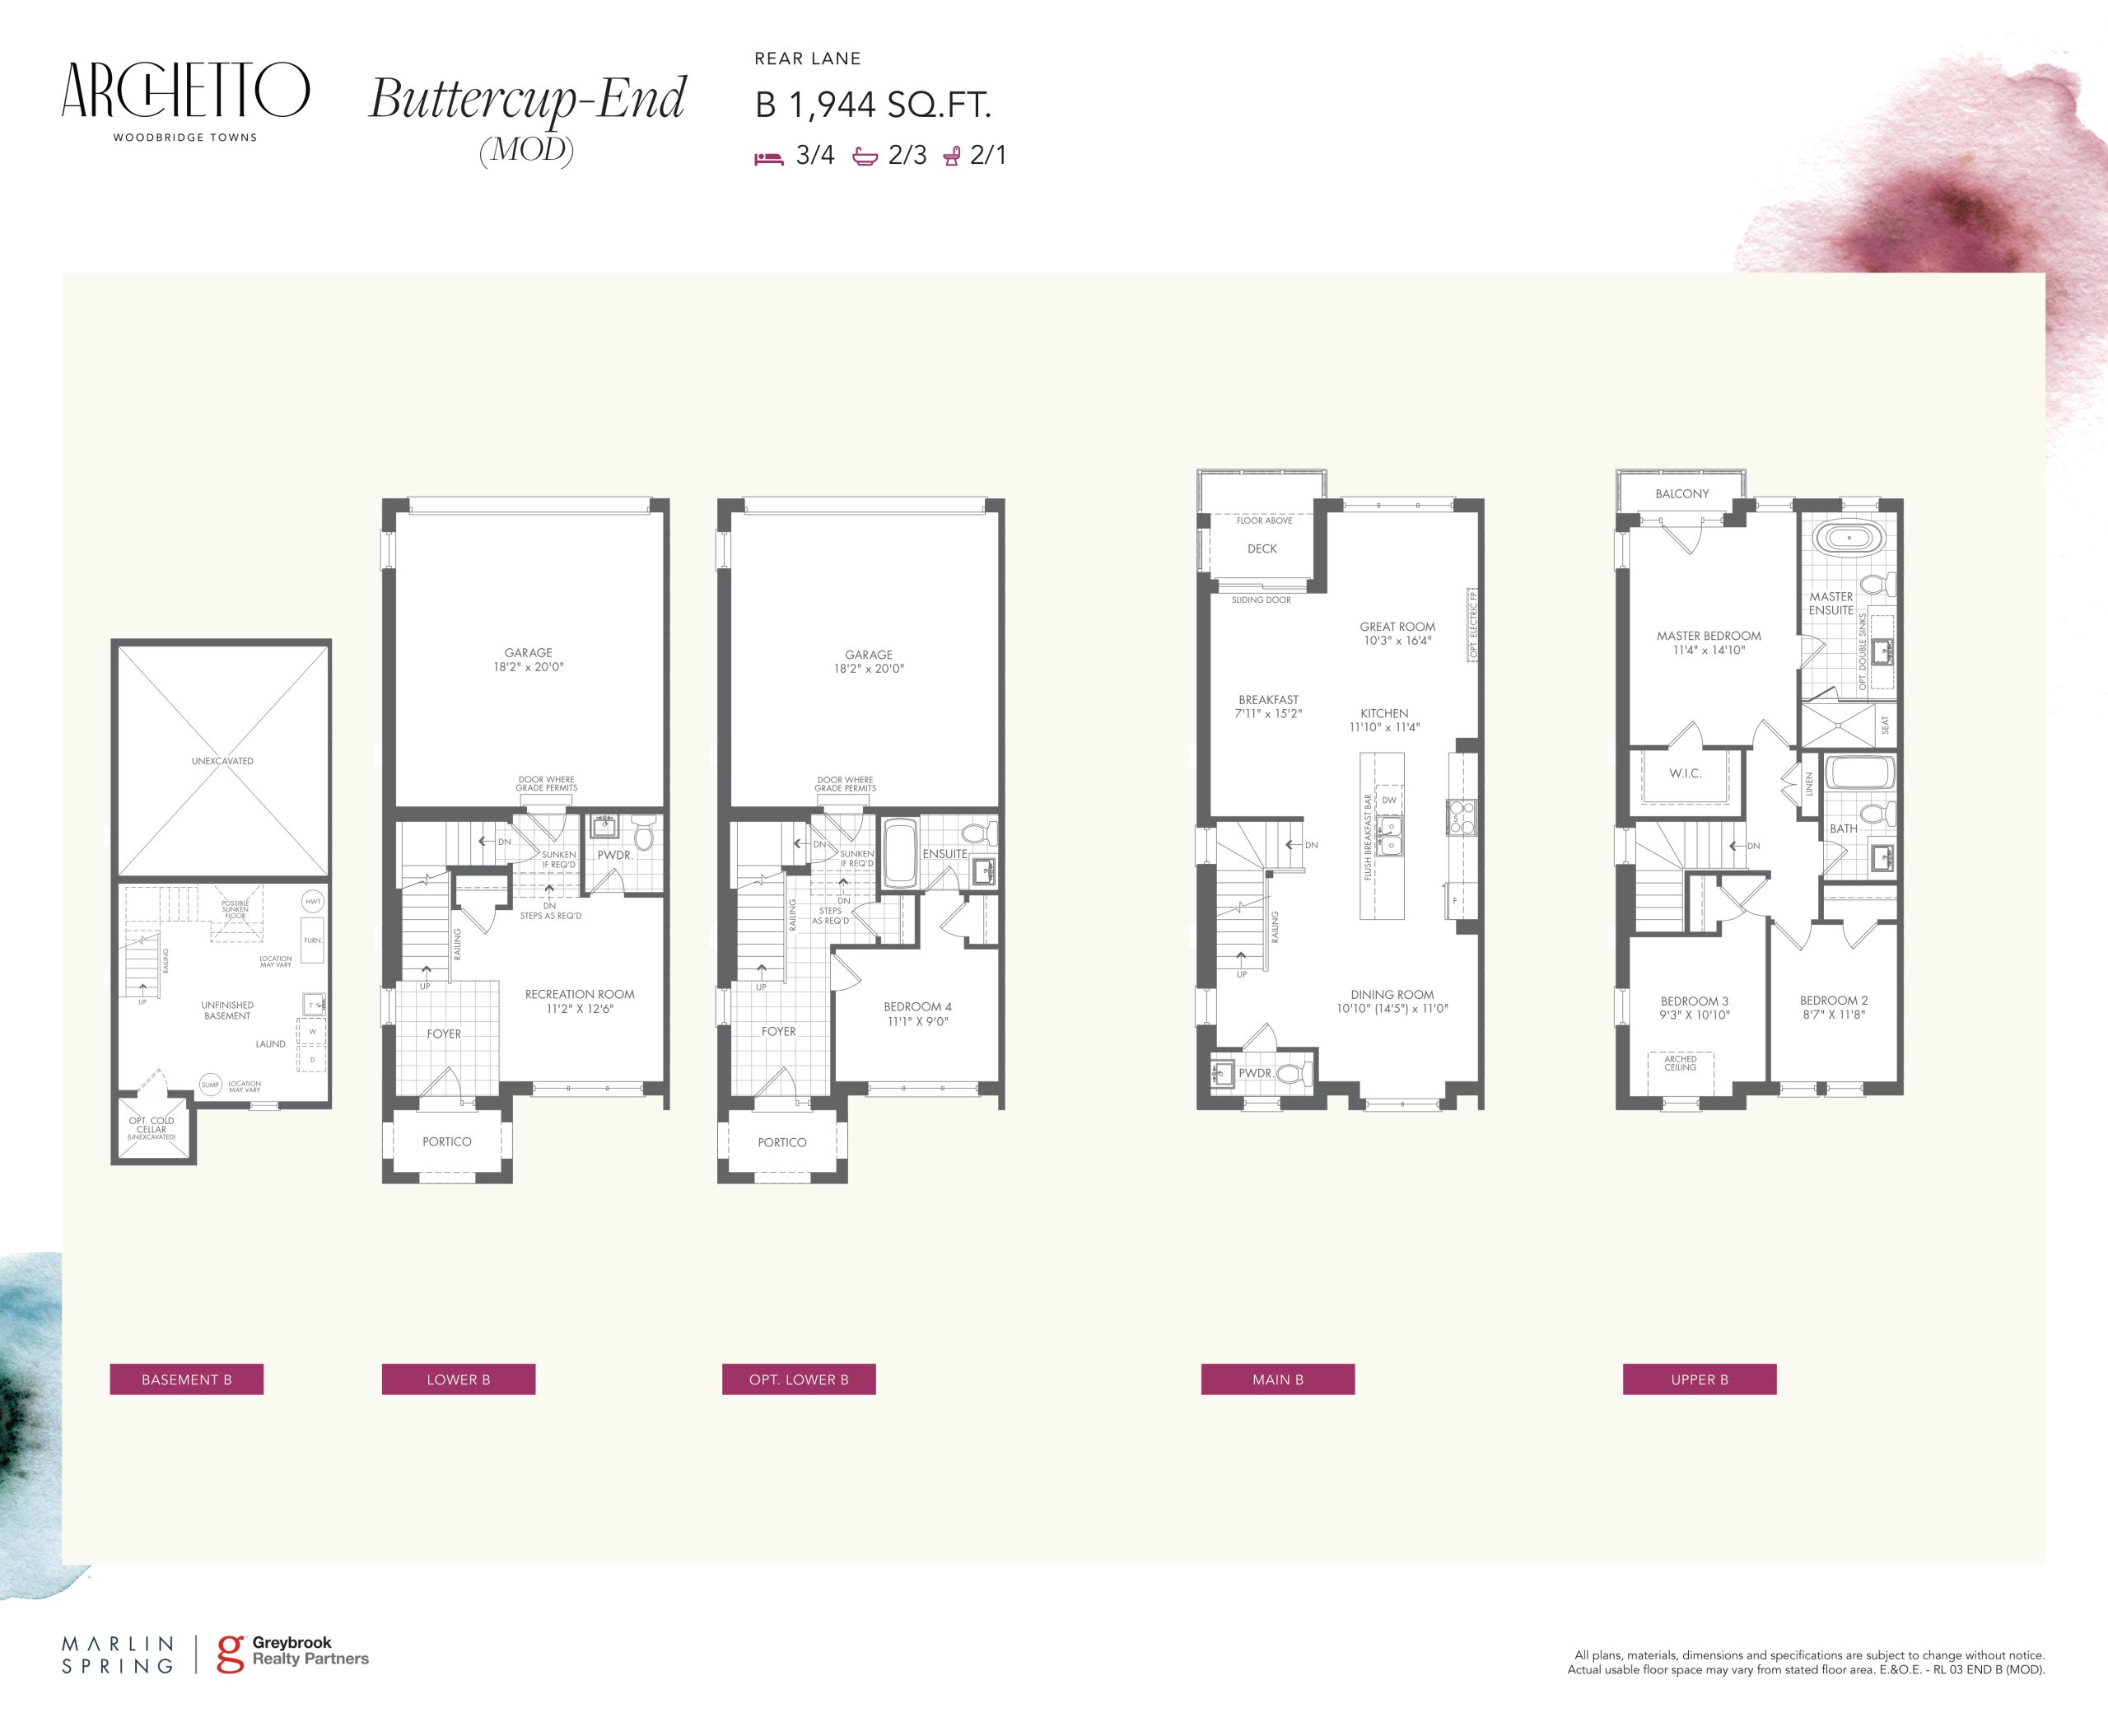
| Buttercup-End B (MOD) | 3 | 2.5 | 1944 | $1,214,990 | Sold Out |
| Buttercup-End B (MOD) | 3 | 2.5 | 1944 | $1,214,990 | Sold Out |
| Buttercup-End B | 3 | 2.5 | 1944 | $1,214,990 | Sold Out |
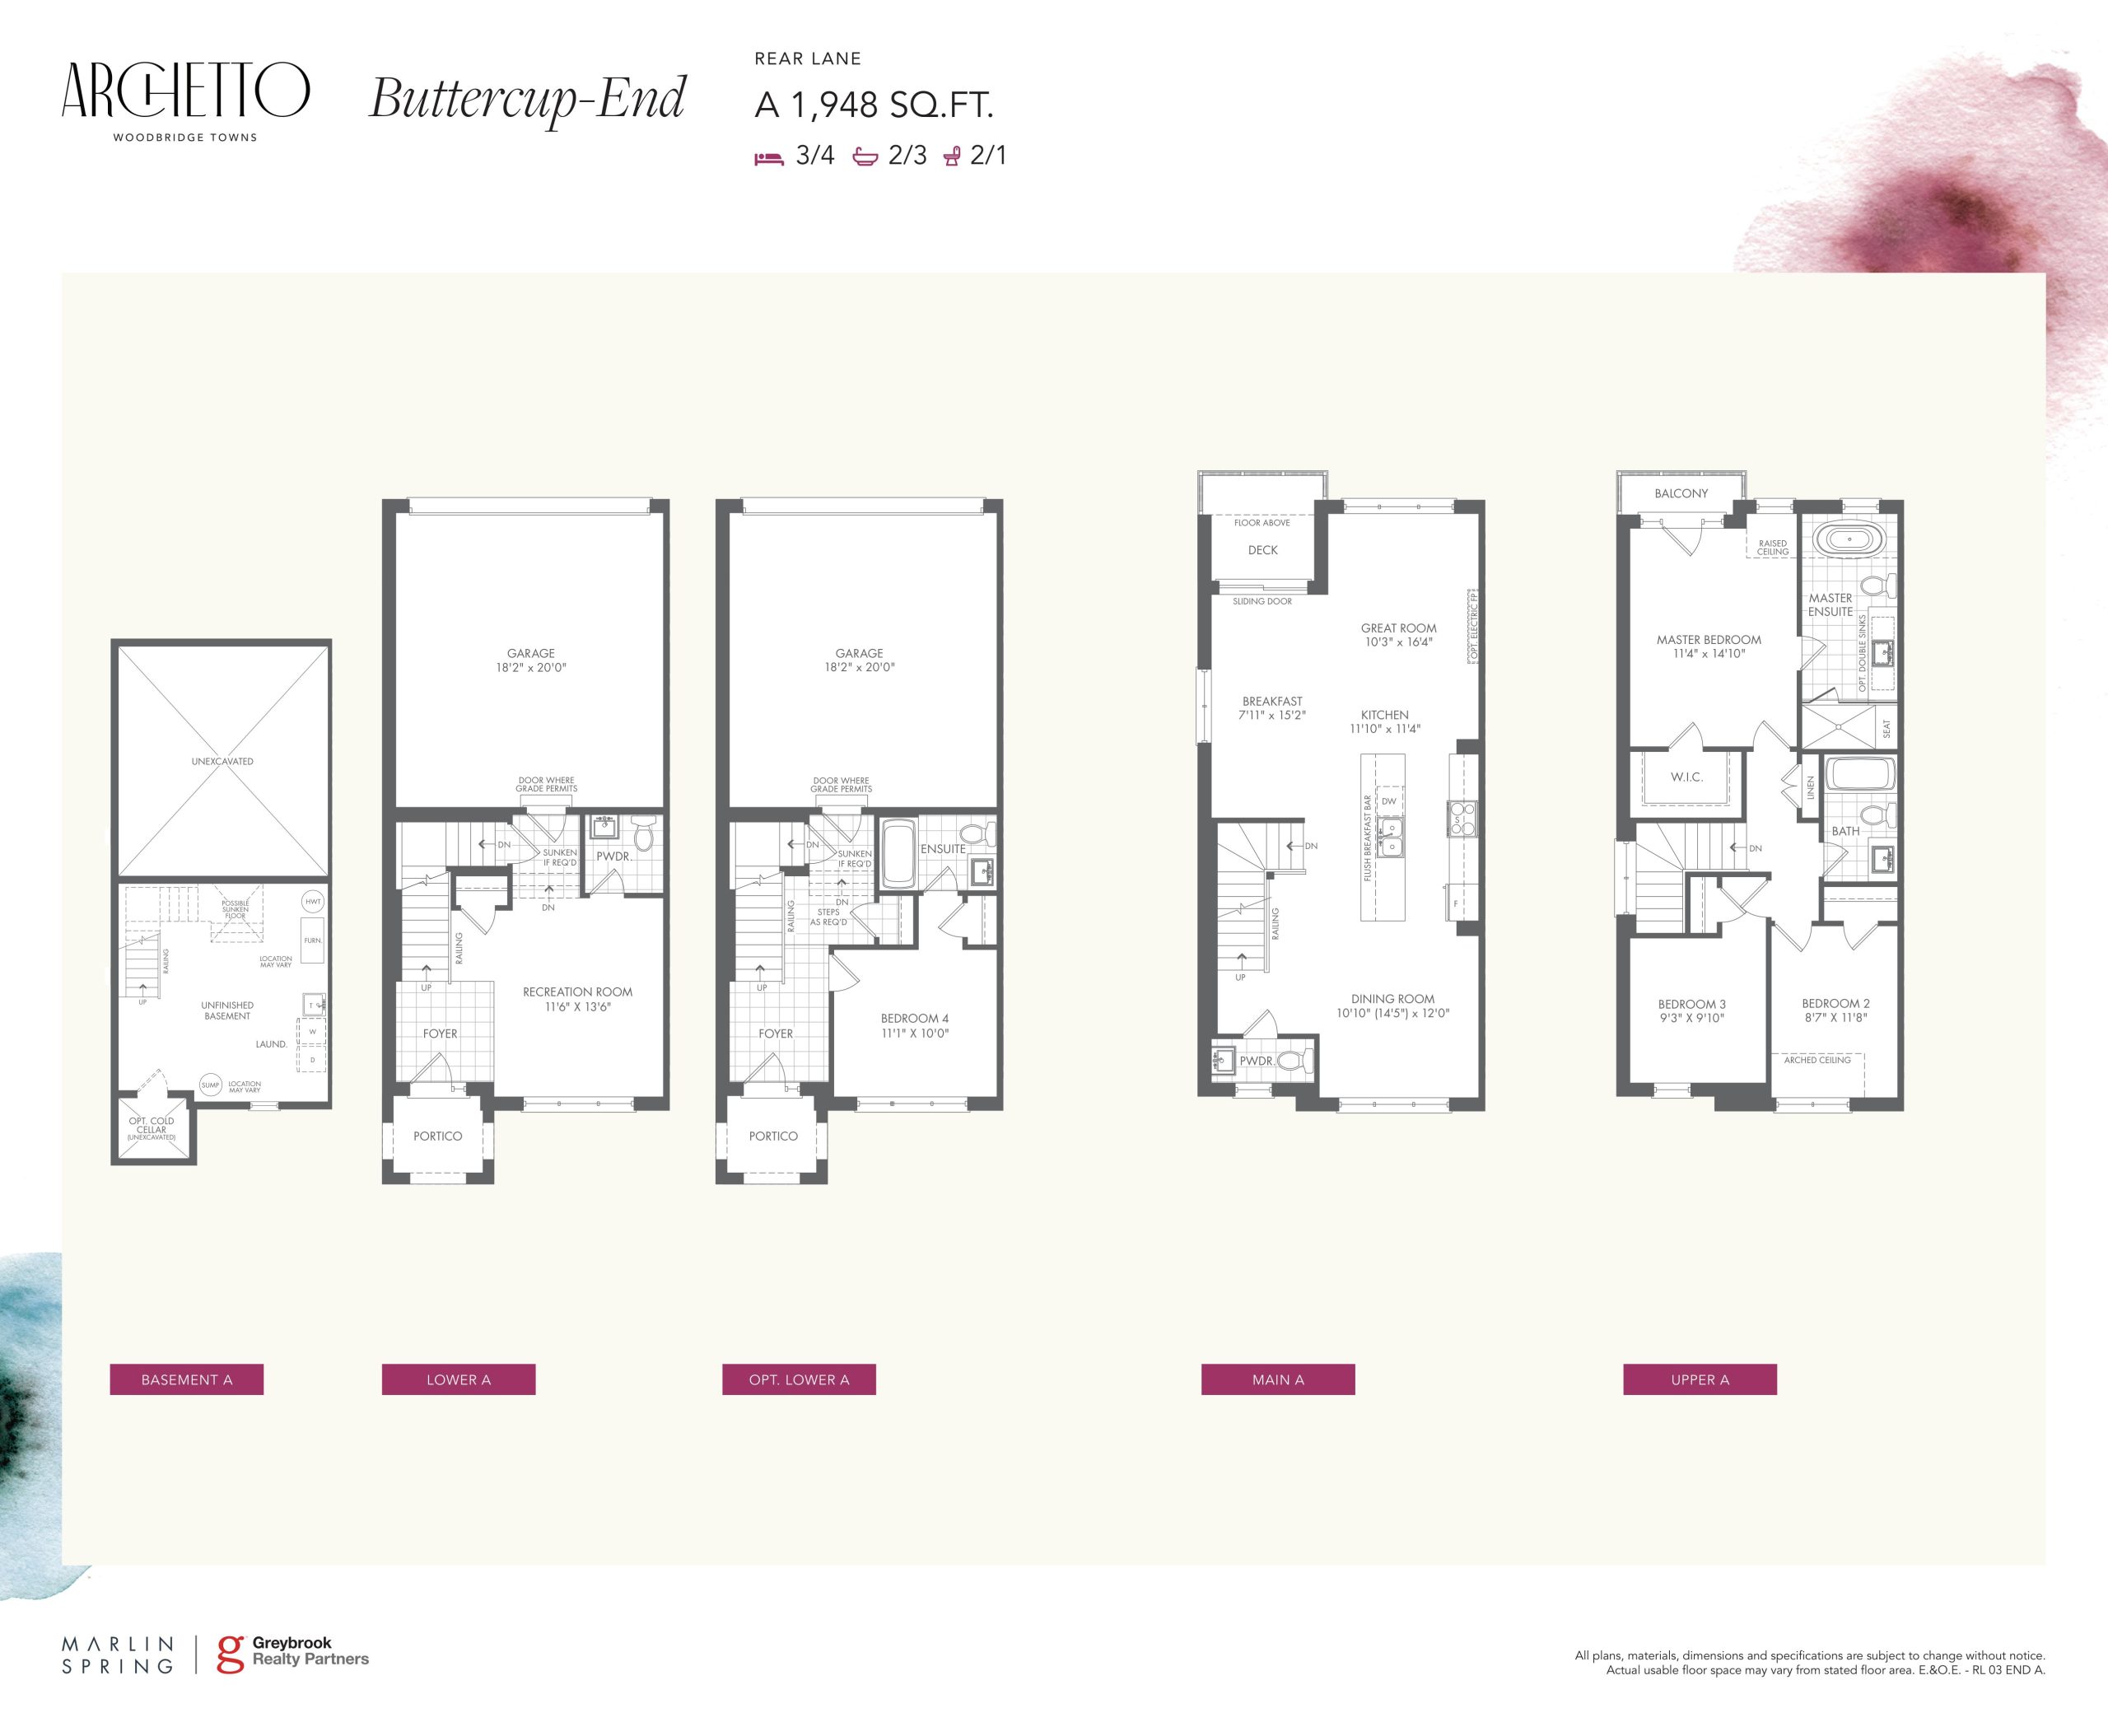
| Buttercup-End A | 3 | 2.5 | 1948 | $1,214,990 | Sold Out |
| Buttercup-End A (MOD) | 3 | 2.5 | 1948 | $1,214,990 | Sold Out |
| Buttercup-End A | 3 | 2.5 | 1948 | $1,214,990 | Sold Out |
| Buttercup-End A (MOD) | 3 | 2.5 | 1948 | $1,214,990 | Sold Out |
| Barberry A | 4 | 2.5 | 1963 | $1,169,990 | Sold Out |
| Fawnlily A | 4 | 2.5 | 1978 | Register for pricing | Sold Out |
| Barberry-End A | 4 | 2.5 | 2009 | $1,186,990 | Sold Out |
| Tansy B | 4 | 2.5 | 2034 | $1,172,000 | Available |
| Tansy A | 4 | 2.5 | 2065 | $1,218,990 | Sold Out |
| Chicory B | 4 | 2.5 | 2072 | $1,334,990 | Sold Out |
| Bluets-End A | 4 | 2.5 | 2072 | $1,152,990 | Sold Out |
| Chicory B (Mod) | 4 | 2.5 | 2101 | $1,236,990 | Sold Out |
| Chicory A (MOD) | 4 | 2.5 | 2108 | $1,179,990 | Sold Out |
| Elderberry C | 4 | 3.5 | 2121 | $1,328,990 | Sold Out |
| Elderberry C | 4 | 3.5 | 2121 | $1,328,990 | Sold Out |
| Elderberry C (MOD) | 4 | 2.5 | 2150 | $1,178,990 | Sold Out |
| Elderberry B | 4 | 2.5 | 2157 | $1,254,990 | Sold Out |
| Calla-End A | 4 | 2.5 | 2164 | $1,299,990 | Sold Out |
| Elderberry-End B (Mod) | 4 | 2.5 | 2172 | $1,379,990 | Sold Out |
| Elderberry-End A | 4 | 2.5 | 2195 | $1,178,990 | Sold Out |
| Elderberry-End B | 4 | 2.5 | 2202 | $1,379,990 | Sold Out |
| Sumac A | 3 | 2.5 | 2345 | $1,199,990 | Sold Out |
| Sumac A | 3 | 2.5 | 2345 | $1,199,990 | Sold Out |
| Bergamot-End A | 4 | 2.5 | 2391 | $1,228,990 | Sold Out |
| Clover-End A | 4 | 2.5 | 2412 | $1,278,990 | Sold Out |
| Sumac-End B | 4 | 2.5 | 2485 | $1,274,990 | Sold Out |
| Poppy A | 4 | 2.5 | 2571 | $1,324,990 | Sold Out |
Full Archetto Woodbridge floor plan PDFs, the current price list and available incentives are released to registered buyers. Request the Archetto Woodbridge price list and floor plans.
Archetto Woodbridge Deposit Structure
$25,000
Deposit structures at Archetto Woodbridge can change between releases and may differ for international buyers. Confirm the current Archetto Woodbridge deposit structure before submitting a worksheet.
Finishes
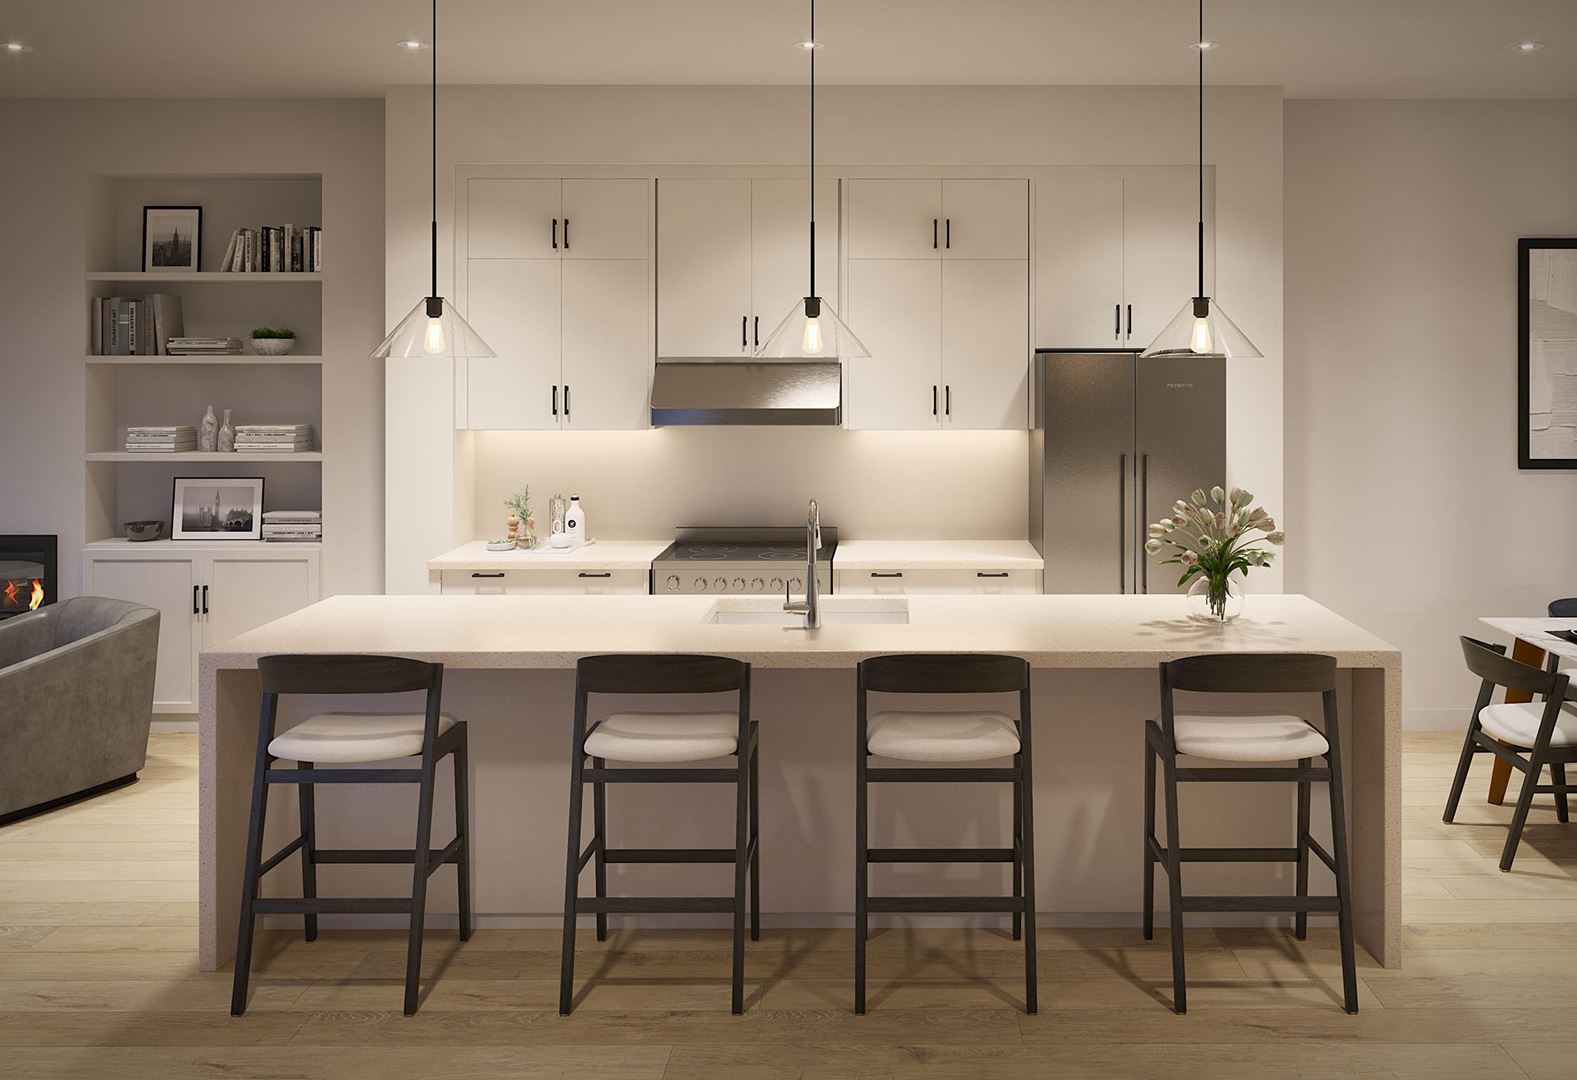
Exterior Features 1. Architecturally designed homes with inspired combinations of brick, stone and exterior trim in select locations as per elevation. 2. Streetscapes with architecturally controlled exterior colour schemes, elevations, sidings and materials. 3. Detailed masonry work with striking stone or pre-cast concrete accents including window sills as per elevation. 4. Complementary mortar and recessed masonry joints on front elevations for a refined finished look as per exterior colour packages. 5. Covered porches, balconies and porticos (as per plan). 6. Garage doors with window inserts (as per plan). 7. Garage walls and ceilings to be drywalled, taped and primed. 8. Fully sodded front, side, and rear yards plus boulevards (as per unit location). Narrow side yards between end block units may be graveled at Vendor’s sole discretion (where required). 9. Main entries featuring 8' metal insulated exterior door(s) with side light (as per plan). 10. Poured concrete basement walls, wrapped with heavy duty damp-proofing and drainage layer complete with weeping tiles for extended protection (where required by Building Code). Sump pump if required by municipality, location to be determined by Vendor. 11. Pre-cast or poured concrete steps at front, side and rear entrances as required by grade (as per plan). Pre-cast concrete slabs to front entries (where applicable). 12. Low-maintenance aluminum soffits, fascias, eavestroughs and downspouts. 13. Two (2) exterior hose bibs; one in garage and one in the rear or front yard (location to be determined by Vendor). 14. Door hardware package including black grip-set and deadbolt lock with exterior black coach lamps (as per plan). 15. Self-sealing 25-year shingles and/or metal roof (as per plan). 16. Fully paved driveways. 17. Customized Builder address plaque. Location to be determined by Vendor. 18. Reinforced concrete garage floor with grade beams. Interior Features 19. (+/-) 10' Main floor ceilings with (+/-) 9' Lower and (+/-) 9' Upper floor ceilings (excluding bulkheads and except in sunken or raised areas, stairways and raised, dropped or cathedral ceilings). 20. Front-loaded towns to feature extended height basement ceiling by approximately 1'-0" basement ceilings. (excluding bulkheads and except in sunken or raised areas). 21. Rear-lane towns to feature standard height basement ceilings. (excluding bulkheads and except in sunken or raised areas). 22. Smooth ceilings on main floor. 23. Stippled ceilings with 4" smooth border on lower and upper floors. Laundry, powder rooms and bathrooms to have smooth ceilings. 24. Natural finish oak veneer stairs to finished areas with oak pickets, handrail and nosing (as per plan, from Builder’s standard samples). 25. Choice of one interior quality paint colour throughout from Vendor’s samples with all kitchen, laundry and all bathrooms finished in semi-gloss. All trims and doors to be painted semigloss white (in finished areas). 26. Dropped ceilings, bulkheads and boxing (where required). 27. Professional duct cleaning prior to occupancy. Kitchen Features 28. Choice of kitchen cabinet colour with tall uppers from Builder’s standard samples. 29. Quartz countertop with undermount sink with chrome finish single lever pullout faucet from Builder’s standard samples. 30. Breakfast bar in kitchen with extended flush bar top (as per applicable plan). 31. Space for dishwasher including plumbing and electrical rough-ins for future installation provided. 32. Electrical outlets at counter level for small appliances (as per Building Code). 33. Efficient two-speed stainless steel exhaust hood fan over stove area and vented to exterior. 34. Heavy-duty wiring and outlet for stove and electrical outlet for refrigerator. Bathroom Finishes 35. 8"x10" ceramic wall tiles in tub and shower enclosure to ceiling height (where applicable). 36. Separate ensuite bathroom shower stall (as per plan) to include solid surface threshold at curb, shower pot light and chrome framed clear glass enclosure. 37. Curtain rod included at bathtub location (where applicable). 38. Freestanding soaker bath tub with Roman tub filler in Master ensuite bathroom (as per plan). 39. Rectangular pedestal sink in powder room with single lever faucet (as per plan). 40. Mirrors included in all bathrooms and powder room approx. 42" high. 41. White plumbing fixtures. 42. Chrome finish faucets for all vanities, bathtub(s) and shower stall. 43. Exhaust fans in all bathrooms. 44. Choice of bathroom vanity cabinets with quartz counter top (from vendor’s standard samples) complete with undermount sink and single lever faucet. 45. Secondary showers to be finished with shower rod (as per plan). 46. Privacy locks on all bathroom doors. 47. Shut off valves for each sink. Laundry Room Accents 48. Hot and cold laundry taps for washer with heavy duty wiring and venting for dryer. 49. All finished laundry areas to be completed with tiled baseboard (same selection as floor tile). Flooring Finishes 50. Wide plank natural colour laminate flooring on main floor and upper hall, as per plan (except where tile is indicated). 51. Choice of 12"x24"ceramic tile flooring in foyer(s). 52. Choice of 12"x12" or 13"x13" tile flooring in powder room, bathrooms, laundry room and landing(s) (as per plan, from Builder’s standard samples). 53. 40 oz. broadloom carpet with foam underpad in bedrooms, study, den, recreation room and finished lower level (as per plan). Your choice of one carpet colour throughout, from Builder’s standard samples. Windows, Doors and Millwork 54. (+/-) 4¼" baseboard, painted semi-gloss white throughout with doorstop to tiled and laminate or hardwood floor areas. (+/-) 2¾" casing painted semi-gloss white on all doors, windows and flat archways throughout finished areas (as per plan). 55. 2-panel square, smooth finished interior doors, except where indicated as sliding doors or on garage/exterior doors. 56. Matte black levers to all interior doors complete with matching hinges. 57. Privacy locks on all bathroom and powder room doors. 58. Doors, windows and full archways to be trimmed (as per plan). Taller archways on main floor where applicable. 59. Vinyl casement Low-E thermopane windows (as per plan). 60. Low maintenance structural vinyl Low-E thermopane basement windows (as per plan). 61. Sliding thermal-glazed patio or garden door(s) (as per plan). Lighting and Electrical 62. All wiring will be in accordance with the Ontario Building Code and the Electrical Safety Authority. 63. 100 AMP electrical service with circuit breaker panel. 64. Decorative black coach lamps on exterior elevations (where applicable). 65. Two exterior waterproof electrical outlets (locations determined by Builder). 66. Two (2) plugs in garage, 1 in ceiling and 1 located at Builder’s discretion. 67. Heavy duty 220V electrical outlet for stove and dryer. 68. Light fixtures provided throughout finished areas except in living room and dining room. 69. Capped light box on separate switch in dining room and switch controlled receptacle in living room. 70. White decora style switches and receptacles throughout finished areas. 71. One automatic smoke/strobe detector installed on every floor and in every bedroom, as per Building Code. 72. Electric door chime(s) with doorbell at front entry, as per plan.
Location: Pine Valley Drive & Major Mackenzie Drive West
Archetto Woodbridge is located at Pine Valley Drive & Major Mackenzie Drive West, Vaughan in the Vellore Village neighbourhood, Regional Municipality of York.
- Walk Score: 1/100
- Transit Score: 26/100
Explore more pre-construction projects in Vaughan or browse the Regional Municipality of York region.
About the Developer: Greybrook Realty Partners
Archetto Woodbridge is being developed by Greybrook Realty Partners.
See all Greybrook Realty Partners pre-construction projects.
How to Buy at Archetto Woodbridge
- Register early. Allocation at Archetto Woodbridge in Vaughan is released to platinum brokerages before any public opening, so the best floor plans and lowest release pricing go to registered buyers first.
- Review the price list and deposit structure. The current published deposit structure is $25,000.
- Submit a worksheet. Worksheets rank your preferred suites or lots; they are not binding until the developer issues an allocation.
- Sign and use your cooling-off period. Ontario pre-construction condominium purchases carry a 10-day statutory rescission period for lawyer and lender review. Freehold purchases do not.
Closing Costs & Investor Notes for Archetto Woodbridge
Budget beyond the purchase price at Archetto Woodbridge: development and education levies (usually capped by amendment), Tarion enrolment, utility meter hook-ups, land transfer tax, HST treatment (the federal/provincial new-housing rebate applies to buyers who occupy or, for investors, the rental rebate applies with a one-year lease), and legal fees. Estimated maintenance is $0 per sq ft per month.
Assignment rights, rental-during-occupancy rights and capped levies vary release to release at Archetto Woodbridge. Confirm each in the current agreement of purchase and sale before you sign.
Archetto Woodbridge — Frequently Asked Questions
Where is Archetto Woodbridge located?
Archetto Woodbridge is located at Pine Valley Drive & Major Mackenzie Drive West, Vaughan in the Vellore Village neighbourhood.
Who is the developer of Archetto Woodbridge?
Archetto Woodbridge is being developed by Greybrook Realty Partners.
How much do units at Archetto Woodbridge cost?
Pricing at Archetto Woodbridge starts from $1,028,000 and ranges to $1,172,000. Prices and incentives change with each release — request the current price list for live pricing.
When is occupancy at Archetto Woodbridge?
Estimated occupancy for Archetto Woodbridge is 2022-01-01.
How do I get platinum or VIP access to Archetto Woodbridge?
Circle Real Estate provides platinum access to Archetto Woodbridge, including first access to floor plans, the price list and worksheet submission. Register on this page to be added to the VIP list.
Similar Pre-Construction Projects in Vaughan
- The View on Pine Valley — Vaughan
- 5655 Highway 7 Condos — Vaughan
- Solaia Condos — Vaughan
- Valleybrooke Estates — Vaughan
- 85-125 Bass Pro Mills Drive Condos — Vaughan
- Forum Condos — Vaughan
- 700 Centre — Vaughan
- 72 Steeles Avenue West Condos — Vaughan
Register for Archetto Woodbridge pricing, floor plans and VIP access on Circle Real Estate.
Last verified: 2026-10-18. Source: RedBricks project feed. Published by Circle Real Estate Brokerage. Prices and incentives are subject to change without notice. E. & O.E.