Appleby Club Condos — Burlington Pre-Construction
Appleby Club is a now selling pre-construction condos development by Emery Homes in Burlington's Alton Village-Millcroft-The Orchard starting from $232,900…
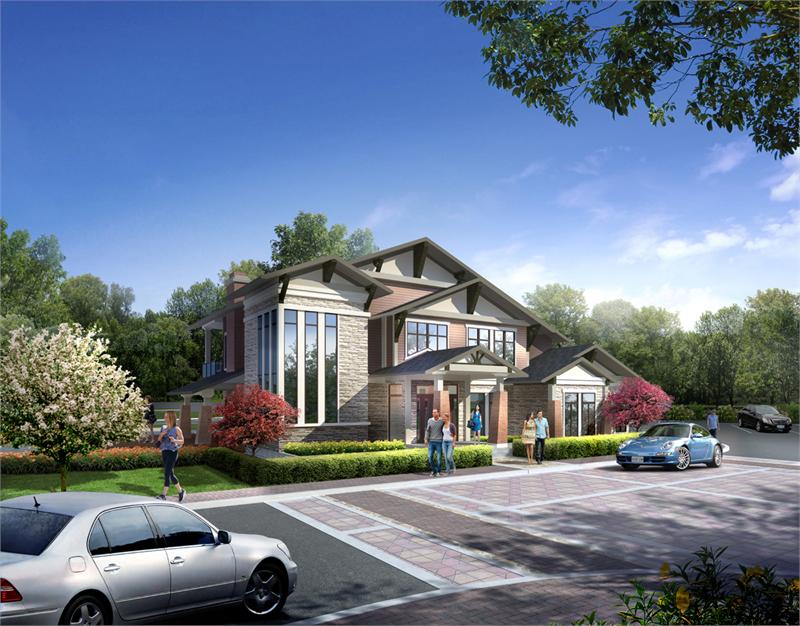
Appleby Club Quick Facts
| Project Name | Appleby Club |
|---|---|
| Developer | Emery Homes |
| Address | Abbleby & Thomas Alton |
| City | Burlington |
| Neighbourhood | Alton Village-Millcroft-The Orchard |
| Region | Halton Region |
| Building Type | Condo |
| Sales Status | Now Selling |
| Pricing | From $232,900 |
| Walk Score | 62 |
| Transit Score | 35 |
About Appleby Club in Burlington
Appleby Club Condos is a pre-construction condominium development by Emery Homes at Abbleby & Thomas Alton in the Alton Village-Millcroft-The Orchard neighbourhood of Burlington. The project contains 242 suites. Current prices start at $232,900. The location has a Walk Score of 62 and a Transit Score of 35.
Appleby Club is also marketed as Appleby Club Condos, and listed in the developer's material as Appleby Club Condos.
Key Highlights of Appleby Club
From the Developer:
There’s nothing quite like the country club experience. It’s not just the prestige that comes with being part of an exclusive community; it’s also the unparalleled access to breathtaking grounds, state-of-the-art facilities and a friendly, vibrant neighbourhood setting.
It’s a lifestyle like no other. It offers a place to relax. A place to socialize. A place to enjoy the finer things in life.
Those in search of the country club lifestyle need look no further than Appleby Club. With an inviting courtyard and lifestyle clubhouse and spa at its centre, this all-new luxury condominium community brings an exclusive country club atmosphere to one of northeast Burlington’s most sought after neighbourhoods. Featuring elegant suites, exceptional community design and a highly convenient location, you’re definitely going to want to join us at Appleby Club.
Appleby Club Renderings & Gallery
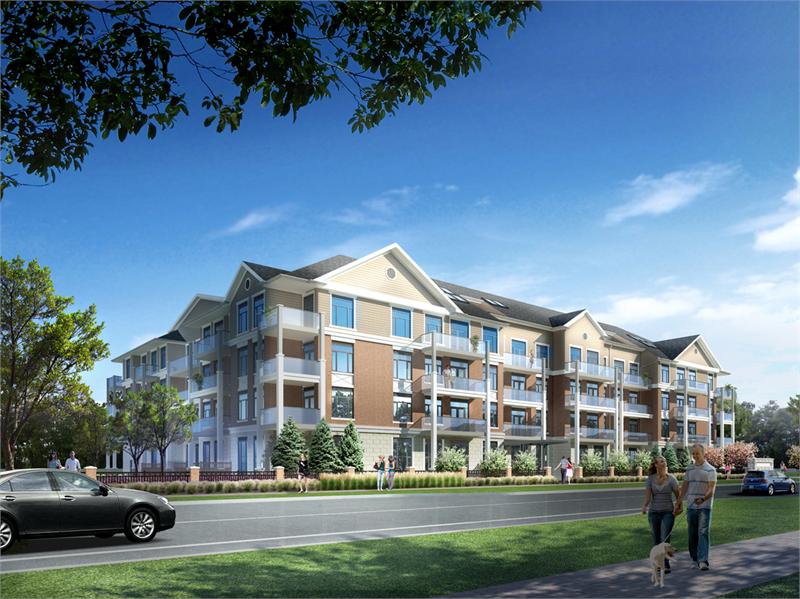
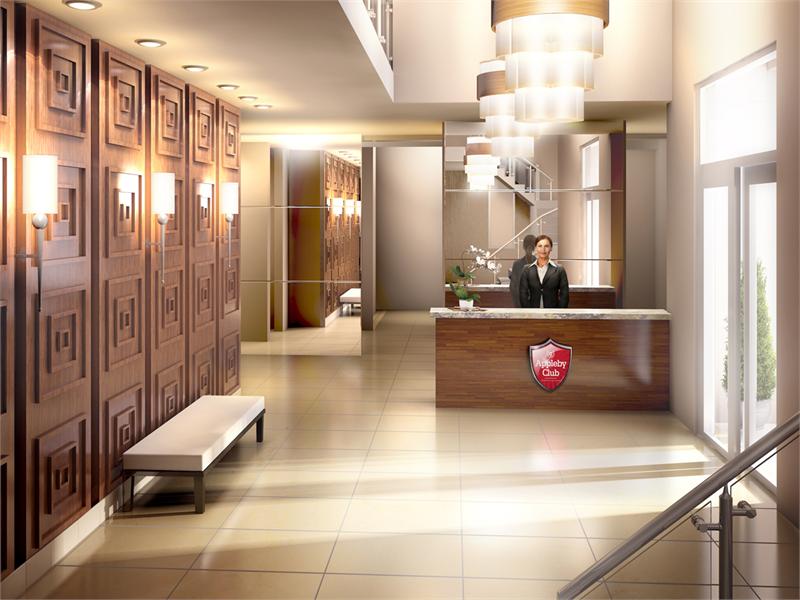
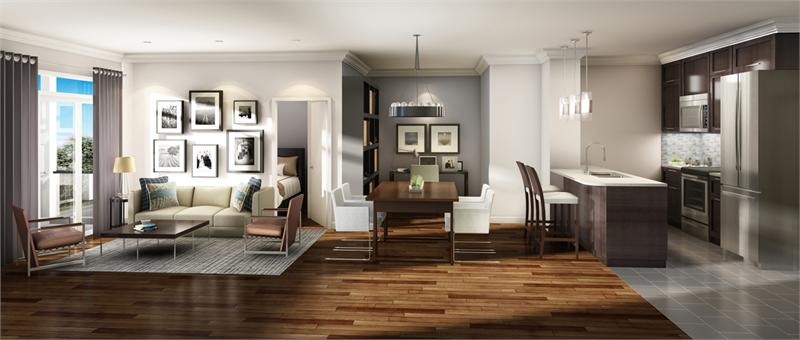
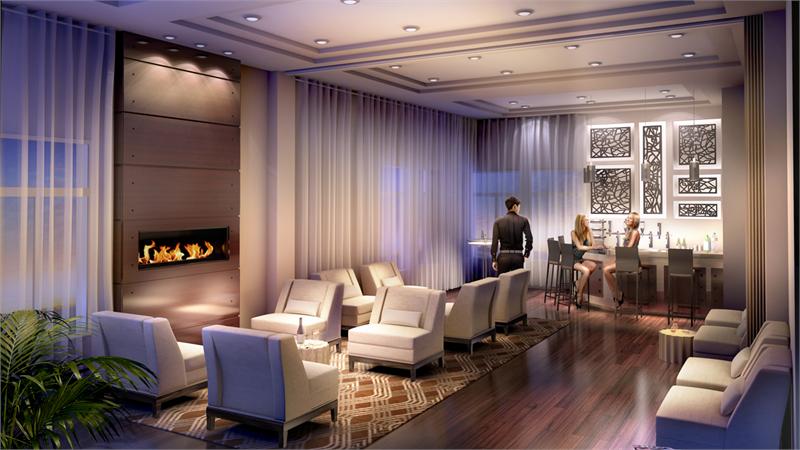
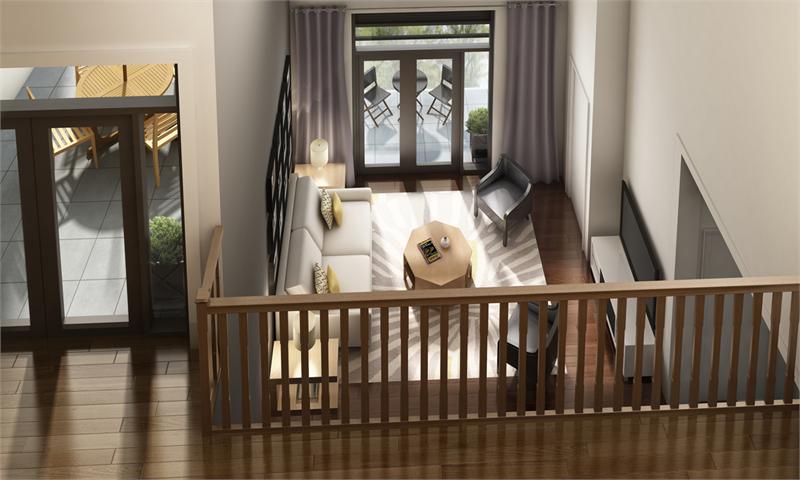
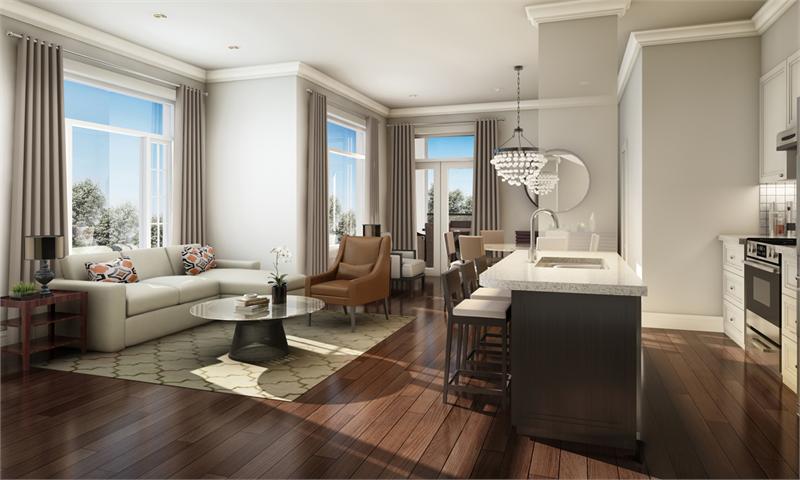
Appleby Club Floor Plans & Price List
Floor plans, the current price list and deposit structure for Appleby Club are released to registered buyers first. Request the Appleby Club floor plans and pricing.
Amenities & Finishes
- ["-Clubhouse\n-BBQ Area\n-Visitor Parking\n-Pool"]
SUITE FINISHES: Soaring 10' ceilings the ground floor 9' ceilings on 2nd. 3rd and 4th floors Plank laminate flooring throughout suite as per plan, from Emery Homes' choices Plush 35 oz. broadloom floor covering with under-pad in bedrooms with a wide variety of colours from which to choose Ceramic tile flooring in bathrooms and laundry Enjoy the summer weather from the balconies, patios and/or terraces of each suite (varies by floor plan) Stacked washer/dryer for maximum space efficiency KITCHENS: Purchaser's choice of cabinets from Emery Homes' options Granite countertops in kitchen Stainless steel appliance package includes refrigerator, stove, hood vent and dishwasher Modem and stylish stainless steel double-basin undermount sink Single lever faucet with integrated convenience sprayer Ceramic tile backsplash with a wide variety of patterns and colours from which to choose BATHROOMS: Extensive selection of laminate countertops Drop in ceramic basin with single lever faucet White bathroom fixtures and bathtubs Vanity mirror and shower rod. as per plan Bathroom showers offer modem, framed transparent door, as per plan Bathroom also features a wide-ranging choice of ceramic wall tiles Shower ceiling light MECHANICAL, ELECTRICAL AND TELECOM: Self-contained in-suite HVAC and hot water supply system with thermostatic ventilation control providing year round heating and cooling (system to be leased by Purchaser from equipment lessor to be selected by Vendor, in Vendor's sole and absolute discretion) In-suite electrical metering In-suite hot and cold water metering In-suite gas metering Modem Decora style switches and receptacles Smoke and carbon monoxide protection Fan exhausts for kitchen hood vent, dryer and bathrooms Telephone and cable rough-ins including wiring to selected locations in suite Exterior electrical outlets on accessible balconies, patios or terraces Screens on all operable windows
Location: Abbleby & Thomas Alton
Appleby Club is located at Abbleby & Thomas Alton, Burlington in the Alton Village-Millcroft-The Orchard neighbourhood, Halton Region.
- Walk Score: 62/100
- Transit Score: 35/100
Explore more pre-construction projects in Burlington or browse the Halton Region region.
About the Developer: Emery Homes
Appleby Club is being developed by Emery Homes.
See all Emery Homes pre-construction projects.
How to Buy at Appleby Club
- Register early. Allocation at Appleby Club in Burlington is released to platinum brokerages before any public opening, so the best floor plans and lowest release pricing go to registered buyers first.
- Review the price list and deposit structure. Deposit structures for Appleby Club are confirmed at each release and can differ for end users, investors and international buyers.
- Submit a worksheet. Worksheets rank your preferred suites or lots; they are not binding until the developer issues an allocation.
- Sign and use your cooling-off period. Ontario pre-construction condominium purchases carry a 10-day statutory rescission period for lawyer and lender review. Freehold purchases do not.
Closing Costs & Investor Notes for Appleby Club
Budget beyond the purchase price at Appleby Club: development and education levies (usually capped by amendment), Tarion enrolment, utility meter hook-ups, land transfer tax, HST treatment (the federal/provincial new-housing rebate applies to buyers who occupy or, for investors, the rental rebate applies with a one-year lease), and legal fees.
Assignment rights, rental-during-occupancy rights and capped levies vary release to release at Appleby Club. Confirm each in the current agreement of purchase and sale before you sign.
Appleby Club — Frequently Asked Questions
Where is Appleby Club located?
Appleby Club is located at Abbleby & Thomas Alton, Burlington in the Alton Village-Millcroft-The Orchard neighbourhood.
Who is the developer of Appleby Club?
Appleby Club is being developed by Emery Homes.
How much do units at Appleby Club cost?
Pricing at Appleby Club starts from $232,900. Prices and incentives change with each release — request the current price list for live pricing.
When is occupancy at Appleby Club?
An occupancy date for Appleby Club has not been announced yet.
How do I get platinum or VIP access to Appleby Club?
Circle Real Estate provides platinum access to Appleby Club, including first access to floor plans, the price list and worksheet submission. Register on this page to be added to the VIP list.
Similar Pre-Construction Projects in Burlington
- 2294 Queensway Drive Towns — Burlington
- Ironstone Condos — Burlington
- ParkCity Condos — Burlington
- Prestige Shoreacres Homes — Burlington
- Waterdown Road Condos — Burlington
- Terraces in The Village Condos — Burlington
- The Burleau Condos — Burlington
- Harbourview Residence Condos — Burlington
Register for Appleby Club pricing, floor plans and VIP access on Circle Real Estate.
Last verified: 2026-11-01. Source: RedBricks project feed. Published by Circle Real Estate Brokerage. Prices and incentives are subject to change without notice. E. & O.E.