90 Niagara Condos — Toronto Pre-Construction
90 Niagara is a resale pre-construction condos development by Fieldgate Homes in Toronto's King West starting from $364,990. Get pricing, floor plans, depo…
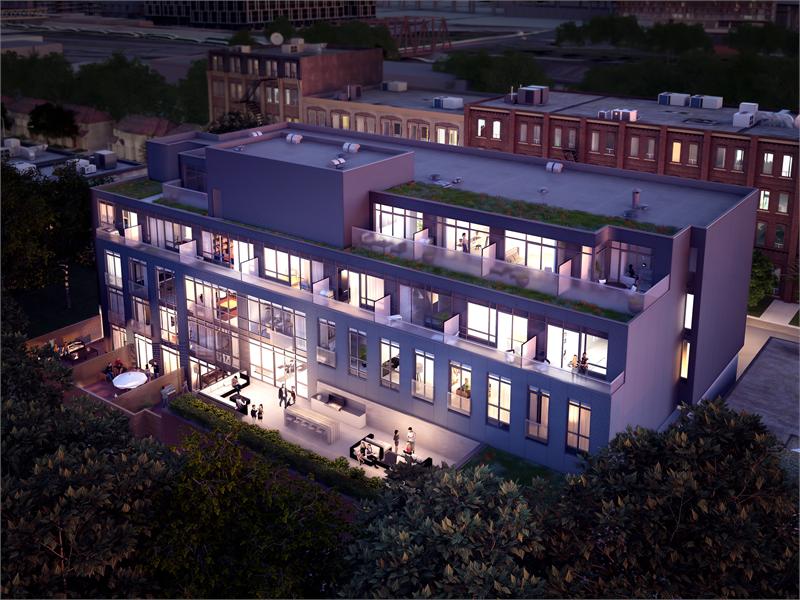
90 Niagara Quick Facts
| Project Name | 90 Niagara |
|---|---|
| Developer | Fieldgate Homes |
| Address | 90 Niagara Street |
| City | Toronto |
| Neighbourhood | King West |
| Region | Greater Toronto Area |
| Building Type | Condo |
| Sales Status | Resale |
| Storeys | 5 |
| Suite Sizes | 532 – 1277 sq ft |
| Pricing | $364,990 – $729,990 |
| Deposit Structure | $20,000 + 10% (over 180 days) + 5% on Occupancy |
| Maintenance Fees | $1 / sq ft / month |
| Locker | $3,500 |
| Occupancy | 2019-01-01 |
| Walk Score | 94 |
| Transit Score | 100 |
About 90 Niagara in Toronto
90 Niagara Condos is a completed condominium development by Fieldgate Homes at 90 Niagara Street in the King West neighbourhood of Toronto. The project is 5 storeys tall and contains 45 suites. Interiors are by Patton Design Studio. 90 Niagara Condos was completed in 2019. Suites range from 532 to 1,277 sq. ft. Current prices range from $364,990 to $729,990. The location has a Walk Score of 94 and a Transit Score of 100.
90 Niagara is also marketed as 90 Niagara Condos, and listed in the developer's material as 90 Niagara Condos.
Key Highlights of 90 Niagara
90 Niagara is a new pre-construction condominium project by Fieldgate Homes, located on Niagara Street near King Street West and Bathurst Street.
The Developer defines the building by "Living Evolved", with 45 Boutique Condos and Lofts.
90 Niagara Renderings & Gallery
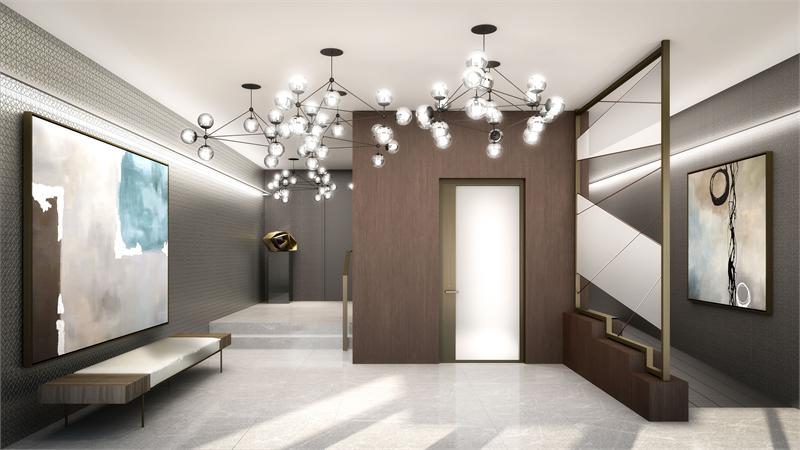
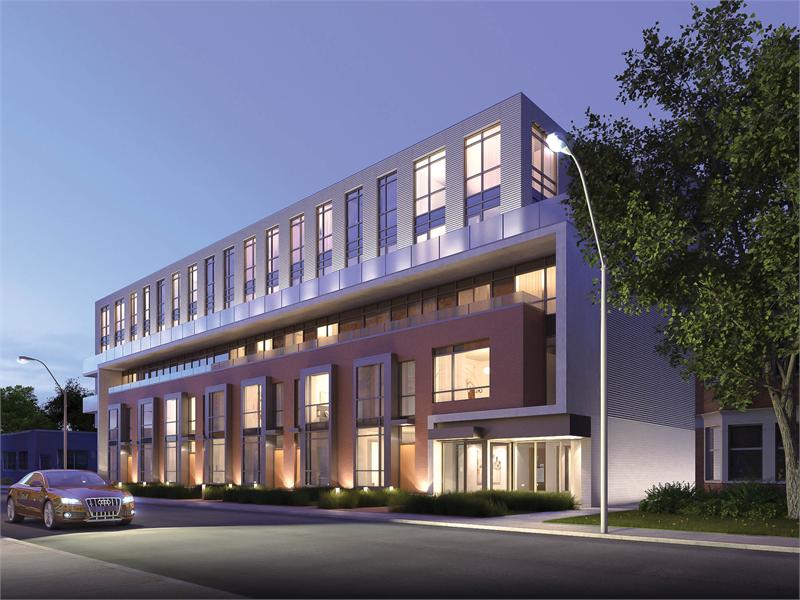
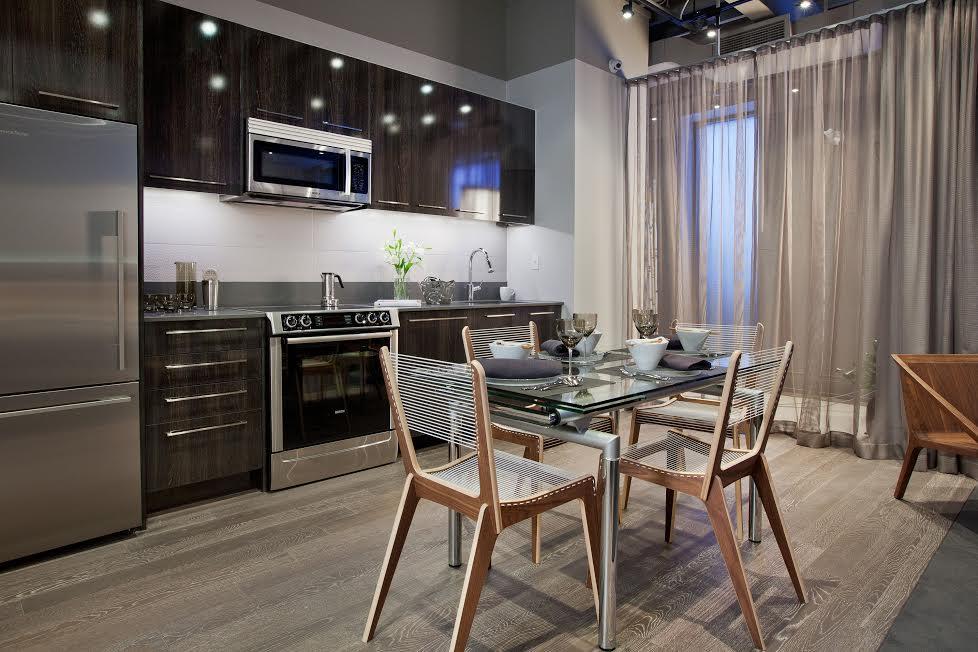
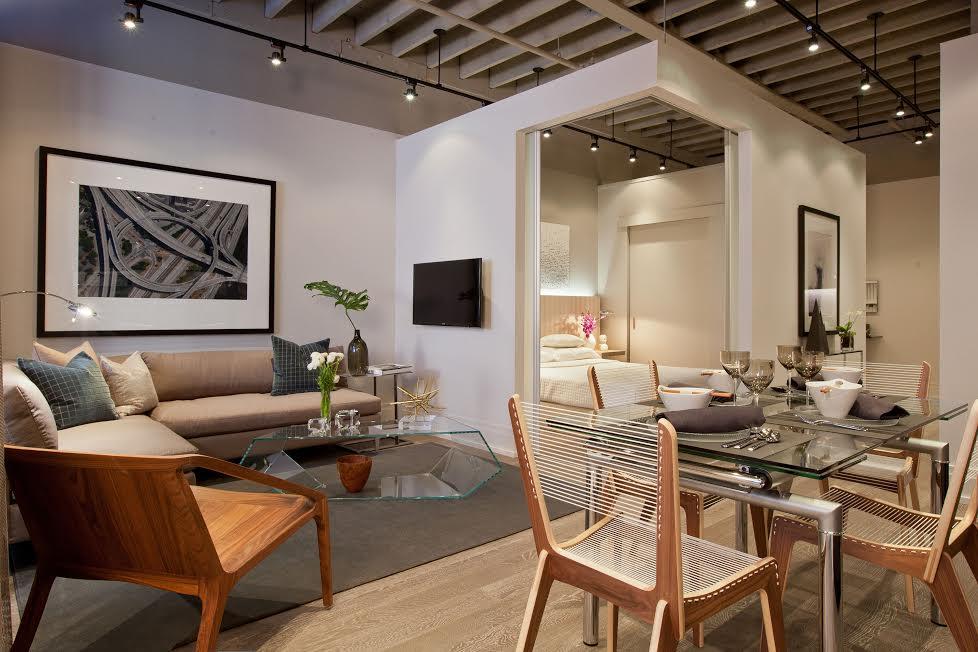
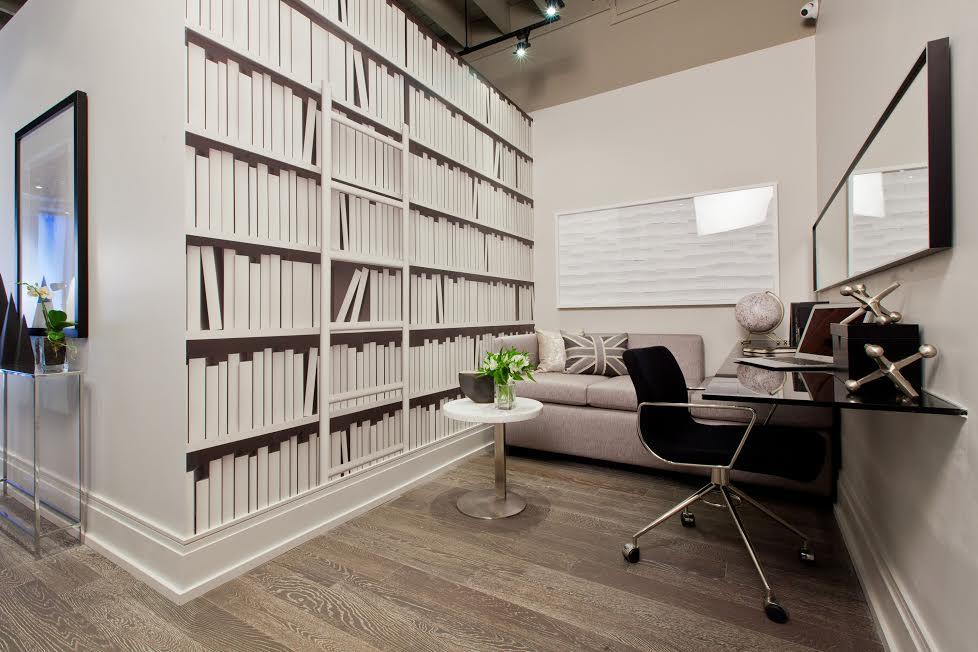
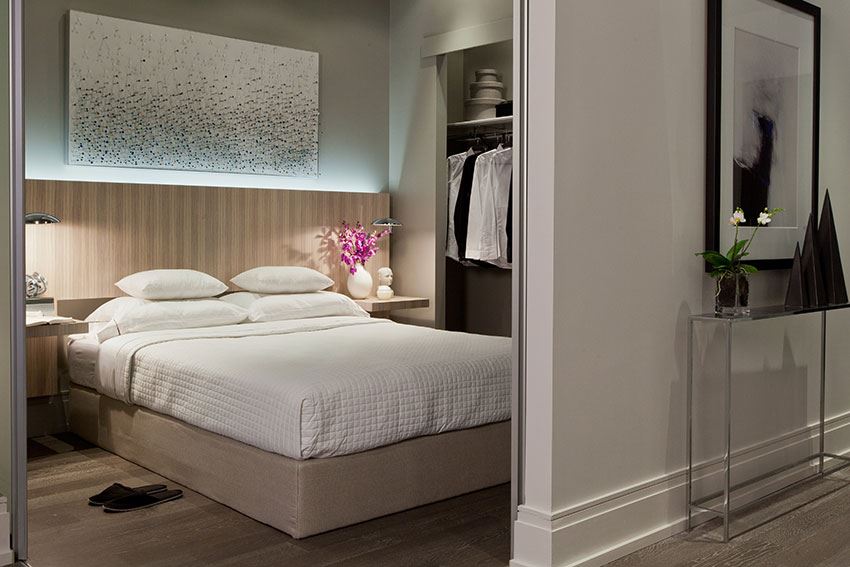
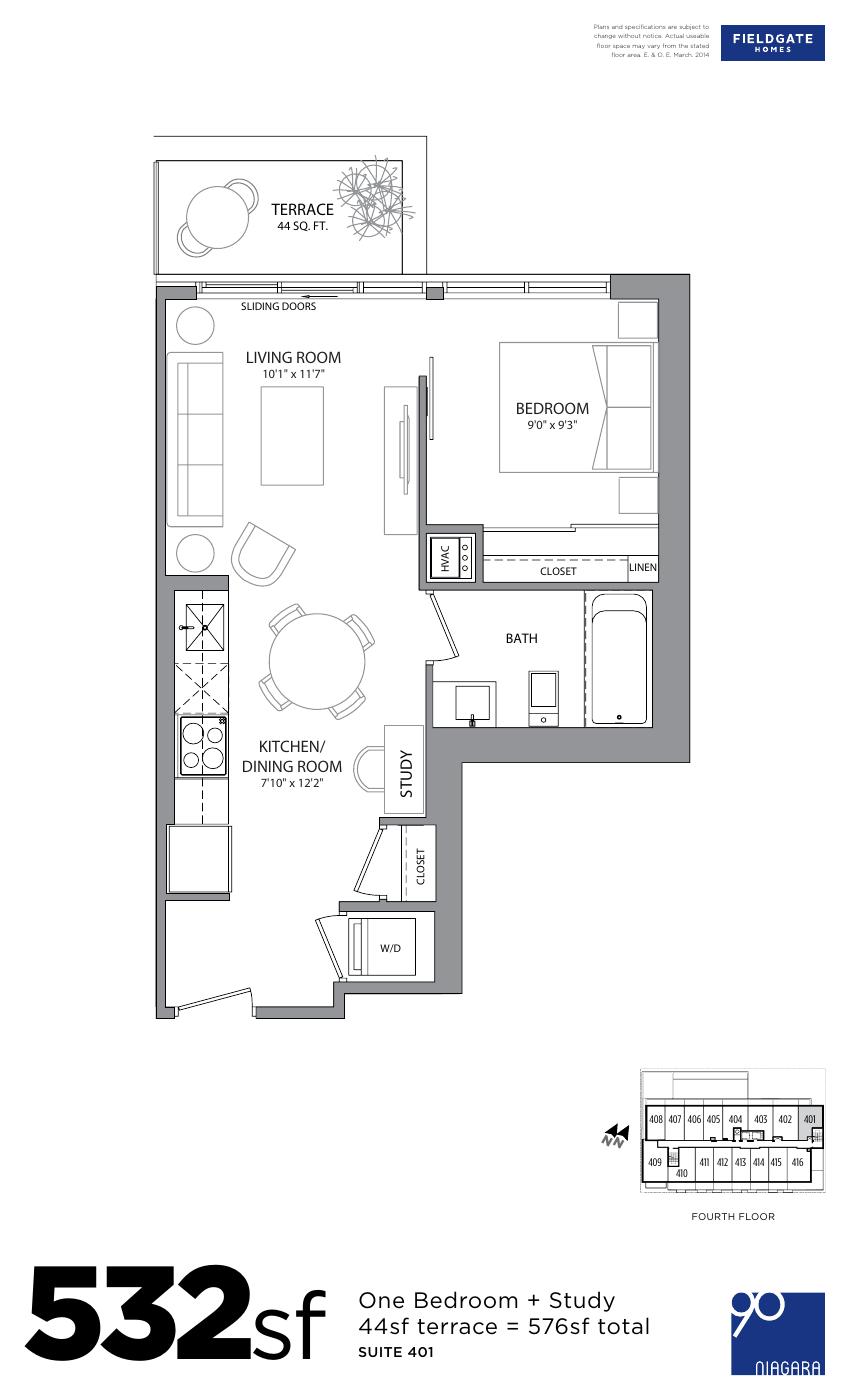
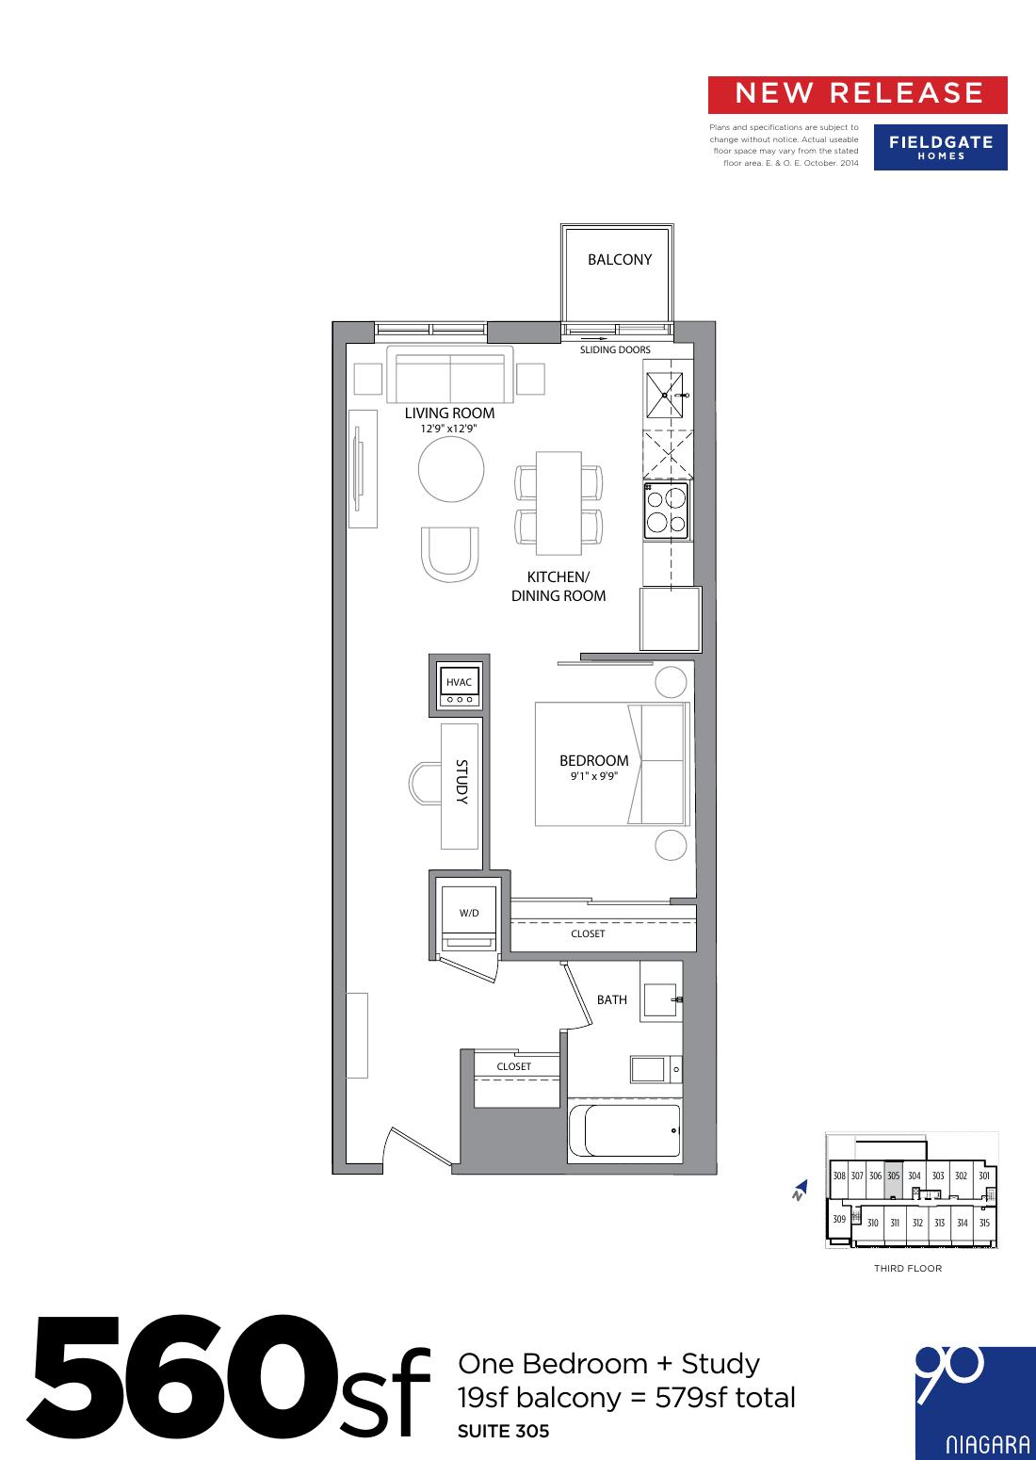
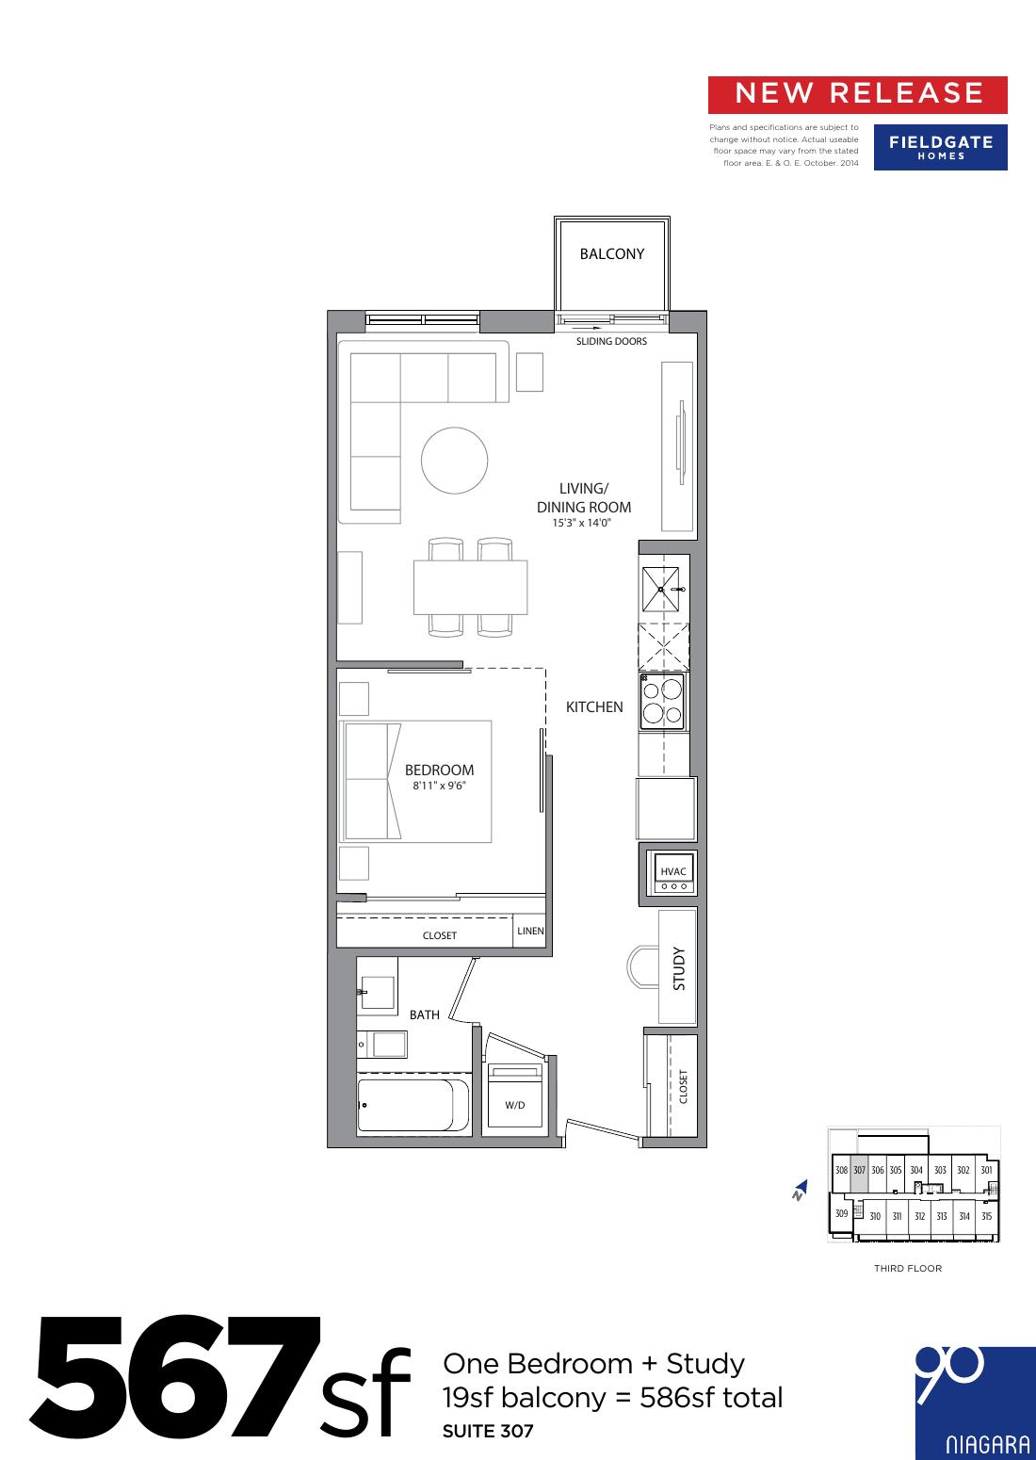
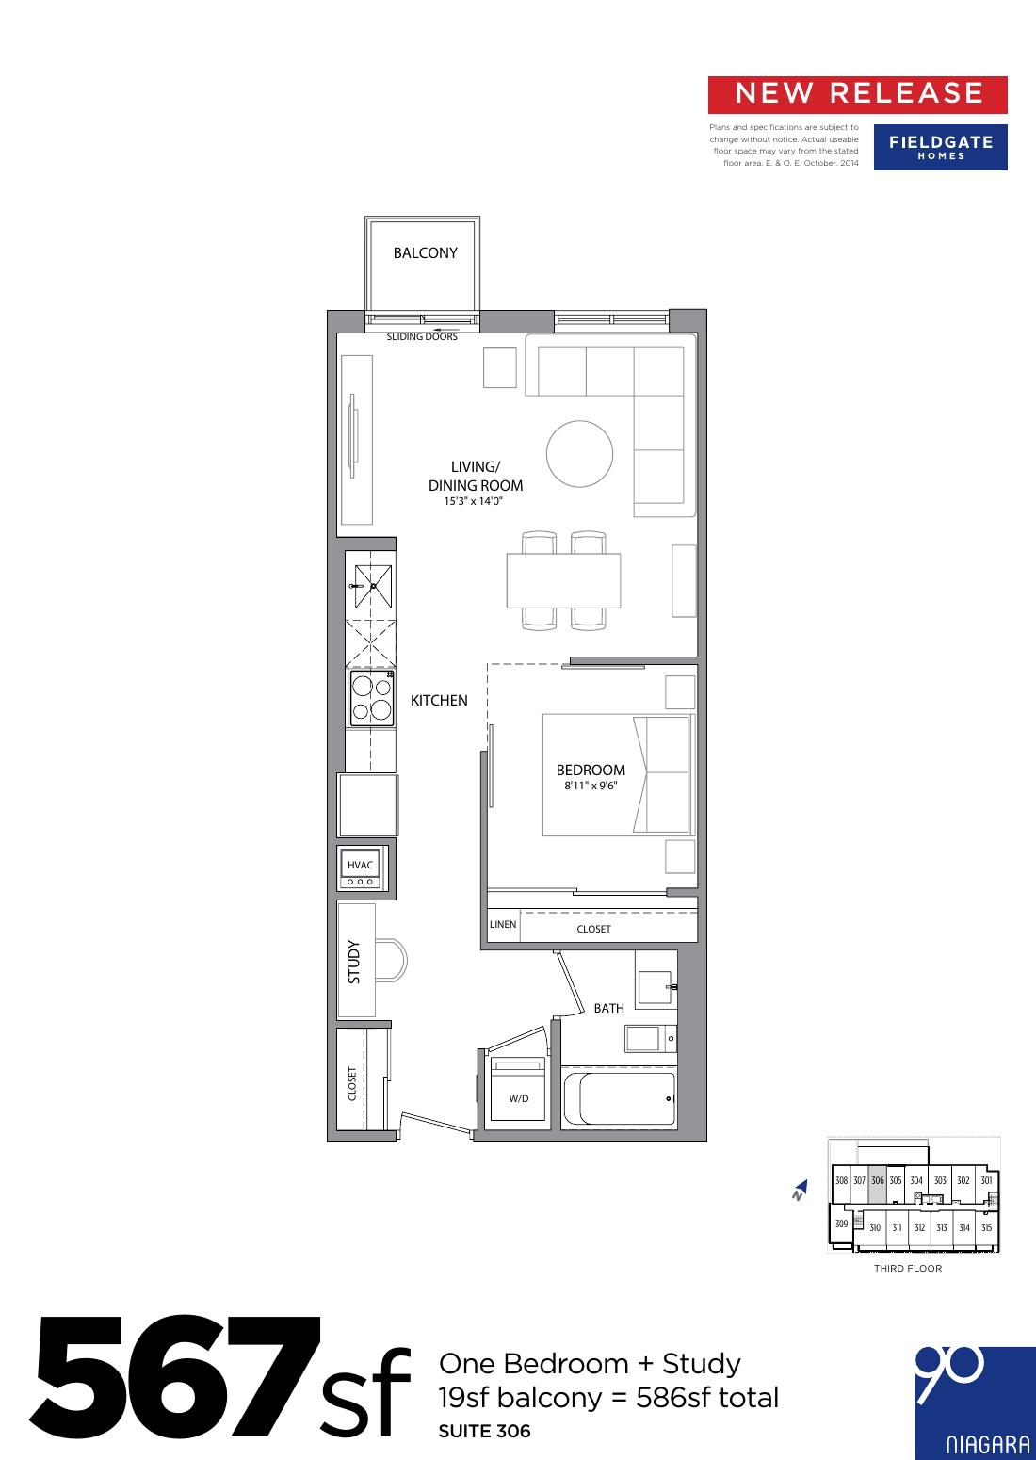
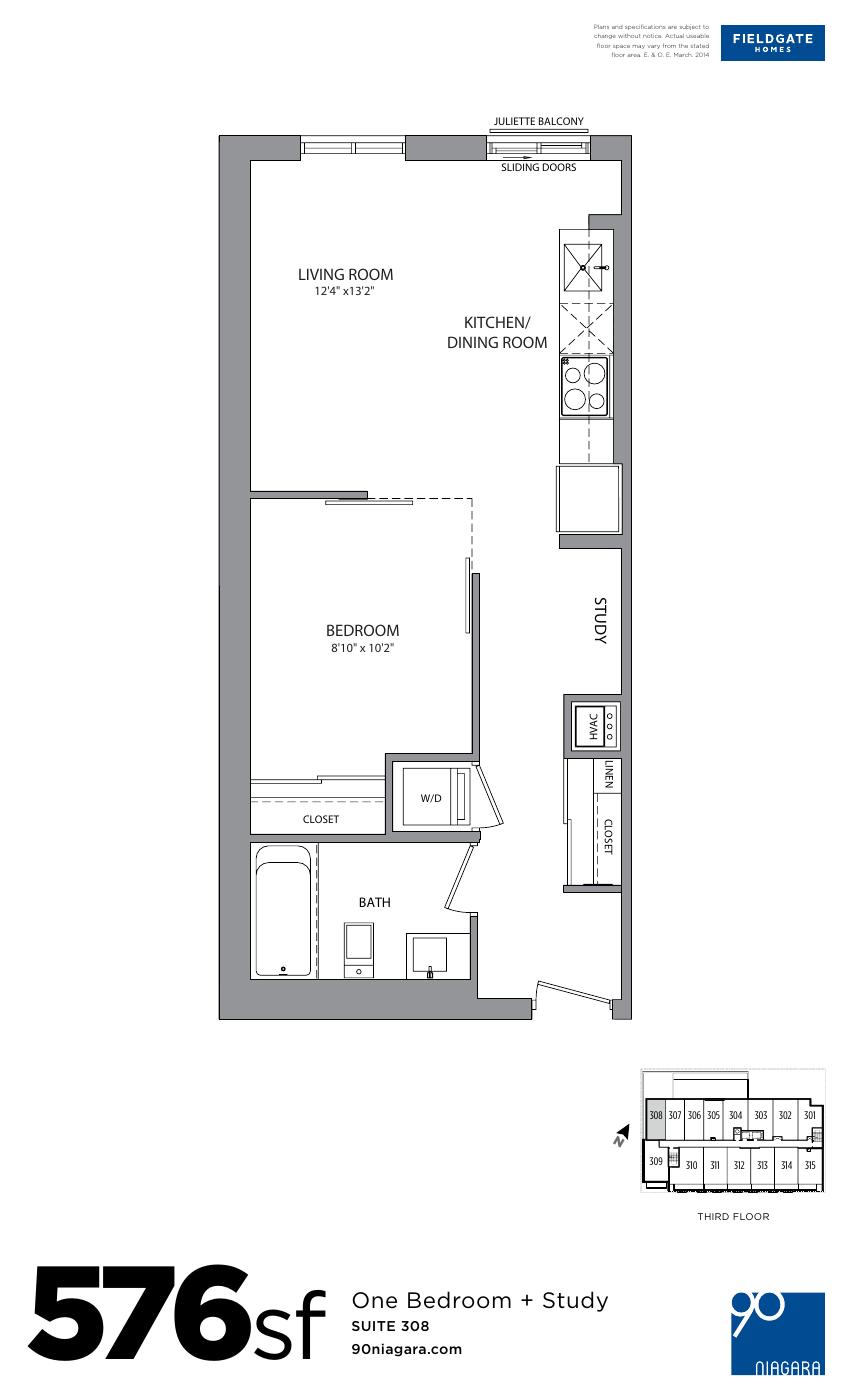
90 Niagara Floor Plans & Pricing
| Floor Plan | Beds | Baths | Size (sq ft) | Price | Availability |
|---|---|---|---|---|---|
| Suite 401 | 1.5 | 1 | 532 | Register for pricing | Sold Out |
| Suite 305 | 1.5 | 1 | 560 | Register for pricing | Sold Out |
| Suite 307 | 1.5 | 1 | 567 | Register for pricing | Sold Out |
| Suite 306 | 1.5 | 1 | 567 | Register for pricing | Sold Out |
| Suite 308 | 1.5 | 1 | 576 | Register for pricing | Sold Out |
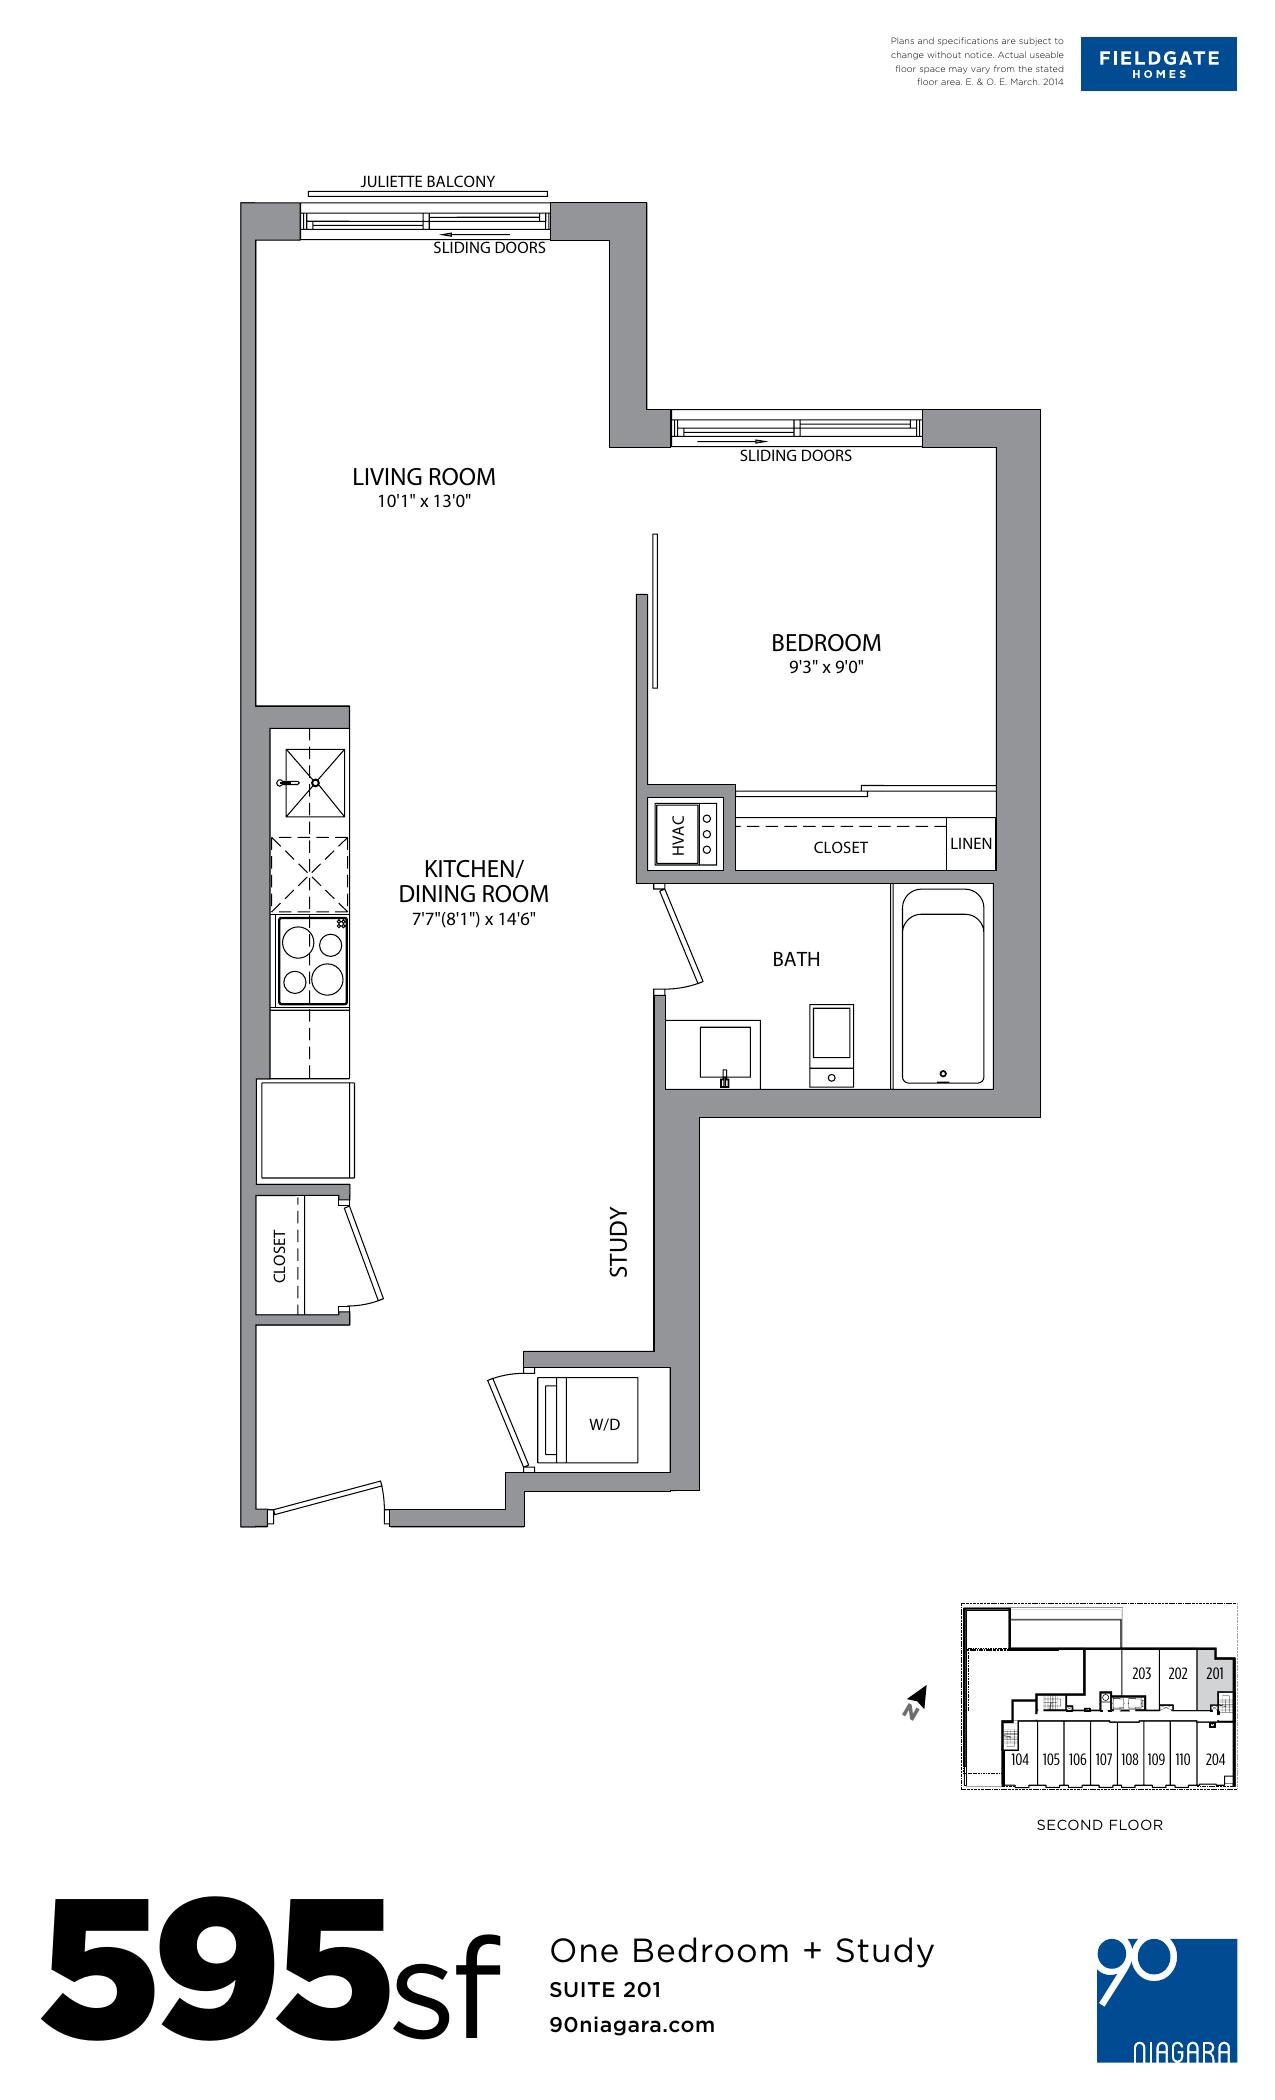
| Suite 201 | 1.5 | 1 | 595 | $364,990 | Sold Out |
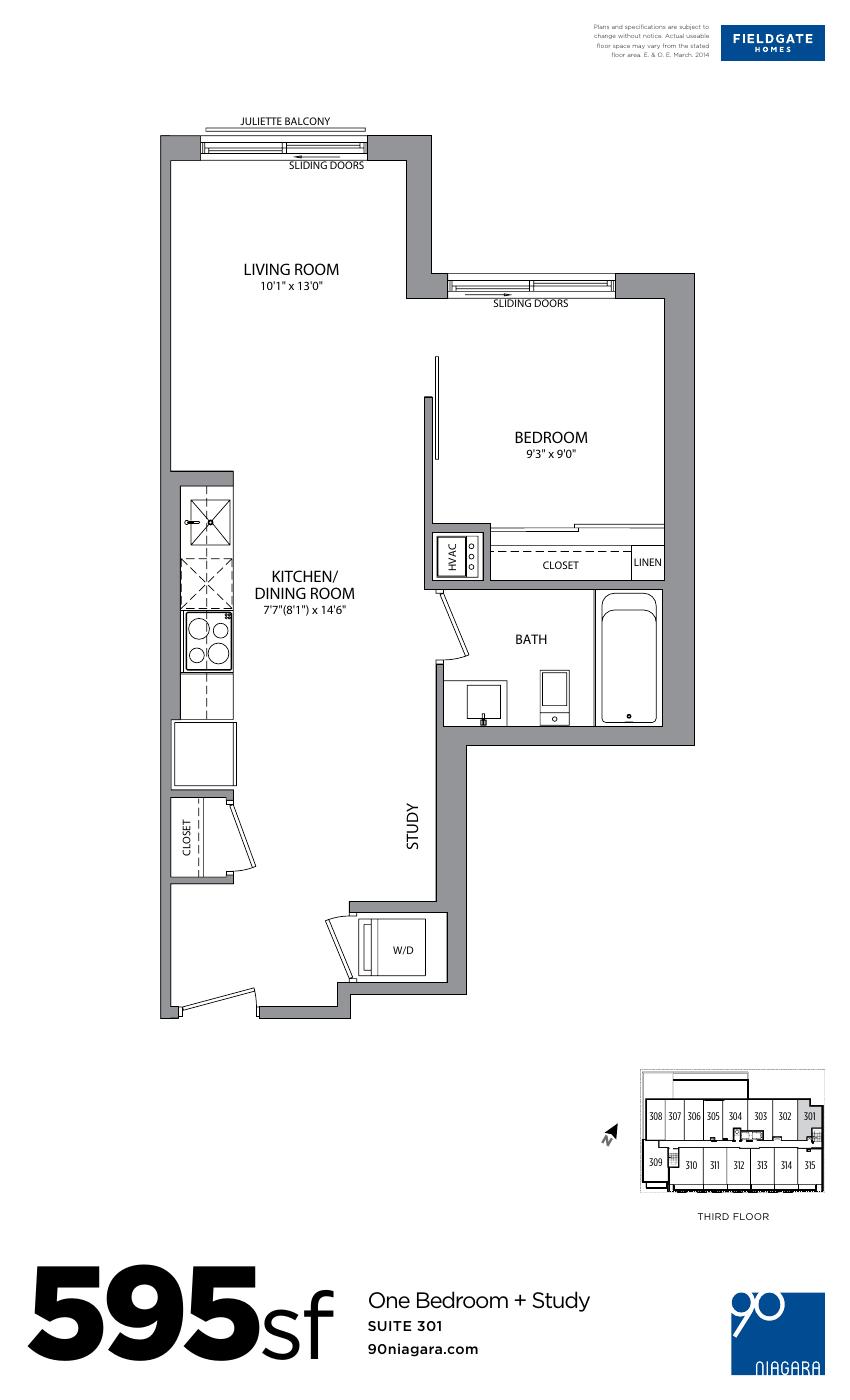
| Suite 301 | 1.5 | 1 | 595 | Register for pricing | Sold Out |
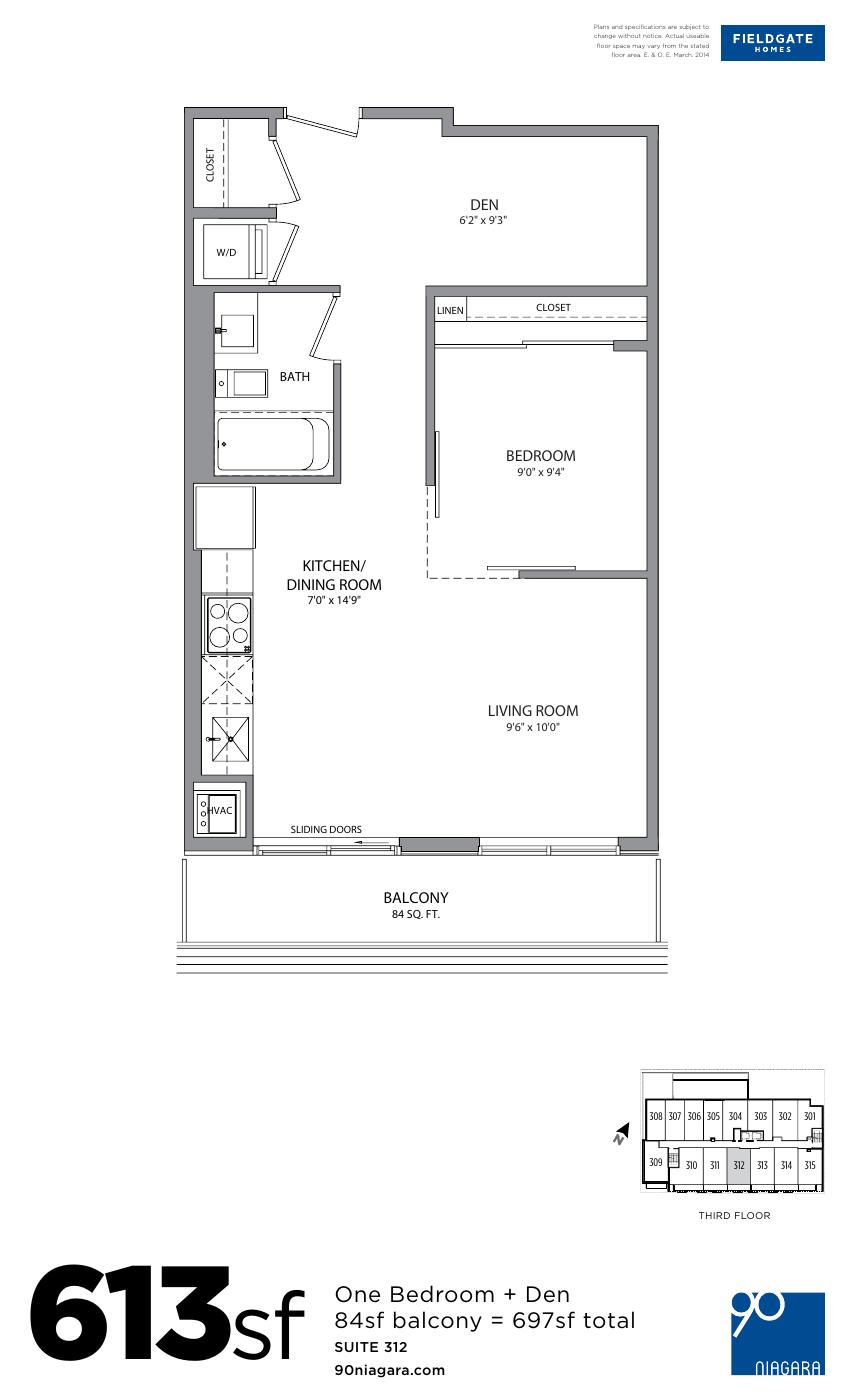
| Suite 312 | 1.5 | 1 | 613 | Register for pricing | Sold Out |
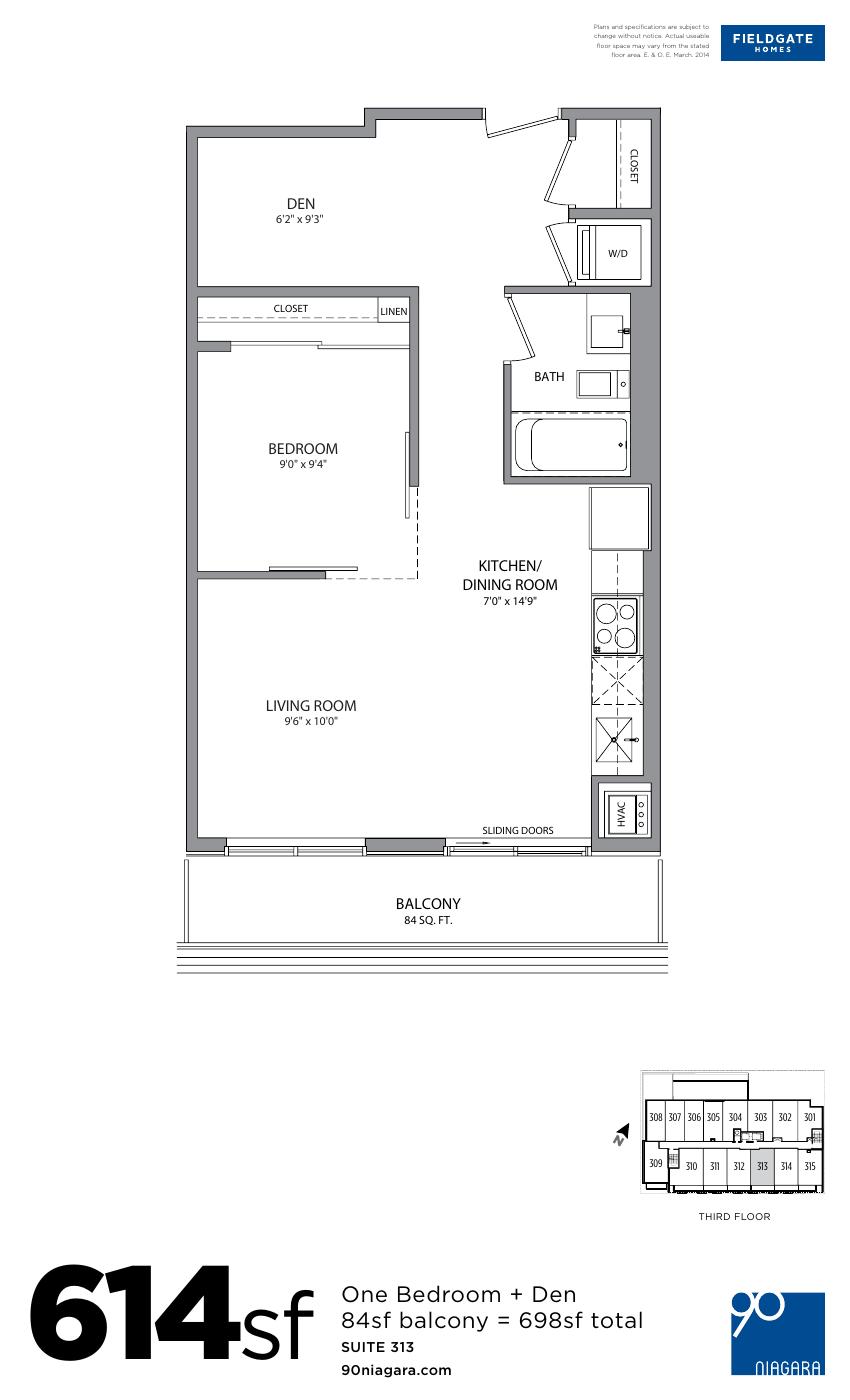
| Suite 313 | 1.5 | 1 | 614 | Register for pricing | Sold Out |
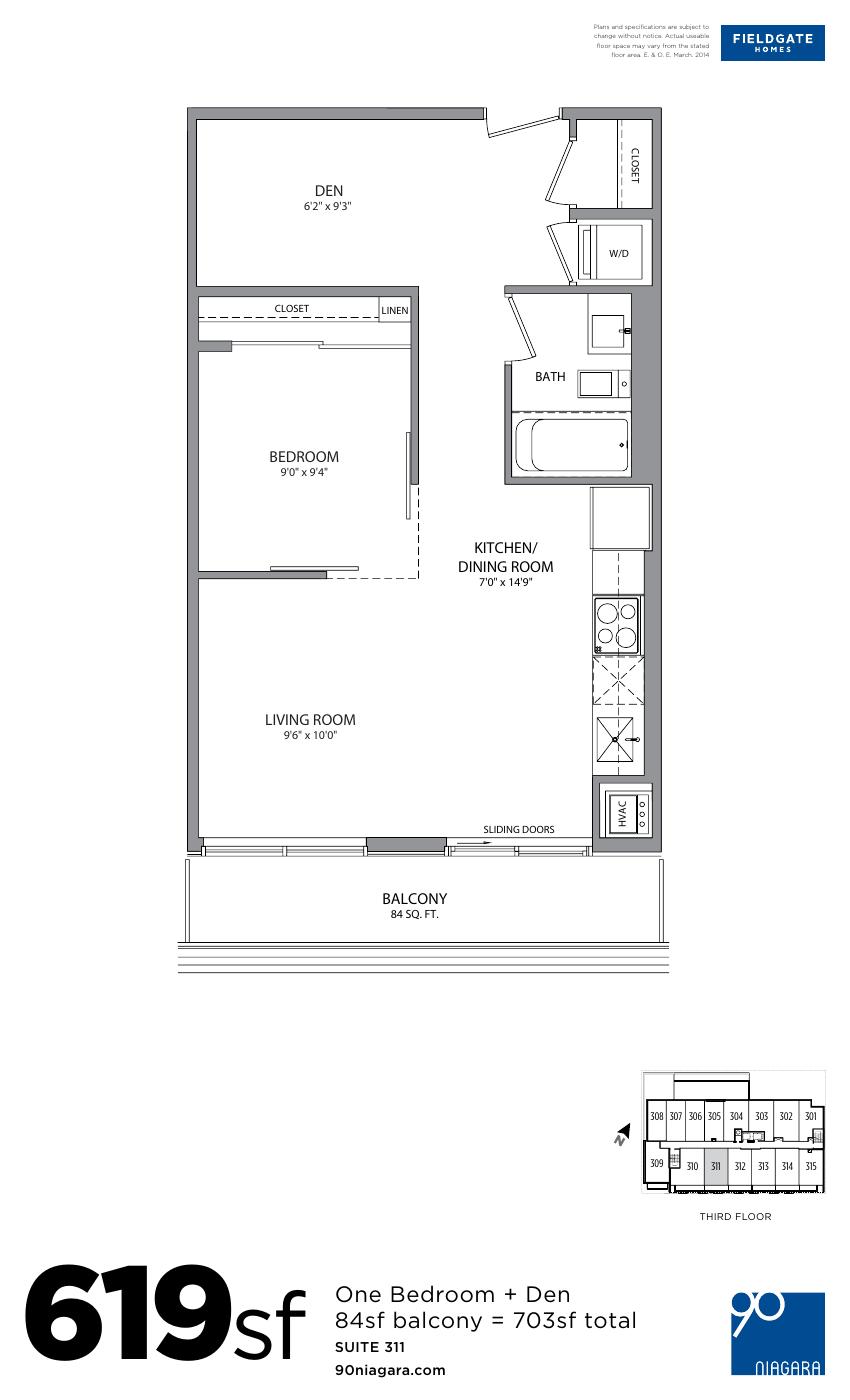
| Suite 311 | 1.5 | 1 | 619 | Register for pricing | Sold Out |
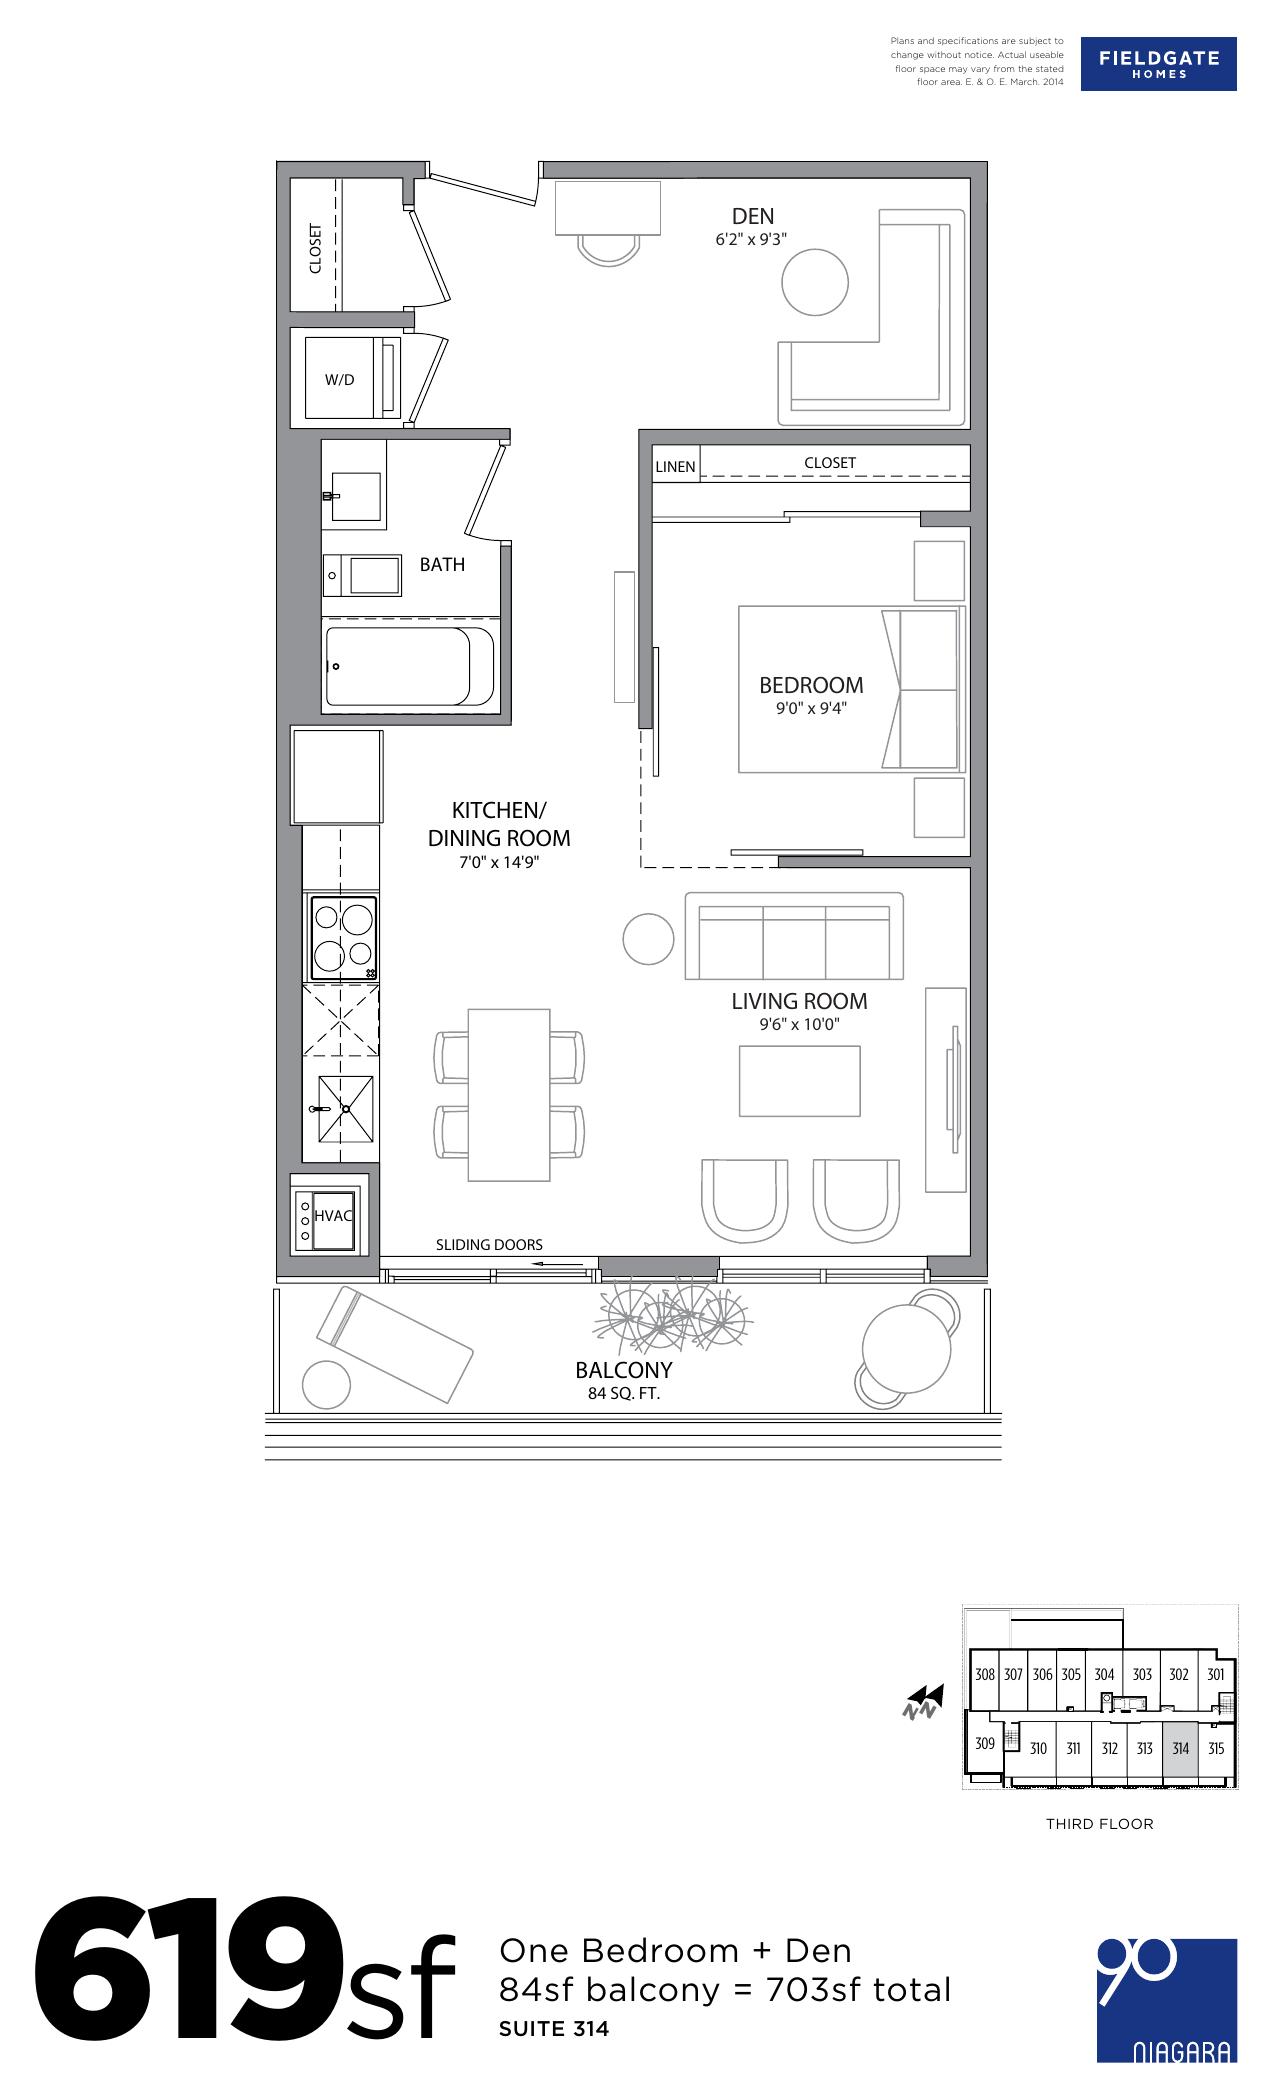
| Suite 314 | 1.5 | 1 | 619 | $401,990 | Sold Out |
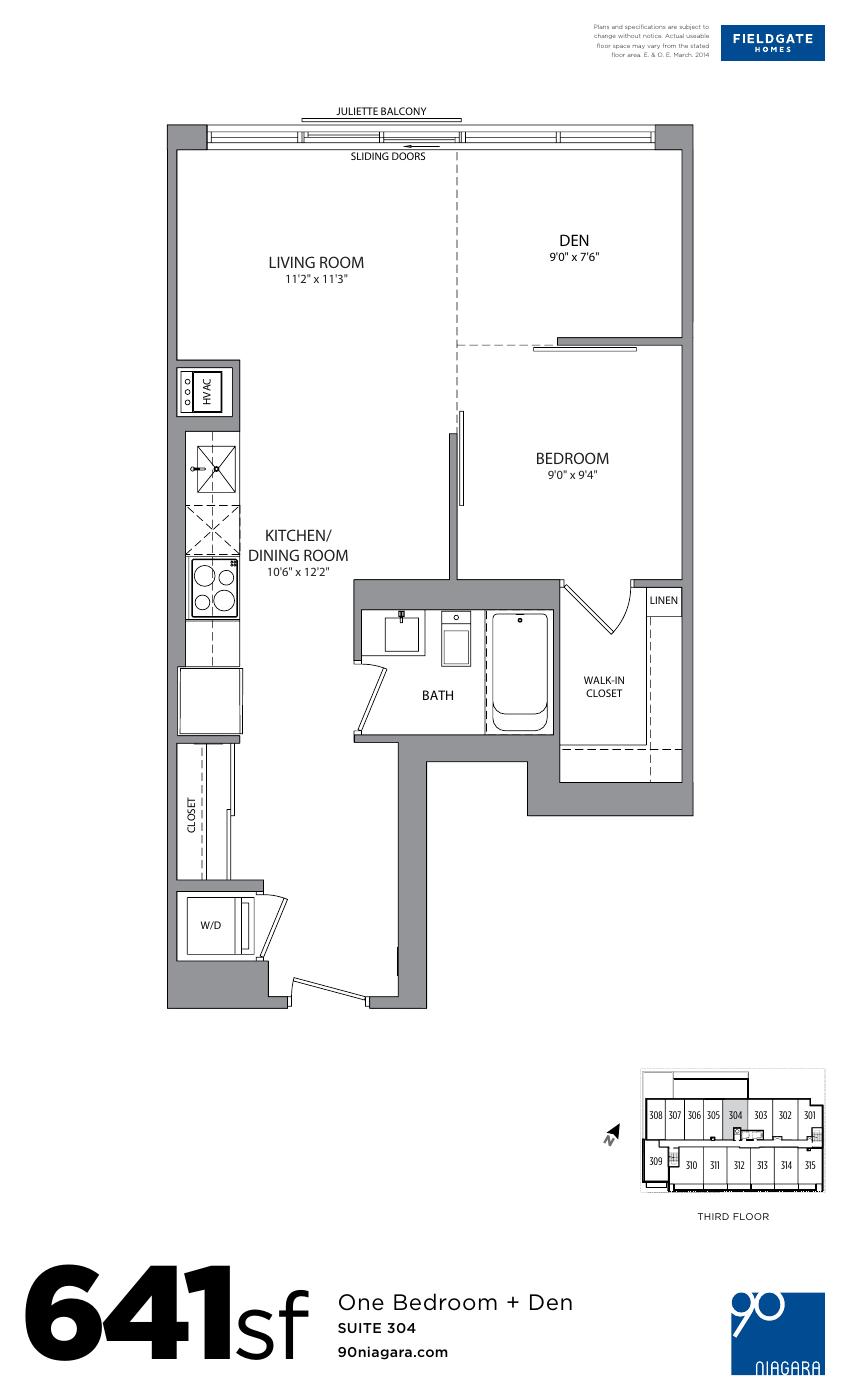
| Suite 304 | 1.5 | 1 | 641 | Register for pricing | Sold Out |
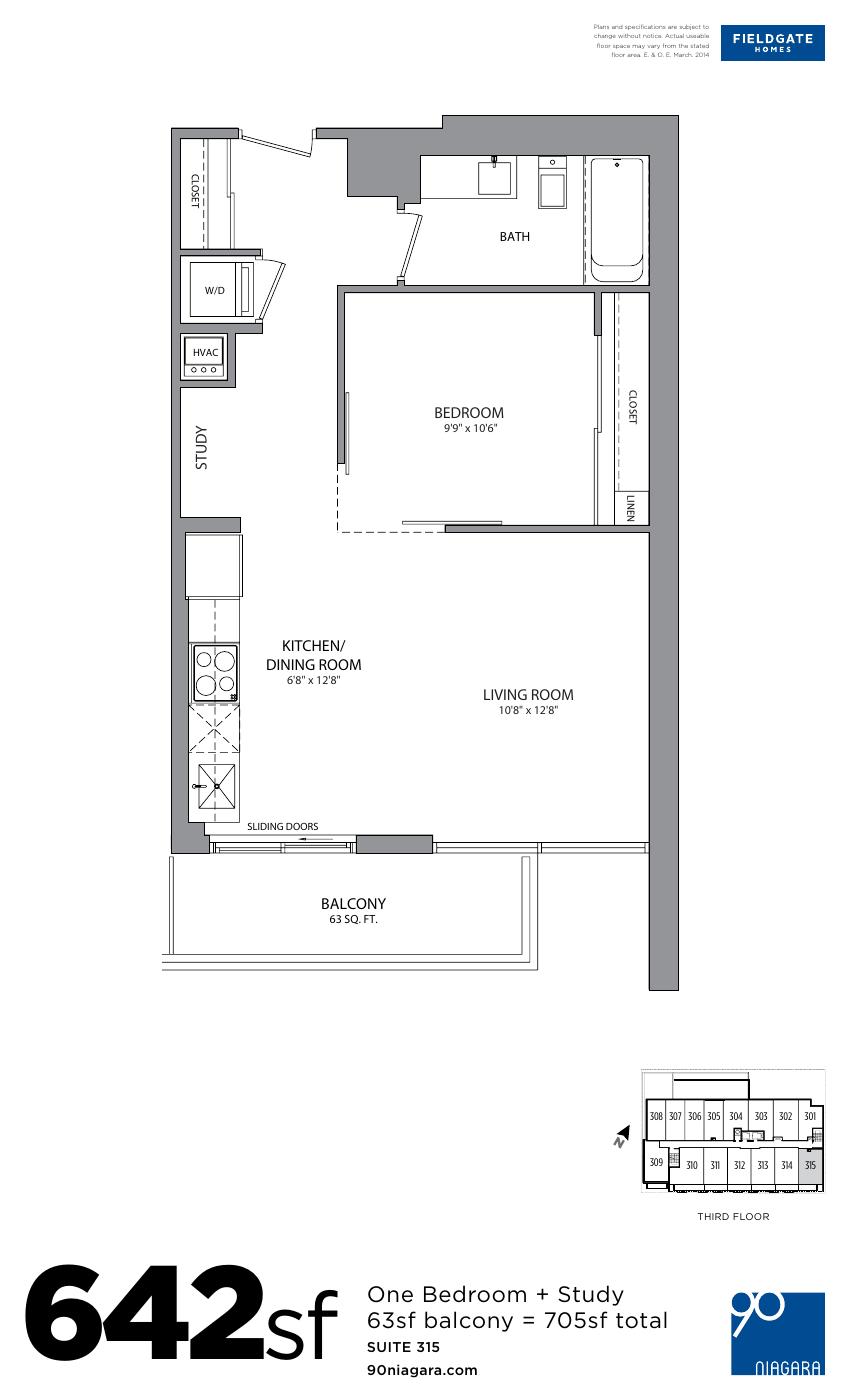
| Suite 315 | 1.5 | 1 | 642 | Register for pricing | Sold Out |
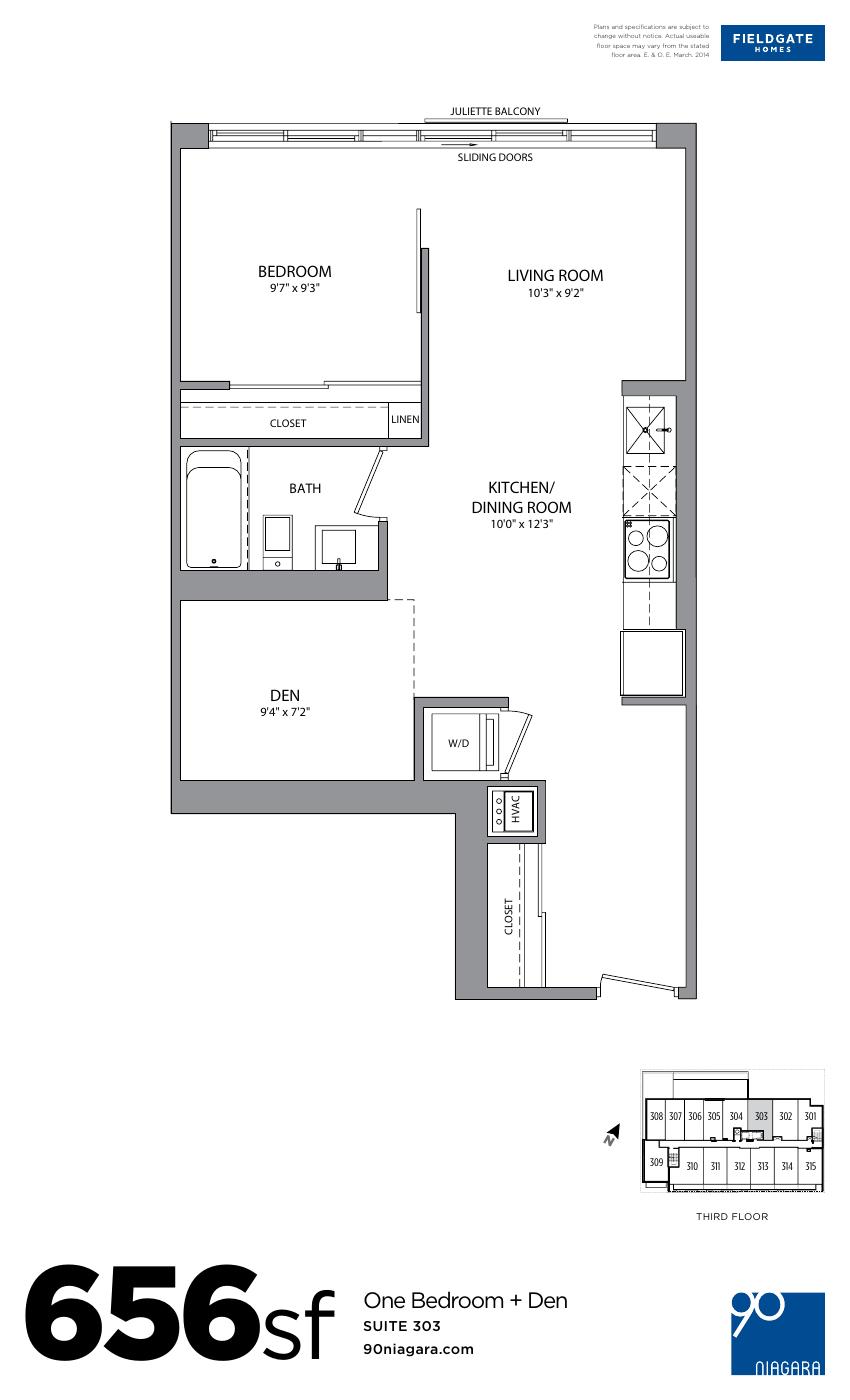
| Suite 303 | 1.5 | 1 | 656 | Register for pricing | Sold Out |
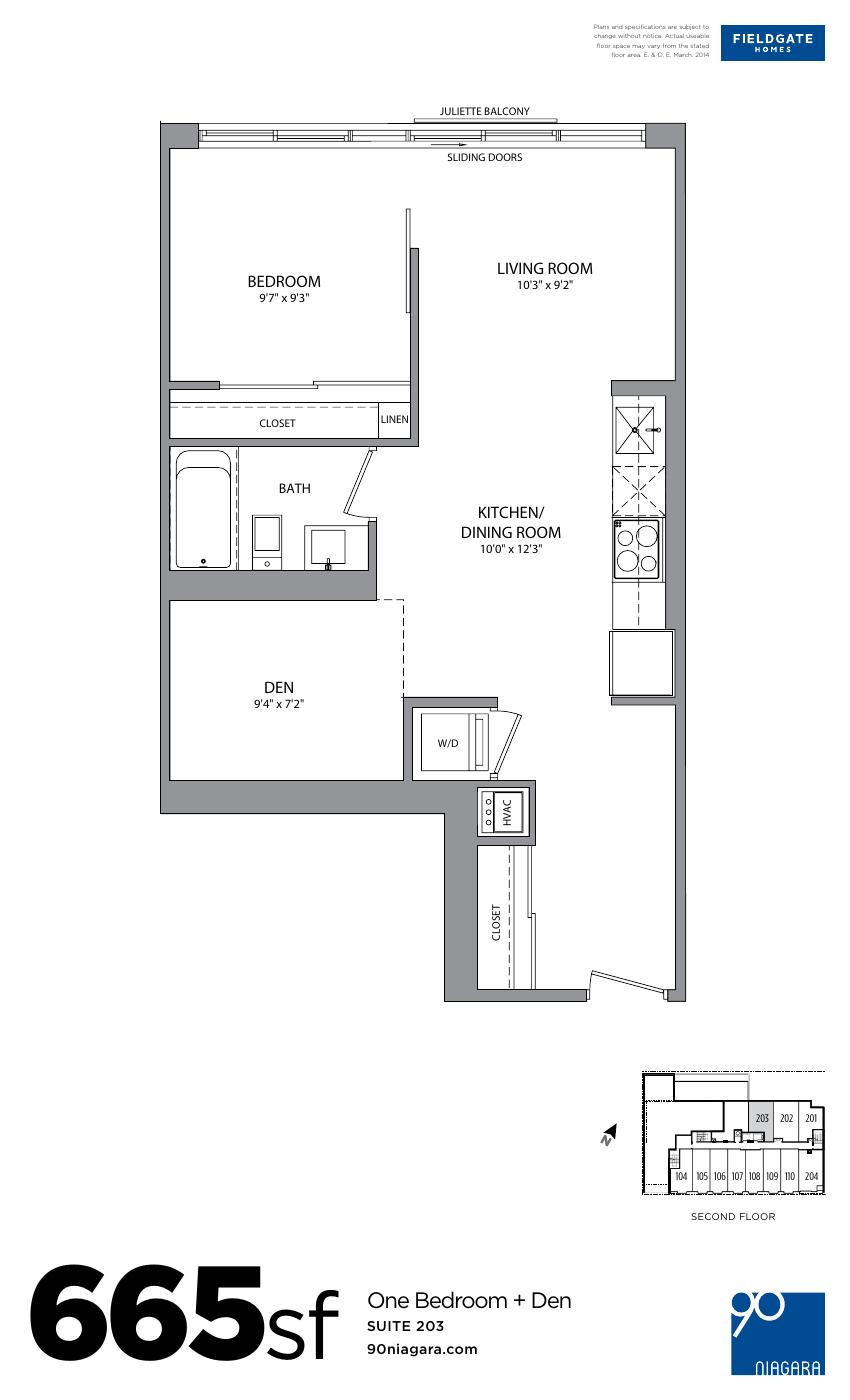
| Suite 203 | 1.5 | 1 | 665 | Register for pricing | Sold Out |
| Suite 103 | 1.5 | 1 | 679 | $447,990 | Sold Out |
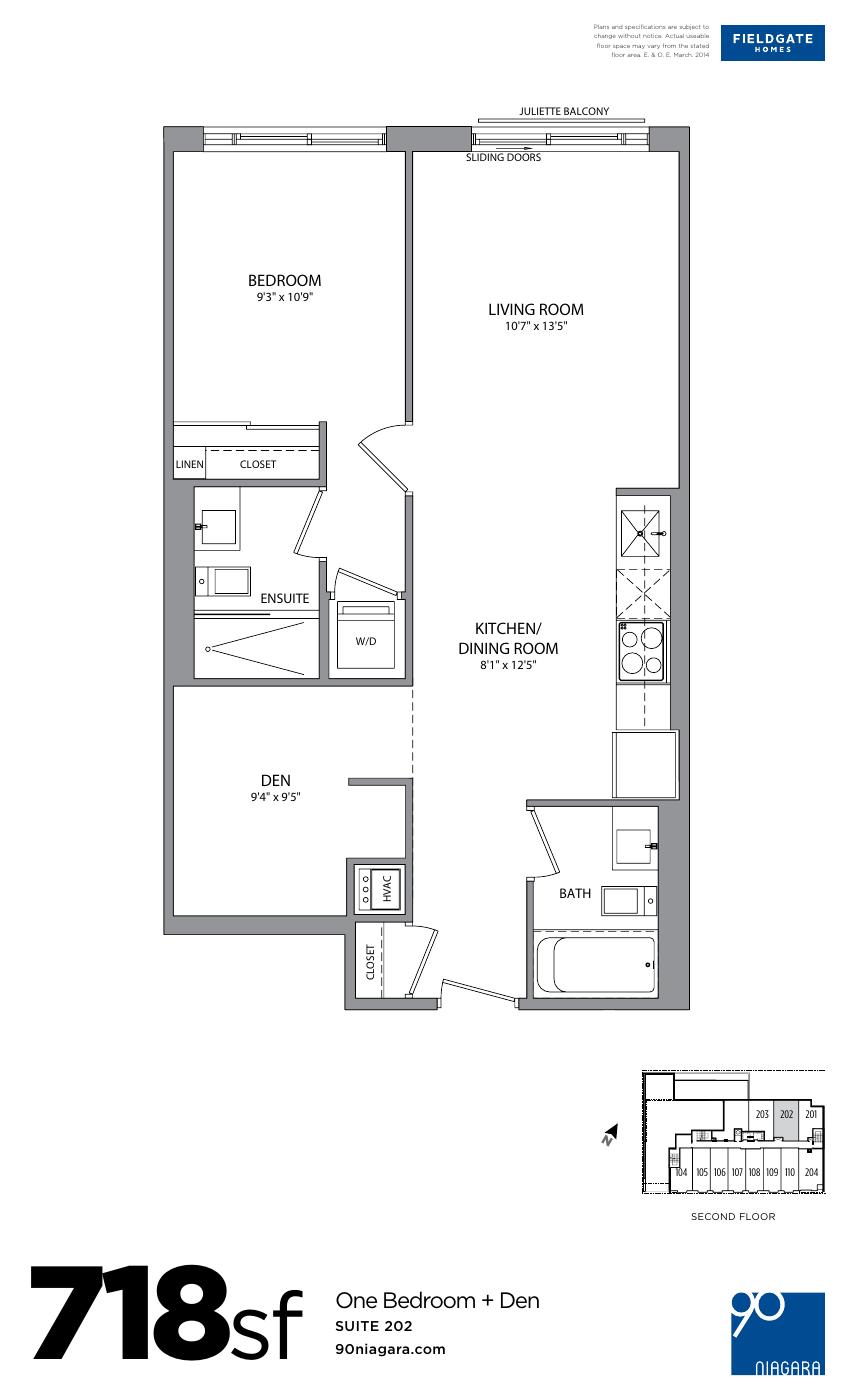
| Suite 202 | 1.5 | 2 | 718 | Register for pricing | Sold Out |
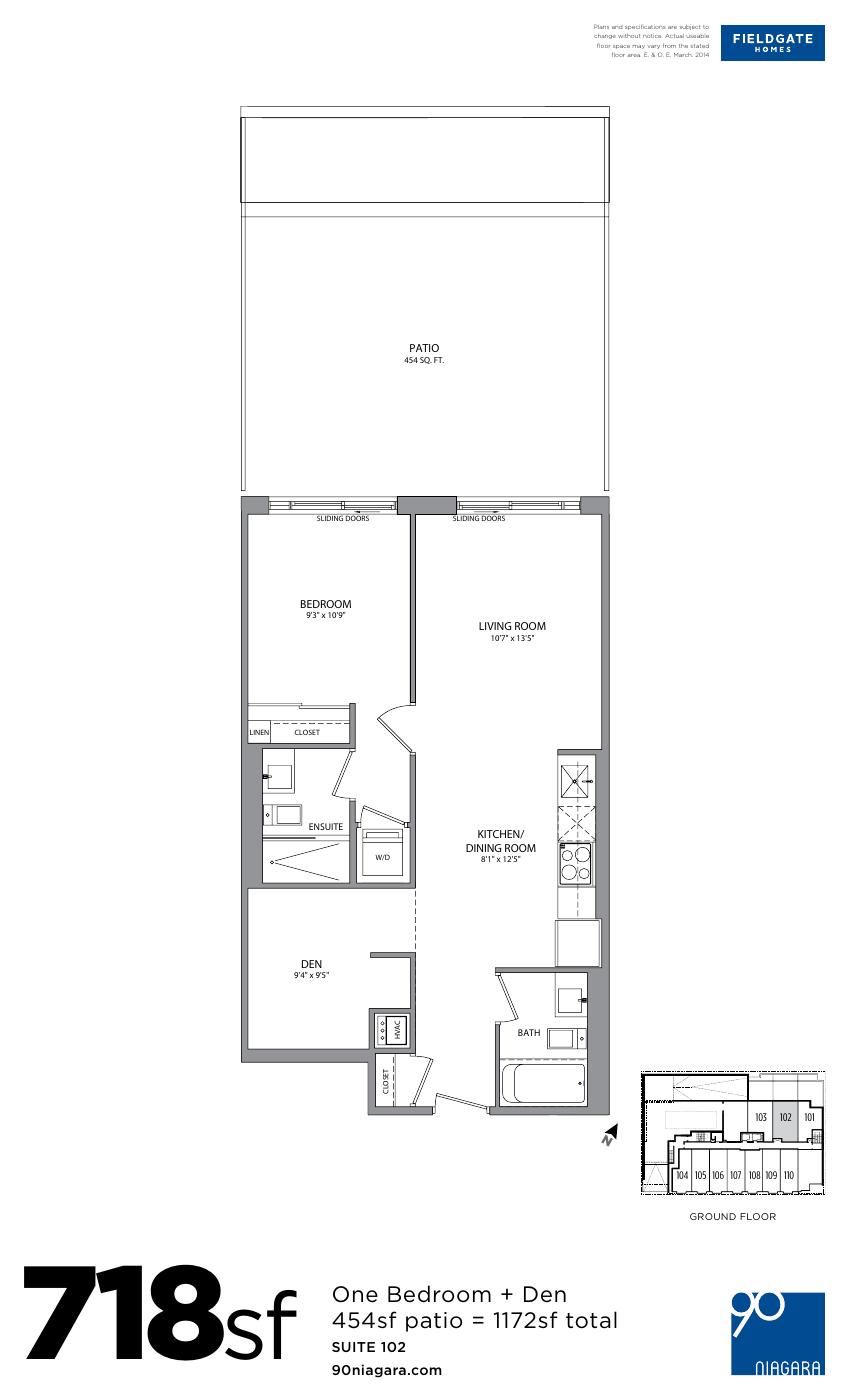
| Suite 102 | 1.5 | 2 | 718 | Register for pricing | Sold Out |
| Suite 204 | 1.5 | 1 | 718 | Register for pricing | Sold Out |
| Suite 302 | 1.5 | 2 | 718 | Register for pricing | Sold Out |
| Suite 309 | 1.5 | 1 | 732 | $459,990 | Sold Out |
| Suite 310 | 2.5 | 1 | 782 | Register for pricing | Sold Out |
| Suite 408 | 1.5 | 1.5 | 800 | Register for pricing | Sold Out |
| Suite 415 | 1.5 | 1.5 | 818 | Register for pricing | Sold Out |
| Suite 411 | 1.5 | 1.5 | 819 | Register for pricing | Sold Out |
| Suite 407 | 1.5 | 1.5 | 837 | Register for pricing | Sold Out |
| Suite 406 | 1.5 | 1.5 | 837 | Register for pricing | Sold Out |
| Suite 405 | 1.5 | 1.5 | 882 | Register for pricing | Sold Out |
| Suite 414 | 2 | 1.5 | 928 | Register for pricing | Sold Out |
| Suite 413 | 2 | 2 | 928 | $580,990 | Sold Out |
| Suite 109 | 2.5 | 2 | 994 | Register for pricing | Sold Out |
| Suite 104 | 2.5 | 2 | 999 | Register for pricing | Sold Out |
| Suite 108 | 2.5 | 2 | 1028 | $642,990 | Sold Out |
| Suite 110 | 2.5 | 2 | 1030 | Register for pricing | Sold Out |
| Suite 107 | 2.5 | 2 | 1040 | Register for pricing | Sold Out |
| Suite 105 | 2.5 | 2 | 1042 | Register for pricing | Sold Out |
| Suite 106 | 2.5 | 2 | 1047 | Register for pricing | Sold Out |
| Suite 410 | 2.5 | 1.5 | 1099 | Register for pricing | Sold Out |
| Suite 402 | 2 | 2 | 1105 | $669,990 | Sold Out |
| Suite 416 | 2.5 | 2 | 1182 | $700,990 | Sold Out |
| Suite 409 | 3 | 3 | 1277 | $729,990 | Sold Out |
Full 90 Niagara floor plan PDFs, the current price list and available incentives are released to registered buyers. Request the 90 Niagara price list and floor plans.
90 Niagara Deposit Structure
$20,000 + 10% (over 180 days) + 5% on Occupancy
Deposit structures at 90 Niagara can change between releases and may differ for international buyers. Confirm the current 90 Niagara deposit structure before submitting a worksheet.
Amenities & Finishes
- ["-Rooftop Terrace\r\n-Mail Room\r\n-Lounge & Bar\r\n-BBQ Area\r\n-Party Room"]
Modern Building Exterior • An intimate 5-storey building comprised of 45 residences including condominium suites and townhomes • Contemporary facade blending a combination red brick, concrete and siding • Window wall construction • Balconies with aluminum glass railings and obscured glass privacy screens; wood privacy screens on ground floor patios • Glass main entry doors; wood entry doors for street-level 2-storey lofts • Green roofs on third floor Contemporary Interior Finishes • Approximately 9 ft. Ceilings (except bulkhead areas) as per plan • Smooth ceilings throughout • 4-3/4” Prefinished engineered hardwood throughout, excluding tiled areas • 2-Storey plans to include carpet on stairs and second floor, excluding tiled areas • Solid core wood veneer suite entry door with privacy viewer and brushed chrome lever hardware • Contemporary flat panel interior doors with chrome lever hardware • Sliding closet doors as per plan • White wire linen shelving as per plan • Translucent glass sliding doors to master bedroom entry as per plan • Stairwell in loft plans to include half wall with cap painted white Epicurean Kitchens • Contemporary European-style flat slab, soft-closing cabinetry • Quartz countertop with combination of 6” quartz backsplash and ceramic tile • Stainless steel appliance package consisting of Fisher & Paykel counter depth 17 cu. ft. fridge, 30” Bosch slide in range/ convection oven, over the range Bosch microwave/hoodfan, and 24” integrated Bosch dishwasher or equivalent • Extra deep stainless steel undermount single bowl kitchen sink with integrated chrome faucet and pull-out spray • Under-cabinet valence lighting Well-Appointed Bathrooms • Contemporary European-style flat panel cabinetry • Quartz countertops with undermount sinks • Single lever chrome faucets • 12” x 24” Porcelain tile flooring Laundry Facilities • Full-size white stacked front-loading washer and dryer • 12” x 12” Ceramic tile flooring Lighting • 3-Head track lighting in kitchen/eating area • Ceiling light fixtures in entry, hallway, den and bathrooms • Master bathroom has a lighted wall mirror in addition to the ceiling fixture • Switched outlets in all bedrooms Interior Paint & Trim • All drywall primed and painted to decorator white finish • Low VOC paint finish • 7-1/4” Contemporary baseboards with coordinating 4” casings with white paint finish Heating & Electrical Systems • Individually controlled heat-pump heating and cooling system • Fully programmable thermostat • Individual hydro meter • Decora-style electric switches and outlets • One cable TV outlet in living area/den, as per plan • Landline phone outlet in master bedroom Peace of Mind Safety & Security Features • Intercom entry with front door camera, viewable on your TV with either Rogers or Bell cable service • Smoke, heat, and carbon monoxide detectors in all suites
Location: 90 Niagara Street
90 Niagara is located at 90 Niagara Street, Toronto in the King West neighbourhood, Greater Toronto Area.
- Walk Score: 94/100
- Transit Score: 100/100
Explore more pre-construction projects in Toronto or browse the Greater Toronto Area region.
About the Developer: Fieldgate Homes
90 Niagara is being developed by Fieldgate Homes and interior design by Patton Design Studio.
See all Fieldgate Homes pre-construction projects.
How to Buy at 90 Niagara
- Register early. Allocation at 90 Niagara in Toronto is released to platinum brokerages before any public opening, so the best floor plans and lowest release pricing go to registered buyers first.
- Review the price list and deposit structure. The current published deposit structure is $20,000 + 10% (over 180 days) + 5% on Occupancy.
- Submit a worksheet. Worksheets rank your preferred suites or lots; they are not binding until the developer issues an allocation.
- Sign and use your cooling-off period. Ontario pre-construction condominium purchases carry a 10-day statutory rescission period for lawyer and lender review. Freehold purchases do not.
Closing Costs & Investor Notes for 90 Niagara
Budget beyond the purchase price at 90 Niagara: development and education levies (usually capped by amendment), Tarion enrolment, utility meter hook-ups, land transfer tax plus the Toronto municipal land transfer tax, HST treatment (the federal/provincial new-housing rebate applies to buyers who occupy or, for investors, the rental rebate applies with a one-year lease), and legal fees. Estimated maintenance is $1 per sq ft per month. Lockers are $3,500.
Assignment rights, rental-during-occupancy rights and capped levies vary release to release at 90 Niagara. Confirm each in the current agreement of purchase and sale before you sign.
90 Niagara — Frequently Asked Questions
Where is 90 Niagara located?
90 Niagara is located at 90 Niagara Street, Toronto in the King West neighbourhood.
Who is the developer of 90 Niagara?
90 Niagara is being developed by Fieldgate Homes.
How much do units at 90 Niagara cost?
Pricing at 90 Niagara starts from $364,990 and ranges to $729,990. Prices and incentives change with each release — request the current price list for live pricing.
When is occupancy at 90 Niagara?
Estimated occupancy for 90 Niagara is 2019-01-01.
How many units are in 90 Niagara?
90 Niagara is planned as a 5-storey condo development.
How do I get platinum or VIP access to 90 Niagara?
Circle Real Estate provides platinum access to 90 Niagara, including first access to floor plans, the price list and worksheet submission. Register on this page to be added to the VIP list.
Similar Pre-Construction Projects in Toronto
- The Pinnacle Condos — Toronto
- The Monet Condos — Toronto
- The Bellagio Condos — Toronto
- Baker Street Residences — Toronto
- Groove Urban Condos — Toronto
- 49 Silverstone Drive Condos — Toronto
- Kingston Road & Danforth Avenue Condos — Toronto
- Upper Beaches Lofts — Toronto
Register for 90 Niagara pricing, floor plans and VIP access on Circle Real Estate.
Last verified: 2026-10-18. Source: RedBricks project feed. Published by Circle Real Estate Brokerage. Prices and incentives are subject to change without notice. E. & O.E.