8 Temple Condos — Toronto Pre-Construction
8 Temple is a now selling pre-construction condos development by Curated Properties in Toronto's Parkdale starting from $589,900. Get pricing, floor plans,…
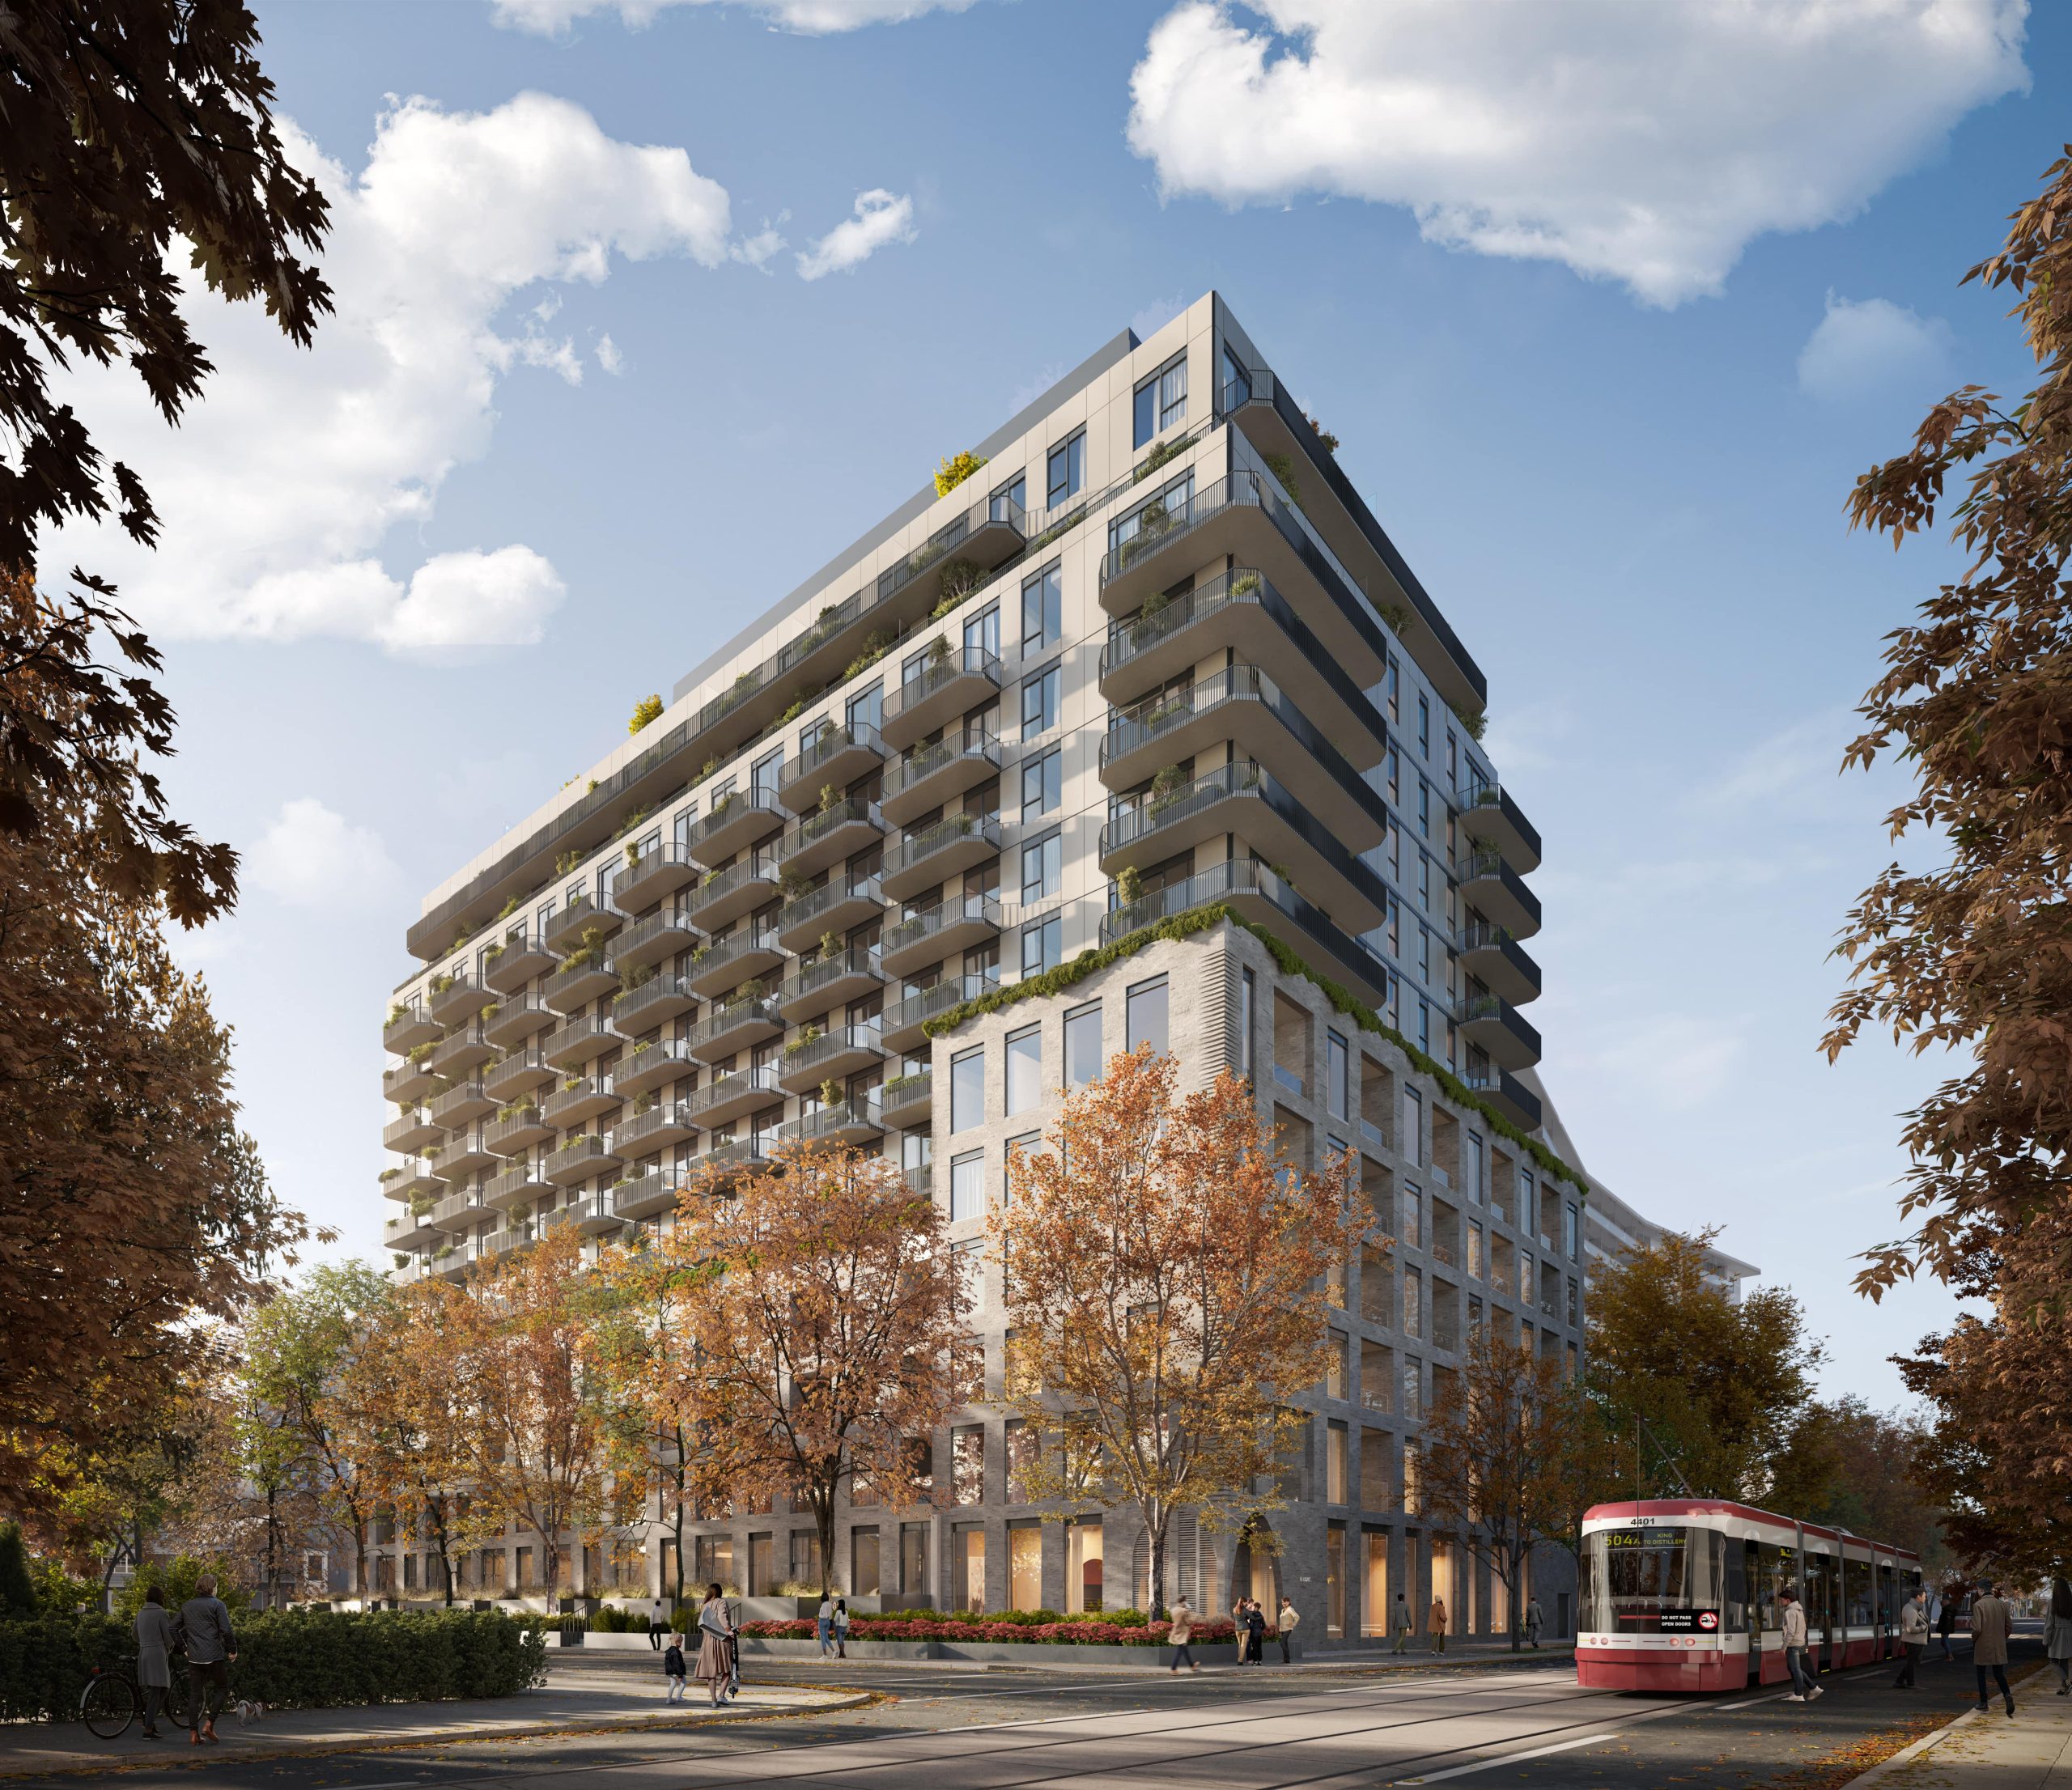
8 Temple Quick Facts
| Project Name | 8 Temple |
|---|---|
| Developer | Curated Properties |
| Address | 8 Temple Avenue |
| City | Toronto |
| Neighbourhood | Parkdale |
| Region | Toronto |
| Building Type | Condo |
| Sales Status | Now Selling |
| Storeys | 15 |
| Suite Sizes | 477 – 1351 sq ft |
| Pricing | $589,900 – $1,199,900 |
| Deposit Structure | 15% (over 540 days) + 5% on Occupancy |
| Maintenance Fees | $1 / sq ft / month |
| Occupancy | 2029-01-01 |
| Walk Score | 91 |
| Transit Score | 91 |
About 8 Temple in Toronto
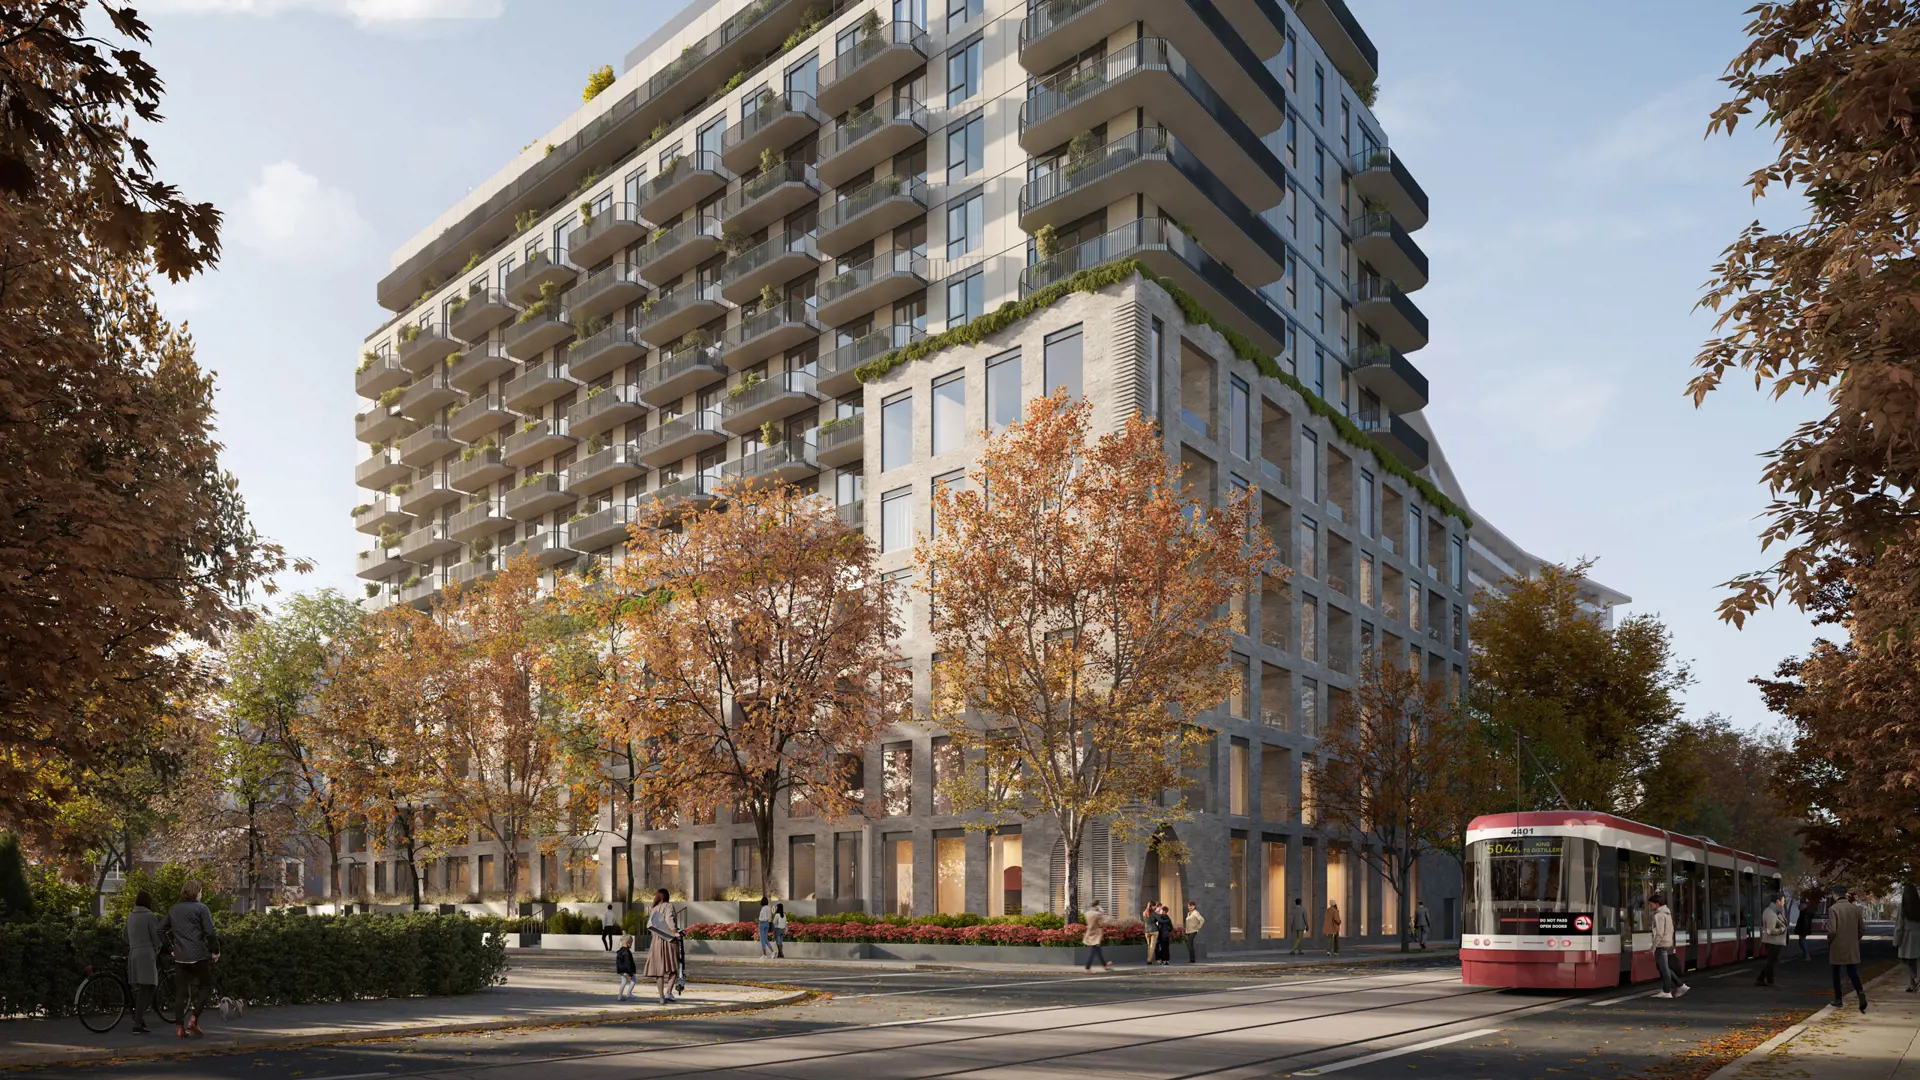
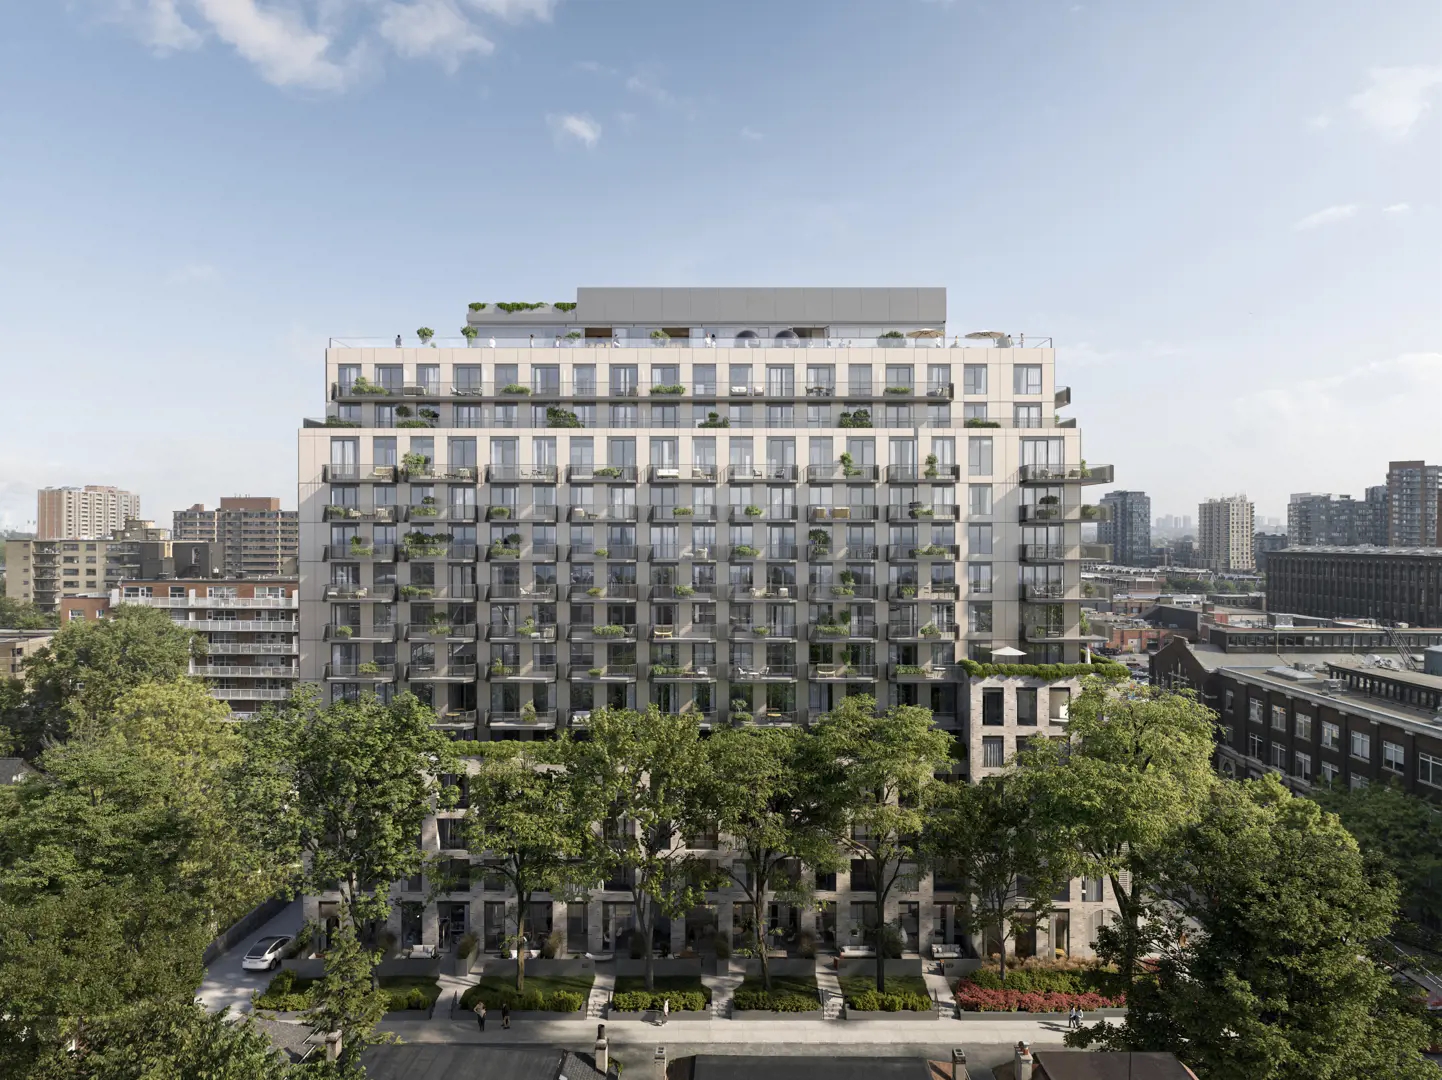
8 Temple Condos is a pre-construction condominium development by Curated Properties at 8 Temple Avenue in the Parkdale neighbourhood of Toronto. The 15-storey project rises 52.1 metres and contains 269 suites. Architecture is by RAW Design. Occupancy is scheduled for 2029. Current inventory includes 29 available floor plans ranging from 477 to 1,074 sq. ft. Current prices range from $589,900 to $1,199,900. The location has a Walk Score of 91 and a Transit Score of 91. At 52.1 metres, 8 Temple Condos ranks #5 by height among 10 tracked projects in Parkdale.
8 Temple is also marketed as 8 Temple Condos, and listed in the developer's material as 8 Temple Condos.
Key Highlights of 8 Temple
Developer - Curated Properties:
Industry Leader: Known for developing design-conscious residences in Toronto's most livable neighborhoods.
Award-Winning: A disruptor in the industry with multiple BILD Awards.
Notable Projects: Past projects include The Plant Cabin Toronto, 455 Dovercourt, Edition Richmond, and AKRA.
Design Excellence: Collaborates with top design firms like Chapi Chapo Design, ensuring high-quality, inspired design.
Location - Toronto's Vibrant Area:
Urban and Scenic: Situated near Toronto's waterfront, offering a mix of city energy and scenic views.
Convenient Access: Close to landmark attractions, entertainment options, and family-friendly activities.
Well-Connected: Easy access to major streetcars and buses, with nearby Ontario Line Exhibition Station and Union Station.
Key Selling Points:
Modern Sanctuary: Described as a modern sanctuary rising in Toronto, blending lifestyle and design.
Award-Winning Interior Design: Interiors crafted by Chapi Chapo Design.
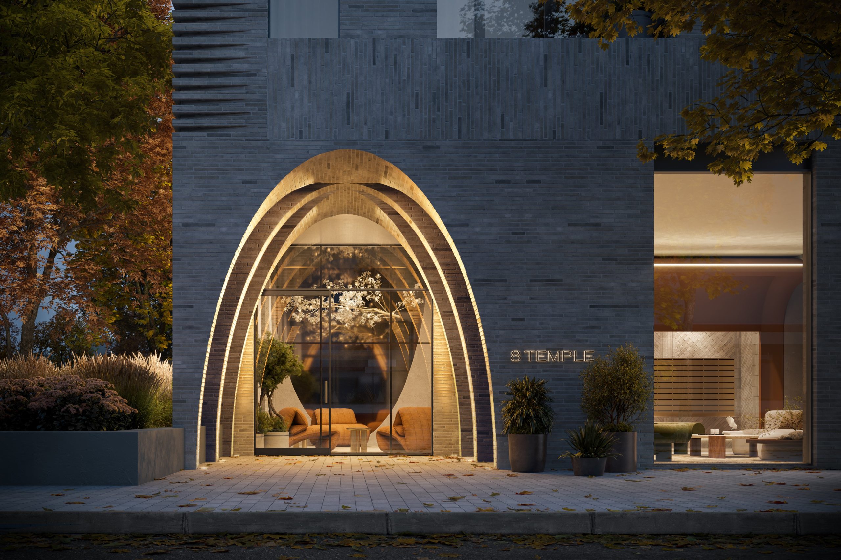
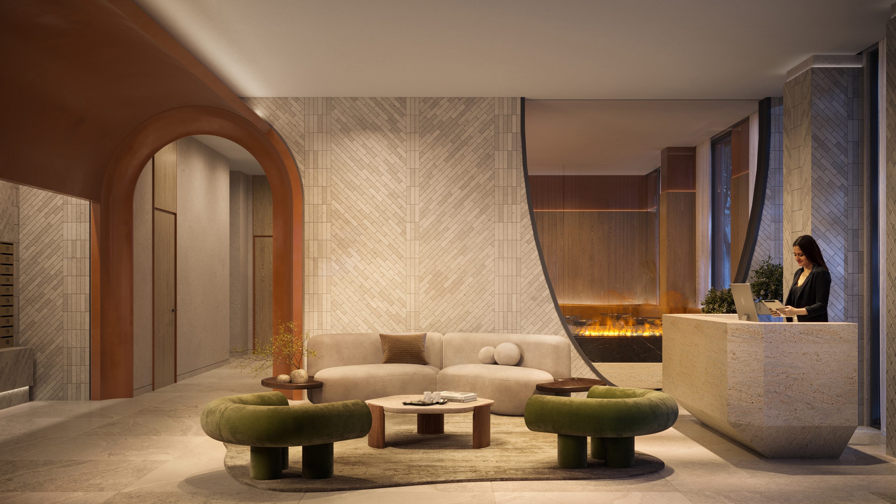
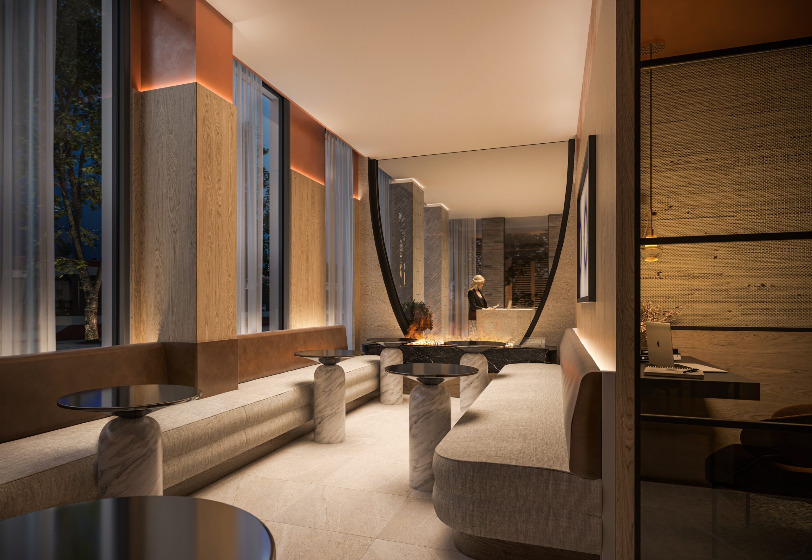
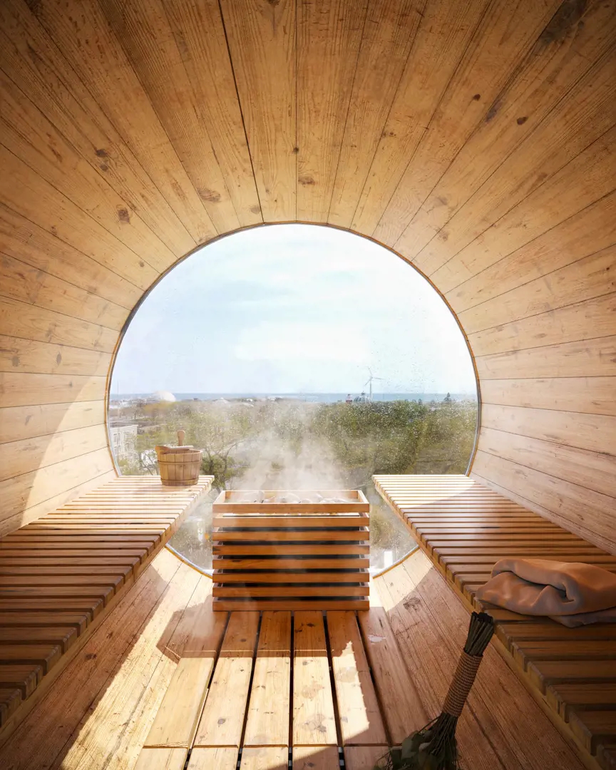
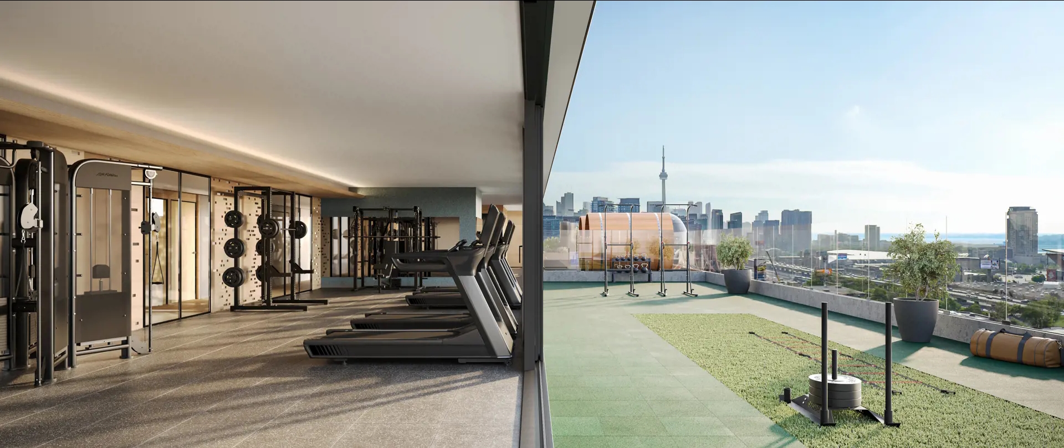
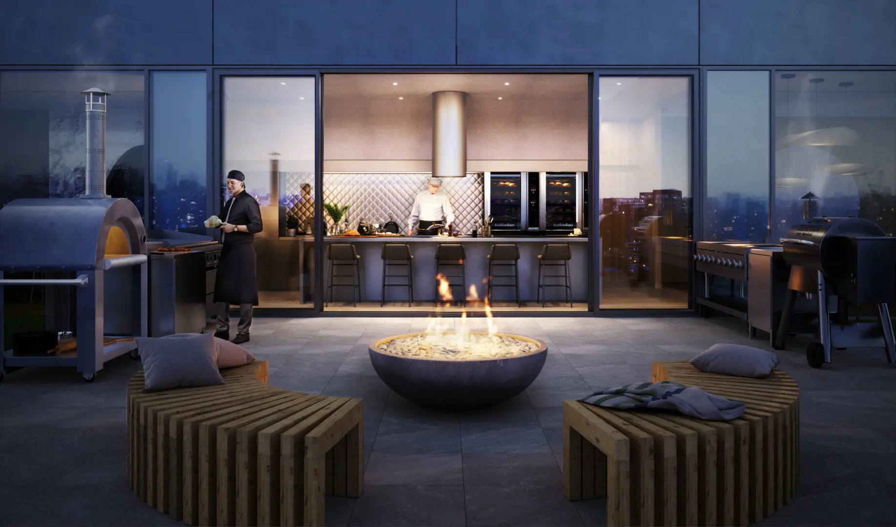
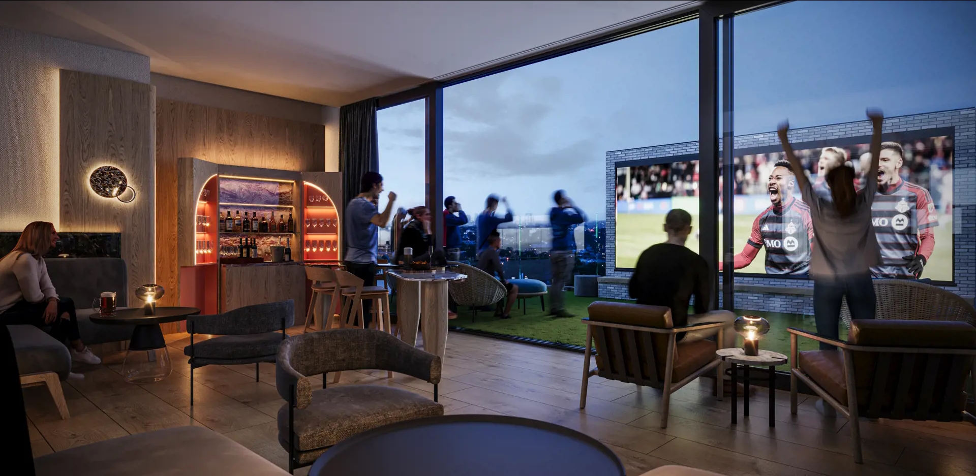
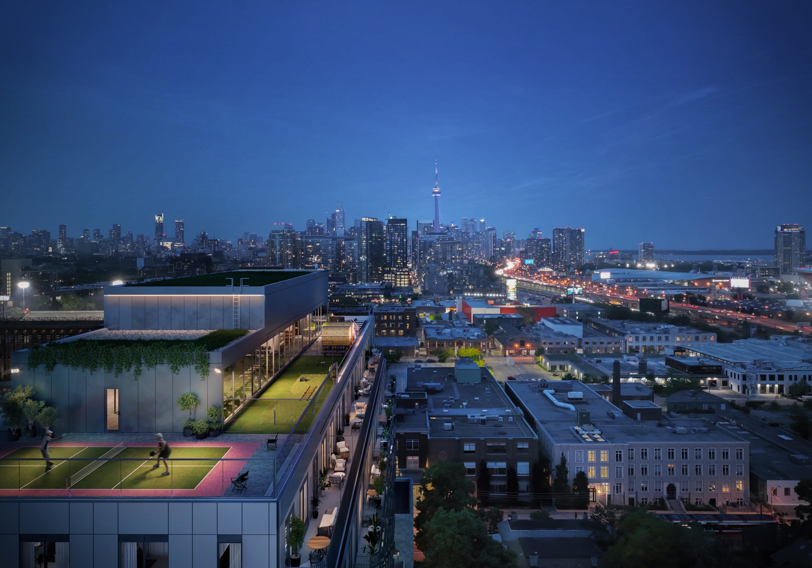
Luxurious Amenities: Includes a lobby lounge, concierge, smart parcel room, indoor & outdoor fitness areas, rooftop pickleball court, outdoor saunas, professional grade kitchens, movie theatres, sky lounge, and a Kids Club.
Residences: Catering to a diverse range of buyers with open suites, smart home technology, and creative storage solutions.
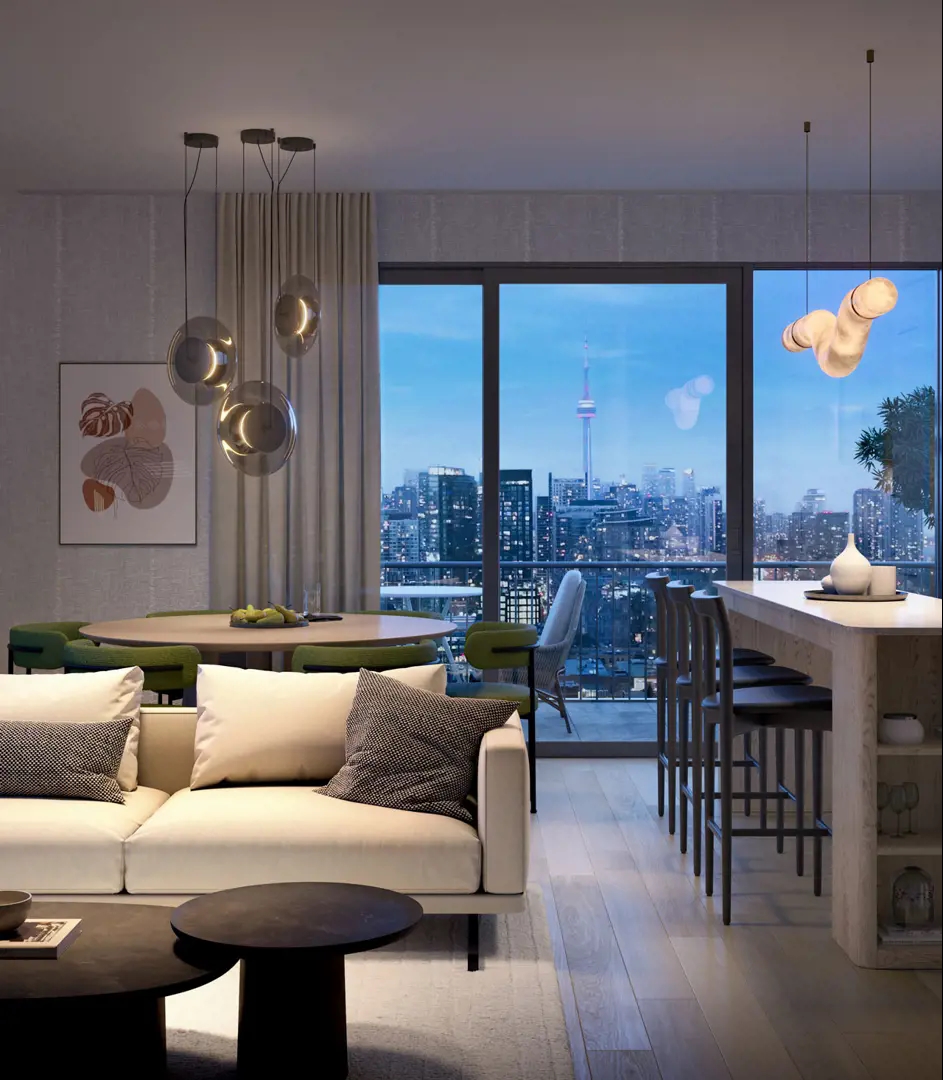
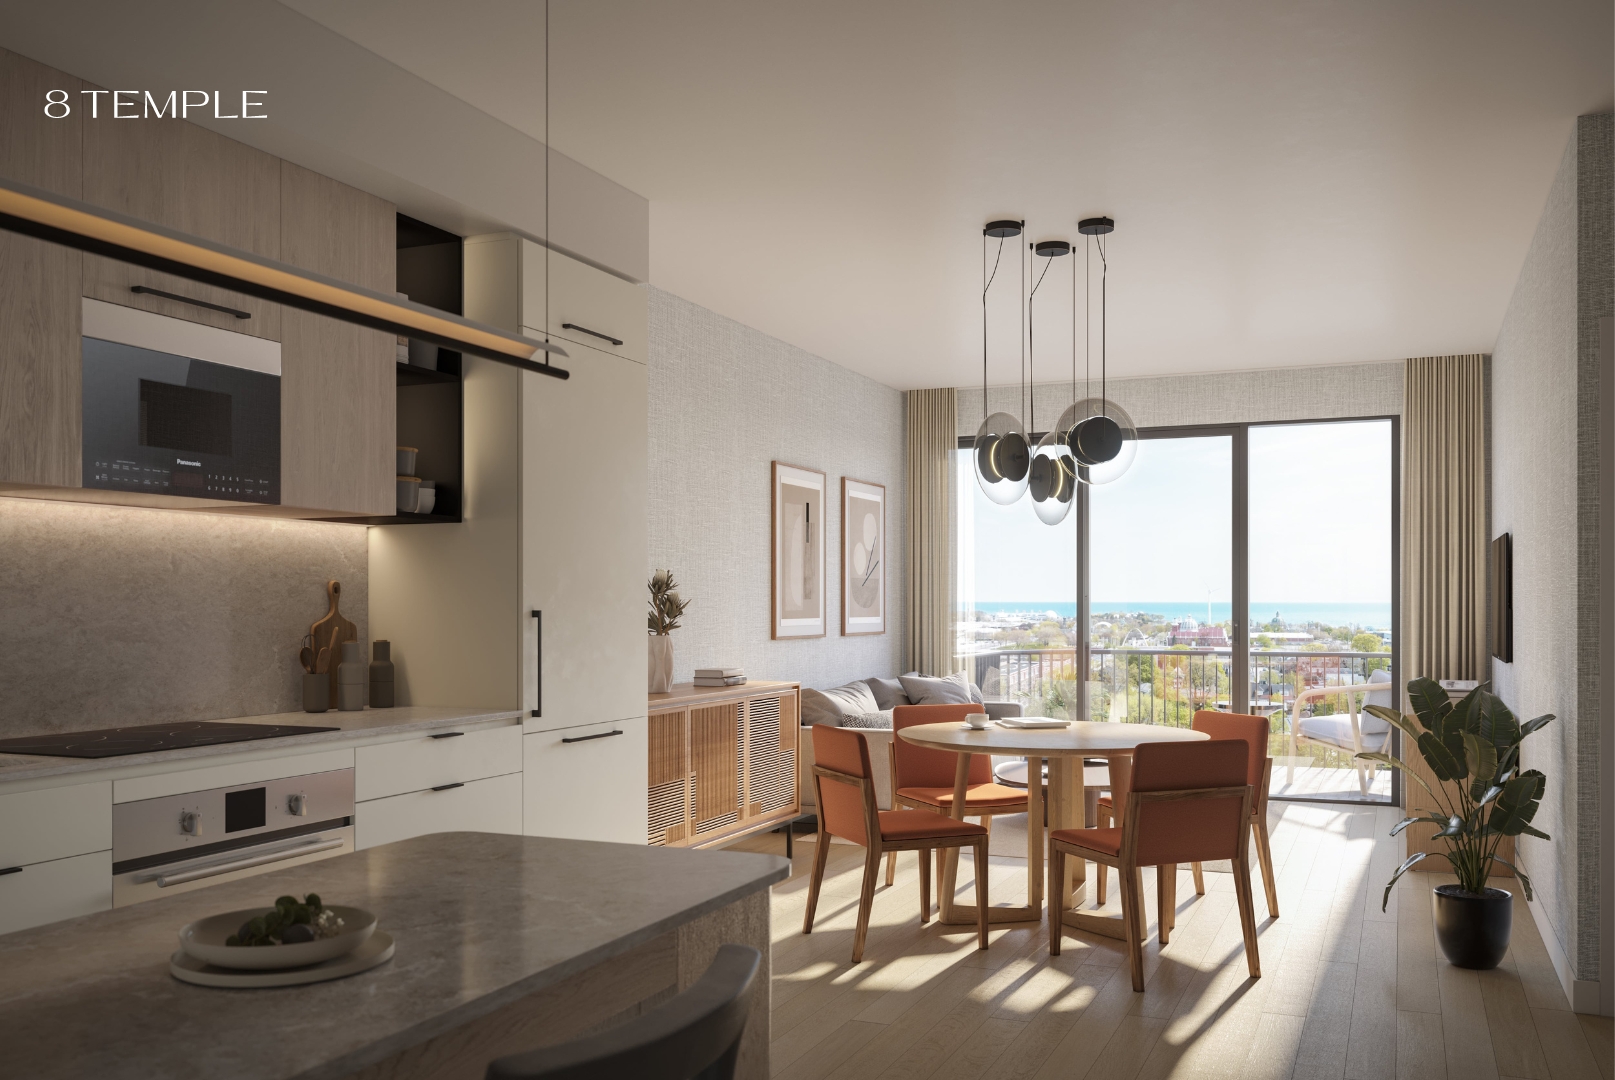
Suite Features: High ceilings (9' to 11'), designer laminate flooring, smart technology, energy-efficient components, and premium finishes.
8 Temple Condos is presented as a sophisticated, amenity-rich residential development, backed by a reputable developer and situated in a prime Toronto location, combining urban convenience with modern living.
8 Temple Renderings & Gallery
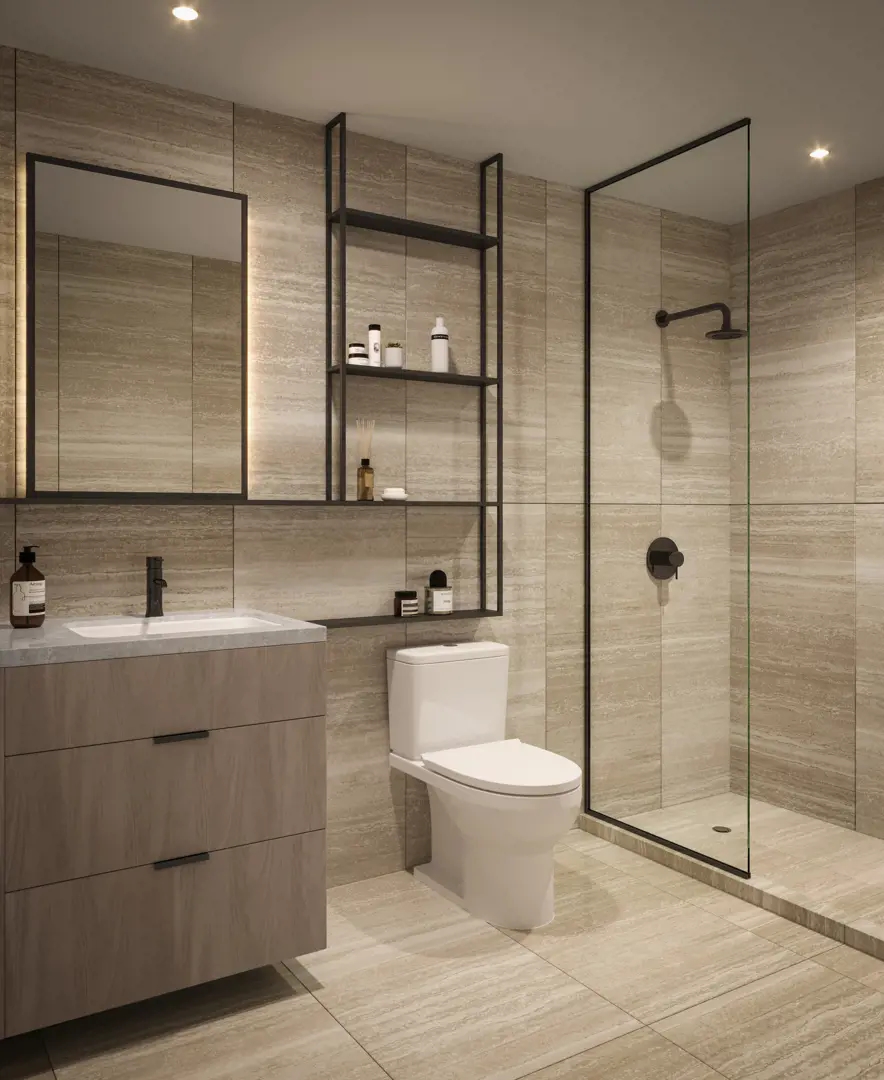
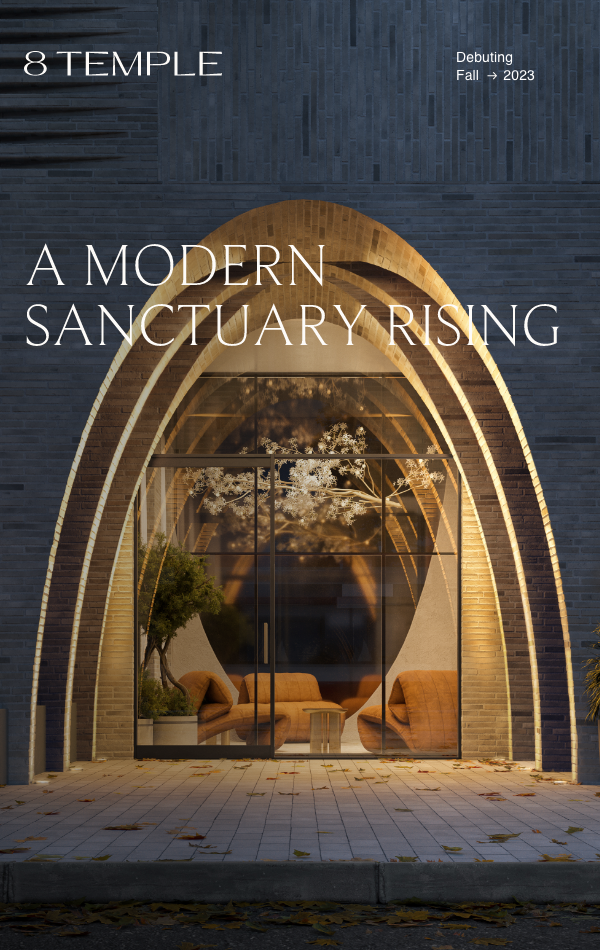
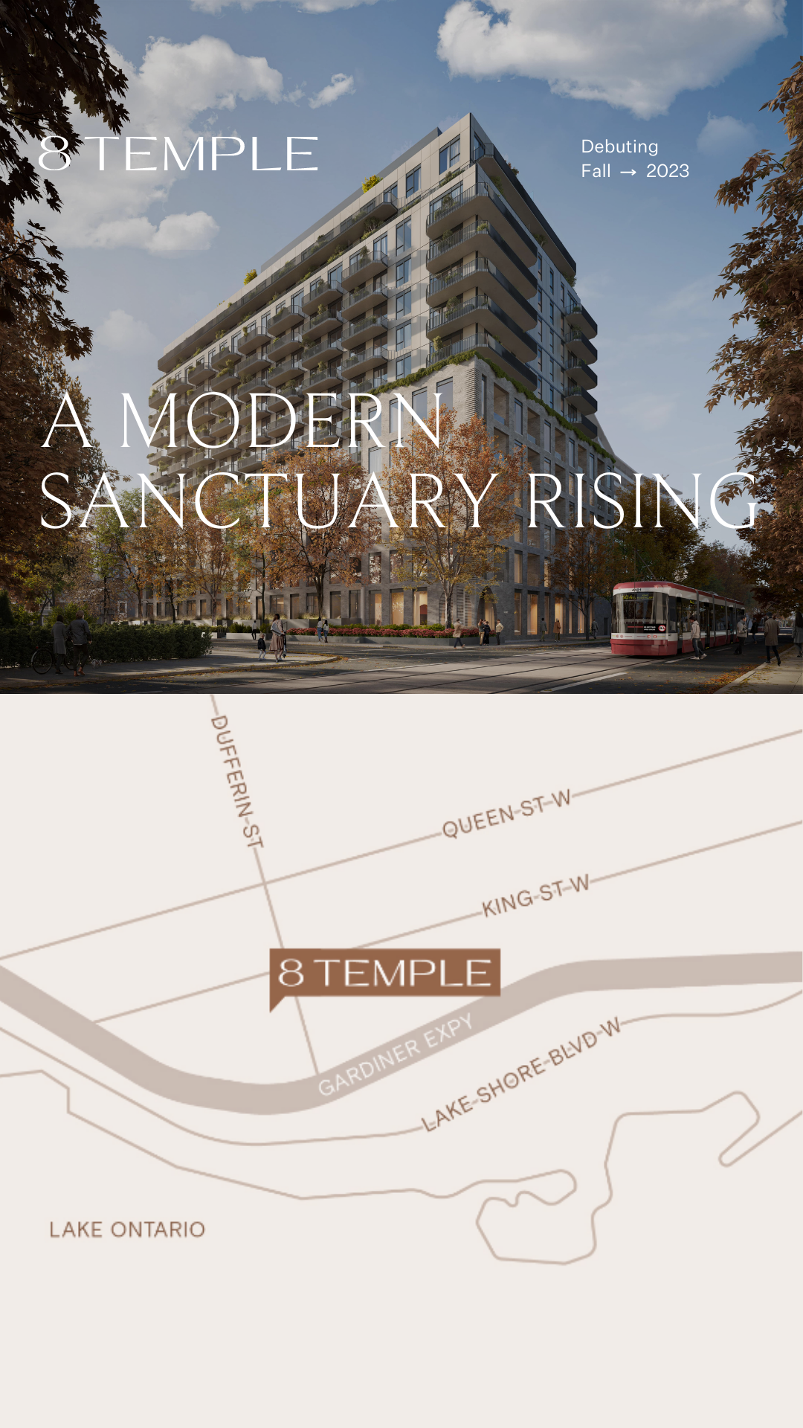
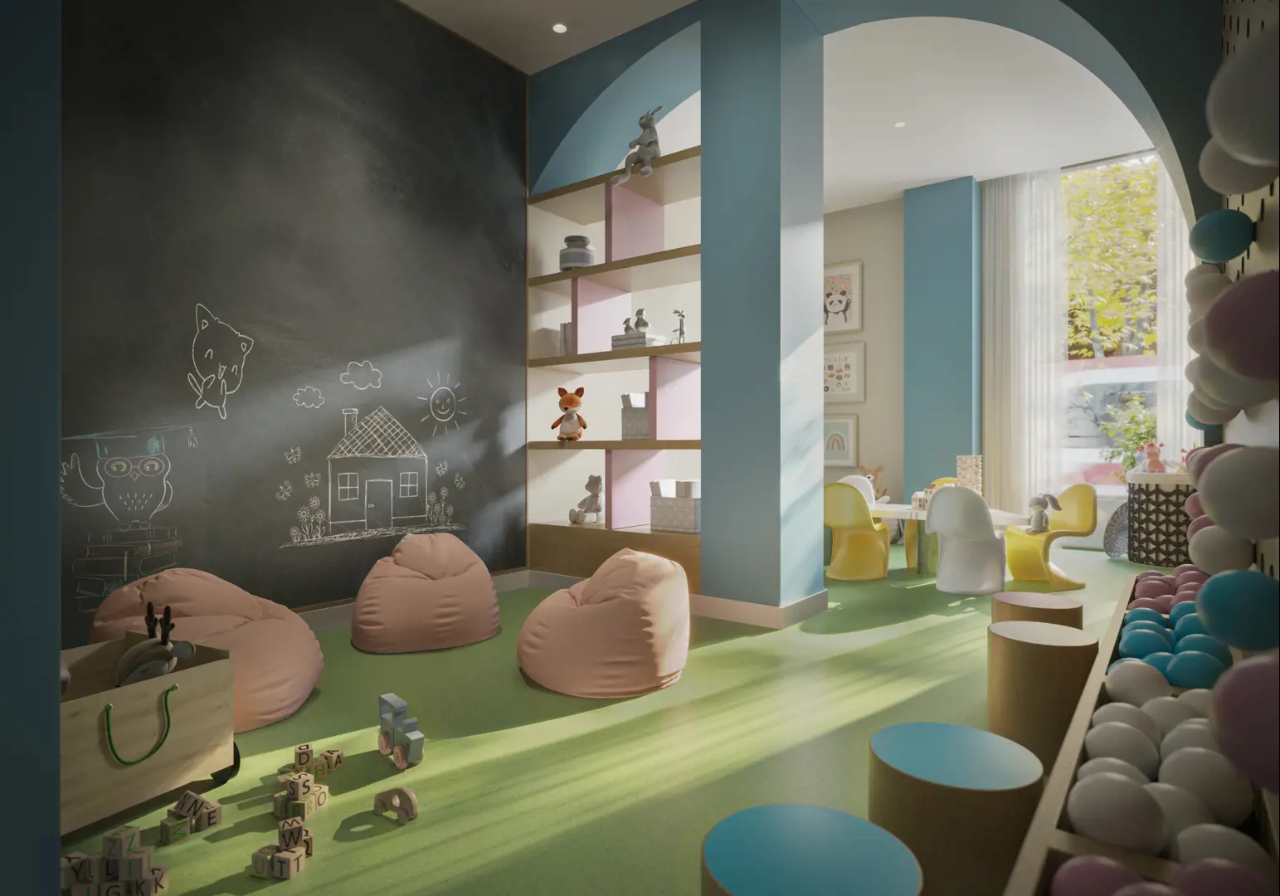
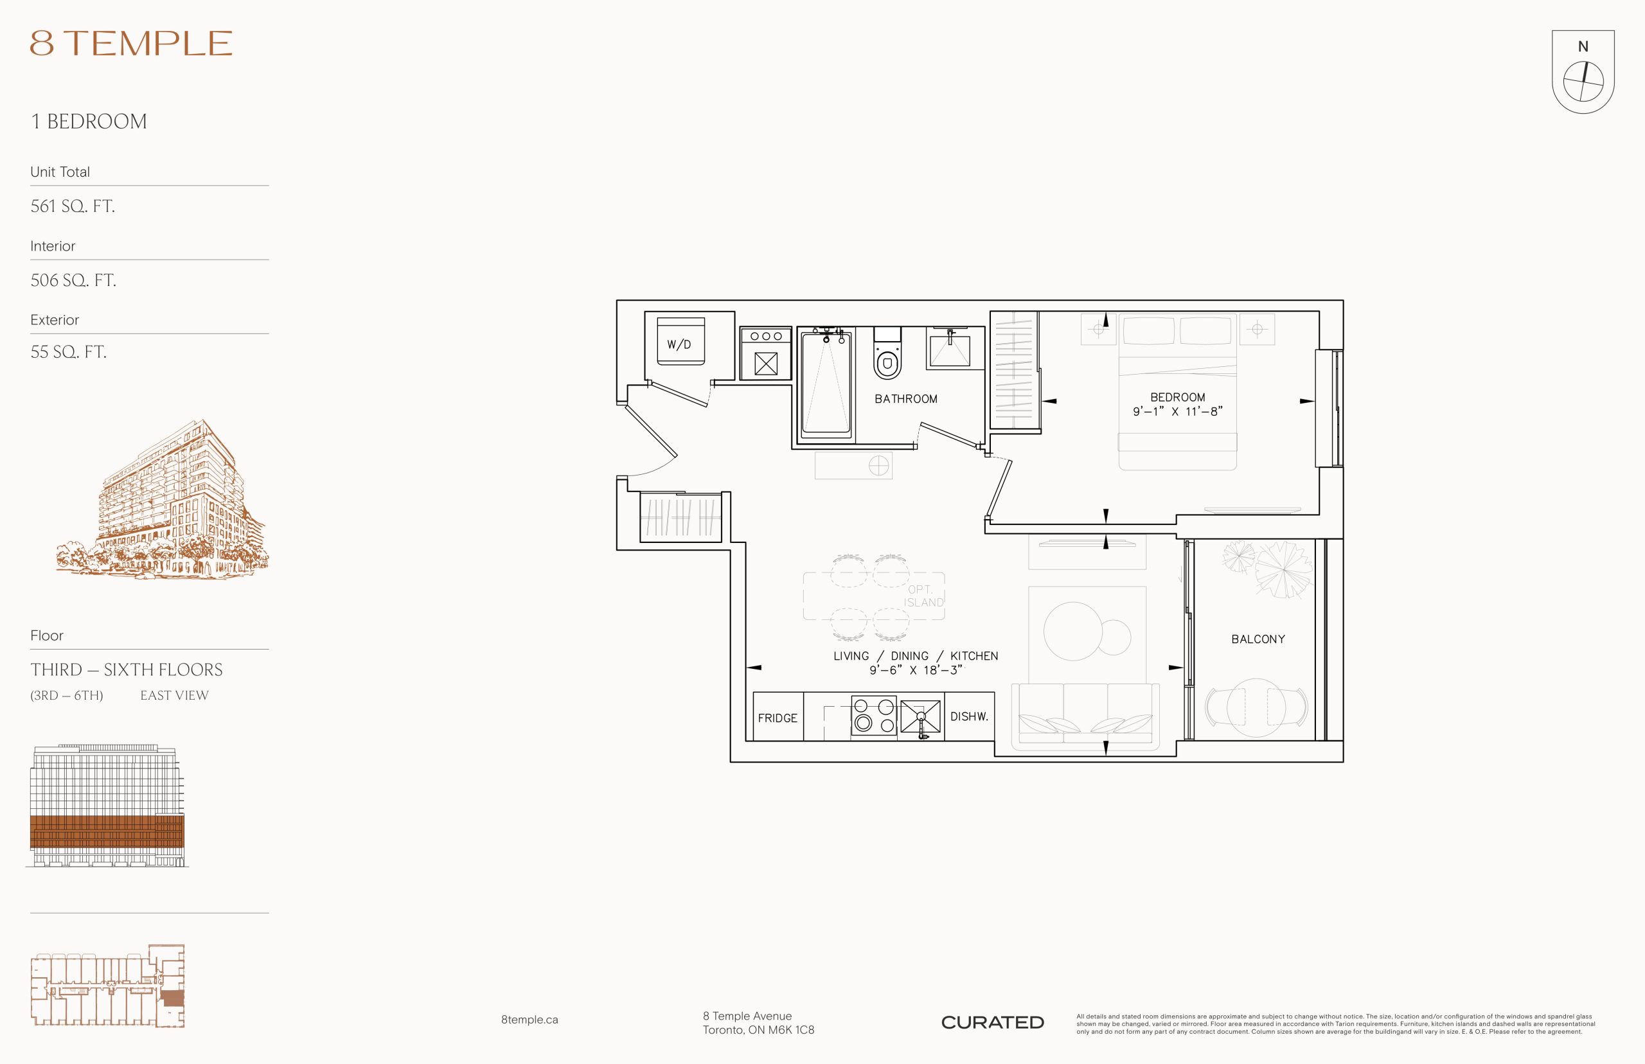
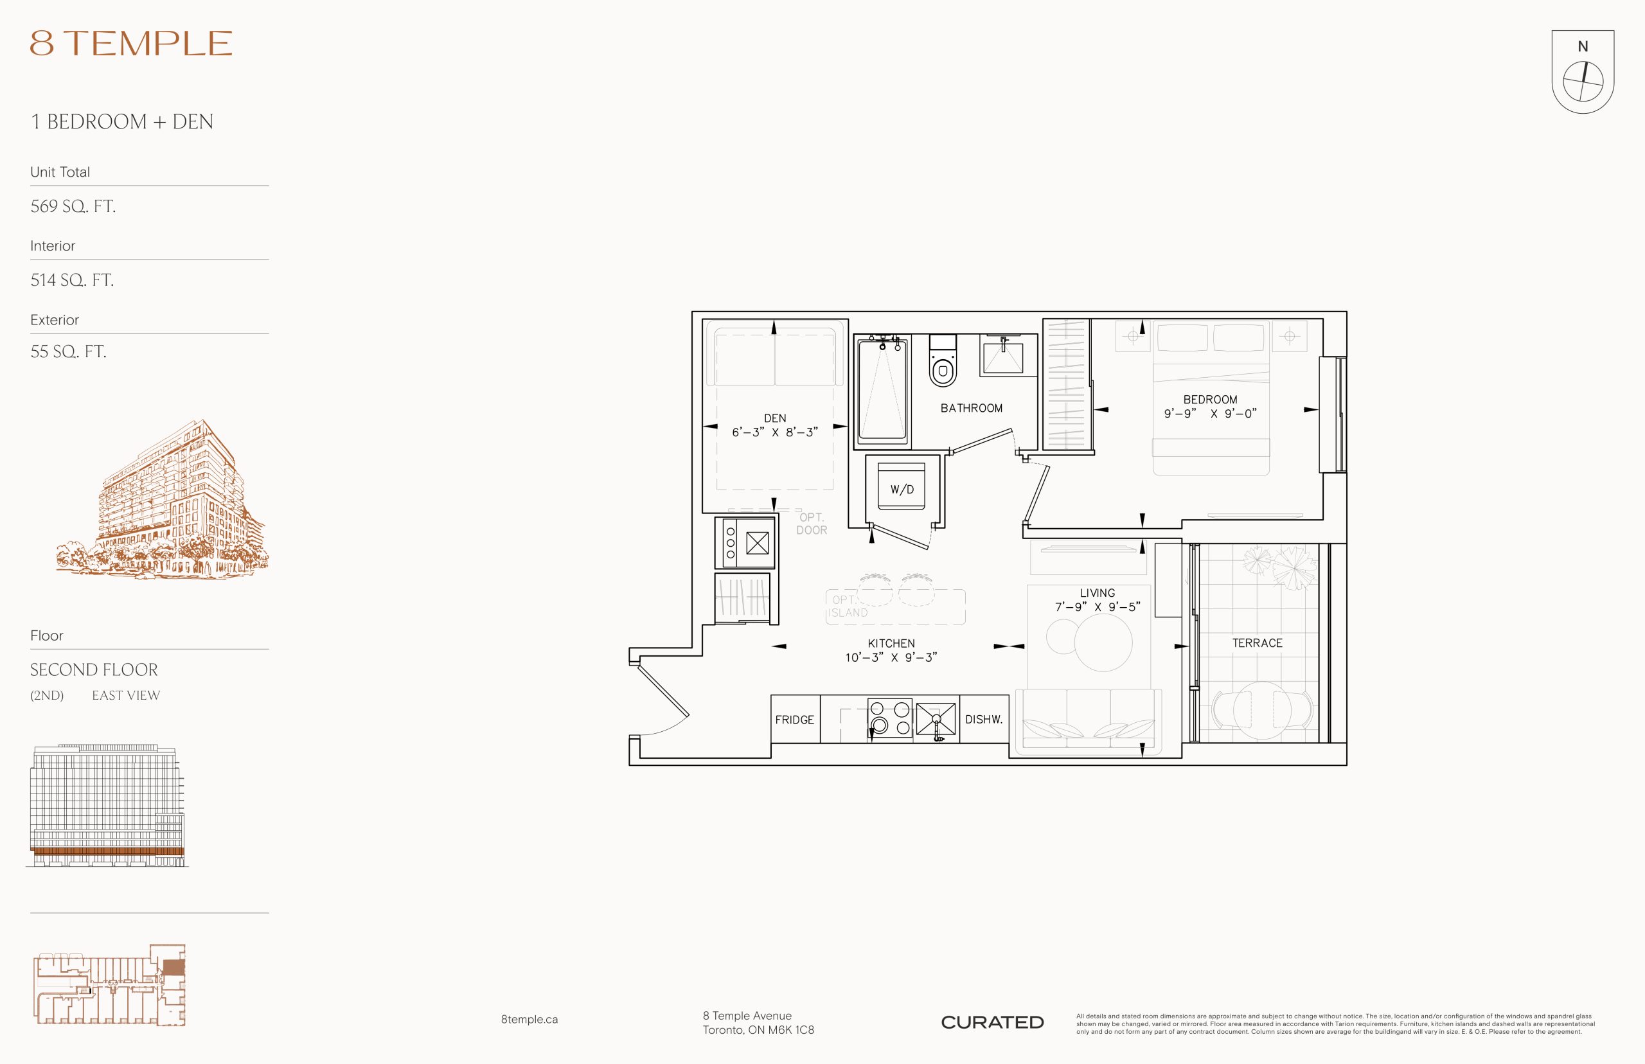
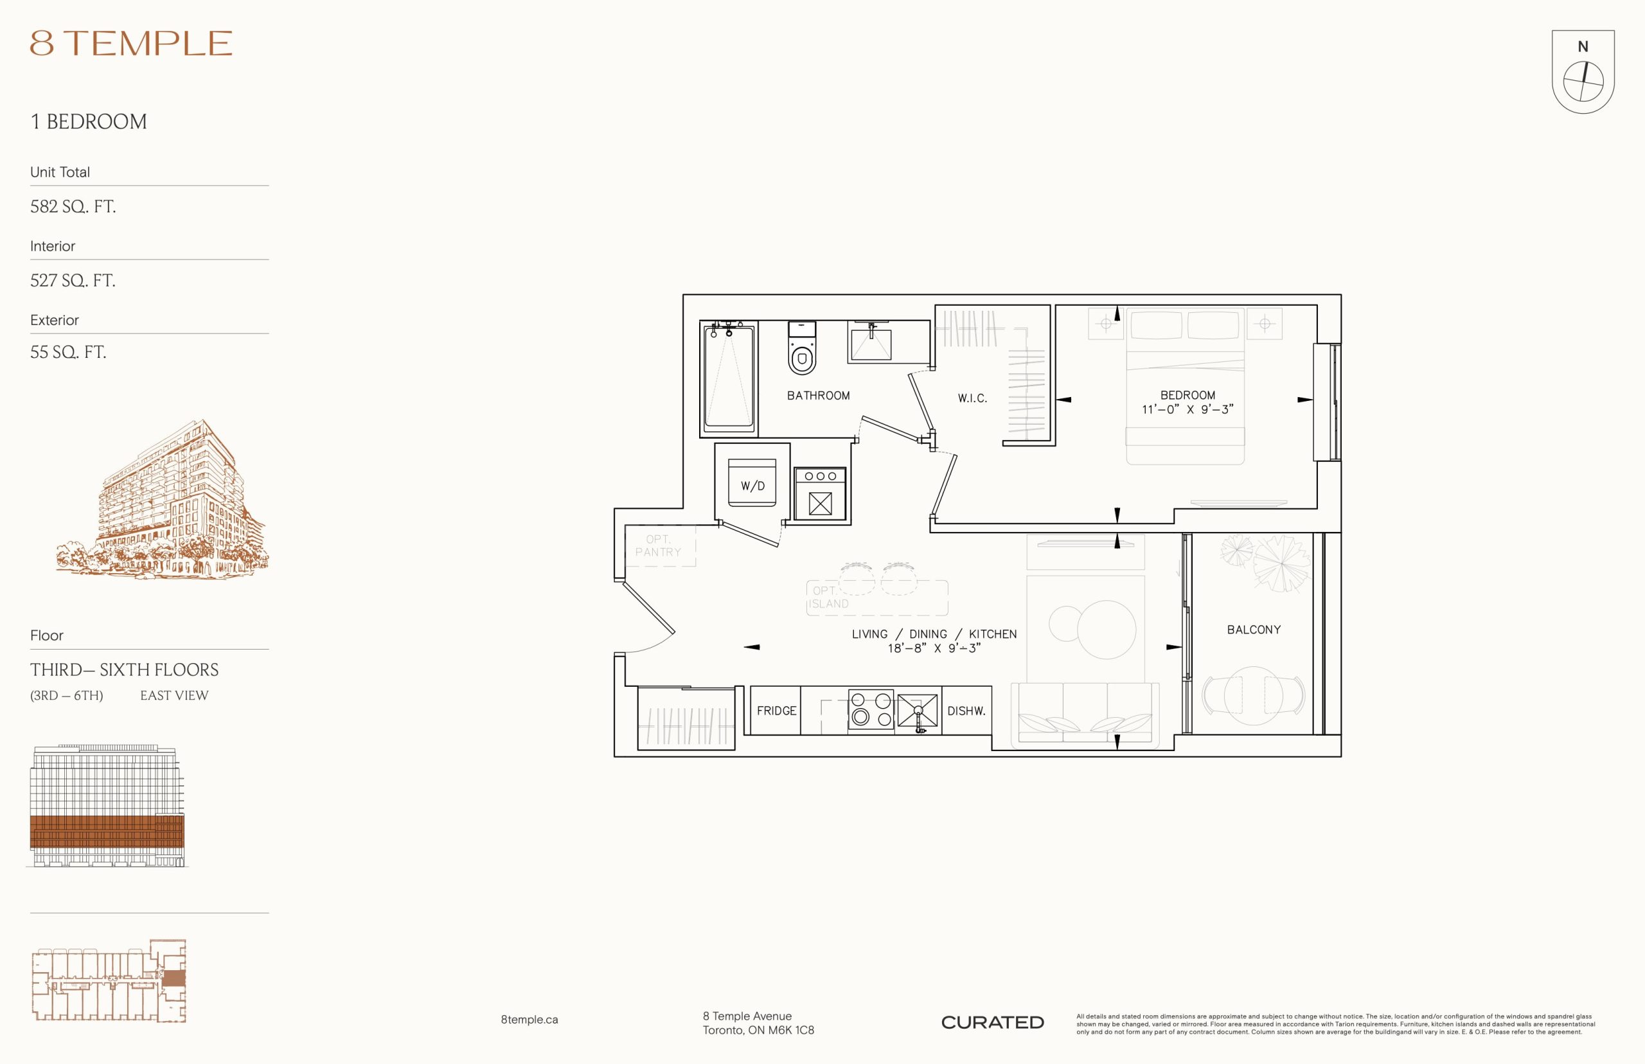
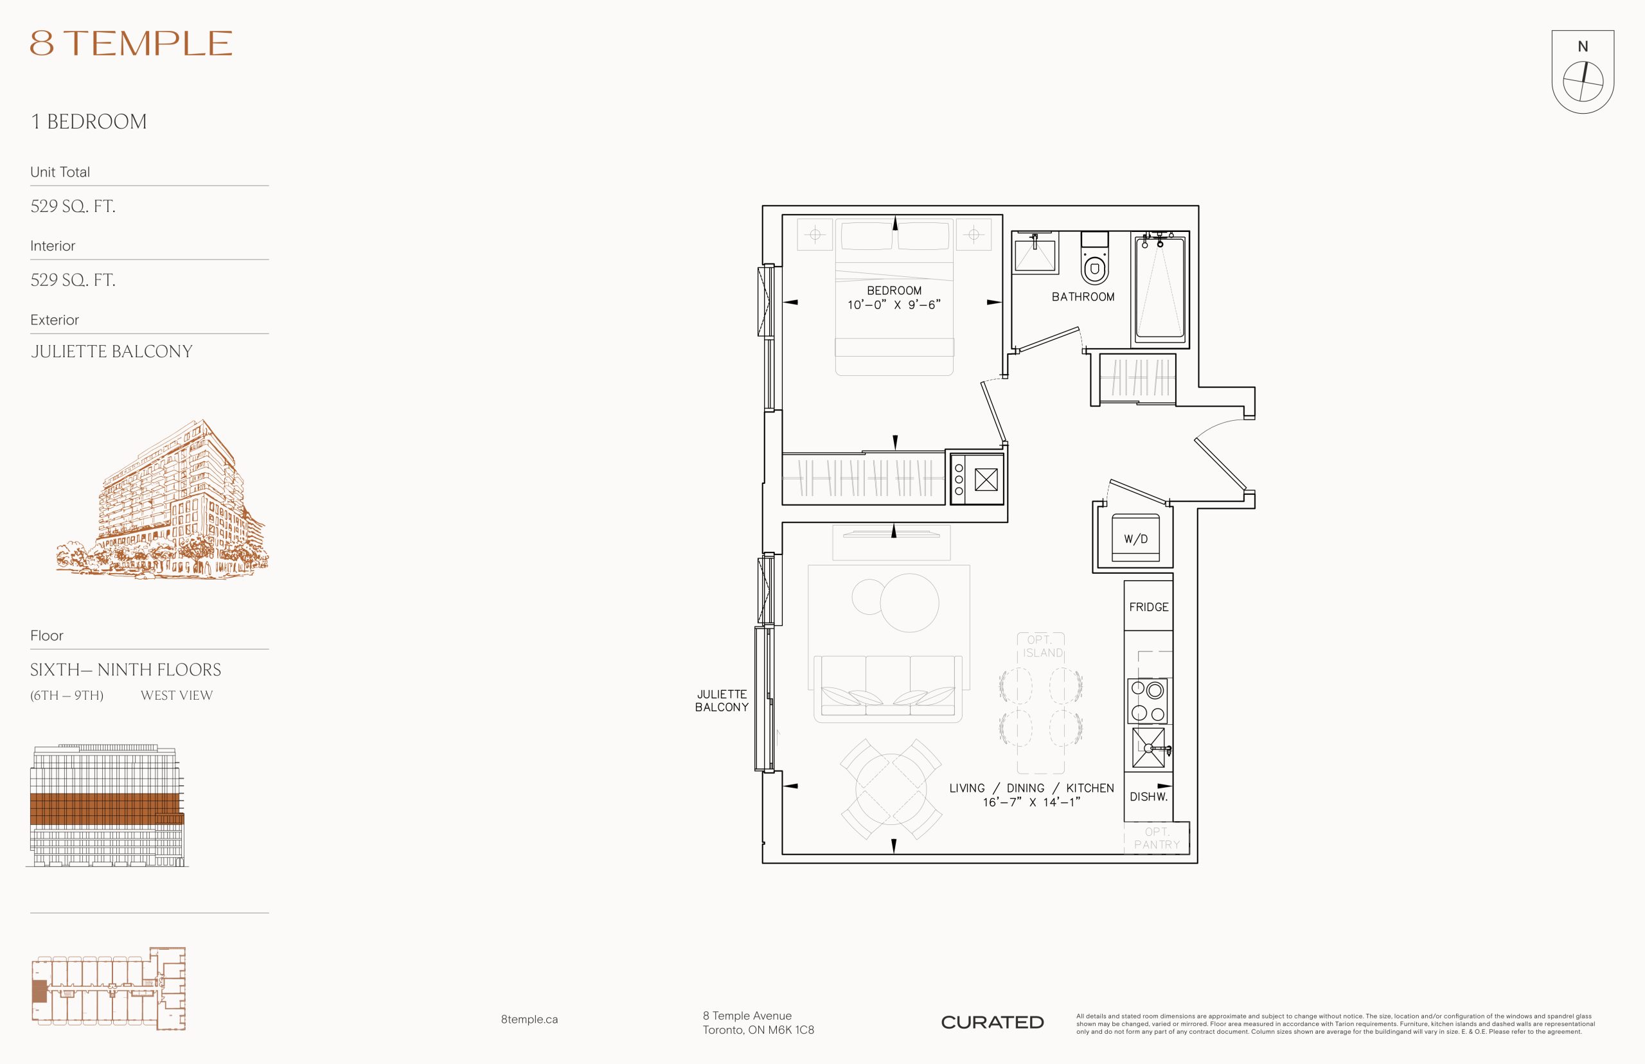
8 Temple Floor Plans & Pricing
| Floor Plan | Beds | Baths | Size (sq ft) | Price | Availability |
|---|---|---|---|---|---|
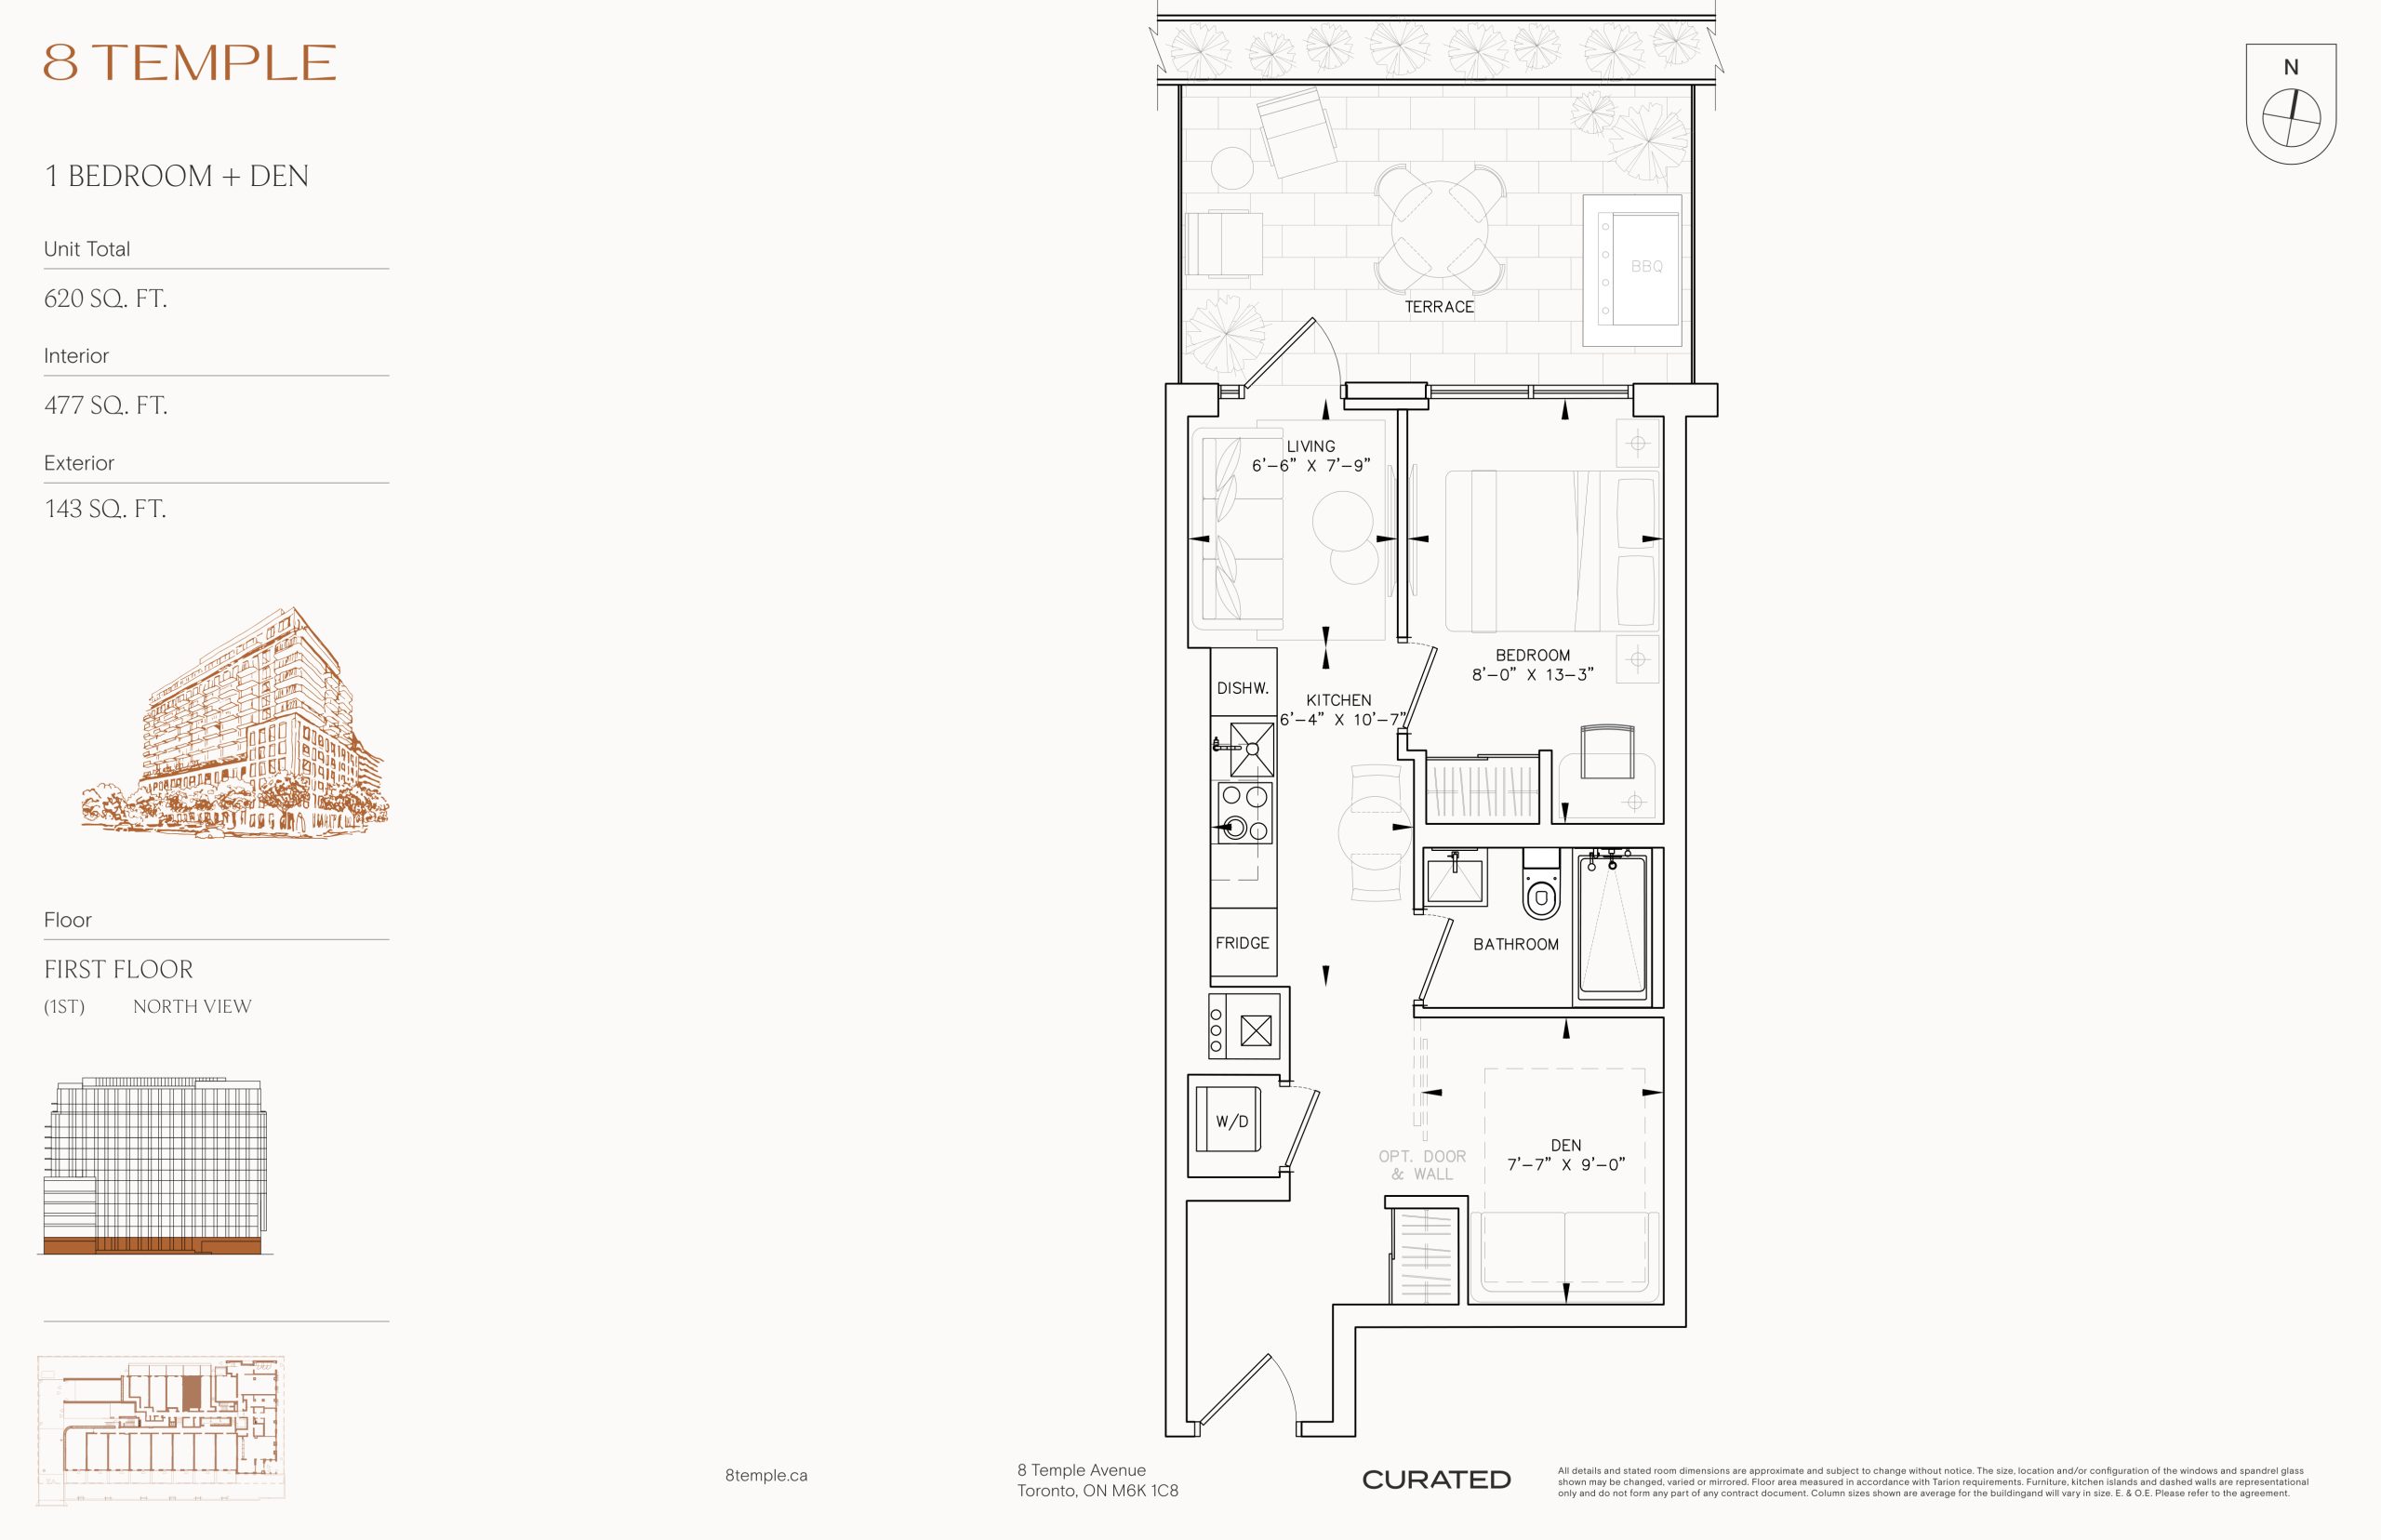
| 477 | 2 | 1 | 477 | $599,900 | Available |
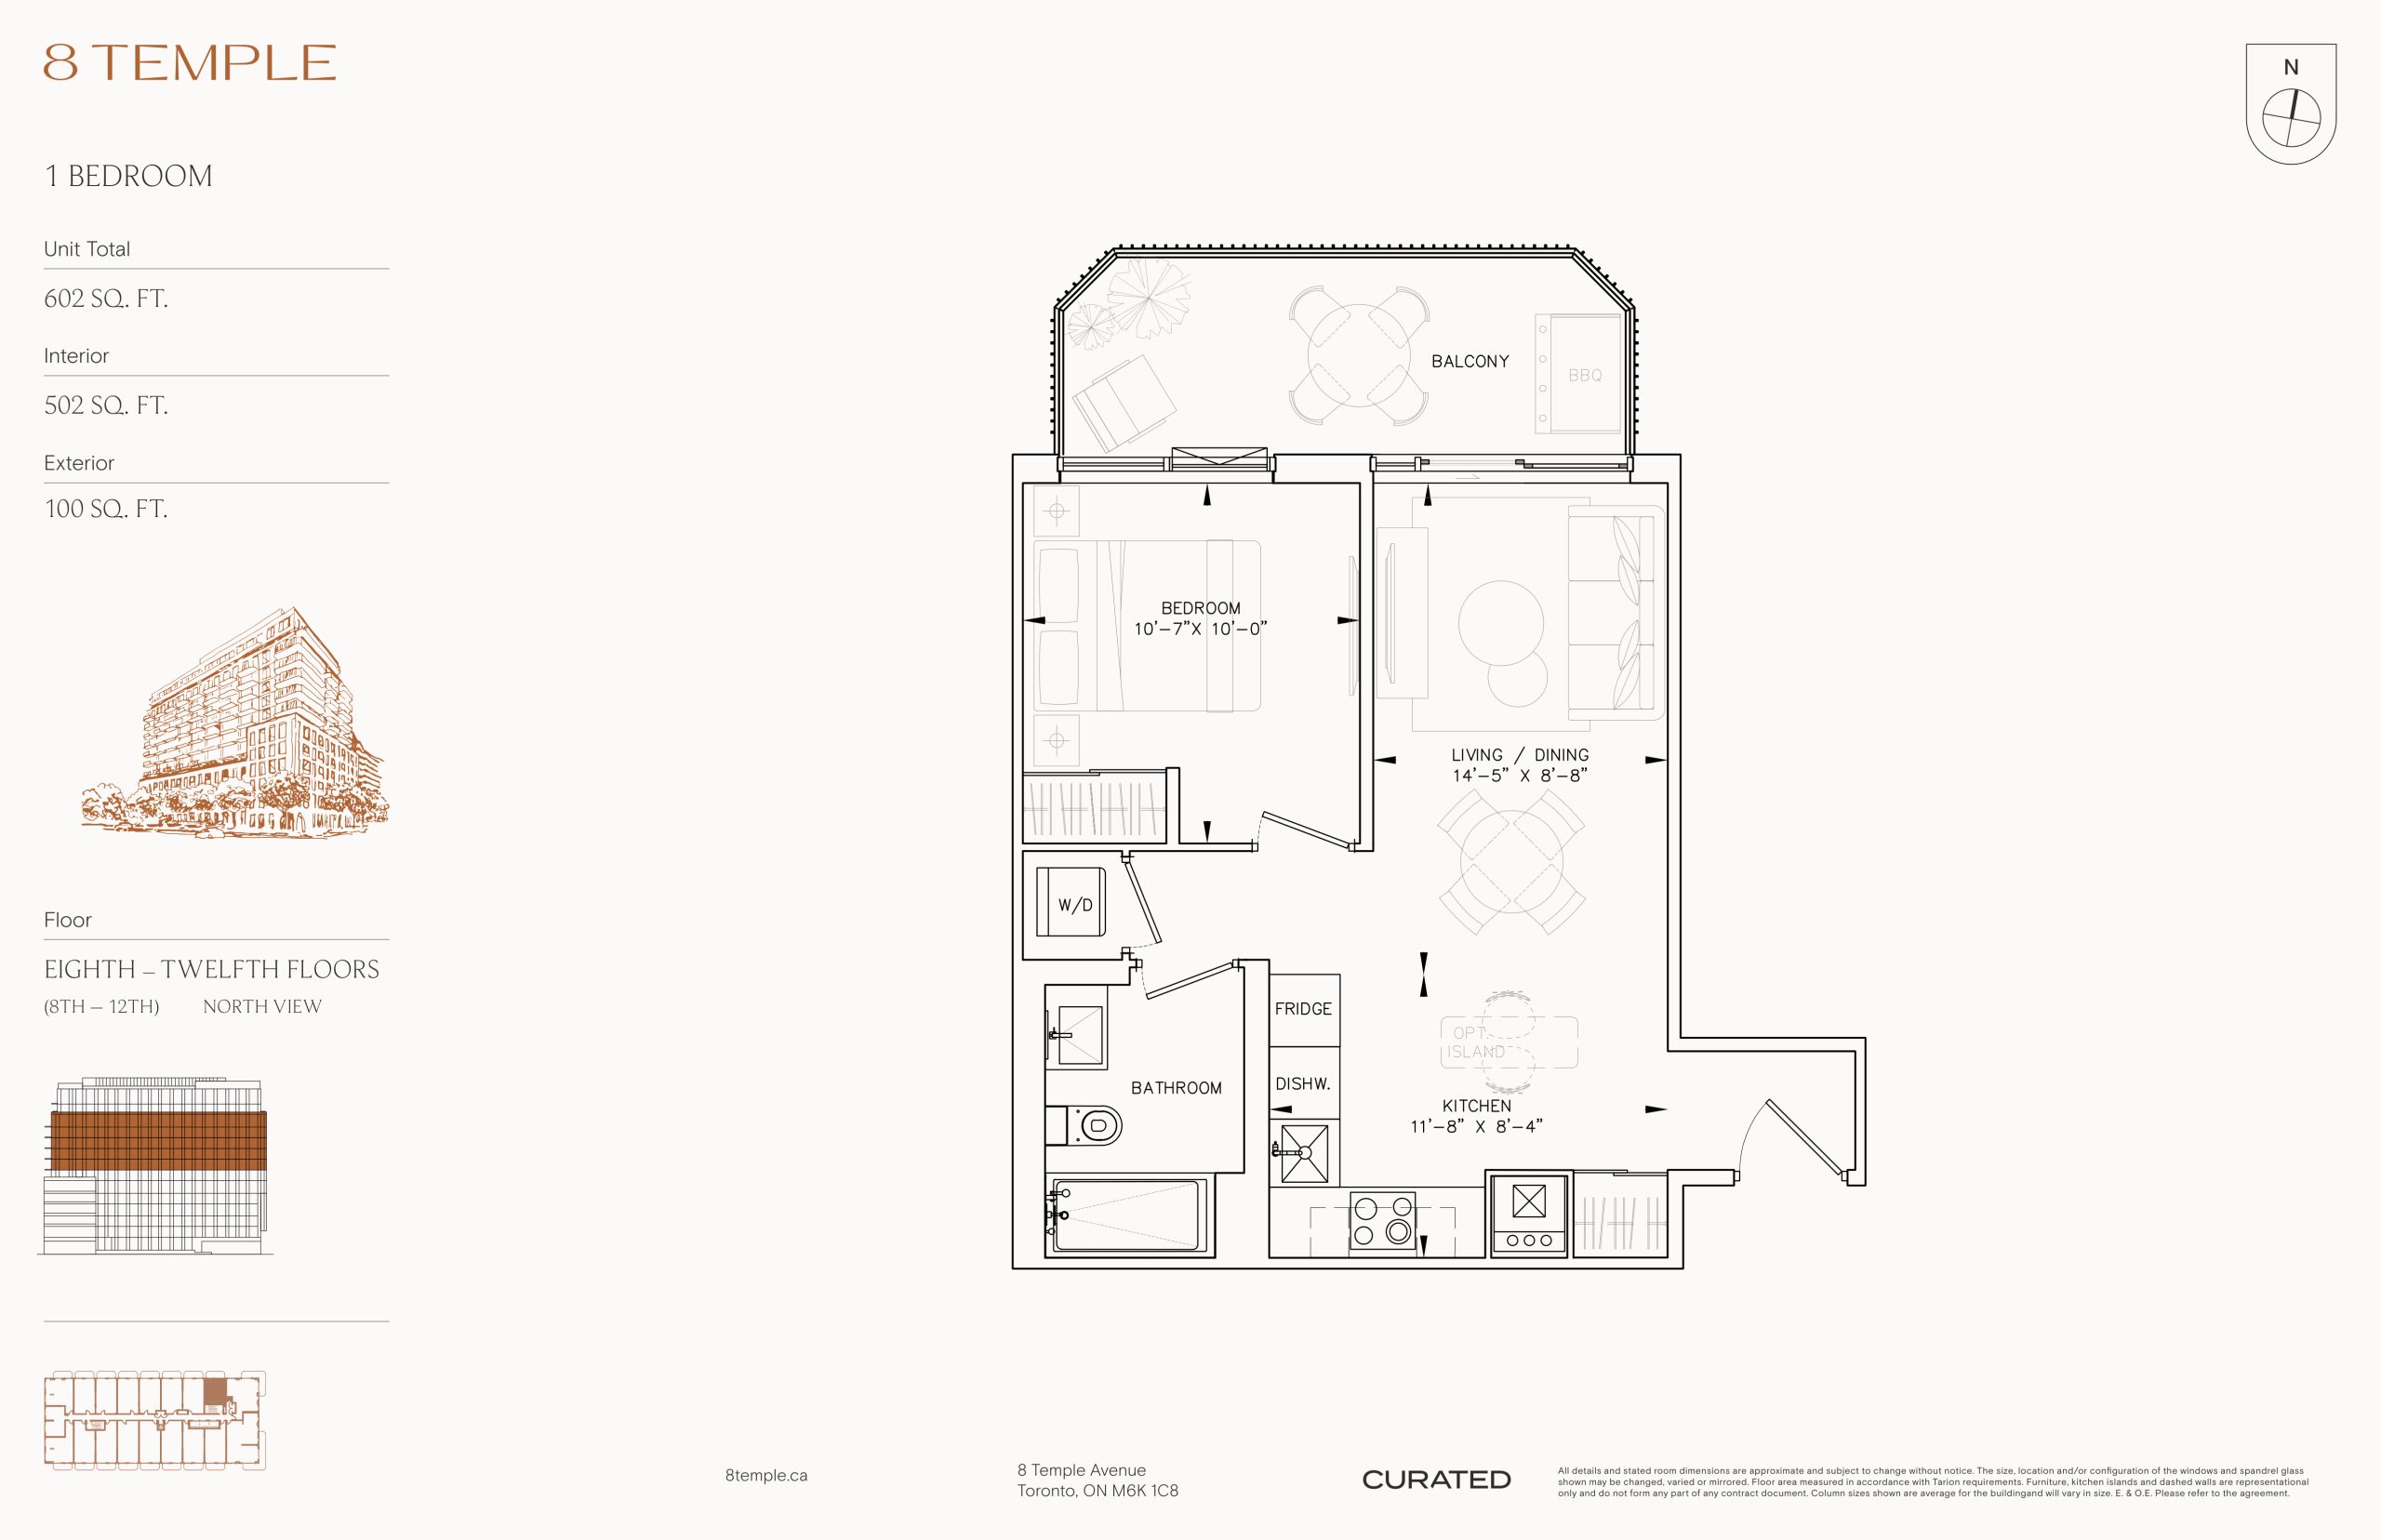
| 502 | 1 | 1 | 502 | $739,900 | Sold Out |
| 502 | 1 | 1 | 502 | $739,900 | Sold Out |
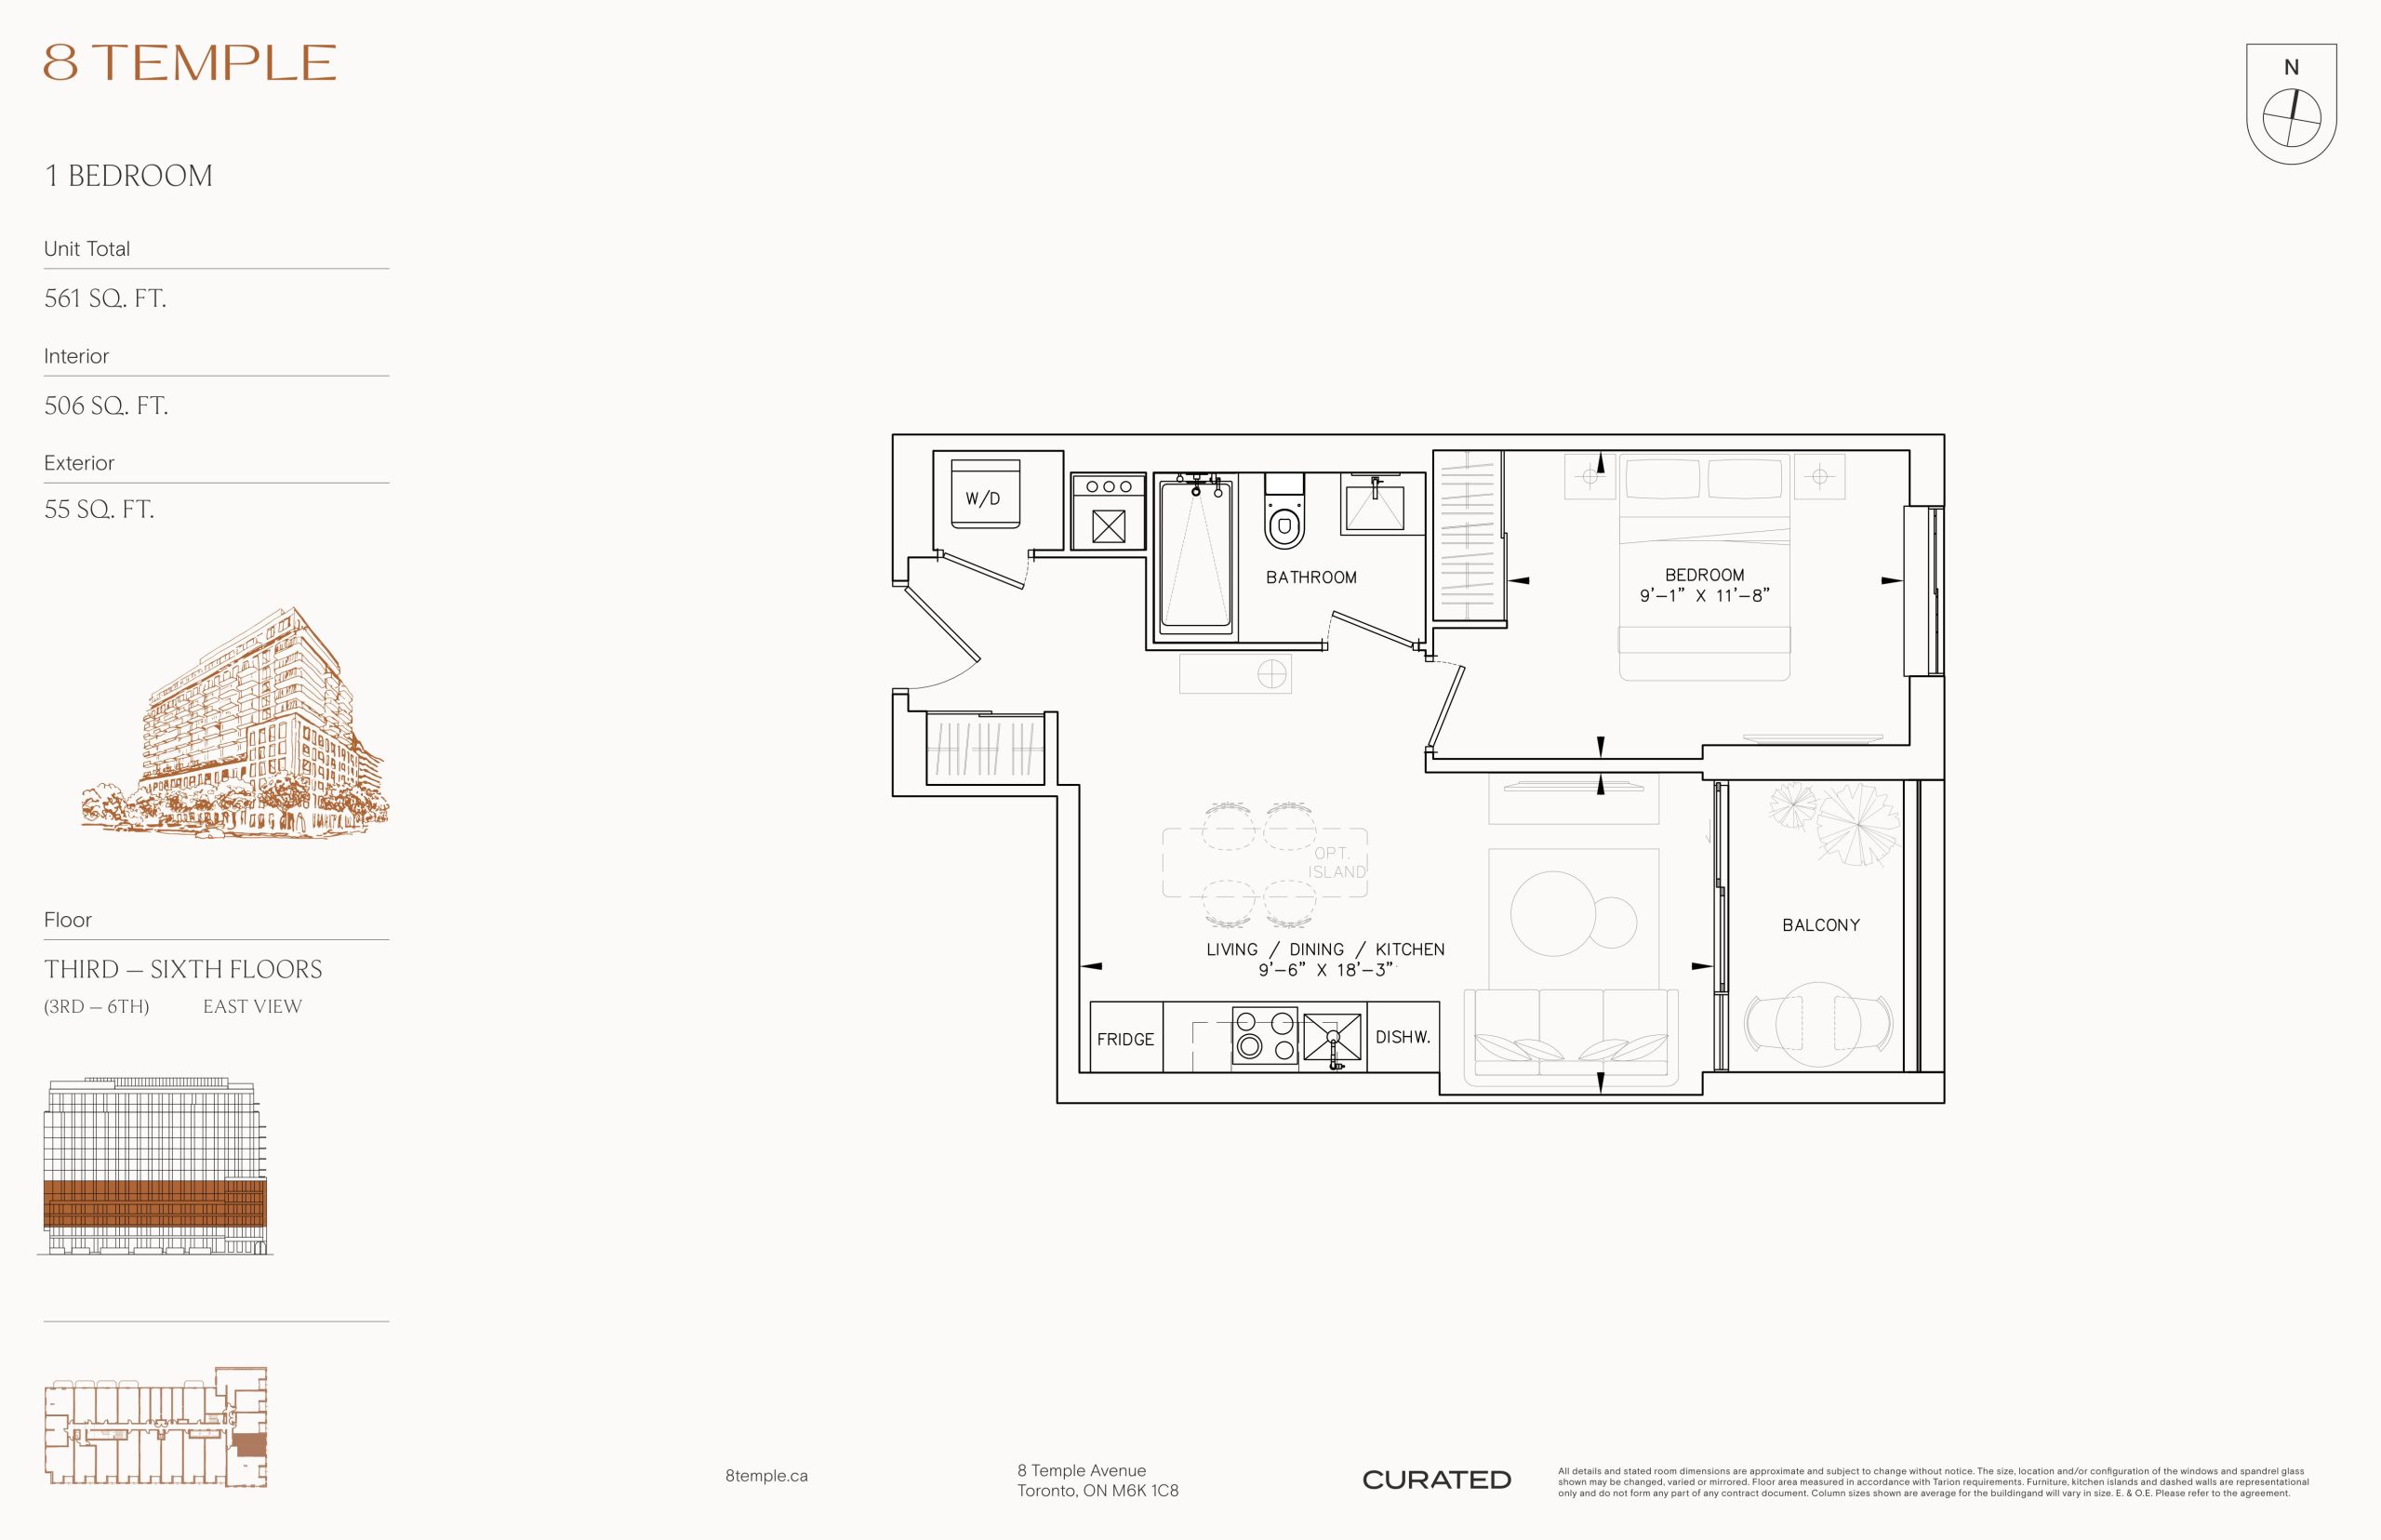
| 506 | 1 | 1 | 506 | $594,900 | Available |
| 506 | 1 | 1 | 506 | $719,900 | Sold Out |
| 506 | 1 | 1 | 506 | $594,900 | Available |
| 514 | 2 | 1 | 514 | $734,900 | Sold Out |
| 527 | 1 | 1 | 527 | $729,900 | Sold Out |
| 527 | 1 | 1 | 527 | $604,900 | Available |
| 529 | 1 | 1 | 529 | $759,900 | Sold Out |
| 529 | 1 | 1 | 529 | $759,900 | Sold Out |
| 551 | 2 | 1 | 551 | $764,900 | Sold Out |
| 575 | 2 | 1 | 575 | $819,900 | Sold Out |
| 621 | 2 | 2 | 621 | $889,900 | Sold Out |
| 636 | 2 | 2 | 636 | $874,900 | Sold Out |
| 647 | 2 | 2 | 647 | $819,900 | Available |
| 676 | 2 | 2 | 676 | $934,900 | Sold Out |
| 676 | 2 | 2 | 676 | $934,900 | Sold Out |
| 677 | 2 | 2 | 677 | $834,900 | Available |
| 689 | 2 | 2 | 689 | Register for pricing | Sold Out |
| 702 | 2 | 2 | 702 | $999,900 | Sold Out |
| 702 | 2 | 2 | 702 | $999,900 | Sold Out |
| 702 | 2 | 2 | 702 | $999,900 | Sold Out |
| 707 | 2 | 2 | 707 | $859,900 | Available |
| 709 | 2 | 2 | 709 | $904,900 | Sold Out |
| 724 | 2 | 2 | 724 | $989,900 | Sold Out |
| 724 | 2 | 2 | 724 | $989,900 | Sold Out |
| 726 | 2 | 2 | 726 | $874,900 | Available |
| 749 | 2 | 2 | 749 | $999,900 | Sold Out |
| 749 | 2 | 2 | 749 | $999,900 | Sold Out |
| 753 | 2 | 2 | 753 | $1,044,900 | Sold Out |
| 753 | 2 | 2 | 753 | $1,044,900 | Sold Out |
| 753 | 2 | 2 | 753 | $1,044,900 | Sold Out |
| 771 | 2 | 2 | 771 | $1,059,900 | Sold Out |
| 771 | 2 | 2 | 771 | $1,059,900 | Sold Out |
| 820 | 2 | 2 | 820 | $964,900 | Sold Out |
| 820 | 2 | 2 | 820 | $974,900 | Available |
| 820 | 2 | 2 | 820 | $964,900 | Sold Out |
| 821 | 3 | 2 | 821 | $959,900 | Available |
| 827 | 2 | 2 | 827 | $1,084,900 | Sold Out |
| 827 | 2 | 2 | 827 | $1,084,900 | Sold Out |
| 858 | 2 | 2 | 858 | $1,029,900 | Available |
| 980 | 3 | 2 | 980 | $1,179,900 | Sold Out |
| 1015 | 3 | 2 | 1015 | $1,439,900 | Sold Out |
| 1022 | 3 | 2 | 1022 | $1,300,900 | Sold Out |
| 1074 | 3 | 2 | 1074 | $1,354,900 | Sold Out |
| 1074 | 3 | 2 | 1074 | $1,354,900 | Sold Out |
| 1260 | 3 | 2 | 1260 | $1,784,900 | Sold Out |
| 1351 | 3 | 3 | 1351 | $1,999,900 | Sold Out |
Full 8 Temple floor plan PDFs, the current price list and available incentives are released to registered buyers. Request the 8 Temple price list and floor plans.
8 Temple Deposit Structure
15% (over 540 days) + 5% on Occupancy
Deposit structures at 8 Temple can change between releases and may differ for international buyers. Confirm the current 8 Temple deposit structure before submitting a worksheet.
Amenities & Finishes
- ["-Event Room\r\n-Pickle Ball Courts\r\n-Private Dining Area\r\n-Sauna\r\n-Indoor Kitchen\r\n-Fitness Centre\r\n-Outdoor Kitchen\r\n-24 Hour Concierge Service\r\n-Outdoor Theater"]
Current Incentives
- Extended Deposit Structure
Location: 8 Temple Avenue
8 Temple is located at 8 Temple Avenue, Toronto in the Parkdale neighbourhood, Toronto.
- Walk Score: 91/100
- Transit Score: 91/100
Explore more pre-construction projects in Toronto or browse the Toronto region.
About the Developer: Curated Properties
8 Temple is being developed by Curated Properties, with architecture by RAW Design.
See all Curated Properties pre-construction projects.
How to Buy at 8 Temple
- Register early. Allocation at 8 Temple in Toronto is released to platinum brokerages before any public opening, so the best floor plans and lowest release pricing go to registered buyers first.
- Review the price list and deposit structure. The current published deposit structure is 15% (over 540 days) + 5% on Occupancy.
- Submit a worksheet. Worksheets rank your preferred suites or lots; they are not binding until the developer issues an allocation.
- Sign and use your cooling-off period. Ontario pre-construction condominium purchases carry a 10-day statutory rescission period for lawyer and lender review. Freehold purchases do not.
Closing Costs & Investor Notes for 8 Temple
Budget beyond the purchase price at 8 Temple: development and education levies (usually capped by amendment), Tarion enrolment, utility meter hook-ups, land transfer tax plus the Toronto municipal land transfer tax, HST treatment (the federal/provincial new-housing rebate applies to buyers who occupy or, for investors, the rental rebate applies with a one-year lease), and legal fees. Estimated maintenance is $1 per sq ft per month.
Assignment rights, rental-during-occupancy rights and capped levies vary release to release at 8 Temple. Confirm each in the current agreement of purchase and sale before you sign.
8 Temple — Frequently Asked Questions
Where is 8 Temple located?
8 Temple is located at 8 Temple Avenue, Toronto in the Parkdale neighbourhood.
Who is the developer of 8 Temple?
8 Temple is being developed by Curated Properties.
How much do units at 8 Temple cost?
Pricing at 8 Temple starts from $589,900 and ranges to $1,199,900. Prices and incentives change with each release — request the current price list for live pricing.
When is occupancy at 8 Temple?
Estimated occupancy for 8 Temple is 2029-01-01.
How many units are in 8 Temple?
8 Temple is planned as a 15-storey condo development.
How do I get platinum or VIP access to 8 Temple?
Circle Real Estate provides platinum access to 8 Temple, including first access to floor plans, the price list and worksheet submission. Register on this page to be added to the VIP list.
Similar Pre-Construction Projects in Toronto
- 83 Redpath Residences — Toronto
- Groove Urban Condos — Toronto
- 49 Silverstone Drive Condos — Toronto
- 140 Grangeway Avenue Condos — Toronto
- Upper Beaches Lofts — Toronto
- X2 Condos — Toronto
- 1717 Avenue Condos — Toronto
- Vu South Tower Condos — Toronto
Register for 8 Temple pricing, floor plans and VIP access on Circle Real Estate.
Last verified: 2026-10-18. Source: RedBricks project feed. Published by Circle Real Estate Brokerage. Prices and incentives are subject to change without notice. E. & O.E.