609 Avenue Road Condos — Toronto Pre-Construction
609 Avenue Road is a resale pre-construction condos development by State Building Group in Toronto's Deer Park starting from $1,769,900. Get pricing, floor…
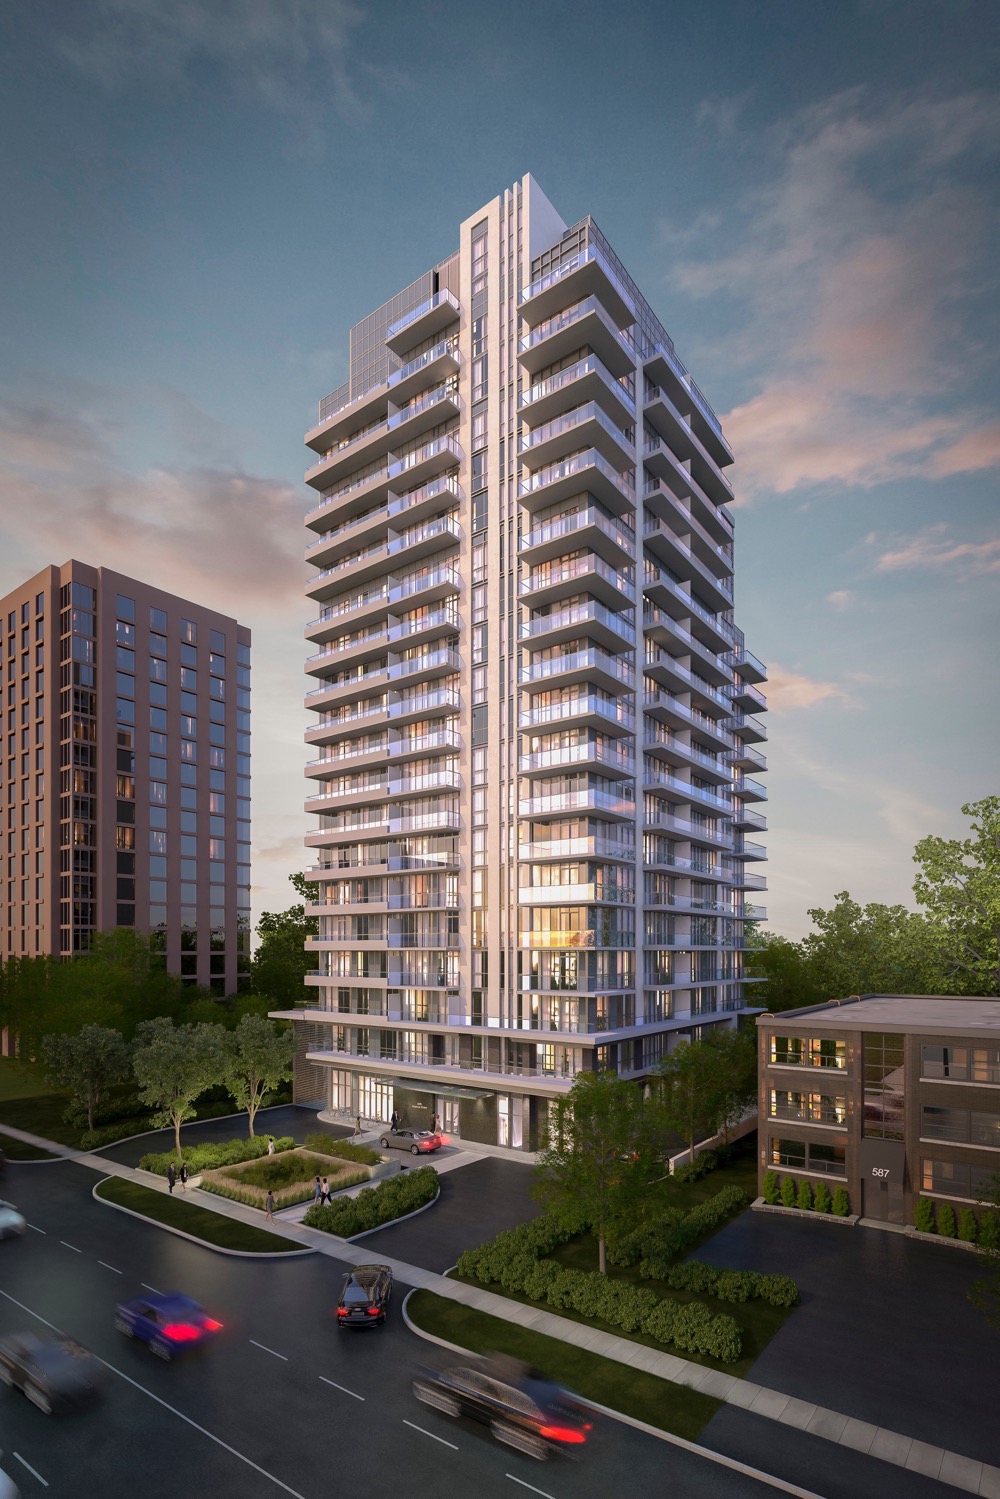
609 Avenue Road Quick Facts
| Project Name | 609 Avenue Road |
|---|---|
| Developer | State Building Group |
| Address | 609 Avenue Road |
| City | Toronto |
| Neighbourhood | Deer Park |
| Region | Greater Toronto Area |
| Building Type | Condo |
| Sales Status | Resale |
| Storeys | 19 |
| Suite Sizes | 510 – 1773 sq ft |
| Pricing | $1,769,900 – $3,050,000 |
| Deposit Structure | 15% (over 365 days) + 5% on Occupancy |
| Maintenance Fees | $1 / sq ft / month |
| Occupancy | 2020-01-01 |
| Walk Score | 73 |
| Transit Score | 86 |
About 609 Avenue Road in Toronto
609 Avenue Road Condos is a completed condominium development by Madison Group and State Building Group at 609 Avenue Road in the Deer Park neighbourhood of Toronto. The 19-storey project rises 66.4 metres and contains 161 suites. Architecture is by EI Richmond Architects, with interiors by Tomas Pearce Interior Design Consulting Inc. 609 Avenue Road Condos was completed in 2020. Suites range from 510 to 1,773 sq. ft. The location has a Walk Score of 73 and a Transit Score of 86. At 66.4 metres, 609 Avenue Road Condos ranks #2 by height among 13 tracked projects in Deer Park.
609 Avenue Road is also marketed as 609 Avenue Road Condos, and listed in the developer's material as 609 Avenue Road Condos.
Key Highlights of 609 Avenue Road
From the Developer:
A true expression of style and sophistication. Condominium residences at Avenue Road north of St. Clair.
Inspired living begins with where you live. This is your opportunity to live amongst the City's most prestigious neighbourhoods - Forest Hill and Deer Park. You will be steps away from the many shops and cafes that the area has to offer. This elegant collection of sophisticated condominium residences features a distinguished selection of suites thoughtfully designed and brimming with luxury.
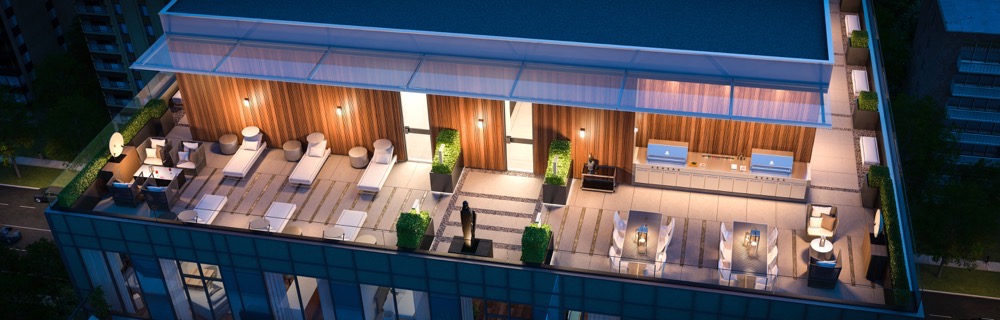
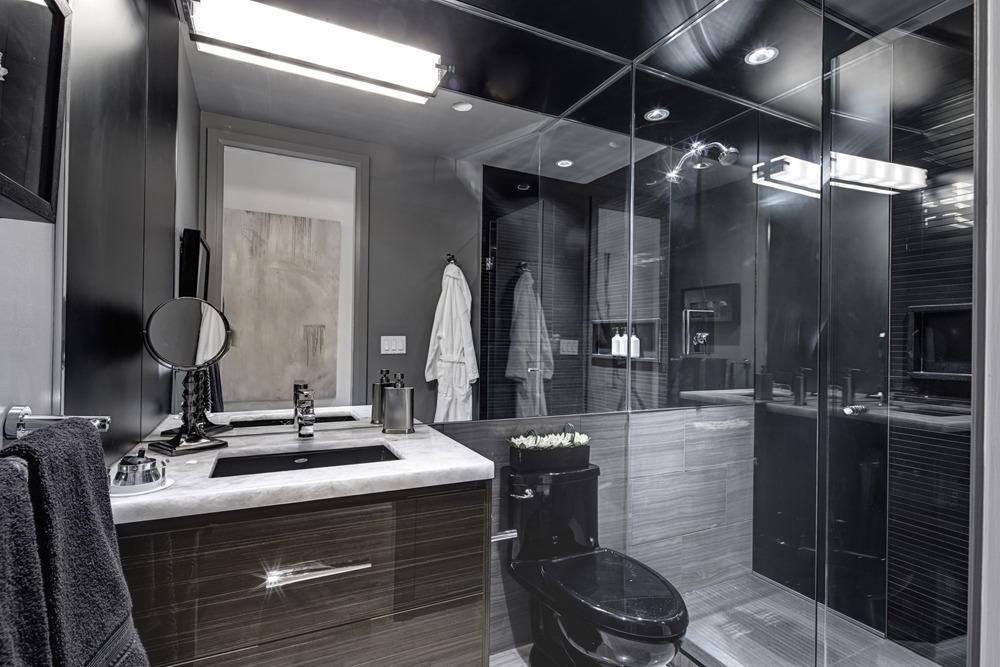
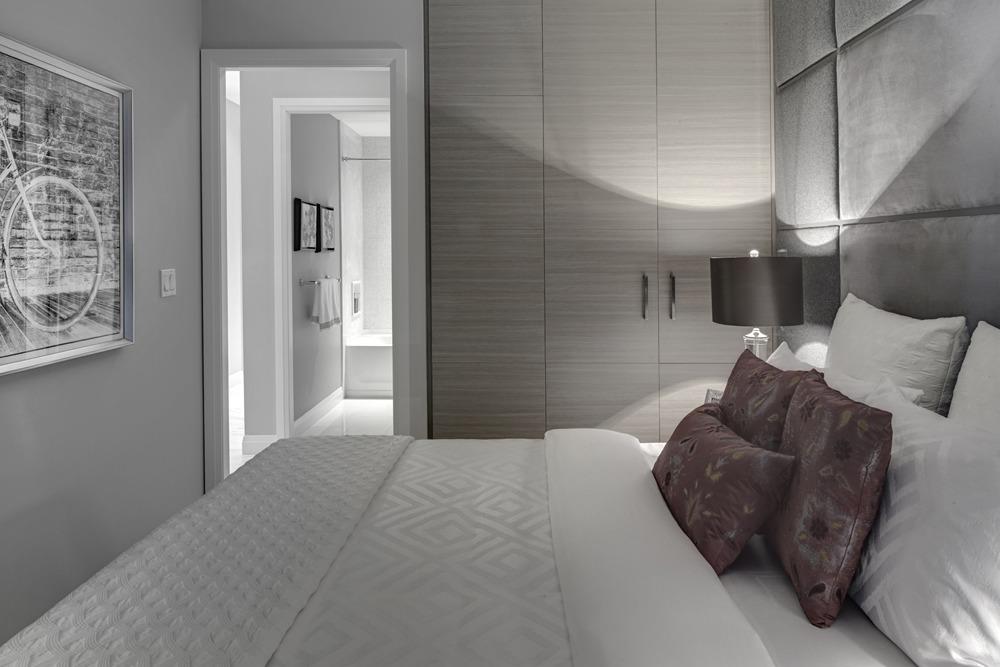
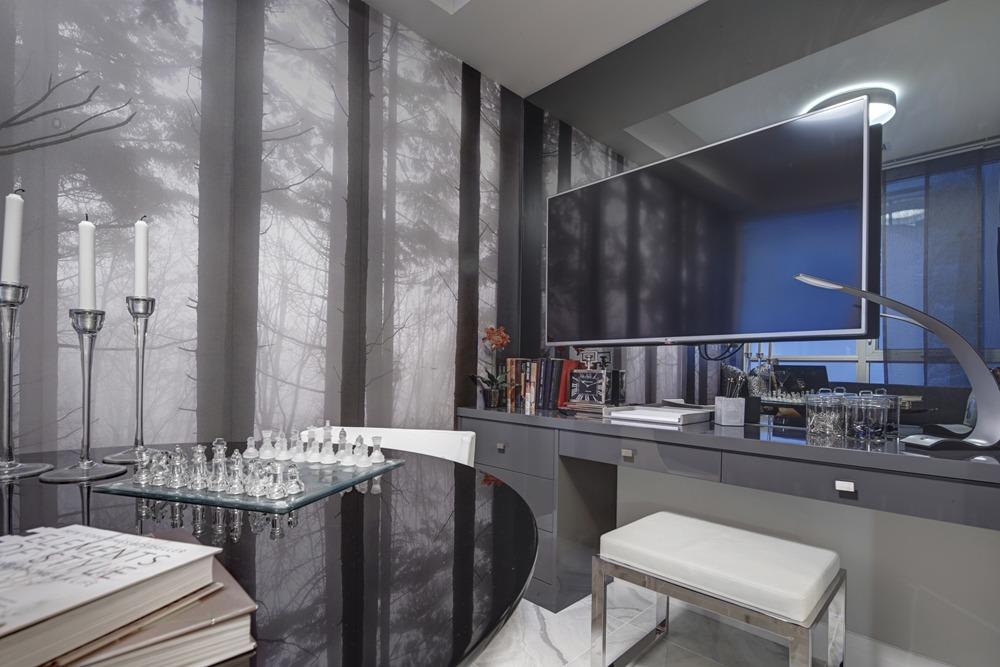
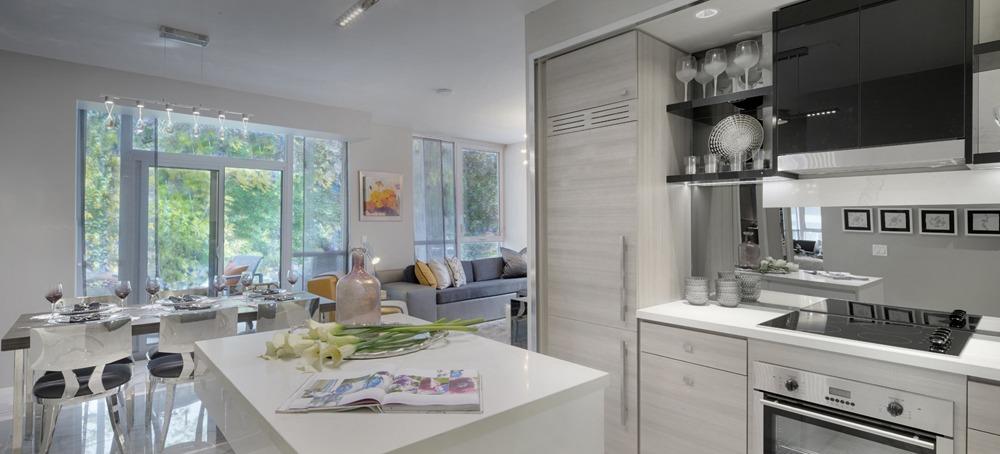
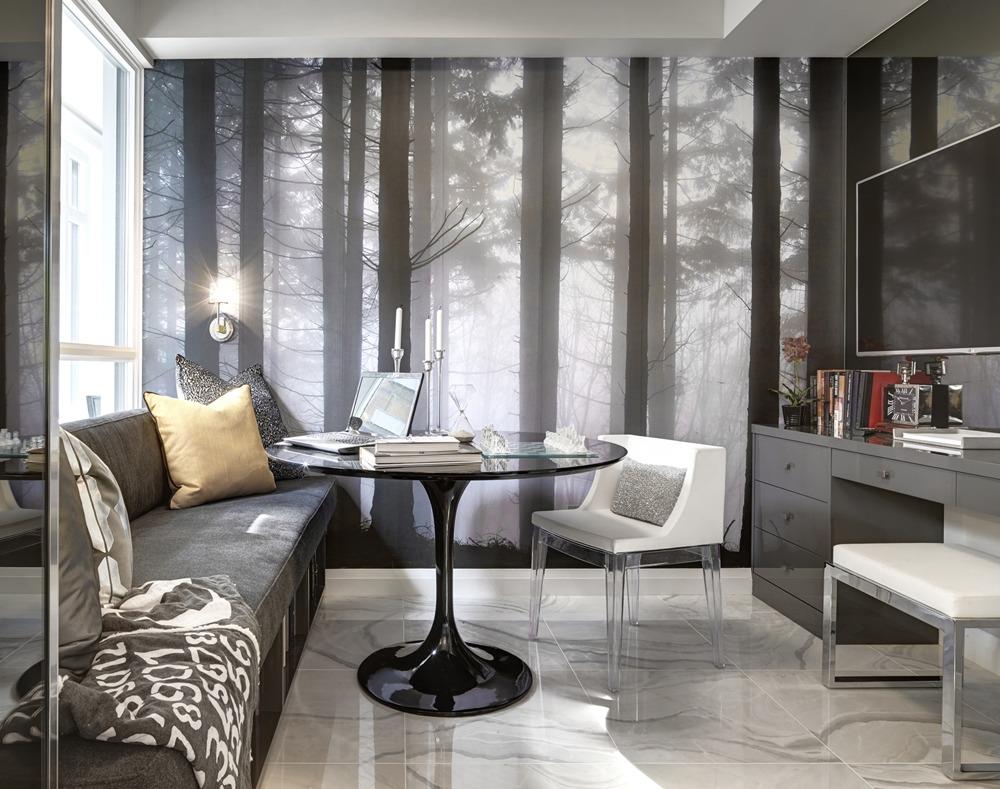
609 Avenue Road Renderings & Gallery
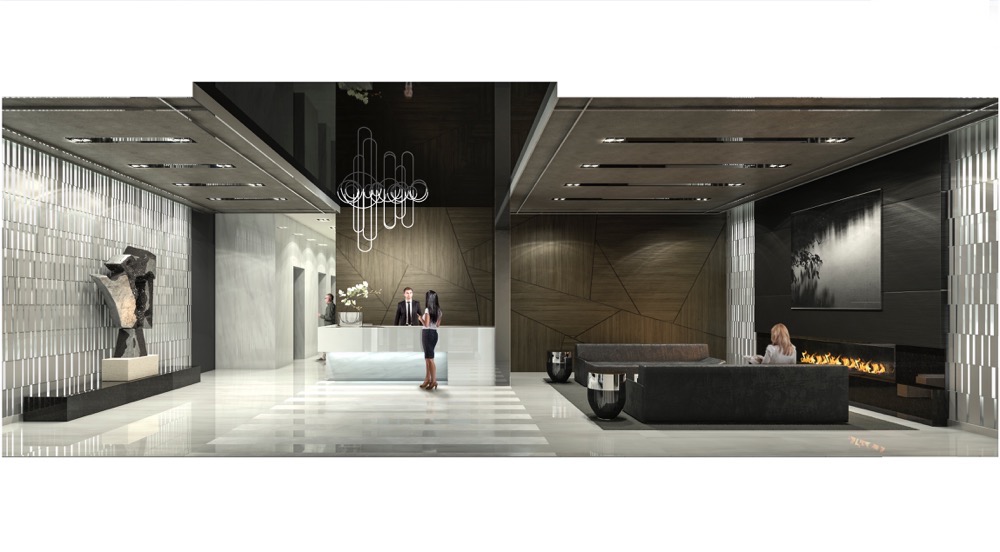
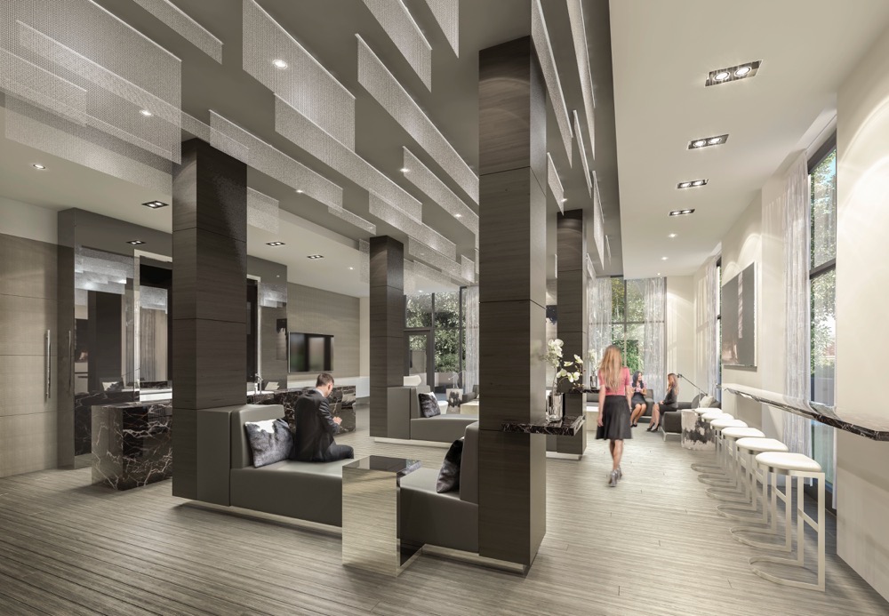
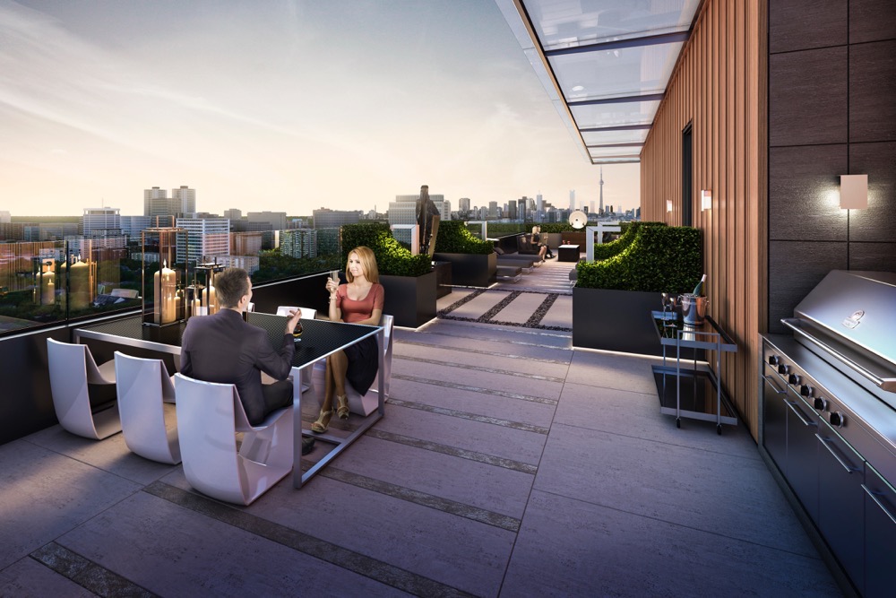
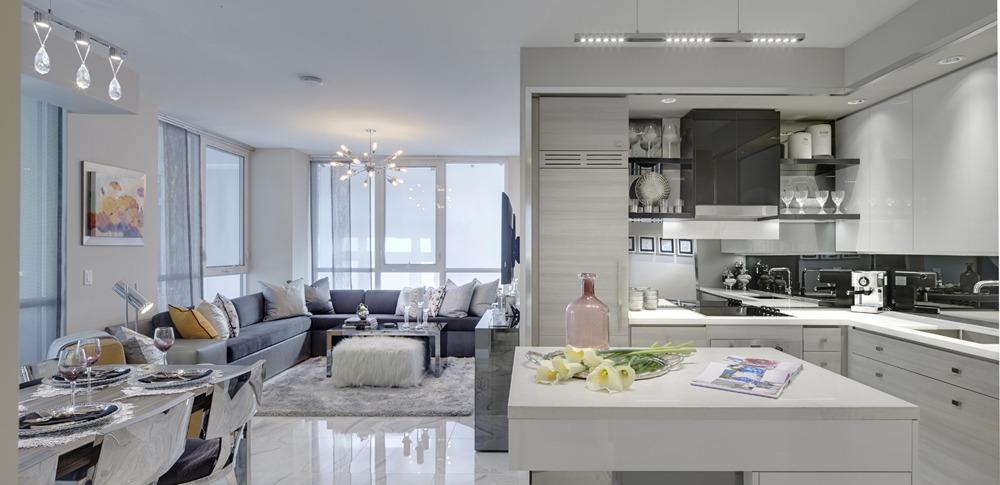
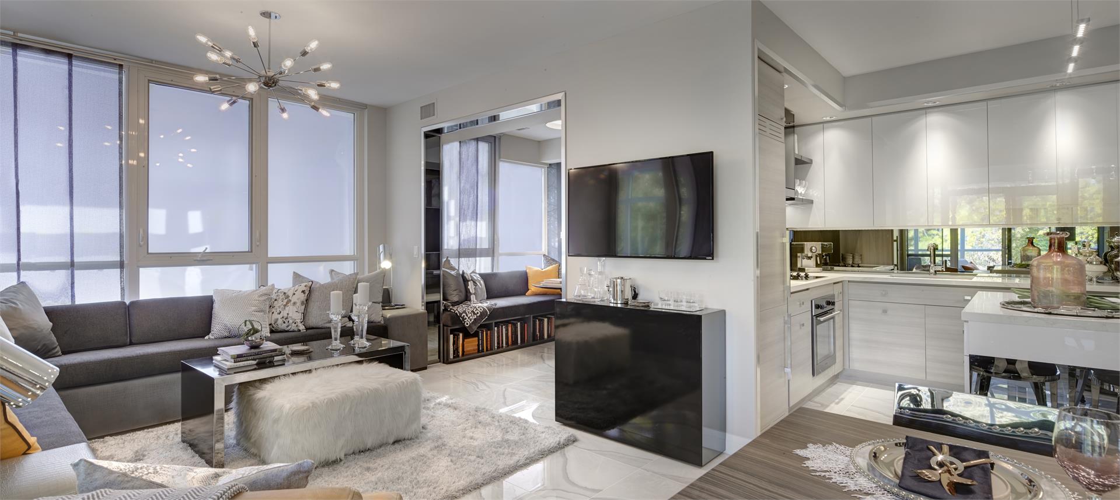
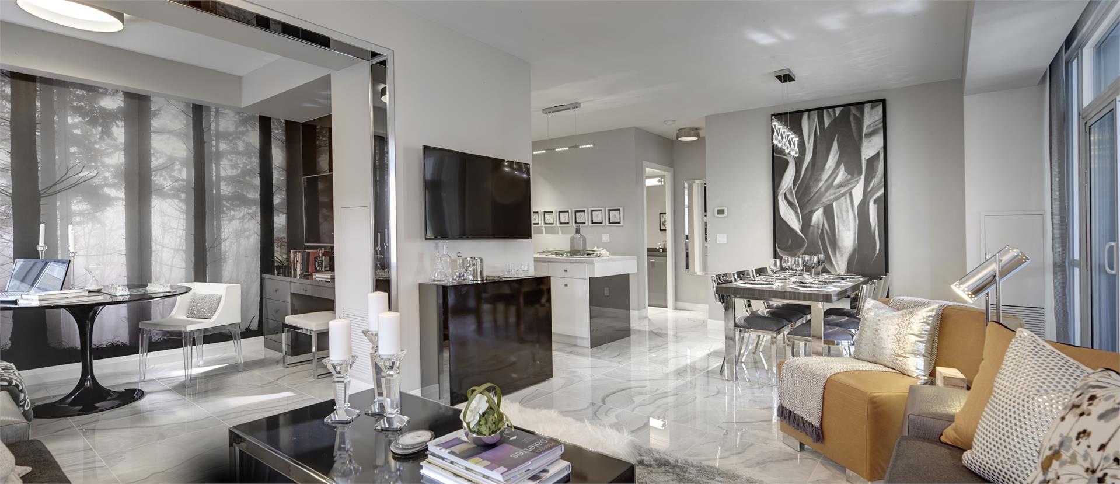
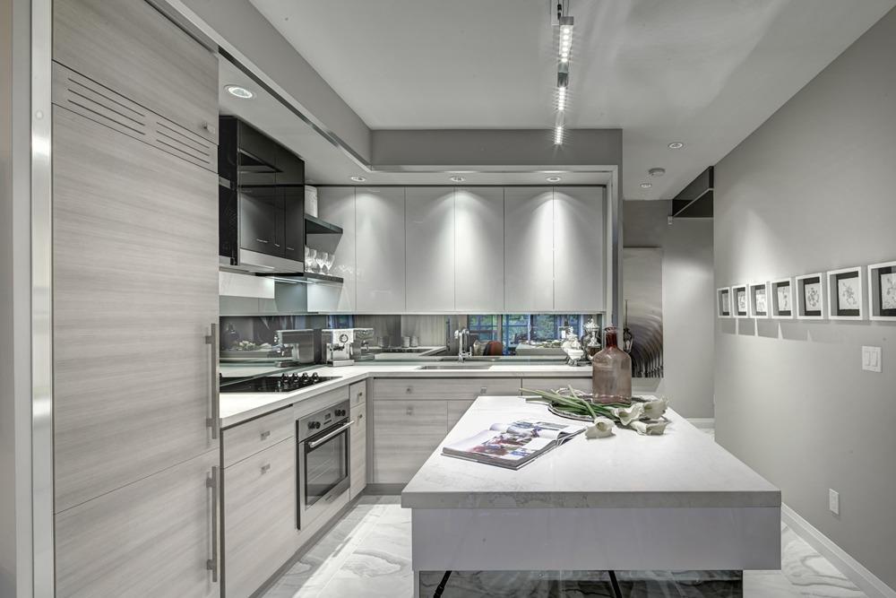
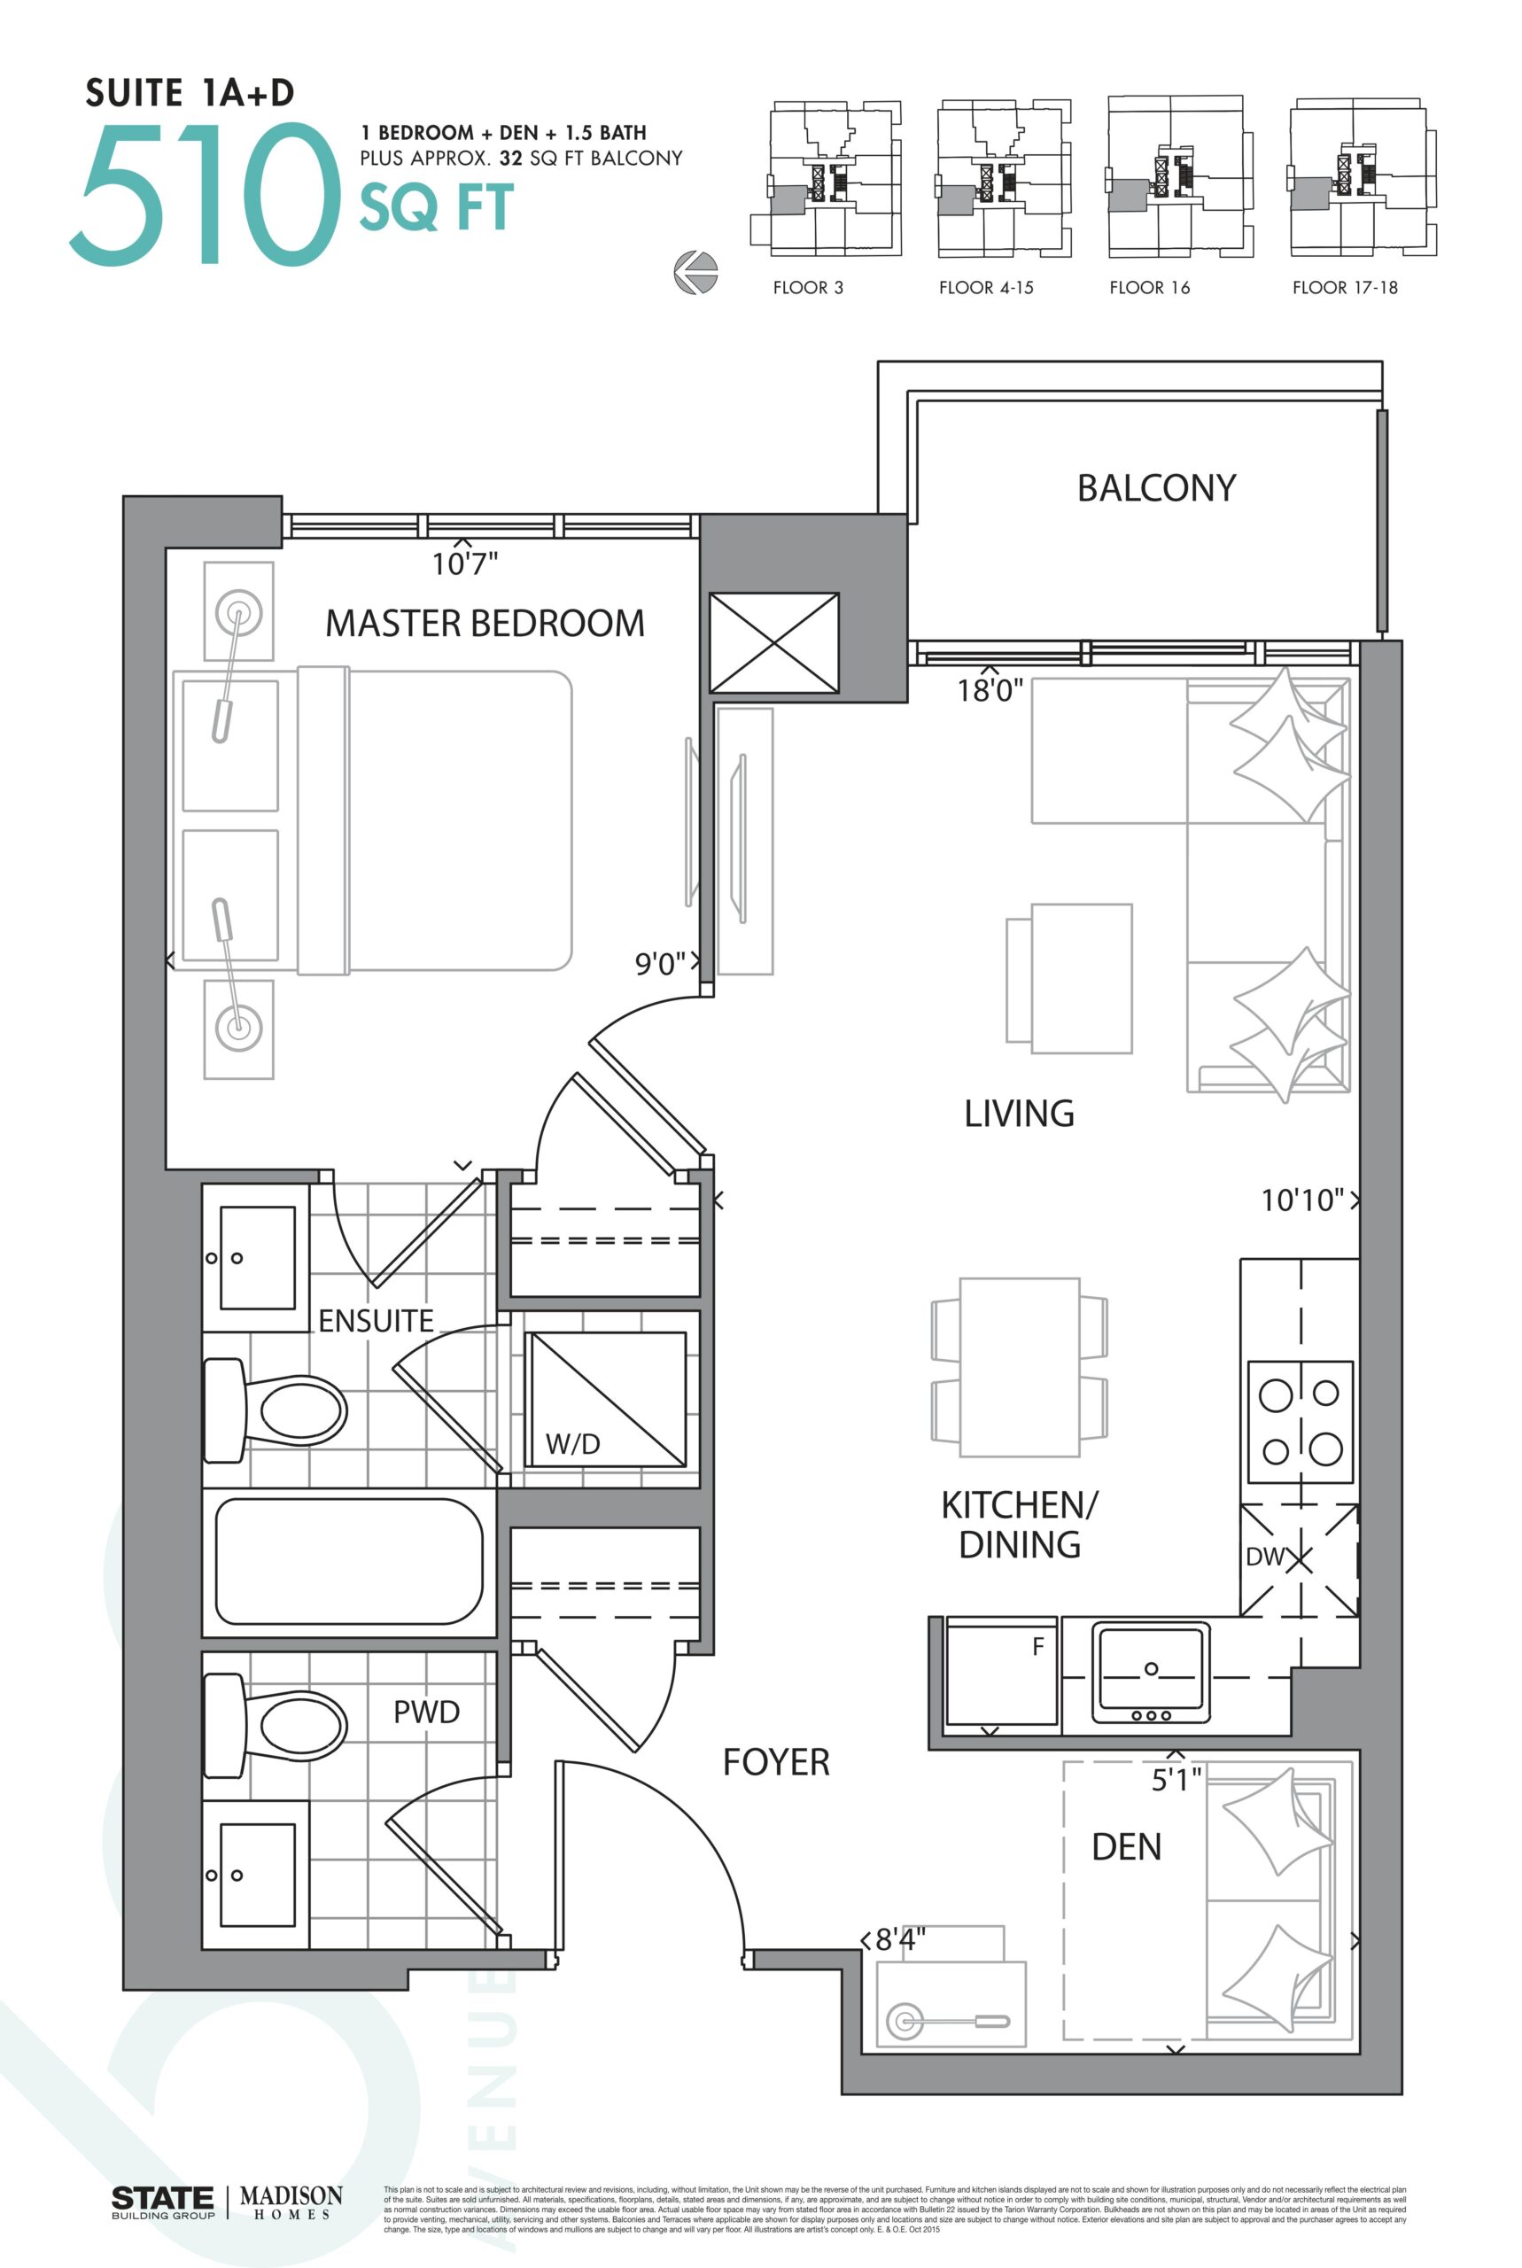
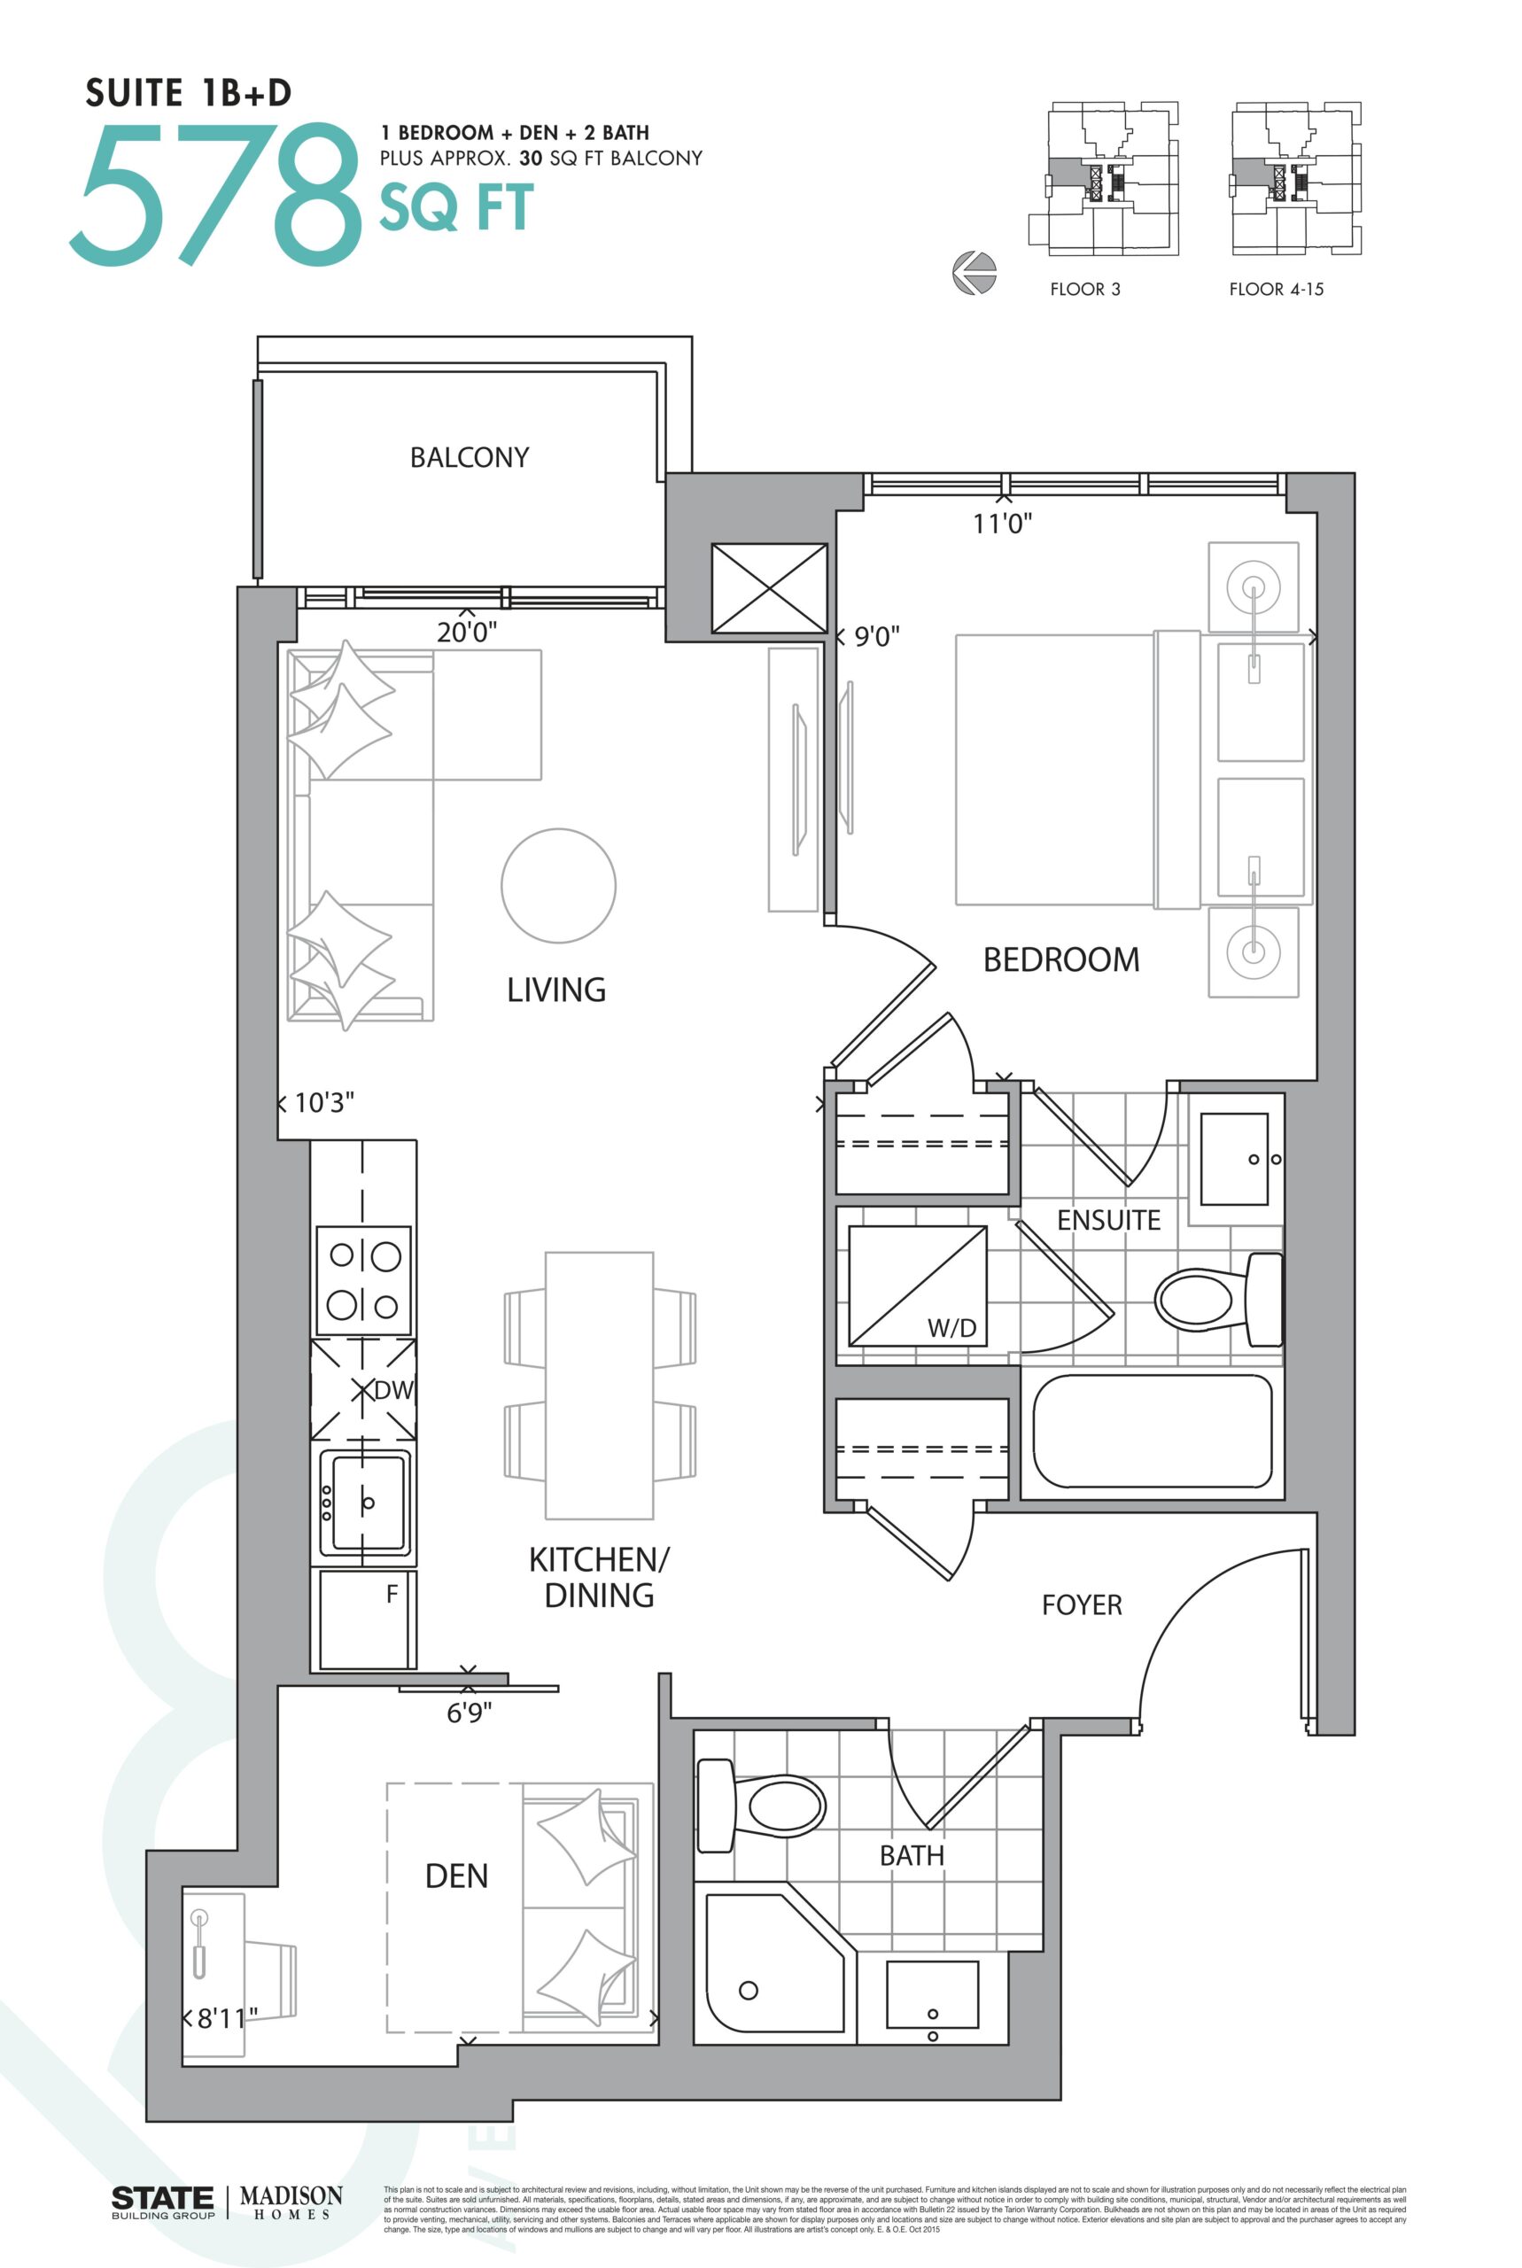
609 Avenue Road Floor Plans & Pricing
| Floor Plan | Beds | Baths | Size (sq ft) | Price | Availability |
|---|---|---|---|---|---|
| Suite 1A+D | 2 | 1.5 | 510 | Register for pricing | Sold Out |
| Suite 1A+D | 2 | 1.5 | 510 | Register for pricing | Sold Out |
| Suite 1B+D | 2 | 2 | 578 | Register for pricing | Sold Out |
| Suite 1B+D | 2 | 2 | 578 | Register for pricing | Sold Out |
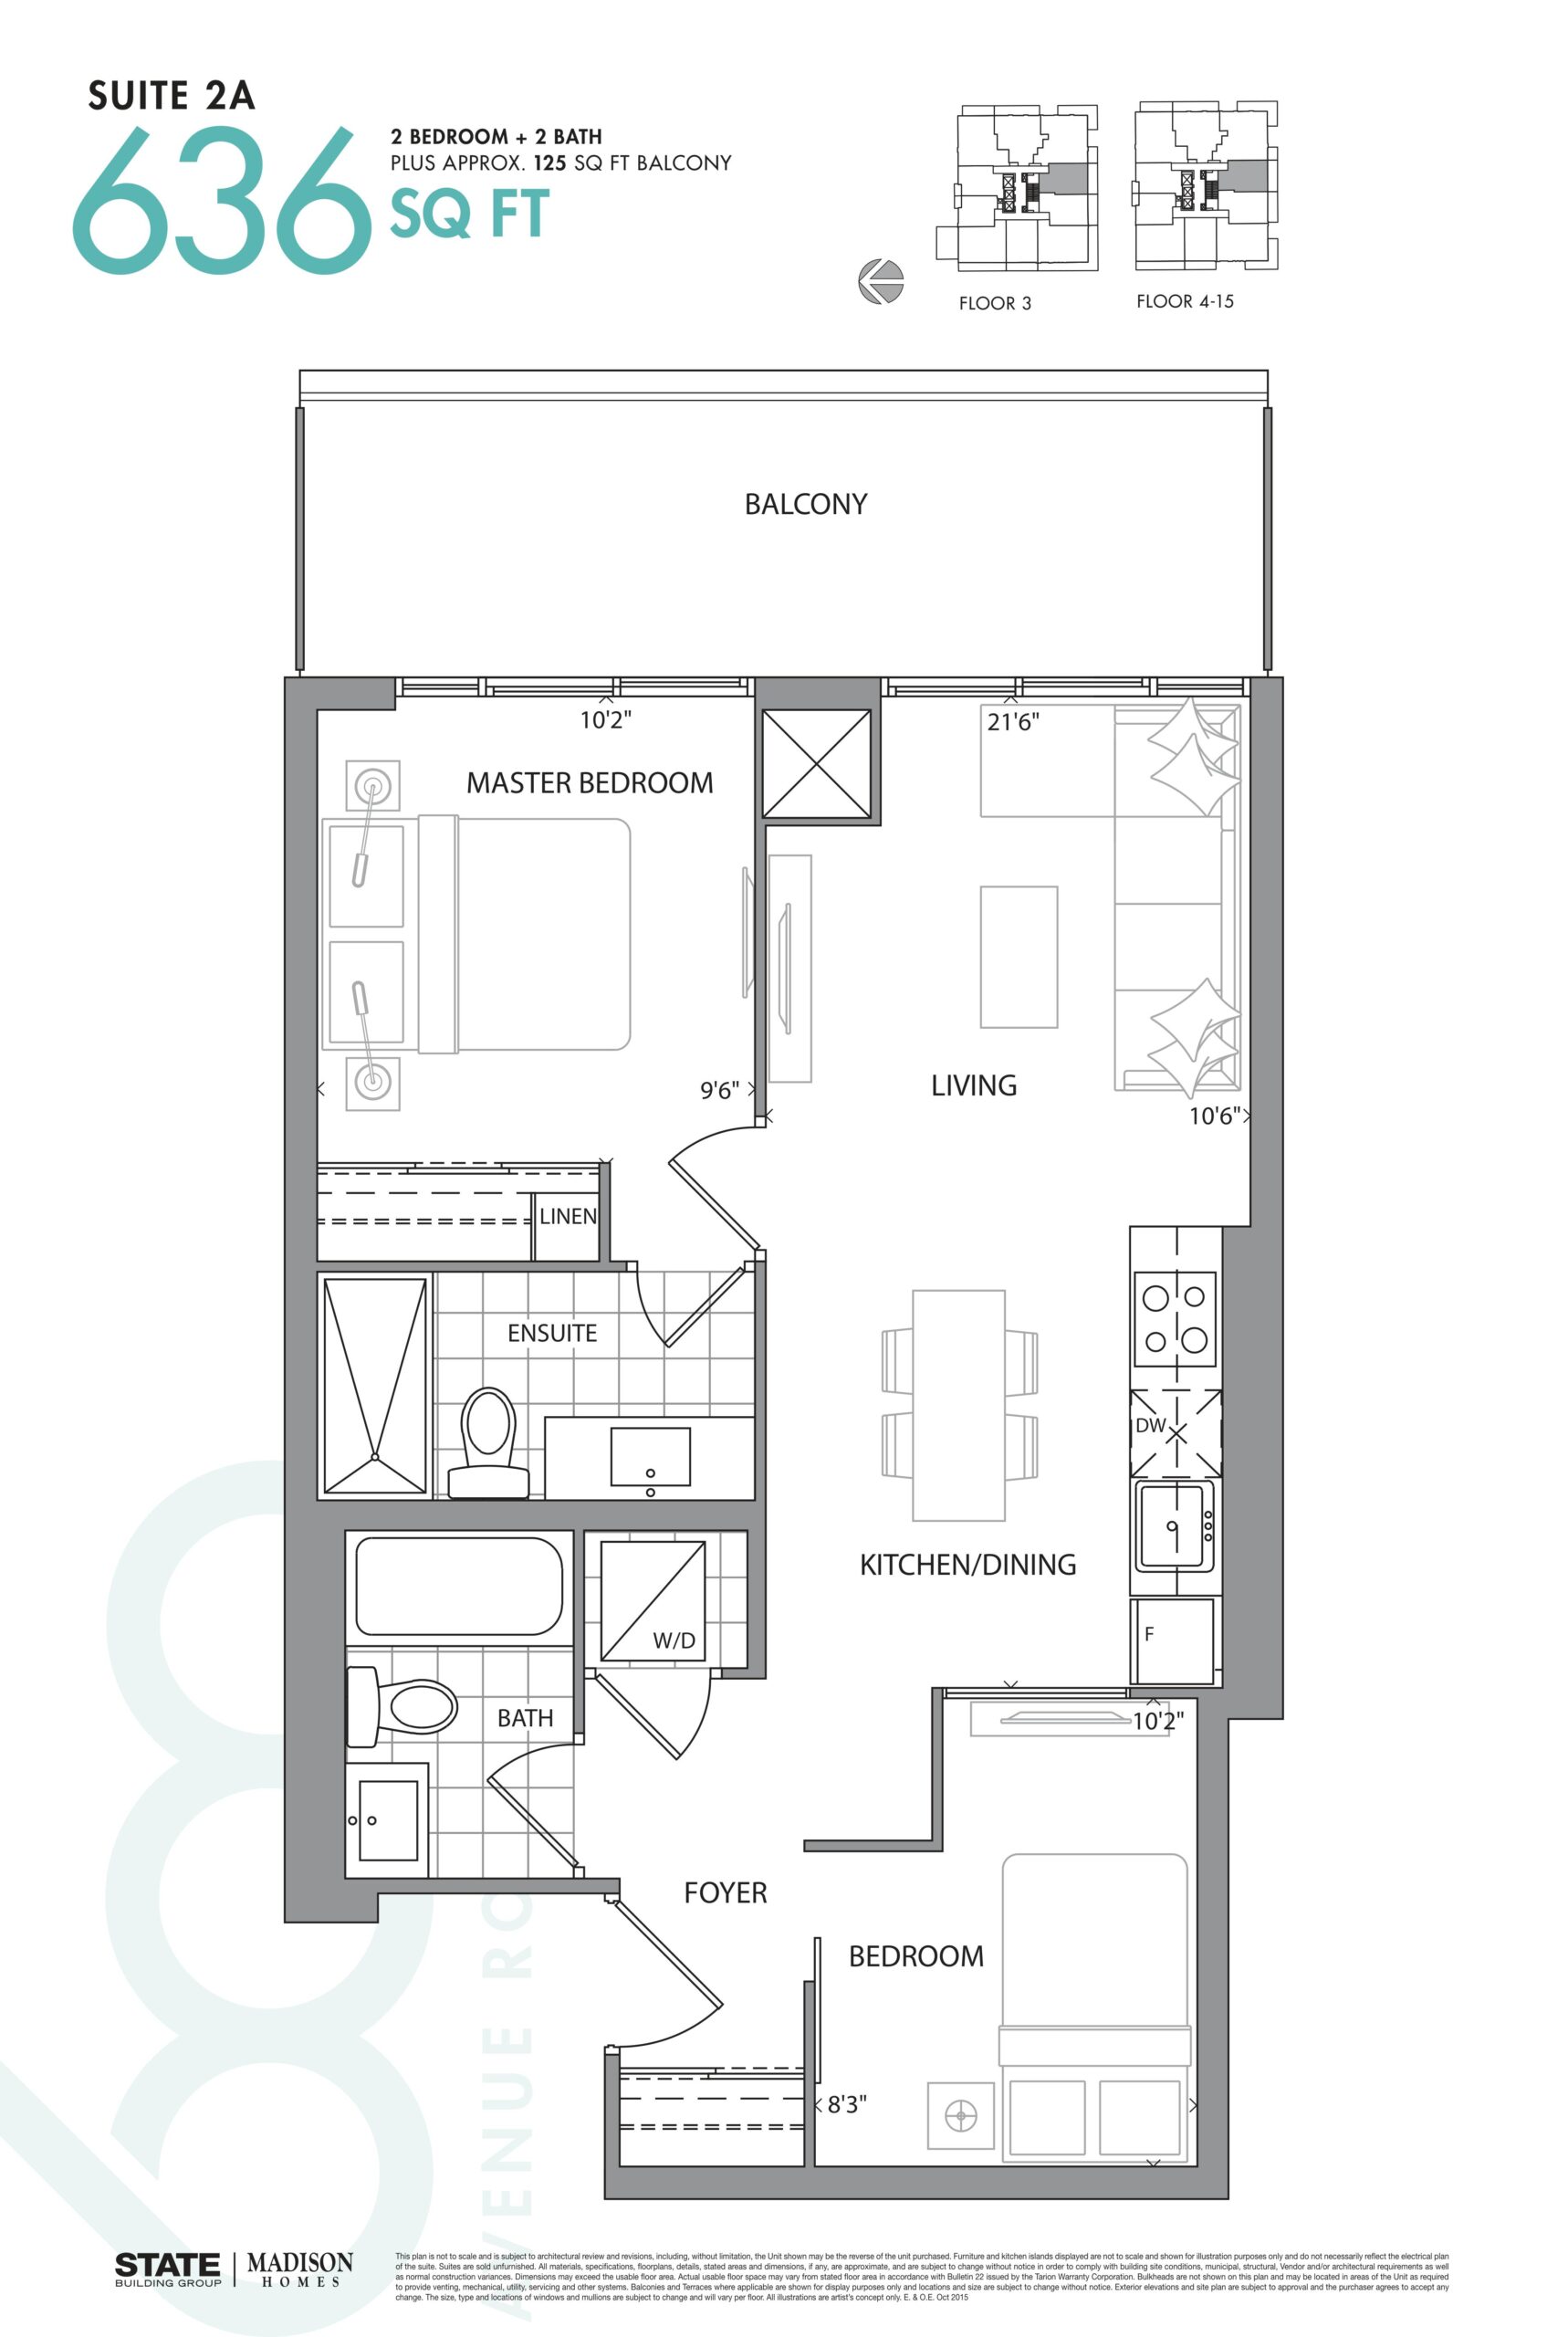
| Suite 2A | 2 | 2 | 636 | Register for pricing | Sold Out |
| Suite 2A | 2 | 2 | 636 | Register for pricing | Sold Out |
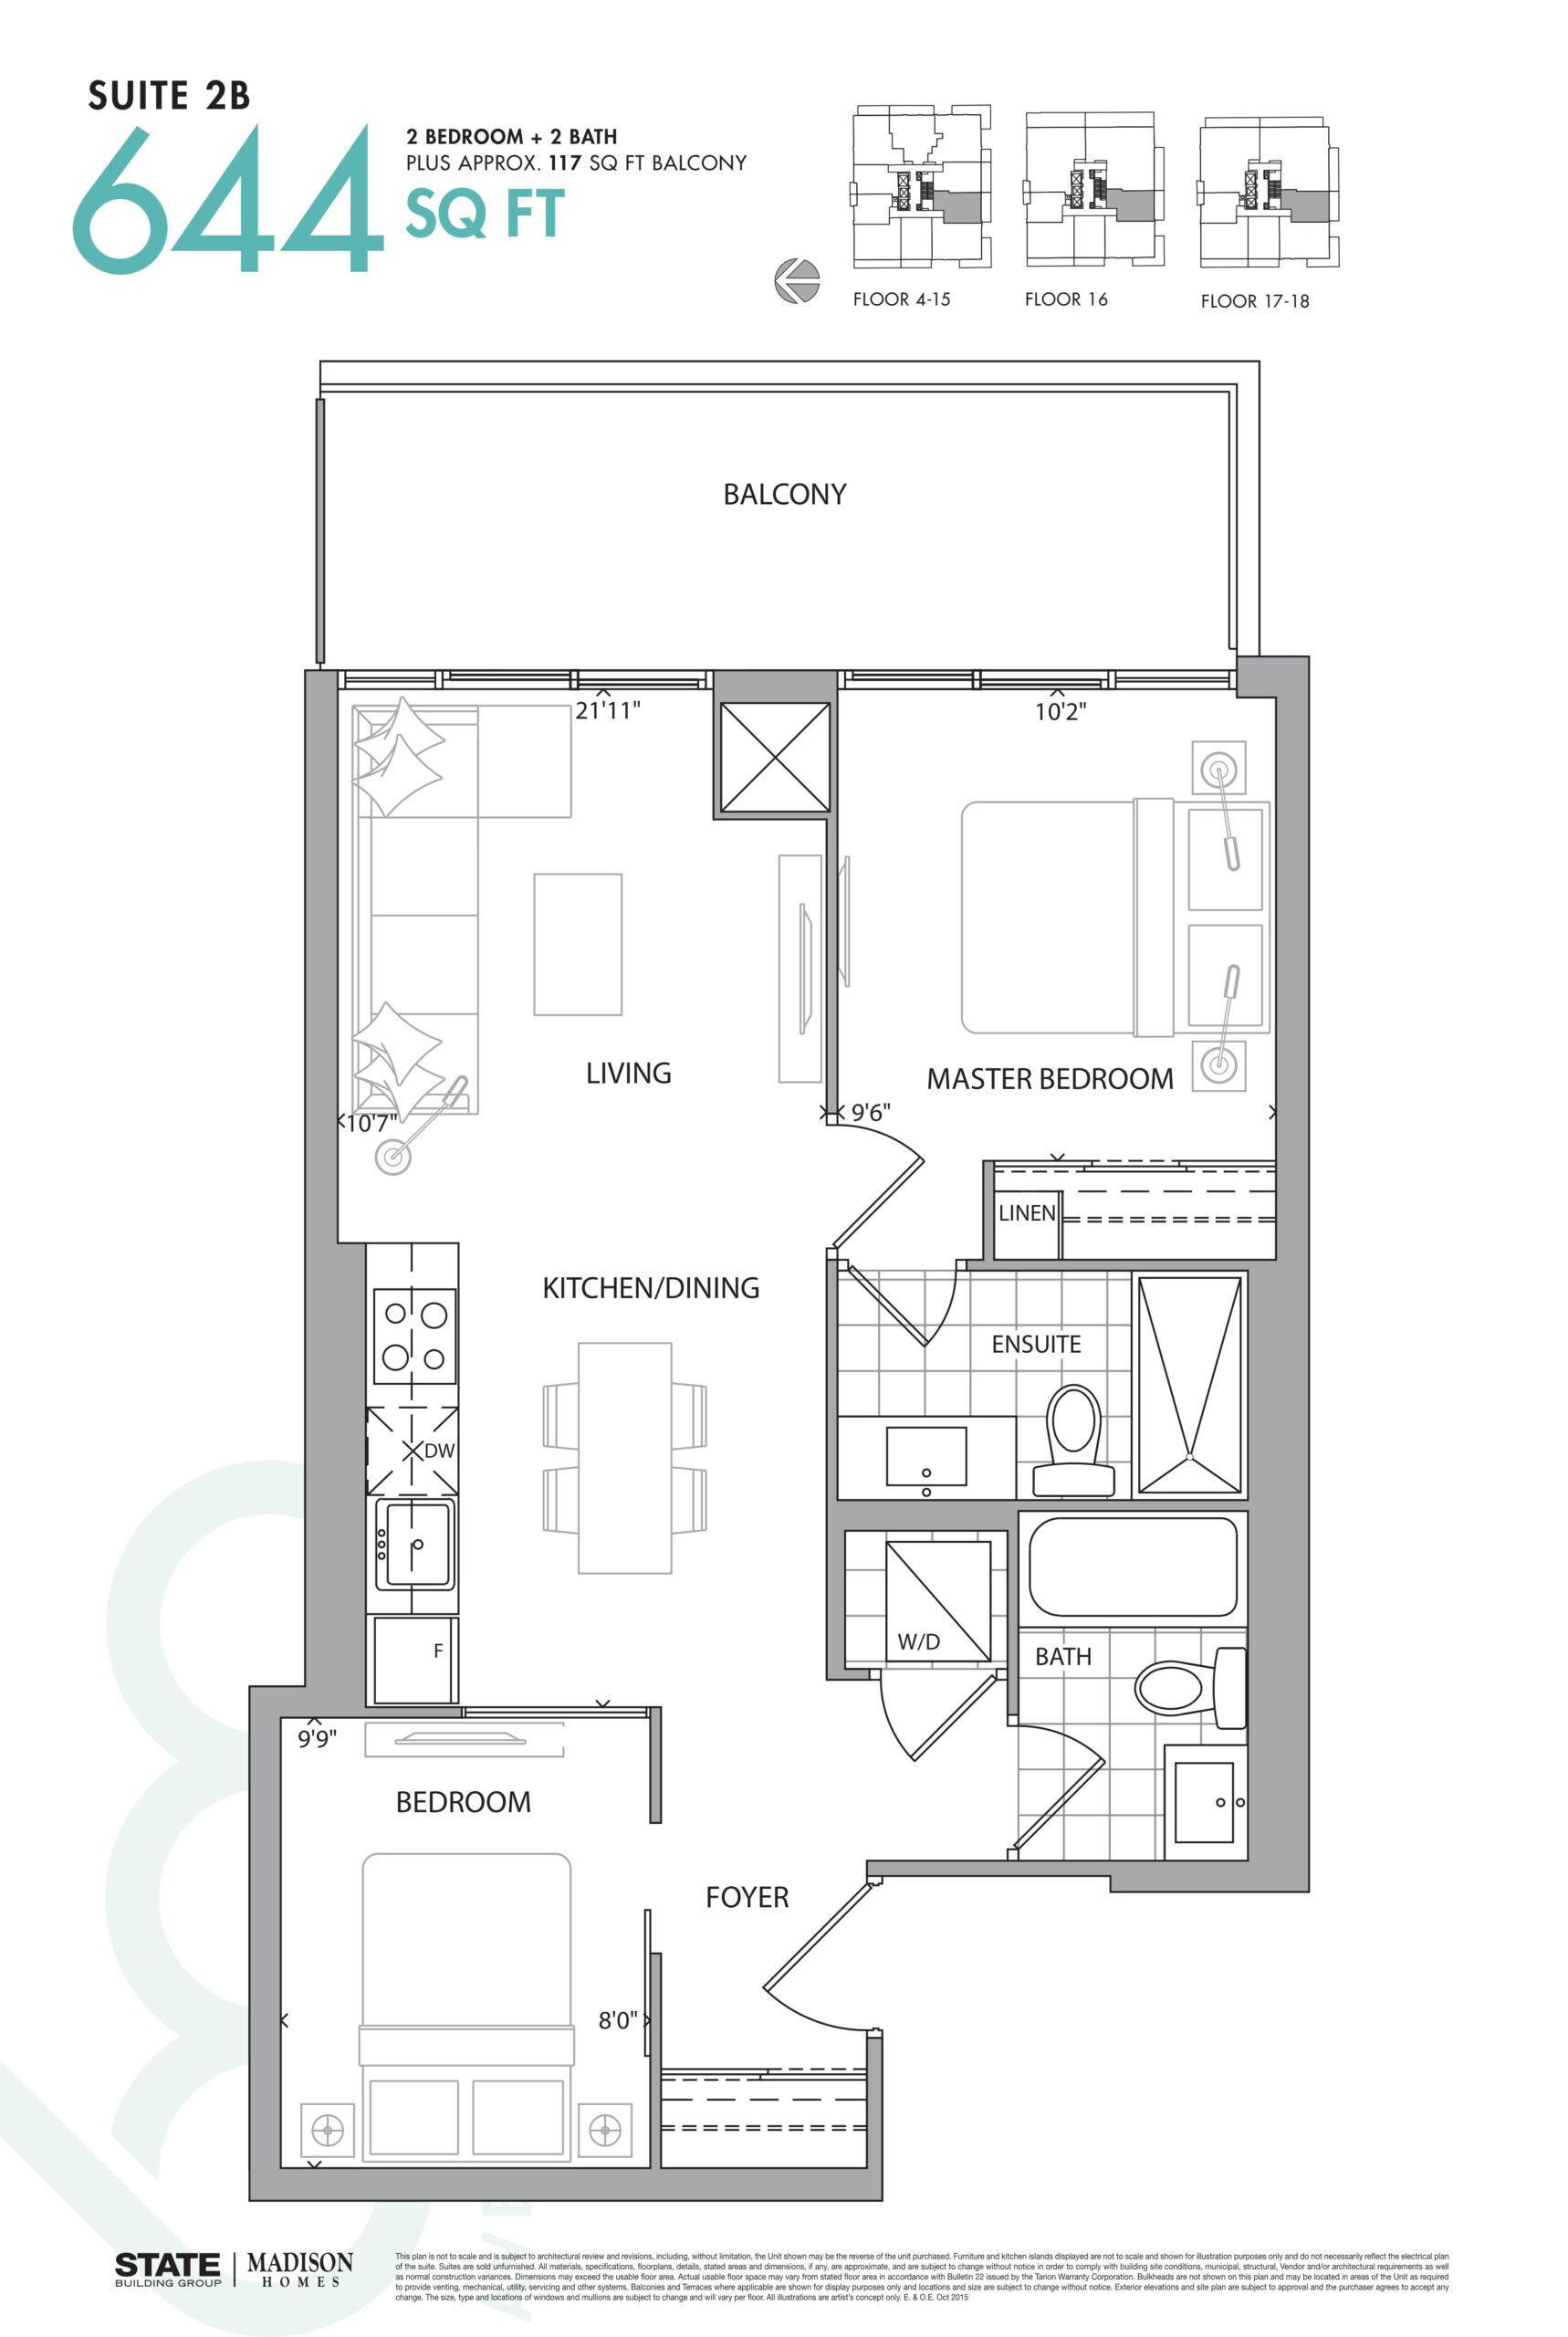
| Suite 2B | 2 | 2 | 644 | Register for pricing | Sold Out |
| Suite 2B | 2 | 2 | 644 | Register for pricing | Sold Out |
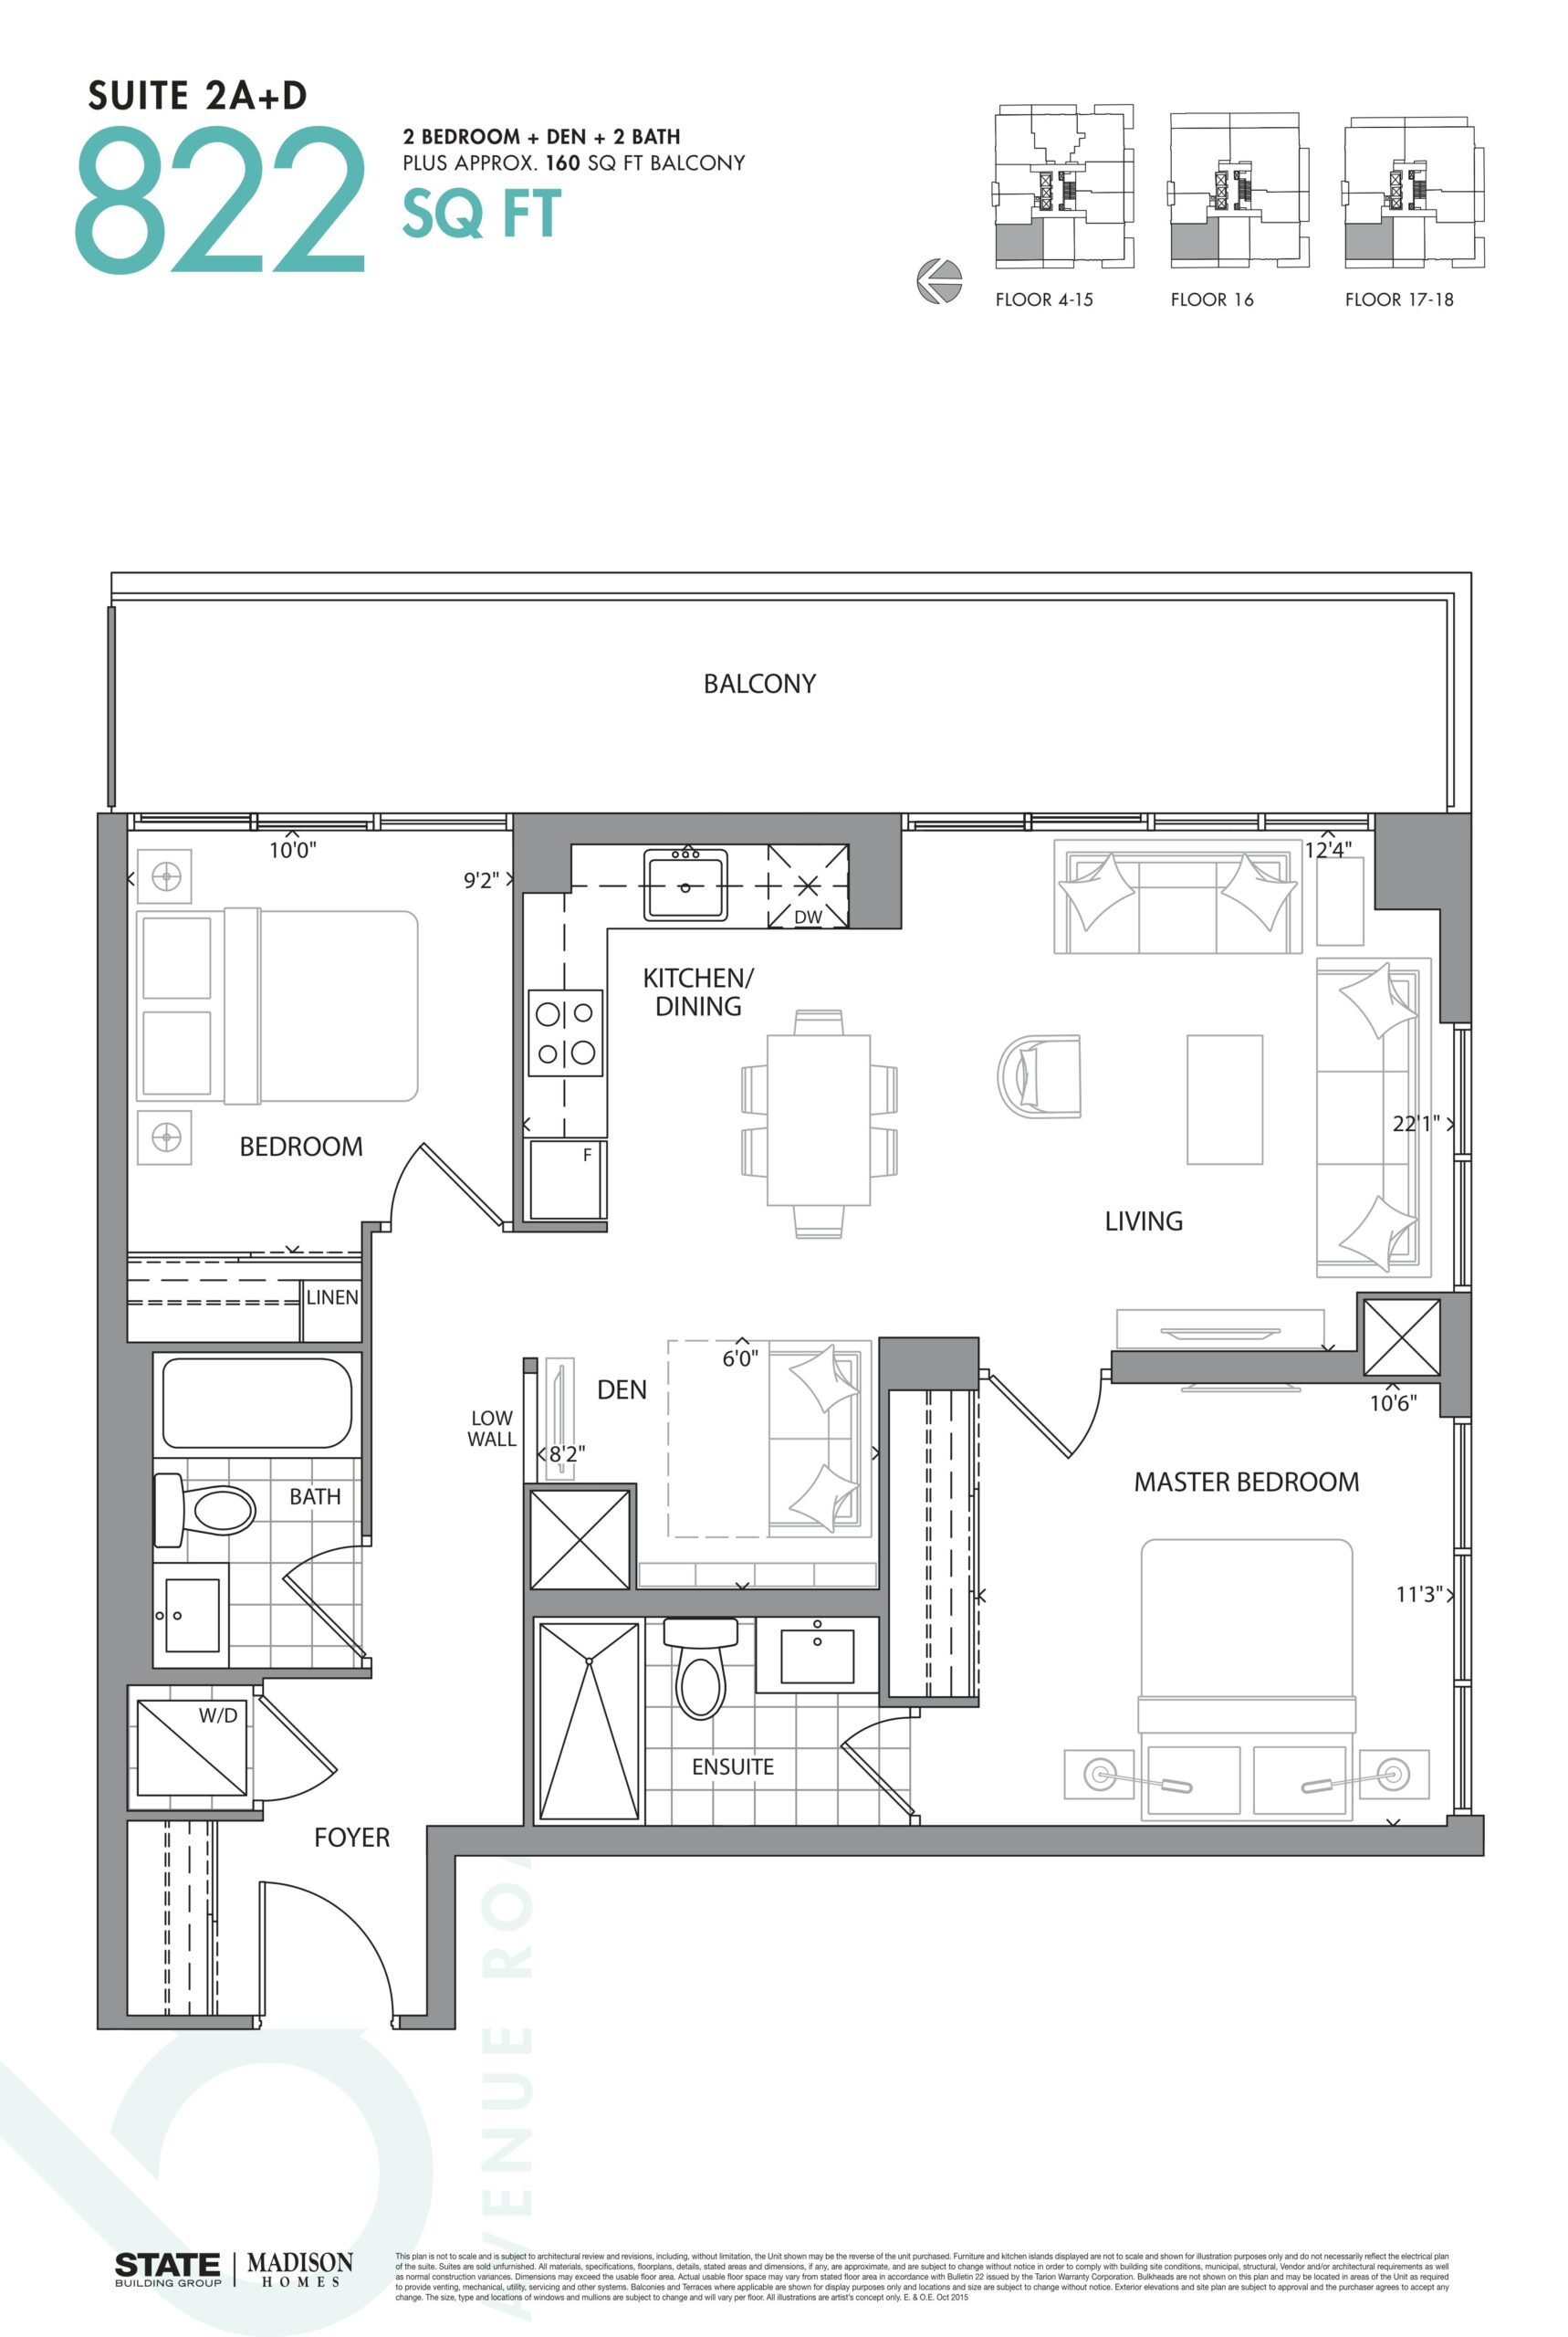
| Suite 2A+D | 3 | 2 | 822 | Register for pricing | Sold Out |
| Suite 2A+D | 3 | 2 | 822 | Register for pricing | Sold Out |
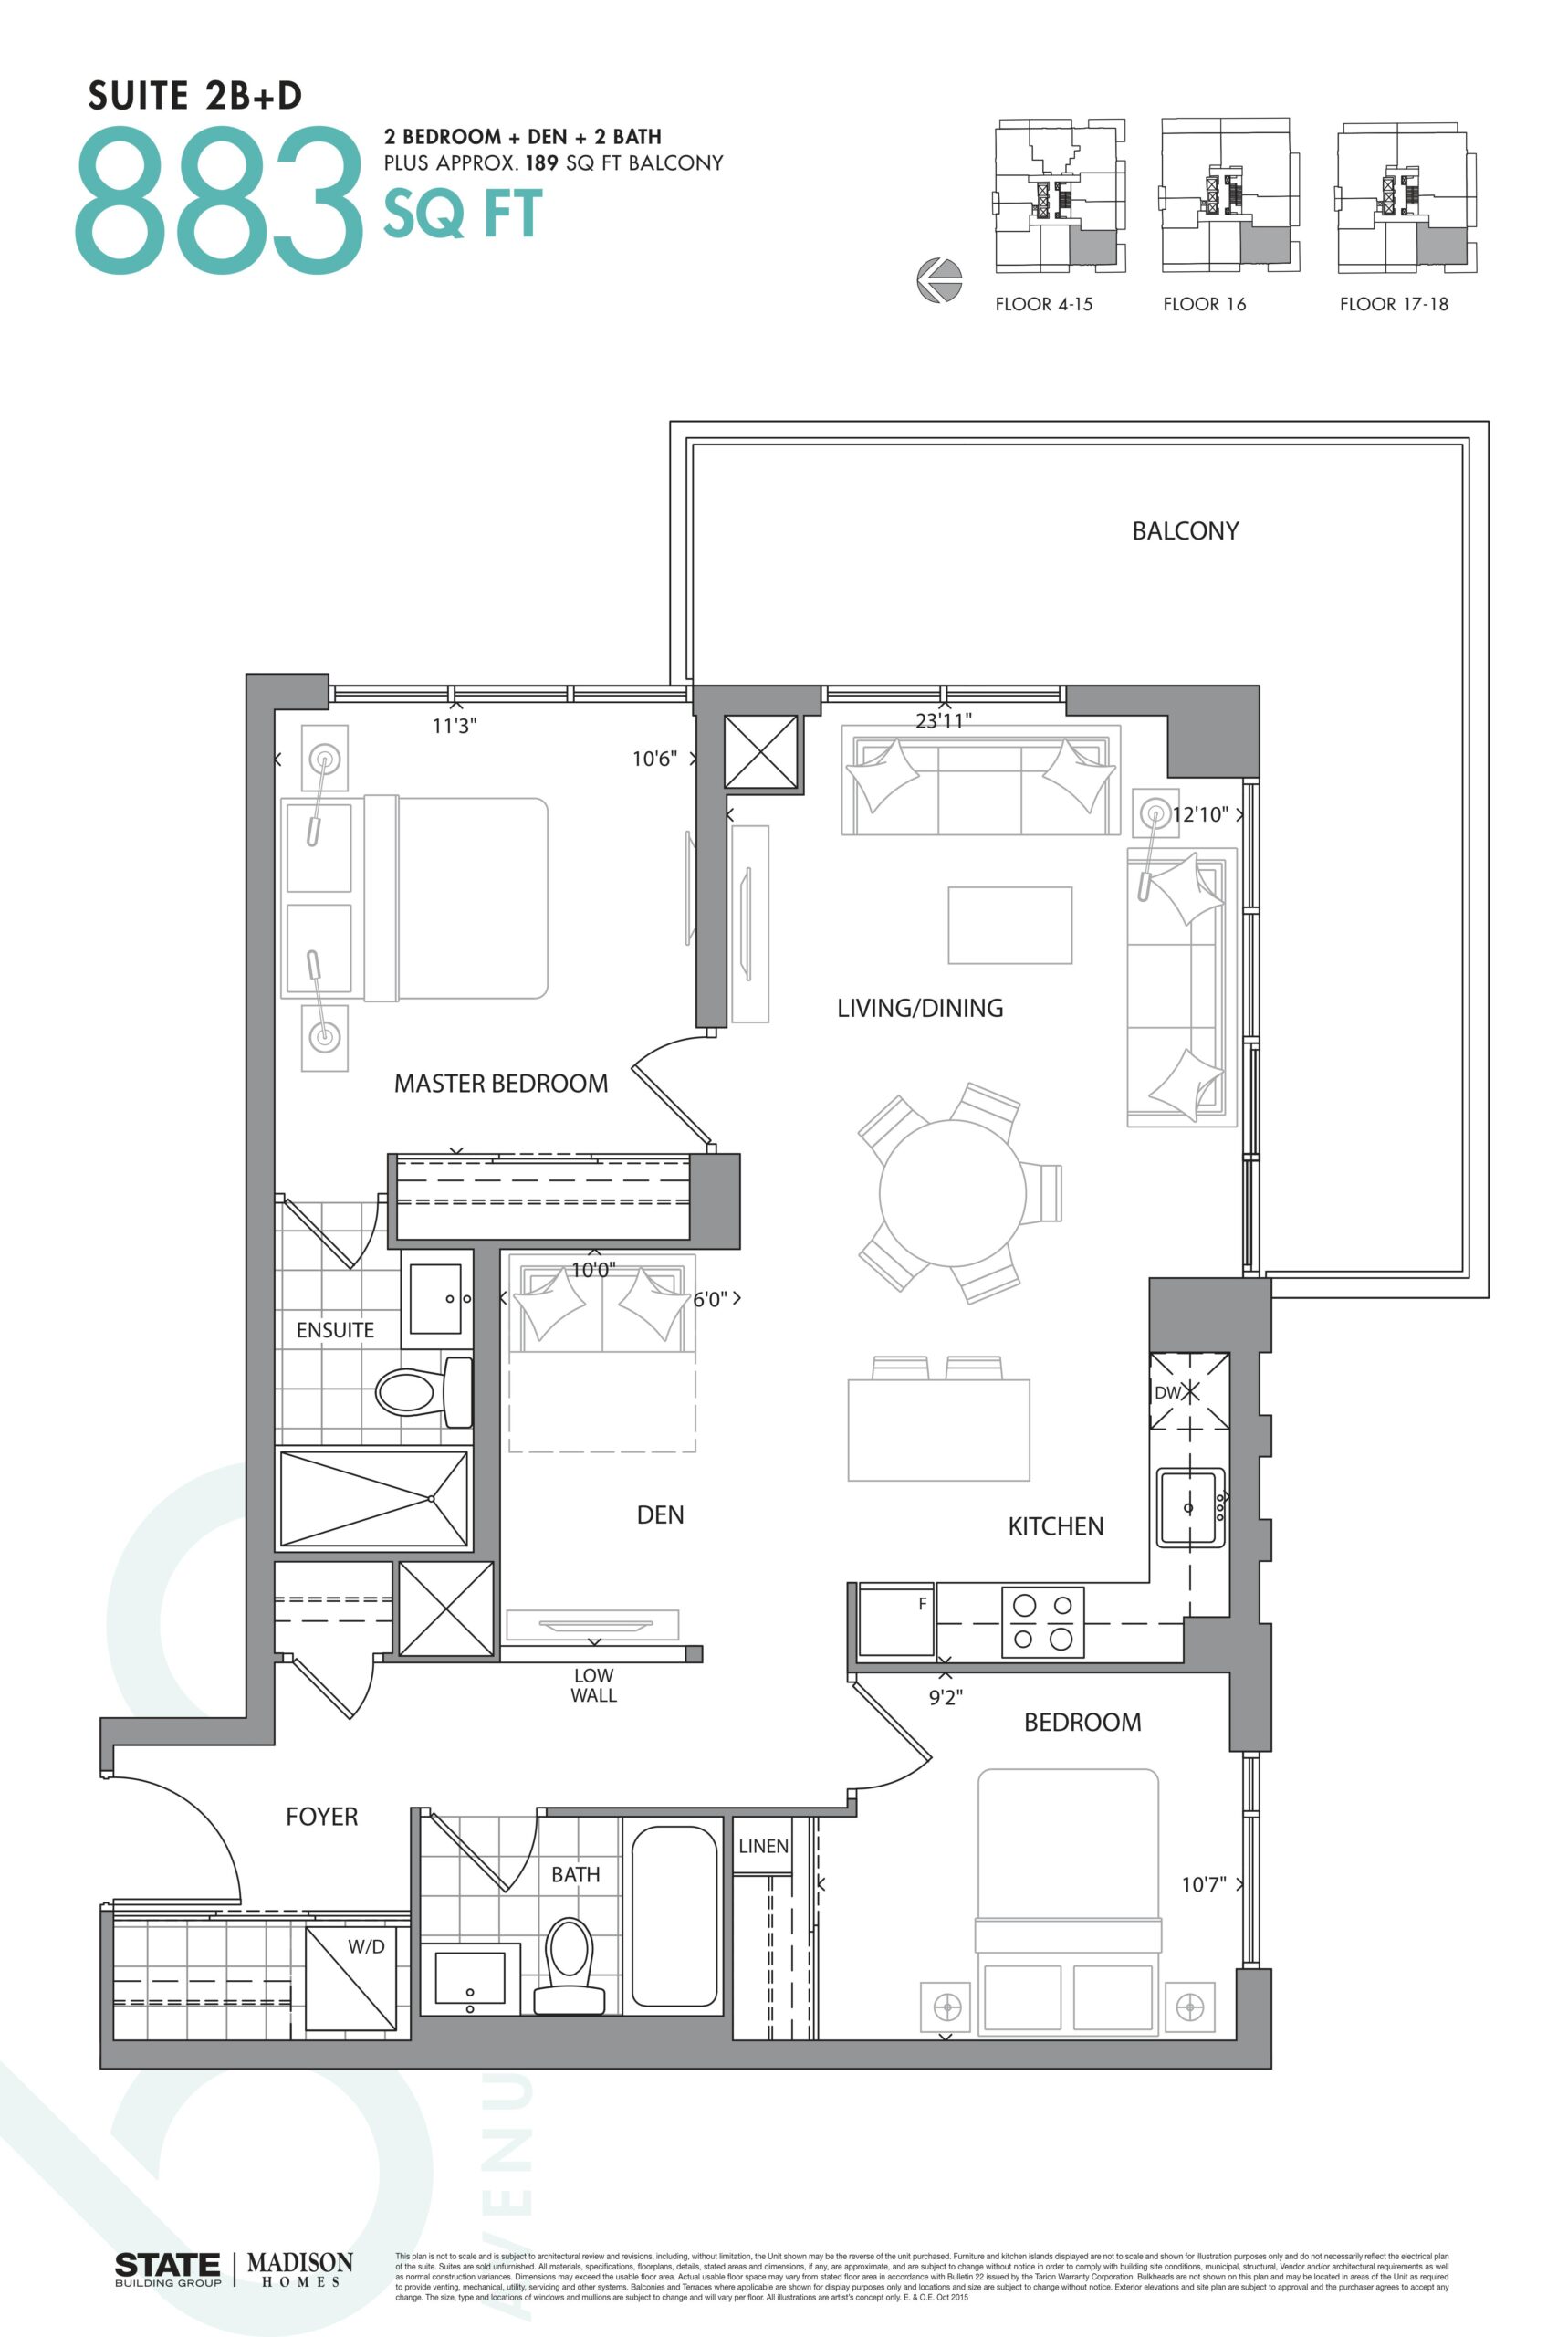
| Suite 2B+D | 3 | 2 | 883 | Register for pricing | Sold Out |
| Suite 2B+D | 3 | 2 | 883 | Register for pricing | Sold Out |
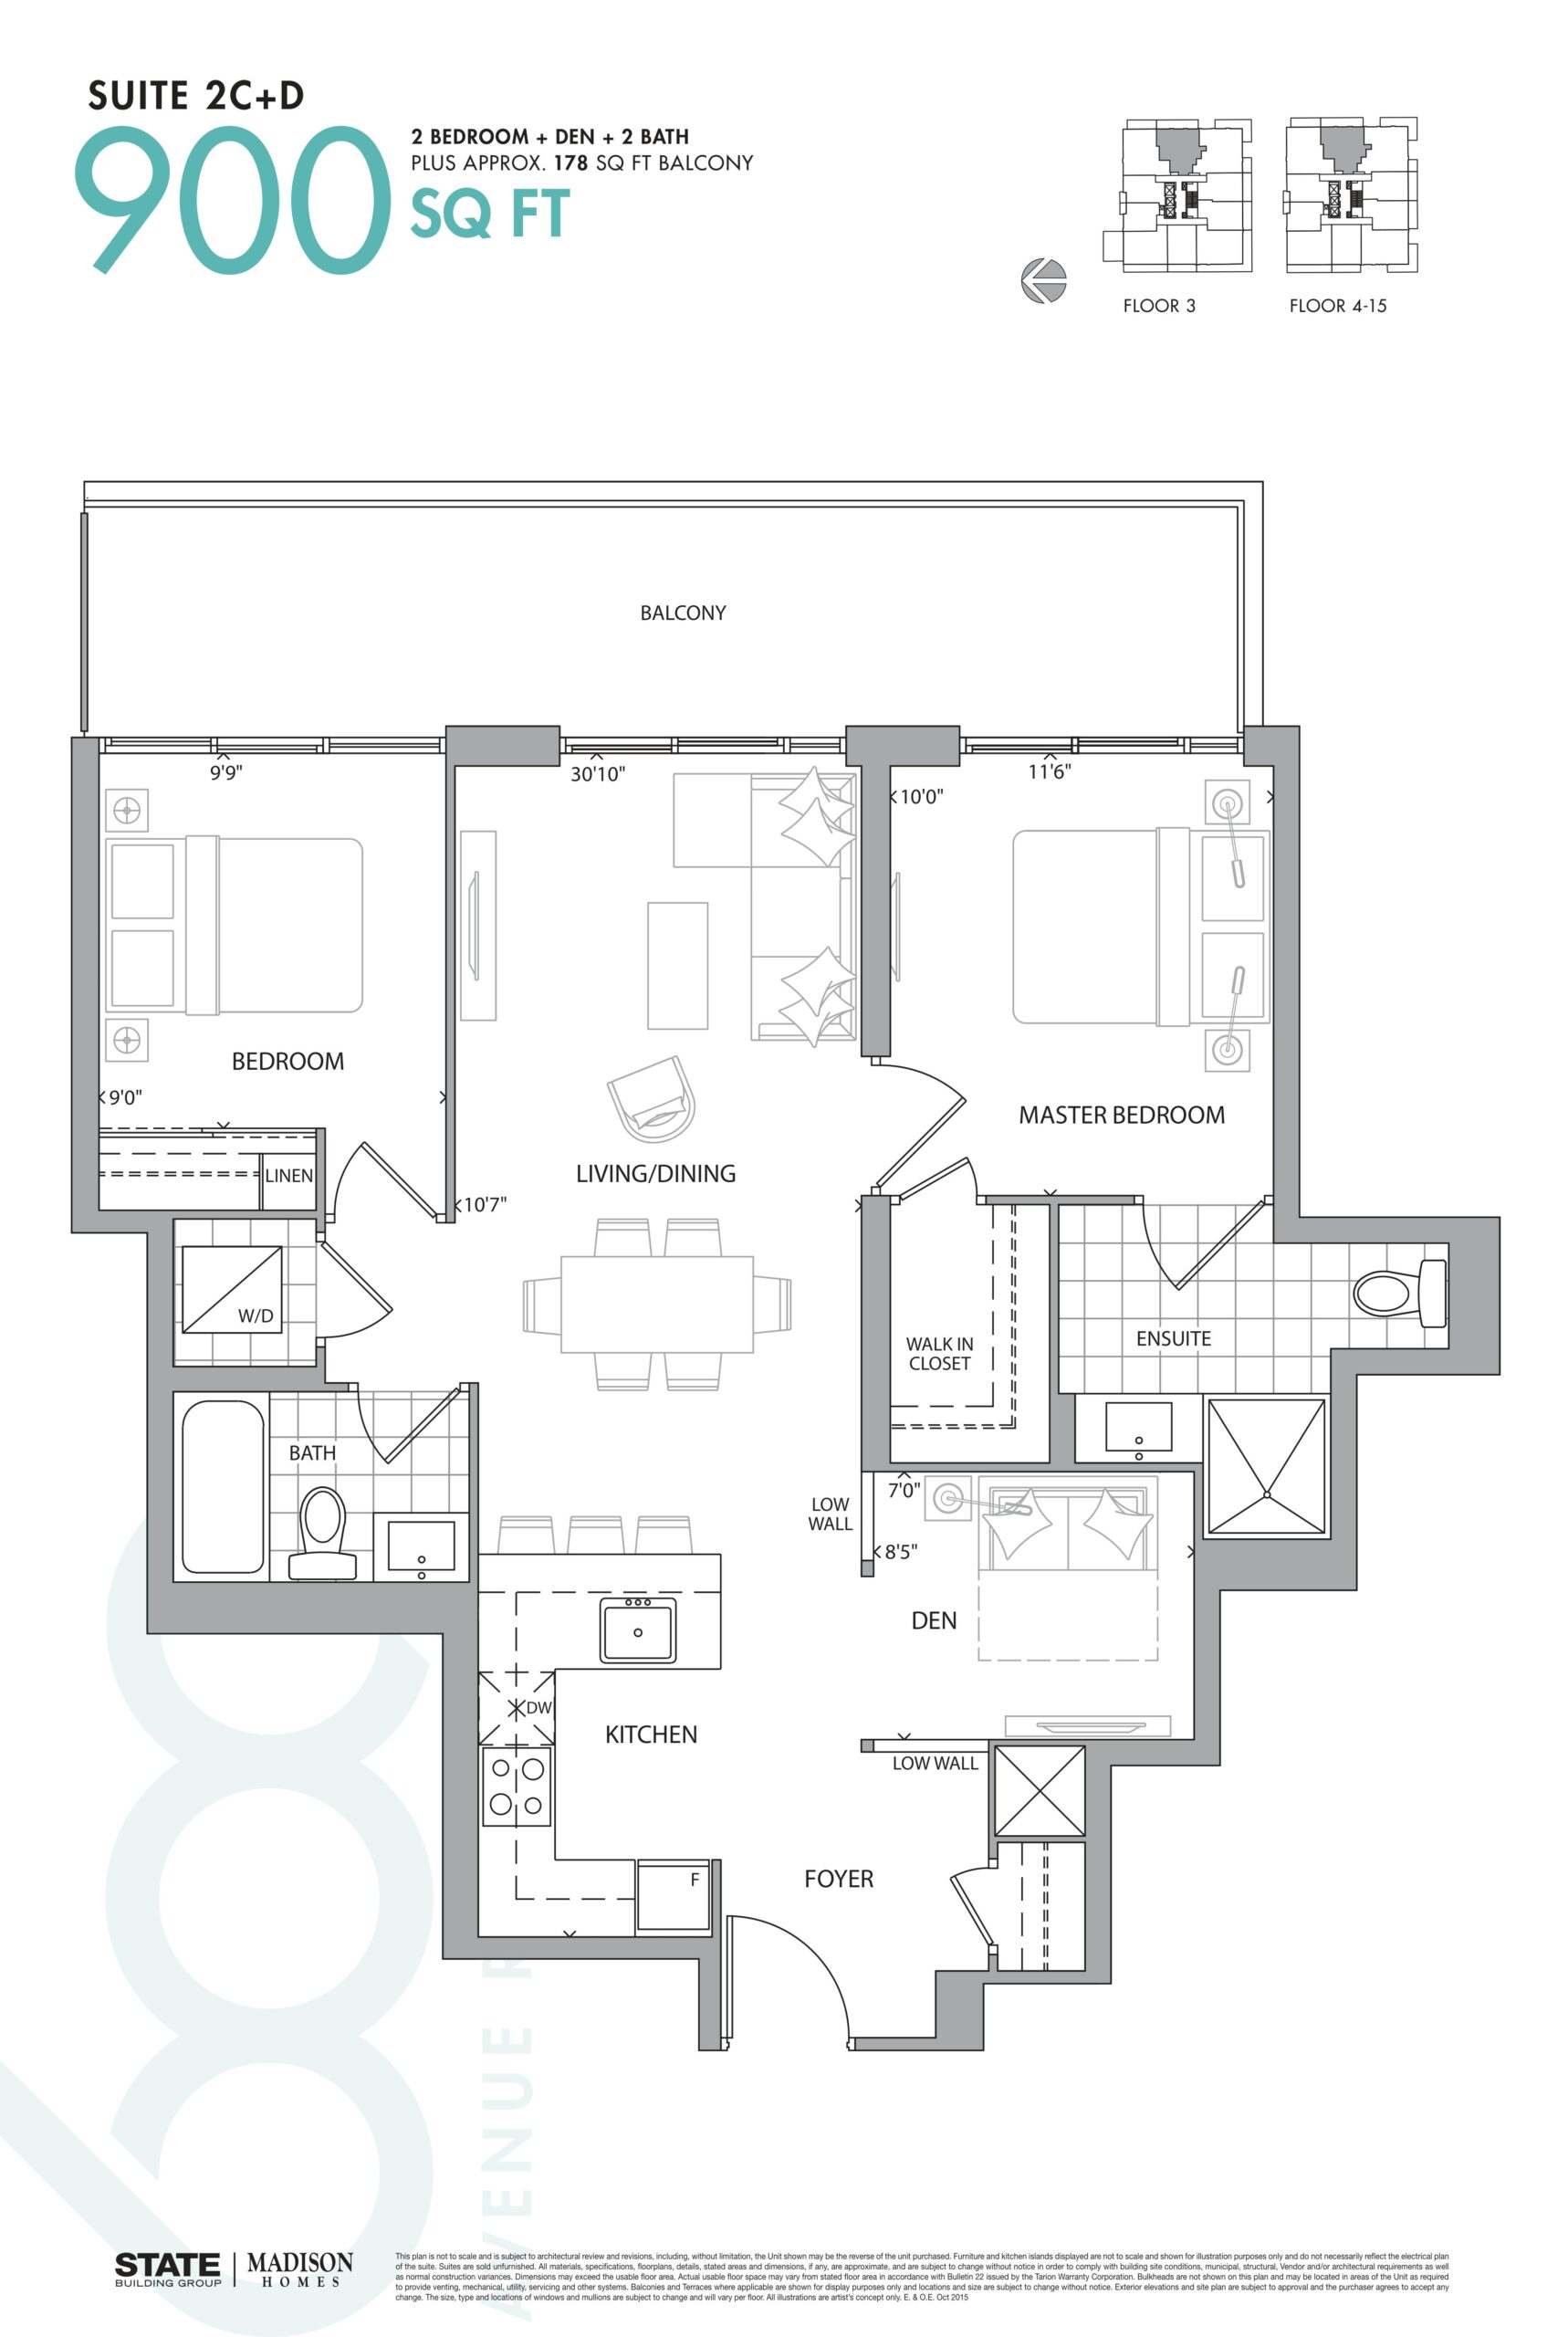
| Suite 2C+D | 3 | 2 | 900 | Register for pricing | Sold Out |
| Suite 2C+D | 3 | 2 | 900 | Register for pricing | Sold Out |
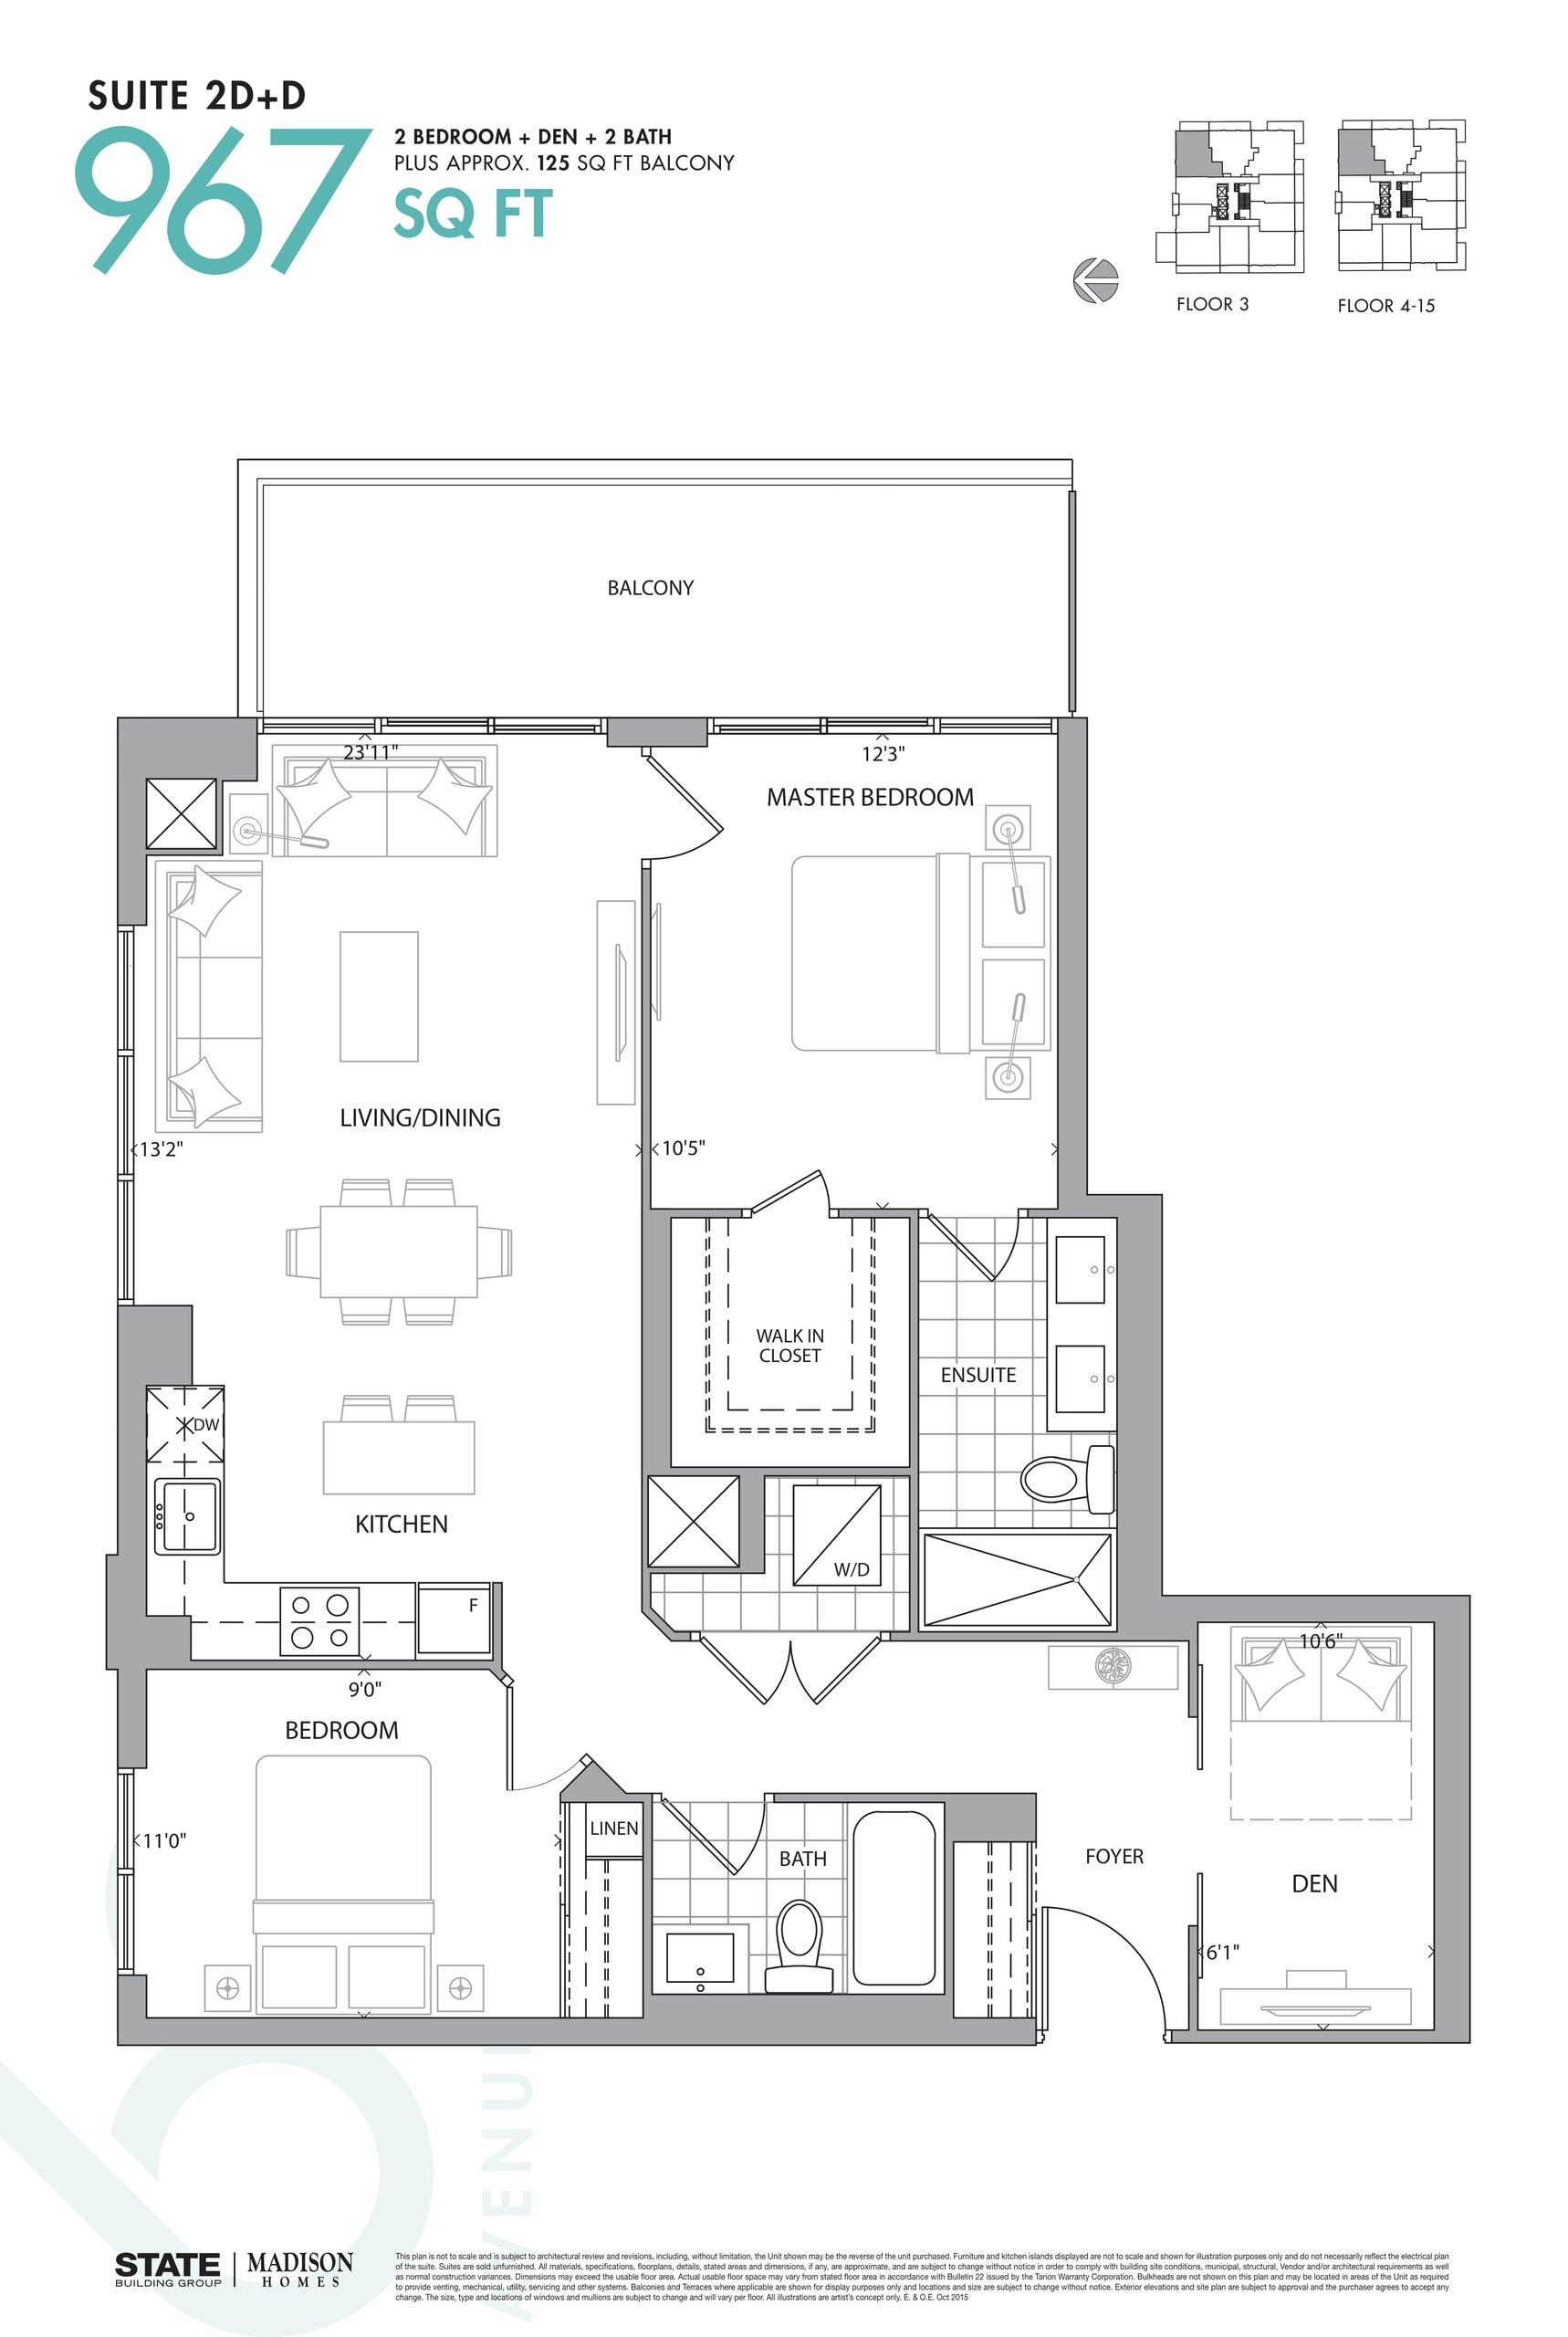
| Suite 2D+D | 3 | 2 | 967 | Register for pricing | Sold Out |
| Suite 2D+D | 3 | 2 | 967 | Register for pricing | Sold Out |
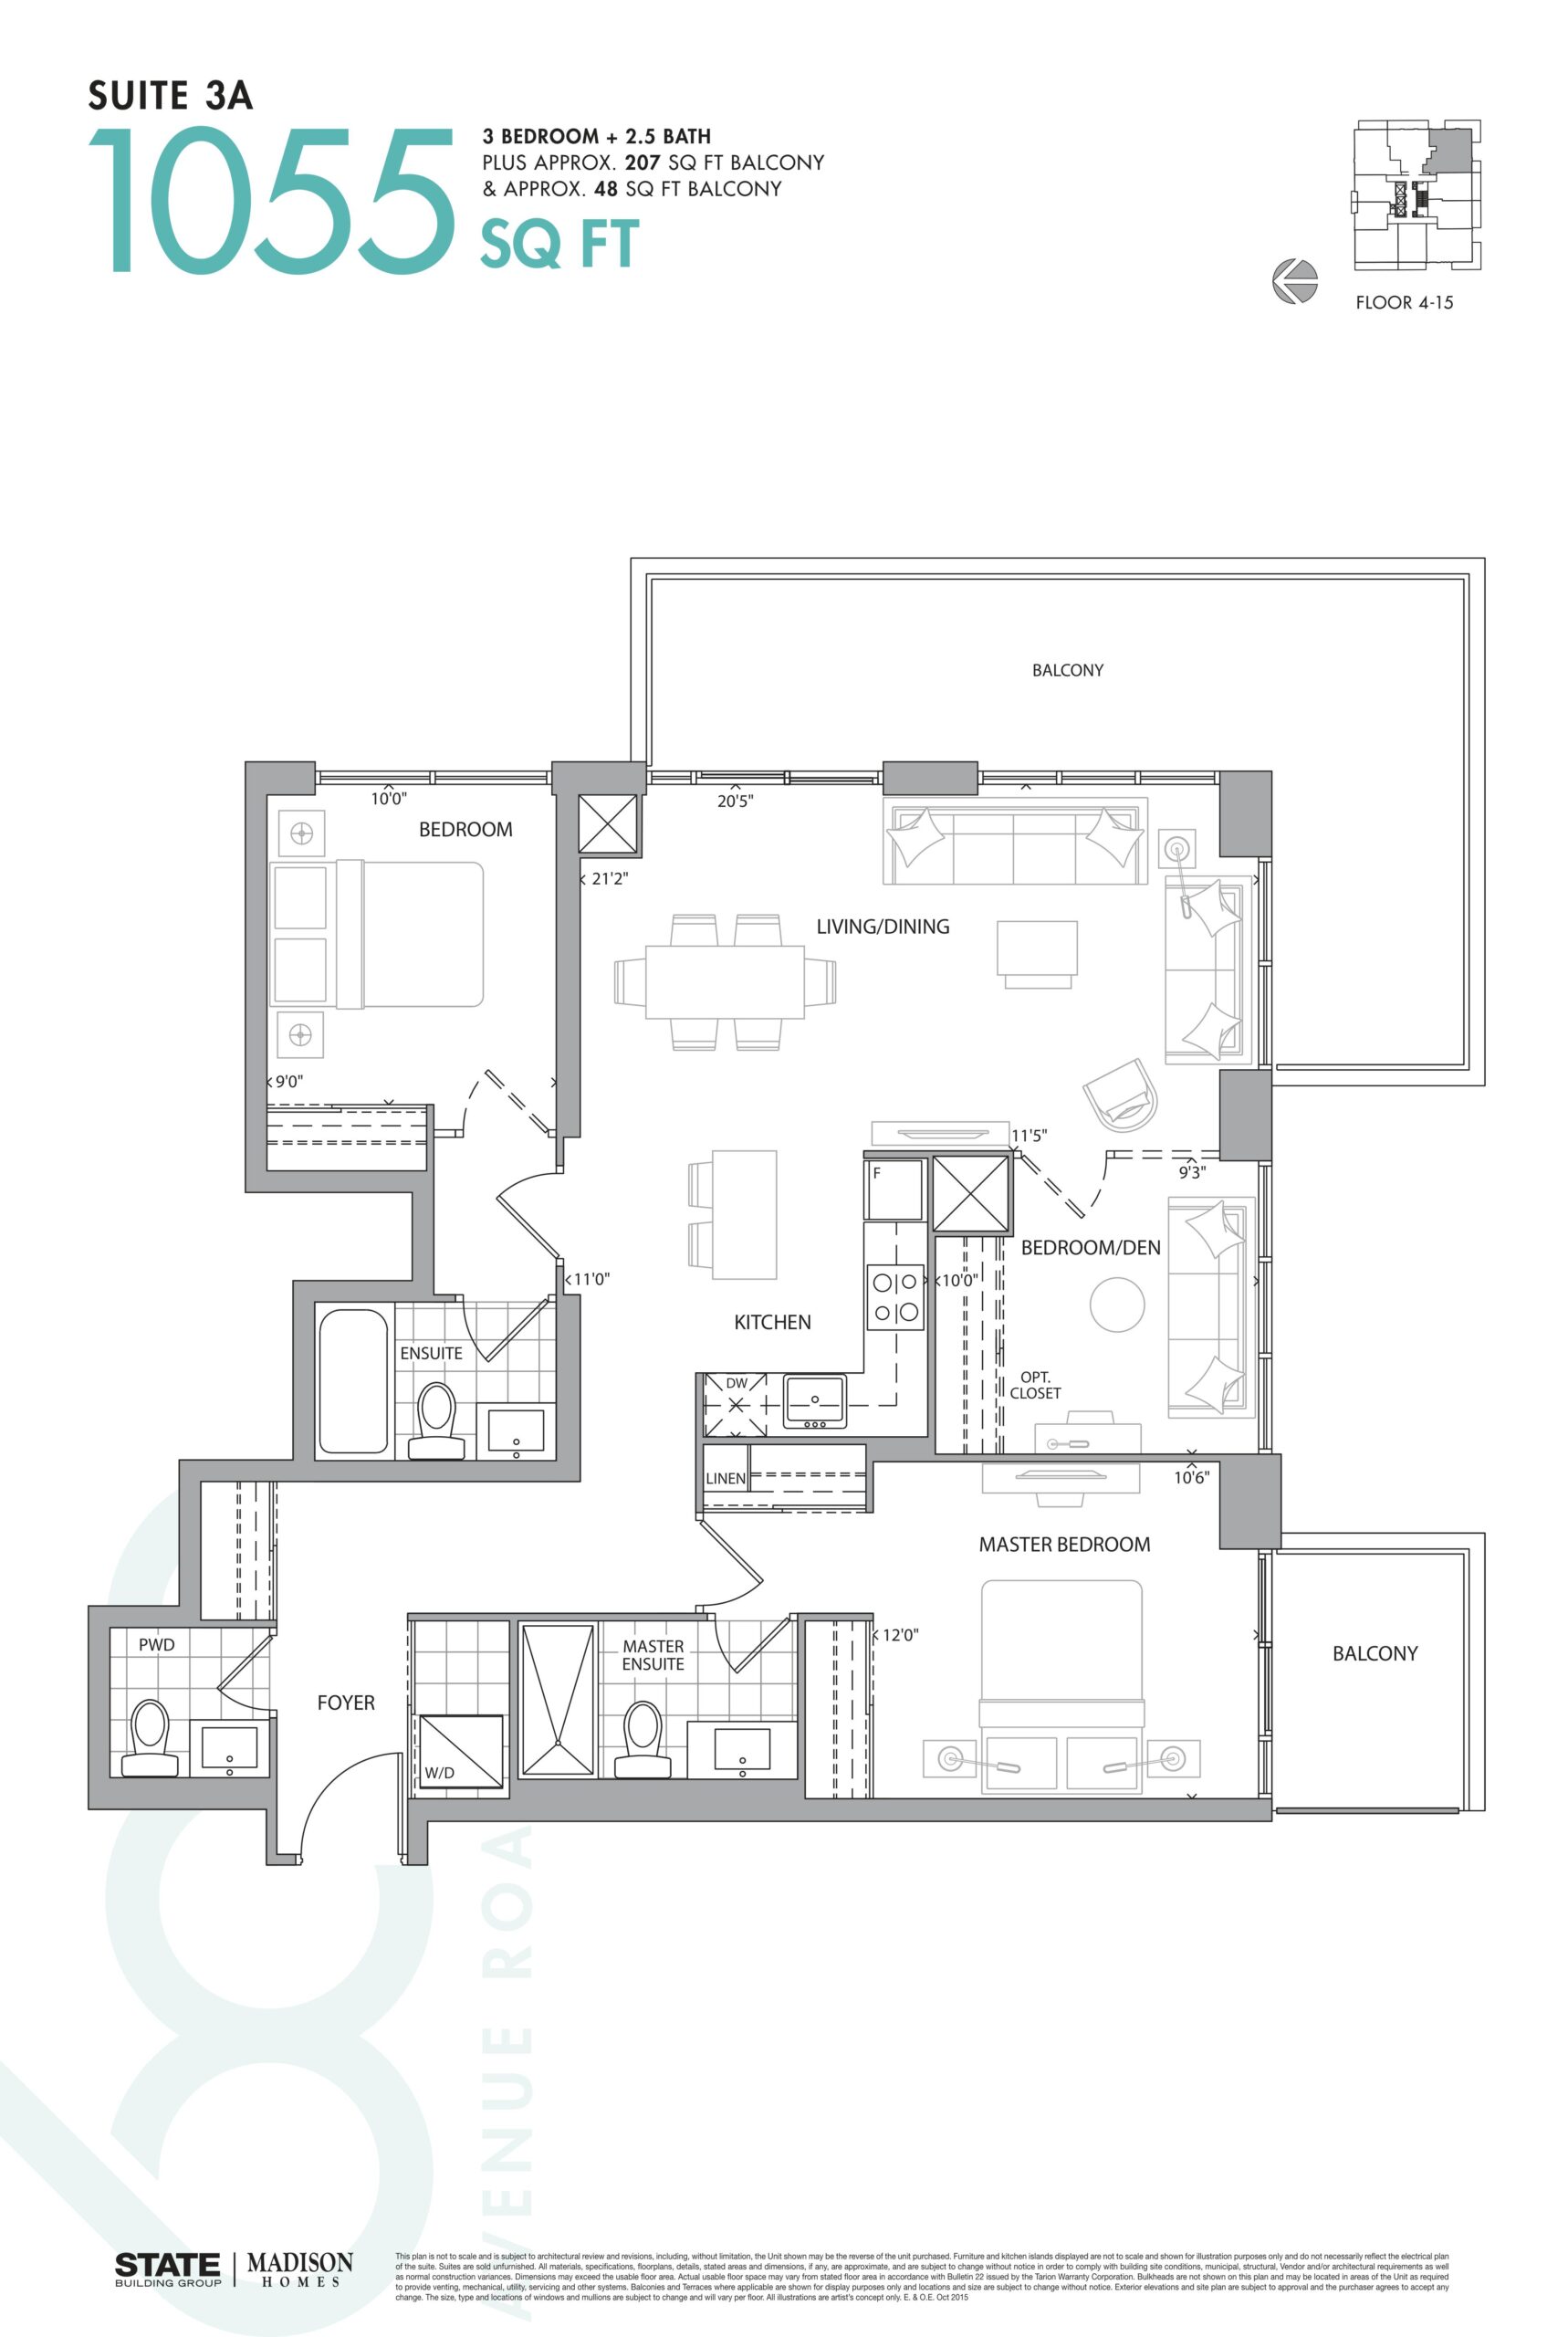
| Suite 3A | 3 | 2.5 | 1055 | Register for pricing | Sold Out |
| Suite 3A | 3 | 2.5 | 1055 | Register for pricing | Sold Out |
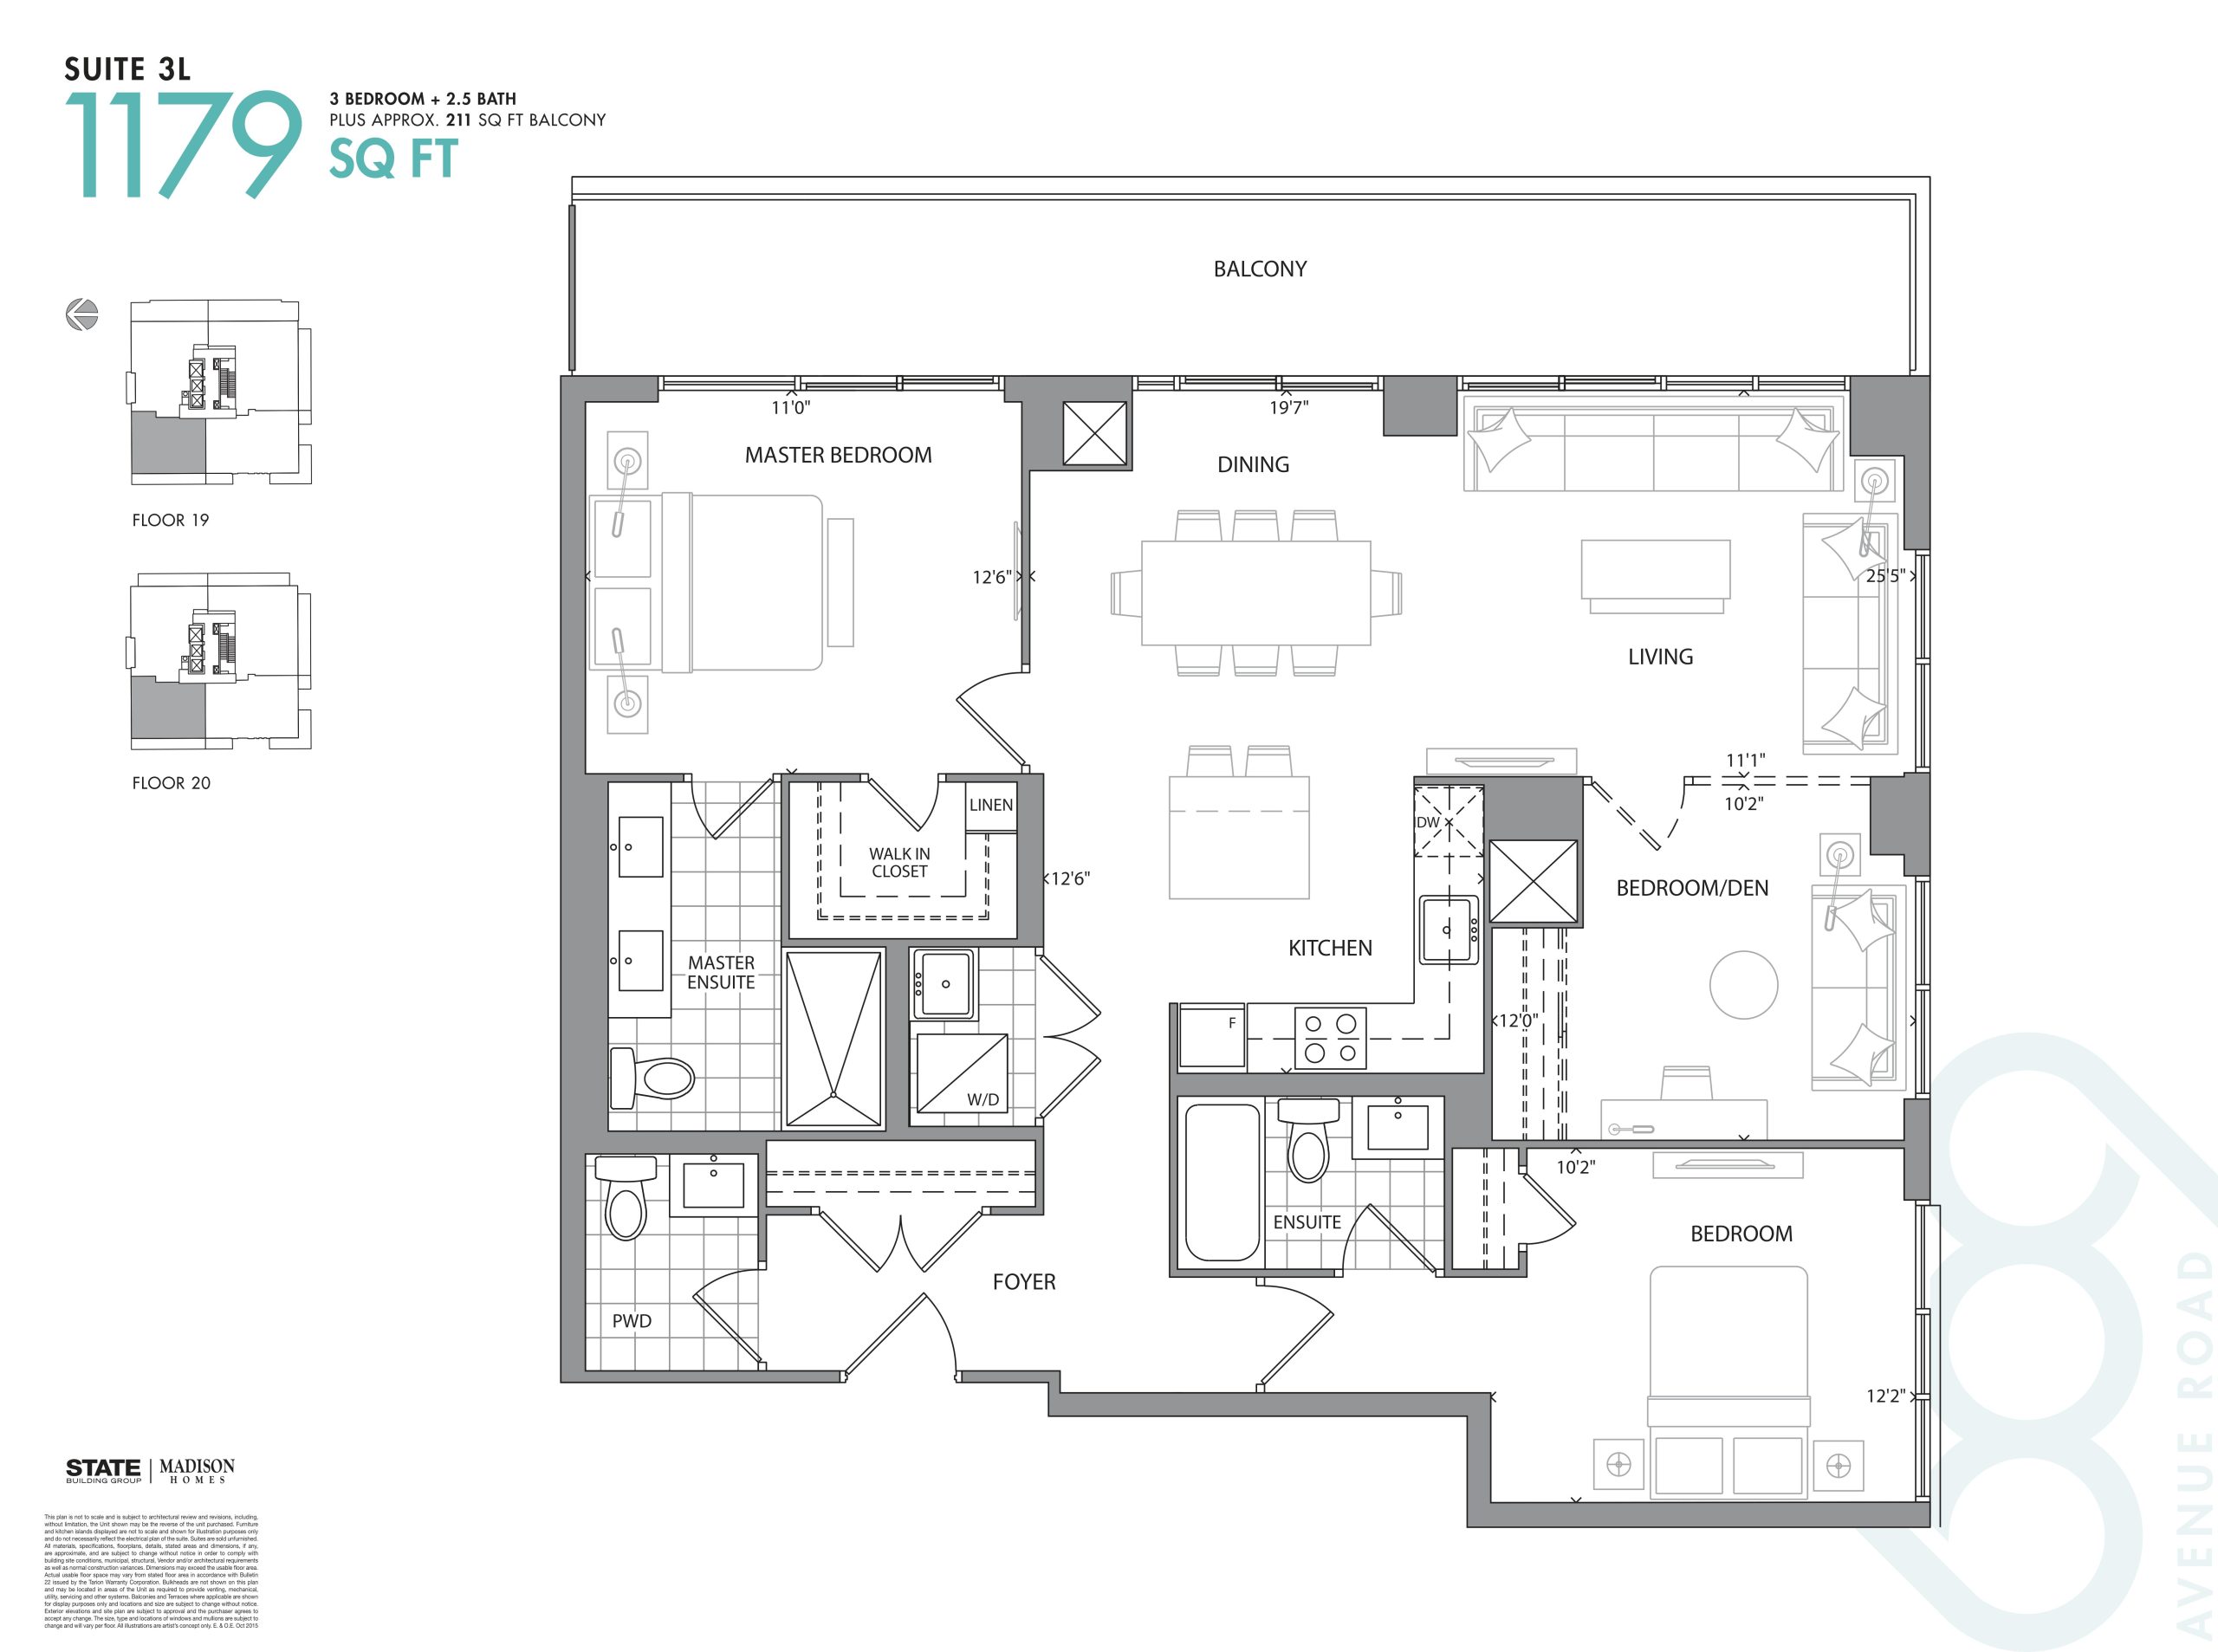
| Suite 3L | 3 | 2.5 | 1179 | $1,769,900 | Sold Out |
| Suite 3L | 3 | 2.5 | 1179 | $1,769,900 | Sold Out |
| Suite 3K | 3 | 2.5 | 1525 | $2,439,900 | Sold Out |
| Suite 3K | 3 | 2.5 | 1525 | $2,439,900 | Sold Out |
| Suite 3H | 3 | 2.5 | 1543 | $2,549,000 | Sold Out |
| Suite 3H | 3 | 2.5 | 1543 | $2,549,000 | Sold Out |
| Suite 3D | 3 | 3 | 1597 | Register for pricing | Sold Out |
| Suite 3D | 3 | 3 | 1597 | Register for pricing | Sold Out |
| Suite 3J | 3 | 2.5 | 1751 | $3,050,000 | Sold Out |
| Suite 3J | 3 | 2.5 | 1751 | $3,050,000 | Sold Out |
| Suite 3E | 3 | 3 | 1773 | Register for pricing | Sold Out |
| Suite 3E | 3 | 3 | 1773 | Register for pricing | Sold Out |
Full 609 Avenue Road floor plan PDFs, the current price list and available incentives are released to registered buyers. Request the 609 Avenue Road price list and floor plans.
609 Avenue Road Deposit Structure
15% (over 365 days) + 5% on Occupancy
Deposit structures at 609 Avenue Road can change between releases and may differ for international buyers. Confirm the current 609 Avenue Road deposit structure before submitting a worksheet.
Amenities & Finishes
- ["-Outdoor Terrace\r\n-Caterer's Kitchen\r\n-Rooftop BBQ Area\r\n-Visitor Parking\r\n-Lounge Seating\r\n-Concierge\r\n-BBQ Area\r\n-Media Lounge\r\n-Open Sitting Area\r\n-Party Room & Private Dining Room\r\n-Sky Lounge\r\n-Pet Wash Room\r\n-Fitness Center\r\n-Guest Suite\r\n-Private Gym"]
Suites - Approximately 9’0” high ceilings in principal rooms** - Approximately 10’0” high ceilings in principal rooms on floors 2, 19 and 20 only** - Attractive solid core entry doors with designer-selected metal lever hardware - Expansive windows (as per plan) offering an abundance of natural light and panoramic views - Sliding glass door to balconies or terraces, as per plan - Individually controlled air conditioning and heating system - Designer-selected, engineered hardwood flooring for suite foyer, hallway, kitchen, bedroom(s), den, dining/living areas - Porcelain flooring in bathrooms(s), laundry areas, as per plan - Smooth ceiling finishes throughout - Designer-selected 6” baseboards and 3” door casings - All drywall and trim primed and painted in an off-white - Stacked washer/dryer with exterior venting, as per plan Kitchen - Designer-selected kitchen cabinetry and hardware - Designer-selected granite or engineered stone countertops - Mirror kitchen backsplash. - Cabinetry with extended height upper cabinets - Ceiling mounted contemporary track lighting fixture, where applicable - Undermount, double-basin, stainless steel sink with single lever pull-out faucet*** - Quality appliance package includes a fully integrated 30” refrigerator with cabinetry panel, 30” electric cook-top and 30” oven, overhead hood fan, a microwave and a fully integrated dishwasher with cabinetry panel*** Bathrooms - Designer-selected porcelain floor tiles - Designer-selected porcelain shower wall tiles. - Designer-selected marble or engineered stone countertop with undermount sink(s) - Designer-selected vanity cabinetry - Frameless glass shower enclosure in master ensuite as per plan - Low flow, dual flush white toilet - Pressure balanced valve for tub and shower - Full-height and width vanity mirror - Exterior vented exhaust fan - Privacy lock on bathrooms doors Lighting, Electrical and Suite Systems - Year-round fan coil heating and cooling system - Individually controlled Programmable thermostats in each suite to allow residents to choose the temperature setting and schedule their own heating and cooling - Light fixtures provided in foyer, kitchen and bathrooms - Capped ceiling outlet in bedrooms, dining area, kitchen and den if applicable - Duplex electrical outlet(s) at counter level in kitchen and bathroom(s) - All balcony areas to have one electrical outlet, as per plan - Individual metering of in-suite electricity and water - Electric service panel with circuit breaker - Cable television outlets located in living room, master bedroom, secondary bedroom and den, if applicable - Telephone outlets in living room, master bedroom, secondary bedroom and den, if applicable Safety and Security - Controlled electronic access system provided at main building entry points, parking garage, amenity areas and other common areas - Concierge monitored two-way communication in selected key common areas - Fire detection, protection and sprinkler systems as per Ontario Building Code - In-suite sprinkler system, smoke and heat detector, and hard-wired fire alarm speaker as per Ontario Building Code - Brightly painted and illuminated underground garage, with sprinklers containing several strategically located cameras monitored by the concierge and connected to a central recording device. - Emergency call stations strategically located on each parking level to enable two-way communication with the concierge - Stand by generator to provide emergency lighting in common areas. Warranty - All suites are protected under the Tarion Warranty Corporation
Location: 609 Avenue Road
609 Avenue Road is located at 609 Avenue Road, Toronto in the Deer Park neighbourhood, Greater Toronto Area.
- Walk Score: 73/100
- Transit Score: 86/100
Explore more pre-construction projects in Toronto or browse the Greater Toronto Area region.
About the Developer: State Building Group
609 Avenue Road is being developed by State Building Group, with architecture by EI Richmond Architects and interior design by Tomas Pearce Interior Design Consulting Inc..
See all State Building Group pre-construction projects.
How to Buy at 609 Avenue Road
- Register early. Allocation at 609 Avenue Road in Toronto is released to platinum brokerages before any public opening, so the best floor plans and lowest release pricing go to registered buyers first.
- Review the price list and deposit structure. The current published deposit structure is 15% (over 365 days) + 5% on Occupancy.
- Submit a worksheet. Worksheets rank your preferred suites or lots; they are not binding until the developer issues an allocation.
- Sign and use your cooling-off period. Ontario pre-construction condominium purchases carry a 10-day statutory rescission period for lawyer and lender review. Freehold purchases do not.
Closing Costs & Investor Notes for 609 Avenue Road
Budget beyond the purchase price at 609 Avenue Road: development and education levies (usually capped by amendment), Tarion enrolment, utility meter hook-ups, land transfer tax plus the Toronto municipal land transfer tax, HST treatment (the federal/provincial new-housing rebate applies to buyers who occupy or, for investors, the rental rebate applies with a one-year lease), and legal fees. Estimated maintenance is $1 per sq ft per month.
Assignment rights, rental-during-occupancy rights and capped levies vary release to release at 609 Avenue Road. Confirm each in the current agreement of purchase and sale before you sign.
609 Avenue Road — Frequently Asked Questions
Where is 609 Avenue Road located?
609 Avenue Road is located at 609 Avenue Road, Toronto in the Deer Park neighbourhood.
Who is the developer of 609 Avenue Road?
609 Avenue Road is being developed by State Building Group.
How much do units at 609 Avenue Road cost?
Pricing at 609 Avenue Road starts from $1,769,900 and ranges to $3,050,000. Prices and incentives change with each release — request the current price list for live pricing.
When is occupancy at 609 Avenue Road?
Estimated occupancy for 609 Avenue Road is 2020-01-01.
How many units are in 609 Avenue Road?
609 Avenue Road is planned as a 19-storey condo development.
How do I get platinum or VIP access to 609 Avenue Road?
Circle Real Estate provides platinum access to 609 Avenue Road, including first access to floor plans, the price list and worksheet submission. Register on this page to be added to the VIP list.
Similar Pre-Construction Projects in Toronto
- 83 Redpath Residences — Toronto
- The Yorkdale Towns – On The Park — Toronto
- Groove Urban Condos — Toronto
- 49 Silverstone Drive Condos — Toronto
- 140 Grangeway Avenue Condos — Toronto
- Upper Beaches Lofts — Toronto
- X2 Condos — Toronto
- 1717 Avenue Condos — Toronto
Register for 609 Avenue Road pricing, floor plans and VIP access on Circle Real Estate.
Last verified: 2026-10-18. Source: RedBricks project feed. Published by Circle Real Estate Brokerage. Prices and incentives are subject to change without notice. E. & O.E.