4Hundred East Mall Stacked Town — Toronto Pre-Construction
4Hundred East Mall Stacked Town is a resale pre-construction condos development by Haven Developments in Toronto's Islington Village starting from $429,900…
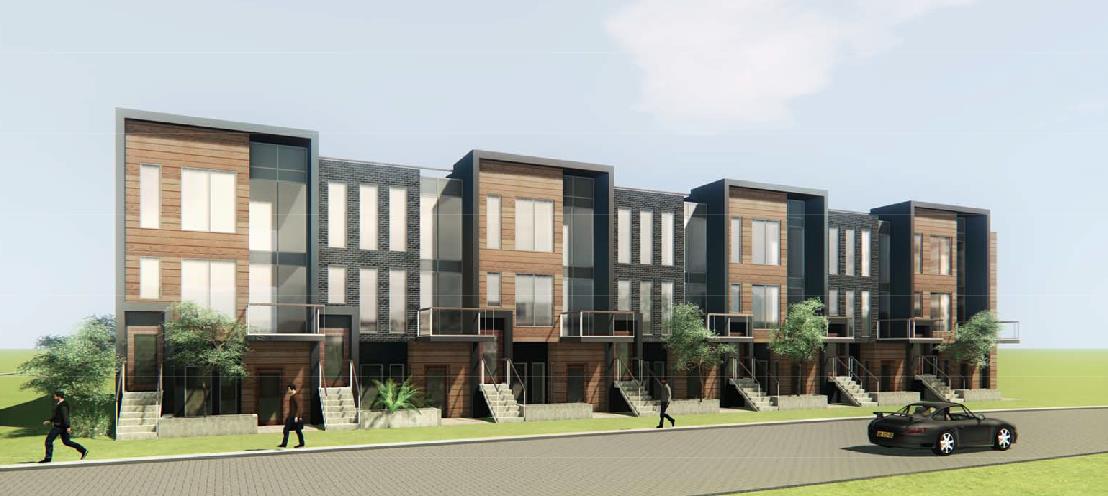
4Hundred East Mall Stacked Town Quick Facts
| Project Name | 4Hundred East Mall Stacked Town |
|---|---|
| Developer | Haven Developments |
| Address | 400 The East Mall |
| City | Toronto |
| Neighbourhood | Islington Village |
| Region | Toronto |
| Building Type | Condo |
| Sales Status | Resale |
| Storeys | 4 |
| Suite Sizes | 500 – 1400 sq ft |
| Pricing | $429,900 – $1,129,900 |
| Deposit Structure | 10% (over 180 days) + 5% on Occupancy |
| Maintenance Fees | $0 / sq ft / month |
| Occupancy | 2021-01-01 |
| Walk Score | 70 |
| Transit Score | 64 |
About 4Hundred East Mall Stacked Town in Toronto
4Hundred East Mall Stacked Town Homes is a completed home community by Haven Developments at 400 The East Mall in the Islington Village neighbourhood of Toronto. The 4-storey project rises 13.7 metres and contains 62 homes. Architecture is by Graziani + Corazza Architects Inc., with interiors by Ambience Design Group. 4Hundred East Mall Stacked Town Homes was completed in 2021. Homes range from 500 to 1,400 sq. ft. The location has a Walk Score of 70 and a Transit Score of 64.
4Hundred East Mall Stacked Town is also marketed as 4Hundred East Mall Stacked Town Homes, and listed in the developer's material as 4Hundred East Mall Stacked Town Homes.
Key Highlights of 4Hundred East Mall Stacked Town
ABOUT EAST MALL TOWN HOMES IN EATONVILLE
East Mall Town Homes is a new townhome project in preconstruction at 400 The East Mall in the Toronto’s Eatonville neighbourhood, located in the former city of Etobicoke. The project is being managed and developed by Haven Developments.
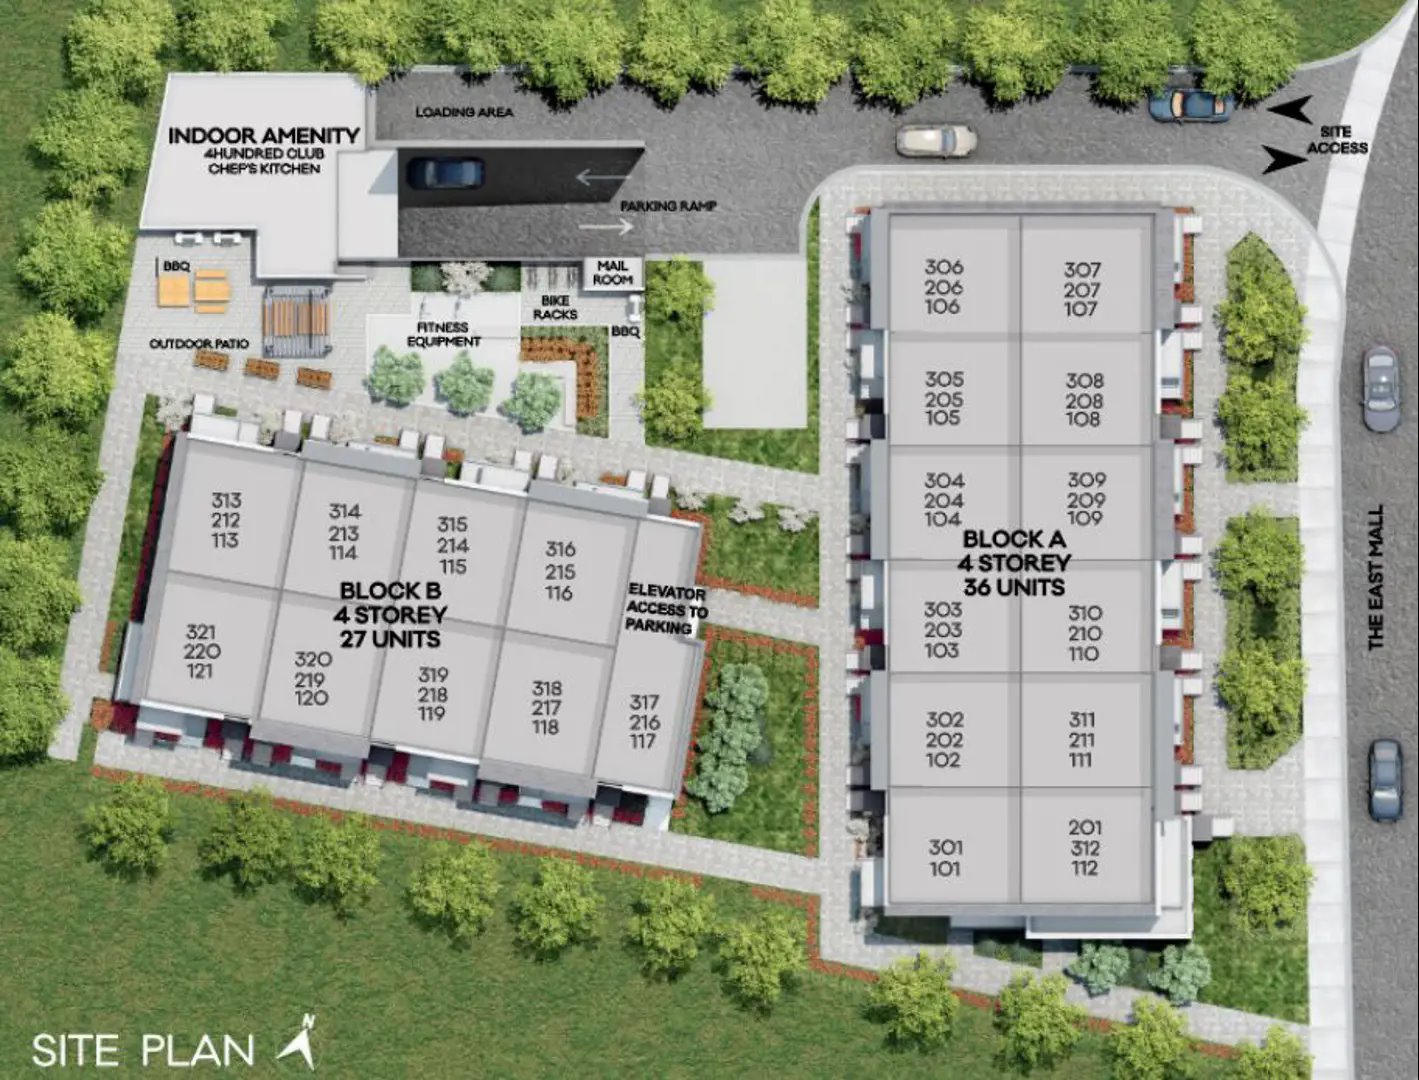
✔ Proposed to have a total of 60 stacked, luxury townhome units
✔ Project estimated completion date is still unknown
✔ Architecture by Graziano & Corazza Architects
ABOUT EATONVILLE
Nestled in the former suburb of Etobicoke, the Eatonville neighbourhood is mainly a residential area with a few small commercial and retail spaces scattered throughout, especially along Burnhamthorpe Road, The West Mall, and The East Mall (the three main roads).
✔ Local and nearby attractions, landmarks, and things to do in Eatonville include Honeydale Mall, Cloverdale Mall, the Etobicoke Civic Centre, Toronto Public Library (Eatonville branch), The Shaver Homestead (now a historic museum), The Spa at the Old Mill, Sherway Gardens, Woodbine Centre, Humber Bay Park, Broadacres Park, Cronin Park, Centennial Park Greenhouse, Kingsway Movie Theatre, Toronto Congress Centre, Colonel Sam Smith Park, Sunnyside Park, Montgomery’s Inn, First Canadian Place, Royal Woodbine Golf Club, Centennial Park Golf Centre, the Marian Shrine of Gratitude, the Murals of Islington, Theatre Etobicoke, and the Westmount Gallery
✔ There are several public and private schools in the Eatonville community, including Broadacres Junior School (public elementary), Burnhamthorpe Collegiate Institute (public high school), Bloorlea Middle School, West Glen Junior School, Eatonville Junior School, St. Elizabeth Catholic School, Wedgewood Junior School, and Olivet School (private elementary school)
✔ Public transportation options include curb-front bus service (serviced by the TTC, Toronto Transit Commission) that connect to the Kipling and Islington subway stations to the south, and the Pearson International Airport is just a five-minute drive away from the project location
ABOUT HAVEN DEVELOPMENTS
Haven Developments is a real estate developer and builder based in Vaughan, with properties across the Greater Toronto Area. They specialize in locations and properties that are located close to or nearby various infrastructure and easy access to public transit.
✔ Portfolio includes SIX25BV Condos & Townhomes (Bayview Village, Toronto), Clarkson Village Townhomes (Southdown), Mount Dennis Town Homes (Mount Dennis), and East Mall Town Homes (Eatonville, Toronto)
✔ Haven Developments CEO is Paolo Abate and the firm’s EVP is Jordan Teperman
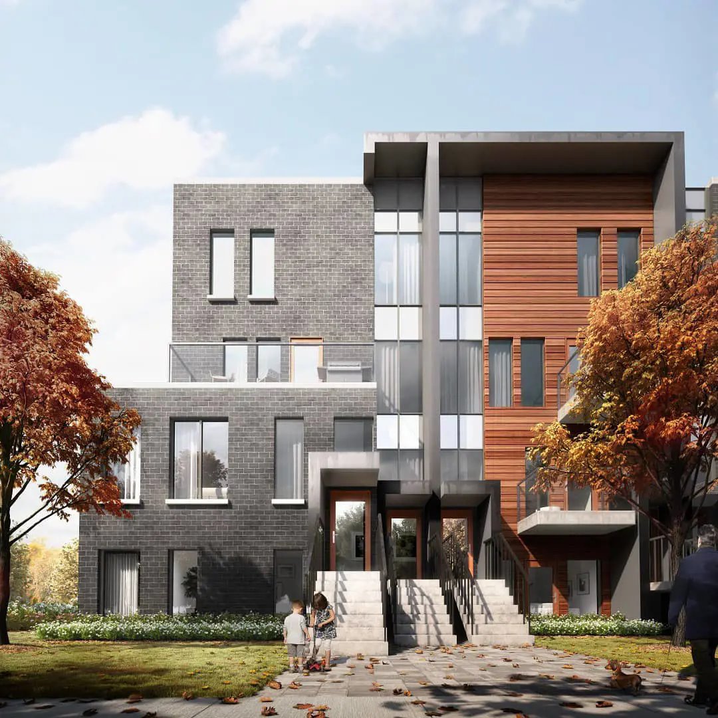
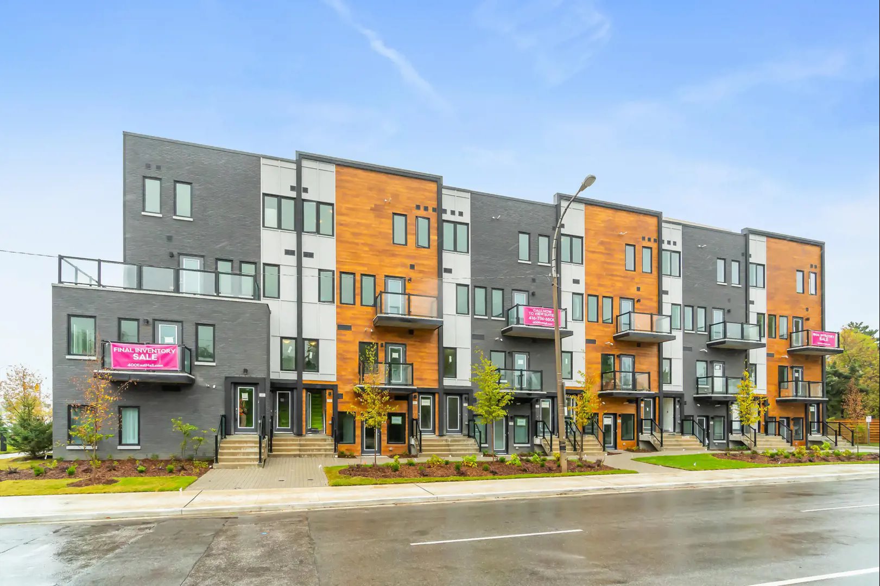
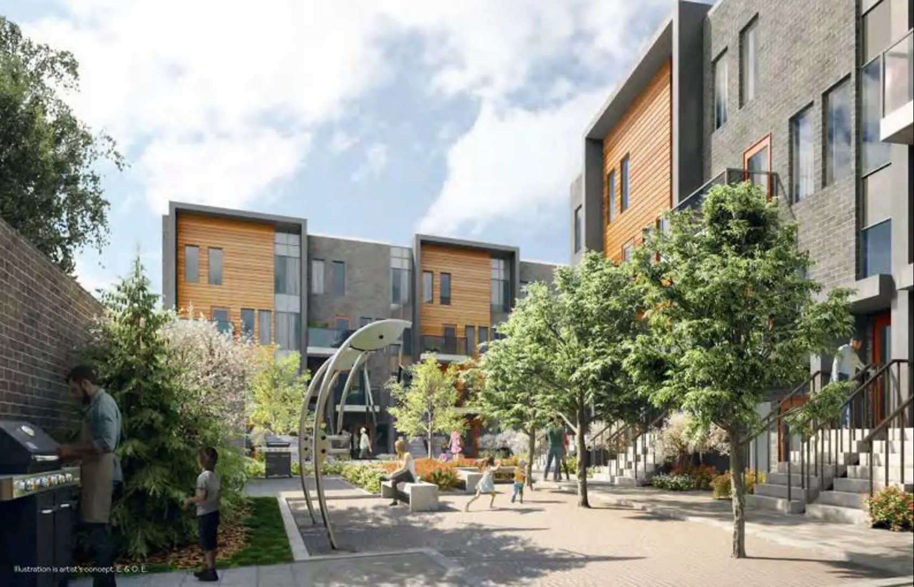
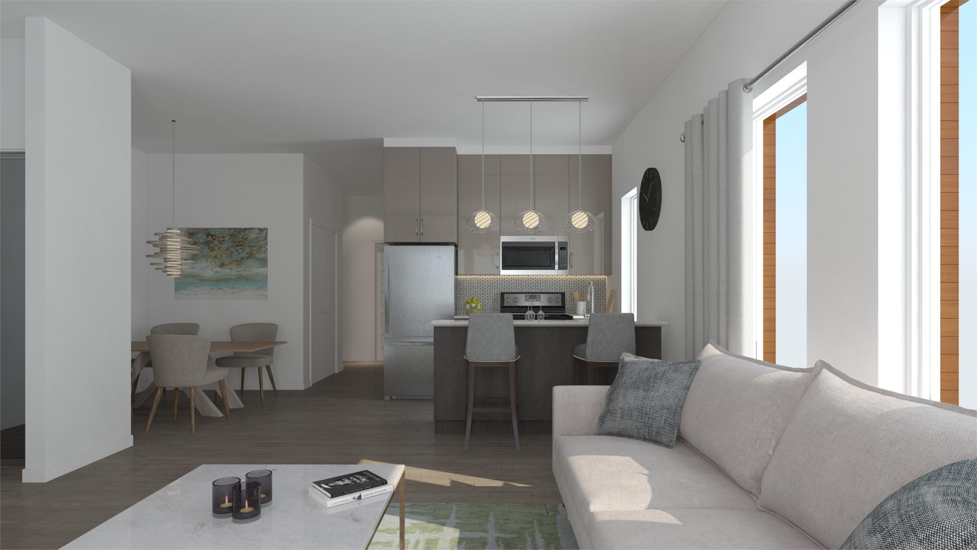
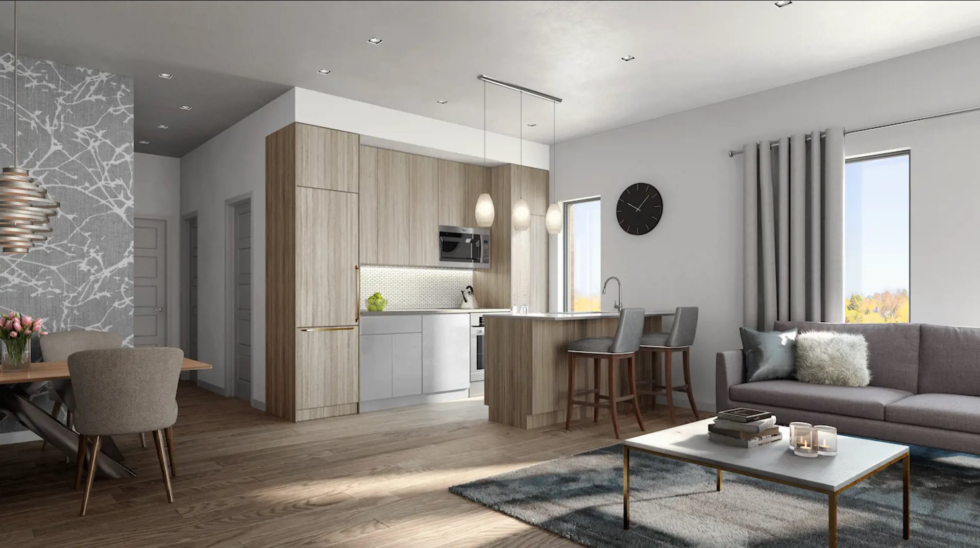
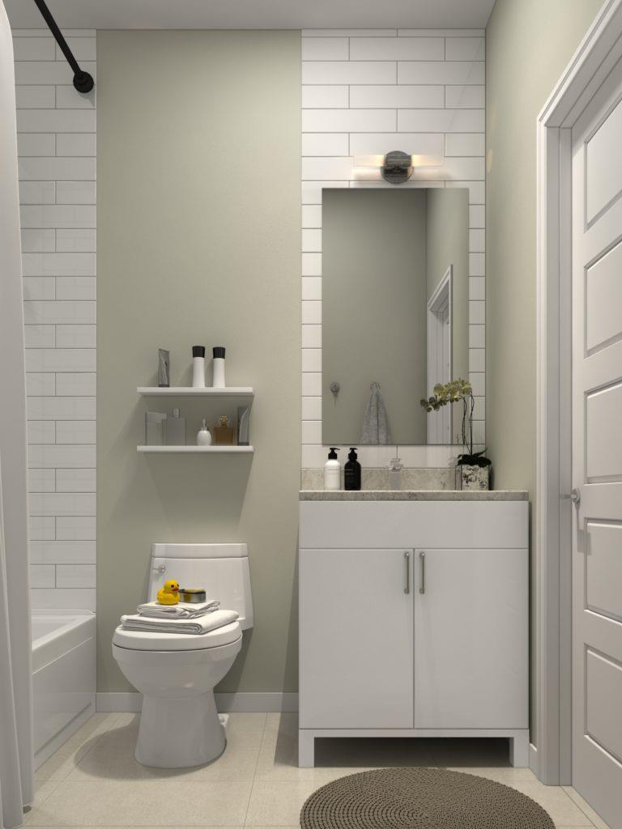
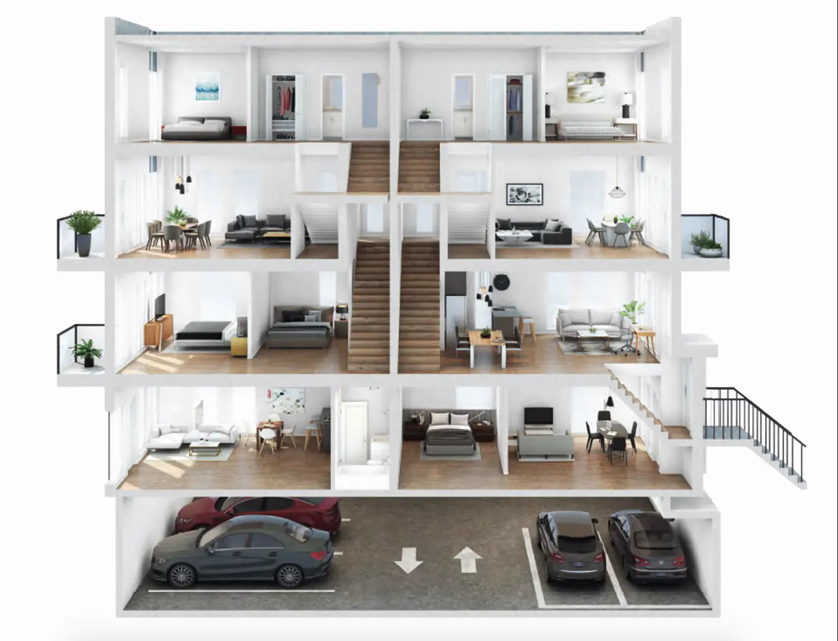
4Hundred East Mall Stacked Town Renderings & Gallery
4Hundred East Mall Stacked Town Floor Plans & Pricing
| Floor Plan | Beds | Baths | Size (sq ft) | Price | Availability |
|---|---|---|---|---|---|
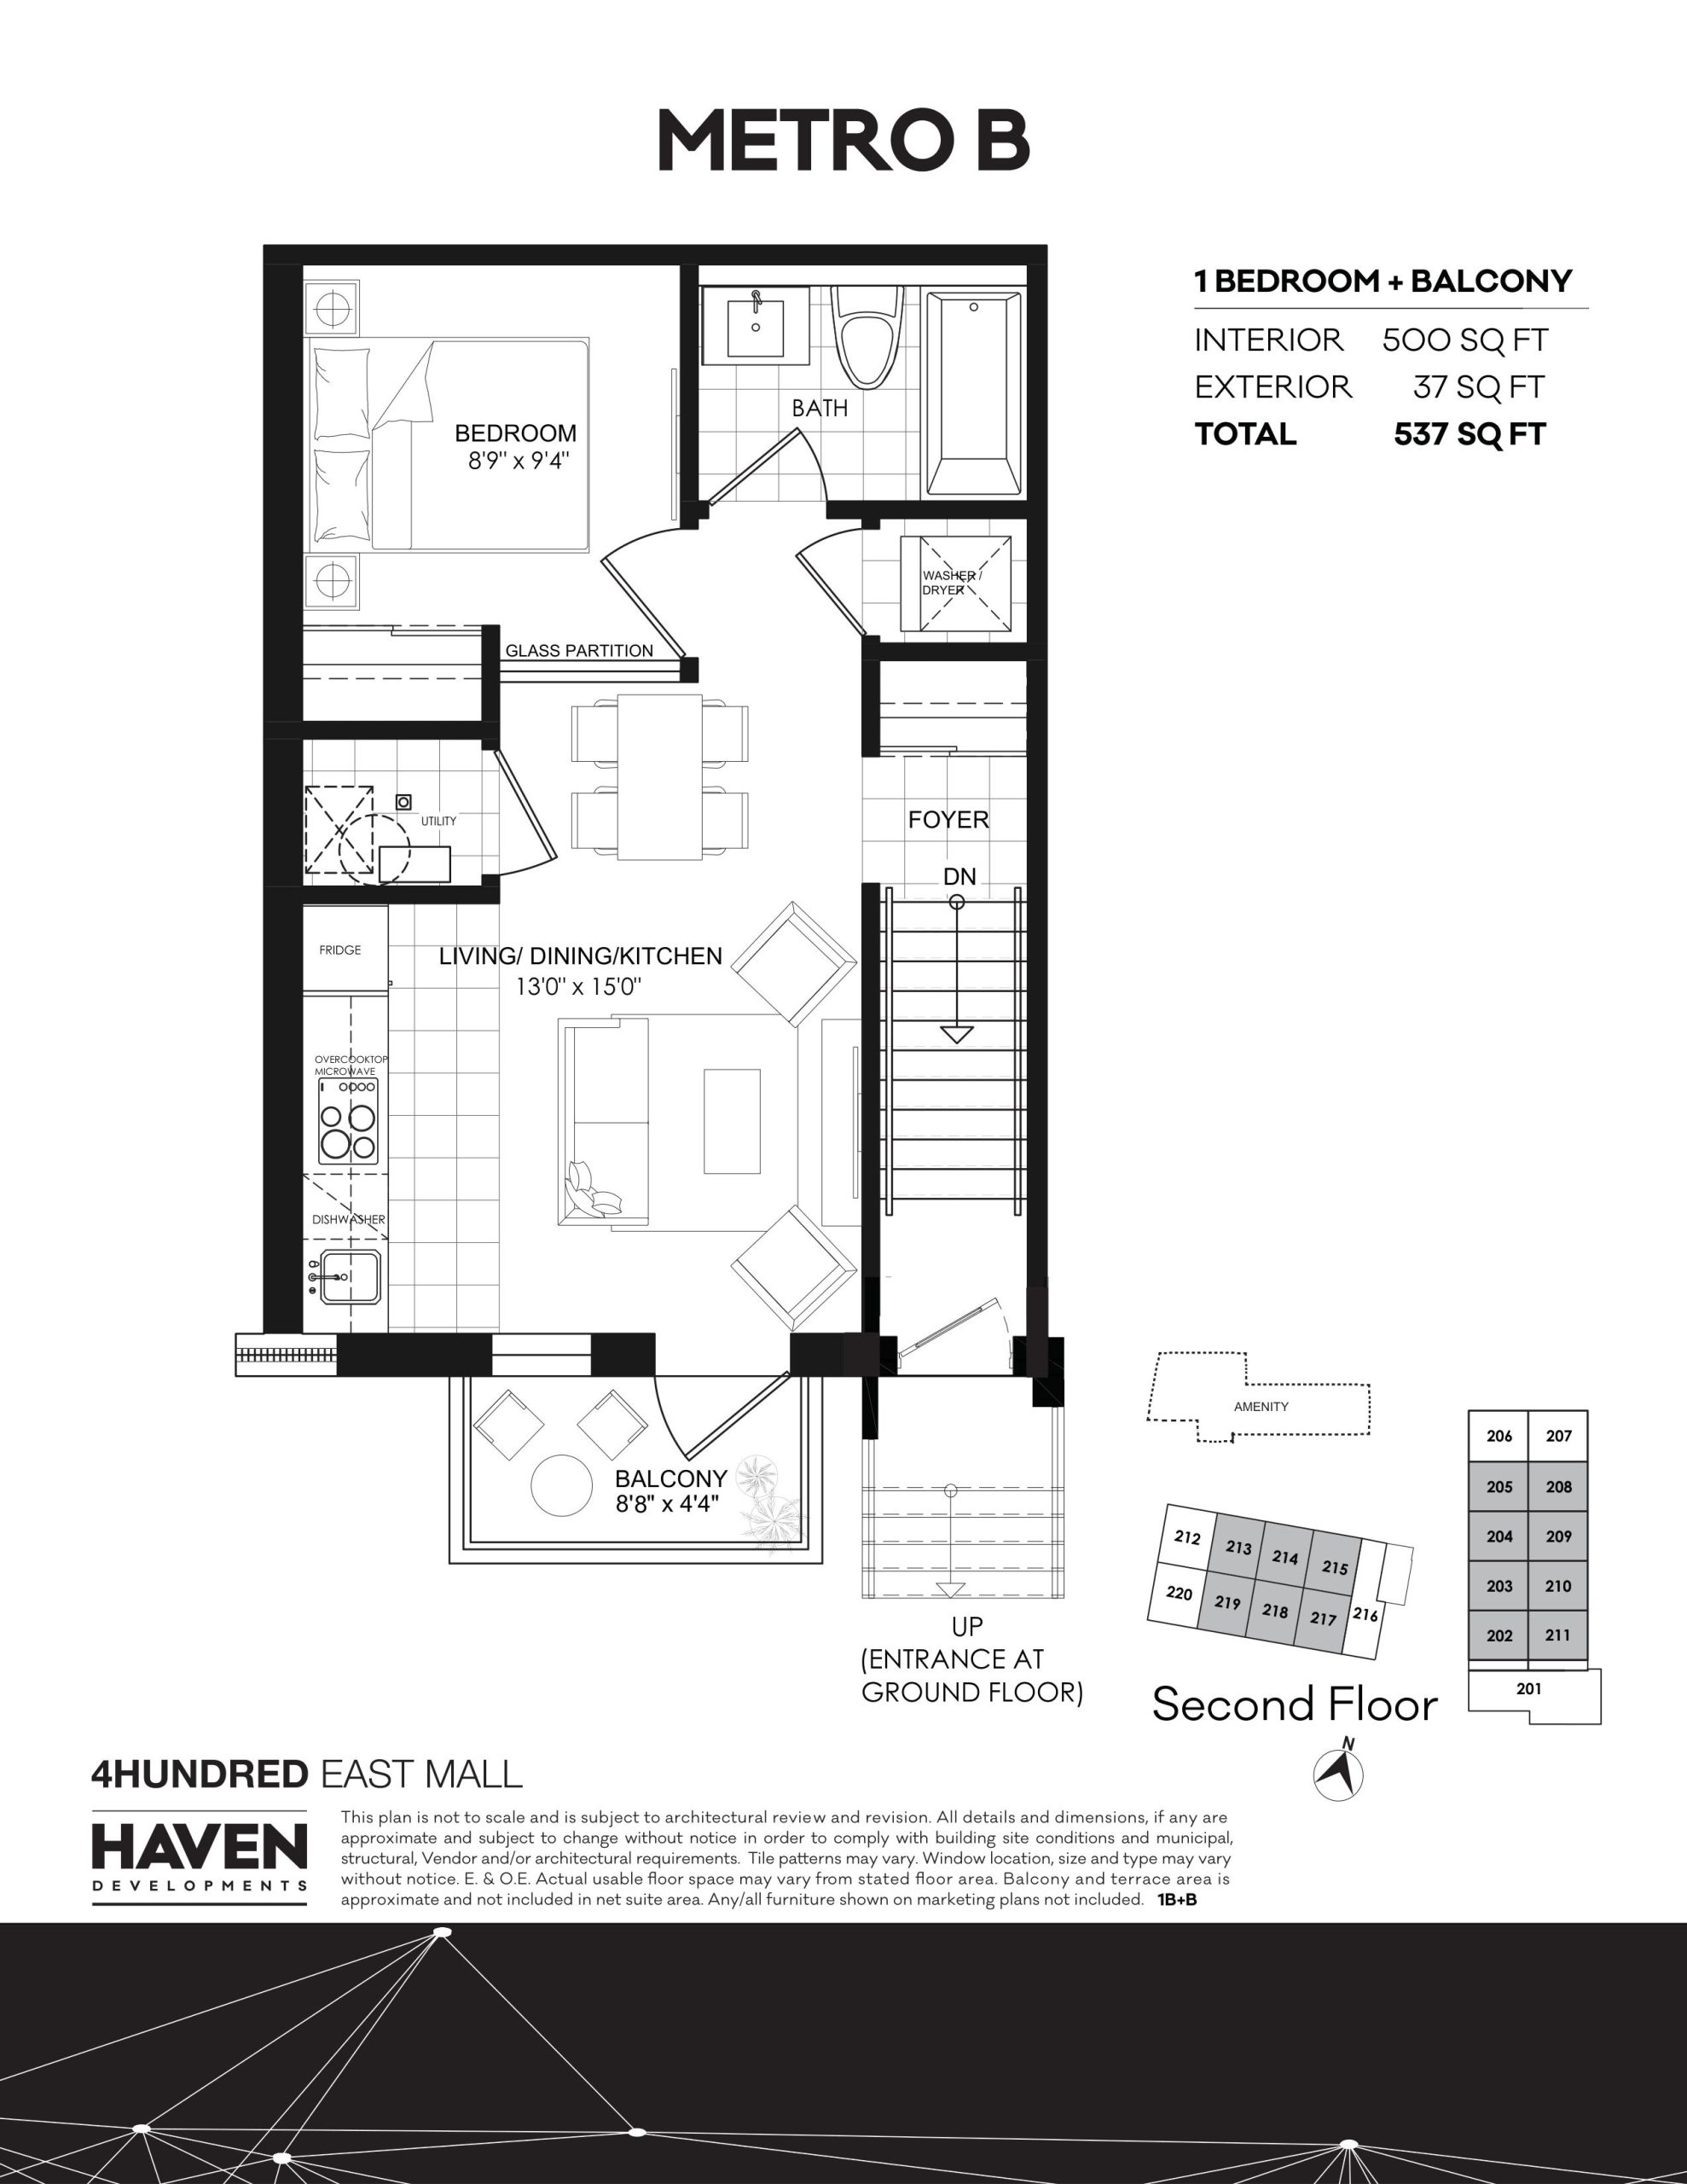
| Metro B | 1 | 1 | 500 | $429,900 | Sold Out |
| Metro B | 1 | 1 | 500 | $429,900 | Sold Out |
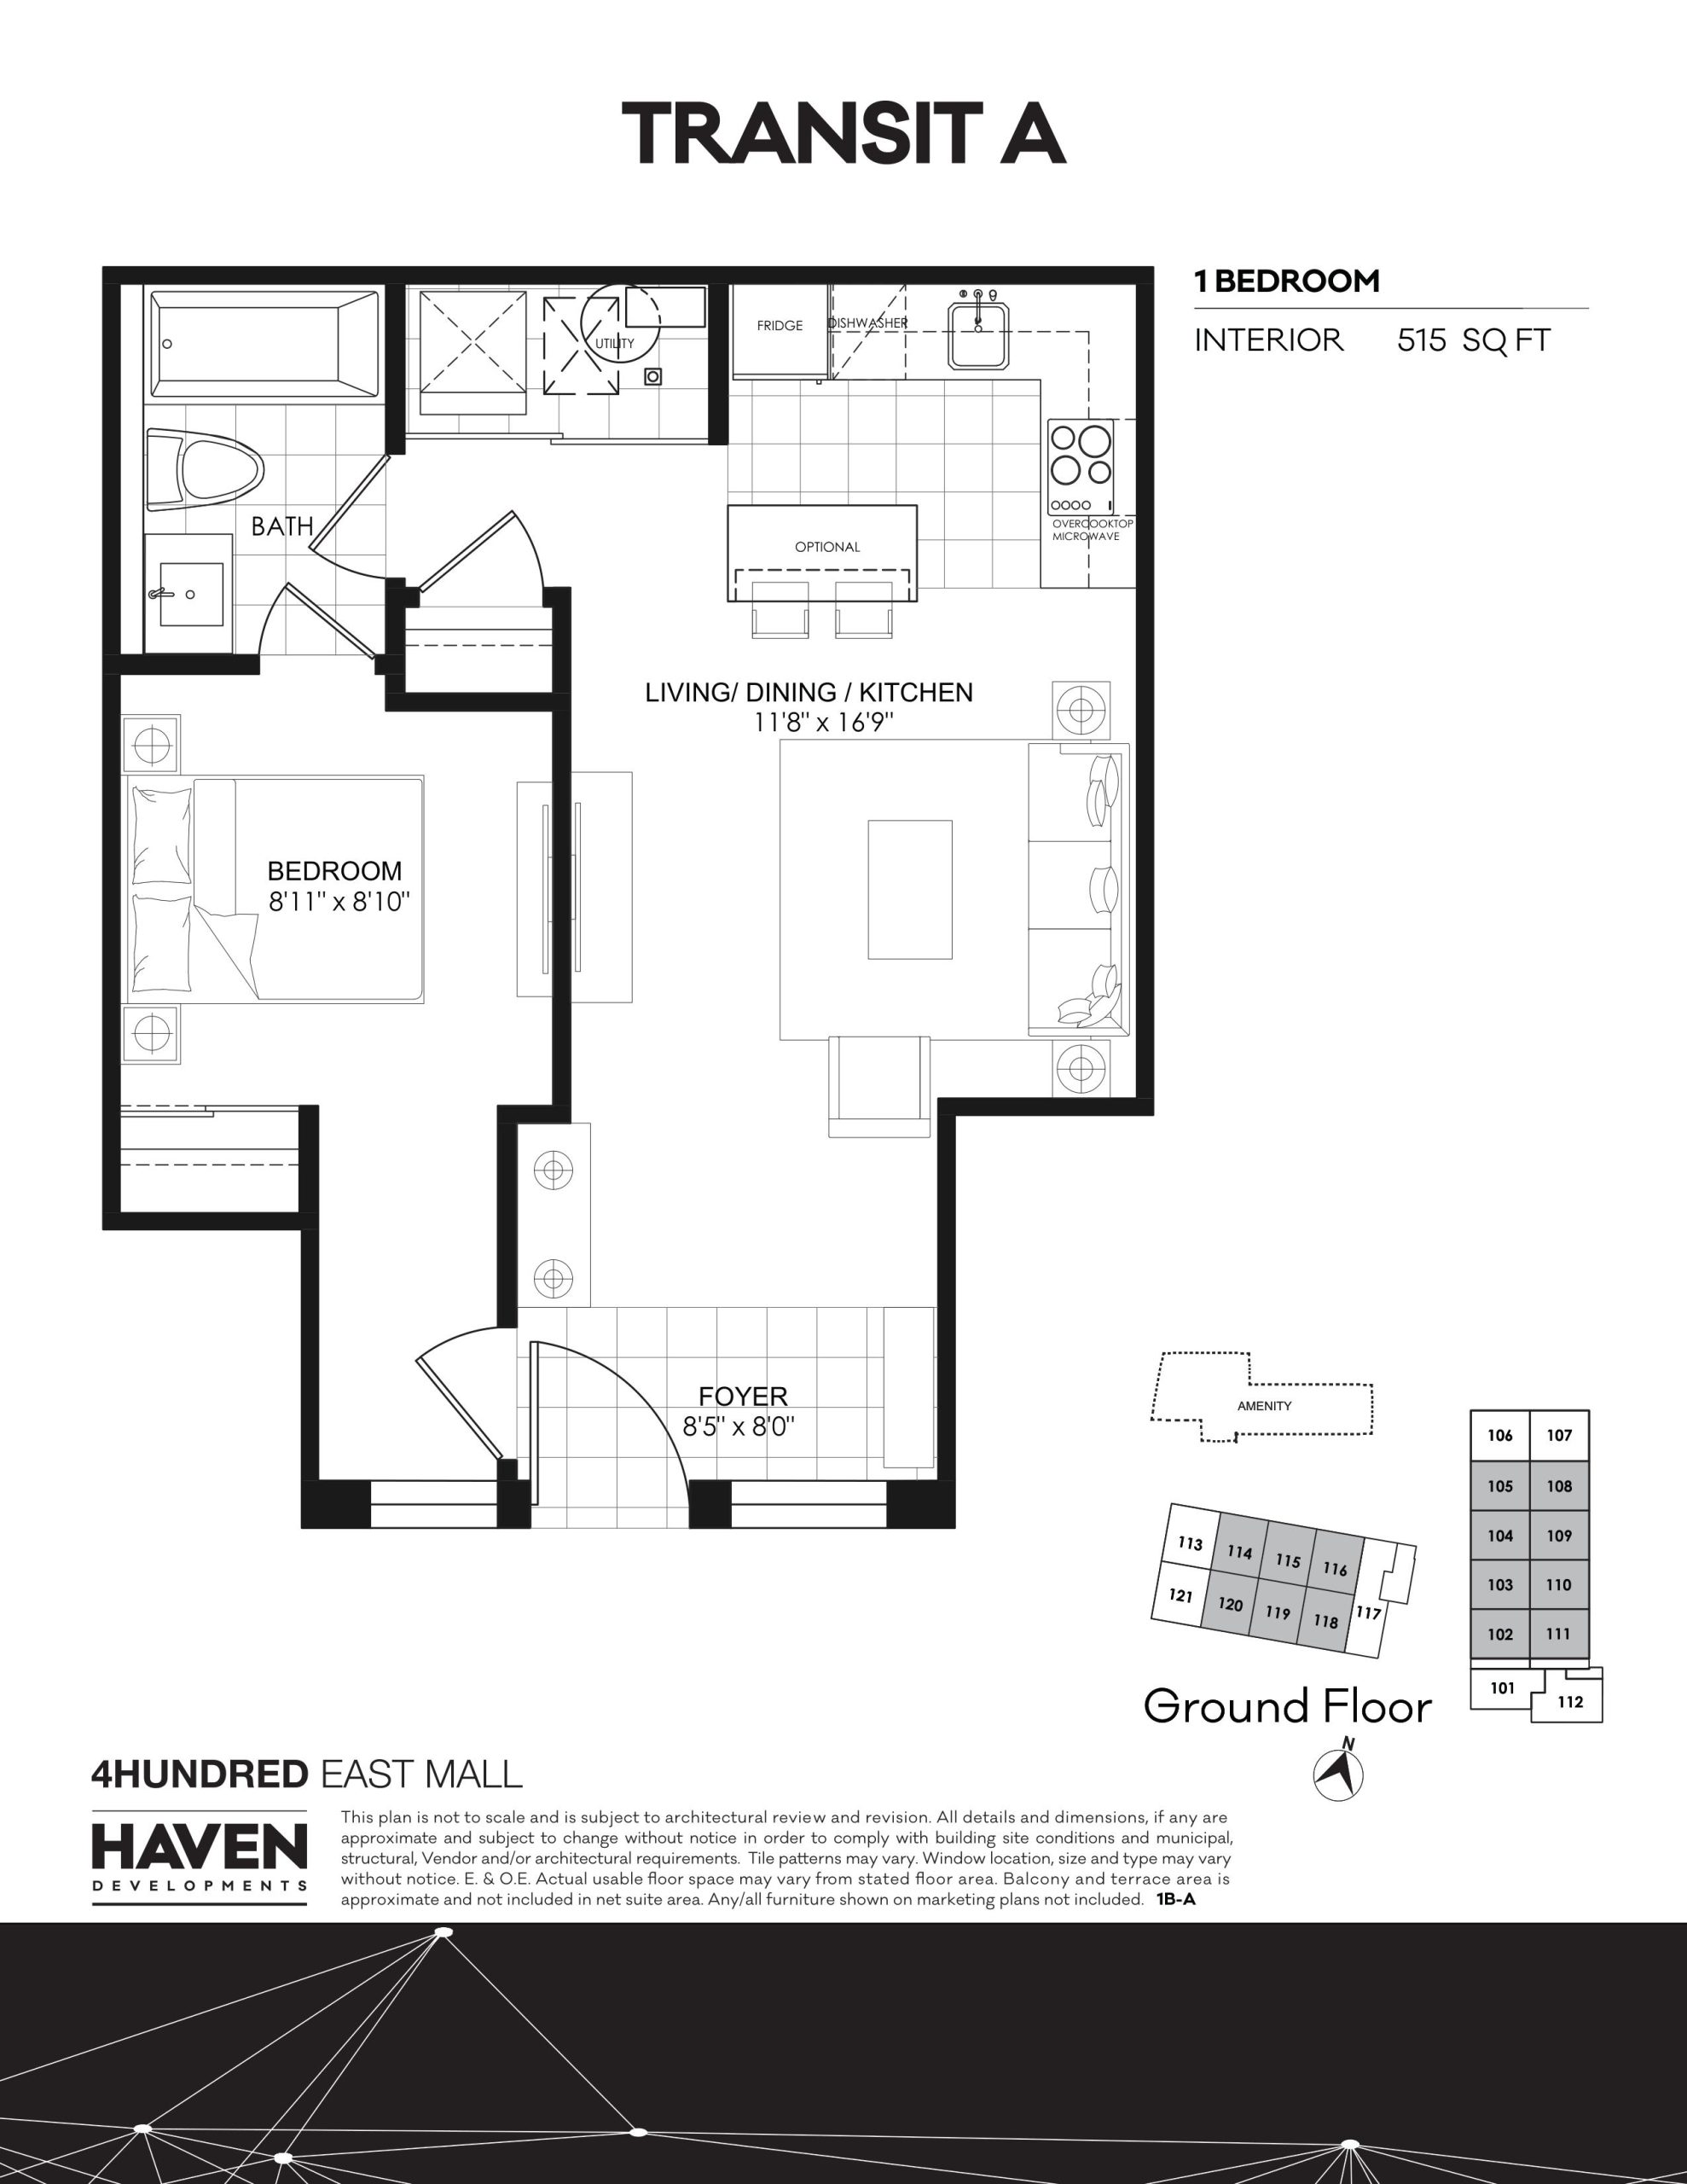
| Transit A | 1 | 1 | 515 | $464,900 | Sold Out |
| Transit A | 1 | 1 | 515 | $464,900 | Sold Out |
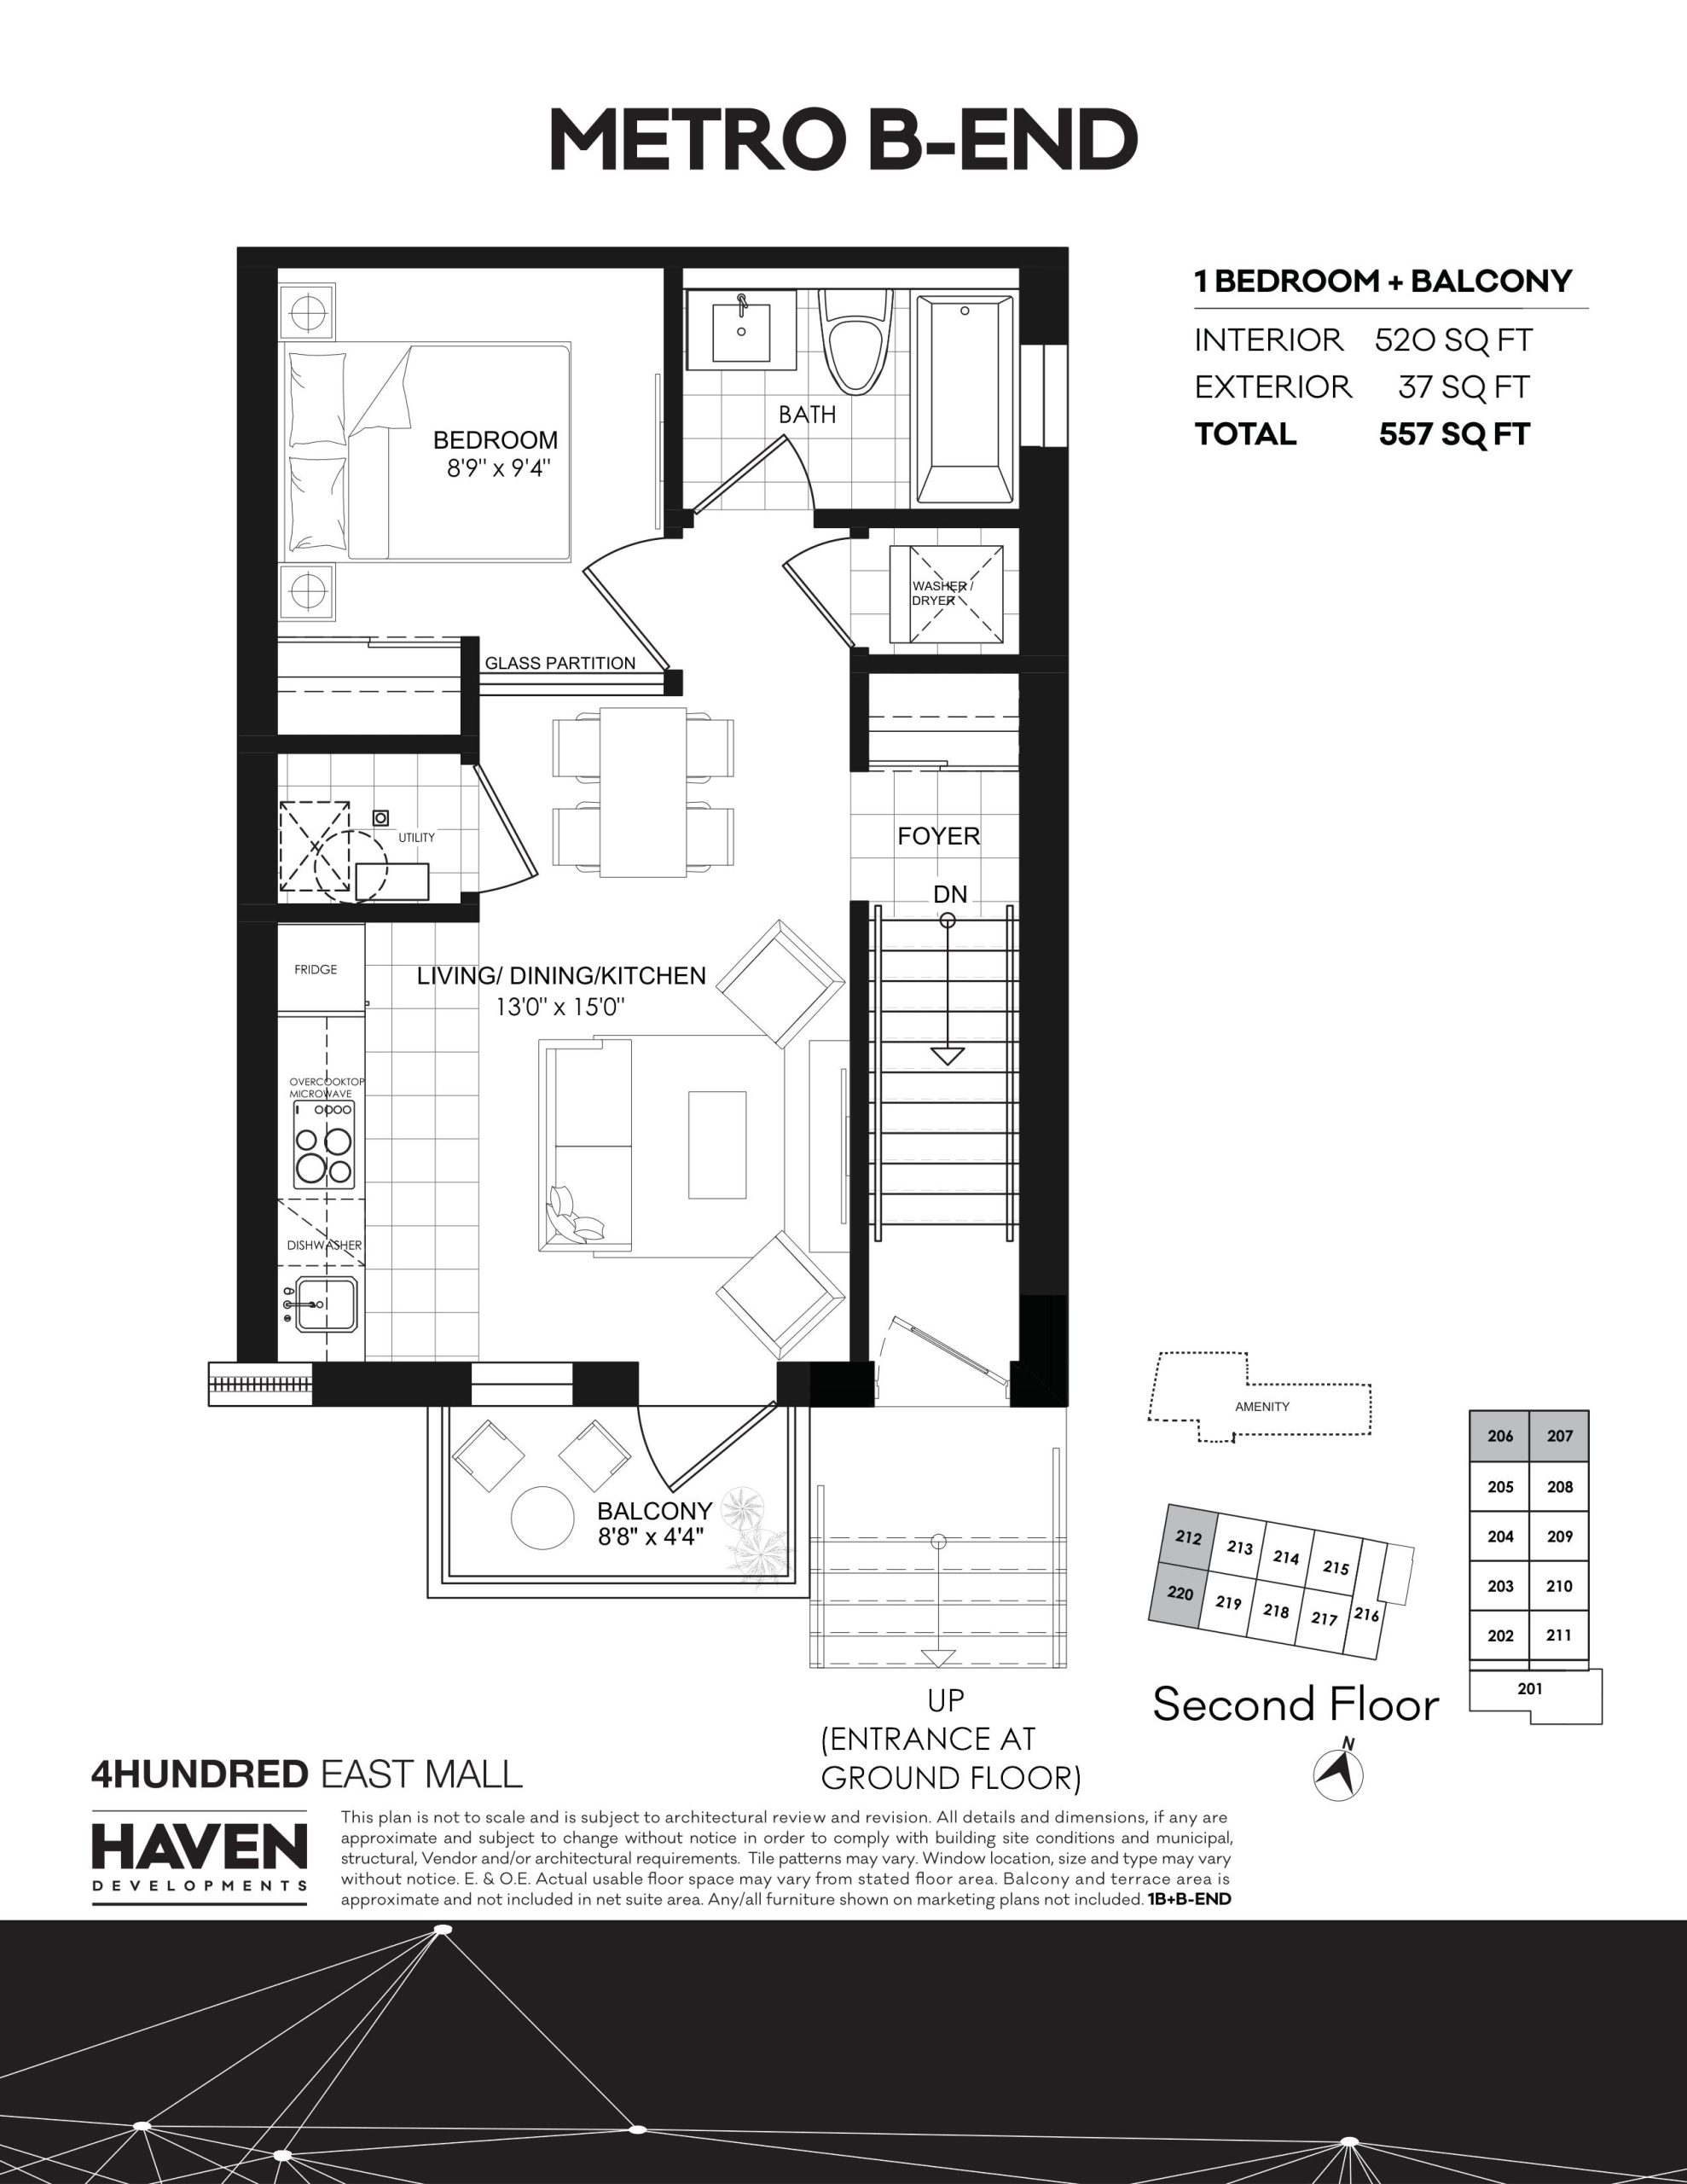
| Metro B-End | 1 | 1 | 520 | $429,900 | Sold Out |
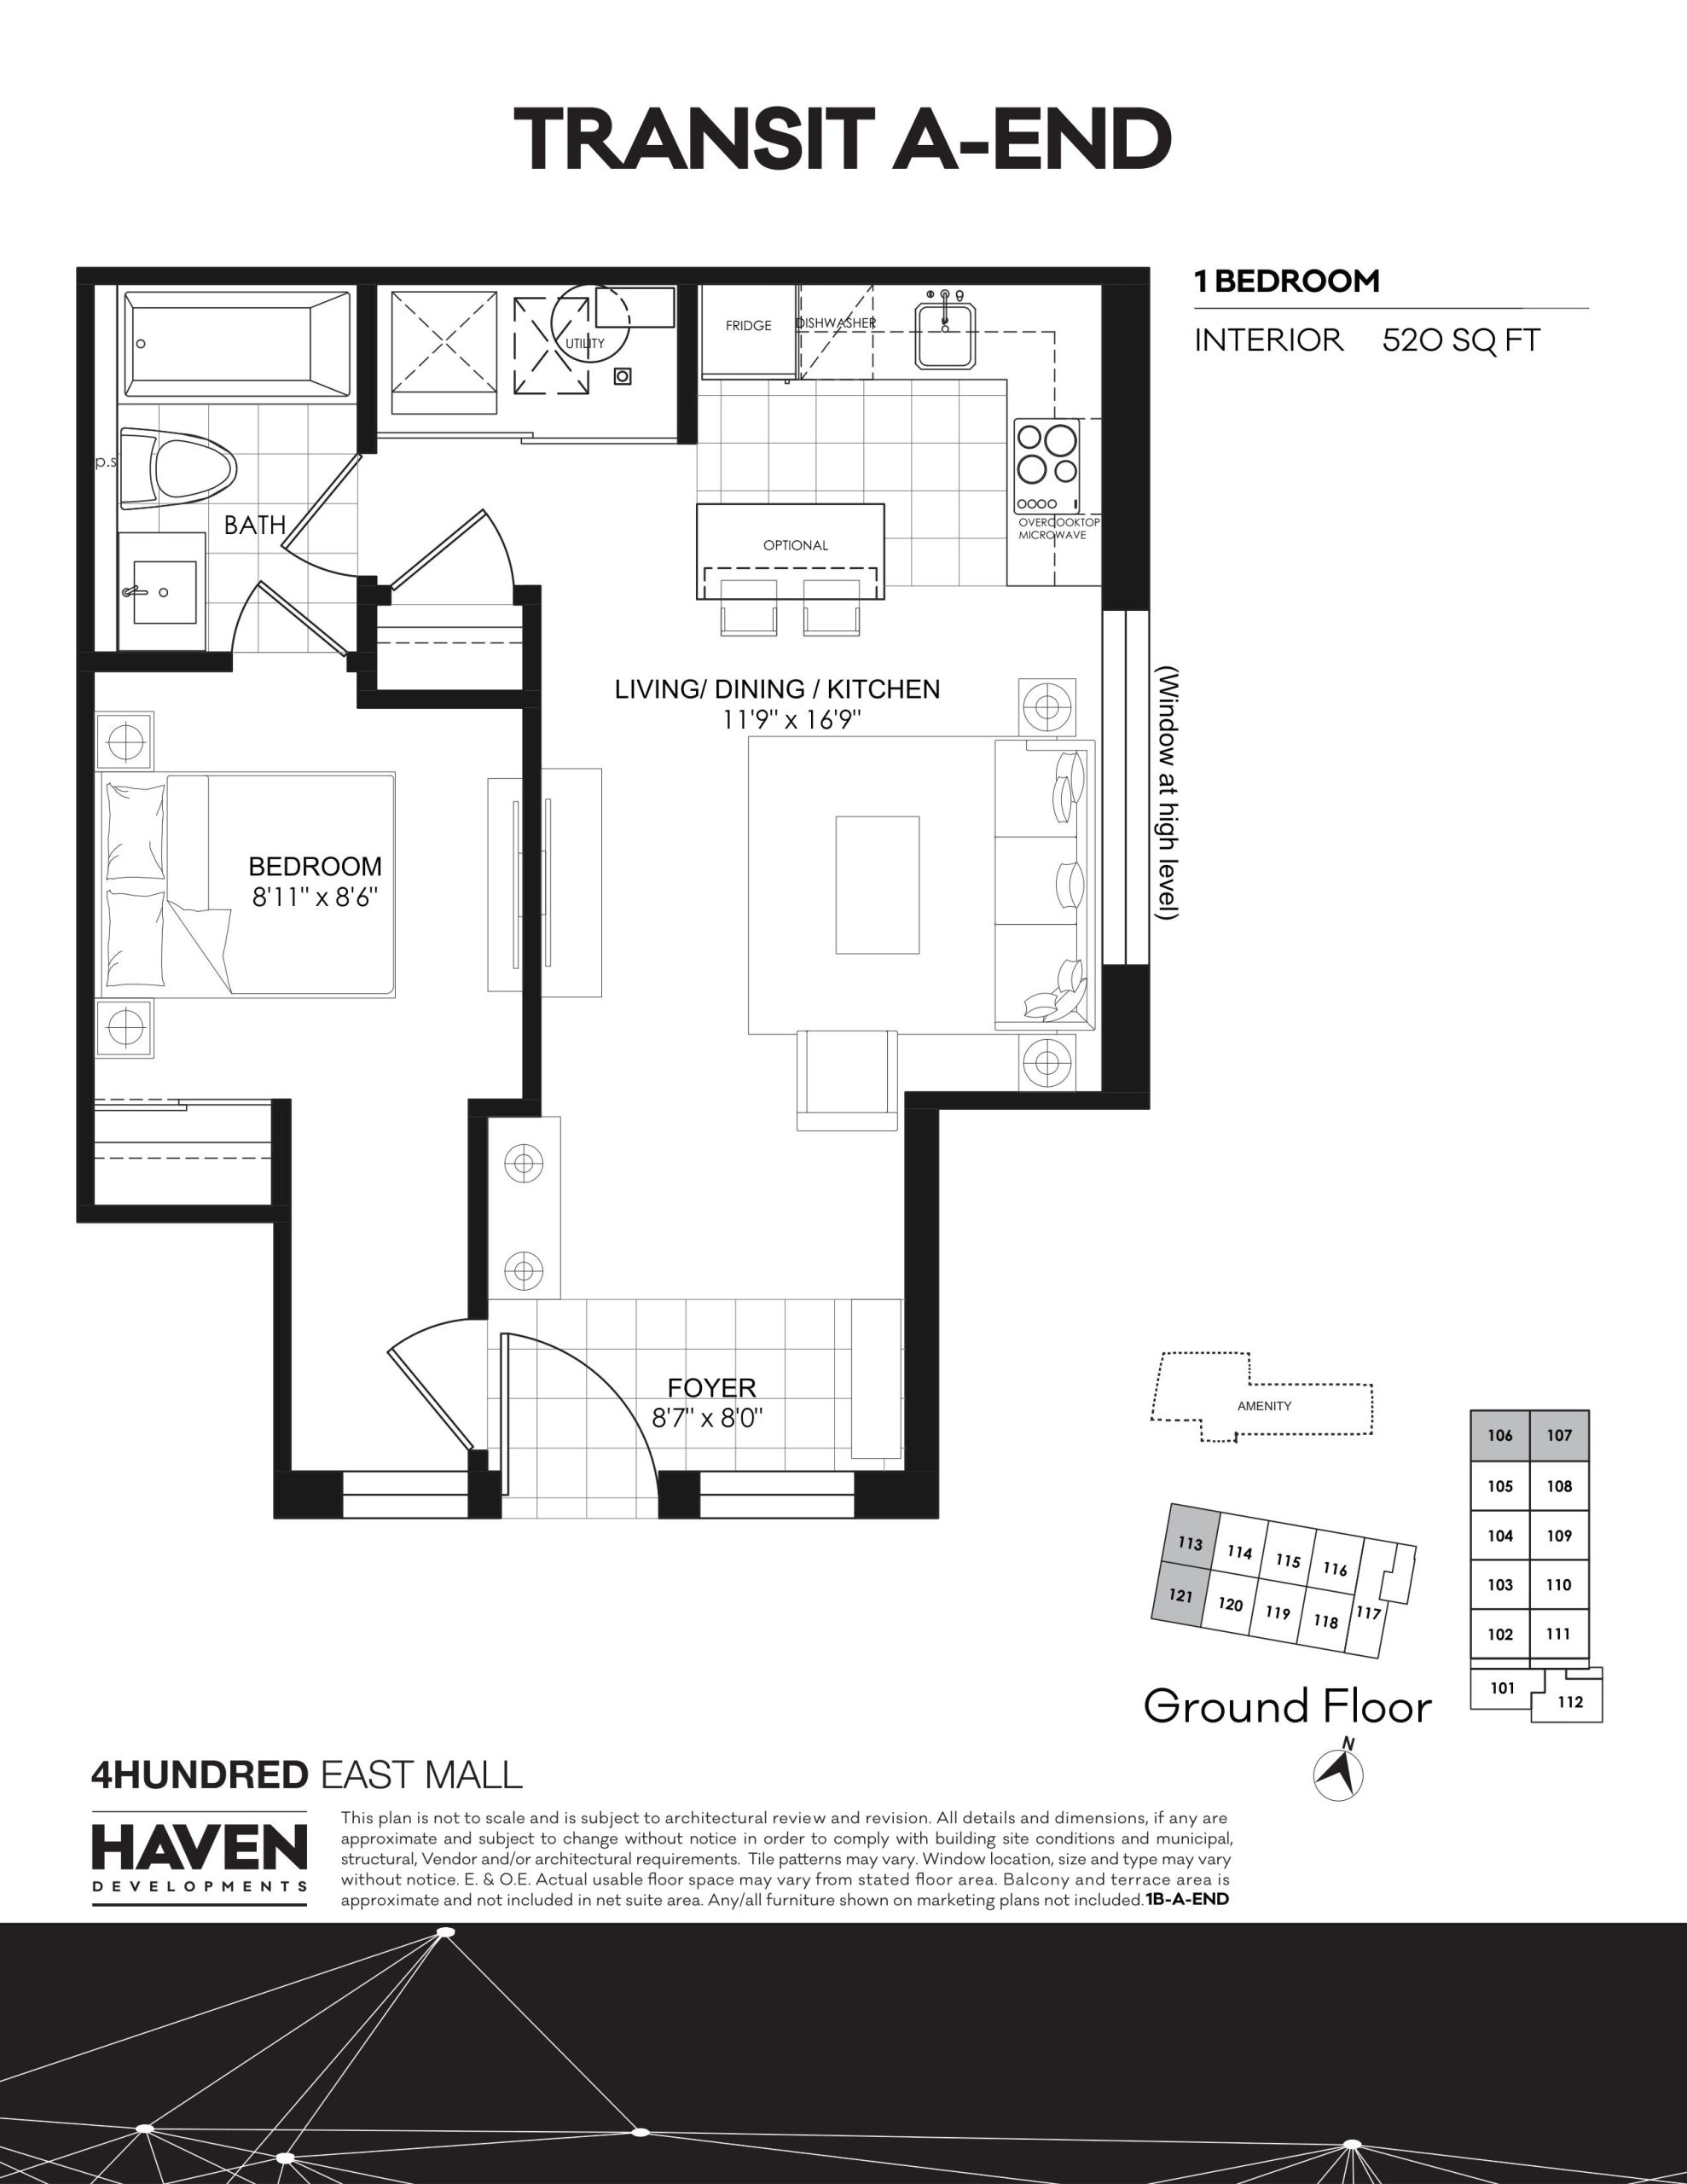
| Transit A-End | 1 | 1 | 520 | $449,900 | Sold Out |
| Transit A-End | 1 | 1 | 520 | $449,900 | Sold Out |
| Metro B-End | 1 | 1 | 520 | $429,900 | Sold Out |
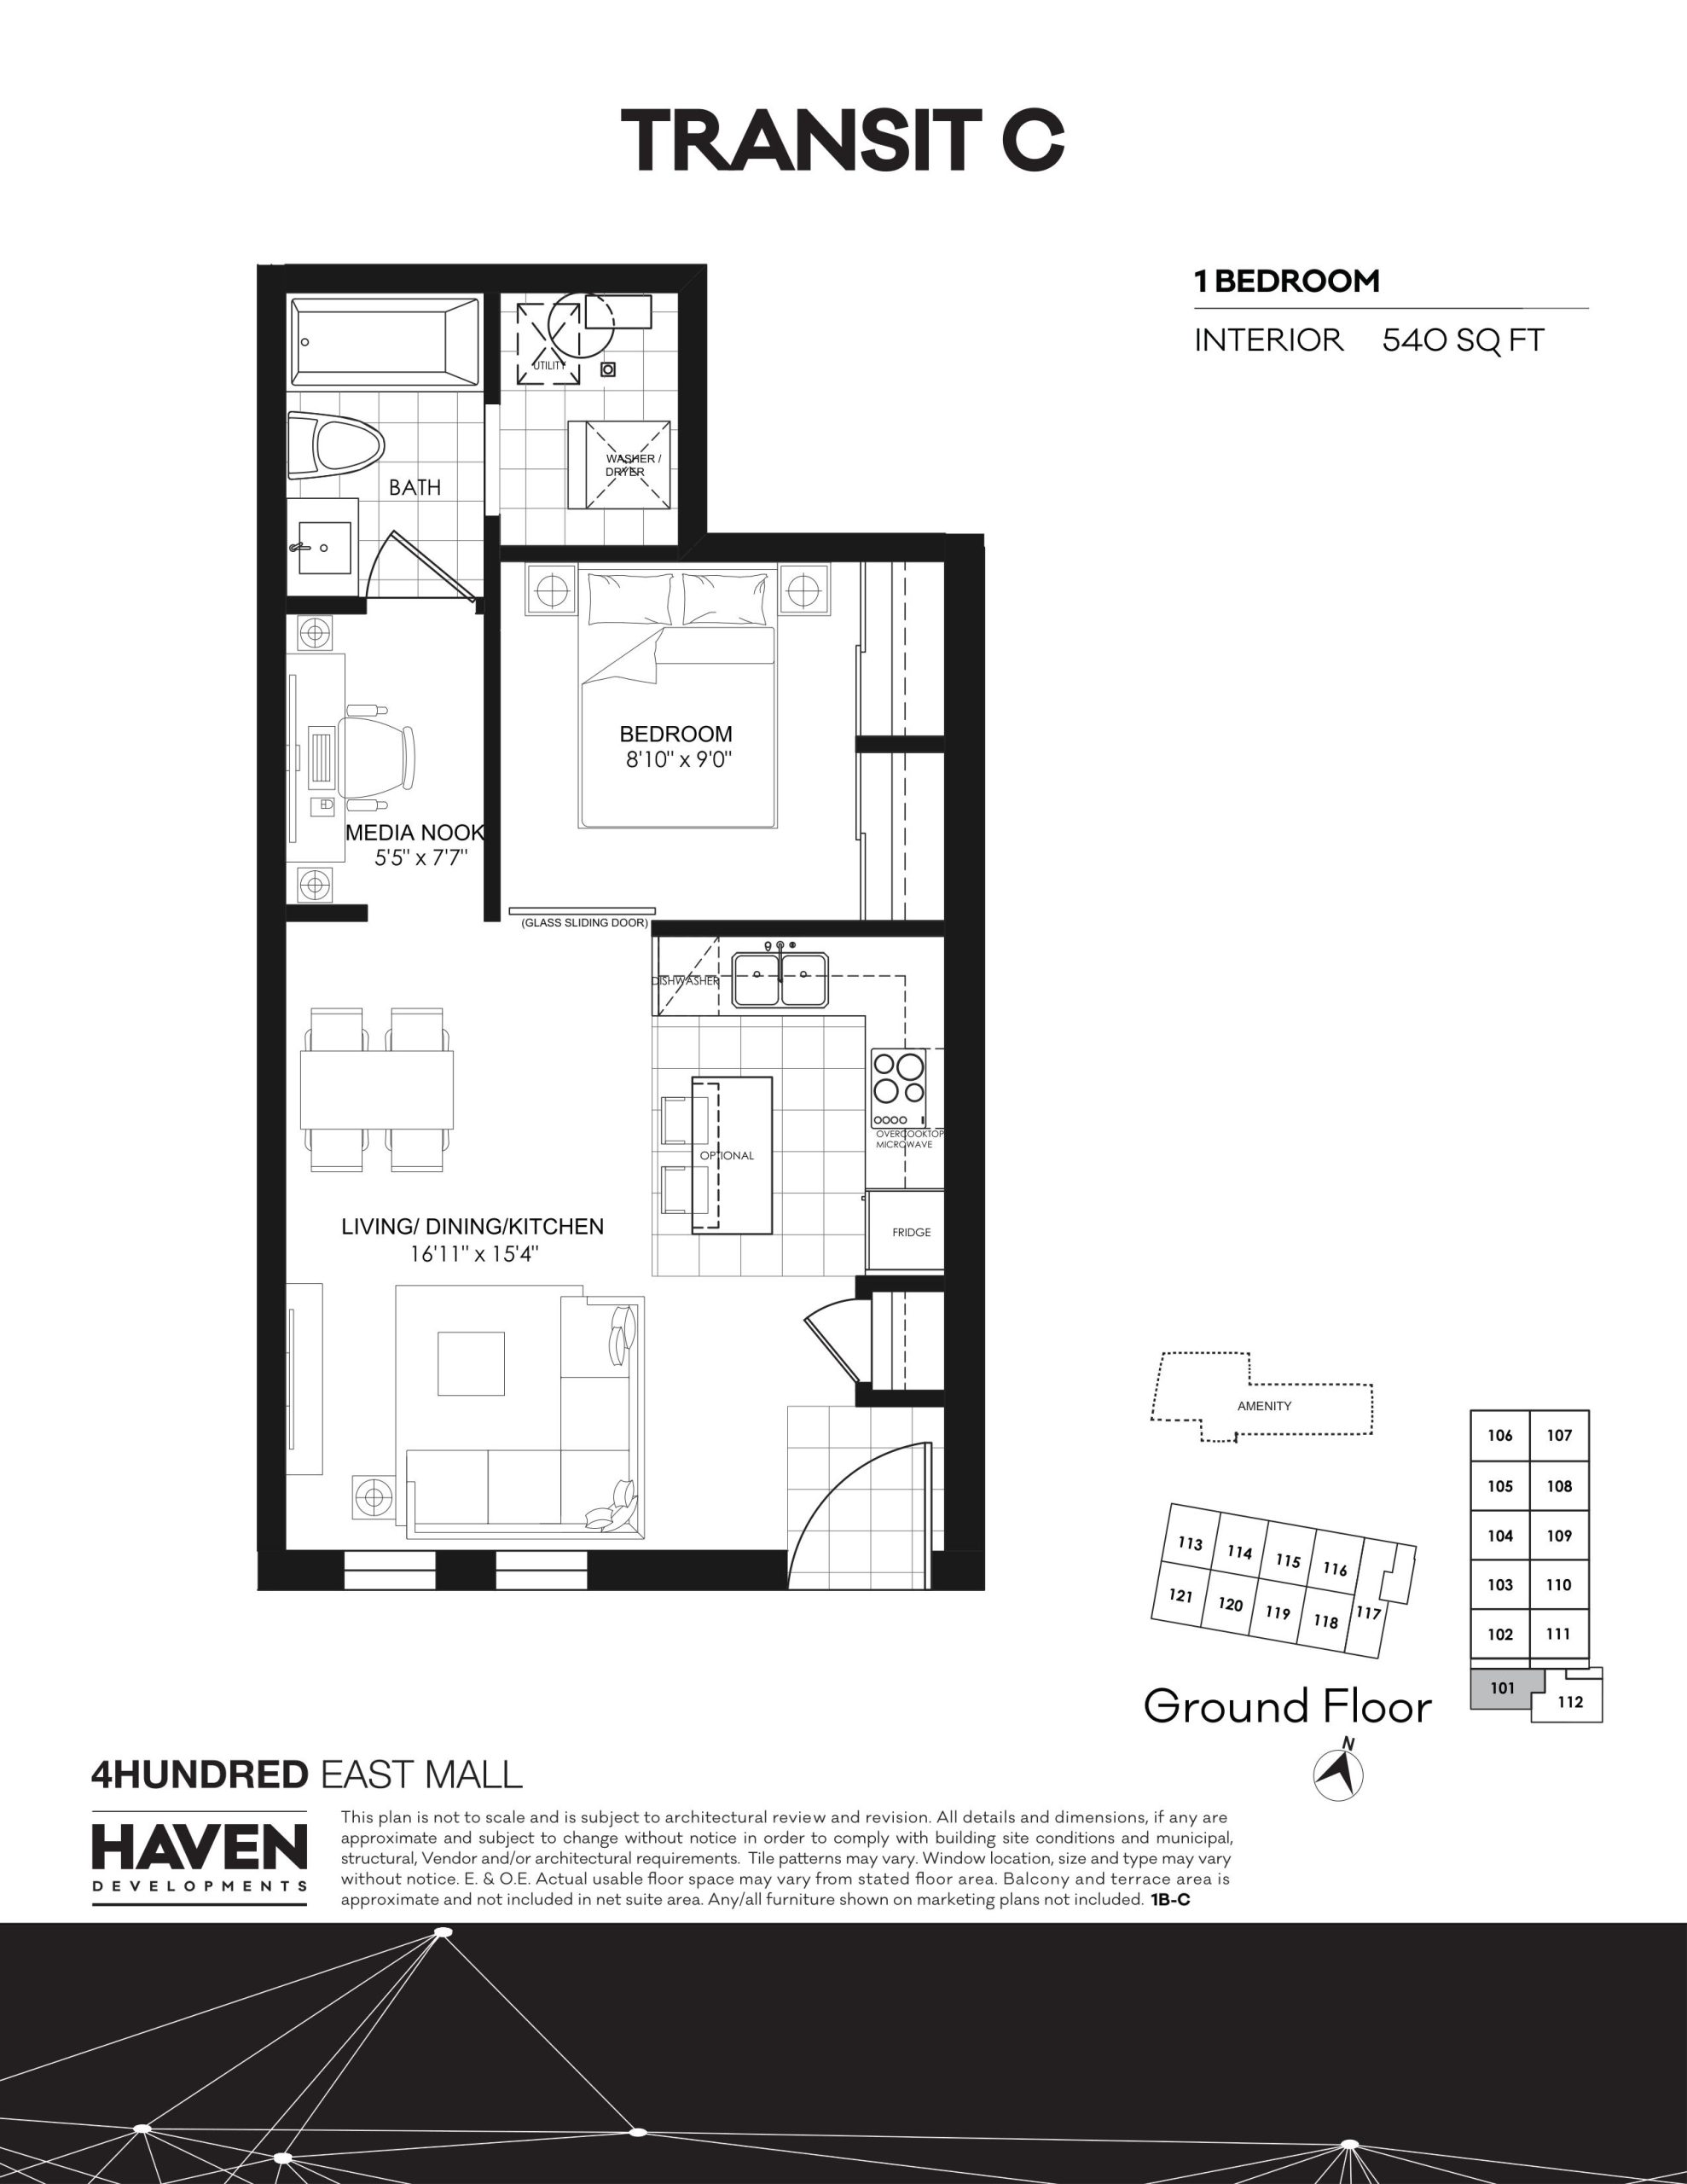
| Transit C | 1 | 1 | 540 | $459,900 | Sold Out |
| Transit C | 1 | 1 | 540 | $459,900 | Sold Out |
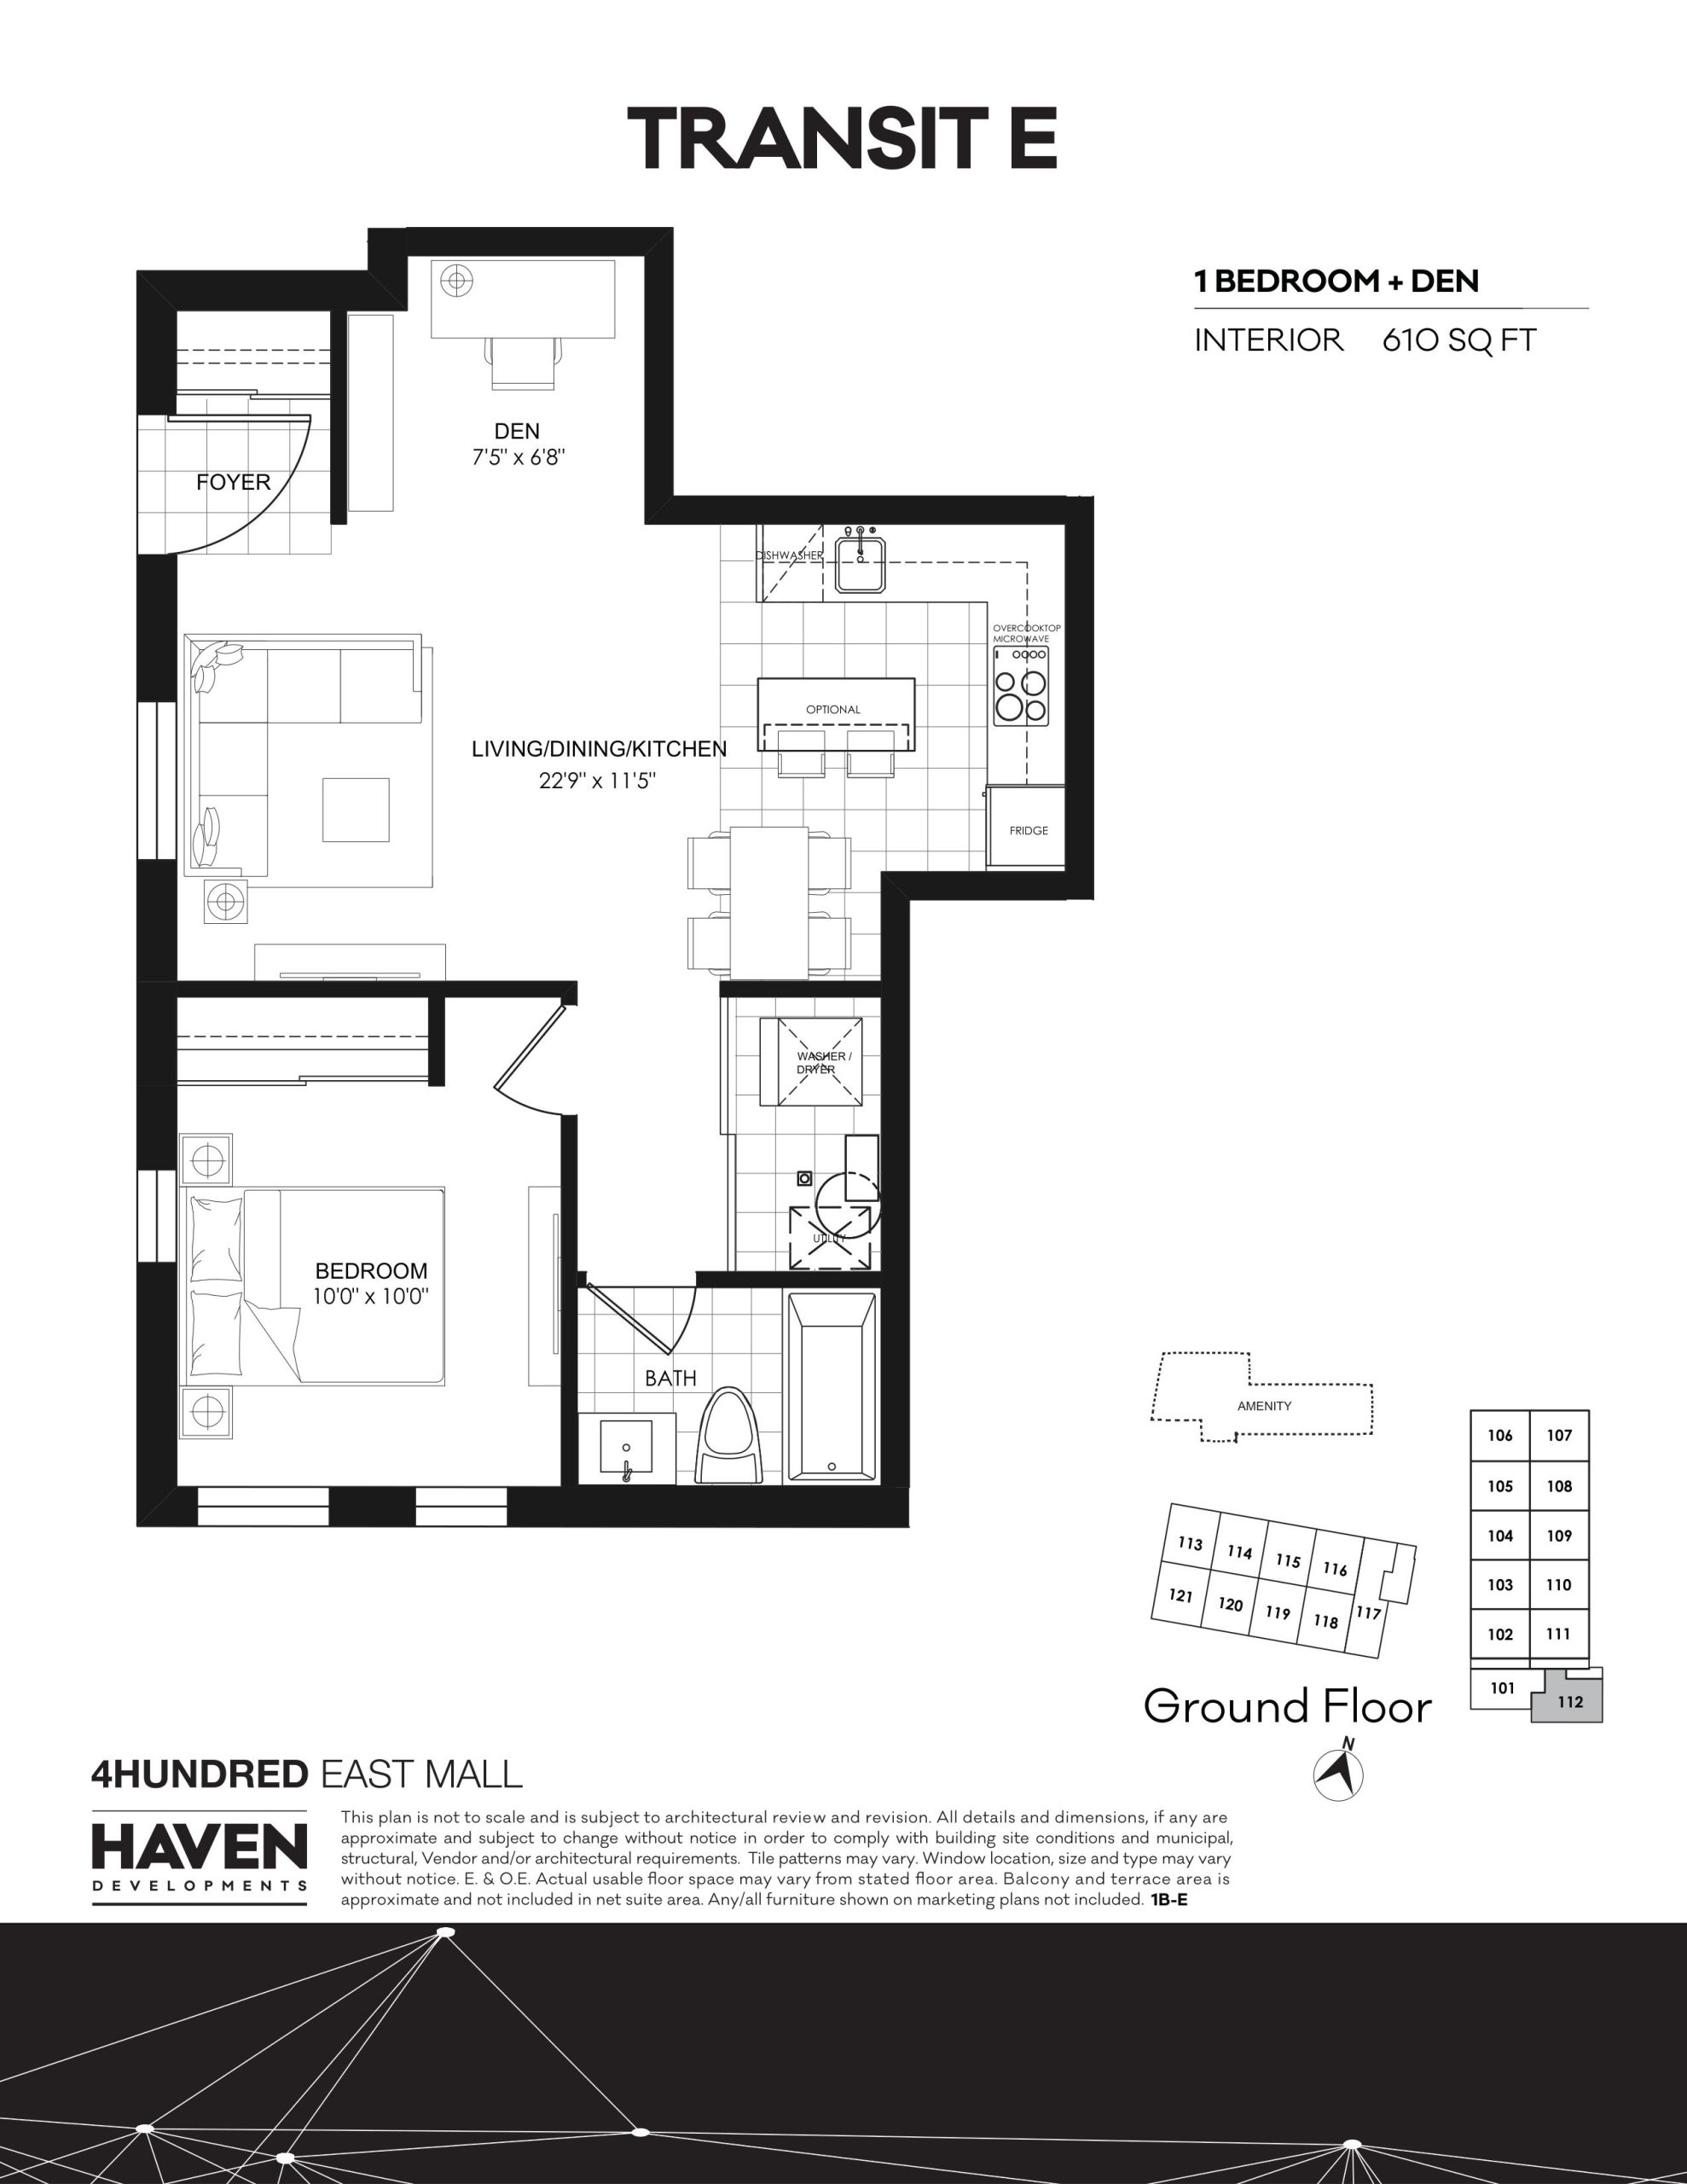
| Transit E | 2 | 1 | 610 | $524,900 | Sold Out |
| Transit E | 1.5 | 1 | 610 | $524,900 | Sold Out |
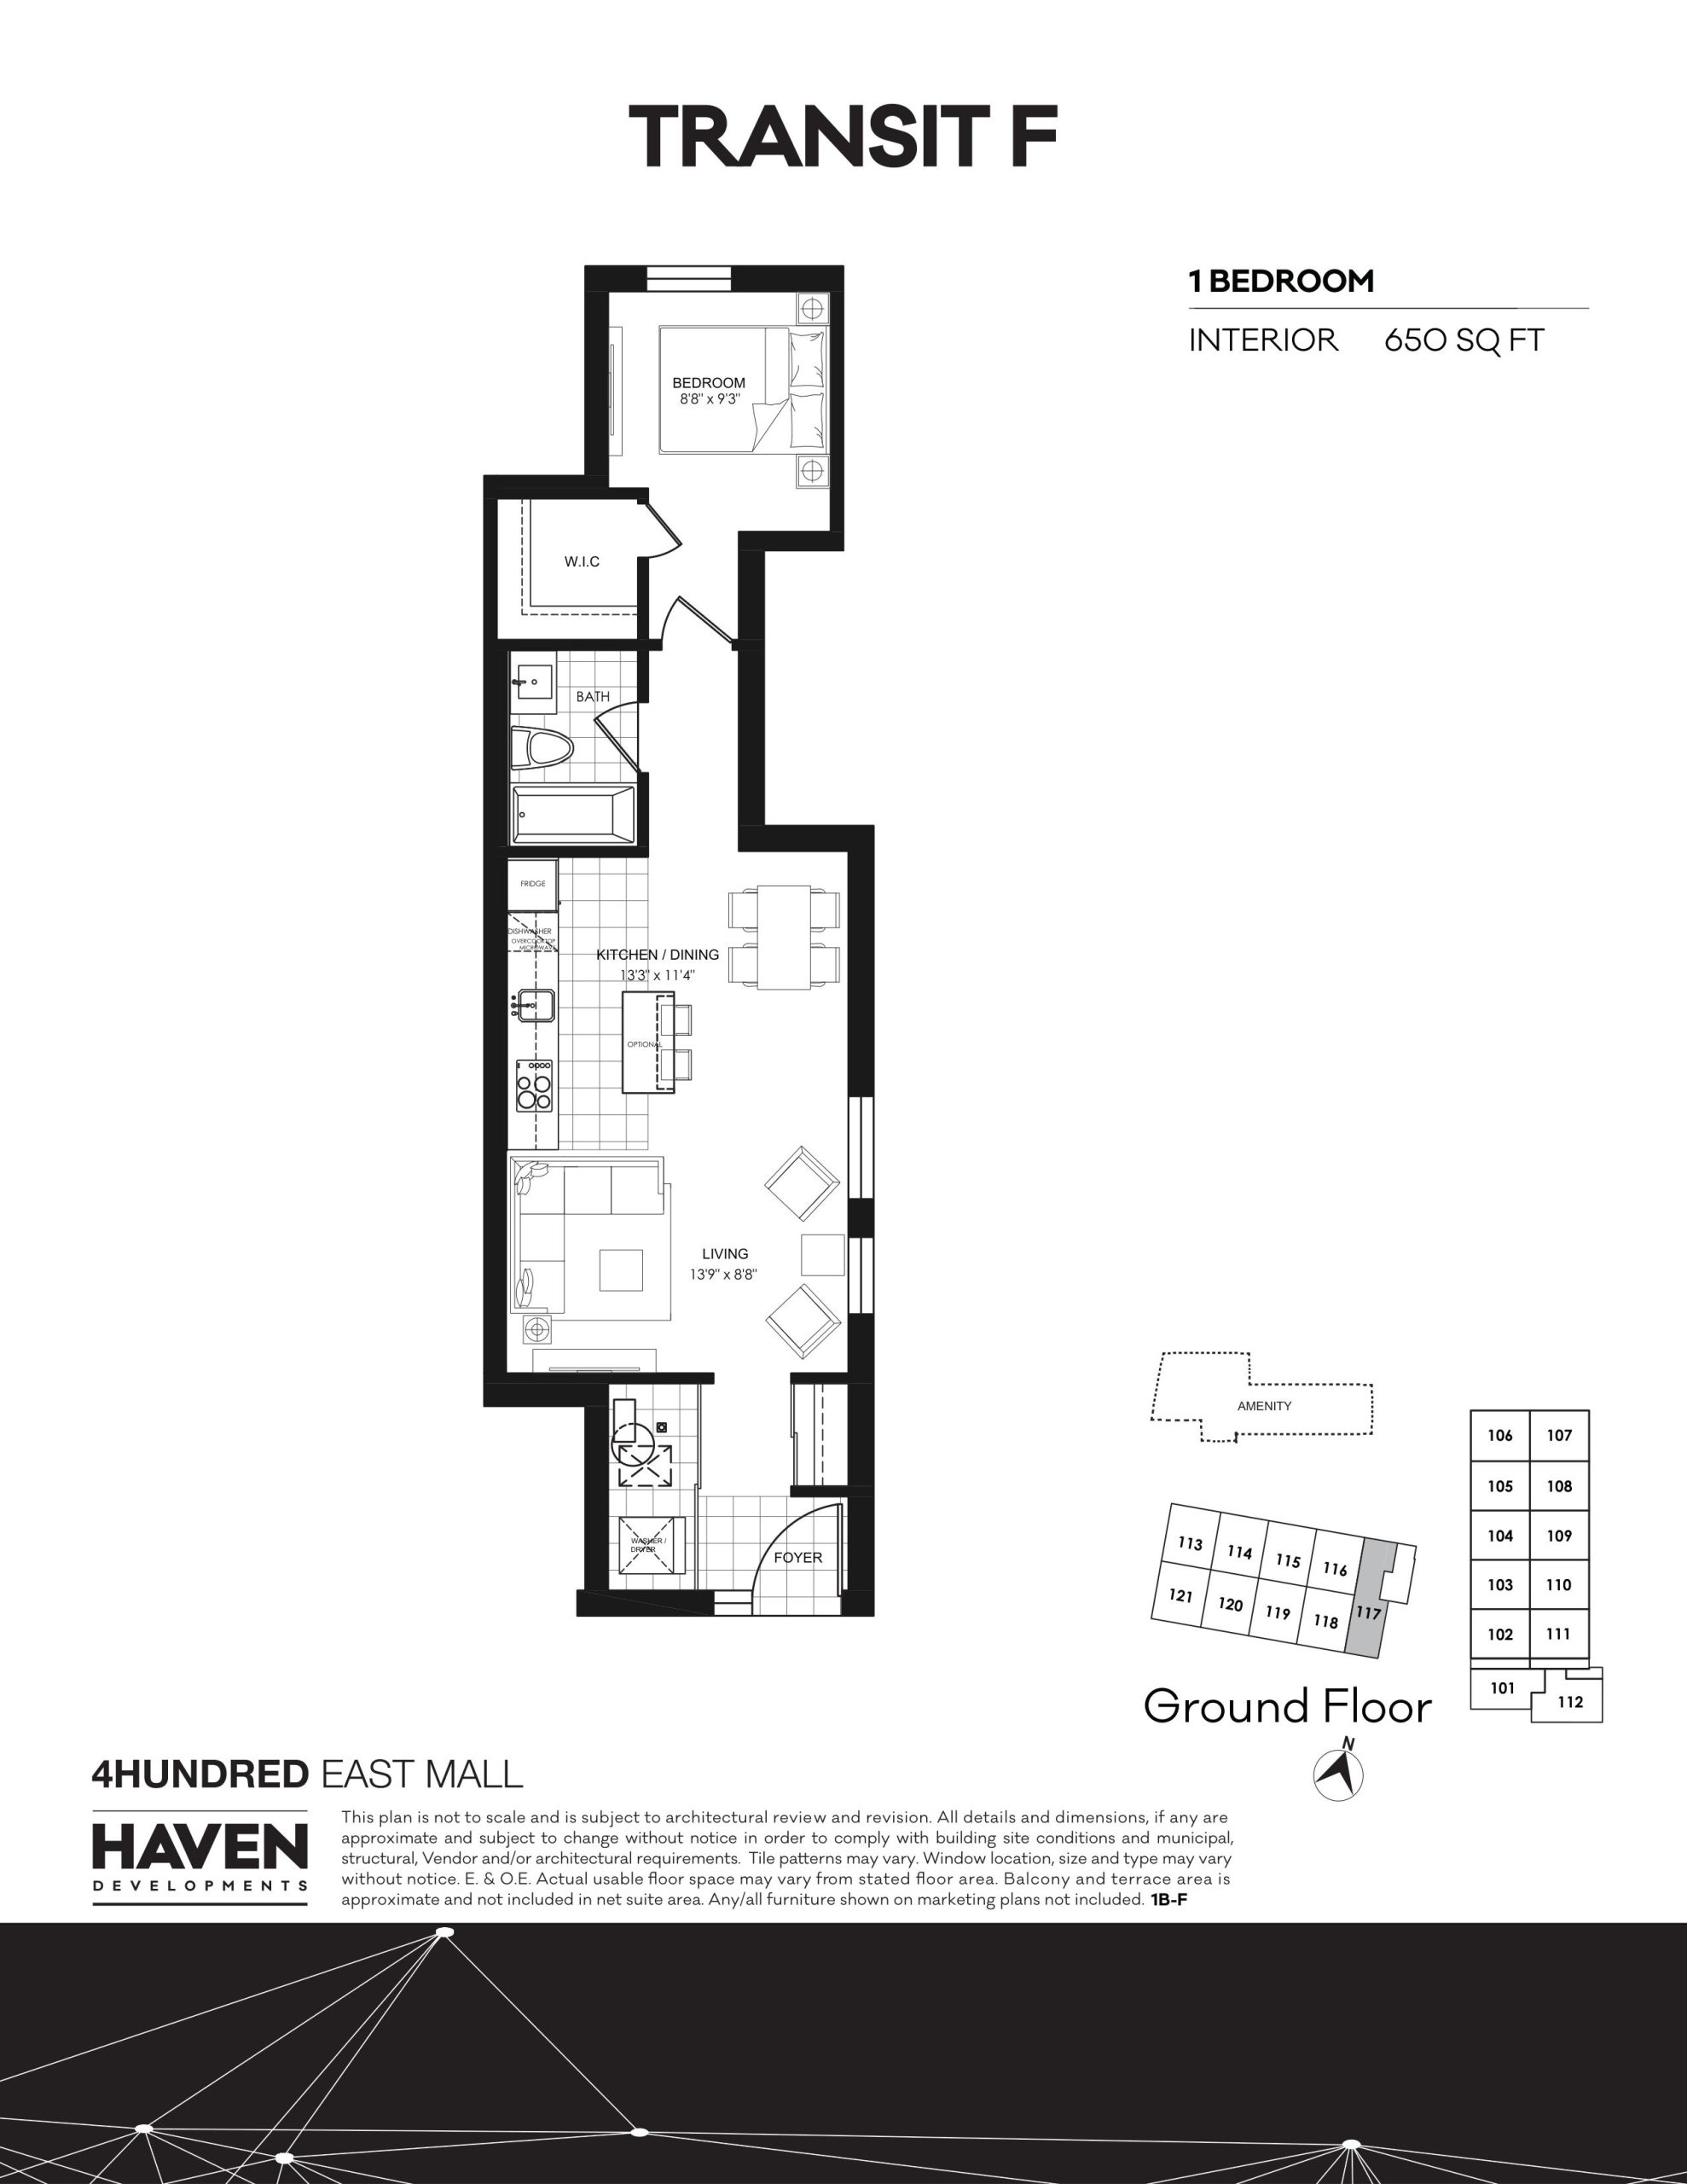
| Transit F | 1 | 1 | 650 | $544,900 | Sold Out |
| Transit F | 1 | 1 | 650 | $544,900 | Sold Out |
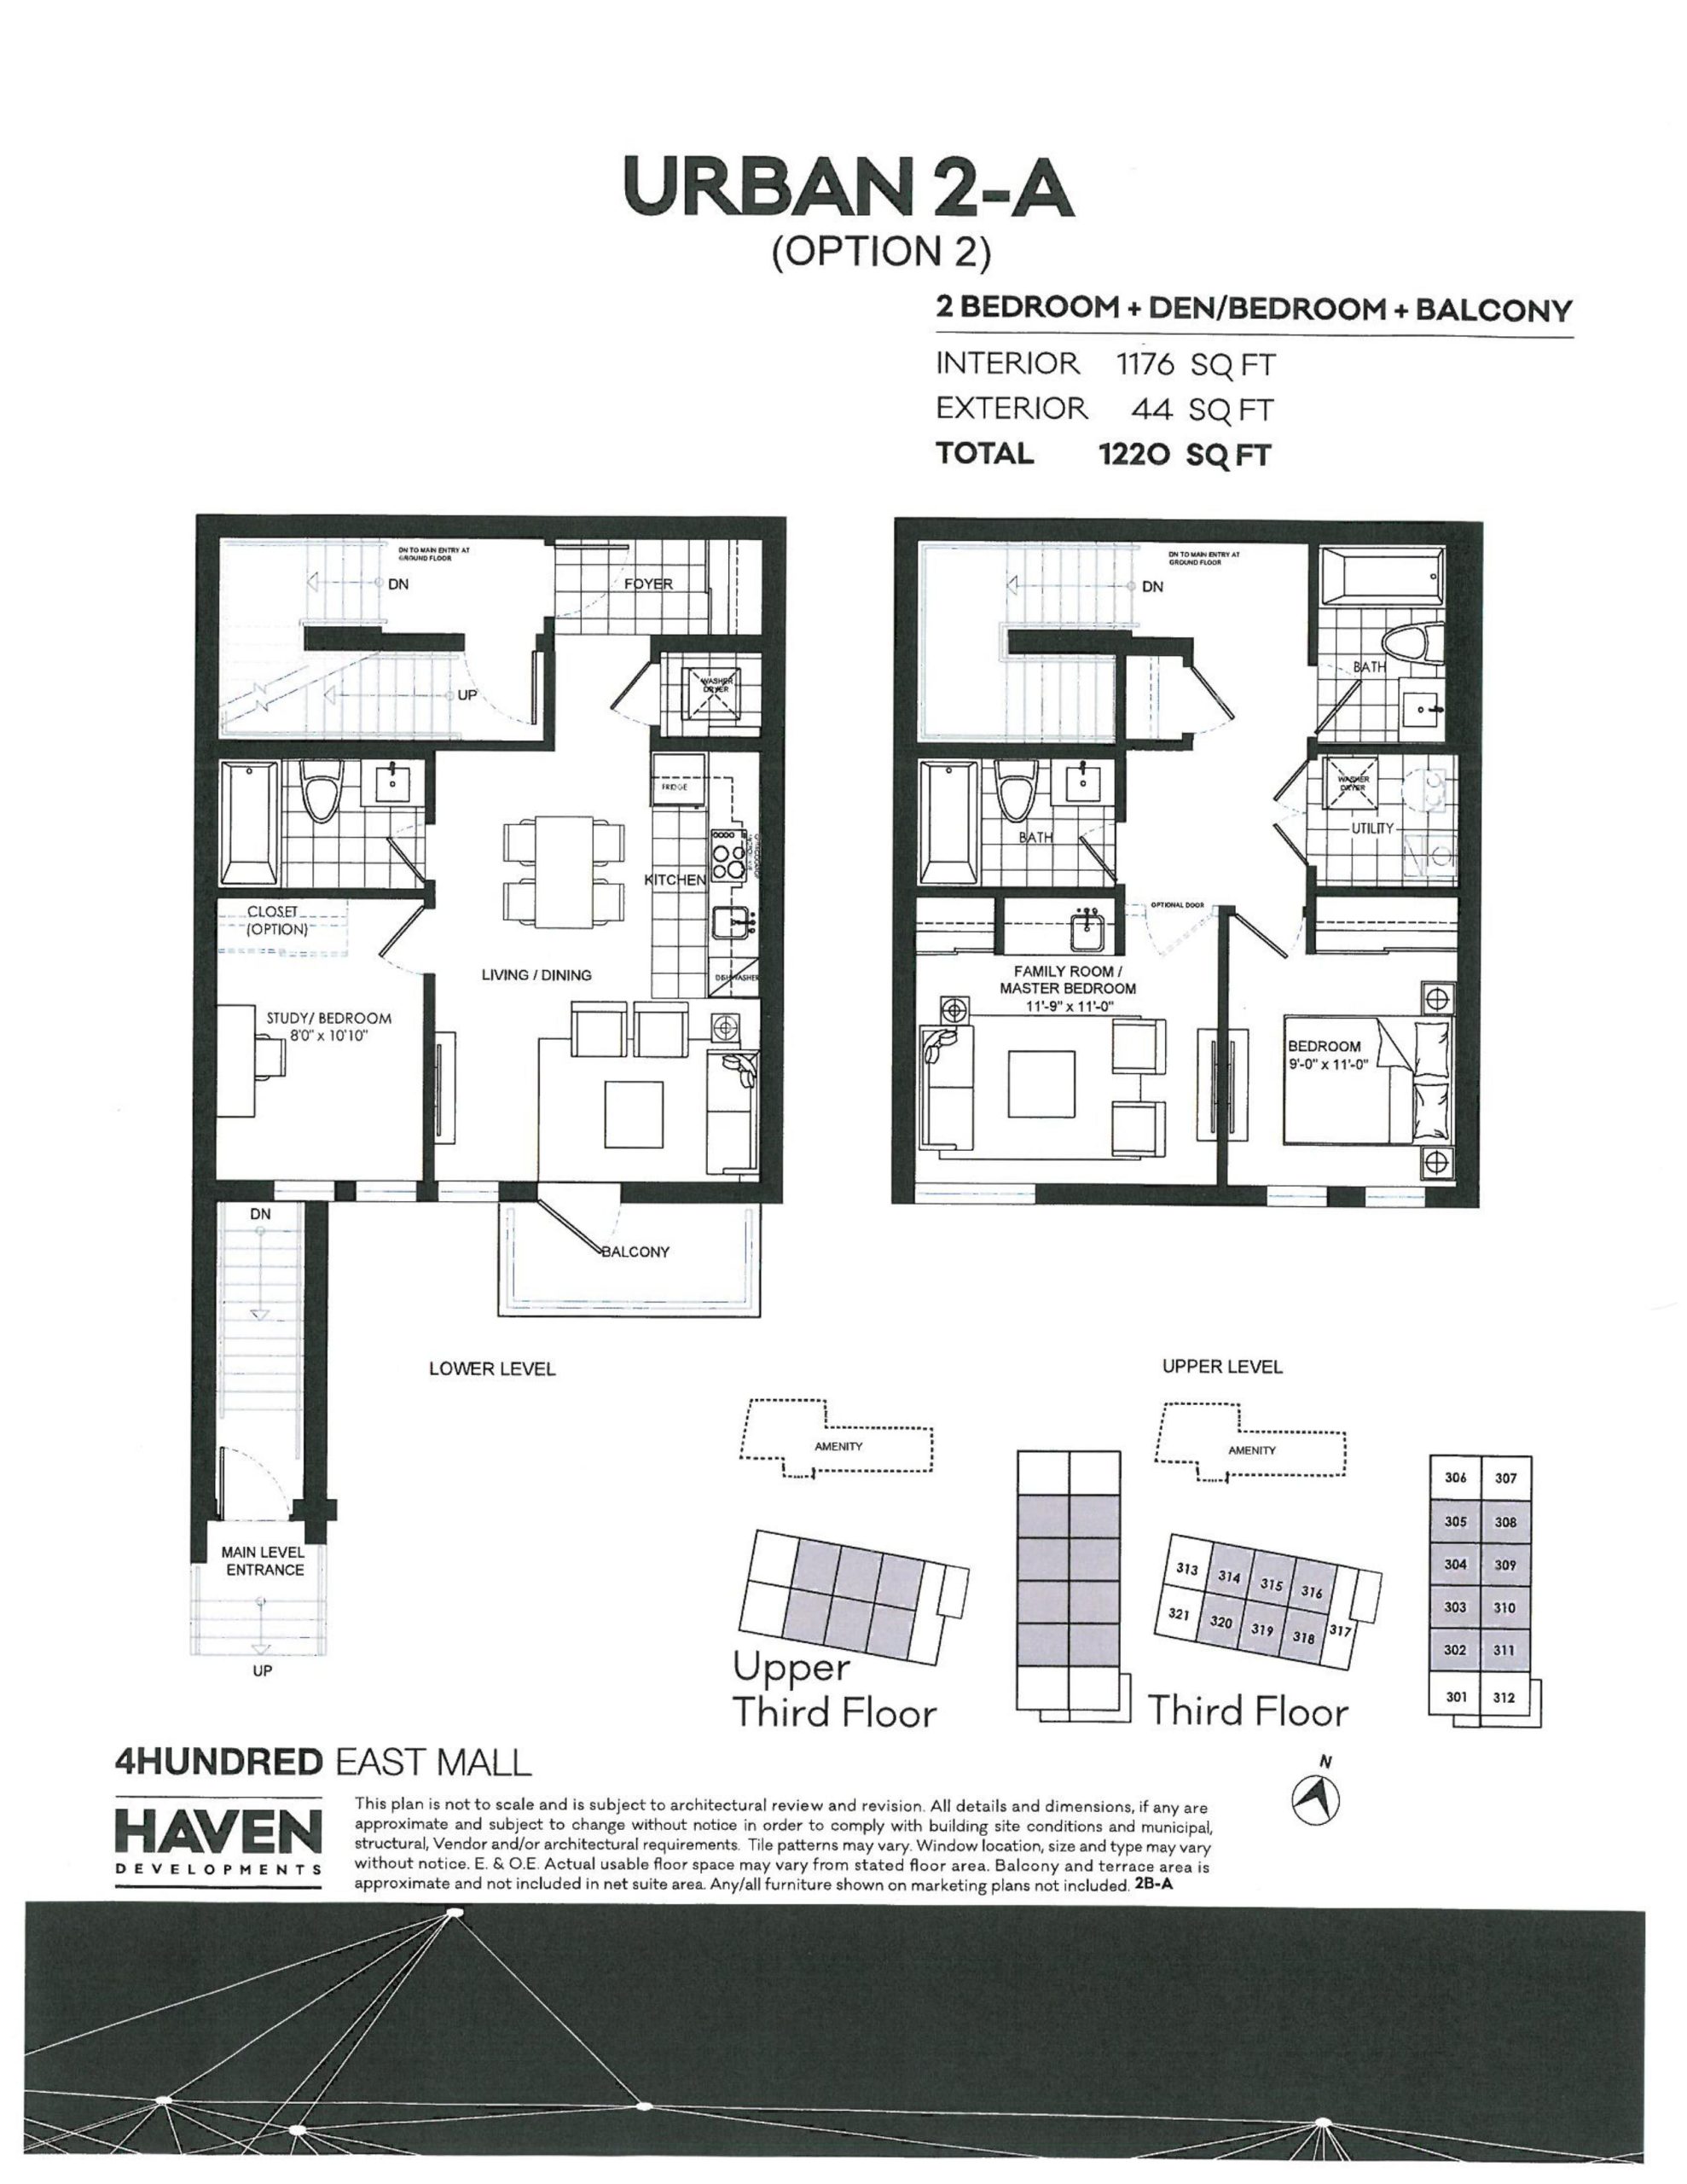
| Urban 2-A (Option 2) | 3 | 3 | 1176 | $899,900 | Sold Out |
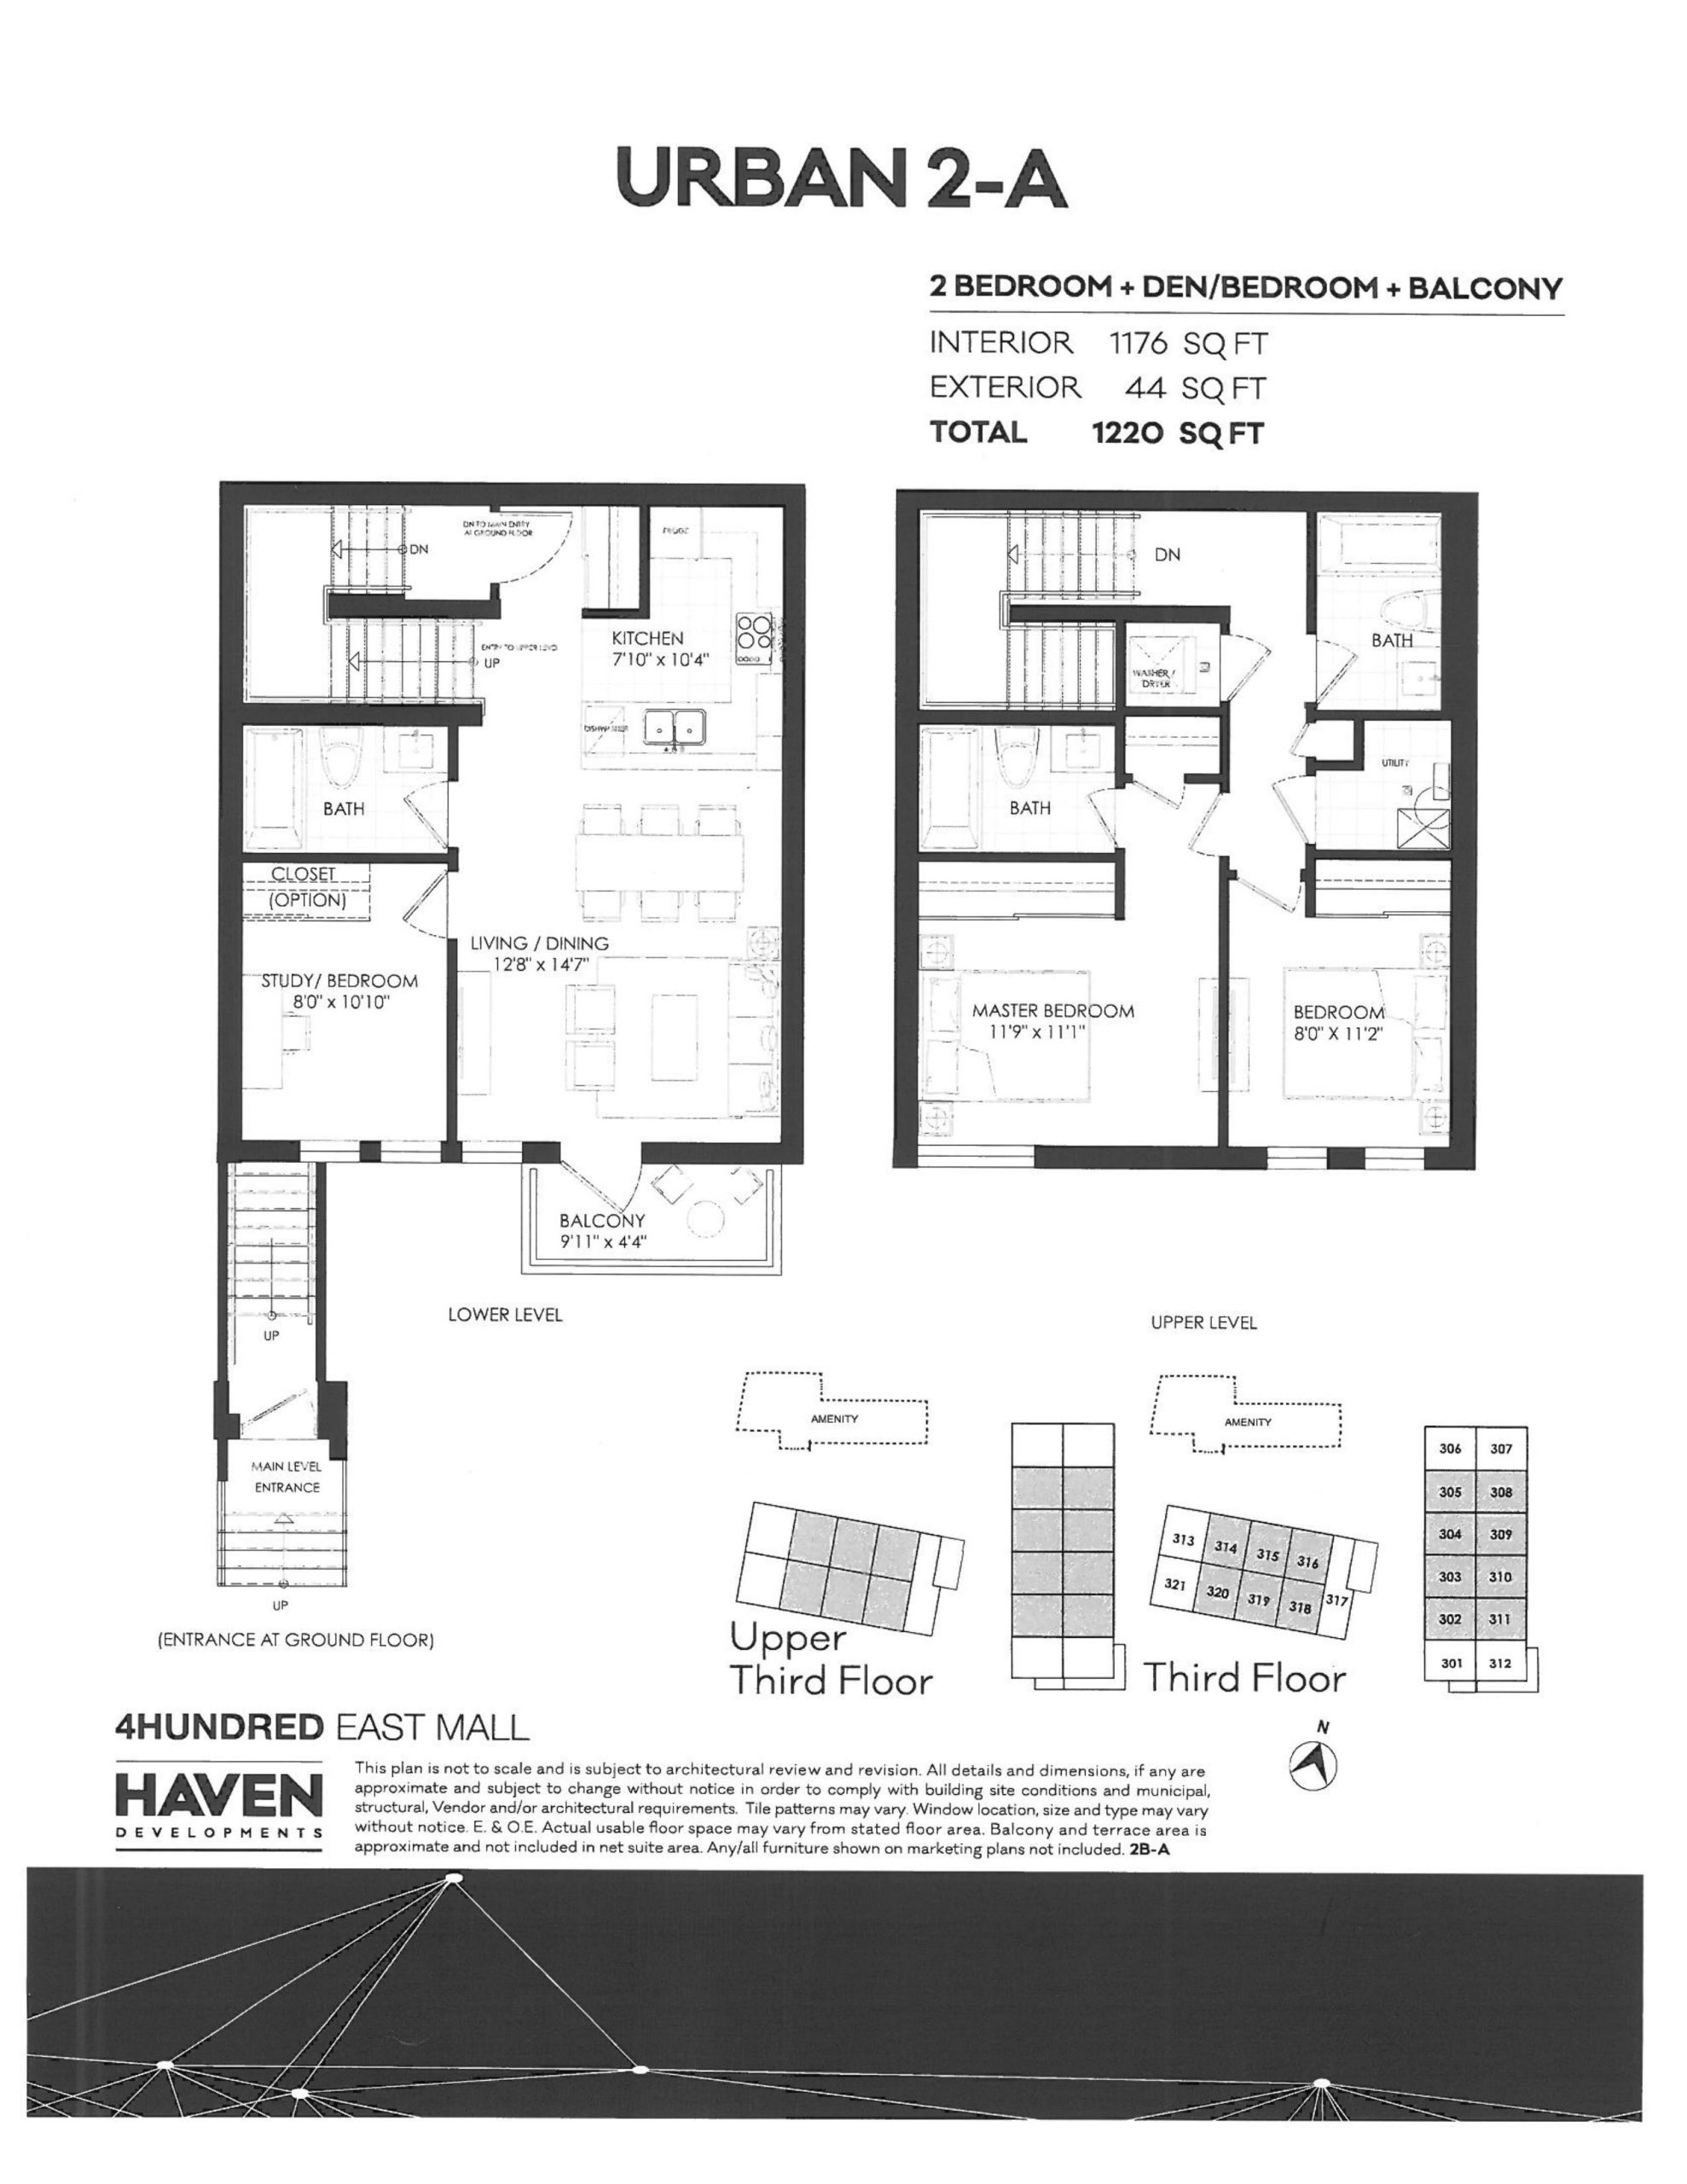
| Urban 2-A | 2 | 2.5 | 1176 | $899,900 | Sold Out |
| Urban 2-A (Option 2) | 2.5 | 3 | 1176 | $899,900 | Sold Out |
| Urban 2-A | 2 | 2.5 | 1176 | $899,900 | Sold Out |
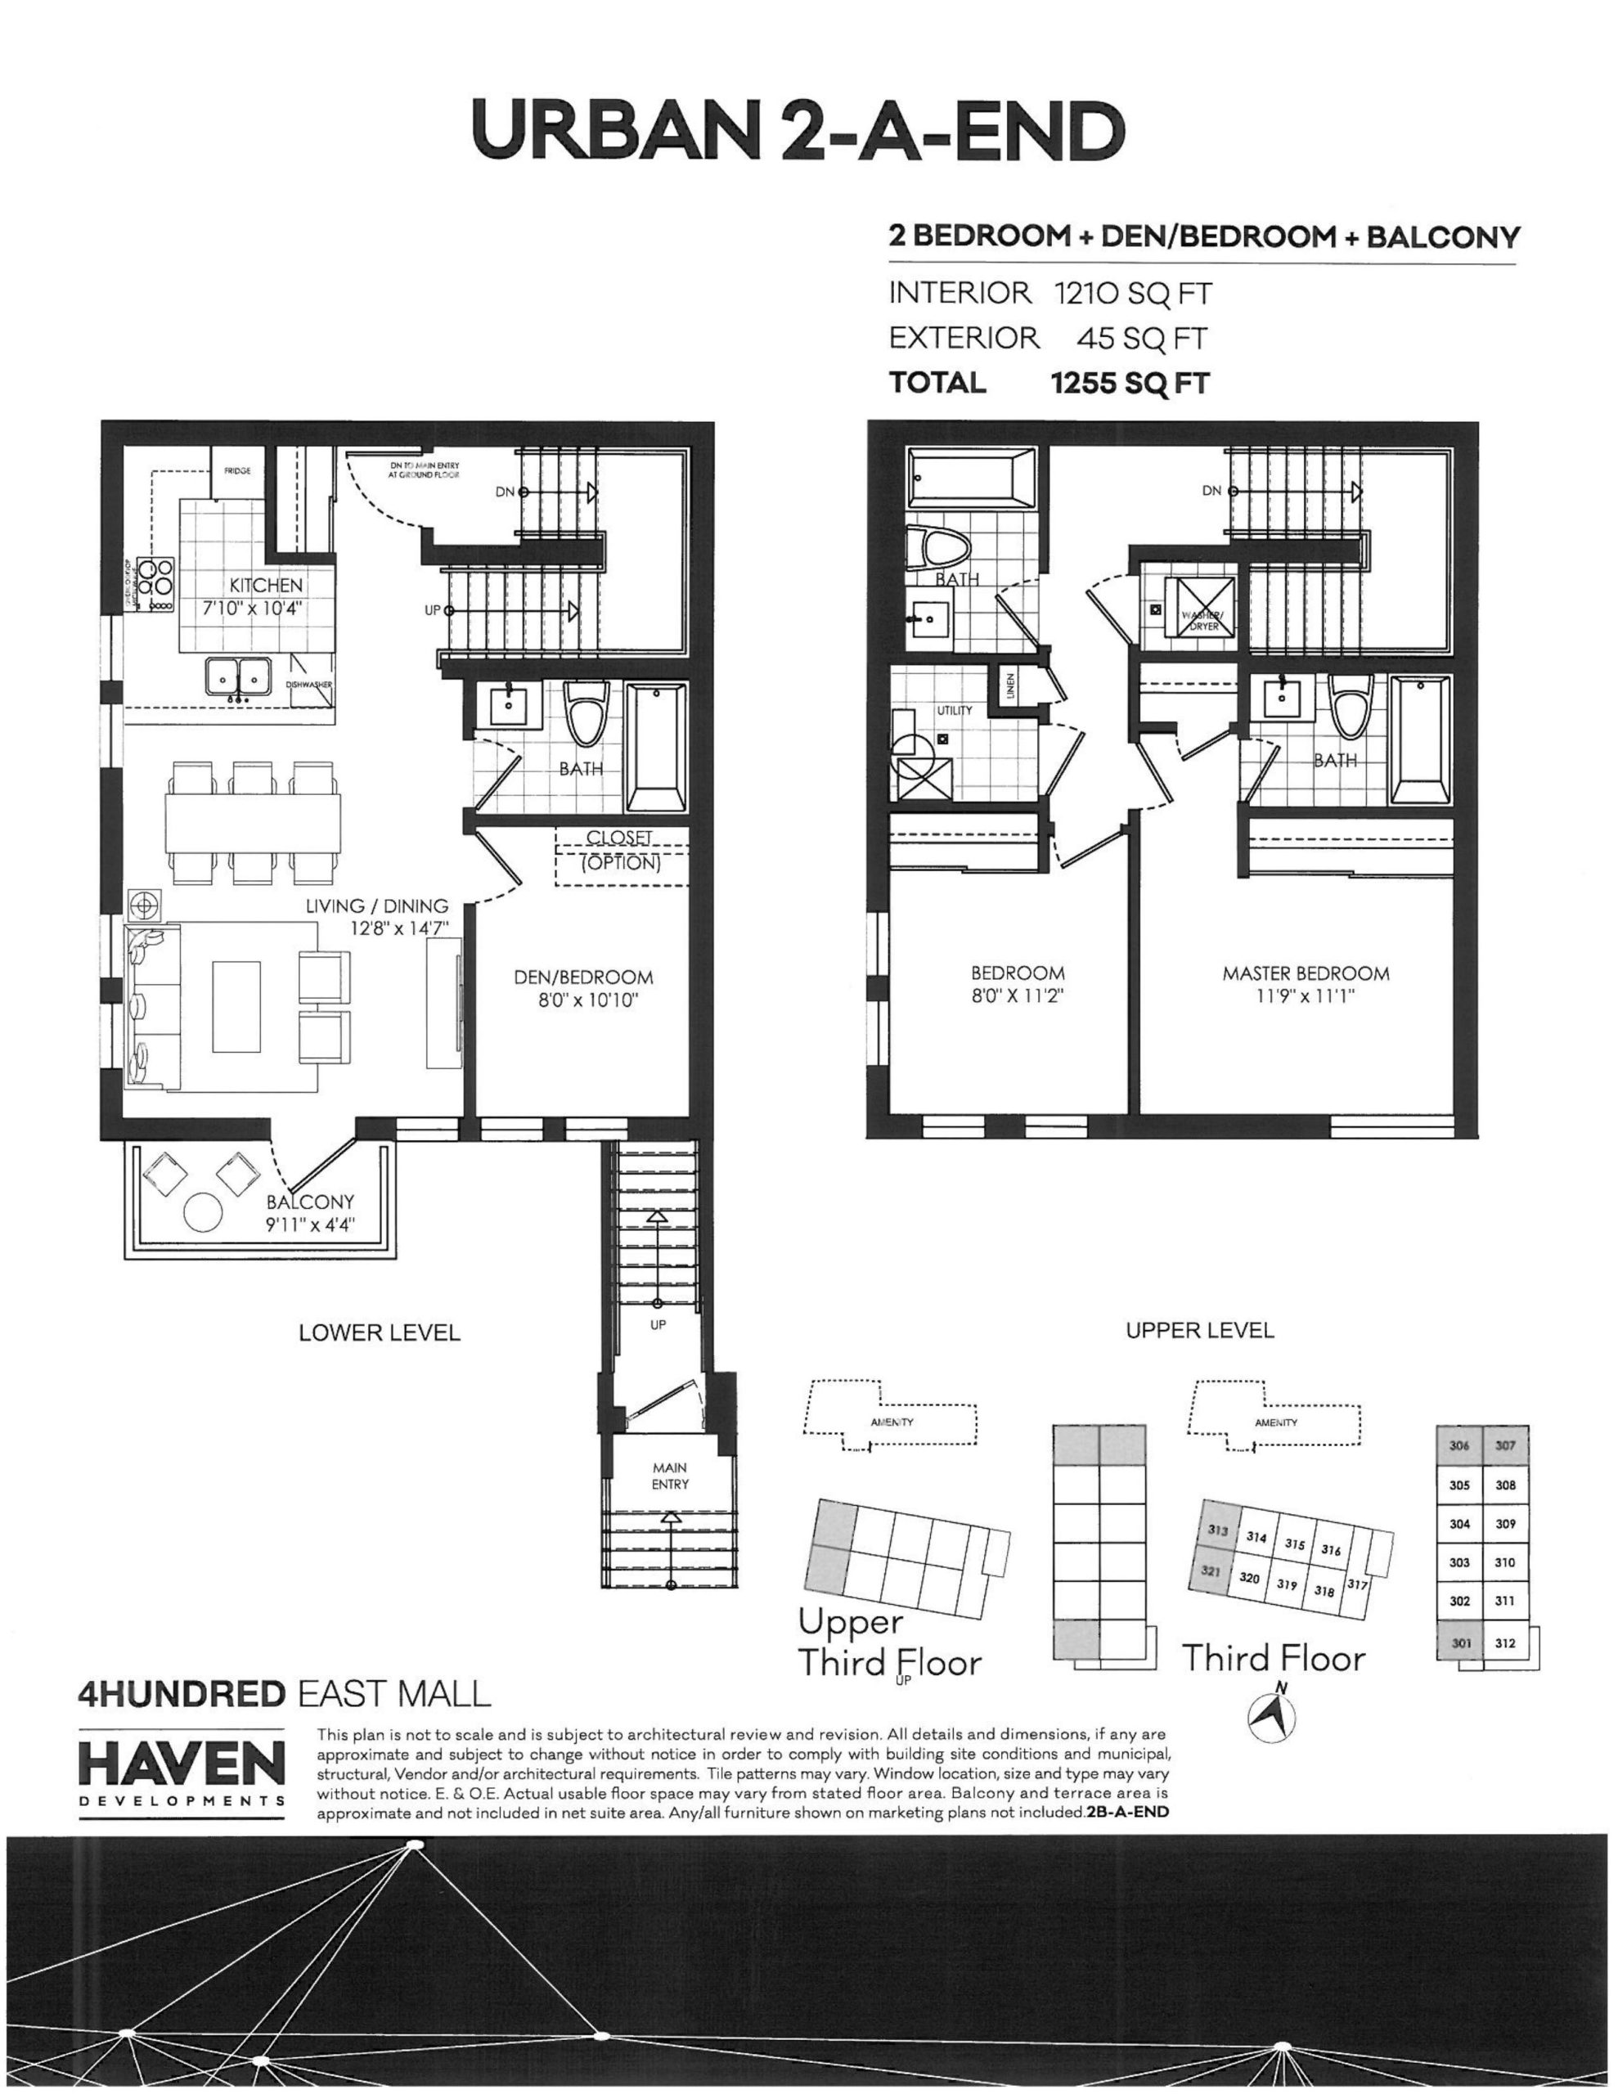
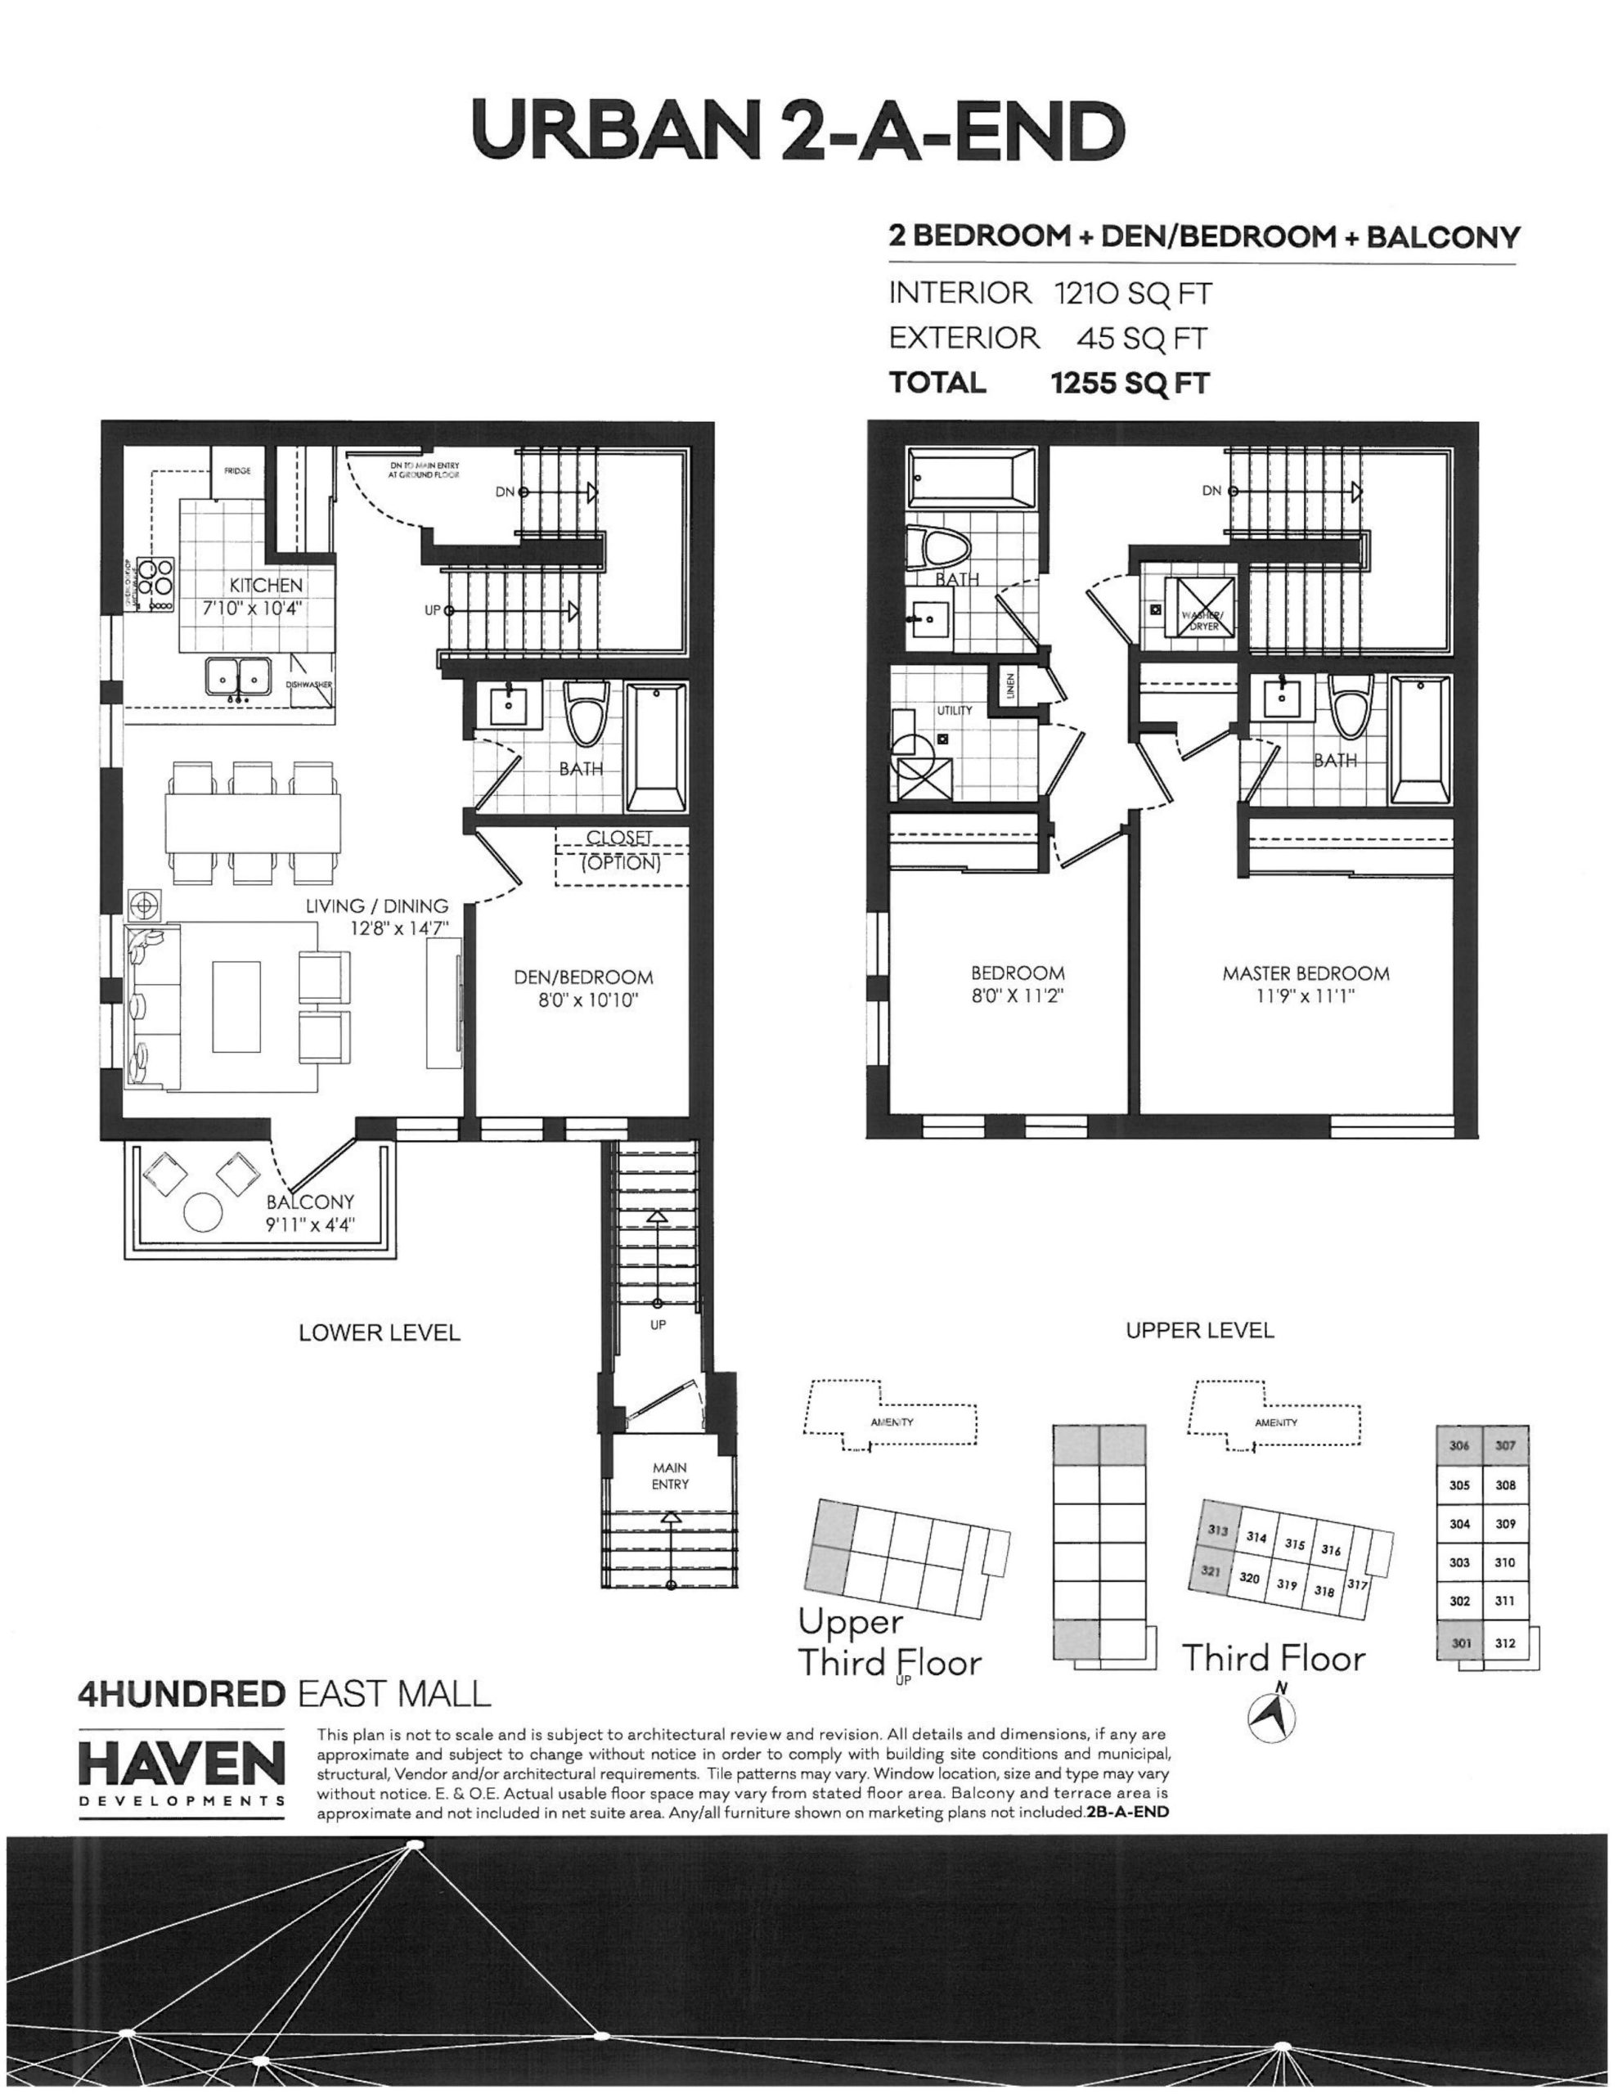
| Urban 2-A-End | 3 | 3 | 1210 | $959,900 | Sold Out |
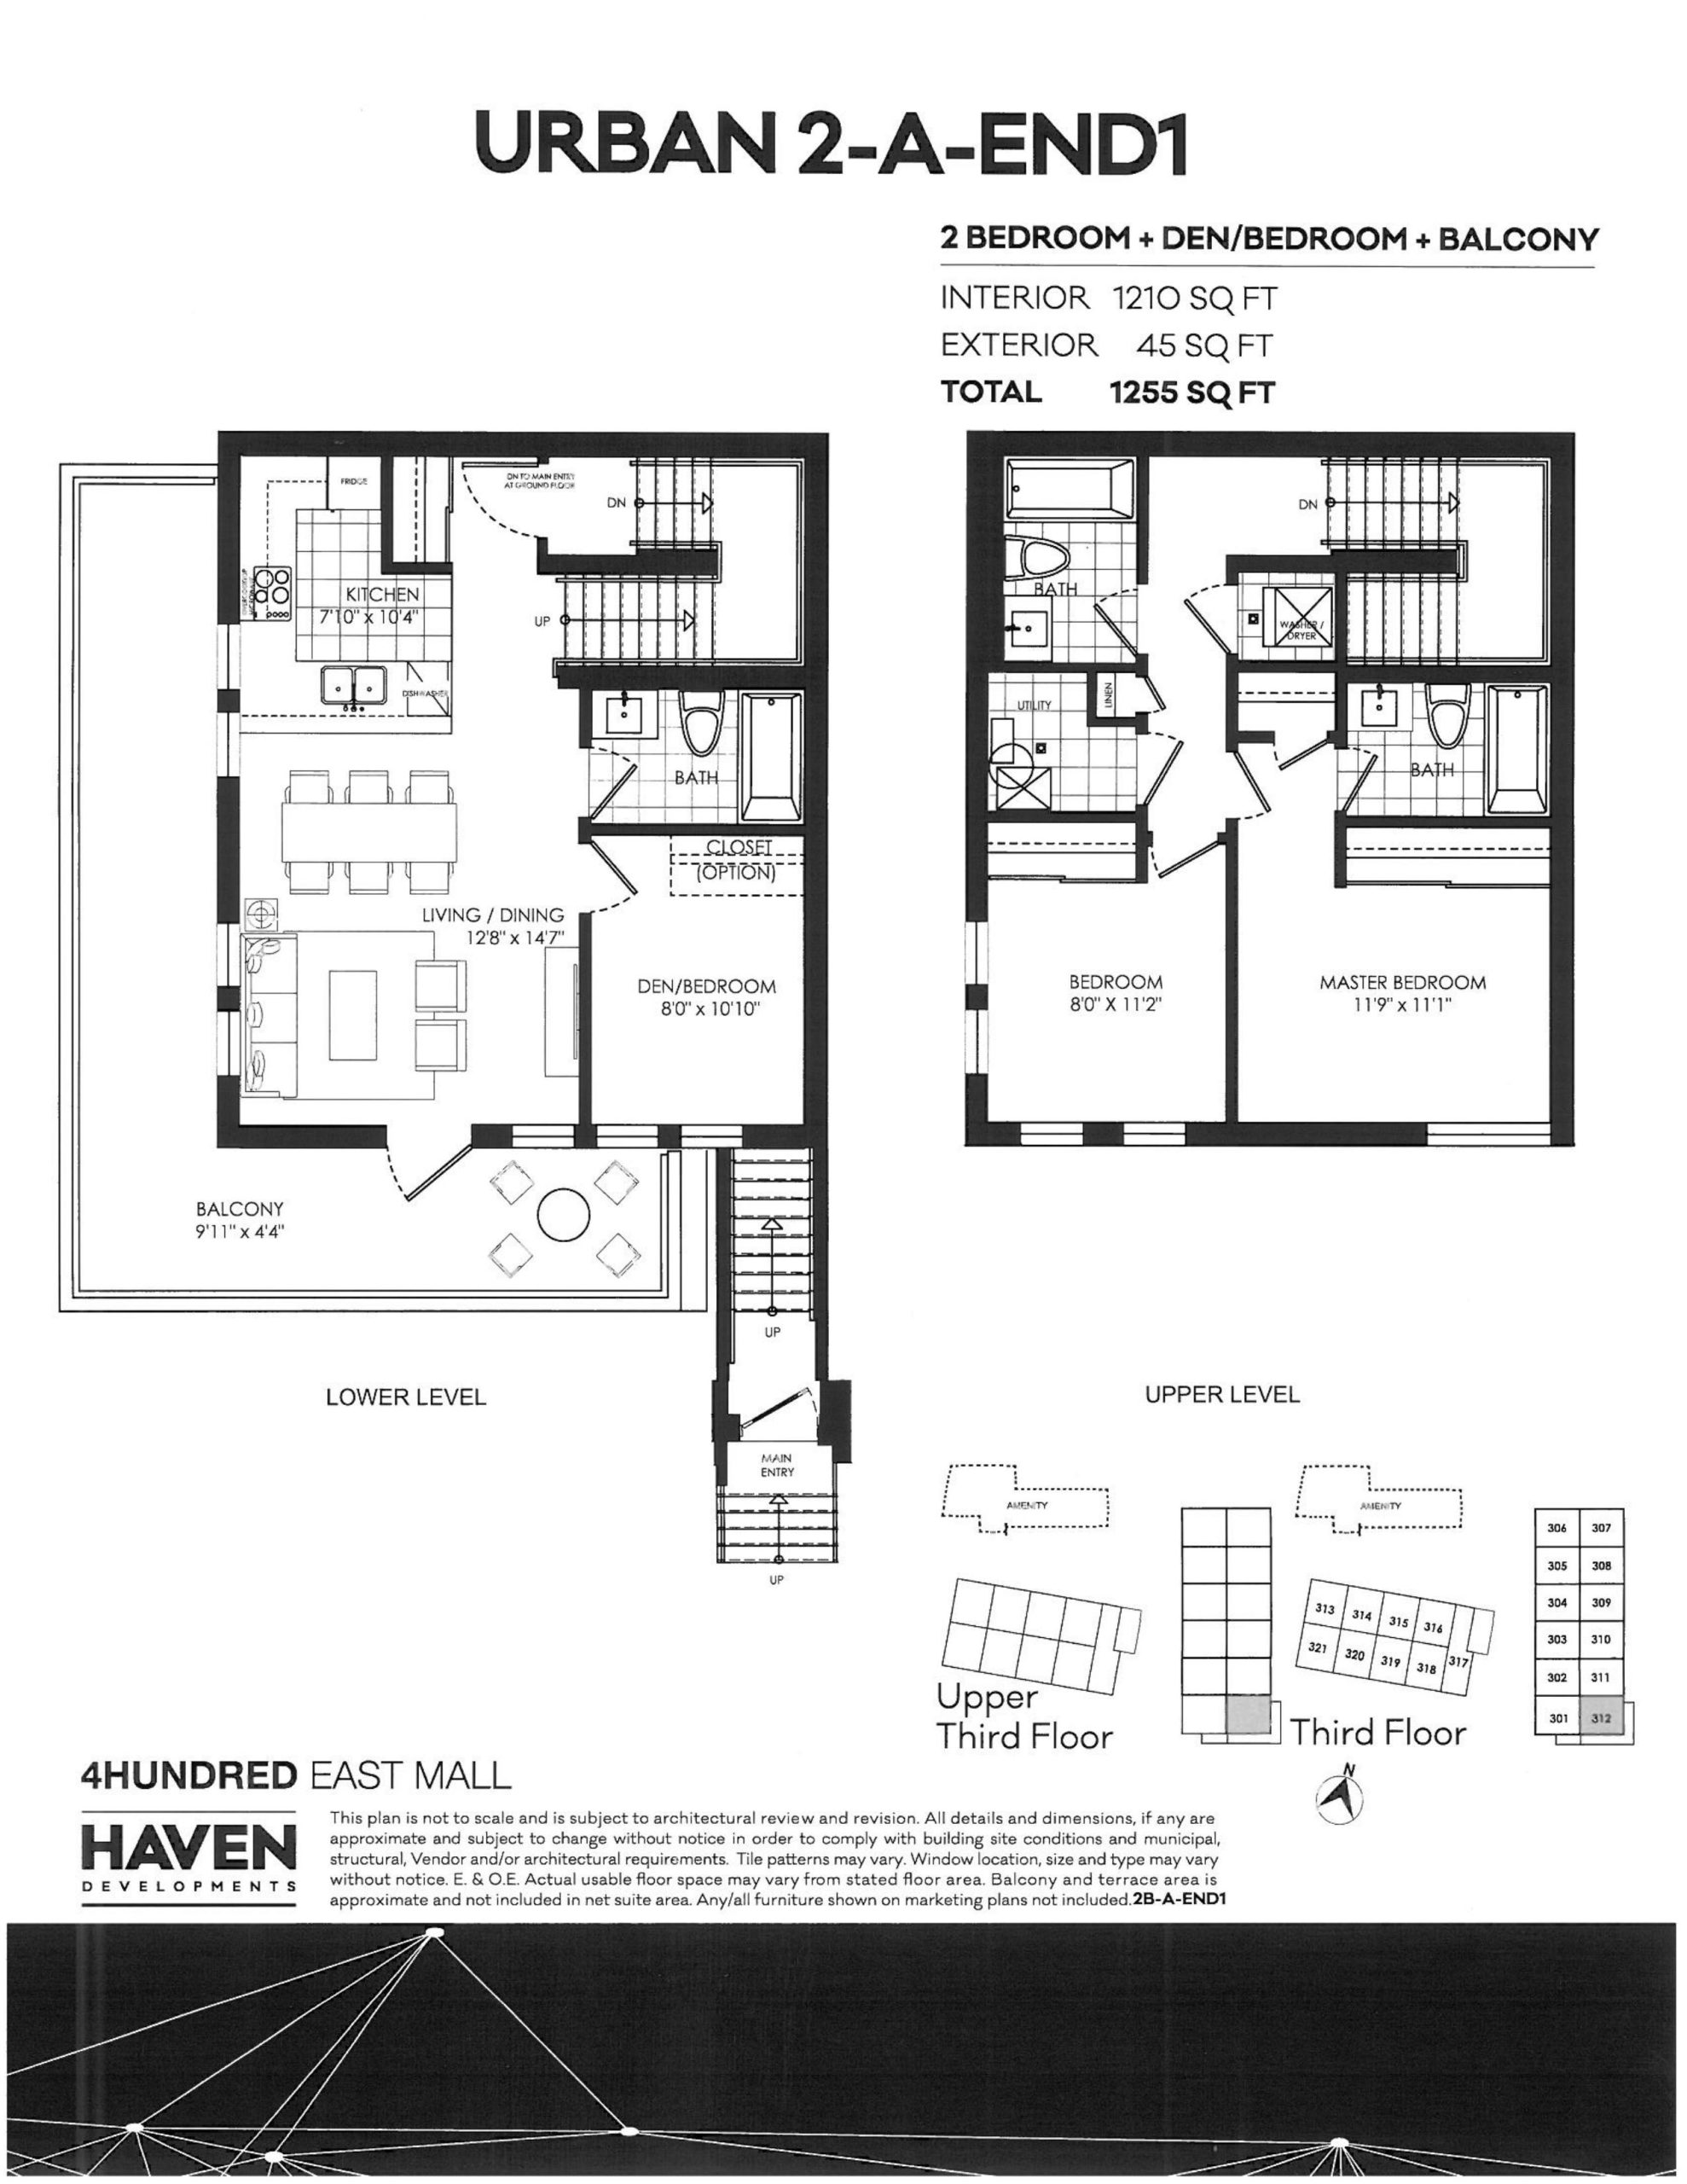
| Urban 2-A-End1 | 2 | 2 | 1210 | $959,900 | Sold Out |
| Urban 2-A-End1 | 2 | 2 | 1210 | $959,900 | Sold Out |
| Urban 2-A-End | 2.5 | 3 | 1210 | $959,900 | Sold Out |
| Urban 2-A-End | 2 | 2.5 | 1210 | $959,900 | Sold Out |
| Urban 2-A-End | 2 | 2.5 | 1210 | $959,900 | Sold Out |
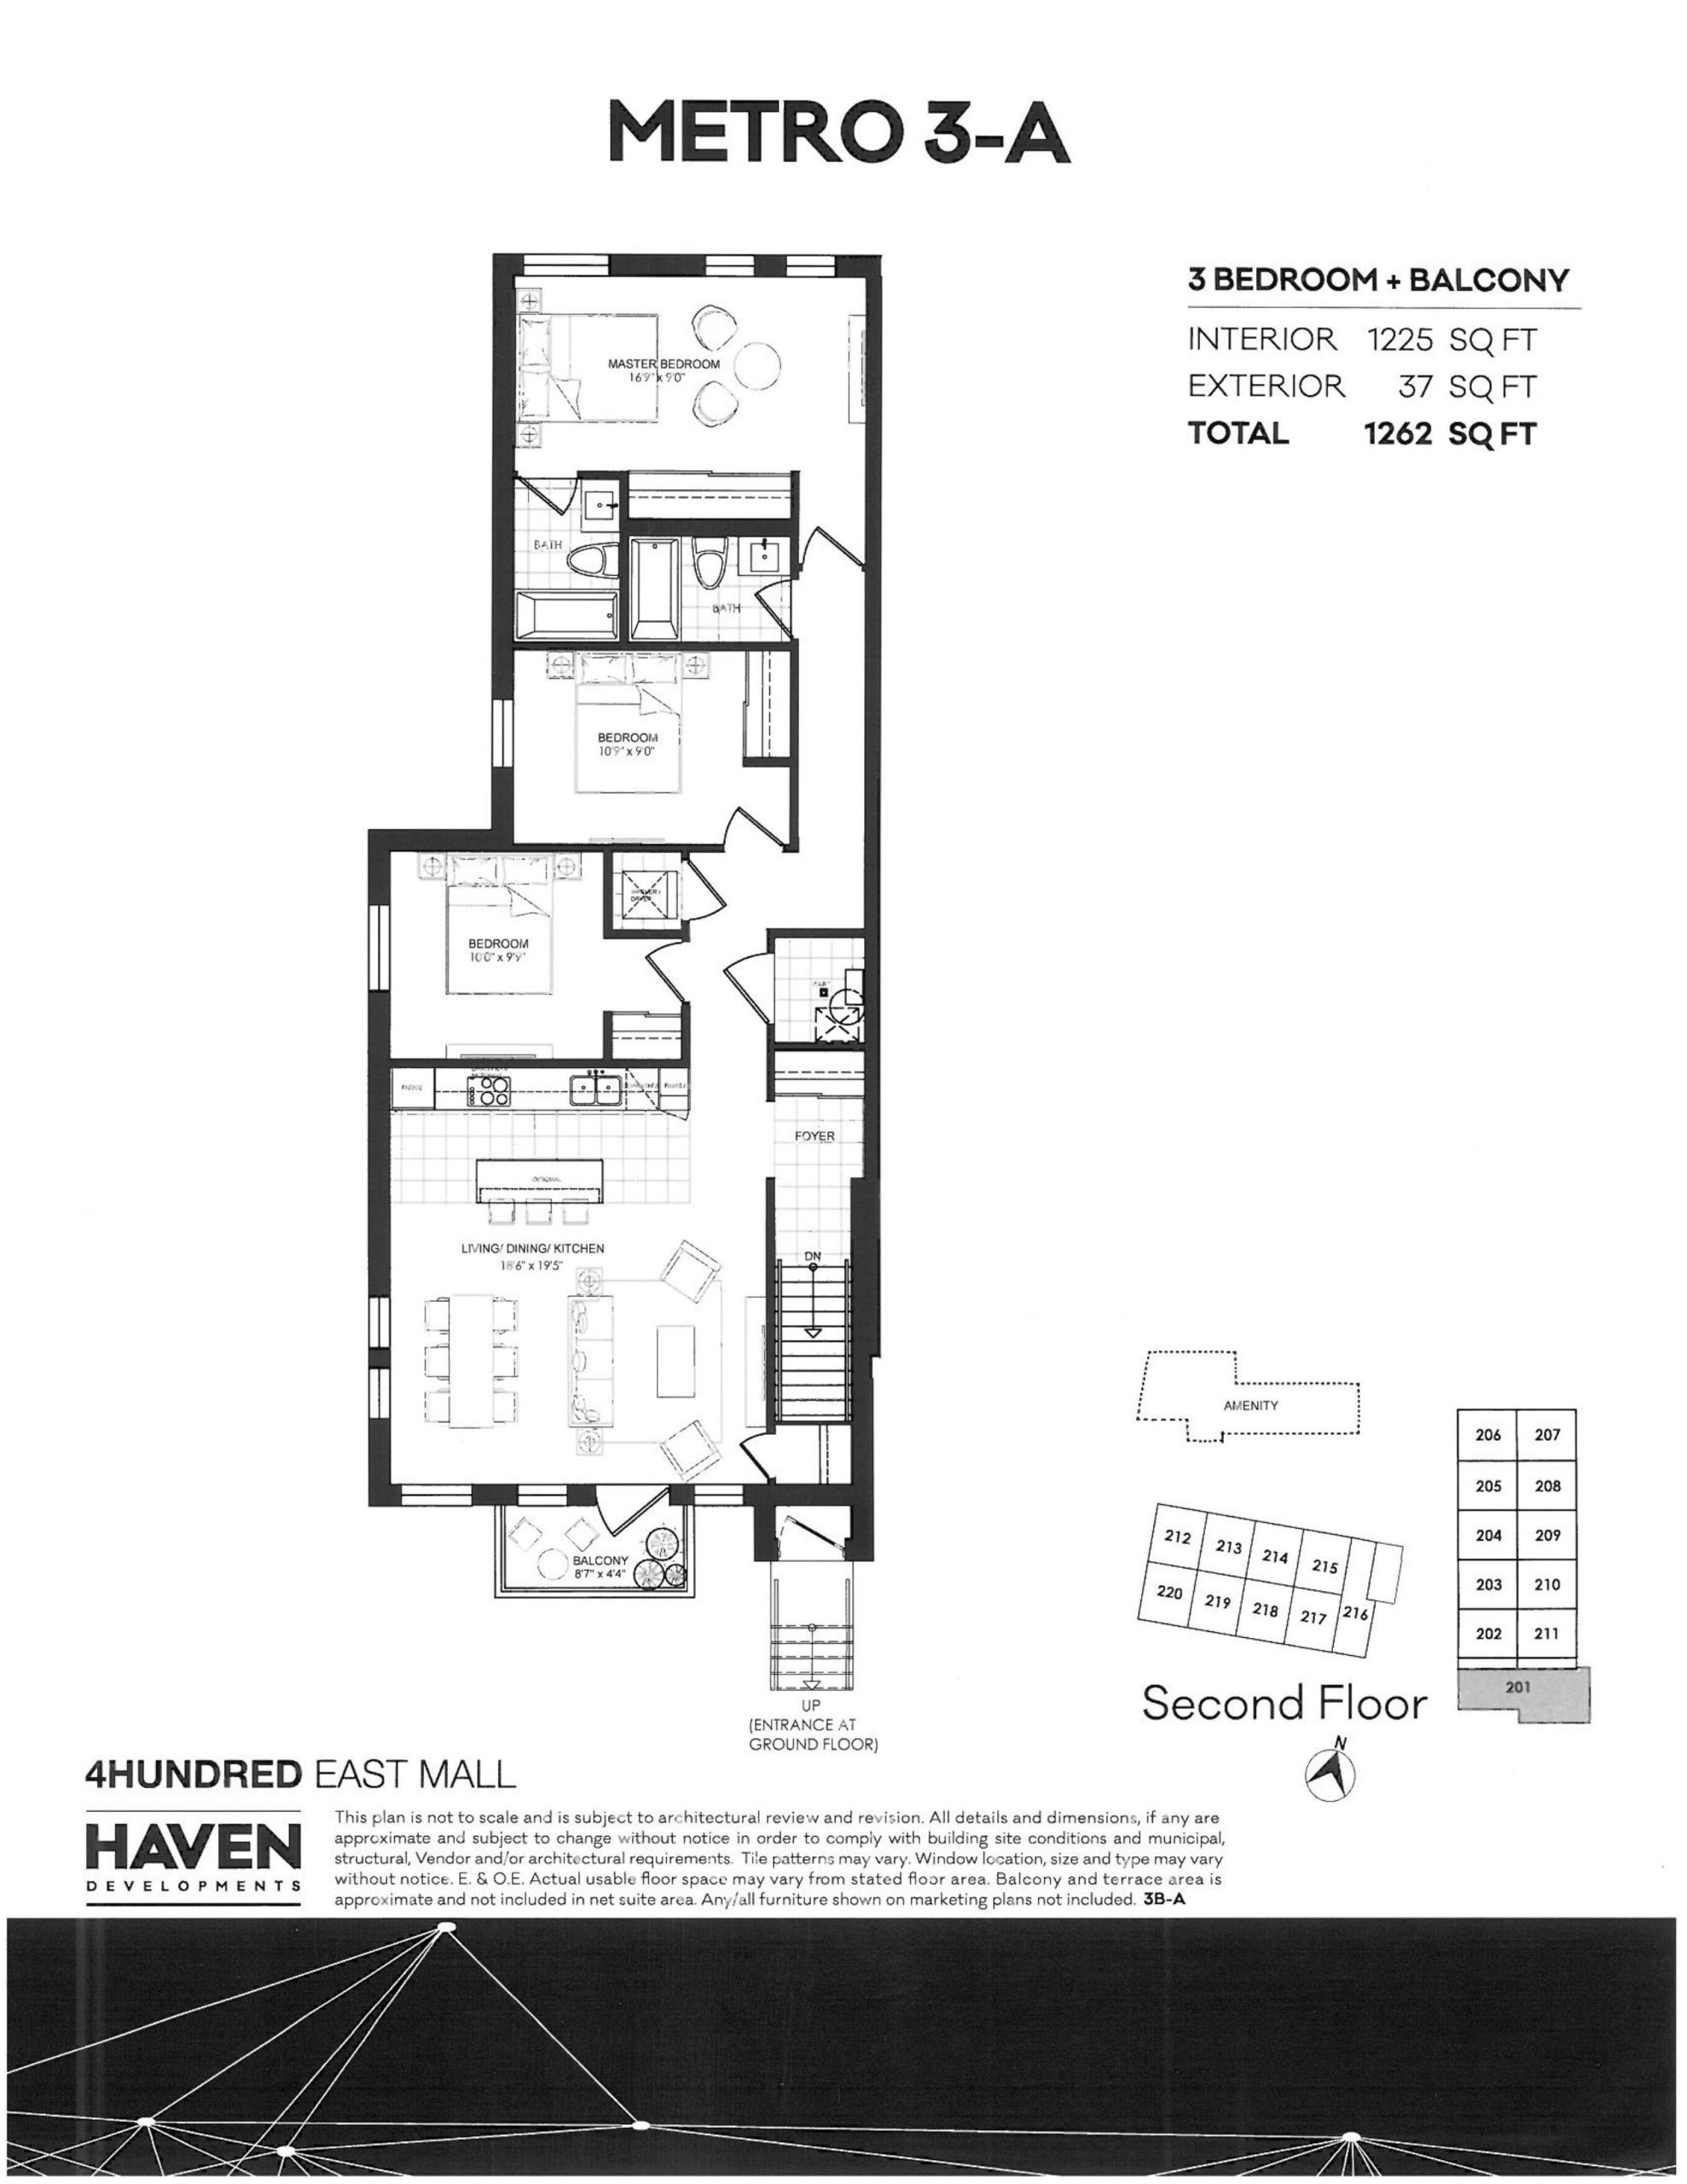
| Metro 3-A | 3 | 2 | 1225 | $949,900 | Sold Out |
| Metro 3-A | 3 | 2 | 1225 | $949,900 | Sold Out |
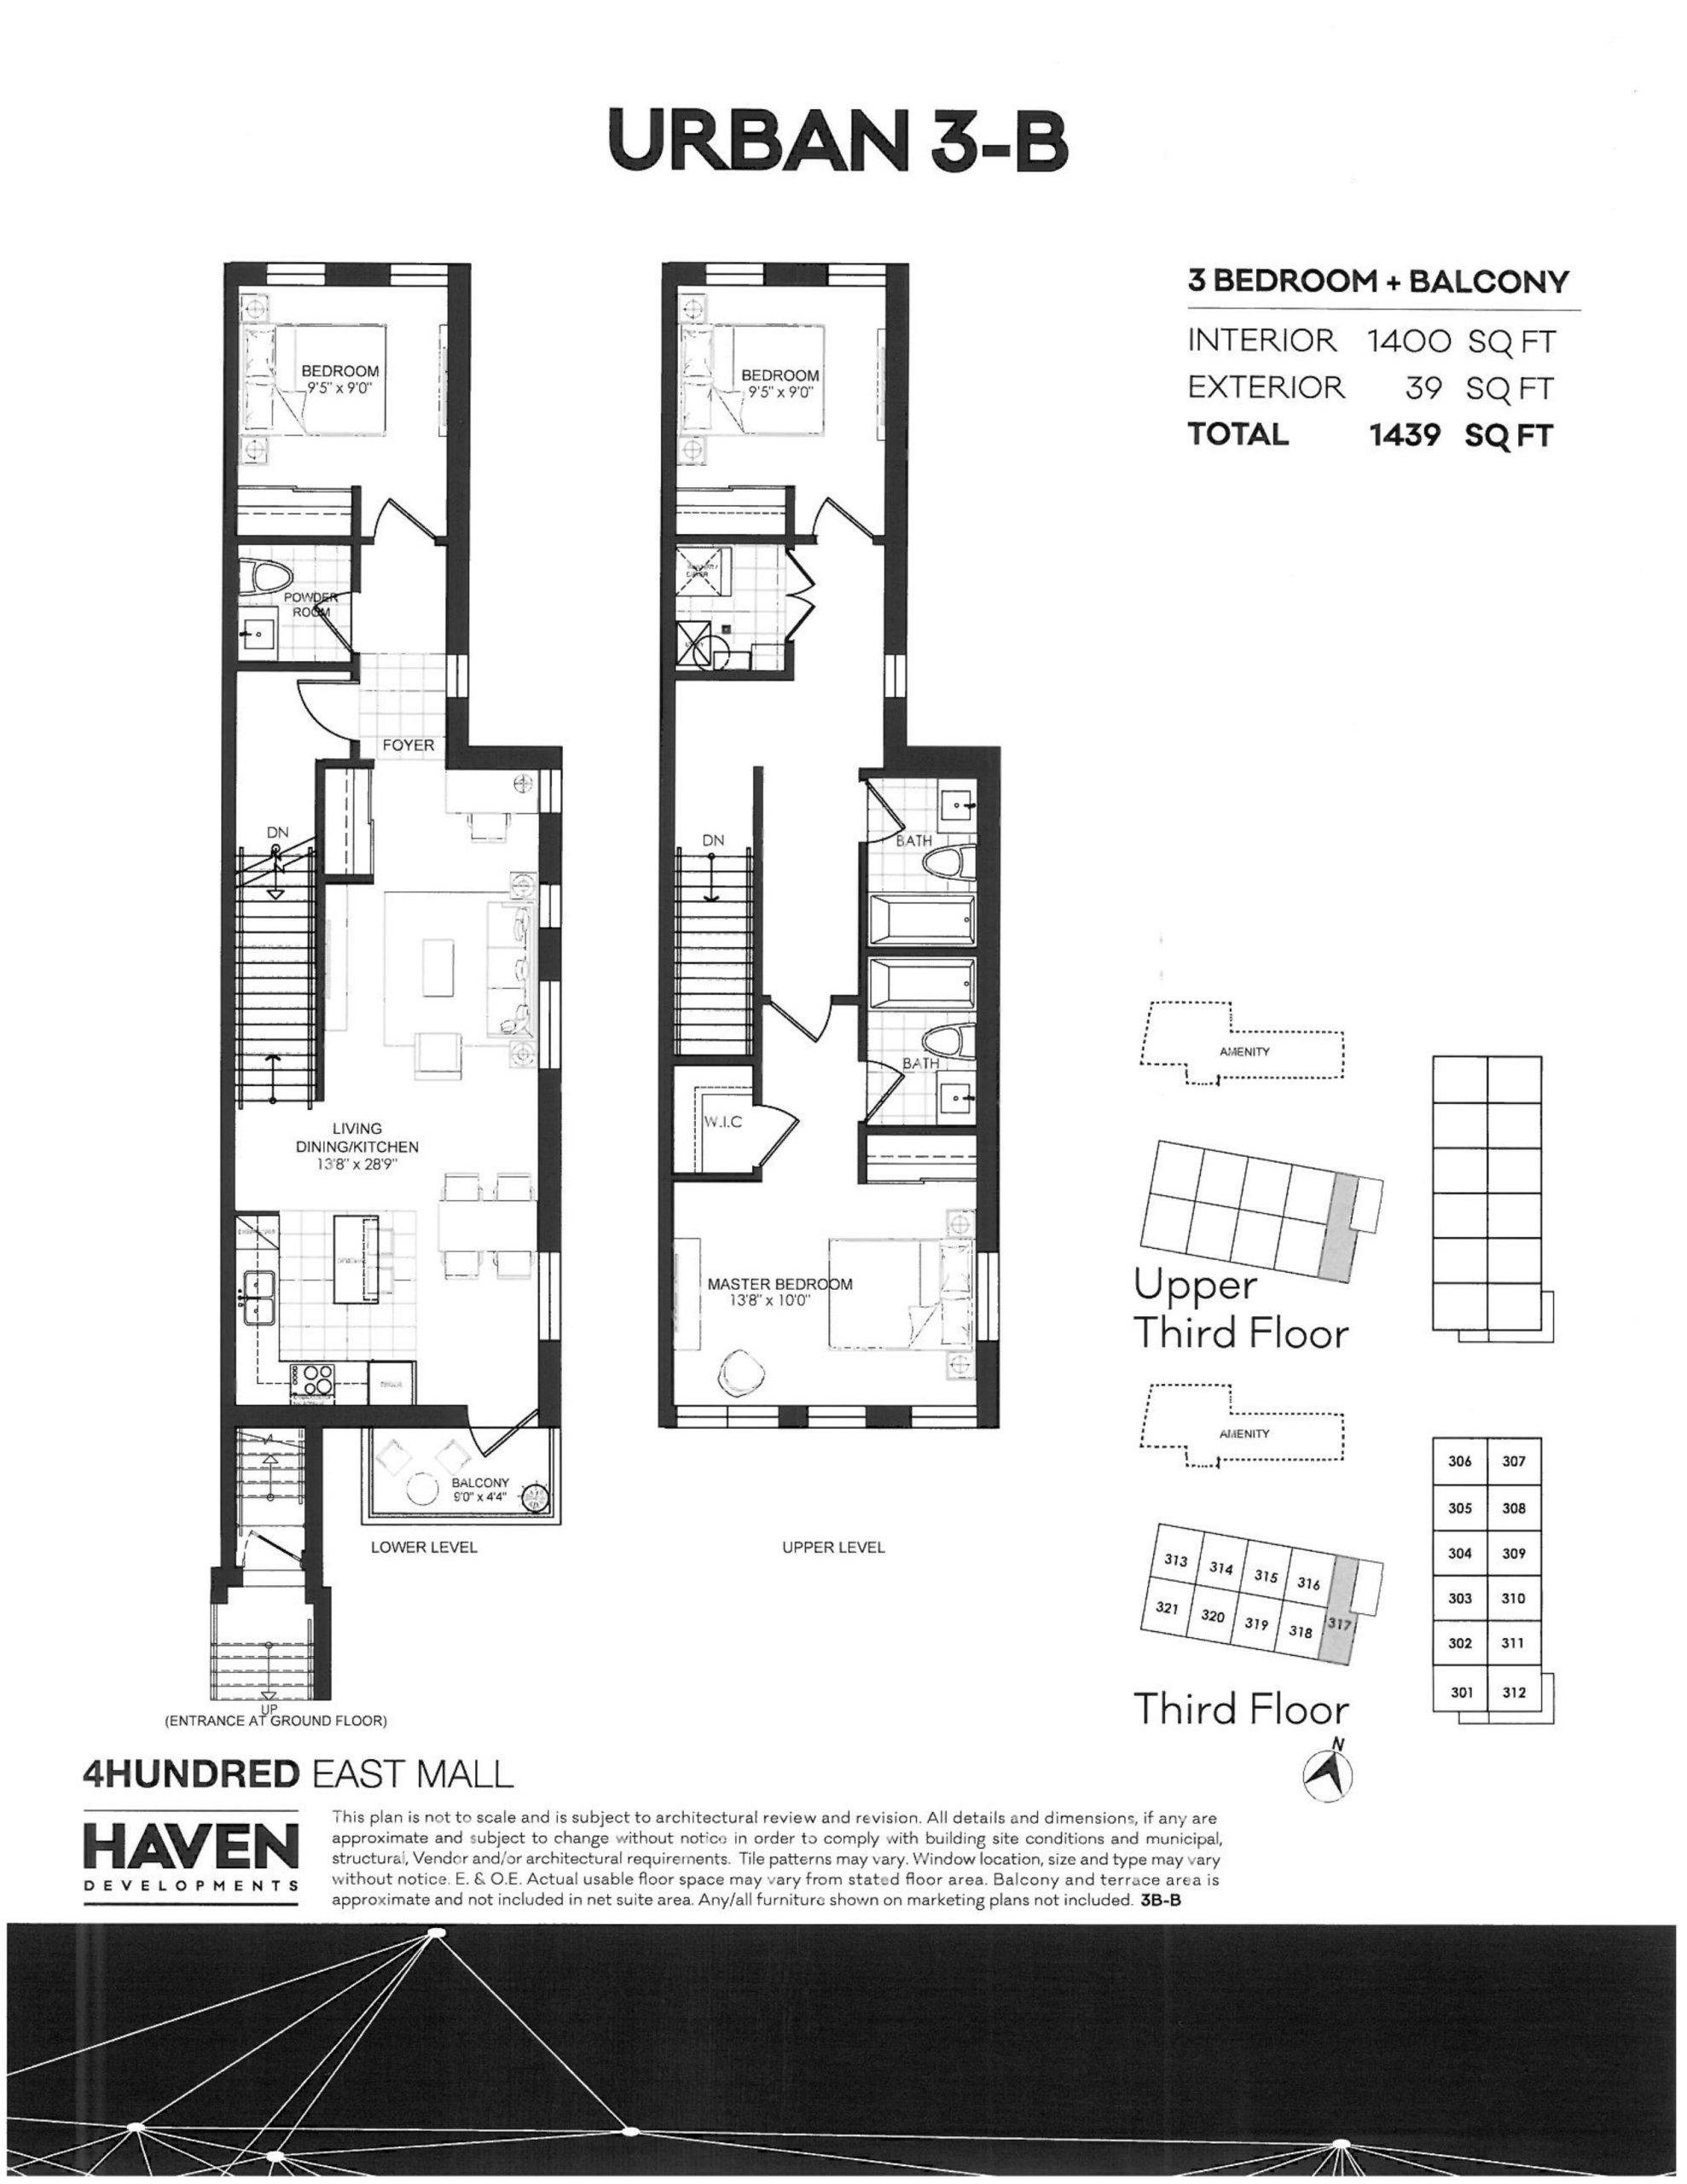
| Urban 3-B | 3 | 2.5 | 1400 | $1,129,900 | Sold Out |
| Urban 3-B | 3 | 2.5 | 1400 | $1,129,900 | Sold Out |
Full 4Hundred East Mall Stacked Town floor plan PDFs, the current price list and available incentives are released to registered buyers. Request the 4Hundred East Mall Stacked Town price list and floor plans.
4Hundred East Mall Stacked Town Deposit Structure
10% (over 180 days) + 5% on Occupancy
Deposit structures at 4Hundred East Mall Stacked Town can change between releases and may differ for international buyers. Confirm the current 4Hundred East Mall Stacked Town deposit structure before submitting a worksheet.
Amenities & Finishes
- ["-Bike Racks\n-Mail Room\n-Fitness Equipment\n-Party Room\n-Lounge Area\n-BBQ Area\n-Chet's Kitchen\n-Outdoor Patio"]
Location: 400 The East Mall
4Hundred East Mall Stacked Town is located at 400 The East Mall, Toronto in the Islington Village neighbourhood, Toronto.
- Walk Score: 70/100
- Transit Score: 64/100
Explore more pre-construction projects in Toronto or browse the Toronto region.
About the Developer: Haven Developments
4Hundred East Mall Stacked Town is being developed by Haven Developments, with architecture by Graziani + Corazza Architects Inc. and interior design by Ambience Design Group.
See all Haven Developments pre-construction projects.
How to Buy at 4Hundred East Mall Stacked Town
- Register early. Allocation at 4Hundred East Mall Stacked Town in Toronto is released to platinum brokerages before any public opening, so the best floor plans and lowest release pricing go to registered buyers first.
- Review the price list and deposit structure. The current published deposit structure is 10% (over 180 days) + 5% on Occupancy.
- Submit a worksheet. Worksheets rank your preferred suites or lots; they are not binding until the developer issues an allocation.
- Sign and use your cooling-off period. Ontario pre-construction condominium purchases carry a 10-day statutory rescission period for lawyer and lender review. Freehold purchases do not.
Closing Costs & Investor Notes for 4Hundred East Mall Stacked Town
Budget beyond the purchase price at 4Hundred East Mall Stacked Town: development and education levies (usually capped by amendment), Tarion enrolment, utility meter hook-ups, land transfer tax plus the Toronto municipal land transfer tax, HST treatment (the federal/provincial new-housing rebate applies to buyers who occupy or, for investors, the rental rebate applies with a one-year lease), and legal fees. Estimated maintenance is $0 per sq ft per month.
Assignment rights, rental-during-occupancy rights and capped levies vary release to release at 4Hundred East Mall Stacked Town. Confirm each in the current agreement of purchase and sale before you sign.
4Hundred East Mall Stacked Town — Frequently Asked Questions
Where is 4Hundred East Mall Stacked Town located?
4Hundred East Mall Stacked Town is located at 400 The East Mall, Toronto in the Islington Village neighbourhood.
Who is the developer of 4Hundred East Mall Stacked Town?
4Hundred East Mall Stacked Town is being developed by Haven Developments.
How much do units at 4Hundred East Mall Stacked Town cost?
Pricing at 4Hundred East Mall Stacked Town starts from $429,900 and ranges to $1,129,900. Prices and incentives change with each release — request the current price list for live pricing.
When is occupancy at 4Hundred East Mall Stacked Town?
Estimated occupancy for 4Hundred East Mall Stacked Town is 2021-01-01.
How many units are in 4Hundred East Mall Stacked Town?
4Hundred East Mall Stacked Town is planned as a 4-storey condo development.
How do I get platinum or VIP access to 4Hundred East Mall Stacked Town?
Circle Real Estate provides platinum access to 4Hundred East Mall Stacked Town, including first access to floor plans, the price list and worksheet submission. Register on this page to be added to the VIP list.
Similar Pre-Construction Projects in Toronto
- Hillcrest on the Park Condos — Toronto
- Groove Urban Condos — Toronto
- 49 Silverstone Drive Condos — Toronto
- X2 Condos — Toronto
- 641 Queen Street East Condos — Toronto
- Quad Lofts I Condos — Toronto
- Residences Of The World Trade Centre Ⅱ Condos — Toronto
- 77 Erskine Avenue Condos — Toronto
Last verified: 2026-10-09. Source: RedBricks project feed. Published by Circle Real Estate Brokerage. Prices and incentives are subject to change without notice. E. & O.E.