4926 Bathurst Street Condos — Toronto Pre-Construction
4926 Bathurst Street is a planning phase pre-construction condos development by Portal Developments in Toronto's Willowdale. Get pricing, floor plans, depo…
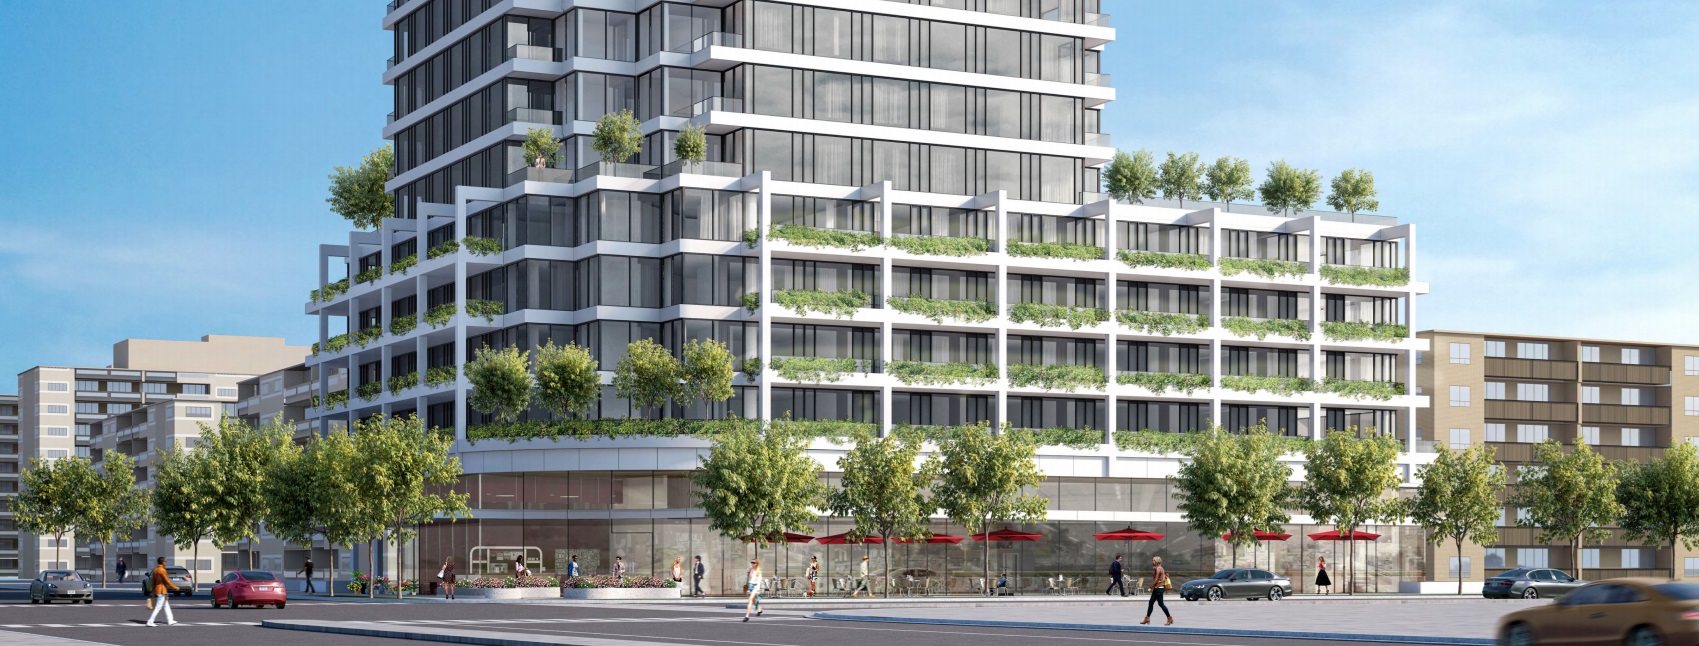
4926 Bathurst Street Quick Facts
| Project Name | 4926 Bathurst Street |
|---|---|
| Developer | Portal Developments |
| Address | 4926 Bathurst Street |
| City | Toronto |
| Neighbourhood | Willowdale |
| Region | Toronto |
| Building Type | Condo |
| Sales Status | Planning Phase |
| Storeys | 24 |
| Pricing | Register for pricing |
| Walk Score | 54 |
| Transit Score | 66 |
About 4926 Bathurst Street in Toronto
4926 Bathurst Street Condos is a pre-construction condominium development by Portal Developments at 4926 Bathurst Street in the Willowdale neighbourhood of Toronto. The 24-storey project rises 96.6 metres and contains 349 suites. Architecture is by IBI Group. The location has a Walk Score of 54 and a Transit Score of 66.
4926 Bathurst Street is also marketed as 4926 Bathurst Street Condos, and listed in the developer's material as 4926 Bathurst Street Condos.
4926 Bathurst Street Renderings & Gallery
4926 Bathurst Street Floor Plans & Price List
Floor plans, the current price list and deposit structure for 4926 Bathurst Street are released to registered buyers first. Request the 4926 Bathurst Street floor plans and pricing.
Location: 4926 Bathurst Street
4926 Bathurst Street is located at 4926 Bathurst Street, Toronto in the Willowdale neighbourhood, Toronto.
- Walk Score: 54/100
- Transit Score: 66/100
Explore more pre-construction projects in Toronto or browse the Toronto region.
About the Developer: Portal Developments
4926 Bathurst Street is being developed by Portal Developments, with architecture by IBI Group.
See all Portal Developments pre-construction projects.
How to Buy at 4926 Bathurst Street
- Register early. Allocation at 4926 Bathurst Street in Toronto is released to platinum brokerages before any public opening, so the best floor plans and lowest release pricing go to registered buyers first.
- Review the price list and deposit structure. Deposit structures for 4926 Bathurst Street are confirmed at each release and can differ for end users, investors and international buyers.
- Submit a worksheet. Worksheets rank your preferred suites or lots; they are not binding until the developer issues an allocation.
- Sign and use your cooling-off period. Ontario pre-construction condominium purchases carry a 10-day statutory rescission period for lawyer and lender review. Freehold purchases do not.
Closing Costs & Investor Notes for 4926 Bathurst Street
Budget beyond the purchase price at 4926 Bathurst Street: development and education levies (usually capped by amendment), Tarion enrolment, utility meter hook-ups, land transfer tax plus the Toronto municipal land transfer tax, HST treatment (the federal/provincial new-housing rebate applies to buyers who occupy or, for investors, the rental rebate applies with a one-year lease), and legal fees.
Assignment rights, rental-during-occupancy rights and capped levies vary release to release at 4926 Bathurst Street. Confirm each in the current agreement of purchase and sale before you sign.
4926 Bathurst Street — Frequently Asked Questions
Where is 4926 Bathurst Street located?
4926 Bathurst Street is located at 4926 Bathurst Street, Toronto in the Willowdale neighbourhood.
Who is the developer of 4926 Bathurst Street?
4926 Bathurst Street is being developed by Portal Developments.
How much do units at 4926 Bathurst Street cost?
Pricing for 4926 Bathurst Street has not been publicly released. Registered buyers receive the price list first.
When is occupancy at 4926 Bathurst Street?
An occupancy date for 4926 Bathurst Street has not been announced yet.
How many units are in 4926 Bathurst Street?
4926 Bathurst Street is planned as a 24-storey condo development.
How do I get platinum or VIP access to 4926 Bathurst Street?
Circle Real Estate provides platinum access to 4926 Bathurst Street, including first access to floor plans, the price list and worksheet submission. Register on this page to be added to the VIP list.
Similar Pre-Construction Projects in Toronto
- NY Towers – The Chrysler Condos — Toronto
- The Pinnacle Condos — Toronto
- The Monet Condos — Toronto
- Luxe II Condos — Toronto
- Groove Urban Condos — Toronto
- 49 Silverstone Drive Condos — Toronto
- Luxe Condos — Toronto
- Royal Pinnacle Condos — Toronto
Register for 4926 Bathurst Street pricing, floor plans and VIP access on Circle Real Estate.
Last verified: 2026-10-18. Source: RedBricks project feed. Published by Circle Real Estate Brokerage. Prices and incentives are subject to change without notice. E. & O.E.