260 Condos — Vaughan Pre-Construction
260 Condos is a planning phase pre-construction condos development by City Park Homes in Vaughan's Woodbridge. Get pricing, floor plans, deposit structure…
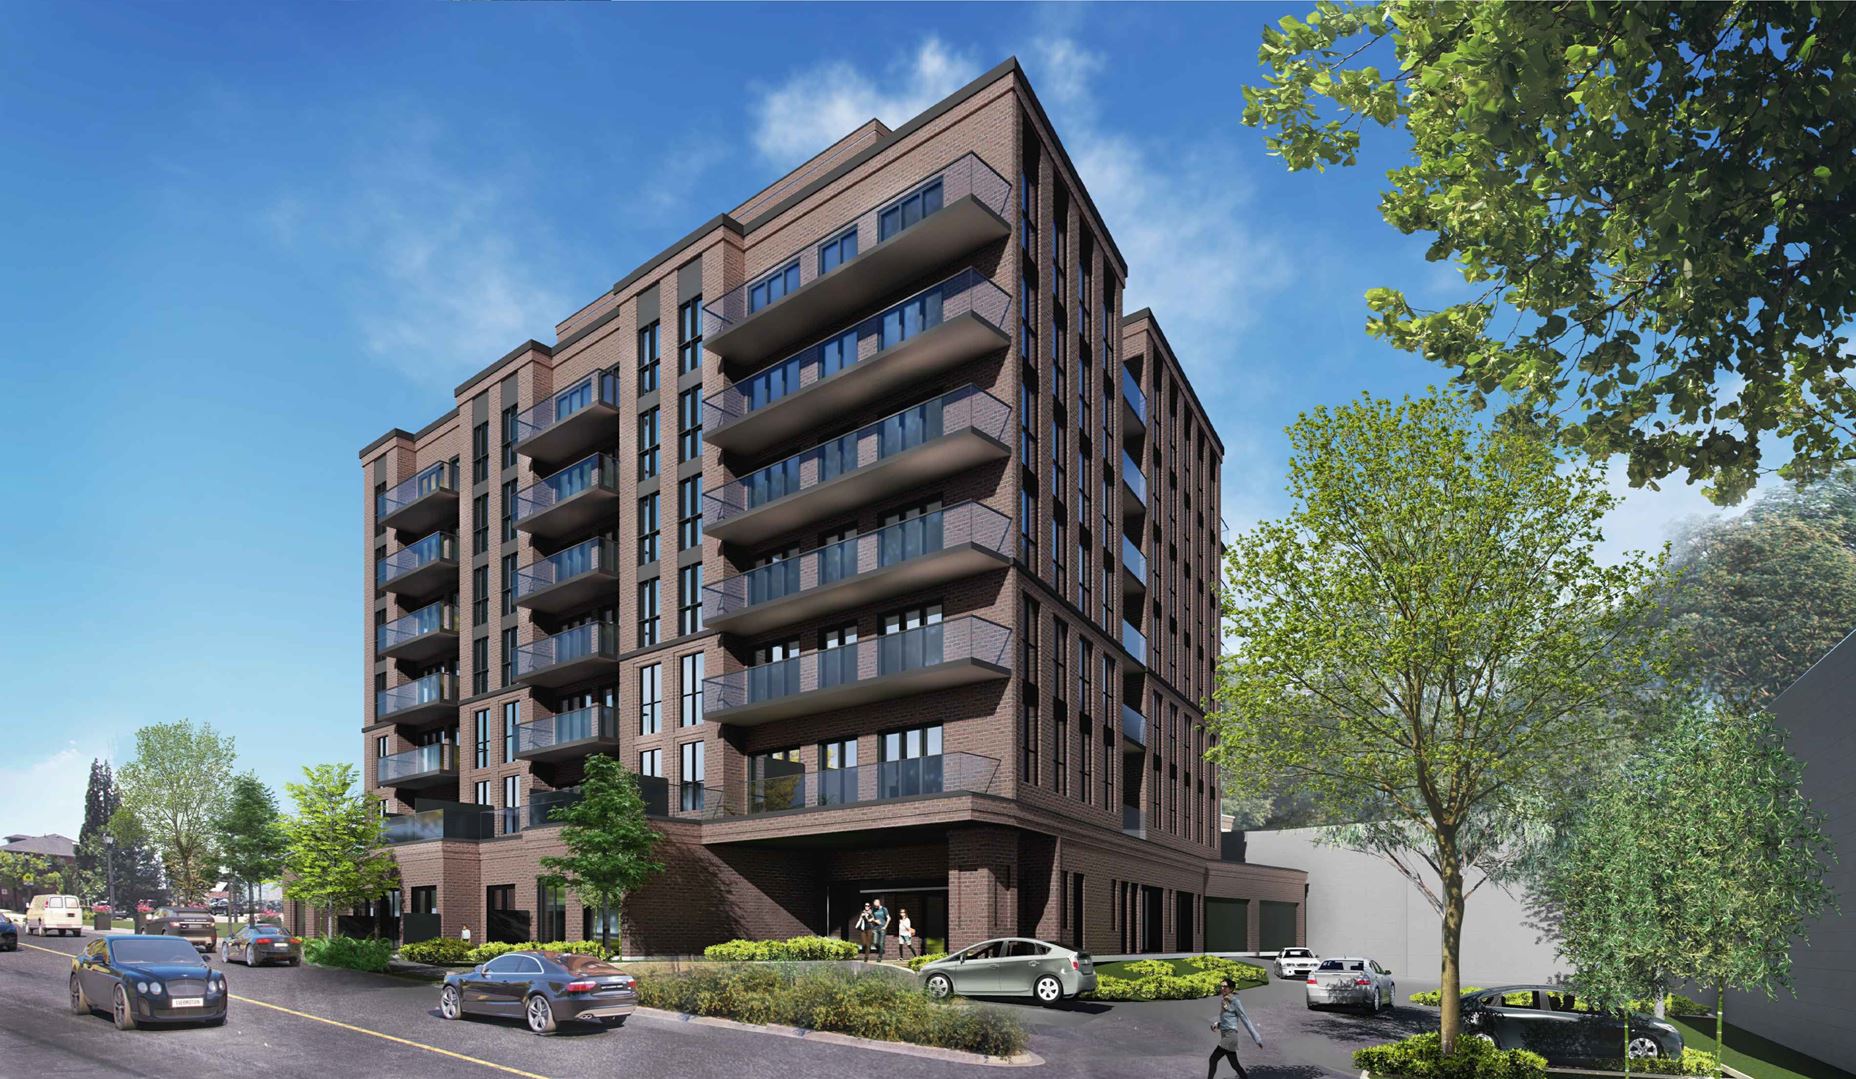
260 Condos Quick Facts
| Project Name | 260 Condos |
|---|---|
| Developer | City Park Homes |
| Address | 260 Woodbridge Avenue |
| City | Vaughan |
| Neighbourhood | Woodbridge |
| Region | Regional Municipality of York |
| Building Type | Condo |
| Sales Status | Planning Phase |
| Storeys | 7 |
| Pricing | Register for pricing |
| Maintenance Fees | $1 / sq ft / month |
| Occupancy | 2026-01-01 |
| Walk Score | 50 |
| Transit Score | 45 |
About 260 Condos in Vaughan
260 Condos is a pre-construction condominium development by City Park Homes and Playacor Group at 260 Woodbridge Avenue in the Woodbridge neighbourhood of Vaughan. The 7-storey project rises 52.2 metres and contains 92 suites. Architecture is by Graziani + Corazza Architects Inc. Occupancy is scheduled for 2026. The location has a Walk Score of 50 and a Transit Score of 45. At 52.2 metres, 260 Condos ranks #2 by height among 6 tracked projects in Woodbridge.
260 Condos Renderings & Gallery
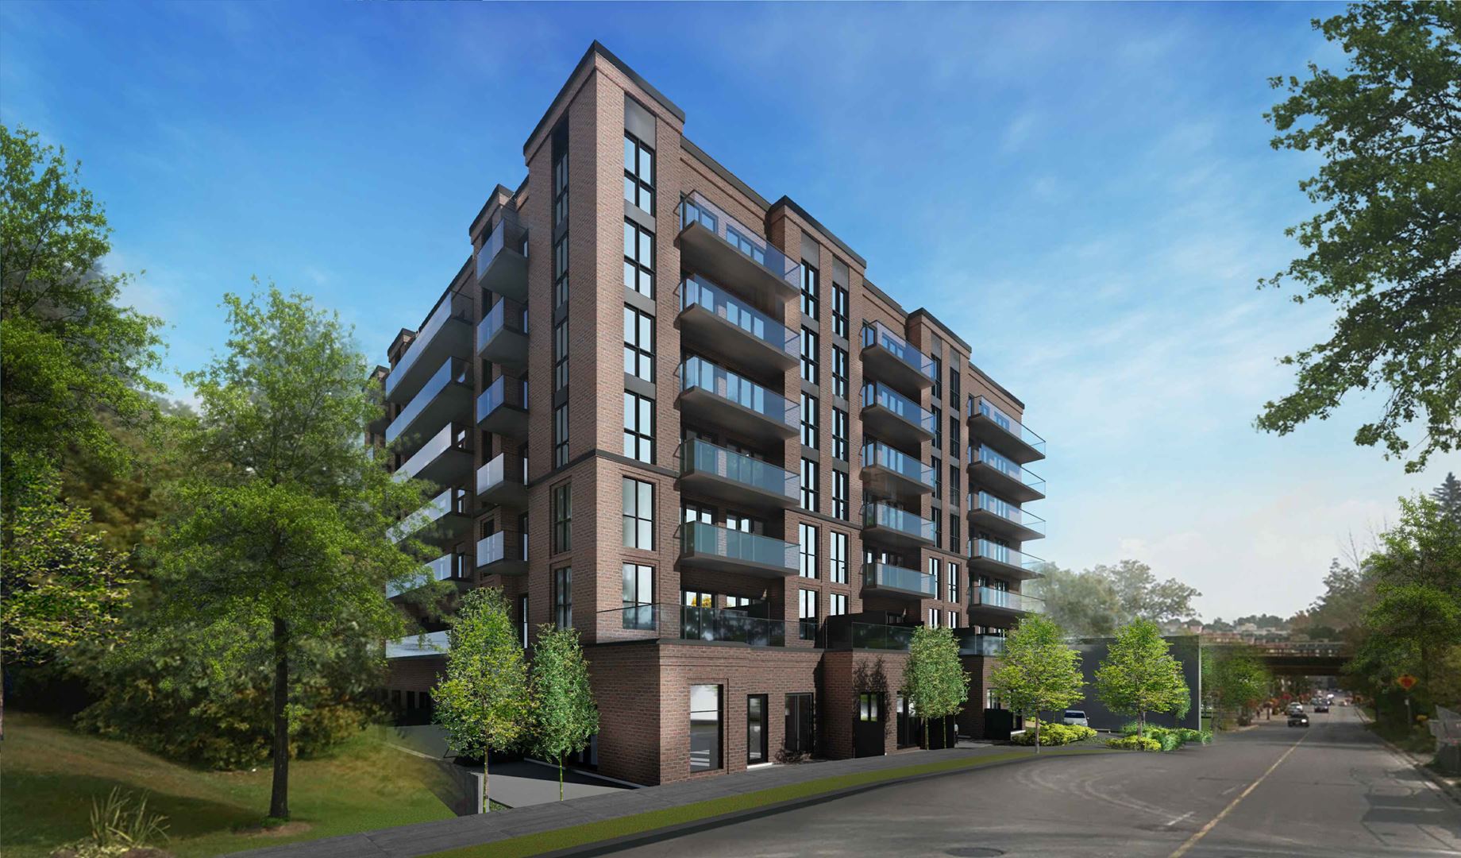
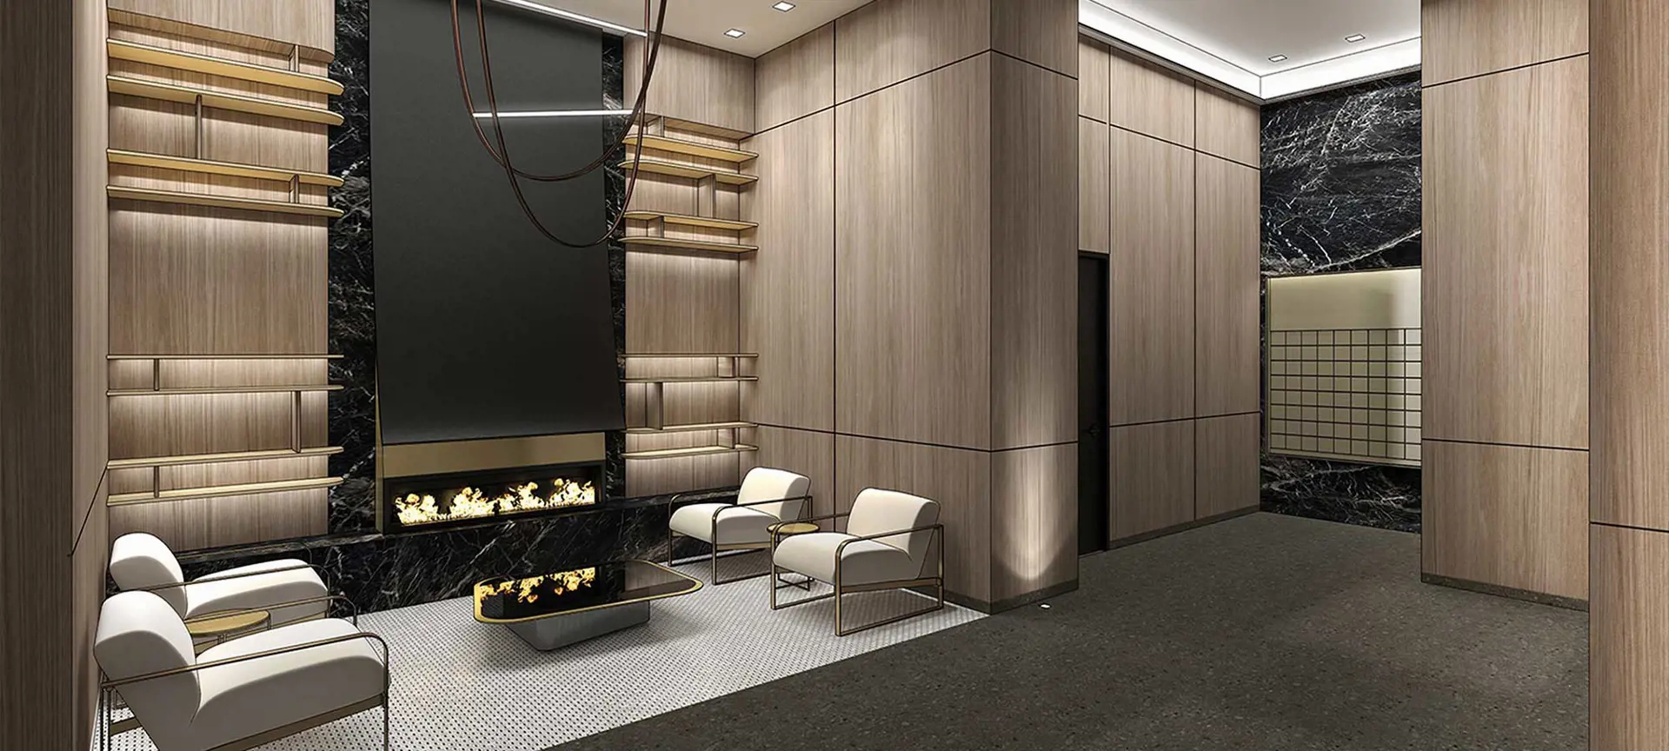
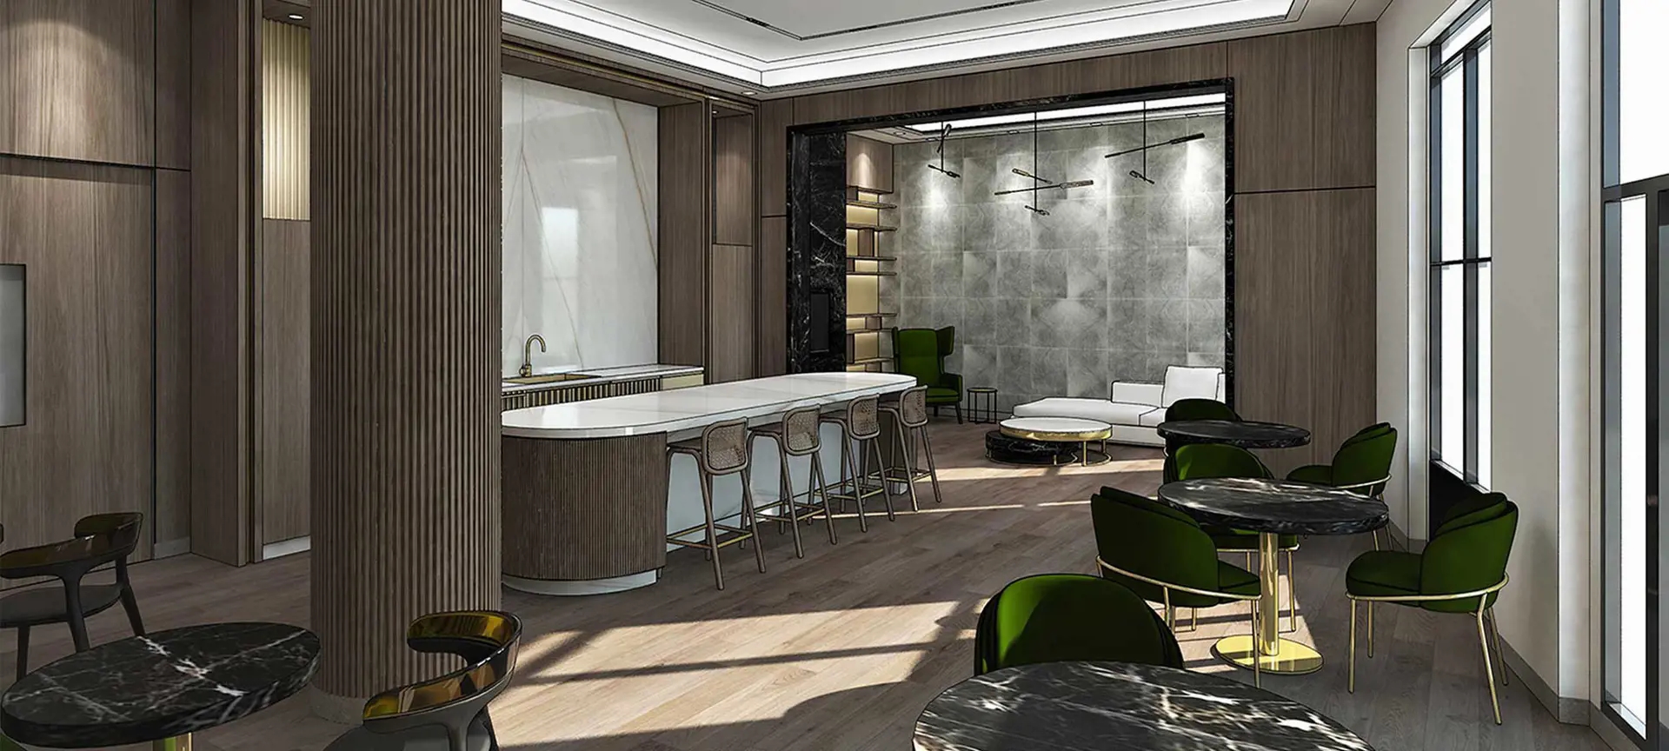
260 Condos Floor Plans & Price List
Floor plans, the current price list and deposit structure for 260 Condos are released to registered buyers first. Request the 260 Condos floor plans and pricing.
Amenities & Finishes
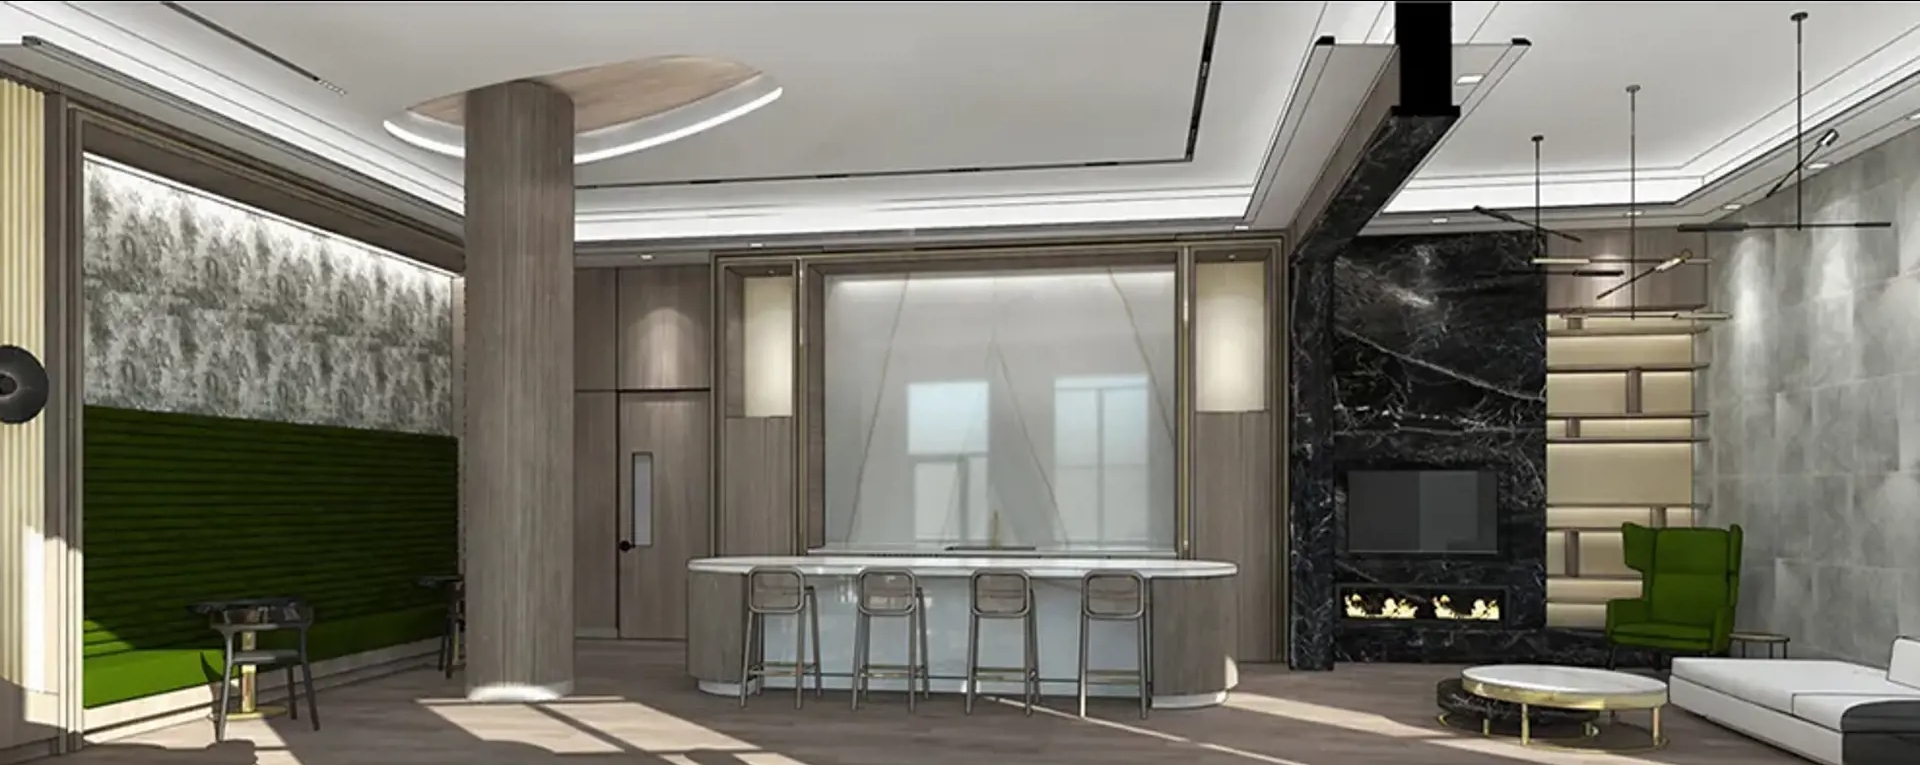
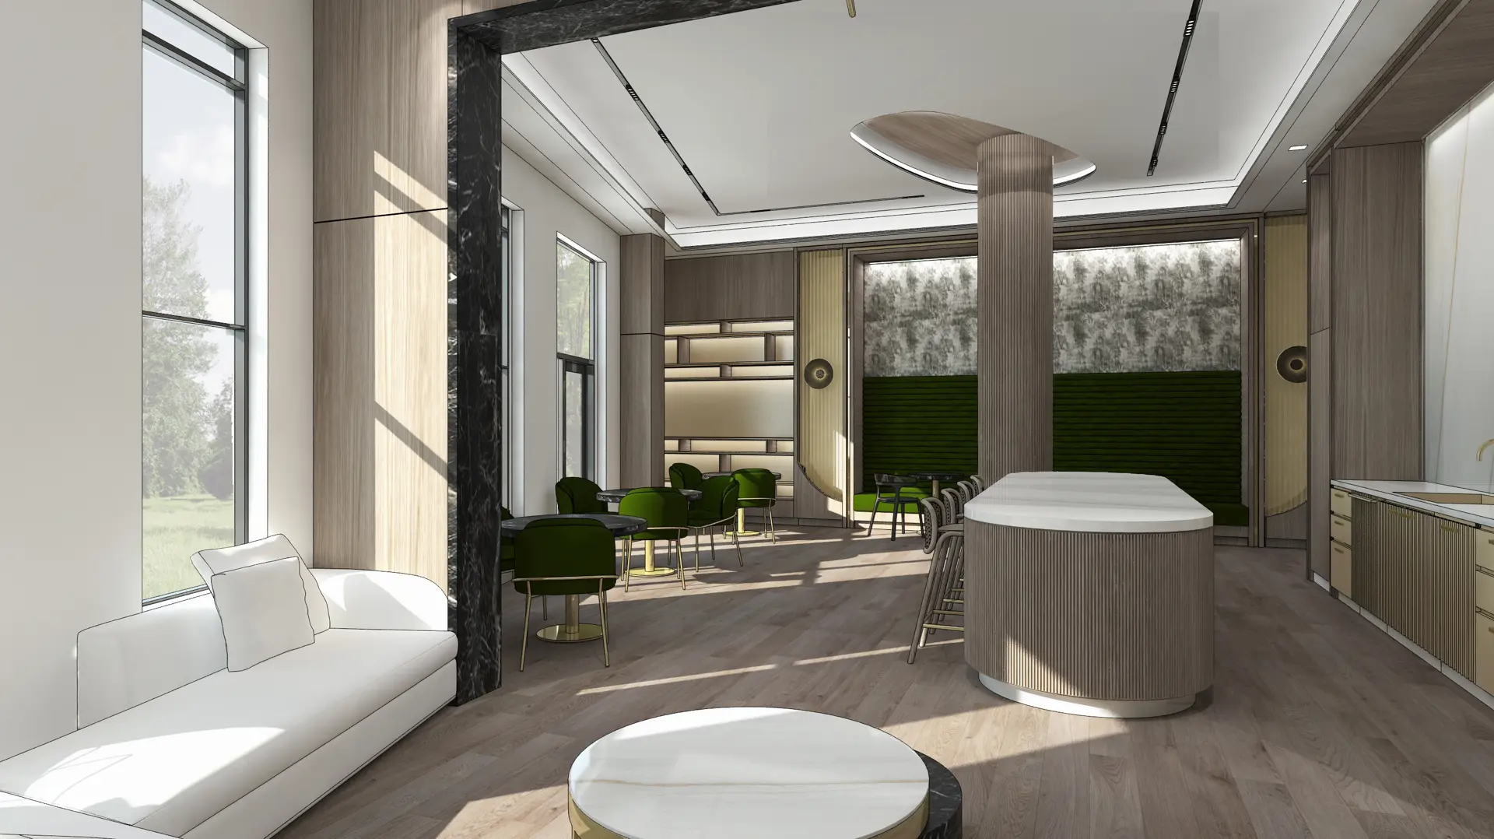
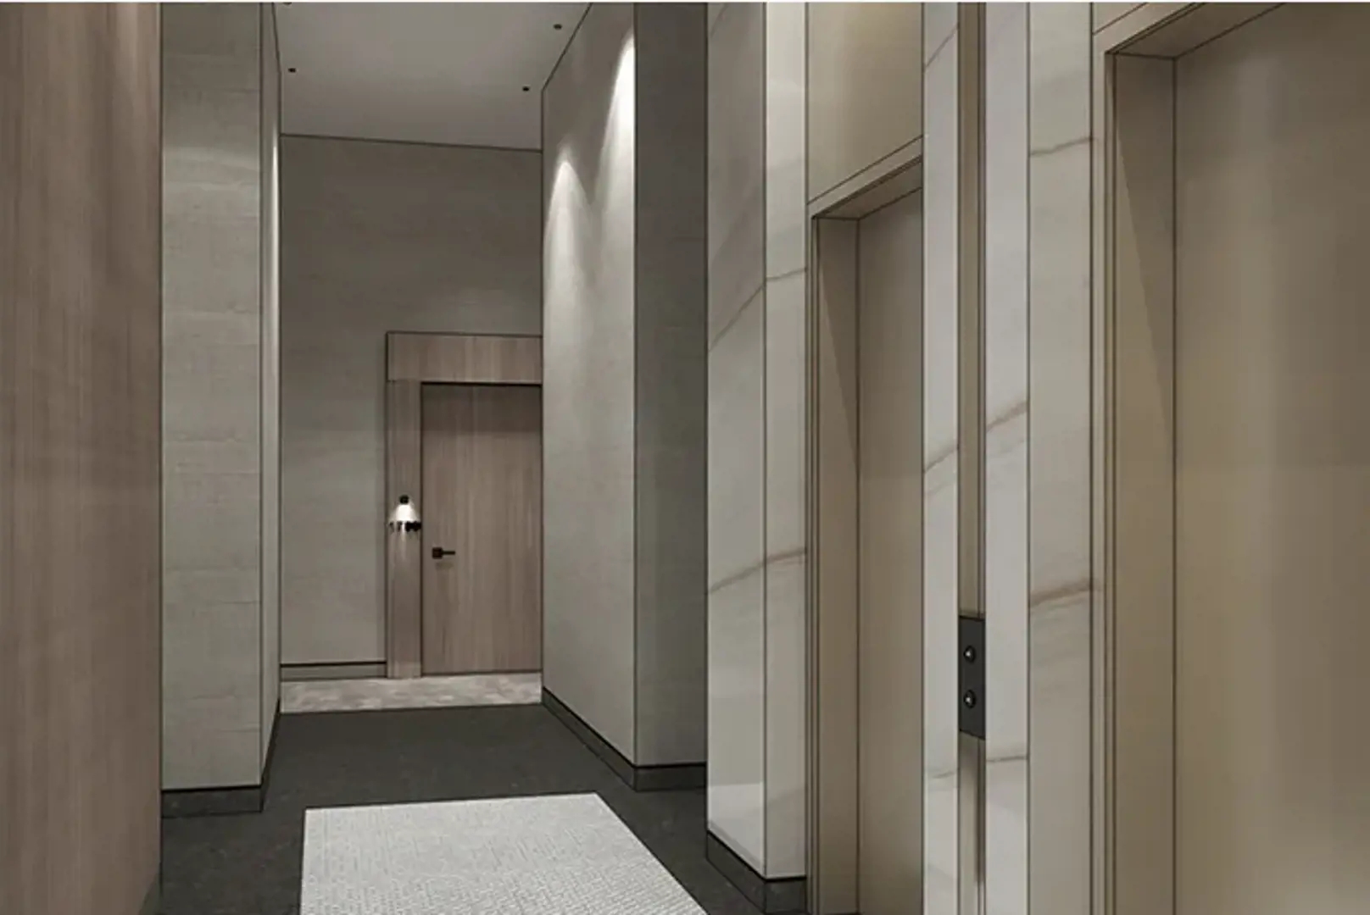
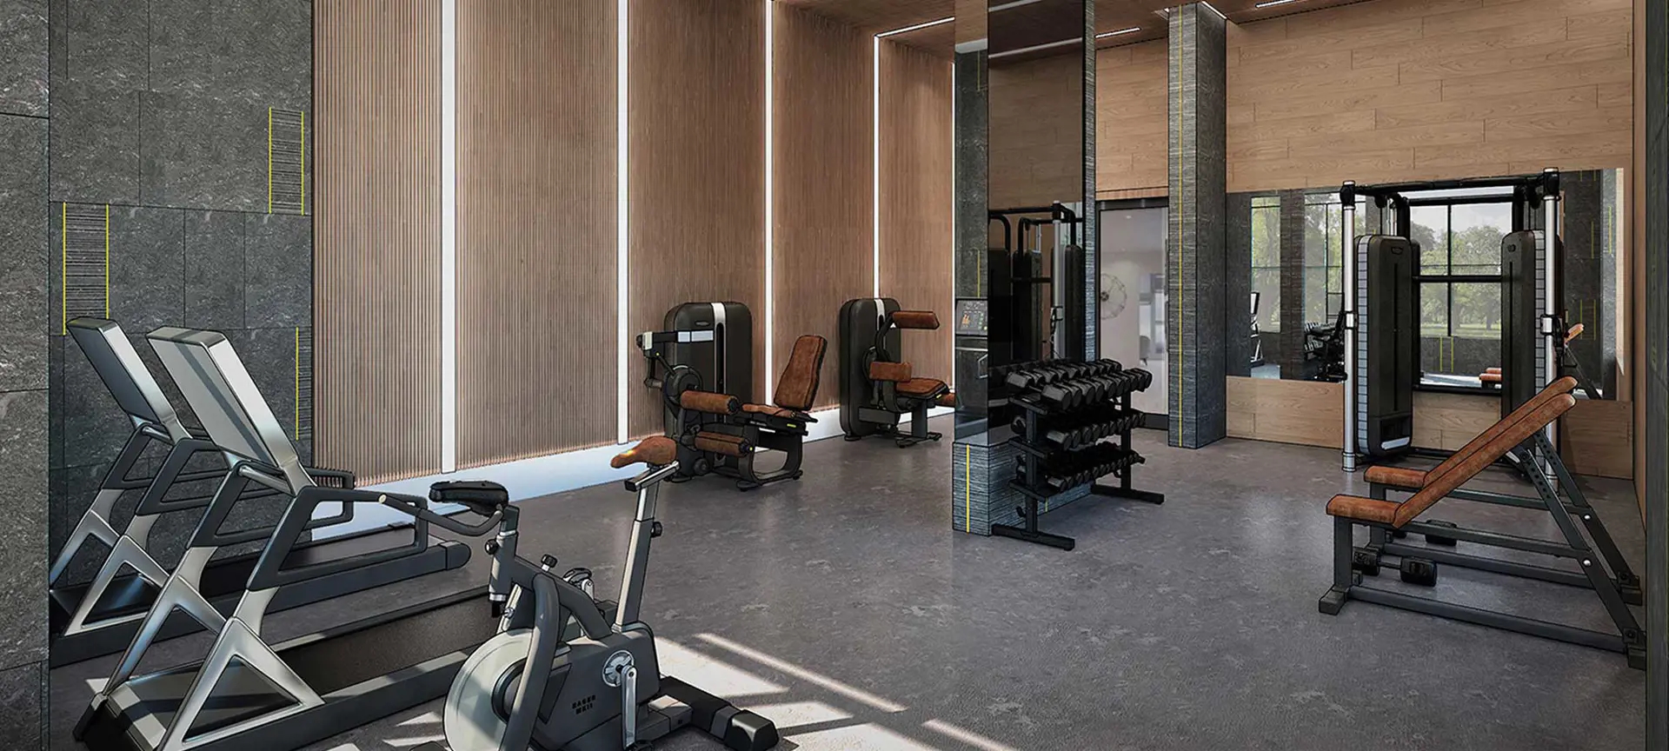
- ["-Lobby\r\n-Gym\r\n-Pet Wash\r\n-Lounge"]
STANDARD FEATURES AND FINISHES *The following items are included in the purchase price SPECTACULAR SUITE FINISHES • Soaring 9’0” ceilings throughout suite** • Classic smooth finished ceilings throughout suite. • Elegantly designed suite entry featuring 7’ high solid core door with deadbolt, satin nickel lever hardware and security viewer. • Stylish interior suite doors with satin nickel lever hardware. • Designer vinyl flooring throughout living and dining rooms, kitchen, foyer, den, hallways, and bedrooms as per plan. • 4” baseboards throughout with 2” casing for doors and windows where applicable. • Panel sliding closet doors in foyer and bedrooms, where applicable. • Wire shelving in all closets including linen; shelving as per plan. • In-suite laundry as per plan featuring white stacked ENERGY STAR® front loading washer and dryer with quick water shut-off, vented to the exterior. DESIGNER KITCHENS • Designer kitchen cabinetry featuring extended height uppers, deep upper cabinet over refrigerator, and pantry units, as per kitchen plan. • Luxurious quartz countertop with polished edge as per plan. • Elegant ceramic tile backsplash above kitchen counters. • Sleek single undermount stainless steel sink with modern single lever pulldown faucet. • Stainless steel appliances including refrigerator, range, and dishwasher and combination microwave oven/hood fan vented to exterior. LUXURIOUS BATHROOMS • Designer vanities as per plan with quartz countertops, and white ceramic under-mount sink. • Imported 12”x24” floor tiles in bathrooms. • Imported 13”X13” floor tiles in laundry area • 3”x12” shower wall tile, up to and including ceiling in shower stalls and up to ceiling in standard bathtub enclosures as per plan. • Vanity mirror and surface mounted designer light fixture above. • Shower stalls with tempered glass shower enclosure, as per plan. • Combination acrylic soaker tub or shower as per plan with single lever controls and pressure balance valve in all tubs and showers. • Modern deluxe chrome lever faucets in all bathrooms. ELECTRICAL FEATURES • Individual service panels in all suites. • Pre-wired telephone and cable outlet in living room and primary bedroom. • Bulk internet services package from Rogers Communications: Rogers Ignite Gigabit™ 1Gbps High-Speed Internet service including Rogers Advanced Wi-Fi Modem*** • White designer style décor switches and receptacles throughout. • Potlights in stand-up showers as per plan. • Ceiling light fixtures in foyer, hallway, den, bathrooms, and bedrooms where applicable as per plan. • Pre-wired capped ceiling outlet in the dining area where applicable as per plan. • Convenient switch-controlled receptacle in living room. PERSONAL COMFORT SYSTEM • Individual suite-controlled vertical 4-Pipe fan coil system providing all year heating and air conditioning. METERING • Individual suite-controlled metered water and hydro consumption. SECURITY & SAFETY FEATURES • Controlled access throughout all entrances, exits and common areas. • Personalized remotes for garage access. • Smoke, heat and carbon monoxide detectors, as per code. • Video monitoring in all main entrances and underground parking garage. • Fully sprinklered building including suites. • Rough-in for future keypad alarm system. RESIDENT PARKING & LOCKER • Full ventilation and sprinkler system throughout parking garage. * Selected by Purchaser from Vendor’s samples of standard colour palettes. The above material, specifications and/or dimensions are subject to change without notice. The Vendor reserves the right at the Vendor’s sole and absolute discretion, to substitute alternative products, material, fixtures and appliances of equal or better quality. The Purchaser acknowledges that only the items set out in this Schedule “B” are included in the purchase price and that any other furnishings and finishes contained in any model suite(s) or at the Vendor’s sales presentation center are for display purposes only and are not included or represented in the purchase price. All illustrations are artist’s concepts and all dimensions, if any, are approximate. The Purchaser acknowledges and agrees that colour, shade, texture, appearance, grains, veining, natural variations in appearance, etc. of features and finishes installed may vary from the Vendor’s samples as a result of normal manufacturing and installation processes and as a result of any such finishes being natural products and the Purchaser agrees that the Vendor is not responsible for same. The Vendor is not responsible for shade difference occurring in the manufacture of items such as, but not limited to, finishing materials or products such as carpet, tiles, porcelain, marble, laminate flooring, cabinets, bath tubs, sinks, and other such products where the product manufacturer establishes the standard for such products. Nor shall the Vendor be responsible for the shade difference in colour of components manufactured from different materials but which components are designed to be assembled into either one product or installed in conjunction with another product and in these circumstances the product as manufactured shall be accepted by the Purchaser. The Purchaser acknowledges and agrees that carpeting (if any) may be seamed in certain circumstances and said seams may be visible. The Purchaser acknowledges and agrees that pre-finished wood flooring (if any) may react to normal fluctuating humidity levels inducing gapping or cupping. The Purchaser acknowledges that marble (if any) is a very soft stone which will require a substantial amount of maintenance by the Purchaser and is very easily scratched and damages. ** Bulkheads or drops may be required for mechanical, plumbing or electrical services at Vendor’s sole discretion. *** Included in common element fees. Pursuant to this Agreement or this Schedule “B” or pursuant to a supplementary agreement or purchase order, the Purchaser may have requested the Vendor to construct an additional feature within the dwelling unit which is in the nature of an optional extra or upgrade (such as, by way of example only, a fireplace); if, as a result of building, construction or site conditions within the dwelling unit and/or the Property, the Vendor is not able to construct such extra, then the Vendor may, by written notice to the Purchaser, terminate the Vendor’s obligation to construct the extra. In such event, the Vendor shall refund to the Purchaser the monies, if any, paid by the Purchaser to the Vendor in respect of such extra, without interest and in other respects this Agreement shall continue in full force and effect.
Location: 260 Woodbridge Avenue
260 Condos is located at 260 Woodbridge Avenue, Vaughan in the Woodbridge neighbourhood, Regional Municipality of York.
- Walk Score: 50/100
- Transit Score: 45/100
Explore more pre-construction projects in Vaughan or browse the Regional Municipality of York region.
About the Developer: City Park Homes
260 Condos is being developed by City Park Homes, with architecture by Graziani + Corazza Architects Inc..
See all City Park Homes pre-construction projects.
How to Buy at 260 Condos
- Register early. Allocation at 260 Condos in Vaughan is released to platinum brokerages before any public opening, so the best floor plans and lowest release pricing go to registered buyers first.
- Review the price list and deposit structure. Deposit structures for 260 Condos are confirmed at each release and can differ for end users, investors and international buyers.
- Submit a worksheet. Worksheets rank your preferred suites or lots; they are not binding until the developer issues an allocation.
- Sign and use your cooling-off period. Ontario pre-construction condominium purchases carry a 10-day statutory rescission period for lawyer and lender review. Freehold purchases do not.
Closing Costs & Investor Notes for 260 Condos
Budget beyond the purchase price at 260 Condos: development and education levies (usually capped by amendment), Tarion enrolment, utility meter hook-ups, land transfer tax, HST treatment (the federal/provincial new-housing rebate applies to buyers who occupy or, for investors, the rental rebate applies with a one-year lease), and legal fees. Estimated maintenance is $1 per sq ft per month.
Assignment rights, rental-during-occupancy rights and capped levies vary release to release at 260 Condos. Confirm each in the current agreement of purchase and sale before you sign.
260 Condos — Frequently Asked Questions
Where is 260 Condos located?
260 Condos is located at 260 Woodbridge Avenue, Vaughan in the Woodbridge neighbourhood.
Who is the developer of 260 Condos?
260 Condos is being developed by City Park Homes.
How much do units at 260 Condos cost?
Pricing for 260 Condos has not been publicly released. Registered buyers receive the price list first.
When is occupancy at 260 Condos?
Estimated occupancy for 260 Condos is 2026-01-01.
How many units are in 260 Condos?
260 Condos is planned as a 7-storey condo development.
How do I get platinum or VIP access to 260 Condos?
Circle Real Estate provides platinum access to 260 Condos, including first access to floor plans, the price list and worksheet submission. Register on this page to be added to the VIP list.
Similar Pre-Construction Projects in Vaughan
- 11-37 Jacob Keffer Parkway Condos — Vaughan
- 8780 Bathurst Street Townhomes — Vaughan
- 5655 Highway 7 Condos — Vaughan
- 7200 Yonge Street Master Plan — Vaughan
- Atelier Park Condos — Vaughan
- Flori Towns — Vaughan
- 700 Centre — Vaughan
- The Valley by Marycroft Homes — Vaughan
Register for 260 Condos pricing, floor plans and VIP access on Circle Real Estate.
Last verified: 2026-09-27. Source: RedBricks project feed. Published by Circle Real Estate Brokerage. Prices and incentives are subject to change without notice. E. & O.E.