210 Bloor Street West Condos — Toronto Pre-Construction
210 Bloor Street West is a planning phase pre-construction condos development by Tribute Communities in Toronto's The Annex. Get pricing, floor plans, depo…
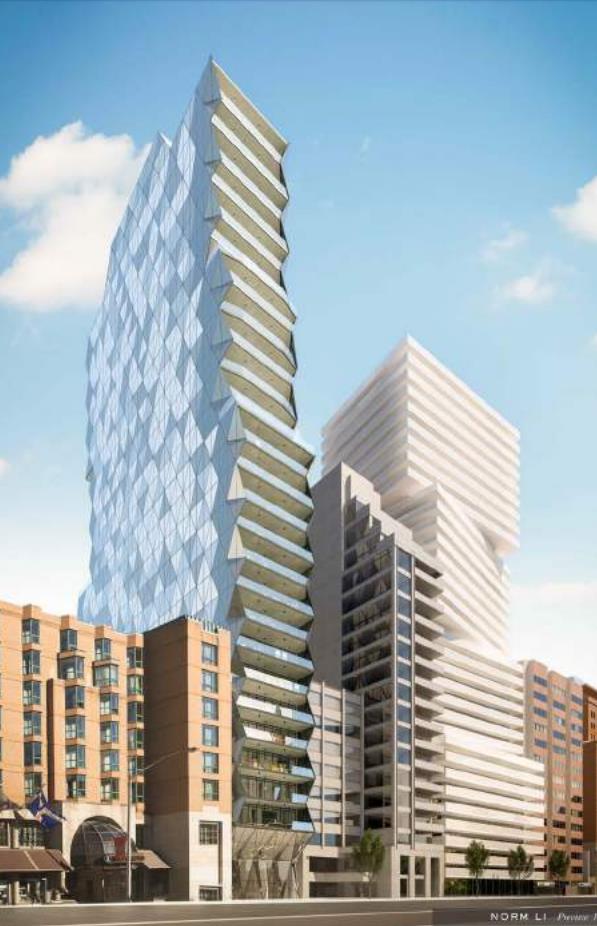
210 Bloor Street West Quick Facts
| Project Name | 210 Bloor Street West |
|---|---|
| Developer | Tribute Communities |
| Address | 210 Bloor Street West |
| City | Toronto |
| Neighbourhood | The Annex |
| Region | Greater Toronto Area |
| Building Type | Condo |
| Sales Status | Planning Phase |
| Storeys | 29 |
| Pricing | Register for pricing |
| Walk Score | 97 |
| Transit Score | 100 |
About 210 Bloor Street West in Toronto
210 Bloor Street West Condos is a pre-construction condominium development by Tribute Communities at 210 Bloor Street West in the Annex neighbourhood of Toronto. The 29-storey project rises 114.8 metres and contains 42 suites. Architecture is by CORE Architects, with interiors by Yabu Pushelberg & Maed Collective. The location has a Walk Score of 97 and a Transit Score of 100. At 114.8 metres, 210 Bloor Street West Condos ranks #7 by height among 33 tracked projects in The Annex.
210 Bloor Street West is also marketed as 210 Bloor Street West Condos, and listed in the developer's material as 210 Bloor Street West Condos.
Key Highlights of 210 Bloor Street West
ABOUT 210 BLOOR STREET WEST CONDOS IN YORKVILLE
210 Bloor Street West Condos is a new condominium project by Tribute Communities to be located at 210 Bloor Street West in Toronto’s affluent Yorkville neighbourhood. The new development is currently in preconstruction and does not yet have an estimated completion date.
✔ Proposed to have a total of 42 luxury condo suites with 42-storeys
✔ Architecture by Core Architects
✔ Landscape architecture by Cosburn Nauboris Landscape Architects
ABOUT YORKVILLE
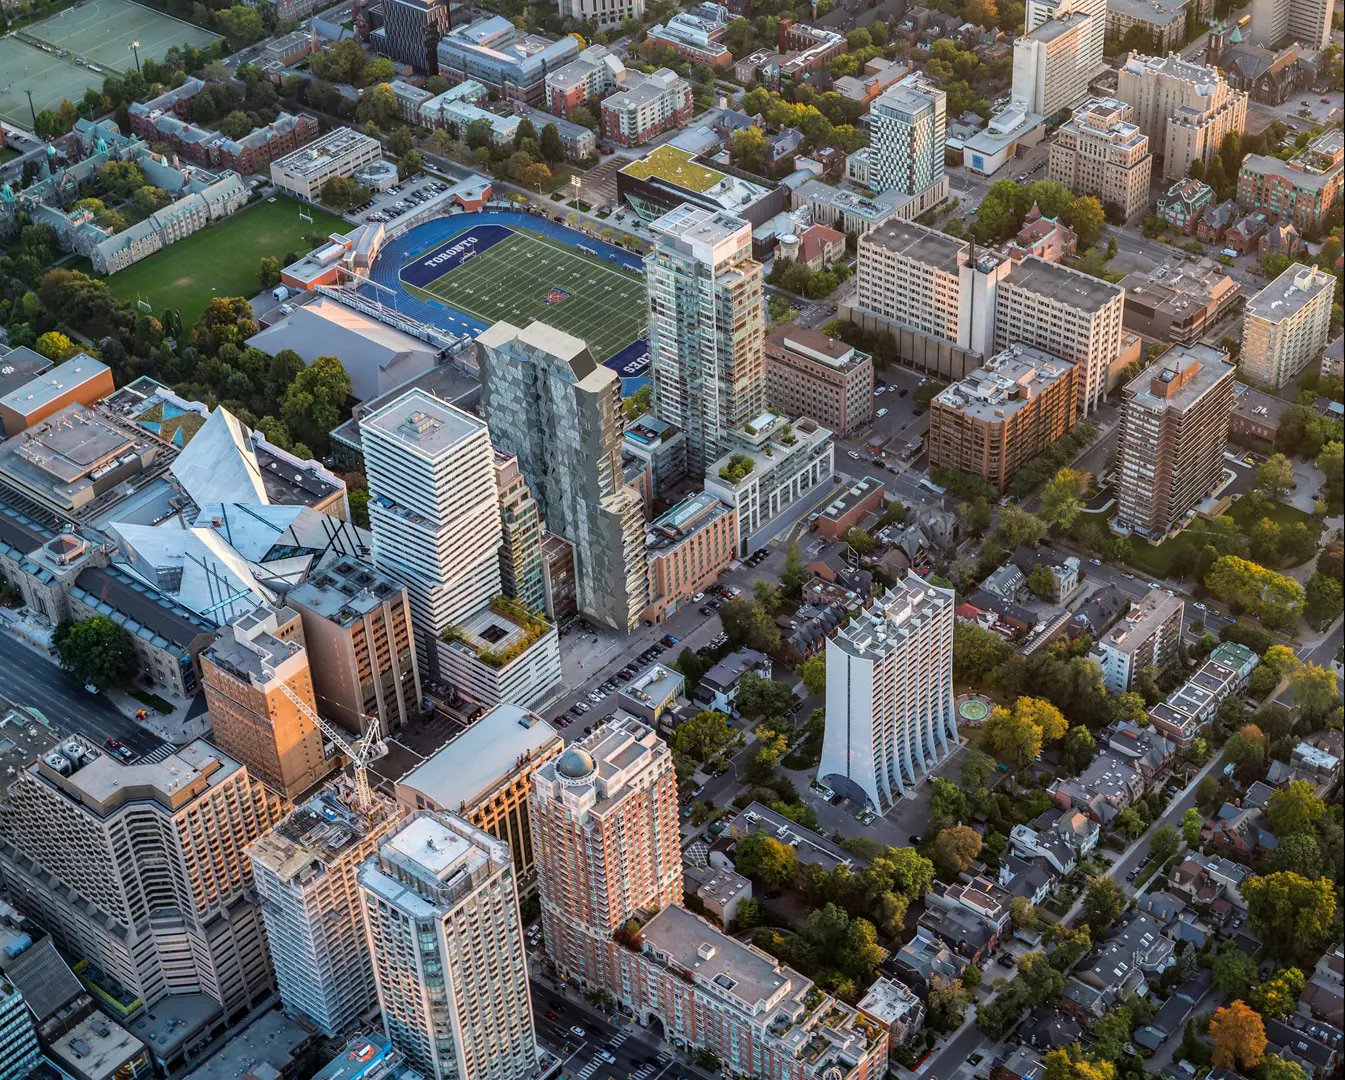
Yorkville is an affluent community in Toronto, home to the famous “Mink Mile” and some of the city’s best and most exclusive shopping districts. The new condominium development is conveniently close to public transportation options including the 1 Line 1 (Yonge-University) at the St. George Station Northbound Platform stop (just a three-minute walk away).
✔ Excellent WalkScore of 97/100, almost perfect 98/100 TransitScore, and very good BikeScore of 78/100
✔ Local and nearby attractions, things to do, and landmarks in the area include historic Koerner Hall, the Royal Ontario Museum, Isabel Bader Theatre, the Bata Shoe Museum, the Ukrainian Museum of Canada, Canadian Broadcast Museum, Loch Gallery, Hazelton Lanes Shopping Centre, Royal Conservatory of Music, the Gardiner Museum, Liss Gallery, the Toronto Public Library, Canadian Fine Arts Gallery, Children’s Own Museum, Cineplex Odeon Varsity & VIP Cinemas, historic Spadina Museum, the CAA Theatre, Casa Loma, Queen’s Park, the Bezpala Brown Gallery, Canadian Boxing Hall of Fame, University Museum & Archives, and the Thomas Fisher Rare Book Library
✔ Restaurant and bar options in the area include One Restaurant, The Host, The Oxley, Jacques Bistro Du Parc, Cibo Wine Bar, Estia Restaurant, Bar Reyna, Kasa Moto, Trattoria Fieramosca, Opus Restaurant on Prince, Dimmi Bar & Trattoria, Hemingway’s Restaurant, Sotto Sotto Ristorante, Duke of York Restaurant, Bedford Academy Pub Bistro, Sassafraz, Museum Tavern, Utsav Restaurant, Potbelly Sandwich Shop, Signatures Restaurant, Yamato Japanese Seafood, Proof Lounge, and Mistura
✔ There are many high-end shopping centres near the area, including the Holt Renfrew Centre, Yorkville Village, the Manulife Centre, Hudson’s Bay Centre, and Cumberland Terrace
ABOUT TRIBUTE COMMUNITIES
Tribute Communities is a Toronto-based builder and developer with over 35 years’ experience in the real estate industry, and has built over 30,000 homes across the Greater Toronto Area.
✔ Portfolio includes U.C. Tower Condos, Yonge & Soudan Condos, Varley Condos, Stanley Condos, Max Condos, Towns at Rouge Valley, Stanley Church + Carlton Condos and Stonemanor Woods
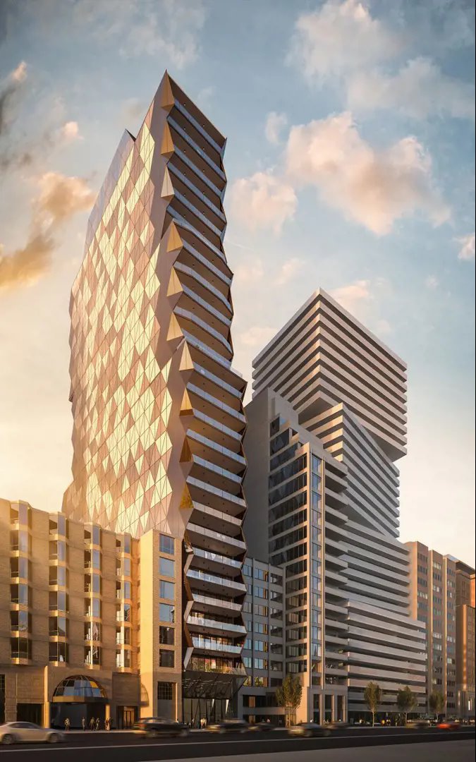
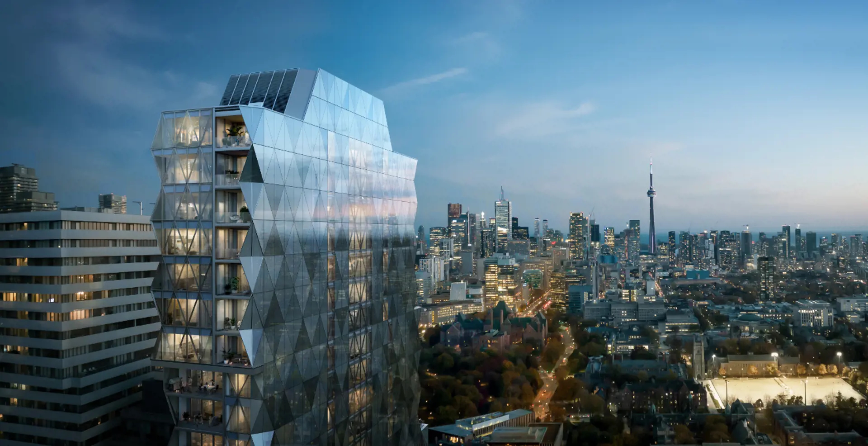
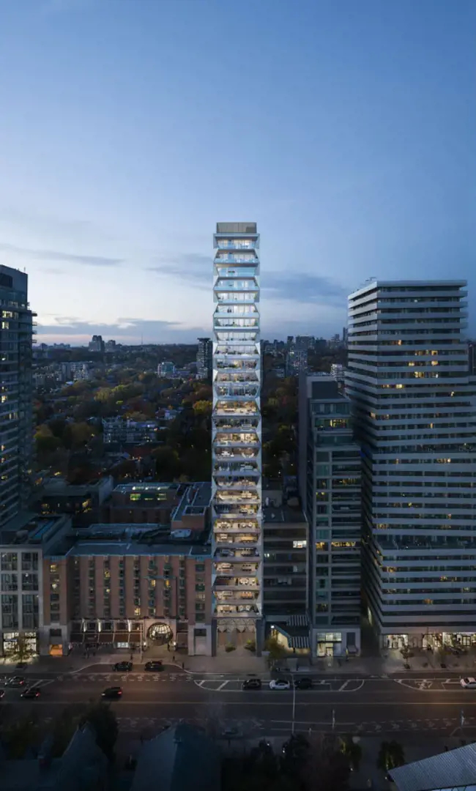
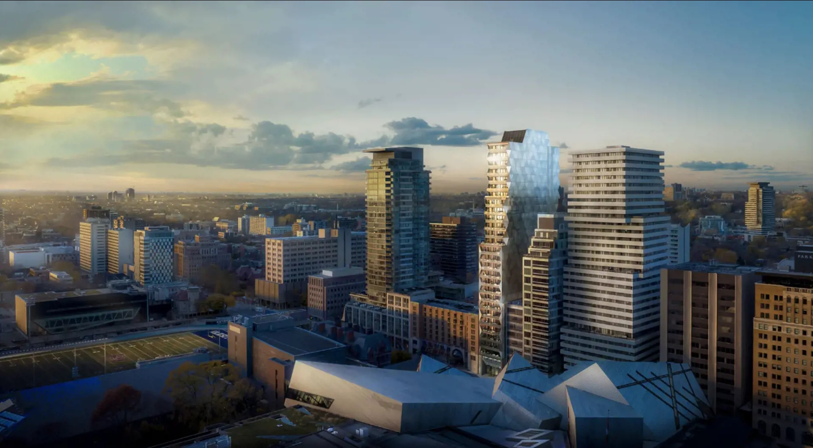
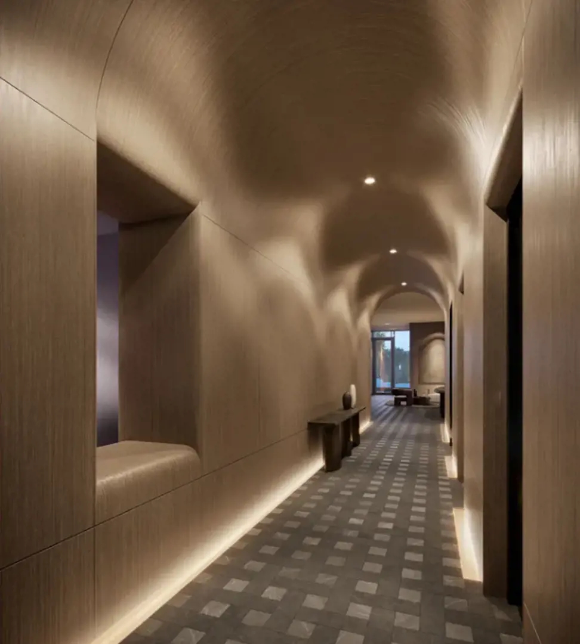
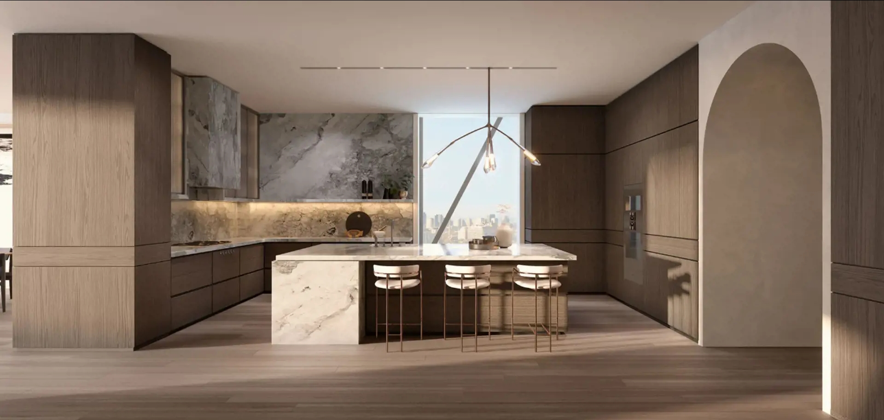
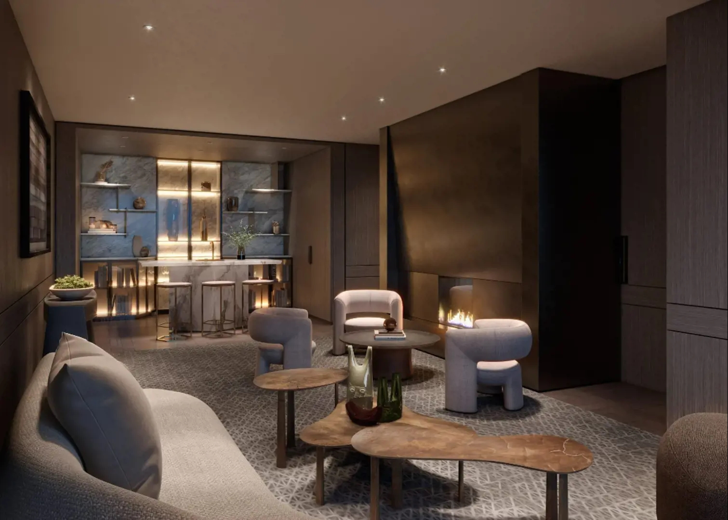
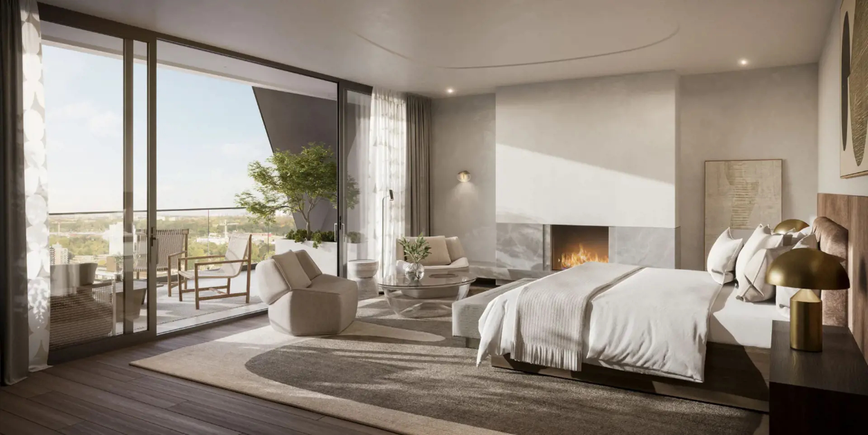
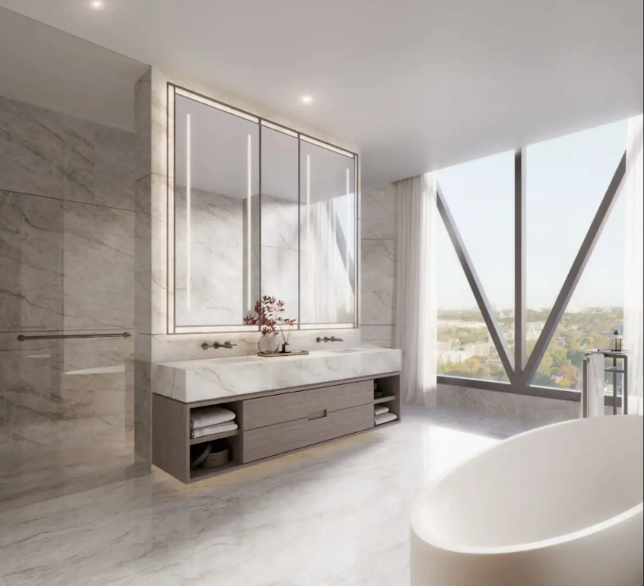
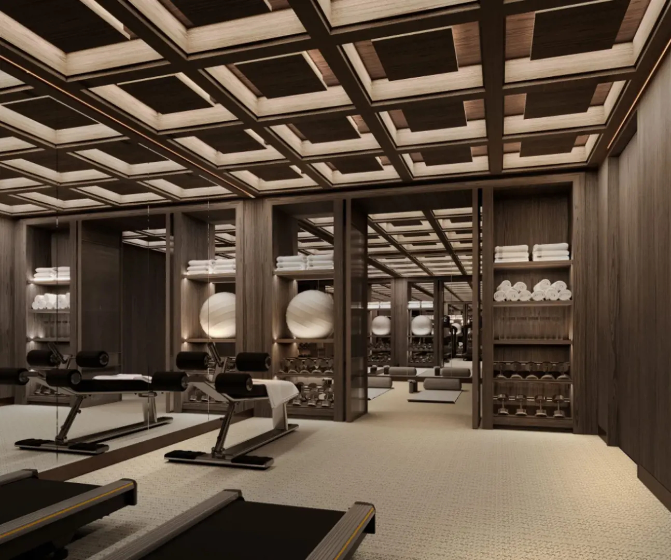
210 Bloor Street West Renderings & Gallery
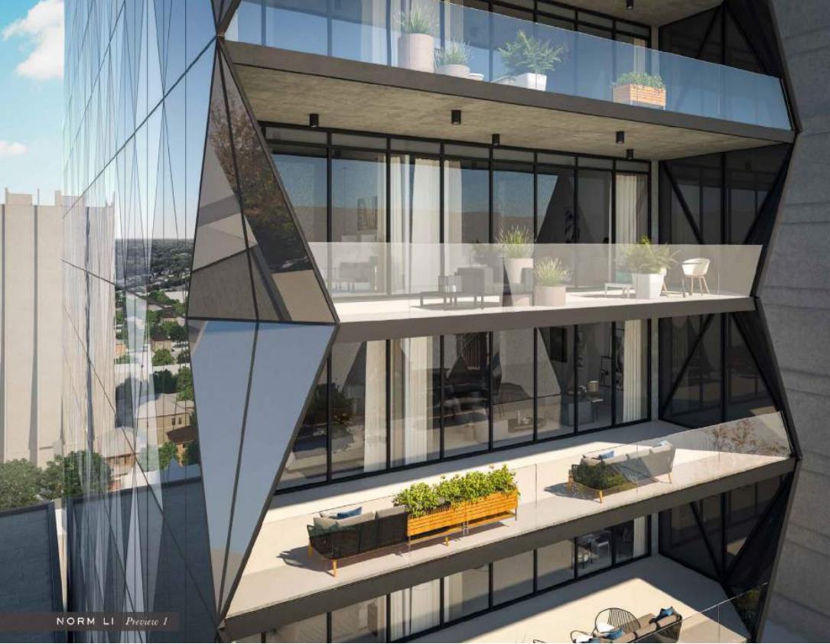
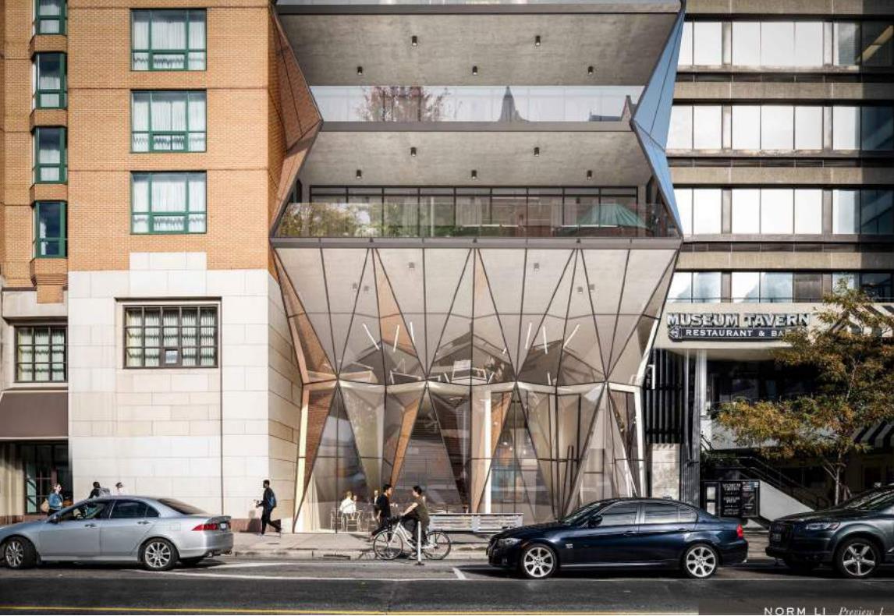
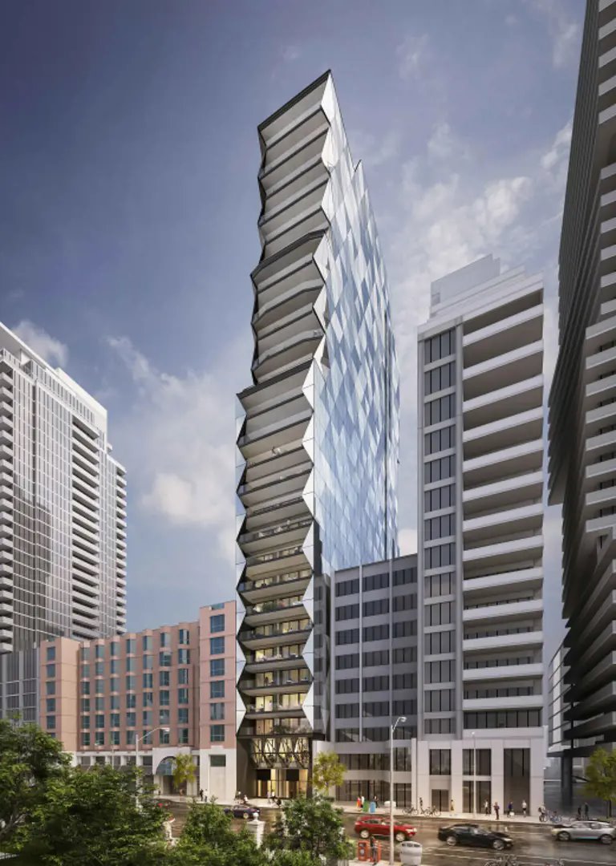
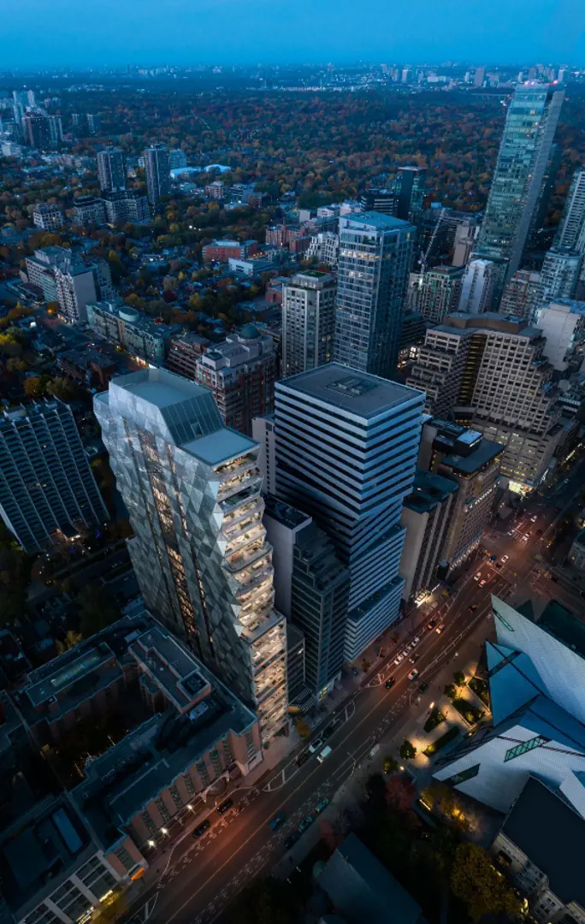
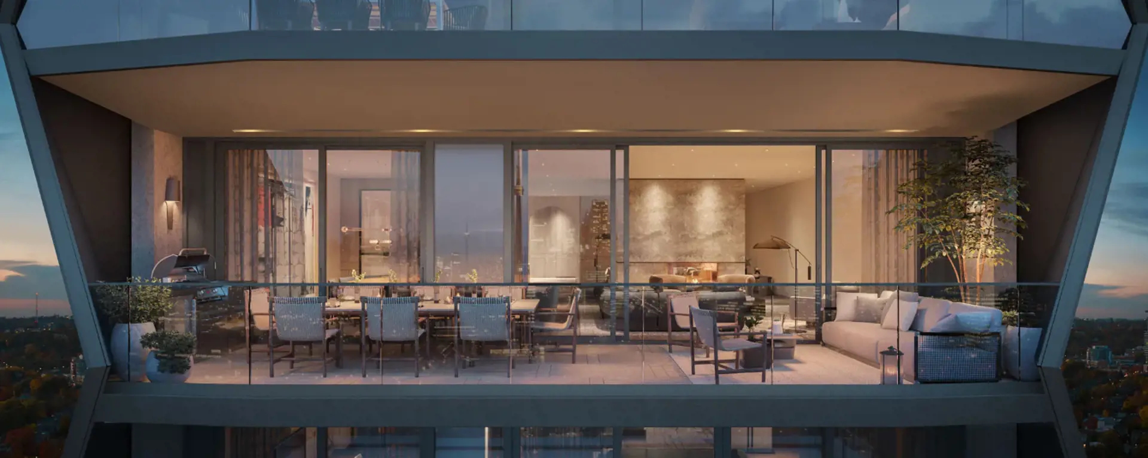
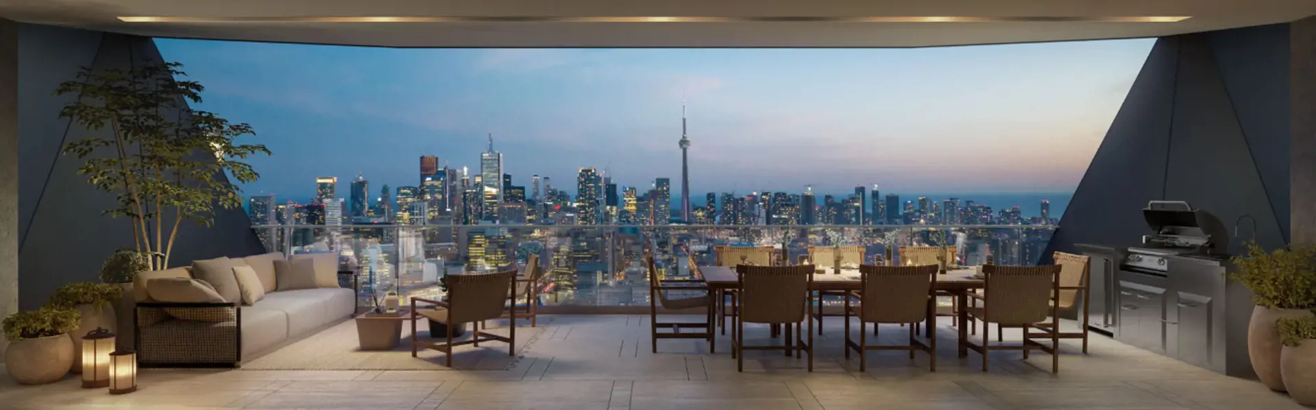
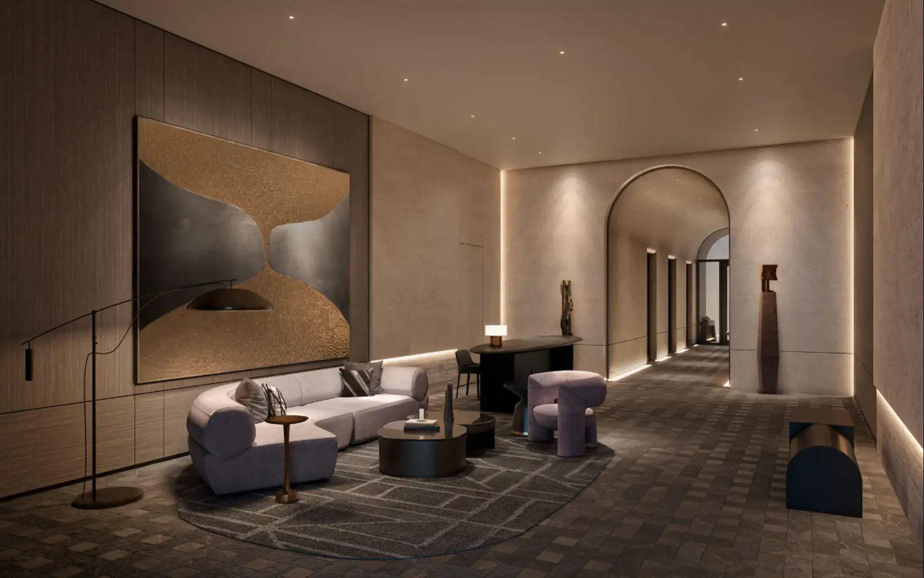
210 Bloor Street West Floor Plans & Price List
Floor plans, the current price list and deposit structure for 210 Bloor Street West are released to registered buyers first. Request the 210 Bloor Street West floor plans and pricing.
Amenities & Finishes
- ["-Private Dining Room\r\n-Gym\r\n-24 Hour Concierge Service\r\n-EV Charging\r\n-Fireplace\r\n-Semi-Automated Parking\r\n-Amenity Kitchen\r\n-Valet Parking\r\n-Bar\r\n-Lobby"]
Principal Spa Ensuite Floating custom-designed vanity by Yabu Pushelberg Designer-selected sealed marble, limestone, quartz, porcelain or quartzite countertop and shower walls Yabu Pushelberg-designed wall or deck mounted Fantini or Kallista faucet White undermount sink by Kohler Framed back lit integrated mirror with cabinet Luxury freestanding tub or undermount built-in tub complete Yabu Pushelberg-designed Fantini or Kallista faucet with hand held Duravit wall-mount available with SensoWash Starck Curbless* luxury shower entry with linear drain Fantini thermostatic-control rain showerhead and hand-held fixtures by Yabu Pushelberg or Kallista faucets Steam Shower* Heated flooring Yabu Pushelberg-designed Fantini or Kallista accessories Secondary Ensuite Contemporary Yabu Pushelberg-designed vanity Kallista undermount sink, faucet and accessories Designer-selected sealed marble, limestone or porcelain in honed or polished finishes on Ensuite floors, shower walls and countertop Toto* elongated Toilet with soft close seat Kallista thermostatic shower fixture with hand held Shampoo shelf and bench at shower* Frameless glass shower surround Yabu Pushelberg-selected accessories Powder Room Stone feature wall with Yabu Pushelberg-designed vanity Undermount sink and wall or deck mounted Yabu Pushelberg-designed Fantini or Kallista faucet Duravit wall-hung toilet Laundry Room Side-by-side or Stackable full-sized, front-loading washer & dryer Optional steam closet White laundry room cabinets with stainless steel undermount sink, faucet with retractable spray, white quartz countertop and upper cabinets Choice of porcelain tile Bespoke Interior Finishes Residences have ~10’ ceiling heights 8’ Interior solid-core doors complete with Yabu Pushelberg-selected lever handles with a choice of hardware finishes Yabu Pushelberg-designed trim package throughout with reveal detail Wood-veneer panels with reveal detail at Foyer, Hallway, Den and Gallery. Designed by Yabu Pushelberg Yabu Pushelberg-designed built in wardrobe organizers in Primary Bedroom Secondary Bedroom closets fitted with organizers Gas Fireplace in Living Room and Primary Bedroom Designer-selected sealed marble, limestone, travertine, or quartzite or porcelain at Foyer and Bathrooms, honed or polished Designer-selected 8” wide planked prefinished engineered flooring from white oak or walnut hardwood flooring in all principal rooms including Foyer, Gallery, Kitchen, Living Room, Dining Room, Den and Bedrooms. Herringbone pattern option, available in 5” wide planks in Kitchen, Living Room, Dining Room, Family Room and Den Cabinetry Features Metal framed reeded glass upper cabinet doors Full extension dove-tailed with soft closing drawers Air hinge cabinet doors Base cabinet interior pull-outs Utensil and cutlery dividers, tray dividers, plate rack, under counter waste bins Full height mechanism within tall pantry Kitchen island designed with an overhang and waterfall details Slim-line LED under-valance cabinet lighting Designer-selected quartzite, marble, limestone, quartz or porcelain slab for countertop and backsplash Stone wall-mounted shelves Designer-selected Stone Clad kitchen hood fan in a choice of marble, quartz, quartzite or porcelain slab Choice of Franke single bowl or double bowl stainless undermount sink Choice of Fantini faucet in multiple finishes Luxury Appliances 36” Gaggenau Integrated Panel Ready Refrigerator 36” Gaggenau Gas Cooktop 30” Gaggenau Built-in Single Wall Oven 36” Thermador Custom Insert Hood fan 24” Panel Ready Gaggenau Dishwasher 30” Gaggenau Steam Oven* (As per plan) 30” Gaggenau Speed Oven* (As per plan) 30” Gaggenau Warming Drawer Walk in Pantry with custom cabinetry by Yabu Pushelberg with designer-selected Franke single bowl sink and Fantini or Kallista faucet Pantry Appliances 2 integrated 24” Full height Gaggenau Wine Fridge Gaggenau Coffee Machine. Gaggenau Speed Oven or Steam Oven* (As per plan) 24” Integrated Gaggenau Dishwasher Private Outdoor Terraces Outdoor living area with natural gas BBQ and kitchenette with sink, faucet and outdoor fridge Brush coat finish and underside of all balconies Custom 9’ high European designed sliding glass doors Thermally broken aluminum window frames with double pane, sealed glazed units Outdoor living areas fitted with porcelain tile, hose bib, WPGFI and light fixture
Location: 210 Bloor Street West
210 Bloor Street West is located at 210 Bloor Street West, Toronto in the The Annex neighbourhood, Greater Toronto Area.
- Walk Score: 97/100
- Transit Score: 100/100
Explore more pre-construction projects in Toronto or browse the Greater Toronto Area region.
About the Developer: Tribute Communities
210 Bloor Street West is being developed by Tribute Communities, with architecture by CORE Architects and interior design by Maed Collective, Yabu Pushelberg.
See all Tribute Communities pre-construction projects.
How to Buy at 210 Bloor Street West
- Register early. Allocation at 210 Bloor Street West in Toronto is released to platinum brokerages before any public opening, so the best floor plans and lowest release pricing go to registered buyers first.
- Review the price list and deposit structure. Deposit structures for 210 Bloor Street West are confirmed at each release and can differ for end users, investors and international buyers.
- Submit a worksheet. Worksheets rank your preferred suites or lots; they are not binding until the developer issues an allocation.
- Sign and use your cooling-off period. Ontario pre-construction condominium purchases carry a 10-day statutory rescission period for lawyer and lender review. Freehold purchases do not.
Closing Costs & Investor Notes for 210 Bloor Street West
Budget beyond the purchase price at 210 Bloor Street West: development and education levies (usually capped by amendment), Tarion enrolment, utility meter hook-ups, land transfer tax plus the Toronto municipal land transfer tax, HST treatment (the federal/provincial new-housing rebate applies to buyers who occupy or, for investors, the rental rebate applies with a one-year lease), and legal fees.
Assignment rights, rental-during-occupancy rights and capped levies vary release to release at 210 Bloor Street West. Confirm each in the current agreement of purchase and sale before you sign.
210 Bloor Street West — Frequently Asked Questions
Where is 210 Bloor Street West located?
210 Bloor Street West is located at 210 Bloor Street West, Toronto in the The Annex neighbourhood.
Who is the developer of 210 Bloor Street West?
210 Bloor Street West is being developed by Tribute Communities.
How much do units at 210 Bloor Street West cost?
Pricing for 210 Bloor Street West has not been publicly released. Registered buyers receive the price list first.
When is occupancy at 210 Bloor Street West?
An occupancy date for 210 Bloor Street West has not been announced yet.
How many units are in 210 Bloor Street West?
210 Bloor Street West is planned as a 29-storey condo development.
How do I get platinum or VIP access to 210 Bloor Street West?
Circle Real Estate provides platinum access to 210 Bloor Street West, including first access to floor plans, the price list and worksheet submission. Register on this page to be added to the VIP list.
Similar Pre-Construction Projects in Toronto
- 83 Redpath Residences — Toronto
- The Yorkdale Towns – On The Park — Toronto
- Groove Urban Condos — Toronto
- 49 Silverstone Drive Condos — Toronto
- 140 Grangeway Avenue Condos — Toronto
- Upper Beaches Lofts — Toronto
- X2 Condos — Toronto
- 1717 Avenue Condos — Toronto
Register for 210 Bloor Street West pricing, floor plans and VIP access on Circle Real Estate.
Last verified: 2026-10-27. Source: RedBricks project feed. Published by Circle Real Estate Brokerage. Prices and incentives are subject to change without notice. E. & O.E.