20/Twenty Towns — Mississauga Pre-Construction
20/Twenty Towns is a developer sold out pre-construction towns development by Consulate Development Group in Mississauga's Cooksville starting from $599,00…
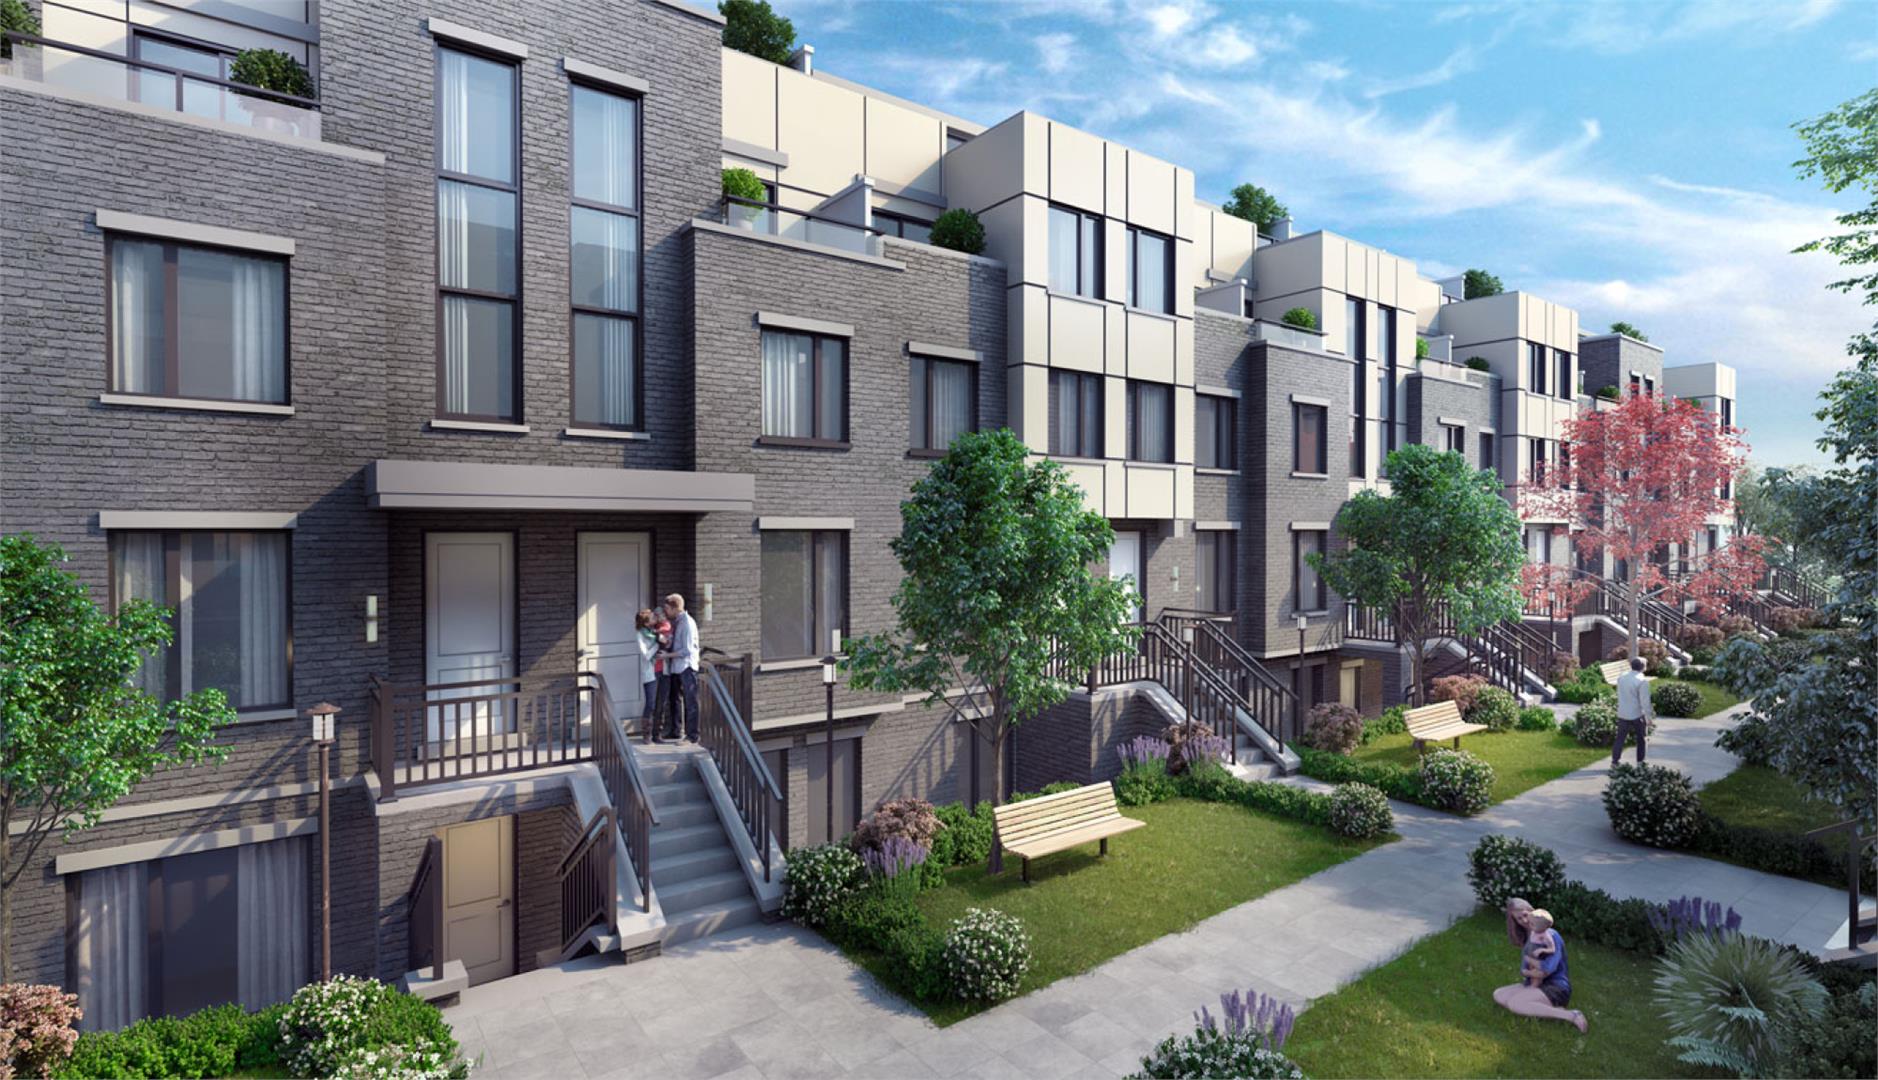
20/Twenty Towns Quick Facts
| Project Name | 20/Twenty Towns |
|---|---|
| Developer | Consulate Development Group |
| Address | 2020 Camilla Road |
| City | Mississauga |
| Neighbourhood | Cooksville |
| Region | Regional Municipality of Peel |
| Building Type | Townhouse |
| Sales Status | Developer Sold Out |
| Suite Sizes | 942 – 1919 sq ft |
| Pricing | $599,000 – $909,900 |
| Deposit Structure | 15% (over 240 days) + 5% on Occupancy |
| Maintenance Fees | $0 / sq ft / month |
| Walk Score | 46 |
| Transit Score | 41 |
About 20/Twenty Towns in Mississauga
20/Twenty Towns is a pre-construction home community by Consulate Development Group at 2020 Camilla Road in the Cooksville neighbourhood of Mississauga. The project contains 148 homes. Architecture is by Guthrie Muscovitch Architects, with interiors by TACT Design. Developer inventory is currently sold out. Homes range from 942 to 1,919 sq. ft. The location has a Walk Score of 46 and a Transit Score of 41.
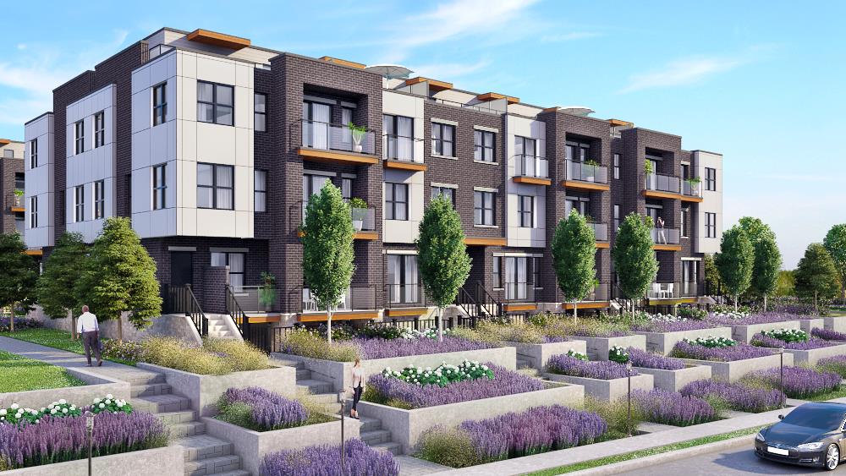
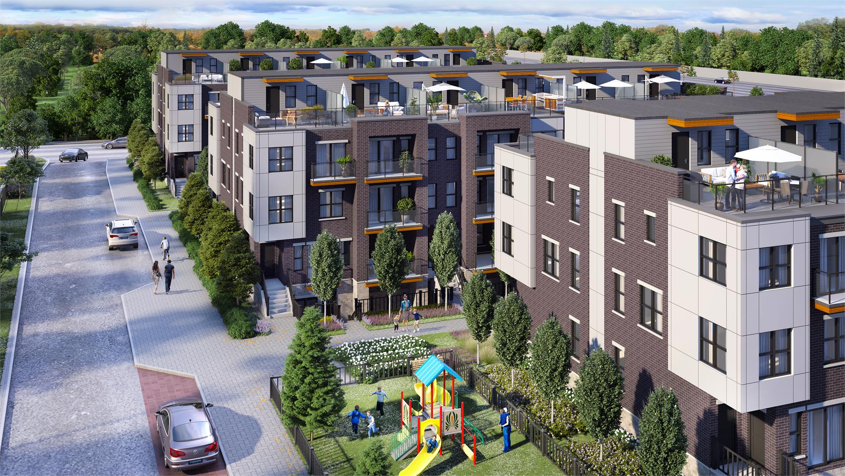
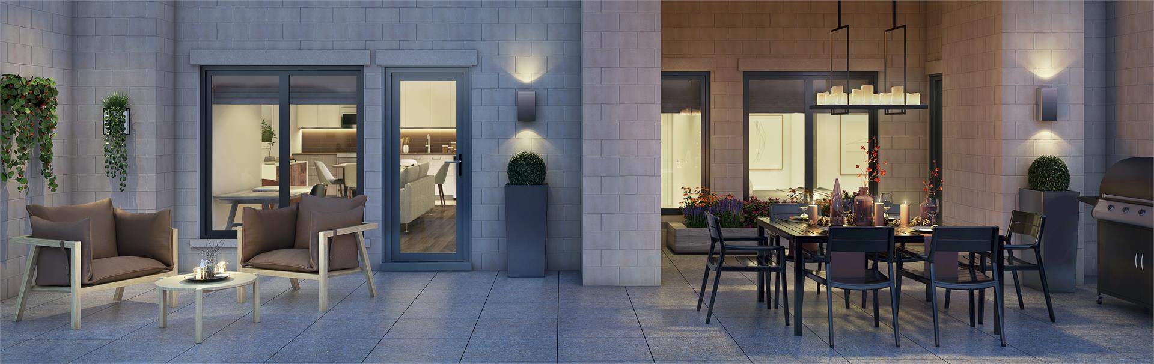
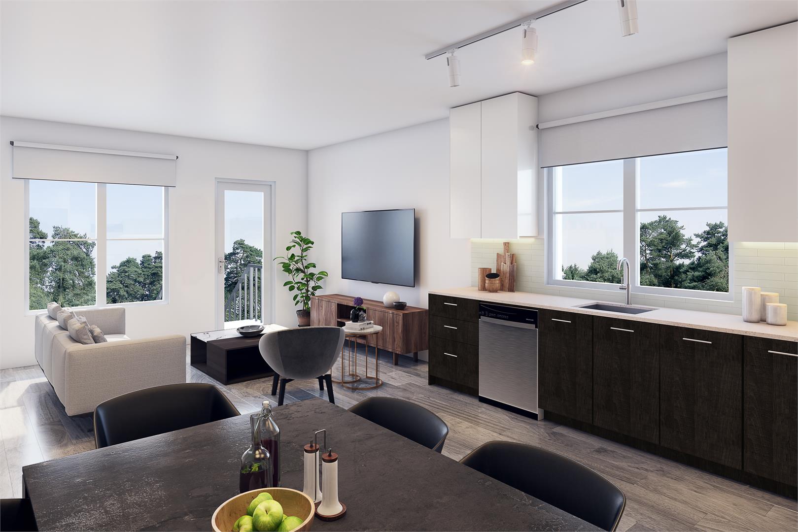
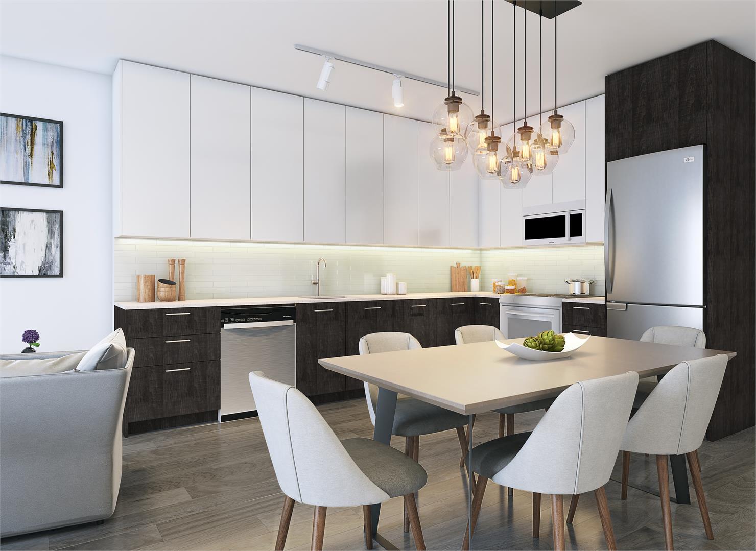
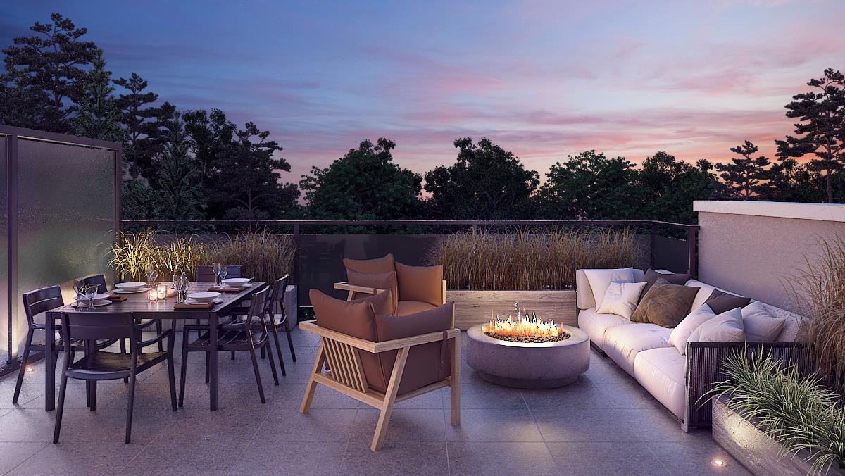
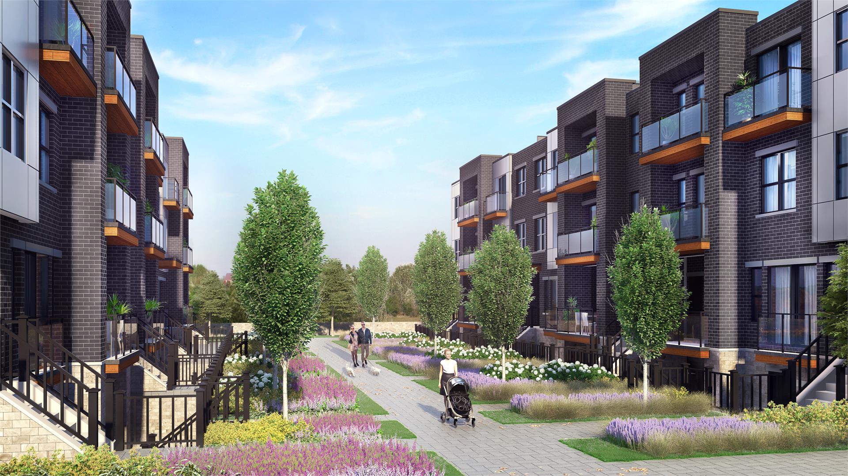
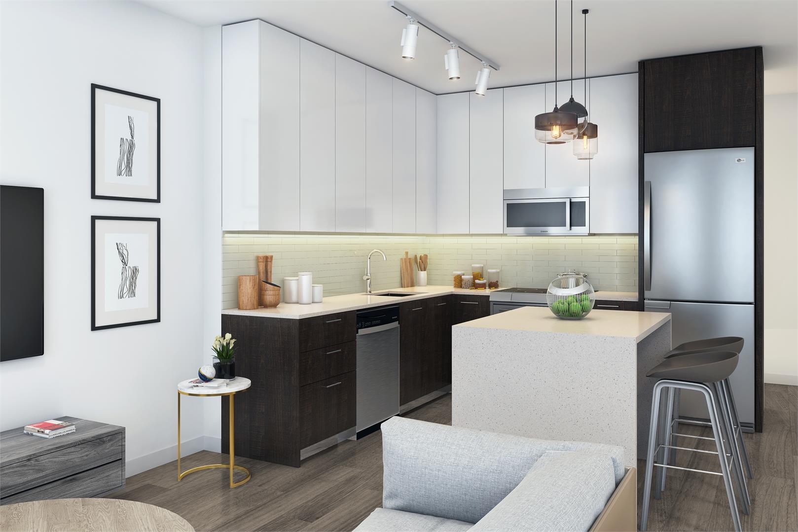
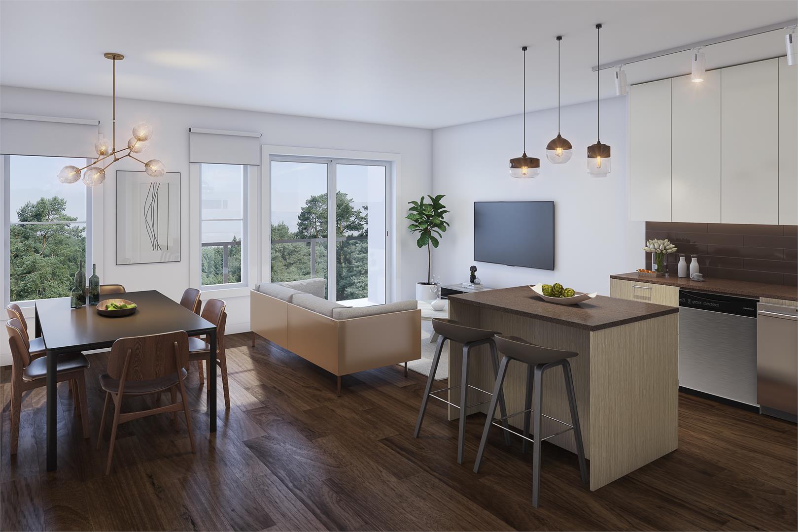
20/Twenty Towns Renderings & Gallery
20/Twenty Towns Floor Plans & Pricing
| Floor Plan | Beds | Baths | Size (sq ft) | Price | Availability |
|---|---|---|---|---|---|
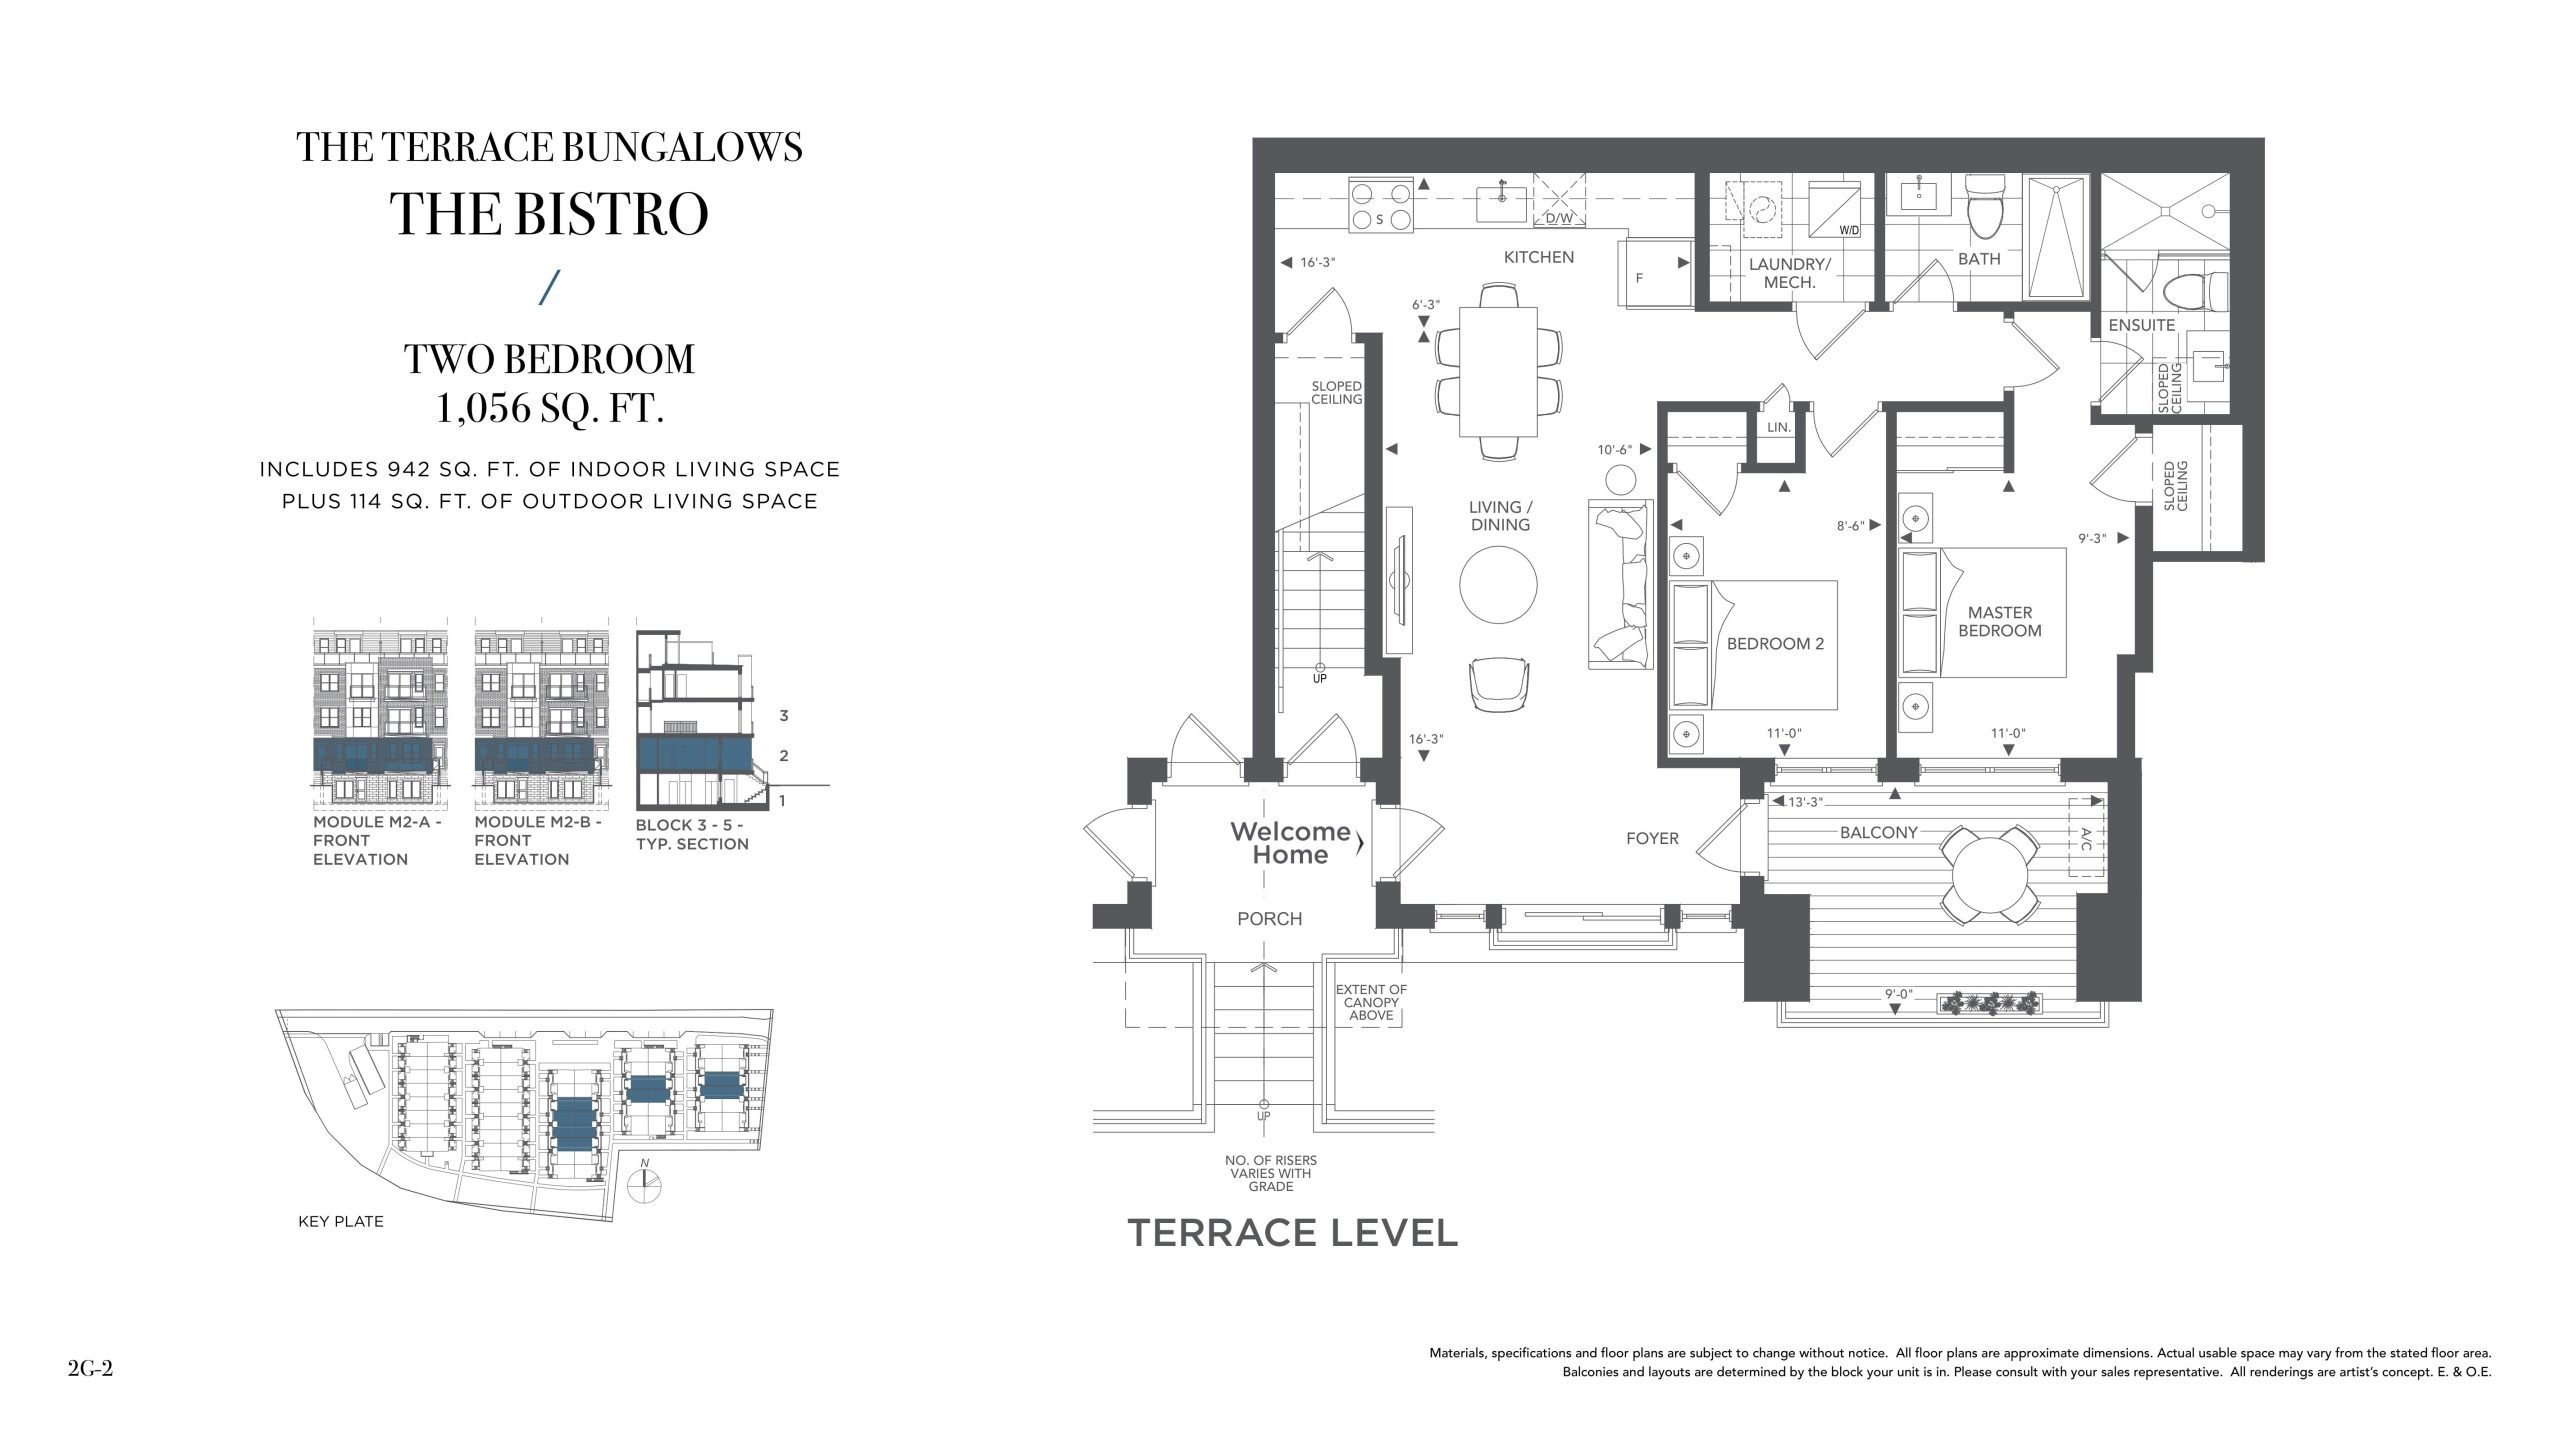
| The Bistro | 2 | 2 | 942 | $659,900 | Sold Out |
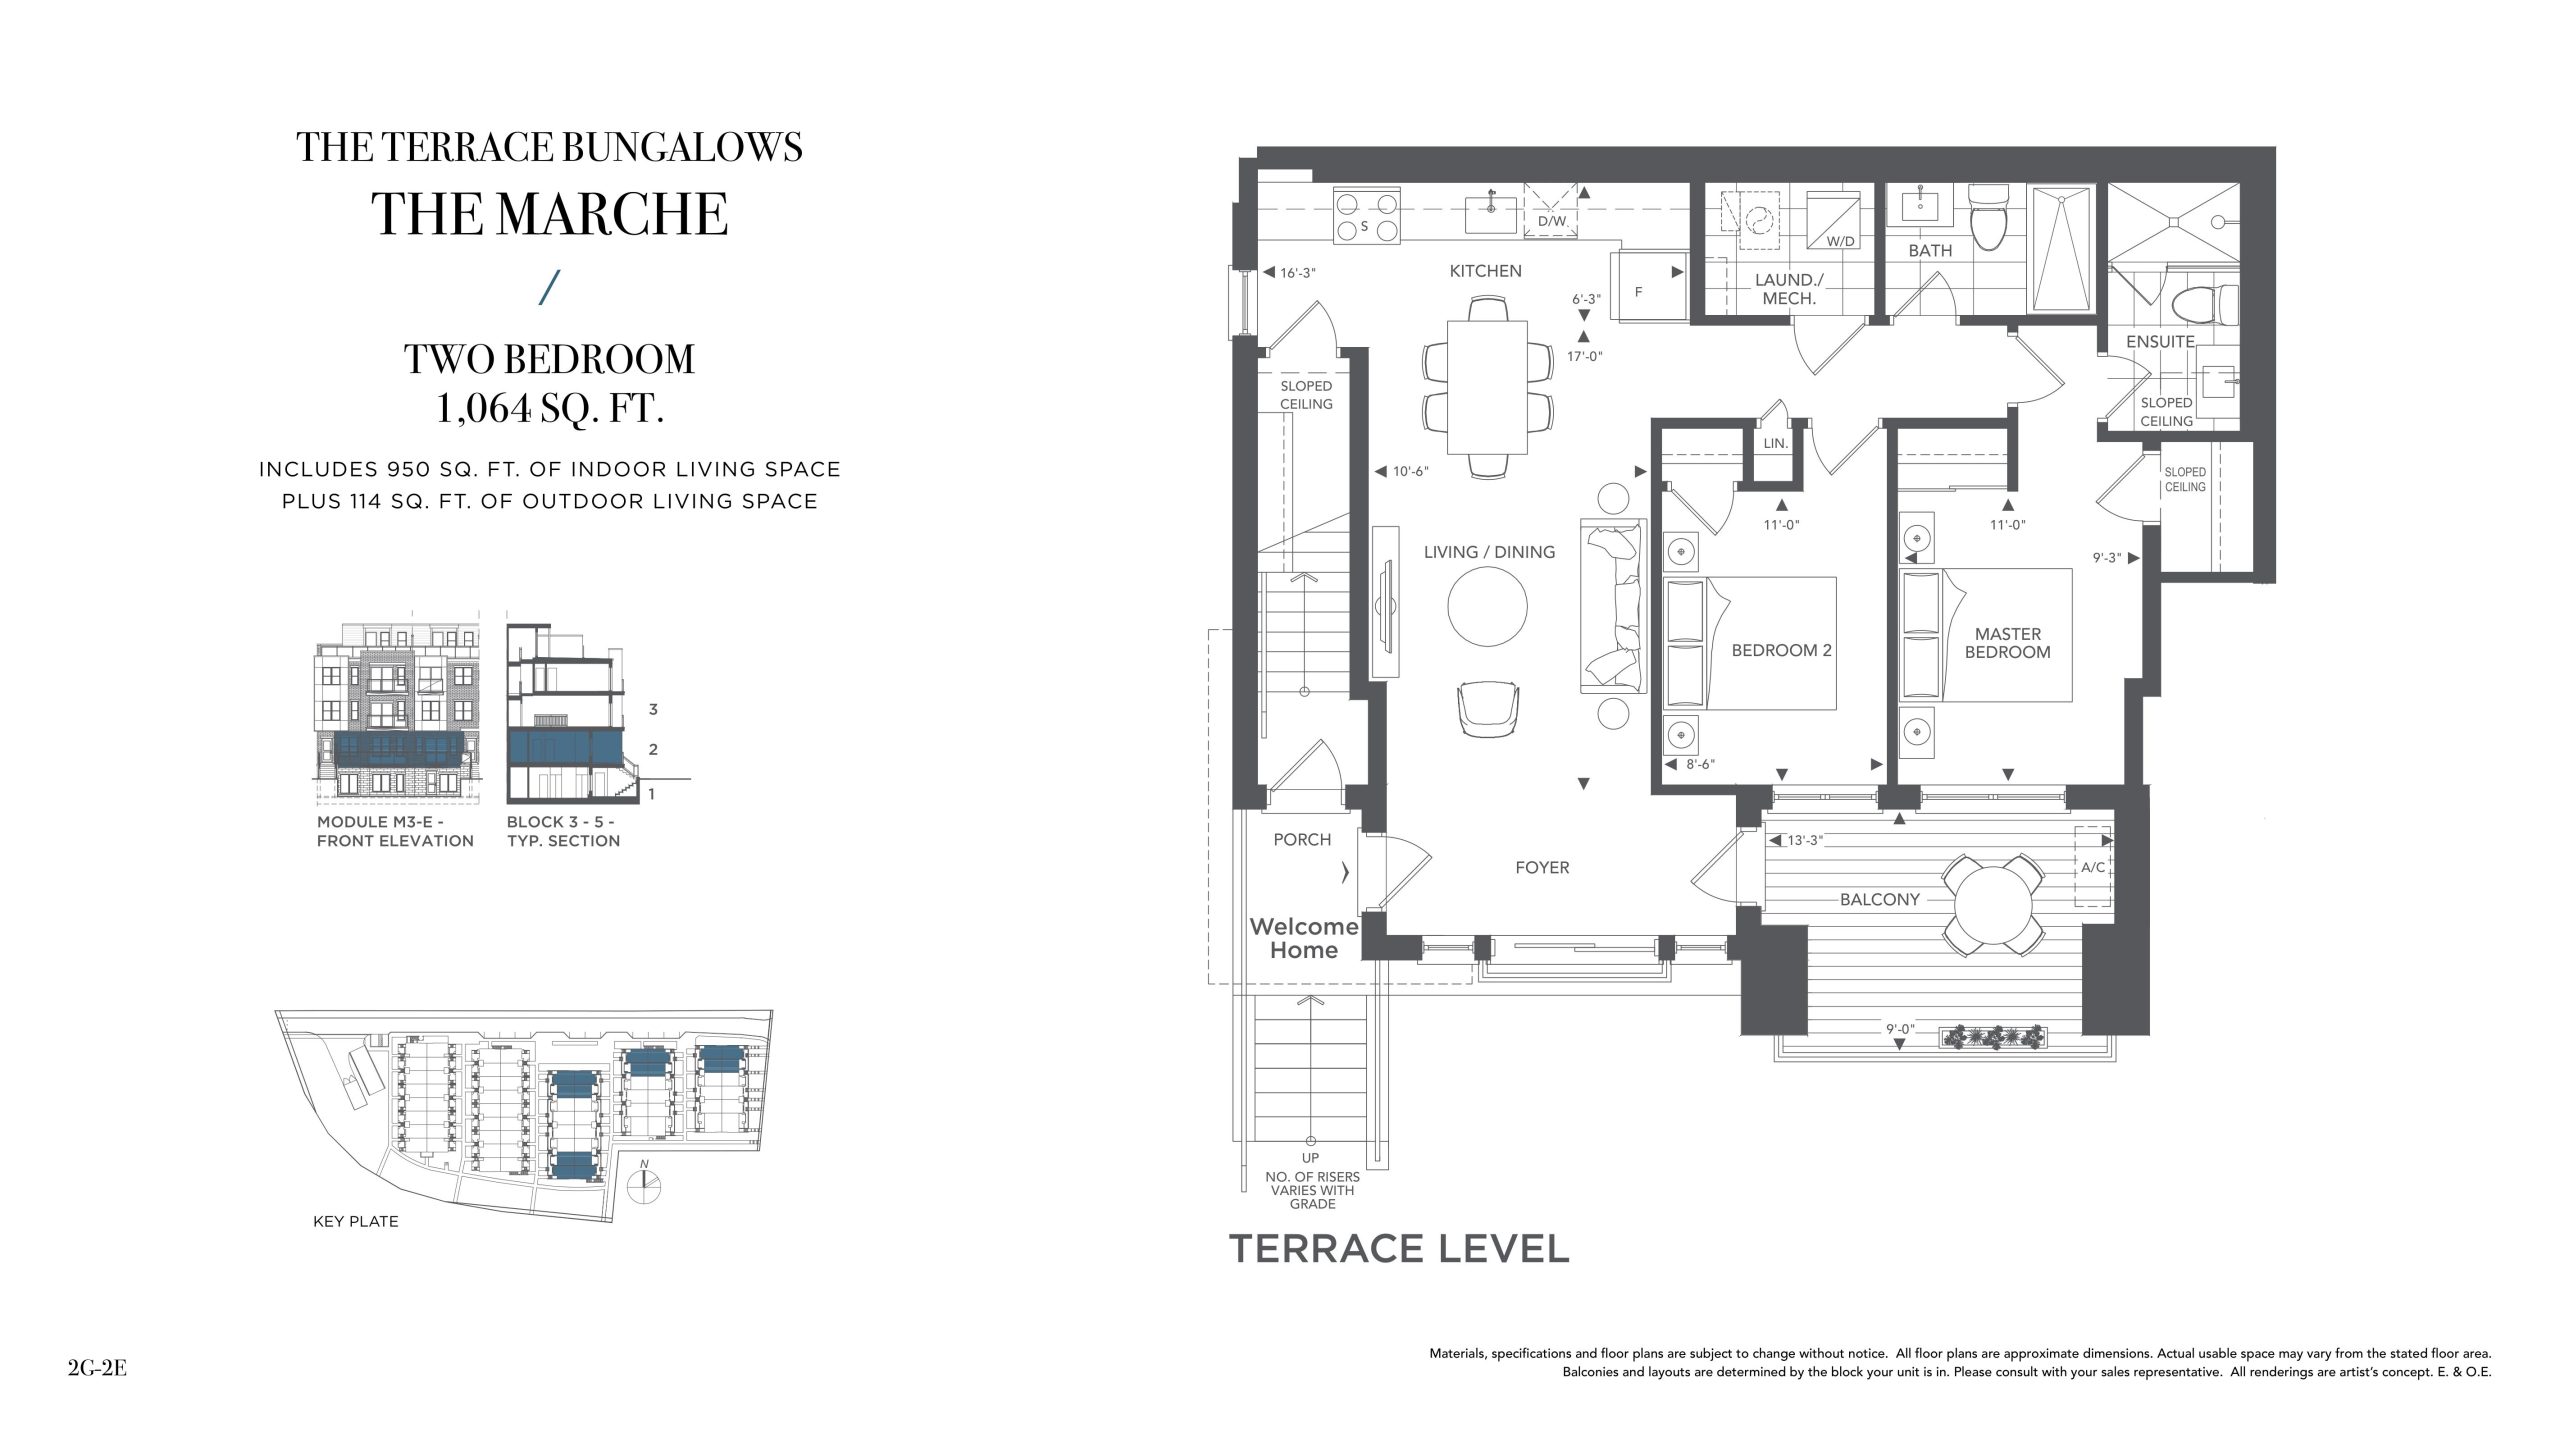
| The Marche | 2 | 2 | 950 | $679,900 | Sold Out |
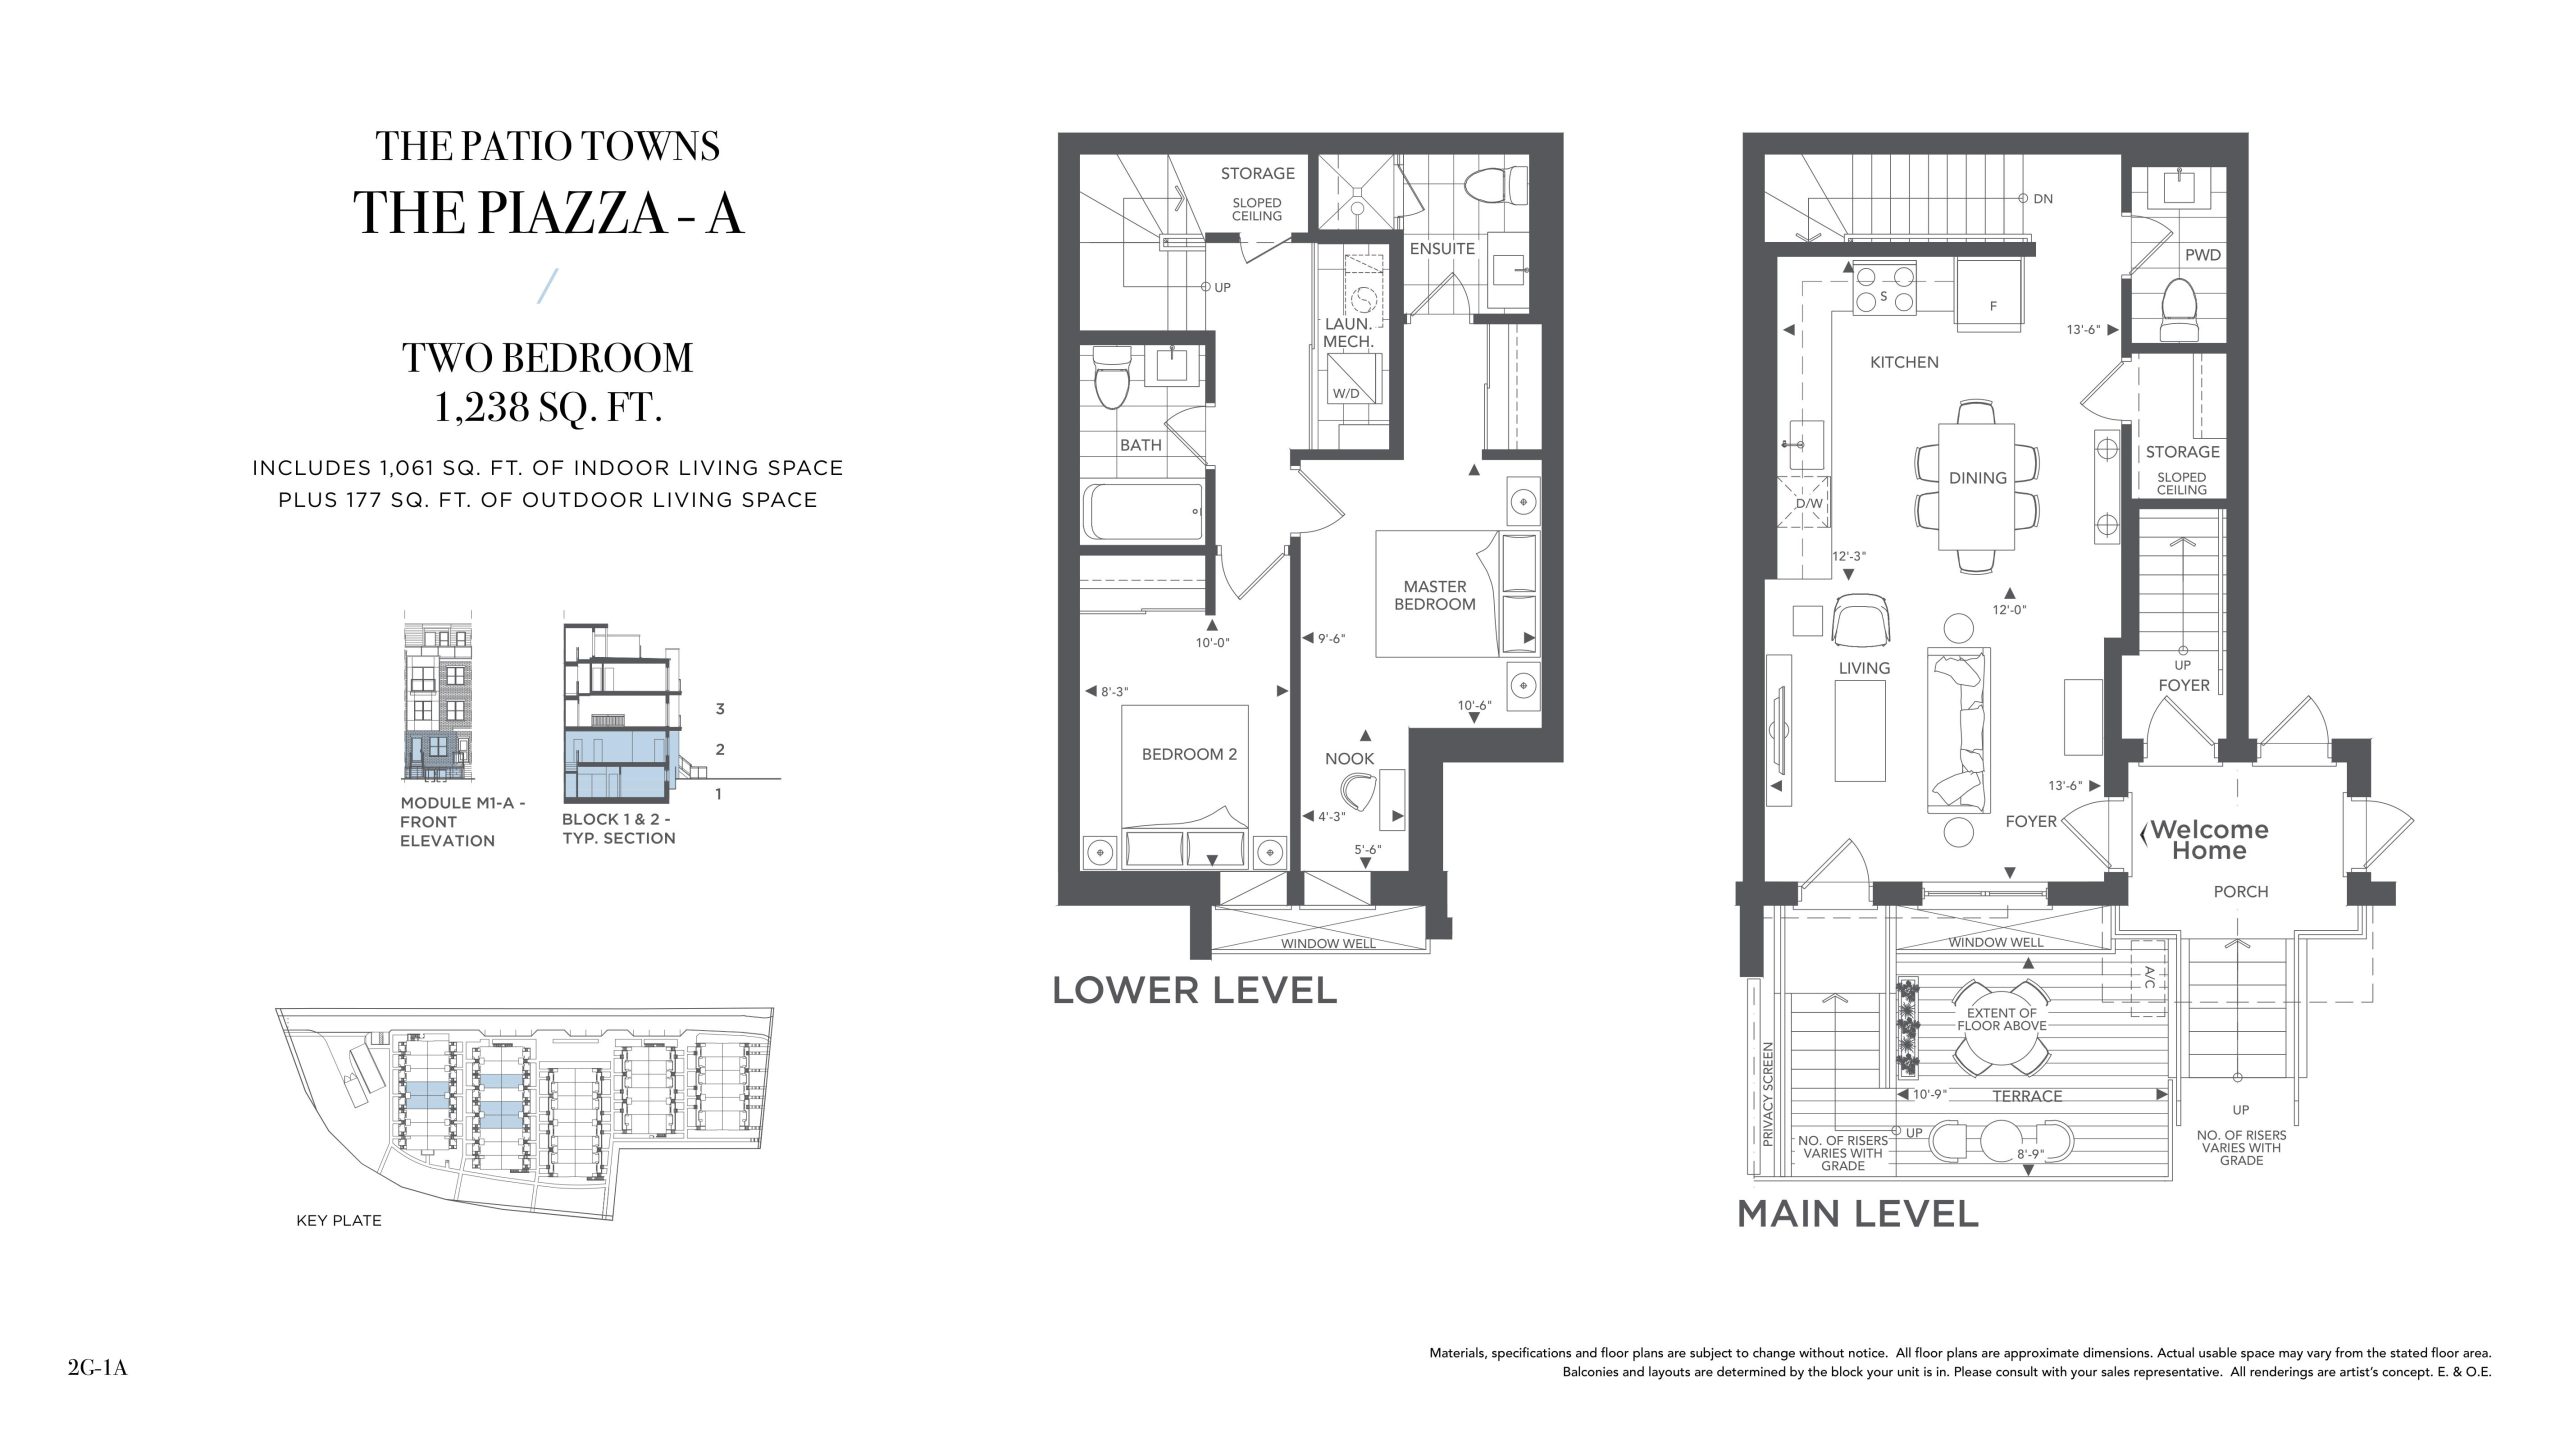
| The Piazza - A | 2 | 2.5 | 1061 | $679,900 | Sold Out |
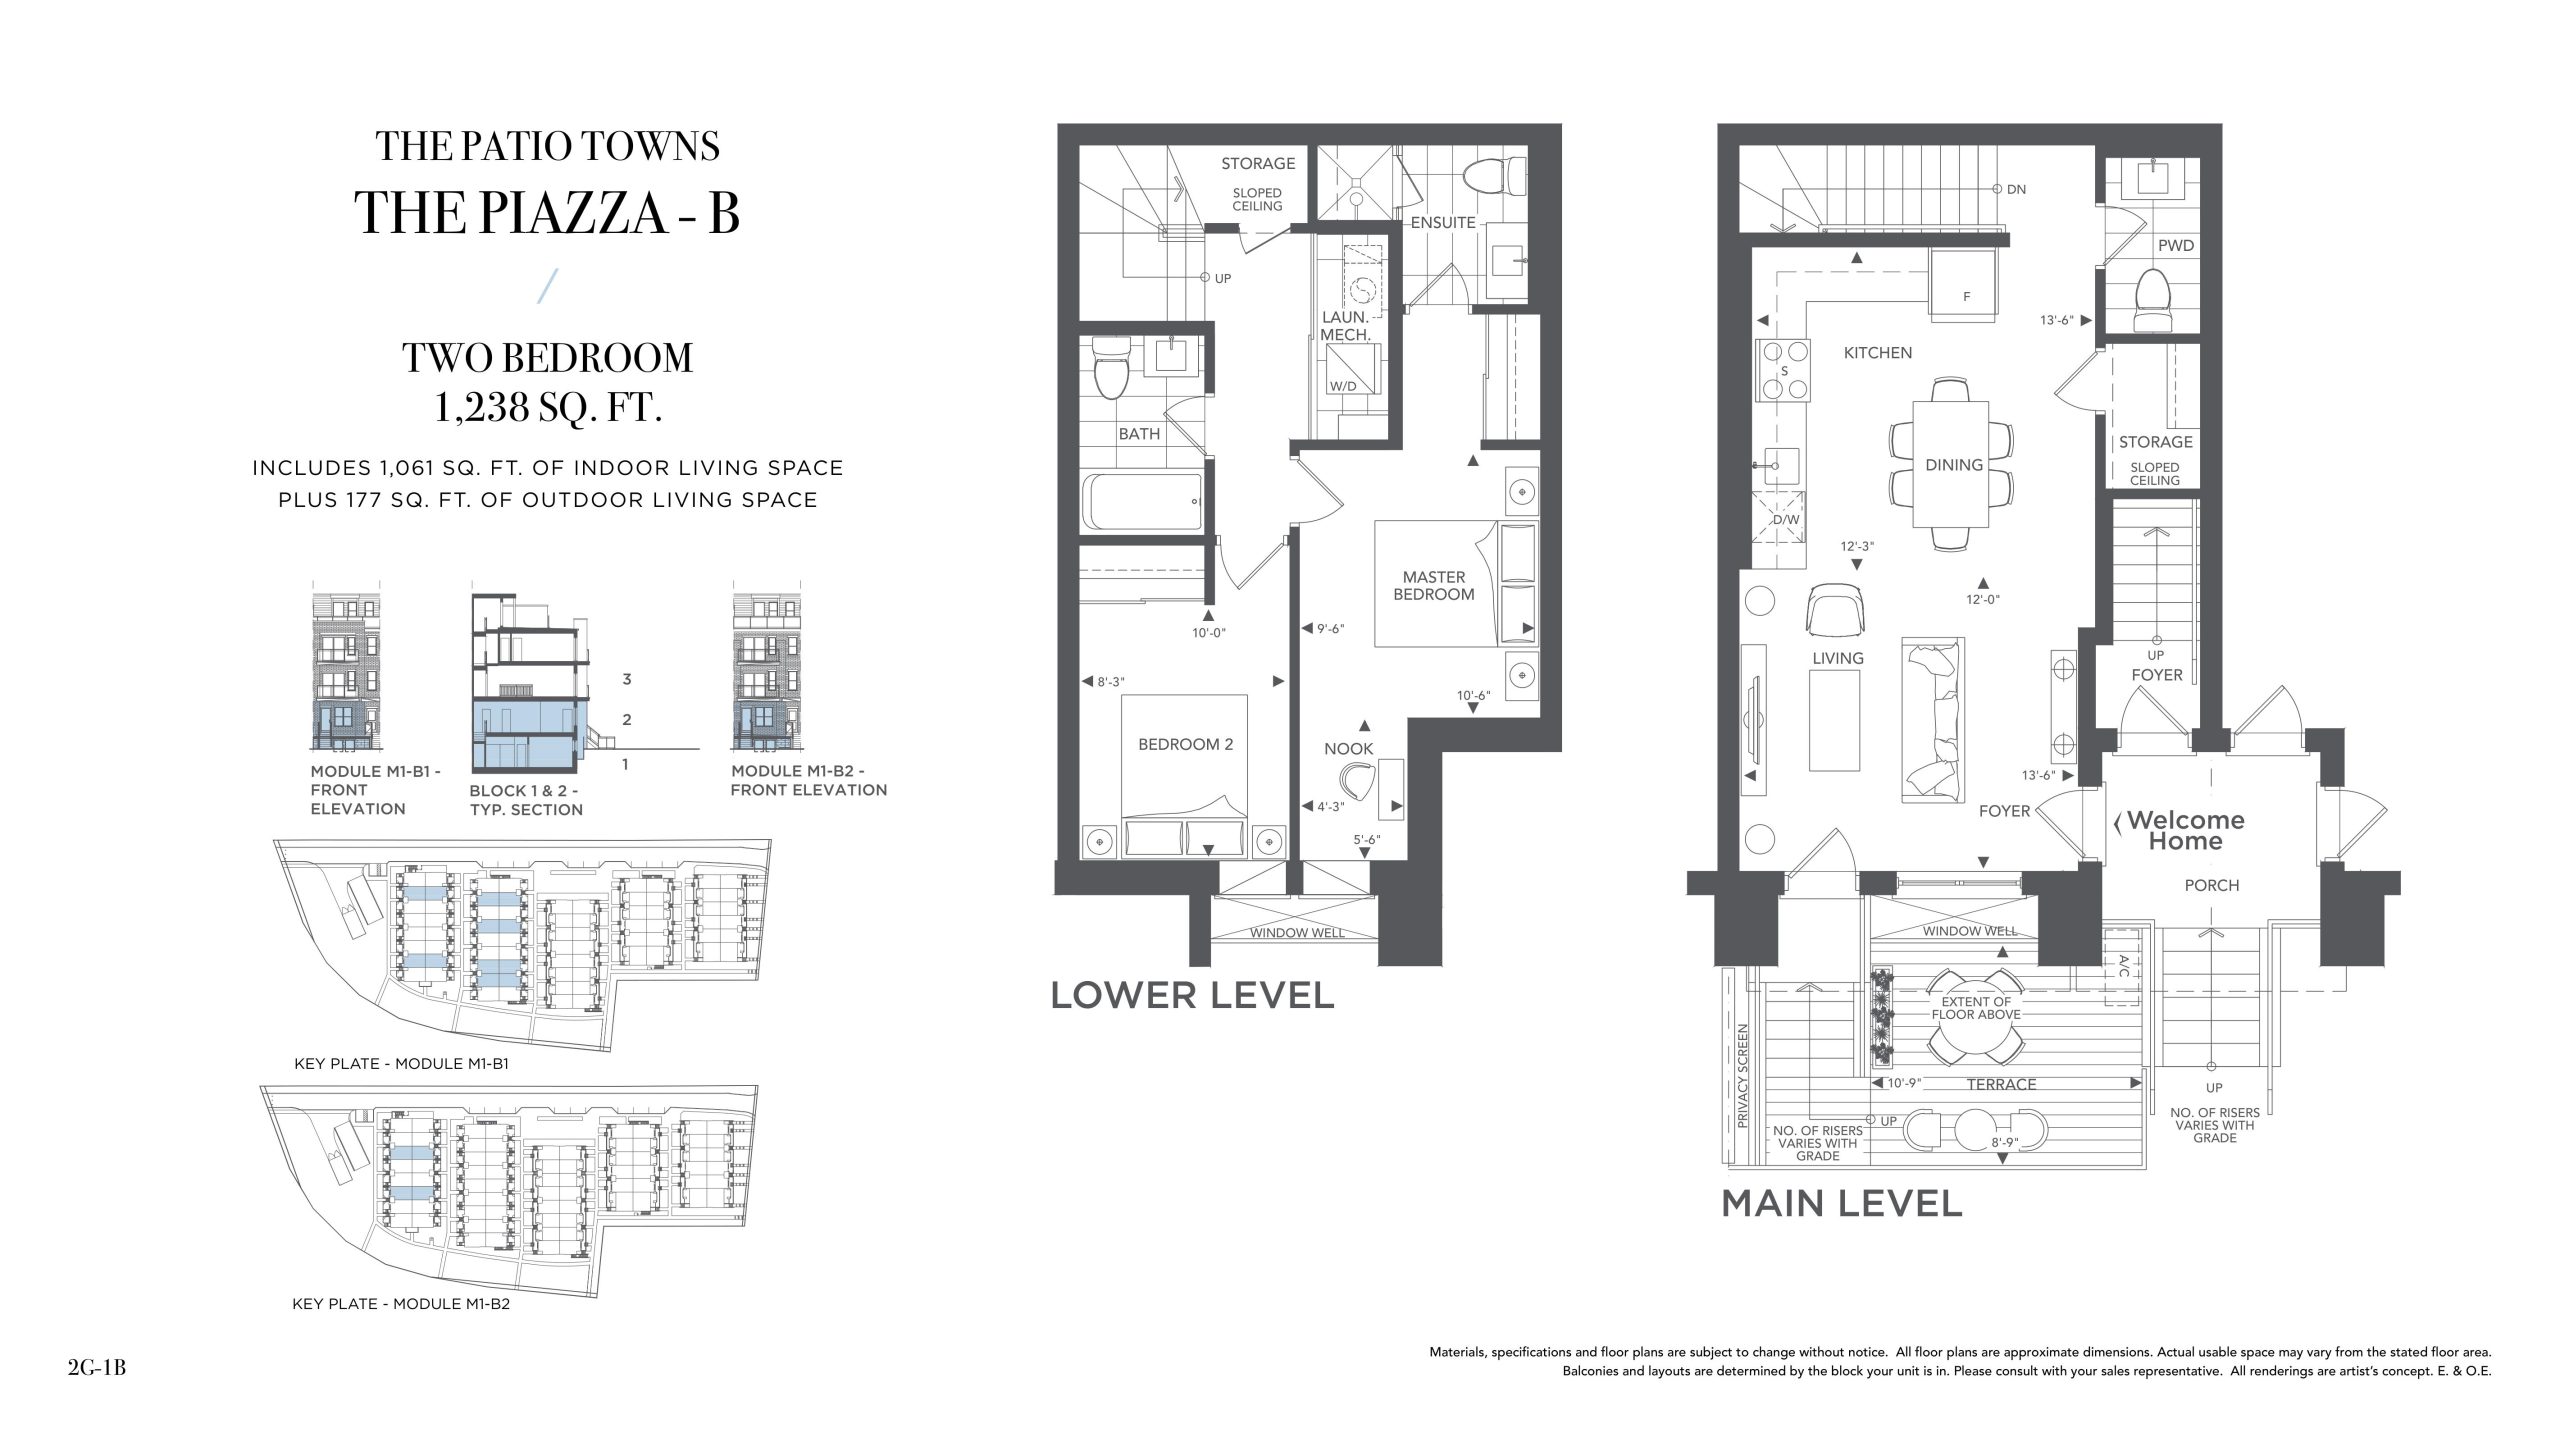
| The Piazza - B | 2 | 2.5 | 1061 | $679,900 | Sold Out |
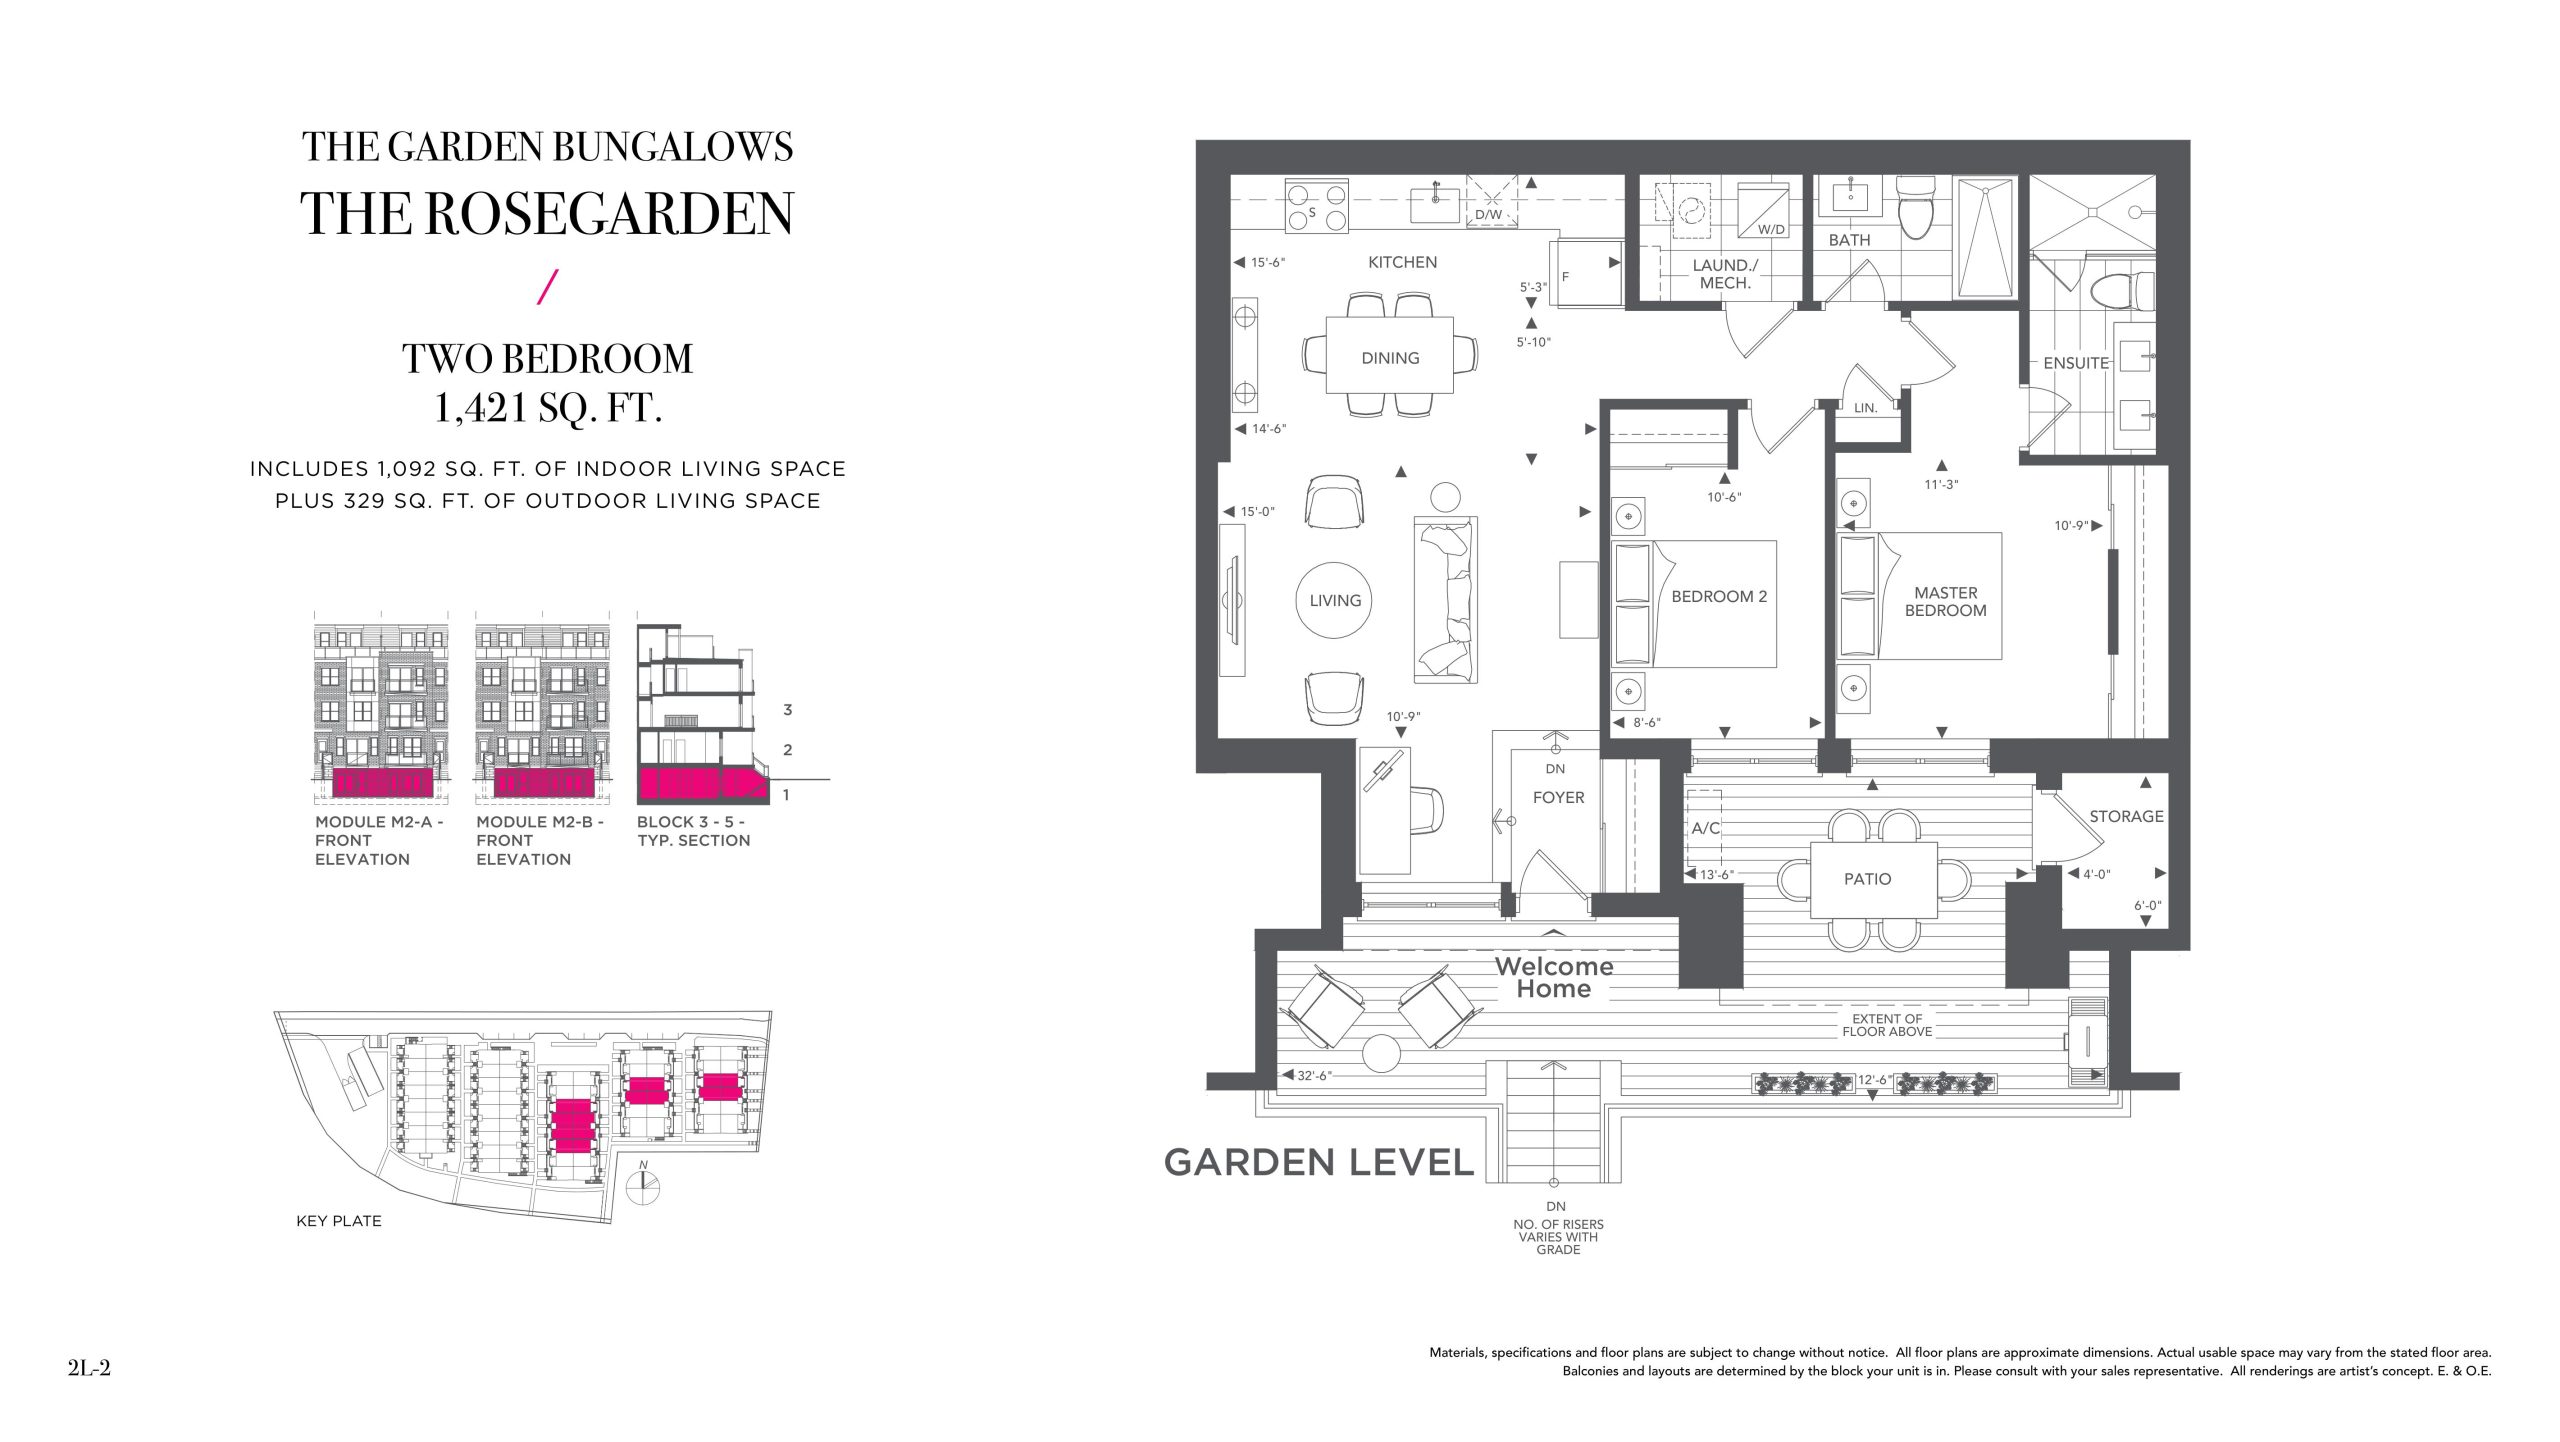
| The Rosegarden | 2 | 2 | 1092 | $599,000 | Sold Out |
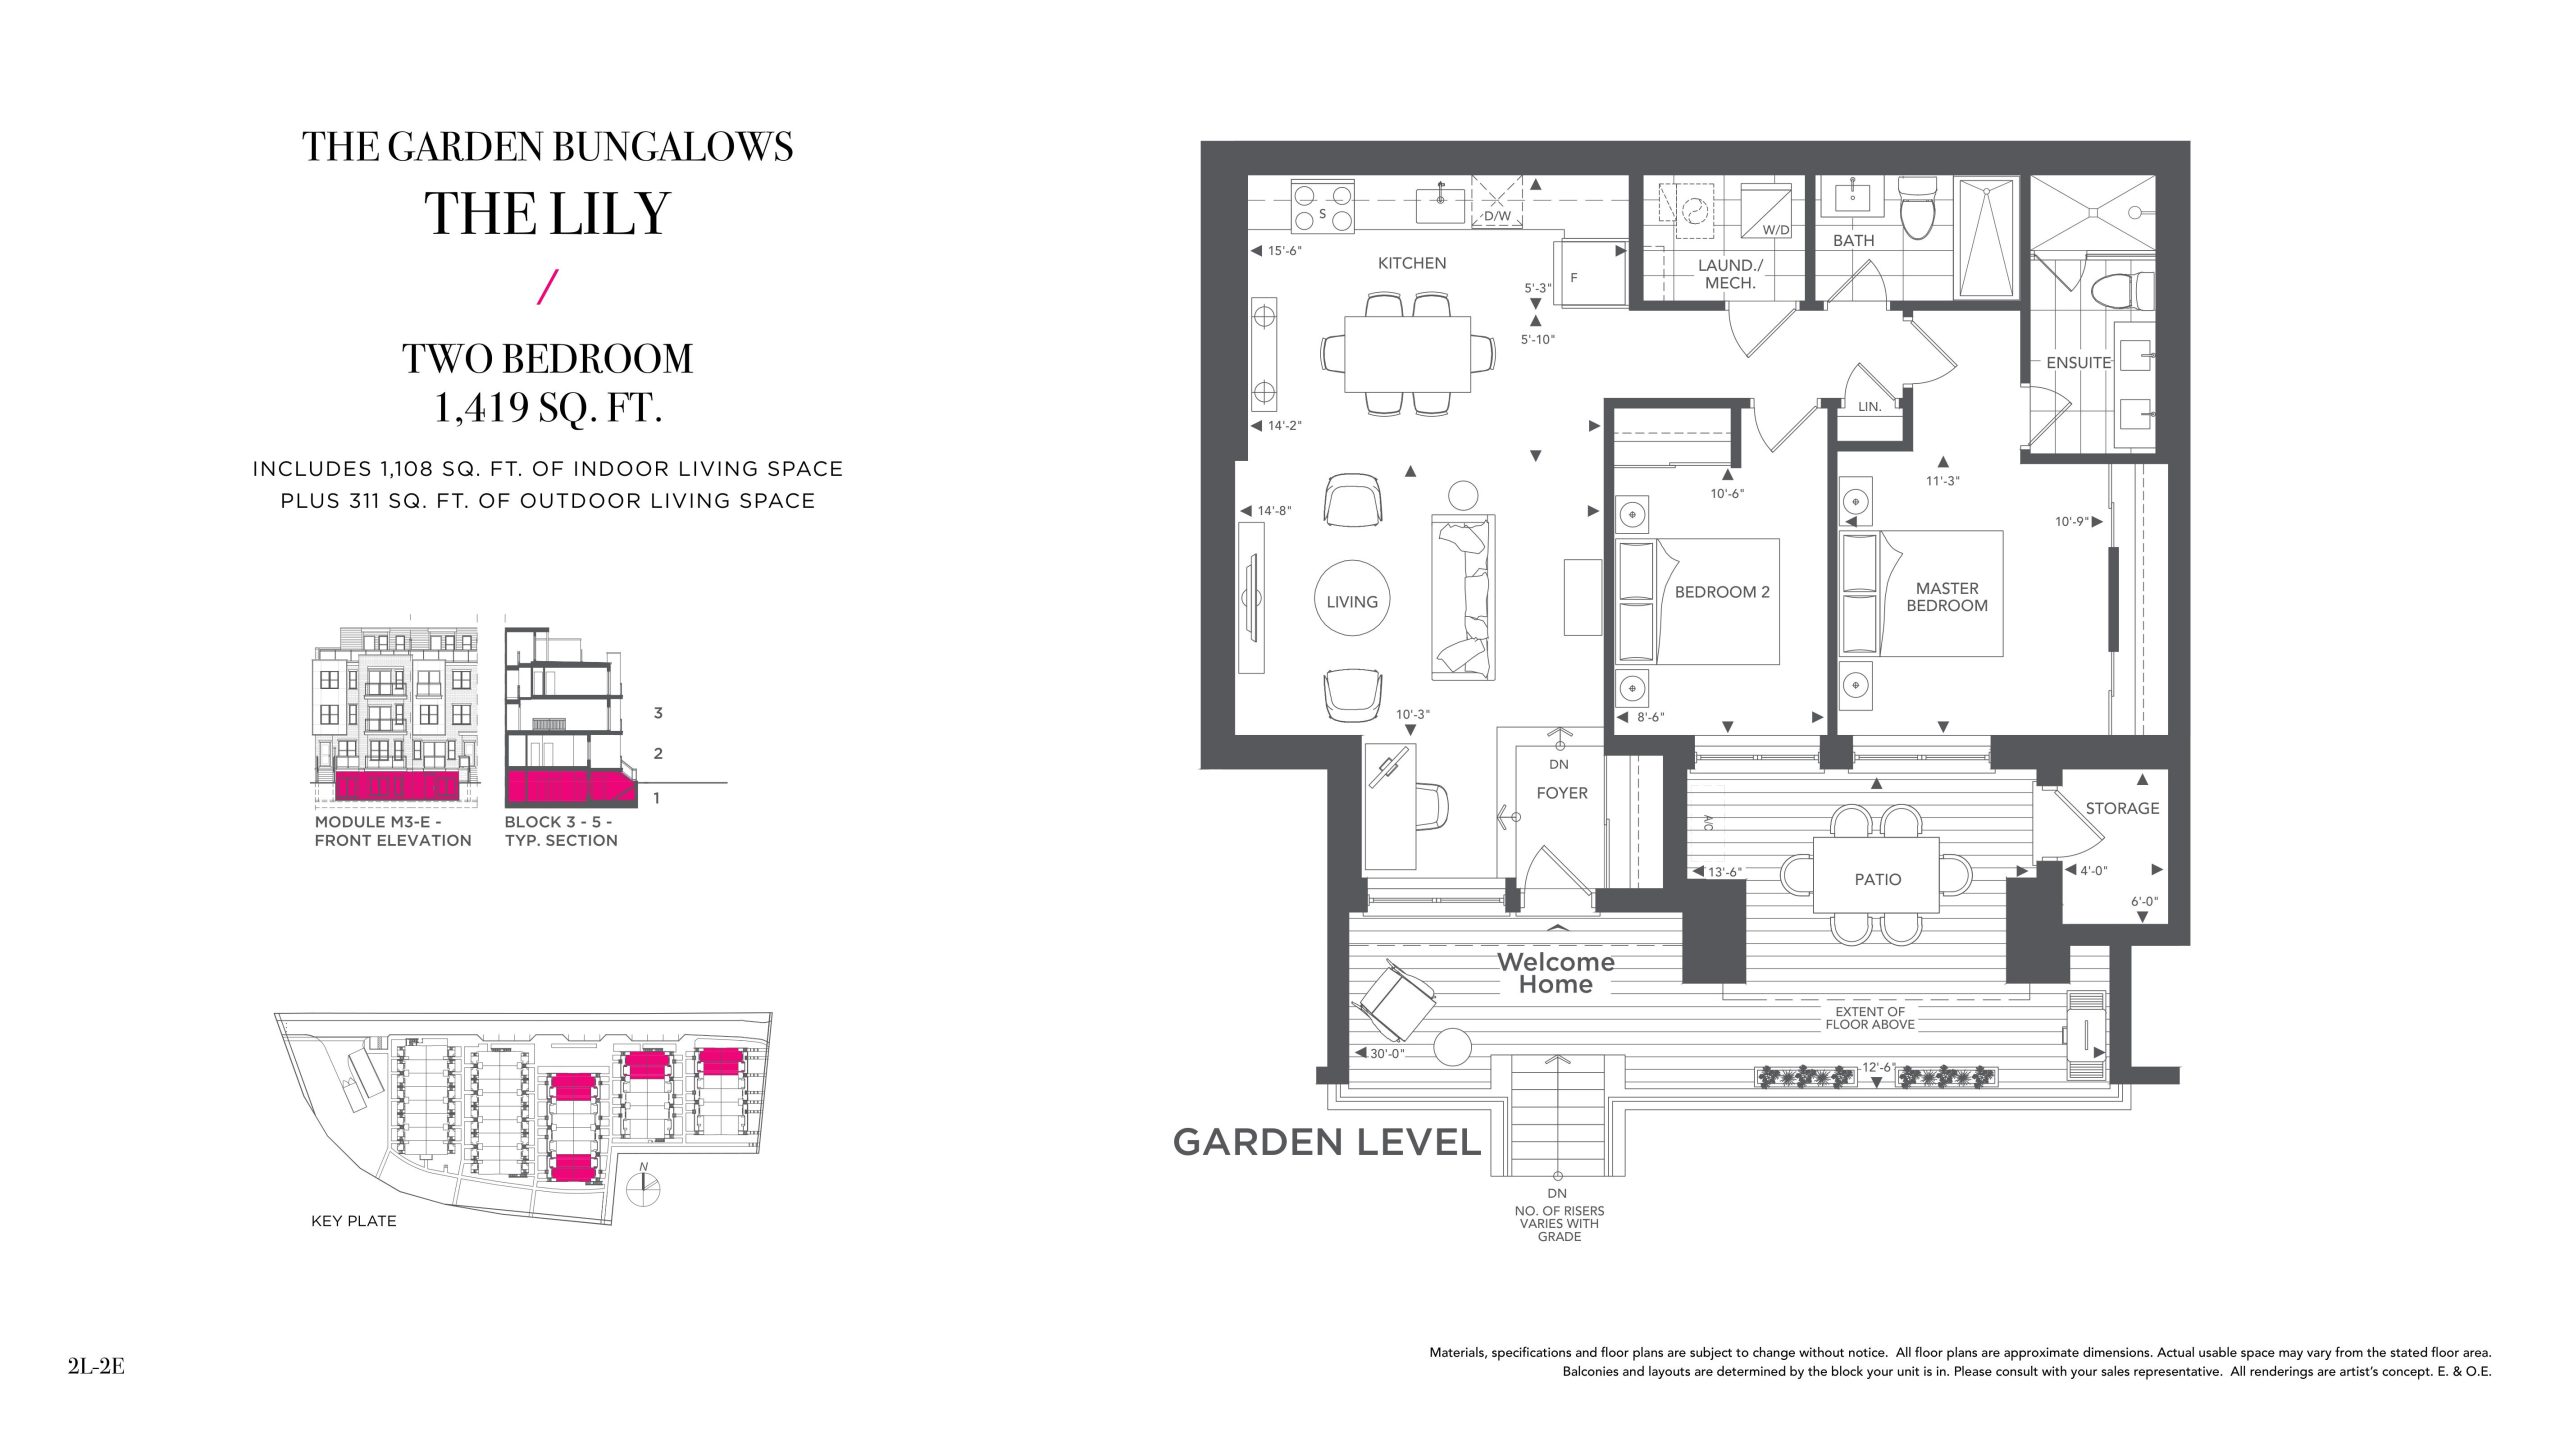
| The Lily | 2 | 2 | 1108 | $659,900 | Sold Out |
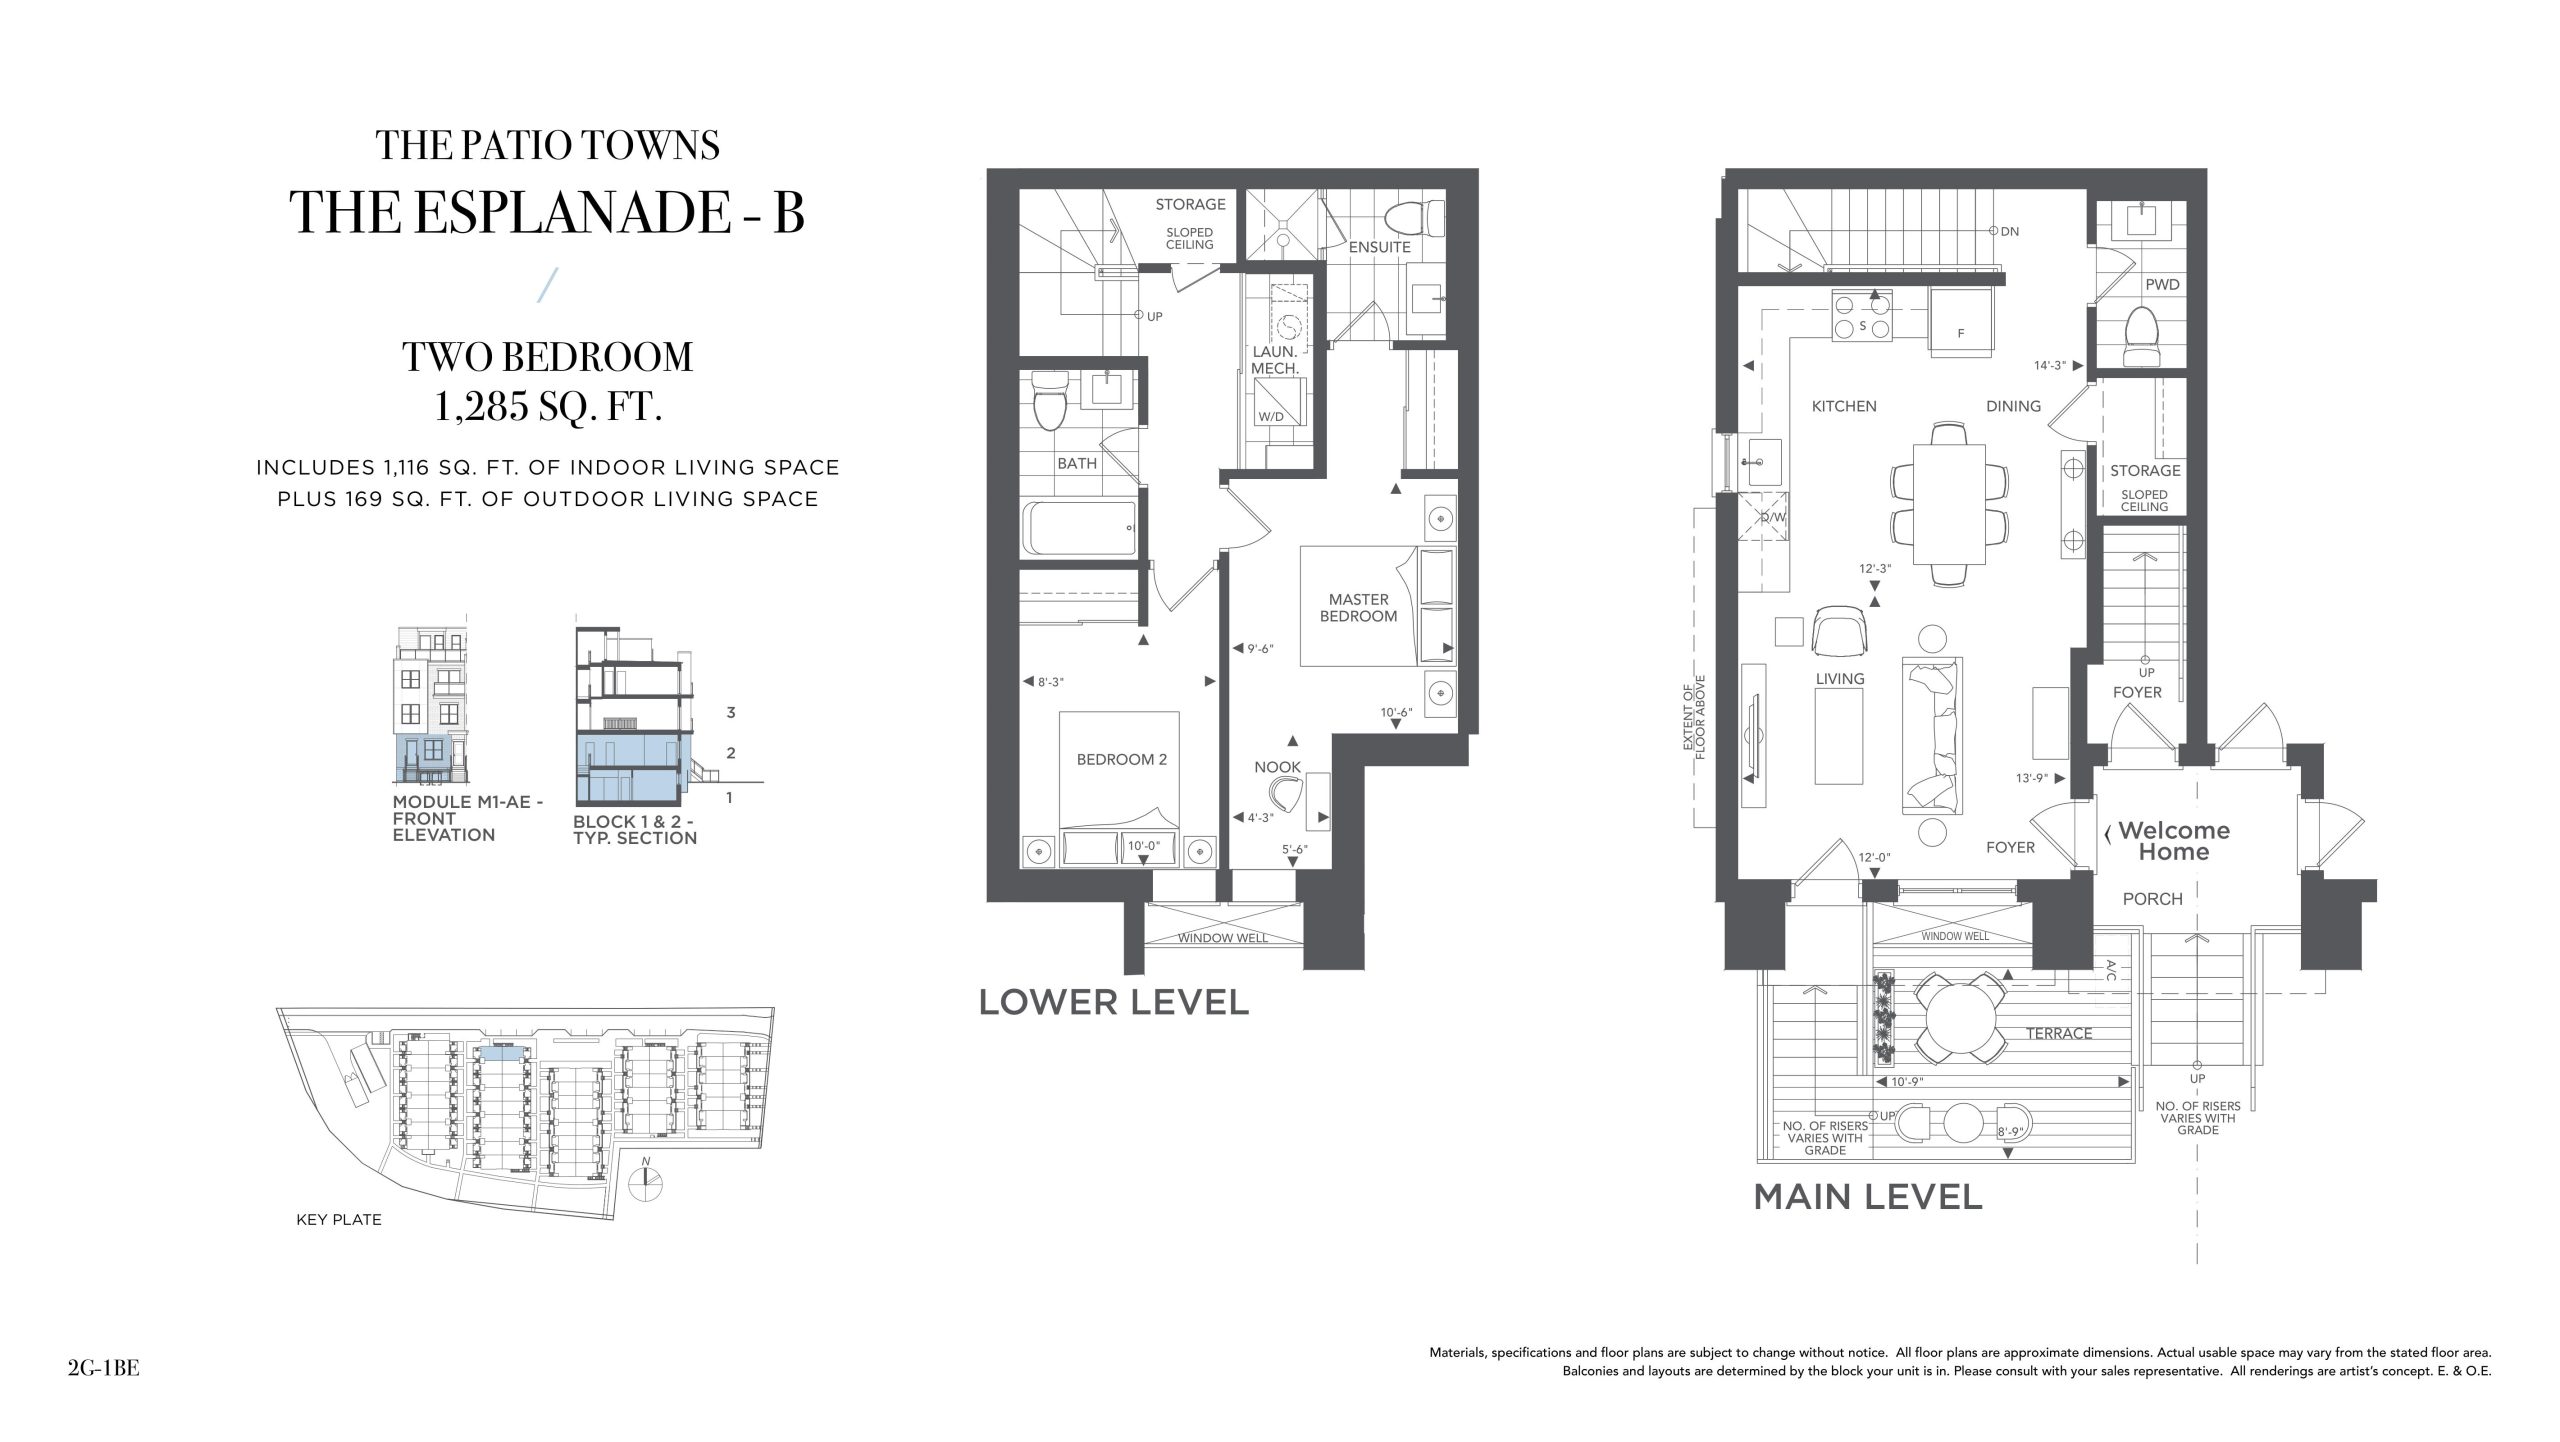
| The Esplanade - B | 2 | 2.5 | 1116 | $679,900 | Sold Out |
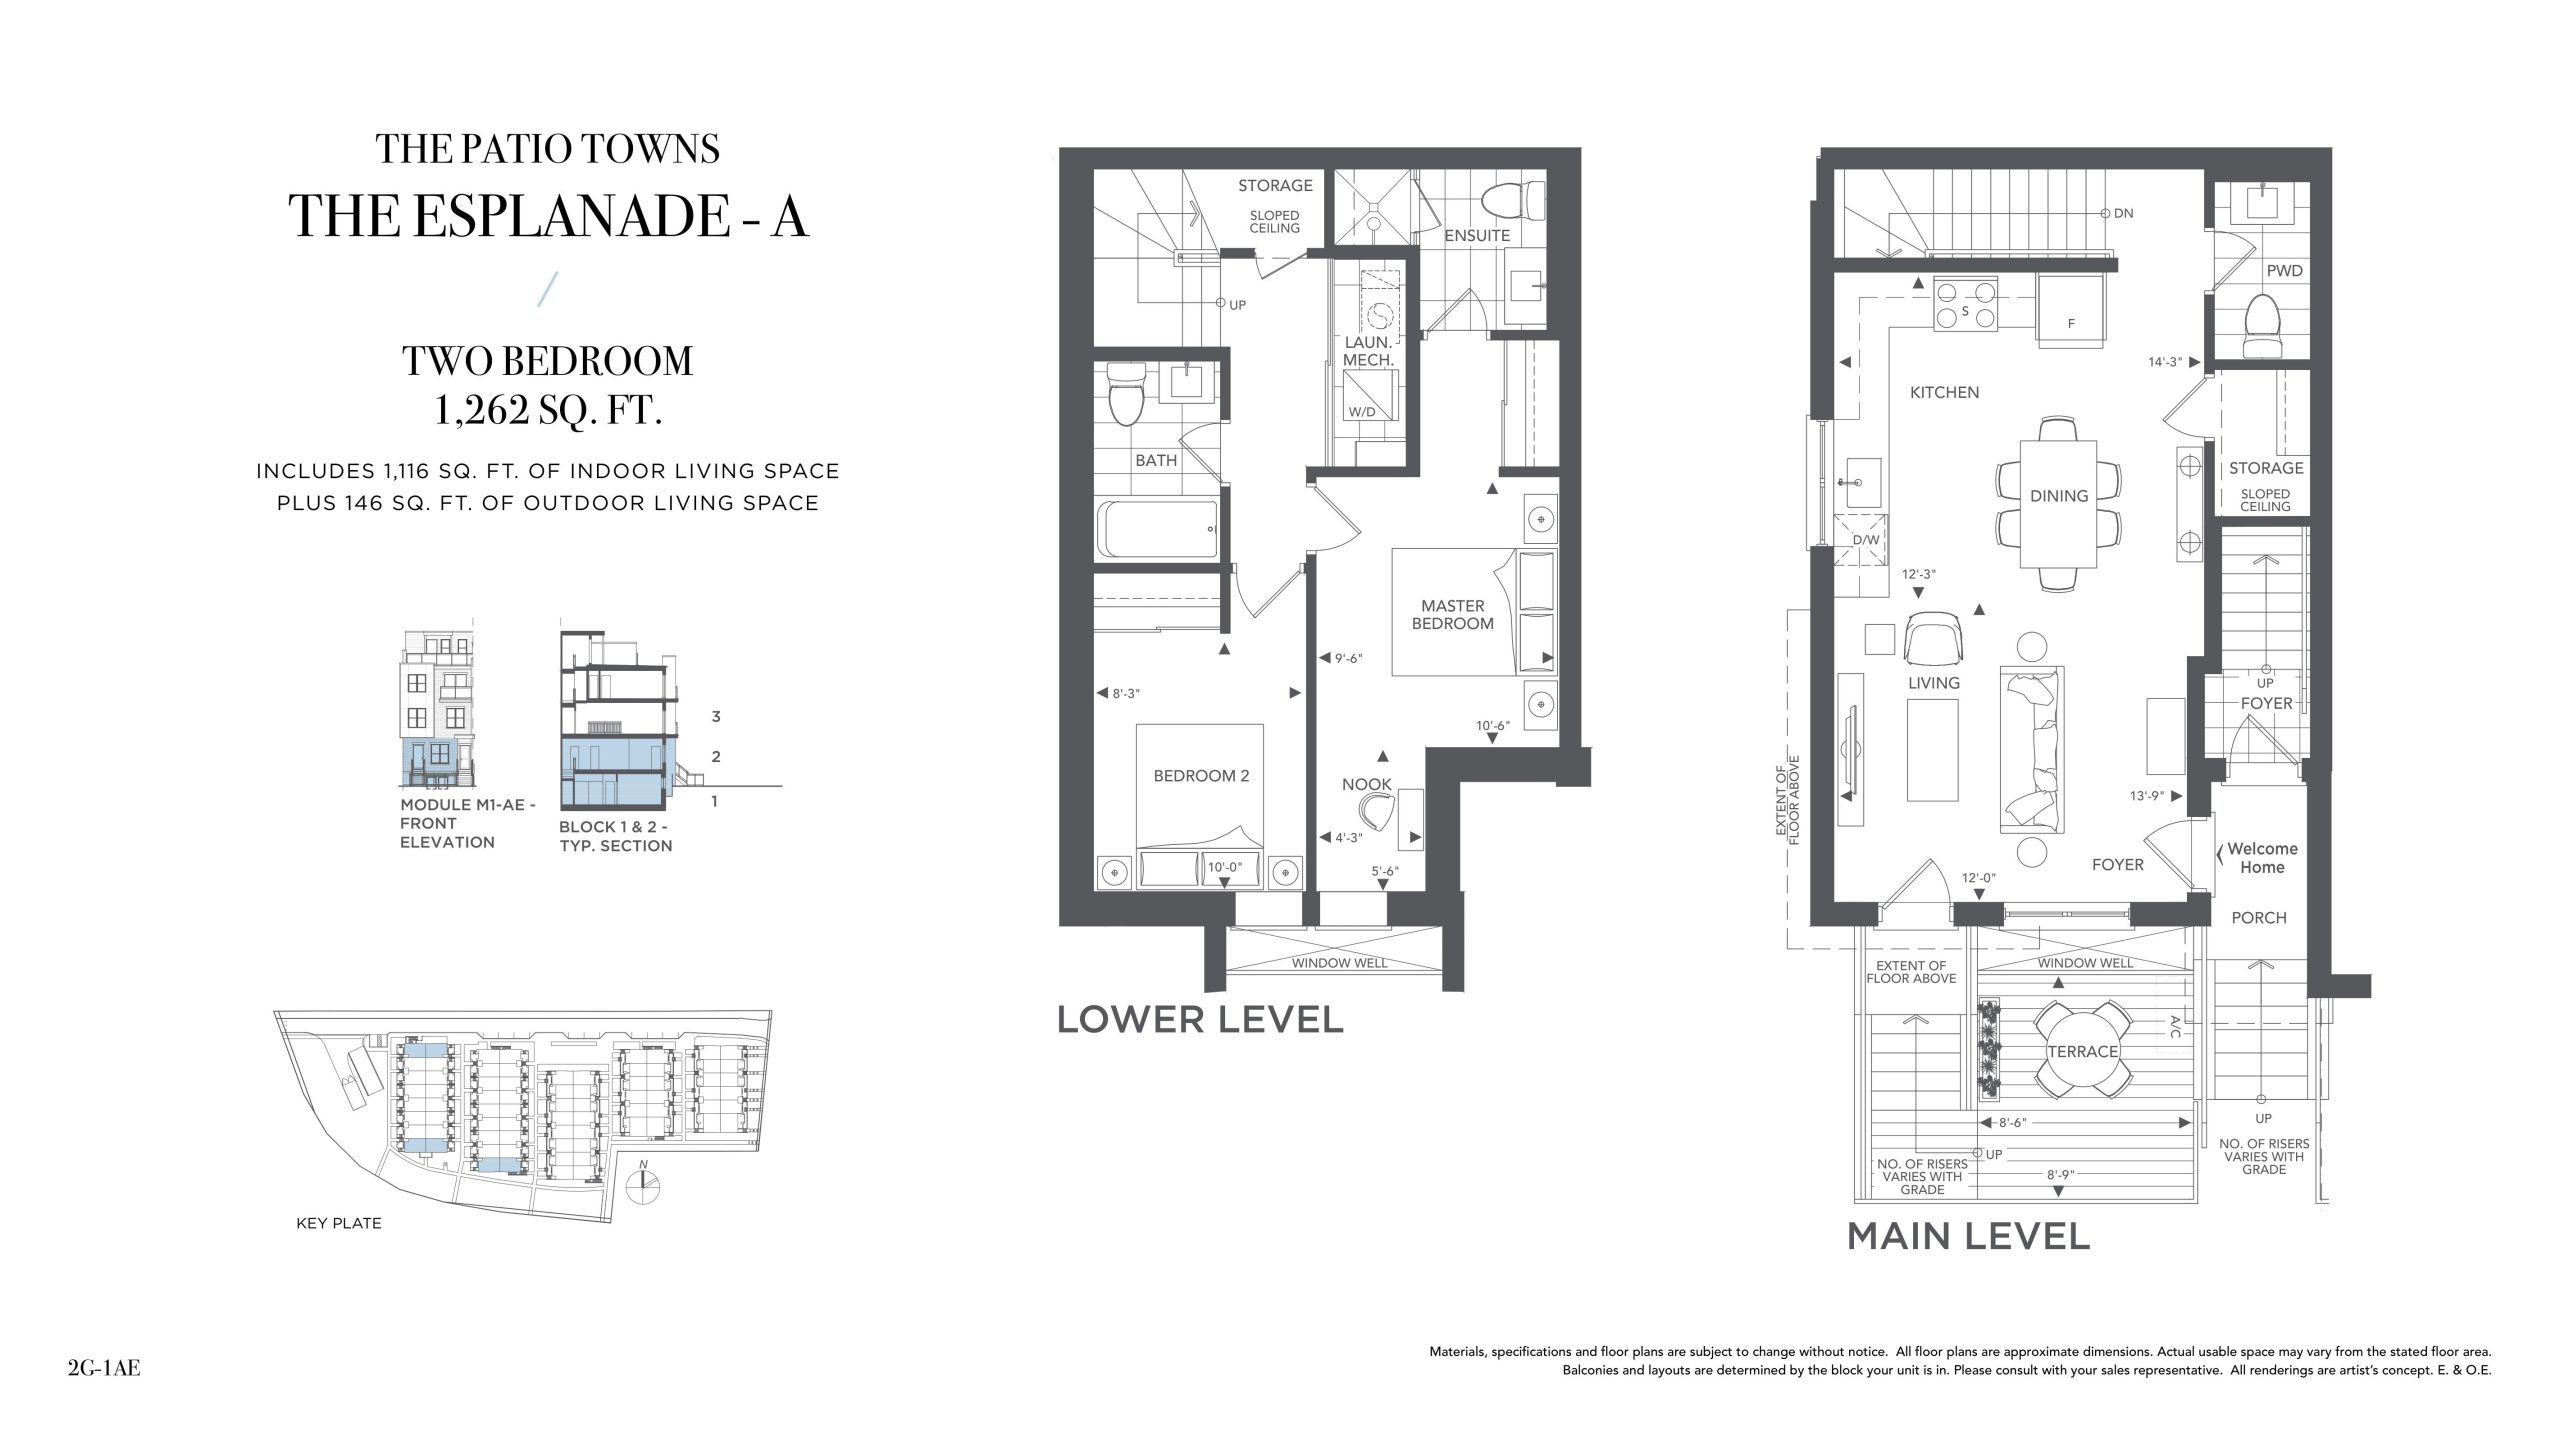
| The Esplanade - A | 2 | 2.5 | 1116 | $679,900 | Sold Out |
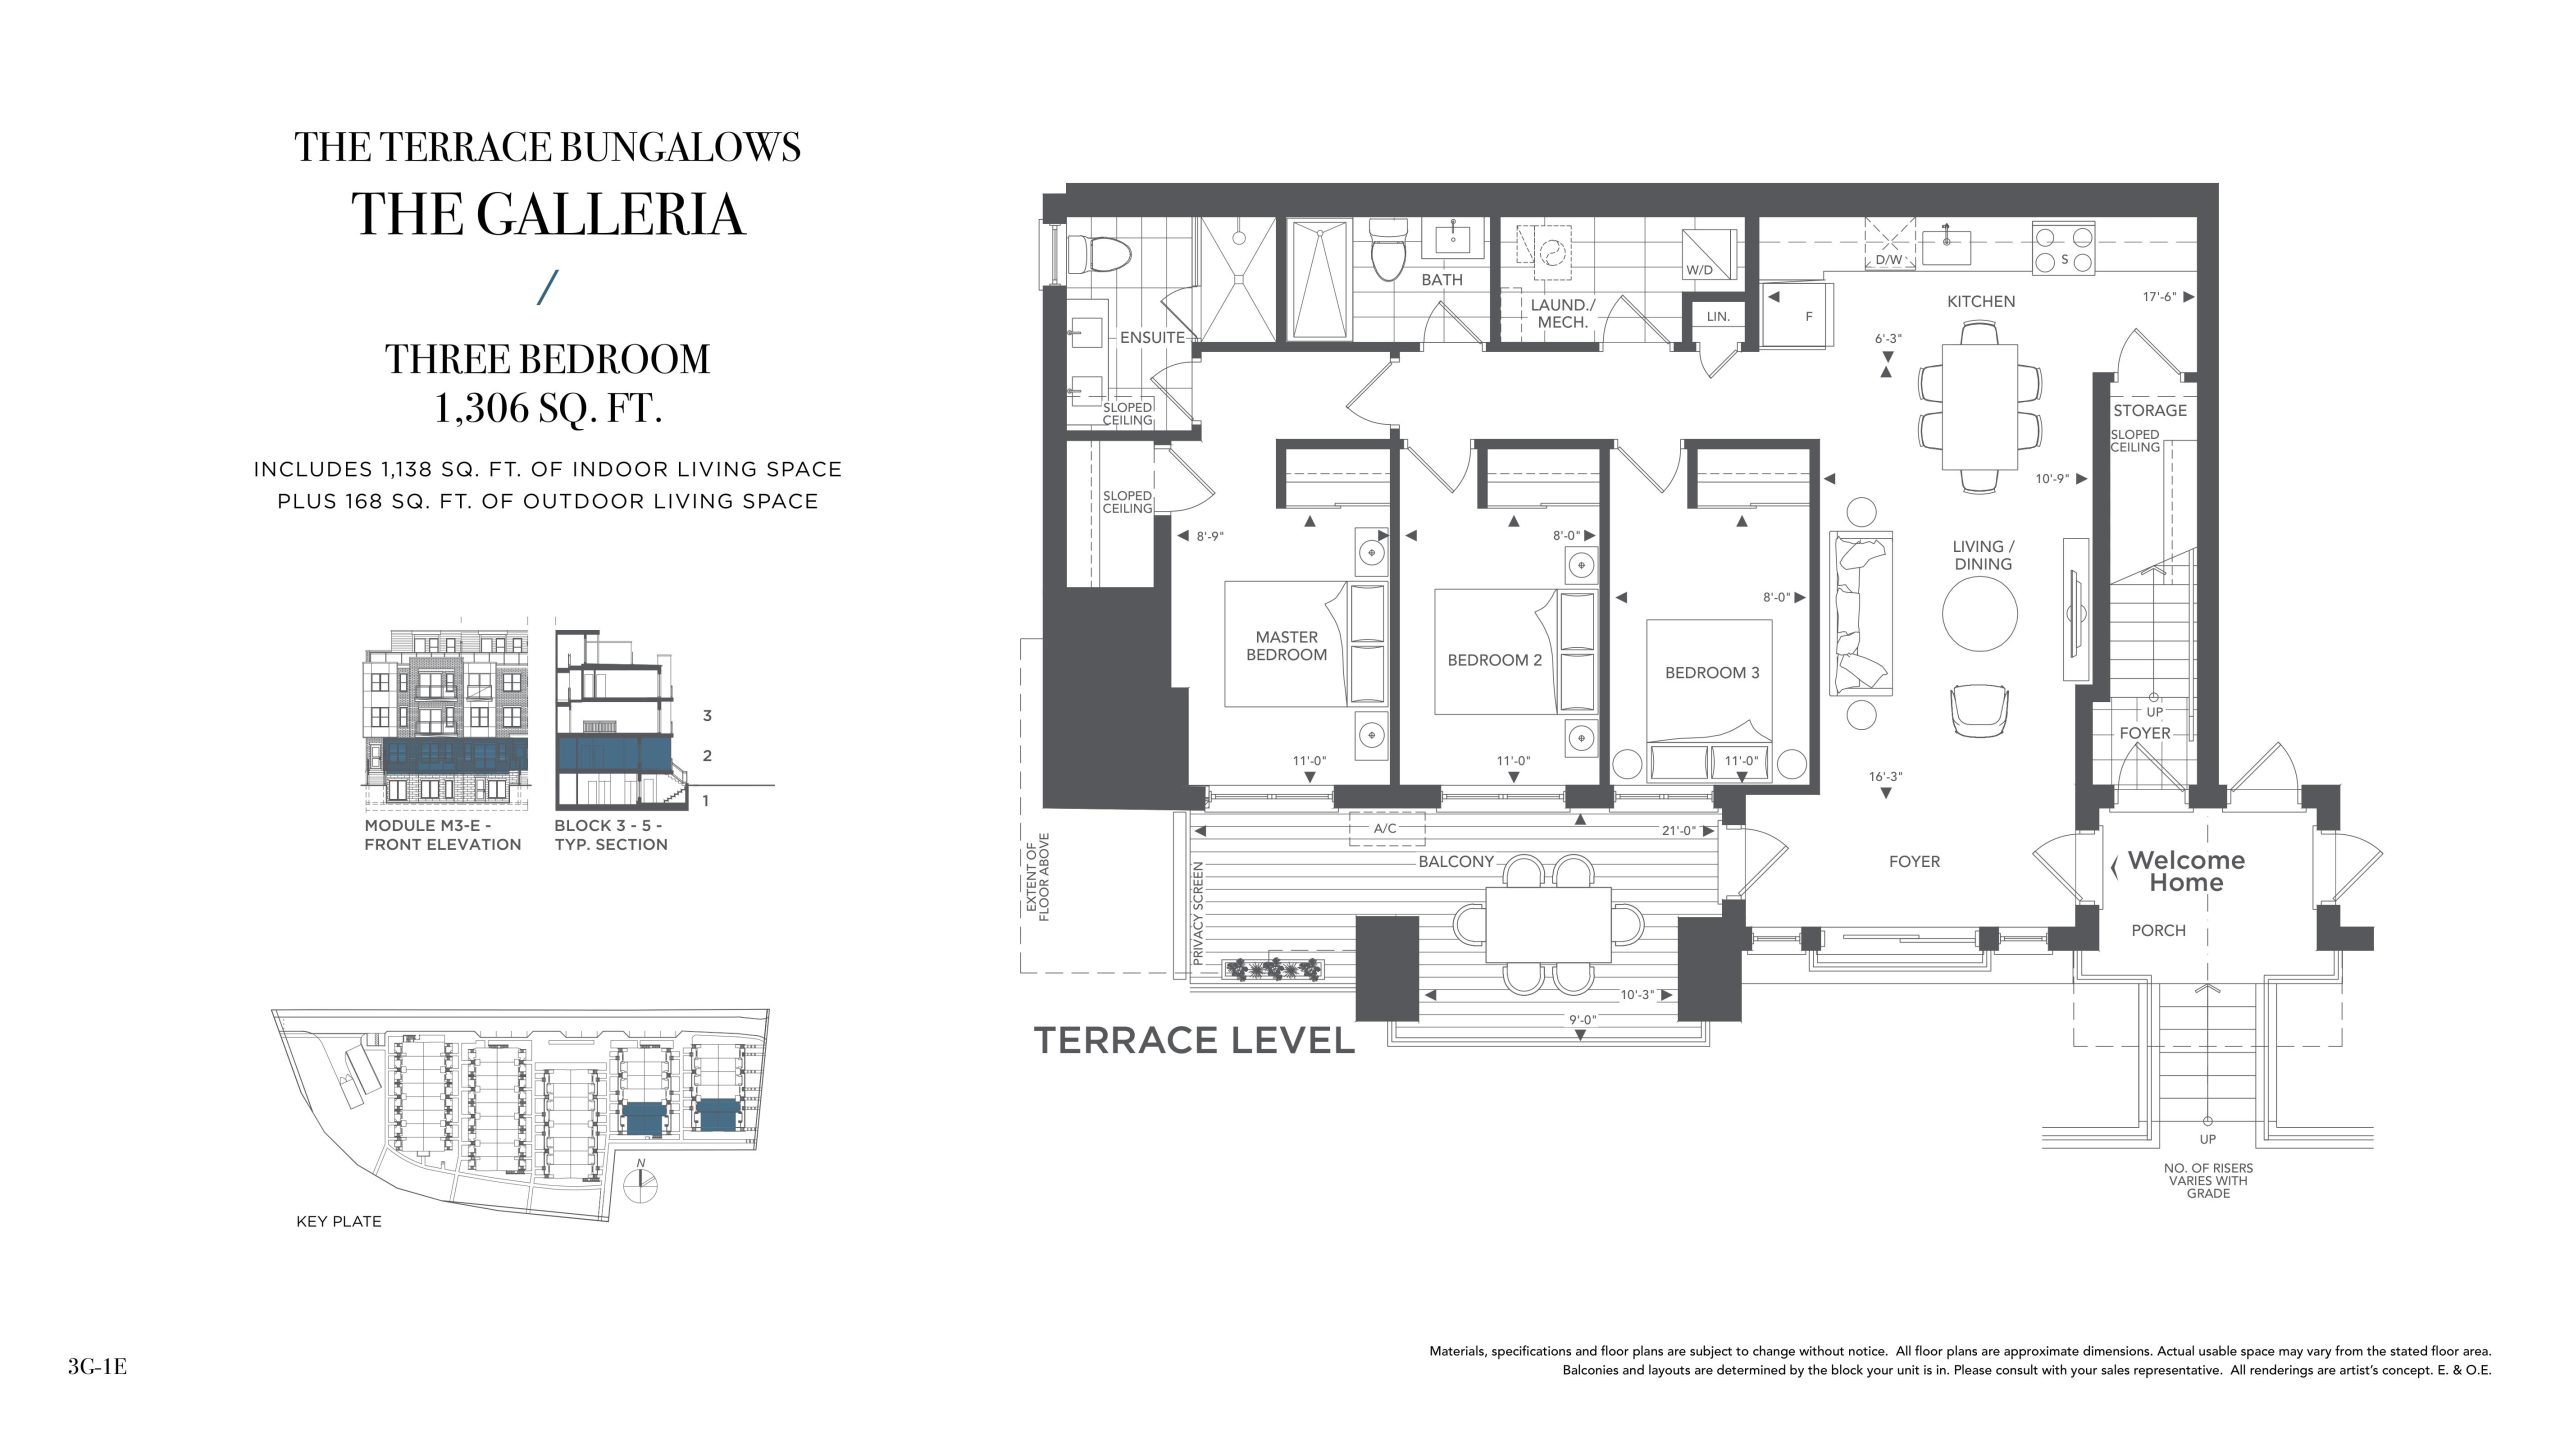
| The Galleria | 3 | 2 | 1138 | $729,900 | Sold Out |
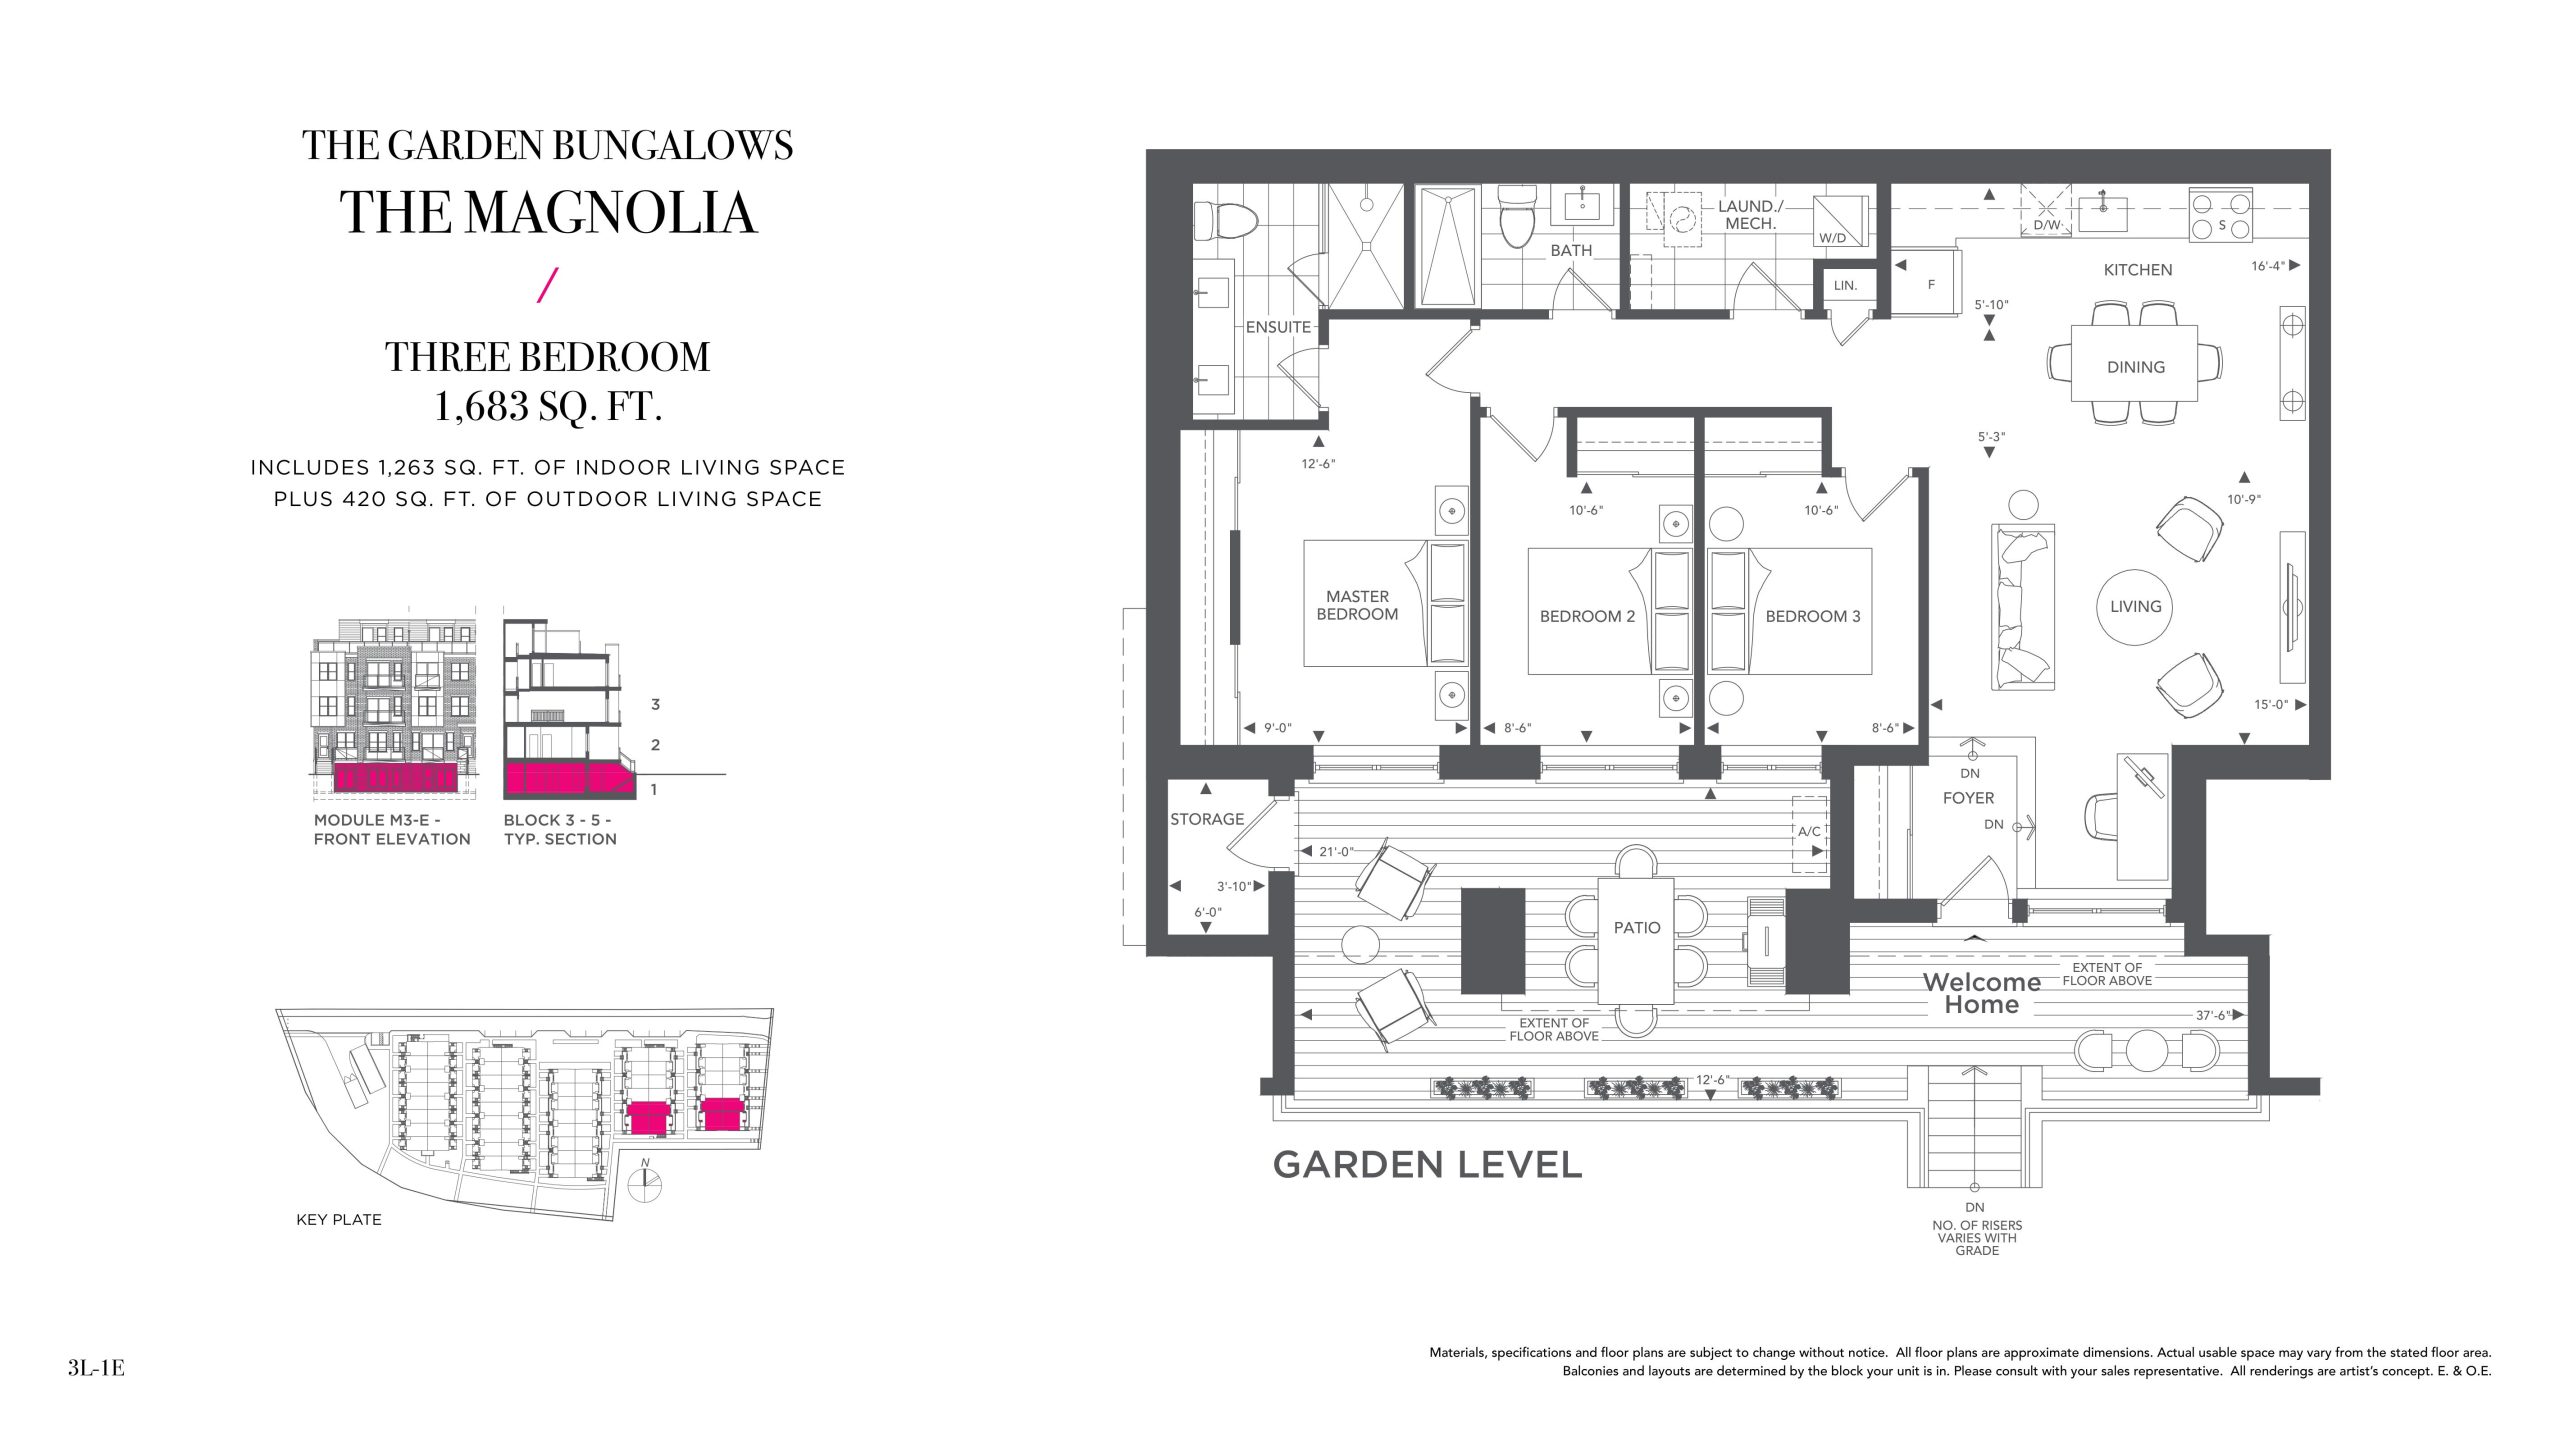
| The Magnolia | 3 | 2 | 1263 | $719,900 | Sold Out |
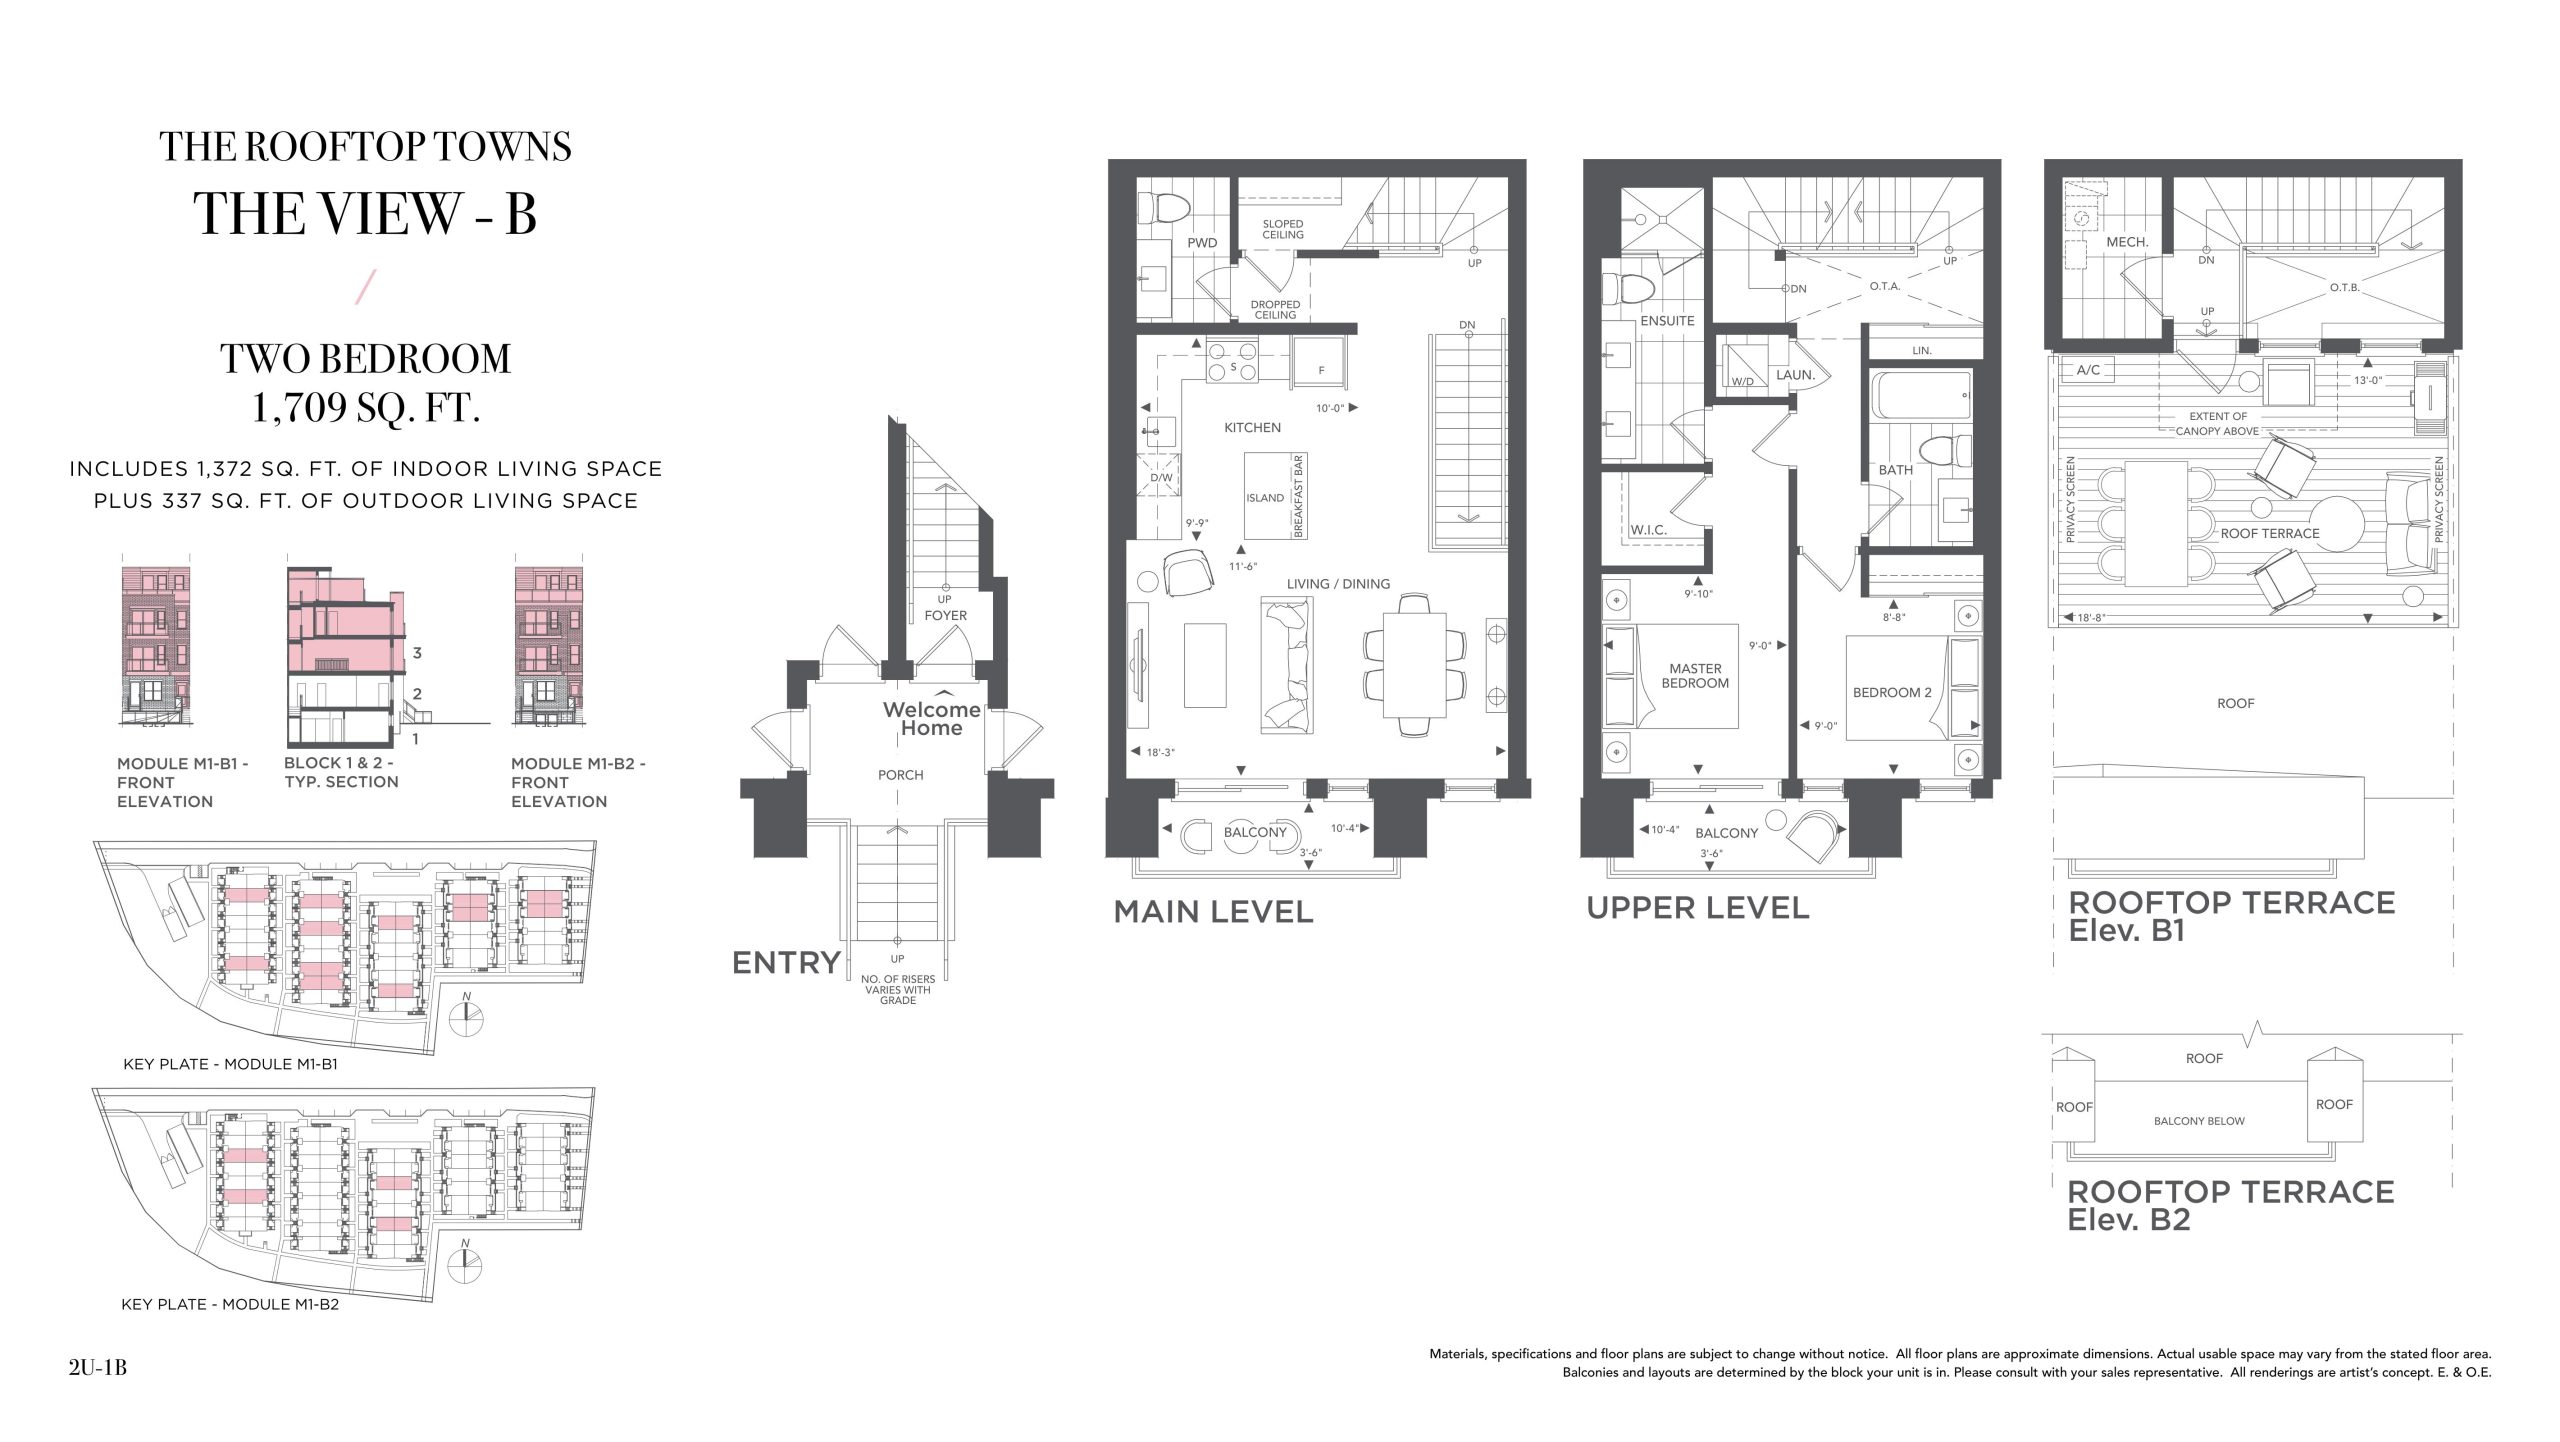
| The View - B | 2 | 2.5 | 1372 | $769,900 | Sold Out |
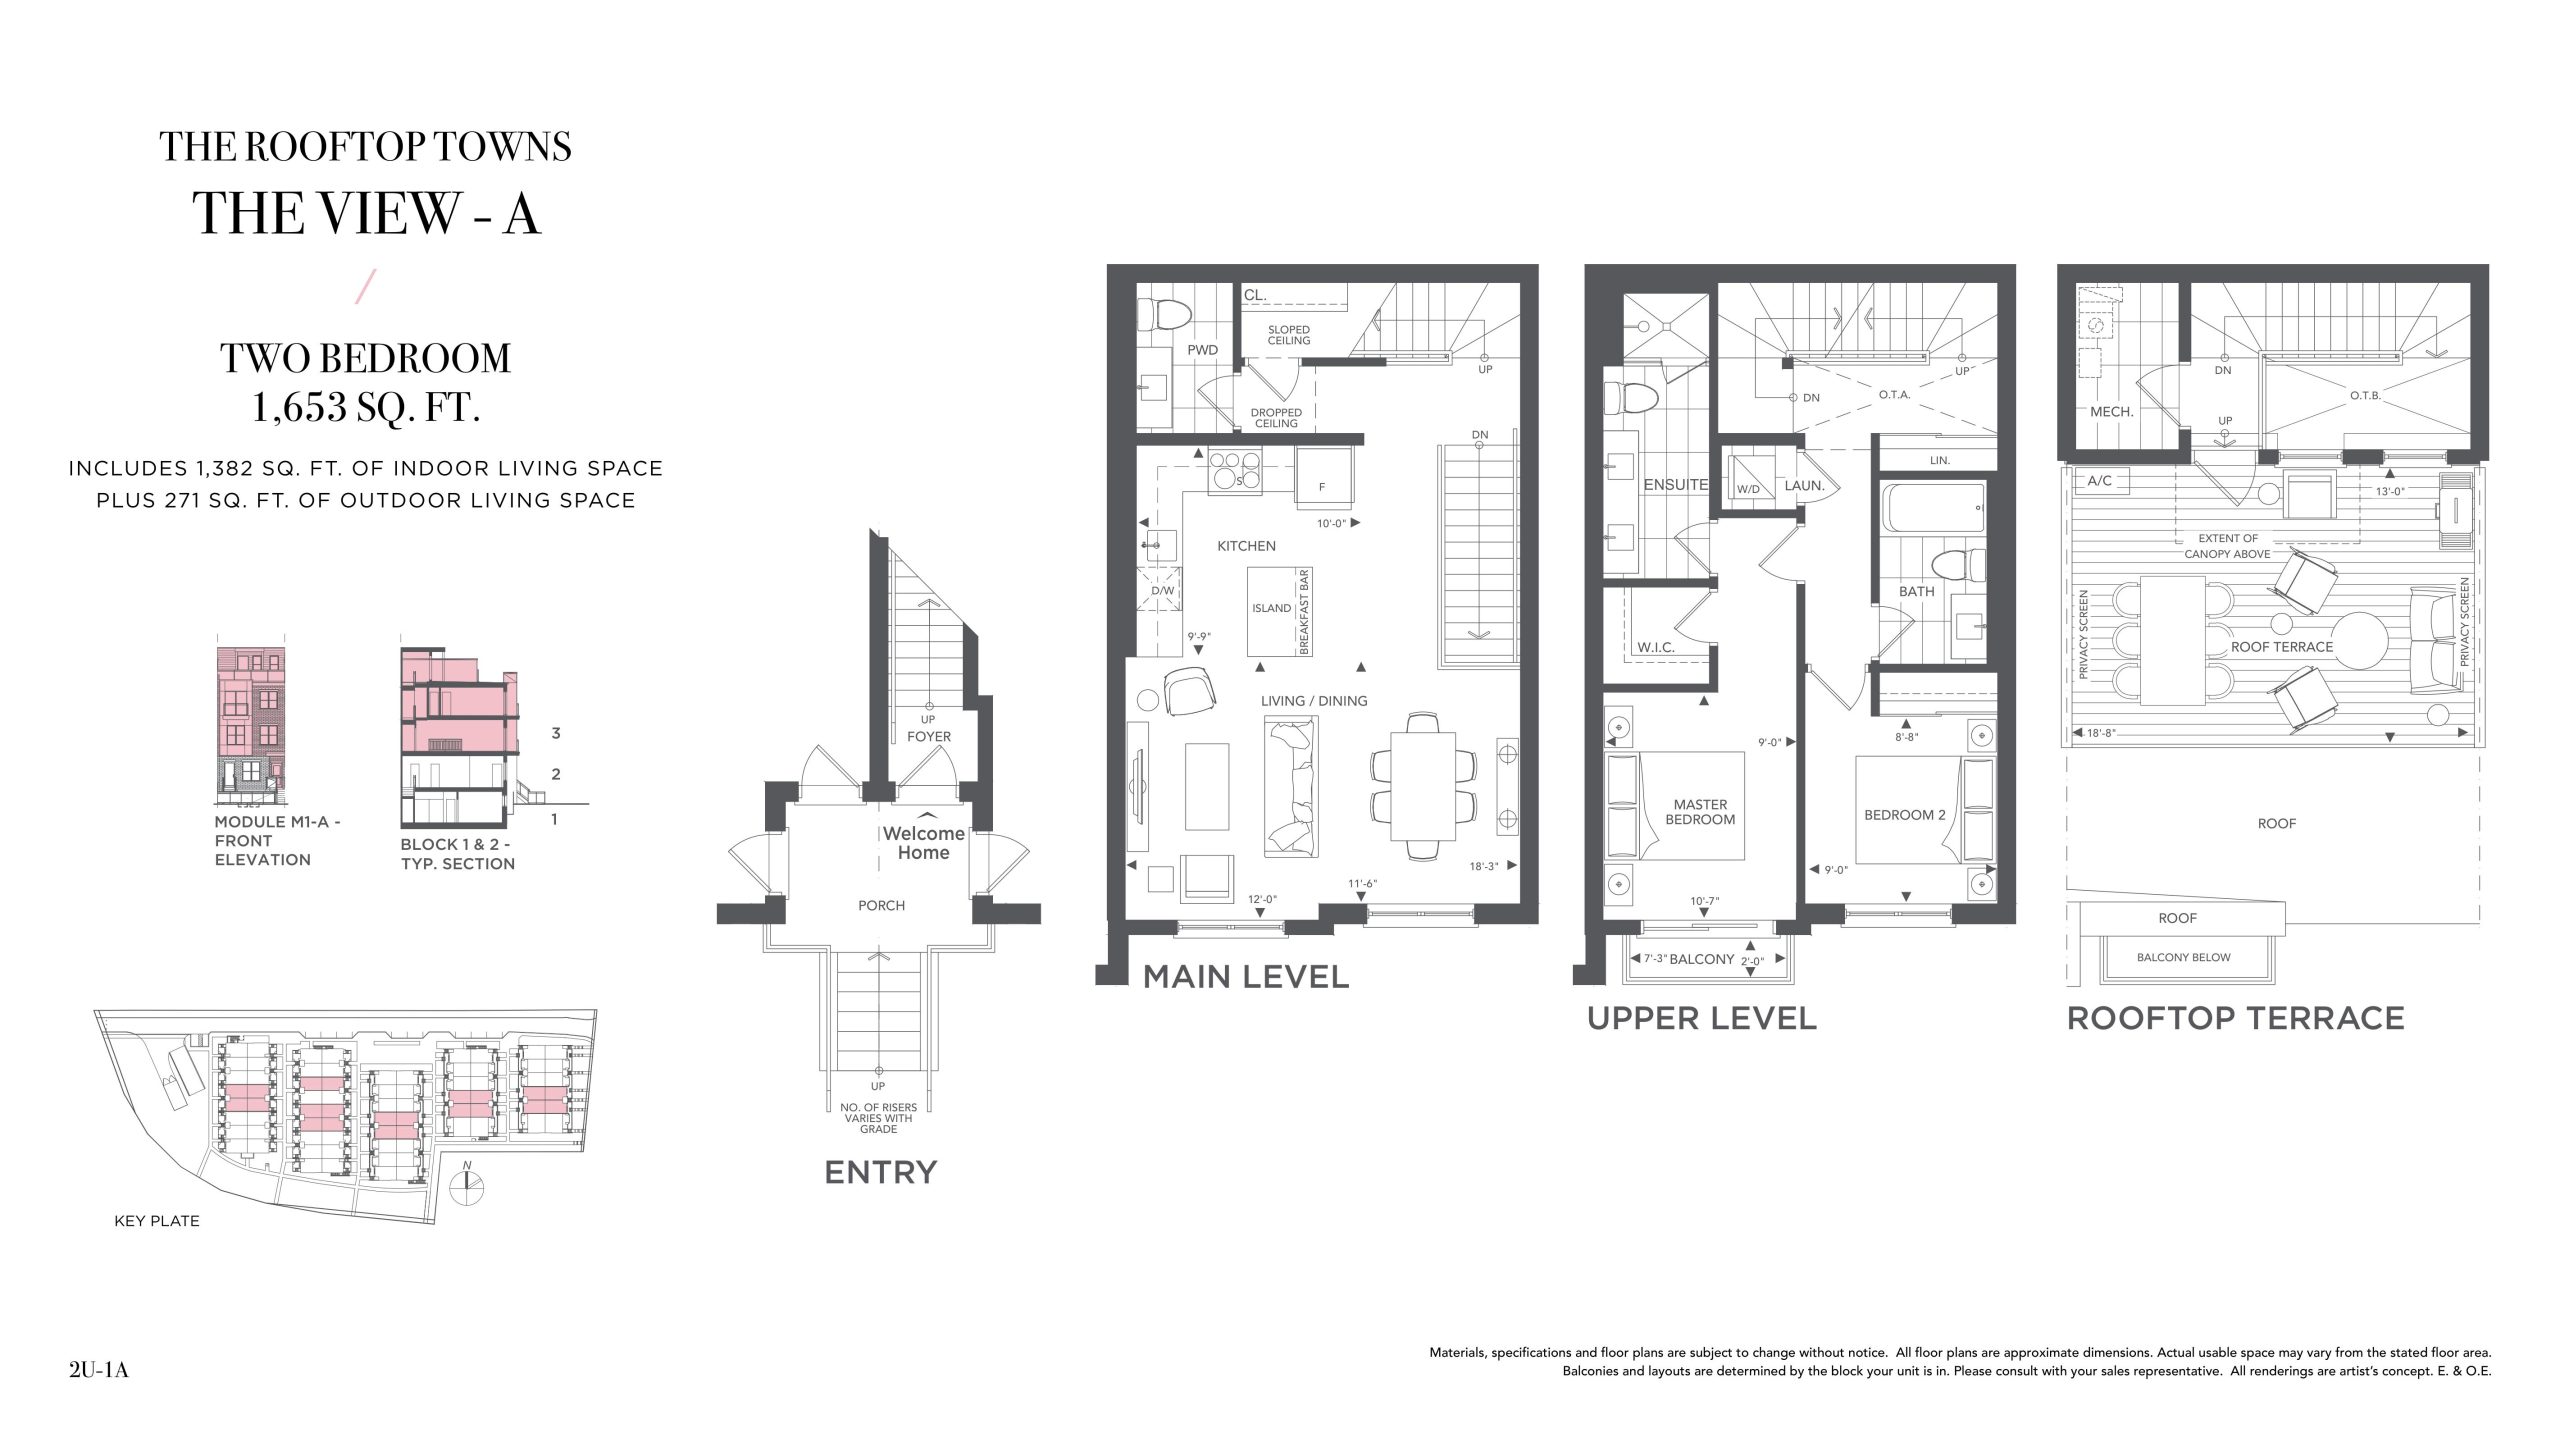
| The View - A | 2 | 2.5 | 1382 | $779,900 | Sold Out |
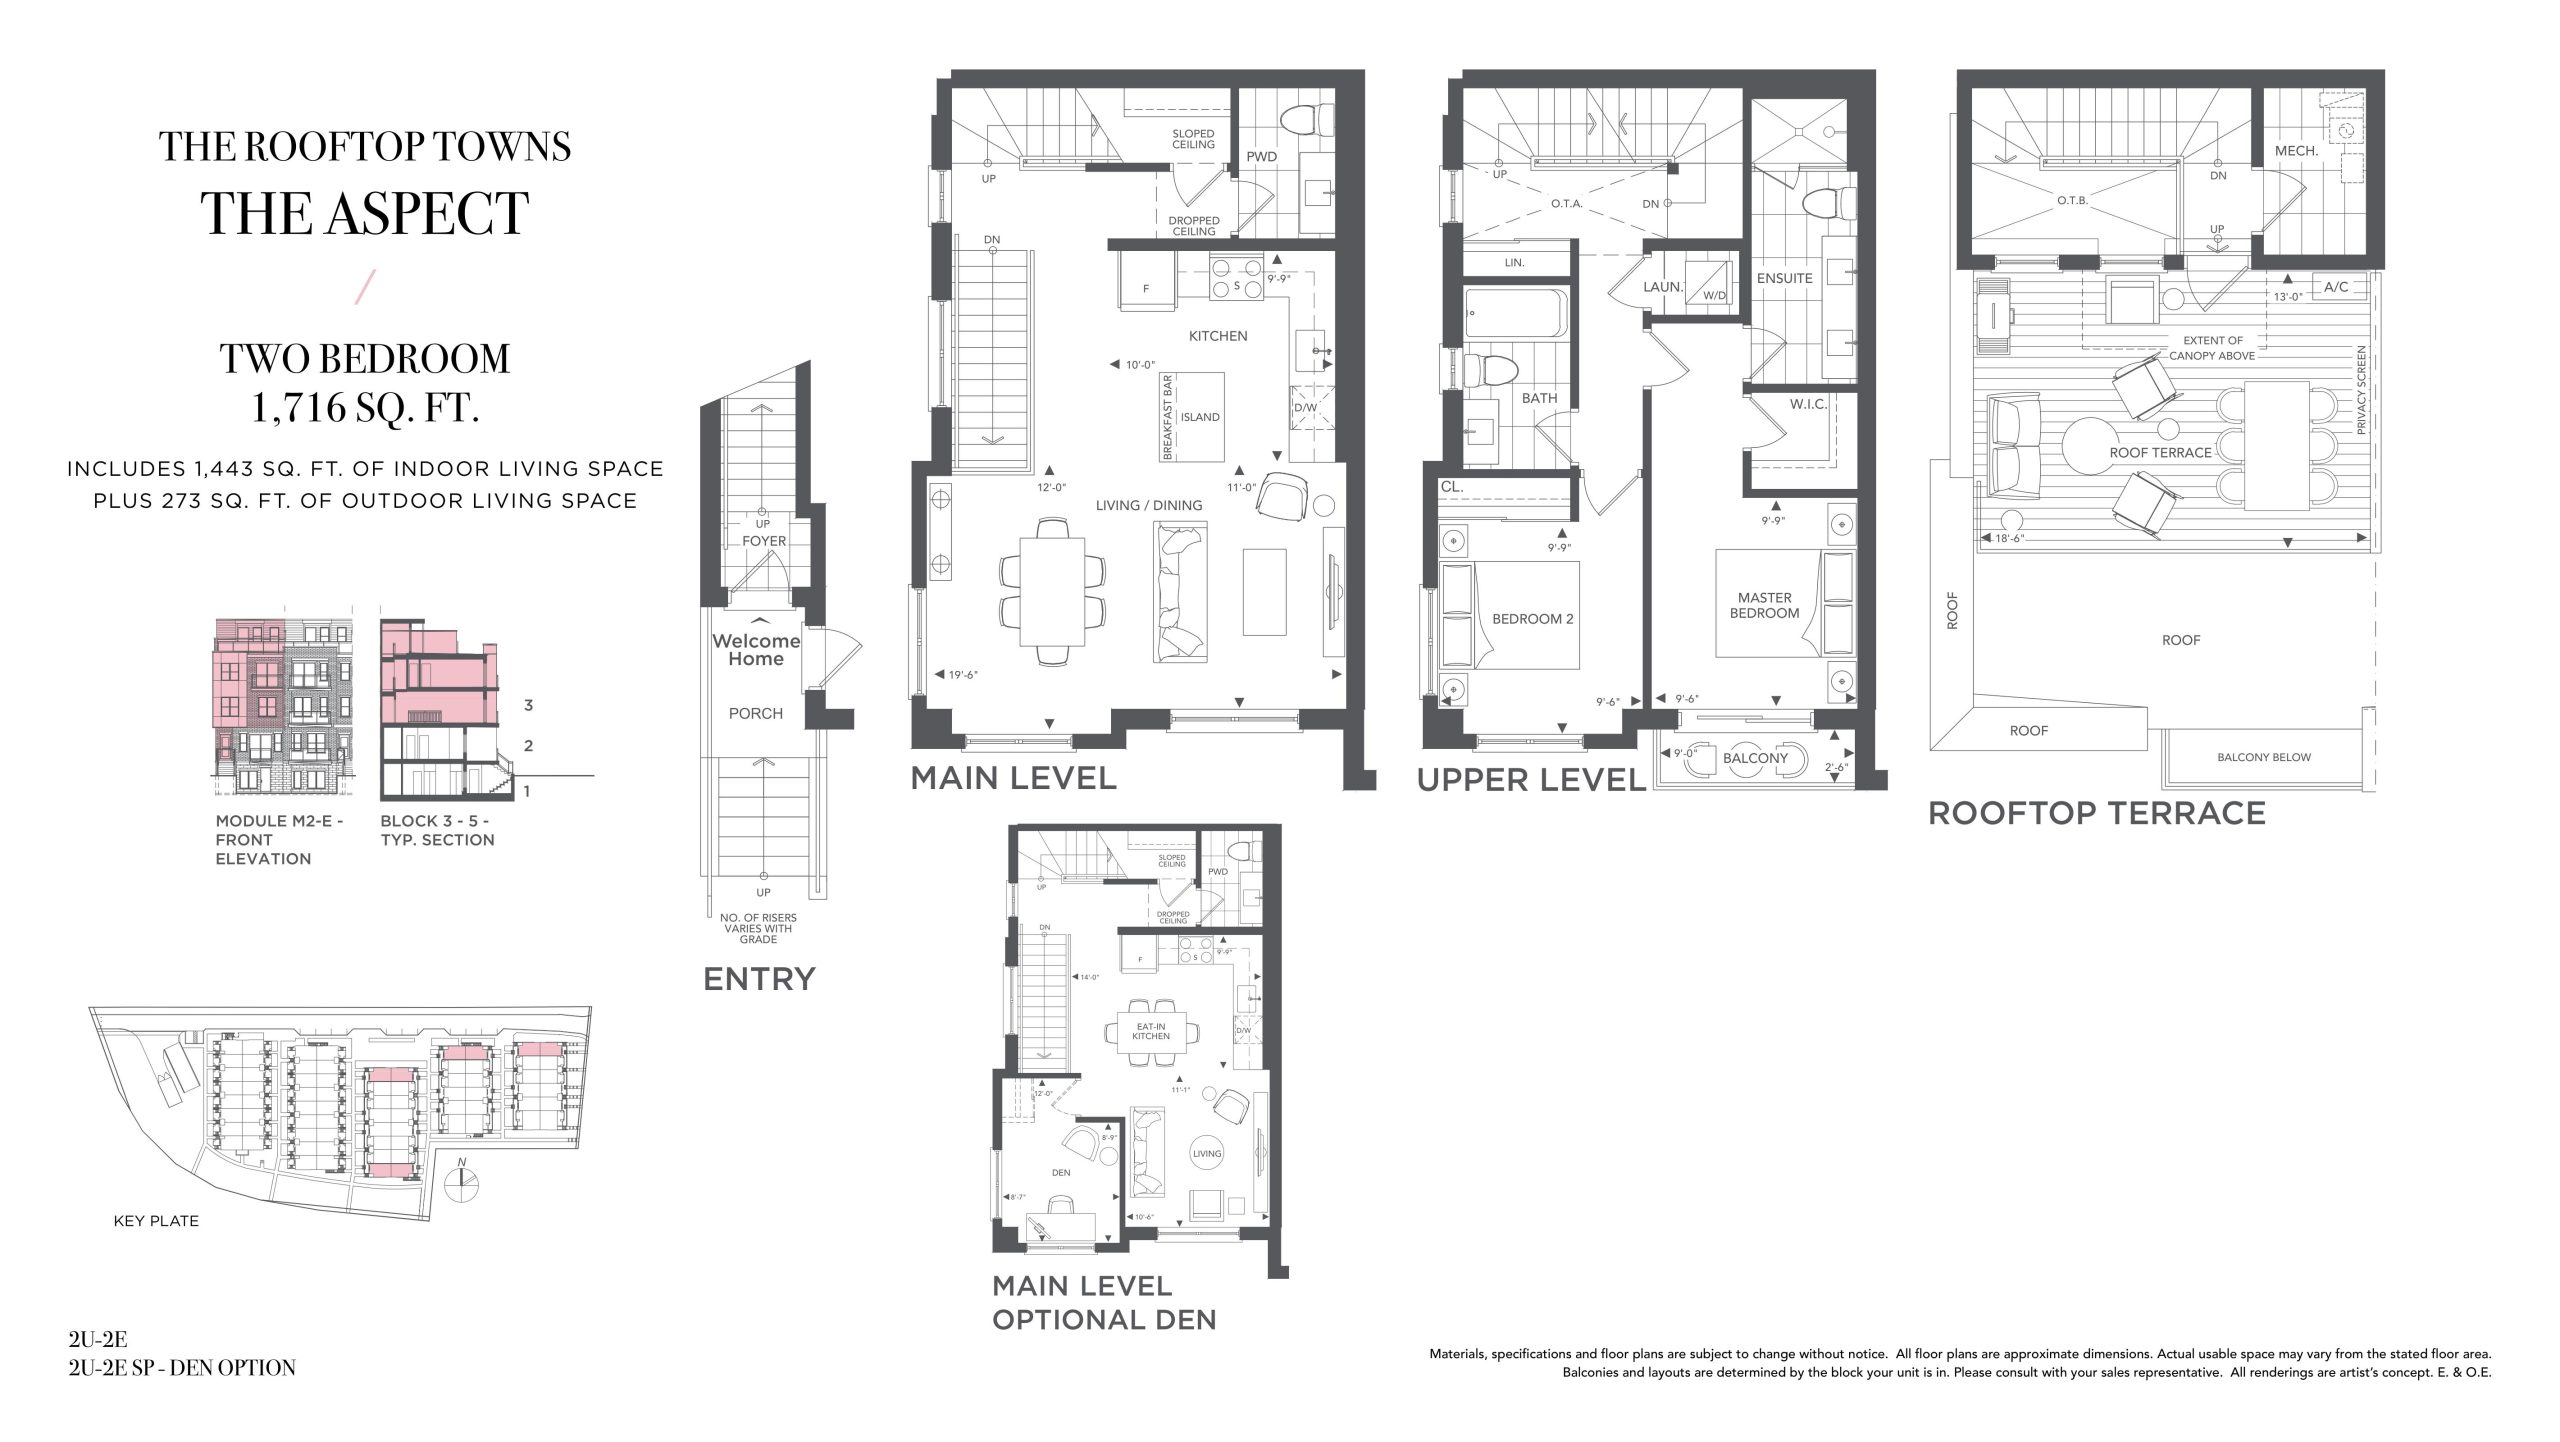
| The Aspect | 2 | 2.5 | 1443 | $849,900 | Sold Out |
| The Vista - B | 2 | 2.5 | 1453 | $839,900 | Sold Out |
| The Vista - A | 2 | 2.5 | 1470 | $849,900 | Sold Out |
| The Altitude | 3 | 2.5 | 1919 | $909,900 | Sold Out |
Full 20/Twenty Towns floor plan PDFs, the current price list and available incentives are released to registered buyers. Request the 20/Twenty Towns price list and floor plans.
20/Twenty Towns Deposit Structure
15% (over 240 days) + 5% on Occupancy
Deposit structures at 20/Twenty Towns can change between releases and may differ for international buyers. Confirm the current 20/Twenty Towns deposit structure before submitting a worksheet.
Finishes
CONTEMPORARY EXTERIORS • Dark Brick combined with light architectural block, precast sills, ledges and modern panel and trim system, elevations as per plan* • Energy efficient windows with screens on all operating windows • Vinyl thermo pane sliding balcony doors* • Pre-finished metal flashing, soffits and fascia • Insulated exterior front door • Exterior front door entry package which includes outside fixture, door chime, gripset and deadbolt • Poured concrete front porches including precast front steps where applicable* • Modern glass and aluminum frame railings on balconies and rooftop patios* • Professionally designed perennial landscaping to front yards, courtyards and common areas* • Exterior landscape lighting providing neighbourhood ambience and increased visibility • Gas barbecue connection on rooftop terrace • Resident underground parking access via overhead garage door operated by a personal remote control • Exterior and interior bicycle parking ELEGANT INTERIORS • Feature 9’ ceilings on living levels, not including dedicated bedroom levels* • Swing or sliding doors open onto balcony* or terrace* • Slab style interior doors with brushed nickel, lever style hardware and hinges • Sliding or swing style closet doors* • White vinyl coated wire shelving in all closets • 4” baseboards and 2 ½” casings throughout, painted white DESIGNER FLOORING • Engineered floor joist system • Firmfit wide plank flooring in contemporary finishes throughout main living area, kitchen and main level hallways ** • Porcelain floor tile in bathrooms, powder room as per applicable plan** • 40 oz broadloom carpet in bedrooms and bedroom level hallways ** GOURMET KITCHEN FEATURES • Professionally designed kitchens with contemporary cabinet finishes from 20/Twenty co-ordinated samples** • Choice of quality Quartz Countertops with polished edges from 20/Twenty co-ordinated samples** • Ceramic Tile Kitchen Backsplash from 20/Twenty co-ordinated samples** • Undermount Stainless Steel Sink • Convenient single lever, deck mounted faucet set with pull out spray • Doors and drawers all with soft close hinges and hardware • Exhaust fan vented to the exterior LUXURIOUS BATHROOM FEATURES • Contemporary design selection for bathroom cabinet finishes from 20/Twenty co-ordinated samples** • Integrated sink and vanity top • White bathroom fixtures • Chrome bathroom fixtures and accessories • Powder rooms to feature contemporary vanity cabinet with integrated sink and vanity top as per applicable plan ** • Vanity doors and drawers feature soft-close hinges and hardware • Bathtub* or framed glass shower stall with door* • Pressure balanced mixing valves in bathtub and/or shower stalls* • Quality ceramic wall tile on bathtub and/or shower stall surround walls from 20/Twenty co-ordinated samples** • Porcelain floor tile in all bathrooms and/or powder rooms from 20/Twenty co-ordinated samples** • Full width vanity mirrors • Bathroom exhaust fan vented to exterior • Dens-shield or equivalent board used for all tub and shower enclosure walls PAINTING • One coat of primer and two coats of flat finish paint on all walls and most ceilings, one colour throughout • One coat of primer and two coats of semi-gloss paint on bathroom ceilings, one colour throughout • Smooth ceilings throughout LIGHTING, ELECTRICAL AND MECHANICAL FEATURES • 100 amp electrical service with individual electrical panel and circuit breakers • Hydro, water and gas submetering provides for individual control • Ceiling mounted track lighting in kitchen • Ceiling mounted light fixtures in bedrooms, laundry,*foyer,*and hallways* • Capped ceiling outlet in dining area* • Wall mounted vanity lighting in bathroom • Switch controlled split outlets in living room • Switched light fixtures in kitchen area, bedrooms, stairwells and hallways* • White decora style plugs and switches throughout • One GFI electrical outlet with weatherproof covering on rooftop terraces, patios and balconies • Exterior lighting fixture on terrace* • Smoke and carbon monoxide detectors provided in all suites • Individually controlled heating and air conditioning system with on-demand tankless water heater HOME ENTERTAINMENT • Structured high-speed wiring to support high speed communications services • Pre-wired telephone, cable television and communication outlets in living room, bedroom and den*
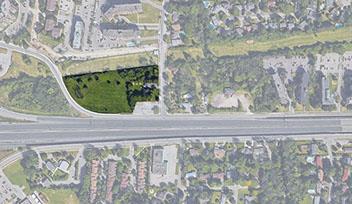
Location: 2020 Camilla Road
20/Twenty Towns is located at 2020 Camilla Road, Mississauga in the Cooksville neighbourhood, Regional Municipality of Peel.
- Walk Score: 46/100
- Transit Score: 41/100
Explore more pre-construction projects in Mississauga or browse the Regional Municipality of Peel region.
About the Developer: Consulate Development Group
20/Twenty Towns is being developed by Consulate Development Group, with architecture by Guthrie Muscovitch Architects and interior design by TACT Design.
See all Consulate Development Group pre-construction projects.
How to Buy at 20/Twenty Towns
- Register early. Allocation at 20/Twenty Towns in Mississauga is released to platinum brokerages before any public opening, so the best floor plans and lowest release pricing go to registered buyers first.
- Review the price list and deposit structure. The current published deposit structure is 15% (over 240 days) + 5% on Occupancy.
- Submit a worksheet. Worksheets rank your preferred suites or lots; they are not binding until the developer issues an allocation.
- Sign and use your cooling-off period. Ontario pre-construction condominium purchases carry a 10-day statutory rescission period for lawyer and lender review. Freehold purchases do not.
Closing Costs & Investor Notes for 20/Twenty Towns
Budget beyond the purchase price at 20/Twenty Towns: development and education levies (usually capped by amendment), Tarion enrolment, utility meter hook-ups, land transfer tax, HST treatment (the federal/provincial new-housing rebate applies to buyers who occupy or, for investors, the rental rebate applies with a one-year lease), and legal fees. Estimated maintenance is $0 per sq ft per month.
Assignment rights, rental-during-occupancy rights and capped levies vary release to release at 20/Twenty Towns. Confirm each in the current agreement of purchase and sale before you sign.
20/Twenty Towns — Frequently Asked Questions
Where is 20/Twenty Towns located?
20/Twenty Towns is located at 2020 Camilla Road, Mississauga in the Cooksville neighbourhood.
Who is the developer of 20/Twenty Towns?
20/Twenty Towns is being developed by Consulate Development Group.
How much do units at 20/Twenty Towns cost?
Pricing at 20/Twenty Towns starts from $599,000 and ranges to $909,900. Prices and incentives change with each release — request the current price list for live pricing.
When is occupancy at 20/Twenty Towns?
An occupancy date for 20/Twenty Towns has not been announced yet.
How do I get platinum or VIP access to 20/Twenty Towns?
Circle Real Estate provides platinum access to 20/Twenty Towns, including first access to floor plans, the price list and worksheet submission. Register on this page to be added to the VIP list.
Similar Pre-Construction Projects in Mississauga
- 7085 Goreway Drive Condos — Mississauga
- Papillon Place Condos — Mississauga
- Monarchy Condos — Mississauga
- 3075 Thomas Condos — Mississauga
- North Shore Condos — Mississauga
- King Gardens Condos — Mississauga
- Solstice Condos — Mississauga
- Edge Tower 2 Condos — Mississauga
Register for 20/Twenty Towns pricing, floor plans and VIP access on Circle Real Estate.
Last verified: 2026-10-18. Source: RedBricks project feed. Published by Circle Real Estate Brokerage. Prices and incentives are subject to change without notice. E. & O.E.