1181 Condos — Toronto Pre-Construction
1181 Condos is a resale pre-construction condos development by Skale Developments in Toronto's West Queen West starting from $564,900. Get pricing, floor p…
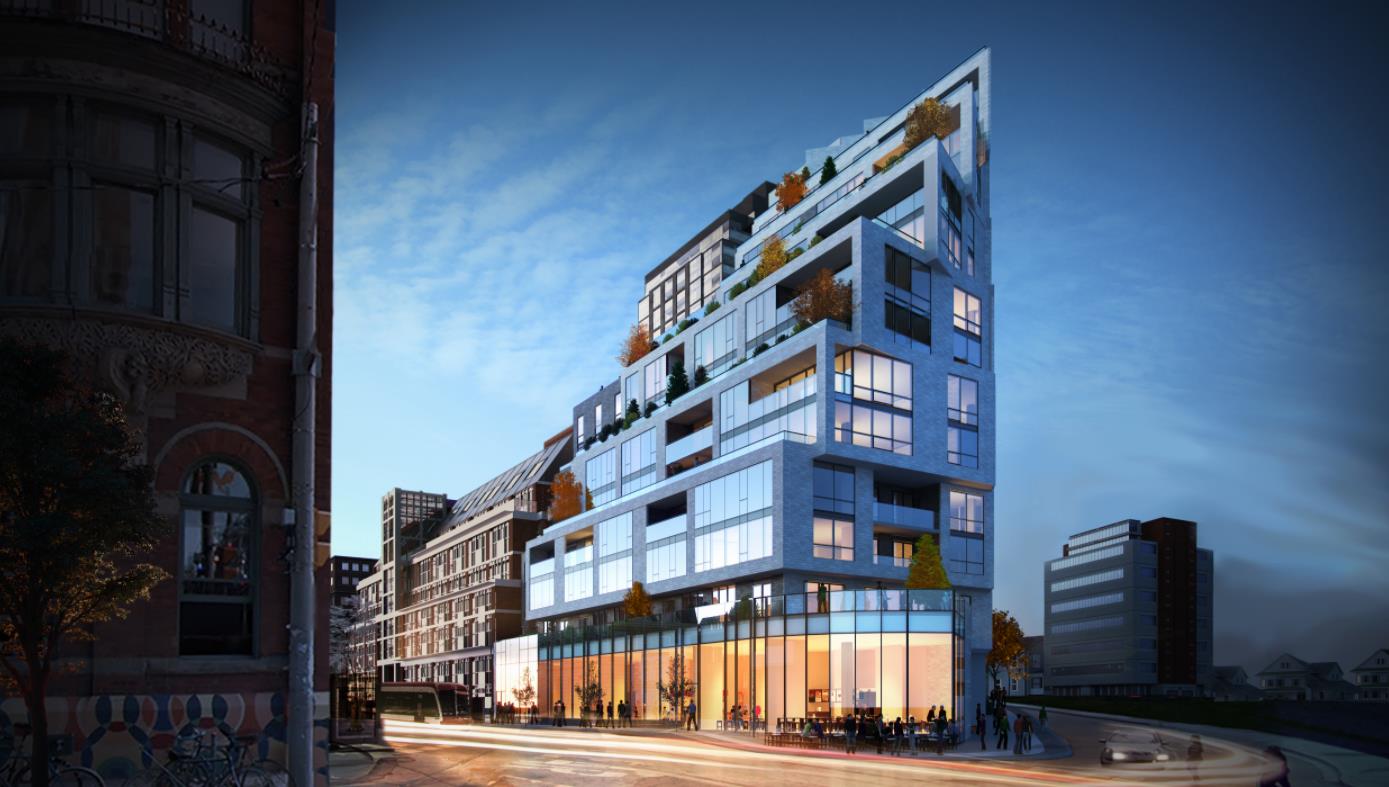
1181 Condos Quick Facts
| Project Name | 1181 Condos |
|---|---|
| Developer | Skale Developments |
| Address | 200 Sudbury Street |
| City | Toronto |
| Neighbourhood | West Queen West |
| Region | Toronto |
| Building Type | Condo |
| Sales Status | Resale |
| Storeys | 15 |
| Suite Sizes | 542 – 1719 sq ft |
| Pricing | $564,900 – $2,029,900 |
| Deposit Structure | 5% (over 30 days) + 5% on Occupancy |
| Maintenance Fees | $1 / sq ft / month |
| Locker | $8,500 |
| Occupancy | 2023-01-01 |
| Walk Score | 96 |
| Transit Score | 94 |
About 1181 Condos in Toronto
1181 Condos is a completed condominium development by Skale Developments at 200 Sudbury Street in the West Queen West neighbourhood of Toronto. The 15-storey project rises 60.4 metres (198 feet) and contains 122 suites. Architecture is by BDP Quadrangle, with interiors by DesignAgency. 1181 Condos was completed in 2023. Suites range from 542 to 1,719 sq. ft. The location has a Walk Score of 96 and a Transit Score of 94. At 60.4 metres, 1181 Condos ranks #1 by height among 17 tracked projects in West Queen West.
Key Highlights of 1181 Condos
ABOUT 1181 QUEEN WEST CONDOS IN DOWNTOWN TORONTO
1181 Queen West Condos is a new project in preconstruction at Queen Street West in Downtown Toronto’s Queen West neighbourhood. The project is being developed by Skale Developments and currently does not have an estimated completion date.
✔ Proposed to have a mixed-use tower rising 15 storeys tall, with 600-square-meters of retail/commercial space, 112 suites
✔ Architecture by Quadrangle Architects, Ltd.
ABOUT QUEEN WEST NEIGHBOURHOOD
This small enclave of Downtown Toronto is located just west of the Old City of Toronto, west of Lansdowne Avenue and north of College Street. The community is primarily residential, although there are several Portuguese businesses on College Street and Dundas Street West.
✔ Attractions, things to do, and landmarks in and around the area include McCormick Park (where the McCormack Recreation Centre and Arena is located), St. Helen’s Church (architecture), Fort York National Historic Site, Kensington Market, Spadina Avenue, Trinity-Bellwoods Park, Ervanaria Lagoa Azul, Bellavista Trattoria, Deluxe Boutique, the Toronto Eaton Centre (massive shopping mall), The PATH Underground Shopping Complex, Yorkville Village Shopping Centre, Yorkdale Shopping Centre, Vaughan Mills, and Square One Shopping Centre
✔ Restaurant options in and around Little Portugal include Bent Restaurant, Campagnolo, Lula Lounge, Queen Margherita Pizza, Mr. Flamingo, The Sauce Pierogi, Provo FoodBar, Byblos, Carisma, The Carbon Bar, Osgoode Hall Restaurant, Epic Restaurant, Hy’s Steak House, Gyu-Kaku Restaurant, The Chase, Epic Restaurant (located inside the Fairmont Royal York Hotel), The Keg Steakhouse & Bar, Modus Ristorante, Library Bar (inside the Royal York Hotel), and Bravi Ristorante
✔ There are several schools located within the community, including Shirley Street Public School, St. Helen’s Catholic School, Alexander Muir/Gladstone Avenue Public School, and Ossington/Old Orchard Junior Public School
✔ Public transportation options in the community include the 505 and 506 streetcars along College and Dundas, as well as north-south bus lines along Dufferin, Ossington, and Lansdowne
ABOUT SKALE DEVELOPMENTS
Skale Developments is a boutique real estate development firm specializing in developing and designing condo projects, single and multi-family dwellings, construction, and more.
✔ Portfolio includes The Bluffs Condos and 1181 Queen West Condos
✔ The firm’s president is Armaan Salek, who has a degree from McGill University and has been with the firm for almost four years
✔ The firm has partners for projects including RAW Architecture and Figure3 (interior design firm)
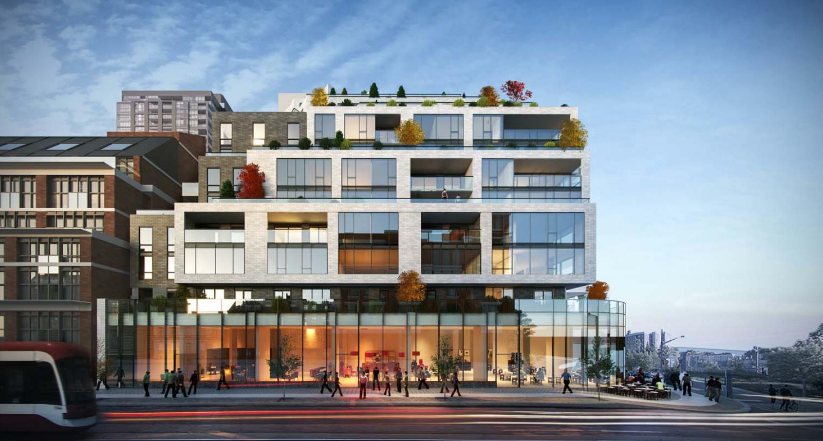
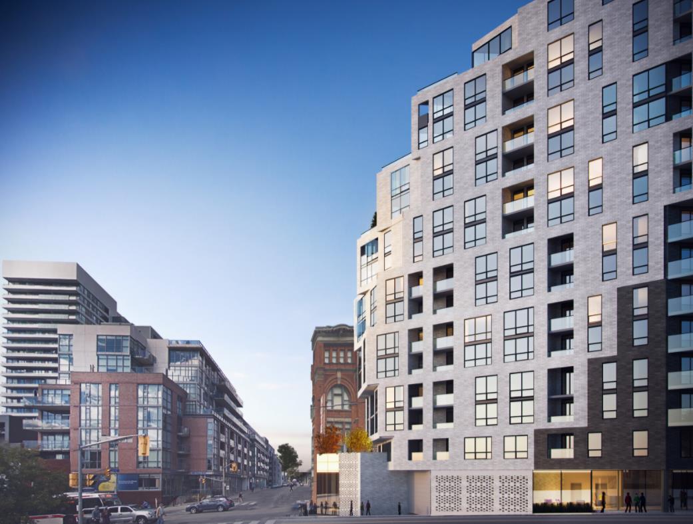
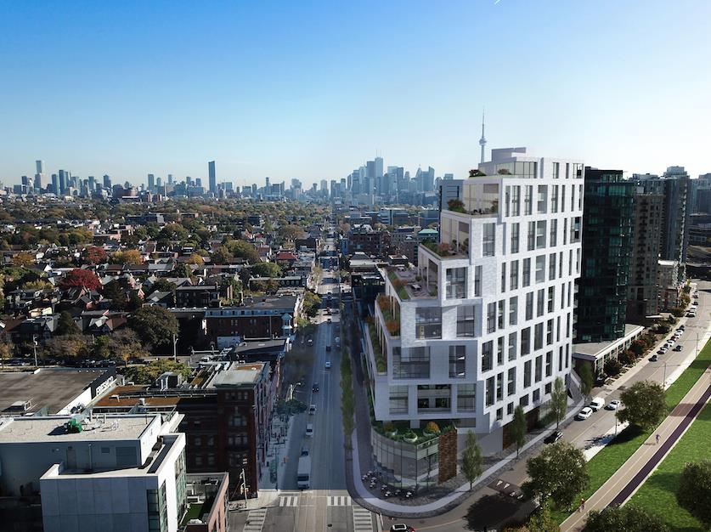
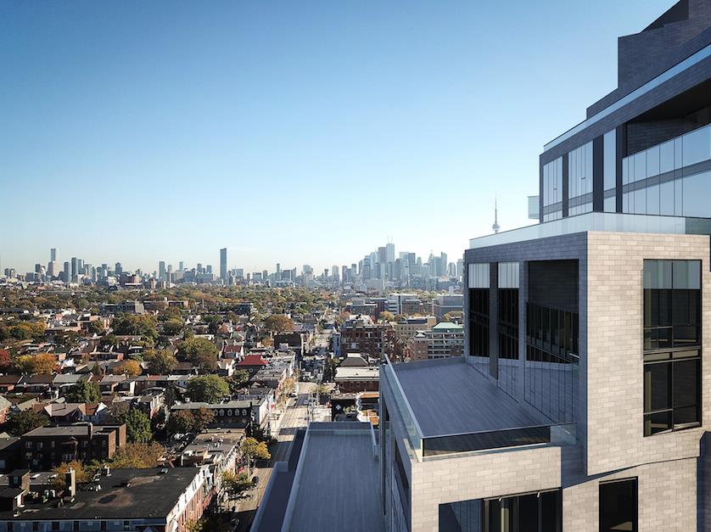
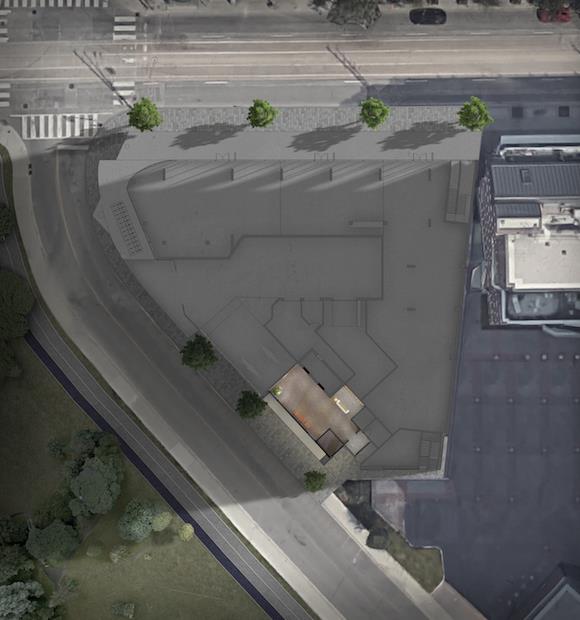
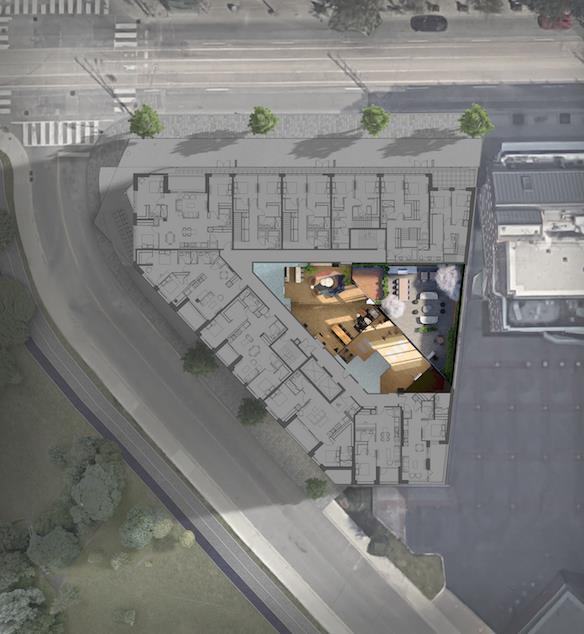
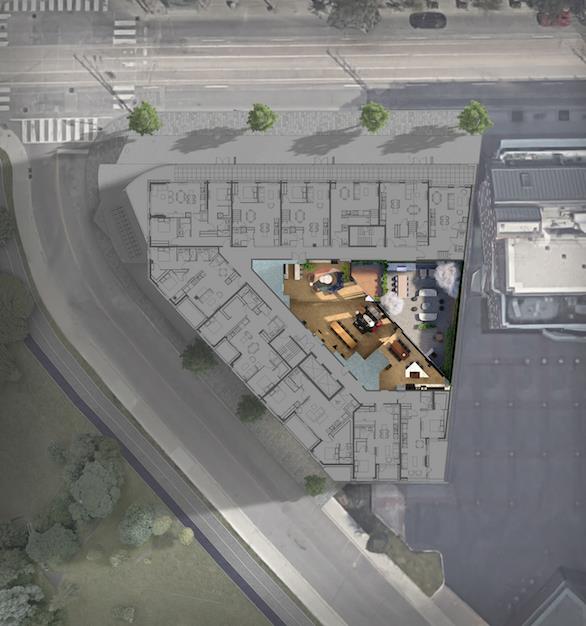
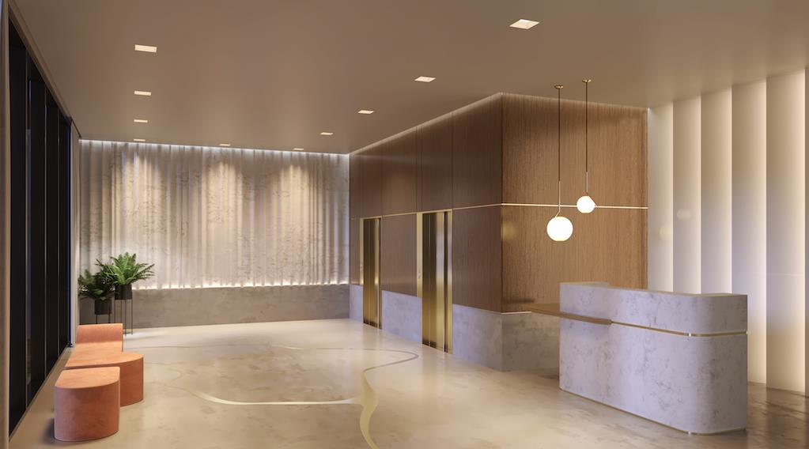
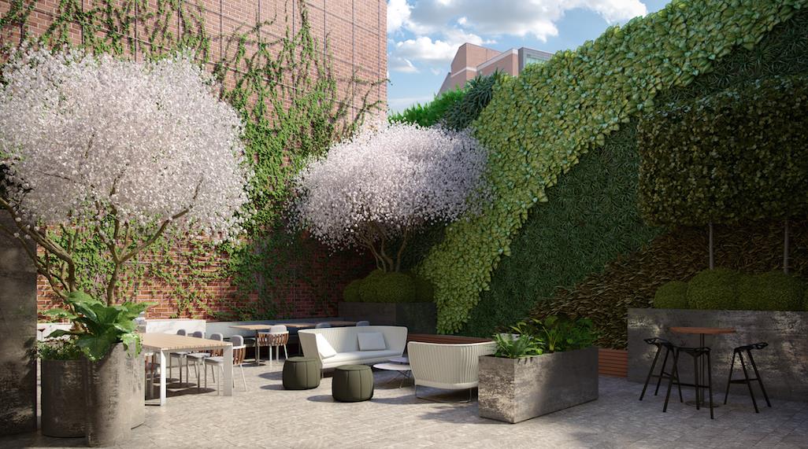
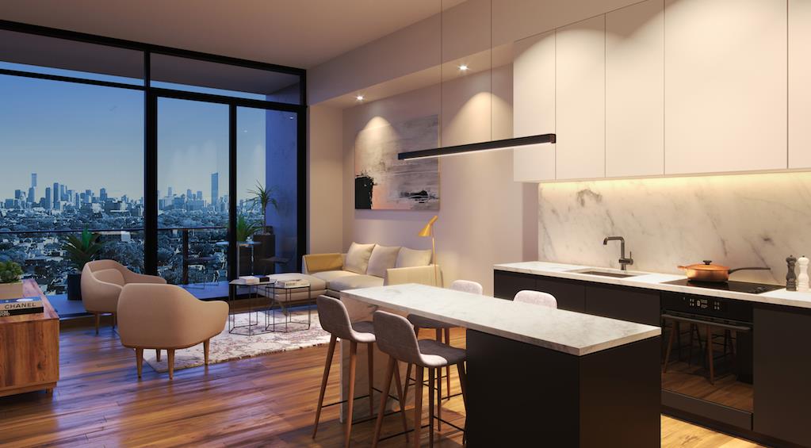
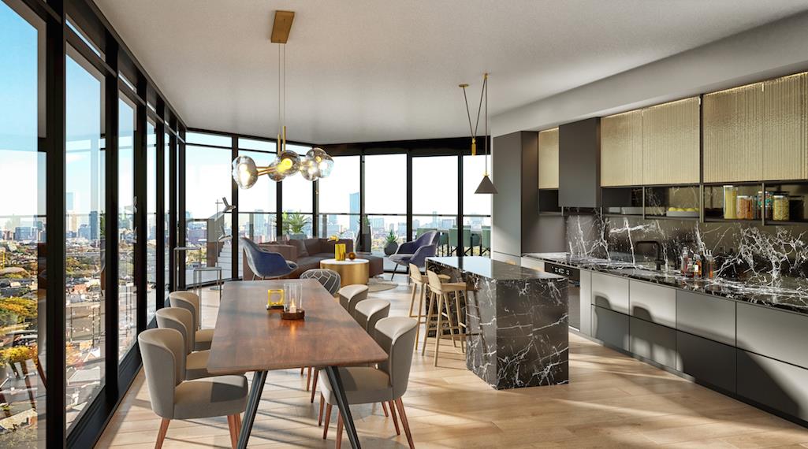
1181 Condos Renderings & Gallery
1181 Condos Floor Plans & Pricing
| Floor Plan | Beds | Baths | Size (sq ft) | Price | Availability |
|---|---|---|---|---|---|
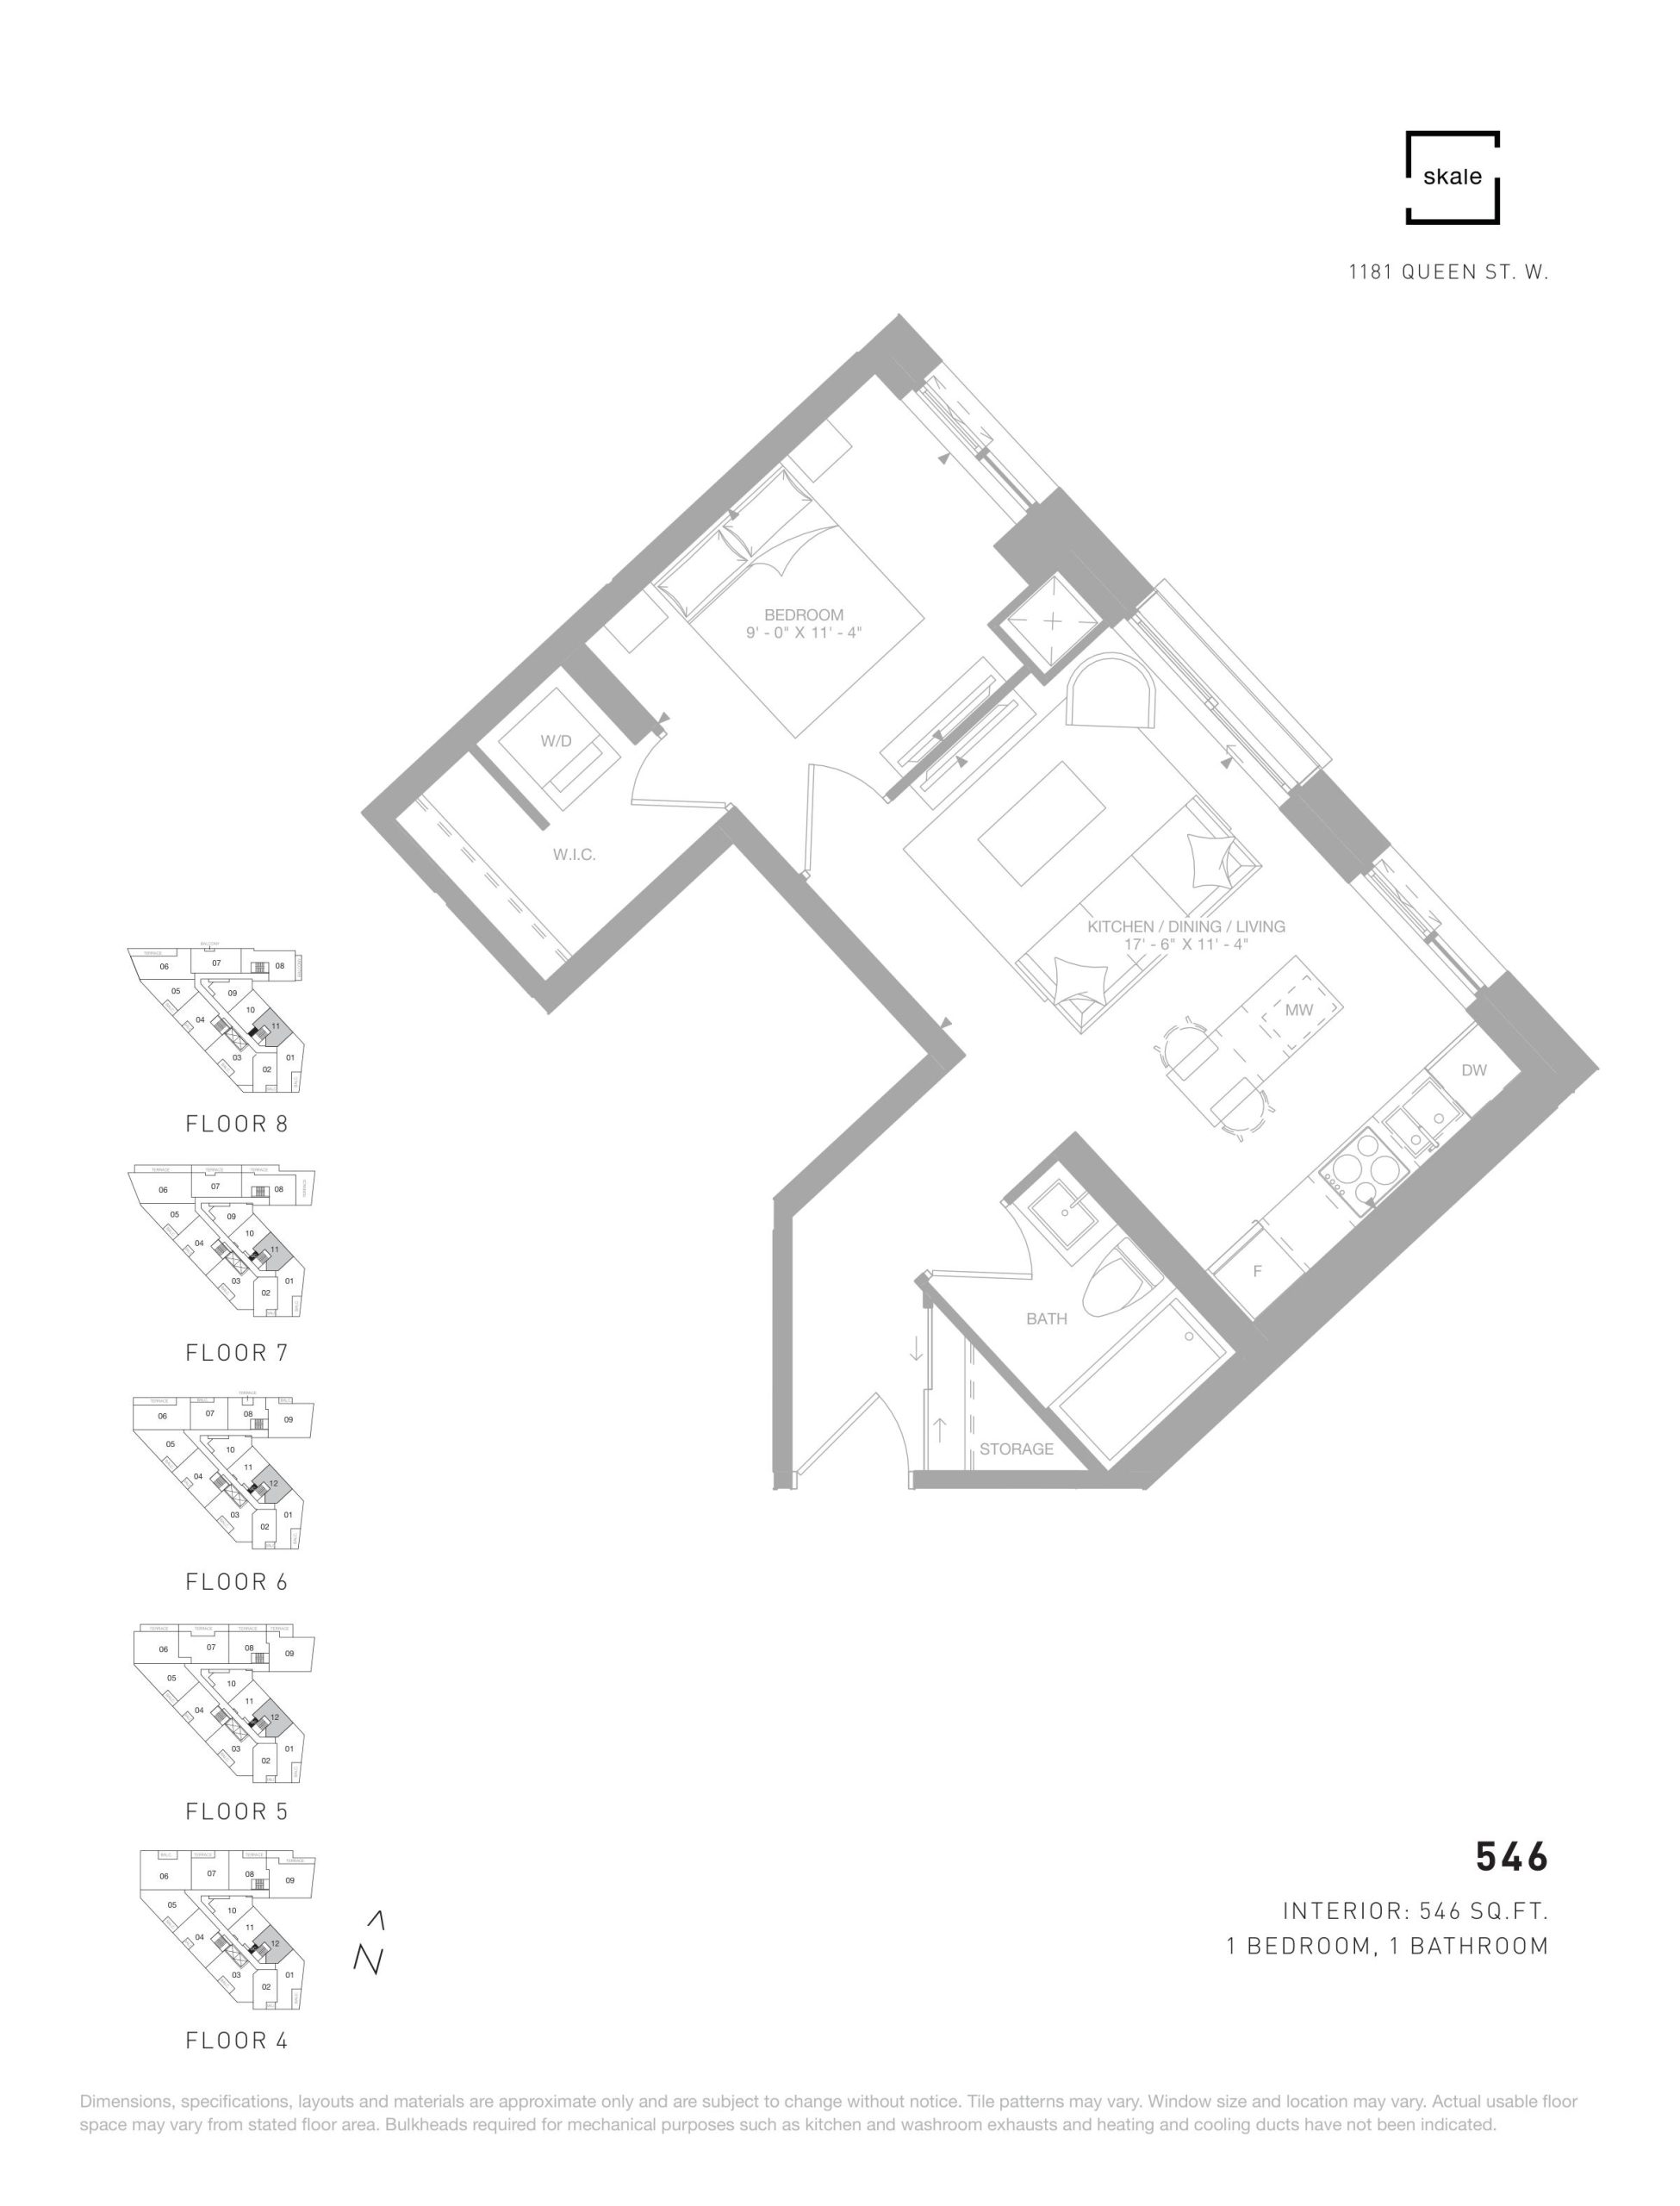
| 546 | 1 | 1 | 546 | Register for pricing | Sold Out |
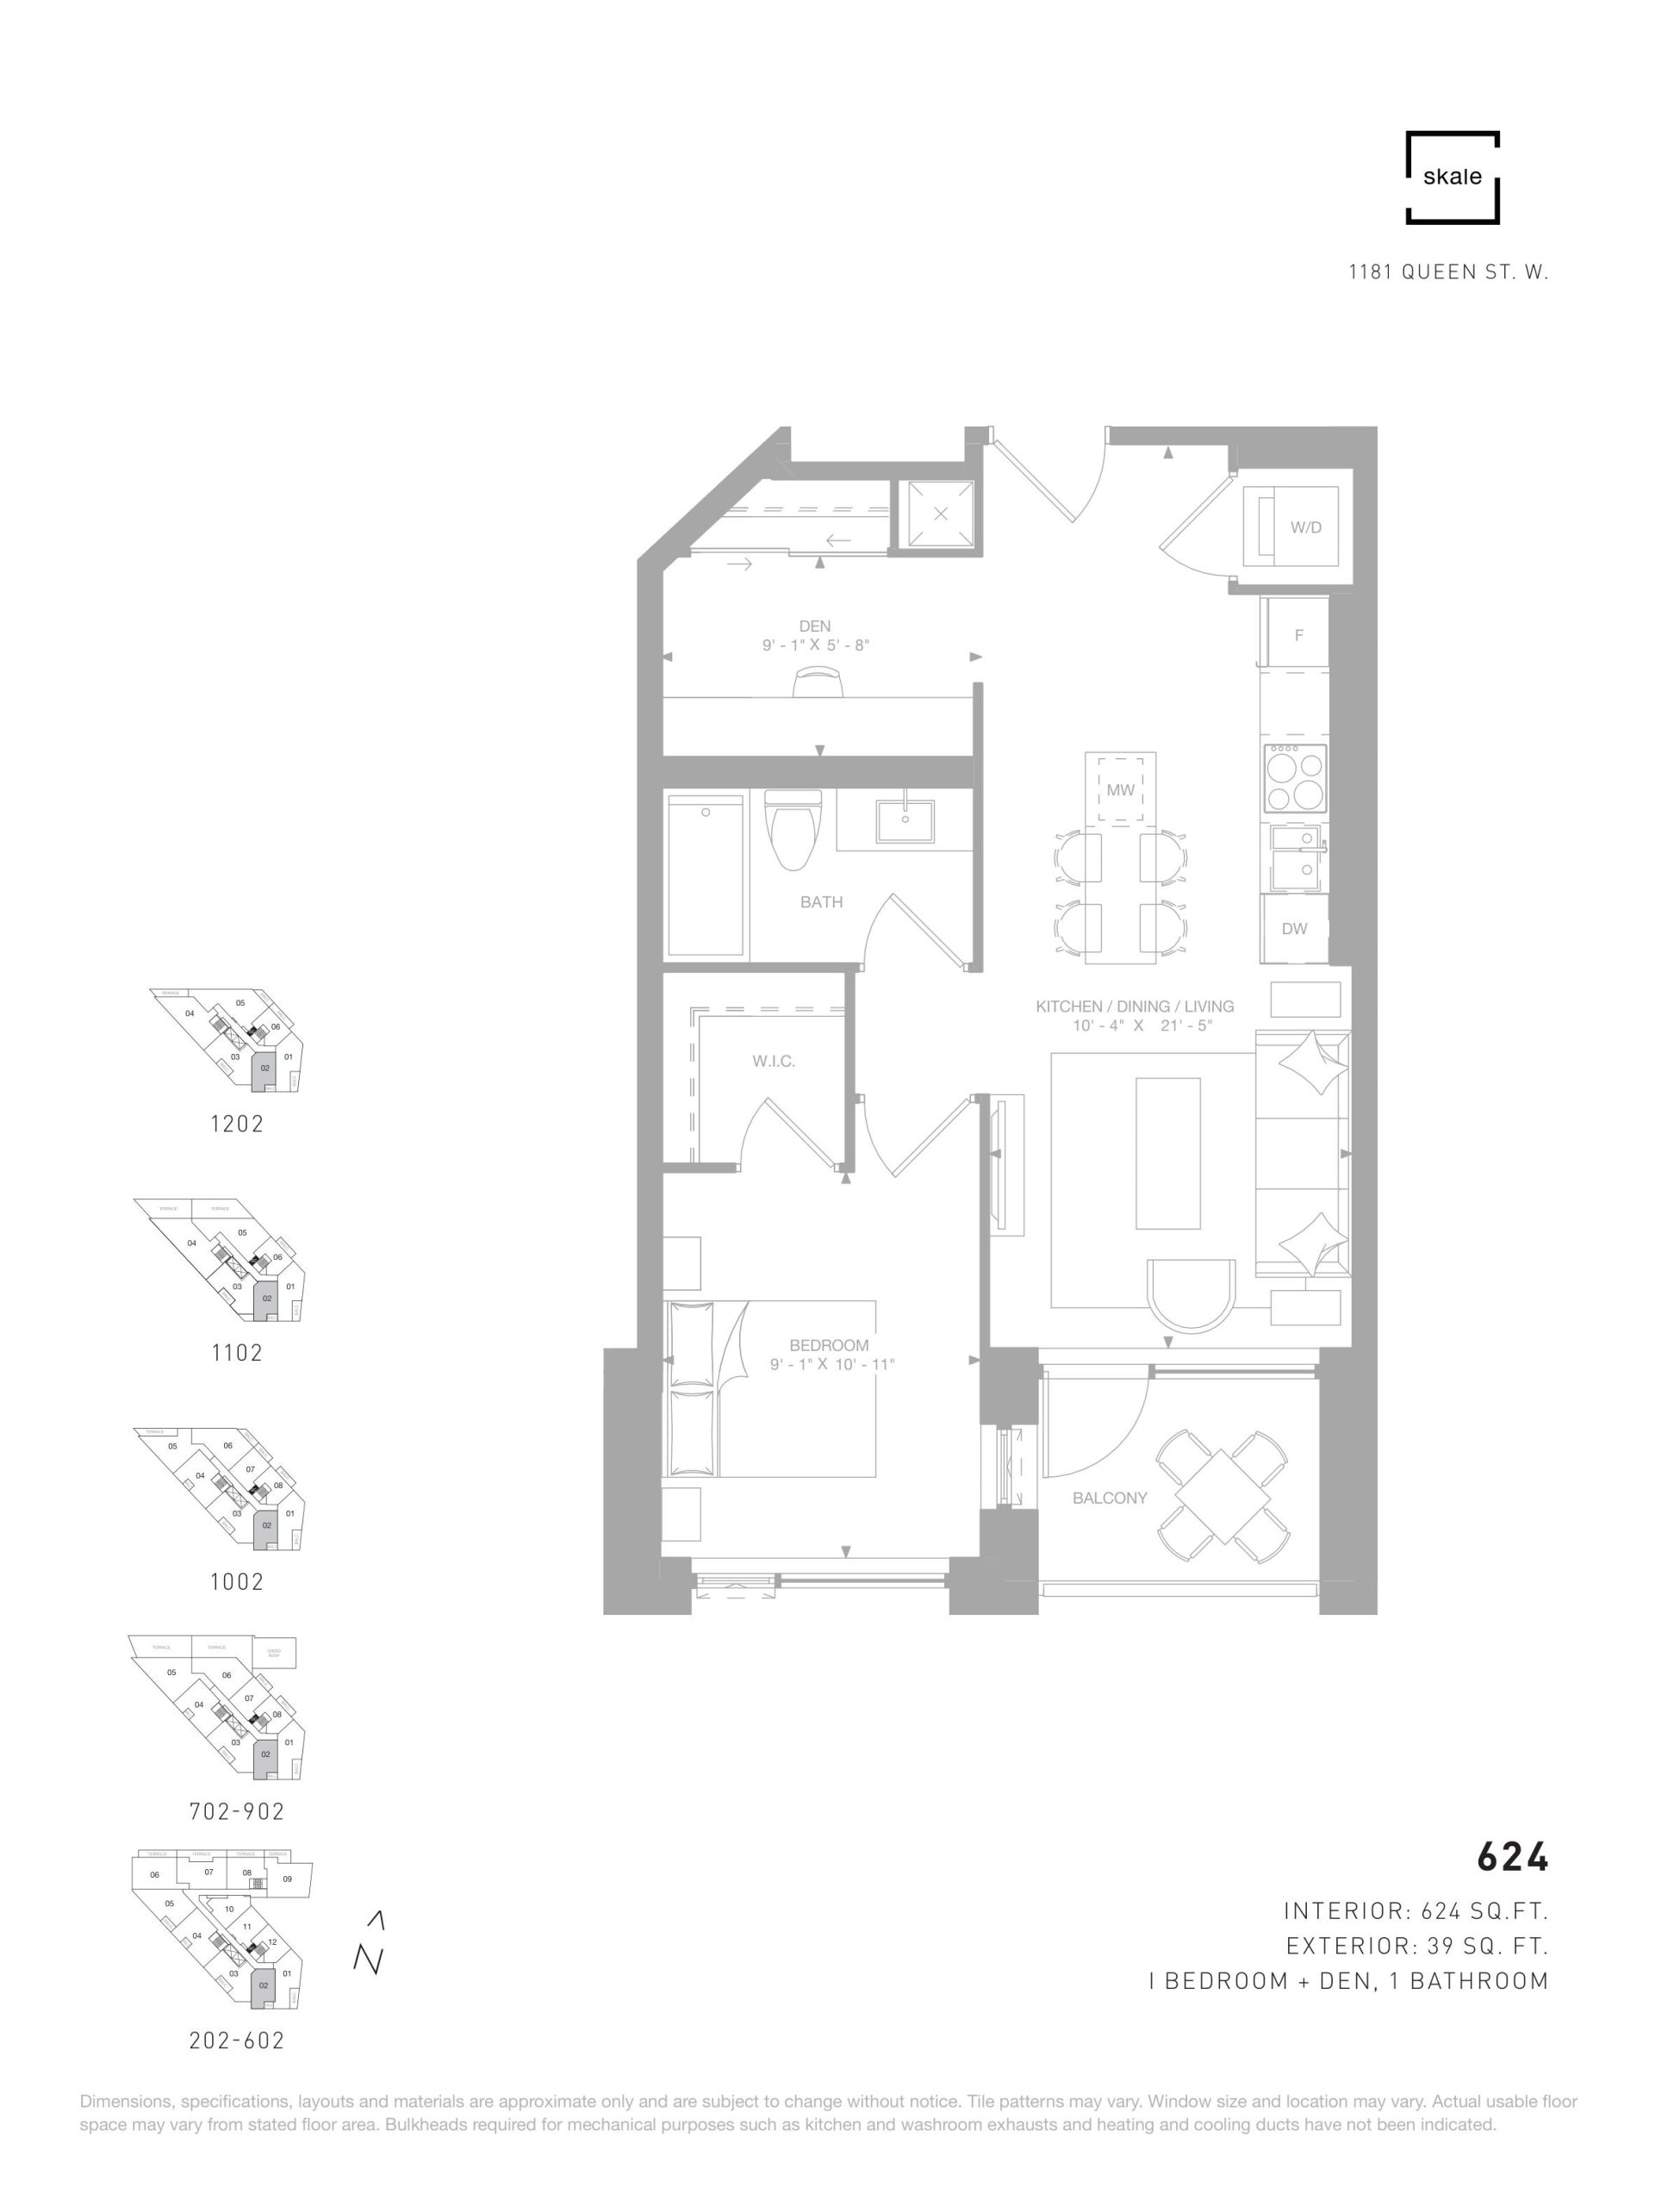
| 624 | 2 | 1 | 624 | $826,900 | Sold Out |
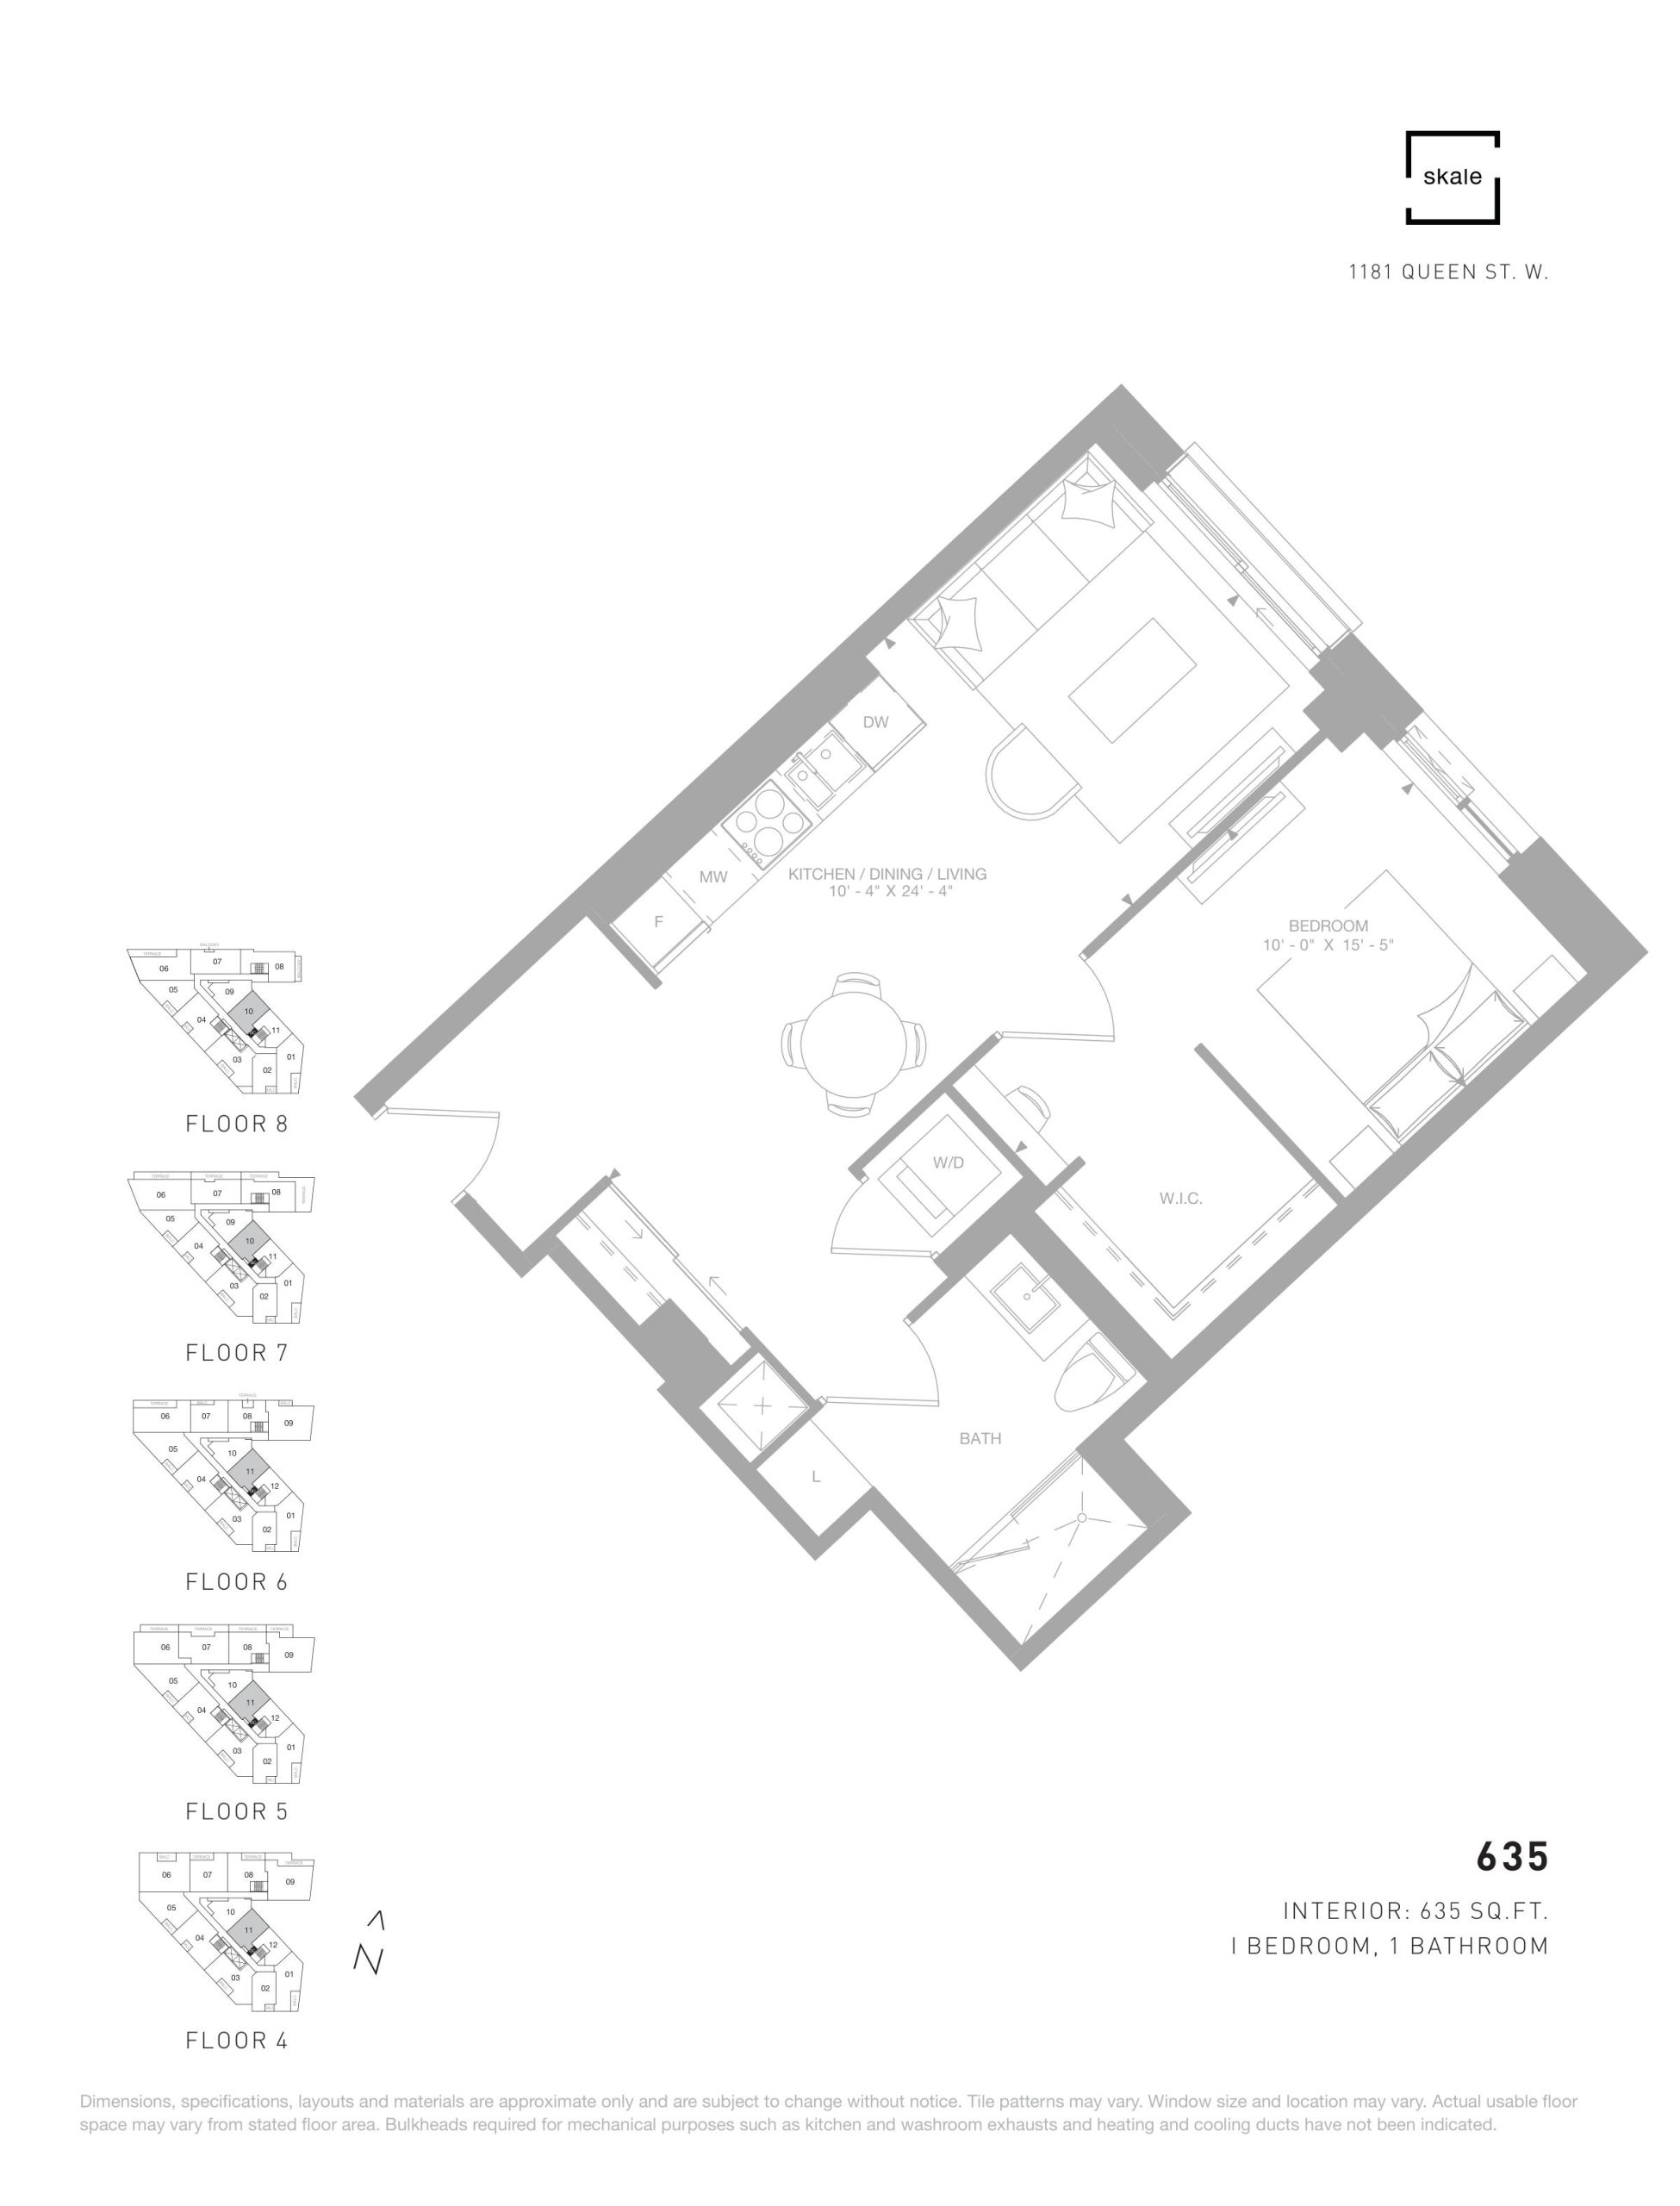
| 635 | 1 | 1 | 635 | $619,900 | Sold Out |
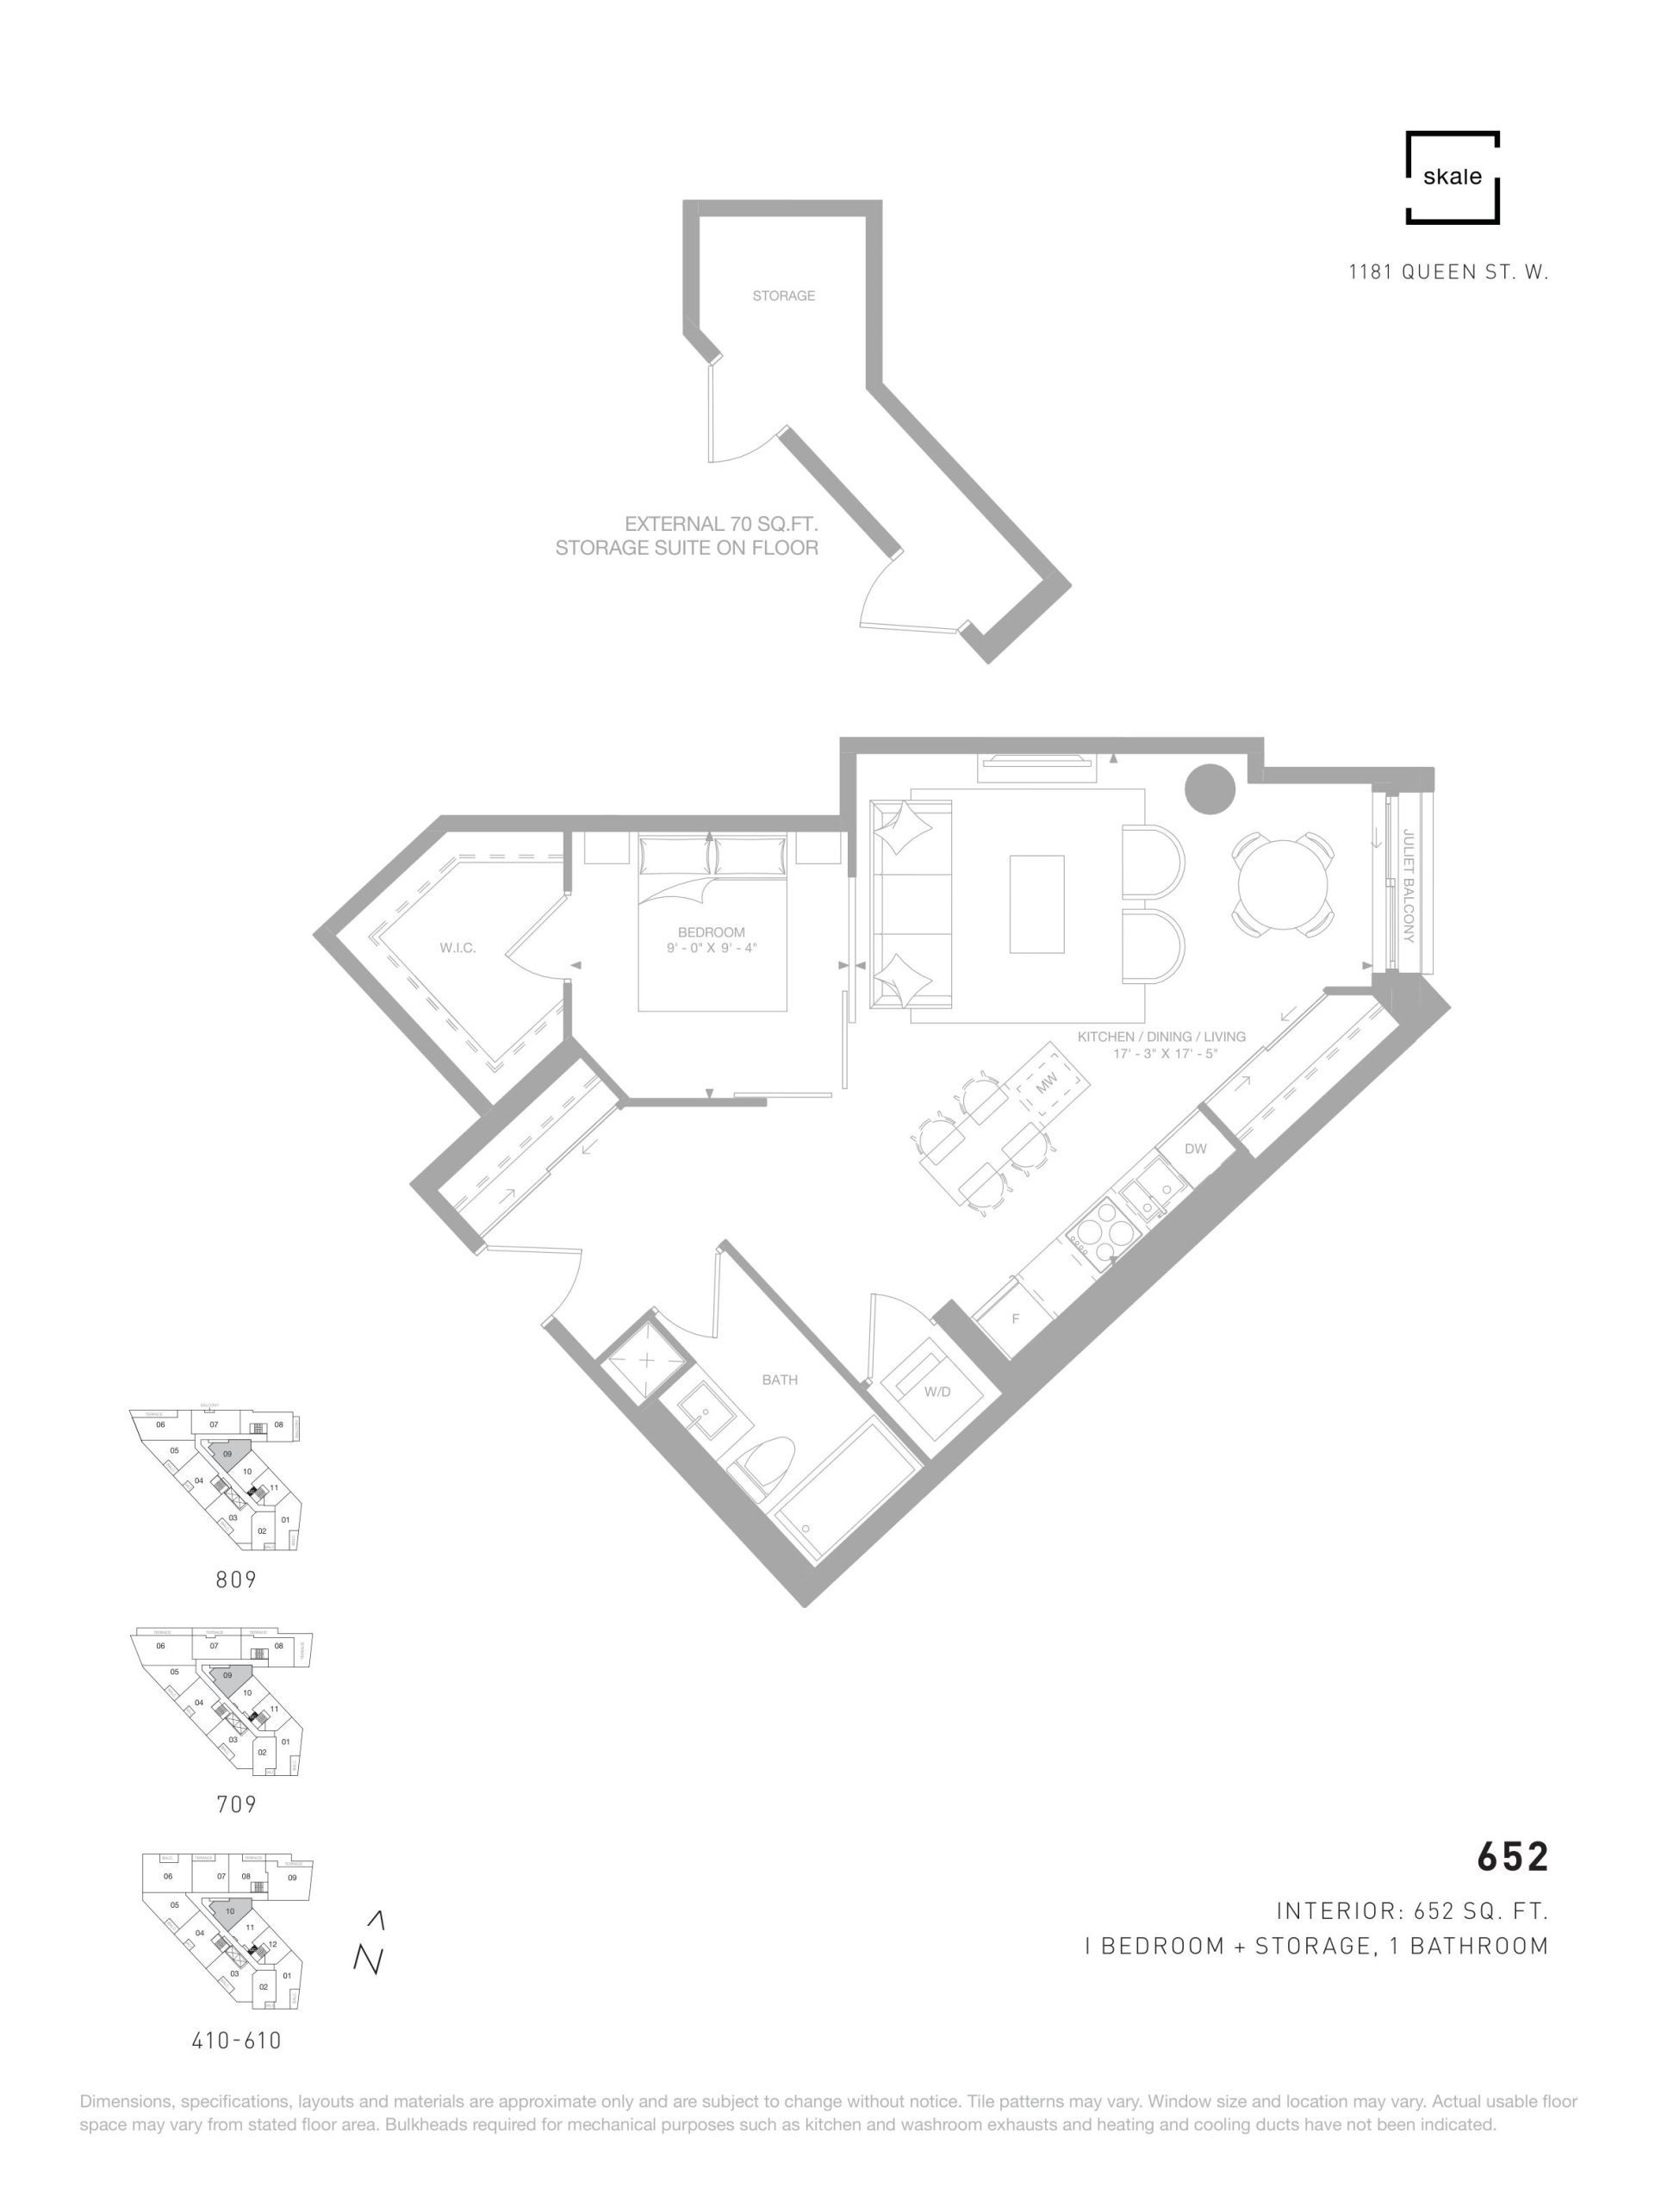
| 652 | 1 | 1 | 652 | $584,900 | Sold Out |
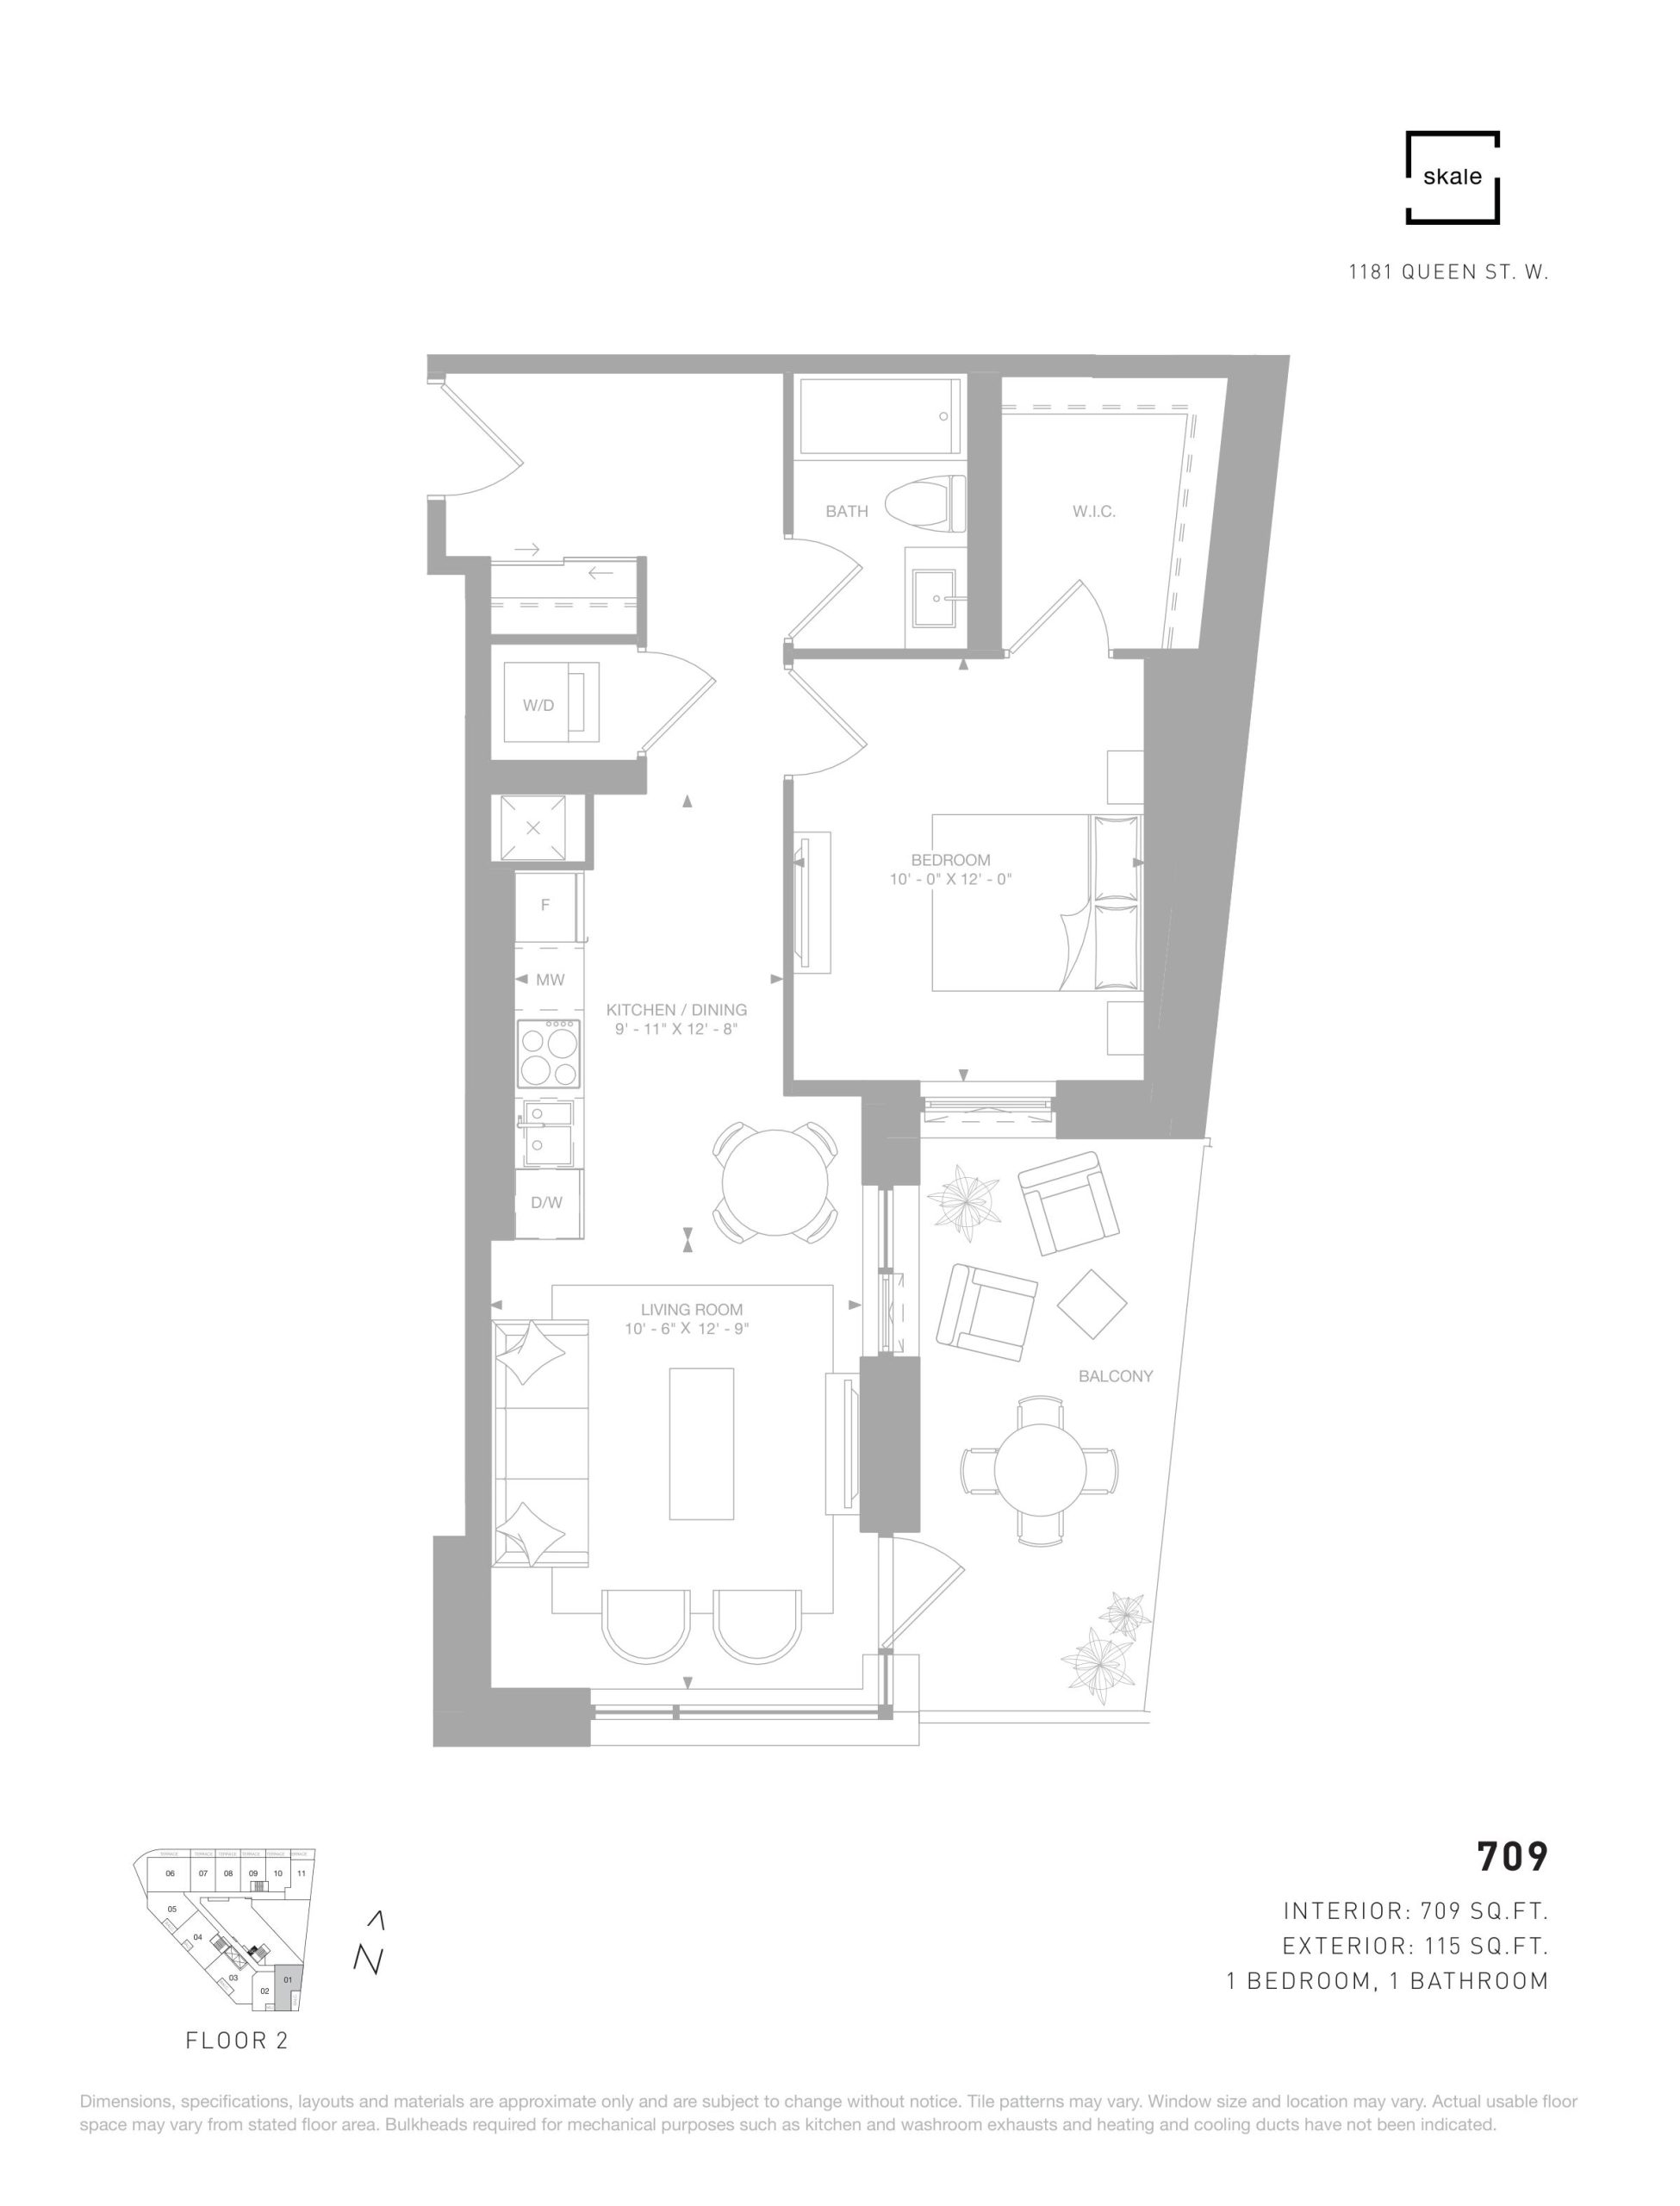
| 709 | 1 | 1 | 709 | Register for pricing | Sold Out |
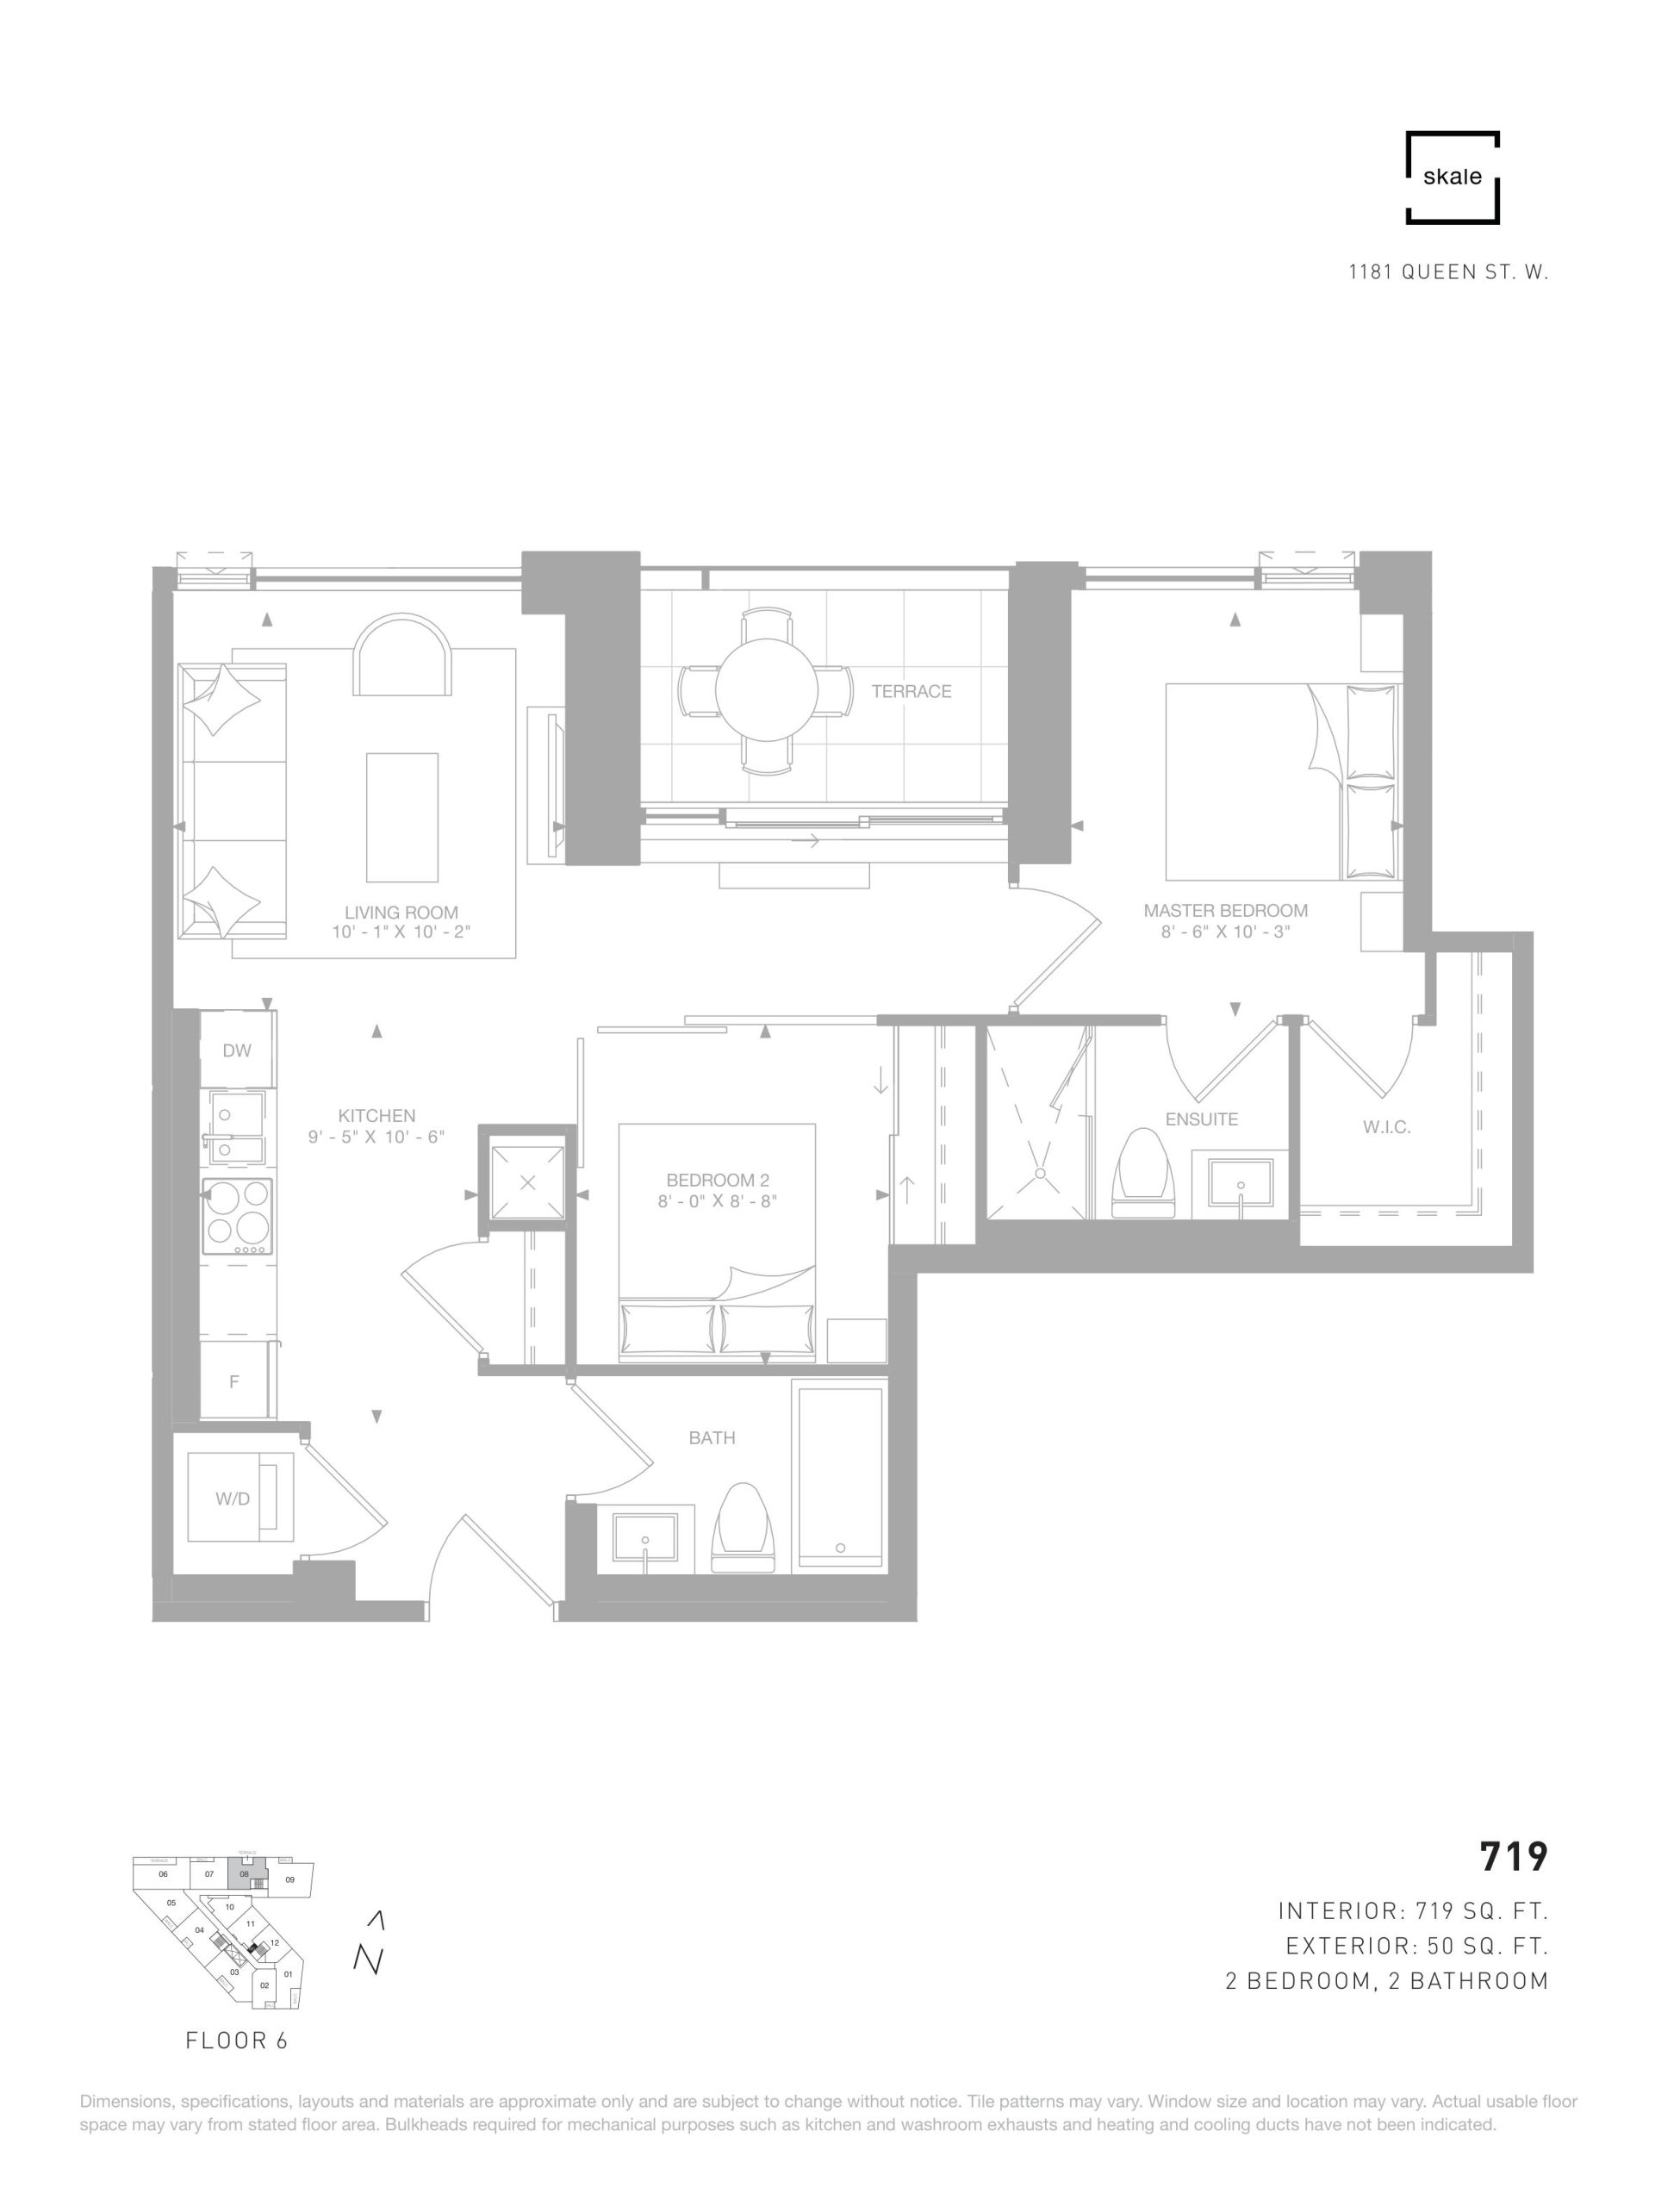
| 719 | 2 | 2 | 719 | Register for pricing | Sold Out |
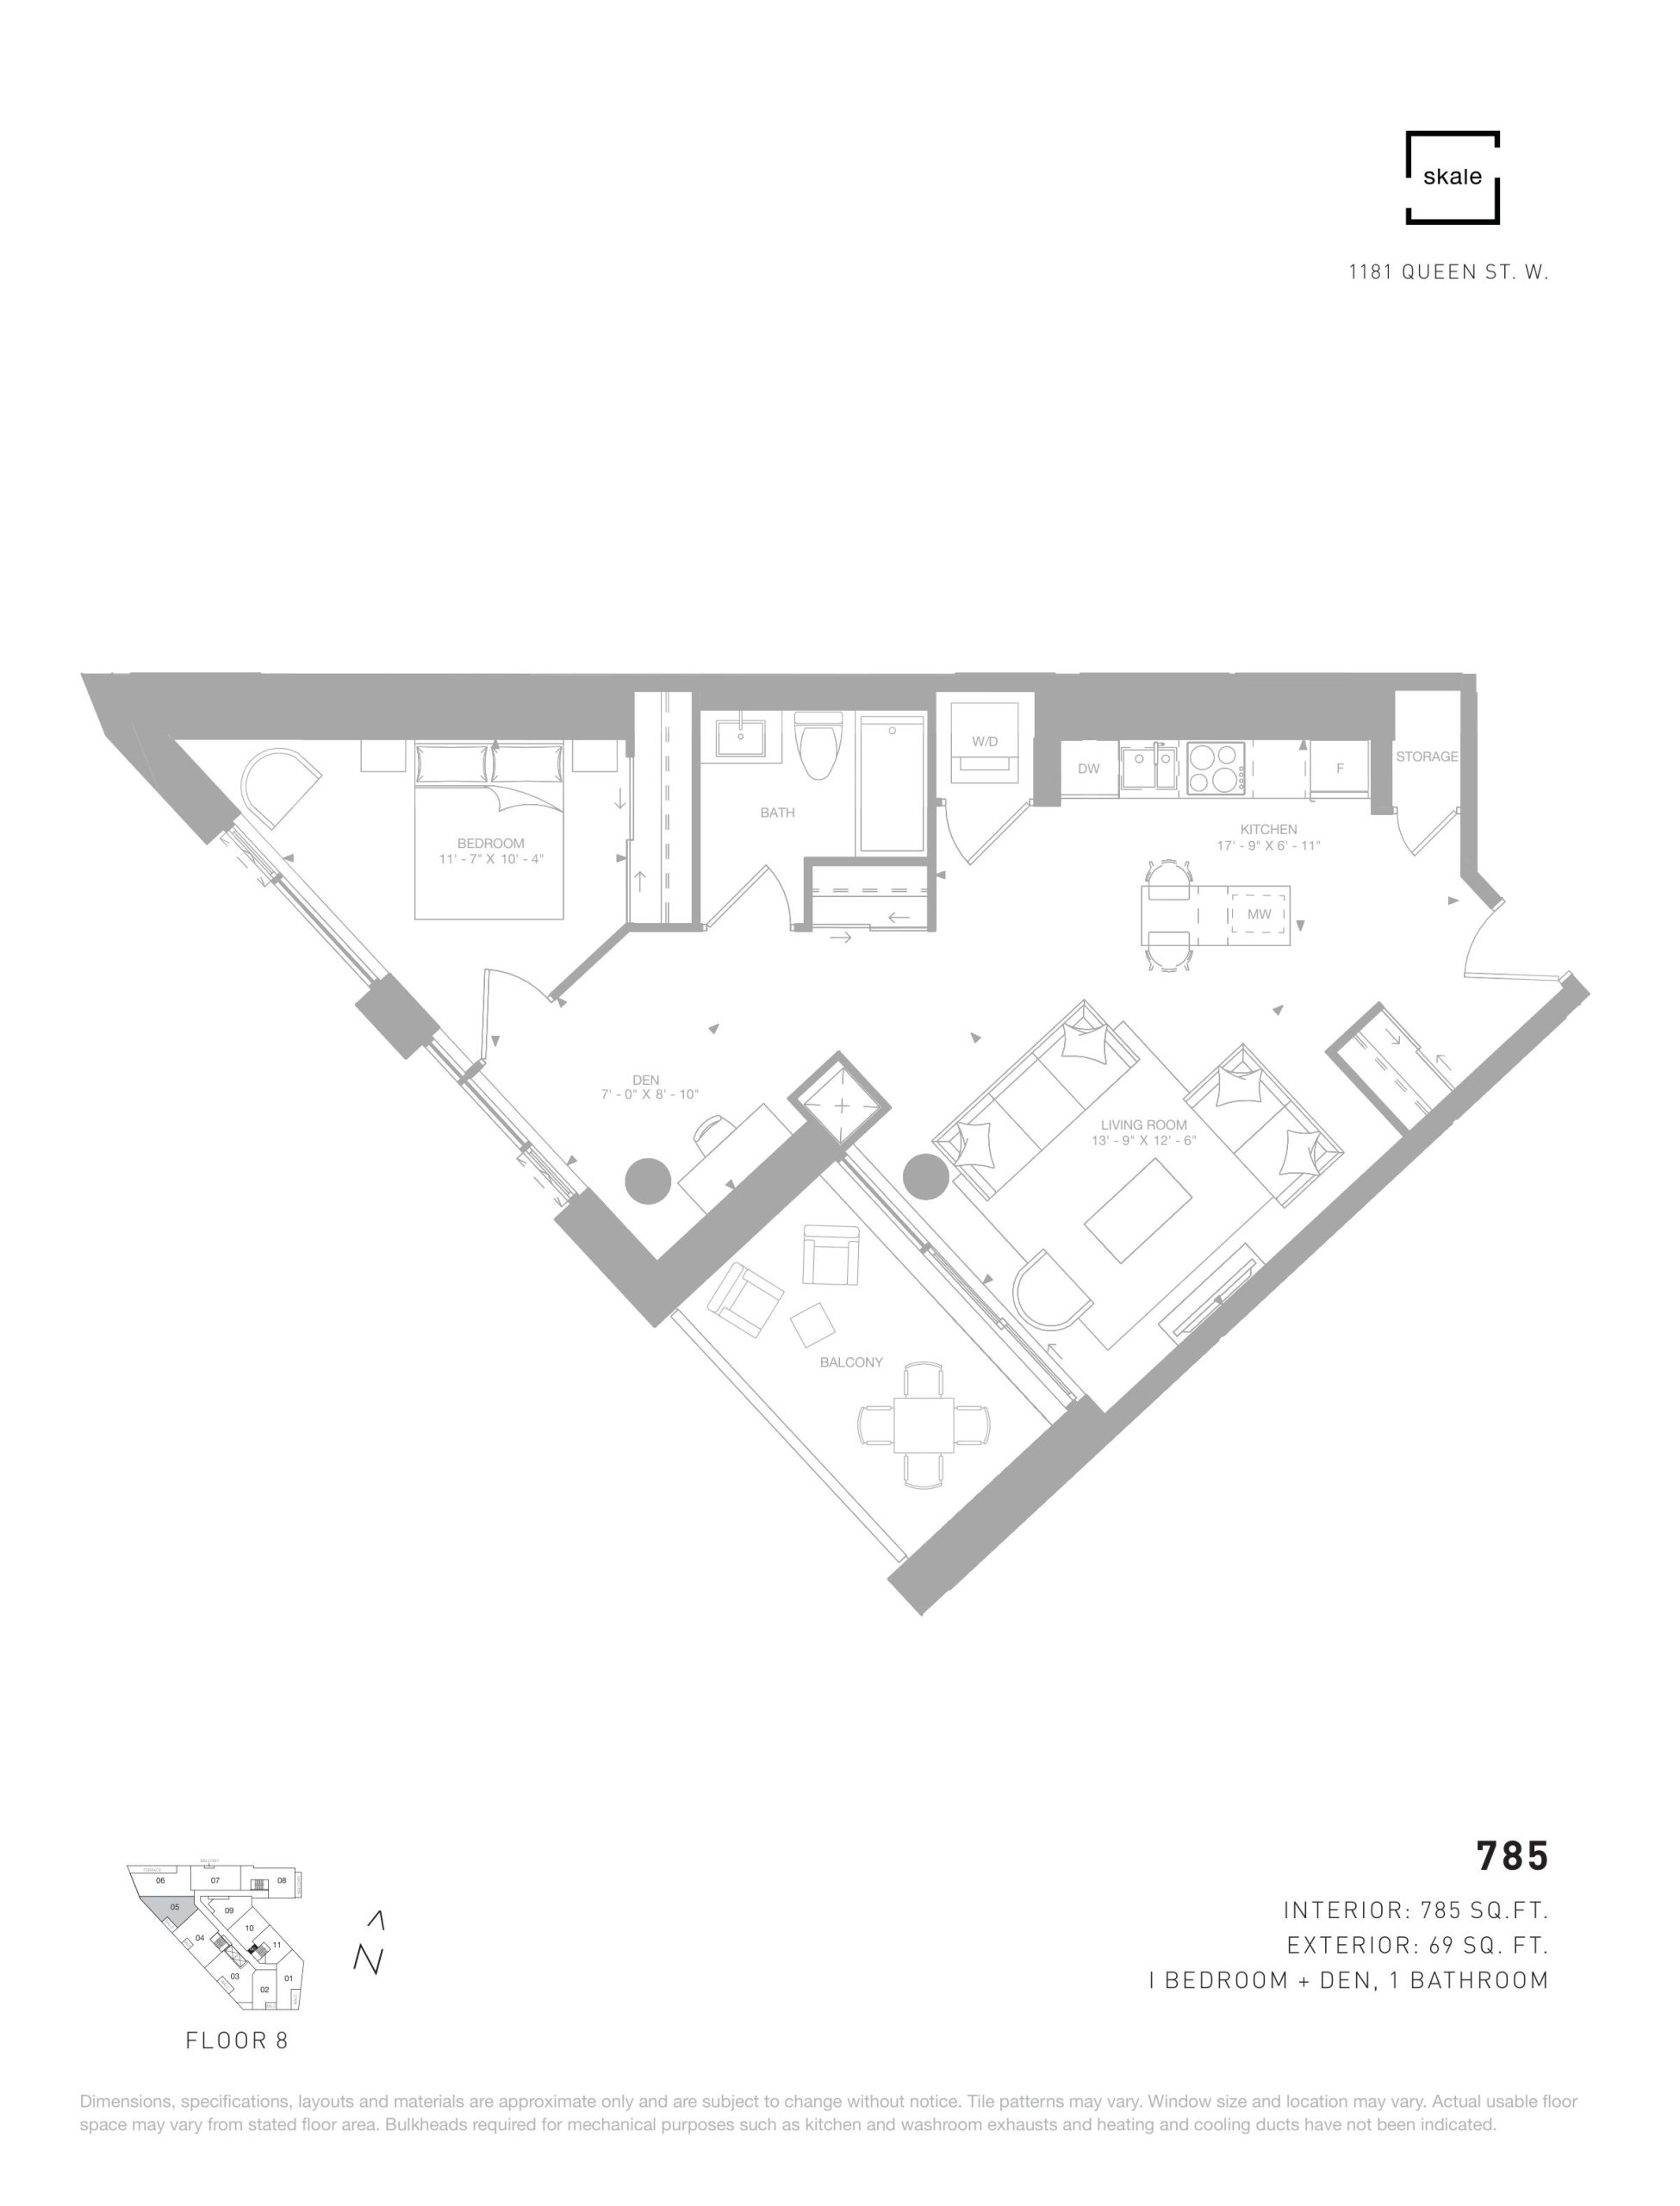
| 785 | 2 | 1 | 785 | Register for pricing | Sold Out |
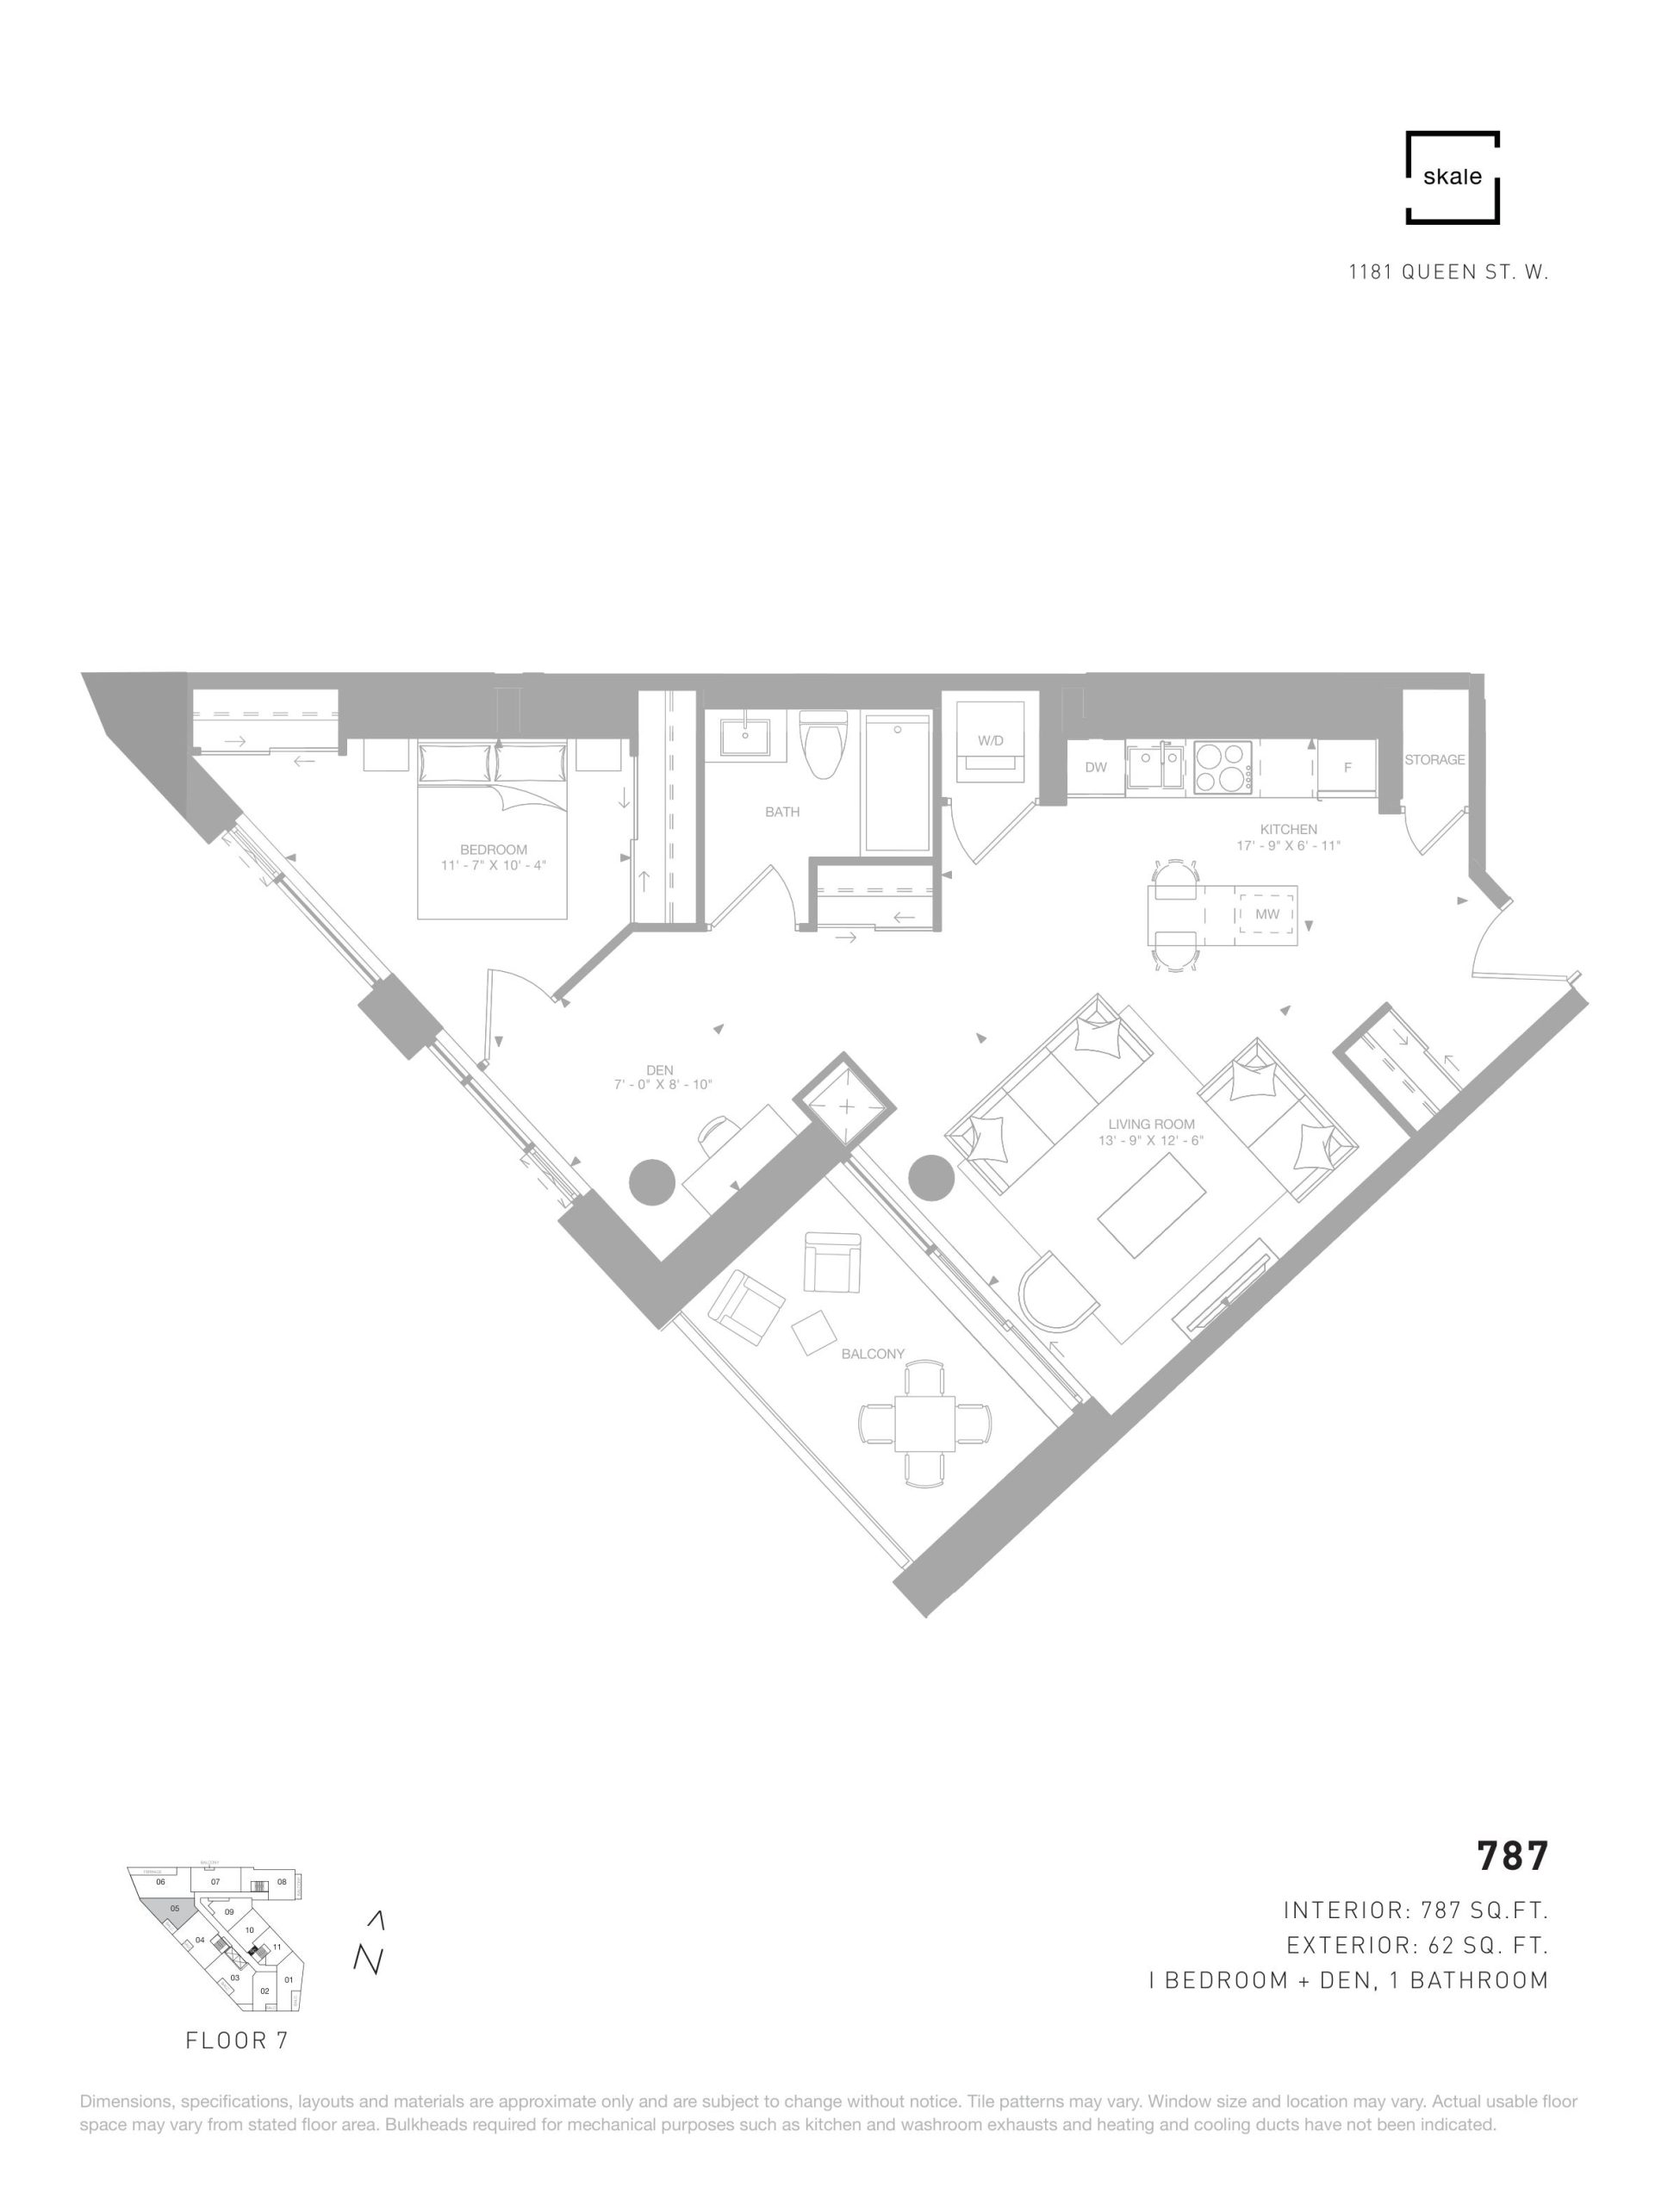
| 787 | 2 | 1 | 787 | Register for pricing | Sold Out |
| 794 | 2 | 2 | 794 | Register for pricing | Sold Out |
| 870-B | 2 | 2 | 870 | Register for pricing | Sold Out |
| 911 | 2 | 2 | 911 | Register for pricing | Sold Out |
| 943 | 2 | 2 | 943 | Register for pricing | Sold Out |
| 981 | 2 | 2 | 981 | Register for pricing | Sold Out |
| 983-B | 2 | 2 | 983 | Register for pricing | Sold Out |
| 990 | 2 | 2 | 990 | $904,900 | Sold Out |
| 1003 | 2 | 2 | 1003 | Register for pricing | Sold Out |
| 1054 | 2 | 2 | 1054 | Register for pricing | Sold Out |
| 1059 | 2 | 2 | 1059 | Register for pricing | Sold Out |
| 1061 | 2 | 2 | 1061 | $1,094,900 | Sold Out |
| 1163 | 2 | 2 | 1163 | $1,404,900 | Sold Out |
Full 1181 Condos floor plan PDFs, the current price list and available incentives are released to registered buyers. Request the 1181 Condos price list and floor plans.
1181 Condos Deposit Structure
5% (over 30 days) + 5% on Occupancy
Deposit structures at 1181 Condos can change between releases and may differ for international buyers. Confirm the current 1181 Condos deposit structure before submitting a worksheet.
Amenities & Finishes
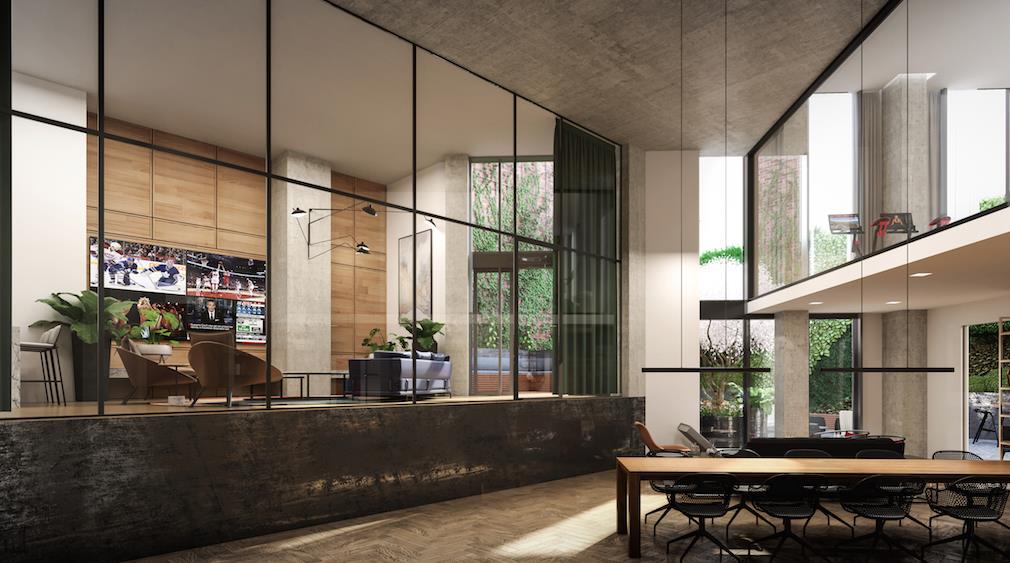
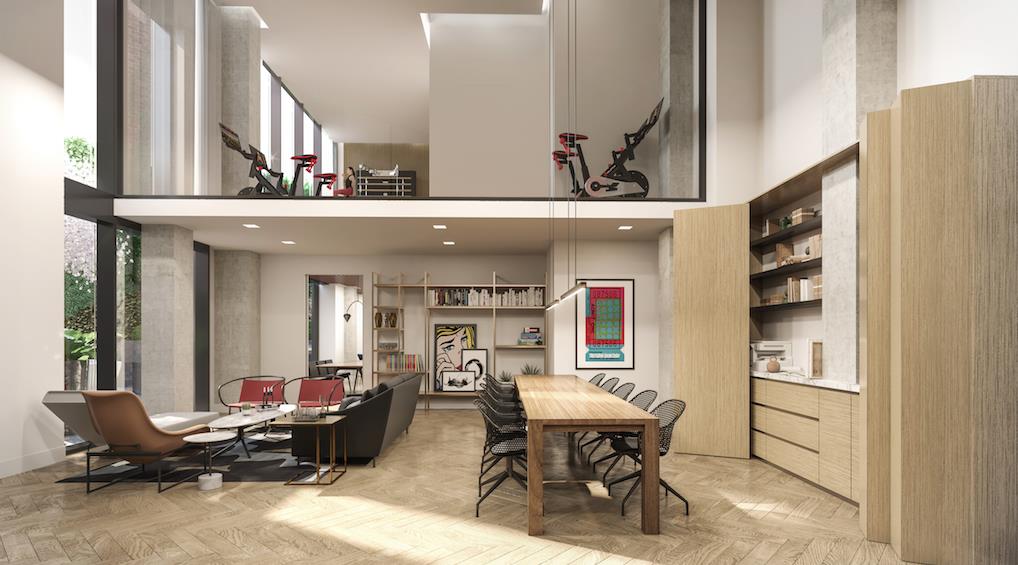
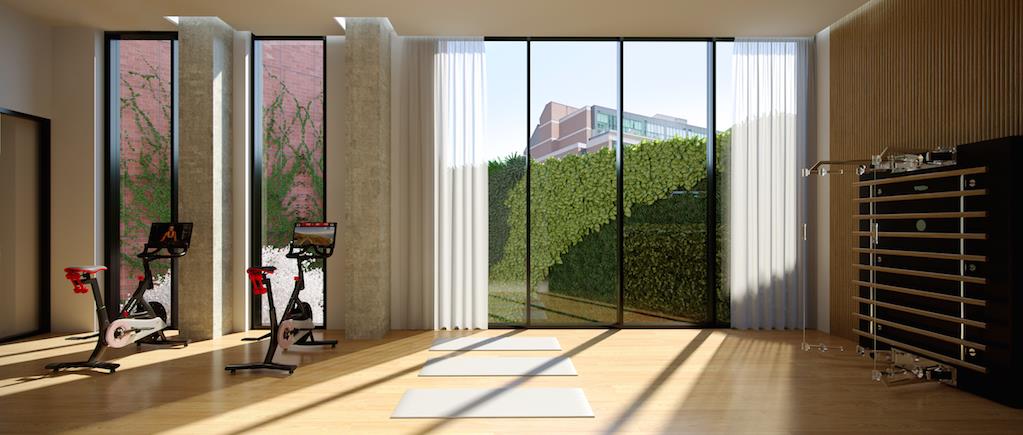
- ["-Lounge\r\n-Gym\r\n-Lobby\r\n-Outdoor Courtyard"]
Location: 200 Sudbury Street
1181 Condos is located at 200 Sudbury Street, Toronto in the West Queen West neighbourhood, Toronto.
- Walk Score: 96/100
- Transit Score: 94/100
Explore more pre-construction projects in Toronto or browse the Toronto region.
About the Developer: Skale Developments
1181 Condos is being developed by Skale Developments, with architecture by BDP Quadrangle and interior design by DesignAgency.
See all Skale Developments pre-construction projects.
How to Buy at 1181 Condos
- Register early. Allocation at 1181 Condos in Toronto is released to platinum brokerages before any public opening, so the best floor plans and lowest release pricing go to registered buyers first.
- Review the price list and deposit structure. The current published deposit structure is 5% (over 30 days) + 5% on Occupancy.
- Submit a worksheet. Worksheets rank your preferred suites or lots; they are not binding until the developer issues an allocation.
- Sign and use your cooling-off period. Ontario pre-construction condominium purchases carry a 10-day statutory rescission period for lawyer and lender review. Freehold purchases do not.
Closing Costs & Investor Notes for 1181 Condos
Budget beyond the purchase price at 1181 Condos: development and education levies (usually capped by amendment), Tarion enrolment, utility meter hook-ups, land transfer tax plus the Toronto municipal land transfer tax, HST treatment (the federal/provincial new-housing rebate applies to buyers who occupy or, for investors, the rental rebate applies with a one-year lease), and legal fees. Estimated maintenance is $1 per sq ft per month. Lockers are $8,500.
Assignment rights, rental-during-occupancy rights and capped levies vary release to release at 1181 Condos. Confirm each in the current agreement of purchase and sale before you sign.
1181 Condos — Frequently Asked Questions
Where is 1181 Condos located?
1181 Condos is located at 200 Sudbury Street, Toronto in the West Queen West neighbourhood.
Who is the developer of 1181 Condos?
1181 Condos is being developed by Skale Developments.
How much do units at 1181 Condos cost?
Pricing at 1181 Condos starts from $564,900 and ranges to $2,029,900. Prices and incentives change with each release — request the current price list for live pricing.
When is occupancy at 1181 Condos?
Estimated occupancy for 1181 Condos is 2023-01-01.
How many units are in 1181 Condos?
1181 Condos is planned as a 15-storey condo development.
How do I get platinum or VIP access to 1181 Condos?
Circle Real Estate provides platinum access to 1181 Condos, including first access to floor plans, the price list and worksheet submission. Register on this page to be added to the VIP list.
Similar Pre-Construction Projects in Toronto
- 3018 Yonge Condos in Lawrence Park — Toronto
- Cascades I Condos — Toronto
- Ice Condominiums Phase 2 — Toronto
- Hillcrest on the Park Condos — Toronto
- The Shermount Condos — Toronto
- Groove Urban Condos — Toronto
- 49 Silverstone Drive Condos — Toronto
- 155 Wychwood Avenue Condos — Toronto
Register for 1181 Condos pricing, floor plans and VIP access on Circle Real Estate.
Last verified: 2026-09-27. Source: RedBricks project feed. Published by Circle Real Estate Brokerage. Prices and incentives are subject to change without notice. E. & O.E.